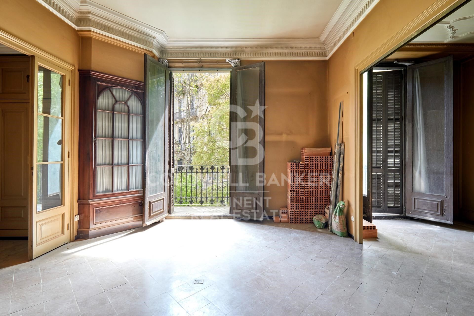
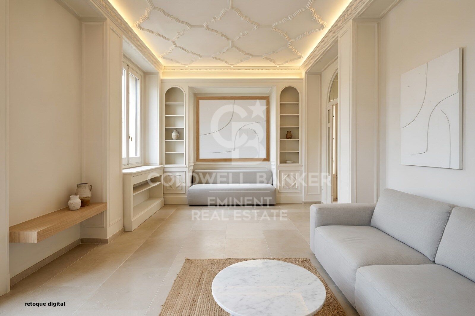
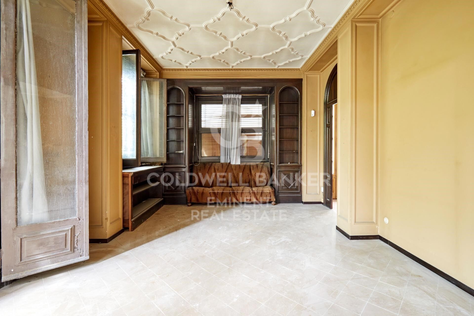
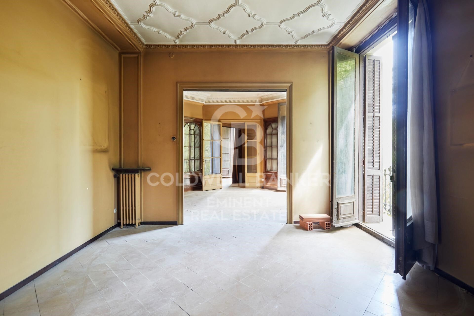
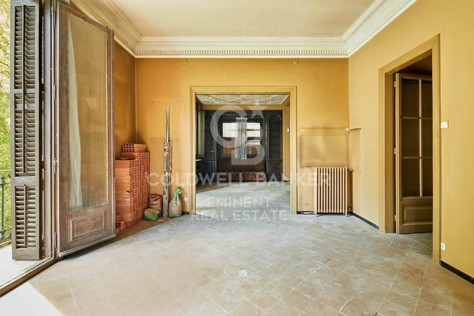
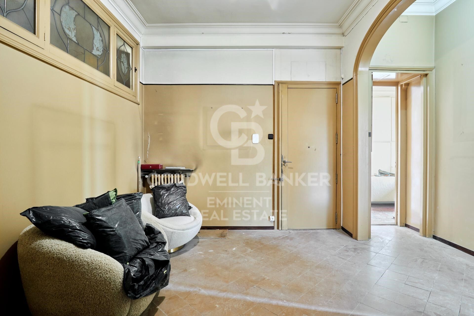
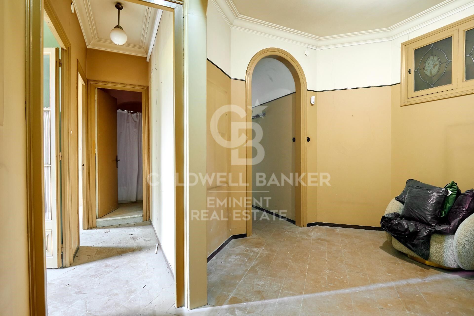
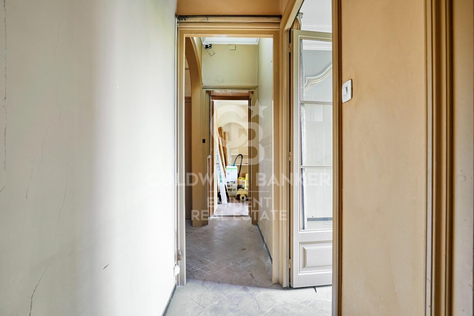
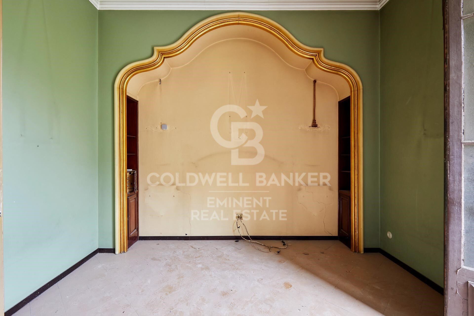
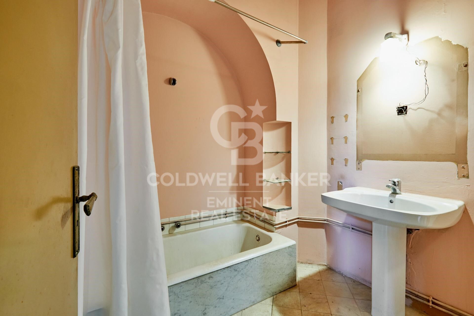
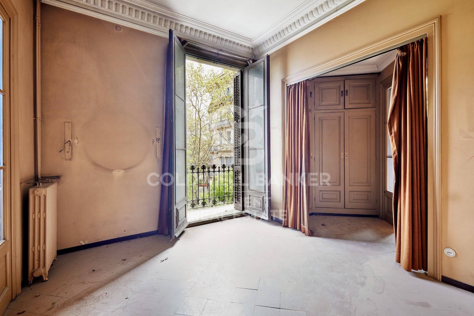
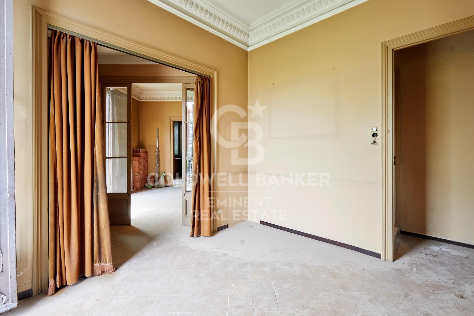
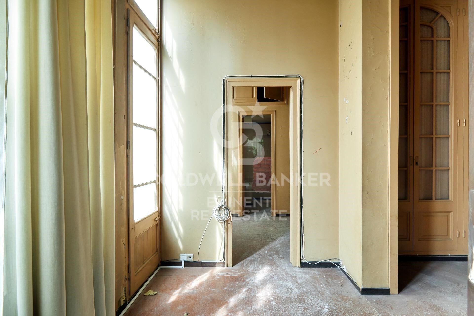
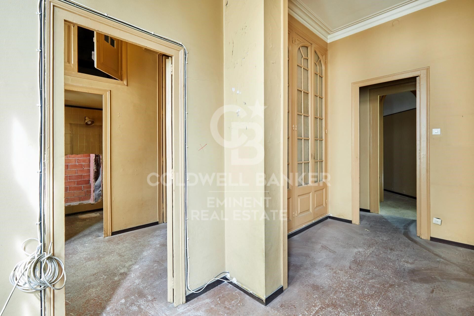
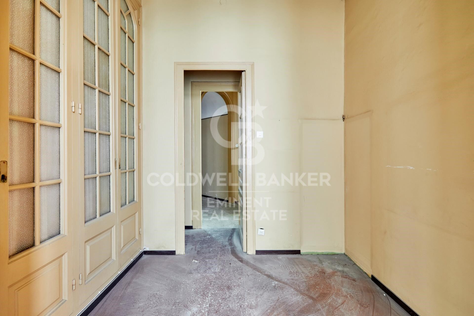
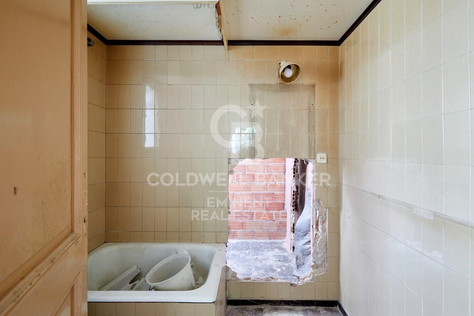
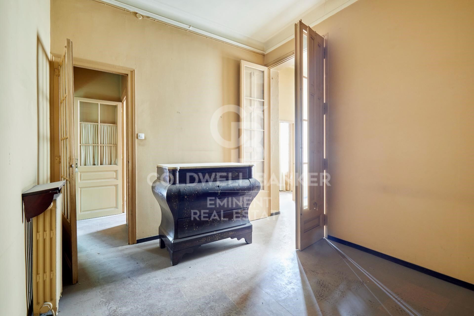
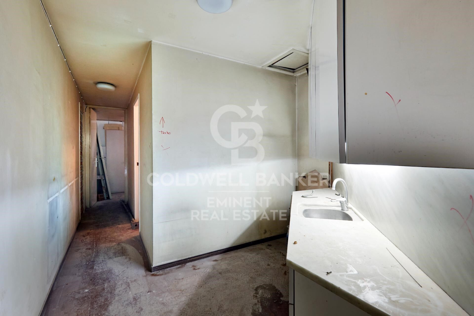
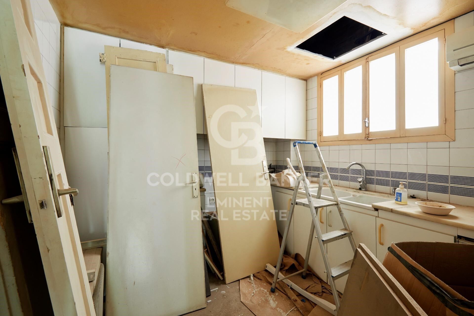
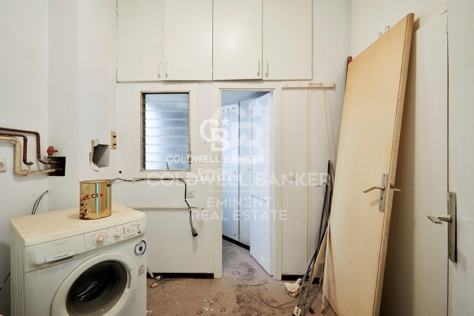
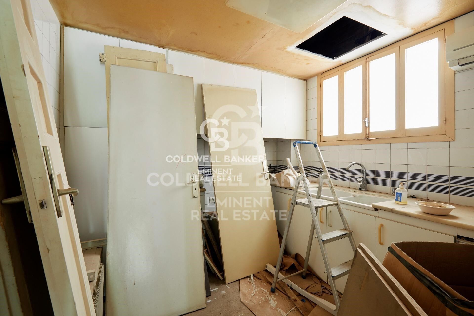
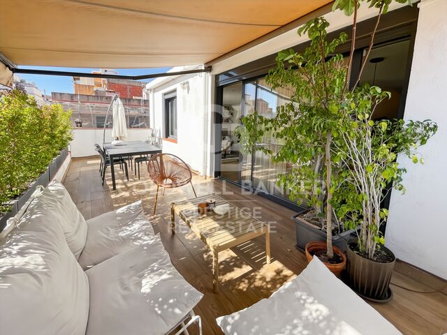
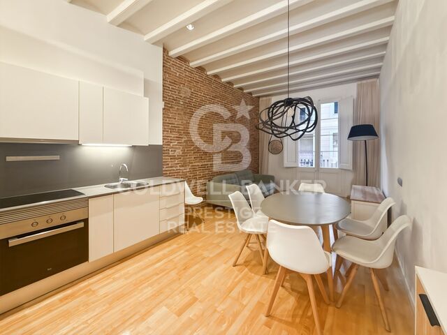
Spectacular apartment for renovation in a Modernist 'Finca Regia' - Passeig de Sant Joan.

size
202 m²
Bedrooms
6
Bathrooms
3
price
1,480,000 €
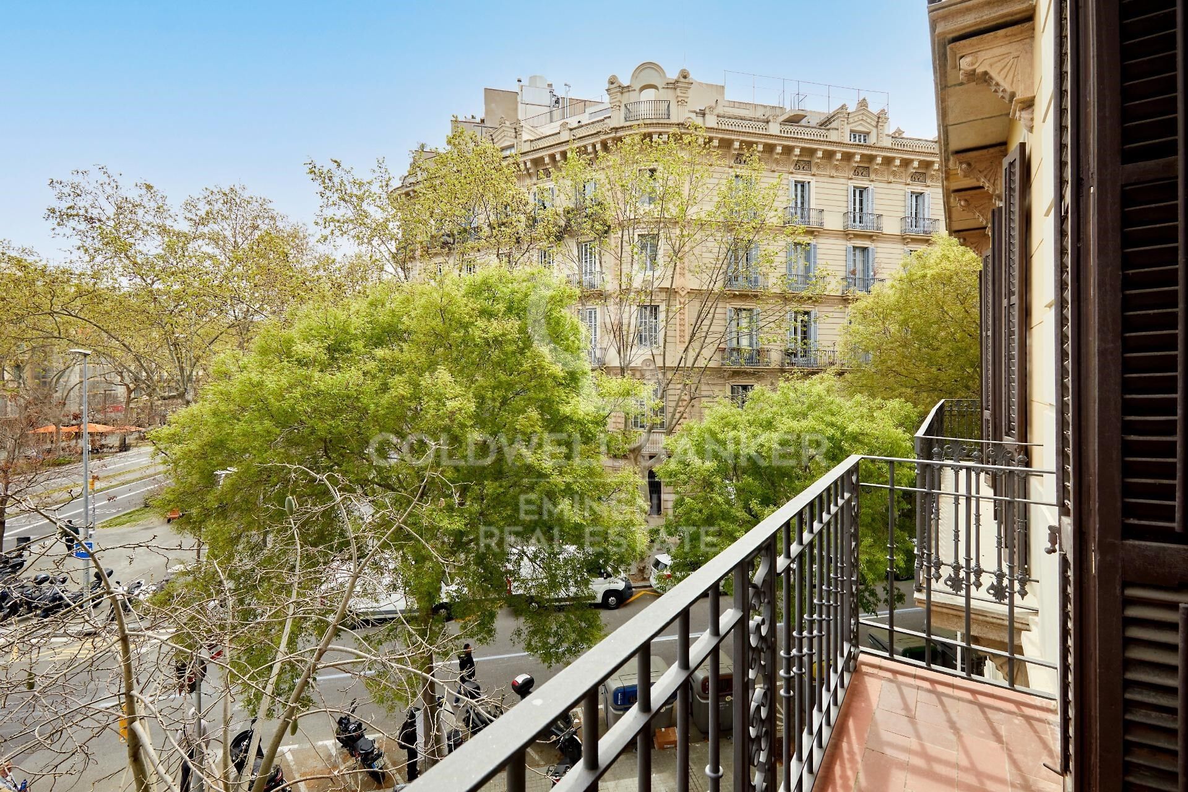
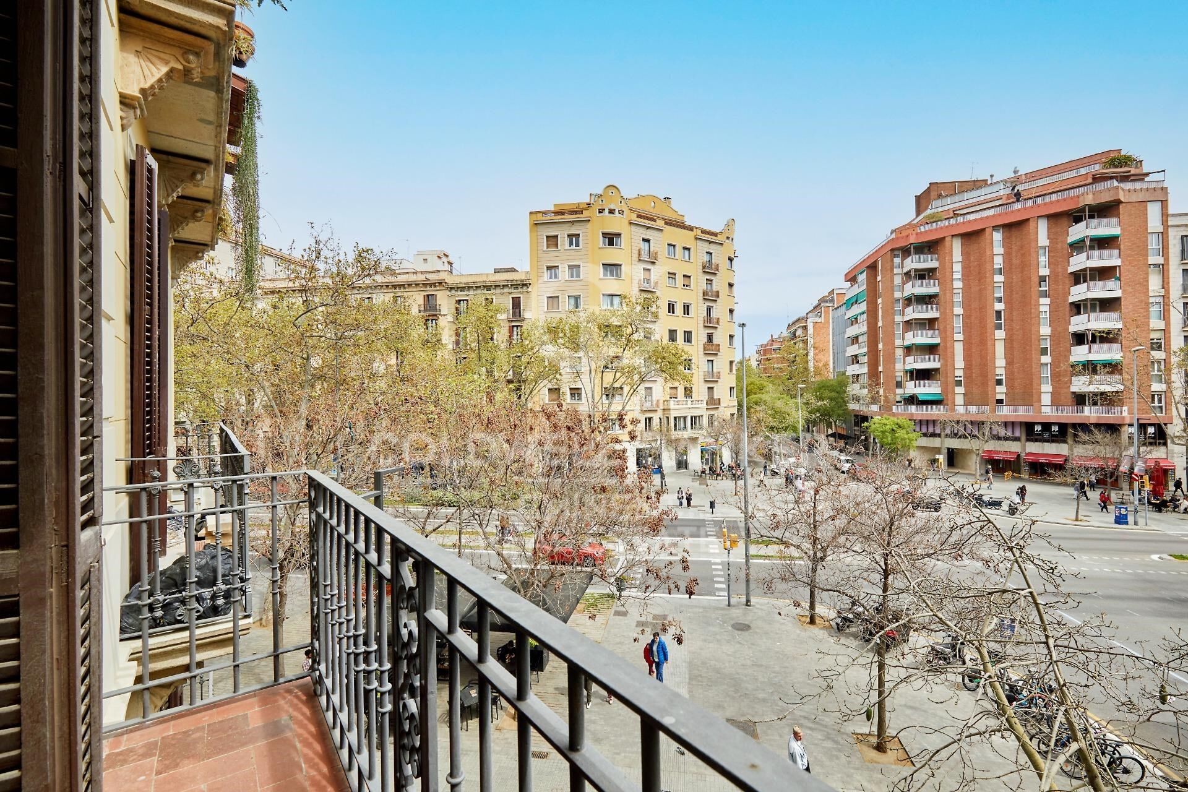
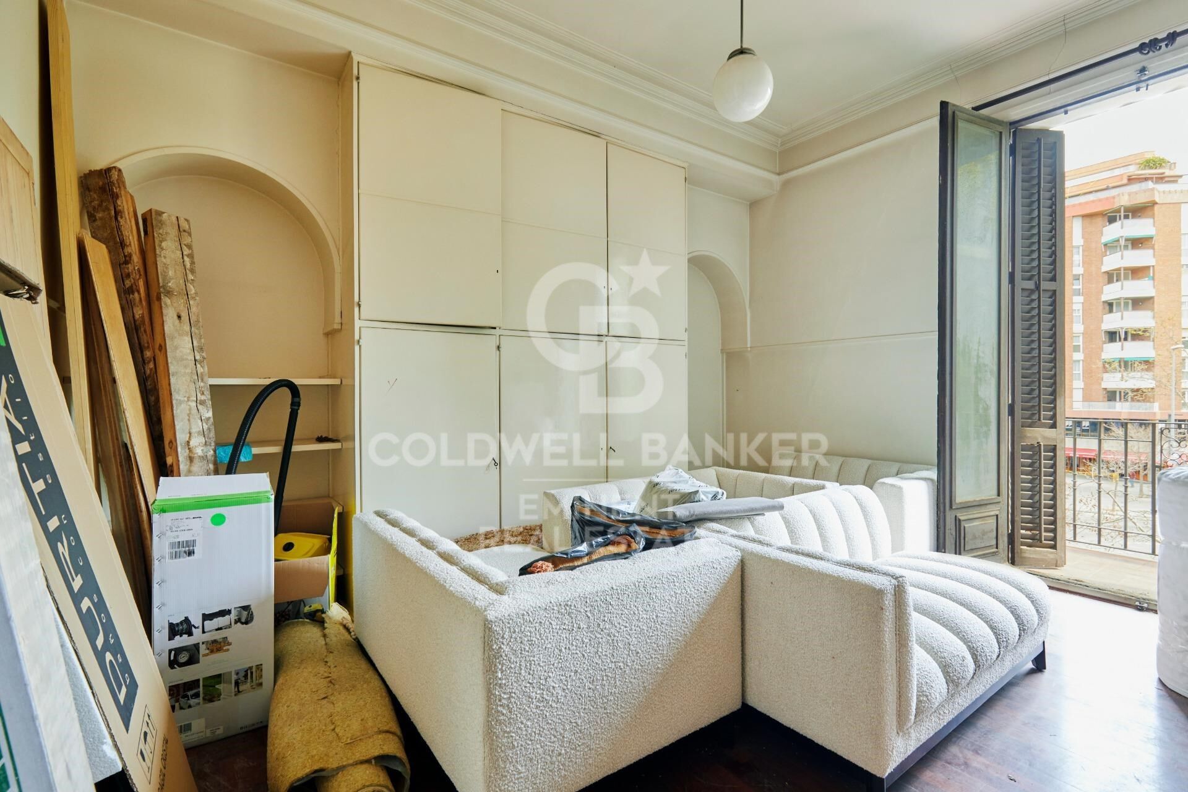
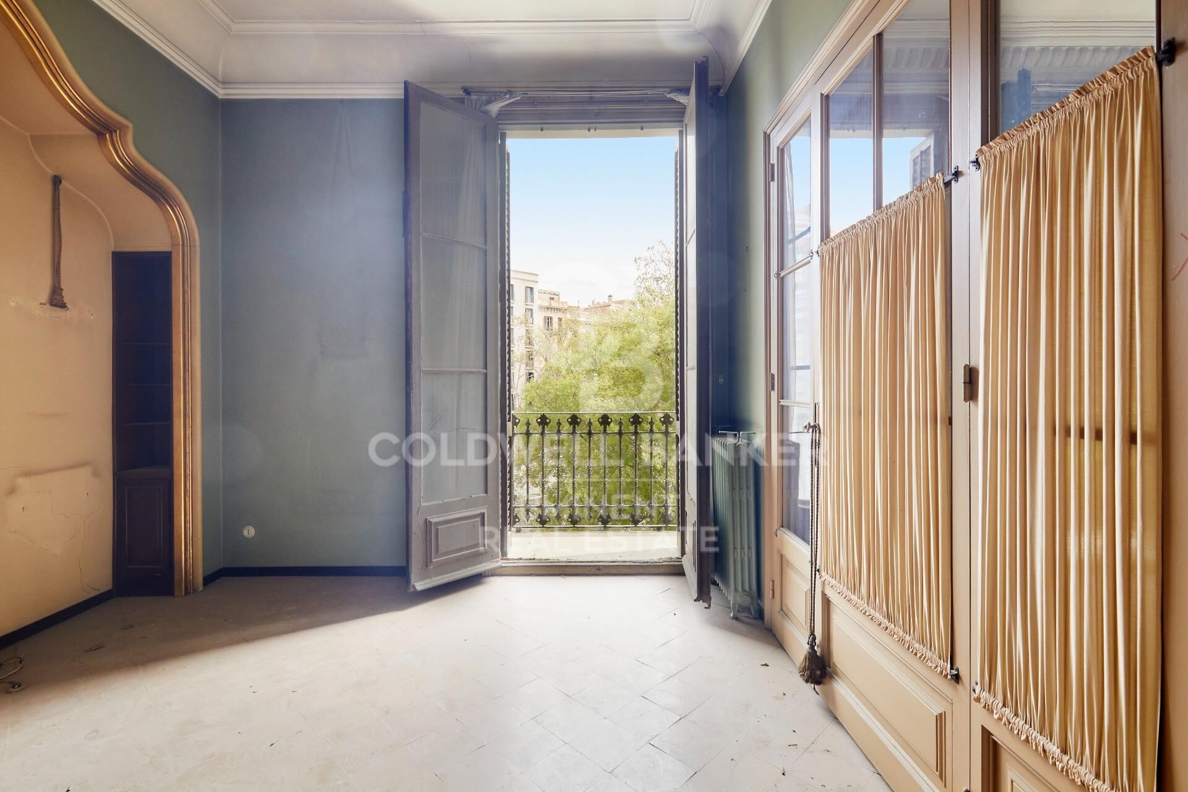
Presentamos una oportunidad arquitectónica excepcional en el corazón de Barcelona: un amplio apartamento de 202 m² ubicado en un edificio señorial de 1900, en el emblemático Passeig de Sant Joan.

Esta propiedad esquinera combina la elegancia histórica de la Dreta de l' Eixample con un proyecto de rehabilitación integral ya ejecutado en la finca.

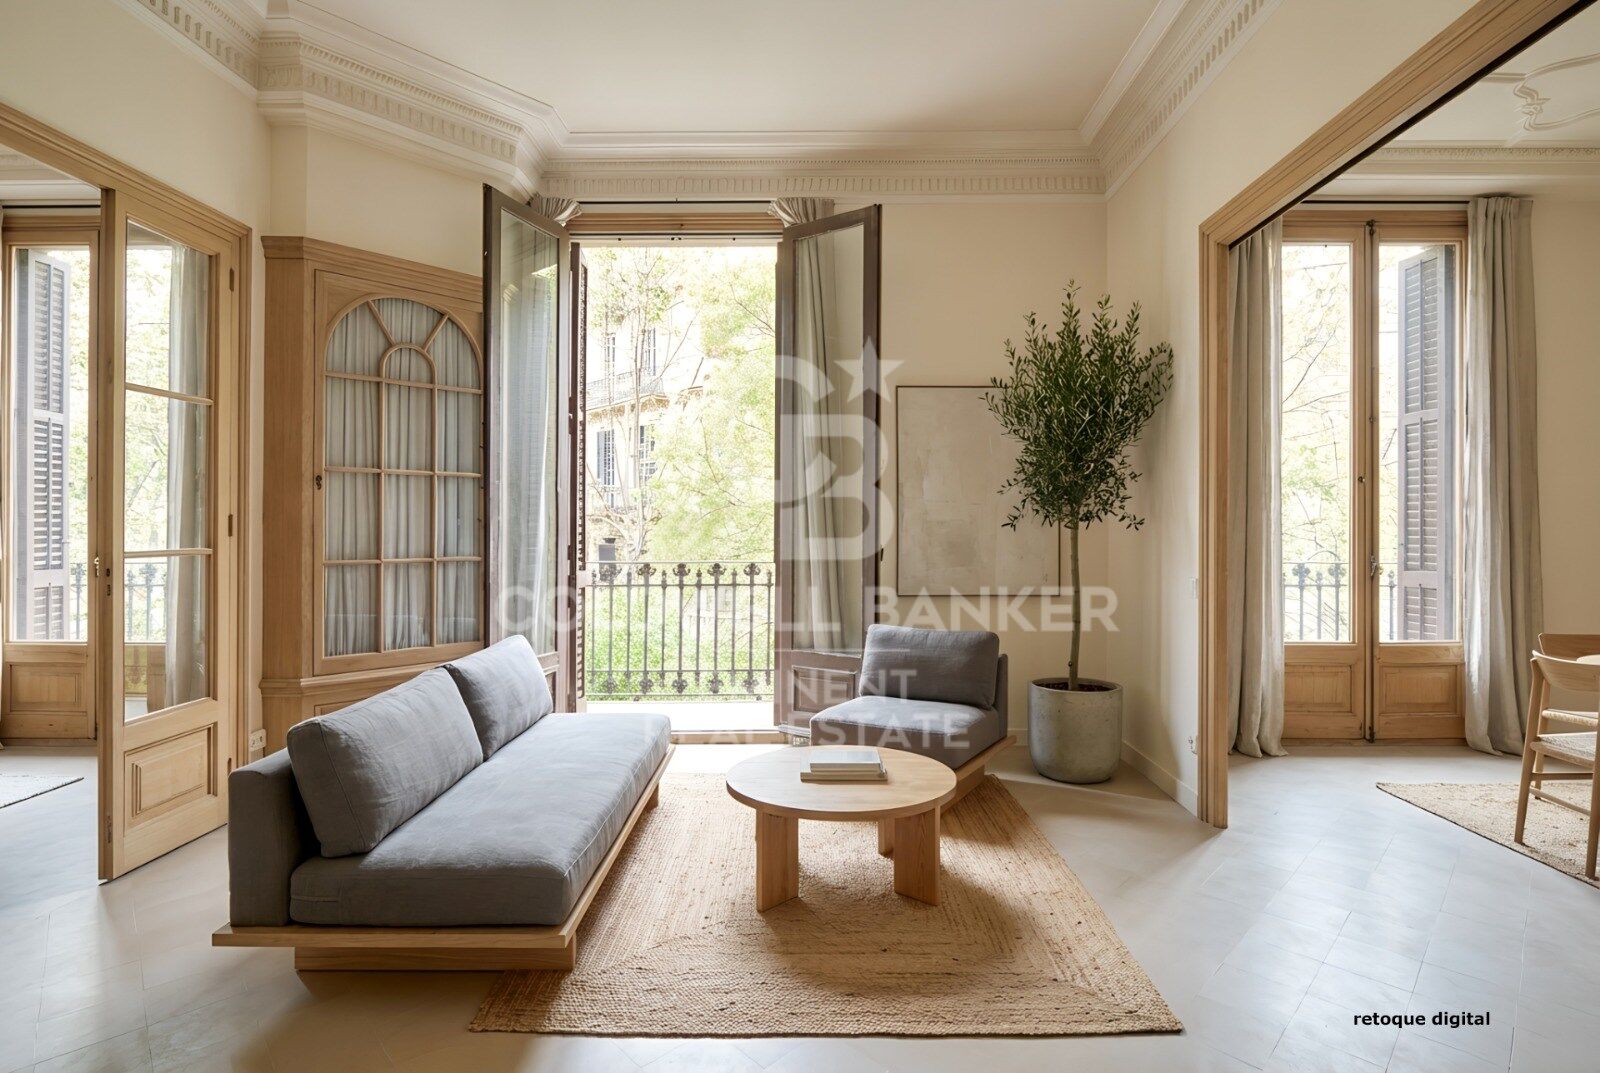
La vivienda destaca por su posición esquinera, lo que garantiza una entrada de luz natural extraordinaria en todas sus estancias exteriores.
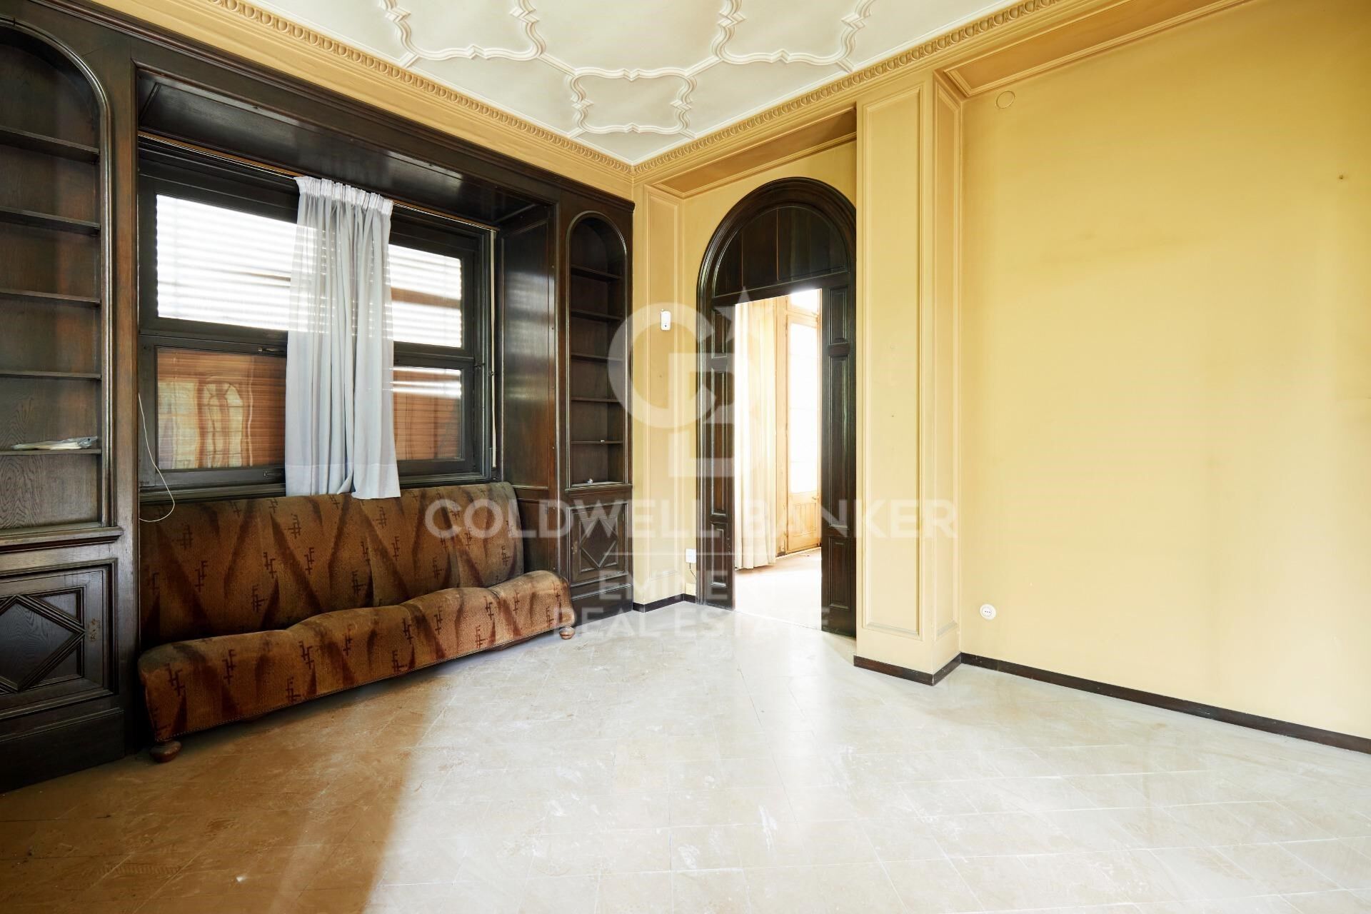
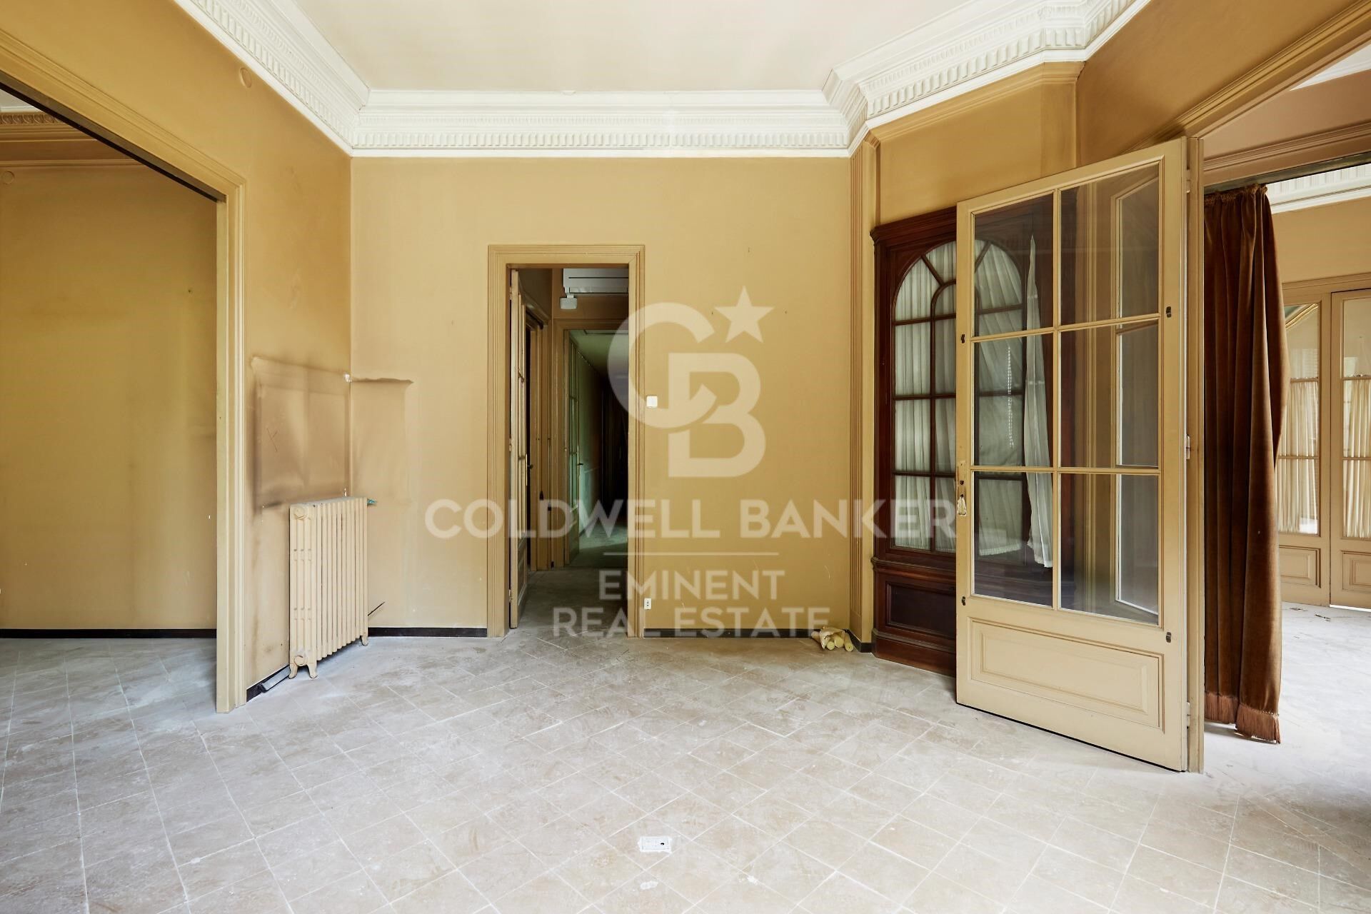
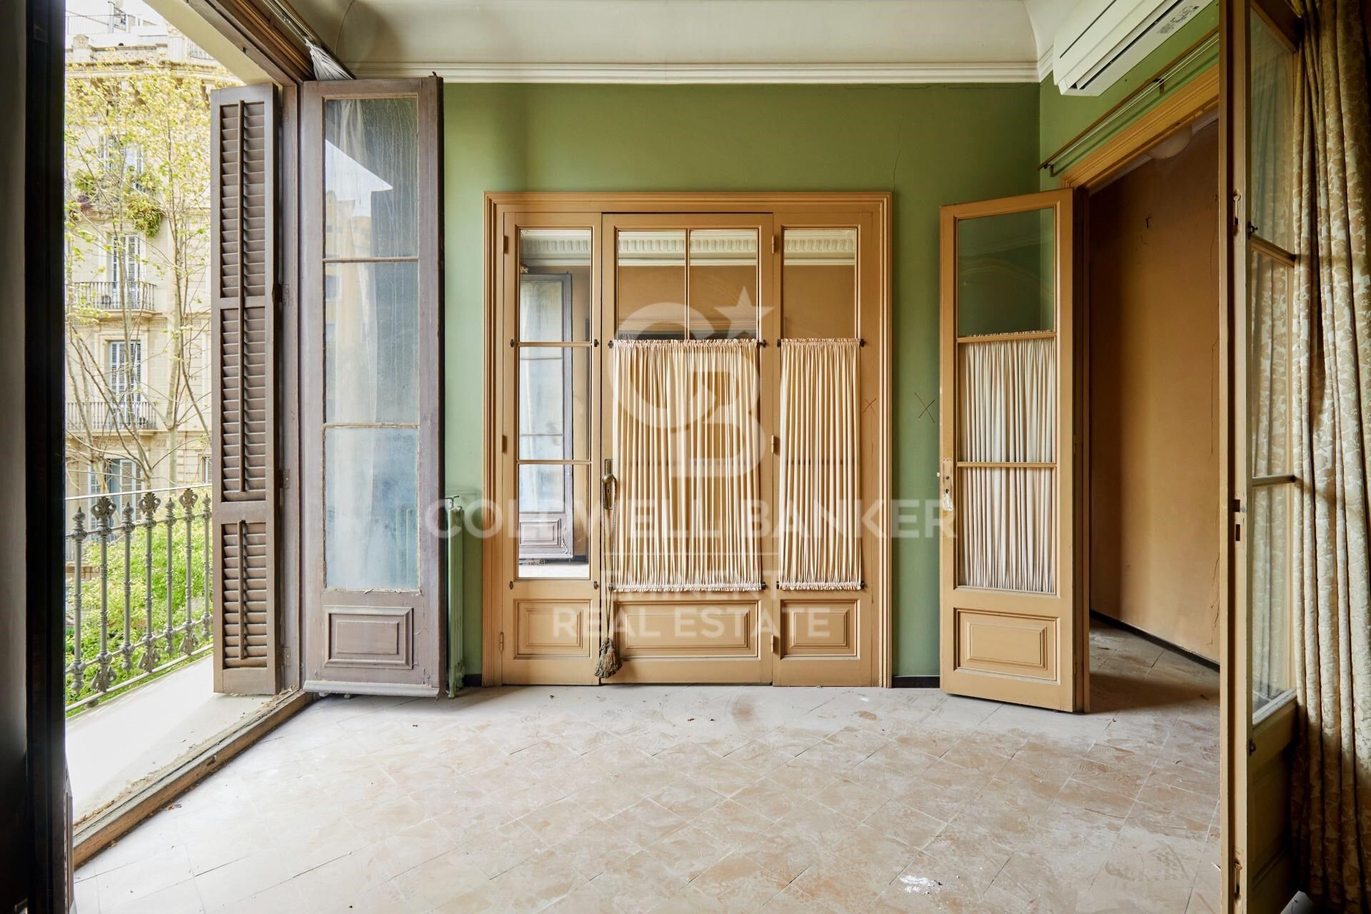
Con techos altos, molduras originales y grandes ventanales, el espacio ofrece un potencial infinito para un proyecto de interiorismo de alto nivel.

Su gran superficie permite distribuir una zona de recepción representativa, varios dormitorios en suite, despacho profesional o incluso un área independiente para invitados.

El edificio ha sido recientemente restaurado recuperando su fachada, escalera principal y ascensor original, incorporando servicios exclusivos para los residentes como la azotea con solárium y zona chill-out con vistas panorámicas a la ciudad y al mar.
En la planta baja cuenta con gimnasio privado totalmente equipado.

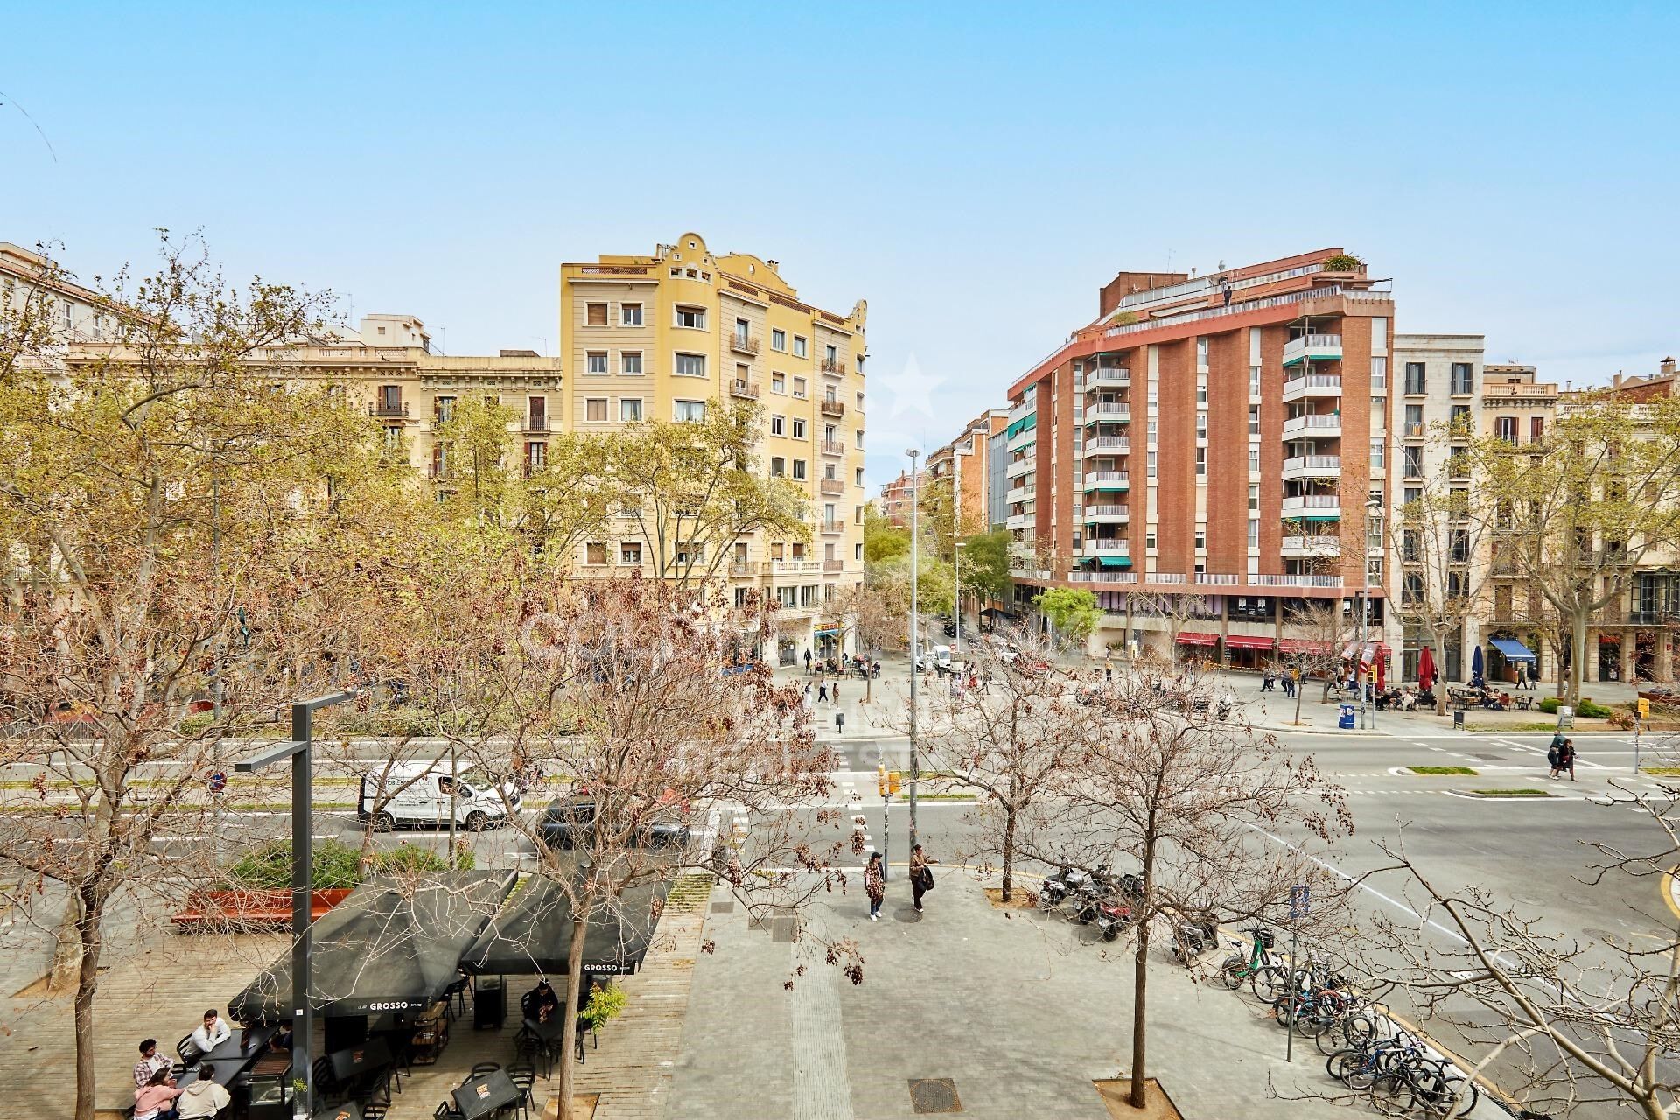
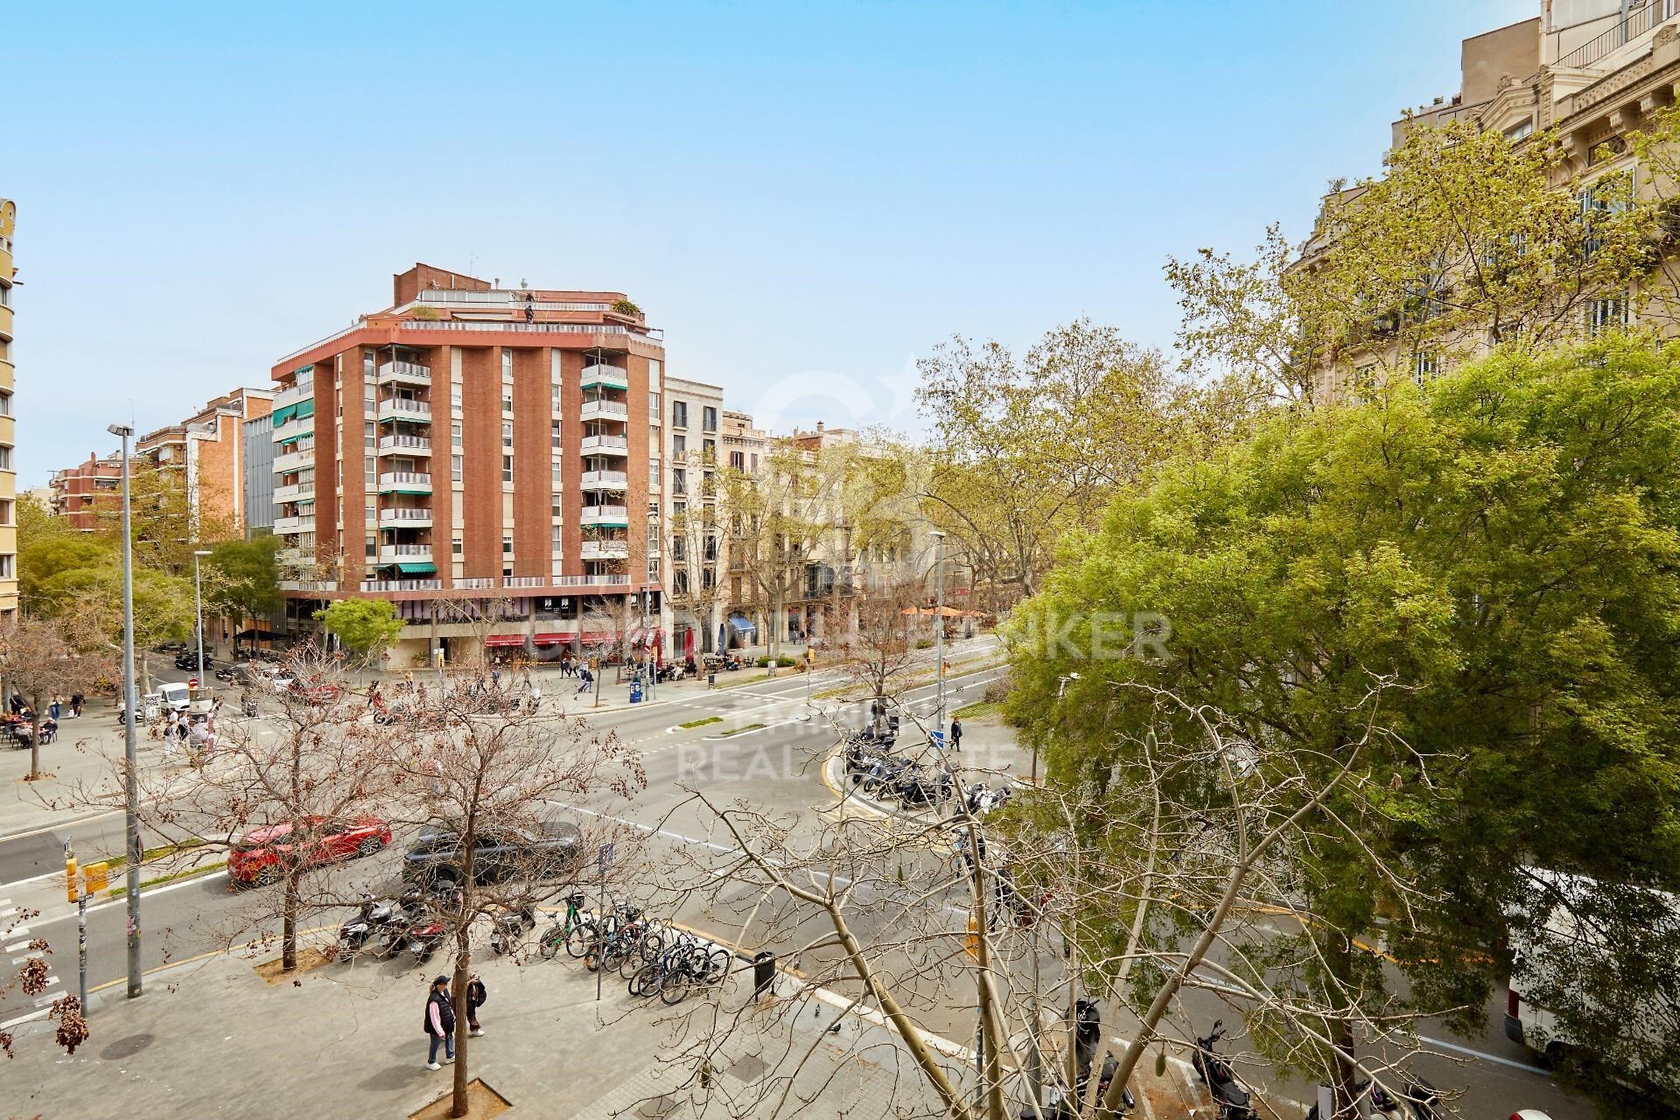
Situada en el tramo más prestigioso del Passeig de Sant Joan, esta avenida se ha consolidado como un eje verde sostenible y vibrante. Rodeada de boutiques de lujo, alta gastronomía y a un paso de Arc de Triomf, la ubicación ofrece una calidad de vida inmejorable con conexiones excelentes.

Una pieza singular, ideal tanto como residencia urbana exclusiva como para una inversión patrimonial de alta rentabilidad.

El precio de venta no incluye impuestos ni gastos derivados de la compraventa que, conforme a la normativa vigente, corresponden al comprador: (i) en viviendas de segunda mano, el Impuesto sobre Transmisiones Patrimoniales (ITP) según tipo aplicable en la Comunidad Autónoma; (ii) en viviendas de obra nueva, el IVA y el Impuesto sobre Actos Jurídicos Documentados (AJD) según normativa vigente; (iii) aranceles notariales y registrales; y (iv) gastos de gestoría en caso de contratarse. Disponibilidad a acordar. La oferta está sujeta a cambios de precio o retirada del mercado sin previo aviso. Los datos expuestos, incluidas las superficies, tienen carácter meramente orientativo. Los honorarios de intermediación inmobiliaria serán asumidos por la parte correspondiente según el encargo suscrito. Se facilitará a toda persona interesada información detallada y personalizada antes de la entrega de cualquier cantidad a cuenta, conforme a la normativa estatal y autonómica aplicable.
#ref:CBE01429

Property details

zone
Barcelona provincia
area
Barcelona ciudad
location
Barcelona
district
Vila de Gràcia
Property type
flat
rental
1.480.000 €
Reference
CBE01429
Bedrooms
6
Bathrooms
3
Builded surface
202 m2
Condition / conservation
for renovation

Property features

lift
Energy certificate
  • Pending

About Vila de Gràcia

Vila de Gràcia, a bohemian and charming corner north of Barcelona's historic center, stands out for its creative atmosphere and unique community spirit. This neighborhood, which was once an independent village, maintains its distinctive character and presents itself as a lively microcosm.

Request more info
Ref.CBE01429
Travessera de les Corts, 288
08029, Barcelona
+34 938 27 54 43

Daniel Visotsky
Associate Real Estate Advisor
Related properties

Wonderful duplex premises for sale in Republica Argentina Avenue
Vila de Gràcia

Wonderful duplex premises for sale in Republica Argentina Avenue

354 m²Size3 Bathrooms
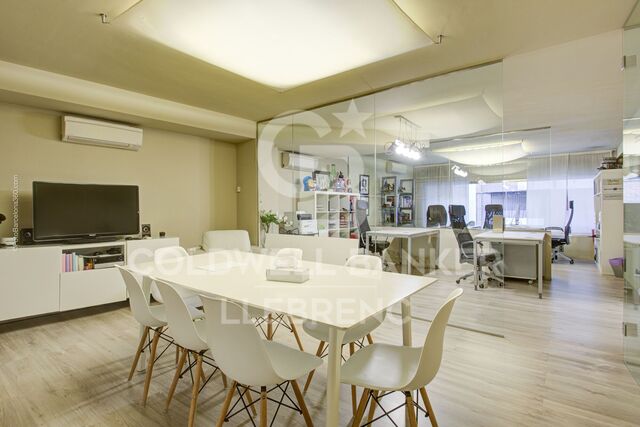
This impressive and spacious commercial property, located in the charming Putxet neighborhood, is set at street level and distributed over three floors, offering exceptional versatility for a wide range of services and commercial uses. The ground floor features two independent entrances, each with its own lobby and reception area. This level also includes three rooms currently used as dressing rooms, a guest toilet, and a bright meeting room with a kitchen, along with a large multipurpose space. The upper floor is currently arranged as an open-plan office area with a closed meeting room, as well as a bathroom with a shower. On the basement level (-1), there is a room adapted as a recording studio, two workrooms with access to an interior terrace, a guest toilet, and a small reception area. The property features parquet flooring and is equipped with air conditioning to ensure a comfortable and pleasant environment. There is the possibility of renting with an option to purchase. Please contact us to learn more about the terms and conditions. The sale price does not include taxes or expenses arising from the transaction which, in accordance with current regulations, are payable by the buyer: (i) for second-hand commercial premises, the Property Transfer Tax (ITP) at the rate applicable in the corresponding Autonomous Community; (ii) for newly built commercial premises, VAT and Stamp Duty (AJD) in accordance with current regulations; (iii) notary and land registry fees; and (iv) administrative/processing fees if contracted. Availability to be agreed. The offer is subject to price changes or withdrawal from the market without prior notice. The information provided, including surface areas, is for guidance purposes only. Real estate brokerage fees shall be borne by the corresponding party in accordance with the signed agreement. Detailed and personalized information will be provided to any interested party prior to the payment of any deposit, in compliance with applicable national and regional regulations. #ref:CB3198LL
780.000 €
Exclusive renovated penthouse with large terrace and panoramic views in Barcelona
Vila de Gràcia

Exclusive renovated penthouse with large terrace and panoramic views in Barcelona

112 m²Size31 Bathroom
Coldwell Banker Eminent presents this spectacular fully renovated penthouse, located in a refurbished building, perfectly combining contemporary design, comfort, and a prime location. The property offers a built area of 79 m² and 71.05 m² of usable space, along with an impressive 33 m² private terrace, ideal for enjoying Barcelona's climate all year round. It benefits from an orientation, ensuring abundant natural light throughout the day and creating a warm and inviting atmosphere in every room. The apartment features three bedrooms, a spacious and elegant living room, and a layout designed to maximize comfort and functionality, along with a full bathroom. Every detail has been carefully selected: high-quality finishes, unique furniture, and a distinctive interior design that creates a sophisticated and exclusive environment. The bathroom incorporates natural elements that enhance a sense of well-being and harmony. The kitchen boasts panoramic windows with open views over Barcelona, making it one of the most special spaces in the home. The property is in excellent condition, ready to move into, ideal for those who appreciate design, quality, and are looking for a long-term home to truly enjoy. Located in one of the best-connected areas of the city, just 1 minute from the metro, surrounded by all services, shops, and with excellent access to any part of Barcelona. A unique property for those seeking more than just a home: a lifestyle. #ref:CBE01418
690.000 €
195 m² property with multiple spaces and great potential in the heart of Gràcia.
Vila de Gràcia

195 m² property with multiple spaces and great potential in the heart of Gràcia.

195 m²Size52 Bathrooms
195 m² property with enormous potential, distributed across three independent spaces providing great versatility: a 92 m² main residence, a 52 m² rooftop studio perfect for a creative zone or relaxation space, and a 52 m² multipurpose ground floor, adaptable for uses such as a gym, playroom, wine cellar, or independent studio.The property features two terraces (20 m² and 40 m²) plus a 40 m² patio, significantly expanding the outdoor living areas.The home preserves character-filled elements such as wooden beams, exposed brick walls, and high ceilings, providing personality and warmth. The dual orientation ensures excellent natural light throughout the day and cross ventilation. It is located in a quiet building with only 3 neighbors.Situated in Plaça de la Vila de Gràcia, it combines the charm of a neighborhood atmospherewith pedestrian streets and a local feelwith a vibrant cultural life, featuring theaters, galleries, and iconic events like the Festa Major de Gràcia.Legal Notice:The sales price does not include taxes or expenses derived from the sale which, according to current regulations, correspond to the buyer: (i) for second-hand properties, the Property Transfer Tax (ITP) according to the rate applicable in the Autonomous Community; (ii) for new build properties, VAT and the Stamp Duty (AJD) according to current regulations; (iii) notary and registry fees; and (iv) management fees if contracted. Availability to be agreed upon. The offer is subject to price changes or withdrawal from the market without prior notice. The data presented, including surfaces, are merely indicative. Real estate brokerage fees will be assumed by the corresponding party according to the signed agreement. Detailed and personalized information will be provided to all interested parties before the payment of any deposit, in accordance with applicable state and regional regulations. #ref:CBE01445
770.000 €

Recently viewed properties

Marvellous villa with Indoor Pool and Stunning Mediterranean Views in Sierra Blanca
Milla de Oro

Marvellous villa with Indoor Pool and Stunning Mediterranean Views in Sierra Blanca

910 m²Size1.513 m²Plot66 Bathrooms
Boasting a privileged location, at the foot of the hills of the iconic La Concha mountain and with stunning views of the sparkling Mediterranean Sea, this exceptional residence offers a unique experience for up to 12 guests. Surrounded by a natural landscape of unparalleled beauty, the villa is a true oasis of peace and sophistication. Inside, the villa exudes an elegant coastal charm and a serene atmosphere, with a palette of neutral tones and natural materials that invite you to rest. Its open-plan design facilitates a smooth transition between spaces, while a full wall of glass doors opens to harmoniously merge the interior with the exterior. Hardwood floors bring warmth and style, further elevating the thoughtful interior design. The heart of the property is, without a doubt, its spectacular outdoor area. Whether to enjoy the sun or relax in the shade, the spacious terraces offer perfect corners for every moment of the day. The infinity pool invites you to let yourself be carried away by the tranquillity while contemplating the panoramic views of the sea. In the evening, the modern gourmet kitchen becomes the meeting place to prepare delicacies that are enjoyed outdoors, under a covered terrace, with the sunset painting the sky in vibrant colours. The villa also features luxurious amenities including an indoor pool, sauna and fully equipped gym, designed to provide wellness and entertainment at all times. Ideal for families or groups of friends, the residence offers six elegant double bedrooms, each with its own en-suite bathroom, ensuring privacy and comfort for all guests. #ref:CBSH395
14.500.000 €
Apartment 3 Bedrooms Sale Andorra la Vella
La Margineda

Apartment 3 Bedrooms Sale Andorra la Vella

118 m²Size32 Bathrooms
Exclusive new development located just 500 meters from the center of Andorra la Vella and its main shopping street.~~The 14-story building is scheduled for completion in the first quarter of 2028 and will offer a modern, comfortable and functional environment with landscaped areas and a paddle tennis court.~~The apartments are characterized by their contemporary design, A-rated energy efficiency, and the use of premium materials.~~All units feature outdoor space with practical balconies or terraces, and a carefully considered orientation that guarantees natural light and thermal comfort year-round.~~Key Features~Structure and Façade: Prefabricated concrete system and ventilated façade with ceramic cladding that mimics concrete and engineered wood, providing elegance and durability.~Exterior Joinery: Aluminum or PVC with thermal break and triple glazing, guaranteeing optimal thermal and acoustic insulation.~Climate Control: Radiant floor heating and cooling system with domestic hot water production via the FEDA Ecoterm network, ensuring maximum efficiency and comfort. Home automation: pre-installation for scalable home automation and motorized blackout curtains in the living room.~LED lighting in kitchens, bathrooms, and common areas.~Pre-installation for electric vehicle charging in parking spaces.~~Interior finishes: Grato SPC laminate flooring and non-slip porcelain stoneware on balconies and terraces.~Fully equipped kitchens with MOBALPA or similar cabinetry, CERATOP or similar countertops, and SIEMENS or equivalent appliances.~Bathrooms with wall-hung vanities, thermostatic faucets, and resin shower tray with screen.~Security entrance door and lacquered interior doors.~~Sustainability and efficiency: Thanks to its construction design, advanced insulation, and state-of-the-art energy systems, the development achieves the highest energy rating of A, reducing consumption and environmental impact.~~This 100 m2 property is a first-floor apartment with an 18 m2 balcony and a south-facing orientation, ensuring sunshine all day long. It features:~- Entrance hall with built-in wardrobe.~~- Spacious living/dining room and fully equipped kitchen.~~- Guest bathroom.~~- Functional laundry room.~~- Full bathroom.~- Two large bedrooms with built-in wardrobes.~~- Master suite with built-in wardrobes and en-suite bathroom.~- Balcony access from every room.~~Option to purchase two parking spaces and a storage unit.~~Gali Real Estate at your service. #ref:04750/5210
690.000 €
Elegant ground floor flat with spectacular private patio in La Marina Beach Residencial
Balcón de Finestrat - Terra Marina

Elegant ground floor flat with spectacular private patio in La Marina Beach Residencial

349 m²Size22 Bathrooms
We present this exclusive ground floor property within La Marina Beach Residencial, a modern development designed to fully enjoy the Mediterranean lifestyle with maximum comfort and quality. This property has 2 bedrooms and 2 bathrooms, one of them en suite, and stands out for its careful functional layout and its direct connection to the outside. With an interior area of 88.75 m², the property opens onto an impressive private patio of 260.10 m², a real outdoor oasis where you can create different atmospheres: chill-out area, outdoor dining room, solarium or even a personalised garden space to enjoy the privileged climate of the Costa Blanca all year round. The interior has been designed in a contemporary and elegant style, prioritising natural light and the spaciousness of the spaces. The living-dining room is integrated with an open kitchen of modern design, fully equipped and designed to offer functionality without sacrificing aesthetics. The finishes reflect a high standard of quality, with selected materials, high-performance exterior carpentry and efficient air conditioning systems that guarantee comfort in all seasons. The real added value of this property is its extraordinary outdoor space, much larger than usual, which makes the property a unique option within the residential and offers a feeling of privacy and spaciousness that is difficult to find. The Marina Beach Residential offers complete common areas designed for well-being and enjoyment: Communal pool for adults and children Fully equipped gym Wellness area with jacuzzi and relaxation area Spaces for yoga and meditation Garden areas and children's area The house includes a garage and storage room, as well as spaces enabled for bicycles and a video surveillance system throughout the complex. With a total area of 348.85 m², this property represents an exceptional opportunity both as a permanent residence and as an investment in an area of high demand and projection. A unique proposal where design, spaciousness and quality combine to offer a modern and sophisticated Mediterranean lifestyle. #ref:CBS849
430.000 €
Villa Posidonia - Ibizan elegance in a natural setting
Montañar - El Arenal

Villa Posidonia - Ibizan elegance in a natural setting

415 m²Size1.000 m²Plot44 Bathrooms
Discover Villa Posidonia, a luxury retreat in the prestigious residential area of Monte Olimpo in Javea, where modern design merges with the warmth of Ibizan style in perfect harmony with nature. With four spacious and bright bedrooms, three full bathrooms and a guest toilet, this villa of 160 m² interior and 373 m² built has been designed to offer comfort and elegance in every detail. Its kitchen, exquisitely designed, integrates perfectly with the spacious living-dining room, creating a cosy and functional space with large windows that flood the interior with natural light and allow you to enjoy spectacular views of the sea and the mountains. Outside, a large terrace with a private pool invites you to relax, while the well-kept garden with easy-to-maintain Mediterranean vegetation envelops the house in an atmosphere of serenity and beauty. Built with Miralbo excellence, this villa is delivered completely finished with high quality materials, ready to enjoy from day one. Located just seven minutes by car from Arenal beach and one kilometre from restaurants and supermarkets, it perfectly combines the privacy of a natural environment with the convenience of having all services nearby. Villa Posidonia is much more than a house, it is a lifestyle where modernity, comfort and the Mediterranean essence come together to create the home of your dreams. #ref:CBS560N
1.425.000 €
Timeless elegance at El Herrojo Alto: perfect fusion of Andalusian charm and modern luxury
La Quinta

Timeless elegance at El Herrojo Alto: perfect fusion of Andalusian charm and modern luxury

677 m²Size1.118 m²Plot69 Bathrooms
In the heart of the prestigious community of El Herrojo Alto stands an exceptional villa that perfectly blends traditional Andalusian elegance with contemporary luxury. Surrounded by meticulously designed lush gardens, this property offers a life of grandeur and comfort, thanks to its imposing façade and refined architectural details. South facing, the villa enjoys uninterrupted panoramic views of the Mediterranean Sea, offering daily spectacles of golden sunrises and fiery sunsets, visible from any of its multiple terraces. Distributed over three levels and equipped with a private lift, the house has been designed to offer comfort and style in every corner. Outside, a spectacular infinity pool becomes the focal point, visually merging with the sky and sea. All around, non-slip tiles ensure safety without sacrificing aesthetics. A charming gazebo with outdoor kitchen and barbecue area completes this ideal space to enjoy the outdoors and the company of friends. Inside, the spaces convey warmth and sophistication. Large windows flood the rooms with natural light, enhancing the views and connecting interior with exterior. High-end air conditioning, underfloor heating, advanced home automation, electric blinds and alarm system ensure maximum comfort and safety all year round. The villa has six spacious bedrooms, all with en-suite bathrooms and private terraces that frame the sea and landscape views. In addition, it has a separate staff flat, with its own entrance, which ensures privacy and functionality for luxury family living with full services. The amenities continue to amaze: games room, custom wine cellar, elegant office and a spa area in the basement that includes a hammam, sauna, gym and a serene heated indoor poolturning this villa into a true sanctuary of wellness. Built with top quality materials and impeccable finishes, every detail has been carefully chosen to reflect a perfect balance between luxury and functionality. From the elegant floors to the high ceilings and designer fittings, everything in this residence exudes exclusivity and distinction. With a completion date scheduled for the first quarter of 2026, this property represents a unique opportunity to acquire an extraordinary home in the sought-after area of El Herrojo Alto, in Marbellaa fusion of nature, privacy and proximity to the best of the Costa del Sol. #ref:CBSH406
8.900.000 €
Your Perfect Retreat in Sitges: Villa with Pool, Tennis Court and Guest House
Mas d'En Serra - Els Cards

Your Perfect Retreat in Sitges: Villa with Pool, Tennis Court and Guest House

466 m²Size1.538 m²Plot73 Bathrooms
Coldwell Banker Eminent presents this exclusive opportunity to live in a privileged setting. This unique chalet, spread over two spacious floors, offers up to seven variously sized bedrooms, three bathrooms, two living rooms, a cozy sitting room, two fully equipped kitchens, and a charming independent guest house. The property also features a covered garage for two cars, a fantastic swimming pool, a barbecue area, several terraces, and multiple distinct zones within the plot including a tennis court, perfect for sports lovers. Heating is provided by natural gas, and the house is equipped with two boilers to ensure maximum comfort throughout the year. This chalet offers an unparalleled lifestyle, surrounded by mountains and boasting spectacular views of the Garraf Natural Park. Located in the exclusive and peaceful Els Cards residential area, the home enjoys excellent connectivity. Just minutes away from the Valentí Village shopping center, the Padel CPI Indoor Club, Terramar Golf Club, and prestigious international schools such as Richmond International British School and Lycée Français International Bel Air. Additionally, the property is only a three-minute drive from the Garraf tunnel highway access, offering direct routes to Barcelona, Tarragona, and Vilafranca. And within just ten minutes, you can reach the center of Sitges and its best beaches. An exceptional property presented by Coldwell Banker Eminent. #ref:CBE01142
1.000.000 €
Villa 7 Bedrooms Sale Ordino
Coll d'Ordino

Villa 7 Bedrooms Sale Ordino

697 m²Size76 Bathrooms
GAlÍ Real Estate is honored to present Ordino Mountain Residential Resort, located in a natural environment and with impressive mountain views. In this exclusive residential project, born from a modern reinterpretation of traditional Andorran architecture, the concept of a wooden cabin on a two-story stone podium is reinterpreted, which, far from being erected as a conventional housing block, organizes a residential community. exclusive around a common garden.~Despite being traditional materials, wood and stone are used in the project as contemporary materials, with the aim of achieving an innovative image but rooted in the place. Large panes of glass, oriented towards the incredible landscape of the country and the common spaces of the development, give the complex an innovative image and bring nature and architecture closer.~Impressive villas with five to eight bedrooms are offered on several floors and spacious two- and three-bedroom apartments with terraces with stunning views of the surrounding mountains. The homes have a modern design, with minimalist furniture, in neutral colors. They offer an open-plan layout, with large open spaces, such as the living-dining room with the open-plan kitchen, separated by a central island, as well as exclusive rooms such as a cinema room, spa or private gym. Likewise, the homes have BREEAM certification, a certification that recognizes sustainability efforts in terms of energy efficiency and environmentally friendly construction.~The development has common amenities spaces, including a spa and a gym, as well as a multifunctional, open-plan social club area with a room for children and another for adults.~~Both the spa and the gym are located in a privileged area of the plot. Through large glass panels, extraordinary views of the valley are obtained, which make this space the ideal place to relax and enjoy the silence and nature throughout the year. #ref:03985/5210
5.812.000 €
Elegant one-of-a-kind villa with sea views in La Alquería, Benahavís
La Alquería

Elegant one-of-a-kind villa with sea views in La Alquería, Benahavís

218 m²Size1.014 m²Plot42 Bathrooms
Tucked away in the peaceful residential enclave of La Alquería, Nueva Atalaya in Benahavis, this charming and truly unique villa offers a harmonious blend of traditional craftsmanship, timeless appeal, and panoramic views of the iconic La Concha mountain and the Mediterranean coastline. Originally built in 2003 with a solid wood structure, the property radiates warmth, character, and enduring quality. Thoughtfully laid out on a single level, the villa is designed for effortless living and maximum comfort. The heart of the home is a bright, welcoming living area with a cosy fireplace, seamlessly flowing into an open-plan kitchen with a breakfast bar and dining space. Large sliding doors lead to a combination of covered and open terraces, blurring the lines between indoor and outdoor living. The spacious master suite features an en-suite bathroom and a private dressing area. Three additional guest bedrooms share a well-appointed family bathroom, and a separate guest toilet adds further convenience for residents and visitors alike. Outdoors, the villa is designed for both relaxation and entertaining, offering a saltwater swimming pool, a barbecue zone, and multiple seating areas all oriented to the southeast to capture the morning and midday sun. To the rear, west-facing terraces provide a perfect spot to soak up the golden glow of the afternoon and evening light. The lower level of the home includes a substantial garage with space for up to six vehicles, a laundry area, and extensive storage. There is also exciting scope for further development with the possibility of adding an upper floor or creating an independent flat at the rear of the property, complete with generous west-facing windows and its own private terrace. Whether you're searching for a full-time residence with soul and style or a tranquil holiday escape with investment potential, this villa stands out for its unique character, stunning views, and abundant opportunities to personalise and expand. #ref:CBSH573
1.975.000 €
Commercial premises for rent in Cumbre del Sol - Lirios Shopping Centre, Costa Blanca
Cumbre del Sol

Commercial premises for rent in Cumbre del Sol - Lirios Shopping Centre, Costa Blanca

50 m²Size
We present an exclusive commercial opportunity in the prestigious Cumbre del Sol Residential Resort, one of the most consolidated and sought-after residential enclaves in the north of the Costa Blanca, located between Jávea, Moraira and Benitachell. The Lirios Shopping Centre is located in a strategic location within the urbanisation, with excellent visibility next to the main access road, just a few minutes from Cala del Moraig. The complex has garden areas, a shopping promenade, large expansion spaces and outdoor and indoor parking, offering a comfortable and attractive environment for both customers and operators. The area guarantees year-round activity thanks to a consolidated international community, permanent services within the urbanisation and a constant flow of residents and visitors. The complex has 15 commercial premises for rent, with areas ranging from approximately 50 m² to 222 m², many of them with private terraces, sea views and different configurations adapted to multiple activities: catering, retail, offices, wellness, professional services, aesthetics and fitness. Summary of surfaces and rents: Total floor area: from 50 m² to 222.2 m² Approximate average area: 50 m² - 222 m² Available premises: 15 units Monthly rent: from €205 to €2,564 (depending on the premises and contractual phase) Maintenance costs of the complex included (up to € 60,000 / year approx. depending on the premises) Deposit: from 7.000 € to 30.000 € per unit. General Rental Conditions The contracts contemplate a progressive rental structure during the first 18 months, facilitating the implementation of the business: First 6 months: reduced rent Months 6-12: Progressive increase Months 12-18: Intermediate adjustment From month 19: consolidated income Initial contract duration: 3 years, with subsequent renewals of 5 years and annual update according to CPI. Additional conditions: Expected opening date: 01/07/2026 Start of rent payment: from opening Reservation deposit: €2,000 (deposit deductible) Adaptation of the premises at the expense of the lessee (prior approval) Individualized Supplies Activity license at the tenant's expense No assignment or subletting without authorisation is allowed Location and surroundings: Cumbre del Sol is a high-level urbanisation with open views of the Mediterranean, equipped with an international school, sports facilities, medical services, restaurants and direct access to natural coves. Its location between Jávea and Moraira makes it a strategic point with great residential and tourist attraction throughout the year. A unique opportunity to establish a business in a consolidated environment, with a high capacity to attract customers and in one of the most exclusive destinations on the Costa Blanca. For more information on availability, floor plans and specific conditions of each location, do not hesitate to contact us. #ref:CBS874
205 €
Apartment 3 Bedrooms Sale Andorra la Vella
La Margineda

Apartment 3 Bedrooms Sale Andorra la Vella

208 m²Size33 Bathrooms
Property available located in an exclusive new development in the heart of Andorra la Vella, a few steps from the renowned Pyrenees Shopping Centre and the country's main commercial thoroughfare, this elegant 182 m2 home with a 26 m2 terrace apart, represents the perfect balance between contemporary design, comfort and construction quality.~The property opens through a welcoming entrance hall with built-in wardrobes, leading to a sophisticated living area comprised of a fully equipped open-plan kitchen, seamlessly integrated with the spacious living-dining room. The kitchen features a NEOLITH sintered countertop and backsplash, designer cabinetry with a central island, and high-end integrated NEFF appliances, including a BOSCH induction hob and extractor hood, offering both functionality and aesthetics in a single space.~~The generously sized living room, bathed in natural light thanks to its large windows with SCHÜCO aluminum frames featuring thermal break and triple glazing, connects directly to the outdoor terrace, paved with floating porcelain tiles, ideal for enjoying the fresh air year-round.~~The sleeping area comprises three double bedrooms, two of which are en suite with full bathrooms, in addition to a second separate bathroom and a guest toilet. The bathrooms are equipped with large-format ceramic tiles, CATALANO sanitary ware, recessed thermostatic taps, and integrated shower trays with concealed drainage systems.~~The property features large-format interior flooring or natural parquet depending on the layout, interior partitions with reinforced thermal and acoustic insulation, Griesser aluminum adjustable exterior blinds, and a climate control system with underfloor heating and independent controls for each room, ensuring maximum thermal comfort.~~Completing this property are two spacious parking spaces included in the price, with direct elevator access from the main lobby.~~A unique home with premium finishes and top-brand materials, located in one of the most desirable areas of the capital.~~Currently rented~~Don't hesitate to contact us for more information or to schedule a visit.~Gali Real Estate, at your service. #ref:04920/5210
2.489.000 €
Coldwell Banker Eminent Real Estate
Travessera de les Corts, 288
08029, Barcelona
10:00 a 19:00 h (de lunes a viernes) y sábados de 9:00 a 14:00 h.
Newsletter

Find your home abroad with the support of the Coldwell Banker® network

Visit our global websites to learn more about your ideal property in the most exclusive destinations

We use our own and third-party cookies to make our website work safely and personalize its content. Likewise, we use cookies to measure and obtain data on your navigation and to adjust advertising to your tastes and preferences. Press the "Accept all" button to confirm that you have read and accepted the information presented. To manage or disable these cookies, click on "Configuration". For more information see our cookies policy.
Modify cookies
Technical and functional Always active
This website uses its own Cookies to collect information in order to improve our services. If you continue browsing, you accept their installation. The user has the possibility of configuring his browser, being able, if he so wishes, to prevent them from being installed on his hard drive, although he must bear in mind that such action may cause difficulties in navigating the website.
They allow the monitoring and analysis of the behavior of the users of this website. The information collected through this type of cookies is used to measure the activity of the web for the elaboration of user navigation profiles in order to introduce improvements based on the analysis of the usage data made by the users of the service. They allow us to save the user's preference information to improve the quality of our services and to offer a better experience through recommended products.
These cookies are used to store information about the preferences and personal choices of the user through the continuous observation of their browsing habits. Thanks to them, we can know the browsing habits on the website and display advertising related to the user's browsing profile.