Luxury flat for sale in Passeig de Gracia

size
228 m²
Bedrooms
4
Bathrooms
3
price
1,800,000 €
Exclusive Opportunity on Passeig de Gràcia, Barcelona

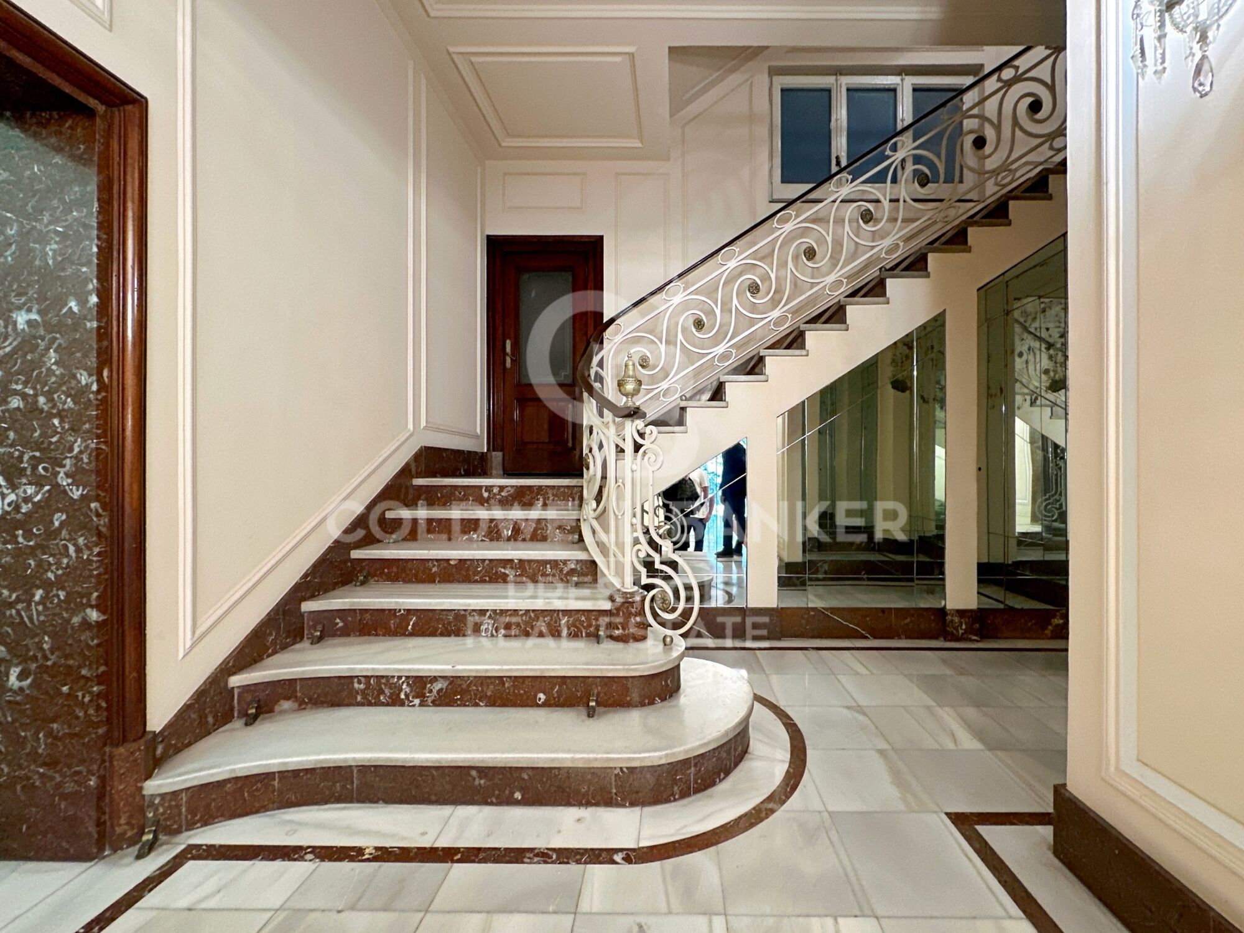
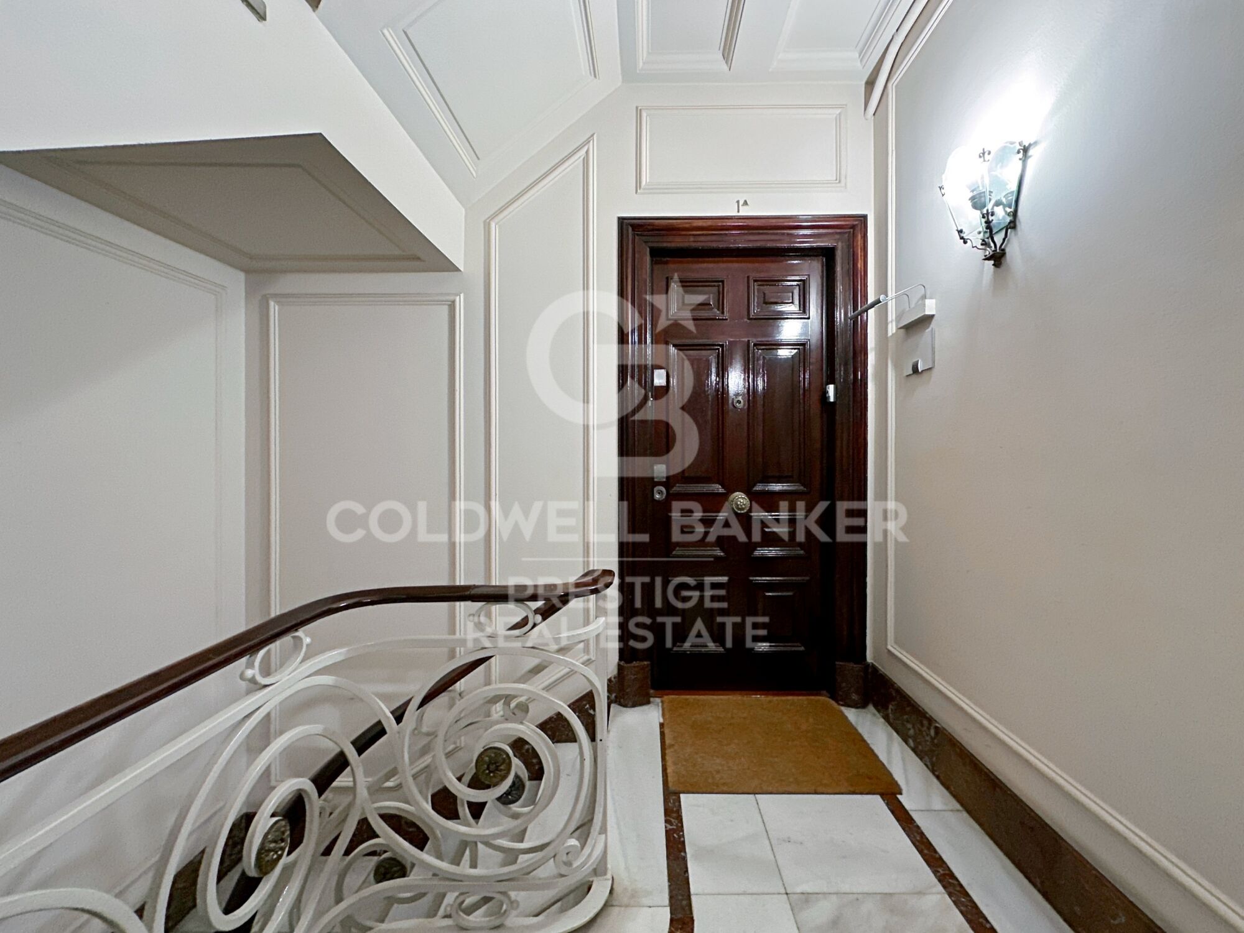
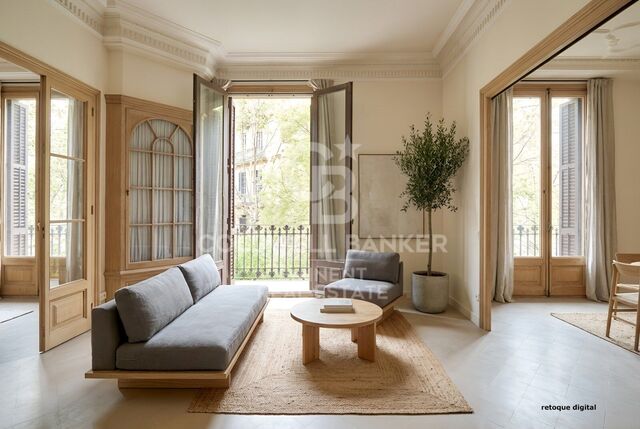
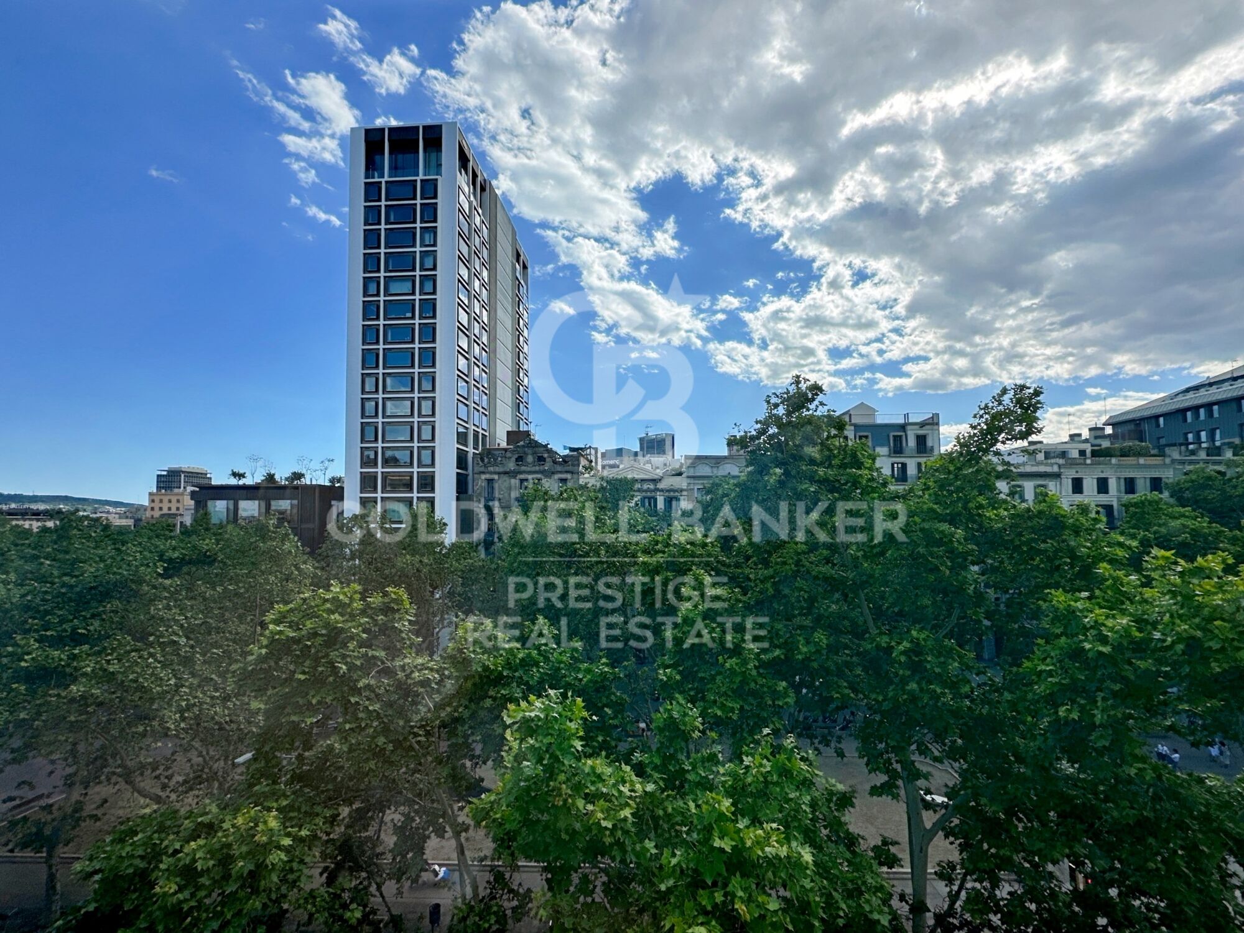
Discover a real estate gem in the heart of Barcelona! This magnificent 230 m² luxury apartment, located in a regal early 20th-century building opposite Jardinets de Gràcia, perfectly combines elegance, comfort, and functionality.

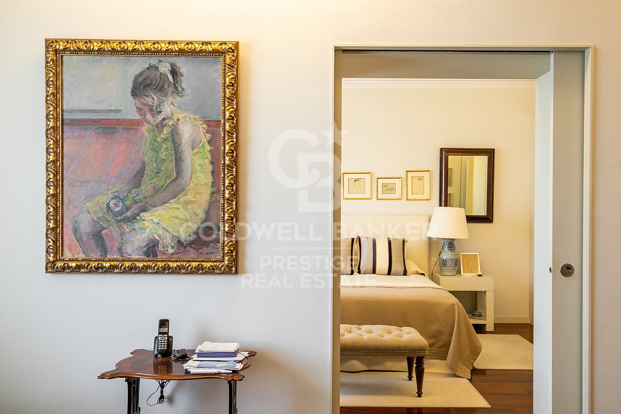
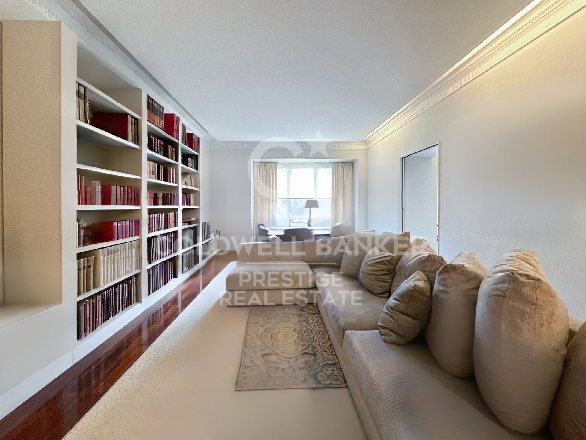
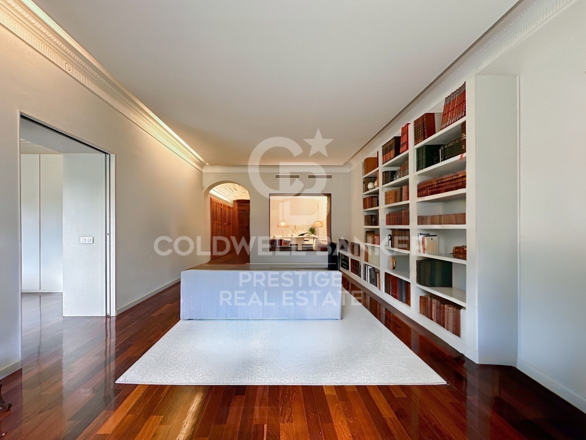
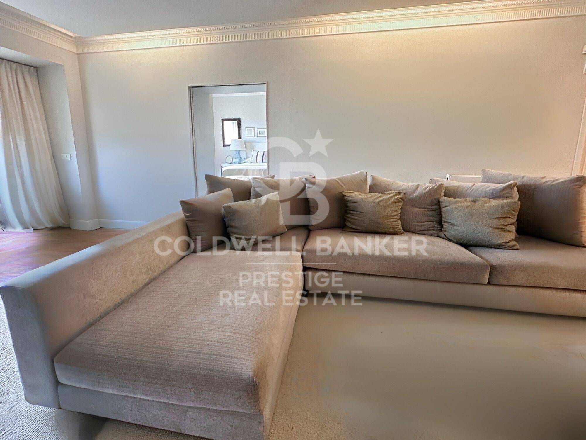
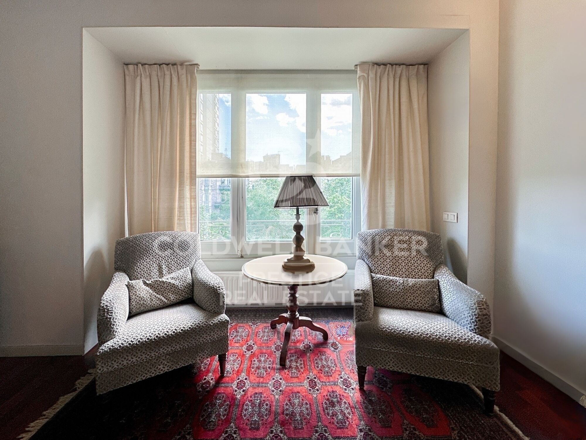
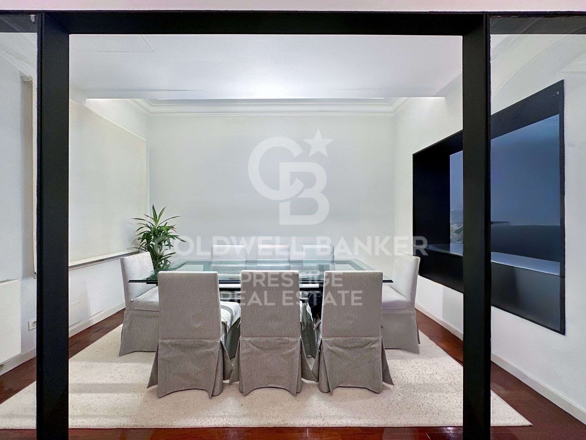
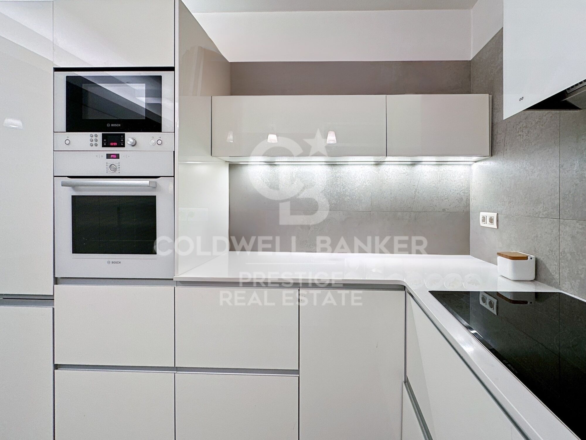
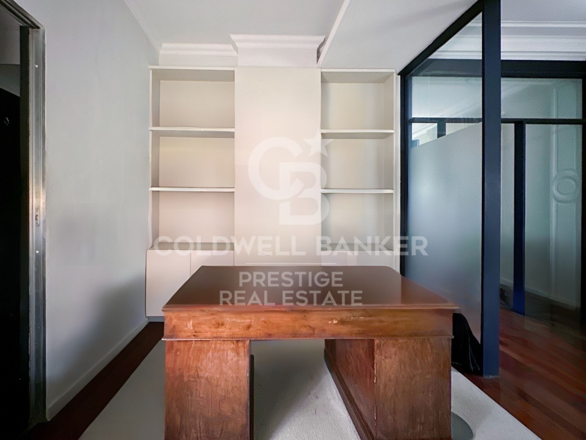
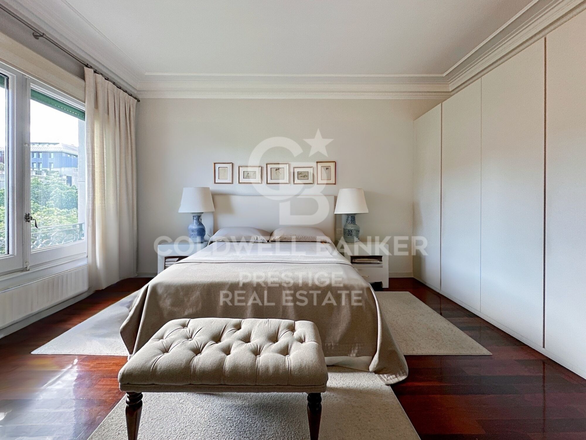
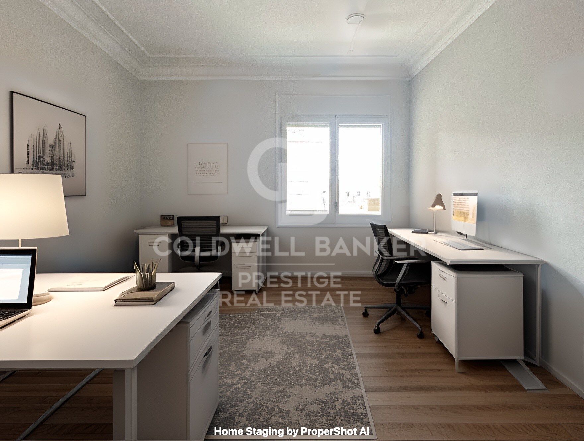
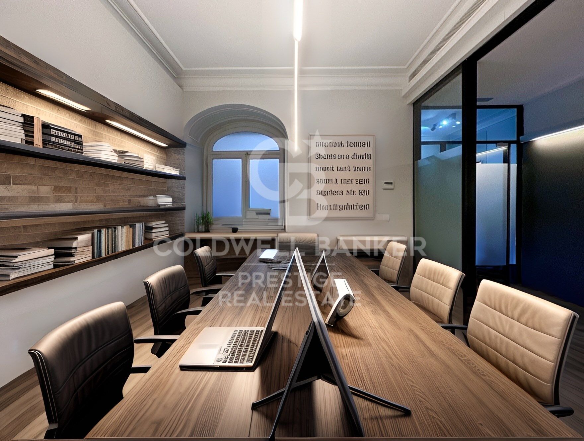
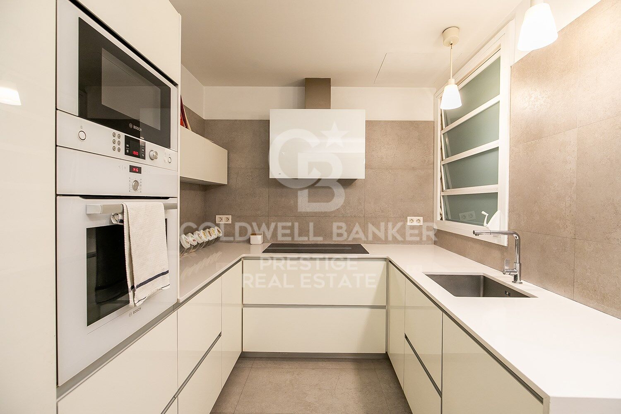
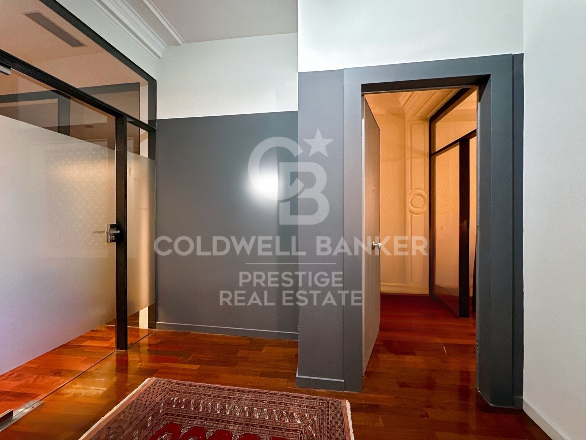
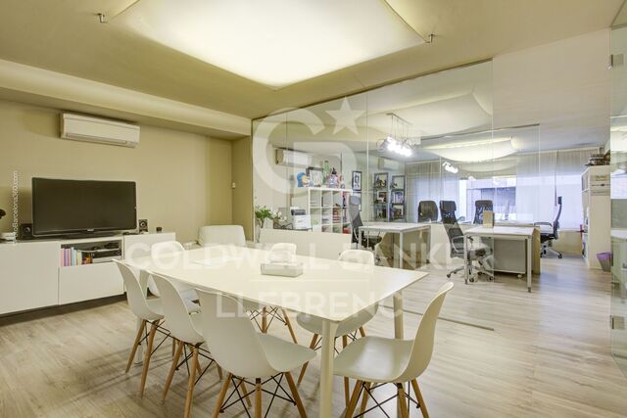
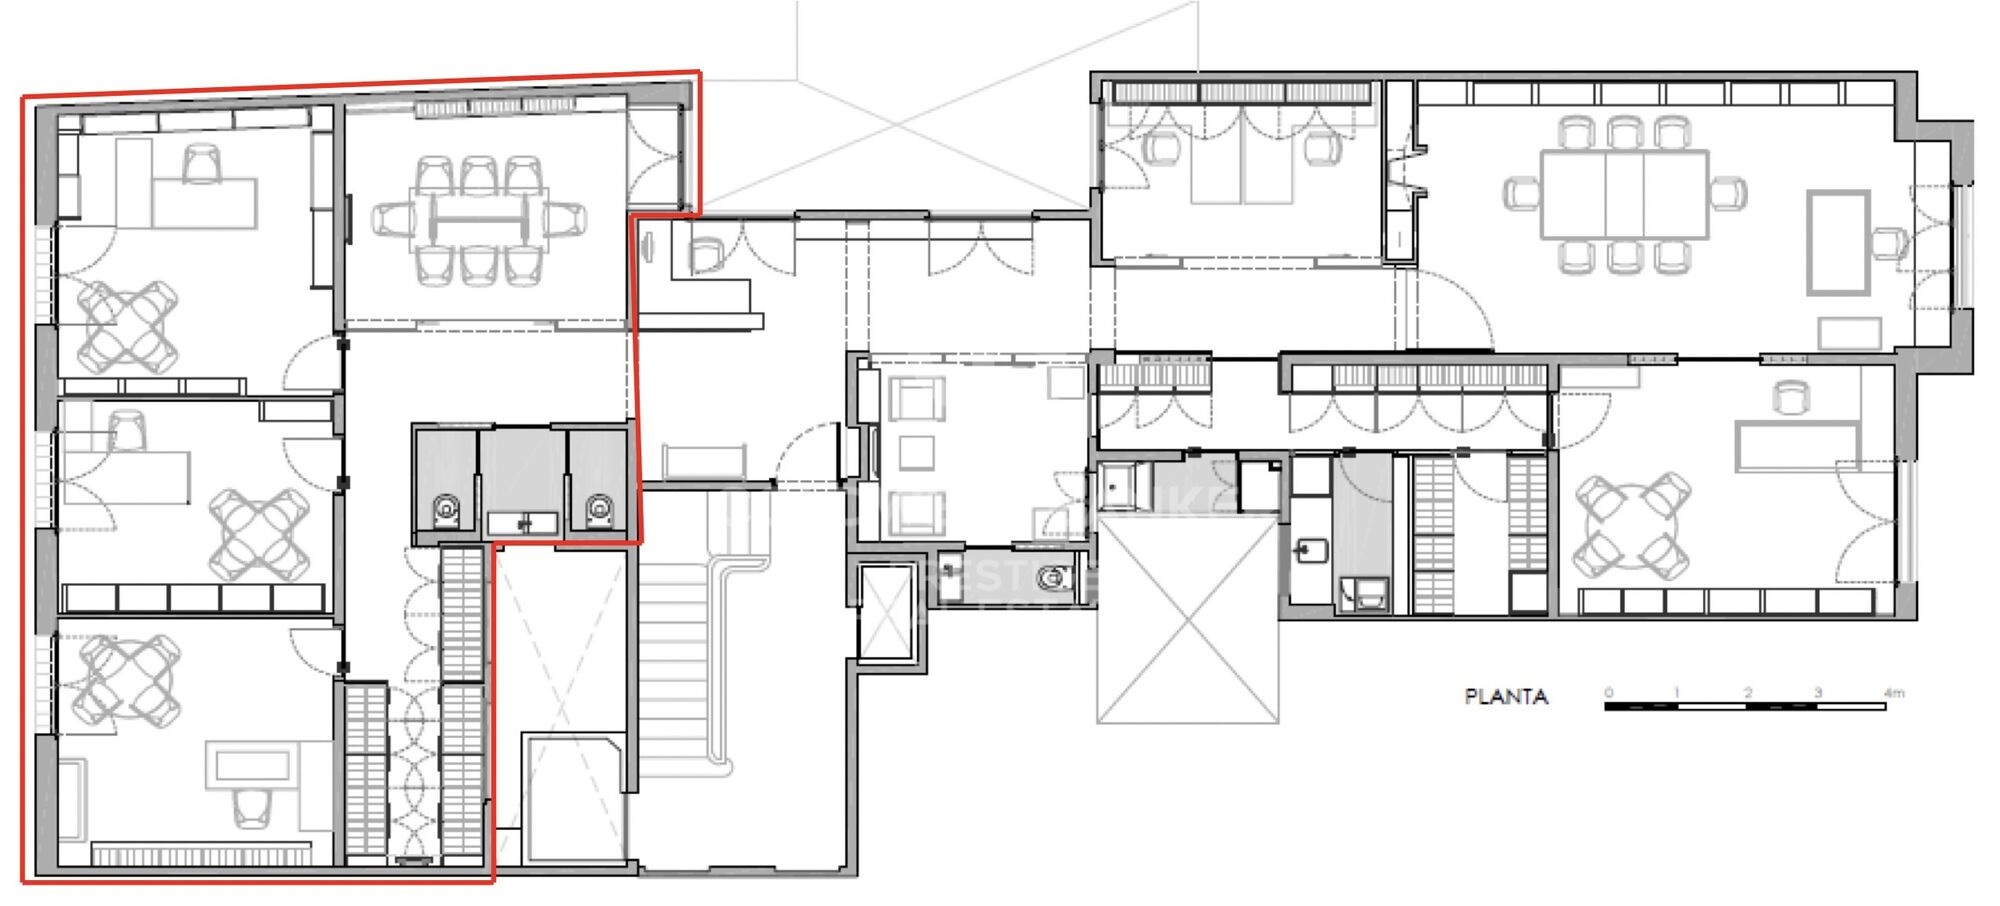
The property is divided into two clearly defined areas. The first is an office space featuring three bright offices overlooking a quiet inner courtyard, a boardroom, and a bathroom. The second is the residential area, which includes an elegant entrance hall, a spacious dining room, and a bright living room with views of the iconic Passeig de Gràcia. Additionally, it boasts a master suite and a second suite, both with views of the Passeig, and a fully equipped kitchen.

At the rear of the property, currently configured as offices, the space can easily be converted back to its original residential use. This area includes four bedrooms and two bathrooms, with three of the bedrooms offering views of the inner courtyard and enjoying abundant morning light.

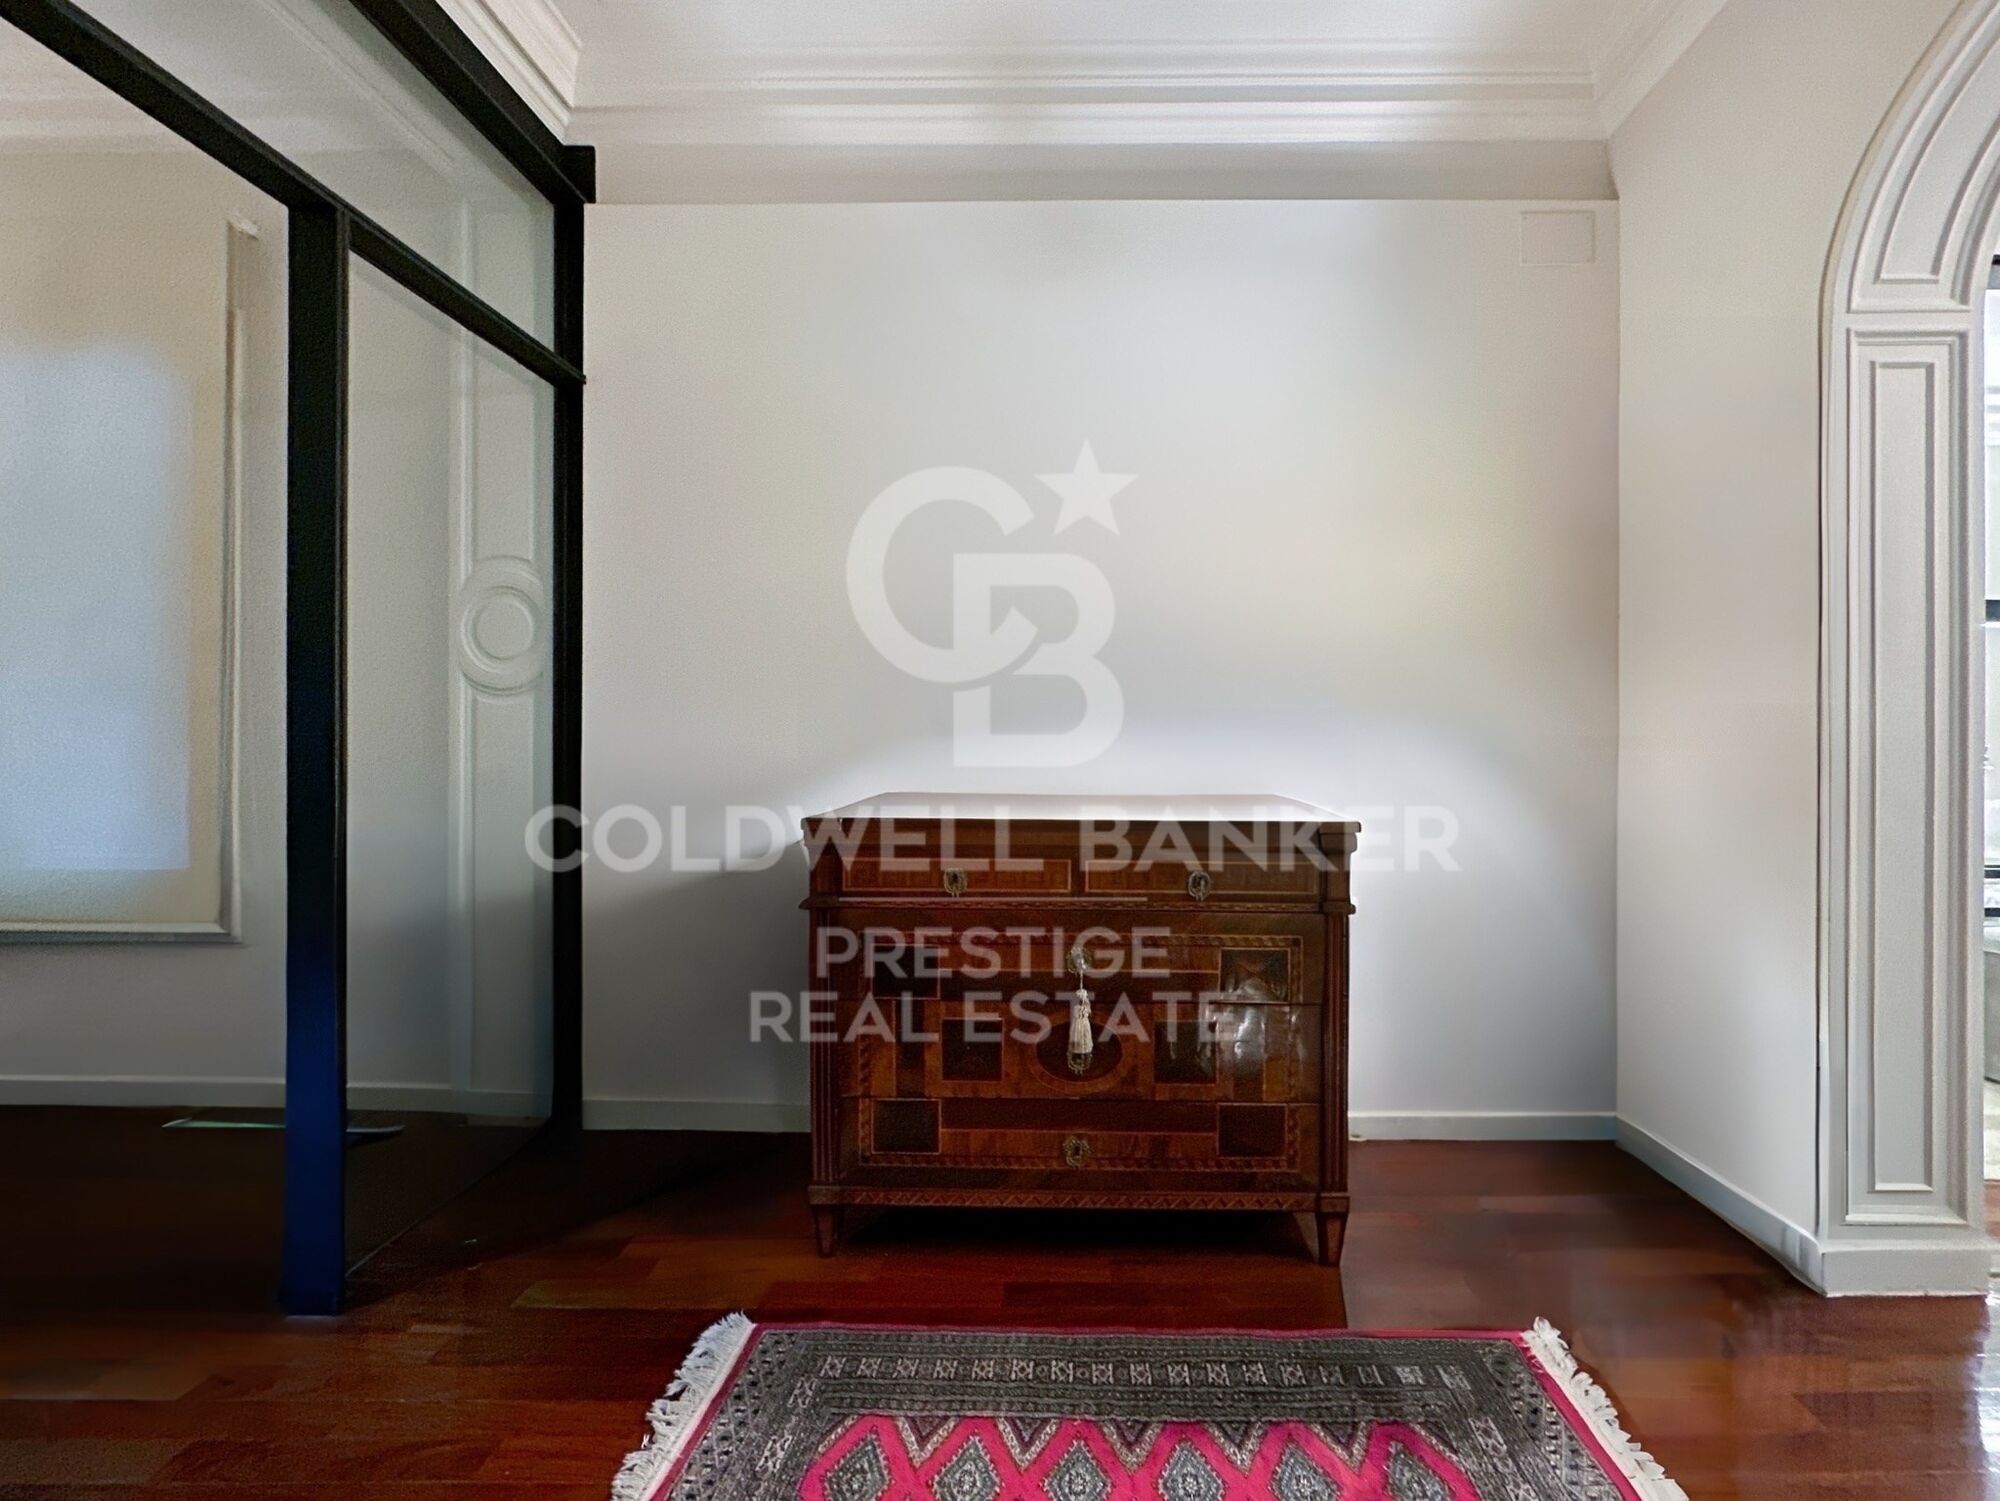
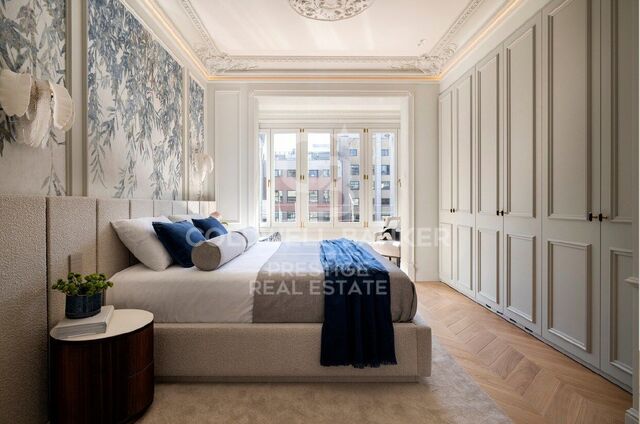
The finishes are of exceptional quality, featuring jatoba parquet flooring. The recent renovation ensures a modern and functional design, ideal for those looking to combine professional and personal life in one space. The building also offers concierge service for added convenience and security.

This property is a unique opportunity to acquire a luxury residence in a prime location, opposite the emblematic Mandarin Oriental hotel and in the heart of Passeig de Gràcia. Don't miss the chance to live on one of the most iconic avenues in the world, surrounded by history, luxury boutiques, and an atmosphere of glamour and prestige.

Contact us for more information and to schedule a visit!

Passeig de Gràcia, with its majestic 200-year history, stands as one of the world's most distinguished avenues. Its imposing historic buildings and luxury boutiques create a unique environment that blends vibrant energy with refined elegance.
#ref:CBES6262

Property details

zone
Barcelona provincia
area
Barcelona ciudad
location
Barcelona
district
Vila de Gràcia
Property type
flat
sale
1.800.000 €
Reference
CBES6262
Bedrooms
4
Bathrooms
3
Surface
200 m2
Builded surface
228 m2

Property features

lift
balcony
Energy certificate
  • houseA
    92-100
  • houseB
    81-91
  • houseC
    69-80
  • houseD
    55-68
  • houseE
    39-54
  • houseF
    21-38
  • houseG
    1-20

About Vila de Gràcia

Vila de Gràcia, a bohemian and charming corner north of Barcelona's historic center, stands out for its creative atmosphere and unique community spirit. This neighborhood, which was once an independent village, maintains its distinctive character and presents itself as a lively microcosm.

Request more info
Ref.CBES6262
Avenida Diagonal, 626
08021, Barcelona
+34 932 41 30 82

Sandra Masiques
Associate Real Estate Advisor
Related properties

Exclusive renovated penthouse with large terrace and panoramic views in Barcelona
Vila de Gràcia

Exclusive renovated penthouse with large terrace and panoramic views in Barcelona

112 m²Size31 Bathroom
Coldwell Banker Eminent presents this spectacular fully renovated penthouse, located in a refurbished building, perfectly combining contemporary design, comfort, and a prime location. The property offers a built area of 79 m² and 71.05 m² of usable space, along with an impressive 33 m² private terrace, ideal for enjoying Barcelona's climate all year round. It benefits from an orientation, ensuring abundant natural light throughout the day and creating a warm and inviting atmosphere in every room. The apartment features three bedrooms, a spacious and elegant living room, and a layout designed to maximize comfort and functionality, along with a full bathroom. Every detail has been carefully selected: high-quality finishes, unique furniture, and a distinctive interior design that creates a sophisticated and exclusive environment. The bathroom incorporates natural elements that enhance a sense of well-being and harmony. The kitchen boasts panoramic windows with open views over Barcelona, making it one of the most special spaces in the home. The property is in excellent condition, ready to move into, ideal for those who appreciate design, quality, and are looking for a long-term home to truly enjoy. Located in one of the best-connected areas of the city, just 1 minute from the metro, surrounded by all services, shops, and with excellent access to any part of Barcelona. A unique property for those seeking more than just a home: a lifestyle. #ref:CBE01418
690.000 €
195 m² property with multiple spaces and great potential in the heart of Gràcia.
Vila de Gràcia

195 m² property with multiple spaces and great potential in the heart of Gràcia.

195 m²Size52 Bathrooms
195 m² property with enormous potential, distributed across three independent spaces providing great versatility: a 92 m² main residence, a 52 m² rooftop studio perfect for a creative zone or relaxation space, and a 52 m² multipurpose ground floor, adaptable for uses such as a gym, playroom, wine cellar, or independent studio.The property features two terraces (20 m² and 40 m²) plus a 40 m² patio, significantly expanding the outdoor living areas.The home preserves character-filled elements such as wooden beams, exposed brick walls, and high ceilings, providing personality and warmth. The dual orientation ensures excellent natural light throughout the day and cross ventilation. It is located in a quiet building with only 3 neighbors.Situated in Plaça de la Vila de Gràcia, it combines the charm of a neighborhood atmospherewith pedestrian streets and a local feelwith a vibrant cultural life, featuring theaters, galleries, and iconic events like the Festa Major de Gràcia.Legal Notice:The sales price does not include taxes or expenses derived from the sale which, according to current regulations, correspond to the buyer: (i) for second-hand properties, the Property Transfer Tax (ITP) according to the rate applicable in the Autonomous Community; (ii) for new build properties, VAT and the Stamp Duty (AJD) according to current regulations; (iii) notary and registry fees; and (iv) management fees if contracted. Availability to be agreed upon. The offer is subject to price changes or withdrawal from the market without prior notice. The data presented, including surfaces, are merely indicative. Real estate brokerage fees will be assumed by the corresponding party according to the signed agreement. Detailed and personalized information will be provided to all interested parties before the payment of any deposit, in accordance with applicable state and regional regulations. #ref:CBE01445
770.000 €
Bright duplex of 176m2 built, with a terrace of 32m2, in Vila de Gracia.
Vila de Gràcia

Bright duplex of 176m2 built, with a terrace of 32m2, in Vila de Gracia.

176 m²Size3
Coldwell banker Anteris presents located in a quiet, four-unit building dating back to 1910 in the heart of Vila de Gracia, this ground-floor duplex with terraces offers a serene and pleasant setting. The duplex, with 176m² of built area and 146m² of usable space, plus a 32m² northwest-facing terrace on the ground floor and another small 4.60m² northwest-facing terrace on the lower level, comprises the following: On the ground floor, there is a garage, an entrance hall with coat storage, a full bathroom with shower, and two double bedrooms, each approximately 12m², with 60cm deep built-in wardrobes. These bedrooms are connected by a sliding door, and one of them opens onto an approximately 6m² interior patio that provides natural light. The ground floor includes a garage, an entrance hall with coat storage, a full bathroom with shower, and two double bedrooms, each approximately 12m², with built-in wardrobes 60cm deep. A wide hallway, 1.20 meters in width, leads to the living area, which comprises a fully equipped kitchen with high-end appliances (Balay, Gaggenau), open to a spacious 25m² living and dining room with access to a quiet 32m² terrace equipped with lighting and water connections. On the lower level (-1) is the master suite, a 32m² space consisting of a large bedroom with access to a small 4.60m² terrace, a 4m² dressing room, and a full bathroom with a large shower and toilet. The duplex was renovated in 2021. Natural oak parquet flooring was installed throughout the ground floor, polished concrete floors were laid in the bathrooms and on the terraces (with underfloor heating), and both bathrooms were renovated. The interior design features high-quality details that create comfortable and serene living spaces: oak parquet floors, a natural zebrawood wall unit in the living and dining room, stainless steel kitchen work areas with integrated appliances, solid wood double-glazed windows at the terrace entrances, ducted air conditioning/heat pump distributed throughout all rooms, 60cm deep black lacquered wardrobes in every bedroom, and indirect lighting in the hallway. The approximately 3-meter-high ceilings contribute to the spacious feel of the entire property. A relaxing space in the heart of Barcelona, on a quiet street, close to public transport (Fontana Metro, Lesseps Metro, FCC Gala Placídia), and bus stops (Pl. Trilla, Pl. Lesseps 22, 24, V17, 39). A street without restaurants or bars, but close to the main thoroughfares connecting Vila de Gràcia (Torrent de l'Olla, Gran de Gràcia), where you'll find the main shopping and cultural centers and a wide variety of leisure activities. It's also surrounded by amenities (schools, universities, the municipal market, etc.). An opportunity to enjoy relaxation and tranquility just a 15-minute walk from Jardinets de Gràcia/Diagonal. #ref:AV316
1.175.000 €

Recently viewed properties

Bright apartment in the Gothic Quarter, Barcelona
Barri Gòtic

Bright apartment in the Gothic Quarter, Barcelona

103 m²Size22 Bathrooms
Coldwell Banker Prestige presents this bright and exclusive property located in the heart of Barcelona's Old Town, just steps from Las Ramblas and Plaça Catalunya. Situated in the iconic Gothic Quarter, this residence offers a unique opportunity to experience the authentic essence of the city in a historic area, with excellent public transport links and surrounded by a vibrant cultural, gastronomic, and commercial scene. This spectacular 103m² apartment has been fully renovated with exquisite design that blends contemporary elegance with historical character. The openplan kitchen, fully equipped with highend appliances, integrates seamlessly with the spacious living-dining area, where an electric fireplace adds a warm, sophisticated touch. From this space, you can access two balconies that offer charming street views and bathe the home in natural light throughout the day. The sleeping area features two generous double bedrooms, both opening onto balconies and offering access to large walkin closets. One of the bedrooms is configured as an ensuite, and the apartment also includes a second full bathroom that doubles as a guest powder roomperfect for entertaining. The property is delivered fully furnished with toplevel interior design, where every detail has been carefully chosen. It features a ducted climate control system with zoned automation, as well as integrated lighting and sound systems, delivering a modern, comfortable, and exclusive living experience. All exterior fixtures have been upgraded with highquality aluminum frames, ensuring excellent thermal and acoustic insulation without sacrificing the connection to the urban surroundings. Italian porcelain floors complete the refined and timeless aesthetic. Living in the Gothic Quarter, within the Ciutat Vella district, means embracing a unique atmosphere where medieval heritage meets modernity. The historic alleyways, proximity to major landmarks, and rich cultural and gastronomic offerings make this one of Barcelona's most coveted neighborhoods. An exceptional property combining design, location, and comfortideal for those who wish to live the soul of Barcelona with all the conveniences of contemporary life. This property does not have an elevator. #ref:CBES2690
519.000 €
Exclusive Property for Sale in Sant Cugat del Vallès
Valldoreix

Exclusive Property for Sale in Sant Cugat del Vallès

1.046 m²Size67 Bathrooms
Located in the prestigious and tranquil municipality of Sant Cugat del Vallès, this stunning villa offers luxury, comfort, and privacy in one of the most sought-after areas of the region. Perfectly connected to Barcelona, this property is ideal for those seeking a spacious and exclusive home, with a layout designed to enjoy every corner. The renders reflect what the property will look like after the renovation. Ground floor (172.65 m²): Large living-dining room of 65.65 m² with abundant natural light and views of the garden. Fully equipped kitchen of 25.5 m², with a central island. 2 bedrooms, including a suite with a walk-in closet and private bathroom. 2 full bathrooms. Pantry and additional storage. First floor (164.25 m²): Master suite of 21.5 m² with a walk-in closet and en-suite bathroom. 2 additional bedrooms with views and ample space. Office or study ideal for remote work. Private living room to enjoy peace and quiet. Lower ground floor (289.30 m²): Private garage of 75.75 m² with space for several vehicles. Games room of 53.95 m². Laundry room and service room. Additional bedroom and full bathroom. Roof floor (total 1046 m²): Spacious solarium terrace with unobstructed views of the mountains and surrounding nature. Ideal outdoor space for enjoying sunny afternoons and relaxing. Private pool. Location in Sant Cugat del Vallès: Living in Sant Cugat is synonymous with quality of life, tranquility, and exclusivity. This municipality, one of the most desirable on the outskirts of Barcelona, combines an excellent location with luxury residential areas, access to nature, and a family-friendly, cosmopolitan atmosphere. Privileged location: Only 20 minutes from Barcelona, in a natural setting that offers peace and privacy. Accessibility: Excellent connection to the city through public and private transport. Nearby services: International schools, luxury boutiques, exclusive restaurants, and commercial areas. Additional Features: Independent heating and air conditioning on each floor. Parquet floors, radiator heating, and home automation systems throughout the house. Panoramic views from every floor, ensuring natural light throughout the day. This property is the opportunity you've been waiting for to live in one of the most exclusive and sought-after areas of the region. Don't miss the chance to live in a unique, luxurious environment. Contact us today for more information or to arrange a private visit to this spectacular villa. #ref:CBE01107
1.450.000 €
New boutique development located in Las Lagunas, Mijas.
Las Lagunas

New boutique development located in Las Lagunas, Mijas.

Discover a unique development located in Las Lagunas de Mijas, one of the most promising areas on the Costa del Sol. A project that combines contemporary architecture, efficiency, and a clear focus on quality of life, creating an environment designed both for enjoyment and secure investment. This development offers 29 exclusive 1, 2, and 3-bedroom residences, conceived under a boutique concept that prioritises privacy and comfort. Each home has been designed to maximise natural light and spaciousness, featuring open-plan layouts and a seamless connection between indoor and outdoor living, allowing residents to fully embrace the Mediterranean lifestyle. Attention to detail is reflected in the high-quality specifications: modern fully fitted kitchens integrated into the living areas, large-format porcelain flooring, elegant spa-inspired bathrooms, and carefully selected materials that ensure durability and wellbeing. In addition, the homes incorporate energy-efficient climate control systems and advanced construction solutions that guarantee thermal and acoustic comfort throughout the year. Its clean architectural lines and Mediterranean-inspired design blend harmoniously with the surroundings, combining white tones, natural elements, and lush landscaping to create a balanced, contemporary, and timeless residential environment. More than just a place to live, this development represents a solid investment opportunity in a market with strong international demand. Whether as a permanent residence, holiday home, or investment property, it offers the chance to become part of one of Southern Europe's most dynamic locations. #ref:CBSH1528
From 196.000 €
Atena-82: Exclusive apartments in Jávea
Montañar - El Arenal

Atena-82: Exclusive apartments in Jávea

92 m²Size22 Bathrooms
Atenas 82 is an exclusive new residential development located in Cala Blanca, one of Jávea's most sought-after areas. Designed for maximum comfort, it combines contemporary architecture, high-quality materials, and a privileged setting just minutes from the sea. Currently, only 8 homes remain available: 5 ground-floor apartments with spacious terraces and direct access to the communal areas, starting from €521,000. 3 duplex penthouses with bright spaces, private terraces, and open views, starting from €515,000. All homes include a parking space and storage room, and some also come with appliances and air conditioning already installed. Finishes Due to the advanced stage of construction, it is no longer possible to customize the finishes. All available homes will be delivered with the exclusive NATURAL finish, an elegant and timeless design inspired by Mediterranean style, characterized by light, soft tones, and materials that provide warmth and well-being. Payment Terms Reservation: €10,000 Purchase Agreement: 30% of the total price Intermediate Payment: 30% on July 1, 2026 Remaining Balance: upon delivery of the property Construction Status Construction is progressing very well and is in a very advanced stage. Delivery is scheduled for the last quarter of 2027. Atenas 82 represents a unique opportunity to acquire a modern home in an exceptional location in Jávea, ideal as a primary residence, second home, or investment on the Costa Blanca. #ref:CBS768
515.000 €
Renovated and furnished apartment with balconies and views of Valencia City Hall
Sole agency
Sant Francesc

Renovated and furnished apartment with balconies and views of Valencia City Hall

113 m²Size32 Bathrooms
Renovated and furnished apartment with balconies and views of Valencia City Hall Coldwell Banker Excellence presents this exceptional rental property located in one of Valencia's most emblematic areas. Situated in an elegant, stately building with an elevator, this property combines the charm of classic architecture with contemporary comforts. Completely renovated, furnished, and equipped, it stands out for its brightness, spacious rooms, and impressive panoramic views of the City Hall Square from its two balconies. Main features: - 113 m² built according to the Land Registry - Fully furnished apartment - Spacious living-dining room with access to a balcony and direct views of the Plaza del Ayuntamiento (City Hall Square) - 3 bedrooms, two doubles and one single (currently used as an office) - Master bedroom with elegant dressing room and en-suite bathroom - 2 full bathrooms - Independent, fully equipped kitchen with appliances - High ceilings that add spaciousness and character - Ducted hot and cold air conditioning - Built-in wardrobes - High-quality laminate flooring - Cherry wood interior doors - Aluminum exterior windows with Climalit double glazing - Alarm system and piped music throughout the apartment - Elegant building with elevator Important: Pets are not allowed. Thank you. Located in the heart of Valencia, the Plaza del Ayuntamiento is one of the city's most prestigious and sought-after locations. Surrounded by historic buildings, exclusive shops, restaurants, cafes, and all the amenities needed for daily life, this property also offers excellent public transport connections. A unique opportunity to enjoy a high-end home in the heart of Valencia, with the comfort and privilege of overlooking one of the city's most iconic urban spaces from your own home. The price does not include taxes or closing costs (Property Transfer Tax or, where applicable, VAT and Stamp Duty; notary and registry fees; real estate brokerage commission). Offer subject to change or withdrawal without prior notice; data and surface areas are approximate. #ref:CBEX2653
2.500 €
Elegant Townhouse in Sierra Blanca - Marbella
Milla de Oro

Elegant Townhouse in Sierra Blanca - Marbella

486 m²Size44 Bathrooms
This elegant four-bedroom semi-detached house is located within the exclusive area of Sierra Blanca, offering a balanced combination of contemporary design, privacy, and open sea and mountain views. Distributed over multiple levels and connected by a lift, the property features four full bathrooms and a guest toilet. On the entrance level, two guest bedrooms, both en-suite, provide comfort and independence for visitors. The main living area is designed as an open-plan space where the kitchen, dining, and living room flow seamlessly together, extending directly onto the private terrace and pool. The first floor hosts the principal suite, set apart for greater privacy and tranquillity, along with an additional en-suite bedroom, creating a more intimate atmosphere. The rooftop boasts a spectacular solarium with a jacuzzi and barbecue an ideal space to relax, entertain, or simply watch the changing light across the coastline. The lower level includes practical everyday features such as a wine cellar, laundry room, and direct access to private parking for up to three cars. Recently renovated with a Scandinavian approach, the interiors prioritize brightness, balanced proportions, and functionality. Underfloor heating runs throughout the home. Set within a gated community with controlled security, Meisho Hills offers a calm and discreet residential environment, with shared spa and gym facilities. Just minutes from Marbella and the Milla de Oro de Marbella, it combines proximity to amenities with a peaceful and private setting. If you are seeking a refined home in Sierra Blanca that blends functional design, open views, and discretion, this property is an exceptional choice. #ref:CBSH1393
3.950.000 €
Spacious family home with balcony and parking available
Pedralbes

Spacious family home with balcony and parking available

105 m²Size42 Bathrooms
Located on the fourth floor of a well-maintained building on Nicaragua Street, this apartment stands out for its excellent layout, spaciousness, and tranquility. Although it faces an interior courtyard, it enjoys unobstructed views and pleasant natural light thanks to its orientation towards a large open space. The living area comprises a separate, spacious, and comfortable living-dining room with direct access to a balcony of approximately 4 m² (2x2 m), ideal for enjoying a private outdoor space. The kitchen is separate and includes a practical utility room for laundry and drying. The apartment has four bedrooms. Two large double bedrooms and the living room face the courtyard, offering unobstructed views and a very quiet environment. The other two generously sized single bedrooms face an interior light well and are ideal as bedrooms for teenagers, an office, or a study area. Two full bathrooms located in the hallway complete the layout. The property was renovated in 2003 and is in good condition, offering an excellent foundation for moving in or updating to suit the future owner's needs. The building has been recently renovated and features a concierge service and two modern elevators. Parking is also available for purchase within the building. Separately, the property offers a large parking space with a storage room for a large car, located just 50 meters from the apartment, for an additional €33,000. Its location is unbeatable, just a five-minute walk from L'Illa Diagonal shopping center, surrounded by shops, services, schools, and excellent transport links, in one of the most sought-after areas of the Les Corts district. In compliance with the information obligations set forth in Law 10/2025 of December 28, on customer service and transparency, as well as current sector regulations, please note that the indicated price does not include the expenses and taxes inherent to the acquisition (Property Transfer Tax, notary fees, land registry fees, e #ref:CBE01475
625.000 €
Opportunity: Commercial Space in the Center of Figueres
Centre

Opportunity: Commercial Space in the Center of Figueres

151 m²Size
Ideally located on Plaza del Sol in Figueres, this commercial property for sale is a rare opportunity for entrepreneurs and investors. With an area of 151.46 m², this spacious and bright space is situated in a vibrant area surrounded by shops, bars, and restaurants, ensuring a high footfall of pedestrians and vehicles. The premises has a frontage of 6.7m and is perfectly suitable for various commercial activities such as a restaurant, shop, beauty salon or other type of business. Its design also allows for the addition of a mezzanine, effectively doubling the usable area to optimize the space according to your specific needs. The property comes with a storage room, offering convenient storage space for your belongings. The high-quality construction ensures optimal thermal and acoustic insulation, and the building features large aluminum windows with double glazing. Future owners will have the opportunity to customize the interior finishes to their preferences, as the property is sold without final finishes. This offers complete flexibility to adapt the space to the brand image and requirements of your business. The strategic location in the city center, with excellent accessibility and visibility, makes this property an ideal choice for franchises and major brands looking to establish a presence in Figueres. Don't miss this exceptional opportunity to acquire a premium commercial property in the heart of Figueres. Contact us today for more information and to schedule a visit. #ref:CBLX04260
349.000 €
Coldwell Banker Prestige Real Estate
Avenida Diagonal, 626
08021, Barcelona
Lunes a jueves 10h a 14h y de 15h a 19h. Viernes de 9:30h a 14h y de 15h a 18:30h.
Newsletter

Find your home abroad with the support of the Coldwell Banker® network

Visit our global websites to learn more about your ideal property in the most exclusive destinations

We use our own and third-party cookies to make our website work safely and personalize its content. Likewise, we use cookies to measure and obtain data on your navigation and to adjust advertising to your tastes and preferences. Press the "Accept all" button to confirm that you have read and accepted the information presented. To manage or disable these cookies, click on "Configuration". For more information see our cookies policy.
Modify cookies
Technical and functional Always active
This website uses its own Cookies to collect information in order to improve our services. If you continue browsing, you accept their installation. The user has the possibility of configuring his browser, being able, if he so wishes, to prevent them from being installed on his hard drive, although he must bear in mind that such action may cause difficulties in navigating the website.
They allow the monitoring and analysis of the behavior of the users of this website. The information collected through this type of cookies is used to measure the activity of the web for the elaboration of user navigation profiles in order to introduce improvements based on the analysis of the usage data made by the users of the service. They allow us to save the user's preference information to improve the quality of our services and to offer a better experience through recommended products.
These cookies are used to store information about the preferences and personal choices of the user through the continuous observation of their browsing habits. Thanks to them, we can know the browsing habits on the website and display advertising related to the user's browsing profile.