Luxury flat for sale in Passeig de Gracia

size
228 m²
Bedrooms
4
Bathrooms
3
price
1,800,000 €
Exclusive Opportunity on Passeig de Gràcia, Barcelona

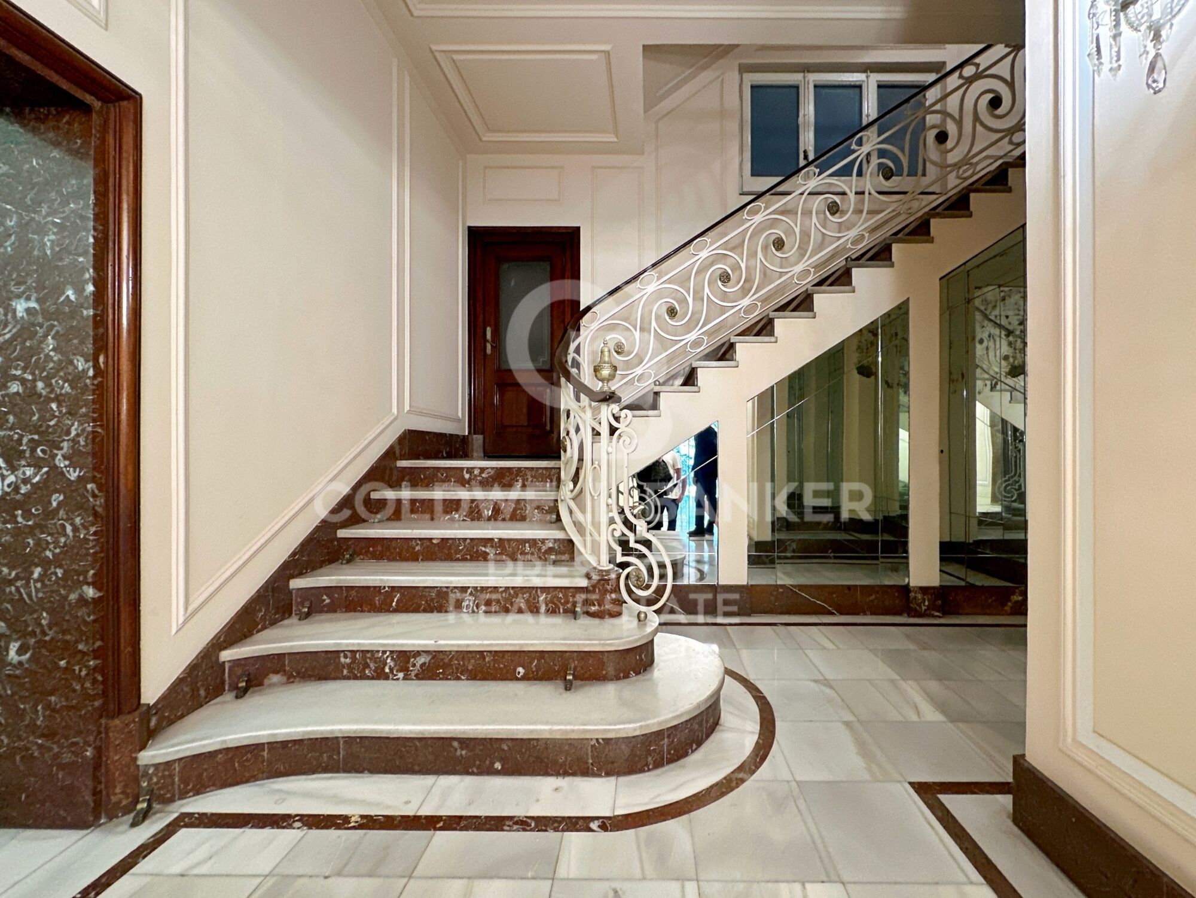
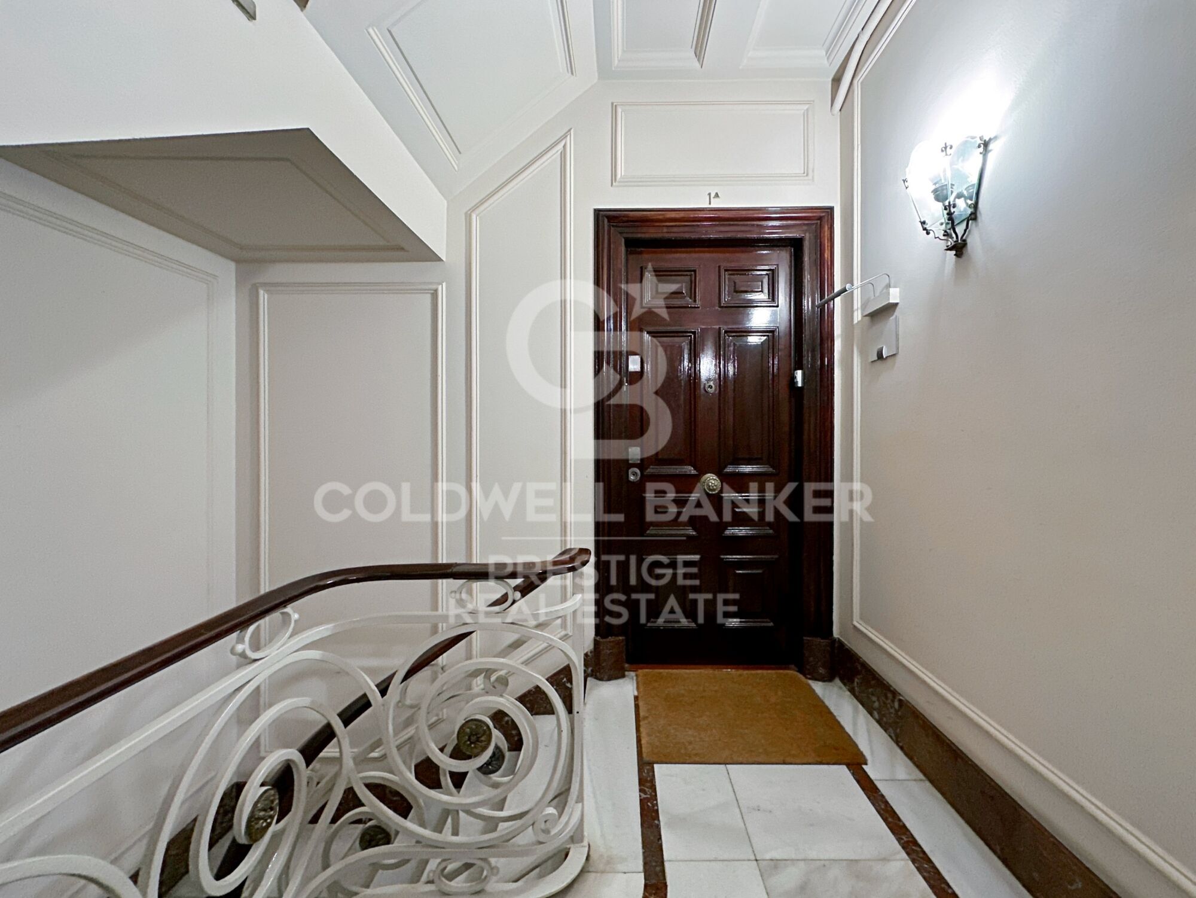
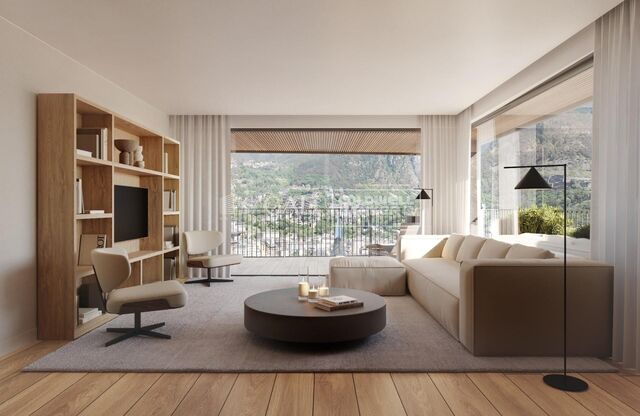
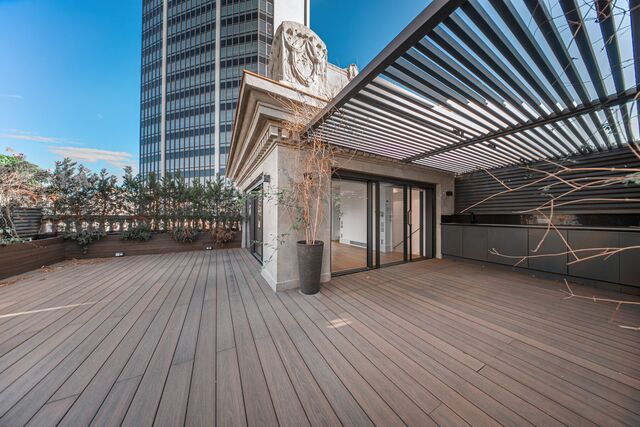
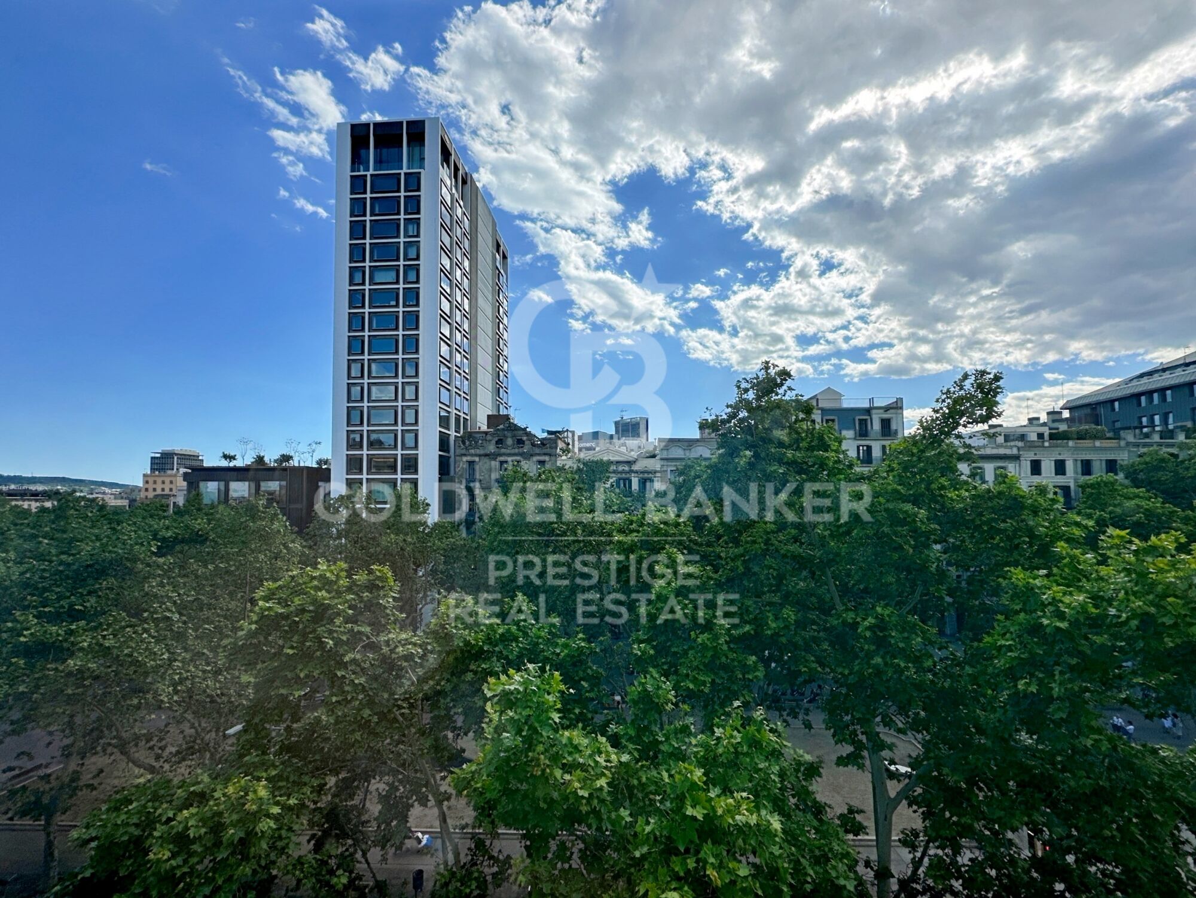
Discover a real estate gem in the heart of Barcelona! This magnificent 230 m² luxury apartment, located in a regal early 20th-century building opposite Jardinets de Gràcia, perfectly combines elegance, comfort, and functionality.

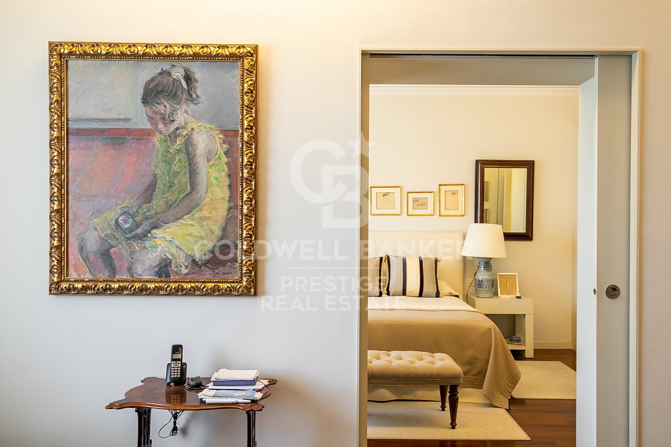
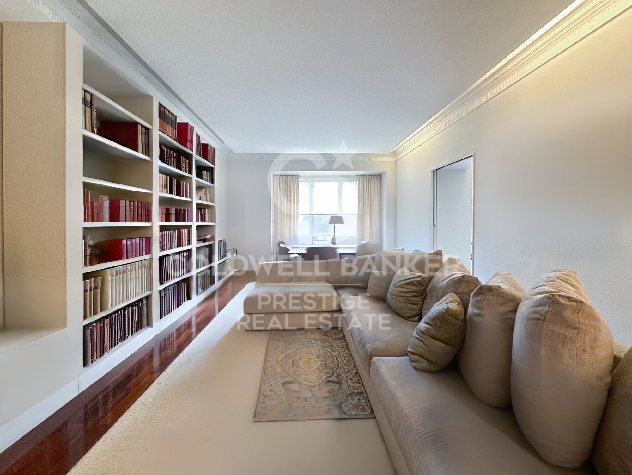
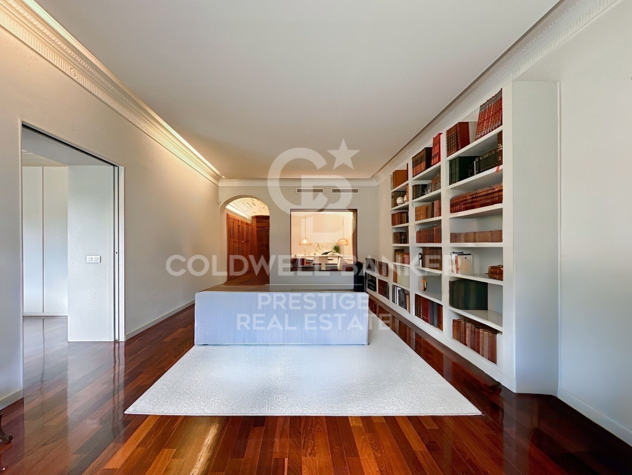
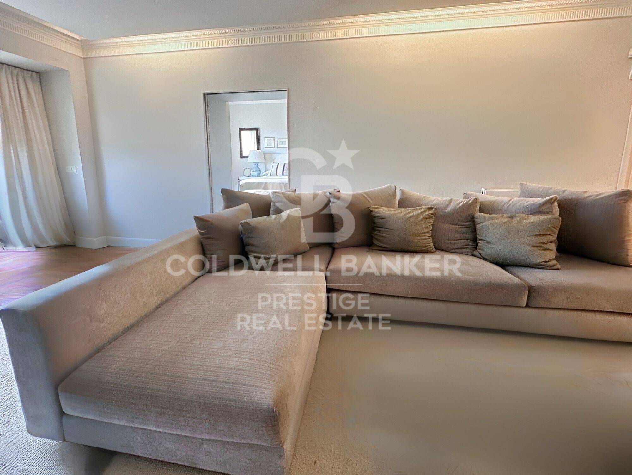
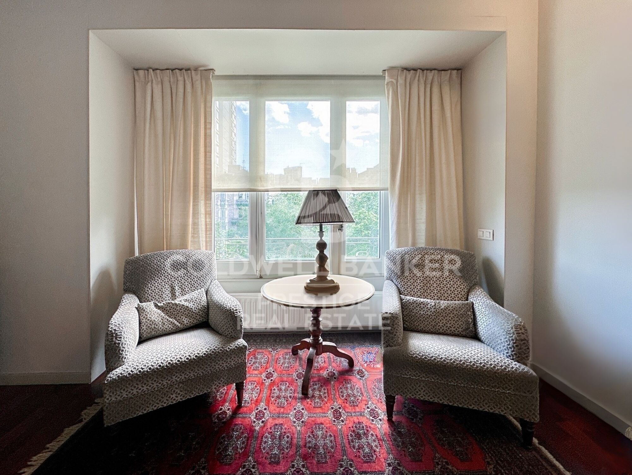
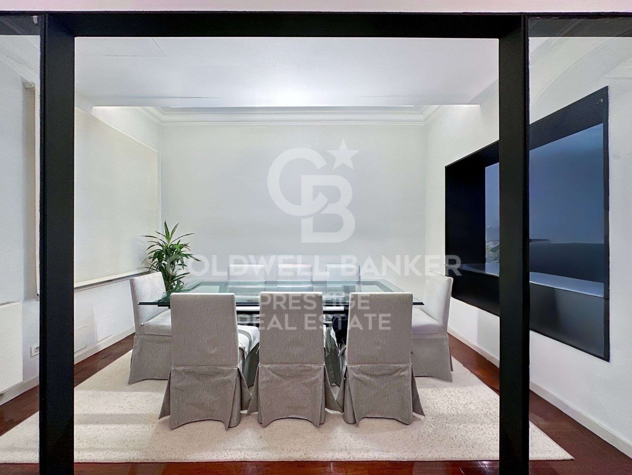
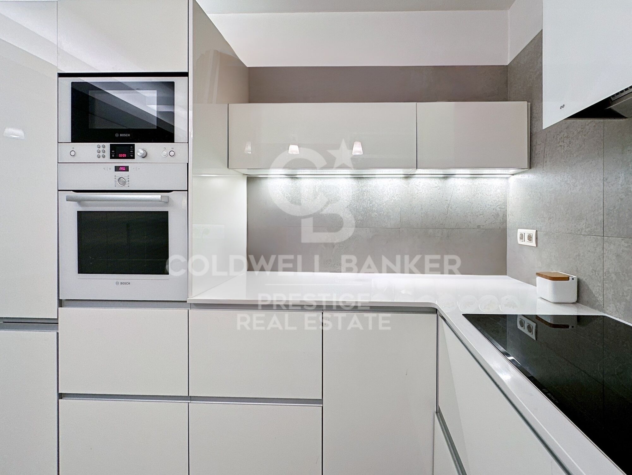
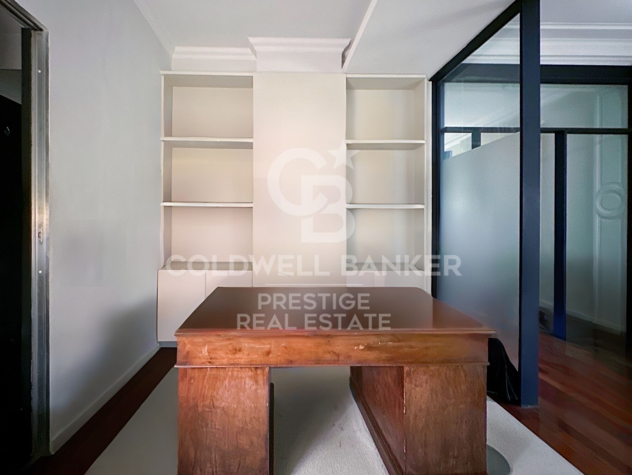
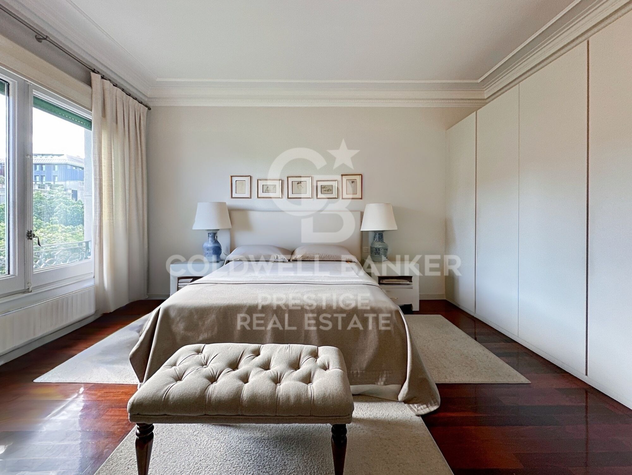
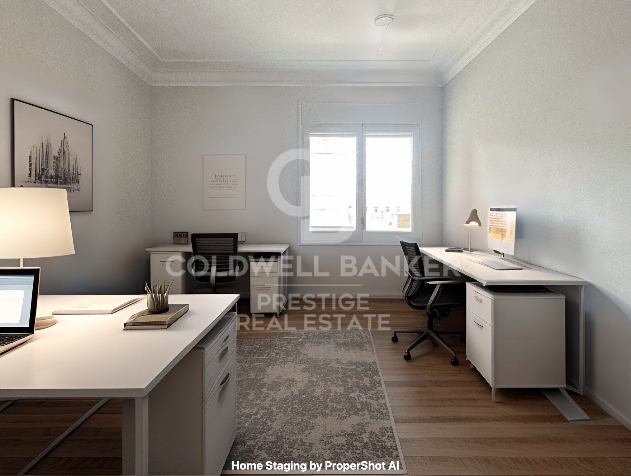
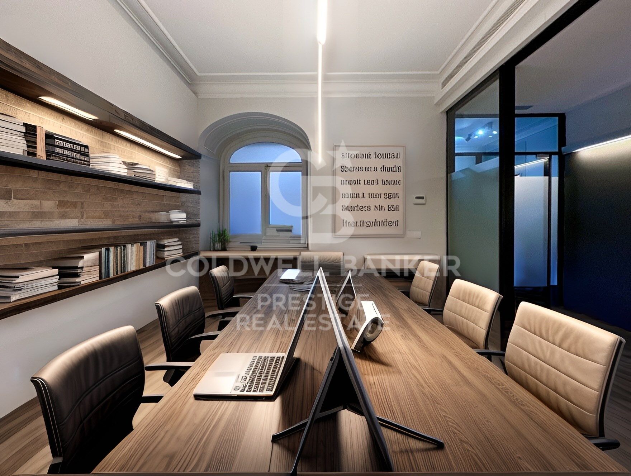
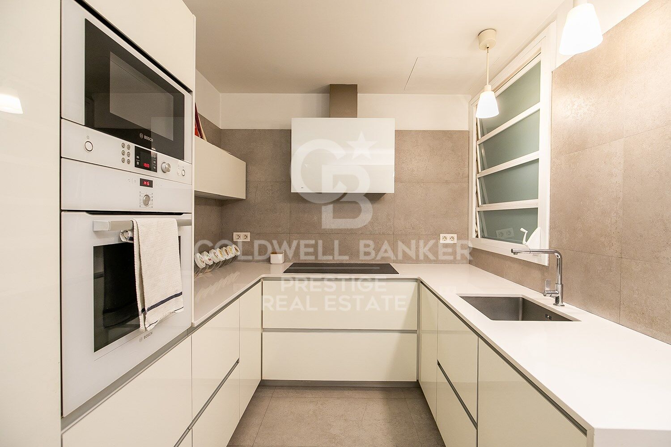
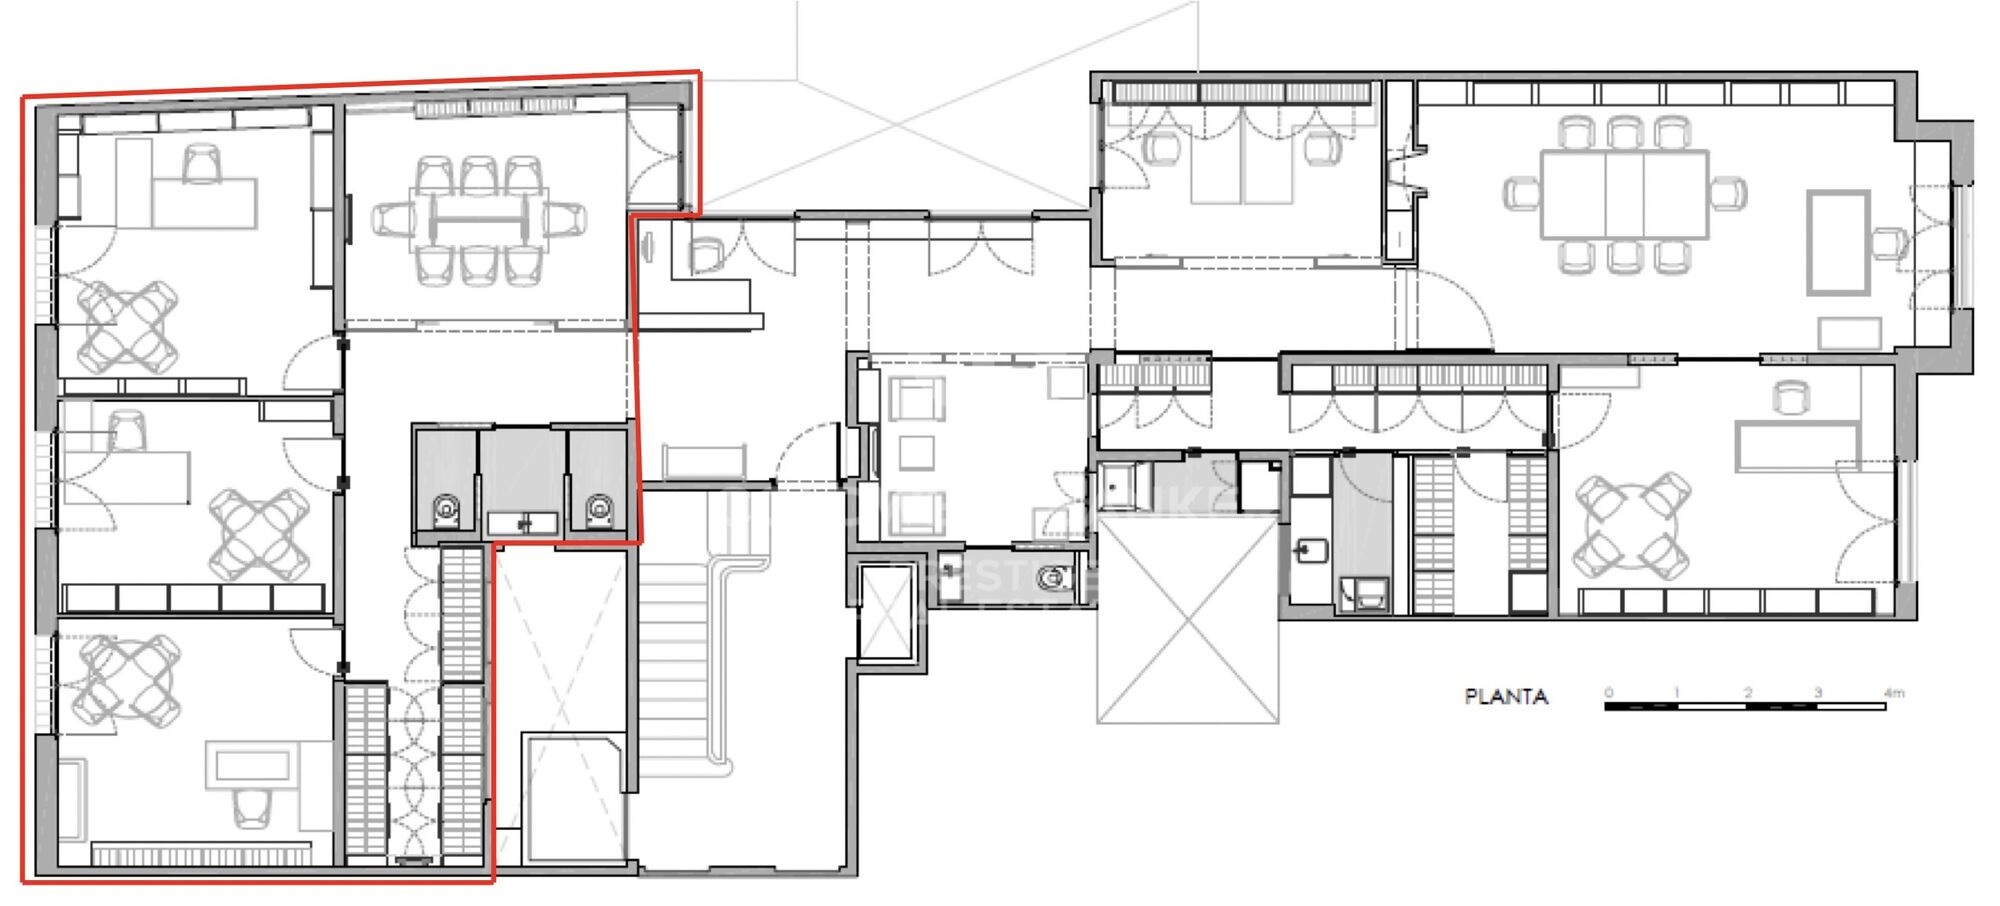
The property is divided into two clearly defined areas. The first is an office space featuring three bright offices overlooking a quiet inner courtyard, a boardroom, and a bathroom. The second is the residential area, which includes an elegant entrance hall, a spacious dining room, and a bright living room with views of the iconic Passeig de Gràcia. Additionally, it boasts a master suite and a second suite, both with views of the Passeig, and a fully equipped kitchen.

At the rear of the property, currently configured as offices, the space can easily be converted back to its original residential use. This area includes four bedrooms and two bathrooms, with three of the bedrooms offering views of the inner courtyard and enjoying abundant morning light.

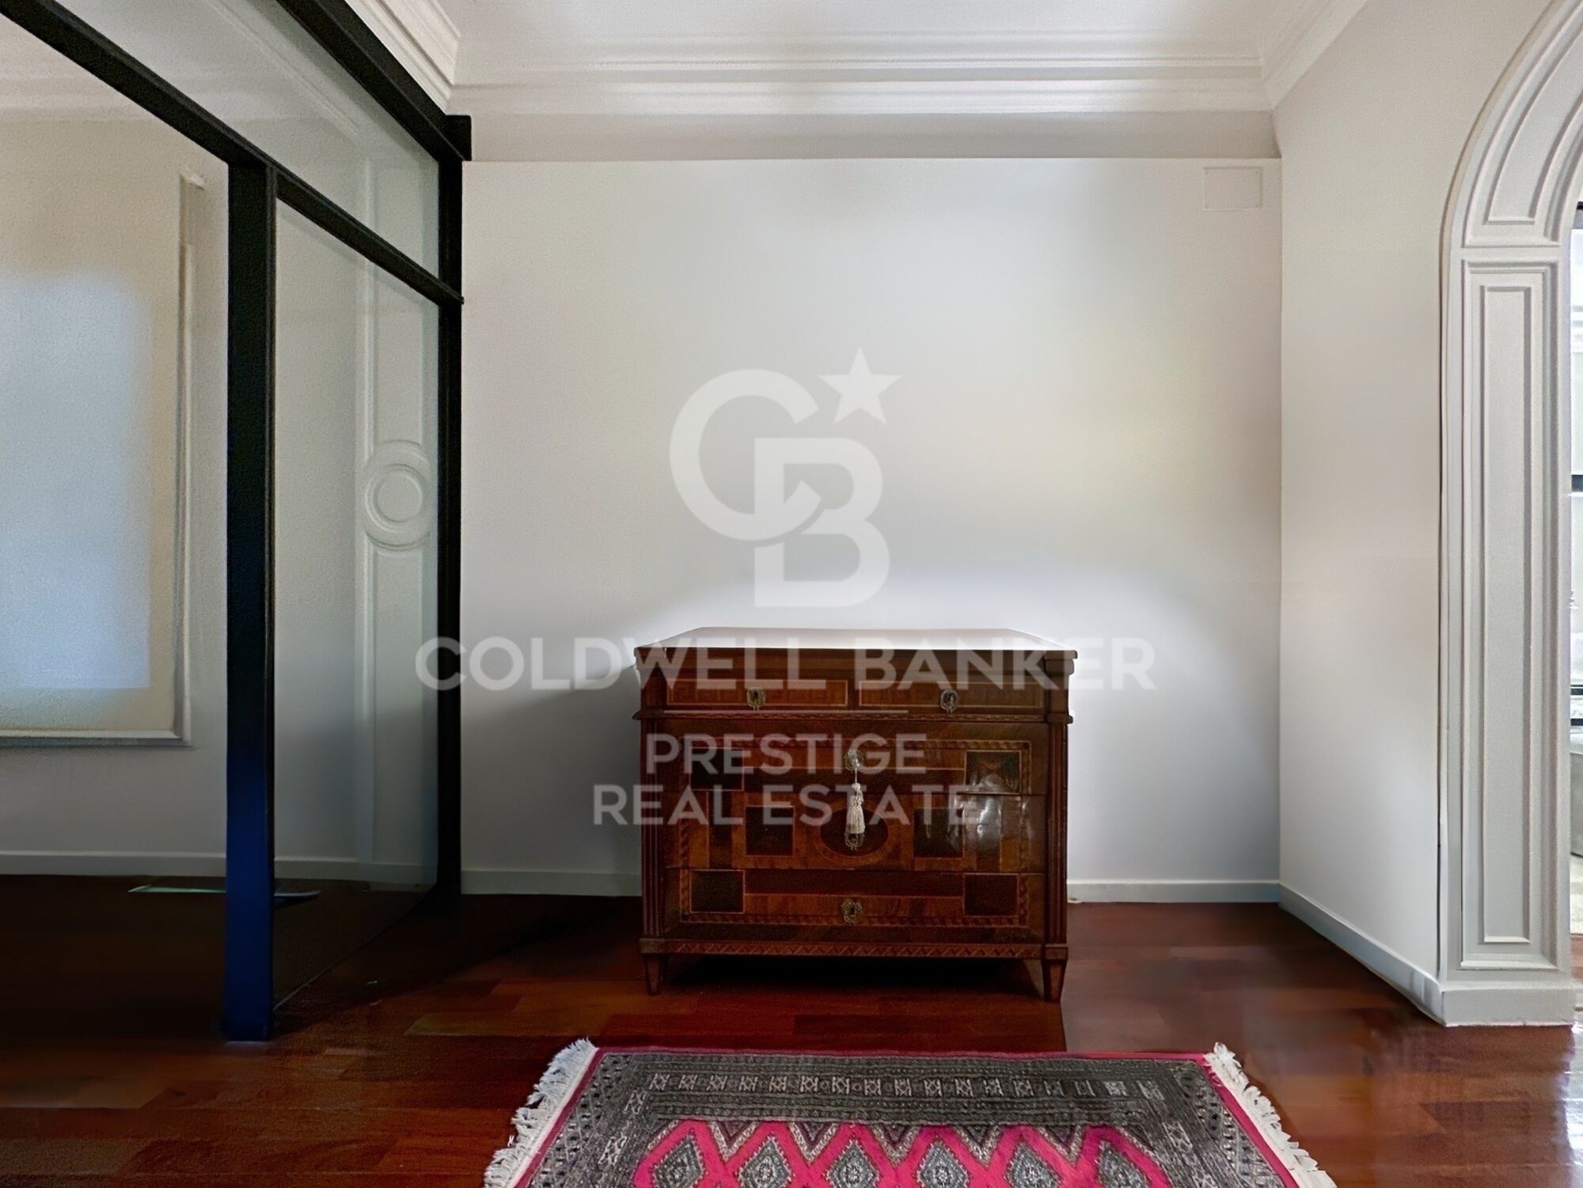
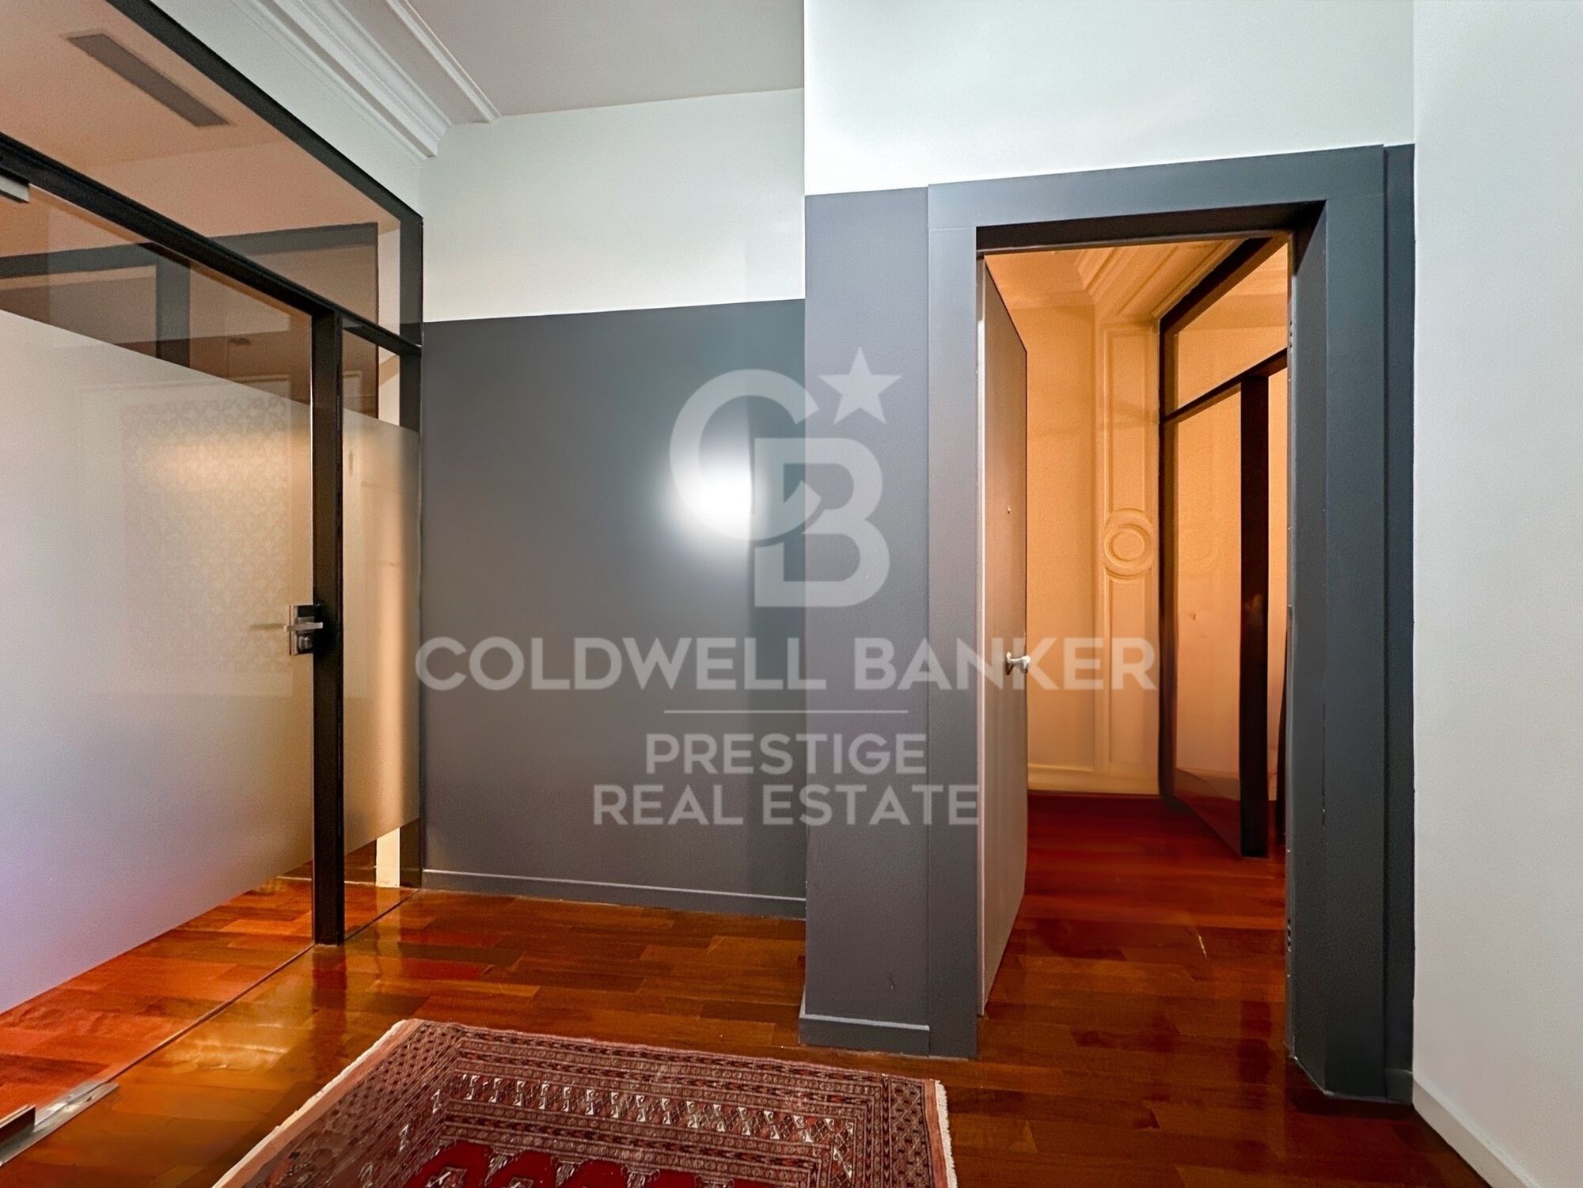
The finishes are of exceptional quality, featuring jatoba parquet flooring. The recent renovation ensures a modern and functional design, ideal for those looking to combine professional and personal life in one space. The building also offers concierge service for added convenience and security.

This property is a unique opportunity to acquire a luxury residence in a prime location, opposite the emblematic Mandarin Oriental hotel and in the heart of Passeig de Gràcia. Don't miss the chance to live on one of the most iconic avenues in the world, surrounded by history, luxury boutiques, and an atmosphere of glamour and prestige.

Contact us for more information and to schedule a visit!

Passeig de Gràcia, with its majestic 200-year history, stands as one of the world's most distinguished avenues. Its imposing historic buildings and luxury boutiques create a unique environment that blends vibrant energy with refined elegance.
#ref:CBES6262

Property details

zone
Barcelona provincia
area
Barcelona ciudad
location
Barcelona
district
Vila de Gràcia
Property type
flat
sale
1.800.000 €
Reference
CBES6262
Bedrooms
4
Bathrooms
3
Surface
200 m2
Builded surface
228 m2

Property features

lift
balcony
Energy certificate
  • houseA
    92-100
  • houseB
    81-91
  • houseC
    69-80
  • houseD
    55-68
  • houseE
    39-54
  • houseF
    21-38
  • houseG
    1-20

About Vila de Gràcia

Vila de Gràcia, a bohemian and charming corner north of Barcelona's historic center, stands out for its creative atmosphere and unique community spirit. This neighborhood, which was once an independent village, maintains its distinctive character and presents itself as a lively microcosm.

Request more info
Ref.CBES6262
Avenida Diagonal, 626
08021, Barcelona
+34 932 41 30 82

Sandra Masiques
Associate Real Estate Advisor

Related properties

Exclusive renovated penthouse with large terrace and panoramic views in Barcelona
Vila de Gràcia

Exclusive renovated penthouse with large terrace and panoramic views in Barcelona

112 m²Size31 Bathroom
Coldwell Banker Eminent presents this spectacular fully renovated penthouse, located in a refurbished building, perfectly combining contemporary design, comfort, and a prime location. The property offers a built area of 79 m² and 71.05 m² of usable space, along with an impressive 33 m² private terrace, ideal for enjoying Barcelona's climate all year round. It benefits from an orientation, ensuring abundant natural light throughout the day and creating a warm and inviting atmosphere in every room. The apartment features three bedrooms, a spacious and elegant living room, and a layout designed to maximize comfort and functionality, along with a full bathroom. Every detail has been carefully selected: high-quality finishes, unique furniture, and a distinctive interior design that creates a sophisticated and exclusive environment. The bathroom incorporates natural elements that enhance a sense of well-being and harmony. The kitchen boasts panoramic windows with open views over Barcelona, making it one of the most special spaces in the home. The property is in excellent condition, ready to move into, ideal for those who appreciate design, quality, and are looking for a long-term home to truly enjoy. Located in one of the best-connected areas of the city, just 1 minute from the metro, surrounded by all services, shops, and with excellent access to any part of Barcelona. A unique property for those seeking more than just a home: a lifestyle. #ref:CBE01418
690.000 €
195 m² property with multiple spaces and great potential in the heart of Gràcia.
Vila de Gràcia

195 m² property with multiple spaces and great potential in the heart of Gràcia.

195 m²Size52 Bathrooms
195 m² property with enormous potential, distributed across three independent spaces providing great versatility: a 92 m² main residence, a 52 m² rooftop studio perfect for a creative zone or relaxation space, and a 52 m² multipurpose ground floor, adaptable for uses such as a gym, playroom, wine cellar, or independent studio.The property features two terraces (20 m² and 40 m²) plus a 40 m² patio, significantly expanding the outdoor living areas.The home preserves character-filled elements such as wooden beams, exposed brick walls, and high ceilings, providing personality and warmth. The dual orientation ensures excellent natural light throughout the day and cross ventilation. It is located in a quiet building with only 3 neighbors.Situated in Plaça de la Vila de Gràcia, it combines the charm of a neighborhood atmospherewith pedestrian streets and a local feelwith a vibrant cultural life, featuring theaters, galleries, and iconic events like the Festa Major de Gràcia.Legal Notice:The sales price does not include taxes or expenses derived from the sale which, according to current regulations, correspond to the buyer: (i) for second-hand properties, the Property Transfer Tax (ITP) according to the rate applicable in the Autonomous Community; (ii) for new build properties, VAT and the Stamp Duty (AJD) according to current regulations; (iii) notary and registry fees; and (iv) management fees if contracted. Availability to be agreed upon. The offer is subject to price changes or withdrawal from the market without prior notice. The data presented, including surfaces, are merely indicative. Real estate brokerage fees will be assumed by the corresponding party according to the signed agreement. Detailed and personalized information will be provided to all interested parties before the payment of any deposit, in accordance with applicable state and regional regulations. #ref:CBE01445
770.000 €
Bright duplex of 176m2 built, with a terrace of 32m2, in Vila de Gracia.
Vila de Gràcia

Bright duplex of 176m2 built, with a terrace of 32m2, in Vila de Gracia.

176 m²Size3
Coldwell banker Anteris presents located in a quiet, four-unit building dating back to 1910 in the heart of Vila de Gracia, this ground-floor duplex with terraces offers a serene and pleasant setting. The duplex, with 176m² of built area and 146m² of usable space, plus a 32m² northwest-facing terrace on the ground floor and another small 4.60m² northwest-facing terrace on the lower level, comprises the following: On the ground floor, there is a garage, an entrance hall with coat storage, a full bathroom with shower, and two double bedrooms, each approximately 12m², with 60cm deep built-in wardrobes. These bedrooms are connected by a sliding door, and one of them opens onto an approximately 6m² interior patio that provides natural light. The ground floor includes a garage, an entrance hall with coat storage, a full bathroom with shower, and two double bedrooms, each approximately 12m², with built-in wardrobes 60cm deep. A wide hallway, 1.20 meters in width, leads to the living area, which comprises a fully equipped kitchen with high-end appliances (Balay, Gaggenau), open to a spacious 25m² living and dining room with access to a quiet 32m² terrace equipped with lighting and water connections. On the lower level (-1) is the master suite, a 32m² space consisting of a large bedroom with access to a small 4.60m² terrace, a 4m² dressing room, and a full bathroom with a large shower and toilet. The duplex was renovated in 2021. Natural oak parquet flooring was installed throughout the ground floor, polished concrete floors were laid in the bathrooms and on the terraces (with underfloor heating), and both bathrooms were renovated. The interior design features high-quality details that create comfortable and serene living spaces: oak parquet floors, a natural zebrawood wall unit in the living and dining room, stainless steel kitchen work areas with integrated appliances, solid wood double-glazed windows at the terrace entrances, ducted air conditioning/heat pump distributed throughout all rooms, 60cm deep black lacquered wardrobes in every bedroom, and indirect lighting in the hallway. The approximately 3-meter-high ceilings contribute to the spacious feel of the entire property. A relaxing space in the heart of Barcelona, on a quiet street, close to public transport (Fontana Metro, Lesseps Metro, FCC Gala Placídia), and bus stops (Pl. Trilla, Pl. Lesseps 22, 24, V17, 39). A street without restaurants or bars, but close to the main thoroughfares connecting Vila de Gràcia (Torrent de l'Olla, Gran de Gràcia), where you'll find the main shopping and cultural centers and a wide variety of leisure activities. It's also surrounded by amenities (schools, universities, the municipal market, etc.). An opportunity to enjoy relaxation and tranquility just a 15-minute walk from Jardinets de Gràcia/Diagonal. #ref:AV316
1.175.000 €

Recently viewed properties

Exclusive Villa with Panoramic Sea Views in one of the Best Locations in Jávea
Partides comunes - Adsubia

Exclusive Villa with Panoramic Sea Views in one of the Best Locations in Jávea

580 m²Size3.000 m²Plot77 Bathrooms
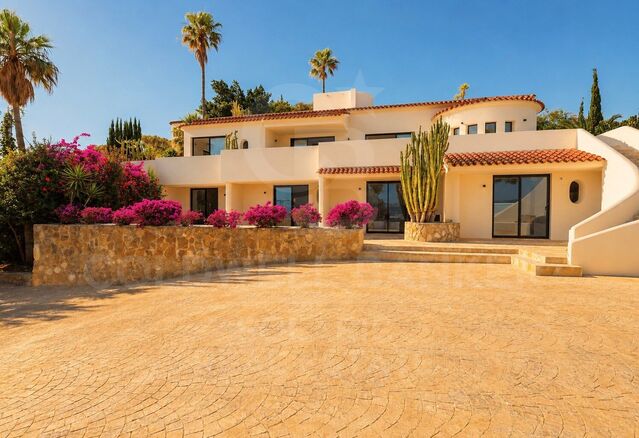
Perched atop one of the most sought-after residential areas of Javea, where the blue of the Mediterranean blends with the silhouette of the Montgo, lies this extraordinary, completely renovated villa, a unique property that redefines the concept of Mediterranean luxury. Set on a stunning 3,000 m² plot at the end of a quiet cul-de-sac in Adsubia, this residence offers absolute privacy and some of the most spectacular views on the entire Costa Blanca. From every corner of the property, open panoramic views of the Bay of Jávea, Cabo de San Antonio and the mountains that surround this privileged enclave unfold. Its 580 m² built area has been conceived to create an exceptional residential experience, where contemporary Mediterranean architecture is combined with elegant bohemian influences, natural materials and a careful selection of finishes that provide sophistication, character and warmth. The house houses seven spacious bedrooms and seven bathrooms, distributed to guarantee maximum comfort and privacy to both its owners and their guests. The interior spaces stand out for their spaciousness, brightness and fluidity, connecting naturally with the terraces and outdoor areas. The main living room, presided over by large windows and endless views of the sea, becomes the perfect setting to enjoy unforgettable moments with the family or receive guests in an incomparable setting. The master suite is a true private sanctuary, with a dressing room, exclusive terrace and privileged views that make every sunrise a unique experience. The exteriors have been designed to fully enjoy the Mediterranean lifestyle. The spectacular private pool is harmoniously integrated with spacious terraces, chill-out areas and sunbathing spaces. A fully equipped outdoor kitchen and several outdoor dining areas allow you to enjoy the exceptional climate of Jávea all year round, creating the ideal setting for meetings, celebrations or simply relaxing contemplating the sea. As a complement to this exclusive residential proposal, the property has a private hammam and sauna, offering an authentic space for well-being and disconnection within the home itself. An extraordinary residence for those looking for spaciousness, privacy, design and incomparable views in one of the most exclusive addresses in the Mediterranean. A property where every detail has been carefully thought out to offer a truly exceptional living experience. #ref:CBS895N
2.900.000 €
Under construction Luxury villa with 4 bedrooms in Altea
Altea la Vella

Under construction Luxury villa with 4 bedrooms in Altea

732 m²Size1.270 m²Plot45 Bathrooms
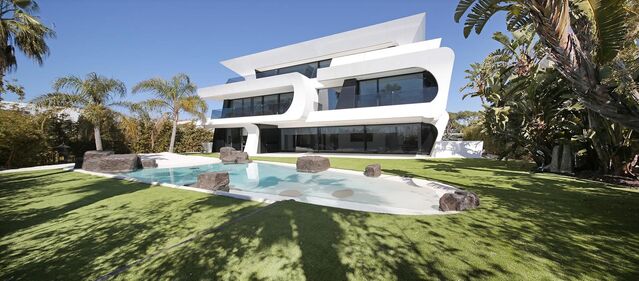
With a stunning panoramic view, this magnificent property is currently under construction and is expected to be completed in November 2024. Located in the Sierra de Altea, Villa Paraiso stands out for using the best quality materials and being in a privileged location surrounded by nature, making it a truly impressive luxury villa. The architecture of the villa is unique, with curved overhangs and double slabs that give it a distinctive character. It has been designed with customers looking for something special in mind and combining elegance with style. The ground floor has a large living and dining room with large windows that give access to the terrace and offer views of the surroundings, providing it with plenty of natural light. In the living room there is a bathroom, a separate kitchen and a laundry room. In addition, there is a bedroom with an oversized bed and an en-suite bathroom. The first floor has 2 large bedrooms each with its own bathroom in addition to the master bedroom which has its large bathroom with a beautiful bathtub next to the large window to enjoy the views taking a relaxing bath. This room also has its own dressing room. Enjoy sunny days and relaxing evenings in this villa that has been conceived for entertainment and outdoor living. Do not miss the opportunity to visit the work and personally discover the charm of this magnificent property. Contact us to make an appointment as soon as possible! #ref:CBS159
2.090.000 €
Luxurious Beachfront Oasis: A Spectacular Architectural Marvel in Gava Mar
Gavà Mar

Luxurious Beachfront Oasis: A Spectacular Architectural Marvel in Gava Mar

1.250 m²Size1.500 m²Plot77 Bathrooms
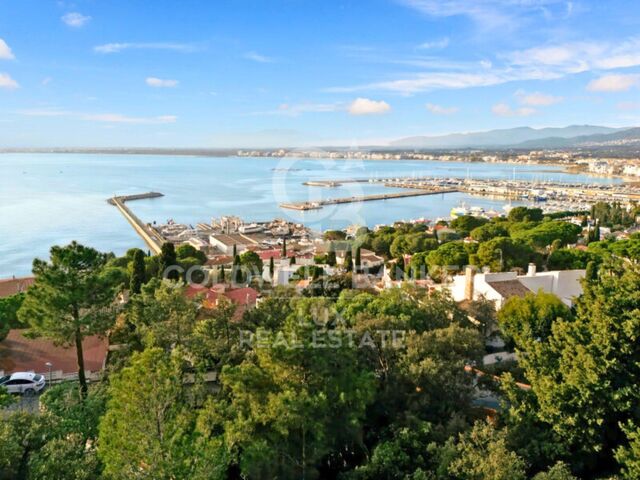
Coldwell Banker Anteris presents this spectacular beachfront mansion in Gavà Mar, designed by the famous architecture firm A-Cero of Joaquín Torres and built only 10 years ago, is undoubtedly one of the most exclusive properties in the entire Catalan coast, with the privilege of being located just 20 minutes from Barcelona and 10 minutes from the airport. Welcome to the home where rational comfort, the excitement of living by the sea and the unique social connection that only this property can offer! The house of 1,250 m2 is distributed over 5 floors, connected by a panoramic elevator. The main floor houses a living room of 135 m2 and a kitchen of 40m2, both with access to the covered porch and the spectacular garden. The first floor consists of 4 large bedrooms, two of them with ensuite bathrooms and two sharing a third bathroom on this floor. All rooms have access to a terrace and are oriented to the sea enjoying a spectacular view of the Mediterranean. The second floor is occupied entirely by a spectacular master suite of 140m2 with a large dressing room, bathroom, terrace overlooking the sea and light that floods every corner. The sea view presides over every corner of this whole house sized suite inviting you to go barefoot on the beach with the first rays of the sun or enjoy a spectacular sunset in the short winter months. The -1 and -2 floors house the service quarters of 55m2, garage of 150m2 to accommodate 8-10 vehicles and the 'house entertainment' area. With natural light, thanks to its spectacular English courtyard in this area could install 2 more bedroom suites in case the future owner has a very large family or would like to have a separate guest area. This unique residence not only offers a privileged location, but also an incomparable living experience. Immerse yourself in the serenity of the beachfront, enjoy the exclusivity of a white sand pool and experience modern luxury and all the amenities such as sauna, gym, home cinema or a spa with indoor pool made of stainless steel. Luxury finishes and top brands such as Viabizzunao lighting, Gaggenau appliances, underfloor heating, KNX home automation complete this unique beachfront property. In short, this is the most spectacular mansion on the coast of Barcelona that meets all the requirements to become the new residence for the most demanding buyer. #ref:AV167
Price upon request
Apartment 3 Bedrooms Sale Escaldes-Engordany
Escaldes-Engordany

Apartment 3 Bedrooms Sale Escaldes-Engordany

158 m²Size32 Bathrooms
Exclusive residential development located in the heart of Escaldes-Engordany, just 500 meters from the Principality's economic and social center.~Situated in a prime location, the development boasts spectacular panoramic views over the Andorra and Escaldes valleys, as well as excellent orientation with year-round sunshine.~The project comprises an elegant 14-story tower with 124 apartments, designed for comfort, functionality, and high energy efficiency.~The apartments feature large windows, spacious terraces, and contemporary architecture, creating bright and airy spaces that connect with the natural surroundings.~The development offers a variety of apartment types and sizes to suit different needs, all with a modern and functional layout.~~The homes feature:~- Spacious covered terraces with large glazed surfaces~- Open-plan kitchen, dining, and living areas~- High-performance thermal and acoustic insulation~- High-end finishes~~The building boasts comprehensive communal areas designed for the well-being and enjoyment of its residents:~- Outdoor solarium with panoramic views~- Fully equipped gym~- Landscaped outdoor spaces~- Exclusive access for residents to Camí del Falgueró and Rec del Solà~In addition, the building offers a concierge service and elegant communal areas with sophisticated finishes.~~The building has been designed with high-quality materials and modern construction solutions:~- Reinforced concrete structure with strategically placed metal elements~- Ventilated façade with a slate-colored ceramic finish~- High level of thermal insulation and energy efficiency~- The terraces feature non-slip, wood-effect porcelain tile flooring, metal railings, and decorative planters.~~The kitchens are open to the living-dining room and equipped with high-end materials and appliances:~- Neolith, Silestone, or similar countertops~- Integrated BORA extractor fan~- Siemens or similar appliances: induction hob, oven, microwave, refrigerator, dishwasher~- Contemporary upper and lower cabinets with solid color and wood finishes~- Extendable faucets~~The bathrooms incorporate premium materials and a modern design:~- High-end ceramic wall tiles~- Wall-hung vanity unit with integrated sink~- Hansgrohe or similar thermostatic faucets~- Glass shower enclosure~- Ultra-thin shower tray~- Recessed rain shower~~The homes feature materials selected for durability and comfort:~~- Aluminum exterior joinery with thermal break, Schüco or similar~- Triple glazing with double air chamber~- Large-format porcelain stoneware flooring (two finishes to choose from)~- Carré or similar built-in wardrobes Similar~- Armored entrance door~- Integrated LED lighting in several rooms~~The building incorporates modern systems to guarantee maximum comfort and efficiency:~- Centralized heating and hot water system connected to FEDA Ecoterm~- Underfloor heating throughout the property~- Ducted air conditioning (except in bathrooms)~- Dual-flow ventilation system with heat recovery~~The building has 4 floors dedicated to parking and storage, with automatic access.~~Pre-installation for electric vehicle charging~~A unique development in Escaldes-Engordany that combines location, views, construction quality, and complete communal areas.~Gali Real Estate at your service. #ref:05000/5210
1.311.000 €
Contemporary luxury villa with Mediterranean views in El Madroñal, Benahavís
El Madroñal

Contemporary luxury villa with Mediterranean views in El Madroñal, Benahavís

1.445 m²Size5.100 m²Plot88 Bathrooms
This contemporary villa, situated within the exclusive gated community of El Madroñal, offers a harmonious blend of modern design, comfort, and breathtaking Mediterranean vistas. Designed by AMES Architect, every detail reflects a commitment to quality, functionality, and a deep connection with its natural surroundings. Spanning three levels, the villa encompasses eight spacious en-suite bedrooms and two additional guest bathrooms, ensuring ample accommodation for residents and guests. The open-plan layout seamlessly integrates the living and dining areas with a state-of-the-art Gaggenau kitchen, fully equipped with the latest appliances. High ceilings and expansive windows invite natural light, creating bright and welcoming spaces while framing panoramic sea views. A contemporary fireplace adds warmth and style, enhancing the living area as a perfect place to relax. The outdoor spaces are equally inviting. Large terraces, both covered and open, provide ideal spots for outdoor dining or simply enjoying the peaceful setting. A built-in gas fireplace adds a cozy touch for cooler evenings. The double-sized infinity pool, complete with heating, an automatic cover, and a saltwater treatment system, gives the impression of merging with the horizon, offering uninterrupted views of the Mediterranean. Designed for both entertainment and relaxation, this villa includes a private cinema room, a climate-controlled wine cellar, a Turkish bath (hammam), and a sauna. Every feature has been carefully chosen to enhance the experience of living in this home, making it a space where comfort and leisure come together effortlessly. Located just a 10-minute drive from Marbella's beaches, restaurants, and international schools, El Madroñal is known for its privacy and natural surroundings. The area is ideal for those who enjoy outdoor activities, with hiking and mountain biking trails in the nearby Sierra de las Nieves Natural Park. Golf lovers will appreciate the proximity to renowned courses like Los Arqueros Golf & Country Club and La Quinta Golf. For those who enjoy good food, Benahavís, a village famous for its excellent restaurants, is just a short drive away. Nearby towns like San Pedro de Alcántara and Puerto Banús offer a variety of shopping options, from small boutiques to international luxury brands. The area is also well connected, with easy access to the A-7 highway, linking residents to Marbella, Málaga, and beyond. This is a home that combines modern design with the tranquility of nature, offering a lifestyle that is both relaxed and connected. Whether as a permanent residence or a holiday retreat, it is an exceptional opportunity to enjoy one of Marbella's most beautiful locations. #ref:CBSH448
10.800.000 €
Coldwell Banker Prestige Real Estate
Avenida Diagonal, 626
08021, Barcelona
Lunes a jueves 10h a 14h y de 15h a 19h. Viernes de 9:30h a 14h y de 15h a 18:30h.
Newsletter

Find your home abroad with the support of the Coldwell Banker® network

Visit our global websites to learn more about your ideal property in the most exclusive destinations

We use our own and third-party cookies to make our website work safely and personalize its content. Likewise, we use cookies to measure and obtain data on your navigation and to adjust advertising to your tastes and preferences. Press the "Accept all" button to confirm that you have read and accepted the information presented. To manage or disable these cookies, click on "Configuration". For more information see our cookies policy.
Modify cookies
Technical and functional Always active
This website uses its own Cookies to collect information in order to improve our services. If you continue browsing, you accept their installation. The user has the possibility of configuring his browser, being able, if he so wishes, to prevent them from being installed on his hard drive, although he must bear in mind that such action may cause difficulties in navigating the website.
They allow the monitoring and analysis of the behavior of the users of this website. The information collected through this type of cookies is used to measure the activity of the web for the elaboration of user navigation profiles in order to introduce improvements based on the analysis of the usage data made by the users of the service. They allow us to save the user's preference information to improve the quality of our services and to offer a better experience through recommended products.
These cookies are used to store information about the preferences and personal choices of the user through the continuous observation of their browsing habits. Thanks to them, we can know the browsing habits on the website and display advertising related to the user's browsing profile.