Chalet 8 Bedrooms Sale Barcelona

size
500 m²
plot
600 m²
Bedrooms
8
Bathrooms
3
price
3,350,000 €
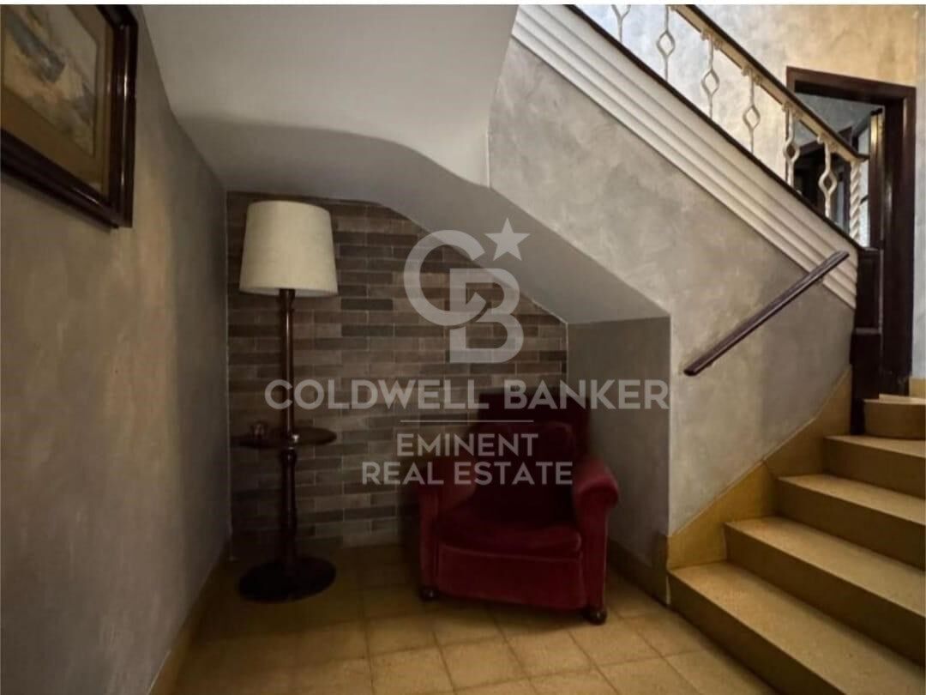
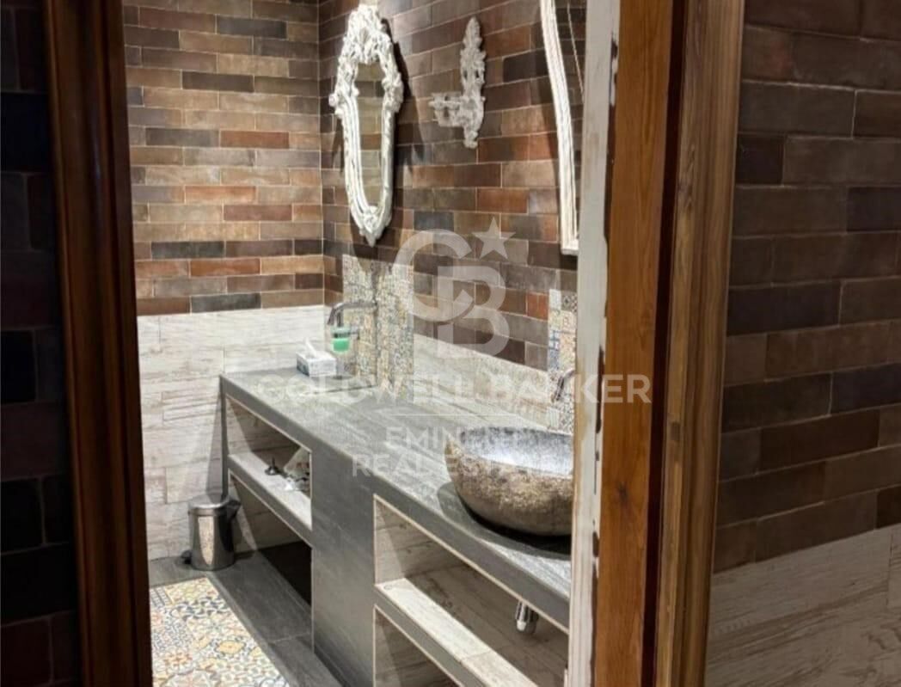
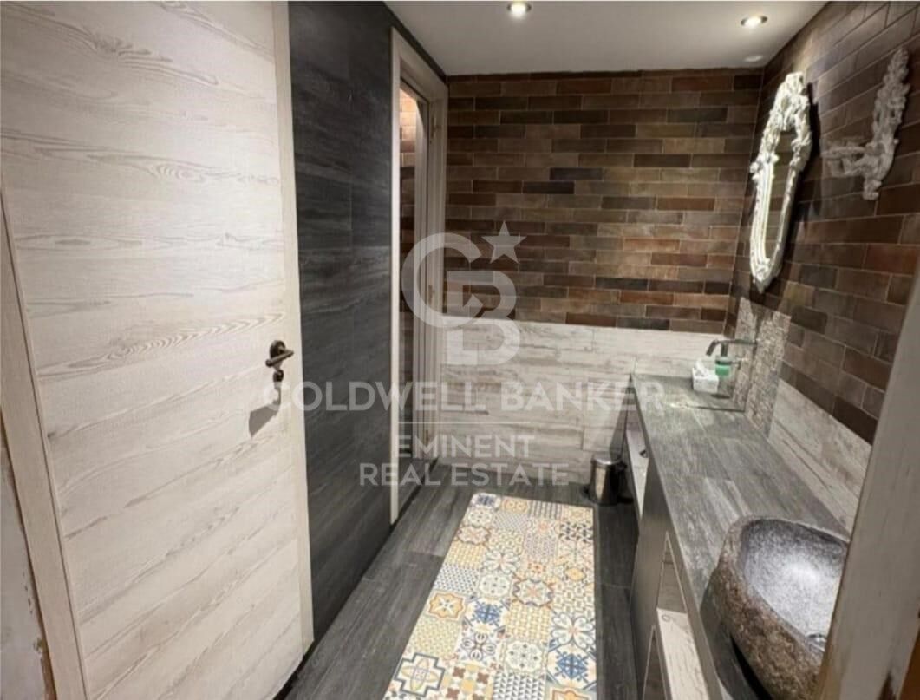
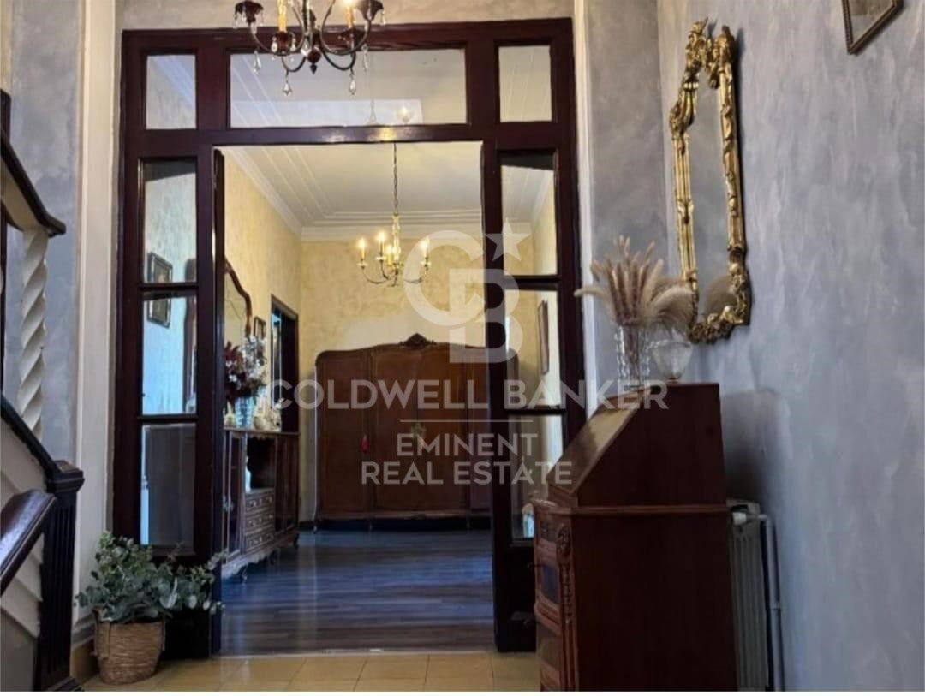
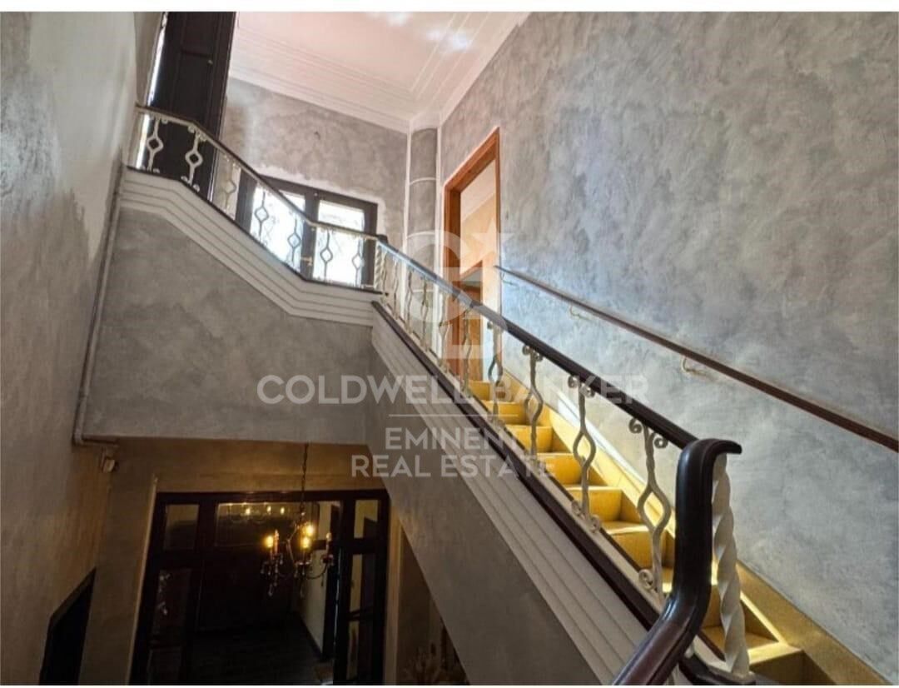
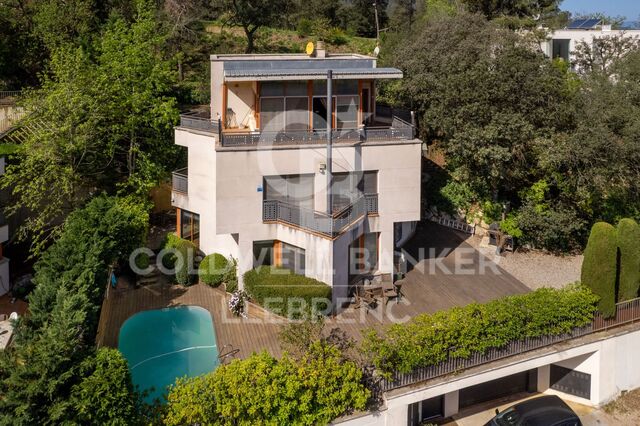
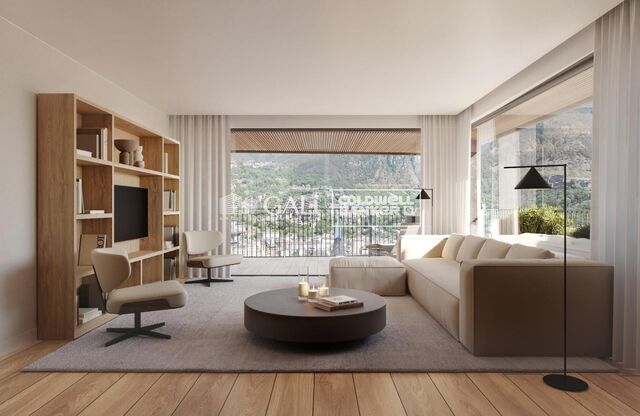
Spectacular 500 m² Modernist House with private garden in the heart of Vila de Gràcia
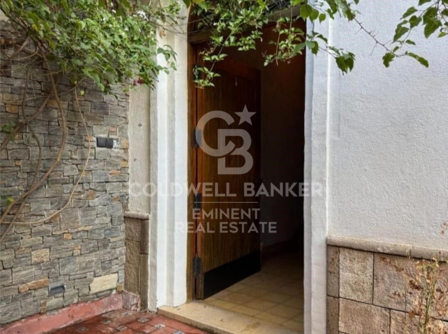
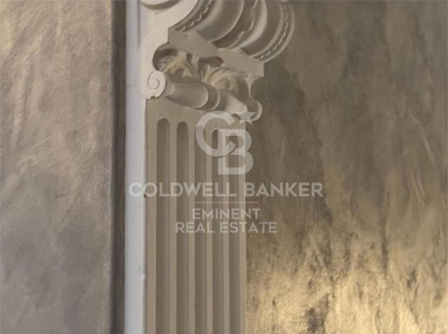
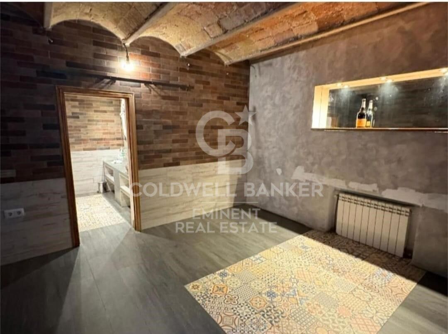
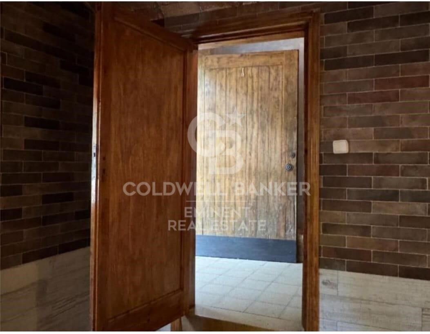
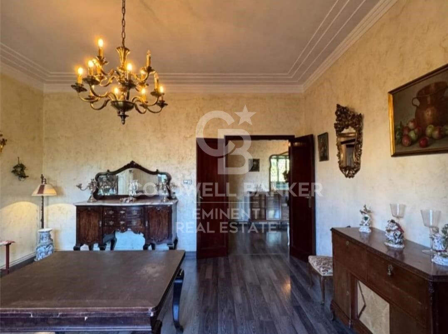
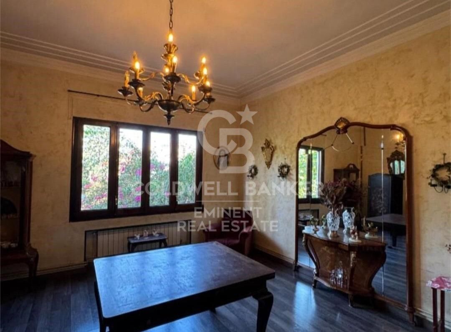
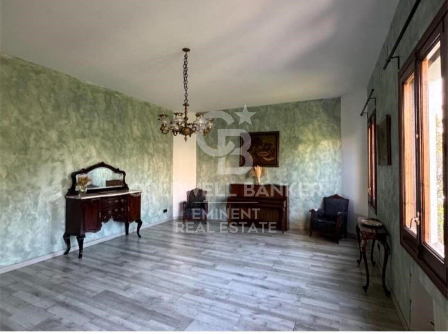
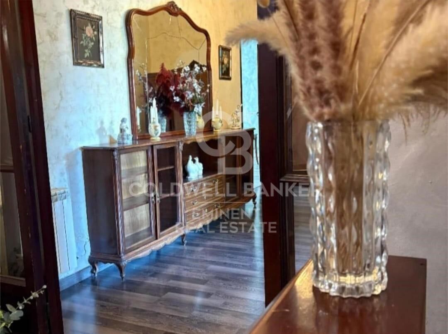
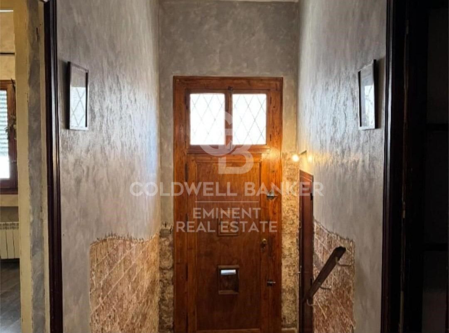
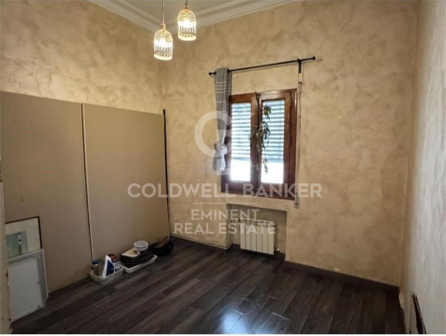
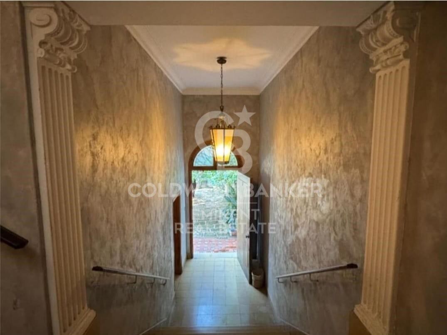
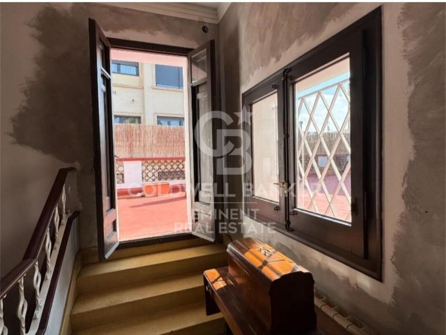
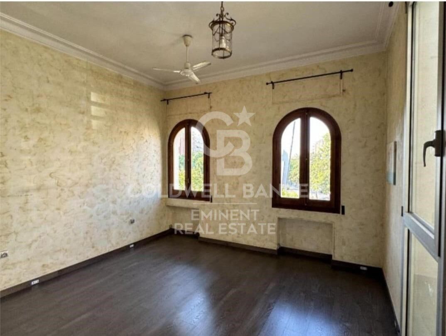
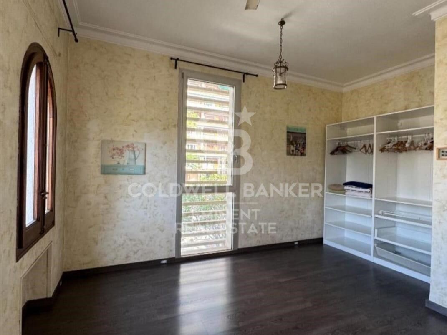
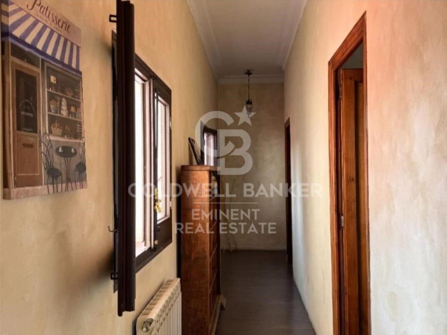
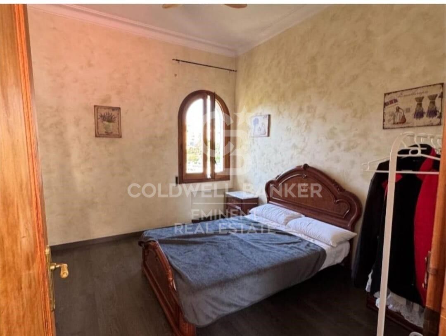
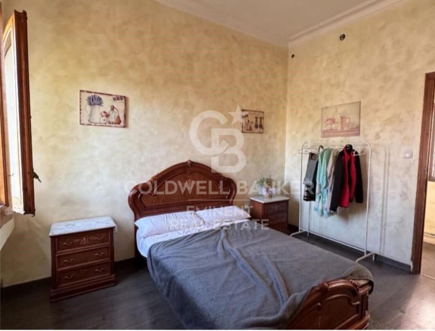
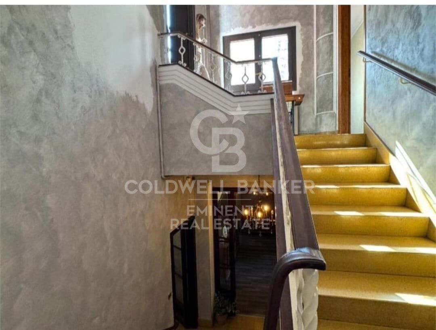
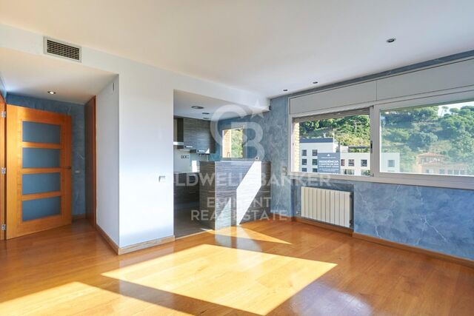
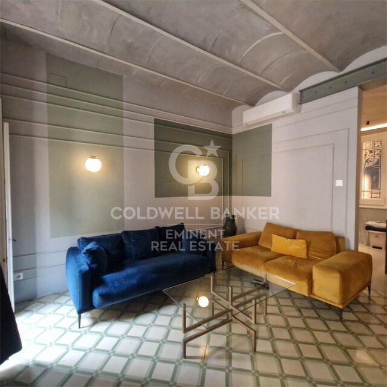
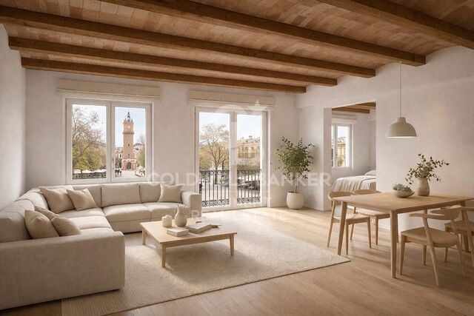
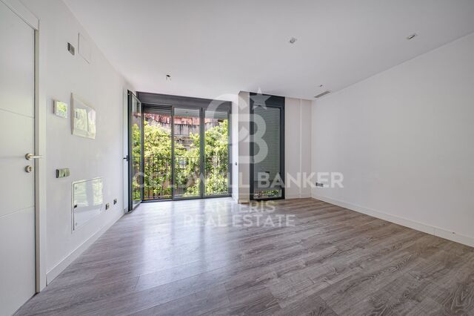
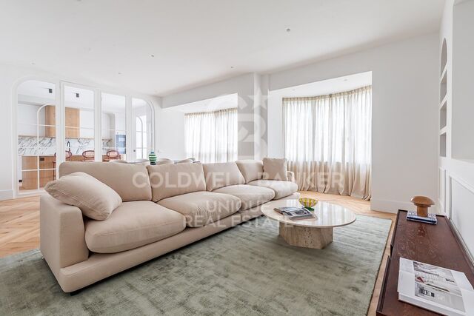
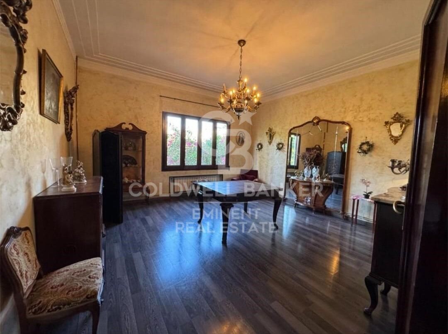
Discover this unique architectural gem in the center of Gràcia, Barcelona. This exclusive property, listed for its historical value, offers 500 sqm of surface area with unlimited potential for those seeking a stately estate with character and modernity, following a comprehensive renovation completed within the last 5 years.
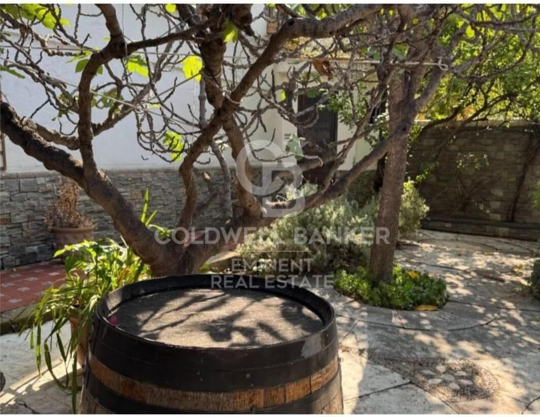
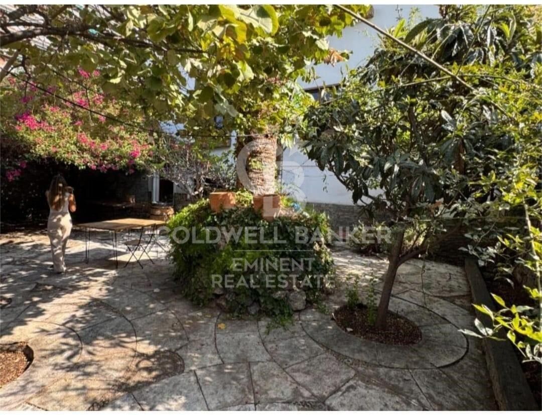
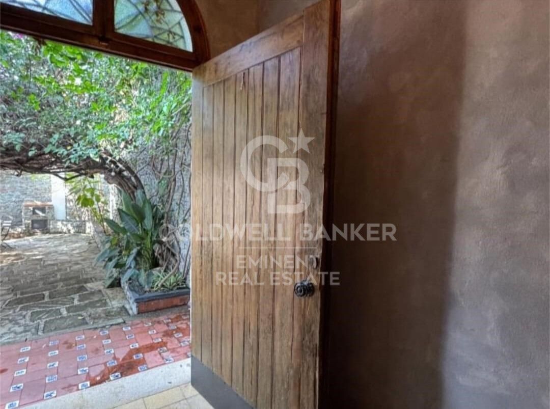
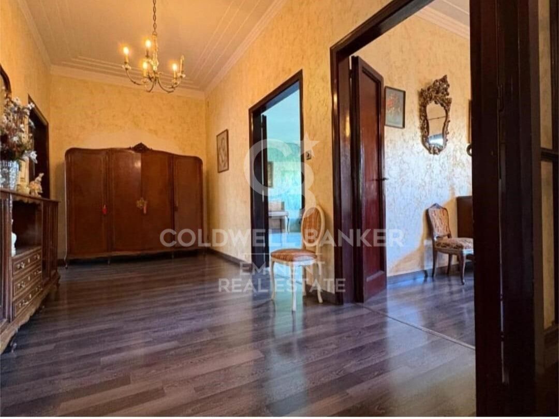
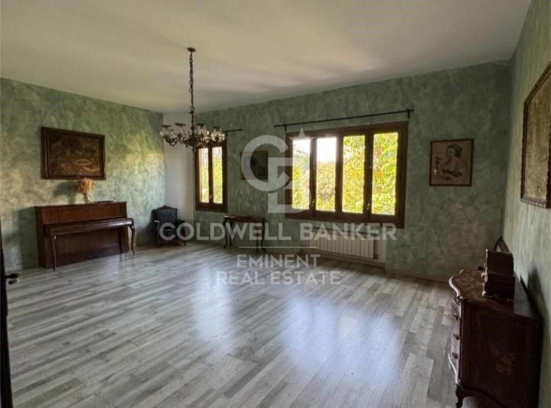
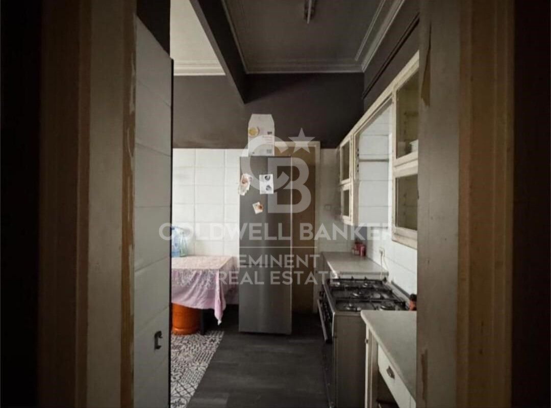
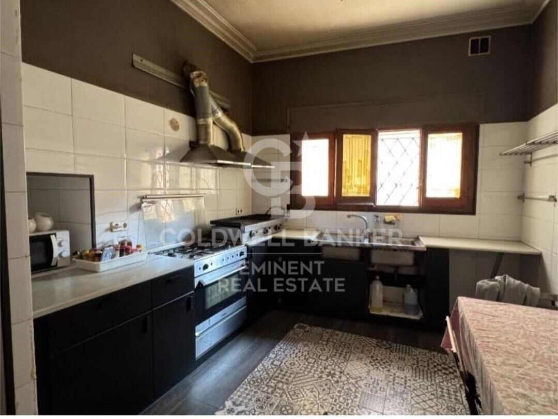
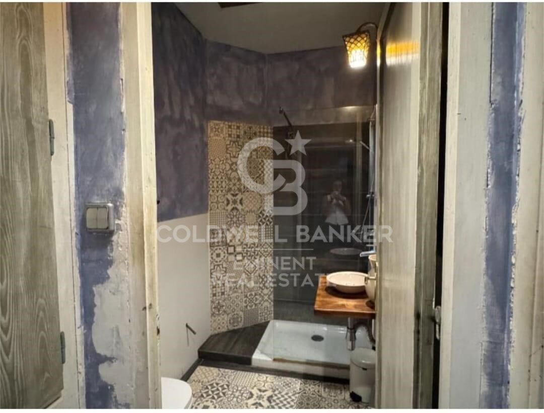
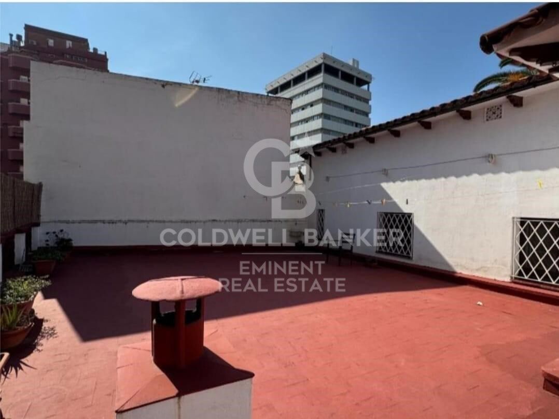
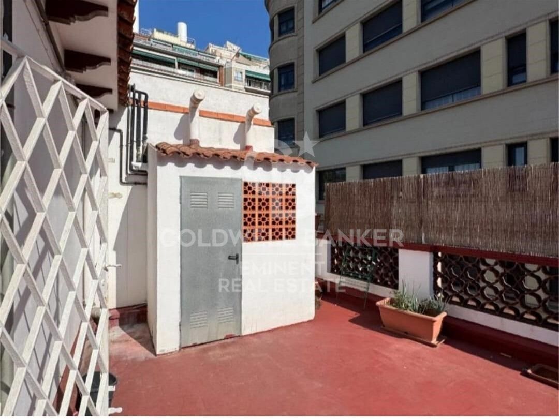
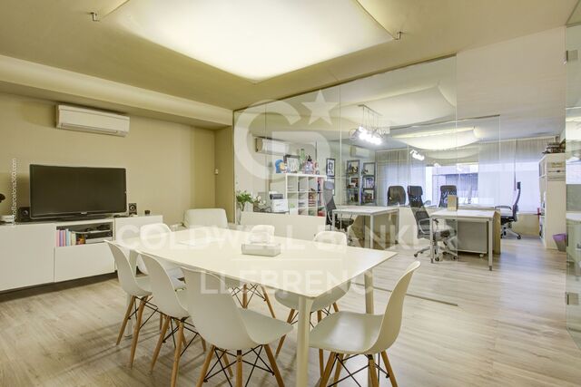
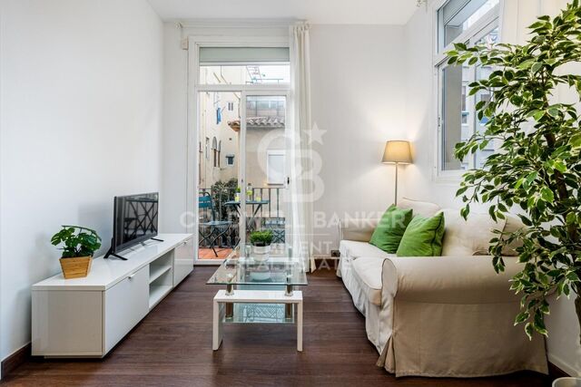
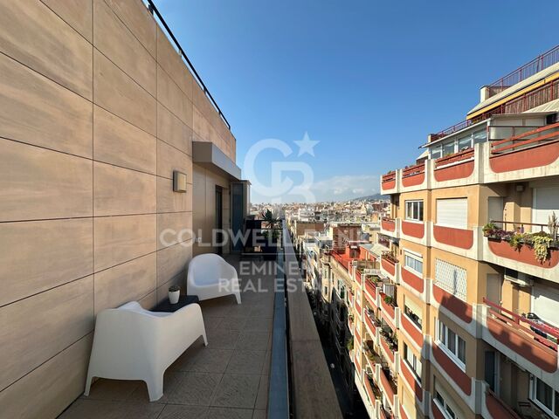
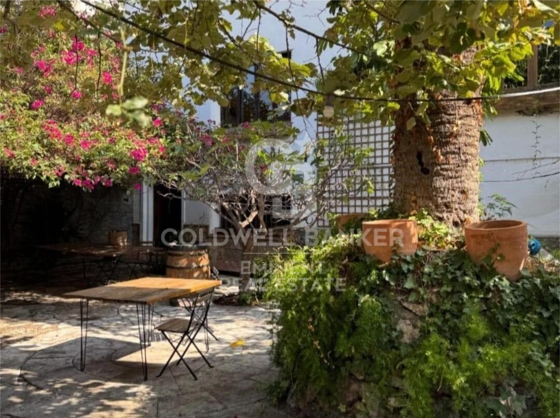
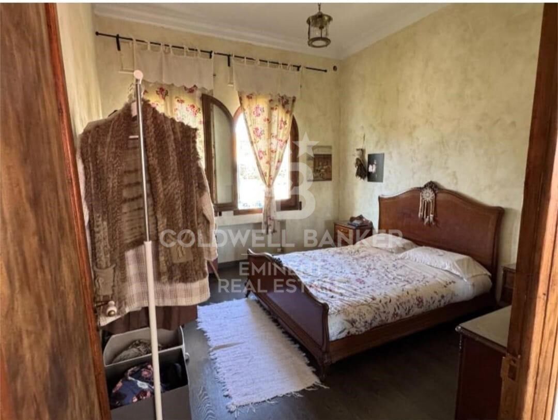
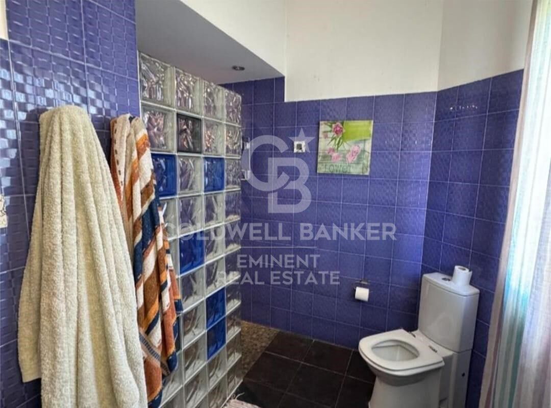
The property stands out for its lush private garden and a sunny terrace, rare oases to find in this area. Its current layout features 8 spacious rooms, 3 bathrooms, and open-plan spaces flooded with natural light. Having previously housed an iconic restaurant, the structure allows for multiple uses: from a luxury residence to a creative coworking, showroom, or boutique project.
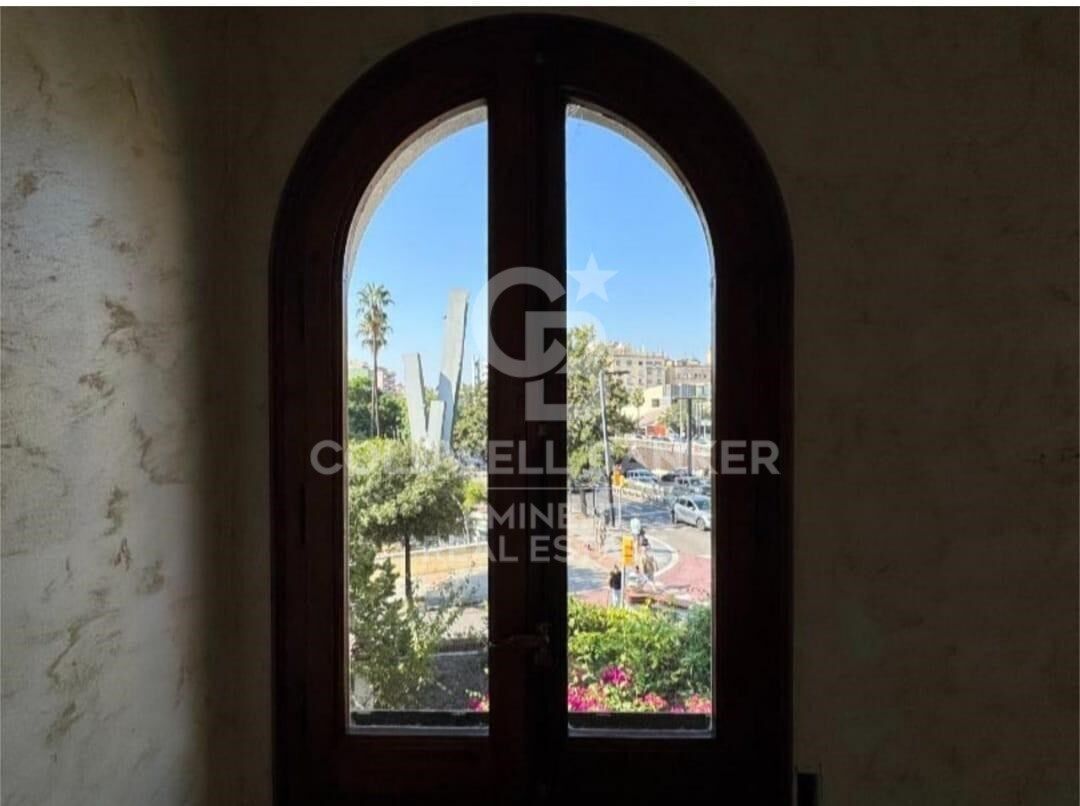
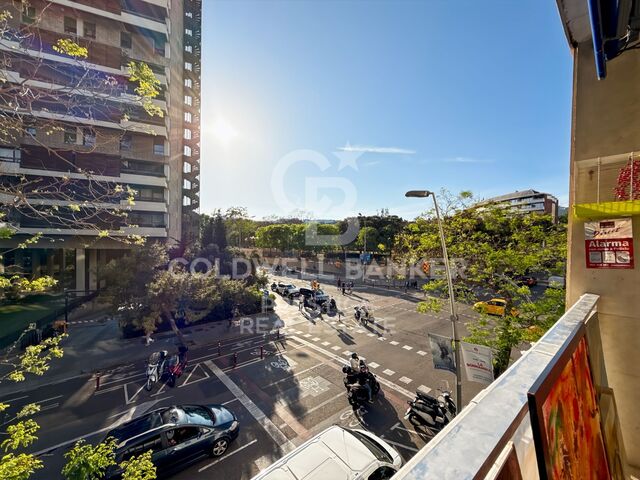
Located on one of the quietest and most authentic streets of Vila de Gràcia, you will enjoy the essence of the neighborhood: charming squares, local shops, and excellent connectivity. An unbeatable opportunity for investors or individuals looking for a versatile piece of architectural heritage with its own personality in Barcelona's most vibrant district.
#ref:CBE01248

Property details

zone
Barcelona provincia
area
Barcelona ciudad
location
Barcelona
district
Vila de Gràcia
Property type
house
sale
3.350.000 €
Reference
CBE01248
Bedrooms
8
Bathrooms
3
Builded surface
500 m2
Energy certificate
  • Pending

About Vila de Gràcia

Vila de Gràcia, a bohemian and charming corner north of Barcelona's historic center, stands out for its creative atmosphere and unique community spirit. This neighborhood, which was once an independent village, maintains its distinctive character and presents itself as a lively microcosm.

Request more info
Ref.CBE01248
Travessera de les Corts, 288
08029, Barcelona
+34 938 27 54 43

Related properties

Wonderful duplex premises for sale in Republica Argentina Avenue
Vila de Gràcia

Wonderful duplex premises for sale in Republica Argentina Avenue

354 m²Size3 Bathrooms
This impressive and spacious commercial property, located in the charming Putxet neighborhood, is set at street level and distributed over three floors, offering exceptional versatility for a wide range of services and commercial uses. The ground floor features two independent entrances, each with its own lobby and reception area. This level also includes three rooms currently used as dressing rooms, a guest toilet, and a bright meeting room with a kitchen, along with a large multipurpose space. The upper floor is currently arranged as an open-plan office area with a closed meeting room, as well as a bathroom with a shower. On the basement level (-1), there is a room adapted as a recording studio, two workrooms with access to an interior terrace, a guest toilet, and a small reception area. The property features parquet flooring and is equipped with air conditioning to ensure a comfortable and pleasant environment. There is the possibility of renting with an option to purchase. Please contact us to learn more about the terms and conditions. The sale price does not include taxes or expenses arising from the transaction which, in accordance with current regulations, are payable by the buyer: (i) for second-hand commercial premises, the Property Transfer Tax (ITP) at the rate applicable in the corresponding Autonomous Community; (ii) for newly built commercial premises, VAT and Stamp Duty (AJD) in accordance with current regulations; (iii) notary and land registry fees; and (iv) administrative/processing fees if contracted. Availability to be agreed. The offer is subject to price changes or withdrawal from the market without prior notice. The information provided, including surface areas, is for guidance purposes only. Real estate brokerage fees shall be borne by the corresponding party in accordance with the signed agreement. Detailed and personalized information will be provided to any interested party prior to the payment of any deposit, in compliance with applicable national and regional regulations. #ref:CB3198LL
780.000 €
Exclusive renovated penthouse with large terrace and panoramic views in Barcelona
Vila de Gràcia

Exclusive renovated penthouse with large terrace and panoramic views in Barcelona

112 m²Size31 Bathroom
Coldwell Banker Eminent presents this spectacular fully renovated penthouse, located in a refurbished building, perfectly combining contemporary design, comfort, and a prime location. The property offers a built area of 79 m² and 71.05 m² of usable space, along with an impressive 33 m² private terrace, ideal for enjoying Barcelona's climate all year round. It benefits from an orientation, ensuring abundant natural light throughout the day and creating a warm and inviting atmosphere in every room. The apartment features three bedrooms, a spacious and elegant living room, and a layout designed to maximize comfort and functionality, along with a full bathroom. Every detail has been carefully selected: high-quality finishes, unique furniture, and a distinctive interior design that creates a sophisticated and exclusive environment. The bathroom incorporates natural elements that enhance a sense of well-being and harmony. The kitchen boasts panoramic windows with open views over Barcelona, making it one of the most special spaces in the home. The property is in excellent condition, ready to move into, ideal for those who appreciate design, quality, and are looking for a long-term home to truly enjoy. Located in one of the best-connected areas of the city, just 1 minute from the metro, surrounded by all services, shops, and with excellent access to any part of Barcelona. A unique property for those seeking more than just a home: a lifestyle. #ref:CBE01418
690.000 €
Bright apartment with terrace in Camp d'En Grassot-Gràcia Nova
Vila de Gràcia

Bright apartment with terrace in Camp d'En Grassot-Gràcia Nova

56 m²Size21 Bathroom
Coldwell Banker Anteris presents this bright apartment for sale in the Camp d'en Grassot neighborhood, next to the Mercat de l'Abaceria and just a few minutes from the Sagrada Familia. Located on the fourth floor of a building dating from 1970, the property features a pleasant east-facing balcony-terrace of approximately 3 m², ideal for enjoying natural light. The apartment consist of two double bedrooms, a full bathroom with a shower, and a fully equipped open-plan kitchen connected to the living-dining area, with direct access to the terrace. It also includes a practical separate laundry area where the water heater, washing machine, and dryer are located. Notable features include ceramic flooring, aluminum exterior windows with double glazing, and air conditioning with a heat pump via split unit in the living-dining room. The property is excellently connected by public transport (metro and bus) and is close to Passeig de Sant Joan and the Sagrada Familia. The area offers all kinds of services and amenities, including hospitals, schools, a municipal market, and a wide variety of local shops. Consumer information: The sale price does not include taxes or purchase-related costs which, according to current regulations, are to be paid by the buyer (Transfer Tax - ITP, or where applicable, VAT and Stamp Duty - AJD), nor notary and land registry fees. The information provided, including surface areas, is for guidance only and is non-contractual. The offer may be subject to price changes or withdrawal from the market without prior notice. Real estate brokerage fees will be applied according to the signed marketing agreement. Detailed information will be provided to any interested party prior to the payment of any deposit, in accordance with applicable national and regional regulations. #ref:AV295
398.000 €

Recently viewed properties

Magnificent residential urban plot for sale in Águilas
Las Majadas - Las Molinetas - Labradorcico

Magnificent residential urban plot for sale in Águilas

852 m²Size
Magnificent plot of land measuring 852 m² located in the town of Águilas, between Las Delicias and Hornillo beaches. The maximum buildability reaches 937 m², with a maximum occupancy of 75%, spread over a maximum of 2 floors. This location holds a residential urban classification, making it the ideal place to bring your investment projects to life. The plot allows for residential construction in various categories (single-family or collective). Various uses are permitted, including hotel, commercial on the ground floor of residential buildings, and administrative or office spaces, including professional offices. The provision of a parking space, whether covered or uncovered, is mandatory per dwelling and every 100 m² of above-ground construction for any other use. It is relevant to highlight that the land is completely flat, adding an additional appeal. In summary, this plot not only offers exceptional opportunities to materialize your ideal investment but also provides an environment with convenient access to local services. The sale price does not include taxes or expenses, which are payable by the buyer under current regulations: ITP for previously transferred land, VAT and AJD for newly developed land or urban projects, as well as notary and registry fees and administrative costs if contracted. Availability to be agreed. The offer is subject to price changes or withdrawal without notice. Areas and boundaries are indicative. Brokerage fees shall be borne according to the agreement. Detailed information will be provided before any deposit is paid. #ref:CB2099LL
298.200 €
Brand new 3-bedroom flat in Justicia, Madrid
Justicia - Chueca

Brand new 3-bedroom flat in Justicia, Madrid

226 m²Size34 Bathrooms
In the heart of the Justicia district, Coldwell Banker Unique presents this 226 m² home, completely renovated by the prestigious architecture studio of Mónica Diago. Converted into one of the most unique and balanced properties in the centre of Madrid, the project respects the classic character of the original building, enhancing its value with a fluid, bright and modern distribution: 9 balconies overlooking the street, ceilings of up to 3.40 metres, 3-metre white wooden windows with interior and exterior shutters, and natural wood floors with custom exploded views are just some of the details that show the unique character of this property. The living room, located in an elegant corner with three balconies to the outside and a decorative limestone fireplace, is connected by natural stone mouthpieces to the rest of the day area. Next to it, the open kitchen and dining space is designed for both day-to-day life and special celebrations. The kitchen, with a contemporary design, is delivered fully equipped with high-end Miele appliances. It also has Cosentino treated natural stone countertops, a comfortable island and custom-made oak furniture. The sleeping area is made up of three bedrooms, all with en-suite bathrooms, fitted wardrobes and a large dressing room in the master bedroom. In addition, there is a guest toilet, perfectly located next to the day area, as well as a separate laundry area and multiple storage spaces. Each decision of the project has been made under a balanced, functional and timeless architectural gaze. It is enough to appreciate its careful selection of materials: gun metal taps by Icónico and Porcelanosa, aerothermal floors, home automation system, high-end decorative papers, wall mouldings and cornices on ceilings, among others. A unique opportunity to premiere an exceptional home in one of the streets with the most identity in Madrid, where classic architecture merges with the contemporary sensibility of one of the most renowned studios in the country. #ref:CBUQ979
3.590.000 €
Apartment 3 Bedrooms Rent Escaldes-Engordany
Escaldes-Engordany

Apartment 3 Bedrooms Rent Escaldes-Engordany

165 m²Size32 Bathrooms
We are pleased to present this spectacular 137m2 apartment, located in one of the most modern and prestigious residential buildings in Escaldes-Engordany: A Tower. This elegant, bright home offers breathtaking views and is ideal for those seeking comfort, design, and a prime location in Andorra.~~The property features three bedrooms, including a spacious master suite with a private bathroom, designed for maximum comfort and privacy. The other two bedrooms are also bright and versatile perfect for additional bedrooms, a home office, or multipurpose use.~~The open-plan living and dining area stands out for its large windows, which offer panoramic views of the valley and allow for abundant natural light throughout the day.~~The modern kitchen is fully equipped with high-end appliances and integrates seamlessly into the living space, combining practicality with contemporary design.~~There are two full bathrooms, both with top-quality finishes and a sleek, modern style.~~The apartment includes a parking space in the building, a true asset in this highly sought-after area.~~In addition, residents of the building enjoy access to a private fitness room, perfect for maintaining a healthy lifestyle without leaving home.~~Located in Escaldes-Engordany, just minutes from the shopping centre, schools, hospital, and the popular Vivand shopping avenue, this property offers the perfect balance between residential tranquillity and close proximity to all essential services.~~An ideal opportunity to enjoy a modern, comfortable, and exclusive lifestyle in the heart of Andorra. #ref:05146/5210
5.500 €
Residencial Addaia Contemporary Mediterranean elegance at its finest
Balcón de Finestrat - Terra Marina

Residencial Addaia Contemporary Mediterranean elegance at its finest

158 m²Size603 m²Plot33 Bathrooms
In the exclusive setting of the Costa Blanca, Residencial Addaia represents a perfect fusion between contemporary architecture, noble materials and the most sophisticated Mediterranean lifestyle. Each home has been conceived to offer a bright, elegant and timeless residential experience, where the construction quality and carefully selected design create spaces of absolute harmony. The interiors stand out for their large stone-effect porcelain formats, finishes in natural tones and minimalist carpentry that provide visual continuity and a refined aesthetic. The kitchen, the true heart of the house, combines functionality and design with high-end porcelain countertops, furniture in mink finish, integrated warm LED lighting and contemporary details in matte black that elevate the whole with an exclusive character. The bathrooms convey a feeling of a private spa thanks to the combination of large-format porcelain tiles, black built-in taps, wall-hung toilets and designer showers with integrated shower heads. The exterior architecture maintains a refined Mediterranean essence, with white facades, natural stone and large terraces designed to enjoy the climate, light and connection with the outdoors throughout the year. The development incorporates a private swimming pool with a Hisbalit finish, outdoor areas prepared for maximum comfort and construction solutions aimed at efficiency and well-being. In addition, the homes incorporate exterior carpentry with thermal break, double flow ventilation system with heat recovery, lighting and mechanisms of leading brands, guaranteeing comfort, energy efficiency and quality of life in every detail. Residencial Addaia is a proposal designed for those looking for a contemporary home with a Mediterranean soul, where design, privacy and quality coexist in perfect balance. #ref:CBS879
770.000 €
Coldwell Banker Eminent Real Estate
Travessera de les Corts, 288
08029, Barcelona
10:00 a 19:00 h (de lunes a viernes) y sábados de 9:00 a 14:00 h.
Newsletter

Find your home abroad with the support of the Coldwell Banker® network

Visit our global websites to learn more about your ideal property in the most exclusive destinations

We use our own and third-party cookies to make our website work safely and personalize its content. Likewise, we use cookies to measure and obtain data on your navigation and to adjust advertising to your tastes and preferences. Press the "Accept all" button to confirm that you have read and accepted the information presented. To manage or disable these cookies, click on "Configuration". For more information see our cookies policy.
Modify cookies
Technical and functional Always active
This website uses its own Cookies to collect information in order to improve our services. If you continue browsing, you accept their installation. The user has the possibility of configuring his browser, being able, if he so wishes, to prevent them from being installed on his hard drive, although he must bear in mind that such action may cause difficulties in navigating the website.
They allow the monitoring and analysis of the behavior of the users of this website. The information collected through this type of cookies is used to measure the activity of the web for the elaboration of user navigation profiles in order to introduce improvements based on the analysis of the usage data made by the users of the service. They allow us to save the user's preference information to improve the quality of our services and to offer a better experience through recommended products.
These cookies are used to store information about the preferences and personal choices of the user through the continuous observation of their browsing habits. Thanks to them, we can know the browsing habits on the website and display advertising related to the user's browsing profile.