3-bedroom apartment ready to move in, Sants-Badal
size
70 m²
Bedrooms
3
Bathroom
1
price
375,000 €
Located on Miquel Àngel street, next to Les Corts, we present this cozy apartment on a real second floor, set in a very calm and high-quality residential environment.

The building stands out for its elegant entrance, concierge service, and three elevators, offering comfort and a higher standard of living on a daily basis.

The property has 70 m² and is in very good condition, ready to move in without the need for renovation.

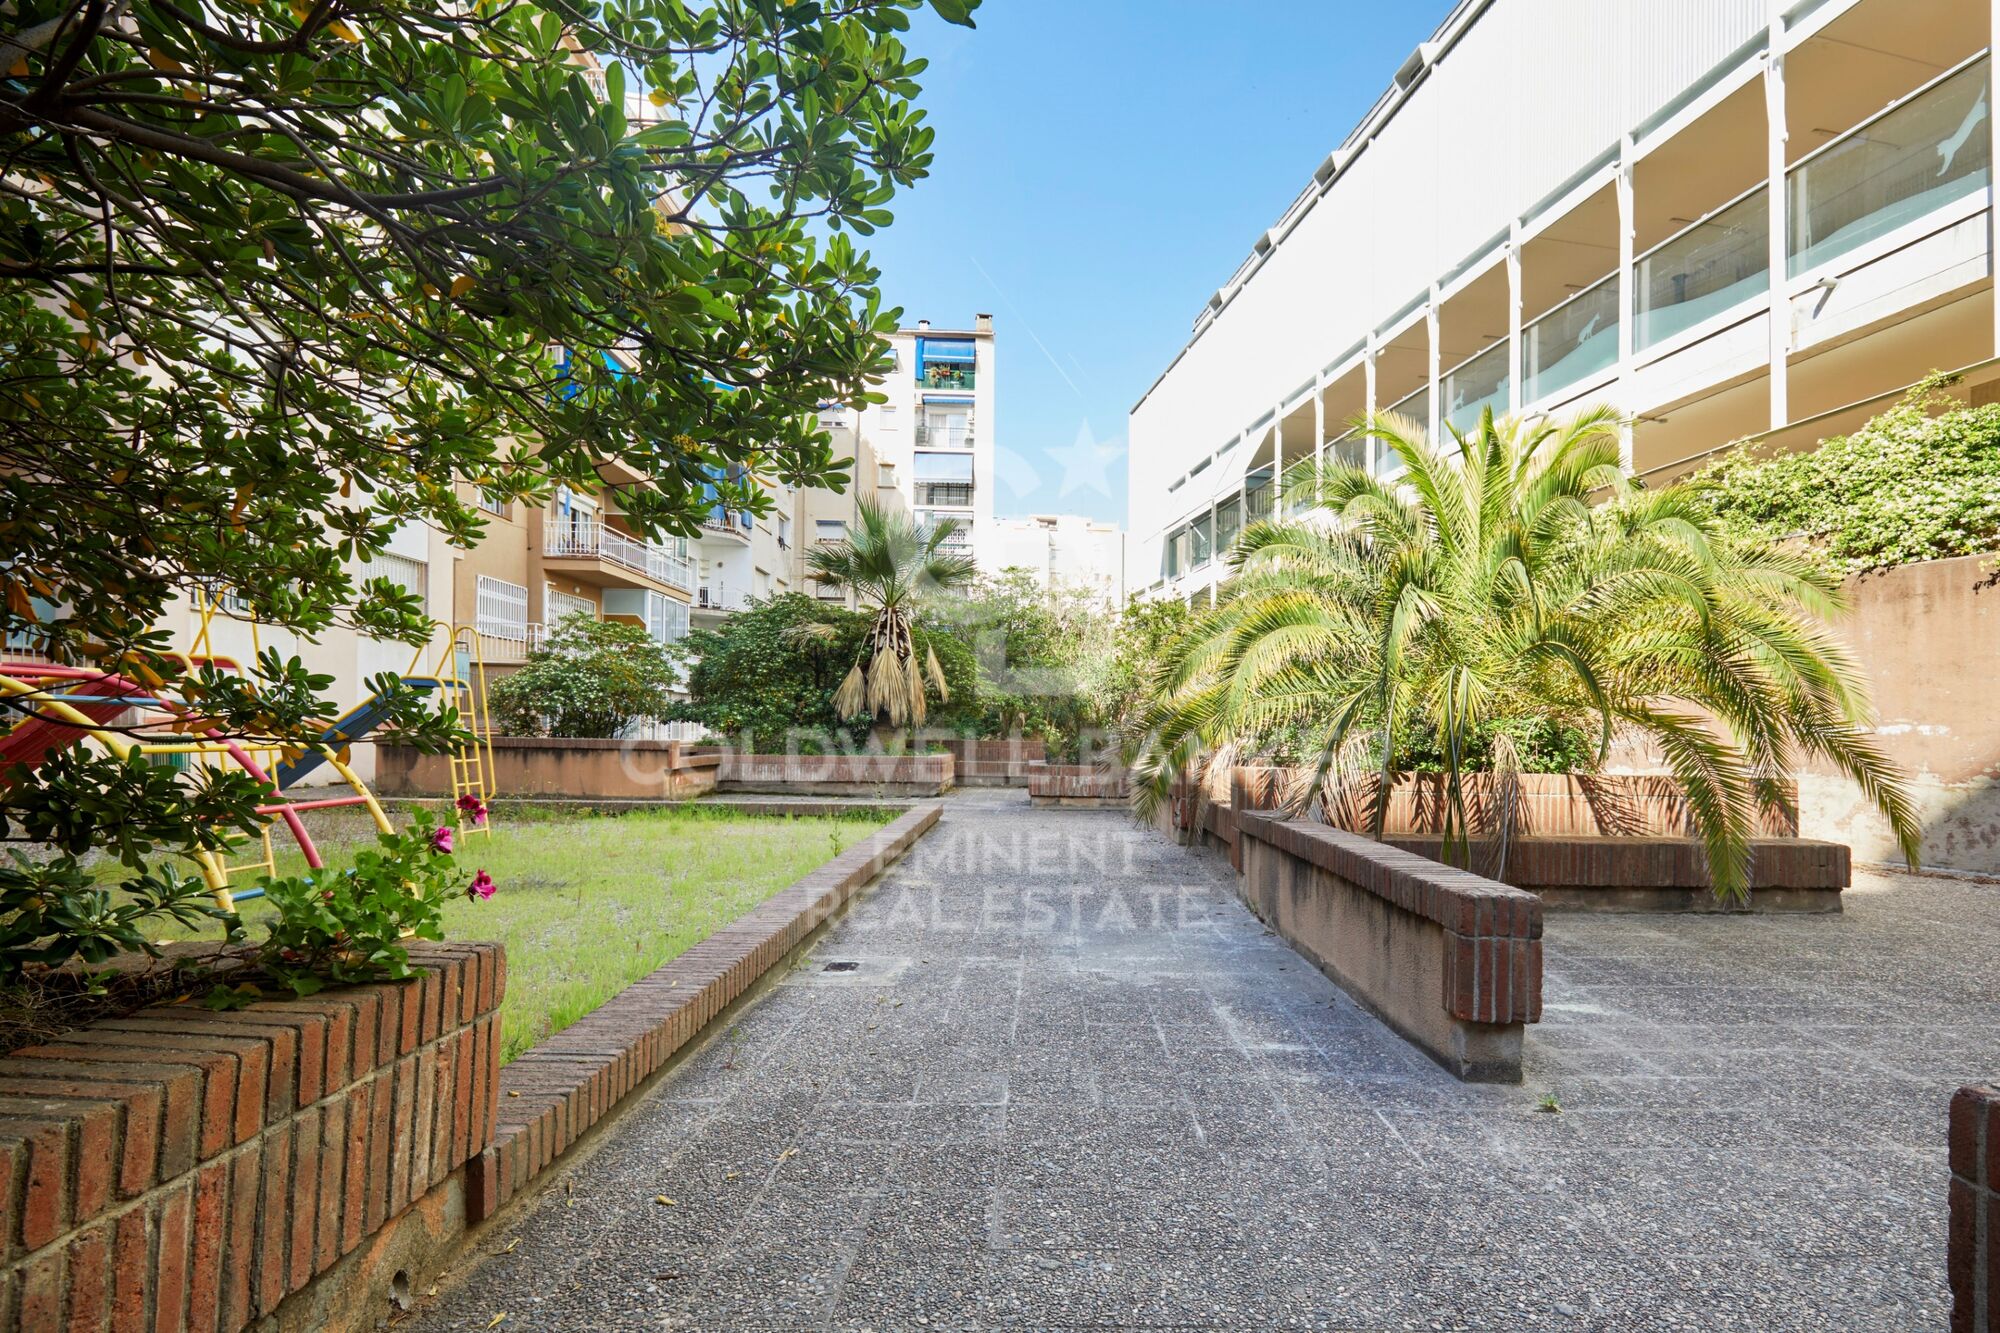
It is especially notable for its completely quiet atmosphere, as all rooms face a large interior courtyard with landscaped gardens and a children's playground for exclusive use by residents, accessible by key. Community events and activities are also organized here, creating a very active and family-friendly environment. An ideal setting for those seeking tranquility without giving up a dynamic area.

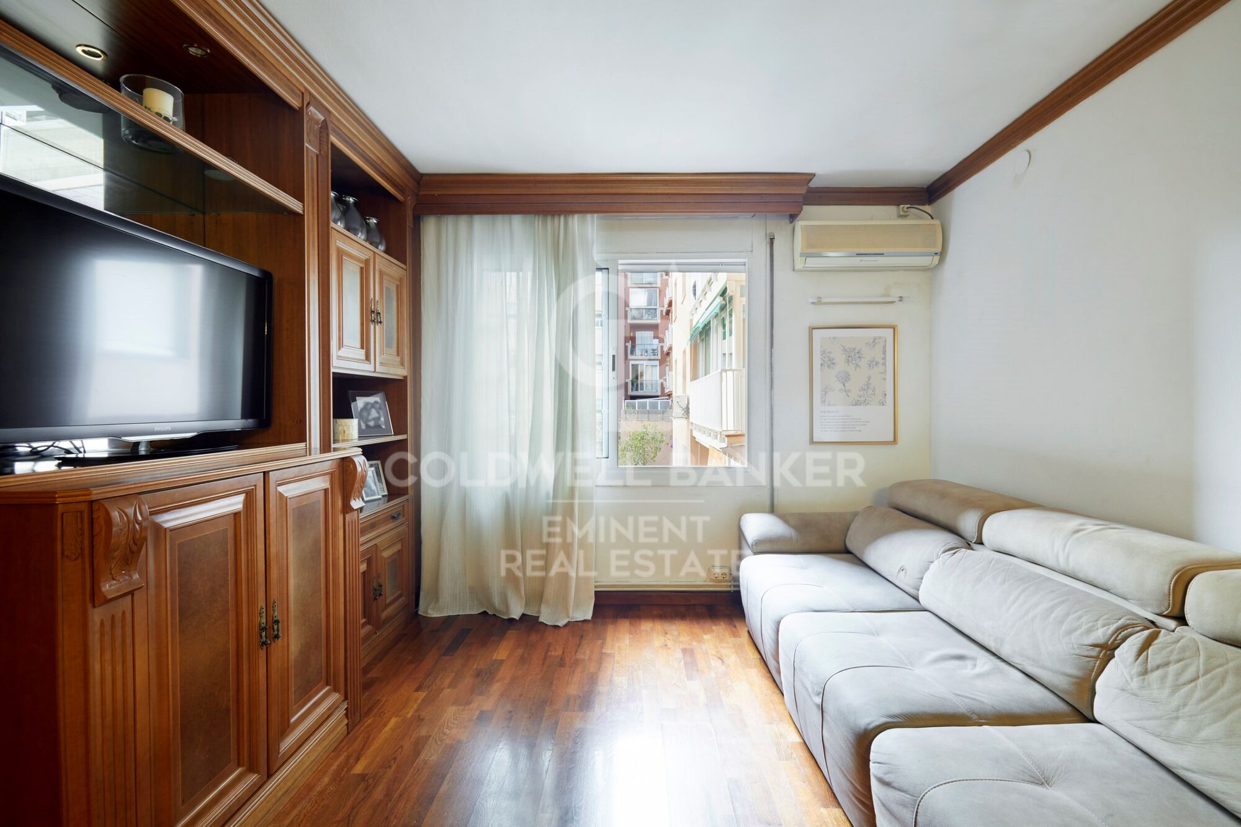
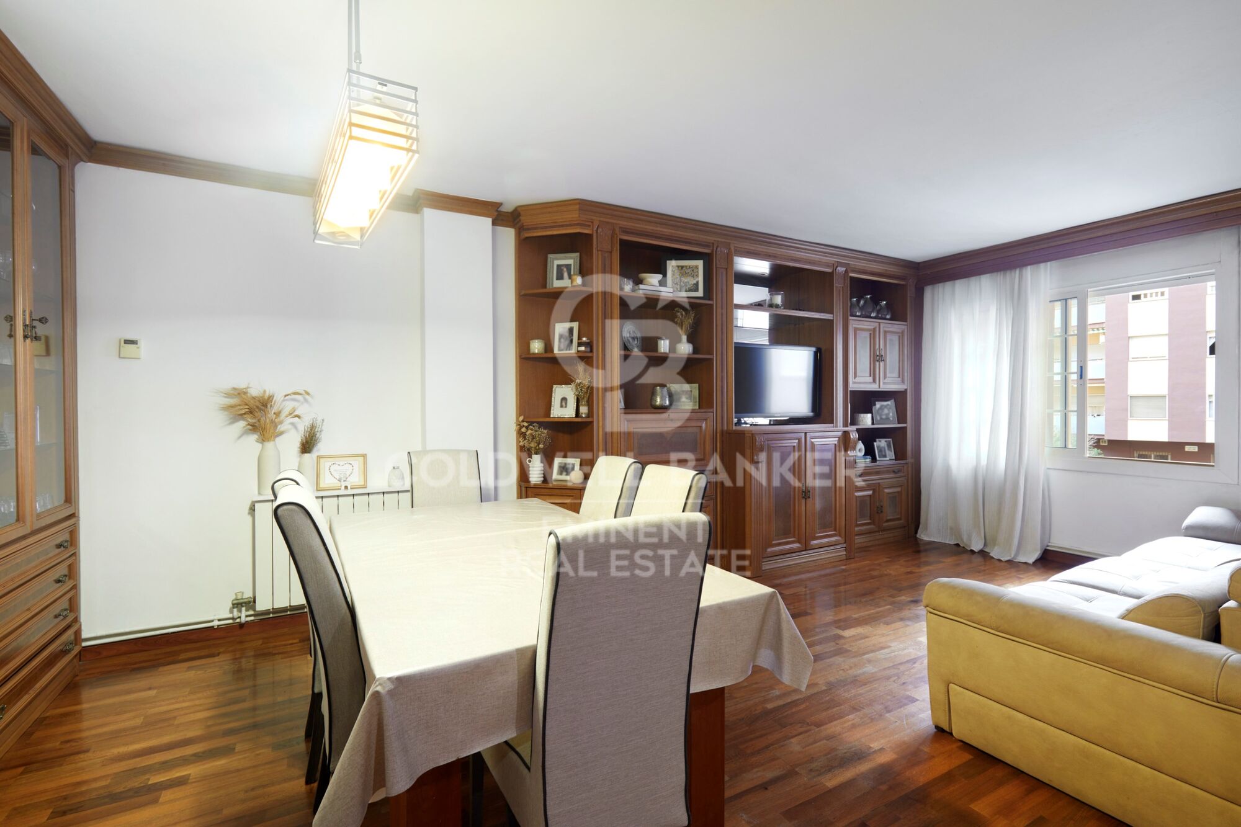
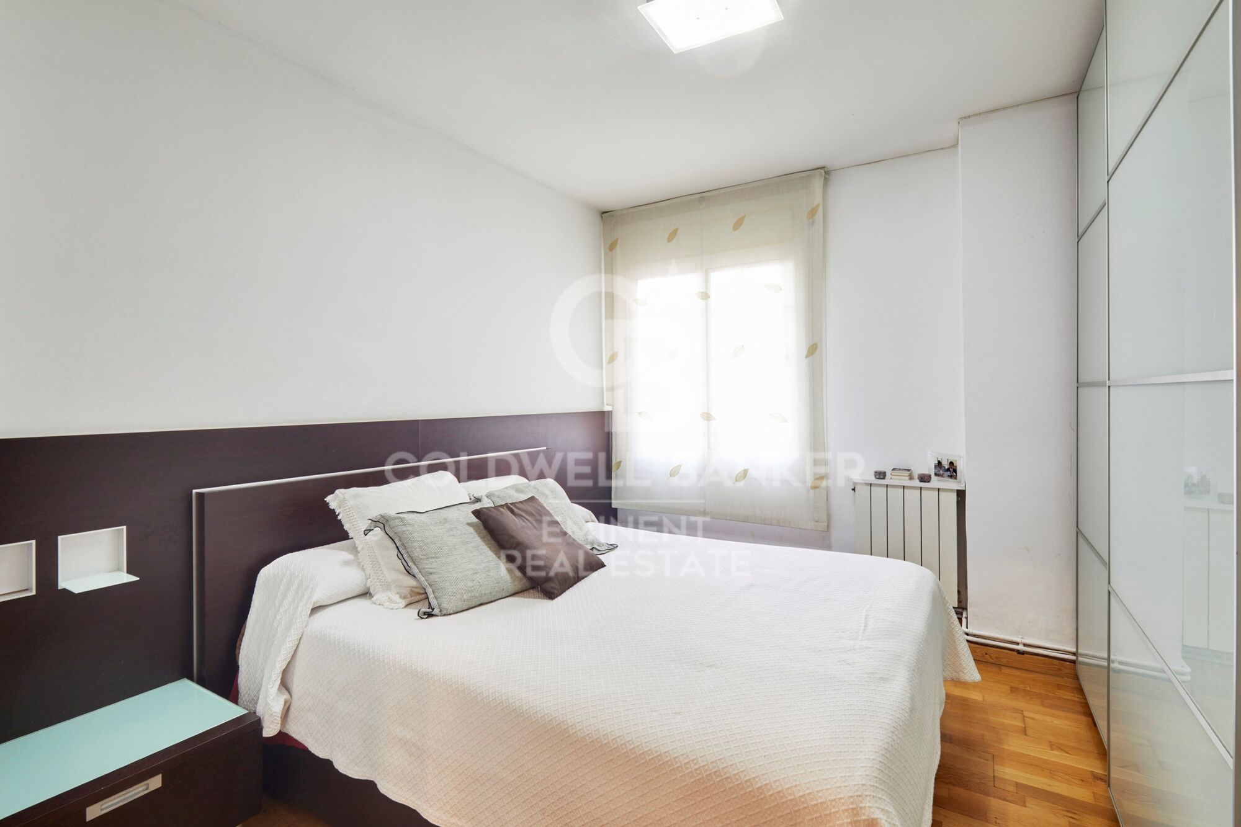
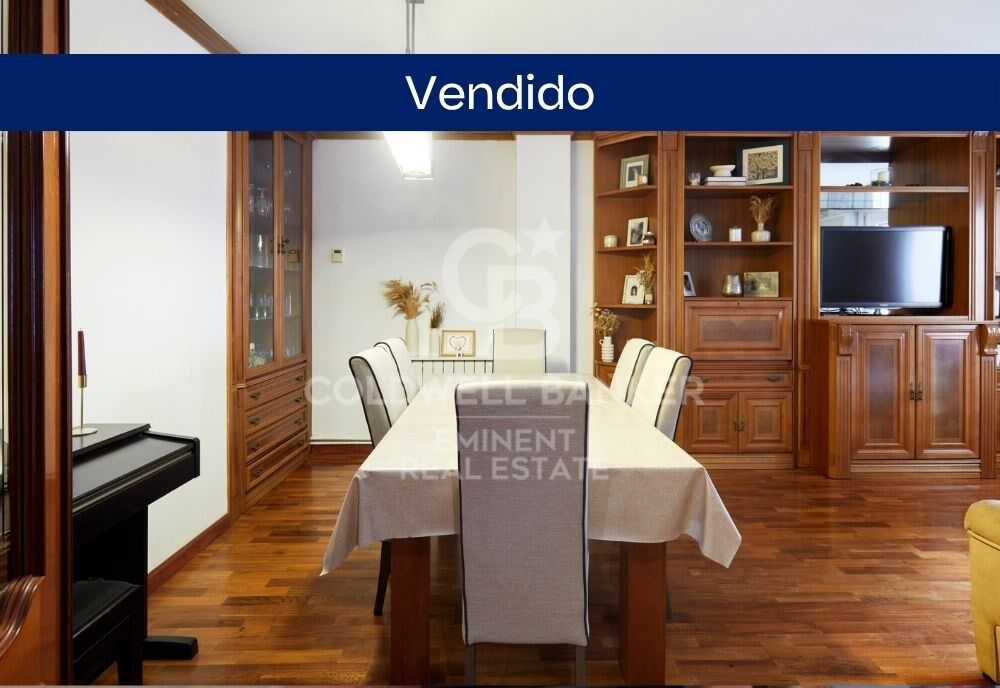
The apartment features a living room with good natural light, as well as the main bedroom, providing a pleasant sense of comfort throughout the day.

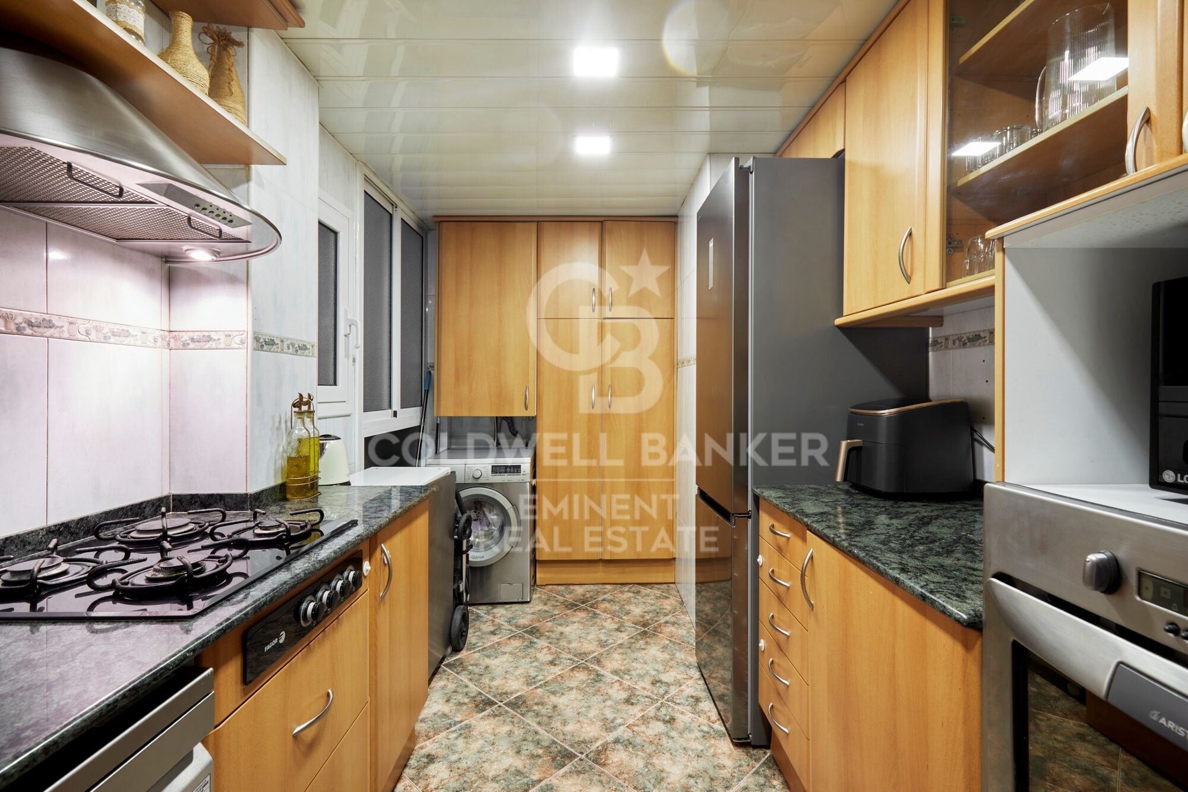
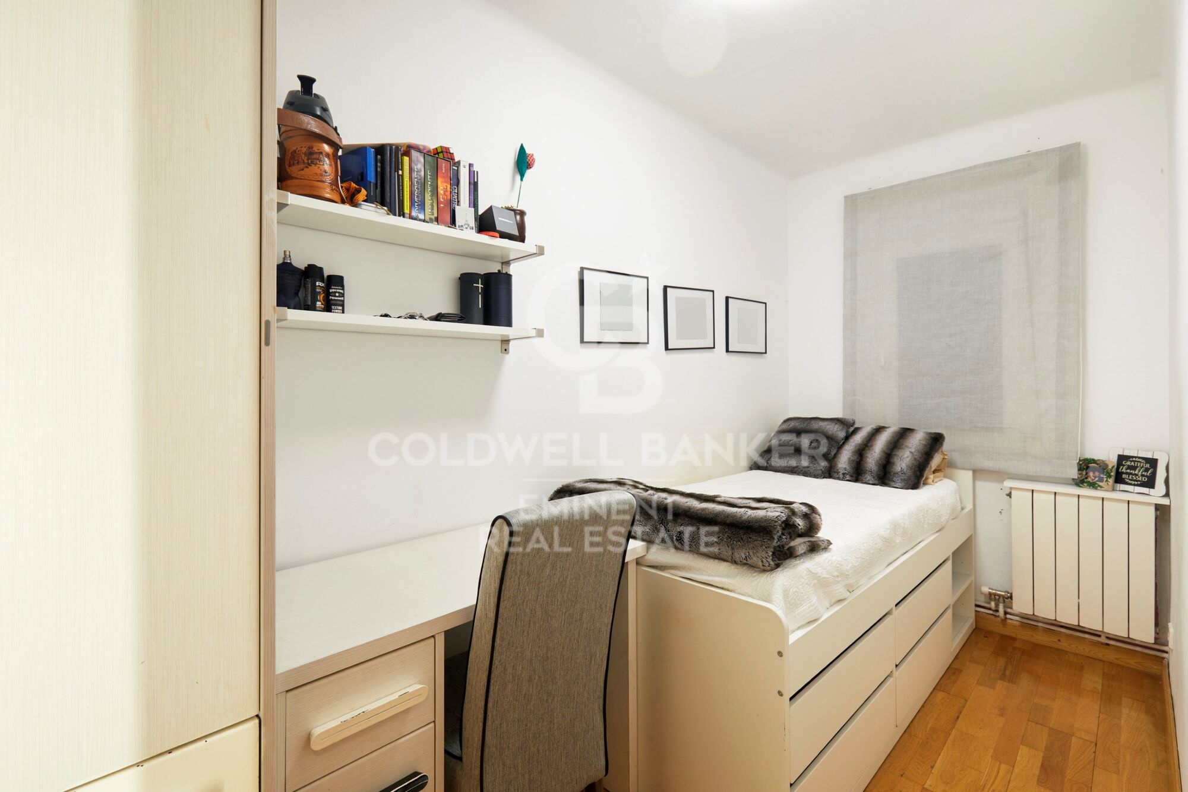
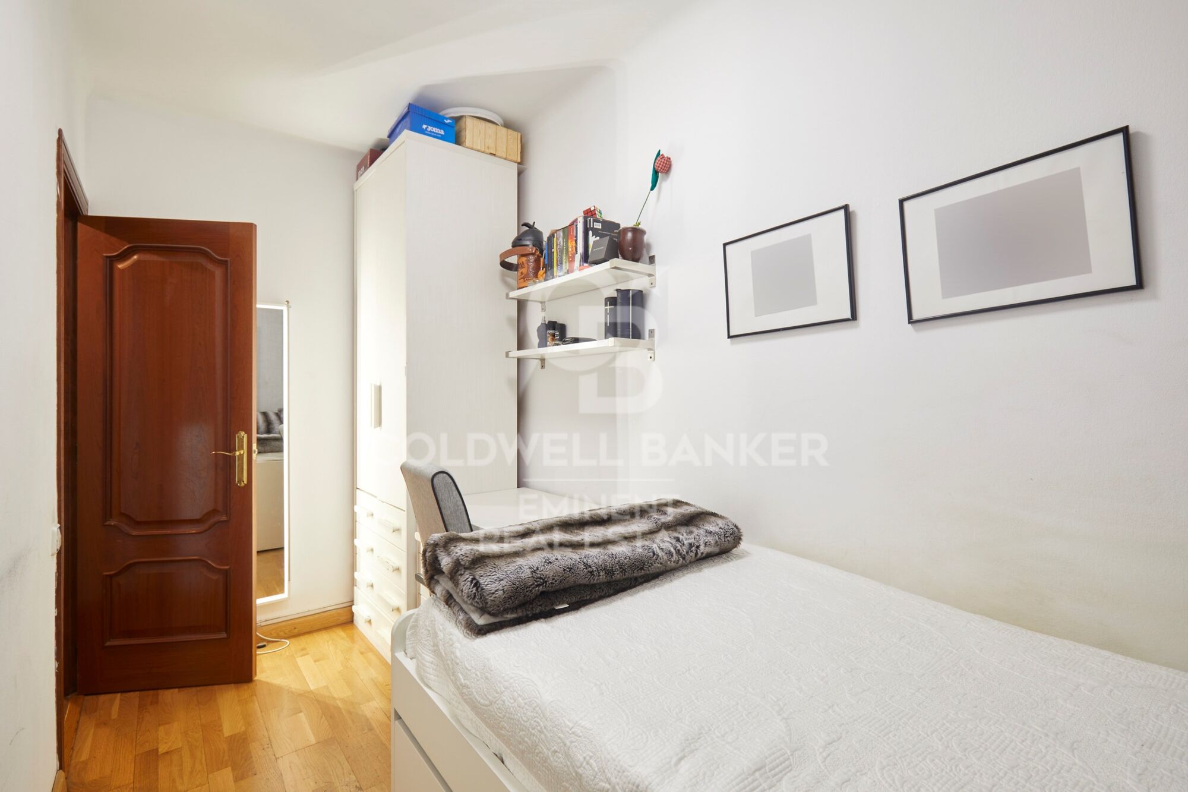
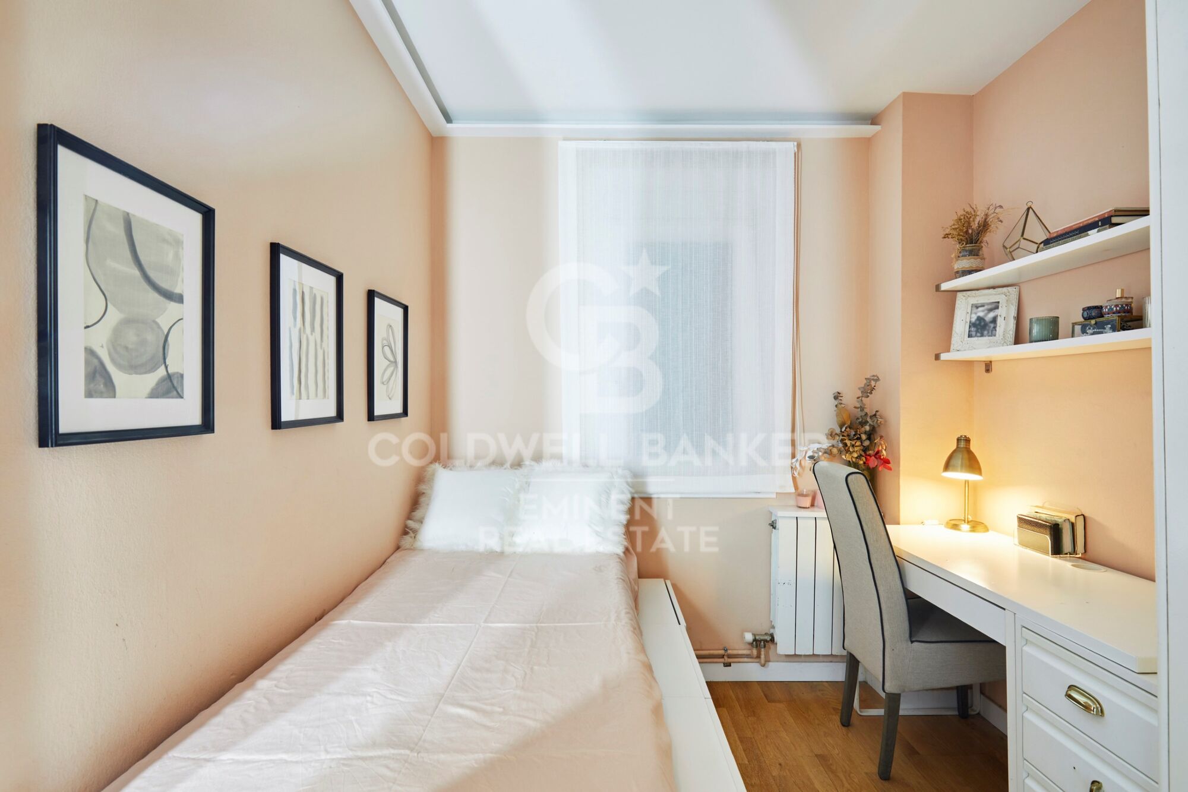
It includes three bedrooms, one full bathroom with a bathtub, and a spacious fully equipped kitchen.

Additionally, the property offers practical storage solutions, including a discreet ceiling storage space in the hallway to maximize functionality.

It is sold furnished with quality pieces and includes wooden details that add warmth and character. It features air conditioning, heating, and upgraded windows that improve thermal and acoustic comfort.

The building has an elevator.

Excellent location, with direct connection to Sants station in approximately 7 minutes, as well as multiple public transport options (metro and buses), allowing easy access to any part of the city.

An ideal option for young couples with children or families looking for tranquility, functionality, and quality of life in a strategic location in Barcelona.
#ref:CBE01447

Property details

zone
Barcelona provincia
area
Barcelona ciudad
location
Barcelona
district
Sants-Badal
Property type
flat
sale
375.000 €
Reference
CBE01447
Bedrooms
3
Bathrooms
1
Builded surface
70 m2

Property features

lift
Energy certificate
  • Pending

About Barcelona

Barcelona, the exquisite gem of Catalonia, is a city that dazzles its visitors with a unique combination of history, culture, art, and a vibrant modern scene. Located on the northeast coast of Spain, Barcelona is a destination that captivates both tourists and locals, providing an unforgettable experience with every step taken through its cobbled streets.

Its rich history dates back more than 2,000 years when the Romans established the city as "Barcino." Over the centuries, Barcelona has been influenced by different cultures, resulting in a blend of architectural styles that make it unique in the world. One of its greatest treasures is the stunning Sagrada Familia, the majestic basilica designed by the genius architect Antoni Gaudí, whose construction still continues today, captivating everyone with its beauty and originality. But Barcelona is not just history and monuments. Its charming streets and squares, like the famous Ramblas, are full of life and energy, brimming with cafes, restaurants, street artists, and local markets.

Food is also an essential part of the Barcelona experience; its markets, such as La Boqueria Market, display colorful stalls of fresh fruits, seafood, and cured meats that delight food enthusiasts.

A distinctive feature of the city is the relaxed Mediterranean lifestyle, where hours are enjoyed leisurely, and conversations with friends extend into the late hours of the night. Barcelonians are warm and welcoming, making visitors feel at home in this cosmopolitan city.

Barcelona's modernist architecture isn't limited to the Sagrada Familia; iconic buildings like Casa Batlló and La Pedrera are exquisite expressions of Gaudí's creativity and genius. Additionally, Park Güell offers visitors a magical and whimsical landscape with sculptures, mosaics, and terraces with panoramic views of the city.

Barcelona's artistic legacy is also impressive. Museums like the Picasso Museum house an extensive collection of masterpieces by the cubism genius and provide an intimate look into the life and work of Pablo Picasso.

Football is also at the heart of the city, with FC Barcelona's iconic stadium, Camp Nou, being a pilgrimage site for sports fans worldwide.

The beach is another attraction in Barcelona, with several urban beaches like Barceloneta, where visitors can relax under the warm Mediterranean sun or enjoy water sports.

In summary, Barcelona is a city that captivates the senses and fills the soul with inspiration. Its history, culture, architecture, art, and lifestyle make it a unique and fascinating place to visit. Those who have the opportunity to explore its charms will always carry the memory of this wonderful city in their hearts.

Request more info
Ref.CBE01447
Travessera de les Corts, 288
08029, Barcelona
+34 938 27 54 43
Tigran Martirosian
Associate Real Estate Advisor

Recently viewed properties

Luxury 2, 3 and 4 bedroom apartments in Marbella
Nueva Andalucía

Luxury 2, 3 and 4 bedroom apartments in Marbella

137 m²Size22 Bathrooms
Isla Bela is just a 4-minute drive from Playa del Duque or Playa de Nueva Andalucía, where you can enjoy the sea and the gentle Mediterranean breeze. In the area surrounding the residential complex there are magnificent viewpoints from which to enjoy the exclusive views of the area. In addition, for lovers of nature, trekking or climbing, you can enjoy the magnificent Sierra de las Nieves National Park, a unique enclave where you can have unforgettable experiences. Isla Bela is in an ideal location with all the day-to- day services nearby: several restaurants, two large markets, local shops, a pharmacy, the Marbella Arena shopping centre, the Nao Pool Club and the Casino. In addition, it has several bus stations nearby, and is perfectly connected by car to Marbella, just 15 minutes from the historic centre and 40 minutes from Malaga airport. Isla Bela is a unique architectural project, designed as a natural valley surrounded by exclusive terraced houses, which rise up on rooftops to enjoy the most privileged views. Inspired by the concept of the Andalusian patio, it seeks to allow natural light to illuminate each home, generating a unique environment that harmonises nature with innovative architectural design. The residential complex has exclusive amenities for the care of body and mind: a gym, spa and indoor swimming pool, outdoor sports area, coworking area, social club, cinema and children's area. A whole range of top-quality residential services to enjoy a comfortable and relaxed life without having to leave the development. Isla Bela is designed as a natural universe surrounded by comfortable and exclusive homes. At the heart of the residential area, its outdoor spaces have been carefully landscaped. Native species coexist with beautiful flowers and palm trees, highlighting the natural beauty of the environment and guaranteeing the sustainability and durability of its green spaces. #ref:CBSH185_AB
1.102.500 €
Apartment 3 Bedrooms Sale Escaldes-Engordany
Escaldes-Engordany

Apartment 3 Bedrooms Sale Escaldes-Engordany

132 m²Size32 Bathrooms
Exclusive residential development located in the heart of Escaldes-Engordany, just 500 meters from the Principality's economic and social center.~Situated in a prime location, the development boasts spectacular panoramic views over the Andorra and Escaldes valleys, as well as excellent orientation with year-round sunshine.~The project comprises an elegant 14-story tower with 124 apartments, designed for comfort, functionality, and high energy efficiency.~The apartments feature large windows, spacious terraces, and contemporary architecture, creating bright and airy spaces that connect with the natural surroundings.~The development offers a variety of apartment types and sizes to suit different needs, all with a modern and functional layout.~~The homes feature:~- Spacious covered terraces with large glazed surfaces~- Open-plan kitchen, dining, and living areas~- High-performance thermal and acoustic insulation~- High-end finishes~~The building boasts comprehensive communal areas designed for the well-being and enjoyment of its residents:~- Outdoor solarium with panoramic views~- Fully equipped gym~- Landscaped outdoor spaces~- Exclusive access for residents to Camí del Falgueró and Rec del Solà~In addition, the building offers a concierge service and elegant communal areas with sophisticated finishes.~~The building has been designed with high-quality materials and modern construction solutions:~- Reinforced concrete structure with strategically placed metal elements~- Ventilated façade with a slate-colored ceramic finish~- High level of thermal insulation and energy efficiency~- The terraces feature non-slip, wood-effect porcelain tile flooring, metal railings, and decorative planters.~~The kitchens are open to the living-dining room and equipped with high-end materials and appliances:~- Neolith, Silestone, or similar countertops~- Integrated BORA extractor fan~- Siemens or similar appliances: induction hob, oven, microwave, refrigerator, dishwasher~- Contemporary upper and lower cabinets with solid color and wood finishes~- Extendable faucets~~The bathrooms incorporate premium materials and a modern design:~- High-end ceramic wall tiles~- Wall-hung vanity unit with integrated sink~- Hansgrohe or similar thermostatic faucets~- Glass shower enclosure~- Ultra-thin shower tray~- Recessed rain shower~~The homes feature materials selected for durability and comfort:~~- Aluminum exterior joinery with thermal break, Schüco or similar~- Triple glazing with double air chamber~- Large-format porcelain stoneware flooring (two finishes to choose from)~- Carré or similar built-in wardrobes Similar~- Armored entrance door~- Integrated LED lighting in several rooms~~The building incorporates modern systems to guarantee maximum comfort and efficiency:~- Centralized heating and hot water system connected to FEDA Ecoterm~- Underfloor heating throughout the property~- Ducted air conditioning (except in bathrooms)~- Dual-flow ventilation system with heat recovery~~The building has 4 floors dedicated to parking and storage, with automatic access.~~Pre-installation for electric vehicle charging~~A unique development in Escaldes-Engordany that combines location, views, construction quality, and complete communal areas.~Gali Real Estate at your service. #ref:04939/5210
873.000 €
Opportunity! 2 semi-detached houses + a separable flat plot next to Bellaterra station.
Bellaterra

Opportunity! 2 semi-detached houses + a separable flat plot next to Bellaterra station.

355 m²Size3.000 m²Plot64 Bathrooms
We are pleased to present this special property for investors. It is a 3,000m² plot of land with an approved subdivision project that will result in two plots of approximately 1,500m² each. One of these plots will contain two independent semi-detached houses, sharing the same access to the property but each with its own separate entrance. The two houses are identical. The plot is very spacious, private, and quiet, with large native trees in true Bellaterra style. A true oasis, just a 4-minute walk from the shopping area, the train station, and all the town's services. The entire complex, including semi-detached houses and a plot, is ideal for investors who want to rent out the homes or renovate them for sale. They can also segregate the plot for sale as the last and most spacious flat plot near the station. We have the land division project approved by the City Council. Horizontal division is possible once the property registration has been completed, as follows: The property can be divided into two plots: Plot A, measuring 1,649.59 m2, contains an existing single-family home with a basement of 112.14 m2, a ground floor of 104.75 m2, and a first floor of 104.13 m2. The total built area above ground level is 321.02 m2, divided equally between the two semi-detached homes. The two semi-detached homes are exactly the same: the ground floor houses the living-dining room, kitchen, and guest toilet. The first floor has three bedrooms, one with an en-suite bathroom and the other two sharing a full bathroom. The basement contains the laundry room and a large multipurpose room. Both the ground floor and basement have access to the outside, as does the upper floor, where the master bedroom has access to a delightful terrace. The only substantial difference between the two homes is that one has a furnished terrace with access from the living-dining room, and the other semi-detached house has direct access to the garden from the basement. Furthermore, only one of them has an elevator. Plot B, measuring 1,431.42 m2, offers all the residential appeal you could imagine. This is the last available, undeveloped plot of land next to Bellaterra Station. A luxury for those who don't want to rely on a car to get to any service. Furthermore, the plot is completely flat, with the advantages that this entails: being able to build your dream home on a single floor, without the need for stairs. And finally, the plot is filled with beautiful trees that will make you feel truly surrounded by nature. LOCATION: Bellaterra is located in an elevated and sunny area, between the towns of Sant Cugat, Sabadell, Sant Quirze, and Cerdanyola. True to its origins, it has established itself as a prime residential area with a year-round family resident population. Separated from the Collserola mountain range, Bellaterra faces the sea to the southeast and the Montseny mountain range to the northeast. Its strategic location places it 12 minutes from Barcelona via the C-58 and 20 minutes from the AP-7 and B-30. This connectivity provides access to all desirable services. In less than 5 minutes, you can reach leading hospitals, universities (UAB, UIC, and ESADE), the most prestigious international schools (Ágora, Europa School International, Japanese School, Thau, Viaró, La Vall), shopping centers (IKEA; Corte Inglés, cinemas), industrial estates (Can Sant Joan, Riu sec, etc.), and prominent sports centers. It offers the services typical of a small town, such as a pharmacy, bank, church, restaurants, sports club, hair salon, pet shop, and gas stations, among others. It also has two Generalitat railway stations. It offers everything you need to live in a natural setting without sacrificing immediate access to the surrounding cities. #ref:CBSC241
1.295.000 €
Apartment 3 Bedrooms Sale Escaldes-Engordany
Escaldes-Engordany

Apartment 3 Bedrooms Sale Escaldes-Engordany

123 m²Size32 Bathrooms
Exclusive promotion of living in the center of Escaldes-Engordany, 500 meters from the economic and social center of Principado.~~It is a 123 m2 apartment plus 47 m2 of terrace. It consists of 3 rooms. One double suite type and the other two normal. All of them with built-in wardrobes. Kitchen open to the dining room and practical laundry area.~~Located in a unique enclave, its homes will have spectacular panoramic views over the Andorra Valley and Escaldes, and sun all year round.~~The second tower on the market, 15 stories high, is made up of 68 homes with 1 to 4 bedrooms. All rooms are exterior, with perimeter terraces.~~You will find homes of various types and lengths, very bright and functional, with modern design, perimeter terraces and high-end finishes.~~It is worth noting in this promotion the fantastic community areas with heated indoor pool, gym, garden areas and solarium (for the exclusive use of the owners). The owners will also be able to enjoy exclusive direct access to the Falgueró and Rec del Solà paths.~~Regarding the FINISHES AND QUALITIES of the homes, we would highlight:~- EXTERIOR CARPENTRY in aluminum with SCHUCO type thermal break or similar.~- Triple glass with double air chamber adapted to energy requirements.~- Stoneware flooring, with two finishing options to be chosen by the client.~- built-in cabinets of the Carré brand or similar~- Open KITCHENS with Neolith, Silestone or similar countertops, equipped with a 'BORA' type surface extractor fan incorporated into the hob, induction hob, oven, microwave, fridge and dishwasher from SIEMEMS or similar. Wall and base units of the Santos or similar brand, combining a solid color with an imitation wood finish. Extendable faucet.~- BATHROOMS with walls covered with top quality ceramics. Equipped with furniture with drawer and embedded sink. Hansgrohe or similar regulating taps, glass partition and mirror. Built-in shower 'rain' effect~- AIR CONDITIONING AND RENEWAL:~ * ACS production system and centralized air conditioning connected to~ FEDA ECOTERM.~ * Underfloor heating system throughout the house.~ * Air conditioning with cold air throughout the house except in bathrooms, through~ air ducts integrated into the false ceiling with supply and extraction.~ * Renewal of airer with double flow system with compact equipment~ with Siber or similar brand heat recuperator. Individualized equipment~ for each house.~- ELECTRICAL INSTALLATION:~ * Spotlights integrated into the false ceiling in bathrooms, laundry and kitchen.~ * LED strip lighting in the hallway and other rooms.~ * HOME AUTOMATION: home climate control system.~~With the possibility of buying parking spaces and storage rooms in the same building.~~Do not hesitate to contact us to clarify any questions and have additional information.~~Expected completion date: last quarter 2027. #ref:04104/5210
1.310.000 €
Apartment 3 Bedrooms Sale Canillo
El Forn-El Prats-Meritxel

Apartment 3 Bedrooms Sale Canillo

162 m²Size33 Bathrooms
Located in El Tarter, in the heart of Grandvalira, this exclusive property represents a unique opportunity to enjoy the mountains with the highest level of comfort, privacy, and sophistication. Its privileged location, truly ski-in/ski-out, allows direct access to the ski domain without the need for transportation, making it an exceptional residence both for personal use and as a real estate investment.~~The property has been designed with a contemporary concept where architecture, technology, and well-being coexist in perfect harmony. The spacious, light-filled interiors, together with high-end finishes and advanced technical features, create an elegant and welcoming atmosphere in every season of the year.~~Designed to deliver a premium residential experience, it incorporates high-efficiency energy solutions and absolute comfort:~~Underfloor heating for a uniform and pleasant temperature throughout the home~Dual-flow mechanical ventilation system that purifies indoor air, improves air quality, and enhances rest~High-performance triple glazing for excellent thermal and acoustic insulation~Textile drying cabinet with hot air emission, specifically designed to dry and maintain ski equipment in perfect condition~Integrated home automation system that allows smart and effortless control of the property~~Every detail has been carefully selected to offer an exclusive experience, where understated luxury and functionality blend seamlessly with the natural high-mountain surroundings.~161.85 m2 apartment with a 21.06 m2 terrace included. It has three double bedrooms, two of them en suite, and a full bathroom. ~Included in the price: 2 parking spaces and 1 storage room #ref:05101/5210
1.410.908 €
Luxury villa with panoramic sea views in Estepona's prestigious Seghers area
Seghers

Luxury villa with panoramic sea views in Estepona's prestigious Seghers area

508 m²Size624 m²Plot54 Bathrooms
Welcome to this exceptional modern villa, an exclusive property set in the highly desirable residential enclave of Seghers, Estepona. A true gem on the Mediterranean coast, this stunning home combines cutting-edge design, quality finishes, and breathtaking sea views for those seeking a refined yet relaxed lifestyle. Positioned to capture sweeping panoramas of the Mediterranean, Gibraltar, and even the African coastline, the villa offers a serene and luxurious environment just minutes from the beach. Designed with large open spaces and expansive terraces, the home is bathed in natural light and invites the outdoors in from every angle. The villa spans two beautifully designed floors plus a panoramic rooftop solarium. It features five generously sized bedrooms and four sleek bathrooms, along with a guest WC. Two of the bedrooms are en-suite and come with private dressing areas, offering the perfect blend of comfort, privacy, and elegance. Each room opens onto a terrace, framing picturesque views of the sea, lush garden, or surrounding mountains. Comfort-focused features include electric blinds in all bedrooms and underfloor heating in the bathrooms. On the ground floor, you'll find four of the bedroomsone with an en-suite bathroom and walk-in wardrobeas well as a cozy TV lounge, a laundry room, and additional storage. The upper floor is designed for both everyday living and entertaining, with a light-filled open-plan living and dining area connected to a state-of-the-art kitchen by Decodan Studios, fitted with premium Miele appliances. This space opens onto a spacious terrace with a chill-out area, perfect for enjoying long sunny afternoons or dining al fresco. Another en-suite bedroom with a dressing area and a guest toilet are also located on this level. The outdoor spaces are equally impressive. A heated infinity pool with a counter-current system is ideal for both exercise and relaxation. The surrounding garden has been designed for minimal maintenance and features an automatic irrigation system, providing a tranquil green setting year-round. Above it all, the solarium offers a spectacular private retreat with uninterrupted sea viewsideal for sunset cocktails or quiet morning coffees. There's also space to install a jacuzzi or an outdoor kitchen, turning it into your own rooftop oasis. Practicality hasn't been forgotten: the villa includes private parking with an automatic gate and extra storage for bikes or outdoor equipment. Located in a quiet, secure neighborhood, the property is just a short walk from the beach, the scenic promenade, Estepona's vibrant marina, and the charming Old Town. With schools, restaurants, supermarkets, gyms, tennis, padel, and golf facilities nearby, this is an ideal home for both year-round living or a luxurious holiday escape. This is your chance to own a piece of the Mediterranean dreammodern coastal living at its very finest. Let me know if you'd like a shorter version or if this should be formatted for a brochure, listing site, or social media. #ref:CBSH1133
2.395.000 €
Apartment  Fuengirola
Los Pacos

Apartment Fuengirola

Project consisting of 218 homes distributed across 7 buildings arranged in an open C-shape, with heights ranging from ground floor to penthouses on the sixth floor. Its contemporary, functional design, open to natural light, is inspired by Mediterranean architecture and has been conceived with efficiency and comfort in mind. Many of the homes offer the option of installing a private pool on the terrace, turning each residence into a small oasis of well-being. Located in the Los Pacos neighbourhood in Fuengirola, one of the most sought-after areas thanks to its excellent connections, established residential environment and cosmopolitan atmosphere. With direct access to main roads such as the A-7 motorway and the AP-7 toll road, and well connected by public transport (commuter train linking to Málaga city centre), Los Pacos offers the tranquillity of a residential area without giving up services, schools, parks or shops. The 1, 2 and 3-bedroom homes have been designed to make the most of every square metre, with sizes ranging from 73 m² to over 180 m². You will enjoy spacious and open areas, state-of-the-art climate control and top-quality finishes. These include elegant large-format porcelain floors throughout the interior and terraces, providing visual continuity and a sophisticated style in every corner of the home. The communal areas have been designed as an integral part of the lifestyle. Spaces where you can relax, take care of your health, work or study without leaving home: Outdoor swimming pool for adults with solarium area, beach-style access and saltwater chlorination Children's pool Fully equipped indoor gym with climate control Sauna and changing rooms Coworking room Community laundry room Spacious landscaped gardens with low water consumption plants One of the project's greatest features is its terraces. Whether garden-level, mid-level floors or penthouses, each terrace has been designed to make the most of this 'outdoor room', a natural extension of the home, with visual and material continuity thanks to non-slip porcelain flooring in the same format as the interior. Spaces designed for relaxing, gathering or enjoying the climate all year round. In addition, many homes offer the possibility of including a private pool. #ref:CBSH1434
From 259.000 €
Apartment 3 Bedrooms Sale Canillo
El Forn-El Prats-Meritxel

Apartment 3 Bedrooms Sale Canillo

173 m²Size33 Bathrooms
GALÍ Real Estate is honored to present the 'VORA RIU' development, where ski and mountain lovers will find the best setting to enjoy an exclusive lifestyle.~The project masterfully blends tradition, design, and comfort, respecting the alpine style and contemporary minimalism.~This new high-end development uses fine materials such as wood and stone to provide warmth and comfort, along with the most sustainable and efficient improvements such as home automation, underfloor heating, and LED lighting. All interior finishes, as well as appliances and furnishings, are from top-quality brands that prioritize energy efficiency.~Units range from one to three bedrooms, ranging from 62 to 173 m2. Each home has a private ski room for the safe and secure storage of all ski equipment, as well as a clothes drying cabinet to ensure maximum comfort for the entire family.~The underground floors feature two floors reserved for convenient parking spaces and spacious storage rooms, which will feature pre-installed electric car charging stations and low-energy lighting for greater efficiency.~You are undoubtedly looking at the project where you can enjoy high standards, nature, comfort, and an exclusive lifestyle tailored for all those who want to enjoy an incomparable setting.~172.69 m2 apartment with a 21.22 m2 terrace included. It has three double bedrooms, two of them en suite, and a full bathroom. ~Included in the price: 2 parking spaces and 1 storage room #ref:05116/5210
1.658.834 €
Apartment 3 Bedrooms Sale Canillo
El Forn-El Prats-Meritxel

Apartment 3 Bedrooms Sale Canillo

173 m²Size33 Bathrooms
Located in El Tarter, in the heart of Grandvalira, this exclusive property represents a unique opportunity to enjoy the mountains with the highest level of comfort, privacy, and sophistication. Its privileged location, truly ski-in/ski-out, allows direct access to the ski domain without the need for transportation, making it an exceptional residence both for personal use and as a real estate investment.~~The property has been designed with a contemporary concept where architecture, technology, and well-being coexist in perfect harmony. The spacious, light-filled interiors, together with high-end finishes and advanced technical features, create an elegant and welcoming atmosphere in every season of the year.~~Designed to deliver a premium residential experience, it incorporates high-efficiency energy solutions and absolute comfort:~~Underfloor heating for a uniform and pleasant temperature throughout the home~Dual-flow mechanical ventilation system that purifies indoor air, improves air quality, and enhances rest~High-performance triple glazing for excellent thermal and acoustic insulation~Textile drying cabinet with hot air emission, specifically designed to dry and maintain ski equipment in perfect condition~Integrated home automation system that allows smart and effortless control of the property~~Every detail has been carefully selected to offer an exclusive experience, where understated luxury and functionality blend seamlessly with the natural high-mountain surroundings.~172.69 m2 apartment with a 21.22 m2 terrace included. It has three double bedrooms, two of them en suite, and a full bathroom.~Included in the price: 2 parking spaces and a storage room #ref:05109/5210
1.656.846 €
Exterior flat with 4 bedrooms and 2 terraces in Trafalgar, Madrid
Trafalgar

Exterior flat with 4 bedrooms and 2 terraces in Trafalgar, Madrid

189 m²Size43 Bathrooms
Coldwell Banker Unique presents an exterior home renovated in 2023 in the Glorieta del General Álvarez de Castro, an exclusive fully exterior property located on the fourth floor with a lift, in one of the most valued locations in the city for its perfect balance between urban life and tranquillity. The house has 189 m² and stands out for its excellent luminosity and functional distribution, the result of a careful renovation carried out in 2023. All rooms enjoy abundant natural light thanks to their completely exterior character, providing a pleasant feeling of spaciousness and comfort. It has four bedrooms and three full bathrooms, one of them en suite in the master bedroom. The spaces are spacious, well proportioned and designed to offer comfort both in day-to-day life and in moments of meeting. The property also has a main entrance and service entrance, which provides a plus of functionality. The kitchen is independent, spacious and with an office area, ideal for those who value a practical, well-organised and comfortable space for daily use. The house has two terraces facing the gazebo, with unobstructed views of a wooded area that provides a feeling of calm unusual in such a central location. The building offers a doorman, lift and goods lift, guaranteeing comfort and service. Located in the heart of Chamberí, an area with a wide range of shops, restaurants and all kinds of services, but with the tranquillity offered by the roundabout itself, this property is ideal for those looking for space, light and a privileged location, ready to move into. #ref:CBUQ1231
2.200.000 €
Exclusive homes in a prime location in Torremolinos
El Pinillo

Exclusive homes in a prime location in Torremolinos

A unique residential project in a privileged location, just a few minutes' walk from the iconic La Carihuela beach and the lively Benalmádena marina. The south-facing complex is composed of a carefully selected range of apartments, garden villas, and penthouses with private pools, distributed across ground floor, first, second, and penthouse levels. The homes offer 2 or 3 bedrooms and 2 bathrooms, with some including an additional guest toilet and laundry room. All kitchens are delivered fully equipped, and each residence comes with spacious private terraces, two parking spaces, and a storage room included in the price. Upon entering the residential area, owners will find two independent access points leading to an elegant communal space with landscaped gardens. The outdoor areas have been designed for enjoying Mediterranean living, featuring a sun deck and an elevated communal swimming pool, ensuring greater privacy and exclusivity. On the ground floor, Art Marina offers spectacular Garden Villas with large outdoor patios, with the option of adding a personalized private pool. The architectural design of the complex stands out for its dynamic façade, where terraces are arranged alternately and separated by greenery, providing modernity, privacy, and harmony with the surroundings. The development will also feature: Enclosed parking Outdoor fitness area with calisthenics equipment Expansive private green areas Each home is finished with top-quality materials and offers personalization options, allowing owners to choose finishes, materials, and layouts according to their preferences, with the guidance of specialized architects and interior designers. A project designed for those seeking quality of life, well-being, and exclusivity in one of the most sought-after locations on the Costa del Sol. #ref:CBSH944
From 506.000 €
Coldwell Banker Eminent Real Estate
Travessera de les Corts, 288
08029, Barcelona
10:00 a 19:00 h (de lunes a viernes) y sábados de 9:00 a 14:00 h.
Newsletter

Find your home abroad with the support of the Coldwell Banker® network

Visit our global websites to learn more about your ideal property in the most exclusive destinations

We use our own and third-party cookies to make our website work safely and personalize its content. Likewise, we use cookies to measure and obtain data on your navigation and to adjust advertising to your tastes and preferences. Press the "Accept all" button to confirm that you have read and accepted the information presented. To manage or disable these cookies, click on "Configuration". For more information see our cookies policy.
Modify cookies
Technical and functional Always active
This website uses its own Cookies to collect information in order to improve our services. If you continue browsing, you accept their installation. The user has the possibility of configuring his browser, being able, if he so wishes, to prevent them from being installed on his hard drive, although he must bear in mind that such action may cause difficulties in navigating the website.
They allow the monitoring and analysis of the behavior of the users of this website. The information collected through this type of cookies is used to measure the activity of the web for the elaboration of user navigation profiles in order to introduce improvements based on the analysis of the usage data made by the users of the service. They allow us to save the user's preference information to improve the quality of our services and to offer a better experience through recommended products.
These cookies are used to store information about the preferences and personal choices of the user through the continuous observation of their browsing habits. Thanks to them, we can know the browsing habits on the website and display advertising related to the user's browsing profile.