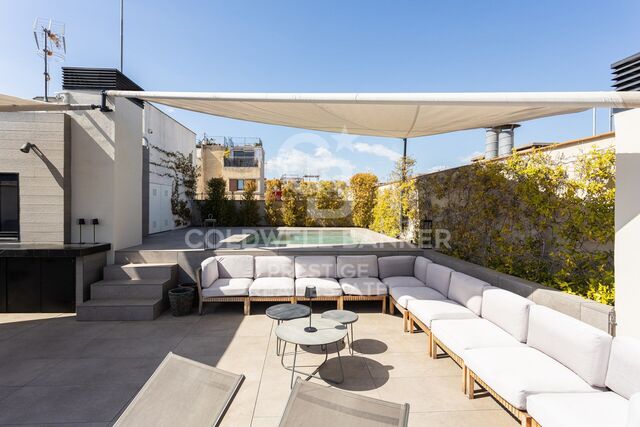
For sale newly refurbished flat in the Born area

size
153 m²
Bedrooms
3
Bathrooms
3
View property video View property video
price
1,380,000 €
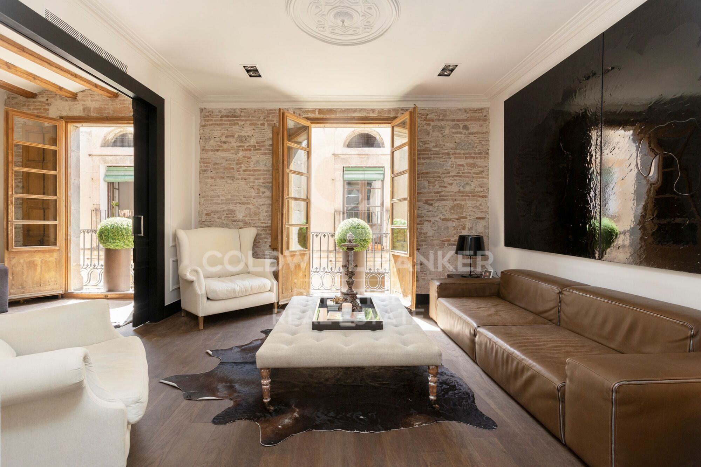
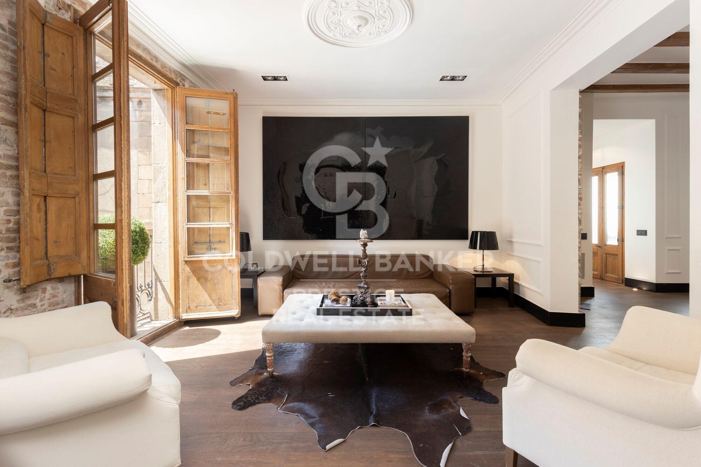
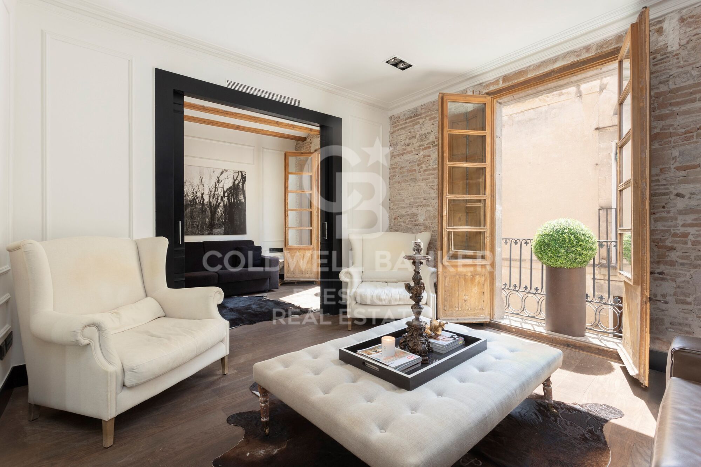
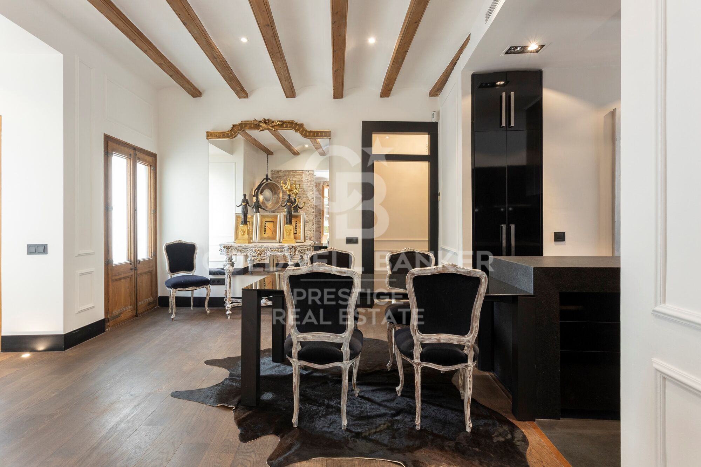
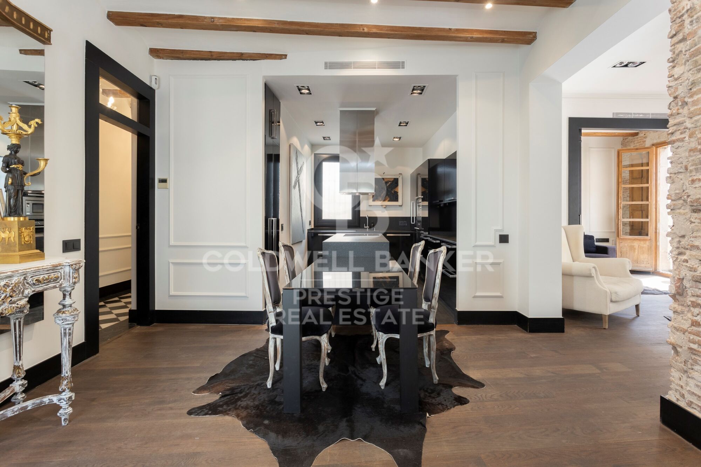
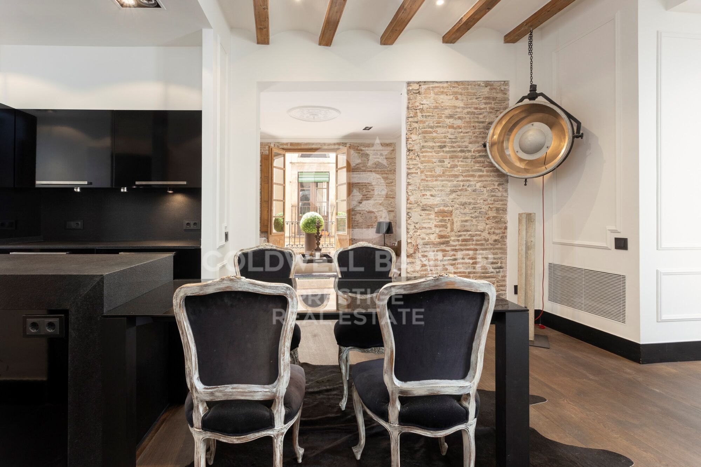
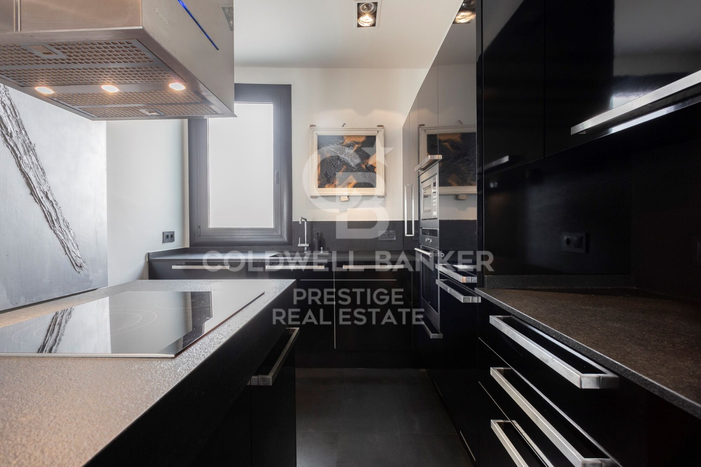
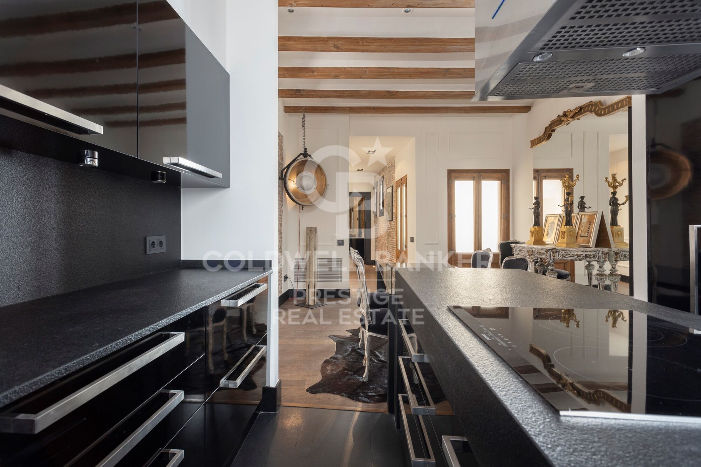
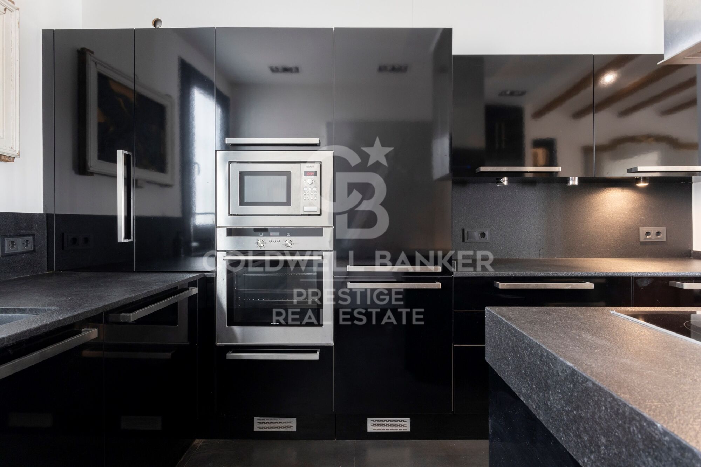
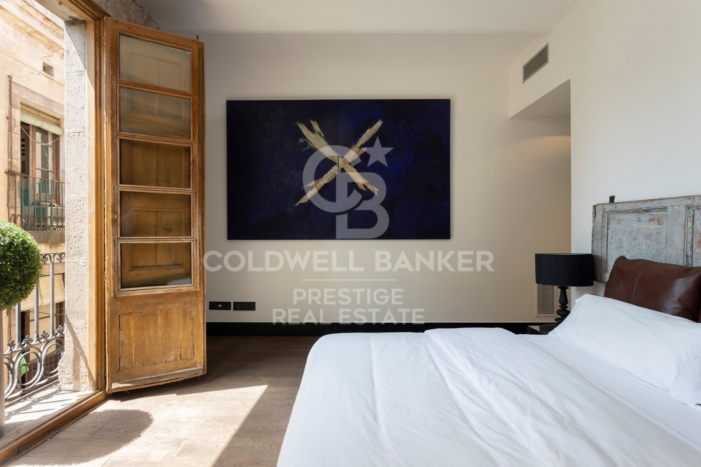
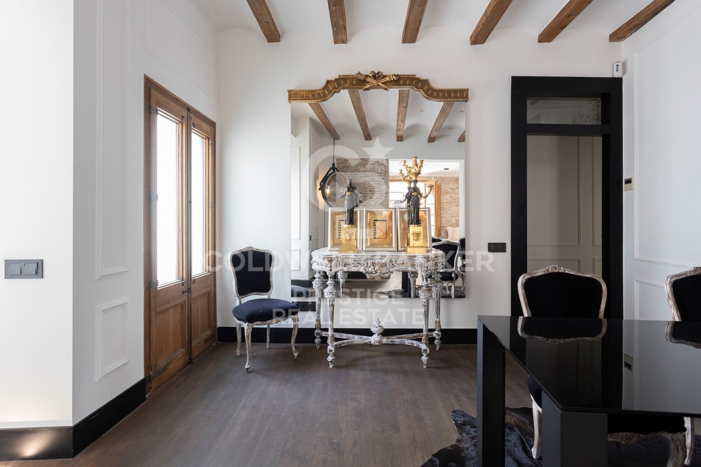
Newly refurbished flat for sale in the heart of El Born, with 3 bedrooms, 3 bathrooms, and 4 balconies. Newly renovated with high-quality finishes.

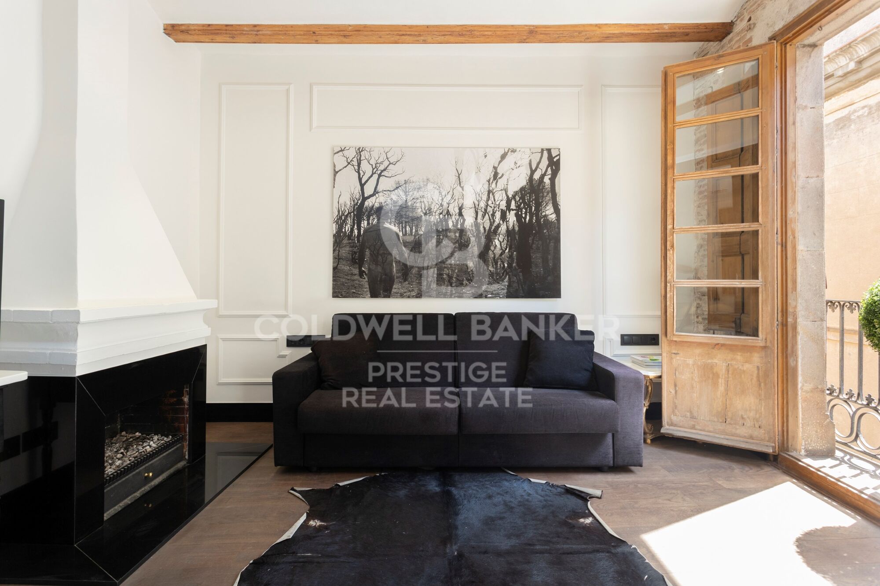
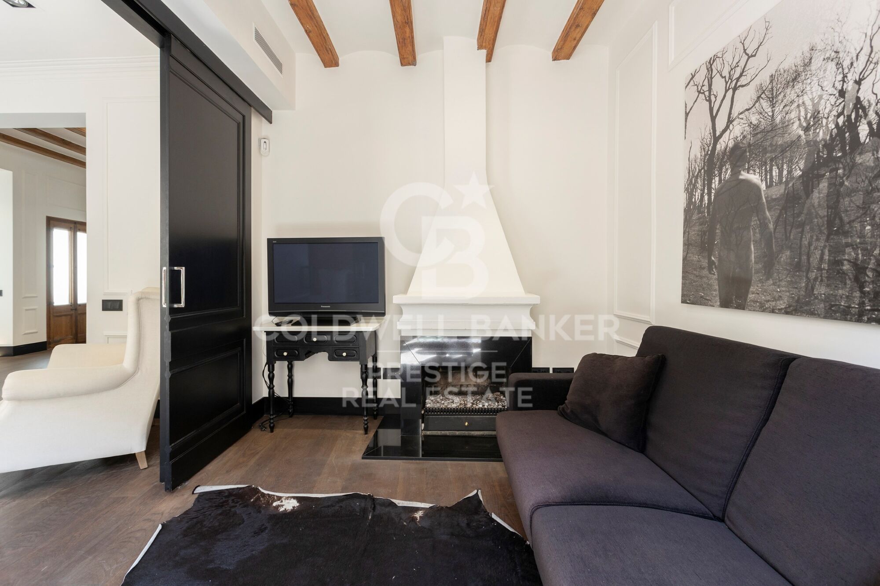
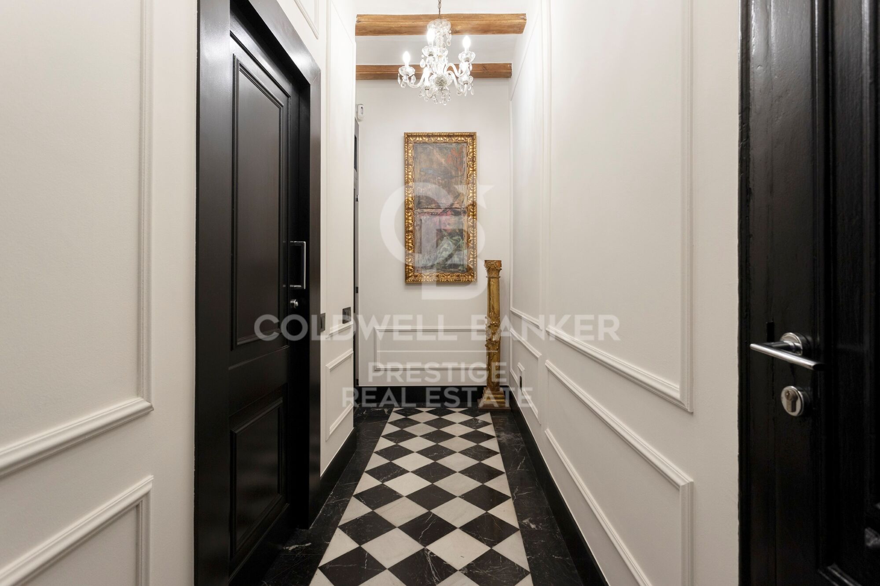
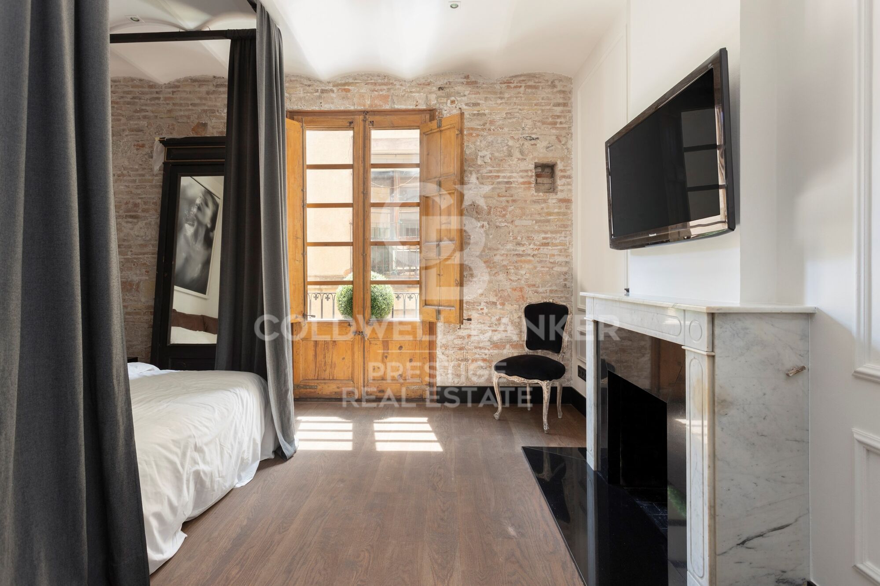
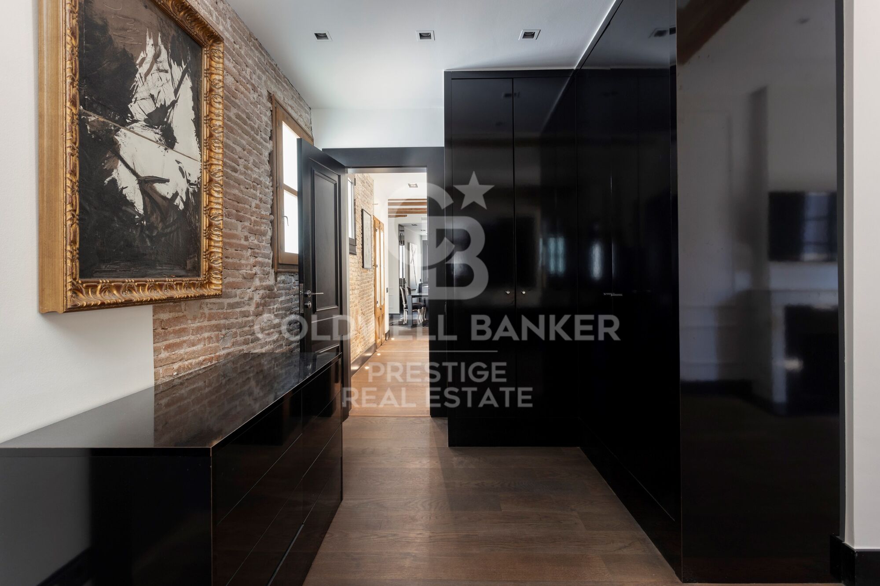
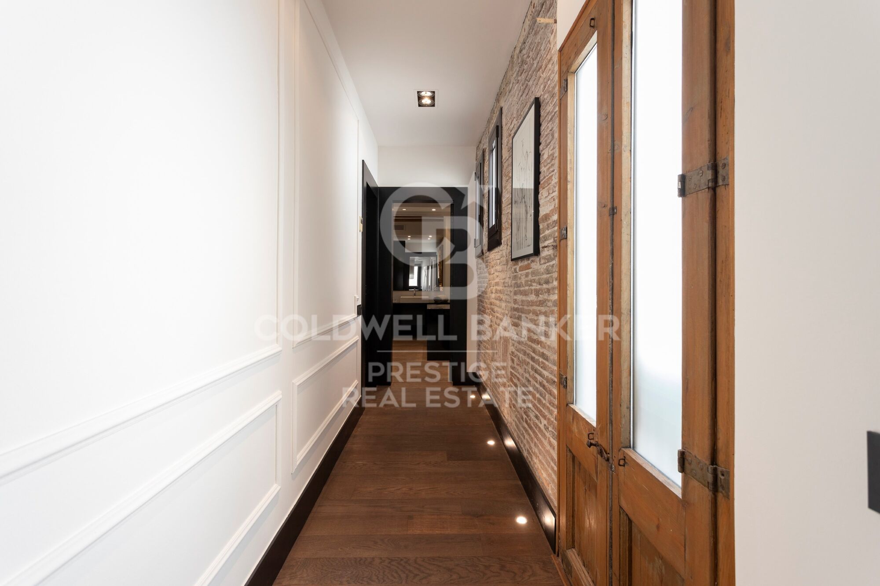
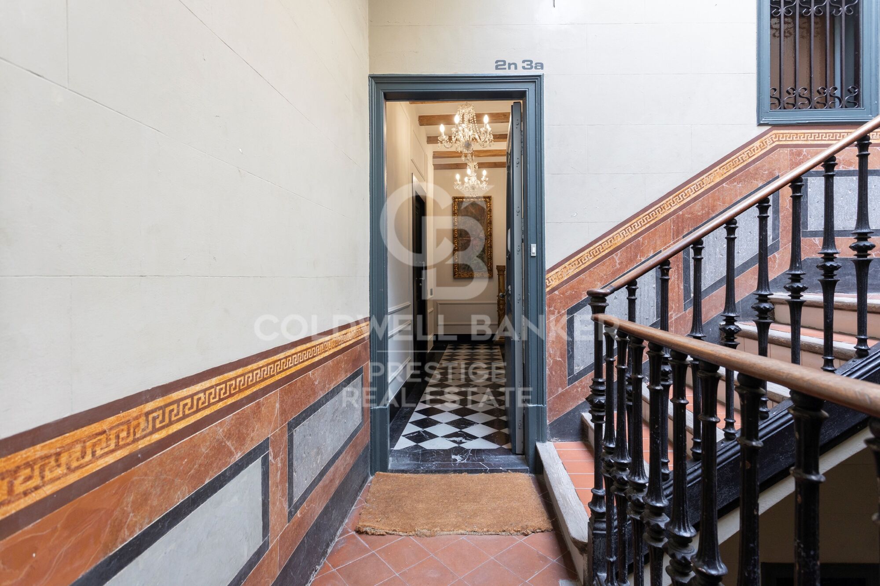
Entering the flat, a hallway with an elegant original floor and a first courtesy bathroom, opens the way to the day area, with a large living-dining room with an open plan fully equipped kitchen. The living room stands out for its large restored original windows, which provide a lot of light to the area. Connected to the living room, we find a first room that can be used as an office, with a refined fireplace.

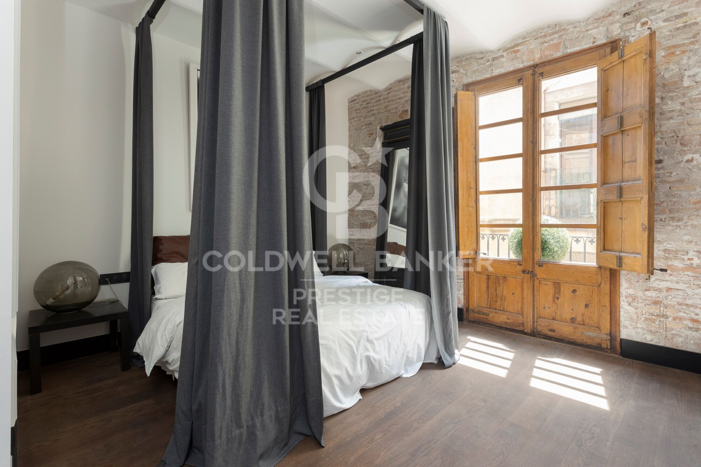
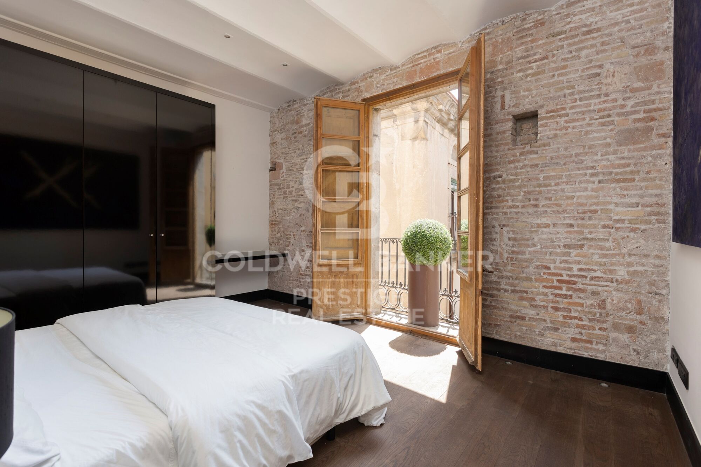
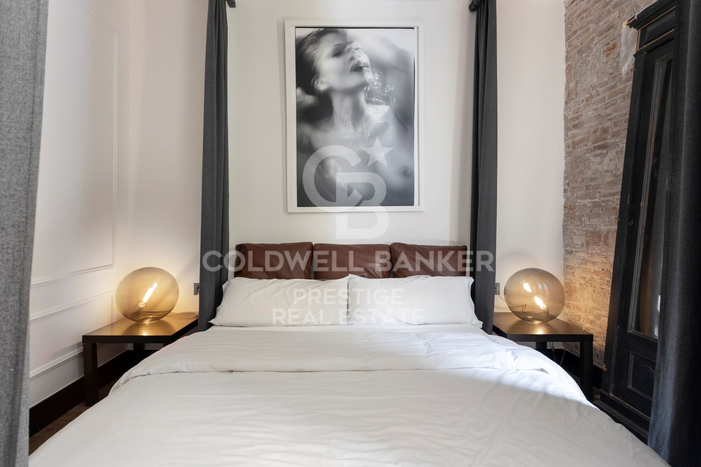
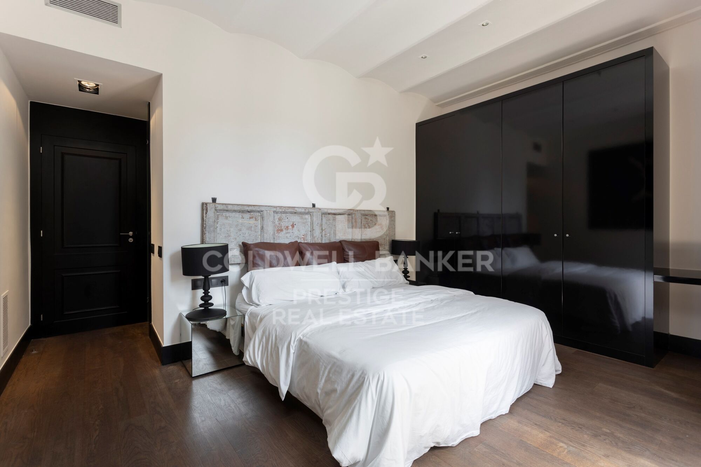
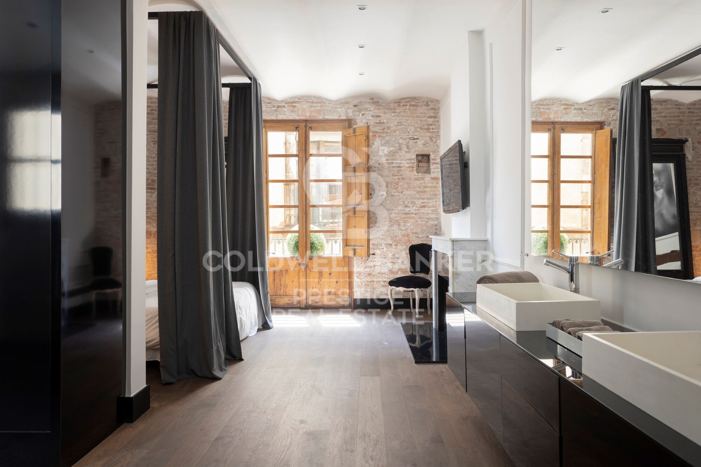
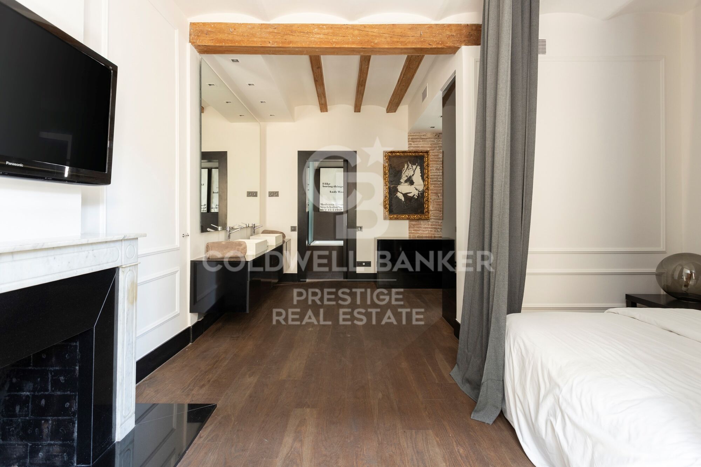
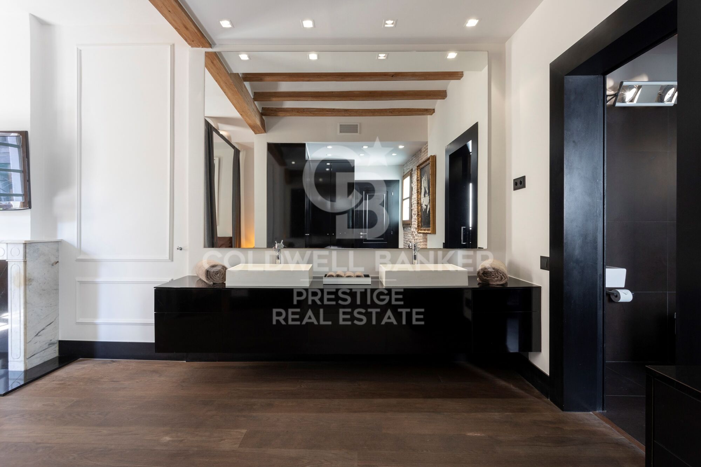
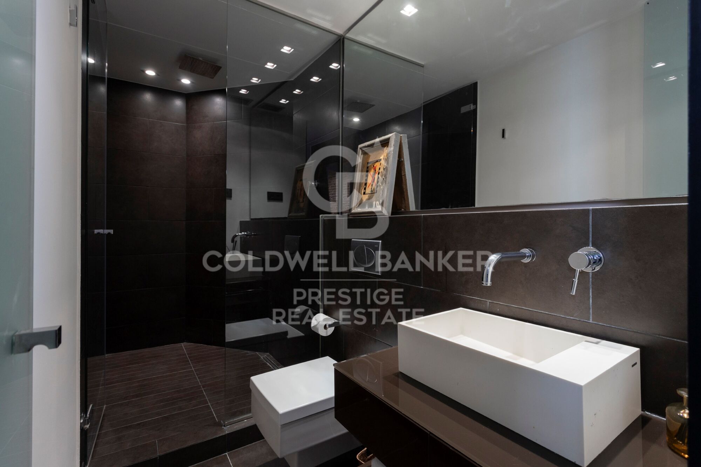
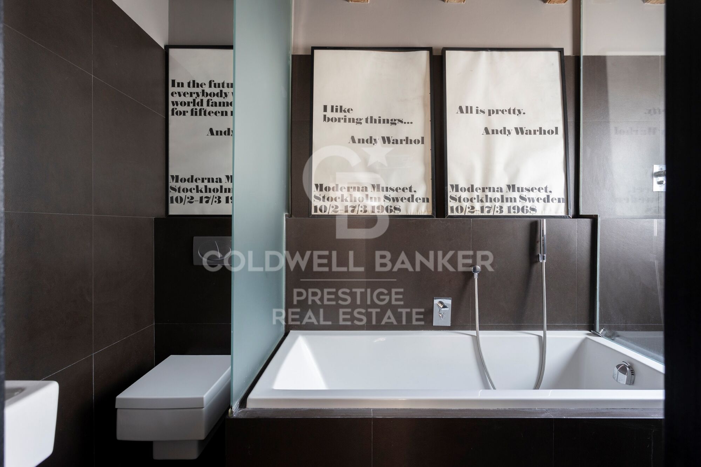
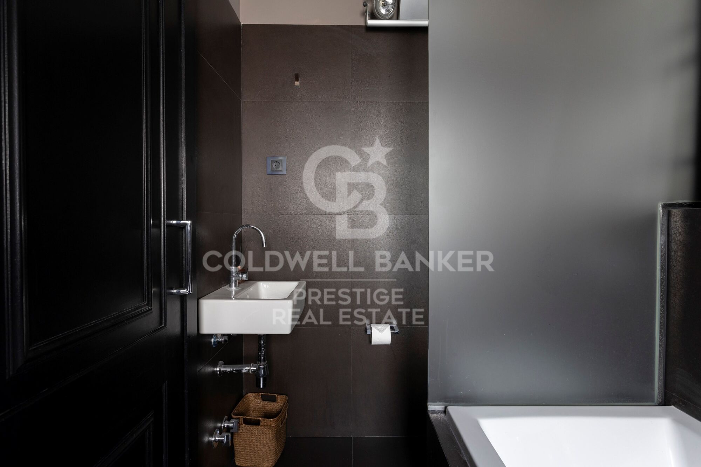
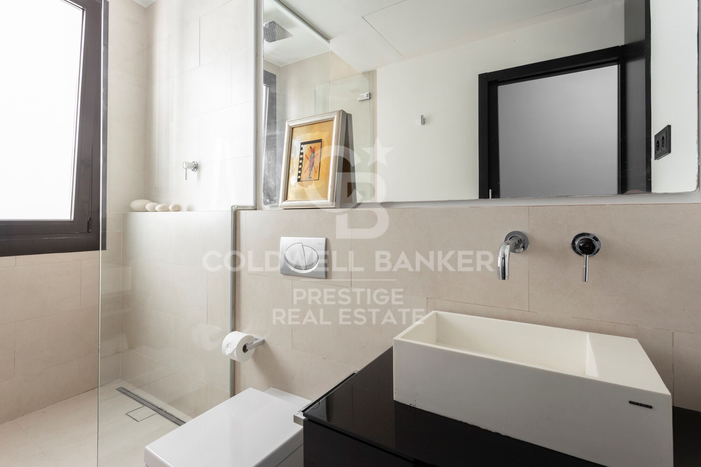
The sleeping area offers 2 double bedrooms, both with en suite bathrooms and a balcony. In particular, the first suite has a bathroom with a comfortable shower. In contrast, the master bedroom has an open vanity area with a sophisticated double sink and a separate bathroom with a large bathtub.

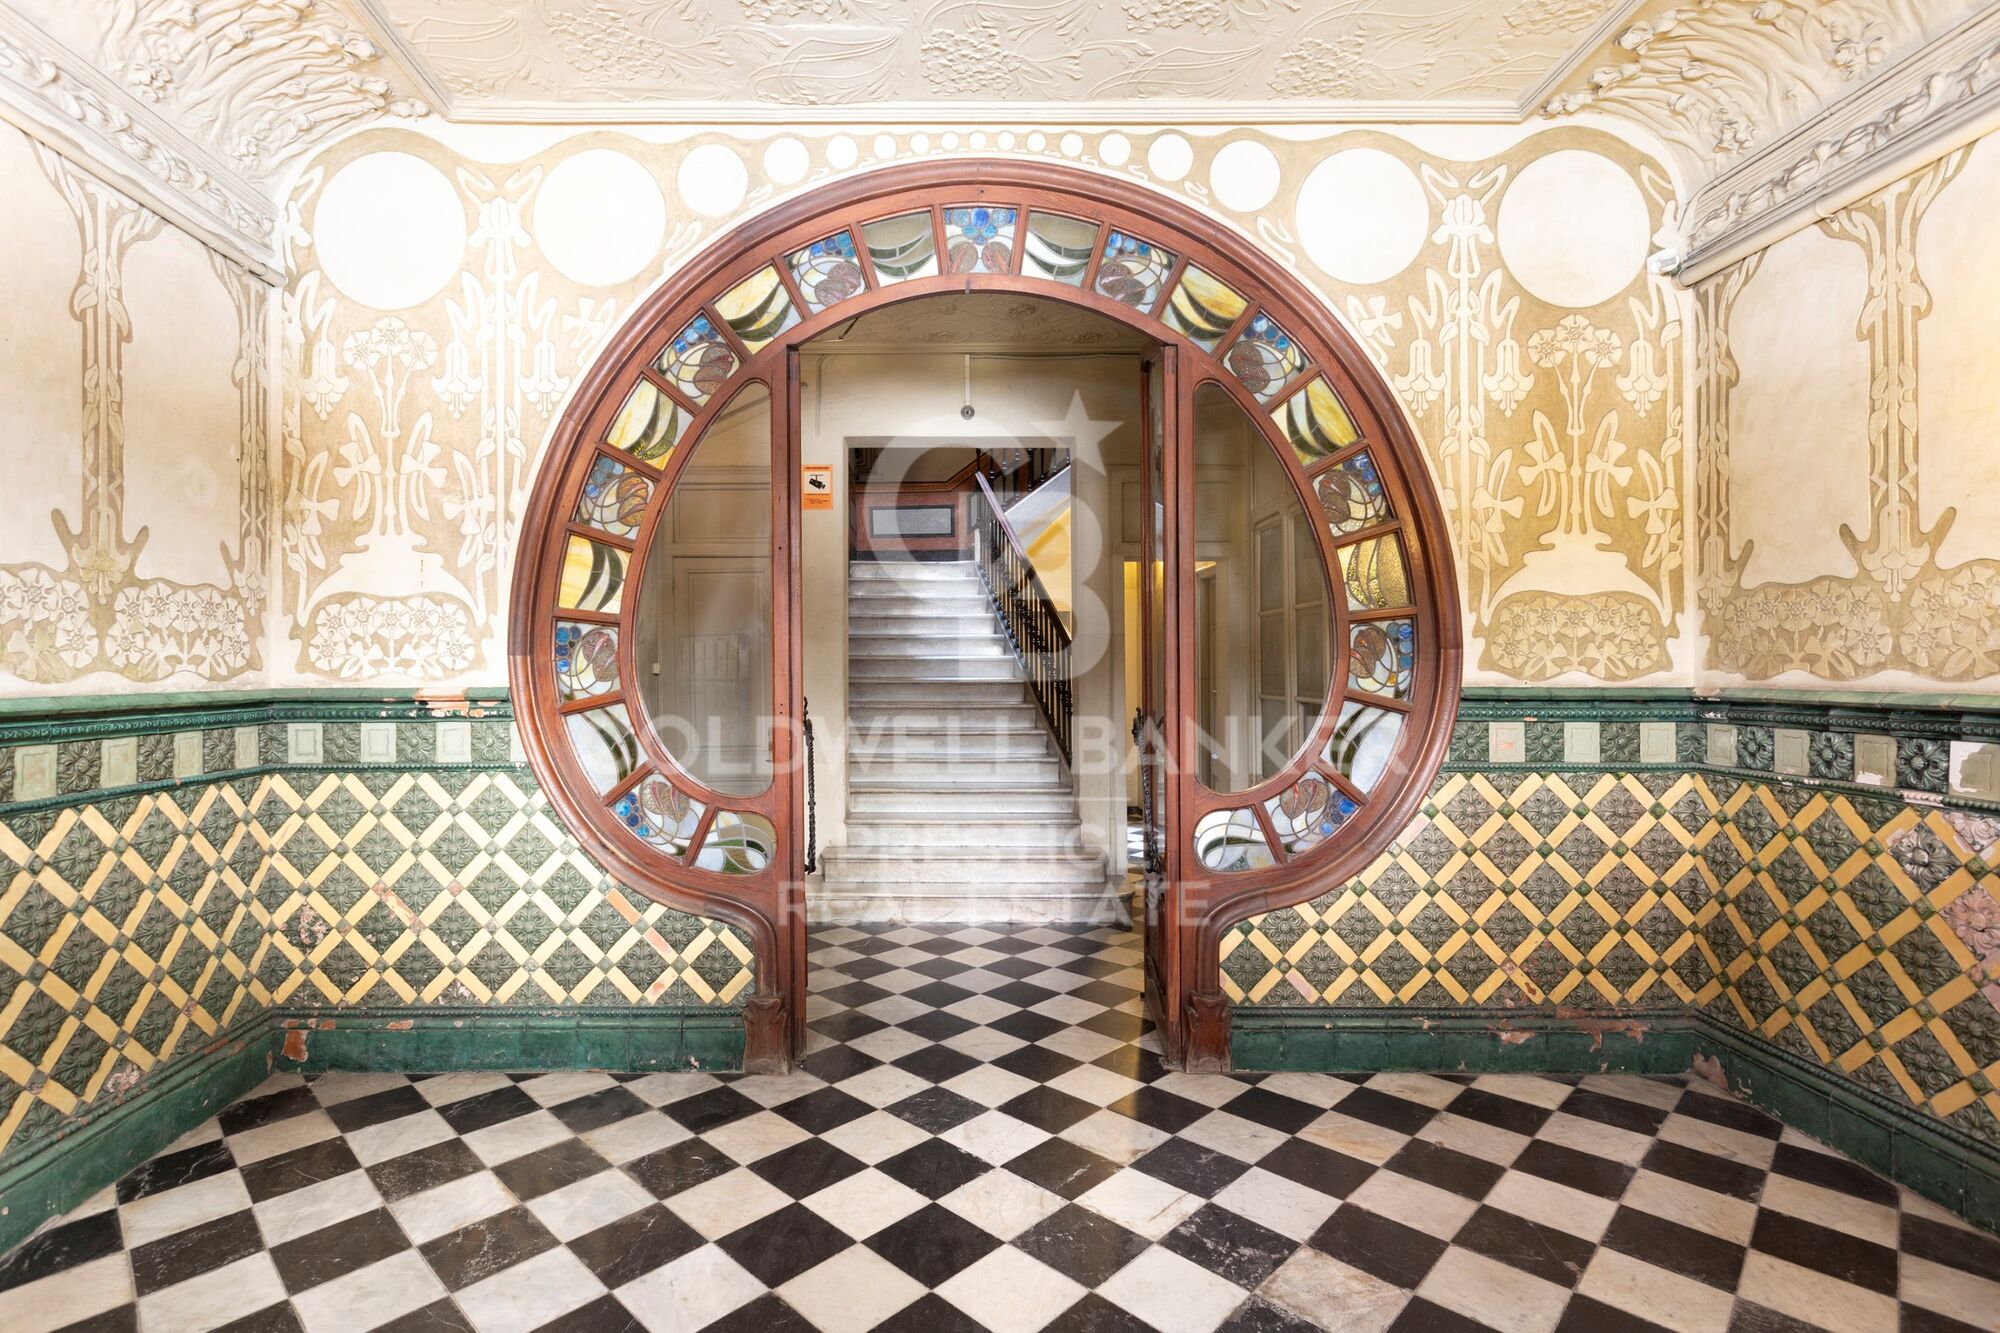
The property is part of a historic estate dating back to the 1930s, hosting an important art museum. Entering the flat you can appreciate an impressive entrance hall with unique modernist decoration, a jewel of the old town.

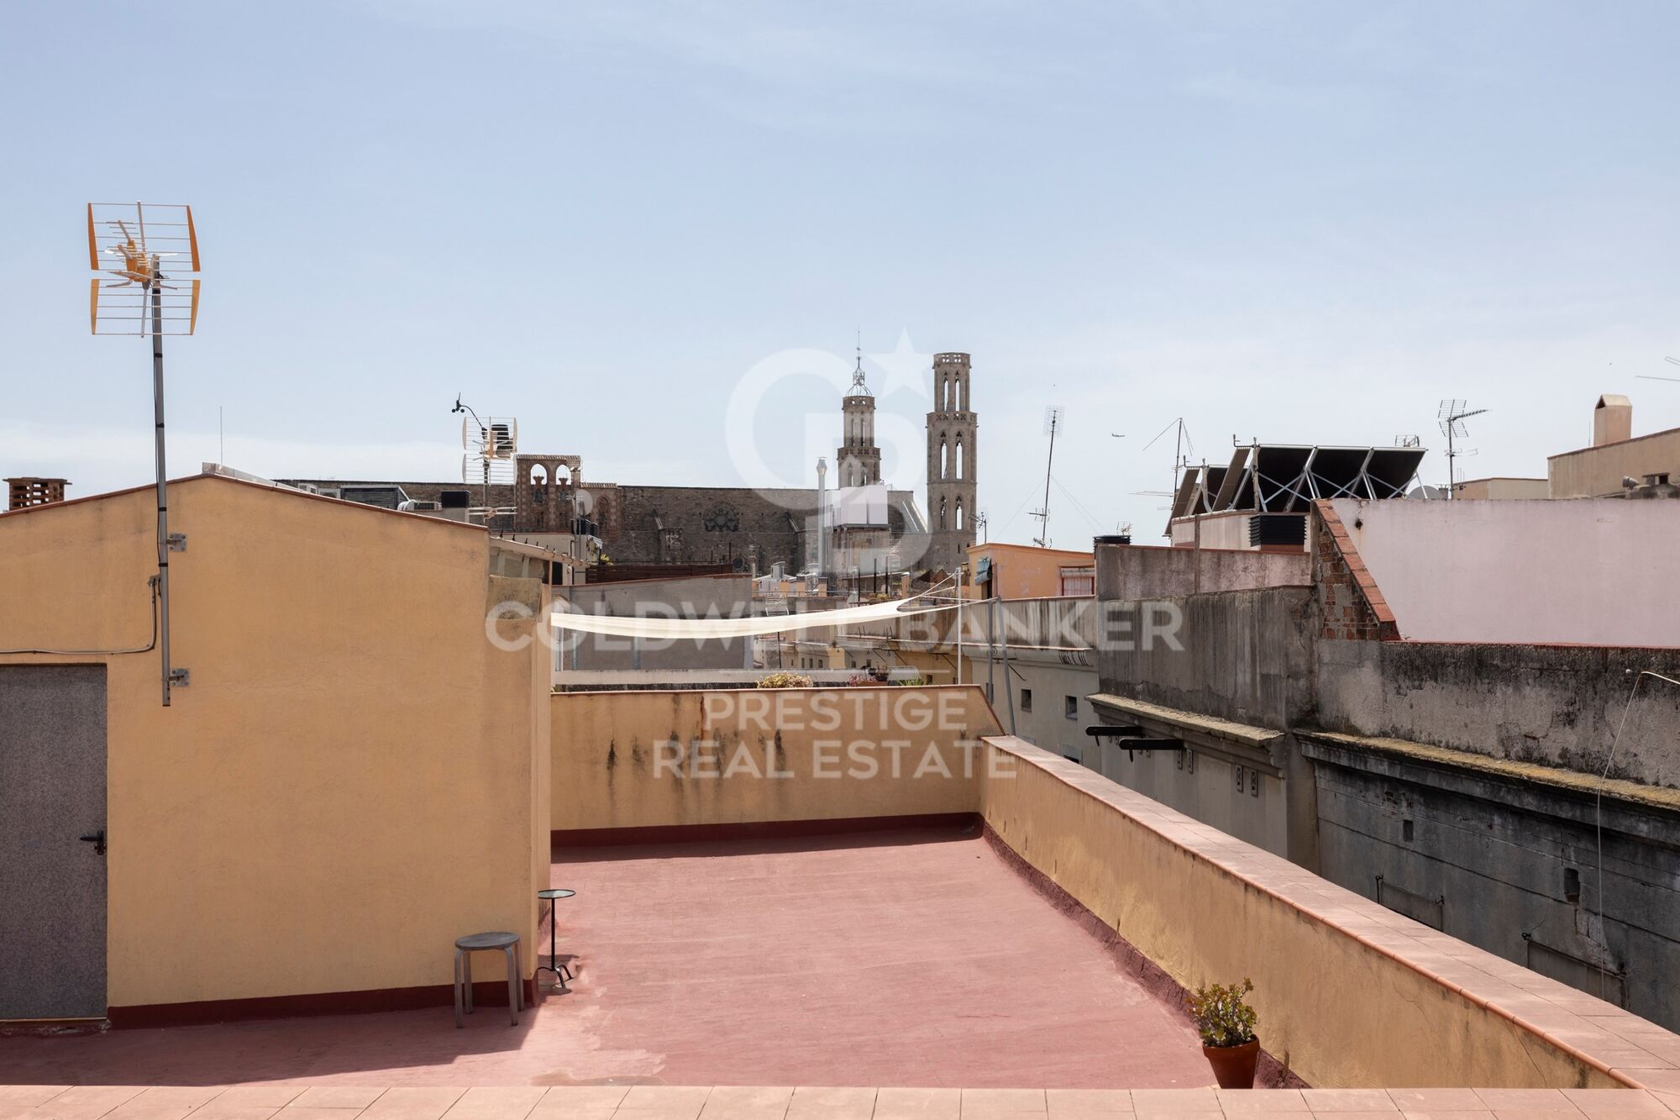
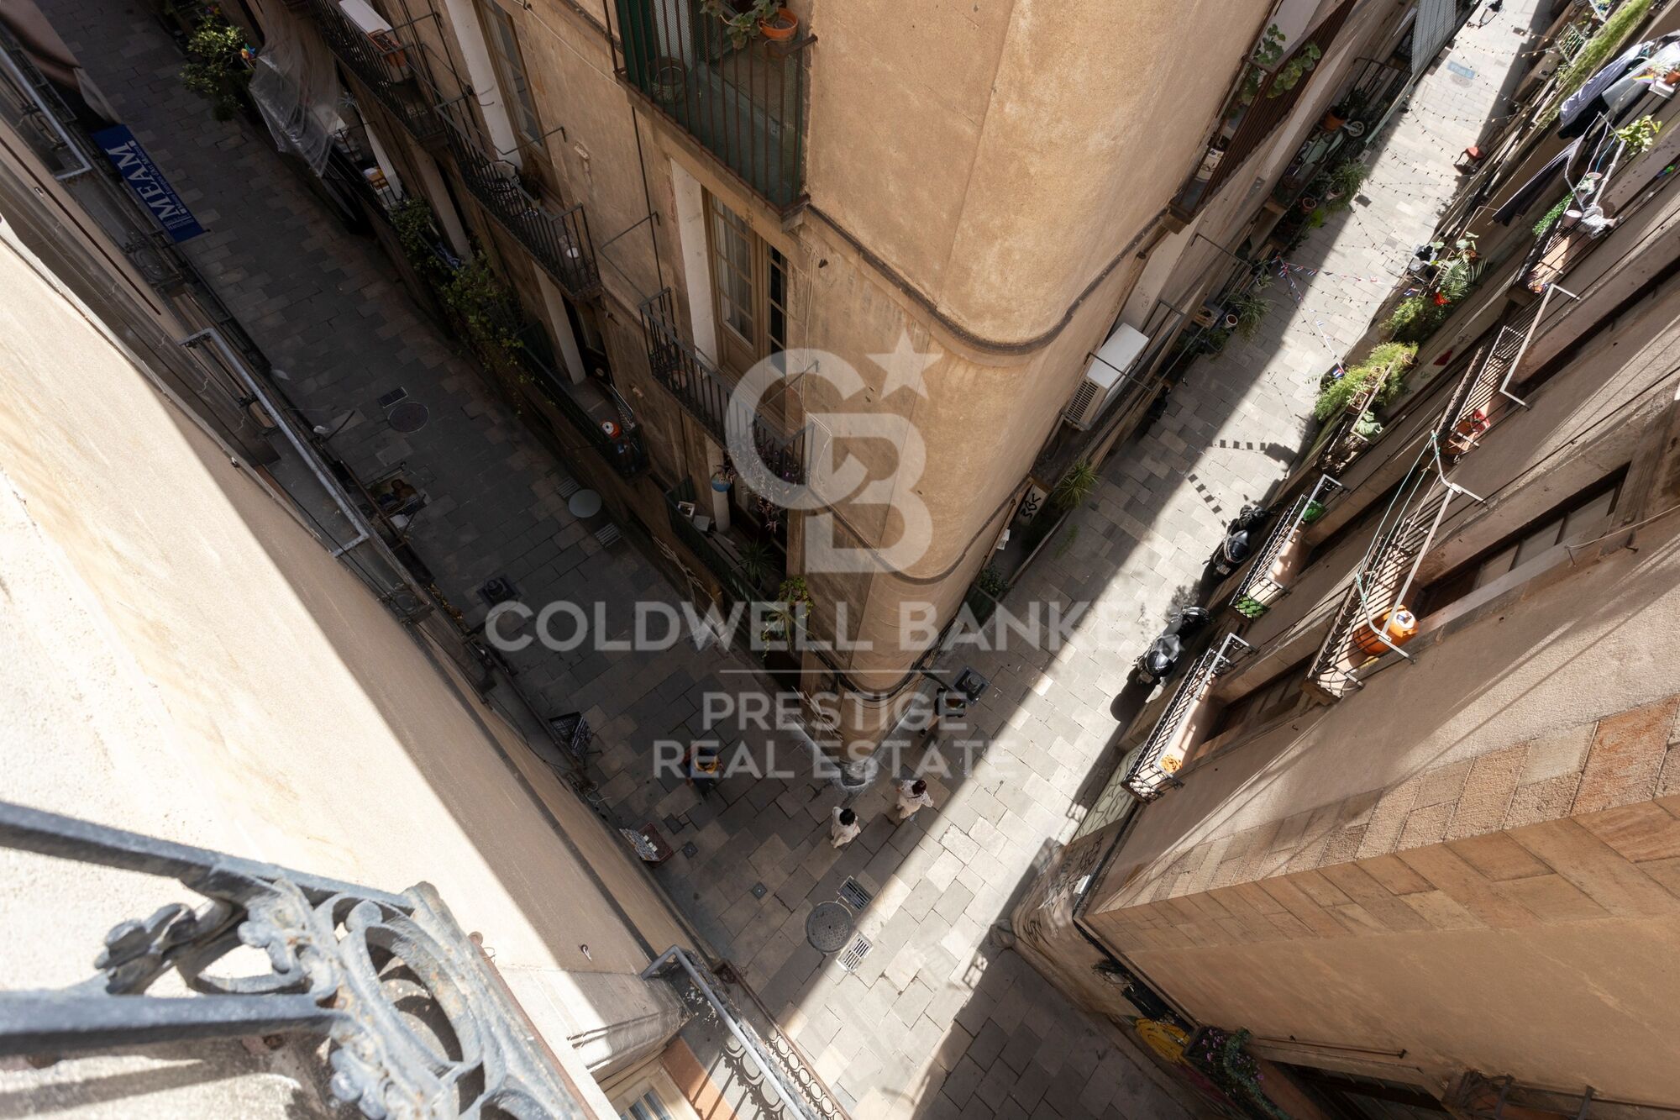
Located in the heart of Barcelona, the Born is a vibrant neighborhood that perfectly combines historic charm with modern sophistication. Known for its narrow winding streets and perfectly preserved medieval architecture, the Born is a paradise for culture lovers and food enthusiasts.

Do not hesitate to contact us for more information or to arrange a visit.
#ref:CBES2261

Property details

zone
Barcelona provincia
area

Barcelona ciudad
location
Barcelona
district
Sant Pere, Sta. Caterina i la Ribera
Property type
flat
sale
1.380.000 €
Reference
CBES2261
Bedrooms
3
Bathrooms
3
Surface
138 m2
Builded surface
153 m2
Energy certificate
  • houseA
    92-100
  • houseB
    81-91
  • houseC
    69-80
  • houseD
    55-68
  • houseE
    39-54
  • houseF
    21-38
  • houseG
    1-20

About Sant Pere, Sta. Caterina i la Ribera

Sant Pere, Santa Caterina i la Ribera is a historic and vibrant neighborhood in Barcelona, located in the Catalonia region, within the Ciutat Vella district. This neighborhood stands out for its strategic location in the heart of the city, close to the famous La Rambla and the Gothic Quarter, making it one of the most sought-after areas to live. Living in Sant Pere, Santa Caterina i la Ribera offers a high quality of life, with access to a wealth of cultural, gastronomic, and leisure options, all within walking distance.

The area is perfect for those who enjoy urban activities, such as visiting traditional markets, art galleries, and experiencing the vibrant nightlife. The real estate market in Sant Pere, Santa Caterina i la Ribera is characterized by a mix of modern flats and renovated apartments in historic buildings, offering a wide variety of options for those seeking a home with character and charm in a unique city setting.



Request more info
Ref.CBES2261
Avenida Diagonal, 626
08021, Barcelona
+34 932 41 30 82
François Carriere
CEO

Related properties

For sale renovated apartment in El Born
Sant Pere

For sale renovated apartment in El Born

77 m²Size21 Bathroom
Located in the very heart of Barcelona's historic center, this apartment is situated in the Born district, one of the city's most dynamic areas with a strong personality. Its location is unbeatable: just a few steps from Jaume I metro station, Via Laietana, and the iconic Carrer de la Princesa. Set within a modernist building dating back to 1936, the property has been carefully renovated by a renowned architectural studio. During the refurbishment, original features of great value were preserved, such as high ceilings with restored moldings, hydraulic tile floors, and period woodwork, all harmoniously combined with contemporary finishes that add comfort and style. The apartment includes a spacious entrance hall, a bright living room with a balcony and large windows, a fully equipped designer kitchen, two bedrooms (one double and one single), a complete bathroom, and an ideal space for an office or study area. The blend of historical details with modern design, together with its excellent natural light and location, make this property a unique opportunity, both as a residence and as an investment, in one of Barcelona's most charming neighborhoods. El Born is one of the city's most sought-after neighborhoods, known for its bohemian atmosphere, historic streets, exclusive boutiques, trendy restaurants, and a rich cultural offering led by the Picasso Museum and the Mercado del Born. Living here means enjoying a vibrant and authentic environment in the very heart of Barcelona. Please note that this period building does not have an elevator. Do not hesitate to contact us for more information or to arrange a visit! #ref:CBES2757
465.000 €
Newly renovated penthouse for sale in Santa Caterina i la Ribera, Barcelona
Sant Pere

Newly renovated penthouse for sale in Santa Caterina i la Ribera, Barcelona

370 m²Size45 Bathrooms
Discover a unique opportunity to experience captivating sea views from one of Barcelona's tallest residential buildings. Strategically located next to the One Ocean Club, this modern penthouse (built in 2010) with concierge service is located on the border between Barceloneta, Borne and Gothic, close to the Hotel Vela, surrounded by excellent restaurants and amenities. This 205 m2 penthouse has a 120-metre private terrace, equipped with a Jacuzzi, directly accessible from the living room. In addition, there is a 45 m2 annex flat for guests, adding up to more than 370 m2 of exquisite space with sea views. Recently renovated by a prestigious architectural design firm, the penthouse stands out for its finishes in natural materials of the highest quality, soft tones and fine design. Large windows throughout the house offer breathtaking views from almost every room, creating a serene oasis of tranquillity and understated elegance. Entering the flat via a private key from the lift, you are greeted by a large entrance hall leading to the spacious living room, dining room and a beautiful open plan kitchen in wood and natural marble, equipped with the finest appliances. The penthouse boasts exceptional amenities such as a guest powder room, two guest suites with fitted wardrobes and en-suite bathrooms, and a spacious master bedroom suite with stunning sea views, U-shaped dressing room and en-suite bathroom with marble bathtub and hydro-massage. A spiral staircase leads to the guest flat, which includes a spacious living room with sea views, a separate bedroom, a private bathroom and a kitchenette for guests or staff. This unique gem offers 4/5 bedrooms, 5 bathrooms, 2 living/reception rooms, plus two secured indoor parking spaces and a storage room with direct lift access. With easy access to the coast and the airport, it allows you to arrive in less than 20 minutes without the need to enter Barcelona. Don't miss this unique opportunity and for any information, please contact us. #ref:CBES2163
4.495.000 €
Brand-new penthouse with furniture and two terraces in a historic building. El Born, Barcelona
Sant Pere

Brand-new penthouse with furniture and two terraces in a historic building. El Born, Barcelona

101 m²Size22 Bathrooms
Coldwell Banker Prestige is proud to present this exclusive penthouse located in an elegant historic building dating from 1889, featuring two spacious terraces and an unbeatable location in the iconic El Born neighborhood in Barcelona. This unique property perfectly combines historic charm with contemporary comfort, offering a privileged lifestyle. Its carefully designed layout transforms this 101.17 m² interior penthouse into an exceptional home, complemented by a 37.58 m² terrace at living-room level, finished with technological decking on pine joists, ideal for creating an outdoor lounge and dining area, and a 17.61 m² terrace at the main bedroom level, also finished with outdoor technological decking boards, perfect for enjoying moments of privacy and relaxation. The daytime area features a spacious and bright living-dining room of approximately 43 m², with an open-plan integrated kitchen equipped with high-end Bosch, Siemens and Whirlpool appliances, including an induction cooktop with FlexInduction zone, multifunction pyrolytic oven, integrated dishwasher, No Frost fridge-freezer and an undercounter stainless steel sink. The space is completed with designer taps in brushed gold or brushed copper finish and integrated storage solutions, creating an elegant and functional environment ideal for sharing with family and friends. The night area includes two double bedrooms and two full bathrooms. The master bedroom features an en-suite bathroom and direct access to one of the terraces, creating an intimate and exclusive space. The second bedroom is also double and has access to an additional bathroom that serves both as a full bathroom and guest bathroom. For greater comfort, the property also includes a small office area with access to one of the terraces. The bathrooms stand out for their high-quality finishes, including natural stone shower trays with Carrara marble finish, tempered glass shower screens, designer taps, and custom sinks with marble countertops and wood veneer cabinetry. The property features premium finishes throughout, including glued natural multilayer parquet flooring in the main rooms, microcement in the bathrooms, stucco paint finishes, integrated LED lighting, tubular steel radiators, and carefully selected carpentry and design details, ensuring elegance, comfort, and aesthetic harmony in every space. In addition, the property is delivered fully furnished with a carefully curated selection of high-quality designer furniture from renowned brands such as Kave Home, Sklum, and Maisons du Monde, bringing contemporary style, warmth, and functionality to every room and allowing the home to be enjoyed from day one. Located in the vibrant El Born neighborhood, just minutes from the beach and the Port of Barcelona, this penthouse allows you to enjoy one of the city's most dynamic and characterful areas, surrounded by restaurants, galleries, boutiques, and a rich cultural offering, as well as excellent public transport connections. If you are looking for an exclusive home with history, design, and two magnificent terraces in one of the best areas of Barcelona, contact us now for more information and a personalized viewing! The sale price does not include taxes or expenses related to the purchase, which according to current regulations are the responsibility of the buyer: (i) for second-hand properties, the Property Transfer Tax (ITP) according to the applicable rate in the Autonomous Community; (ii) for new-build properties, VAT and Stamp Duty (AJD) according to current legislation; (iii) notary and land registry fees; and (iv) administrative management costs if contracted. Availability to be agreed. The offer is subject to price changes or withdrawal from the market without prior notice. The information provided, including surface areas, is for guidance purposes only. Real estate brokerage fees will be assumed by the corresponding party according to the signed agreement. Detailed and personalized information will be provided to any interested party before any deposit payment, in accordance with applicable national and regional regulations. #ref:CBES2622
1.495.000 €
Brand-new penthouse with furniture and two terraces in a historic building. El Born, Barcelona
Sant Pere

Brand-new penthouse with furniture and two terraces in a historic building. El Born, Barcelona

126 m²Size33 Bathrooms
Coldwell Banker Prestige presents this exclusive penthouse located in an elegant historic building dating from 1889, where historic character blends with contemporary and sophisticated design in the heart of the iconic El Born neighborhood in Barcelona. The property offers 125.75 m² of carefully designed interior space to maximize natural light and spaciousness, complemented by two magnificent private terraces totaling more than 65 m², creating a true urban oasis in one of the city's most vibrant areas. It features two terraces. One of them, measuring 37.83 m², is finished with technological decking on pine joists, creating an elegant outdoor space ideal for enjoying gatherings, outdoor dining with guests, or moments of relaxation. The second terrace, measuring 27.66 m², is accessed from the master suite and offers a more intimate and private atmosphere. The heart of the home is a spacious 41.29 m² living-dining room filled with natural light and connected to a designer open-plan kitchen, fully equipped with high-end Bosch, Siemens, and Whirlpool appliances, including a FlexInduction cooktop, multifunction pyrolytic oven, integrated dishwasher, No Frost fridge-freezer, wine cooler, and an under-counter stainless steel sink. The space is completed with designer taps in brushed gold or brushed copper finishes, adding an elegant and contemporary touch. The night area includes three double bedrooms and three full bathrooms, including two en-suite bedrooms, one with direct access to one of the terraces. The third bedroom has access to a full bathroom that also functions as a guest bathroom. The property also includes an independent office space with exterior access, ideal for today's lifestyle. The bathrooms stand out for their high-end finishes, including natural stone shower trays with Carrara marble finish, tempered glass shower screens, designer taps, and custom sinks with marble countertops and wood veneer cabinetry. The property features premium finishes throughout the home, including natural multilayer parquet flooring, microcement in bathrooms, stucco paint finishes, integrated LED lighting, and tubular steel radiators, creating an elegant and timeless atmosphere. Additionally, it is delivered fully furnished with a carefully curated selection of designer furniture from brands such as Kave Home, Sklum, and Maisons du Monde, allowing the home to be enjoyed from day one. Located in the vibrant El Born neighborhood, just minutes from the sea and surrounded by restaurants, art galleries, boutiques, and cultural spaces, this penthouse represents a unique opportunity to experience the authentic Barcelona lifestyle in an exclusive property. If you are looking for an exclusive home with history, design, and two magnificent terraces in one of the best areas of Barcelona, contact us now for more information and a personalized viewing! The sale price does not include taxes or expenses related to the purchase which, according to current regulations, are the responsibility of the buyer: (i) for second-hand properties, the Property Transfer Tax (ITP) according to the applicable rate in the Autonomous Community; (ii) for new-build properties, VAT and Stamp Duty (AJD) according to current legislation; (iii) notary and land registry fees; and (iv) administrative management costs if contracted. Availability to be agreed. The offer is subject to price changes or withdrawal from the market without prior notice. The information provided, including surface areas, is for guidance purposes only. Real estate brokerage fees will be assumed by the corresponding party according to the signed agreement. Detailed and personalized information will be provided to any interested party before the payment of any deposit, in accordance with applicable national and regional regulations. #ref:CBES2621
1.795.000 €
New-build penthouse with a private terrace and 2 parking spaces on Calle Princesa
Sole agency
Sant Pere

New-build penthouse with a private terrace and 2 parking spaces on Calle Princesa

128 m²Size23 Bathrooms
A spectacular 128 m² penthouse with 2 bedrooms and 3 bathrooms, featuring a stunning 109 m² private terrace with a swimming pool and chill-out area - a true oasis right in the heart of Barcelona. This modern and sophisticated property is situated in a building that underwent a complete refurbishment in 2020 on the iconic Calle Princesa. The building retains its original façade, whilst the interior is newly built, combining historic charm with contemporary comforts. It also features high-quality communal areas, including a landscaped courtyard exclusively for residents, underground parking with two spaces included in the price, a storage room and a communal laundry area. The property offers an excellent layout. The living area features a spacious and bright living-dining room with a fully fitted open-plan kitchen equipped with high-end appliances, facing south and boasting three balconies overlooking Calle Princesa. The sleeping area, overlooking a quiet landscaped inner courtyard, comprises two double bedrooms, one of which is en suite, as well as a second full bathroom. The property also includes a practical separate utility area. The private terrace is undoubtedly the standout feature of this property: 109 m² designed for maximum enjoyment, complete with a private heated swimming pool, kitchen, bathroom and chill-out area. An ideal space for events and moments of relaxation, in a unique and privileged setting. Located in the Born district, one of Barcelona's most vibrant and charming neighbourhoods, this area combines history, culture and lifestyle. Its pedestrianised streets, lined with art galleries, boutiques, restaurants and characterful cafés, create a unique atmosphere that appeals to both local residents and international buyers. Just a short walk from the sea, Ciutadella Park and the old town, the Born offers an authentic city experience, ideal for those seeking to experience the heart of Barcelona with character and sophistication. Please do not hesitate to contact us for further information or to arrange a viewing. The sale price does not include taxes or expenses derived from the transaction, which, according to current regulations, are borne by the buyer: (i) for resale properties, Property Transfer Tax (ITP) at the applicable regional rate; (ii) for new-build properties, VAT and Stamp Duty (AJD); (iii) notary and land registry fees; and (iv) administrative costs if applicable. Availability to be agreed. The offer is subject to price changes or withdrawal from the market without prior notice. The information provided, including surface areas, is for guidance only. Real estate agency fees will be borne by the corresponding party according to the signed agreement. Detailed and personalised information will be provided to any interested party prior to the payment of any deposit, in accordance with applicable regulations. #ref:CBES2891
1.860.000 €

Recently viewed properties

Apartment 3 Bedrooms Sale Andorra la Vella
La Margineda

Apartment 3 Bedrooms Sale Andorra la Vella

110 m²Size32 Bathrooms
Exclusive home for sale in Andorra la Vella~We present a unique opportunity to acquire a high-end property in the heart of Andorra la Vella, just a few meters from the Pyrenees shopping center and surrounded by shops, restaurants, and all services.~This elegant unit is part of a modern and exclusive building, built to the highest standards of quality and comfort.~~Home layout:~3 spacious bedrooms, one of them a suite with a private bathroom.~1 additional full bathroom.~Bright living-dining room with integrated designer kitchenette.~~Highlighted finishes and amenities:~Premium insulation: Reinforced double-pane insulation with thermal and acoustic insulation in partitions and facades.~Luxury kitchen: Neolith countertops and fronts, high-end Miele appliances, and a BOSCH induction cooktop.~Designer bathrooms: High-quality ceramic floor and wall tiles, cabinets with drawers, and stainless steel fittings.~BUO Smart Home Automation: Control lighting, air conditioning, blinds, and energy consumption from your smartphone.~Thermal comfort: Underfloor heating with individual thermostats in each room.~~Optional extras:~Parking space.~Storage room.~~This home combines a prime location, contemporary design, and maximum efficiency, making it an ideal choice for both living and investing in Andorra la Vella.~~Contact us today for more information or to schedule a personalized visit. #ref:04051/5210
1.080.000 €
Renovated penthouse with terrace in Malasaña, Madrid
Universidad - Malasaña

Renovated penthouse with terrace in Malasaña, Madrid

114 m²Size22 Bathrooms
Coldwell Banker Unique presents this spectacular renovated penthouse just a few meters from Gran Vía, in one of the most privileged locations in Madrid. The house has 101 m² built, to which are added 13 m² of terrace, a differential value in the area, in addition to the possibility of acquiring an optional garage space. Distributed over two floors, the property stands out for its modern and functional design, designed to offer maximum comfort and use of space. On the main floor there is a spacious and bright living-dining room with an integrated kitchen of more than 24 m², an open and cosy space that connects directly to a magnificent terrace of 12.65 m², ideal for enjoying the outdoors. Its south orientation guarantees an excellent entry of natural light throughout the day, bringing warmth and well-being to the house. This floor is completed with a bathroom and a comfortable hall that welcomes you home. On the upper floor there are two large bedrooms, one of them with more than 21 m², along with a second bathroom. This distribution offers a perfect separation between the day and rest areas, making it ideal for both a primary residence and a high-level investment. The property has ducted air conditioning and is delivered with first class qualities, where every detail in materials and finishes has been carefully selected to create an elegant, contemporary and functional atmosphere. It is a unique home due to its location, distribution and luminosity, which combines a terrace and the option of a garage in one of the most sought-after areas of Madrid, making it an exceptional opportunity both to live and to invest. #ref:CBUQ1331
926.000 €
Majestic 16th-Century Manor: A Historic Gem for Sale in Alt Empordà.
Vilamacolum

Majestic 16th-Century Manor: A Historic Gem for Sale in Alt Empordà.

842 m²Size1.278 m²Plot64 Bathrooms
In the picturesque Alt Empordà, this impressive manor house stands rich in history. This 16th-century gem has been completely restored to offer a unique residential experience. Located in the heart of the charming village of Vilamacolum, the property is just minutes from the golden beaches of the Costa Brava and surrounded by the verdant landscapes of the Alt Empordà, perfectly combining history, tranquility, luxury, and nature. A Haven of Privacy and Natural Beauty With a built area of 1,011 m² and a plot of 1,327 m², the property features a delightful walled garden and a non-motorized pool for summer refreshment. The property includes a majestic main house, a former barn converted into an open space, and a guest cottage. The estate is accessible through two entrances, one from the town hall square and the other from a side street. Timeless Design and Comfort The main house, with two floors plus an attic, offers a large entrance hall with vaulted ceilings and stone walls, two living rooms, one with a fireplace, a spacious dining room with access to the garden, and a fully equipped kitchen with a pantry. From the kitchen, you can access the attached barn, currently an open and versatile space. On the first floor, an impressive double-height hall distributes five bedrooms and three bathrooms, including a master suite with a terrace. The attic provides a flexible space for a study or playroom. Opposite the main house, across the garden, is a second building ideal for guests or staff, with a large bedroom and a bathroom. Details of Timeless Elegance The property features radiator heating with a propane gas boiler and a service elevator. The Catalan tiled floors and polished pavement, Catalan vaulted ceilings with wooden beams, and wood and iron joinery preserve the historical essence, while the whitewashed walls add freshness and brightness. The estate is equipped with an alarm system, automatic irrigation, and its own water well, ensuring a comfortable and secure living. Strategic Location and Connections Living in this estate means being close to the main points of interest in the region: the beaches, Figueres, L'Escala, Girona, and Barcelona, as well as the border with France. This property is more than a house; it is a legacy and an investment in history and quality of life. Sant Pere Pescador: 4 minutos en coche (2,5 km) Playa de Sant Pere Pescador: 10 minutos en coche (4,5 km) Figueres: 12 minutos (12 km) L'Escala: 14 minutos (14 km) Girona: 30 minutos (40 Km) Barcelona: 1 hora 20 minutos (130 km) Frontera con Francia: 40 minutos (50 km) #ref:CBES2289
1.590.000 €
Luxury Duplex Penthouse with Private Pool and Panoramic Sea Views in Palo Alto, Ojén
Ojén

Luxury Duplex Penthouse with Private Pool and Panoramic Sea Views in Palo Alto, Ojén

153 m²Size33 Bathrooms
This exceptional duplex penthouse occupies one of the best positions within the exclusive Palo Alto community in Ojén, offering unobstructed panoramic views of the Mediterranean Sea along the coast. The property features a spacious open-plan living and dining area with a designer kitchen equipped with Gaggenau appliances, seamlessly connecting to expansive terraces through floor-to-ceiling glass doors. Multiple terraces throughout the home create a fluid indoor-outdoor connection and provide total privacy with open sea and mountain views. The highlight is the rooftop terrace, designed for entertaining and relaxation, with a large heated pool, sunbathing terraces, a fully equipped outdoor kitchen, as well as an outdoor shower and bathroom. The penthouse includes several bedrooms with en-suite bathrooms and terrace access, all finished to the highest standards. Additional features include a home automation system, underfloor heating throughout, security cameras, three underground parking spaces, and a private storage room, all included in the price. The property is sold fully furnished with designer furniture, offering a true turnkey solution. Located just minutes from Marbella, this exclusive gated community offers 24-hour security and a full range of resort-style amenities, including a clubhouse with spa, coworking area, gym, sauna, and cold-water pool, as well as tennis courts, scenic hiking trails, and an organic market. Combining privacy, elevated views, and easy access to the coast, golf courses, and local services, this penthouse represents an exceptional luxury residence in a truly extraordinary setting. #ref:CBSH1402
2.995.000 €
Brand-new house in the historic centre of Finestrelles,Barcelona
Finestrelles

Brand-new house in the historic centre of Finestrelles,Barcelona

250 m²Size43 Bathrooms
Exclusive newly built home located in the historic core of the Finestrelles neighborhooda residential area undergoing significant development, surrounded by nature and featuring excellent connectivity. Just steps from Sant Joan de Déu Hospital and close to a wide range of prestigious national and international schools. The property sits in the oldest and most charming part of the neighborhood, offering tranquility and the best transportation links in the area, with quick access to Barcelona's main roads and public transit. The house is distributed over four floors: basement, ground floor, first floor, and second floor (attic), providing bright, spacious, and flexible living areas. Layout: Basement:The basement level features a spacious multipurpose room, fully open-plan and filled with natural light thanks to a skylight, which brings brightness and comfort to the space. Its layout allows for various uses, such as a gym, playroom, home cinema, or office. Currently, it is set up as a triplex-style bedroom. This floor is completed by a full bathroom and a technical room for installations and equipment. Ground floor: Main entrance from the street. Private garage for a large vehicle and access to an interior patioperfect for laundry. Also on this floor: a double bedroom with en-suite bathroom and patio access. First floor: Spacious living-dining room with open-plan kitchen, fully equipped. Large balcony accessible from both the living room and the master suite, which also features a full bathroom. Second floor (attic): Versatile space currently used as a music and TV room, with direct access to a generous private terrace with a swimming pool. This outdoor area offers privacy and open views. Key Features: Brand-new, never lived in Natural wood floating parquet flooring (porcelain stoneware in garage and terraces) Fully equipped kitchen with integrated appliances Electric shutters Ducted air conditioning and aerothermal heating 150-liter electric water heater connected to solar panels Option to install a lift from the basement to the first floor #ref:CBES3036
1.250.000 €
Contemporary luxury villa in La Cerquilla, Nueva Andalucía, Marbella
Nueva Andalucía

Contemporary luxury villa in La Cerquilla, Nueva Andalucía, Marbella

676 m²Size2.548 m²Plot76 Bathrooms
Introducing a stunning contemporary villa located in the prestigious neighborhood of La Cerquilla, nestled in the heart of Nueva Andalucía's Golf Valley. This exclusive 7-bedroom residence sits on a generous 2,548m² plot, offering unmatched privacy and panoramic views of Marbella's iconic La Concha mountain and the Mediterranean coastline. Its prime location places it within close proximity to top golf courses, international schools, upscale restaurants, and the vibrant Puerto Banús marina, making it an exceptional investment and lifestyle choice. Step inside to discover expansive interiors thoughtfully designed with natural textures and rich finishes. The villa boasts soaring ceilings, elegant lighting features, and a harmonious flow between indoor and outdoor living. The main living areas are spacious and inviting, adorned with custom furnishings, organic materials, and curated décor elements such as woven wall art and hand-crafted ceramics. The upper floor showcases a tranquil gallery-style corridor overlooking the main level, with direct access to bedrooms that enjoy sweeping views and private terraces. At the heart of the home is a modern kitchen outfitted with premium appliances, sleek cabinetry, and a large glass dining area framed by floor-to-ceiling windows. The seamless connection to the outdoor living spaces includes an impressive pool with a jacuzzi, Balinese-style sun loungers, and a covered dining terrace with a fireplace and barbecue setup perfect for entertaining. What's best is the private pristine tennis court at the foot of the garden, ideal for residents to use all year round. This villa epitomizes contemporary luxury in a Mediterranean setting, offering an unparalleled blend of comfort, sophistication, and location. #ref:CBSH732
7.950.000 €
Elegant designer villa with sea & golf views in La Resina Golf, Estepona
Selwo

Elegant designer villa with sea & golf views in La Resina Golf, Estepona

433 m²Size1.097 m²Plot44 Bathrooms
Located in the prestigious La Resina Golf community in Estepona, this striking villa, designed by renowned architect Francisco Martínez Galván, offers contemporary elegance, expansive space, and panoramic views of the Mediterranean and La Resina Golf Course. With 674 m² built across four levels, including 171 m² of terraces, the home is a masterclass in modern design and functionality. The rooftop arrival sets the tone for the residence, featuring a private driveway, panoramic views, a Jacuzzi, and a pre-installed BBQideal for entertaining or sunset relaxation. The main floor embraces open-plan living with floor-to-ceiling windows, a custom natural stone kitchen island, and a separate dirty kitchen for effortless hosting. The infinity saltwater pool, surrounded by lush tropical landscaping, creates a serene and private outdoor space. This level also includes an en-suite guest bedroom and integrated ceiling sound and domotic systems. Upstairs, the master suite opens to a large terrace with sweeping sea views, and includes a walk-in wardrobe and luxurious marble bathroom with a freestanding tub. A second en-suite bedroom on this floor enjoys garden views and premium finishes. The basement level offers customization potentialwhether for additional bedrooms, a home gym, cinema, or spawith direct garden access. Set in a secure and refined neighborhood of upscale villas, La Resina Golf offers privacy and tranquility, just minutes from beaches, dining, and leisure. The American College, new padel courts at Bossa Café, and key amenities are within a 5-10 minute drive. Malaga Airport is accessible in under 45 minutes via the A-7 motorway. This villa is a rare opportunity to own a thoughtfully designed, luxury home in one of Estepona's most sought-after communitiesideal for family life, entertaining, or simply enjoying the Costa del Sol lifestyle in style and comfort. #ref:CBSH689
3.000.000 €
Elegant Mediterranean home with panoramic sea views in Puerto Romano, Estepona
Selwo

Elegant Mediterranean home with panoramic sea views in Puerto Romano, Estepona

334 m²Size1.203 m²Plot54 Bathrooms
Nestled in the peaceful residential area of Puerto Romano, just a 5-minute drive from all amenities and the beach, Villa Mia is a charming and elegant detached villa offering comfort, privacy, and breathtaking panoramic views of the Mediterranean Sea, Gibraltar, and the African coastline. Set on a generous 1,203 m² plot, this southwest-facing home enjoys abundant natural light throughout the day and unforgettable sunsets over the sea. The property features five spacious bedrooms, four modern bathrooms, and a guest toiletproviding ample space for family and guests alike. The fully equipped kitchen, fitted with premium Bosch appliances, perfectly combines functionality with contemporary style. Inside, the villa boasts beautiful marble floors, a warm and welcoming ambiance, and air conditioning and heating systems on both levels to ensure year-round comfort. Outdoors, the property offers a private garden ideal for al-fresco dining and relaxation, with the option to add a swimming pool to further enhance your Mediterranean lifestyle. With its serene setting, stunning views stretching from the sea to Gibraltar and Africa, and close proximity to Estepona's beaches, shops, and restaurants, Villa Mia is the perfect blend of tranquility, modern comfort, and conveniencean ideal family residence or luxurious holiday retreat on the Costa del Sol. #ref:CBSH1220
1.495.000 €
Renovated exterior apartment in Chamberí, Madrid
Ríos Rosas - Nuevos Ministerios

Renovated exterior apartment in Chamberí, Madrid

88 m²Size32 Bathrooms
Coldwell Banker Unique presents this magnificent 88 m² property located on a third-floor exterior with balcony, in the heart of Chamberí, one of Madrid's most sought-after and charming neighborhoods. The daytime area features an open-plan layout where the kitchen, living room, and dining area merge into one spacious and bright space. The kitchen, equipped with appliances and designed with a modern aesthetic, connects naturally with the living room, which provides direct access to the balcony, bringing in natural light and cross ventilation. Carefully selected materials such as high-resistance laminate flooring and quality carpentry enhance the harmony of the whole property. The private area offers three well-distributed bedrooms and two full bathrooms, one of them en suite in the main bedroom, ensuring privacy and comfort. The other bedrooms provide versatility, making them ideal as additional rooms, an office, or multifunctional spaces. The bathrooms stand out for their refined design, featuring porcelain finishes, decorative details, and matte black fittings, creating elegant and contemporary spaces. The property is delivered fully renovated, furnished, and equipped, and also benefits from central heating for year-round comfort. A unique opportunity to acquire an exclusive property in Chamberí, where design, location, and functionality come together in perfect harmony. #ref:CBUQ1426
815.000 €
Coldwell Banker Prestige Real Estate
Avenida Diagonal, 626
08021, Barcelona
Lunes a jueves 10h a 14h y de 15h a 19h. Viernes de 9:30h a 14h y de 15h a 18:30h.
Newsletter

Find your home abroad with the support of the Coldwell Banker® network

Visit our global websites to learn more about your ideal property in the most exclusive destinations

We use our own and third-party cookies to make our website work safely and personalize its content. Likewise, we use cookies to measure and obtain data on your navigation and to adjust advertising to your tastes and preferences. Press the "Accept all" button to confirm that you have read and accepted the information presented. To manage or disable these cookies, click on "Configuration". For more information see our cookies policy.
Modify cookies
Technical and functional Always active
This website uses its own Cookies to collect information in order to improve our services. If you continue browsing, you accept their installation. The user has the possibility of configuring his browser, being able, if he so wishes, to prevent them from being installed on his hard drive, although he must bear in mind that such action may cause difficulties in navigating the website.
They allow the monitoring and analysis of the behavior of the users of this website. The information collected through this type of cookies is used to measure the activity of the web for the elaboration of user navigation profiles in order to introduce improvements based on the analysis of the usage data made by the users of the service. They allow us to save the user's preference information to improve the quality of our services and to offer a better experience through recommended products.
These cookies are used to store information about the preferences and personal choices of the user through the continuous observation of their browsing habits. Thanks to them, we can know the browsing habits on the website and display advertising related to the user's browsing profile.