Renovated duplex penthouse with terraces in Turó Park

size
440 m²
Bedrooms
5
Bathrooms
4
terrace
100 m²
price
4,300,000 €
Renovated duplex penthouse with four terraces in Turó Park

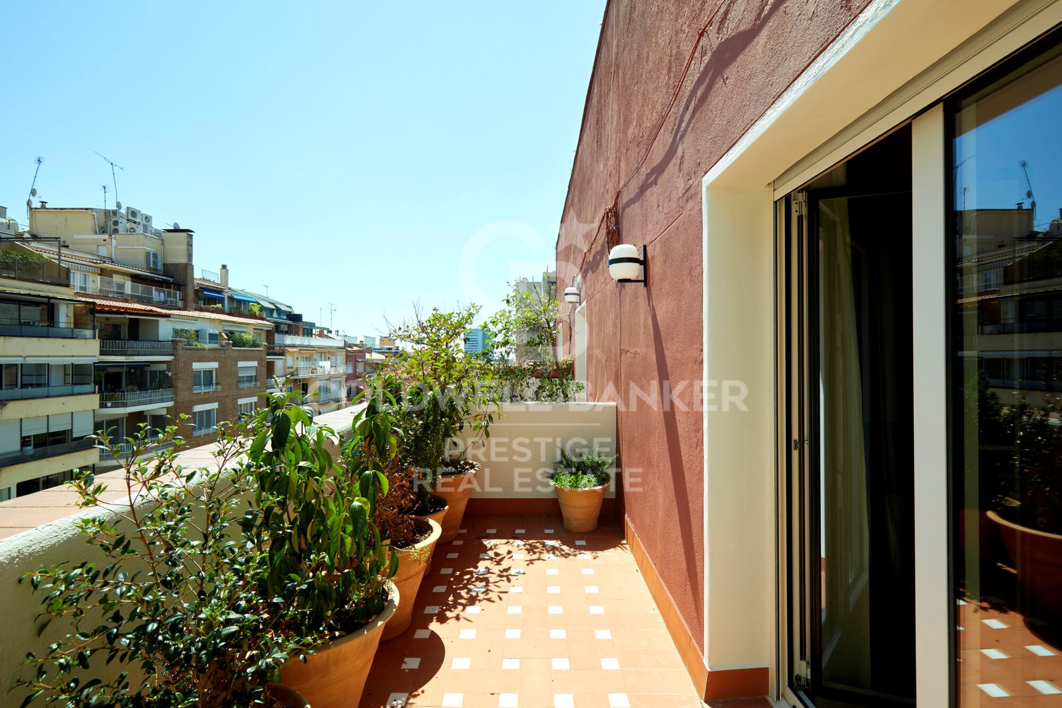
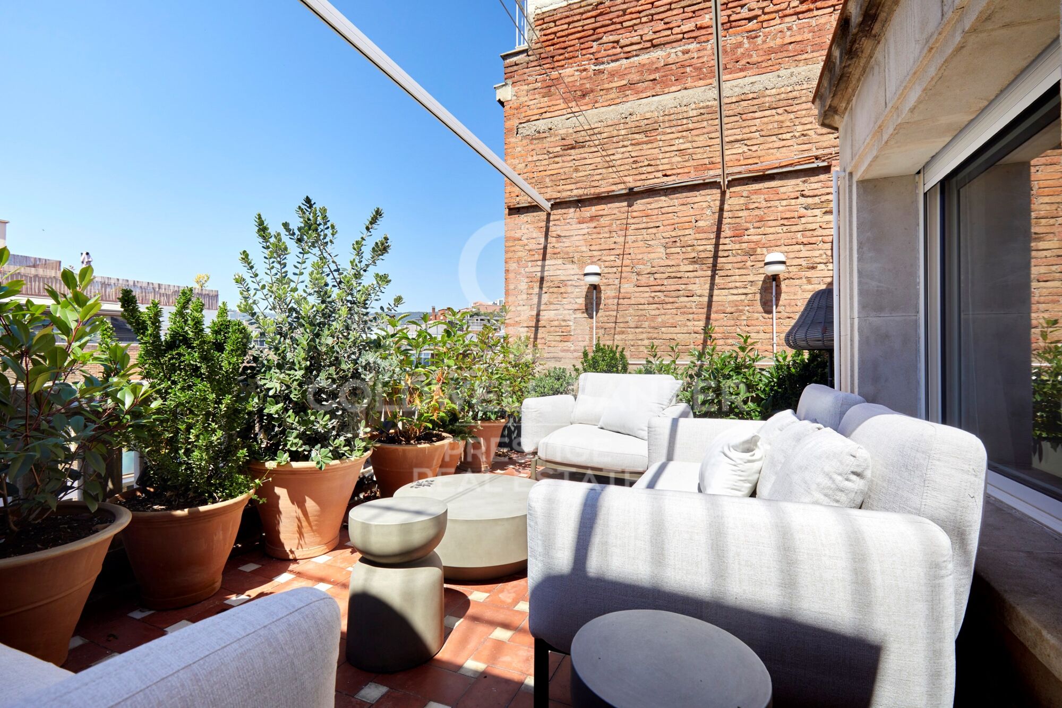
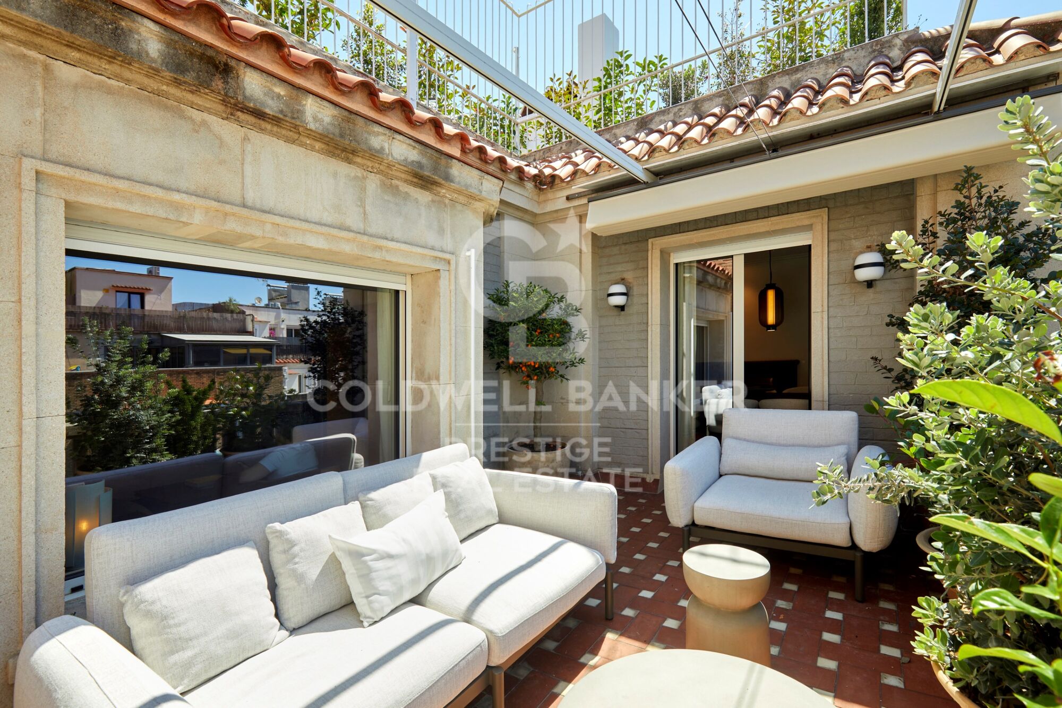
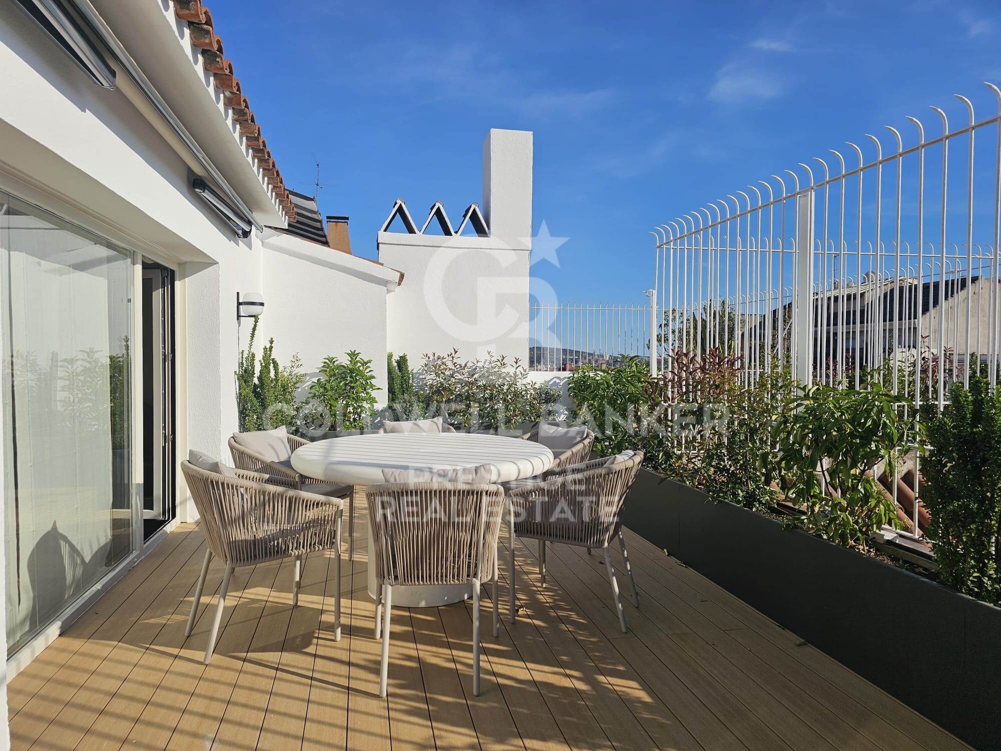
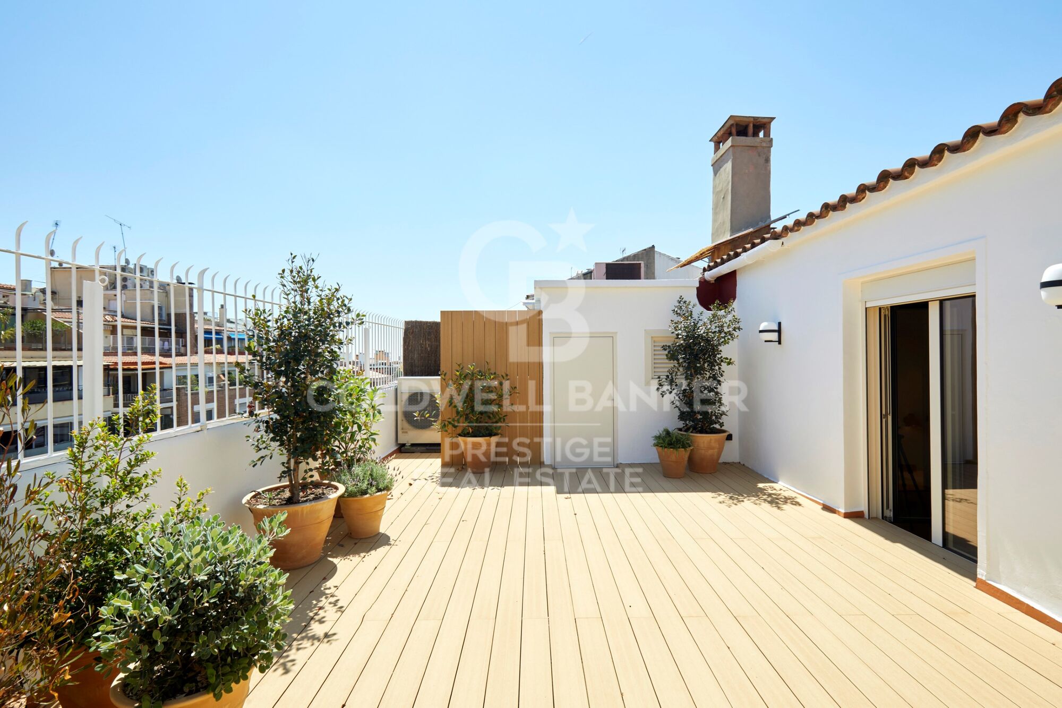
Spectacular fully renovated duplex penthouse in Turó Park, a truly unique residence distinguished by its generous proportions, exceptional natural light, and outstanding outdoor spaces. The property features four private terraces: two overlooking the street and two facing the peaceful inner courtyard.

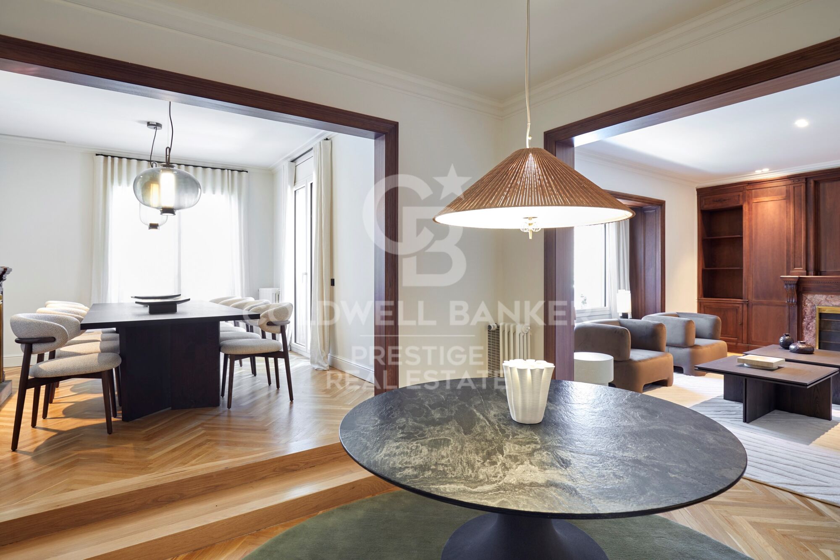
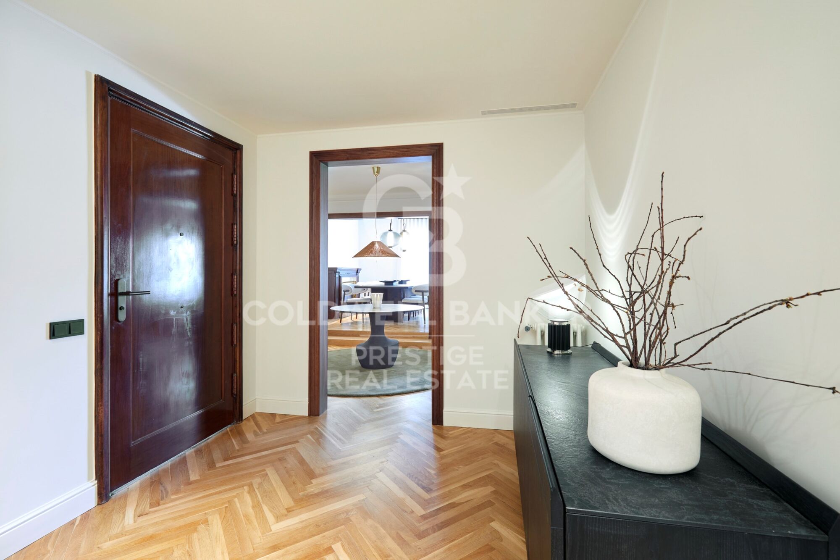
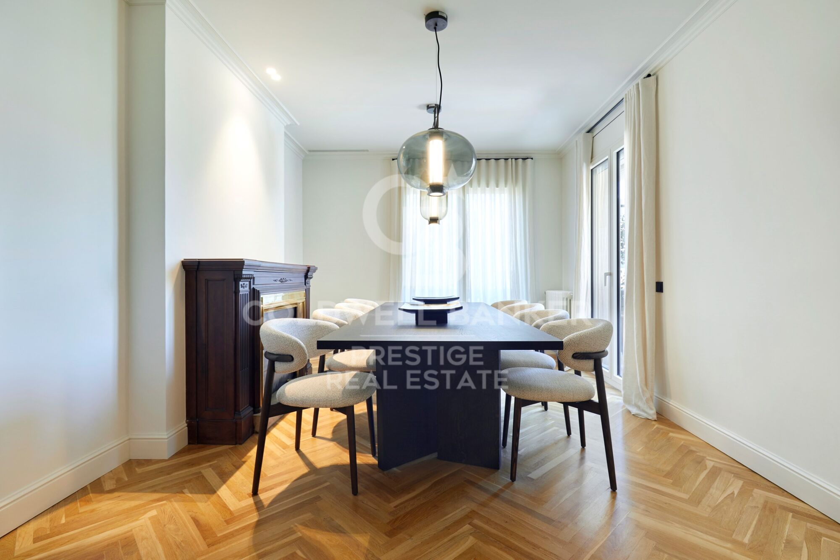
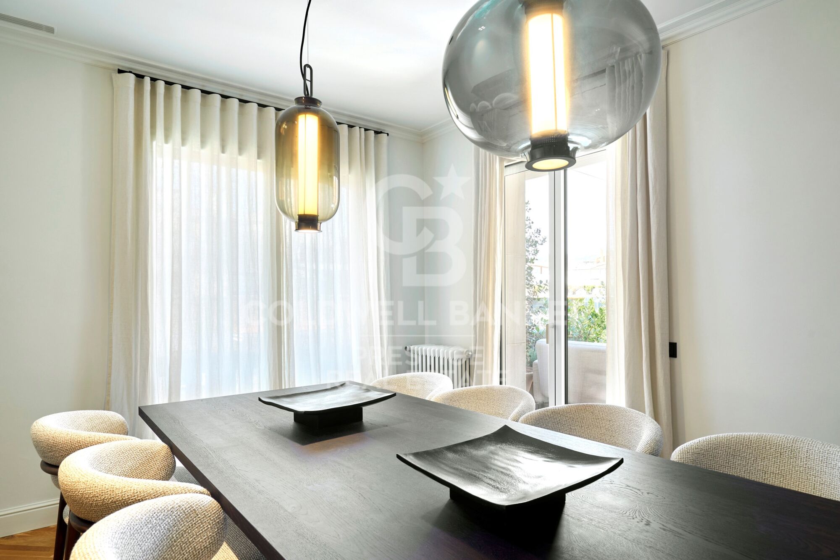
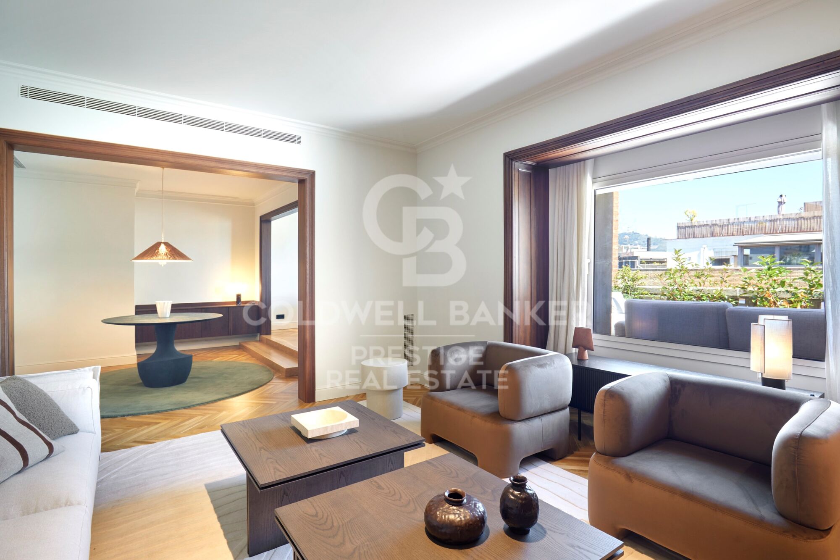
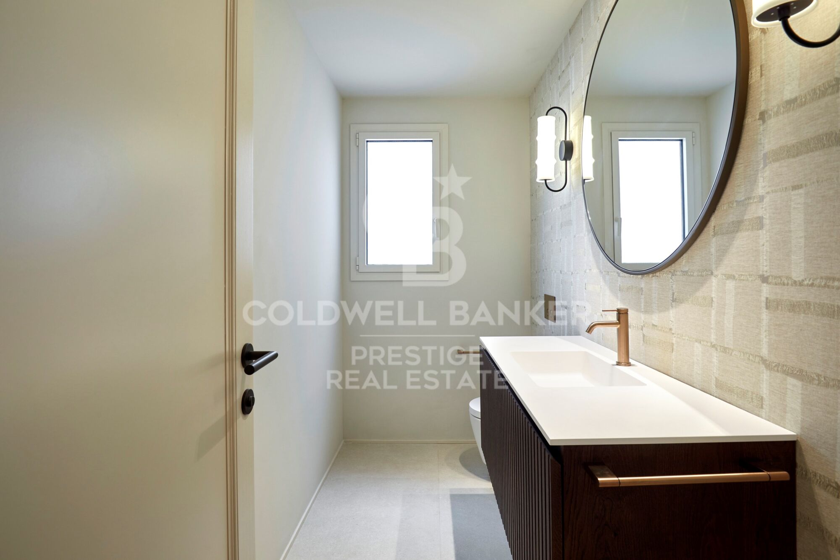
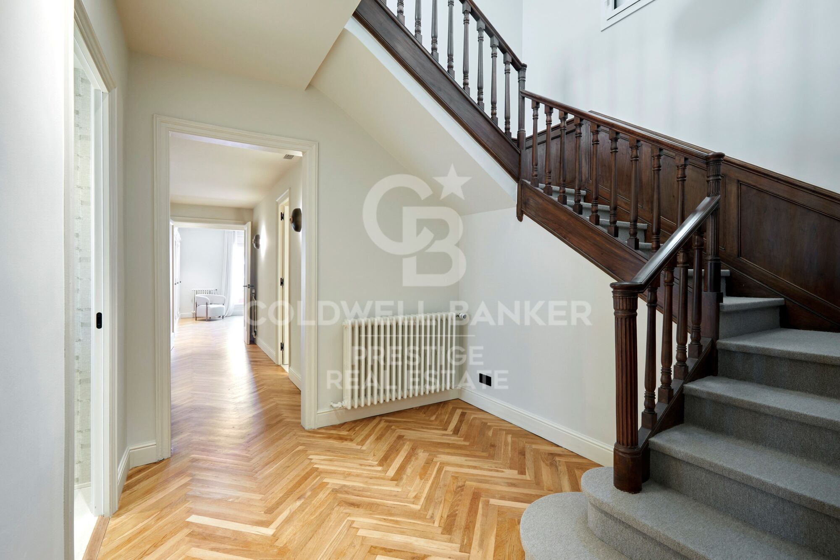
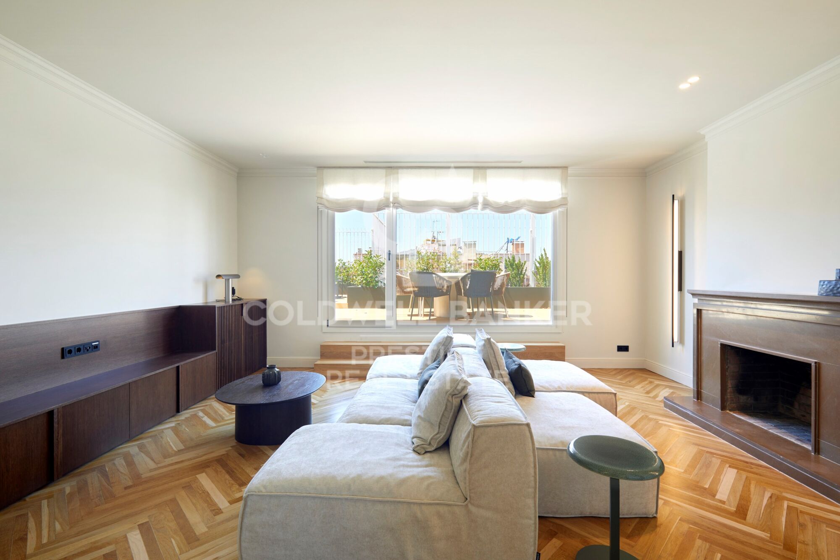
The first floor welcomes residents through a spacious entrance hall, which leads to a guest cloakroom and the elegant daytime living area. This level comprises a large dining room and a split-level living room, both opening directly onto a generous street-facing terrace. The result is an impressive sense of openness and abundant natural light.

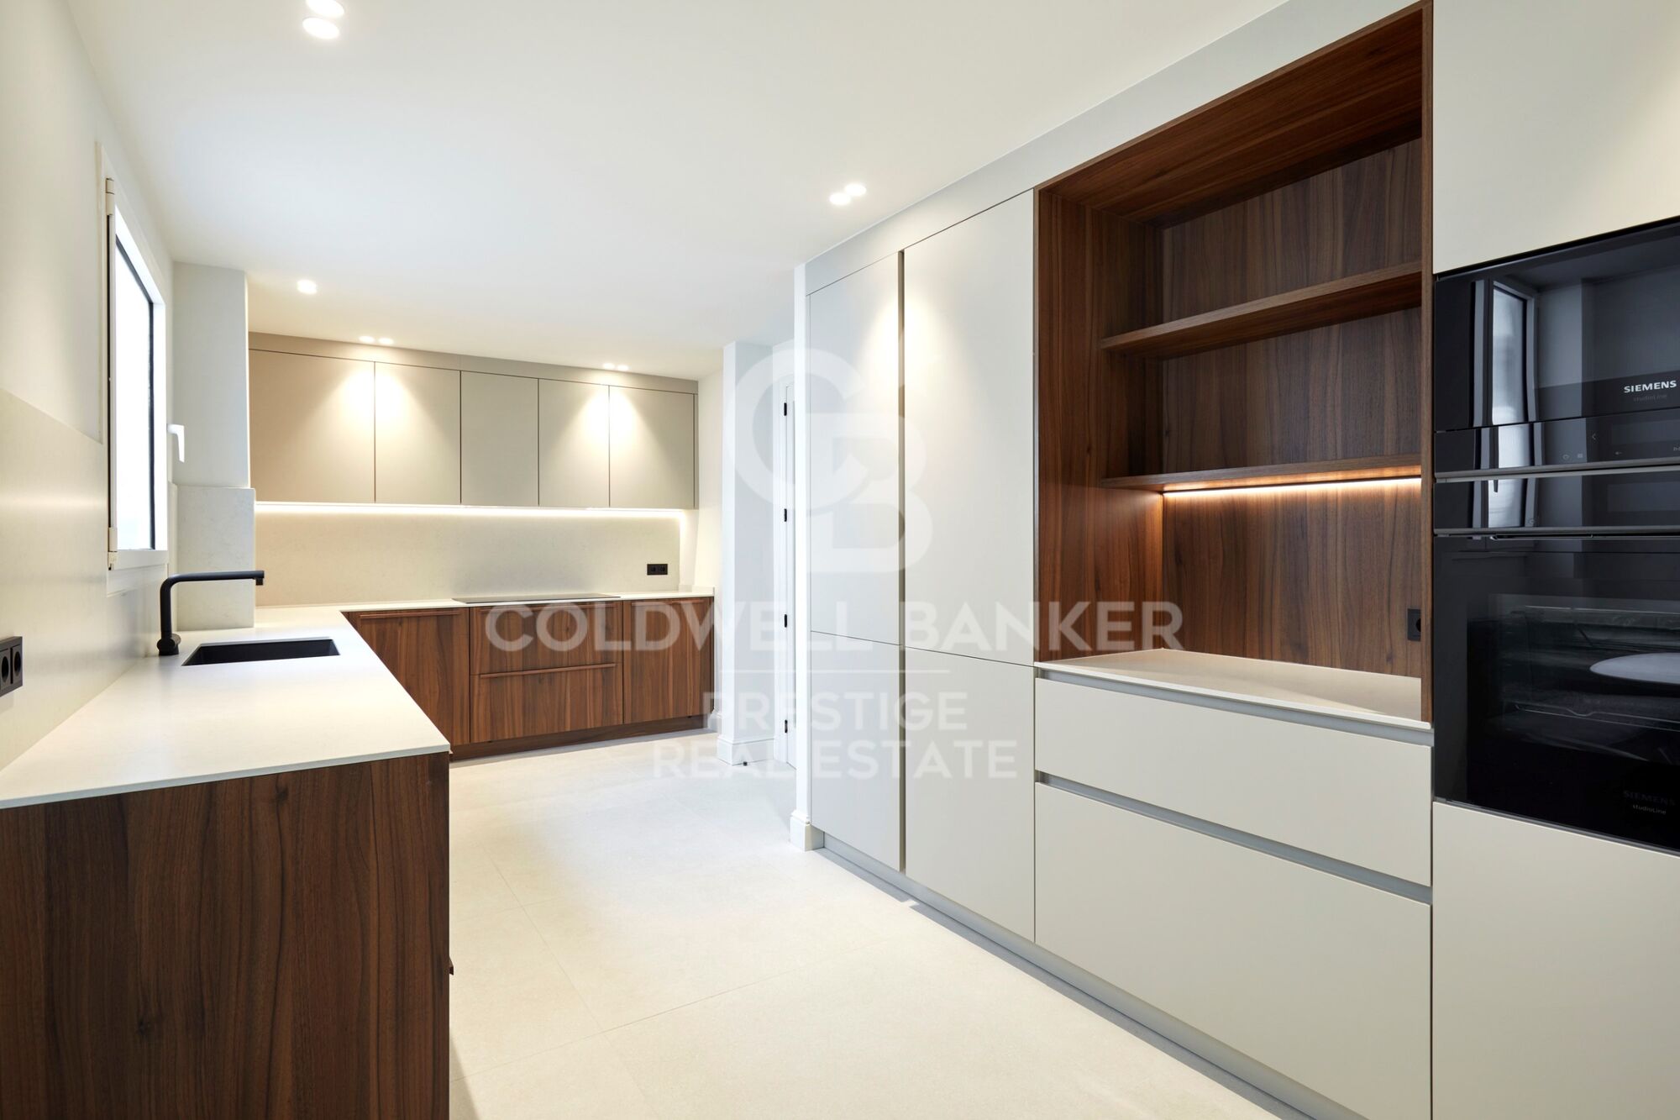
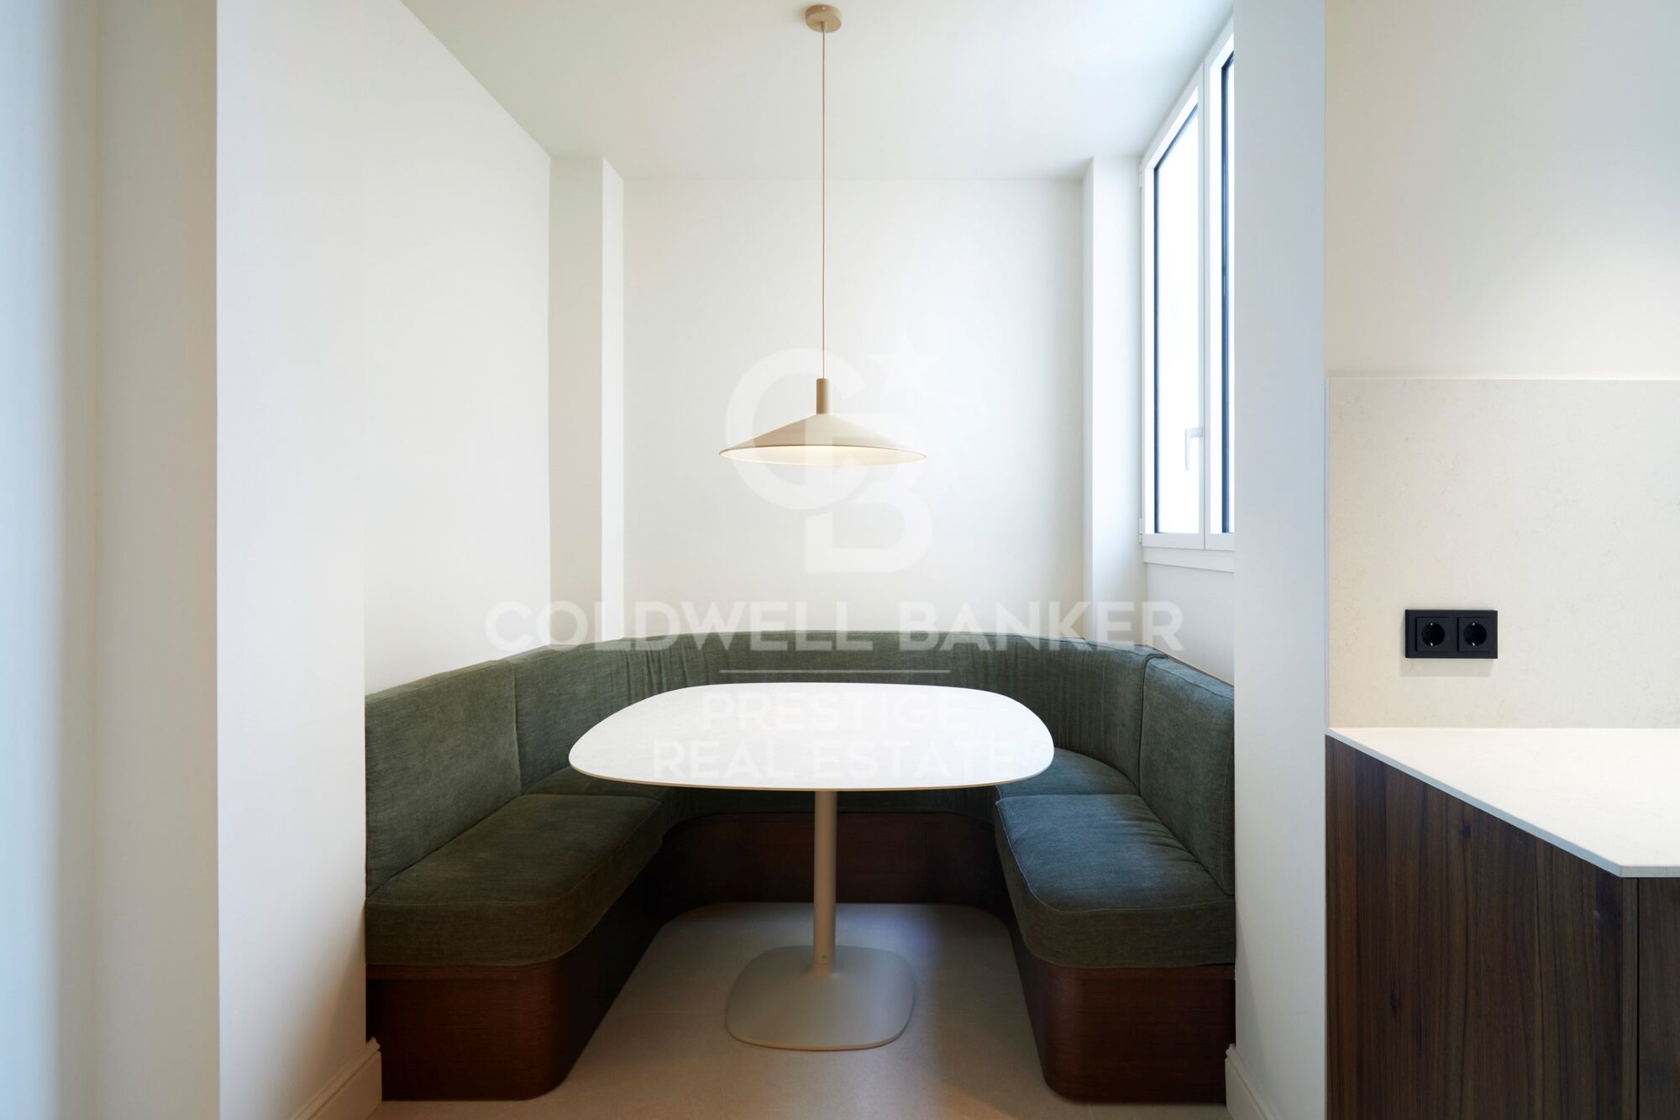
The separate, fully equipped kitchen includes a comfortable breakfast area and a dedicated laundry room.

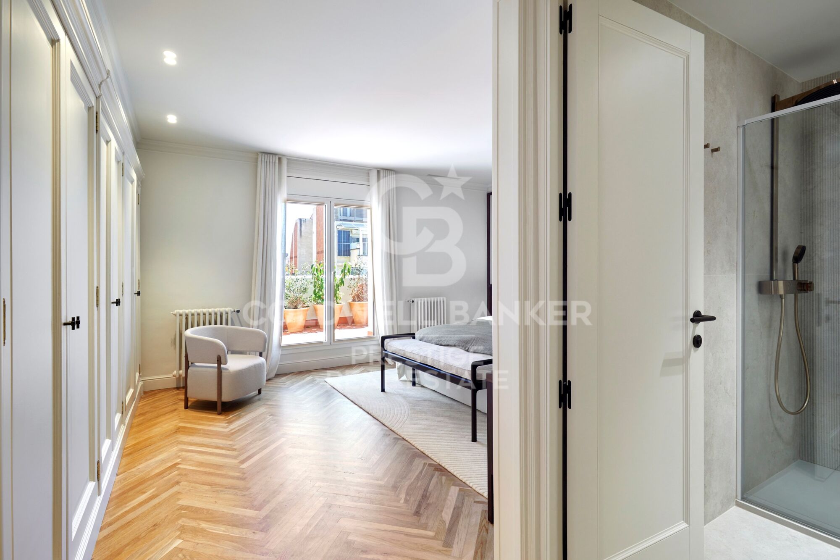
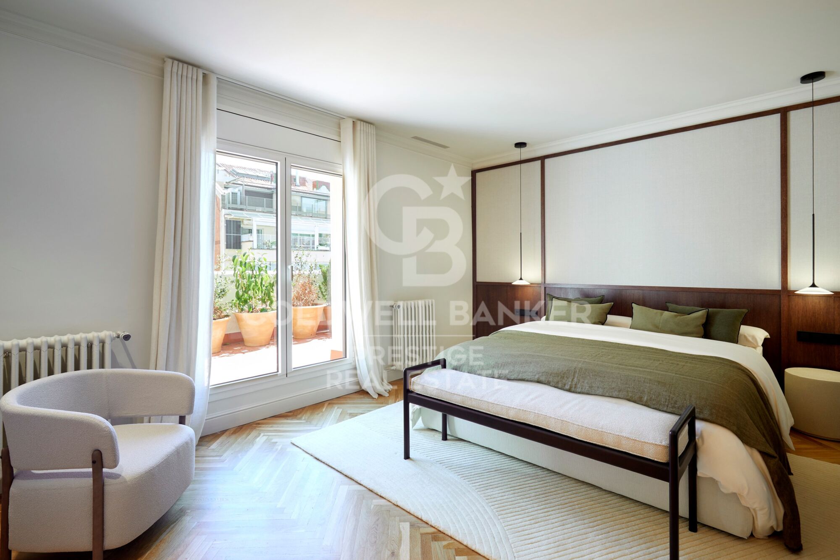
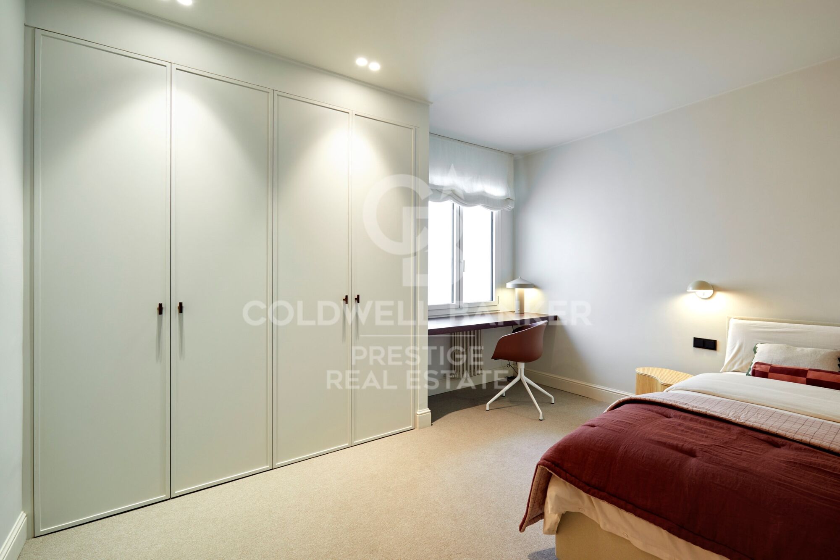
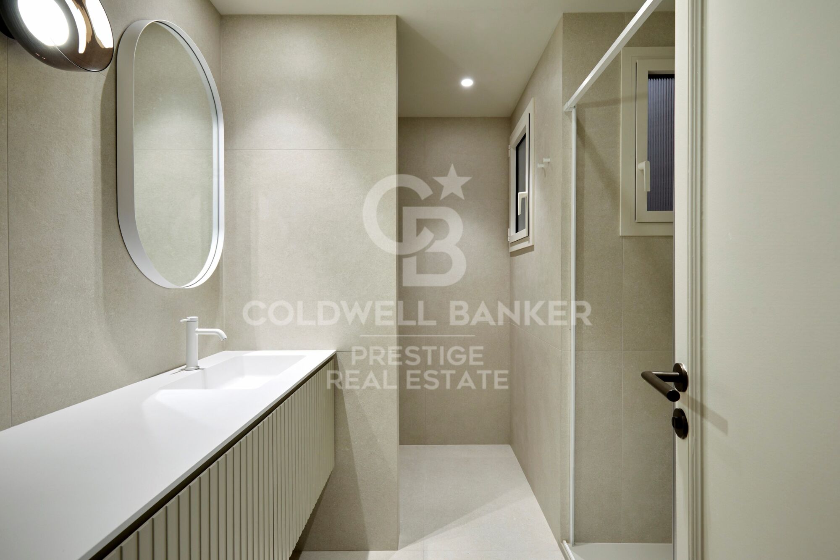
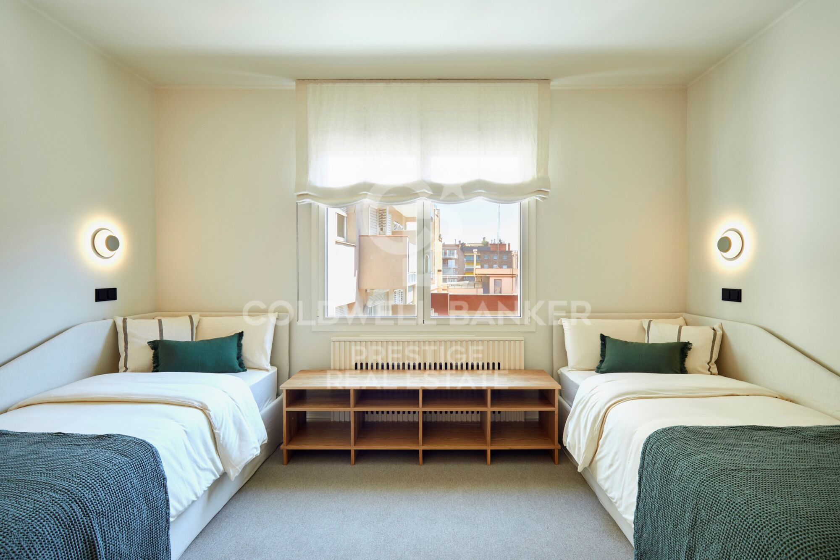
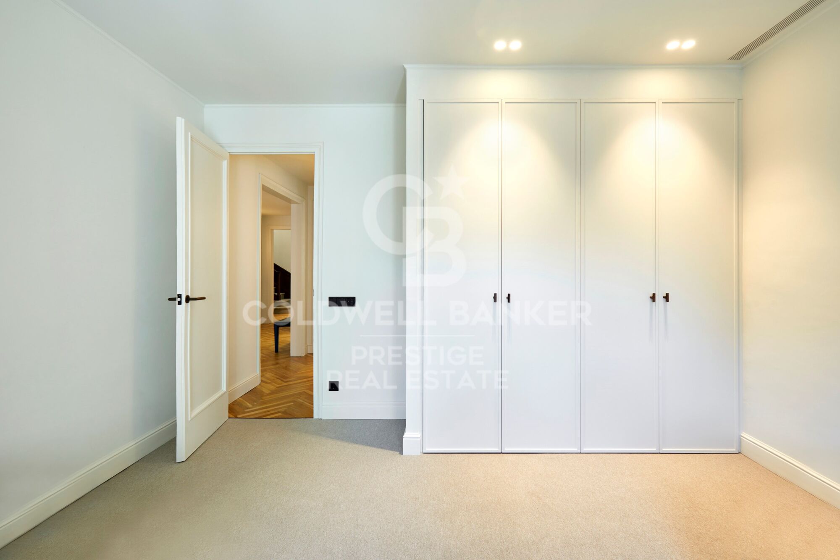
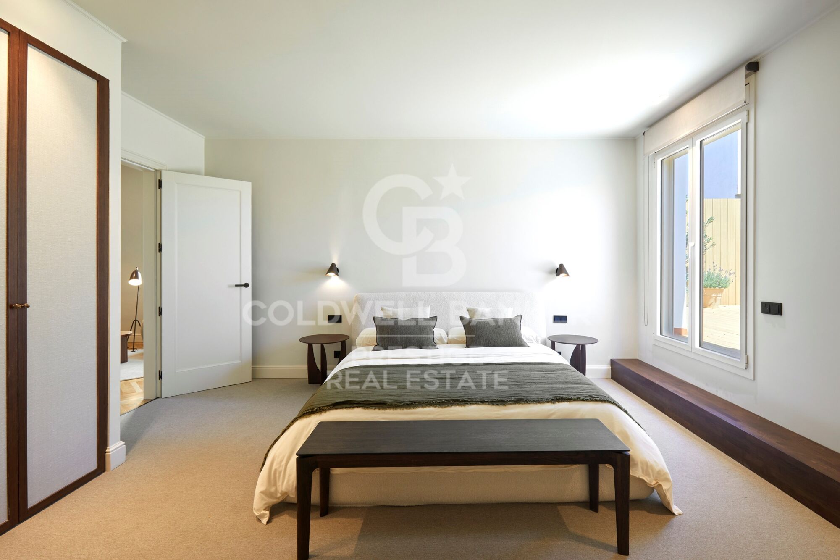
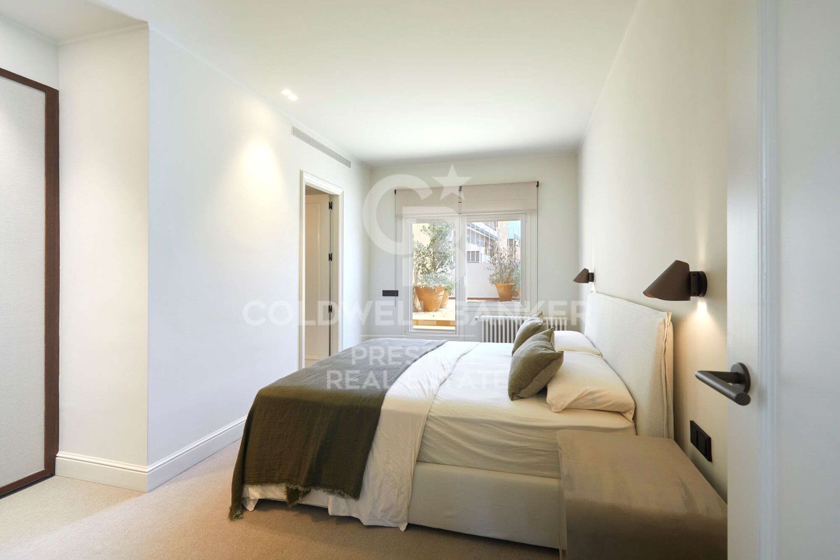
The sleeping area on this floor features the principal suite, with direct access to a private terrace overlooking the inner courtyard. This level also includes a double bedroom and a spacious single bedroom, which share a full bathroom.

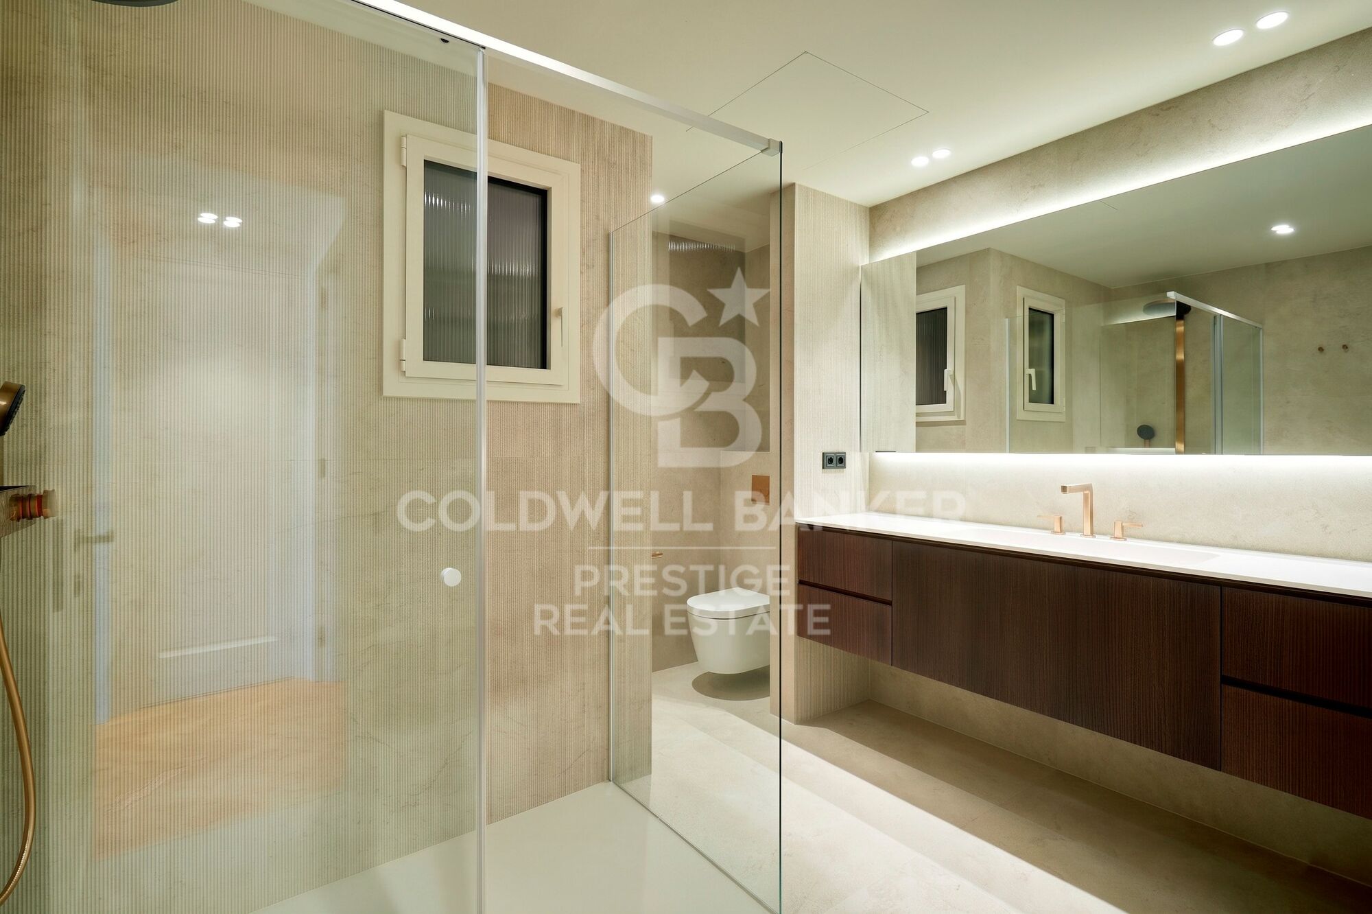
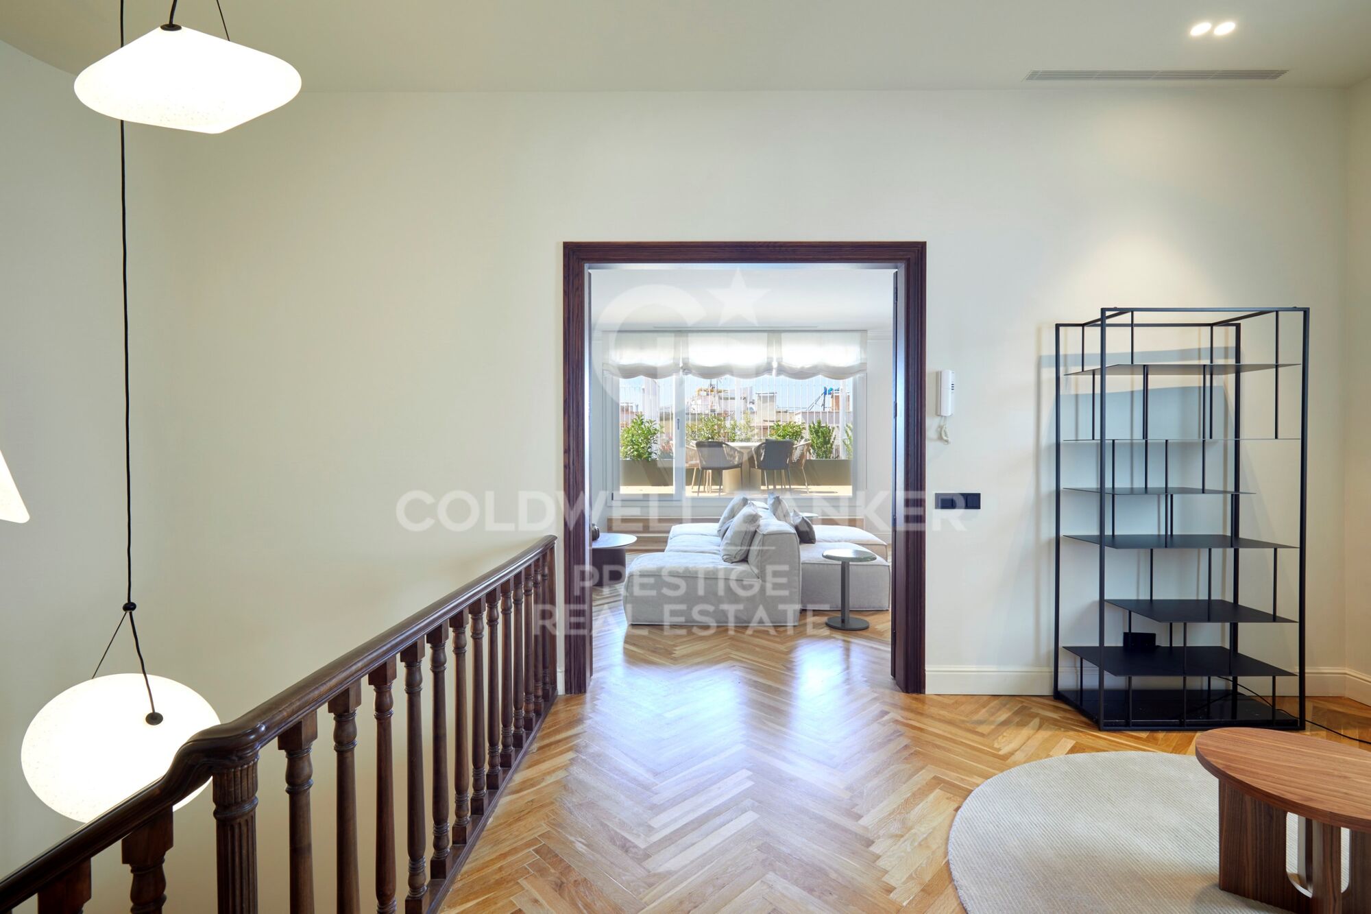
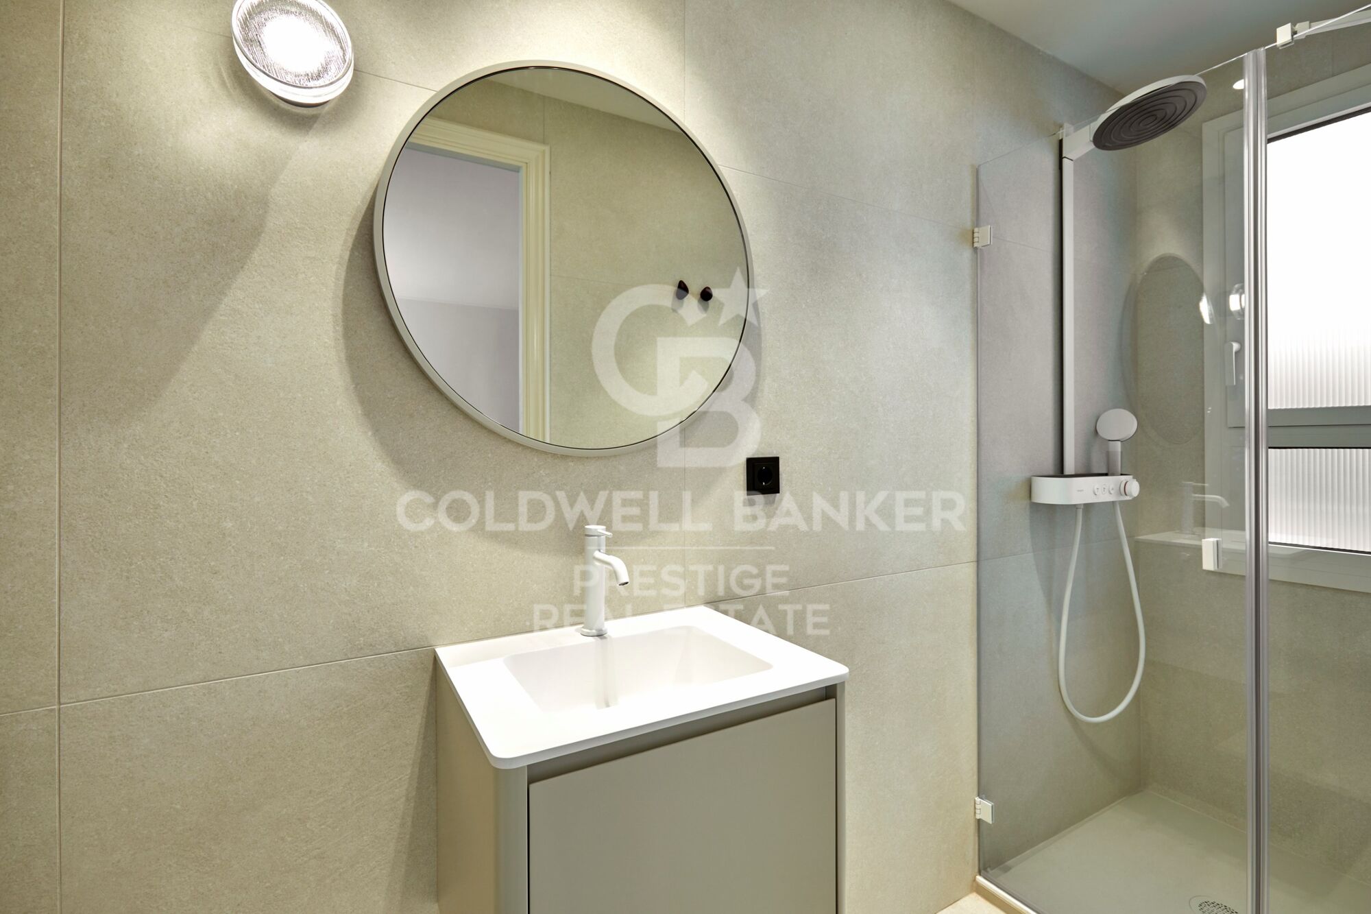
The upper floor offers a generous relaxation area and two further double bedrooms, each with an en-suite bathroom and direct access to a terrace overlooking the quiet inner courtyard.

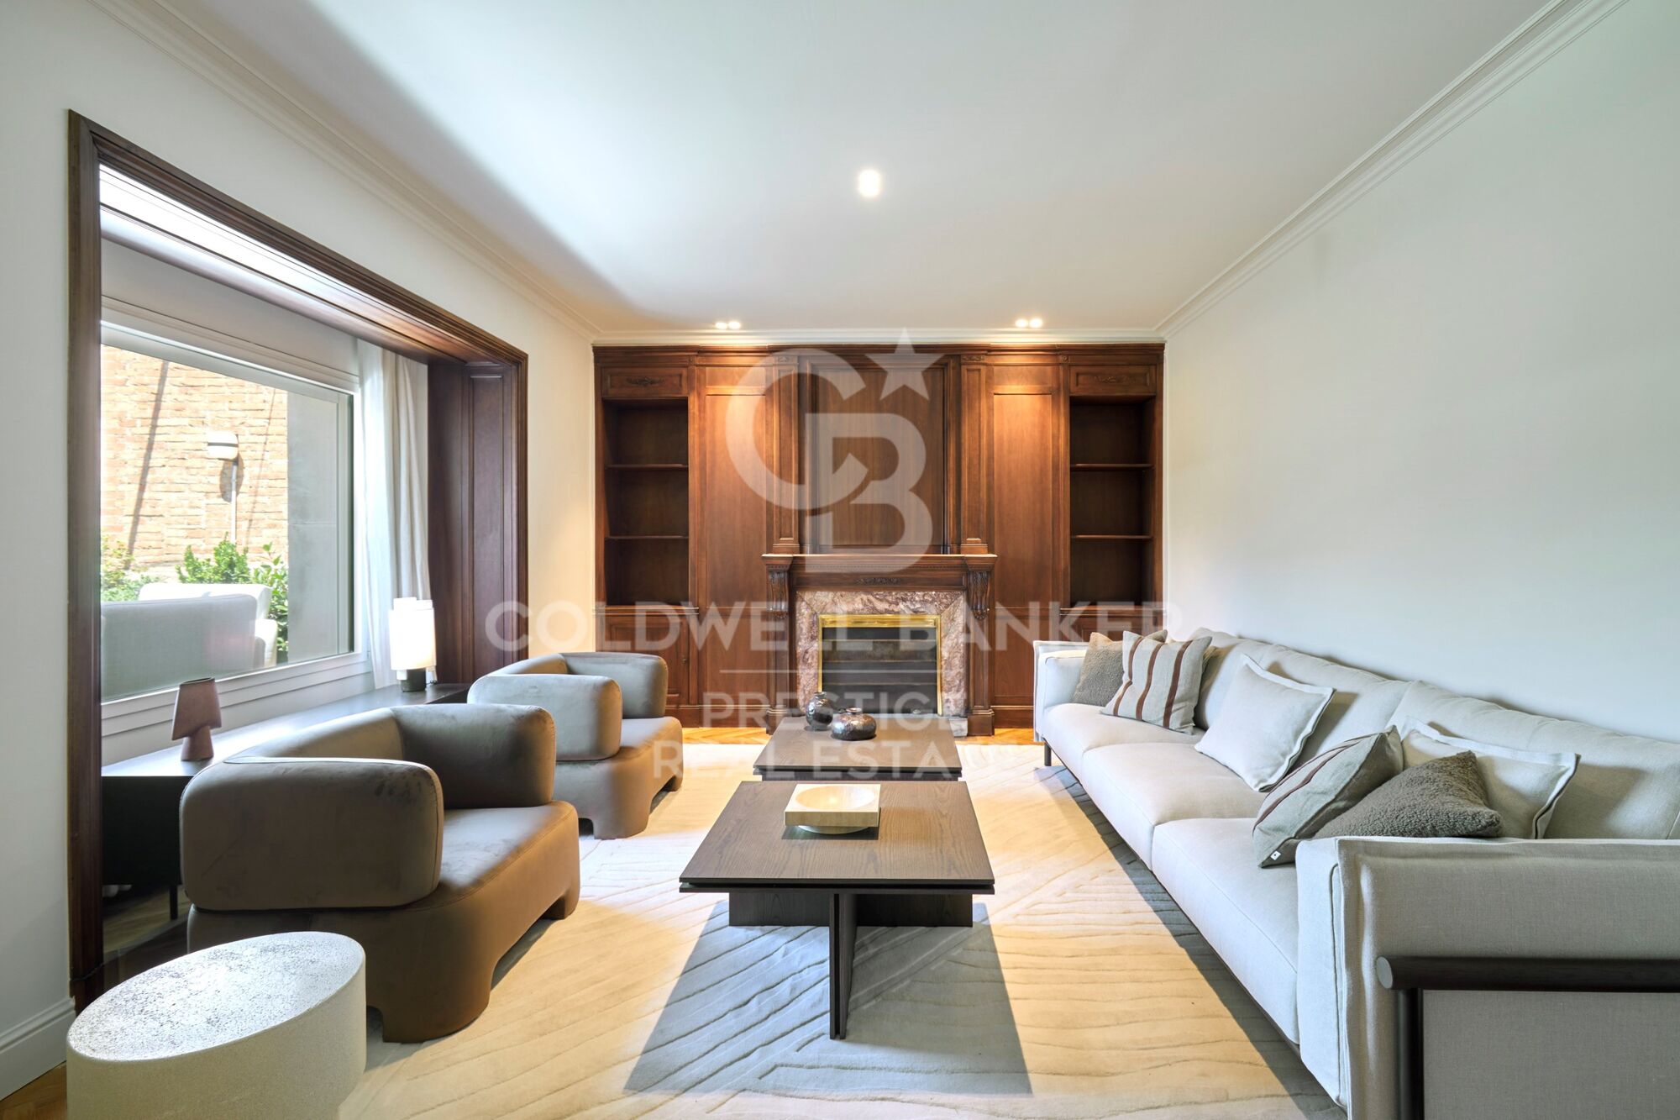
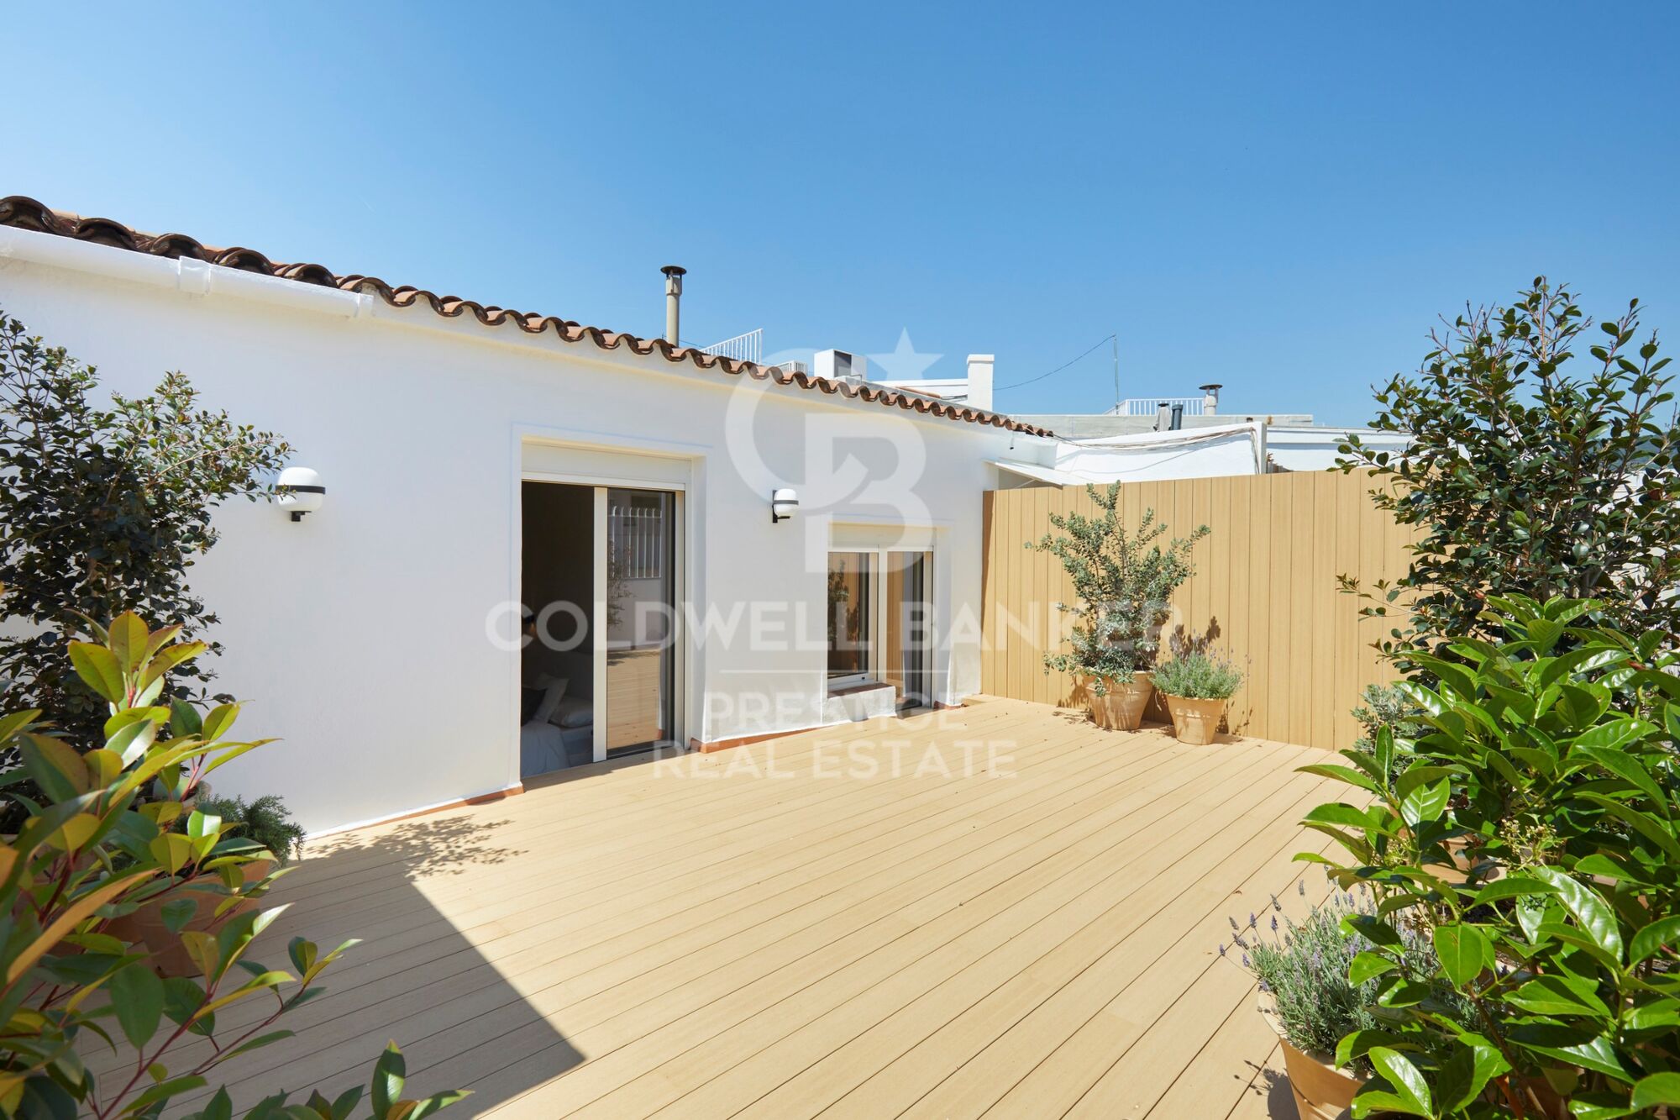
This level also includes a second living room with a fireplace, which opens onto a spectacular L-shaped, street-facing terrace. This exceptional outdoor space is ideal for entertaining, al fresco dining or creating a private relaxation area.

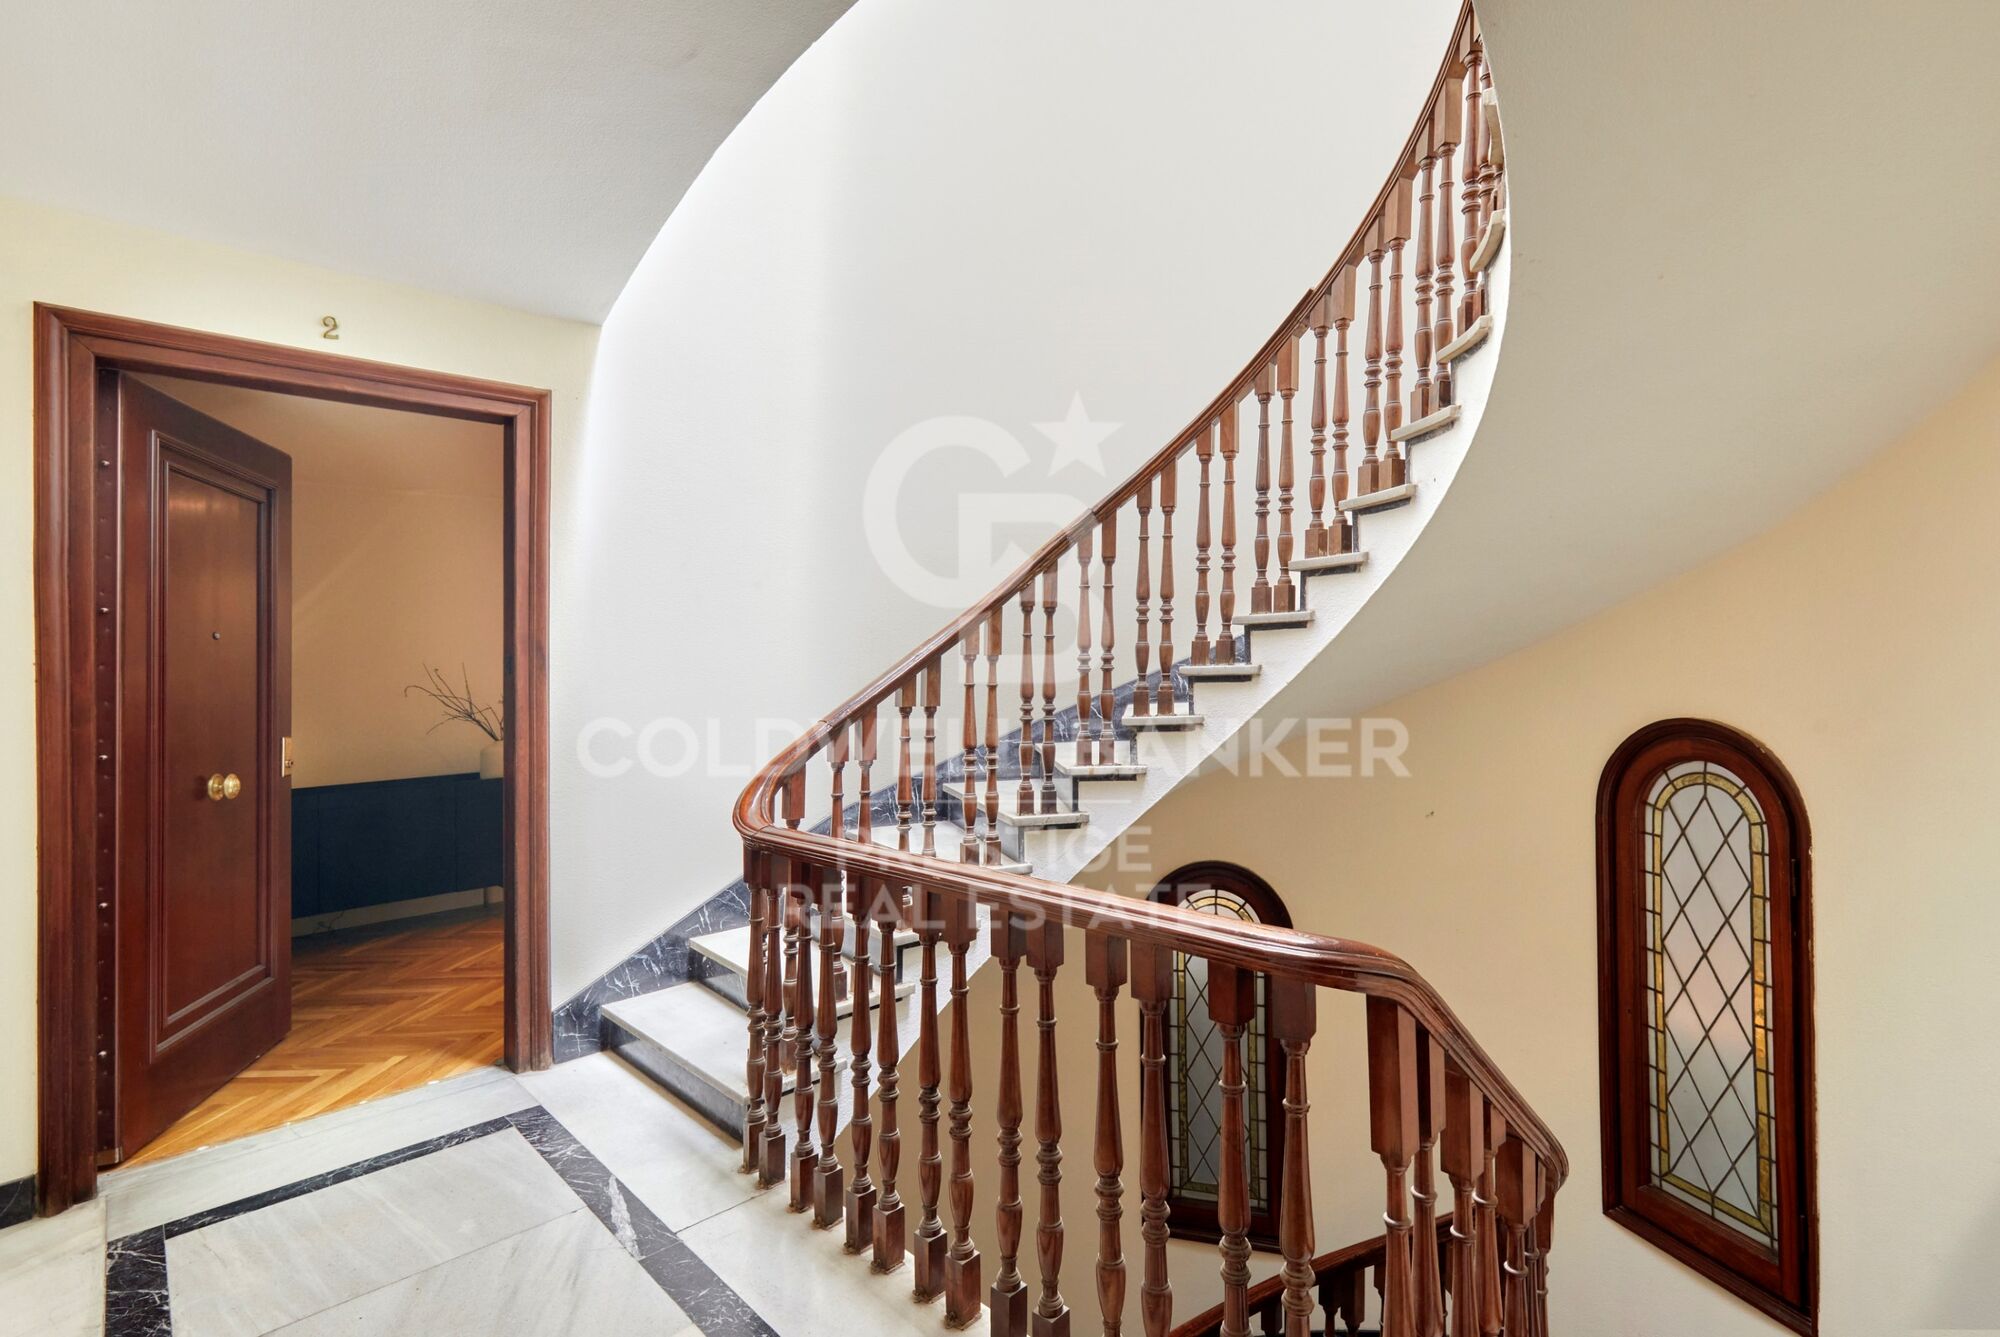
The building benefits from concierge service and a main lift.

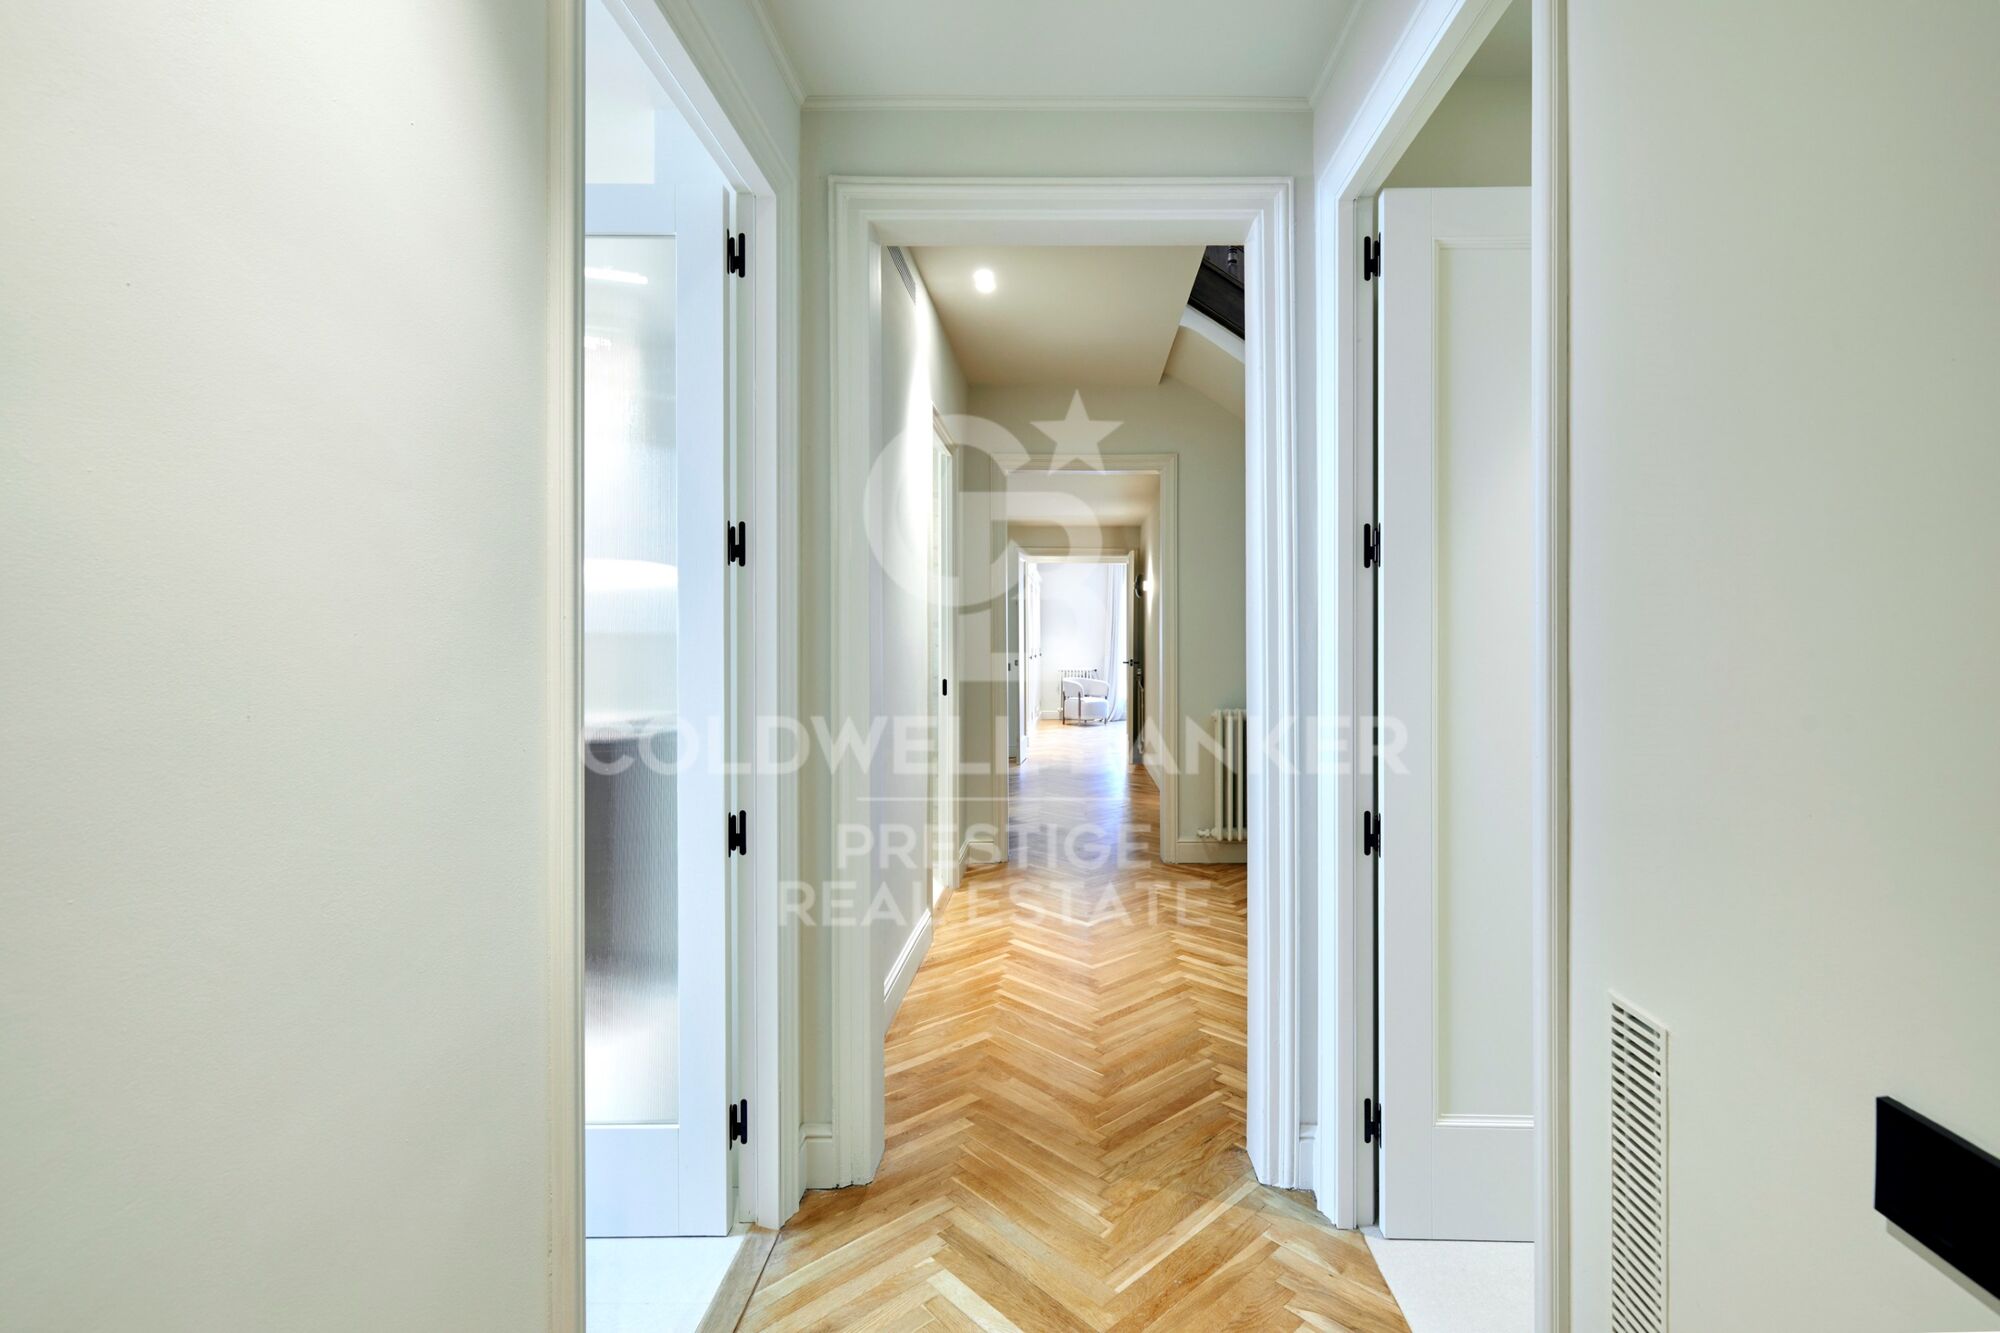
An exceptional property, renovated with refined taste and offering generous interiors, a highly functional layout and multiple private outdoor spaces in one of Barcelona's most prestigious and sought-after residential neighborhoods.

In accordance with the disclosure obligations established under Spanish Law 10/2025 of 28 December on customer services and transparency, as well as the applicable sector-specific regulations, the advertised price does not include the taxes and expenses associated with the acquisition, including Property Transfer Tax ITP , notary fees and Land Registry fees.

The seller's agency fees are included in the advertised sale price.

For detailed information regarding the applicable rates, procedures and potential reductions relating to Property Transfer Tax in Catalonia, please consult the official website of the Catalan Tax Agency.
#ref:CBES2943

Property details

zone
Barcelona provincia
area
Barcelona ciudad
location
Barcelona
district
Sant Gervasi- Galvany
Property type
flat
sale
4.300.000 €
Reference
CBES2943
Bedrooms
5
Bathrooms
4
Builded surface
440 m2
Condition / conservation
new
Energy certificate
  • Pending

About Sant Gervasi - Galvany

Sant Gervasi-Galvany, a hidden gem in the heart of Barcelona, stands out for its rich cultural heritage and the vibrant life it offers to its residents. This residential district has achieved a harmonious fusion of historical elegance and modernity, becoming a sought-after place for those seeking a sophisticated and balanced living experience.

With wide avenues and tree-lined streets, Sant Gervasi-Galvany provides a serene and pleasant environment. From modern apartments to majestic manor houses, the real estate market offers diverse options for different lifestyles and preferences.

Request more info
Ref.CBES2943
Avenida Diagonal, 626
08021, Barcelona
+34 932 41 30 82
François Carriere
CEO

Related properties

Renovated duplex penthouse with 4 terraces and fireplace in Turó Park
Sant Gervasi- Galvany

Renovated duplex penthouse with 4 terraces and fireplace in Turó Park

440 m²Size45 Bathrooms
Fully renovated duplex penthouse in Turó Park, a unique residence distinguished by its spacious layout, abundant natural light, and four private terracestwo facing the street and two overlooking the peaceful interior courtyard. On the first floor, the property welcomes you with a spacious entrance hall leading to a guest powder room. This level also features the living area, comprising a large dining room and a split-level living room, both with direct access to a generous street-facing terrace that fills the space with natural light and creates an exceptional sense of openness. The separate kitchen includes a comfortable breakfast area, while directly opposite there is an additional room dedicated to the laundry area. The sleeping quarters on this floor include the principal suite, which enjoys access to a private terrace overlooking the interior courtyard. This level is completed by a spacious double bedroom and a large single bedroom, which share a fully equipped bathroom. The second floor offers a generous lounge area and two double en-suite bedrooms, both with access to a terrace overlooking the interior courtyard, ensuring peace, privacy, and tranquillity. Also on this level is a second living room with a fireplace, opening onto a spectacular L-shaped street-facing terrace, ideal for relaxing or entertaining guests. The building benefits from concierge service and a main lift, providing comfort and security. An exceptional property, tastefully renovated, combining generous living spaces, multiple outdoor areas, and a highly functional layout in one of the city's most sought-after neighbourhoods. In compliance with the disclosure requirements established by Law 10/2025 of 28 December on Customer Service and Transparency, as well as the applicable sector regulations, please note that the advertised price does not include the costs and taxes associated with the purchase (Property Transfer Tax (ITP), notary fees, Land Registry fees, etc.). Seller's agency fees: included in the asking price. For detailed information on the operation, tax rates and available reductions applicable to the Property Transfer Tax (ITP) in Catalonia, please consult the official website of the Catalan Tax Agency. #ref:CBE01448
4.300.000 €
Unique 600 m2 flat for sale in Sarrià - Sant Gervasi
Sant Gervasi- Galvany

Unique 600 m2 flat for sale in Sarrià - Sant Gervasi

600 m²Size55 Bathrooms
Experience luxury living at its finest with this exceptional full-floor apartment located in the heart of Barcelona's prime residential district. Situated on the 5th floor of the first super-prime fully-serviced development, this 600 m2 apartment is offered in a 'shell and core' condition, providing the buyer with the opportunity to design and build a bespoke home perfectly tailored to their individual requirements. This is the last remaining individual-floor apartment available for sale in this landmark building. The oval form of Francesc Macià 10, with its graceful elliptical lines and 360º views of Barcelona, was originally designed as an open-plan office block before its conversion to residential use. Its eye-shaped form around the building's central service core was created to maximize the plot of land and provide perspective within its surroundings, echoing the building's eye motif. The apartment boasts floor-to-ceiling windows on the listed facade and an east-west orientation, which floods the space with natural light and offers some of the best views in Barcelona. With its extraordinary space and limitless potential, this apartment is an ideal canvas for creating a luxurious and unique home limited only by the buyer's imagination. To ensure convenience and peace of mind, a selection of design projects have been prepared by internationally-renowned architects to guide the buyer in choosing an interior design ideally suited to the space and pre-installations available. Leading project managers and builders are also available to execute the build-out with the utmost professionalism. 24-hour concierge with doorman State-of-the-art fitness center Swimming pool (20-metre indoor lap pool with lounge deck) Sauna and steam room On-site secure underground parking Wine cellar for residents Don't miss out on this rare opportunity to own a one-of-a-kind luxury home in Barcelona's most desirable location. #ref:CBES1818
Price upon request
Spacious apartment with terrace and a parking option - Sarria - Sant Gervasi, Barcelona
Sant Gervasi- Galvany

Spacious apartment with terrace and a parking option - Sarria - Sant Gervasi, Barcelona

169 m²Size43 Bathrooms
Coldwell Banker Prestige presents this exclusive fully renovated apartment with terrace, located in a premium area of Sarrià - Sant Gervasi, one of Barcelona's most sought-after neighborhoods. Option to purchase parking 3 minutes walking from the apartment. This charming apartment has a total surface of 169 m². and 103 m². of terrace. Offers a unique lifestyle. It features four double bedrooms, two of them en suite, one with direct access to the terrace. The other two bedrooms share a full bathroom. Welcome to a spacious and bright home with an open-plan design that integrates the living room, dining area with direct access to the terrace, and a modern kitchen equipped with high-quality appliances, an aerothermal system, and ducted air conditioning. For greater convenience, this property also includes a 2.81 m² storage room. Living in Sarrià-Sant Gervasi means enjoying exclusivity, tranquility and a high quality of life, with the charm of a village within the city. It is ideal for families, offering access to green areas, prestigious schools and first-class services. The district provides renowned hospitals, health centers, libraries and a local market. Excellent public transport connections, including railway stations and several bus lines, ensure easy access to the rest of the city. Recognized as one of the safest districts in Barcelona, it is a popular choice among residents and families. If you are looking for an exclusive home with every comfort in a privileged location, this is your opportunity. Contact us to arrange a visit! #ref:CBES2756
1.590.000 €

Recently viewed properties

Magnificent residential urban plot for sale in Águilas
Las Majadas - Las Molinetas - Labradorcico

Magnificent residential urban plot for sale in Águilas

852 m²Size
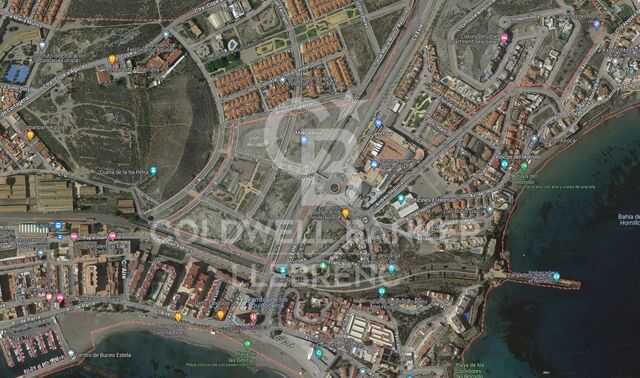
Magnificent plot of land measuring 852 m² located in the town of Águilas, between Las Delicias and Hornillo beaches. The maximum buildability reaches 937 m², with a maximum occupancy of 75%, spread over a maximum of 2 floors. This location holds a residential urban classification, making it the ideal place to bring your investment projects to life. The plot allows for residential construction in various categories (single-family or collective). Various uses are permitted, including hotel, commercial on the ground floor of residential buildings, and administrative or office spaces, including professional offices. The provision of a parking space, whether covered or uncovered, is mandatory per dwelling and every 100 m² of above-ground construction for any other use. It is relevant to highlight that the land is completely flat, adding an additional appeal. In summary, this plot not only offers exceptional opportunities to materialize your ideal investment but also provides an environment with convenient access to local services. The sale price does not include taxes or expenses, which are payable by the buyer under current regulations: ITP for previously transferred land, VAT and AJD for newly developed land or urban projects, as well as notary and registry fees and administrative costs if contracted. Availability to be agreed. The offer is subject to price changes or withdrawal without notice. Areas and boundaries are indicative. Brokerage fees shall be borne according to the agreement. Detailed information will be provided before any deposit is paid. #ref:CB2099LL

298.200 €
Elegant Mediterranean finca with character, privacy and independent spaces just a stone's throw from the centre of Jávea
Partida Tosal - Zona dels Castellans

Elegant Mediterranean finca with character, privacy and independent spaces just a stone's throw from the centre of Jávea

405 m²Size2.456 m²Plot64 Bathrooms
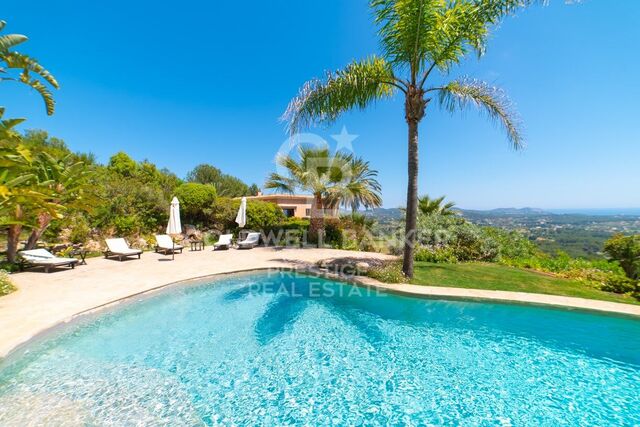
In an environment where the tranquillity of the countryside merges with the proximity to the heart of Jávea, this distinguished Mediterranean-style finca is presented, a property that invites you to enjoy a serene life without sacrificing comfort. From the first moment, the main house transmits warmth and authenticity. Its spaces have been designed to offer spaciousness, natural light and a fluid connection with the outdoors. It has four bedrooms, three en-suite bathrooms and a guest toilet, as well as an elegant open-concept living-dining area that extends into the outdoor spaces. One of the most unique elements of the property is its charming interior courtyard, presided over by a fountain that provides an intimate and relaxing atmosphere. The fully equipped kitchen offers direct access to the garden, facilitating a practical and harmonious living experience. The finca is completed with two independent studios, each with a private entrance, full bathroom and kitchen. Versatile spaces that are currently intended for creative and leisure activities, but offer great potential as guest accommodation, work areas or even additional units. The exterior has been designed to fully enjoy the Mediterranean lifestyle. The property has a swimming pool, barbecue area, pleasant rest corners, children's play area, raised vegetable garden and a fenced area with stable, ideal for animal lovers. Additional features include a closed garage with capacity for two small vehicles, a covered carport and quick and convenient access to the centre of Jávea. A unique property that combines character, privacy and multiple possibilities in a privileged location. #ref:CBSM861N
1.395.000 €
Spacious 5-bedroom house just a few steps from the sea in Javea
Montañar - El Arenal

Spacious 5-bedroom house just a few steps from the sea in Javea

250 m²Size300 m²Plot53 Bathrooms
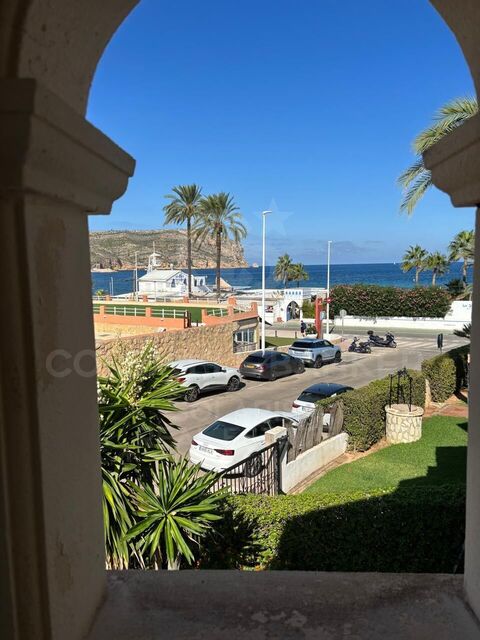
Located in one of the most attractive areas of the Bay of Javea, this pleasant townhouse offers an excellent opportunity to enjoy a Mediterranean lifestyle, just a 2-minute walk from the sea and very close to renowned restaurants and services, such as La Siesta restaurant. The house has a spacious and functional layout, with 5 bedrooms and 3 bathrooms, offering space and comfort for both a family and those looking for a residence by the sea. On the entrance floor we find a pleasant patio-terrace, an ideal outdoor space to enjoy the climate of Jávea and create an outdoor rest or dining area. The property also has a private garden and a parking space, located right in front of the house on the street and signposted as a space reserved for the owners. The house also has an equipped kitchen and laundry area, providing functionality for day to day. Residents of the development have access to excellent communal areas, including a communal swimming pool and a squash court, ideal for enjoying leisure time without leaving home. The property is offered furnished and will be available from October 1st. A particularly interesting property for those looking for a spacious and comfortable home in a privileged location, close to the sea and everything that makes Jávea an exceptional destination all year round. Price: 2.700 € / month Furnished Available from October 1 #ref:CBS942
2.700 €
Duplex 3 Bedrooms Sale Andorra la Vella
Centro

Duplex 3 Bedrooms Sale Andorra la Vella

124 m²Size32 Bathrooms
Exclusive apartment in a housing development in the center of Escaldes-Engordany, 500 meters from the economic and social center of the Principality.~~It is a duplex apartment with 113.96 m2 of housing plus 110.81 m2 of terrace. It consists of 3 double bedrooms, one suite and the other two rooms share a bathroom, all of them with built-in wardrobes with access to the terrace. Kitchen open to the dining room and laundry area.~~Located in a unique enclave, its homes will have spectacular panoramic views over the Valley of Andorra and Escaldes and sun throughout the year.~~The first tower to be marketed, 15 stories high, is made up of 55 homes with 1 to 6 bedrooms, all exterior.~~You will find homes of various types and lengths, very bright and functional, with modern design, perimeter terraces and high-end finishes.~~It is worth noting in this promotion the fantastic community areas with heated indoor pool, gym, garden areas and solarium (for the exclusive use of the owners). The owners will also be able to enjoy exclusive direct access to the Falgueró and Rec del Solà paths.~~Regarding the FINISHES AND QUALITIES of the homes, we would highlight:~- EXTERIOR CARPENTRY in aluminum with SCHUCO type thermal break or similar.~- Triple glass with double air chamber adapted to energy requirements.~- Stoneware flooring, with two finishing options to be chosen by the client.~- built-in cabinets of the Carré brand or similar~- Open KITCHENS with Neolith, Silestone or similar countertops, equipped with a 'BORA' type surface extractor fan incorporated into the hob, induction hob, oven, microwave, fridge and dishwasher from SIEMEMS or similar. Wall and base units of the Santos or similar brand, combining a solid color with an imitation wood finish. Extendable faucet.~- BATHROOMS with walls covered with top quality ceramics. Equipped with furniture with drawer and embedded sink. Hansgrohe or similar regulating taps, glass partition and mirror. Built-in shower 'rain' effect~- AIR CONDITIONING AND RENEWAL:~ * ACS production system and centralized air conditioning connected to~ FEDA ECOTERM.~ * Underfloor heating system throughout the house.~ * Air conditioning with cold air throughout the house except in bathrooms, through~ air ducts integrated into the false ceiling with supply and extraction.~ * Renewal of airer with double flow system with compact equipment~ with Siber or similar brand heat recuperator. Individualized equipment~ for each house.~- ELECTRICAL INSTALLATION:~ * Spotlights integrated into the false ceiling in bathrooms, laundry and kitchen.~ * LED strip lighting in the hallway and other rooms.~ * HOME AUTOMATION: home climate control system.~~With the possibility of buying parking spaces and storage rooms in the same building.~~Do not hesitate to contact us to clarify any questions and have additional information. #ref:04895/5210
1.860.000 €
Modern & spacious penthouse in Vanian Green Village - Urb. Selwo, Estepona
Selwo

Modern & spacious penthouse in Vanian Green Village - Urb. Selwo, Estepona

105 m²Size22 Bathrooms
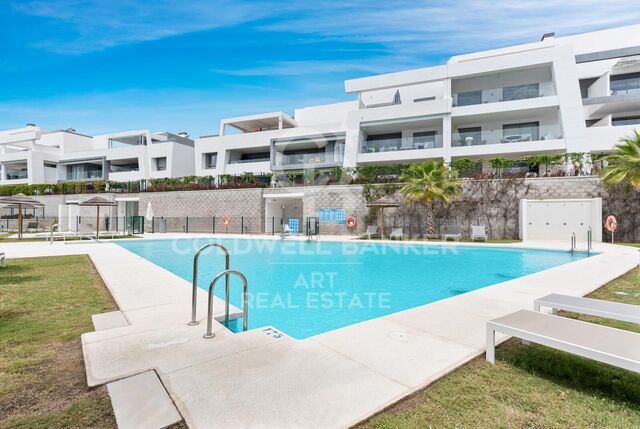
Located in the desirable Vanian Green Village - Phase 2, this modern and generously sized two-bedroom penthouse offers stylish living in a peaceful yet well-connected setting. Positioned on the second floor and facing east to southeast, the property enjoys abundant natural light throughout the day. Completed in 2021, the penthouse features a contemporary design with a thoughtful layout. The entrance hall leads into a bright and open-plan living and dining area, seamlessly connected to a fully fitted kitchen equipped with high-quality appliances. A separate laundry room adds extra convenience to the home. The master bedroom boasts an en-suite bathroom and ample built-in wardrobes, while the second bedroom is served by a separate, modern bathroomideal for guests or family members. Both the living area and master bedroom provide direct access to a spacious terrace, partially covered and perfect for enjoying outdoor dining, relaxing in the sun, or simply taking in the open views and tranquil surroundings. The property also includes a private underground parking space and a generously sized storage room. Air conditioning with heating ensures year-round comfort, and the apartment is sold fully furnished in a sleek, modern style, allowing for immediate enjoyment. Set within a secure, well-maintained gated community, residents have access to beautifully landscaped gardens, several swimming pools, and exclusive communal facilities including a coworking space, a cinema room, and a wellness spa. Ideally located just a short drive from all essential amenities, and only 10 minutes from both Estepona's vibrant town centre and the luxury hotspots of Puerto Banús and Marbella, this penthouse represents a perfect opportunity for a permanent residence, a stylish holiday home, or a sound investment on the Costa del Sol. A beautifully finished, move-in-ready home in one of Estepona's most promising residential areas. #ref:CBSH632
649.000 €
Exclusive country house with fantastic sea views and rental license
Santa Eulària

Exclusive country house with fantastic sea views and rental license

375 m²Size35.060 m²Plot65 Bathrooms
'Casa de lah Luz' is an exclusive country house, built in 2005, in a charming Mediterranean architectural style with warm colours and high-quality materials. The property is located away from the hustle and bustle of Ibiza, on a private hill and offers a fantastic view of the Morna Valley, the island of Tagomago and the Mediterranean Sea. From here you can reach the town of Santa Eulalia and the beaches of Cala Leña, Cala Nova and many other bays in a few minutes. The popular hippy market 'LasDalias' is about 8 minutes away by car. The property of approximately 35,000 m2, very private, offers plenty of space for you and the whole family to relax. The final rental license for a total of 10 people is a great plus of this property and gives you the possibility to officially rent the house to tourists. ACCESS, DRIVEWAY AND PARKING The house is accessed by a private tarmac road that winds up the hill. At the beginning of the street there is an electric entrance gate with intercom. At the top of the property there is ample parking, where 2-3 cars can park under a carport. DISTRIBUTION The property of approximately 375 m2 is divided as follows: MAIN HOUSE The main house with a total of 325 m2 is distributed over two floors. On the ground floor (200.87 m2) there is a large open plan living room with fireplace, a dining area, a separate kitchen with additional storage room. In addition, on this floor there is a guest bedroom with en-suite bathroom, a guest toilet and a large bedroom. The covered patio at the entrance connects the office, the living area and the bedrooms on the upper floor. The glass roof is motorised and can be opened if necessary. Arriving on the upper floor (123.13 m2) by the internal staircase, you will find the master bedroom, very spacious, with dressing room, en-suite bathroom and a large terrace with views of the sea and the Morna valley. Two further double bedrooms with en-suite bathrooms complete this level of the property. GUEST HOUSE The guest house, of about 50 m2, is located not far from the main house. It houses a living room (with sofa bed), a toilet, its own kitchen and a bedroom with en-suite bathroom. The roof terrace of the guest house offers additional outdoor space. OUTDOOR AREA The plot of approximately 35,000 m2 offers many corners for relaxation, play and entertainment. The swimming pool of about 100 m2 with waterfall is located about 25 m from the main house, in the back garden, on a raised floor. From the pool terrace you have a beautiful sea view and enough space for sun loungers and a small pool bar. Around the house there is lawn and many flowers, shrubs and small trees. Most of the property is dominated by pine trees. FACILITIES The property has its own drinking water well, plus there is a cistern that stores rainwater. The house is connected to the public electricity grid (380V and 14kW). There is air conditioning (hot/cold) in all rooms, as well as underfloor heating with Viessmann gas heating system. LOCATION, VIEW AND ORIENTATION This unique property is located on the east side of the island of Ibiza, on a private hill. The orientation of the main house is east/northwest. Throughout the year you can see the most beautiful sunrises, but also the full moon rising from the water, a wonderful spectacle. In addition, there is an open view of the Morna valley, the sea on the east coast of the island and part of the island of Tagomago. #ref:CBIZ3A
Price upon request
New construction luxury apartments in Casares
Casares Golf - Casares del Sol

New construction luxury apartments in Casares

Residential project composed of 38 spacious apartments, designed to offer a high level of comfort, spacious rooms, high-end finishes and a complete selection of services and common areas. Located in the east of Casares, just 10 kilometres by car from the centre of Estepona, the residential enjoys a privileged environment surrounded by nature, mountains and green landscapes that extend to the Mediterranean coast. Its location offers excellent connections with some of the most outstanding golf courses in the area, such as Estepona Golf, Finca Cortesín and Doña Julia Golf. In addition, the quiet beaches of Bahía Dorada and Playa de la Galera, in Estepona, are just a few minutes' drive away. The homes have been designed to offer spacious, bright and elegant spaces, with high quality materials and finishes that guarantee maximum comfort. The residential has excellent wellness-oriented facilities, including a state-of-the-art spa, sauna and gym fully equipped with advanced technology. The communal pool is surrounded by well-kept gardens and a pleasant hammock area, creating a perfect environment to relax and enjoy the Mediterranean climate. In addition, owners will be able to benefit from the numerous facilities and services available in the surroundings of the lagoon, with activities such as kayaking and paddle surfing, as well as restaurants, beach bars and chill-out areas where you can enjoy a relaxed experience by the water. A residential proposal that combines contemporary design, nature, well-being and a wide range of leisure, ideal for enjoying an exclusive Mediterranean lifestyle on the Costa del Sol. #ref:CBSH107
From 653.000 €
Spectacular villa on the first line of Golf in Nueva Andalucía
Nueva Andalucía

Spectacular villa on the first line of Golf in Nueva Andalucía

303 m²Size1.025 m²Plot54 Bathrooms
A first-line golf villa in Nueva Andalucía with 5 bedrooms, 5 bathrooms, a multi-level design and outstanding features that include floor-to-ceiling retractable windows, a heated infinity pool, movie theatre and advanced ecological technology. Located directly above the golf course, the villa is designed to maximise your views, without obstacles that interrupt them. The glass walls slide completely, integrating the exterior into the living space and allowing each area to open with intention. The main level is structured, but fluid, with an open concept living area centred on a suspended fireplace, a kitchen with a bar for informal use and a dining room that extends naturally to the terrace. Outside, the heated infinity pool runs parallel to the views, while a raised wooden solarium and a pergola with outdoor kitchen create defined areas without closing the space. A separate living room in the garden and a discreetly located jacuzzi offer quieter areas without disconnecting from the whole. The inner approach is sober and coherent. Polished white cement floors, matching walls and high ceilings with wooden beams provide volume maintaining a contained aesthetic. The light is constant throughout the house, with strategically positioned windows, even in the bathrooms, framing the natural environment without compromising privacy. The main floor also has three bedrooms en suite and a master suite with free bathtub, built-in shower and glazed dressing room. The ground floor adds functionality with a movie theatre, an additional bedroom with dressing room and glazed bathroom, laundry and guest services. Each space has a purpose, without excesses. Nueva Andalucía continues to consolidate itself as one of the most prestigious residential areas of Marbella, offering immediate access to golf courses, proximity to Puerto Banús and a practical balance between privacy and convenience. International schools, restaurants and essential services are very close, making it a good choice for those seeking accessibility without giving up anything. For a buyer who values clarity in the design, an unbeatable location and a functional home for both day-to-day and receptions, this property deserves special attention. #ref:CBSH1624
4.995.000 €
Villa Odon - Modern villa in Javea with mountain and sea views.
Cap Martí - El Tossalet - Pinomar

Villa Odon - Modern villa in Javea with mountain and sea views.

367 m²Size1.000 m²Plot43 Bathrooms
Located in an exclusive high-quality residential area, just 8 minutes from the sea, Villa Odon is the perfect retreat for those looking for tranquillity and comfort in one of the most beautiful places on the Spanish coast. This licensed project sits on a 1,000 m² plot in the prestigious Monte Olimpo urbanisation, which offers easy access to all city amenities. The villa, designed over two floors, has 4 bedrooms and 3 modern bathrooms. On the main floor you will find a bright living room, dining room, kitchenette, an en-suite bedroom, two additional bedrooms and a full bathroom. From this floor there is access to a large outdoor terrace, perfect for leisure and rest. The large windows allow natural light to flood every corner, while offering panoramic views of the garden, the mountains and the sea, creating a spacious and serene atmosphere. On the ground floor, there is a master bedroom with an en-suite bathroom and access to a private terrace with spectacular views, ideal for moments of relaxation. This project is distinguished by its high-quality construction and meticulous attention to detail, with elegant finishes, fully equipped kitchen, fitted wardrobes and large terraces with garden and pool. The property is delivered turnkey, ready to enjoy from day one. Villa Odon is ideal both as a main residence and as a holiday home, allowing you to enjoy the magnificent climate, light and relaxed lifestyle that the Costa Blanca has to offer. #ref:CBS541N

1.390.000 €
Apartment  Sale Puigcerdà
Puigcerdà

Apartment Sale Puigcerdà

74 m²Size
Este acogedor ático, situado en pleno centro de Puigcerdà, ofrece la combinación perfecta entre comodidad, funcionalidad y una ubicación inmejorable, con todos los comercios y servicios a pocos pasos para disfrutar de una vida práctica y confortable. Al entrar, un agradable pasillo con armarios empotrados nos conduce a la zona de día, donde encontramos un luminoso y acogedor salón-comedor con bonitas vistas a La Tosa. La vivienda cuenta con una cocina independiente, dos habitaciones exteriores y un baño completo. Además, dispone de un práctico espacio destinado a lavadora, secadora y almacenamiento, aportando un extra de funcionalidad y orden. El apartamento cuenta con calefacción de gas y, para mayor comodidad, la finca dispone de ascensor. INFORMACIÓN AL CONSUMIDOR El precio de venta no incluye impuestos ni gastos derivados de la compraventa que, conforme a la normativa vigente, corresponden al comprador: (i) en viviendas de segunda mano, el Impuesto sobre Transmisiones Patrimoniales (ITP) según tipo aplicable en la Comunidad Autónoma; (ii) en viviendas de obra nueva, el IVA y el Impuesto sobre Actos Jurídicos Documentados (AJD) según normativa vigente; i aranceles notariales y registrales; y (iv) gastos de gestoría en caso de contratarse. Disponibilidad a acordar. La oferta está sujeta a cambios de precio o retirada del mercado sin previo aviso. Los datos expuestos, incluidas las superficies, tienen carácter meramente orientativo. Los honorarios de intermediación inmobiliaria serán asumidos por la parte correspondiente según el encargo suscrito. Se facilitará a toda persona interesada información detallada y personalizada antes de la entrega de cualquier cantidad a cuenta, conforme a la normativa estatal y autonómica aplicable. #ref:CBG2174
245.000 €
Duplex 4 Bedrooms Sale Andorra la Vella
Centro

Duplex 4 Bedrooms Sale Andorra la Vella

241 m²Size43 Bathrooms
Exclusive apartment in a new development in the heart of Escaldes-Engordany, just 500 meters from the Principality's economic and social center.~~This duplex apartment offers 241 m2 of living space plus a 208 m2 terrace. It features four double bedrooms, two of which are en-suite, while the other two share a bathroom. All bedrooms have built-in wardrobes and access to the terrace. There is an open-plan kitchen/dining area and a laundry room.~~Located in a unique setting, these apartments boast spectacular panoramic views over the Andorra Valley and Escaldes, and enjoy year-round sunshine.~~The second building, now available, has 15 floors and comprises 55 apartments ranging from one to six bedrooms. All rooms are exterior-facing, with wraparound terraces.~~You will find apartments of various types and sizes, all bright and functional, with modern design and high-end finishes.~~This development boasts fantastic communal areas with a heated indoor pool, gym, landscaped gardens, and a solarium (for the exclusive use of residents). Residents will also enjoy direct, exclusive access to the Falgueró path and the Rec del Solà irrigation canal.~~Regarding the FINISHES AND QUALITY of the homes, we would highlight:~- Aluminum exterior joinery with thermal break, Schuco type or similar.~~- Triple-glazed windows with double air chambers, adapted to energy efficiency requirements.~~- Porcelain tile flooring, with two finish options for the client to choose from.~~- Built-in wardrobes by Carré brand or similar.~- Open-plan kitchens with Neolith, Silestone, or similar countertops, equipped with a 'BORA' type surface extractor integrated into the cooktop, induction hob, oven, microwave, refrigerator, and dishwasher by Siemens or similar. Upper and lower cabinets by Santos brand or similar, combining solid colors with a wood-effect finish. Extendable faucet.~~- BATHROOMS with walls clad in premium ceramic tiles. Equipped with a vanity unit with drawer and inset sink. Hansgrohe or similar regulating faucets, glass shower screen, and mirror. Inset rain shower.~~- HEATING AND AIR RENEWAL:~~* Centralized domestic hot water and heating system connected to FEDA ECOTERM.~~* Underfloor heating system throughout the home.~~* Cooling and air conditioning throughout the home, except in bathrooms, via air ducts integrated into the suspended ceiling with supply and exhaust.~~* Air renewal with a dual-flow system using compact units with heat recovery by Siber or similar. Individual unit for each home.~~- ELECTRICAL INSTALLATION:~~* Recessed spotlights in the suspended ceiling in bathrooms, laundry room, and kitchen.~~* LED strip lighting in the hallway and other rooms. * Home automation: climate control system for the home.~~Parking spaces and storage units are available for purchase in the same building.~~Please feel free to contact us with any questions or for further information. #ref:04905/5210
3.720.000 €
Coldwell Banker Prestige Real Estate
Avenida Diagonal, 626
08021, Barcelona
Lunes a jueves 10h a 14h y de 15h a 19h. Viernes de 9:30h a 14h y de 15h a 18:30h.
Newsletter

Find your home abroad with the support of the Coldwell Banker® network

Visit our global websites to learn more about your ideal property in the most exclusive destinations

We use our own and third-party cookies to make our website work safely and personalize its content. Likewise, we use cookies to measure and obtain data on your navigation and to adjust advertising to your tastes and preferences. Press the "Accept all" button to confirm that you have read and accepted the information presented. To manage or disable these cookies, click on "Configuration". For more information see our cookies policy.
Modify cookies
Technical and functional Always active
This website uses its own Cookies to collect information in order to improve our services. If you continue browsing, you accept their installation. The user has the possibility of configuring his browser, being able, if he so wishes, to prevent them from being installed on his hard drive, although he must bear in mind that such action may cause difficulties in navigating the website.
They allow the monitoring and analysis of the behavior of the users of this website. The information collected through this type of cookies is used to measure the activity of the web for the elaboration of user navigation profiles in order to introduce improvements based on the analysis of the usage data made by the users of the service. They allow us to save the user's preference information to improve the quality of our services and to offer a better experience through recommended products.
These cookies are used to store information about the preferences and personal choices of the user through the continuous observation of their browsing habits. Thanks to them, we can know the browsing habits on the website and display advertising related to the user's browsing profile.