Renovated duplex penthouse with terraces in Turó Park

size
440 m²
Bedrooms
5
Bathrooms
4
terrace
100 m²
price
4,300,000 €
Renovated duplex penthouse with four terraces in Turó Park

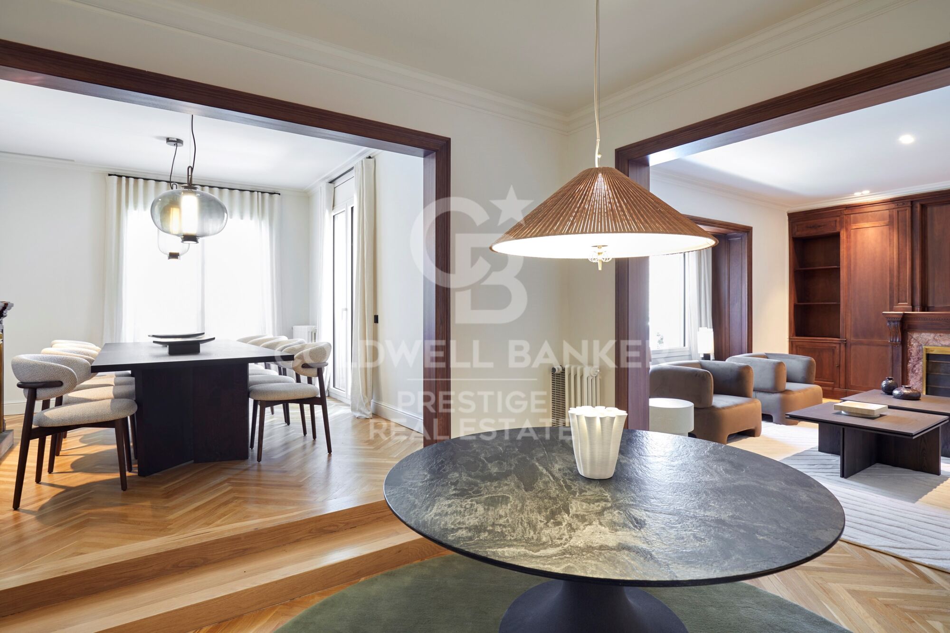
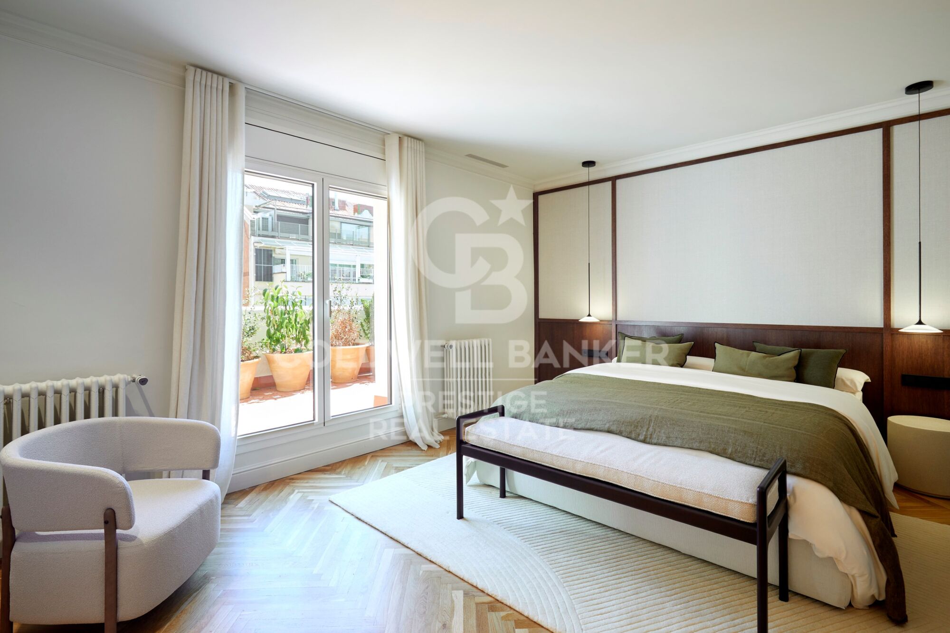
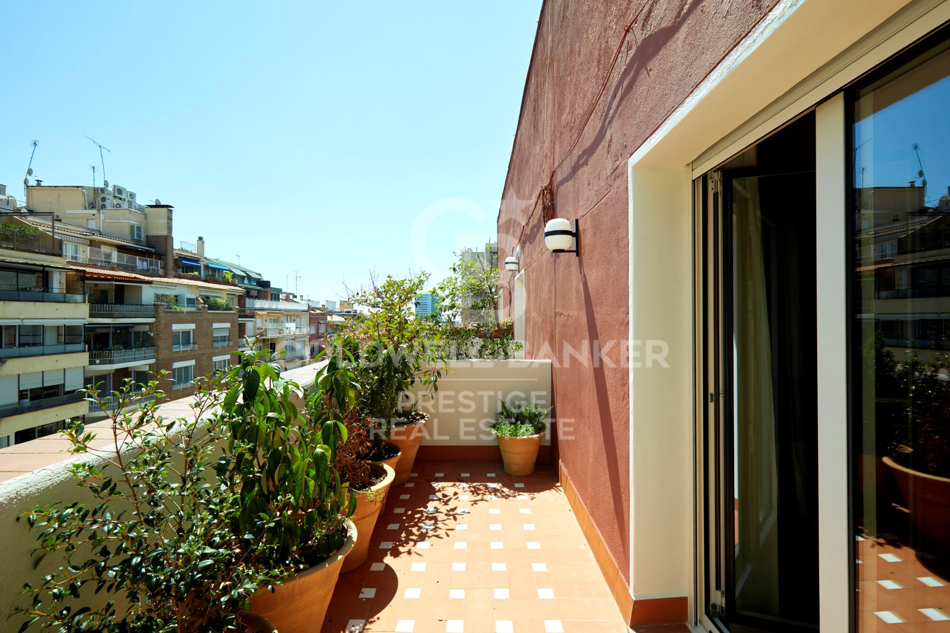
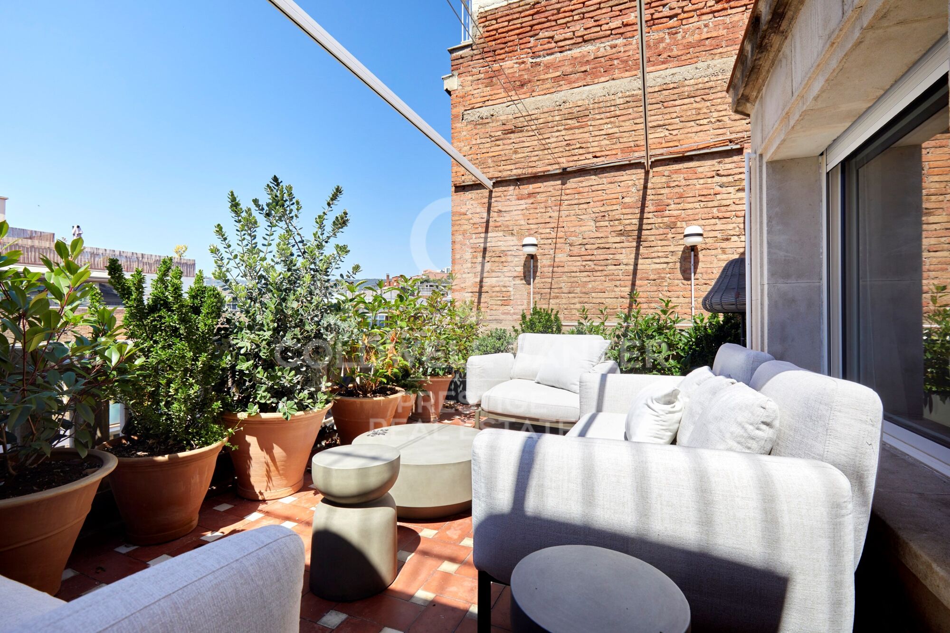
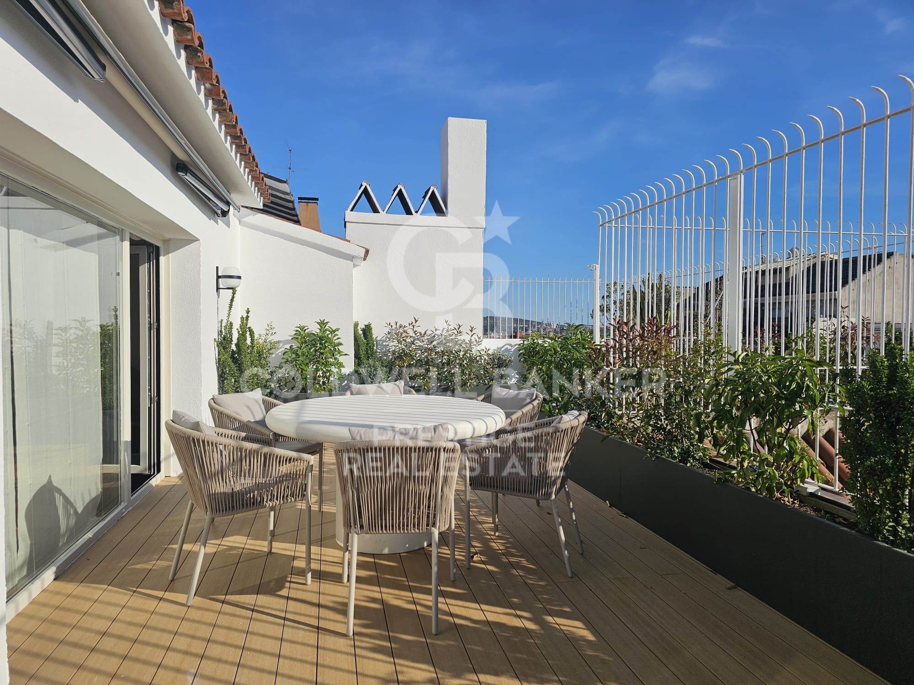
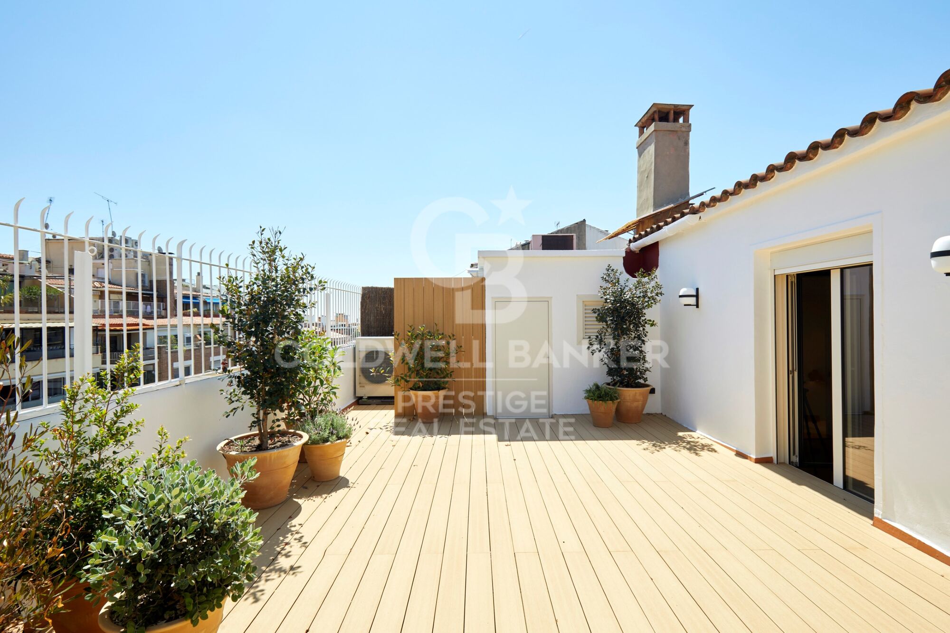
Spectacular fully renovated duplex penthouse in Turó Park, a truly unique residence distinguished by its generous proportions, exceptional natural light, and outstanding outdoor spaces. The property features four private terraces: two overlooking the street and two facing the peaceful inner courtyard.

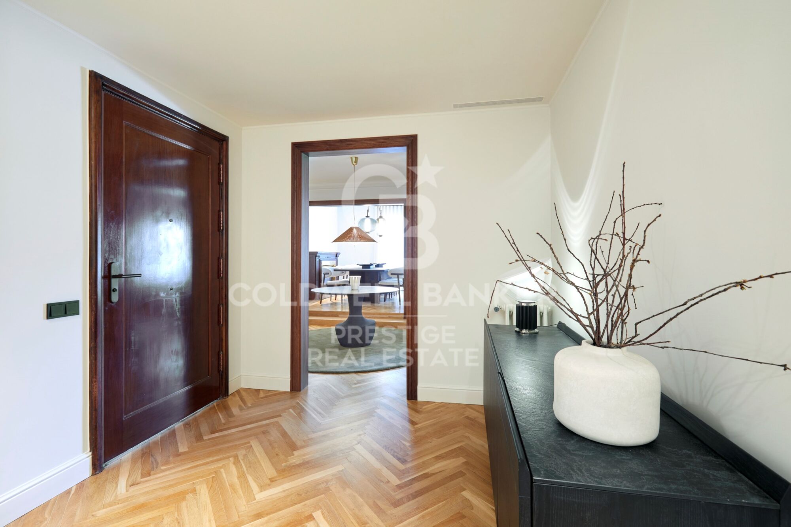
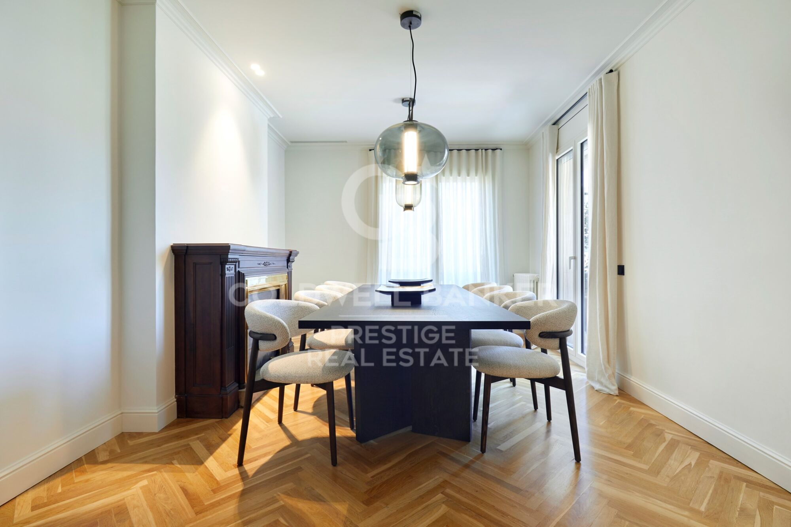
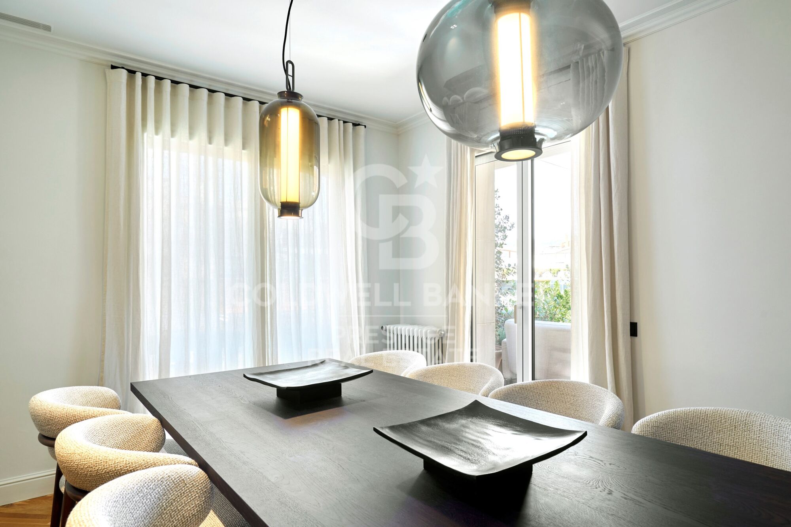
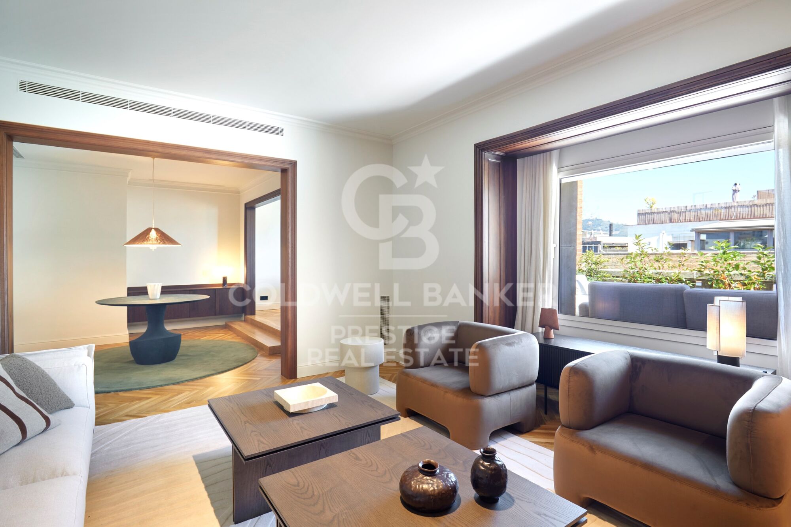
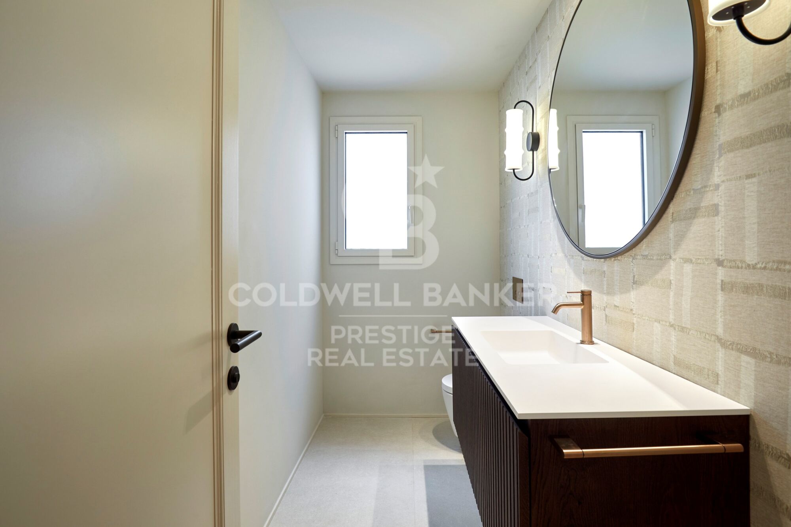
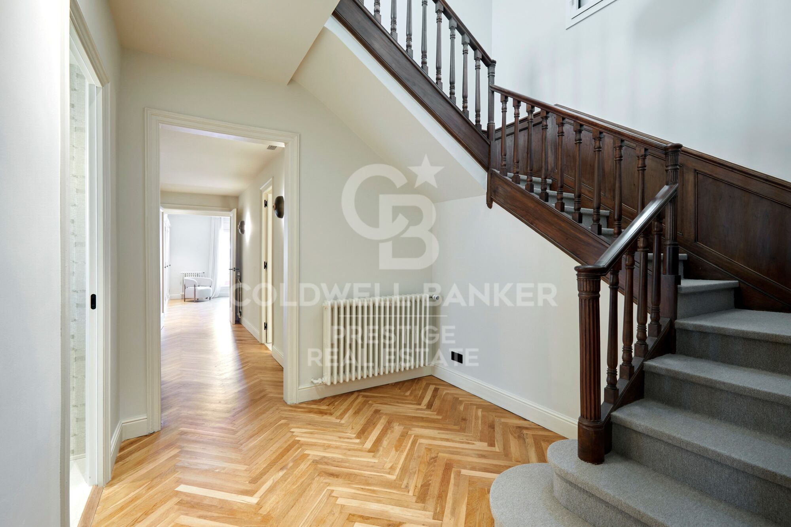
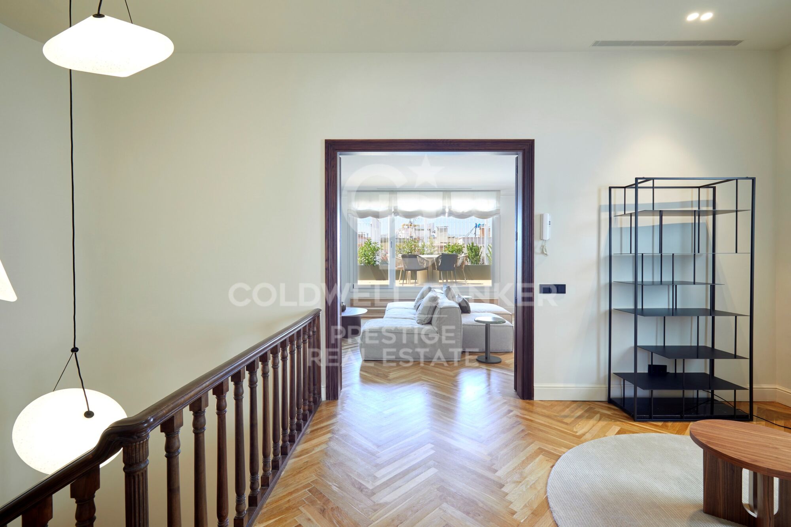
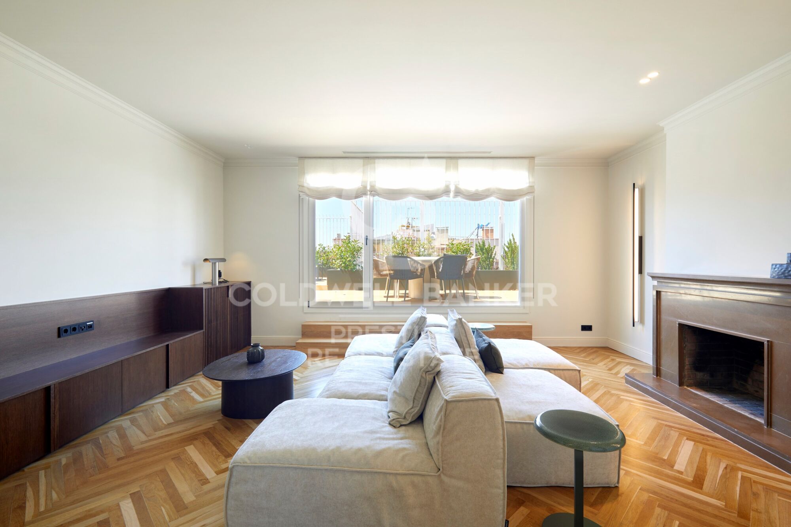
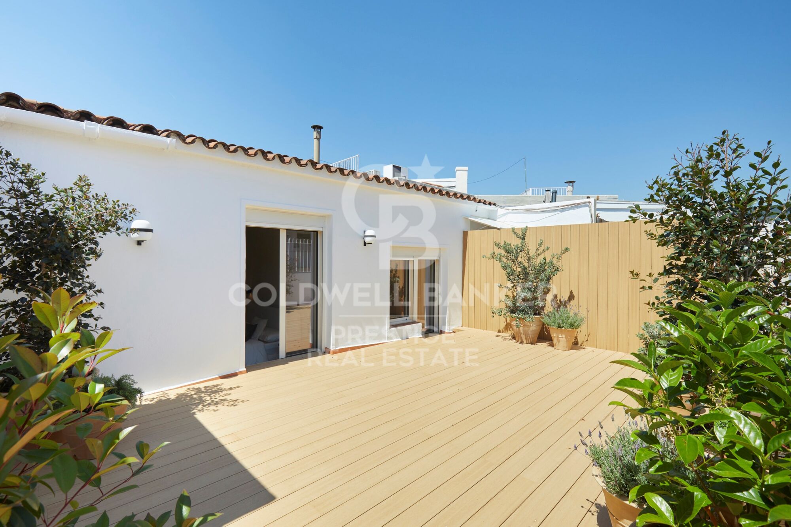
The first floor welcomes residents through a spacious entrance hall, which leads to a guest cloakroom and the elegant daytime living area. This level comprises a large dining room and a split-level living room, both opening directly onto a generous street-facing terrace. The result is an impressive sense of openness and abundant natural light.

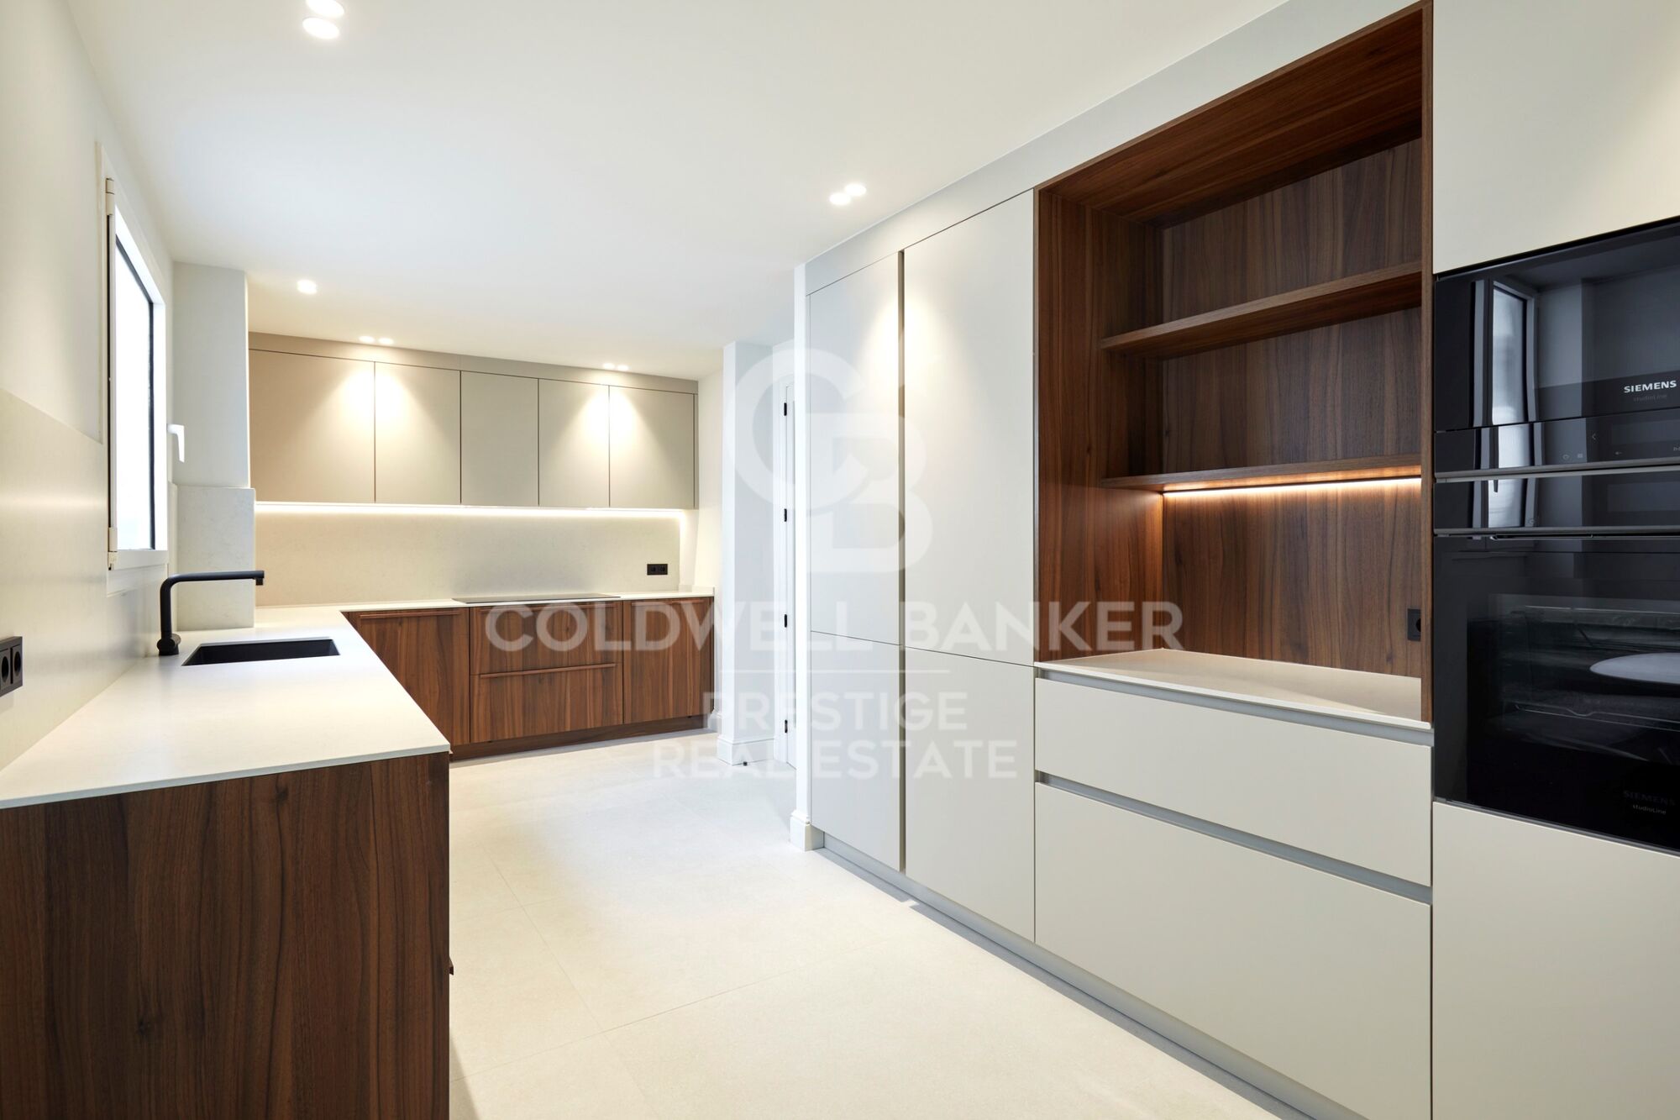
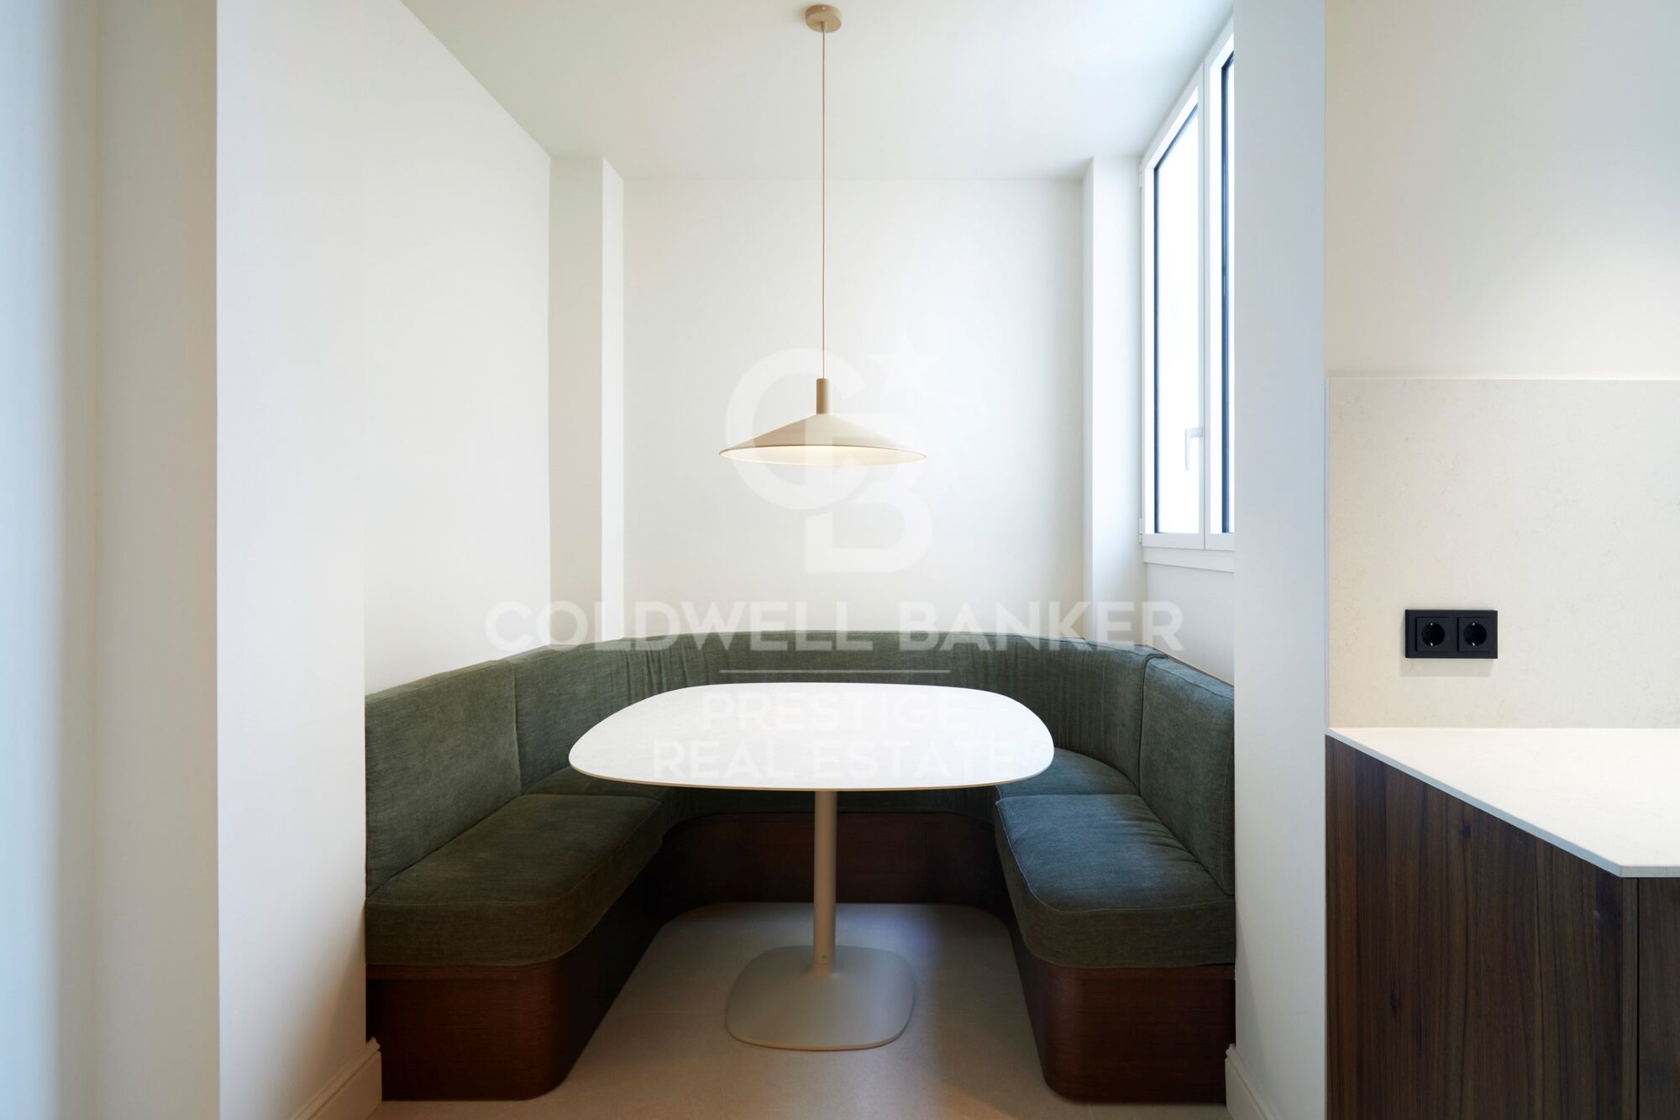
The separate, fully equipped kitchen includes a comfortable breakfast area and a dedicated laundry room.

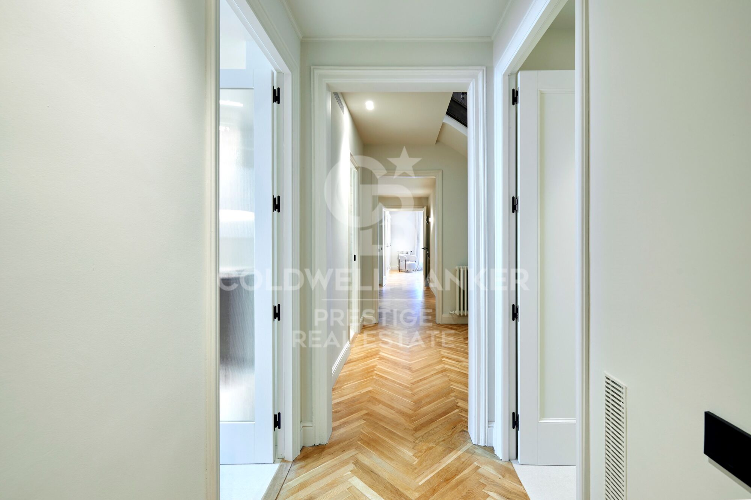
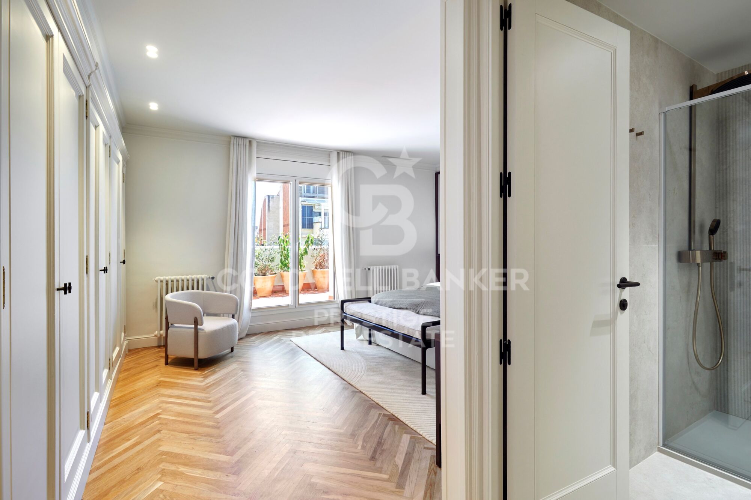
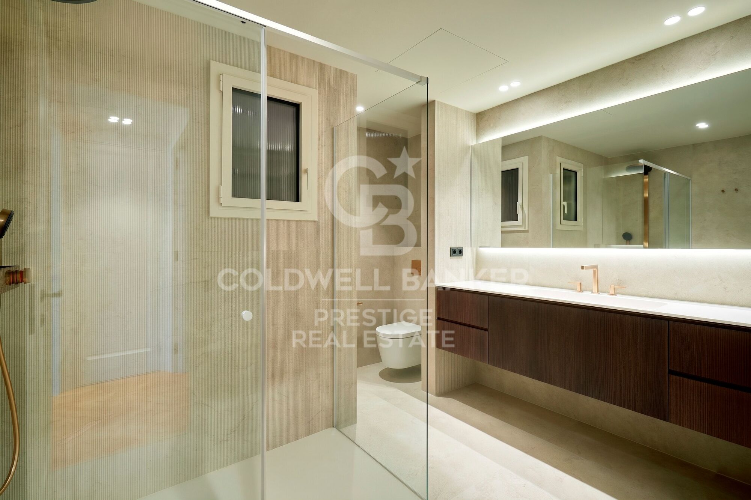
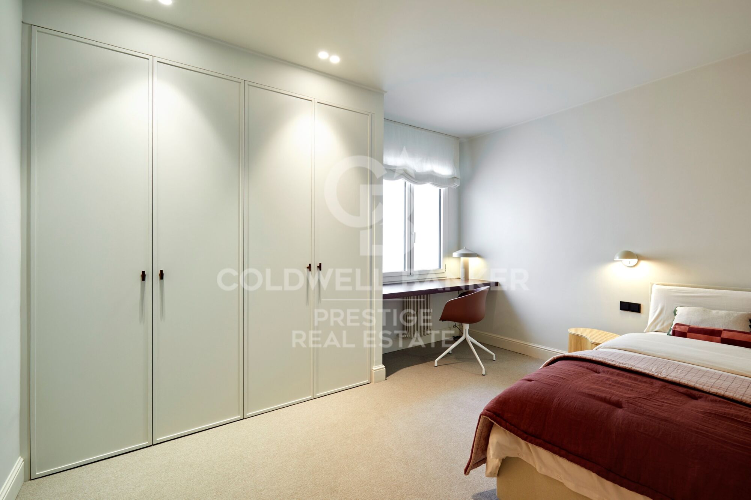
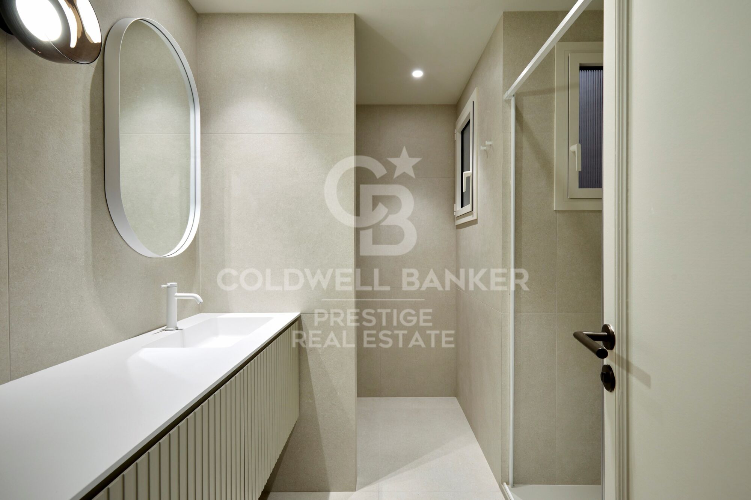
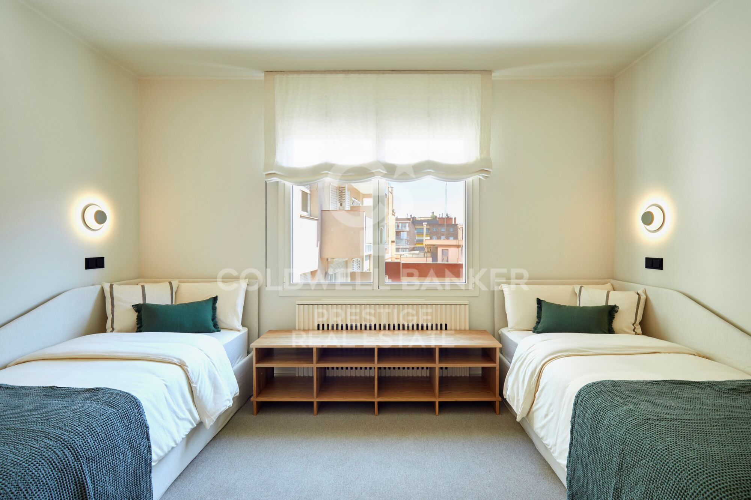
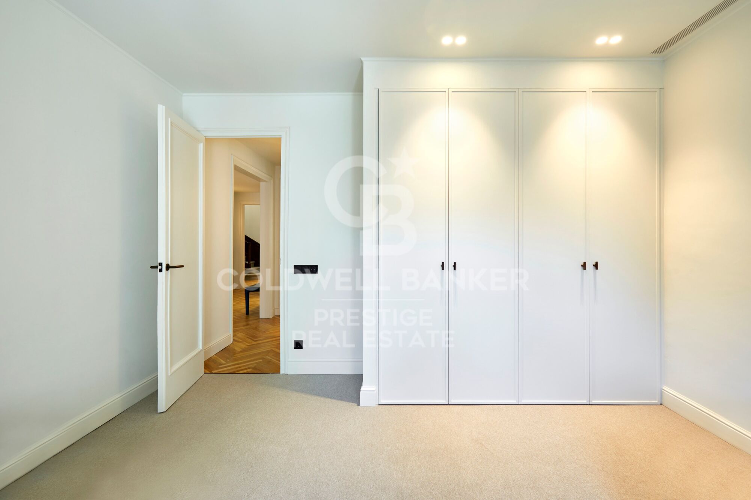
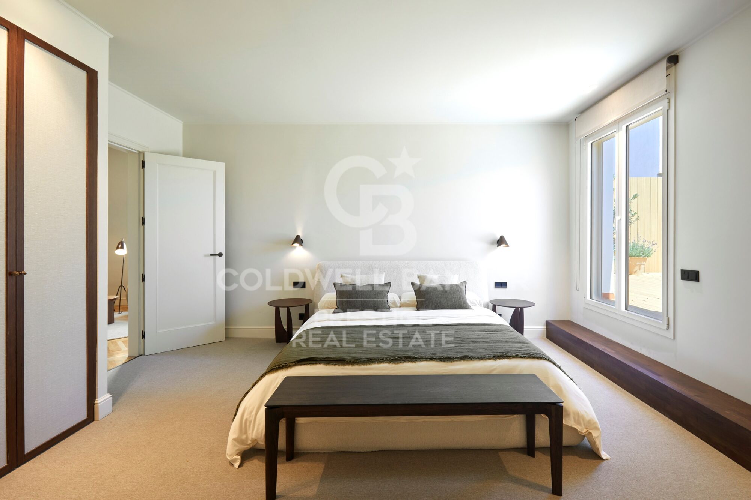
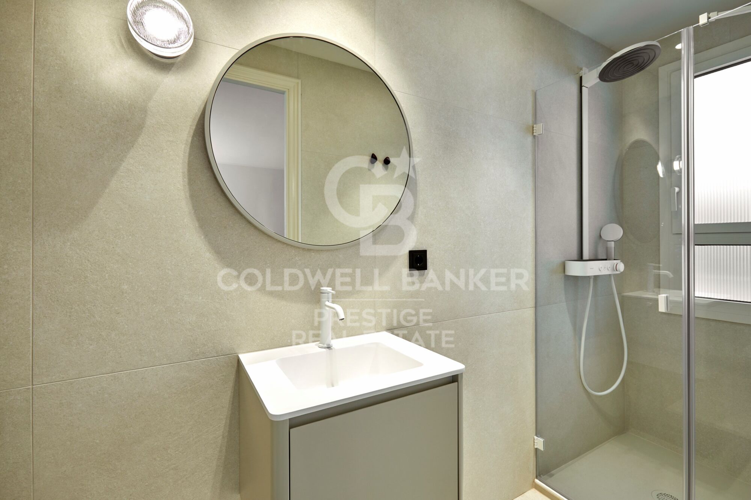
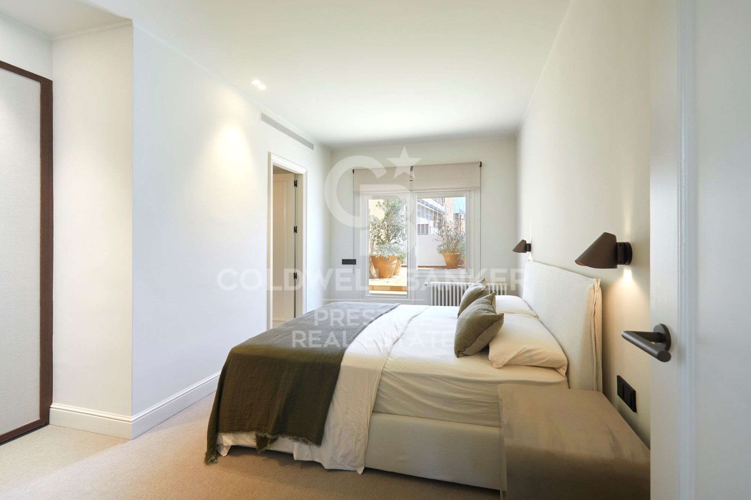
The sleeping area on this floor features the principal suite, with direct access to a private terrace overlooking the inner courtyard. This level also includes a double bedroom and a spacious single bedroom, which share a full bathroom.

The upper floor offers a generous relaxation area and two further double bedrooms, each with an en-suite bathroom and direct access to a terrace overlooking the quiet inner courtyard.

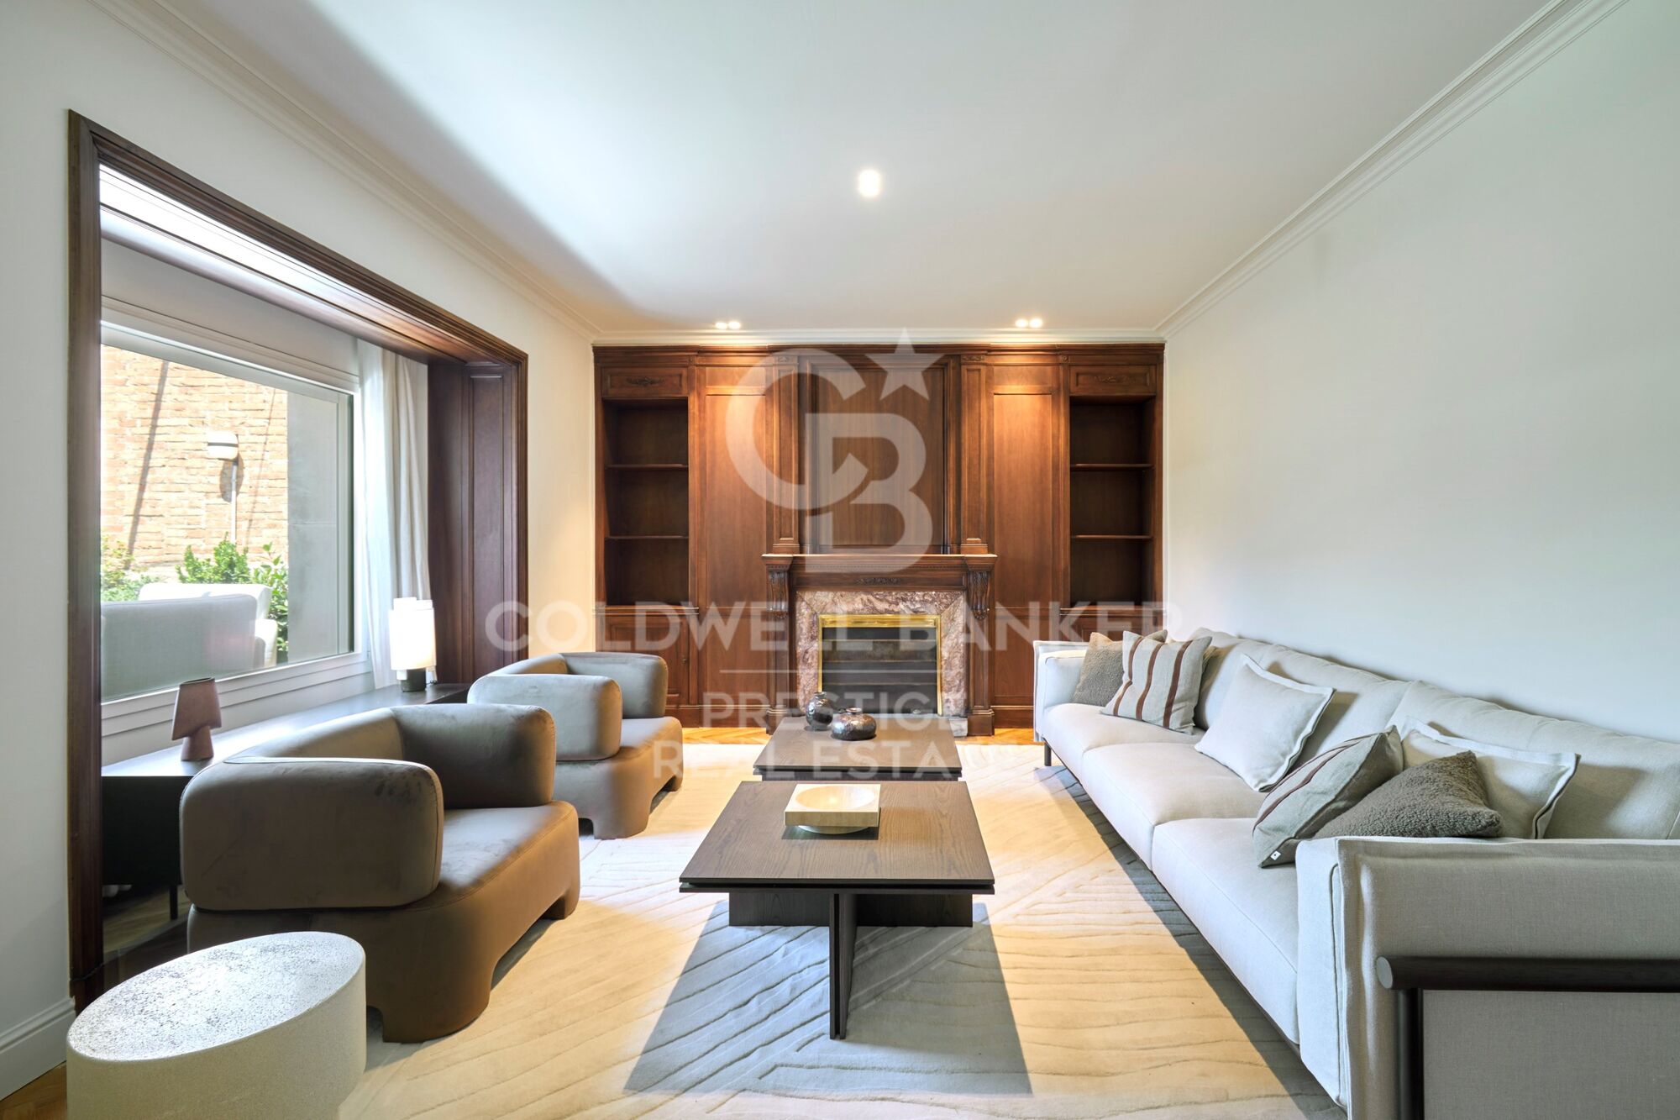
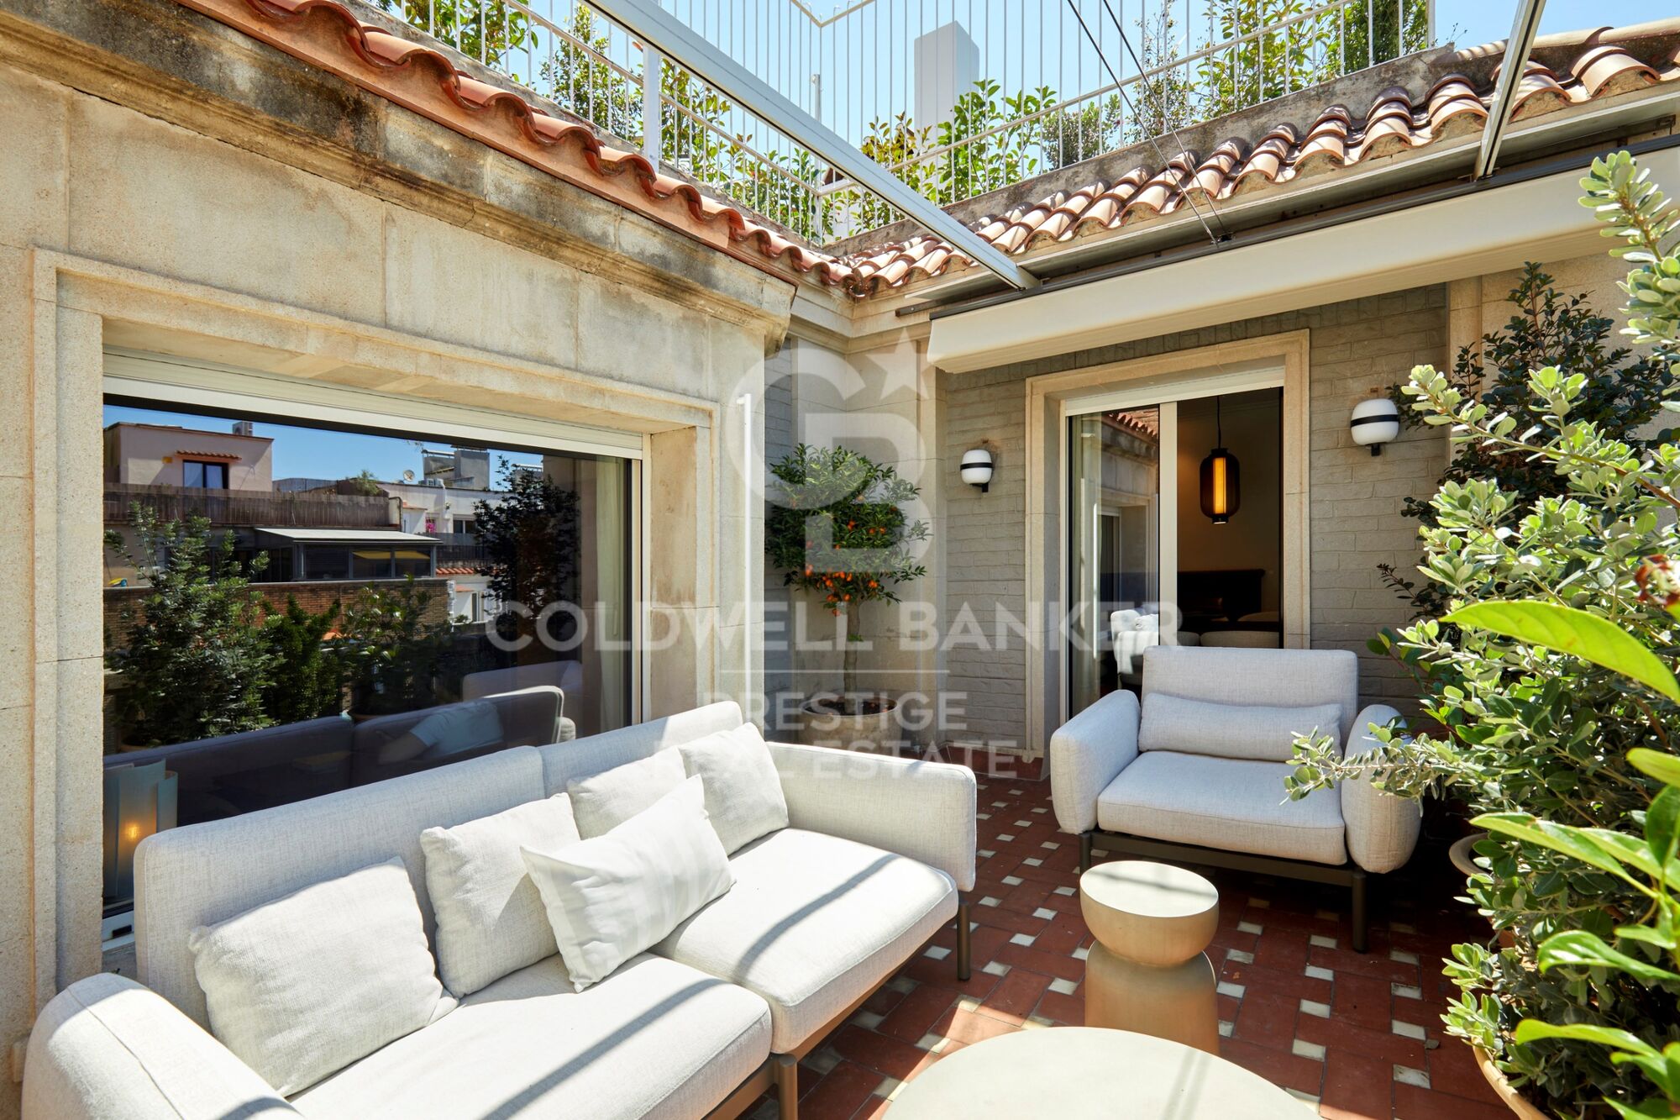
This level also includes a second living room with a fireplace, which opens onto a spectacular L-shaped, street-facing terrace. This exceptional outdoor space is ideal for entertaining, al fresco dining or creating a private relaxation area.

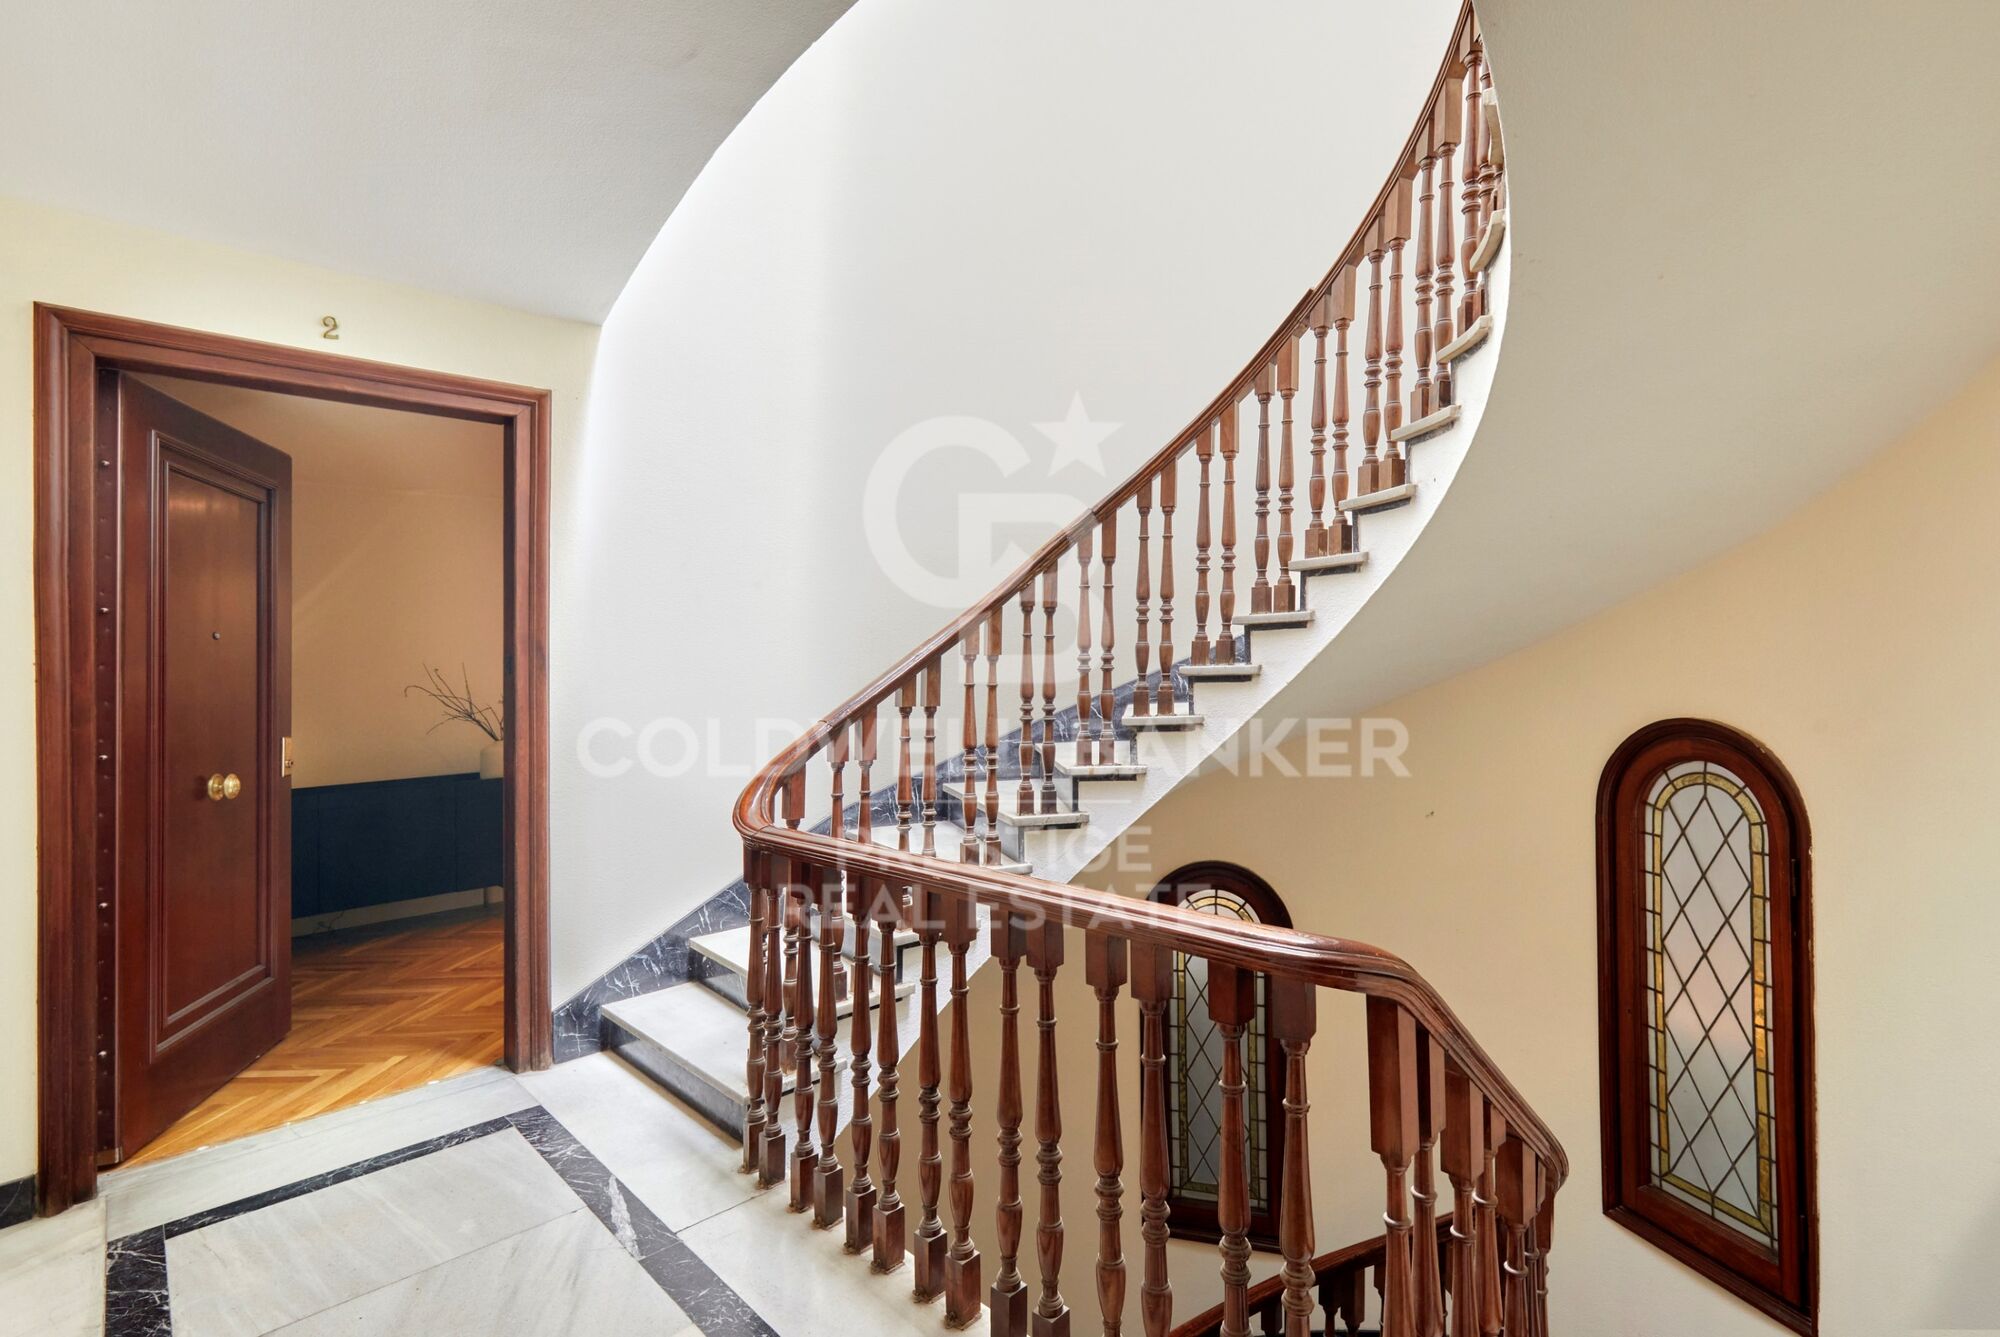
The building benefits from concierge service and a main lift.

An exceptional property, renovated with refined taste and offering generous interiors, a highly functional layout and multiple private outdoor spaces in one of Barcelona's most prestigious and sought-after residential neighborhoods.

In accordance with the disclosure obligations established under Spanish Law 10/2025 of 28 December on customer services and transparency, as well as the applicable sector-specific regulations, the advertised price does not include the taxes and expenses associated with the acquisition, including Property Transfer Tax ITP , notary fees and Land Registry fees.

The seller's agency fees are included in the advertised sale price.

For detailed information regarding the applicable rates, procedures and potential reductions relating to Property Transfer Tax in Catalonia, please consult the official website of the Catalan Tax Agency.
#ref:CBES2943

Property details

zone
Barcelona provincia
area
Barcelona ciudad
location
Barcelona
district
Sant Gervasi- Galvany
Property type
flat
sale
4.300.000 €
Reference
CBES2943
Bedrooms
5
Bathrooms
4
Builded surface
440 m2
Condition / conservation
new
Energy certificate
  • Pending

About Sant Gervasi - Galvany

Sant Gervasi-Galvany, a hidden gem in the heart of Barcelona, stands out for its rich cultural heritage and the vibrant life it offers to its residents. This residential district has achieved a harmonious fusion of historical elegance and modernity, becoming a sought-after place for those seeking a sophisticated and balanced living experience.

With wide avenues and tree-lined streets, Sant Gervasi-Galvany provides a serene and pleasant environment. From modern apartments to majestic manor houses, the real estate market offers diverse options for different lifestyles and preferences.


Request more info
Ref.CBES2943
Avenida Diagonal, 626
08021, Barcelona
+34 932 41 30 82
François Carriere
CEO

Related properties

Renovated duplex penthouse with 4 terraces and fireplace in Turó Park
Sant Gervasi- Galvany

Renovated duplex penthouse with 4 terraces and fireplace in Turó Park

440 m²Size45 Bathrooms
Fully renovated duplex penthouse in Turó Park, a unique residence distinguished by its spacious layout, abundant natural light, and four private terracestwo facing the street and two overlooking the peaceful interior courtyard. On the first floor, the property welcomes you with a spacious entrance hall leading to a guest powder room. This level also features the living area, comprising a large dining room and a split-level living room, both with direct access to a generous street-facing terrace that fills the space with natural light and creates an exceptional sense of openness. The separate kitchen includes a comfortable breakfast area, while directly opposite there is an additional room dedicated to the laundry area. The sleeping quarters on this floor include the principal suite, which enjoys access to a private terrace overlooking the interior courtyard. This level is completed by a spacious double bedroom and a large single bedroom, which share a fully equipped bathroom. The second floor offers a generous lounge area and two double en-suite bedrooms, both with access to a terrace overlooking the interior courtyard, ensuring peace, privacy, and tranquillity. Also on this level is a second living room with a fireplace, opening onto a spectacular L-shaped street-facing terrace, ideal for relaxing or entertaining guests. The building benefits from concierge service and a main lift, providing comfort and security. An exceptional property, tastefully renovated, combining generous living spaces, multiple outdoor areas, and a highly functional layout in one of the city's most sought-after neighbourhoods. In compliance with the disclosure requirements established by Law 10/2025 of 28 December on Customer Service and Transparency, as well as the applicable sector regulations, please note that the advertised price does not include the costs and taxes associated with the purchase (Property Transfer Tax (ITP), notary fees, Land Registry fees, etc.). Seller's agency fees: included in the asking price. For detailed information on the operation, tax rates and available reductions applicable to the Property Transfer Tax (ITP) in Catalonia, please consult the official website of the Catalan Tax Agency. #ref:CBE01448
4.300.000 €
Unique 600 m2 flat for sale in Sarrià - Sant Gervasi
Sant Gervasi- Galvany

Unique 600 m2 flat for sale in Sarrià - Sant Gervasi

600 m²Size55 Bathrooms
Experience luxury living at its finest with this exceptional full-floor apartment located in the heart of Barcelona's prime residential district. Situated on the 5th floor of the first super-prime fully-serviced development, this 600 m2 apartment is offered in a 'shell and core' condition, providing the buyer with the opportunity to design and build a bespoke home perfectly tailored to their individual requirements. This is the last remaining individual-floor apartment available for sale in this landmark building. The oval form of Francesc Macià 10, with its graceful elliptical lines and 360º views of Barcelona, was originally designed as an open-plan office block before its conversion to residential use. Its eye-shaped form around the building's central service core was created to maximize the plot of land and provide perspective within its surroundings, echoing the building's eye motif. The apartment boasts floor-to-ceiling windows on the listed facade and an east-west orientation, which floods the space with natural light and offers some of the best views in Barcelona. With its extraordinary space and limitless potential, this apartment is an ideal canvas for creating a luxurious and unique home limited only by the buyer's imagination. To ensure convenience and peace of mind, a selection of design projects have been prepared by internationally-renowned architects to guide the buyer in choosing an interior design ideally suited to the space and pre-installations available. Leading project managers and builders are also available to execute the build-out with the utmost professionalism. 24-hour concierge with doorman State-of-the-art fitness center Swimming pool (20-metre indoor lap pool with lounge deck) Sauna and steam room On-site secure underground parking Wine cellar for residents Don't miss out on this rare opportunity to own a one-of-a-kind luxury home in Barcelona's most desirable location. #ref:CBES1818
Price upon request
Spacious apartment with terrace and a parking option - Sarria - Sant Gervasi, Barcelona
Sant Gervasi- Galvany

Spacious apartment with terrace and a parking option - Sarria - Sant Gervasi, Barcelona

169 m²Size43 Bathrooms
Coldwell Banker Prestige presents this exclusive fully renovated apartment with terrace, located in a premium area of Sarrià - Sant Gervasi, one of Barcelona's most sought-after neighborhoods. Option to purchase parking 3 minutes walking from the apartment. This charming apartment has a total surface of 169 m². and 103 m². of terrace. Offers a unique lifestyle. It features four double bedrooms, two of them en suite, one with direct access to the terrace. The other two bedrooms share a full bathroom. Welcome to a spacious and bright home with an open-plan design that integrates the living room, dining area with direct access to the terrace, and a modern kitchen equipped with high-quality appliances, an aerothermal system, and ducted air conditioning. For greater convenience, this property also includes a 2.81 m² storage room. Living in Sarrià-Sant Gervasi means enjoying exclusivity, tranquility and a high quality of life, with the charm of a village within the city. It is ideal for families, offering access to green areas, prestigious schools and first-class services. The district provides renowned hospitals, health centers, libraries and a local market. Excellent public transport connections, including railway stations and several bus lines, ensure easy access to the rest of the city. Recognized as one of the safest districts in Barcelona, it is a popular choice among residents and families. If you are looking for an exclusive home with every comfort in a privileged location, this is your opportunity. Contact us to arrange a visit! #ref:CBES2756
1.590.000 €

Recently viewed properties

Renovated and furnished apartment with balconies and views of Valencia City Hall
Sole agency
Sant Francesc

Renovated and furnished apartment with balconies and views of Valencia City Hall

113 m²Size32 Bathrooms
Renovated and furnished apartment with balconies and views of Valencia City Hall Coldwell Banker Excellence presents this exceptional rental property located in one of Valencia's most emblematic areas. Situated in an elegant, stately building with an elevator, this property combines the charm of classic architecture with contemporary comforts. Completely renovated, furnished, and equipped, it stands out for its brightness, spacious rooms, and impressive panoramic views of the City Hall Square from its two balconies. Main features: - 113 m² built according to the Land Registry - Fully furnished apartment - Spacious living-dining room with access to a balcony and direct views of the Plaza del Ayuntamiento (City Hall Square) - 3 bedrooms, two doubles and one single (currently used as an office) - Master bedroom with elegant dressing room and en-suite bathroom - 2 full bathrooms - Independent, fully equipped kitchen with appliances - High ceilings that add spaciousness and character - Ducted hot and cold air conditioning - Built-in wardrobes - High-quality laminate flooring - Cherry wood interior doors - Aluminum exterior windows with Climalit double glazing - Alarm system and piped music throughout the apartment - Elegant building with elevator Important: Pets are not allowed. Thank you. Located in the heart of Valencia, the Plaza del Ayuntamiento is one of the city's most prestigious and sought-after locations. Surrounded by historic buildings, exclusive shops, restaurants, cafes, and all the amenities needed for daily life, this property also offers excellent public transport connections. A unique opportunity to enjoy a high-end home in the heart of Valencia, with the comfort and privilege of overlooking one of the city's most iconic urban spaces from your own home. The price does not include taxes or closing costs (Property Transfer Tax or, where applicable, VAT and Stamp Duty; notary and registry fees; real estate brokerage commission). Offer subject to change or withdrawal without prior notice; data and surface areas are approximate. #ref:CBEX2653
2.500 €
Two-bedroom apartment in a unique and spectacular building in Almagro, Madrid.
Almagro

Two-bedroom apartment in a unique and spectacular building in Almagro, Madrid.

84 m²Size22 Bathrooms
Coldwell Banker Unique presents this exclusive property located in the heart of Almagro, one of Madrid's most distinguished and sought-after neighborhoods. Situated in a classic and representative building, the property forms part of an architectural gem that stands out for its elegant façade, stately entrance hall, and beautifully maintained interior courtyard featuring an ornamental fountain, creating a unique and charming setting. The apartment comprises a spacious entrance hall, a fully equipped kitchen, a cozy living-dining room, two bedrooms, and two bathrooms. The master bedroom features an en-suite bathroom integrated into the room, providing a contemporary and sophisticated design. Located on the fifth floor, the property overlooks the building's peaceful interior courtyard, ensuring an exceptional sense of tranquility and privacy. Thanks to its elevated position and the spacious courtyard, it also enjoys abundant natural light throughout much of the day. The building offers a 24-hour concierge service, providing comfort, security, and continuous assistance to its residents. The first images are for illustrative purposes and show how the property could look when furnished. A truly unique property, ideal for those seeking to live in one of Madrid's most prestigious locations, surrounded by elegant architecture, embassies, art galleries, and some of the capital's finest restaurants. #ref:CBUQ1493
1.025.000 €
Villa 4 Bedrooms Duplex Sale Marbella
Milla de Oro

Villa 4 Bedrooms Duplex Sale Marbella

277 m²Size1.188 m²Plot44 Bathrooms
Located in the prestigious **Rocío de Nagüeles** residential community, one of Marbella's most exclusive addresses and just minutes from the iconic **Golden Mile**, this exceptional contemporary villa combines elegant design, privacy and a privileged location with breathtaking panoramic views of the Mediterranean Sea. Distributed over two levels, the property has been thoughtfully designed to offer the highest levels of comfort and sophisticated living. It features **four spacious en-suite bedrooms**, a stylish guest toilet, bright open-plan living areas and generous terraces that seamlessly connect with the landscaped gardens and the **heated private swimming pool**, creating the perfect setting to enjoy the Mediterranean lifestyle throughout the year. The villa stands out for its premium-quality finishes, advanced home automation system and carefully selected high-end features, including **Bosch** appliances, a bespoke wine cellar and a fully equipped outdoor kitchen. The seamless integration between the indoor and outdoor living spaces, together with its elegant contemporary interior design, makes this a truly turnkey property. It is offered **fully furnished**, combining timeless elegance, functionality and refined minimalist style. Situated in a peaceful and secure neighbourhood, the villa is just a short drive from renowned international schools, exclusive beach clubs, championship golf courses, fine dining restaurants and **La Cañada Shopping Centre**, making it an outstanding choice as either a permanent residence or an exclusive holiday home. Furthermore, the planned upgrades to the property will further enhance its design, efficiency and sustainability, increasing both its appeal and long-term value. A unique turnkey opportunity to own an exceptional contemporary villa in one of Marbella's most sought-after locations, just moments from the Golden Mile and all its world-class amenities. #ref:CBSH1588
3.850.000 €
Penthouse 3 Bedrooms Sale Barcelona
Sant Gervasi- Galvany

Penthouse 3 Bedrooms Sale Barcelona

115 m²Size33 Bathrooms
Coldwell Banker Prestige presenta este exclusivo ático en la codiciada zona de Sant Gervasi - La Bonanova. Situado en una finca clásica completamente rehabilitada, este hogar ofrece la combinación perfecta de elegancia y confort en un entorno tranquilo y bien comunicado. La vivienda, de 115 m² construidos, ha sido reformada con un diseño cuidado y materiales de alta calidad. El amplio salón comedor, con cocina integrada, se abre a una encantadora terraza de 12 m² que permite disfrutar de la vida al aire libre sin perder la privacidad del hogar. Dispone de tres dormitorios, uno de ellos en suite, además de dos baños completos y un aseo de cortesía. La reforma ha conservado los detalles originales de la finca, como las molduras y la personalidad de los espacios, al mismo tiempo que incorpora acabados modernos: carpintería de aluminio de alta gama, armarios empotrados a medida, puertas con cierre imantado y climatización por conductos en toda la vivienda. Se trata de una propiedad exterior, luminosa y funcional, pensada para quienes buscan un hogar sofisticado y confortable en una de las mejores zonas residenciales de Barcelona. El precio de venta no incluye impuestos ni gastos derivados de la compraventa que, conforme a la normativa vigente, corresponden al comprador: (i) en viviendas de segunda mano, el Impuesto sobre Transmisiones Patrimoniales (ITP) según tipo aplicable en la Comunidad Autónoma; (ii) en viviendas de obra nueva, el IVA y el Impuesto sobre Actos Jurídicos Documentados (AJD) según normativa vigente; (iii) aranceles notariales y registrales; y (iv) gastos de gestoría en caso de contratarse. Disponibilidad a acordar. La oferta está sujeta a cambios de precio o retirada del mercado sin previo aviso. Los datos expuestos, incluidas las superficies, tienen carácter meramente orientativo. Los honorarios de intermediación inmobiliaria serán asumidos por la parte correspondiente según el encargo suscrito. Se facilitará a toda persona interesada información detallada y personalizada antes de la entrega de cualquier cantidad a cuenta, conforme a la normativa estatal y autonómica aplicable. #ref:CBES2807
883.000 €
Exceptional fully renovated luxury villa with breathtaking panoramic sea views in Villa Padierna
Sole agency
Los Flamingos

Exceptional fully renovated luxury villa with breathtaking panoramic sea views in Villa Padierna

994 m²Size2.253 m²Plot69 Bathrooms
Located in one of the most exclusive, peaceful and secure communities within Villa Padierna, this spectacular villa has been completely renovated using the finest materials, seamlessly combining contemporary design with the timeless charm of Andalusian architecture and state-of-the-art technology. Distributed over four levels, all connected by a private lift, the property offers an exceptional lifestyle complemented by breathtaking 360° panoramic views stretching across the Mediterranean Sea, the iconic La Concha mountain and the surrounding natural landscape. The villa features six spacious bedrooms, elegant living areas and a carefully designed layout that perfectly balances everyday comfort with sophisticated entertaining. It offers two refined living rooms, an impressive dining room with direct access to both the main living area and the terraces, a modern fully fitted kitchen equipped with premium appliances, and an elegant study, ideal for working from home or enjoying a peaceful reading space. Its contemporary interior design, enhanced by high-end finishes, creates a bright, sophisticated and welcoming atmosphere throughout. Outdoors, the property welcomes you with a beautiful traditional Andalusian courtyard, adding both character and serenity. The expansive terraces have been designed to make the most of the Costa del Sol's exceptional climate and feature an elegant ornamental fountain, a superb barbecue area, a spectacular infinity pool, and an exclusive jacuzzi, all surrounded by beautifully landscaped gardens with fruit trees that ensure privacy and year-round beauty. The lower level has been conceived as a dedicated wellness and entertainment area, featuring an exclusive wine cellar, a second fully equipped kitchen, a spacious multifunctional lounge, a private sauna and a fully equipped gym. In addition, the property benefits from independent staff accommodation, ensuring maximum comfort and privacy for both owners and staff. Among its outstanding features are an advanced home automation system, cutting-edge technology, comprehensive security systems and premium finishes throughout, making this an exceptional residence for those seeking luxury, privacy and the highest level of comfort in one of the Costa del Sol's most prestigious locations. As an added value, the property offers the possibility of acquiring the adjacent plot, increasing the total land area to approximately 5,000 m². This represents a unique opportunity to further enhance privacy, expand the landscaped gardens or develop additional amenities, significantly increasing both the value and potential of this remarkable estate. A truly exceptional villa where architecture, design, technology and exclusivity come together to offer an unparalleled lifestyle in one of the Costa del Sol's most privileged settings. #ref:CBSH1590
12.500.000 €
Spacious and versatile commercial premises in an exclusive location on the Barcelona de Puçol road.
Sole agency
Puçol Ciudad

Spacious and versatile commercial premises in an exclusive location on the Barcelona de Puçol road.

381 m²Size2 Bathrooms
Spacious and versatile commercial premises in an exclusive location on the Barcelona de Puçol road. Coldwell Banker Excellence presents this premises with great potential in Puzol. With 381 m² built according to the Cadastre, this property stands out for its great spaciousness, excellent ceiling height and multiple possibilities of use. An ideal opportunity for both investors and companies looking for visibility, functionality and a strategic location in one of the main commercial arteries of the town. Key features: - 381 m² built according to the Cadastre - Valid activity license - Compliance with environmental and soundproofing regulations - Multiple water connections - Pedestrian access and folding door of great width and height - 2 toilets - Independent office - Building from 1965 in good condition Located in one of the most dynamic and consolidated areas of Puçol, the premises enjoy excellent connections and great commercial activity. Surrounded by services, supermarkets, hospitality establishments, green areas and public transport with a bus stop nearby, it offers an environment with high demand and great projection, ideal for developing multiple professional or commercial activities. The price does not include taxes or purchase and sale expenses to be paid by the buyer (ITP or, where applicable, VAT and AJD; notary and registry fees; real estate intermediation commission). Offer subject to change or withdrawal without notice; indicative data and surfaces. #ref:CBEX2655
250.000 €
Luxury villa in San Jaime, Benissa - Mediterranean elegance with contemporary comfort
La Viña - Montemar - San Jaime

Luxury villa in San Jaime, Benissa - Mediterranean elegance with contemporary comfort

550 m²Size1.252 m²Plot55 Bathrooms
En la prestigiosa urbanización San Jaime de Benissa se encuentra esta magnífica villa, renovada íntegramente bajo la dirección de un interiorista belga. Con una atención meticulosa al detalle y el uso de materiales de alta calidad, se ha creado una vivienda que desprende lujo, confort y elegancia atemporal. El resultado es un conjunto armonioso en el que las técnicas más modernas se combinan con el encanto mediterráneo. La ubicación es excepcional: cerca del club de golf de Moraira, boutiques exclusivas, restaurantes de primera y a poca distancia del mar Mediterráneo. Desde las terrazas y el jardín se disfruta de un impresionante panorama con vistas al mar y al emblemático Peñón de Ifach. En el interior, la villa ofrece cinco amplios dormitorios, todos con baño en suite y ducha italiana. La suite principal dispone además de una bañera exenta y de iluminación ambiental regulable. El mobiliario a medida en roble, los suelos de travertino y los acabados cuidadosamente seleccionados realzan la clase de la vivienda. Un despacho independiente con soluciones discretas de almacenamiento hace que trabajar desde casa sea especialmente cómodo. La cocina es uno de los grandes atractivos. Completamente equipada con electrodomésticos de alta gama, encimeras de travertino y una exclusiva cocina con horno de pizza integrado, se complementa con una práctica despensa. Los dos lavavajillas y el espacio adicional de refrigeración garantizan la máxima funcionalidad. El salón conecta de manera fluida con el solárium, la terraza cubierta y la cocina exterior, creando una experiencia de vida en la que el interior y el exterior se integran de forma natural. En el jardín mediterráneo con sistema de riego automático se encuentra una piscina climatizada de agua salada, acabada con una técnica especial que le confiere un aspecto natural. La villa también está a la vanguardia en cuanto a tecnología. Gracias a la completa aislación, los paneles solares, la bomba de calor y el innovador sistema de ventilación, la eficiencia energética está garantizada. El sistema domótico Teletask permite controlar la iluminación, la climatización y la seguridad, mientras que el sistema de audio Sonos está instalado en toda la vivienda, incluso en los baños. Además, la casa está preparada para la instalación de cámaras de vigilancia y control de acceso mediante tarjeta. Para un confort adicional, la propiedad cuenta con calefacción por suelo radiante, un sótano totalmente climatizado que puede utilizarse como bodega o trastero, un portón automático y un garaje. Incluso los sanitarios han sido diseñados con sistemas de alta eficiencia. Con una superficie construida de unos 496 m² sobre una parcela de 1.252 m², cinco dormitorios y cinco baños, esta villa ofrece todo el espacio y el lujo que se pueda desear. El precio de venta es de 2.750.000 € más gastos administrativos. Una vivienda única que combina una ubicación excepcional con un diseño cuidado, tecnología contemporánea y acabados refinados, y que representa una oportunidad exclusiva para quienes buscan una villa tanto distinguida como confortable. #ref:CBSJ656
2.750.000 €
Coldwell Banker Prestige Real Estate
Avenida Diagonal, 626
08021, Barcelona
Lunes a jueves 10h a 14h y de 15h a 19h. Viernes de 9:30h a 14h y de 15h a 18:30h.
Newsletter

Find your home abroad with the support of the Coldwell Banker® network

Visit our global websites to learn more about your ideal property in the most exclusive destinations

We use our own and third-party cookies to make our website work safely and personalize its content. Likewise, we use cookies to measure and obtain data on your navigation and to adjust advertising to your tastes and preferences. Press the "Accept all" button to confirm that you have read and accepted the information presented. To manage or disable these cookies, click on "Configuration". For more information see our cookies policy.
Modify cookies
Technical and functional Always active
This website uses its own Cookies to collect information in order to improve our services. If you continue browsing, you accept their installation. The user has the possibility of configuring his browser, being able, if he so wishes, to prevent them from being installed on his hard drive, although he must bear in mind that such action may cause difficulties in navigating the website.
They allow the monitoring and analysis of the behavior of the users of this website. The information collected through this type of cookies is used to measure the activity of the web for the elaboration of user navigation profiles in order to introduce improvements based on the analysis of the usage data made by the users of the service. They allow us to save the user's preference information to improve the quality of our services and to offer a better experience through recommended products.
These cookies are used to store information about the preferences and personal choices of the user through the continuous observation of their browsing habits. Thanks to them, we can know the browsing habits on the website and display advertising related to the user's browsing profile.