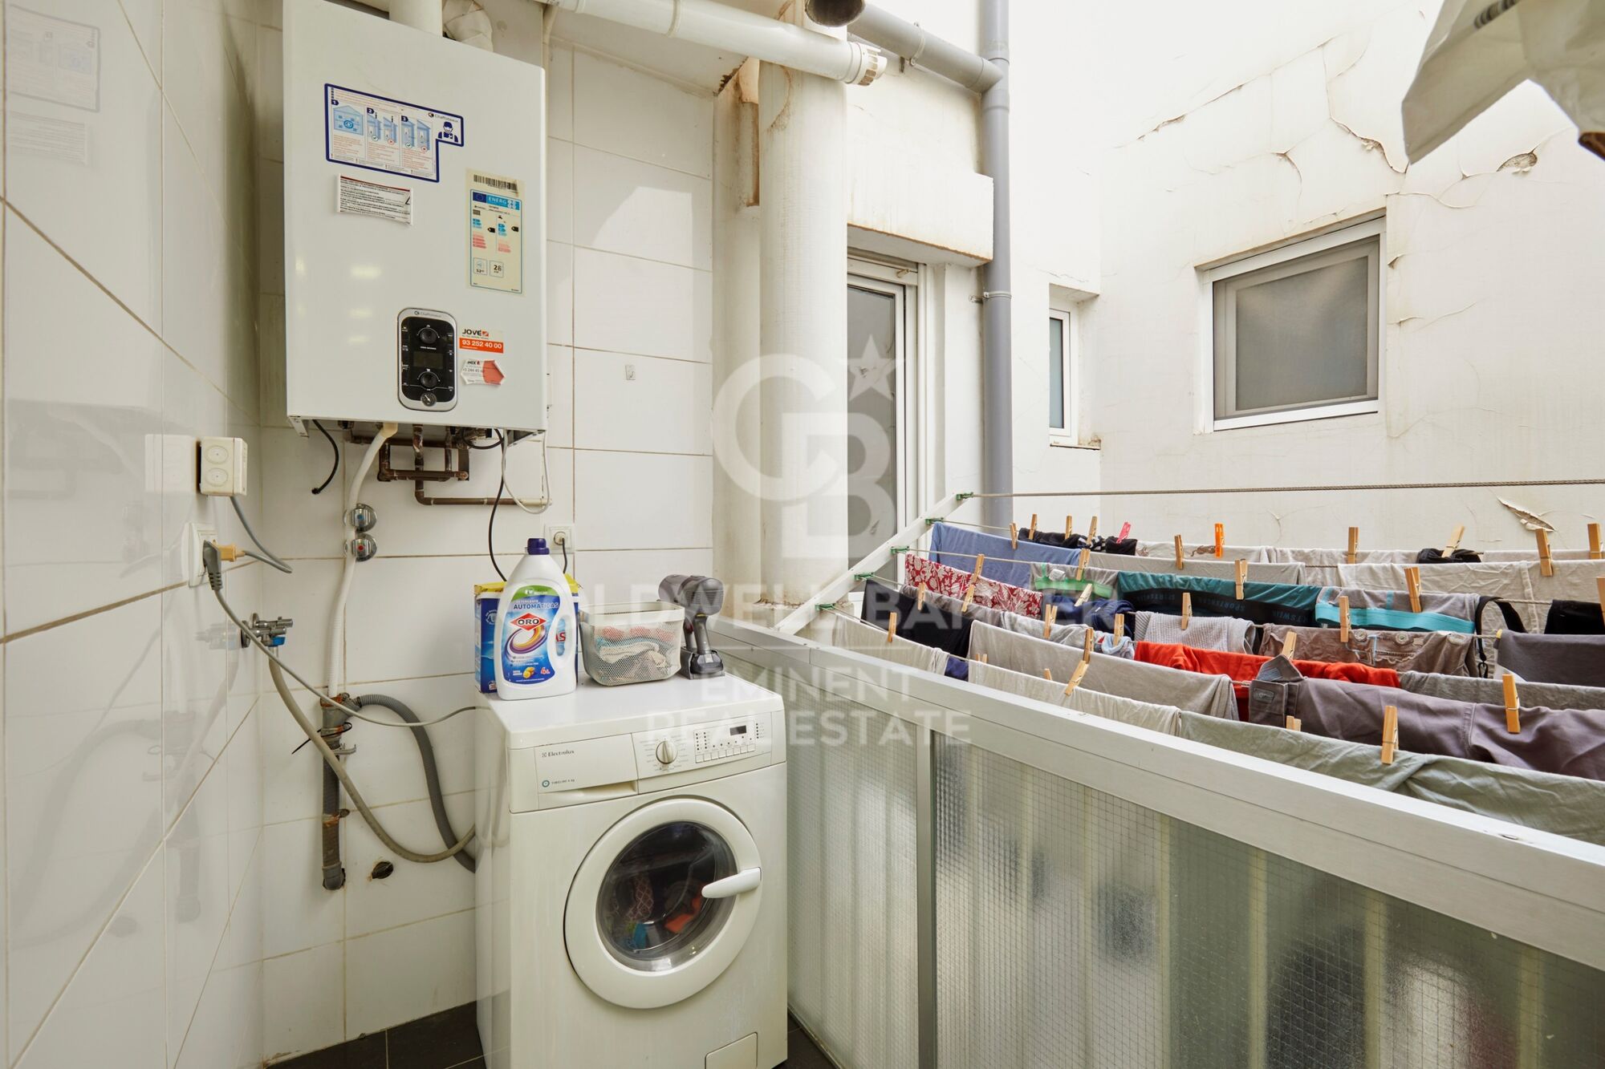
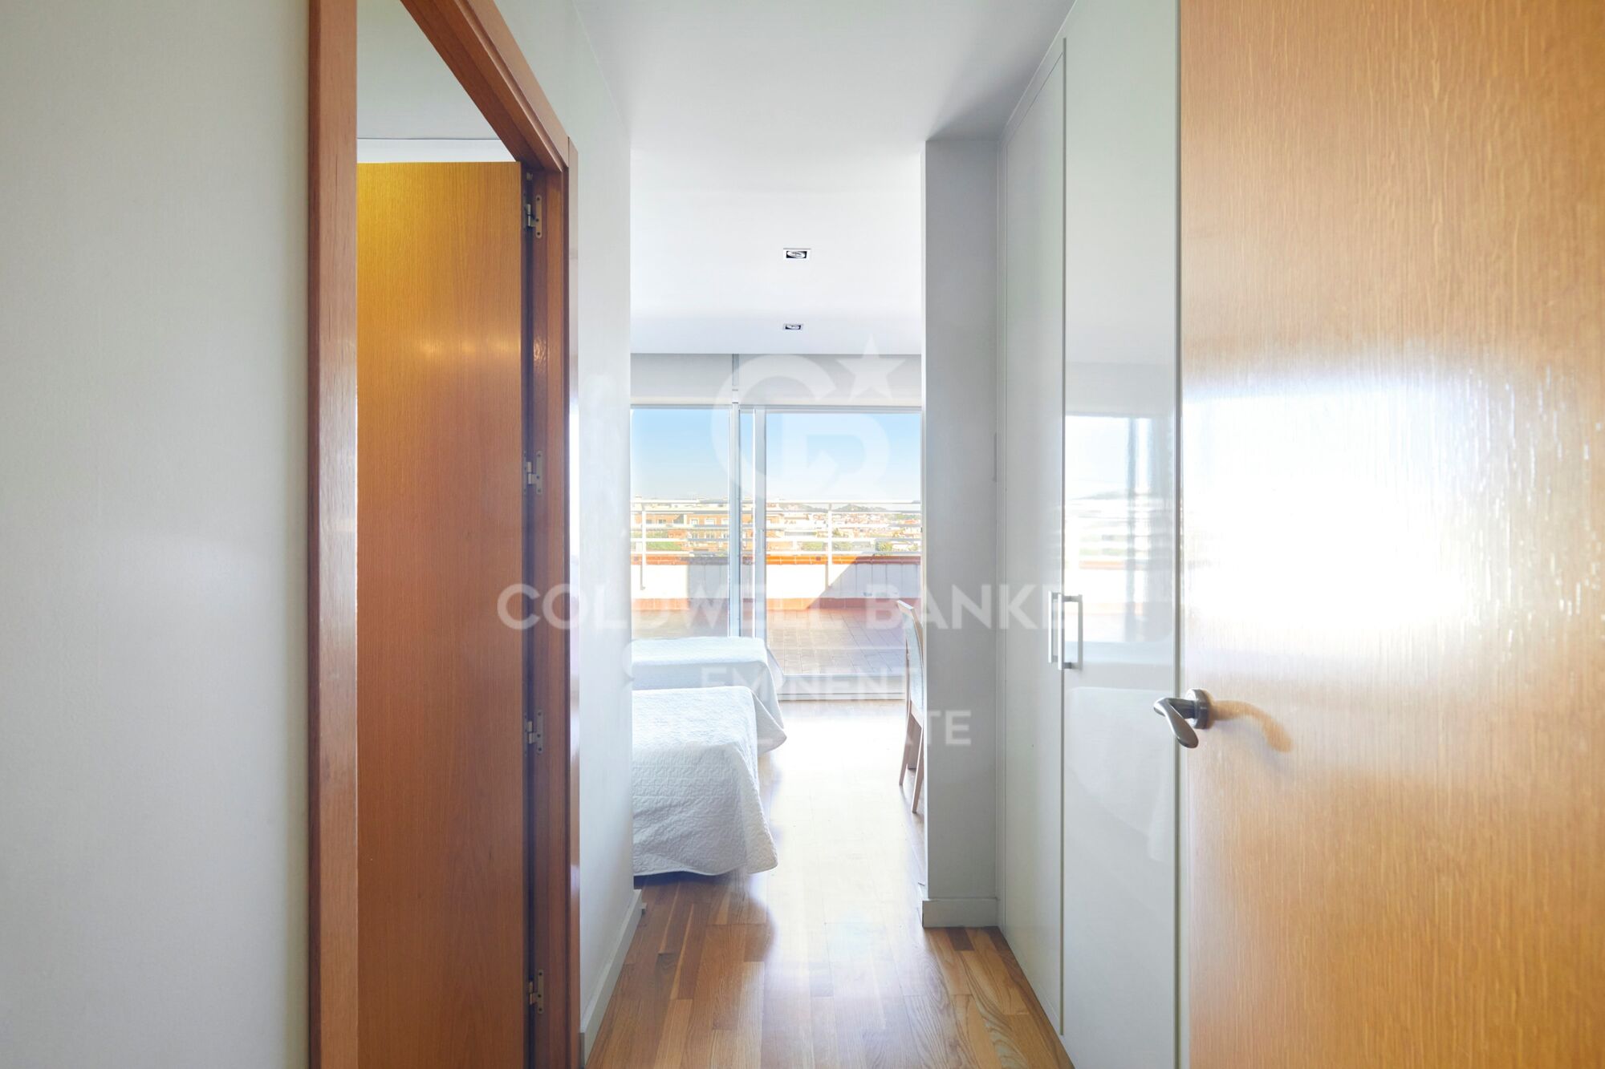
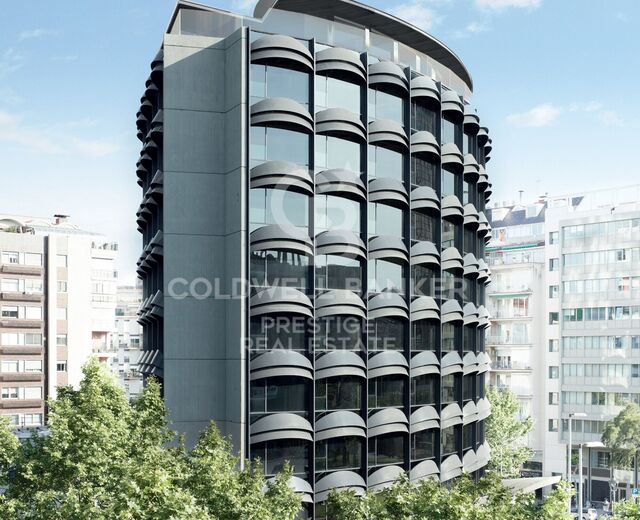
Penthouse 3 Bedrooms Sale Barcelona

size
284 m²
Bedrooms
3
Bathrooms
4
price
1,900,000 €
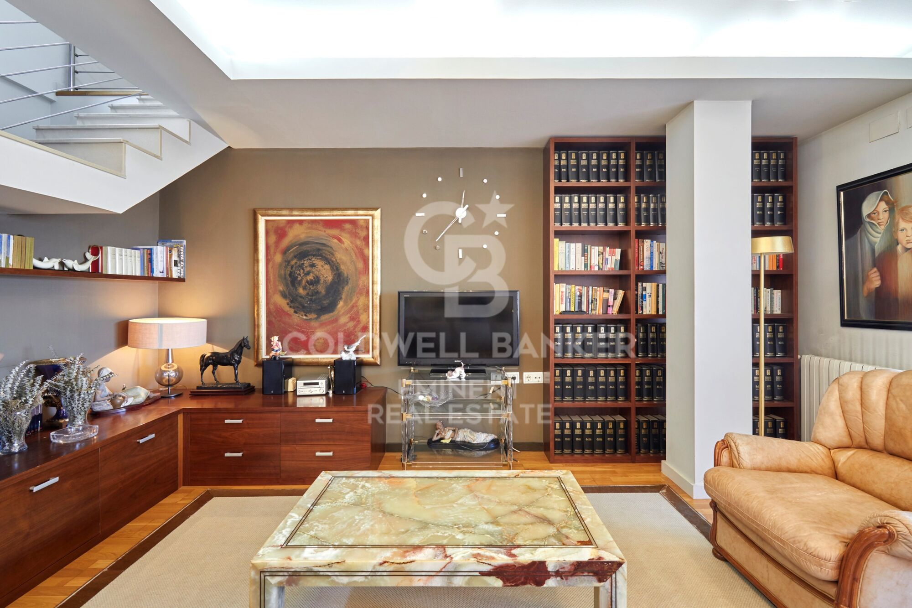
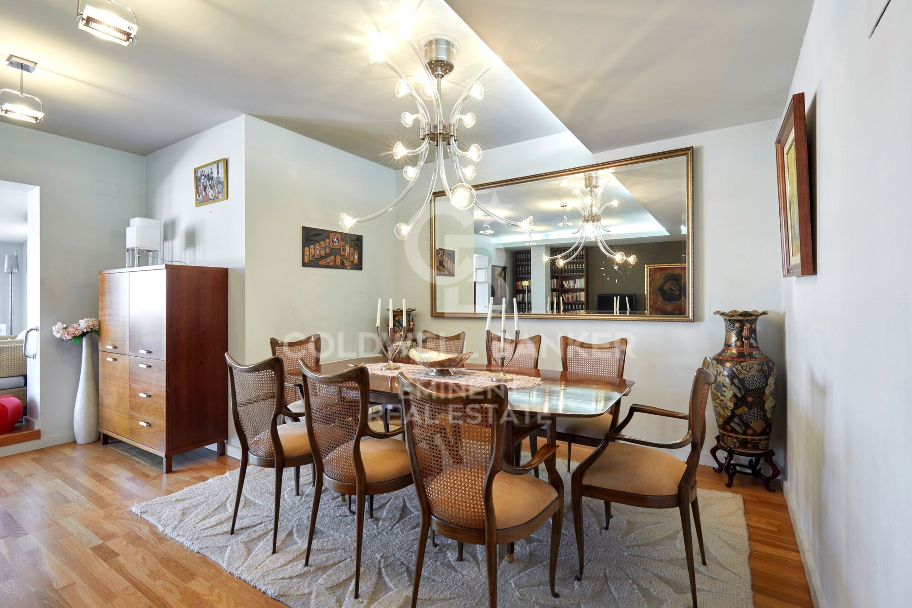
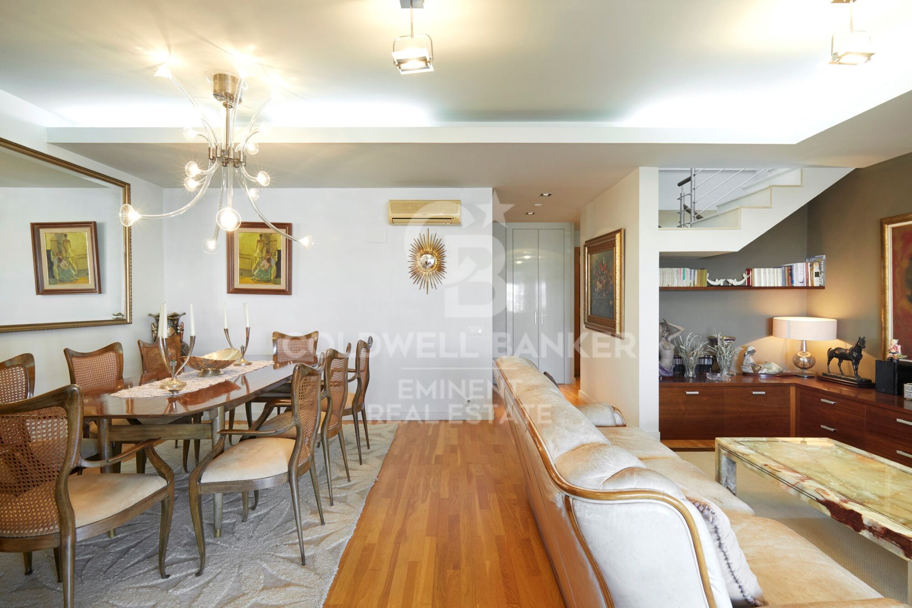
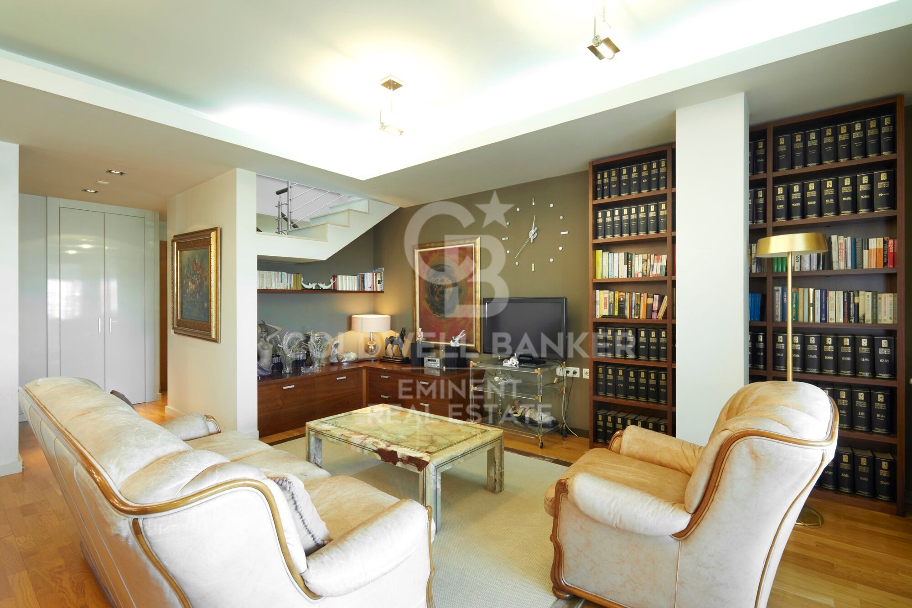
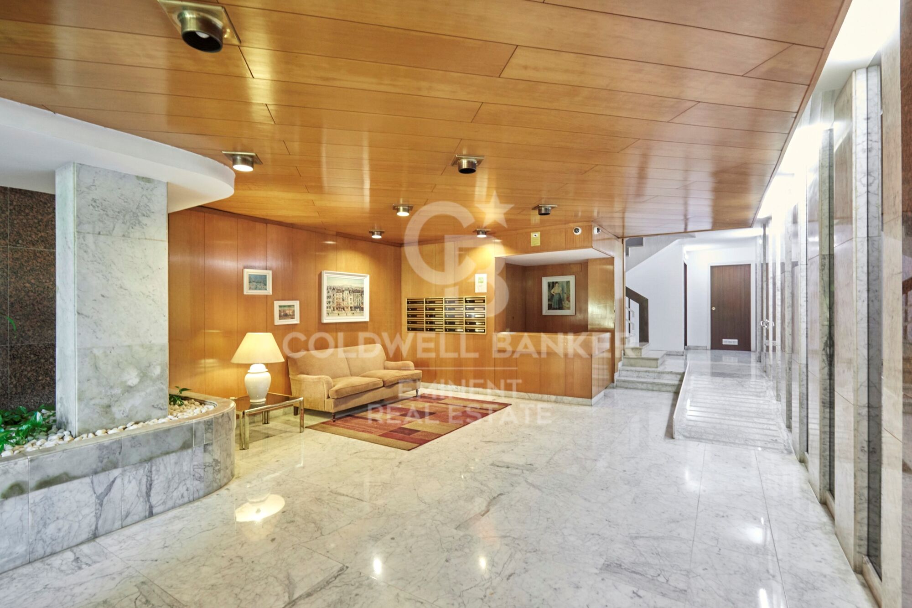
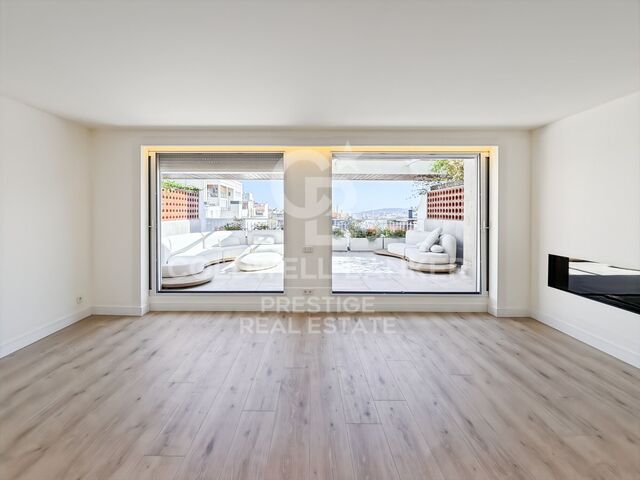
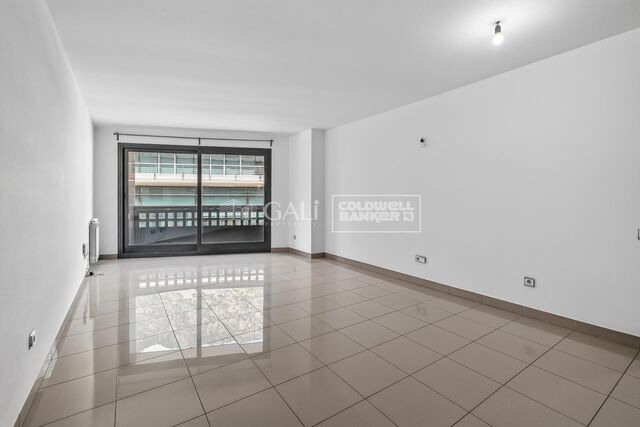
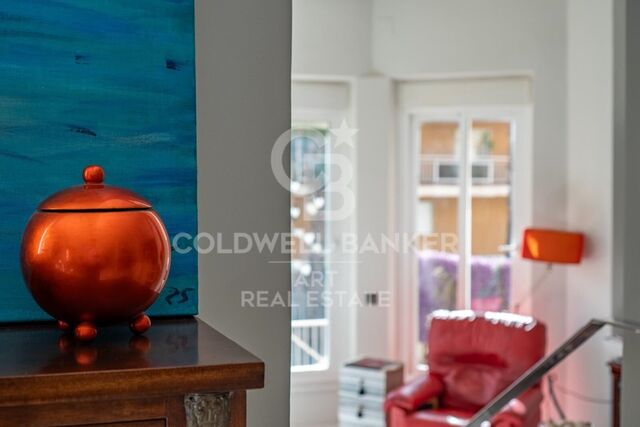
Ubicado en una de las zonas más privilegiadas de Barcelona, entre Via Augusta y Passeig de la Bonanova, este impresionante ático dúplex de 284 m² ofrece una combinación perfecta de amplitud, elegancia y confort.

Un hogar luminoso con vistas de ensueño:
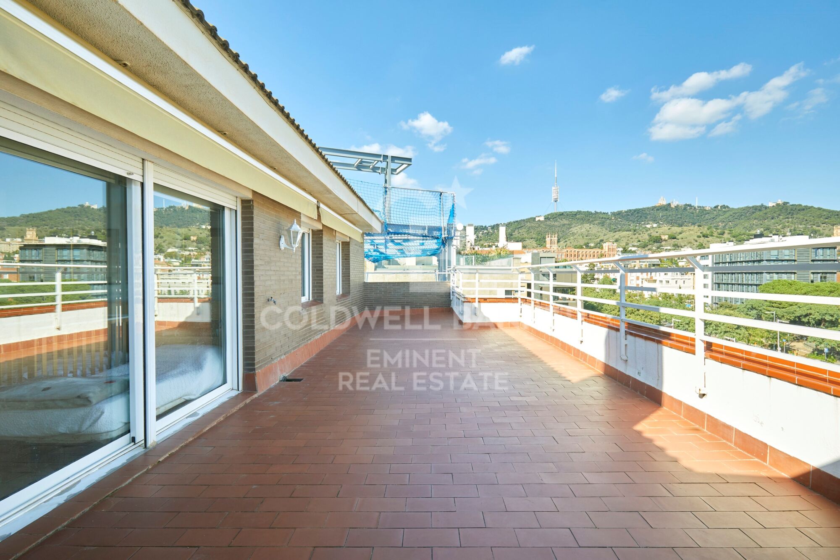
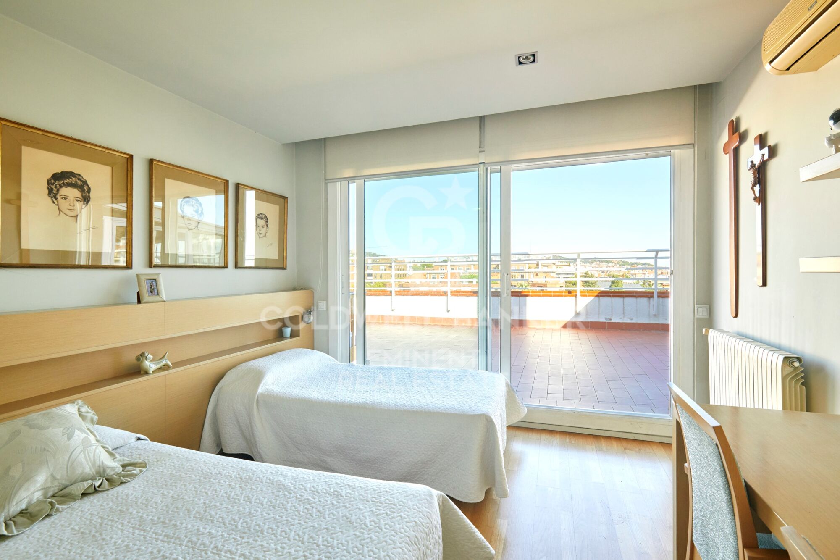
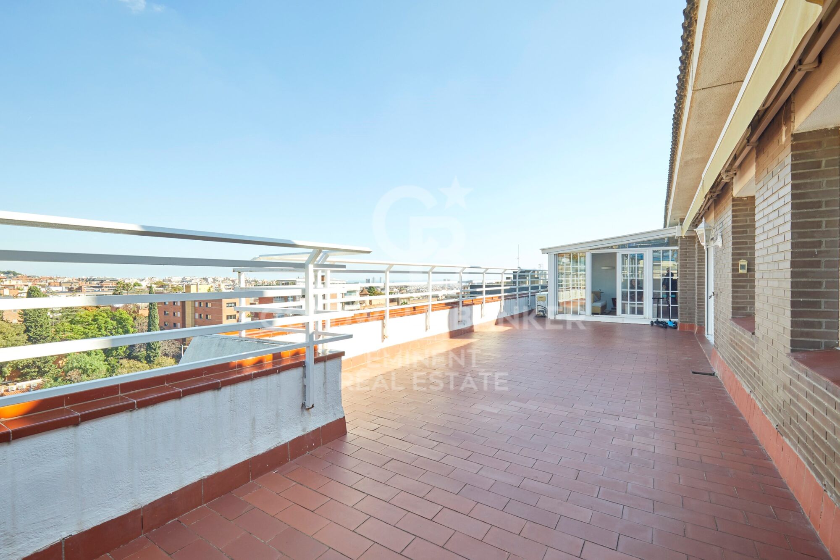
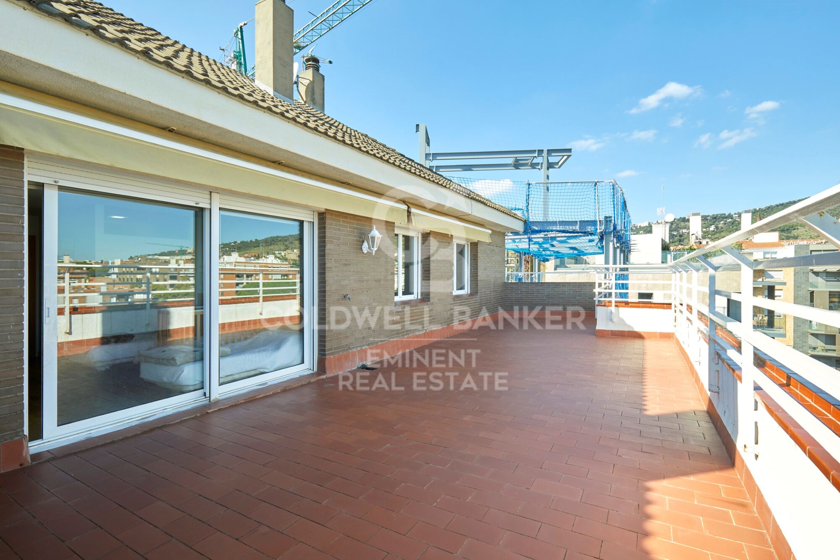
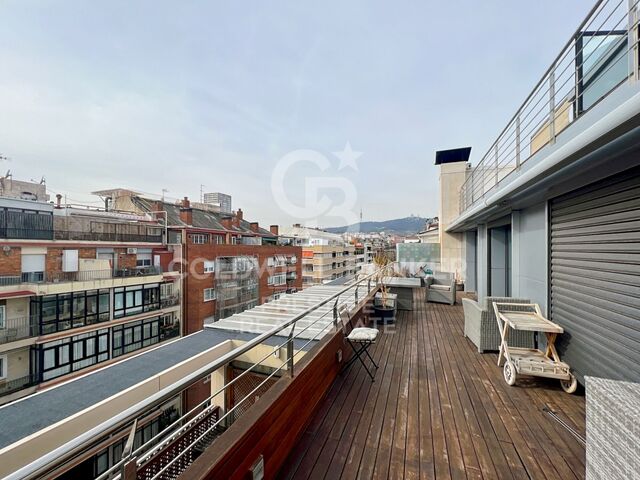
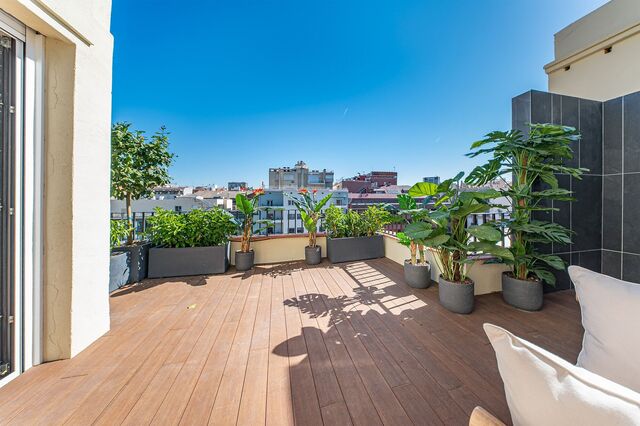
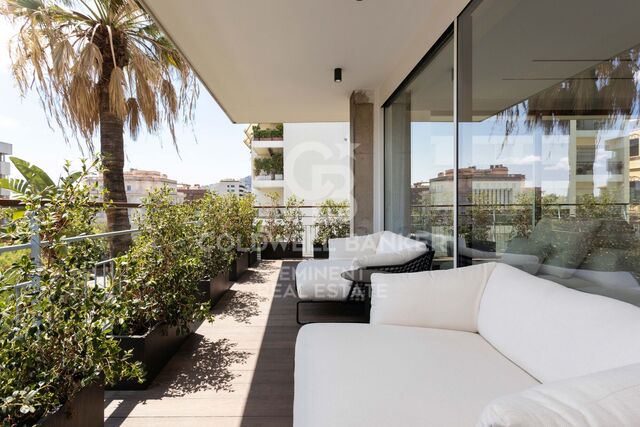
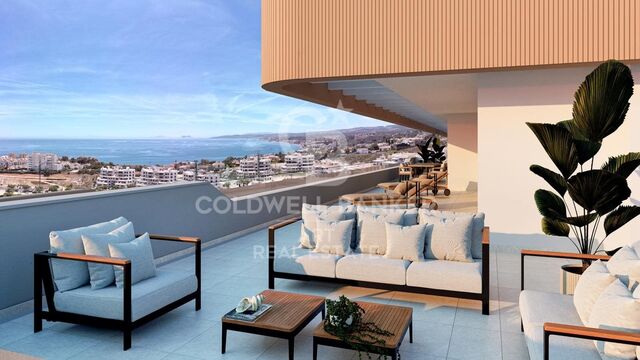
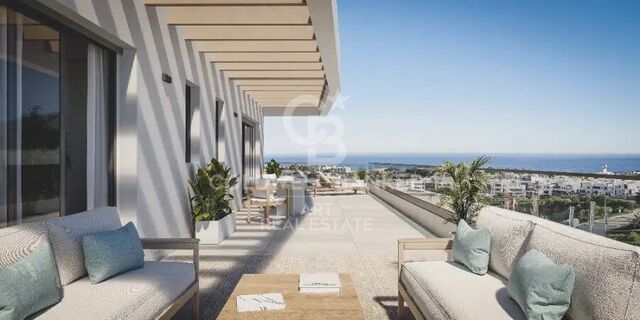
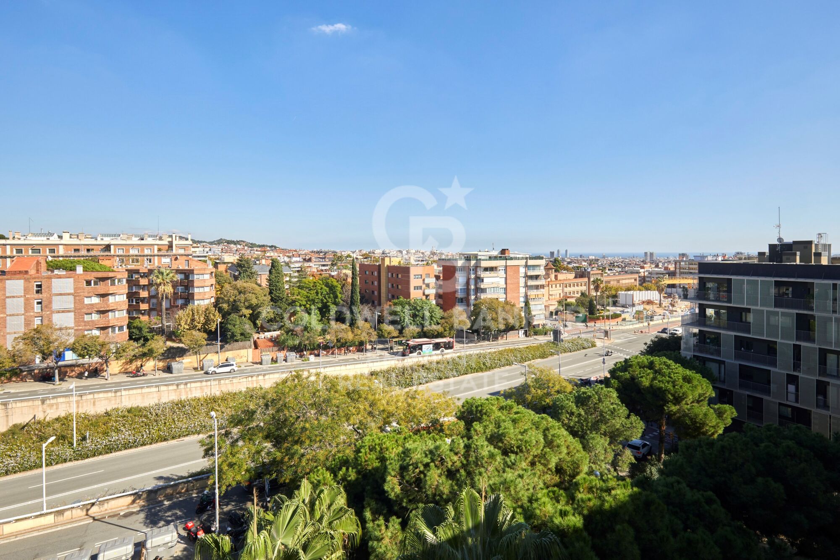
Desde su terraza de más de 50 m², disfrutarás de una panorámica inigualable de la ciudad, desde la montaña hasta el mar. Gracias a su excelente orientación, la vivienda recibe luz natural durante todo el día, creando un ambiente cálido y acogedor en cada estancia.

Distribución pensada para el confort:
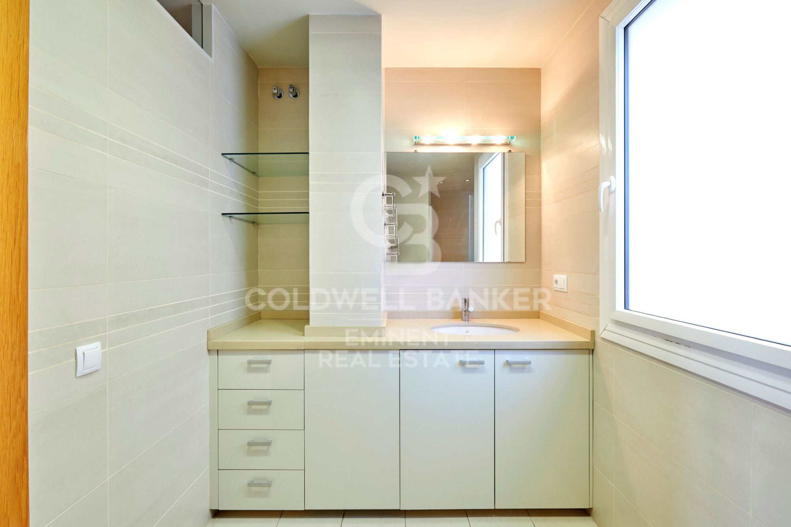
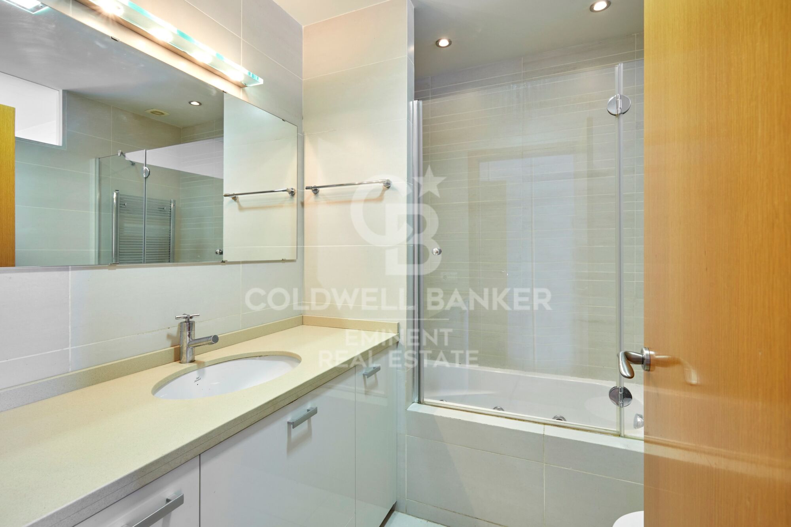
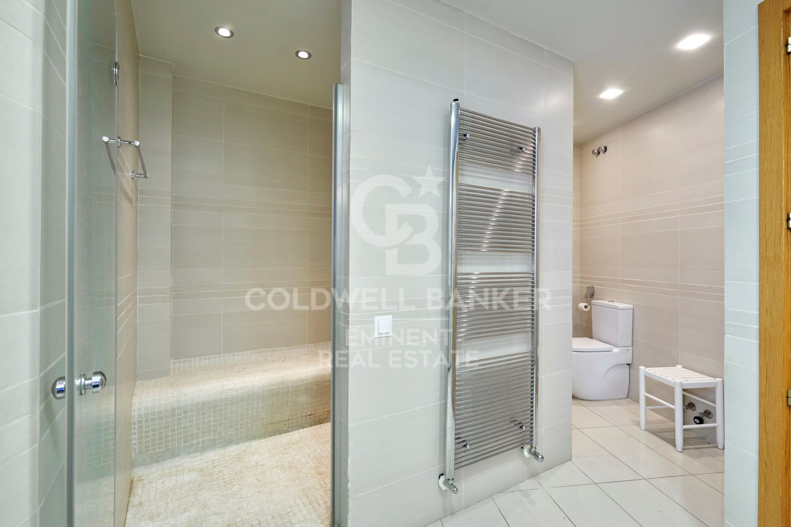
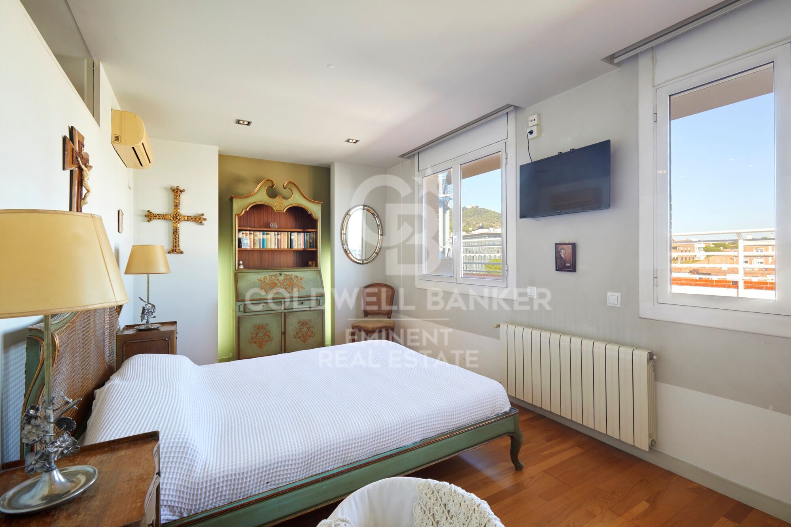
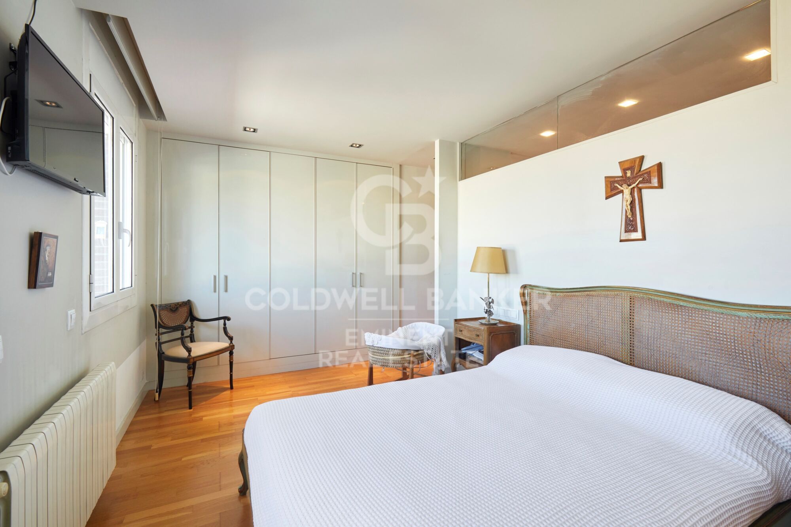
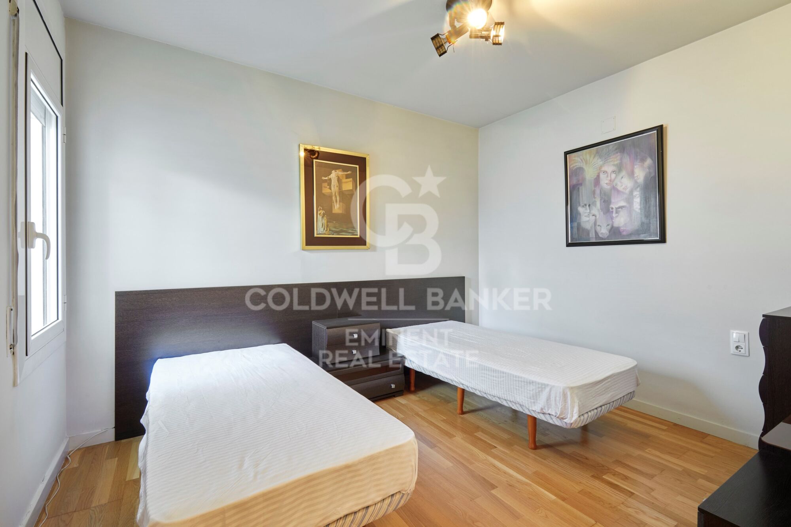
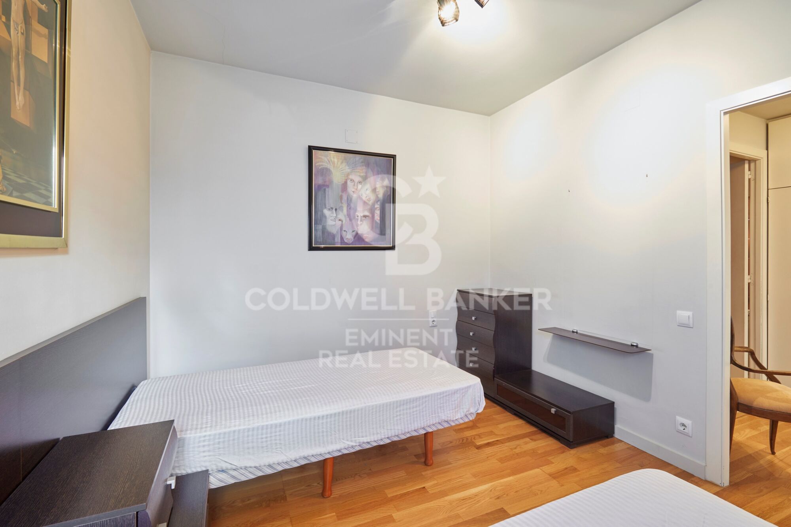
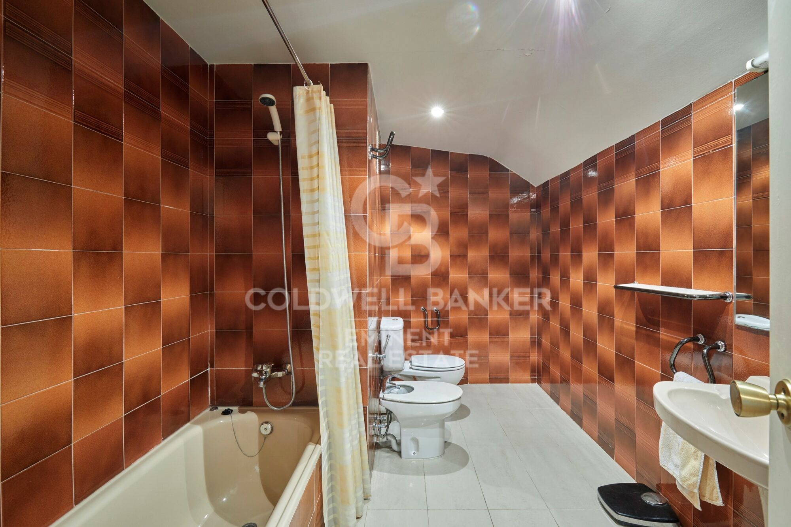
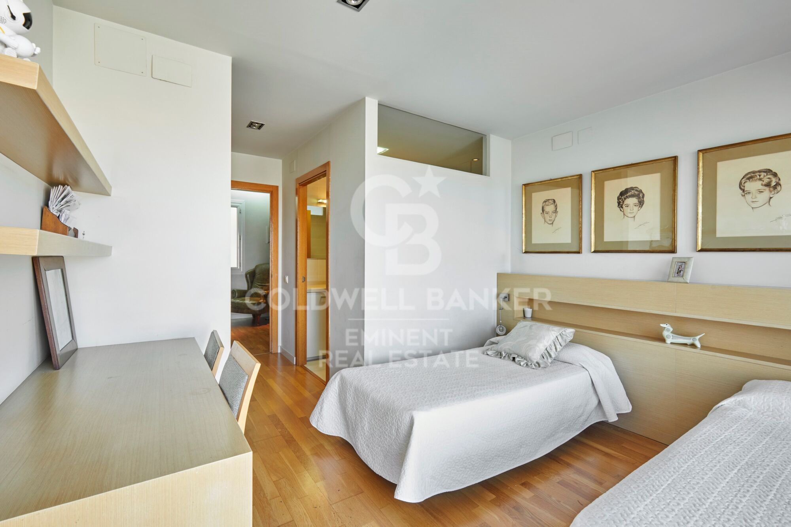
3 amplias habitaciones dobles, todas con baño en suite, diseñadas para garantizar privacidad y comodidad.
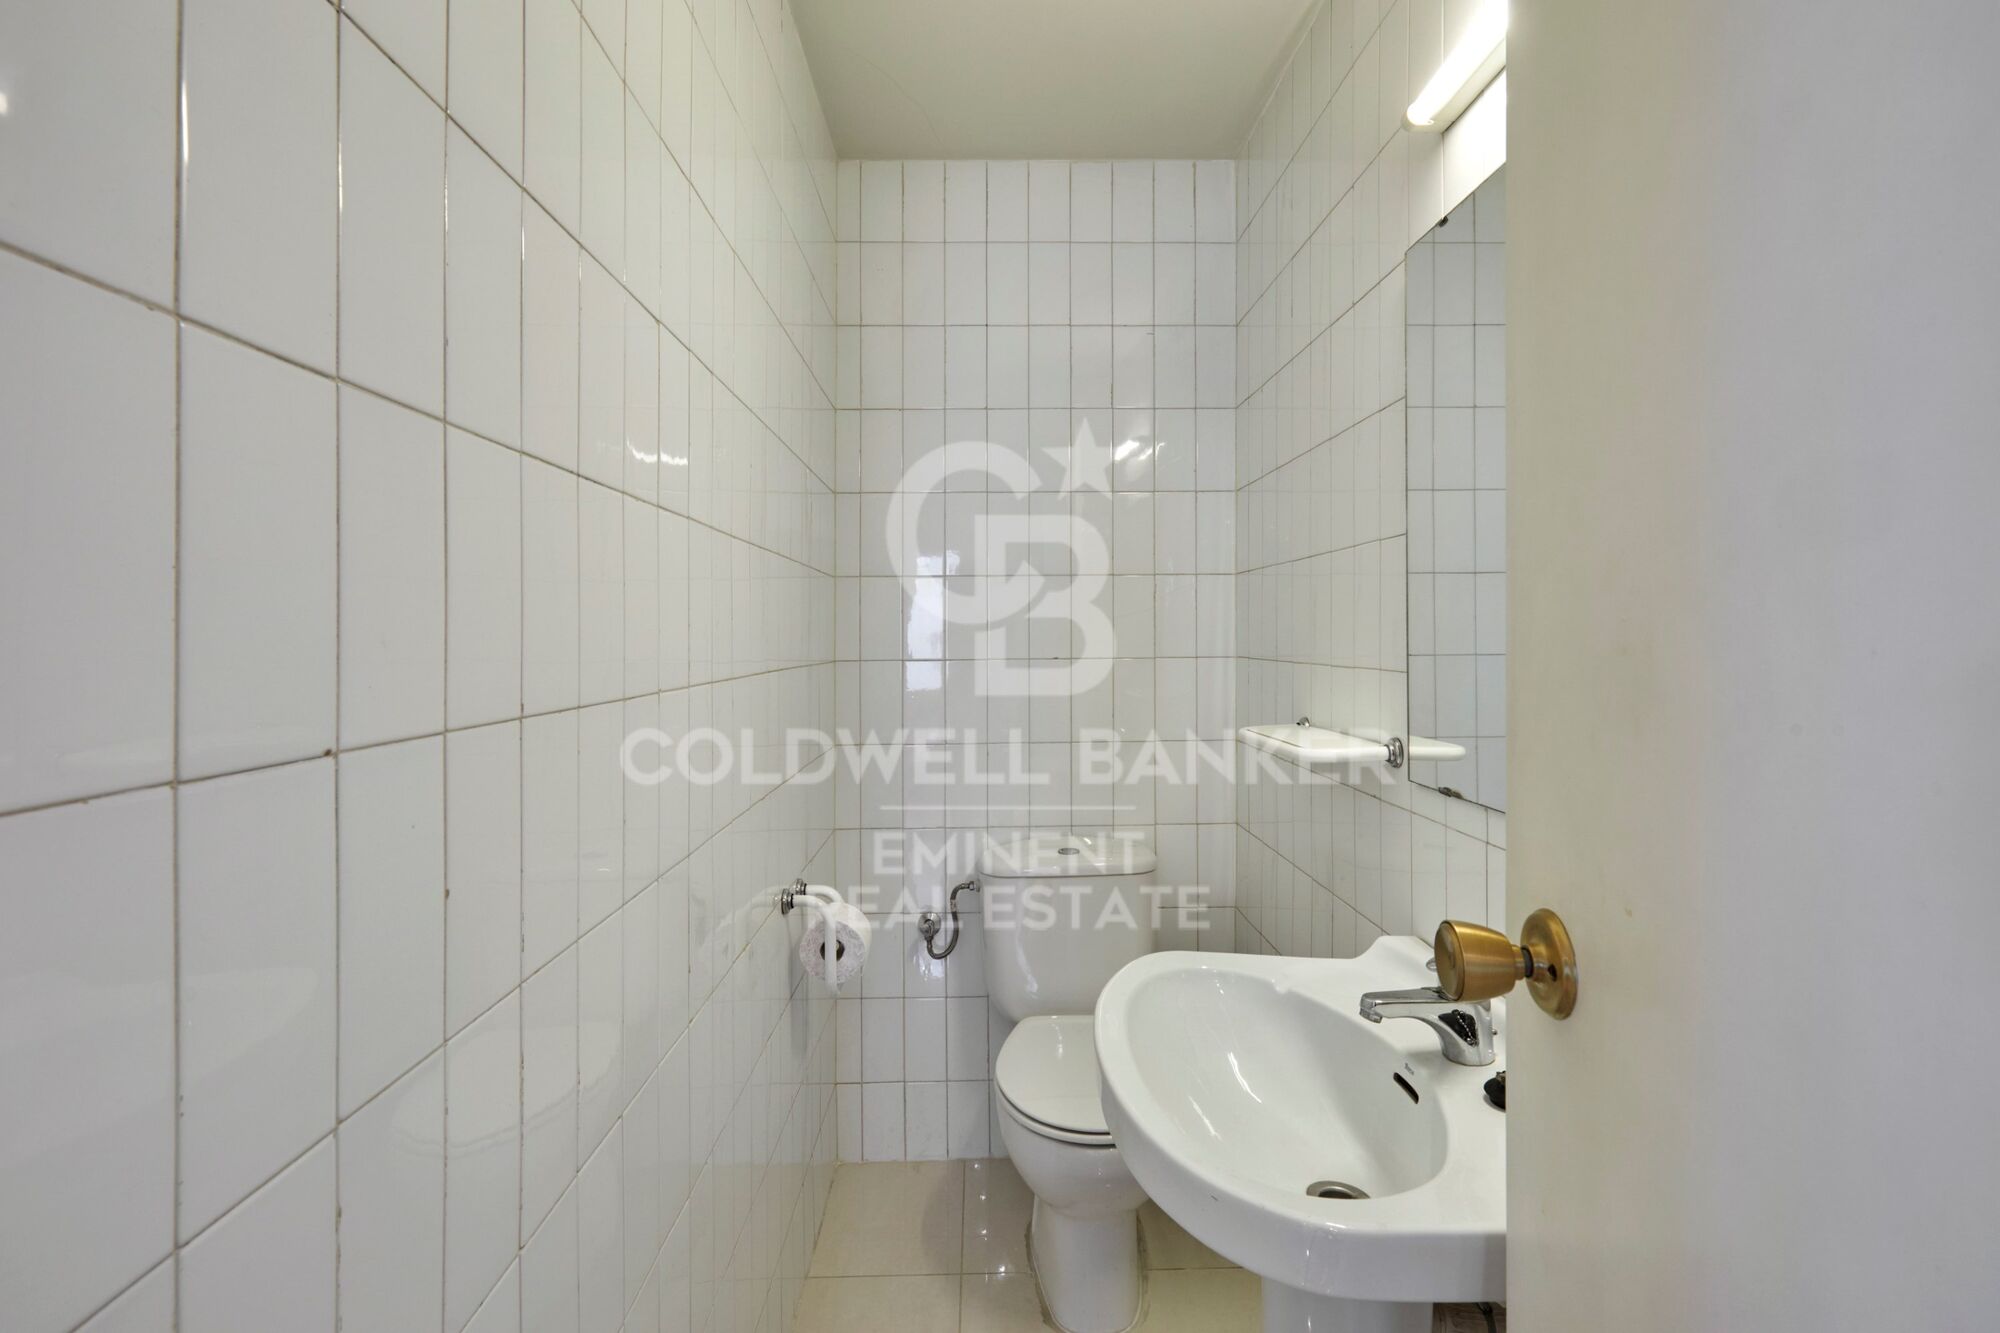
Aseo de cortesía adicional para mayor funcionalidad.
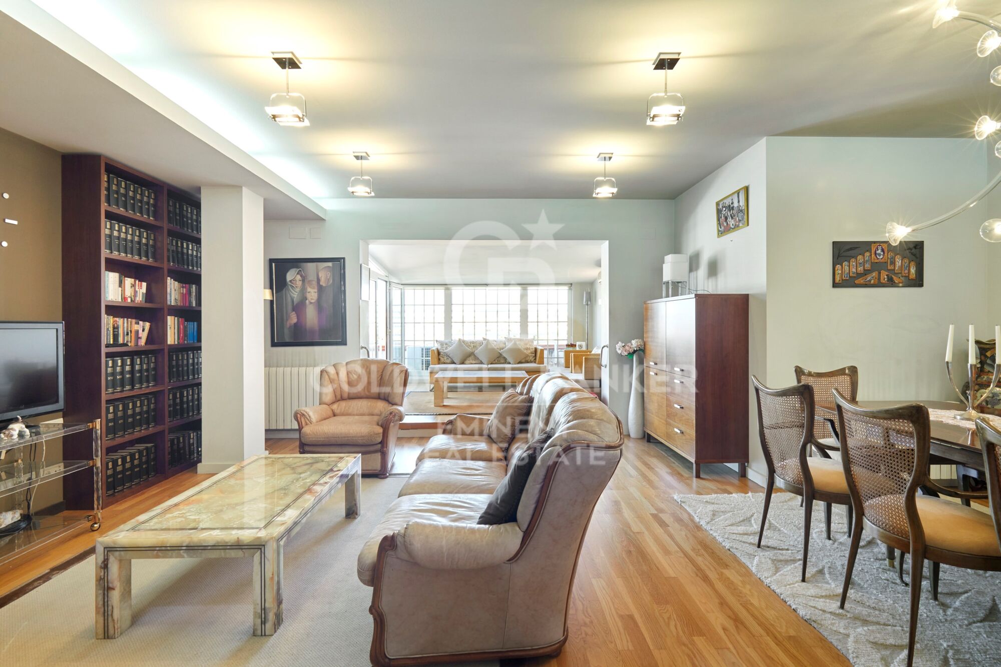
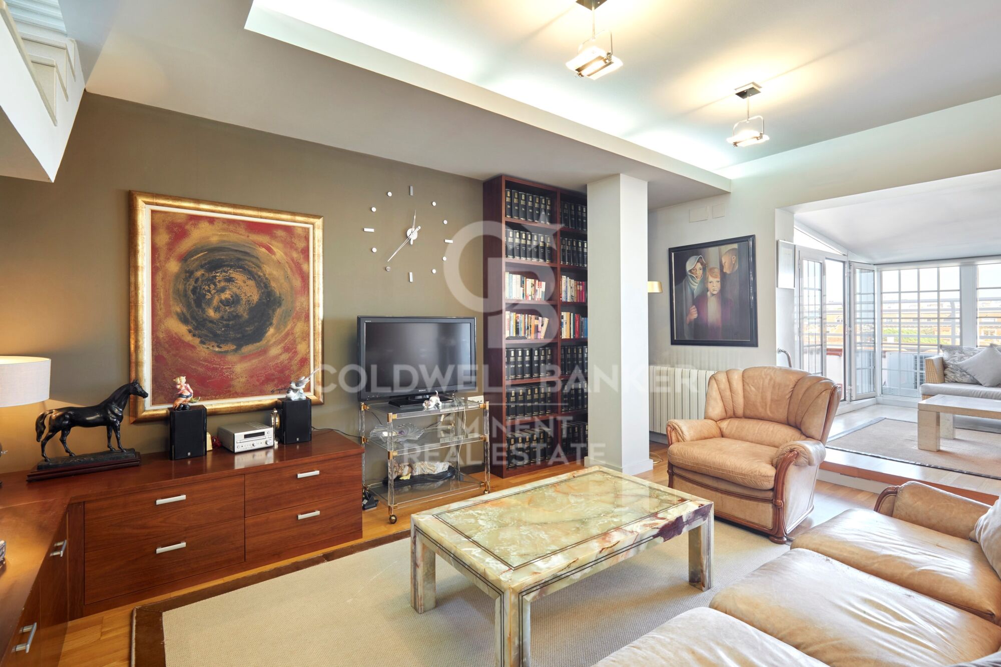
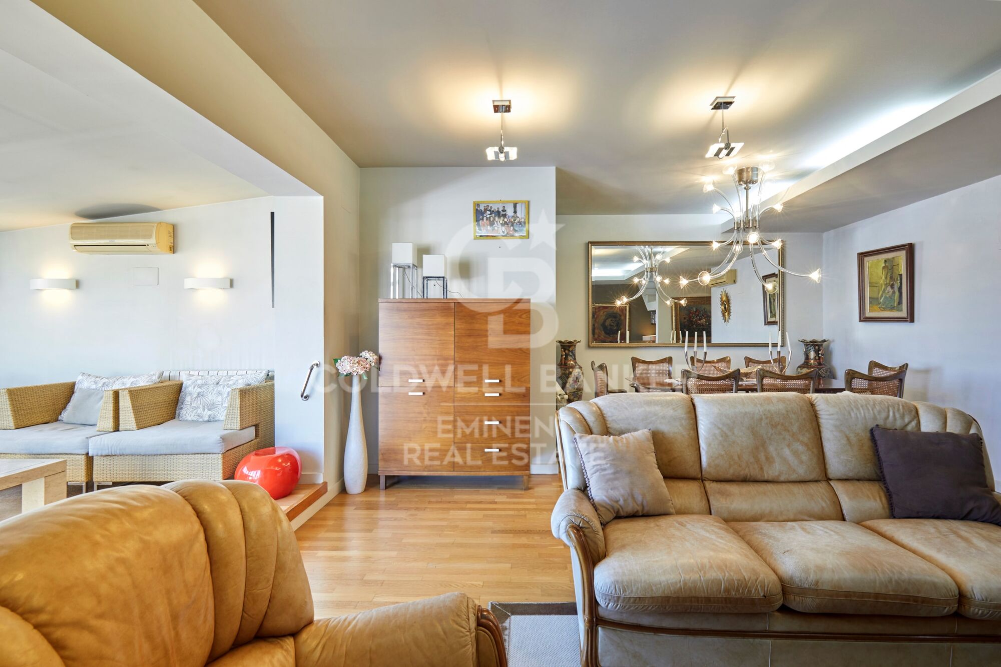
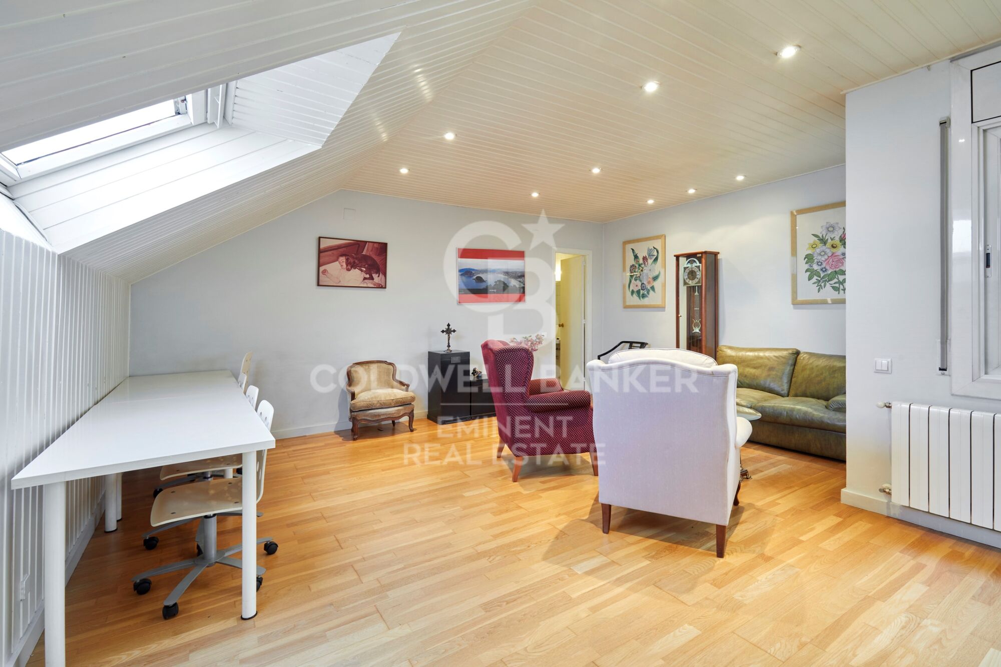
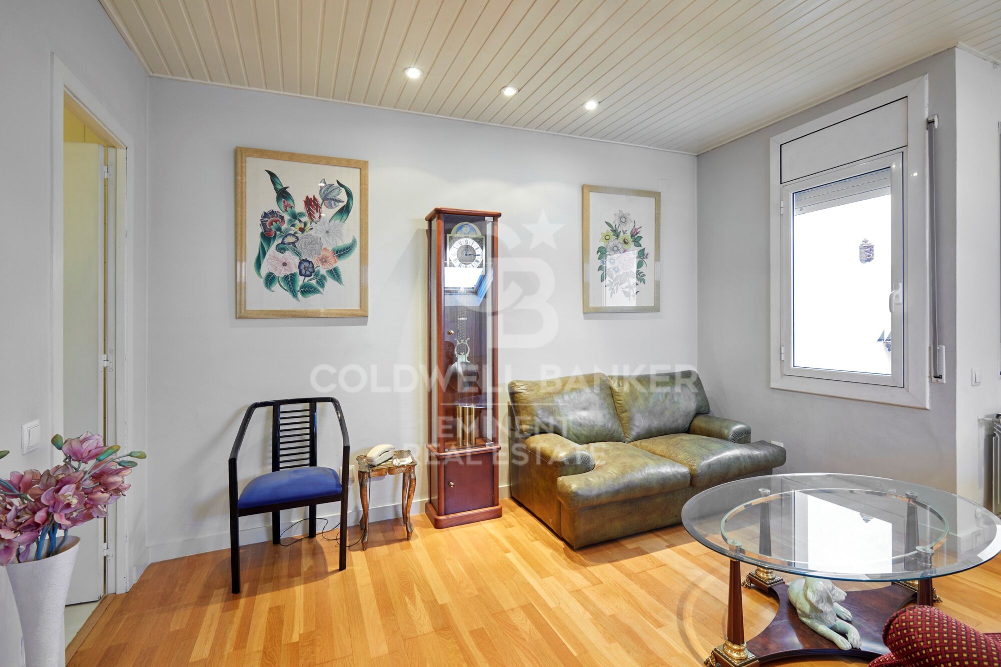
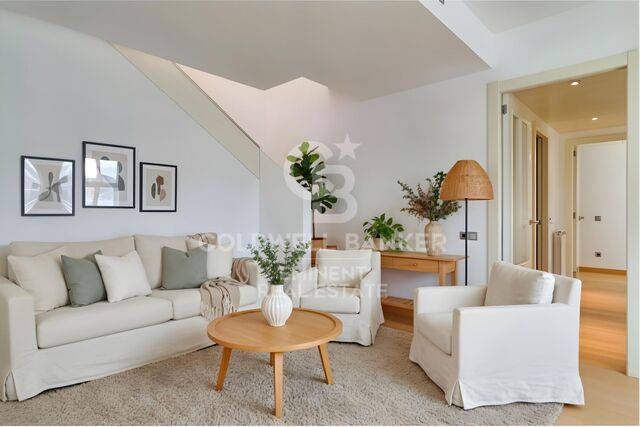
Gran salón-comedor, ideal para reuniones y momentos en familia.
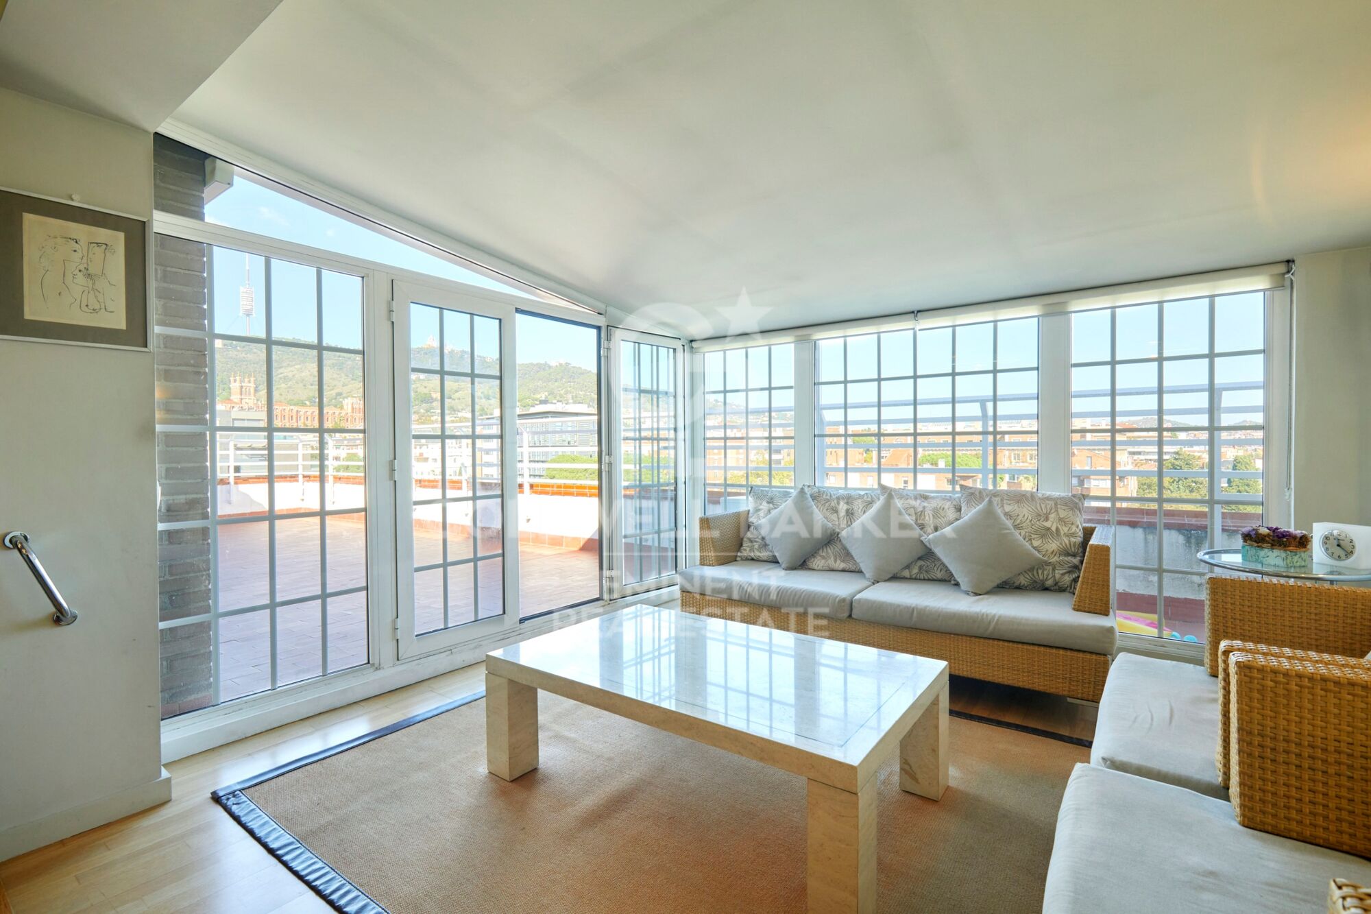
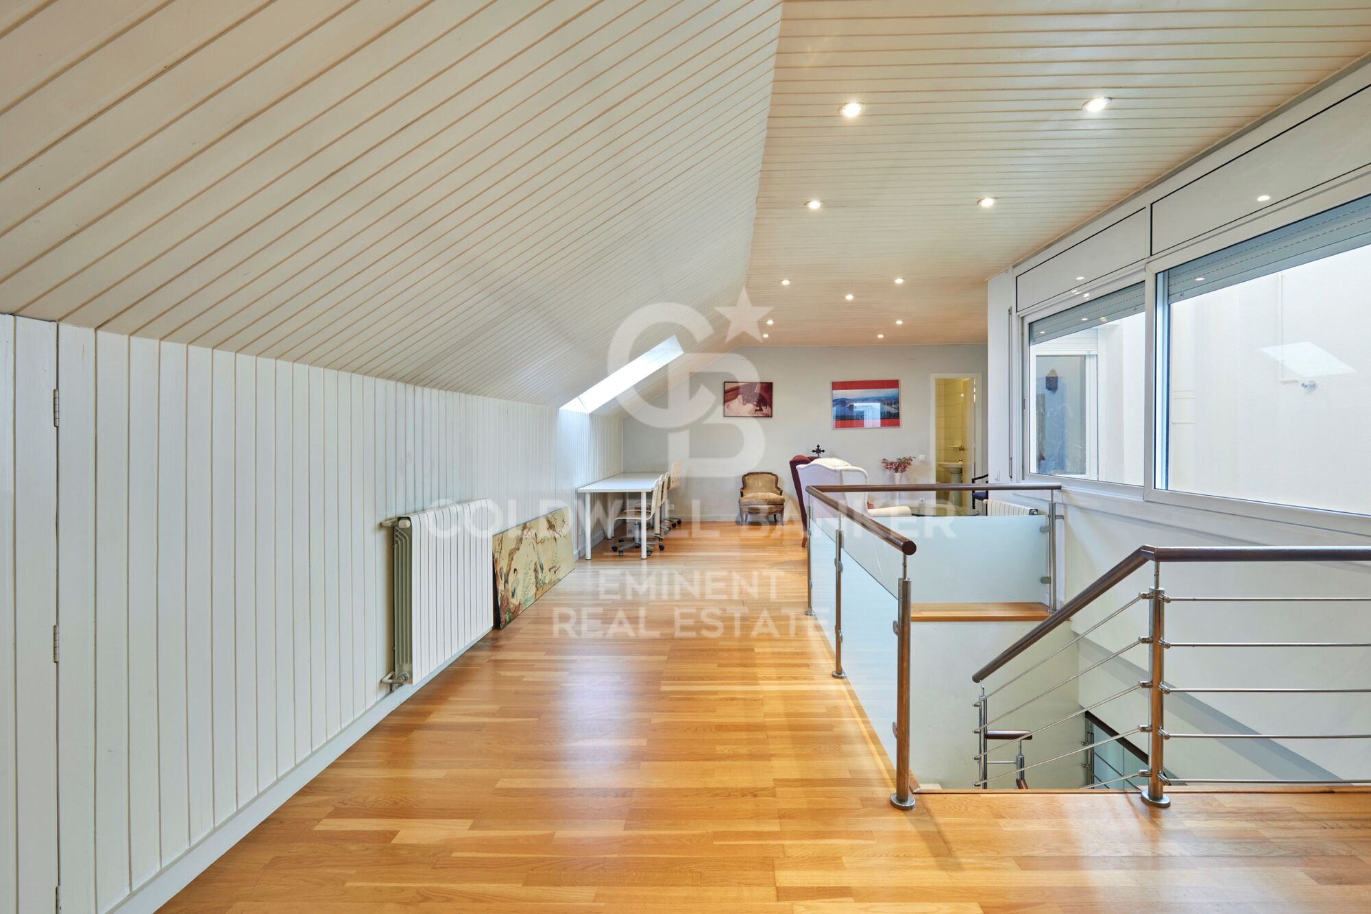
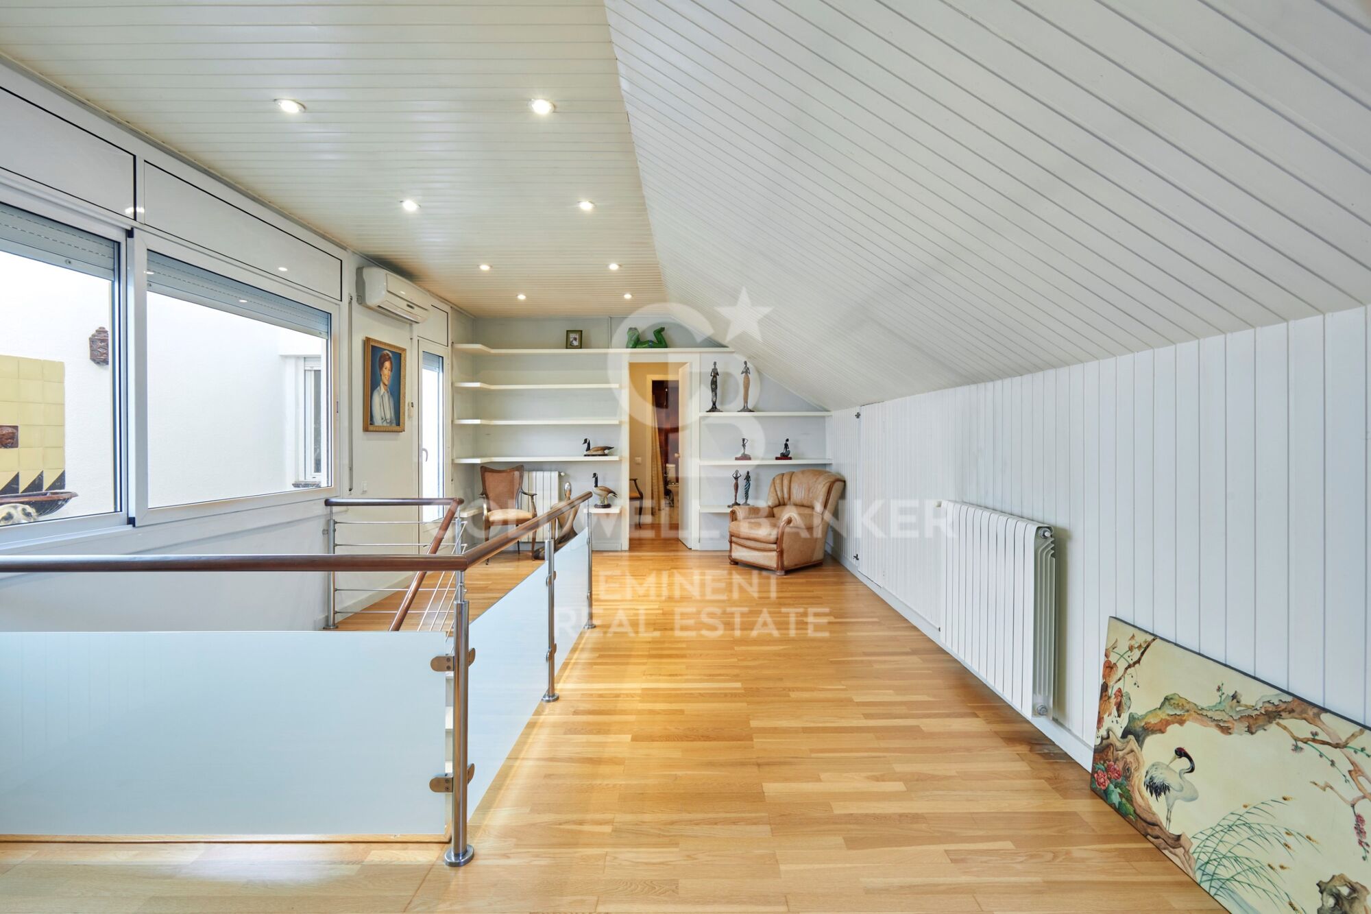
Planta superior diáfana, un espacio versátil que puede adaptarse como zona de trabajo, sala de ocio o área de descanso.

Calidad y detalles exclusivos:
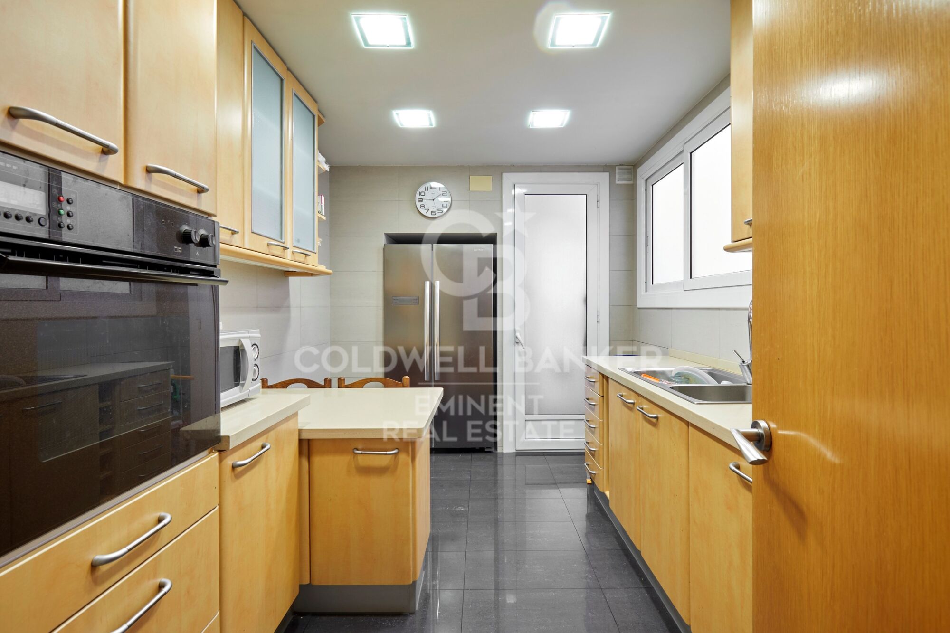
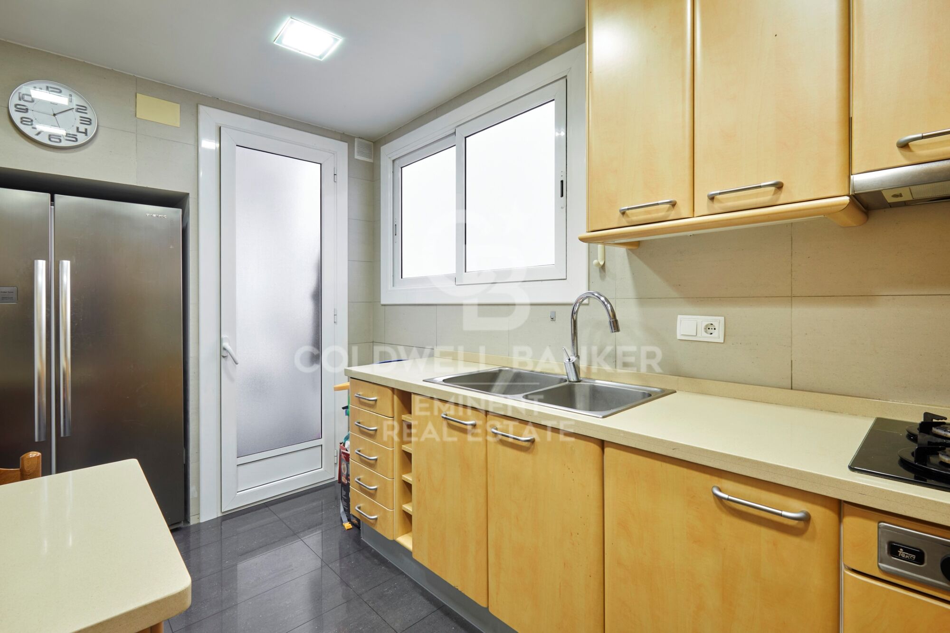
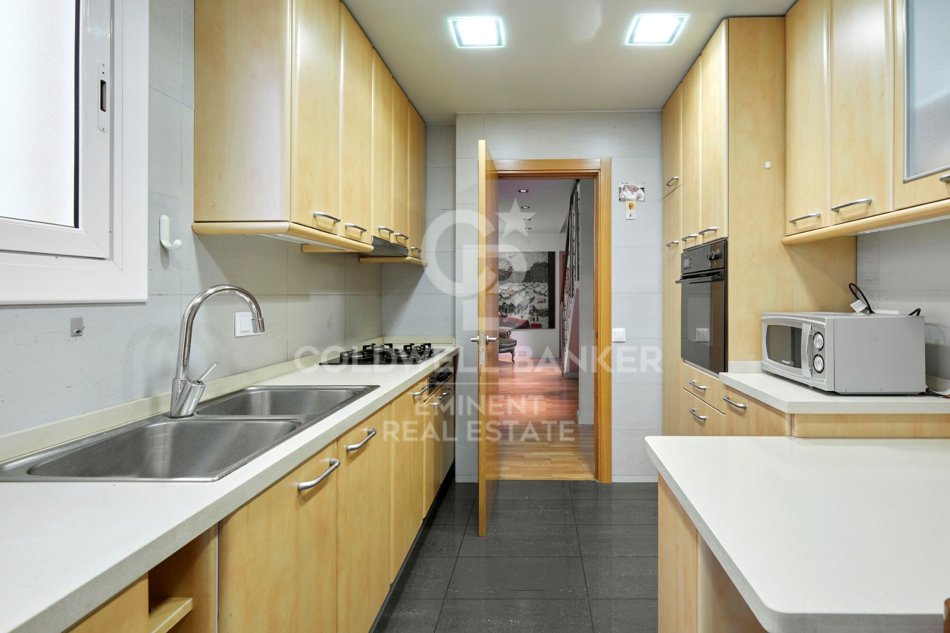
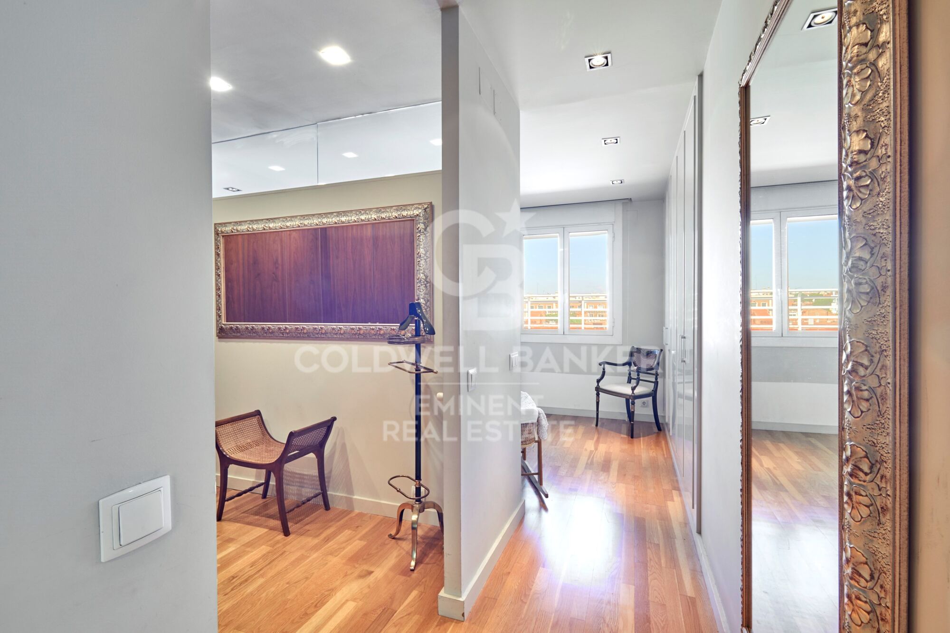
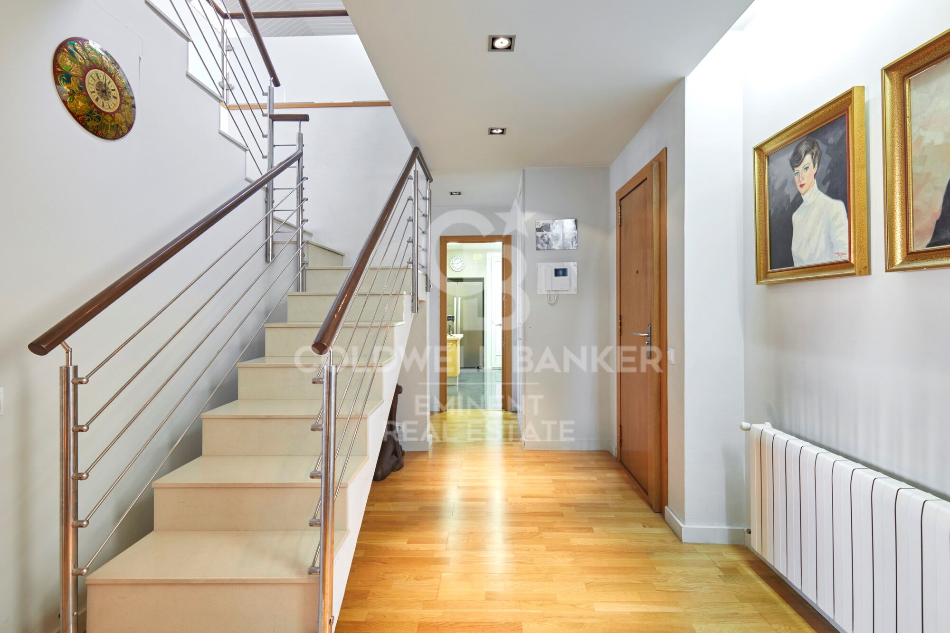
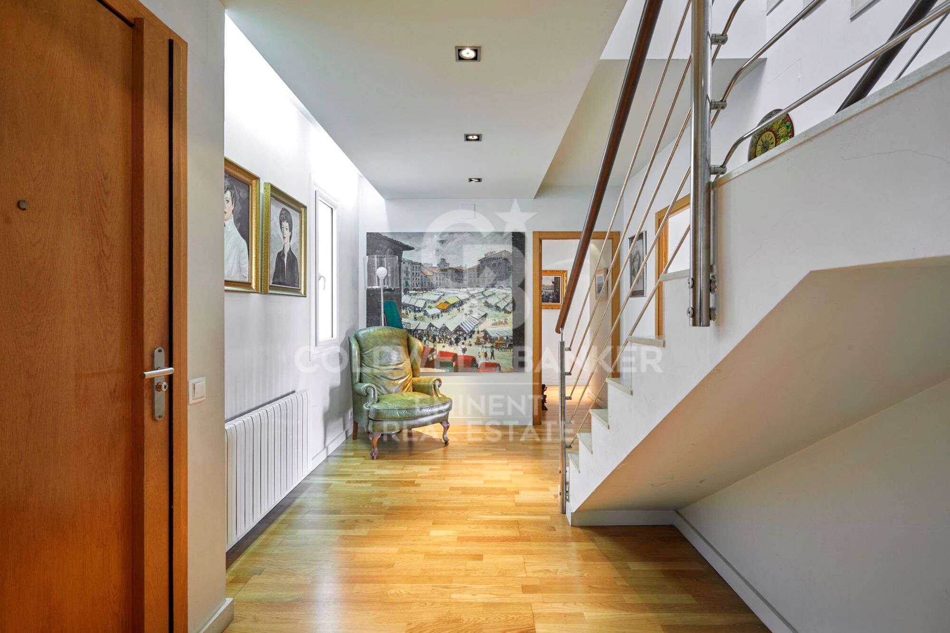
Reformado con materiales de alta calidad, cuenta con suelos de madera y gres, proporcionando un equilibrio perfecto entre calidez y durabilidad. La calefacción central a gas garantiza el confort en cualquier época del año.

Extras que marcan la diferencia:
2 plazas de garaje opcionales en el mismo edificio, una ventaja excepcional en esta zona.
Excelente conexión con transporte público (tren, autobuses) y fácil acceso en coche.
Un ático único para quienes buscan exclusividad, comodidad y las mejores vistas de Barcelona.
#ref:CBE01133

Property details

zone
Barcelona provincia
area
Barcelona ciudad
location
Barcelona
district
Sant Gervasi- Galvany
Property type
attic
sale
1.900.000 €
Reference
CBE01133
Bedrooms
3
Bathrooms
4
Builded surface
284 m2
Condition / conservation
refurbished

Property features

lift
Energy certificate
  • houseA
    92-100
  • houseB
    81-91
  • houseC
    69-80
  • houseD
    55-68
  • houseE
    39-54
  • houseF
    21-38
  • houseG
    1-20

About Sant Gervasi - Galvany

Sant Gervasi-Galvany, a hidden gem in the heart of Barcelona, stands out for its rich cultural heritage and the vibrant life it offers to its residents. This residential district has achieved a harmonious fusion of historical elegance and modernity, becoming a sought-after place for those seeking a sophisticated and balanced living experience.

With wide avenues and tree-lined streets, Sant Gervasi-Galvany provides a serene and pleasant environment. From modern apartments to majestic manor houses, the real estate market offers diverse options for different lifestyles and preferences.

Request more info
Ref.CBE01133
Travessera de les Corts, 288
08029, Barcelona
+34 938 27 54 43
Yolanda Masó
Associate Real Estate Advisor

Related properties

Luxury Duplex Penthouse with private terraces and endless views
Sant Gervasi- Galvany

Luxury Duplex Penthouse with private terraces and endless views

250 m²Size43 Bathrooms
A masterpiece above the skyline of Barcelona. This truly exceptional duplex penthouse, offering 250 sqm of built space and up to 200 sqm of private terraces, occupies the top floors of a historic building and represents a flawless fusion of restored classical architecture and high-end contemporary luxury. Every space has been conceived as a sensory experience: light, proportion, materiality and silence. Architecture where history meets modernity The residence preserves and enhances its original cornices, mouldings and ornamental details, integrating them into a clean, contemporary and sophisticated design language. The stunning herringbone wooden flooring, high ceilings, classical columns and curved balconies make this a truly one-of-a-kind property. Thanks to its three-sided orientation and elevated position, natural light flows through the home from sunrise to sunset. A layout designed for an exclusive lifestyle Main level * Grand living and dining area flooded with natural light * Direct visual and physical connection to one of the main terraces * Designer kitchen in natural oak and stainless steel, fitted with Gaggenau and Liebherr appliances * Spacious, seamless and refined living spaces Upper level * A true private oasis in the sky * Multiple levels creating distinct ambiences * Heated swimming pool with hydromassage (26°C - 32°C) * Solarium, landscaped areas and pergolas with adjustable slats * Panoramic views over the entire city, the Sagrada Familia, the sea and the mountains Absolute comfort & cutting-edge technology * Daikin aerothermal system with 3 independent climate zones * Photovoltaic solar panels for self-consumption * Osmosis water purification system and water softener * Full home automation system * Advanced thermal and acoustic insulation (double walls, rock wool, LAMIX membrane) * Technal exterior windows with laminated double glazing and argon gas * Premium security: biometric access control, Full HD IP cameras and state-of-the-art sensors High-end bathrooms & bespoke storage * Made-to-measure oak cabinetry * Natural stone vanity tops (soft-honed finish) * Designer built-in taps * Backlit wardrobes with luxury interiors This property is not just a penthouse. It is a statement of style, a sanctuary in the sky and a truly unique collector's piece in the Barcelona real estate market. #ref:CBES2806
3.600.000 €
Duplex penthouse in Tres Torres. Spacious areas and panoramic views,Barcelona
Sole agency
Sant Gervasi- Galvany

Duplex penthouse in Tres Torres. Spacious areas and panoramic views,Barcelona

330 m²Size75 Bathrooms
We present this exceptional duplex penthouse in the prestigious Tres Torres neighborhood, ideal for those seeking a spacious property with the opportunity to renovate and personalize to their taste. This residence stands out not only for its size but also for its practical layout and impressive views from the large rooftop terrace. Layout and Features: Main Floor: The apartment has a main entrance and service door. Upon entering, there is a spacious hall that leads to the living room, a large and bright space connected to an independent dining room and with access to the generously sized, functional kitchen, complete with a practical laundry-storage area and a service room with its own bathroom. This floor includes a master suite with bathroom, another double bedroom en suite, two double bedrooms, and an additional full bathroom. There is also a guest toilet near the entrance. Upper Floor: Ascending the staircase, there are three bedrooms, a full bathroom, and two large multipurpose rooms, one with access to a terrace. This floor offers the flexibility to adapt the spaces as an office, game room, library, or gym. Third Floor - Terrace: One of the property's main attractions is the rooftop terrace with spectacular views. This space includes a porch, barbecue. Extras and Amenities: 7 bedrooms, 4 full bathrooms, and 1 guest toilets. 3 living rooms and a separate dining room. 3 terraces, including a large rooftop terrace with a porch and barbecue. 4 parking spaces in the same building. Private storage room for additional storage. This duplex penthouse is an excellent opportunity for those looking for a home in one of Barcelona's most exclusive areas, with the possibility of personalizing every corner and enjoying an exclusive lifestyle. #ref:CBES2383
2.900.000 €
Luxury renovated penthouse with terrace in Galvany, Barcelona
Sant Gervasi- Galvany

Luxury renovated penthouse with terrace in Galvany, Barcelona

268 m²Size
Coldwell Banker Anteris presents an exclusive, brand-new luxury penthouse with a terrace in Galvany, Barcelona, located in one of the city's most prestigious residential areas. The property is situated on the eighth floor of a building with a lift and concierge service, offering maximum privacy, tranquility, and security. It has a total of 268 m² according to the Land Registry, with 219 m² of interior built space and a 19 m² terrace, ideal for enjoying the outdoors. Thanks to its dual aspect, facing both the street and an interior courtyard, the penthouse enjoys natural light throughout the day, creating a great sense of spaciousness and comfort. The day area is divided into two distinct spaces: a large living room and a semi-open kitchen with a dining area, both with afternoon sun and views of the street. The night area consists of 4 bedrooms, including 2 main en-suite bedrooms, one of them with a walk-in wardrobe, both with direct access to a quiet terrace overlooking the interior courtyard, ideal for relaxation. The other 2 double bedrooms share a separate full bathroom, offering a perfect balance between comfort and functionality. The property has been completely renovated with high-end materials and finishes, and includes air conditioning, gas heating, and built-in wardrobes. It also retains original architectural features such as exposed brick ceilings and wooden beams in the living room, adding character and style to the home. Located in the prestigious Galvany neighborhood, just minutes from Turó Park and Avenida Diagonal, this penthouse enjoys a privileged location with quick access to the city center and the Eixample area. The area offers an excellent quality of life, with high-end shops, fine dining restaurants, international schools, business schools, and private medical centers, as well as excellent transport connections. Consumer information: The sale price does not include taxes or expenses arising from the purchase, which, in accordance with current regulations, are the responsibility of the buyer (Property Transfer Tax or, where applicable, VAT and Stamp Duty), as well as notary and registry fees. The published information, including surface areas, is for guidance only and is non-binding. The offer may be subject to price changes or withdrawal from the market without prior notice. Real estate agency fees will be applied according to the agreed sales mandate. Detailed information will be provided to any interested party before any payment is made, in accordance with applicable national and regional regulations. #ref:AV301
2.500.000 €
Land for sale in Can Rectoret with south orientation, tranquility, and nature.
Sant Gervasi- Galvany

Land for sale in Can Rectoret with south orientation, tranquility, and nature.

424 m²Size
Excellent Opportunity in Can Rectoret: Corner and Sunny Plot in a Unique Natural Setting Presenting this corner plot of 424 m², ascending, sunny, and south-facing, perfect for building your dream single-family home. The plot allows for the construction of a home up to 169 m² distributed across three floors, offering ample space and flexibility to design your ideal home in a tranquil and natural environment. The land is located in the exclusive Can Rectoret neighborhood, a picturesque mountain area behind Tibidabo, within Collserola Park. This location allows you to enjoy peace and natural beauty without losing proximity to the city. From the plot, you have quick access to the Baixador de Vallvidrera FGC station, just 1 km away, approximately 15 minutes on foot. Additionally, the 128 bus line connects directly to the station, providing a convenient extra access point. Once at the station, the journey to downtown Barcelona takes just 20 minutes, allowing you to enjoy the peace of living in the mountains without sacrificing city convenience. The Can Rectoret neighborhood is located in a quiet residential area, surrounded by nature and offering stunning views of the Collserola Park landscapes. It's perfect for those seeking a more relaxed life, surrounded by green spaces and a healthy atmosphere, without being too far from the hustle and bustle of the city. The area also offers many outdoor activities, such as hiking and cycling, thanks to its proximity to the natural park. Don't miss the opportunity to build your home in this privileged environment. A unique investment in an exclusive, tranquil, and nature-filled neighborhood! Contact us for more details or to schedule a visit. The sale price does not include taxes or expenses, which are payable by the buyer under current regulations: ITP for previously transferred land, VAT and AJD for newly developed land or urban projects, as well as notary and registry fees and administrative costs if contracted. Availability to be agreed. The offer is subject to price changes or withdrawal without notice. Areas and boundaries are indicative. Brokerage fees shall be borne according to the agreement. Detailed information will be provided before any deposit is paid. #ref:CB2053LL
160.000 €
Unique 600 m2 flat for sale in Sarrià - Sant Gervasi
Sant Gervasi- Galvany

Unique 600 m2 flat for sale in Sarrià - Sant Gervasi

600 m²Size55 Bathrooms
Experience luxury living at its finest with this exceptional full-floor apartment located in the heart of Barcelona's prime residential district. Situated on the 5th floor of the first super-prime fully-serviced development, this 600 m2 apartment is offered in a 'shell and core' condition, providing the buyer with the opportunity to design and build a bespoke home perfectly tailored to their individual requirements. This is the last remaining individual-floor apartment available for sale in this landmark building. The oval form of Francesc Macià 10, with its graceful elliptical lines and 360º views of Barcelona, was originally designed as an open-plan office block before its conversion to residential use. Its eye-shaped form around the building's central service core was created to maximize the plot of land and provide perspective within its surroundings, echoing the building's eye motif. The apartment boasts floor-to-ceiling windows on the listed facade and an east-west orientation, which floods the space with natural light and offers some of the best views in Barcelona. With its extraordinary space and limitless potential, this apartment is an ideal canvas for creating a luxurious and unique home limited only by the buyer's imagination. To ensure convenience and peace of mind, a selection of design projects have been prepared by internationally-renowned architects to guide the buyer in choosing an interior design ideally suited to the space and pre-installations available. Leading project managers and builders are also available to execute the build-out with the utmost professionalism. 24-hour concierge with doorman State-of-the-art fitness center Swimming pool (20-metre indoor lap pool with lounge deck) Sauna and steam room On-site secure underground parking Wine cellar for residents Don't miss out on this rare opportunity to own a one-of-a-kind luxury home in Barcelona's most desirable location. #ref:CBES1818
Price upon request

Recently viewed properties

Beautiful house for sale in Vallvidrera with garden and pool
Vallvidrera - Tibidabo - Les Planes

Beautiful house for sale in Vallvidrera with garden and pool

443 m²Size1.400 m²Plot64 Bathrooms
Magnificent house divided into two independent floors on a 1,445m2 plot. This incredible rustic house in Vallvidrera stands as a small oasis of tranquility and nature. With a warm rustic style that gives it the uniqueness of being a one-of-a-kind piece, this property is ideal for large families and even for two family units since the two floors are currently divided into two independent apartments. Ideal for those seeking a unique home in one of the most privileged environments in the area. On its three floors, the distribution of spaces is impeccable. The main floor, the jewel of the crown, houses a warm and spacious living-dining room with a library, where the quality of materials, mainly top-quality woods, creates a cozy atmosphere. Large windows open to a garden with an elegant pool, flooding the space with light and clarity thanks to its unbeatable orientation. The fully equipped kitchen integrates perfectly, offering panoramic views of Montserrat. Two ensuite bedrooms, one with a dressing room and another double, both with built-in wardrobes, complete this floor, along with a practical guest bathroom. The second floor features an independent space with a bright living-dining room where the elegant fireplace stands out, an open kitchen, and three spacious bedrooms, two of them highlighting beautiful Catalan vaulted ceilings, and two bathrooms, one of them ensuite in the master bedroom. Abundant natural light floods all the rooms. The basement accommodates ample space for a car, as well as an ideal area for service personnel or guests, with a bedroom, private lounge, dressing room, and full bathroom. Additionally, it offers versatile areas for storage and creativity, such as the possibility of having your own wine cellar at home. Furthermore, it has a spacious garden, where there is a clearing that can accommodate up to 7 cars. The residence, the result of the collaboration between two prominent Catalan architects, Francisco Ribas and Antonio Bonet, merges the traditional and the modern, offering an exceptional residential experience. Ribas's renovation and Bonet's original design intertwine to create a unique house in the entire environment. Despite its proximity to the natural park, this house is only a 5-minute walk from the main public transportation, providing a convenient connection to the city. In summary, this unique house stands out for its fusion of architectural styles, its multiple landscaped areas, its pool, mountain views, and its privileged location, making it an opportunity you shouldn't miss to discover a true refuge in the heart of Vallvidrera. The sale price does not include taxes or expenses arising from the transaction which, in accordance with current regulations, are payable by the buyer: (i) for second-hand properties, the Property Transfer Tax (ITP) at the rate applicable in the corresponding Autonomous Community; (ii) for newly built properties, VAT and Stamp Duty (AJD) in accordance with current regulations; (iii) notary and land registry fees; and (iv) administrative/processing fees if contracted. Availability to be agreed. The offer is subject to price changes or withdrawal from the market without prior notice. The information provided, including surface areas, is for guidance purposes only. Real estate brokerage fees shall be borne by the corresponding party in accordance with the signed agreement. Detailed and personalized information will be provided to any interested party prior to the payment of any deposit, in compliance with applicable national and regional regulations. #ref:CB4399LL
1.750.000 €
Stunning Frontline Golf Villa in the Heart of Nueva Andalucía, Marbella
Nueva Andalucía

Stunning Frontline Golf Villa in the Heart of Nueva Andalucía, Marbella

1.636 m²Size2.742 m²Plot77 Bathrooms
Welcome to this exceptional frontline golf villa, perfectly positioned in the heart of Nueva Andalucía. Overlooking the exclusive, members-only Las Brisas Golf Club, this west-facing home offers spectacular sunset views in an unbeatable location. Surrounded by beautifully manicured gardens and lush landscaping, the villa features a private pool ideal for year-round enjoyment. A stylish sunken chill-out area and a pergola with a custom bar and alfresco dining space make the outdoor areas perfect for entertaining. Inside, the villa exudes sophistication with elegant Crema Sara flooring and a soft, neutral color palette that creates a calm and refined ambiance. The unique triangular roofline enhances the living space with soaring ceilings and an airy feel. The dining area seamlessly connects to a bespoke kitchen outfitted with state-of-the-art appliances, generous storage, and sleek countertopscombining function with flair. Guest bedrooms on the ground and lower levels offer ensuite comfort and contemporary design. The upper floor is dedicated entirely to the luxurious master suite, featuring a walk-in closet, spa-like bathroom, and a private terrace with direct golf course views. On the lower level, residents can enjoy a range of high-end amenities, including a private spa with indoor pool, sauna, and Turkish bath, as well as a cinema and entertainment room. A private garage with space for three cars, accessed via a private driveway, completes the home. Set in a prime Nueva Andalucía location, this villa offers easy access to top international schools, Puerto Banús, and the Marbella Golden Milemaking it the perfect blend of luxury, comfort, and convenience. #ref:CBSH627
19.500.000 €
Villa with sea views in Moraira - Pueblo Alcázar
Alcassar

Villa with sea views in Moraira - Pueblo Alcázar

531 m²Size875 m²Plot64 Bathrooms
This charming villa is situated in an elevated position close to the town centre of Moraira, on the sought-after Costa Blanca North. From its privileged location, it offers stunning panoramic views that encompass the Mediterranean Sea, the surrounding landscape and iconic points such as the Peñón de Ifach in Calpe. Spread over four levels, the property features six bedrooms, spacious indoor and outdoor living areas, a completely self-contained guest flat and a private swimming pool with terrace and seating area. On the main floor are the common areas: an open-style kitchen next to the dining room, with direct access to a private outdoor terrace offering spectacular views of the sea and the Teulada-Moraira hills. Next, there is a cosy living room, ideal for day-to-day use or as a complementary space. On this level there are also three double bedrooms: one of them with an en-suite bathroom and the other two sharing a family bathroom. The property has been designed to make the most of natural light and views. The large windows and glass doors in all rooms allow a constant connection with the environment. An internal staircase leads to the lower floor, where there is a second living-dining room with access to the central garden. Here three additional bedrooms are distributed: one with an en-suite bathroom, another double with a full bathroom and a third with direct access to the garden terrace. The layout allows for a comfortable coexistence for both families and guests, as each floor offers independent areas and multiple accesses that favour privacy. On the lowest level of the property is a private flat with independent access (and also communicable with the main house), ideal for guests or as tourist accommodation. It has a fully equipped kitchen and dining room, living room, bedroom, bathroom and its own alarm system. From this level you can also enjoy the sea views and access directly to the pool and terrace through several exterior exits. The private swimming pool, located at the lowest point of the plot, is complemented by a solarium, outdoor shower and a full bathroom that allows its use without the need to enter the main house. The pool environment has been designed with easy-to-maintain materials such as ceramic flooring, glass railings and hard surfaces, offering both comfort and elegance. The terrace offers enough space for sun loungers, outdoor dining area and seasonal storage, making it a perfect place to enjoy the Mediterranean climate all year round. Moraira is a consolidated coastal town, renowned for its residential charm, its marina, its coves and beaches with crystal clear waters, as well as for its excellent gastronomic, commercial and cultural offer. Despite its popularity with international buyers, it retains a quiet and authentic atmosphere all year round. Excellent road connections allow quick access to nearby towns such as Teulada, Calpe, Javea or Benissa, and Alicante and Valencia airports are just over an hour's drive away on the AP-7. #ref:CBS597N
1.250.000 €
Flat 2 Bedrooms Duplex Sale Mondariz-Balneario
Mondariz-Balneario

Flat 2 Bedrooms Duplex Sale Mondariz-Balneario

22 Bathrooms
Presentamos este exclusivo ático dúplex ubicado en uno de los enclaves termales más prestigiosos de Galicia, este exclusivo ático dúplex se sitúa en un emblemático edificio histórico de Mondariz Balneario, ofreciendo una combinación única de historia, lujo y bienestar. Una oportunidad excepcional tanto para residencia como para inversión. La propiedad forma parte del legendario Gran Hotel de Mondariz Balneario (1908), referente de la alta sociedad de la época y hoy cuidadosamente rehabilitado como complejo residencial de lujo, conservando elementos arquitectónicos originales e integrando tecnología y acabados de alta gama. El ático cuenta con 87 m² útiles distribuidos en dos niveles, dos dormitorios, un baño completo y un aseo, cocina totalmente equipada y un amplio salón-comedor. Incluye plaza de garaje y trastero, además de calefacción central y aire acondicionado. El edificio ofrece exclusivas zonas comunes: jardín privado con gran piscina, salones sociales con acceso a terraza, servicio de conserjería y Wi-Fi en todo el complejo. Una propiedad única que combina legado histórico, confort contemporáneo y un entorno incomparable. Una oportunidad única para vivir como siempre soñaste. ¡No dejes pasar esta ocasión y ven a conocer tu nuevo hogar! ¿Buscas oportunidades como esta? Síguenos en Instagram y descubre todas nuestras propiedades: @coldwellbankerindigo ¿Quieres vender la tuya? Te ayudamos a que la venta sea rápida, segura y al mejor precio. Contáctanos: (teléfono oculto) INFORMACIÓN AL CONSUMIDOR El precio de venta no incluye impuestos ni gastos derivados de la compraventa que, conforme a la normativa vigente, corresponden al comprador: (i) en viviendas de segunda mano, el Impuesto sobre Transmisiones Patrimoniales (ITP) según tipo aplicable en la Comunidad Autónoma; (ii) en viviendas de obra nueva, el IVA y el Impuesto sobre Actos Jurídicos Documentados (AJD) según normativa vigente; (iii) aranceles notariales y registrales; y (iv) gastos de gestoría en caso de contratarse. Disponibilidad a acordar. La oferta está sujeta a cambios de precio o retirada del mercado sin previo aviso. Los datos expuestos, incluidas las superficies, tienen carácter meramente orientativo. Los honorarios de intermediación inmobiliaria serán asumidos por la parte correspondiente según el encargo suscrito. Se facilitará a toda persona interesada información detallada y personalizada antes de la entrega de cualquier cantidad a cuenta, conforme a la normativa estatal y autonómica aplicable. #ref:CBIN859
234.000 €
Coldwell Banker Eminent Real Estate
Travessera de les Corts, 288
08029, Barcelona
10:00 a 19:00 h (de lunes a viernes) y sábados de 9:00 a 14:00 h.
Newsletter

Find your home abroad with the support of the Coldwell Banker® network

Visit our global websites to learn more about your ideal property in the most exclusive destinations

We use our own and third-party cookies to make our website work safely and personalize its content. Likewise, we use cookies to measure and obtain data on your navigation and to adjust advertising to your tastes and preferences. Press the "Accept all" button to confirm that you have read and accepted the information presented. To manage or disable these cookies, click on "Configuration". For more information see our cookies policy.
Modify cookies
Technical and functional Always active
This website uses its own Cookies to collect information in order to improve our services. If you continue browsing, you accept their installation. The user has the possibility of configuring his browser, being able, if he so wishes, to prevent them from being installed on his hard drive, although he must bear in mind that such action may cause difficulties in navigating the website.
They allow the monitoring and analysis of the behavior of the users of this website. The information collected through this type of cookies is used to measure the activity of the web for the elaboration of user navigation profiles in order to introduce improvements based on the analysis of the usage data made by the users of the service. They allow us to save the user's preference information to improve the quality of our services and to offer a better experience through recommended products.
These cookies are used to store information about the preferences and personal choices of the user through the continuous observation of their browsing habits. Thanks to them, we can know the browsing habits on the website and display advertising related to the user's browsing profile.