MAGNIFICENT APARTMENT ON VIA AUGUSTA - GANDUXER.

size
289 m²
Bedrooms
4
Bathrooms
4
price
3,100,000 €
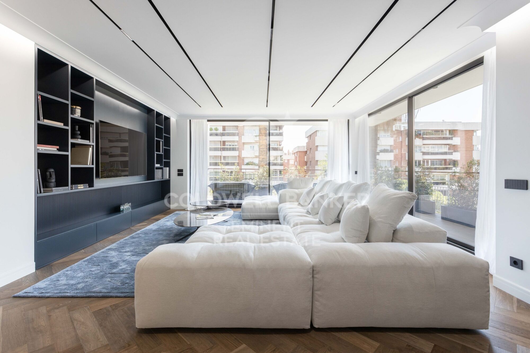
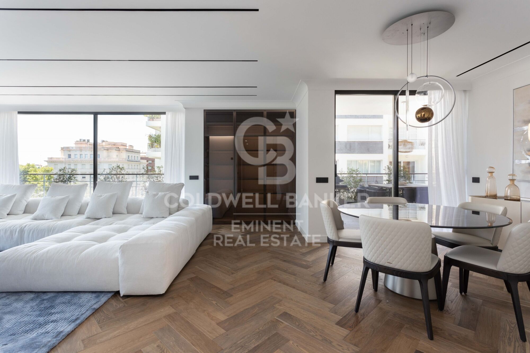
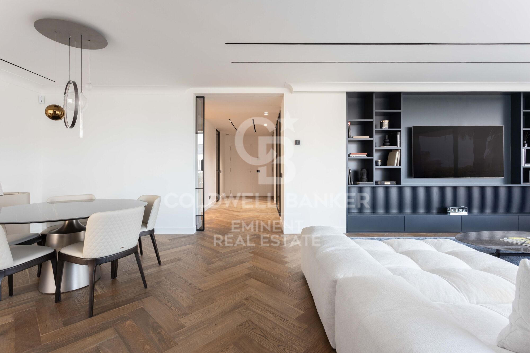
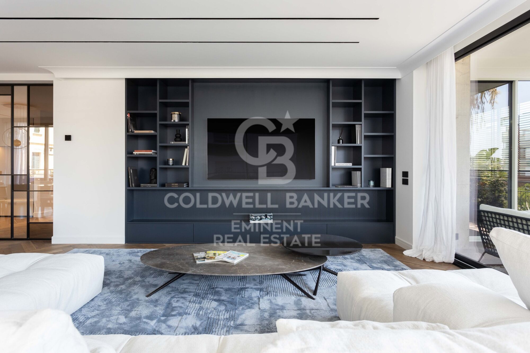
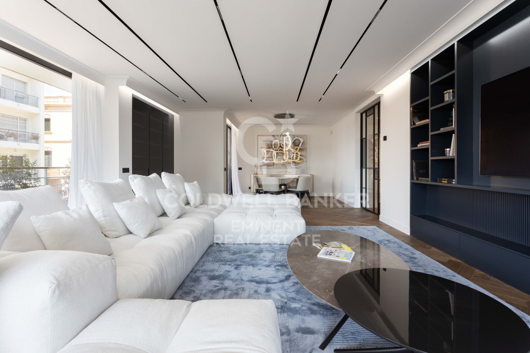
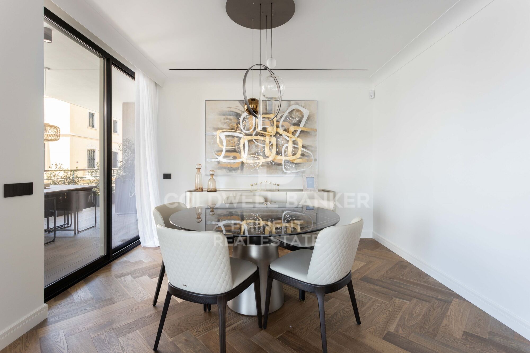
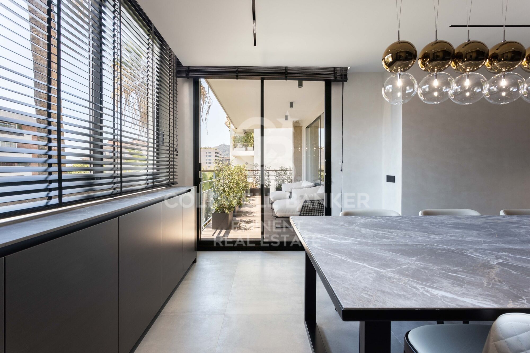
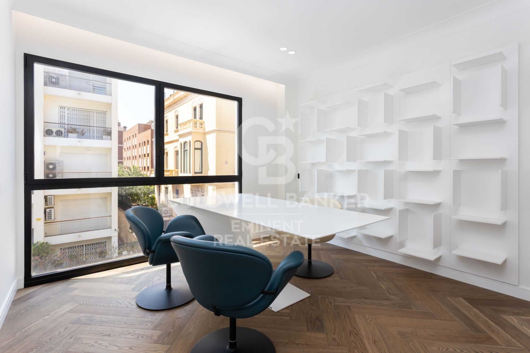
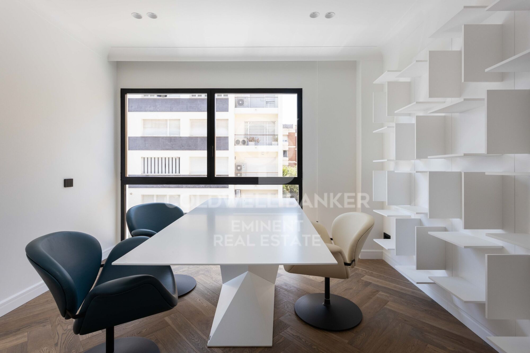
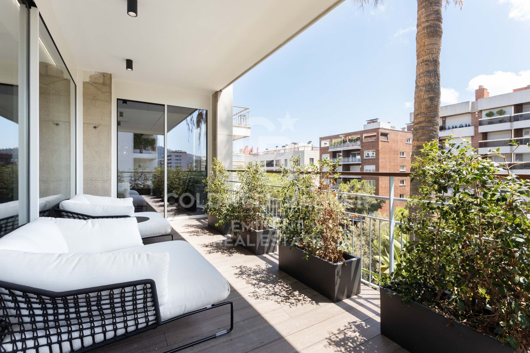
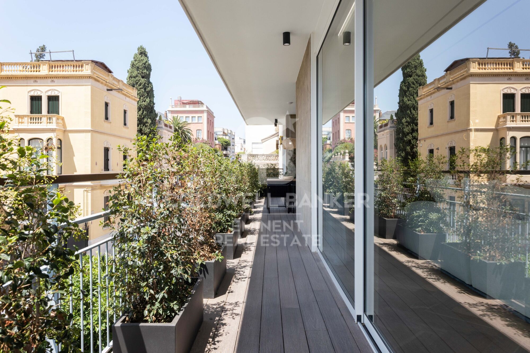
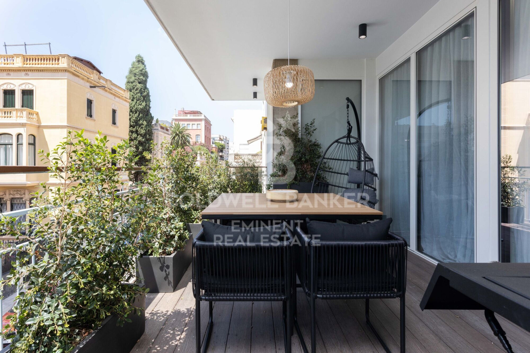
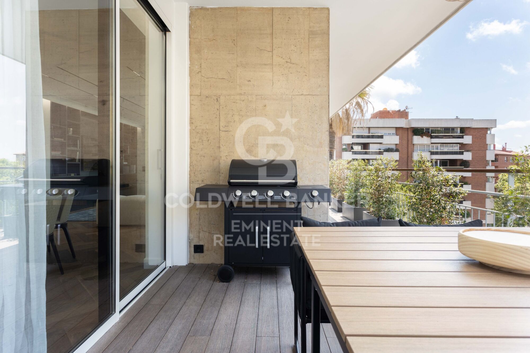
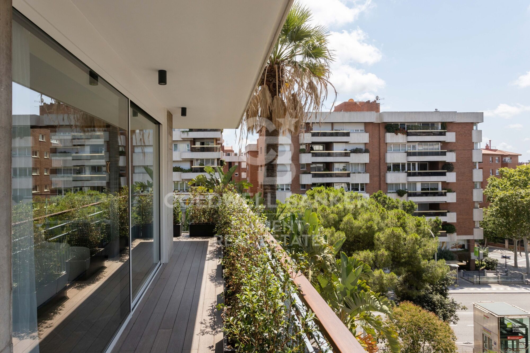
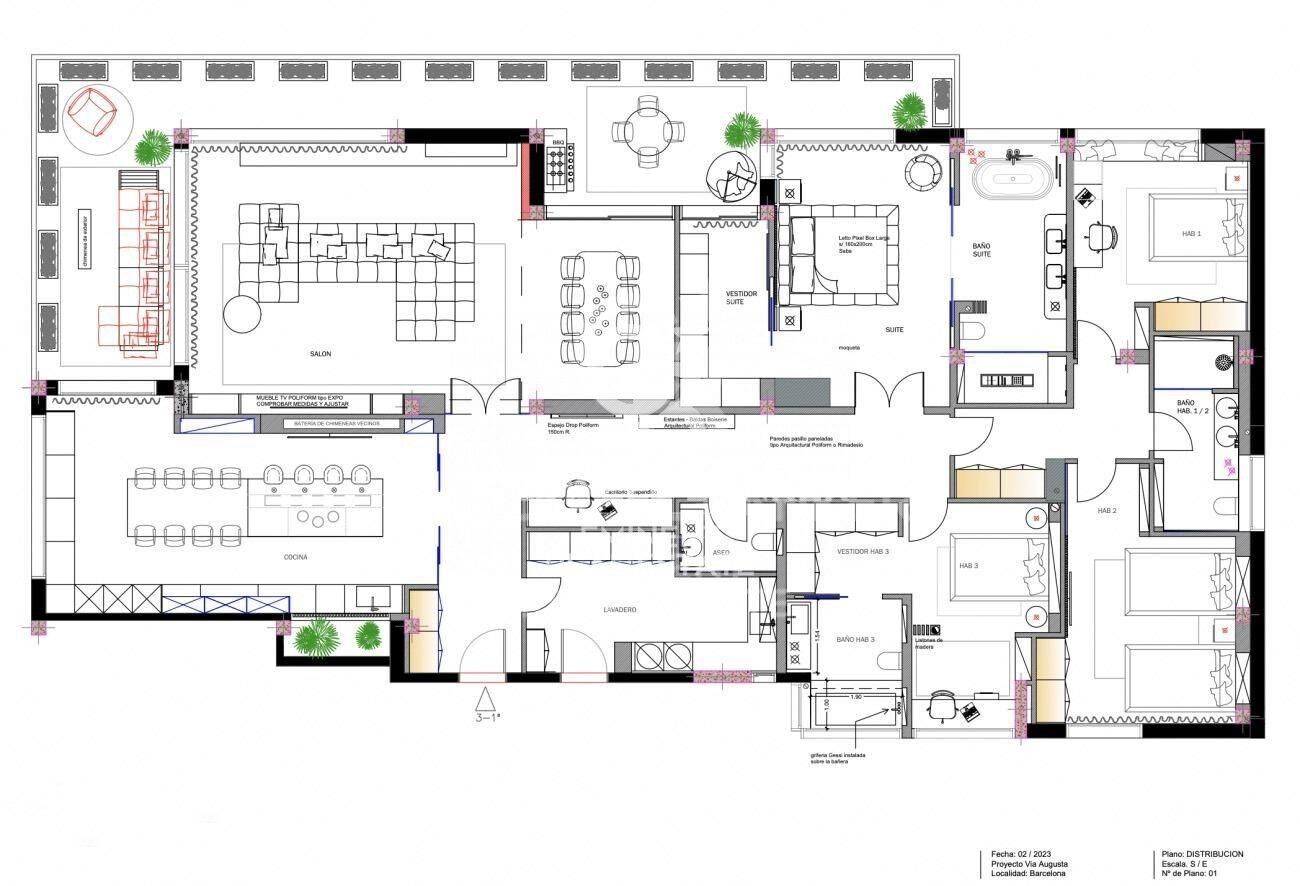
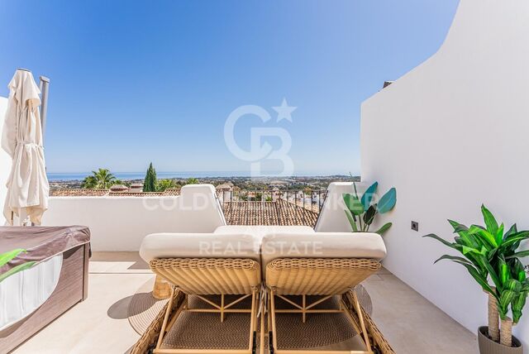
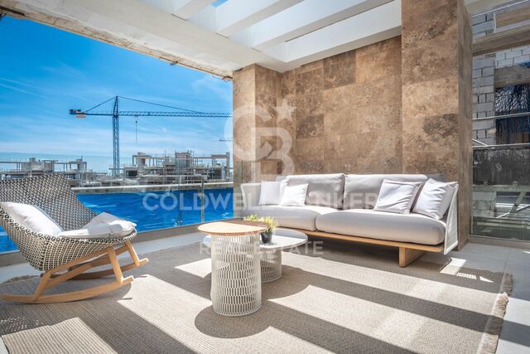
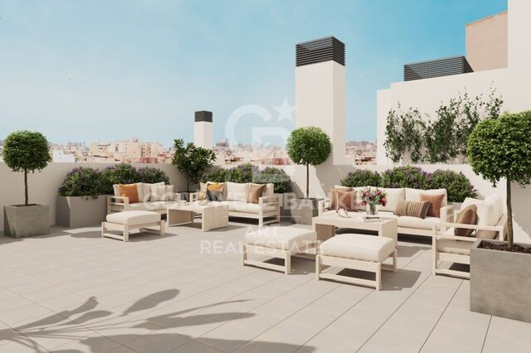
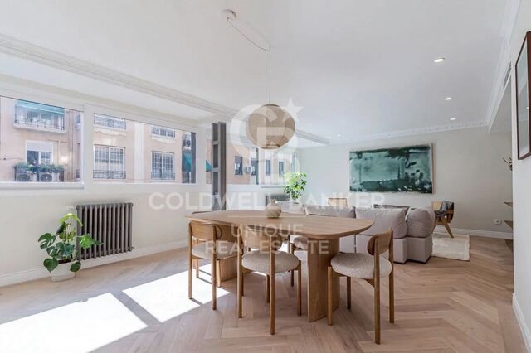
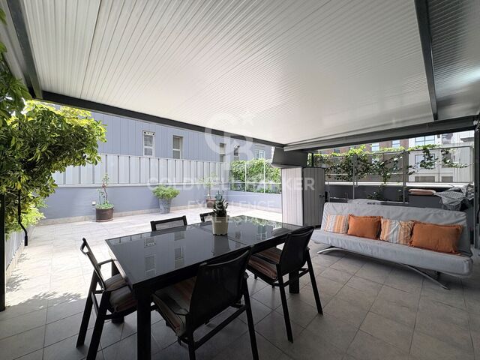
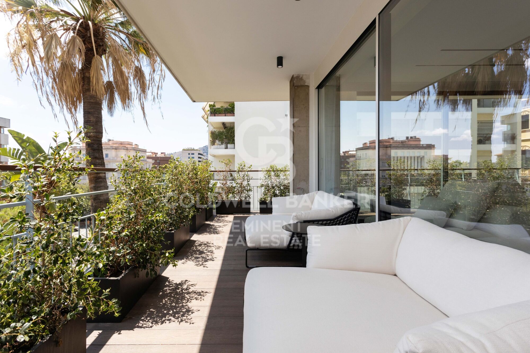
Coldwell Banker Eminent presents this extraordinary residence that encompasses a construction of 289m2 complemented by 50m2 of terraces that offer an exceptional experience. The space is impeccably organized, highlighting a spacious and bright living room that opens onto a terrace with a bioclimatic pergola.

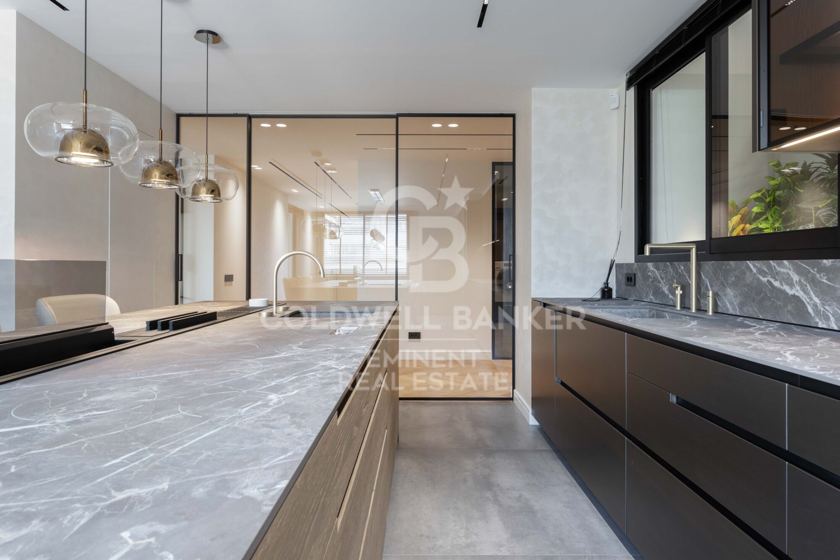
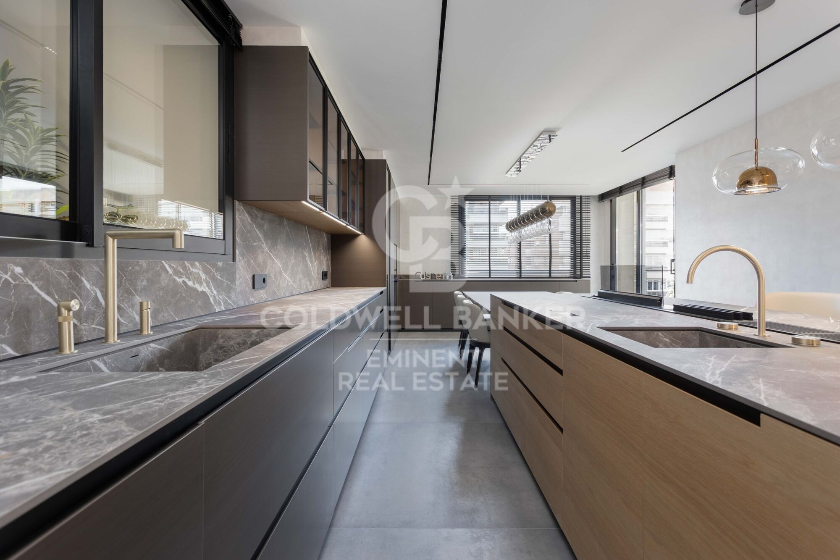
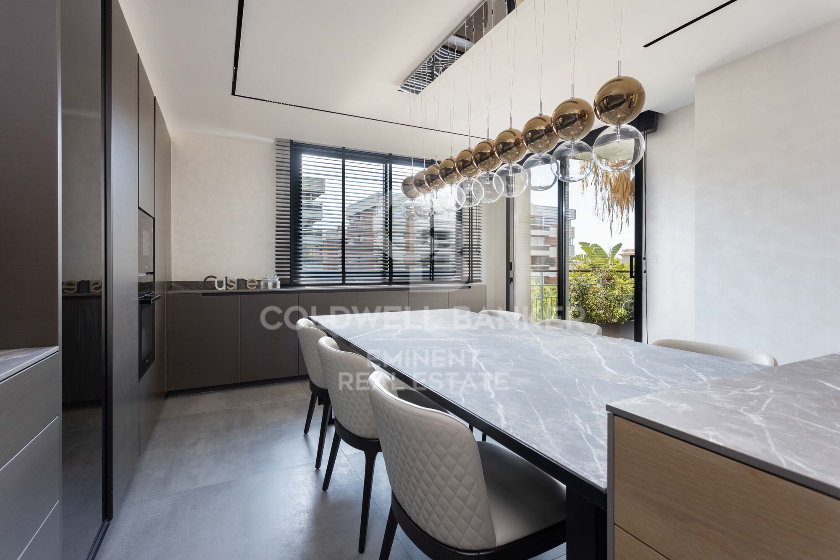
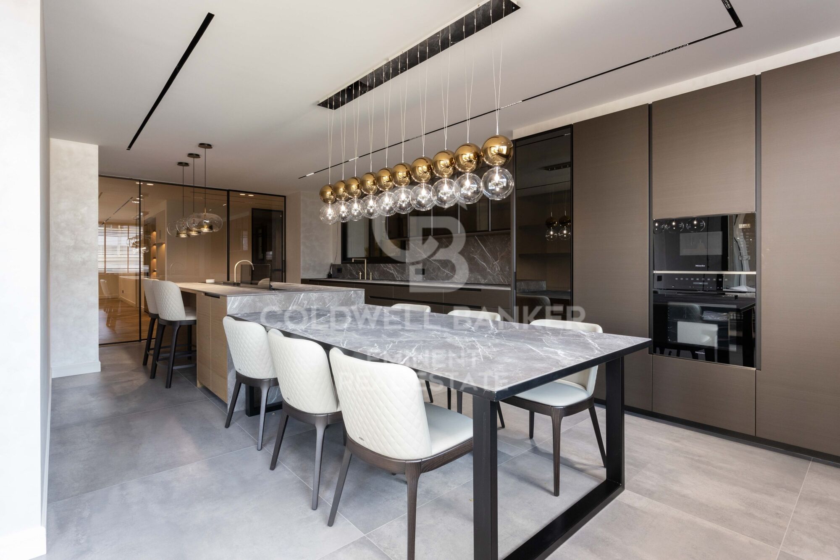
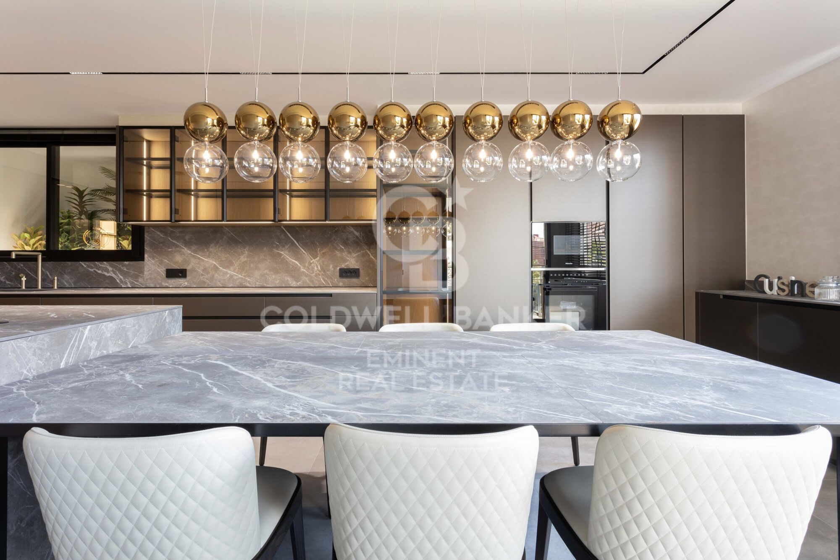
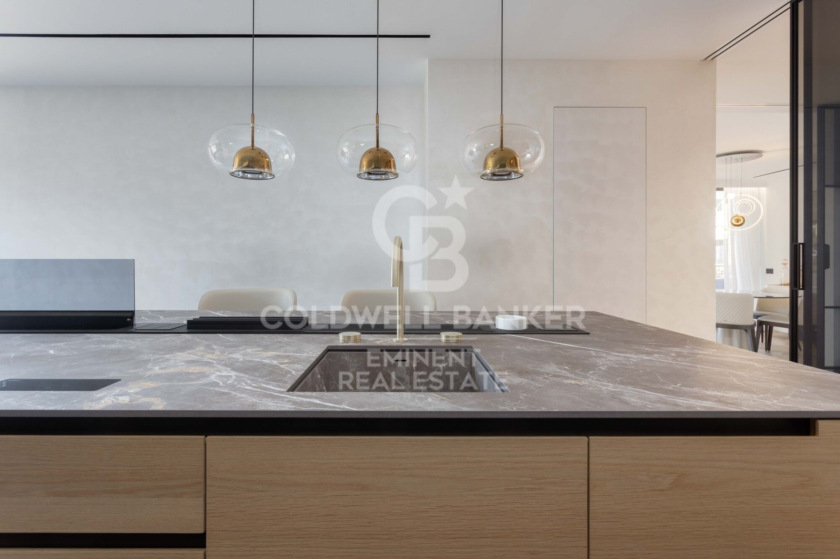
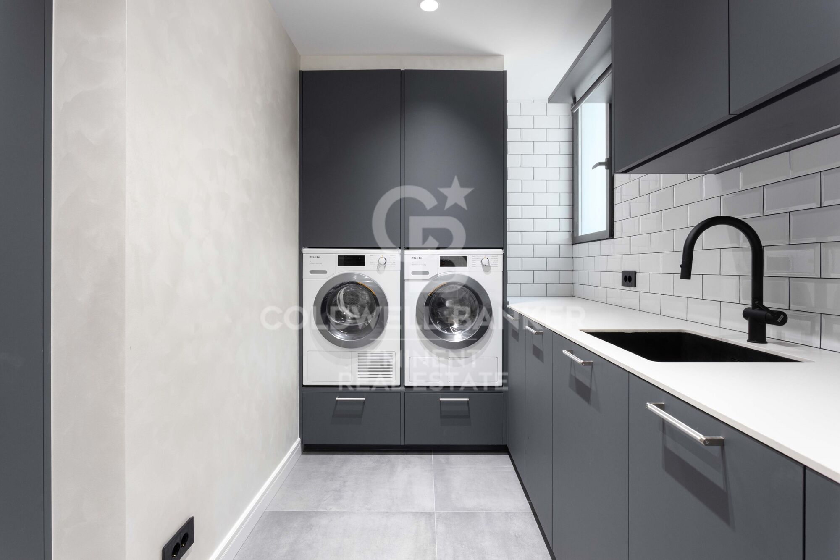
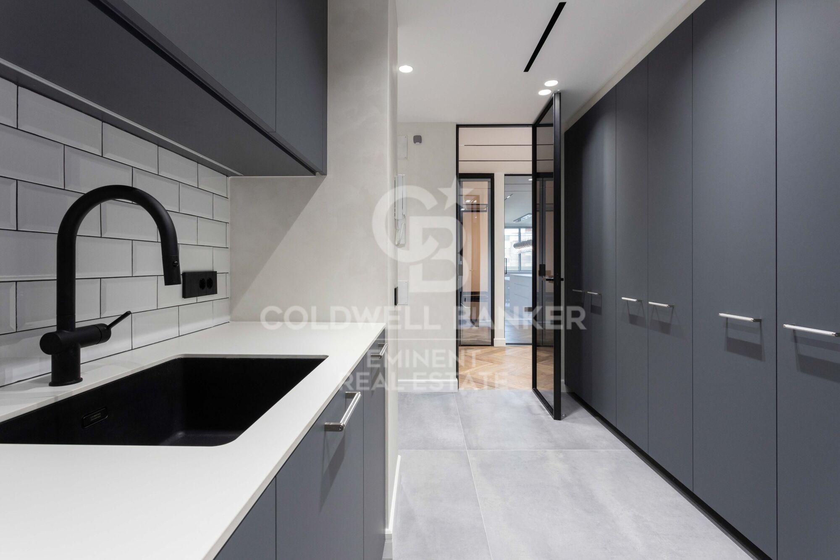
The kitchen, independent and designed, is fully furnished by Poliform and includes all essential appliances, in addition to having a separate water area.

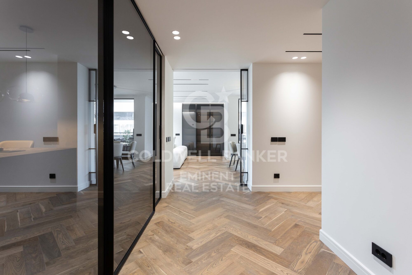
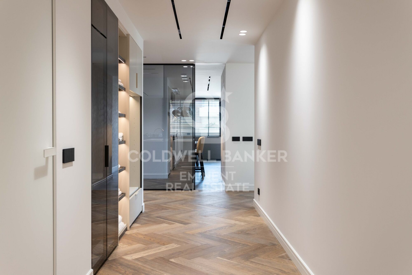
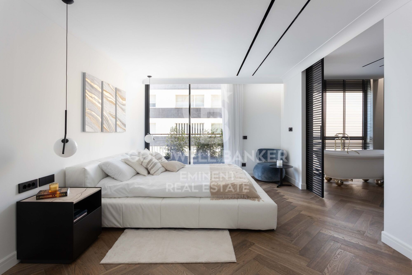
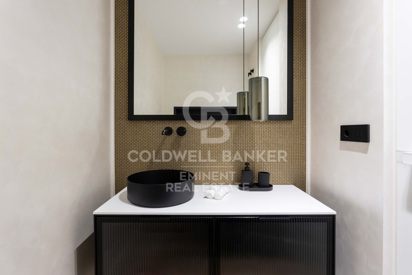
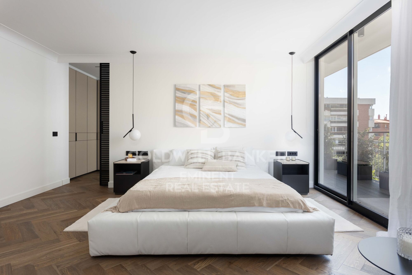
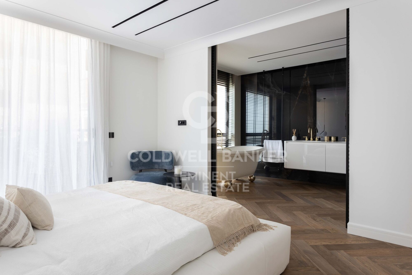
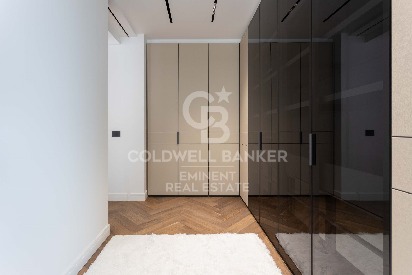
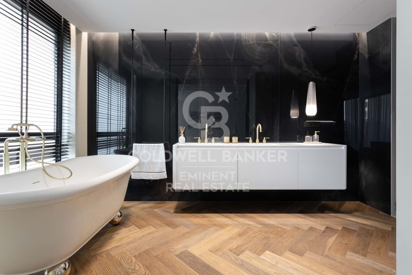
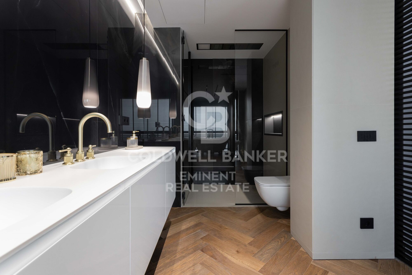
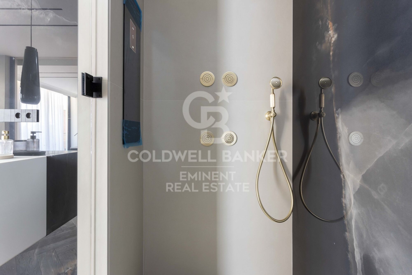
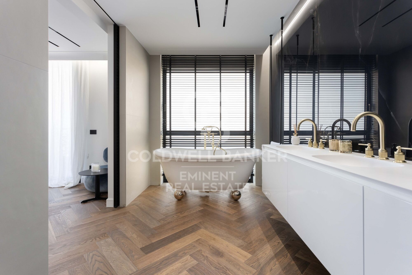
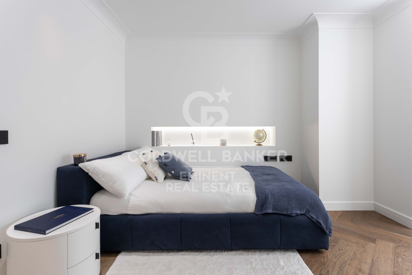
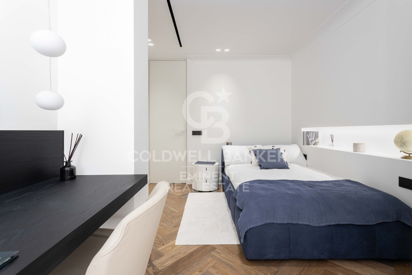
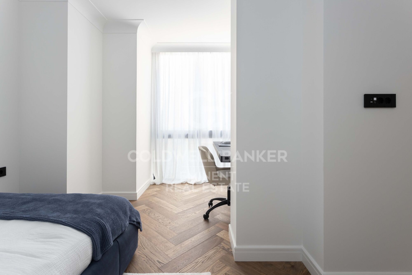
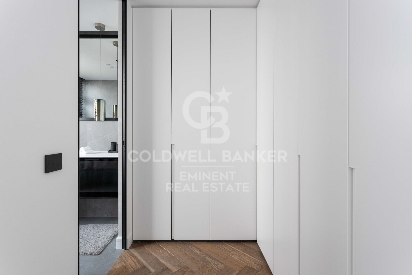
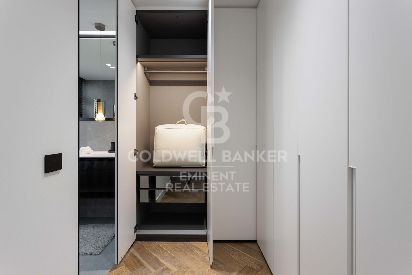
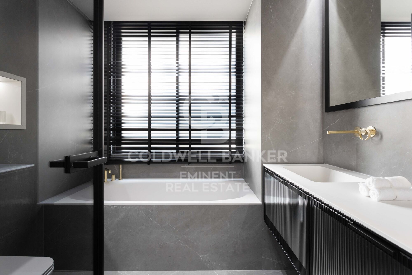
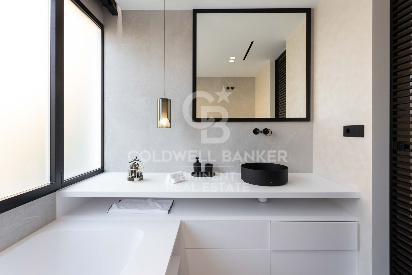
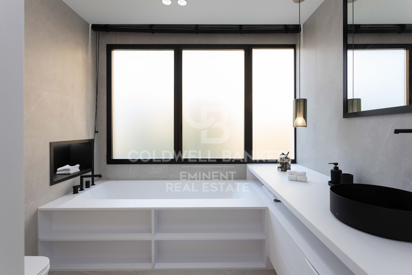
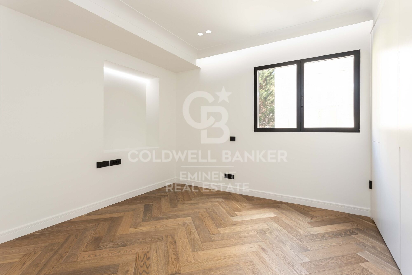
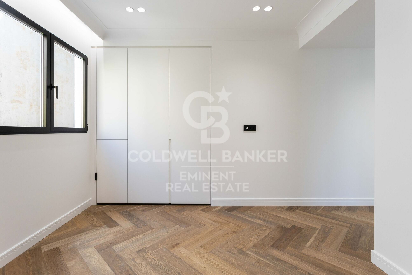
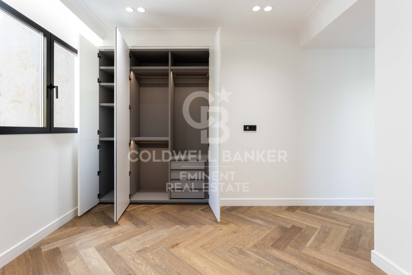
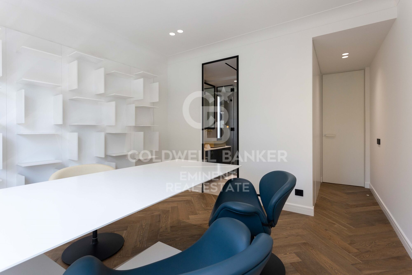
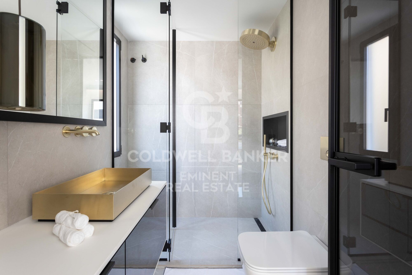
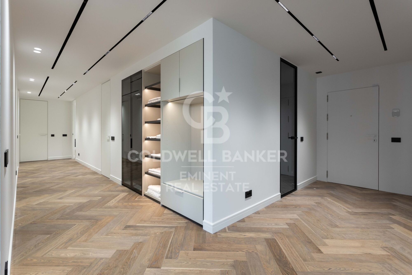
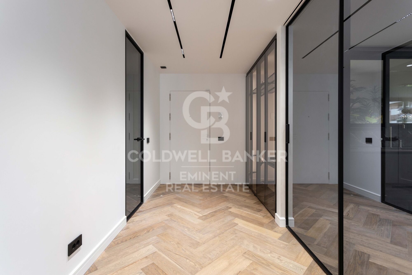
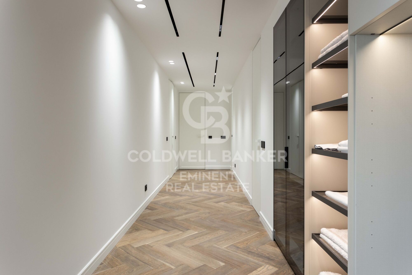
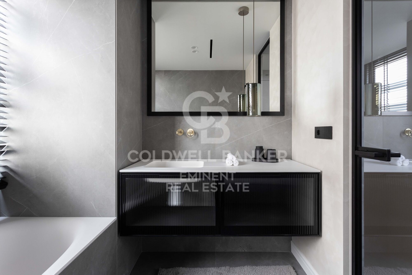
A spacious hallway leads to the sleeping area, where the 4 bedrooms are located, each with a private bathroom. The bathrooms are generous in space and feature both a shower and a bathtub. The other 3 double bedrooms have built-in wardrobes and are designed with high-quality materials.

The entire house is conceived with prestigious Italian brands such as Poliform, Sofas Saba, Cattelan, Technal aluminum, herringbone natural parquet, and high-end finishes.

The house is delivered fully equipped with furniture from leading brands in the market, such as sofas, tables, and beds, offering the best in comfort and style. It is ready to be inhabited.

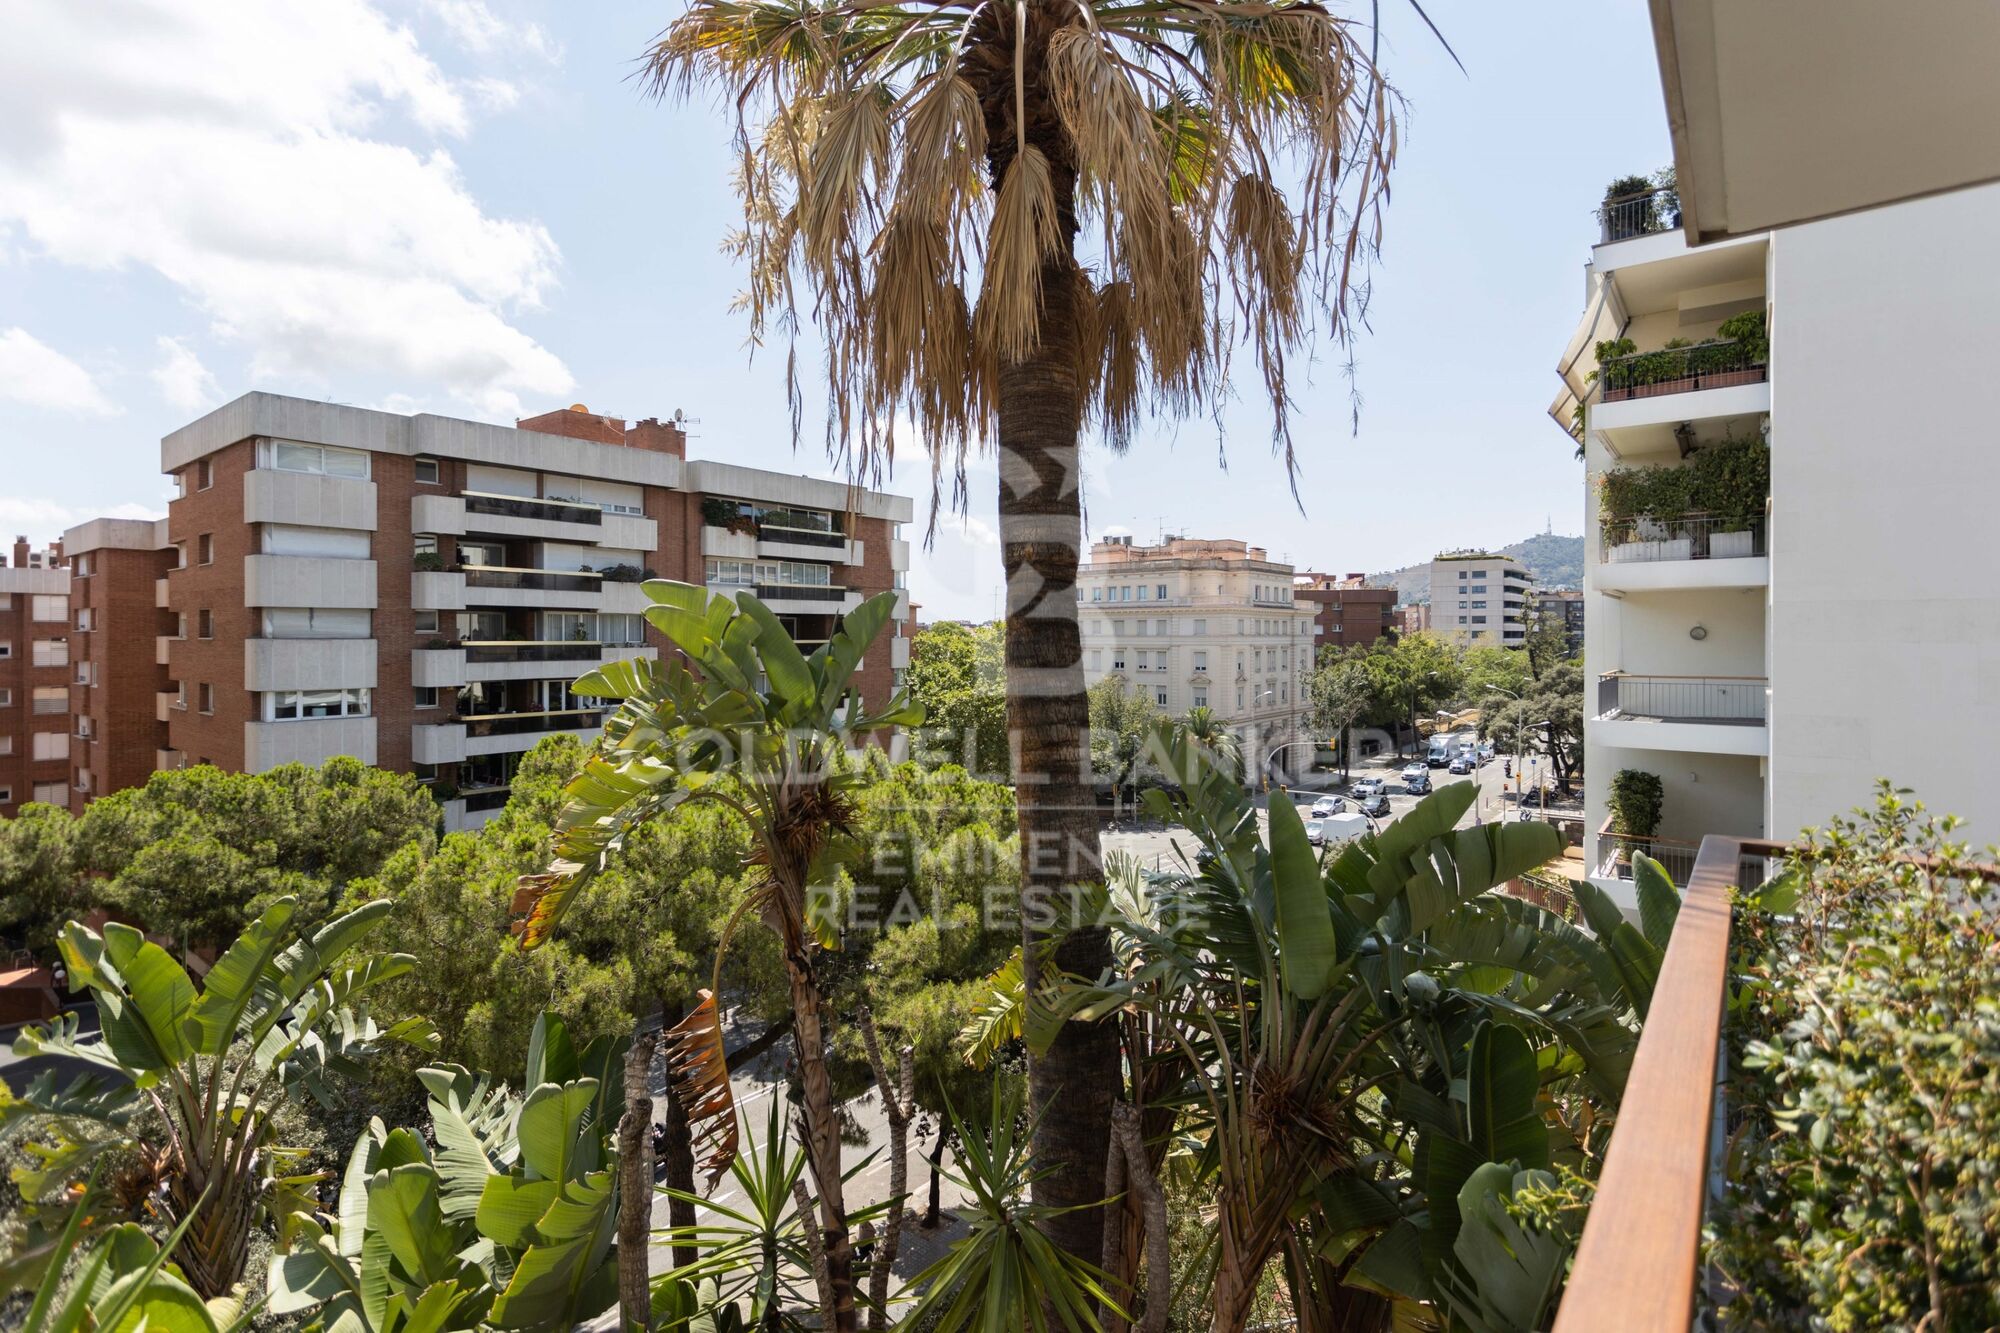
Located in the upper area of Barcelona, close to shops and schools, this residence redefines luxury and elegance.
#ref:CBE00822

Property details

zone
Barcelona provincia
area
Barcelona ciudad
location
Barcelona
district
Sant Gervasi- Galvany
Property type
flat
sale
3.100.000 €
Reference
CBE00822
Bedrooms
4
Bathrooms
4
Builded surface
289 m2
Condition / conservation
refurbished

Property features

lift
Energy certificate
  • houseA
    92-100
  • houseB
    81-91
  • houseC
    69-80
  • houseD
    55-68
  • houseE
    39-54
  • houseF
    21-38
  • houseG
    1-20

About Sant Gervasi - Galvany

Sant Gervasi-Galvany, a hidden gem in the heart of Barcelona, stands out for its rich cultural heritage and the vibrant life it offers to its residents. This residential district has achieved a harmonious fusion of historical elegance and modernity, becoming a sought-after place for those seeking a sophisticated and balanced living experience.

With wide avenues and tree-lined streets, Sant Gervasi-Galvany provides a serene and pleasant environment. From modern apartments to majestic manor houses, the real estate market offers diverse options for different lifestyles and preferences.

Request more info
Ref.CBE00822
Travessera de les Corts, 288
08029, Barcelona
+34 938 27 54 43
María Rosa Michellod
Franchisee and Real Estate Advisor

Related properties

Unique 600 m2 flat for sale in Sarrià - Sant Gervasi
Sant Gervasi- Galvany

Unique 600 m2 flat for sale in Sarrià - Sant Gervasi

600 m²Size55 Bathrooms
Experience luxury living at its finest with this exceptional full-floor apartment located in the heart of Barcelona's prime residential district. Situated on the 5th floor of the first super-prime fully-serviced development, this 600 m2 apartment is offered in a 'shell and core' condition, providing the buyer with the opportunity to design and build a bespoke home perfectly tailored to their individual requirements. This is the last remaining individual-floor apartment available for sale in this landmark building. The oval form of Francesc Macià 10, with its graceful elliptical lines and 360º views of Barcelona, was originally designed as an open-plan office block before its conversion to residential use. Its eye-shaped form around the building's central service core was created to maximize the plot of land and provide perspective within its surroundings, echoing the building's eye motif. The apartment boasts floor-to-ceiling windows on the listed facade and an east-west orientation, which floods the space with natural light and offers some of the best views in Barcelona. With its extraordinary space and limitless potential, this apartment is an ideal canvas for creating a luxurious and unique home limited only by the buyer's imagination. To ensure convenience and peace of mind, a selection of design projects have been prepared by internationally-renowned architects to guide the buyer in choosing an interior design ideally suited to the space and pre-installations available. Leading project managers and builders are also available to execute the build-out with the utmost professionalism. 24-hour concierge with doorman State-of-the-art fitness center Swimming pool (20-metre indoor lap pool with lounge deck) Sauna and steam room On-site secure underground parking Wine cellar for residents Don't miss out on this rare opportunity to own a one-of-a-kind luxury home in Barcelona's most desirable location. #ref:CBES1818
Price upon request
Spacious apartment with terrace and a parking option - Sarria - Sant Gervasi, Barcelona
Sant Gervasi- Galvany

Spacious apartment with terrace and a parking option - Sarria - Sant Gervasi, Barcelona

169 m²Size43 Bathrooms
Coldwell Banker Prestige presents this exclusive fully renovated apartment with terrace, located in a premium area of Sarrià - Sant Gervasi, one of Barcelona's most sought-after neighborhoods. Option to purchase parking 3 minutes walking from the apartment. This charming apartment has a total surface of 169 m². and 103 m². of terrace. Offers a unique lifestyle. It features four double bedrooms, two of them en suite, one with direct access to the terrace. The other two bedrooms share a full bathroom. Welcome to a spacious and bright home with an open-plan design that integrates the living room, dining area with direct access to the terrace, and a modern kitchen equipped with high-quality appliances, an aerothermal system, and ducted air conditioning. For greater convenience, this property also includes a 2.81 m² storage room. Living in Sarrià-Sant Gervasi means enjoying exclusivity, tranquility and a high quality of life, with the charm of a village within the city. It is ideal for families, offering access to green areas, prestigious schools and first-class services. The district provides renowned hospitals, health centers, libraries and a local market. Excellent public transport connections, including railway stations and several bus lines, ensure easy access to the rest of the city. Recognized as one of the safest districts in Barcelona, it is a popular choice among residents and families. If you are looking for an exclusive home with every comfort in a privileged location, this is your opportunity. Contact us to arrange a visit! #ref:CBES2756
1.590.000 €
Flat 3 Bedrooms Sale Barcelona
Sant Gervasi- Galvany

Flat 3 Bedrooms Sale Barcelona

133 m²Size32 Bathrooms
Coldwell Banker Eminent presents this property for sale, located in an exclusive classic building in the area, next to Plaza Francesc Macià and Avenida Pau Casals, just a step away from Turó Park, with the added value of a tourist license. Living here means having luxury boutiques, the Galvany market, signature restaurants, fashion stores, and all necessary services at your fingertips in Barcelona's most sought-after location. MAIN FEATURES: Located on the fifth floor, this bright 133 m² property stands out for its spacious living-dining room divided into two areas, perfectly separating the lounge and dining space to create a sophisticated and cozy atmosphere. The fully equipped open-concept kitchen is masterfully integrated into the room to provide a greater sense of spaciousness and make the most of the natural light. The sleeping area consists of three double bedrooms, including a primary suite with a private bathroom and dressing area, while the other two bedrooms share a second full bathroom with a shower. Additionally, the home is equipped with heating and air conditioning, ensuring maximum comfort and well-being year-round. UNIQUE INVESTMENT OPPORTUNITY: Beyond its exceptional qualities, this property holds a TOURIST LICENSE, making it a high-yield asset in a prime location where demand is constant. A unique piece that combines residential prestige, functional design, and an unbeatable location in the 'Zona Alta.' #ref:CBE01397
1.250.000 €

Recently viewed properties

Elegant New-Build Residential Development on the Costa del Sol
Benamara - Atalaya

Elegant New-Build Residential Development on the Costa del Sol

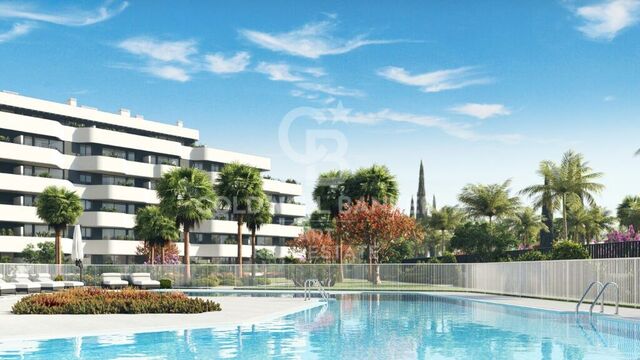
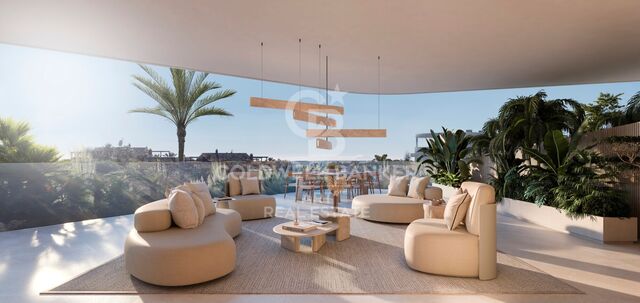
Discover an exclusive collection of newly built homes designed for a contemporary lifestyle in one of the most privileged areas of the Costa del Sol. This residential development combines elegant, contemporary architecture with generous indoor and outdoor spaces, creating homes where design, natural light and comfort come together in perfect balance. Each property has been carefully designed to maximise natural light and create a seamless connection between the interior and exterior spaces. The residences feature spacious and functional layouts, large windows, private terraces and carefully considered distributions designed to meet the demands of modern living. The interiors are defined by clean lines, high-quality materials and a carefully selected range of finishes that create an elegant and welcoming atmosphere. The residential setting also offers beautifully designed communal areas created for relaxation and enjoyment, including landscaped gardens and peaceful spaces to unwind. The combination of privacy, comfort and amenities makes this development an attractive choice both as a permanent residence and as a second home on the Costa del Sol. Its location offers an excellent balance between tranquillity and proximity to everyday amenities. Restaurants, shops, schools, golf courses, beaches and a wide range of leisure facilities are all within easy reach, while the main road connections provide convenient access to Marbella, Estepona, Puerto Banús and Málaga Airport. A residential concept designed for those seeking a modern, comfortable and elegant home in a privileged setting, with all the advantages of living on the Costa del Sol. #ref:CBSH1652
From 898.900 €
Exclusive and unique residences on the Costa del Sol facing the Mediterranean Sea
Punta Plata

Exclusive and unique residences on the Costa del Sol facing the Mediterranean Sea

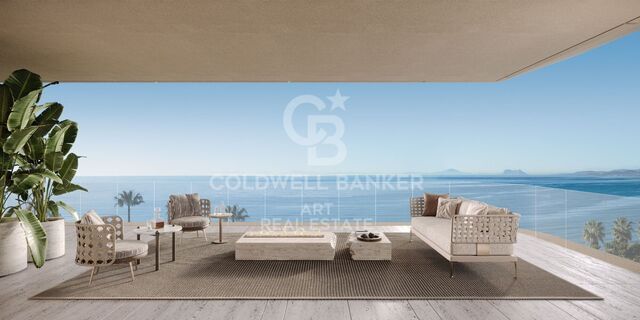
Discover this exclusive luxury development on the beachfront in Estepona, offering 40 exceptional homes designed for those seeking maximum comfort and style. Each residence combines modern and elegant design with advanced technologies that enhance quality of life, including air purification, water filtration, and circadian lighting systems, creating a healthy and comfortable environment. Strategically located between Marbella and Sotogrande, this development is set in a privileged area that offers privacy and tranquility, while providing quick access to the best golf courses, marinas, and a wide range of high-end culinary and cultural offerings. It is also perfectly connected to Gibraltar and Málaga airports, facilitating national and international mobility. Enjoy a unique residential experience with 24/7 premium services, including personalized concierge, cleaning, valet parking, and private chefs, ensuring a worry-free life filled with comforts, as if living in a five-star hotel but within the privacy of your own home. The development features over 1,400 m² of exclusive facilities designed for wellness and leisure: a state-of-the-art spa with heated indoor pool, a gym equipped with the latest technology, private cinema, golf simulator, culinary experience room, and an infinity rooftop pool with stunning views of the Mediterranean Sea. To complete this luxury offering, residents have exclusive access to a private beach club, a sophisticated seaside retreat where they can enjoy premium services, gourmet dining, and relaxing areas inviting total relaxation. If you are looking for a home that combines exclusivity, comfort, and a healthy, sophisticated lifestyle on the Costa del Sol, this development is the perfect opportunity to make that dream come true. Don't miss the chance to live in a setting where luxury and nature come together to offer you the very best! #ref:CBSH665
From 3.550.000 €
Exclusive stately designer flat on high floor with balcony on Gran Vía Fernando el Católico
Sole agency
El Botànic

Exclusive stately designer flat on high floor with balcony on Gran Vía Fernando el Católico

124 m²Size22 Bathrooms
Exclusive designer flat on high floor with a large balcony and stately character on Gran Vía Fernando el Católico Coldwell Banker Excellence exclusively presents this unique 124 m² home on the seventh floor of an elegant stately building, designed by the architect José Cort Botí, on Gran Vía Fernando el Católico. A property renovated to combine original architecture with contemporary design and offer spaciousness, natural light and excellent qualities. It has large windows and a large balcony. It has two bedrooms, including a large suite with dressing room and private bathroom; and a second full bathroom. The day area offers a generous living-dining room connected to the balcony and an elegant independent kitchen with a central island in Macauba blue quartzite. Key features: - 124 m² built - Seventh exterior floor with lift - Comprehensive renovation of contemporary design - High ceilings - Spacious living-dining room with plenty of natural light - Large continuous balcony with access from the living room and the master bedroom - 2 large bedrooms (master with dressing room) - 2 full bathrooms, one of them en suite - Independent kitchen equipped with central island in Macauba blue quartzite - Exterior carpentry with thermal break and double glazing - Excellent thermal and acoustic insulation - Mitsubishi central air conditioning - Integrated LED lighting - Hot water recirculation system, water softener and individual pressure group - Stately building from 1962 designed by the architect José Cort Botí - Access adapted for people with reduced mobility Located in one of the most consolidated residential areas in the centre of Valencia, the property enjoys an excellent connection with the historic centre, the Turia Gardens and the main points of interest in the city. A privileged environment that combines urban life, architecture, shops, restaurants, schools, public transport and green areas. The price does not include taxes or purchase and sale expenses to be paid by the buyer (ITP or, where applicable, VAT and AJD; notary and registry fees; real estate intermediation commission). Offer subject to change or withdrawal without notice; indicative data and surfaces. #ref:CBEX2669
639.000 €
Garden Houses and luxury villas in Sotogrande Alto
Sotogrande Alto

Garden Houses and luxury villas in Sotogrande Alto

311 m²Size44 Bathrooms
Discover this elegant new-build development of 49 villas, designed by the renowned architectural firm Torras y Sierra, located in the prestigious Sotogrande Alto, right next to La Cañada Golf Course. This unique project is defined by its seamless integration with nature: lush vegetation and open spaces are at the heart of the architecture. With the inspiring concept of 'a garden with houses', the project offers exclusivity, sustainability, and thoughtful design in a private and natural environment. The villas are available in three distinct types: Patio Houses (19 units) Located in the northern part of the plot, these contemporary-style townhouses form the project's 'village zone.' Each home revolves around a private patio with a garden, pool, and pergola area, seamlessly connecting the indoor living-dining area and kitchen. The upper floor includes 3 en-suite bedrooms, offering both comfort and privacy. Garden Houses (24 semi-detached units) Featuring timeless architecture, these homes are set on landscaped platforms that adapt naturally to the terrain. Each unit offers a private garden, swimming pool, and a large pergola that extends the living area outdoorsperfect for enjoying Sotogrande's climate. Most plots exceed 300 m². Detached Villas (6 units) Located in the southern section of the development, these villas sit on larger plotssome over 1,000 m²and offer more space and privacy. They include 4 bedrooms, 4 bathrooms, and 1 guest toilet, maintaining the same high standards as the Garden Houses. All homes are designed to meet the highest standards of quality, comfort, and energy efficiency. A next-generation luxury residential development in Sotogrande, where architecture, landscape, and lifestyle come together in perfect harmony. #ref:CBSH695_B
1.385.000 €
Apartment with balcony on pedestrian street next to the Sant Antoni Market
Sant Antoni

Apartment with balcony on pedestrian street next to the Sant Antoni Market

63 m²Size31 Bathroom
An excellent opportunity has been presented to live in the heart of Sant Antoni, one of Barcelona's most dynamic, characterful, and sought-after neighborhoods. The apartment is located on a pedestrian street, guaranteeing a peaceful environment free from traffic noise, yet with all the neighborhood's vibrant atmosphere just steps away. A short distance from the iconic Sant Antoni Market, the surrounding area offers a wide variety of restaurants, charming cafes, and local shops, making this a truly special place to live. A lively neighborhood, ideal for strolling, shopping at the market, or enjoying the trendy culinary scene. The location is also perfectly connected to the rest of the city and boasts a very pleasant pedestrian environment. The apartment has 63 m² of built area (54 m² of usable space) and stands out for its practical layout and connection to the outdoors. It features a welcoming living-dining room with access to a small balcony facing the street, which provides natural light and allows you to enjoy the neighborhood's ambiance from the privacy of your home. It comprises three bedrooms (one double and two singles), a separate kitchen, and a bathroom, offering numerous possibilities for updating and personalization. *Some of the photographs are renderings of a proposed update. In compliance with the information obligations established in Law 10/2025 of December 28, on customer service and transparency, as well as current sector regulations, please note that the indicated price does not include the expenses and taxes inherent to the acquisition (Property Transfer Tax, notary fees, land registry fees, etc.). Seller's Agency Fees: included in the list price. For comprehensive information on the operation, tax rates, and tax breaks of the Property Transfer Tax in Catalonia, please consult the official website of the Catalan Tax Agency. #ref:CBE01458
480.000 €
Exclusive Ibiza-style Mediterranean finca with panoramic sea views in Benissa
La Fustera

Exclusive Ibiza-style Mediterranean finca with panoramic sea views in Benissa

469 m²Size1.952 m²Plot67 Bathrooms
There are properties that stand out for their location, others for their design. Very few manage to combine both attributes with the naturalness and elegance offered by this extraordinary Mediterranean estate, completely renovated in 2023. Located in one of the most prestigious areas of Benissa, just minutes from the best beaches on the Costa Blanca, this unique residence enjoys stunning panoramic views of the Mediterranean Sea, the mountains and the surrounding natural landscape, creating an environment of absolute privacy and serenity. Inspired by the essence of Ibizan style and enriched with carefully selected Mediterranean details, the property conveys a warm, sophisticated and welcoming atmosphere. Each space has been conceived to enjoy natural light, open views and a permanent connection with the outdoors. Distributed over two levels, the property offers exceptional versatility, allowing it to function as a large family residence or as a main home with separate guest accommodation. The property has six spacious bedrooms, four full bathrooms and three guest toilets, as well as three elegant living rooms with fireplaces, two fully equipped kitchens, two dining rooms and a beautiful glazed terrace that becomes a real viewpoint over the Mediterranean landscape. The outdoor spaces further elevate the appeal of this finca. A charming Mediterranean patio next to the barbecue area invites you to share long after-dinner conversations and unforgettable evenings. The spectacular swimming pool, surrounded by spacious terraces, seating areas and an exclusive Balinese bed, offers the perfect setting to relax while contemplating the endless sea views. The fully equipped summer kitchen, accompanied by a cosy seating area, allows you to enjoy the Mediterranean lifestyle all year round. Next to it is a separate bedroom with a private bathroom, ideal for receiving guests in total comfort and privacy. The farm is completed with a small garden that is easy to maintain, perfect for those who want to enjoy an authentic natural environment without sacrificing comfort. Its equipment includes oil central heating, hot/cold air conditioning, ceiling fans and large parking areas for several vehicles. An exceptional property where architecture, views and the Mediterranean lifestyle come together to create a unique residential experience in one of the most exclusive destinations on the Costa Blanca. Key features Finca completely renovated in 2023 Panoramic sea and mountain views 6 bedrooms 4 full bathrooms and 3 toilets 3 living rooms with fireplace 2 equipped kitchens Main living area and separate guest area Private pool Summer kitchen Mediterranean patio and barbecue area Glazed terrace Private vegetable garden Central heating Air conditioning hot/cold Ample parking Privileged location in Benissa A residence designed for those seeking privacy, elegance and the authentic Mediterranean lifestyle. #ref:CBS897N
1.685.000 €
Designer homes with panoramic sea views in Estepona
Estepona Pueblo

Designer homes with panoramic sea views in Estepona

This exclusive residential offers 36 homes distributed on a single floor, with configurations of 2 and 3 bedrooms, 2 bathrooms and large terraces that allow you to enjoy spectacular panoramic views. Each house has been designed to offer maximum comfort and efficiency, incorporating a furnished kitchen, air conditioning, heating and exterior double glazing systems. The ground floor houses have a private garden and pool, while the exclusive penthouses have a solarium and private pool on the roof, providing an extra privacy and exclusivity. The complex stands out for its elegant contemporary architecture and its complete common areas, designed to enjoy well-being and leisure without leaving home. Among its facilities we find large garden areas, communal pool, gym, spa, coworking space and movie theatre. In addition, the residential has parking spaces and storage rooms located in the basement floors. Located in one of the most prestigious residential areas of Estepona, it enjoys a strategic location with excellent connections to the A-7 and the AP-7. The beaches of La Rada and Playa Beach are only 5 minutes away, while their position allows convenient access to the main points of the Costa del Sol and Malaga International Airport. The homes have been designed to meet the expectations of the most demanding buyers, with large rooms and terraces of up to 85 m². High-quality materials and finishes are combined with functional and carefully studied distributions to create modern, bright and comfortable homes. An exclusive residential proposal that combines contemporary design, privacy, well-being and a privileged location in Estepona. #ref:CBSH830
From 849.000 €
New build flat near the beach in Dénia
Las Marinas / Les Marines

New build flat near the beach in Dénia

89 m²Size32 Bathrooms
Enjoy a home in Dénia with everything you are looking for: new build flat, just 100 m from the beach and 2 km from the town centre, within the exclusive Phase II of the Victoria IV Residential. An energy-efficient home, ideal as a habitual residence, second home or investment. This 2-bedroom, 2-bathroom flat offers functional and well-distributed interiors, with a private terrace and, depending on the floor, garden or solarium, perfect for enjoying the Mediterranean climate. The house has a laundry area and pre-installation of ducted air conditioning, combining comfort and practicality. The residential guarantees a safe and well-kept environment, with fenced urbanisation, garden areas, two communal swimming pools (one for children), bicycle parking and pre-installation for electric vehicle charging, ideal for families or as a holiday investment. Its finishes and quality equipment include: Reinforced concrete structure and façade with a single-layer finish combined with porcelain. PVC exterior carpentry with thermal break and double glazing type Climalit with low-emission glass. Porcelain flooring and walls in smooth plastic paint. Kitchen equipped with high and low cabinets, Silestone worktop or similar and integrated appliances. Fitted wardrobes lined with LED lighting, drawers and hanging bar. Production of hot water by aerothermal energy, sustainable and efficient. An ideal property in Dénia, combining contemporary design, comfort and proximity to the beach, in one of the most exclusive areas of the Costa Blanca North, close to services, shops and schools. #ref:CBS908
449.000 €
Exclusive 122 m² flat with large terrace, garage and storage room in a private residential next to the City of Arts and Sciences
Sole agency
Mont-Olivet

Exclusive 122 m² flat with large terrace, garage and storage room in a private residential next to the City of Arts and Sciences

122 m²Size32 Bathrooms
Exclusive 122 m² flat with large terrace, garage and storage room in a private residential next to the City of Arts and Sciences Coldwell Banker Excellence exclusively presents this magnificent 122 m² flat located in one of the most sought-after areas of Valencia, next to the City of Arts and Sciences. It stands out for its excellent luminosity, its large terrace with access from both the living room and the kitchen, and its location within a private residential with complete common areas. A property ready to move into, designed to enjoy comfort, tranquillity and an excellent quality of life. Key features: - 122 m² built approx. - 3 bedrooms - 2 full bathrooms, one of them en suite - Spacious living-dining room with direct access to the terrace - Fully equipped independent kitchen with access to the terrace - Large terrace with double access from living room and kitchen - Built-in wardrobes - Ducted air conditioning - Natural gas heating by radiators - Garage space included - Storage room - Communal swimming pool - Children's playground - Large garden areas - Daytime concierge service Its privileged location in Quatre Carreres allows you to enjoy all the services just a few minutes away. It is located next to several public transport lines, providing an excellent connection with the rest of the city. A few minutes' walk away you will find the Turia Garden, ideal for outdoor leisure and sports, as well as the El Saler Shopping Centre, with a complete range of restaurants, cafes, supermarkets, shops and services. Located in the same neighbourhood, it is located in Roig Arena, Valencia's new cultural enclave. A consolidated environment that combines comfort, nature and an excellent quality of life. The price does not include taxes or purchase and sale expenses to be paid by the buyer (ITP or, where applicable, VAT and AJD; notary and registry fees; real estate intermediation commission). Offer subject to change or withdrawal without notice; indicative data and surfaces. #ref:CBEX2657
660.000 €
Building to be renovated of 178 m² next to Plaza Santa Clara, in the heart of Castellón
Centro

Building to be renovated of 178 m² next to Plaza Santa Clara, in the heart of Castellón

178 m²Size61 Bathroom
Building to be renovated of 178 m² next to Plaza Santa Clara, in the heart of Castellón Coldwell Banker Excellence presents this magnificent opportunity for investors, developers or individuals looking to develop a unique project in one of the most privileged locations in Castellón. Located next to Plaza Santa Clara, this building of 178 m² built and distributed on ground floor + 2 floors + roof terrace, offers enormous potential to be fully adapted to the needs of the new owner. It currently has 6 rooms (two per floor) and a bathroom, which can be adapted and designed, which allows you to create from an exclusive single-family home to a flat building, offices, a boutique hotel or a commercial space. Its location, in the heart of the city and with direct access to the main pedestrian area, makes this property a difficult opportunity to find. Key features - 178 m² built. - Building distributed on ground floor + 2 floors. - 6 rooms (2 per floor). - 1 bathroom. - Property to be completely renovated and redistributed. - Ideal for single-family homes, apartments, offices, clinics, boutique hotels or investments. - Privileged location next to Plaza Santa Clara. - Direct access to the main pedestrian area in the centre of Castellón. - Great potential for revaluation and investment. The location is, without a doubt, one of its greatest attractions. It is surrounded by all the necessary services for day-to-day life, shops, supermarkets, banks, schools and public transport. In addition, it is a few steps from the Plaza Mayor, the Central Market and the renowned Zona de Tascas, one of the main meeting, dining and leisure points in Castellón throughout the year. A property with infinite possibilities to create a fully personalised project in one of the most sought-after enclaves in the city. The price does not include taxes or purchase and sale expenses to be paid by the buyer (ITP or, where applicable, VAT and AJD; notary and registry fees; real estate intermediation commission). Offer subject to change or withdrawal without notice; data and surfaces indicative. #ref:CBEX2681
175.000 €
Coldwell Banker Eminent Real Estate
Travessera de les Corts, 288
08029, Barcelona
10:00 a 19:00 h (de lunes a viernes) y sábados de 9:00 a 14:00 h.
Newsletter

Find your home abroad with the support of the Coldwell Banker® network

Visit our global websites to learn more about your ideal property in the most exclusive destinations

We use our own and third-party cookies to make our website work safely and personalize its content. Likewise, we use cookies to measure and obtain data on your navigation and to adjust advertising to your tastes and preferences. Press the "Accept all" button to confirm that you have read and accepted the information presented. To manage or disable these cookies, click on "Configuration". For more information see our cookies policy.
Modify cookies
Technical and functional Always active
This website uses its own Cookies to collect information in order to improve our services. If you continue browsing, you accept their installation. The user has the possibility of configuring his browser, being able, if he so wishes, to prevent them from being installed on his hard drive, although he must bear in mind that such action may cause difficulties in navigating the website.
They allow the monitoring and analysis of the behavior of the users of this website. The information collected through this type of cookies is used to measure the activity of the web for the elaboration of user navigation profiles in order to introduce improvements based on the analysis of the usage data made by the users of the service. They allow us to save the user's preference information to improve the quality of our services and to offer a better experience through recommended products.
These cookies are used to store information about the preferences and personal choices of the user through the continuous observation of their browsing habits. Thanks to them, we can know the browsing habits on the website and display advertising related to the user's browsing profile.