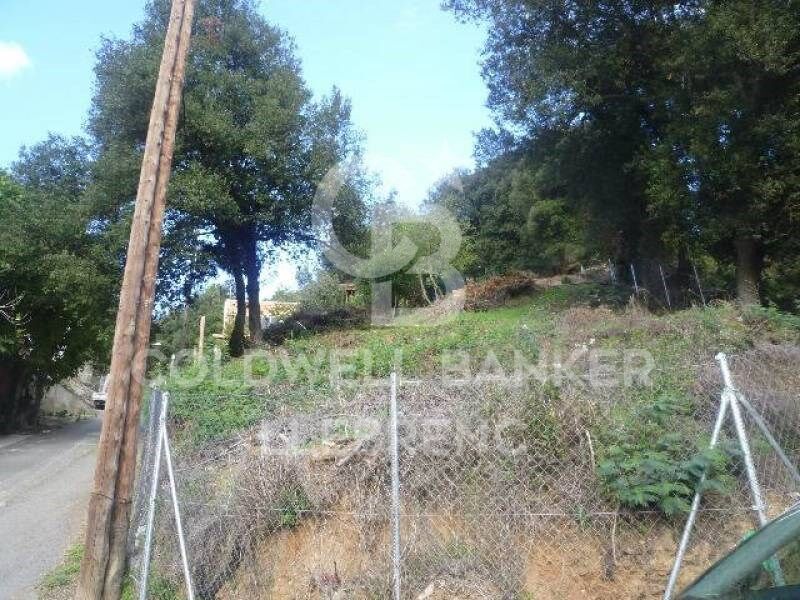
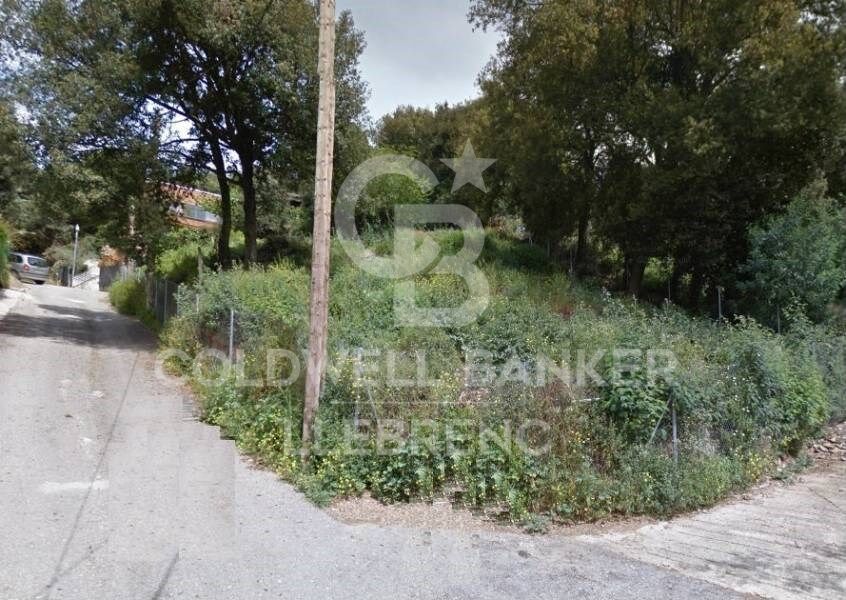
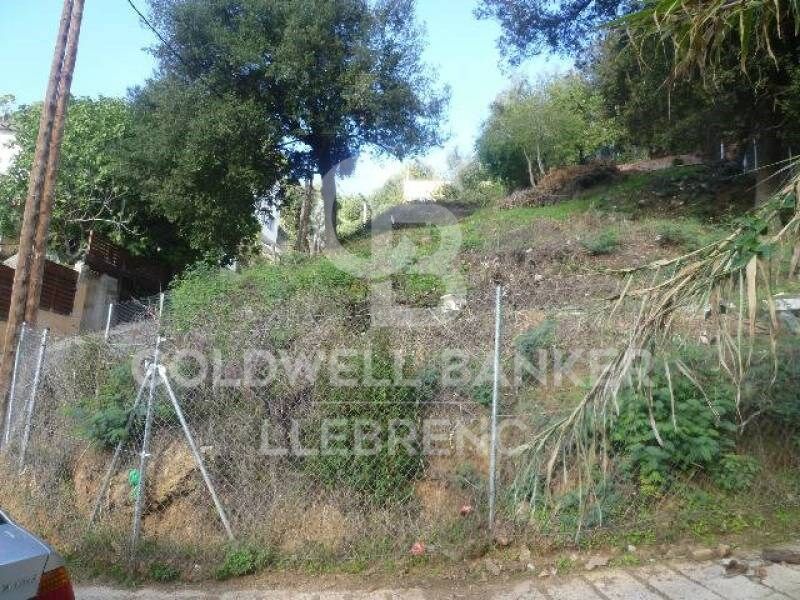
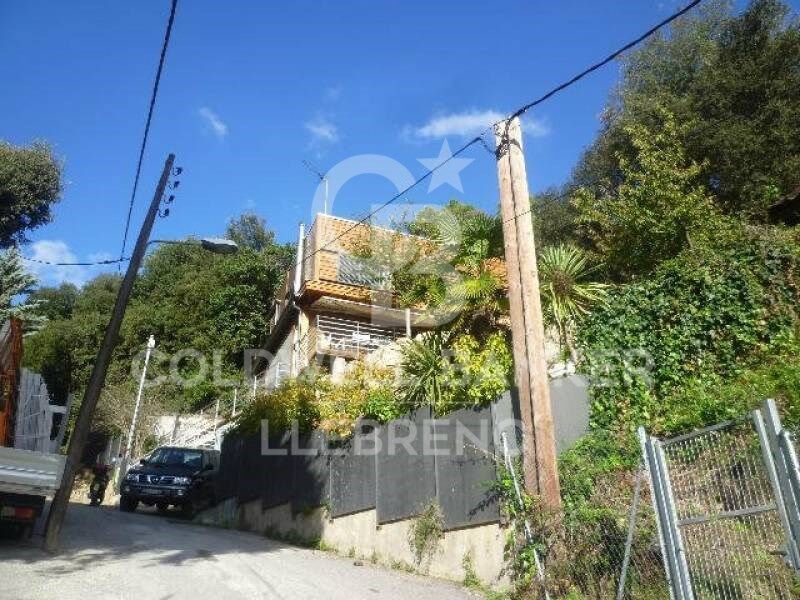
Land for sale in Can Rectoret with south orientation, tranquility, and nature.

plot
424 m²
price
160,000 €
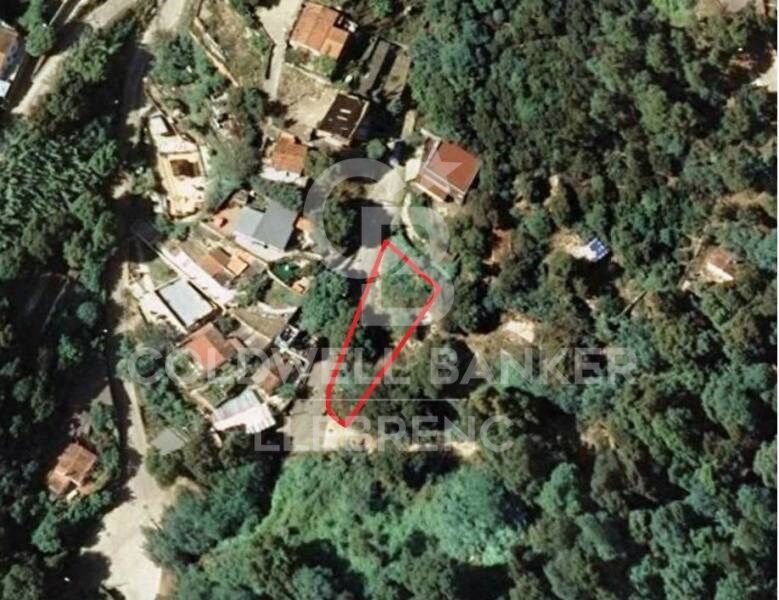
Excellent Opportunity in Can Rectoret: Corner and Sunny Plot in a Unique Natural Setting

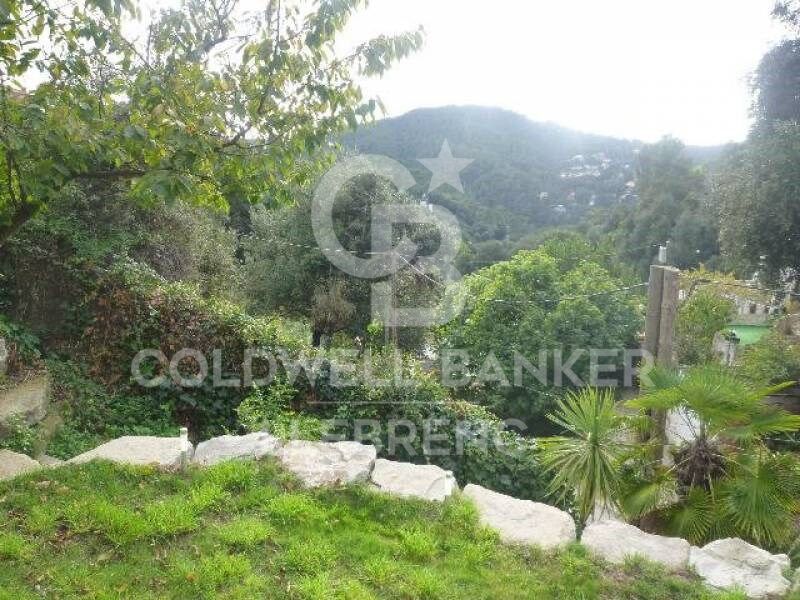
Presenting this corner plot of 424 m², ascending, sunny, and south-facing, perfect for building your dream single-family home. The plot allows for the construction of a home up to 169 m² distributed across three floors, offering ample space and flexibility to design your ideal home in a tranquil and natural environment.

The land is located in the exclusive Can Rectoret neighborhood, a picturesque mountain area behind Tibidabo, within Collserola Park. This location allows you to enjoy peace and natural beauty without losing proximity to the city. From the plot, you have quick access to the Baixador de Vallvidrera FGC station, just 1 km away, approximately 15 minutes on foot. Additionally, the 128 bus line connects directly to the station, providing a convenient extra access point.

Once at the station, the journey to downtown Barcelona takes just 20 minutes, allowing you to enjoy the peace of living in the mountains without sacrificing city convenience.

The Can Rectoret neighborhood is located in a quiet residential area, surrounded by nature and offering stunning views of the Collserola Park landscapes. It's perfect for those seeking a more relaxed life, surrounded by green spaces and a healthy atmosphere, without being too far from the hustle and bustle of the city. The area also offers many outdoor activities, such as hiking and cycling, thanks to its proximity to the natural park.

Don't miss the opportunity to build your home in this privileged environment. A unique investment in an exclusive, tranquil, and nature-filled neighborhood!

Contact us for more details or to schedule a visit.

The sale price does not include taxes or expenses, which are payable by the buyer under current regulations: ITP for previously transferred land, VAT and AJD for newly developed land or urban projects, as well as notary and registry fees and administrative costs if contracted. Availability to be agreed. The offer is subject to price changes or withdrawal without notice. Areas and boundaries are indicative. Brokerage fees shall be borne according to the agreement. Detailed information will be provided before any deposit is paid.
#ref:CB2053LL

Property details

zone
Barcelona provincia
area
Barcelona ciudad
location
Barcelona
district
Sant Gervasi- Galvany
Property type
plot
sale
160.000 €
Reference
CB2053LL
Energy certificate
  • Pending

About Sant Gervasi - Galvany

Sant Gervasi-Galvany, a hidden gem in the heart of Barcelona, stands out for its rich cultural heritage and the vibrant life it offers to its residents. This residential district has achieved a harmonious fusion of historical elegance and modernity, becoming a sought-after place for those seeking a sophisticated and balanced living experience.

With wide avenues and tree-lined streets, Sant Gervasi-Galvany provides a serene and pleasant environment. From modern apartments to majestic manor houses, the real estate market offers diverse options for different lifestyles and preferences.

Request more info
Ref.CB2053LL
Carretera de Sarriá a Vallvidrera, 263, Local 2A
08017, Barcelona
+34 934 06 92 22

Related properties

Unique 600 m2 flat for sale in Sarrià - Sant Gervasi
Sant Gervasi- Galvany

Unique 600 m2 flat for sale in Sarrià - Sant Gervasi

600 m²Size55 Bathrooms
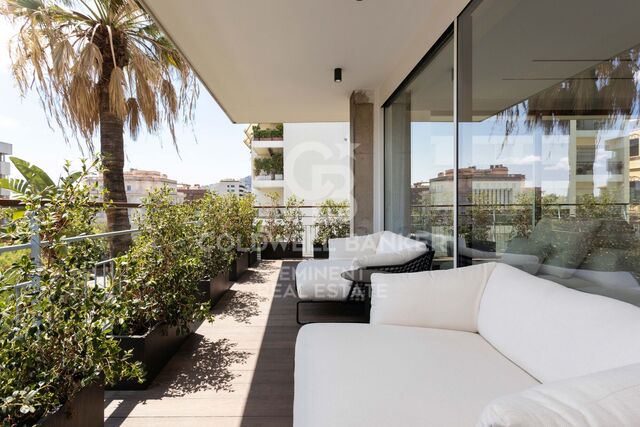
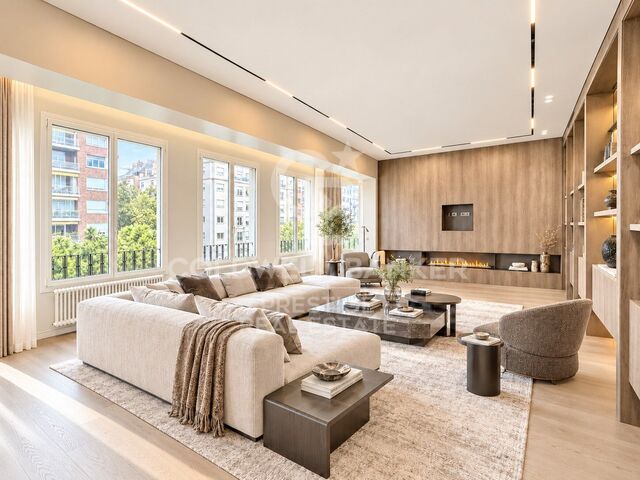
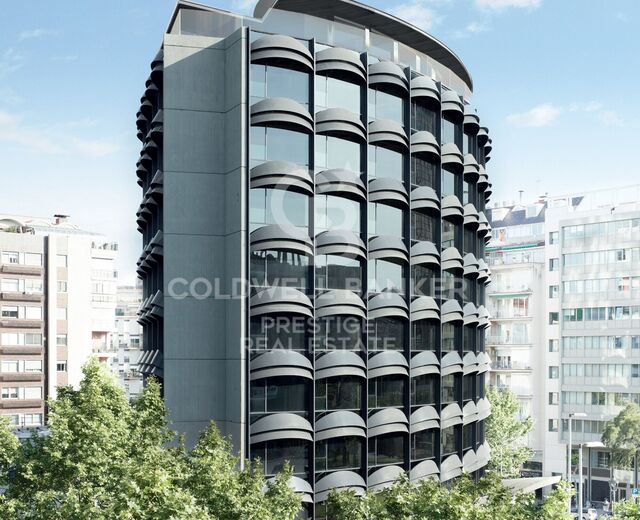
Experience luxury living at its finest with this exceptional full-floor apartment located in the heart of Barcelona's prime residential district. Situated on the 5th floor of the first super-prime fully-serviced development, this 600 m2 apartment is offered in a 'shell and core' condition, providing the buyer with the opportunity to design and build a bespoke home perfectly tailored to their individual requirements. This is the last remaining individual-floor apartment available for sale in this landmark building. The oval form of Francesc Macià 10, with its graceful elliptical lines and 360º views of Barcelona, was originally designed as an open-plan office block before its conversion to residential use. Its eye-shaped form around the building's central service core was created to maximize the plot of land and provide perspective within its surroundings, echoing the building's eye motif. The apartment boasts floor-to-ceiling windows on the listed facade and an east-west orientation, which floods the space with natural light and offers some of the best views in Barcelona. With its extraordinary space and limitless potential, this apartment is an ideal canvas for creating a luxurious and unique home limited only by the buyer's imagination. To ensure convenience and peace of mind, a selection of design projects have been prepared by internationally-renowned architects to guide the buyer in choosing an interior design ideally suited to the space and pre-installations available. Leading project managers and builders are also available to execute the build-out with the utmost professionalism. 24-hour concierge with doorman State-of-the-art fitness center Swimming pool (20-metre indoor lap pool with lounge deck) Sauna and steam room On-site secure underground parking Wine cellar for residents Don't miss out on this rare opportunity to own a one-of-a-kind luxury home in Barcelona's most desirable location. #ref:CBES1818
Price upon request
Beautiful house with a large plot for sale on the road from Vallvidrera to Molins de Rei
Sant Gervasi- Galvany

Beautiful house with a large plot for sale on the road from Vallvidrera to Molins de Rei

802 m²Size5.000 m²Plot64 Bathrooms
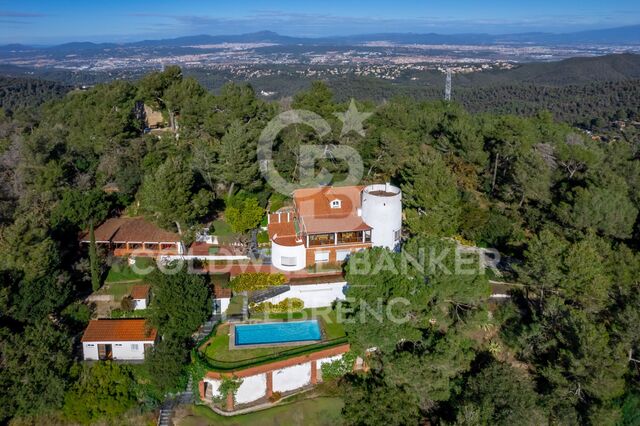
In the heart of the Collserola Natural Park lies this spectacular property nestled on a 5,000 m² plot. The estate consists of two buildings: the main residence, spanning 430 m², and an auxiliary house located at the entrance, currently designated for caretakers. The main residence offers a well-thought-out and functional layout. Upon entering, a foyer leads to the spacious living-dining room, which features a cozy fireplace and a terrace ideal for summer dining, offering unparalleled views that extend to the sea. On this same floor, there is a large kitchen with an office area, as well as access to a splendid turret divided into two levels: the first houses a music room, while the upper level includes an office and an attic used for storage. The lower floor includes two large suites, an additional double bedroom, and a full bathroom. Here, you will also find one of the property's garages, with access to a large wine cellar, perfect for wine enthusiasts. The property's exterior is a true paradise. The gardens surround the house and include various auxiliary constructions, such as a games room with an integrated barbecue, a playground, a swimming pool with changing rooms, and stables with a capacity for three horses. The house offers two garages with space for a total of four to six cars. Designed by the renowned architect Joan Bassegoda Nonell, this home combines design, history, and impeccable conservation. Located in Vallvidrera, an exclusive residential area in the Collserola mountain range, this property is situated in one of Barcelona's most privileged settings. Vallvidrera offers fresh air, tranquility, privacy, and breathtaking views. Enjoy the clean air, peace, and exclusivity of living in this incredible area, just 10 minutes from the city. The sale price does not include taxes or expenses arising from the transaction which, in accordance with current regulations, are payable by the buyer: (i) for second-hand properties, the Property Transfer Tax (ITP) at the rate applicable in the corresponding Autonomous Community; (ii) for newly built properties, VAT and Stamp Duty (AJD) in accordance with current regulations; (iii) notary and land registry fees; and (iv) administrative/processing fees if contracted. Availability to be agreed. The offer is subject to price changes or withdrawal from the market without prior notice. The information provided, including surface areas, is for guidance purposes only. Real estate brokerage fees shall be borne by the corresponding party in accordance with the signed agreement. Detailed and personalized information will be provided to any interested party prior to the payment of any deposit, in compliance with applicable national and regional regulations. #ref:CB4423LL
3.000.000 €

Recently viewed properties

Exclusive flats with breathtaking open views in Casares
Casares Golf - Casares del Sol

Exclusive flats with breathtaking open views in Casares

An exclusive residential development comprising 36 apartments with 1, 2 and 3 bedrooms, designed to offer maximum comfort and quality of life. All homes include a private parking space and storage room, providing practicality and convenience for everyday living. This private gated community features attractive communal areas, including a swimming pool, landscaped gardens and a children's playground. Its contemporary architecture blends harmoniously with the natural surroundings, taking full advantage of the terrain to offer spectacular sea and mountain views. The homes stand out for their spacious layouts, natural light and high-quality finishes. They feature fully equipped kitchens, generous terraces and modern amenities such as an aerothermal system for hot water production and pre-installation for electric vehicle charging points. Ground-floor apartments also benefit from private gardens, ideal for enjoying outdoor living throughout the year. Located in Casares, next to the Sierra Bermeja Natural Park, the development enjoys a privileged setting surrounded by nature and just a few minutes from the charming coastal towns of Manilva and Estepona, as well as picturesque inland villages such as Gaucín and Genalguacil. Casares, considered one of Andalusia's most beautiful white villages, offers a unique combination of sea and mountains. Its extensive sandy beaches and crystal-clear waters, together with its proximity to prestigious golf courses and protected natural areas, make it an ideal destination for relaxation and outdoor activities. Just 6 minutes from the prestigious Finca Cortesín Golf Club and close to renowned golf courses in Sotogrande, Estepona and Marbella, this development is an excellent choice for golf enthusiasts. A place where tranquillity, nature, leisure and well-being come together to create a unique residential experience on the Costa del Sol. #ref:CBSH249
From 305.000 €
Spectacular ground-floor apartment with stunning sea views in Nueva Andalucía
Nueva Andalucía

Spectacular ground-floor apartment with stunning sea views in Nueva Andalucía

217 m²Size32 Bathrooms
Fully renovated elevated ground-floor apartment located in La Cerquilla, one of the most established and sought-after residential areas of Nueva Andalucía, within the gated community of Les Belvederes. The property offers a built area of 215 m² and features three bedrooms, two bathrooms with underfloor heating, and a guest toilet. The layout is exceptionally well designed, beginning with a spacious entrance hall that ensures privacy from the main living areas. The large open-plan living, dining, and kitchen area creates a bright and functional atmosphere with direct access to the terrace. One of the most outstanding features of the property is its impressive 90 m² south-facing terrace, offering ample space for outdoor dining, lounge seating, and sunbeds. From the terrace, you can enjoy panoramic views of the Mediterranean Sea, the surrounding greenery, Gibraltar, and the African coastline. Unlike many other properties within the complex, which require climbing numerous stairs and do not offer elevator access, this apartment benefits from easy step-free access directly from the main entrance, making it particularly practical and convenient. The gated community offers 24-hour security, an outdoor swimming pool with sea views, paddle tennis courts, a gym, and a sauna. La Cerquilla is ideally located in the heart of Nueva Andalucía's prestigious Golf Valley, close to several renowned golf courses, international schools, restaurants, and Puerto Banús. The property is ideal as a permanent residence, holiday home, or investment opportunity in one of Marbella's prime locations. #ref:CBSH1521
1.995.000 €
Villa 7 Bedrooms Sale Andorra la Vella
La Margineda

Villa 7 Bedrooms Sale Andorra la Vella

652 m²Size468 m²Plot72 Bathrooms
Beautiful independent villa to buy in Andorra; Located in a very quiet residential area, it is a large home that stands out for its fantastic solar orientation (it enjoys sun all year round) and its spectacular views of the valley.~~It consists of 4 floors, joined by a core of stairs, and with the possibility of easily installing an elevator (there is a space designed for this). It is distributed as follows:~- FLOOR -1: large open area that can be used for practically any purpose desired. From this floor you can access the garden at the bottom.~- GROUND FLOOR: This floor consists of 155 m2 plus 30 m2 of terrace. There is a garage with capacity for several cars and there is currently an area for offices. From this floor you can access the upper garden.~- FLOOR 1: On this floor, measuring 135 meters plus 30 meters of terrace, we find the day area of the house. It consists of a practical and cozy hall that distributes to the rest of the rooms:~ - large independent kitchen, equipped and with access to the dining room~ - dining room with large table for more than 8 people, with large windows and access to the terrace~ - Living room-living room, connected to the dining room through practical sliding doors. With cozy fireplace and also access to the terrace~ - laundry~ - courtesy bathroom~ - Large suite-type room with full bathroom.~FLOOR 2: On this floor we find 6 bedrooms and 1 full bathroom.~~It is a home with many possibilities and whose strong points are the solar orientation and the views (guaranteed since it cannot be built in front).~~Do not hesitate to contact us for a visit. #ref:03994/5210
1.950.000 €
EXCLUSIVE RENOVATED PROPERTY IN FRONT OF THE REAL CLUB NÁUTICO DE DÉNIA AND 50 METERS FROM THE BEACH.
El Puerto

EXCLUSIVE RENOVATED PROPERTY IN FRONT OF THE REAL CLUB NÁUTICO DE DÉNIA AND 50 METERS FROM THE BEACH.

120 m²Size22 Bathrooms
Located in one of the most privileged enclaves of Dénia, in front of the Real Club Náutico, next to the marina, at the foot of the Montgó and just 50 meters from the beach of Marineta Casiana, this elegant completely renovated home offers a perfect combination of design, comfort and location. The property is part of an exclusive private residential with excellent common areas: swimming pool for adults, children's pool, jacuzzi, fully equipped gym, two saunas, changing rooms with showers, paddle tennis court, playground and concierge service active 365 days a year. The house has 120 m² built and 110 m² useful, distributed in a functional and bright way in: 2 spacious bedrooms 2 full bathrooms Fully equipped independent kitchen Cosy living-dining room with direct access to the terraces 2 private terraces facing east and west The east-facing terrace of 18 m² receives the pleasant morning light, while the west terrace of 28 m² is perfect for enjoying spectacular sunsets, alfresco dining and moments of relaxation. The house has been completely renovated with quality materials: floors, walls, ceilings, doors, fitted wardrobes, kitchen and bathrooms completely renovated. It also has ducted air conditioning with hot and cold air, individual electric heating, fitted wardrobes and lift. Highlights: East-west orientation Exterior and very bright house Ducted air conditioning Communal pools and gardens Gym and wellness area Optional garage space Exclusive and quiet residential. Area a few minutes from the centre, close to pharmacies, supermarkets, gas station, school, parks, restaurants, leisure and public transport. A ready-to-move home, ideal both as a permanent residence and as a second home, in one of the most sought-after and desired areas of the Costa Blanca. A unique opportunity to enjoy the Mediterranean with all the comforts. #ref:CBSA886
370.000 €
Elegant ground floor flat in La Marina Beach Residencial
Balcón de Finestrat - Terra Marina

Elegant ground floor flat in La Marina Beach Residencial

106 m²Size22 Bathrooms
Welcome to one of the most exclusive proposals on the Costa Blanca: La Marina Beach Residencial, a unique enclave where contemporary design, construction quality and natural surroundings come together to create an incomparable lifestyle. This elegant ground floor flat is part of a private and secure urbanisation, conceived to offer maximum comfort, privacy and well-being. The 2-bedroom house stands out for its modern design, its excellent layout and the brightness of its spaces, designed to enjoy the Mediterranean lifestyle all year round. With an interior area of 88.75 m², the property is complemented by a pleasant private terrace of 16.80 m², perfect for relaxing, enjoying the privileged climate and creating a cosy outdoor space. The interior is finished with high-end materials and the latest construction technologies: large-format porcelain flooring, exterior carpentry with thermal break and double glazing, ducted air conditioning, aerothermal energy efficiency and high-performance thermal and acoustic insulation. The kitchen, fully equipped with integrated appliances and porcelain countertops, integrates perfectly into an open and functional space. The bathrooms, with a contemporary design, offer elegant finishes, single-lever taps and large-format shower trays. The house also has fitted wardrobes, white lacquered interior carpentry, armoured entrance door and security system with video intercom and video surveillance. Thanks to its state-of-the-art thermal insulation and advanced construction solutions, the house guarantees maximum energy efficiency and comfort throughout the year. The residential complex has exclusive resort-type facilities and services: Communal pool with differentiated areas Indoor and outdoor gym with space for cross training and callisthenics Yoga, meditation and wellness area Spa with hot tub, sauna, and cold recovery area Children's area and spaces for family events Large private garden areas In addition, it has underground parking and storage room, with direct access by lift, as well as an area for bicycles and scooters and a video surveillance system in garages. Located in one of the most sought-after areas of the Marina Baixa, with excellent connections to Benidorm, Finestrat and the main cities of the Valencian Community, this property represents a unique opportunity both as a habitual residence and as an investment. With a total area of 105.55 m², this property combines design, location and quality in a privileged environment. The Marina Beach Residential is not just a housing complex, but a way of experiencing the Mediterranean. #ref:CBS837
360.000 €
High-yield investment opportunity: Transfer of a fully equipped and operational food-service venue in Ruzafa
Russafa

High-yield investment opportunity: Transfer of a fully equipped and operational food-service venue in Ruzafa

70 m²Size1 Bathroom
High-yield investment opportunity: Transfer of a fully equipped and operational food-service venue in Ruzafa Coldwell Banker Excellence presents this extraordinary investment and entrepreneurship opportunity in the heart of Ruzafa, one of the most vibrant and consolidated enclaves of the Valencian gastronomic scene. A fully operational gastronomic establishment, equipped and ready to start activity immediately, designed for an efficient delivery and takeaway model with great capacity for growth. Its impeccable condition, together with a professional infrastructure already installed, allows a profitable activity to be carried out from day one, without the need for renovations or additional investments. An ideal proposal for both operators in the horeca sector and entrepreneurs looking to establish a solid, scalable business with high projection in Valencia. Key features: - Transfer price: €94,000 - Gastronomic premises currently in operation - Fully equipped industrial kitchen - Professional pizza oven - Double fryer and industrial griddle - Smoke outlet installed - Approved fire protection system - Optimised preparation and dispatch area - Bar for quick consumption - Industrial refrigerators and freezers - 3 x 50' TV screens for digital menu - Integration with delivery platforms - Efficient operating model and optimised structure for high profitability - A bathroom Located in the heart of the Ruzafa neighbourhood, the property enjoys a strategic location with a high pedestrian influx, intense commercial activity and a consolidated clientele both local and international. The area stands out for its cosmopolitan atmosphere, excellent connectivity and strong gastronomic identity, positioning itself as one of the main restaurant and leisure hubs in Valencia. Its environment is particularly conducive to business models oriented towards delivery, takeaway and private label development, also offering significant growth potential through digital expansion, operational optimisation and extension of business hours. The price does not include taxes or expenses derived from the purchase and sale to be paid by the buyer (ITP or, where applicable, VAT and AJD, notary fees, registry fees and real estate intermediation fees). Offer subject to change or withdrawal without notice. Data and surfaces for guidance purposes. #ref:CBEX2644
900 €
Spectacular set of designer villas Minotti in Palo Alto, Ojen
Ojén

Spectacular set of designer villas Minotti in Palo Alto, Ojen

Located in the hills of Palo Alto, just a short distance from Marbella's city center, this exclusive gated residential complex features state-of-the-art villas designed for luxury living. Surrounded by breathtaking nature and offering spectacular views of the valley and the Mediterranean Sea, the development is a unique concept that prioritizes services, security, and quality of life. It is thoughtfully designed with well-being and comfort at its core. The collection of private villas is beautifully integrated into the surrounding landscape, offering customization and flexibility to meet the needs and desires of each resident. There are four stunning design options: Monet, Van Gogh, Klimt, and Pollock. These 33 villas offer more than 800 square meters of built space, four or five en-suite bedrooms, high ceilings, landscaped gardens, and private pools on plots ranging from 1,000 m² to 1,400 m². Architecturally harmonious, they feature the highest quality materials and the latest trends in design and technology. This development offers residents the unique privilege of resort-style living just five minutes from Marbella. At the heart of the community is the Owners' Club, an exclusive facility for residents only. It features a gourmet restaurant, elegant lounges, and a luxurious spa with indoor pool, sauna, hammam, and a selection of beauty treatments. Additionally, there is a high-end gym with both indoor and outdoor workout areas, designed with meticulous attention to detail for fitness enthusiasts. #ref:CBSH403
Price upon request
Coldwell Banker Llebrenc
Carretera de Sarriá a Vallvidrera, 263, Local 2A
08017, Barcelona
10:00 a 19:00 h (de lunes a viernes) y sábados de 9:00 a 14:00 h.
Newsletter

Find your home abroad with the support of the Coldwell Banker® network

Visit our global websites to learn more about your ideal property in the most exclusive destinations

We use our own and third-party cookies to make our website work safely and personalize its content. Likewise, we use cookies to measure and obtain data on your navigation and to adjust advertising to your tastes and preferences. Press the "Accept all" button to confirm that you have read and accepted the information presented. To manage or disable these cookies, click on "Configuration". For more information see our cookies policy.
Modify cookies
Technical and functional Always active
This website uses its own Cookies to collect information in order to improve our services. If you continue browsing, you accept their installation. The user has the possibility of configuring his browser, being able, if he so wishes, to prevent them from being installed on his hard drive, although he must bear in mind that such action may cause difficulties in navigating the website.
They allow the monitoring and analysis of the behavior of the users of this website. The information collected through this type of cookies is used to measure the activity of the web for the elaboration of user navigation profiles in order to introduce improvements based on the analysis of the usage data made by the users of the service. They allow us to save the user's preference information to improve the quality of our services and to offer a better experience through recommended products.
These cookies are used to store information about the preferences and personal choices of the user through the continuous observation of their browsing habits. Thanks to them, we can know the browsing habits on the website and display advertising related to the user's browsing profile.