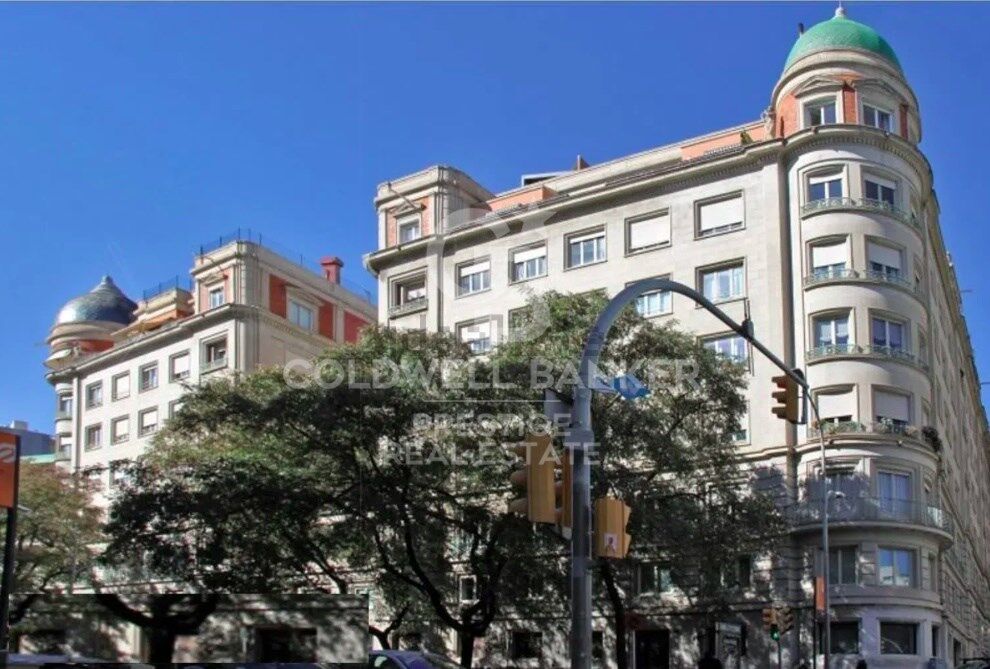
Flat to remodel for sale in a landmark building in Calle Muntaner

size
224 m²
Bedrooms
5
Bathrooms
5
View property video View property video
price
1,295,000 €
A 224 m² flat in need of renovation is for sale in a landmark building in Sant Gervasi, in the upper part of Calle Muntaner, above Via Augusta.

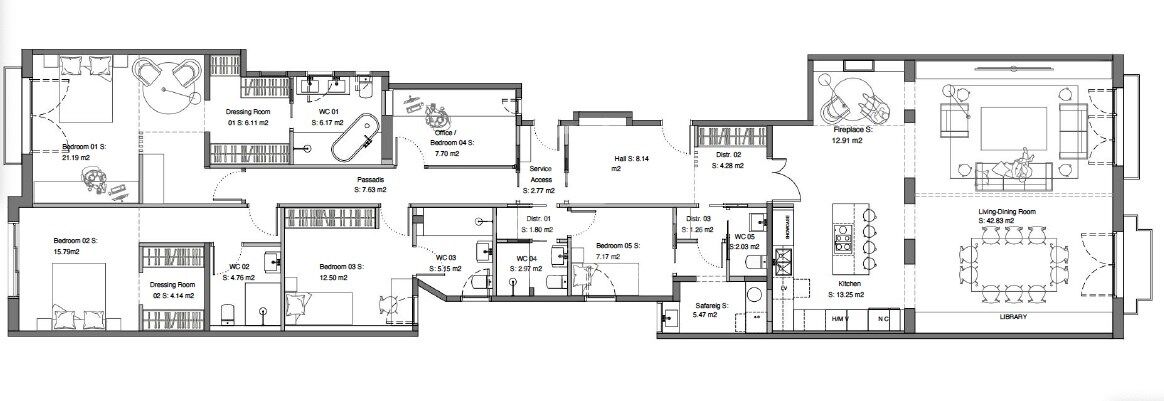
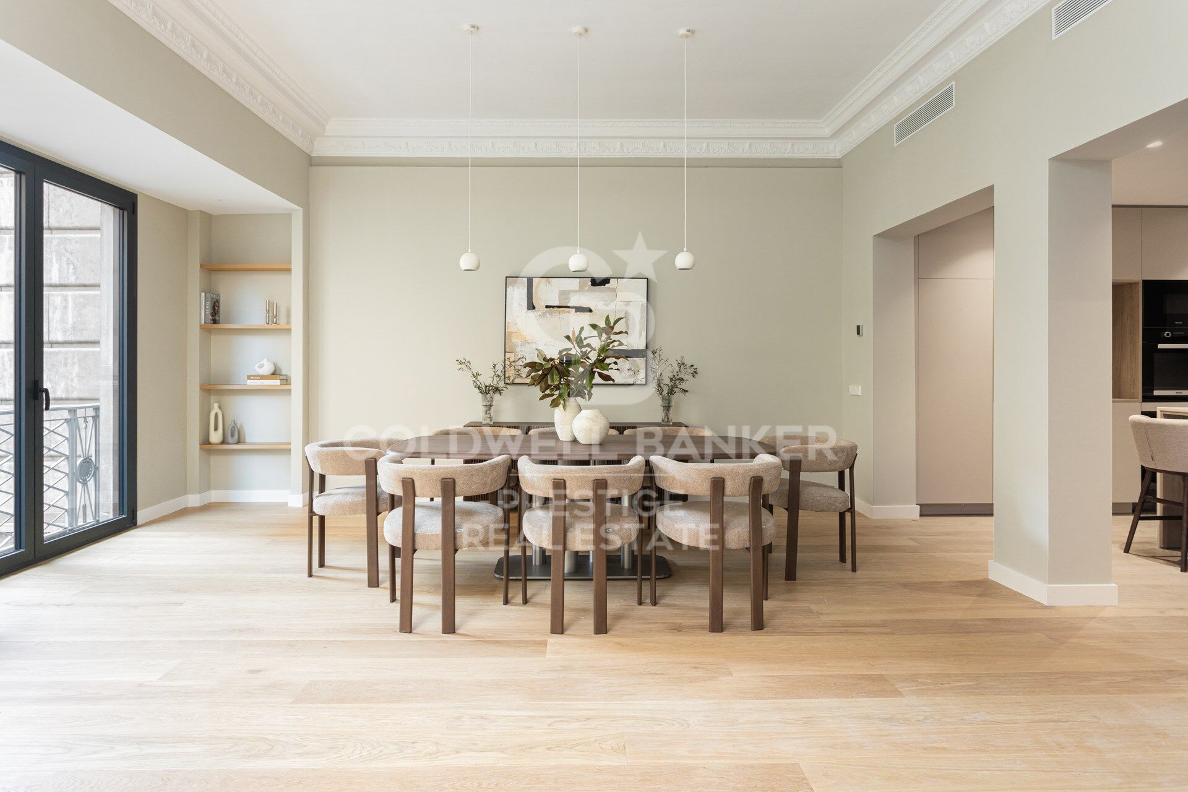
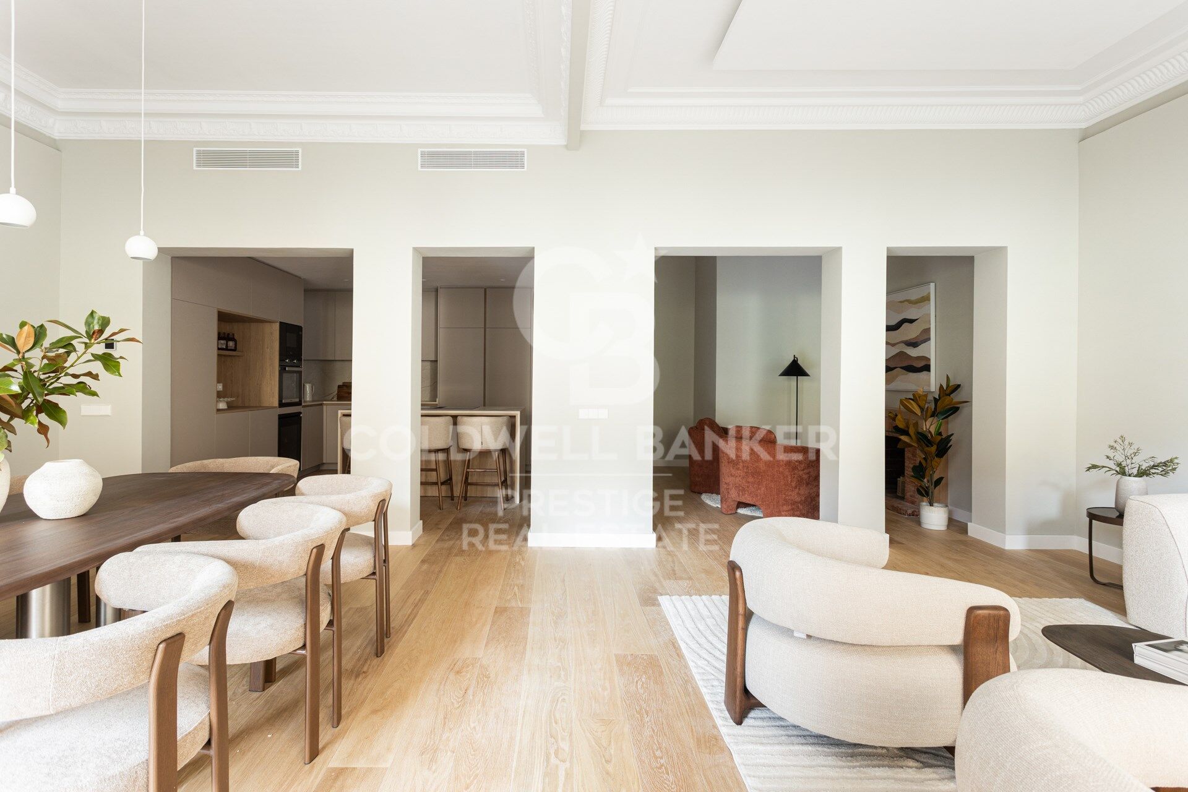
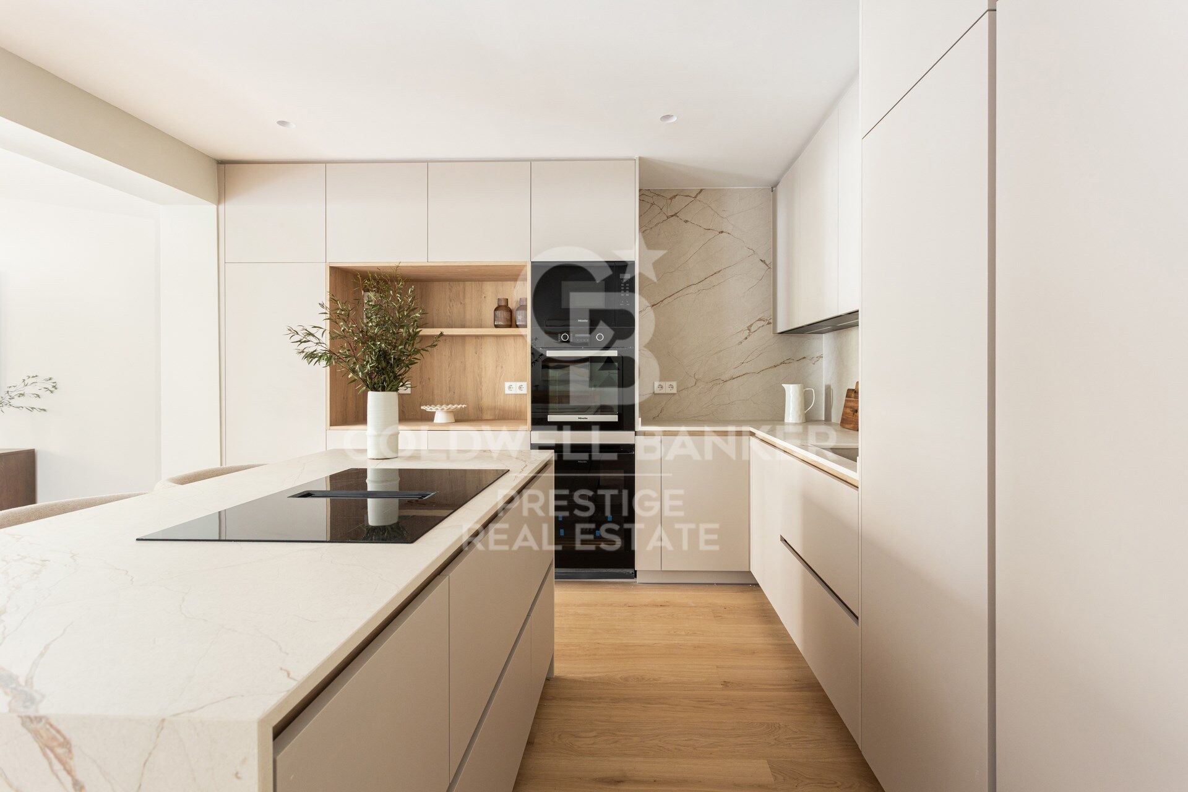
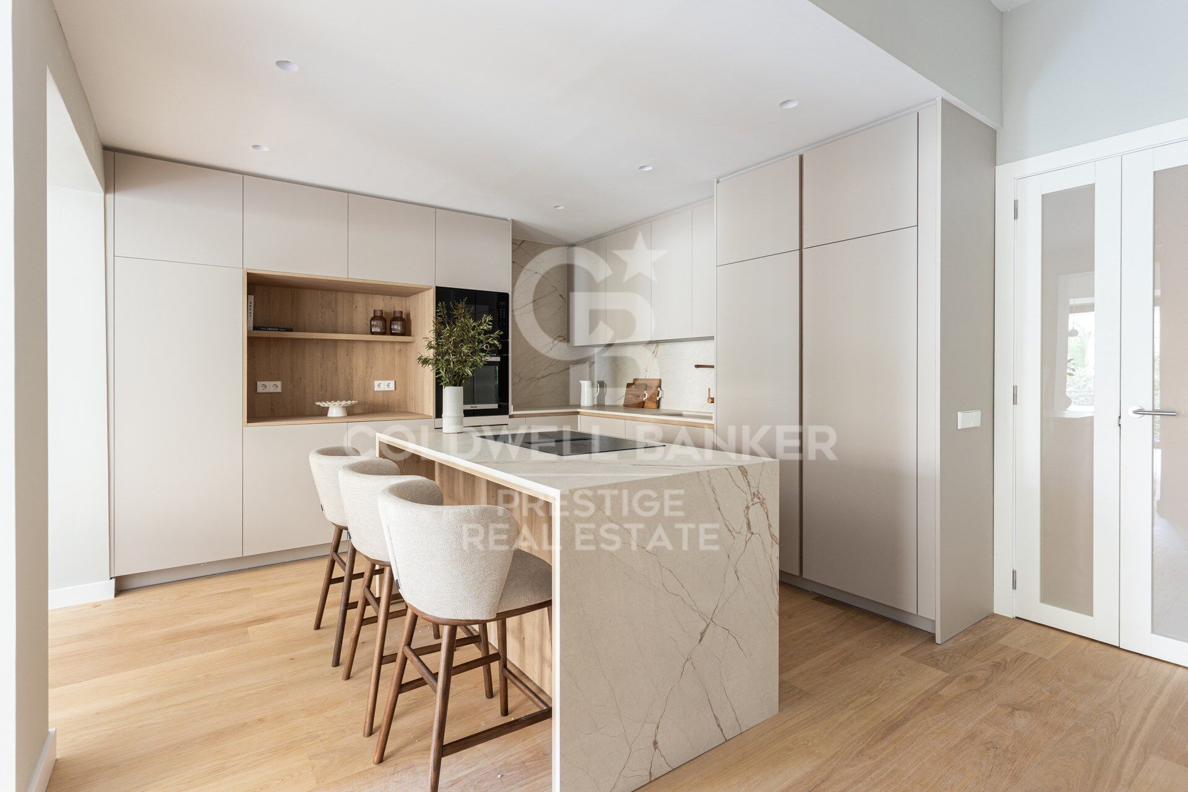
The proposed renovation plan includes four en-suite bedrooms, a study that could serve as a fifth bedroom, and four and a half bathrooms. The central feature is a spacious living-dining room that incorporates a kitchen with an island, a lounge and an intimate sitting room with a fireplace, all interconnected in a fluid and natural manner.

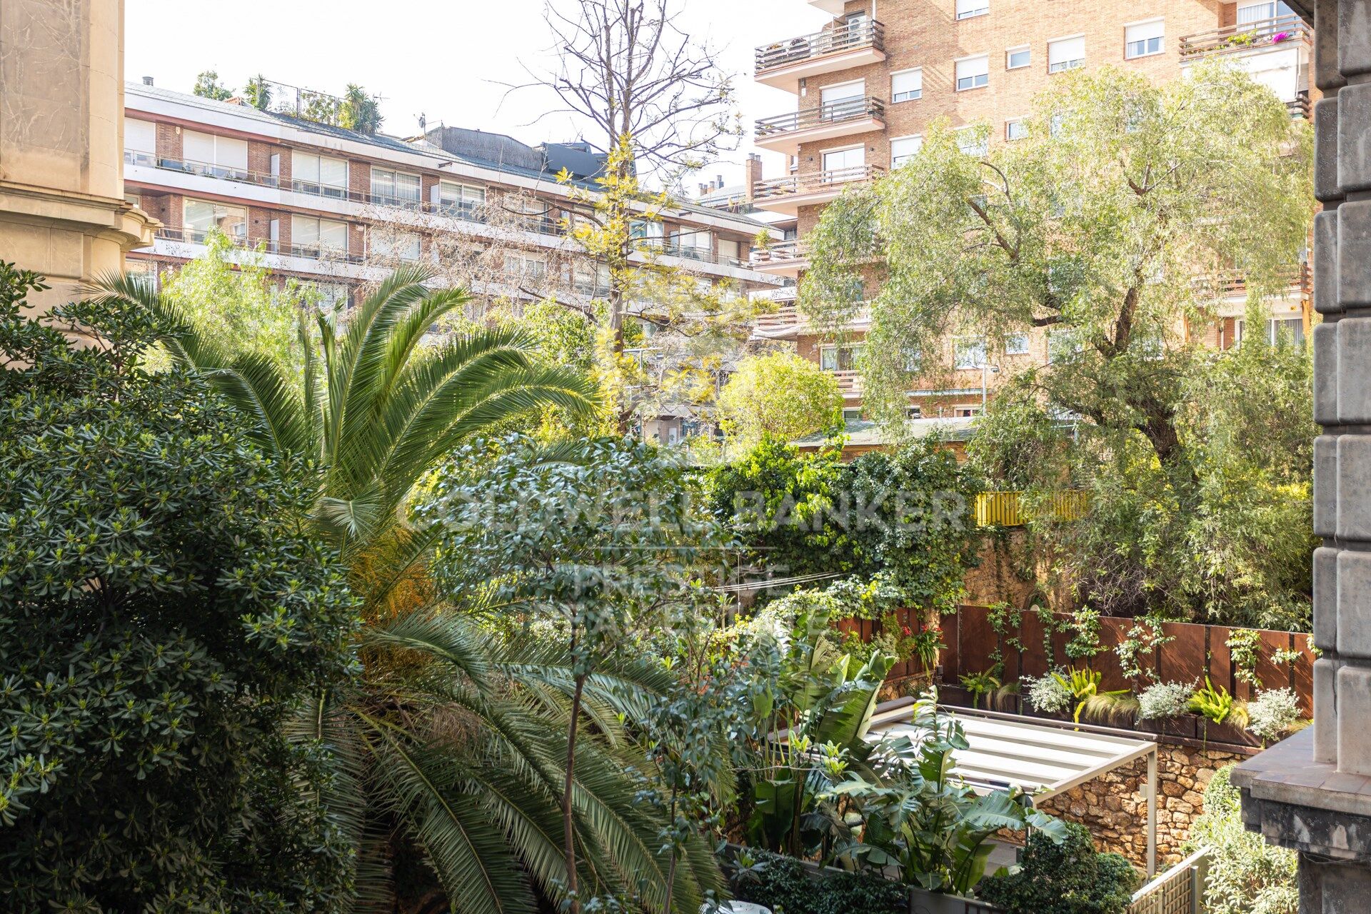
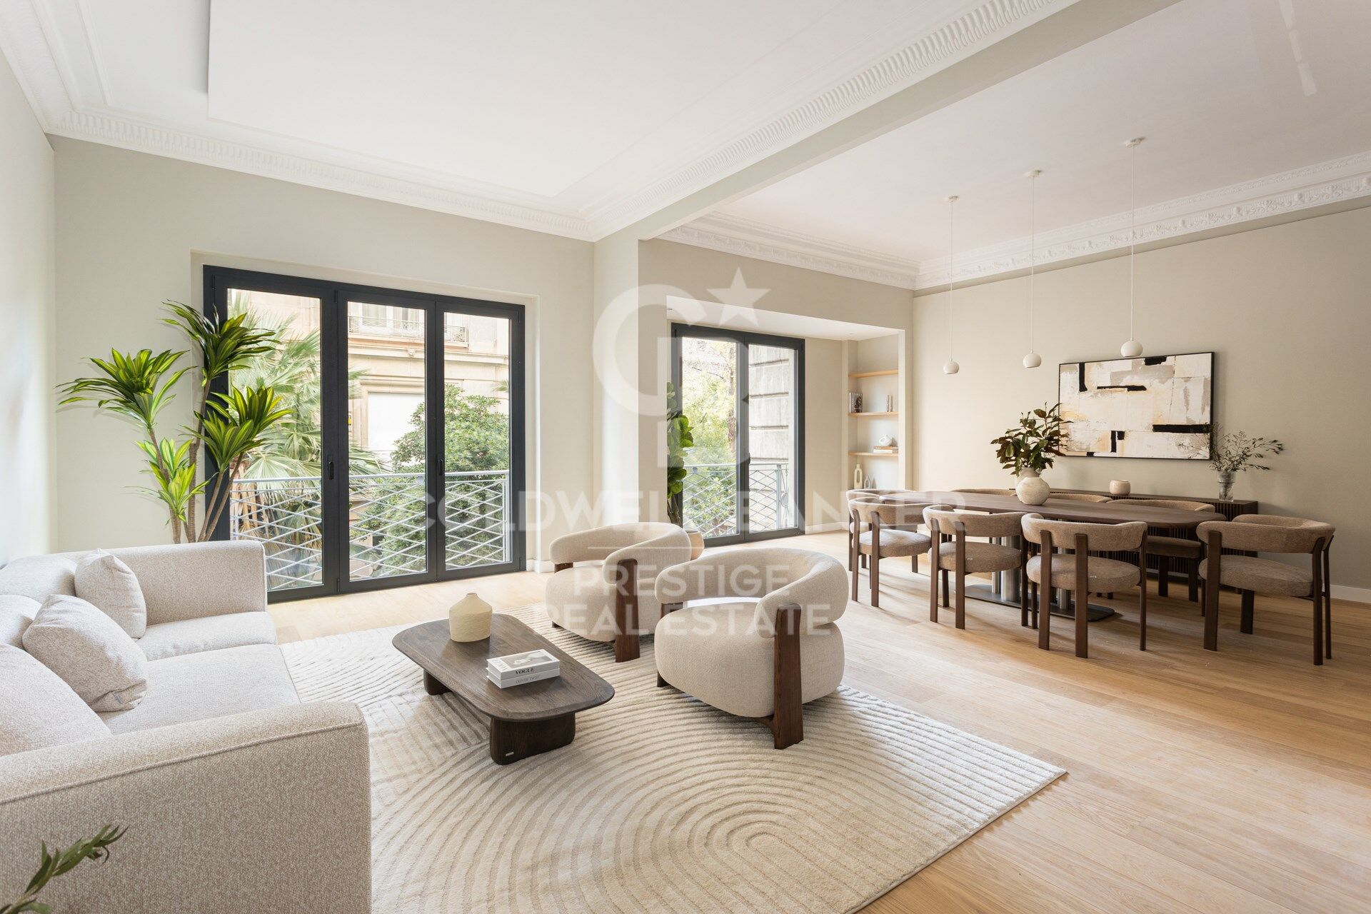
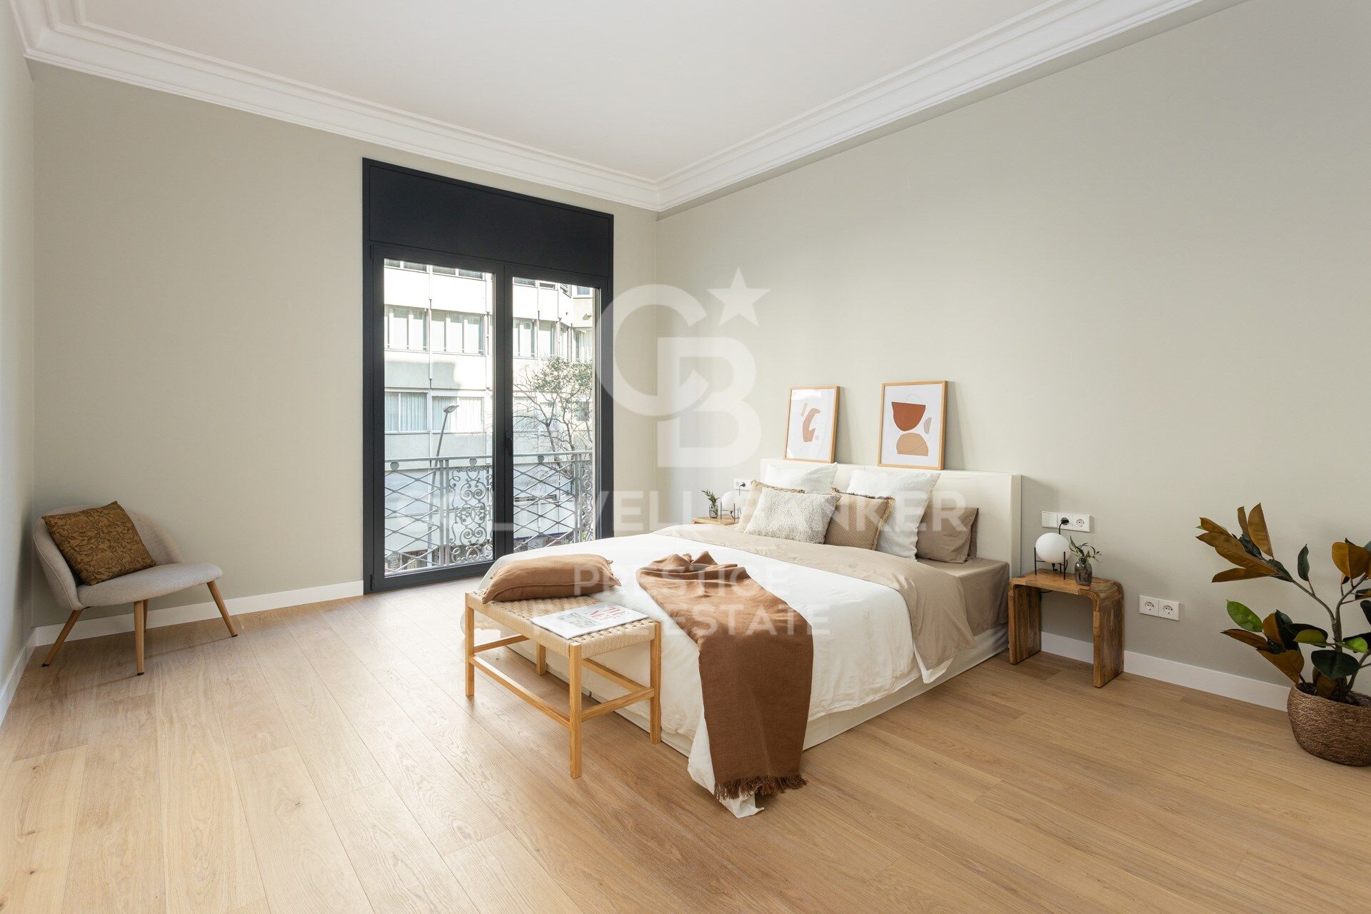
The property retains original features: high ceilings, generous proportions, decorative mouldings and a serene south-west aspect overlooking a landscaped inner courtyard.

A similar flat located directly below this one is currently available to viewas a physical demonstrationfeaturing identical dimensions and layout, and has been refurbished to a luxury standard.

This property offers multiple refurbishment options to suit your preferences. The architectural plans are included in the purchase price. Ideal for buyers wishing to manage their own bespoke finishes.

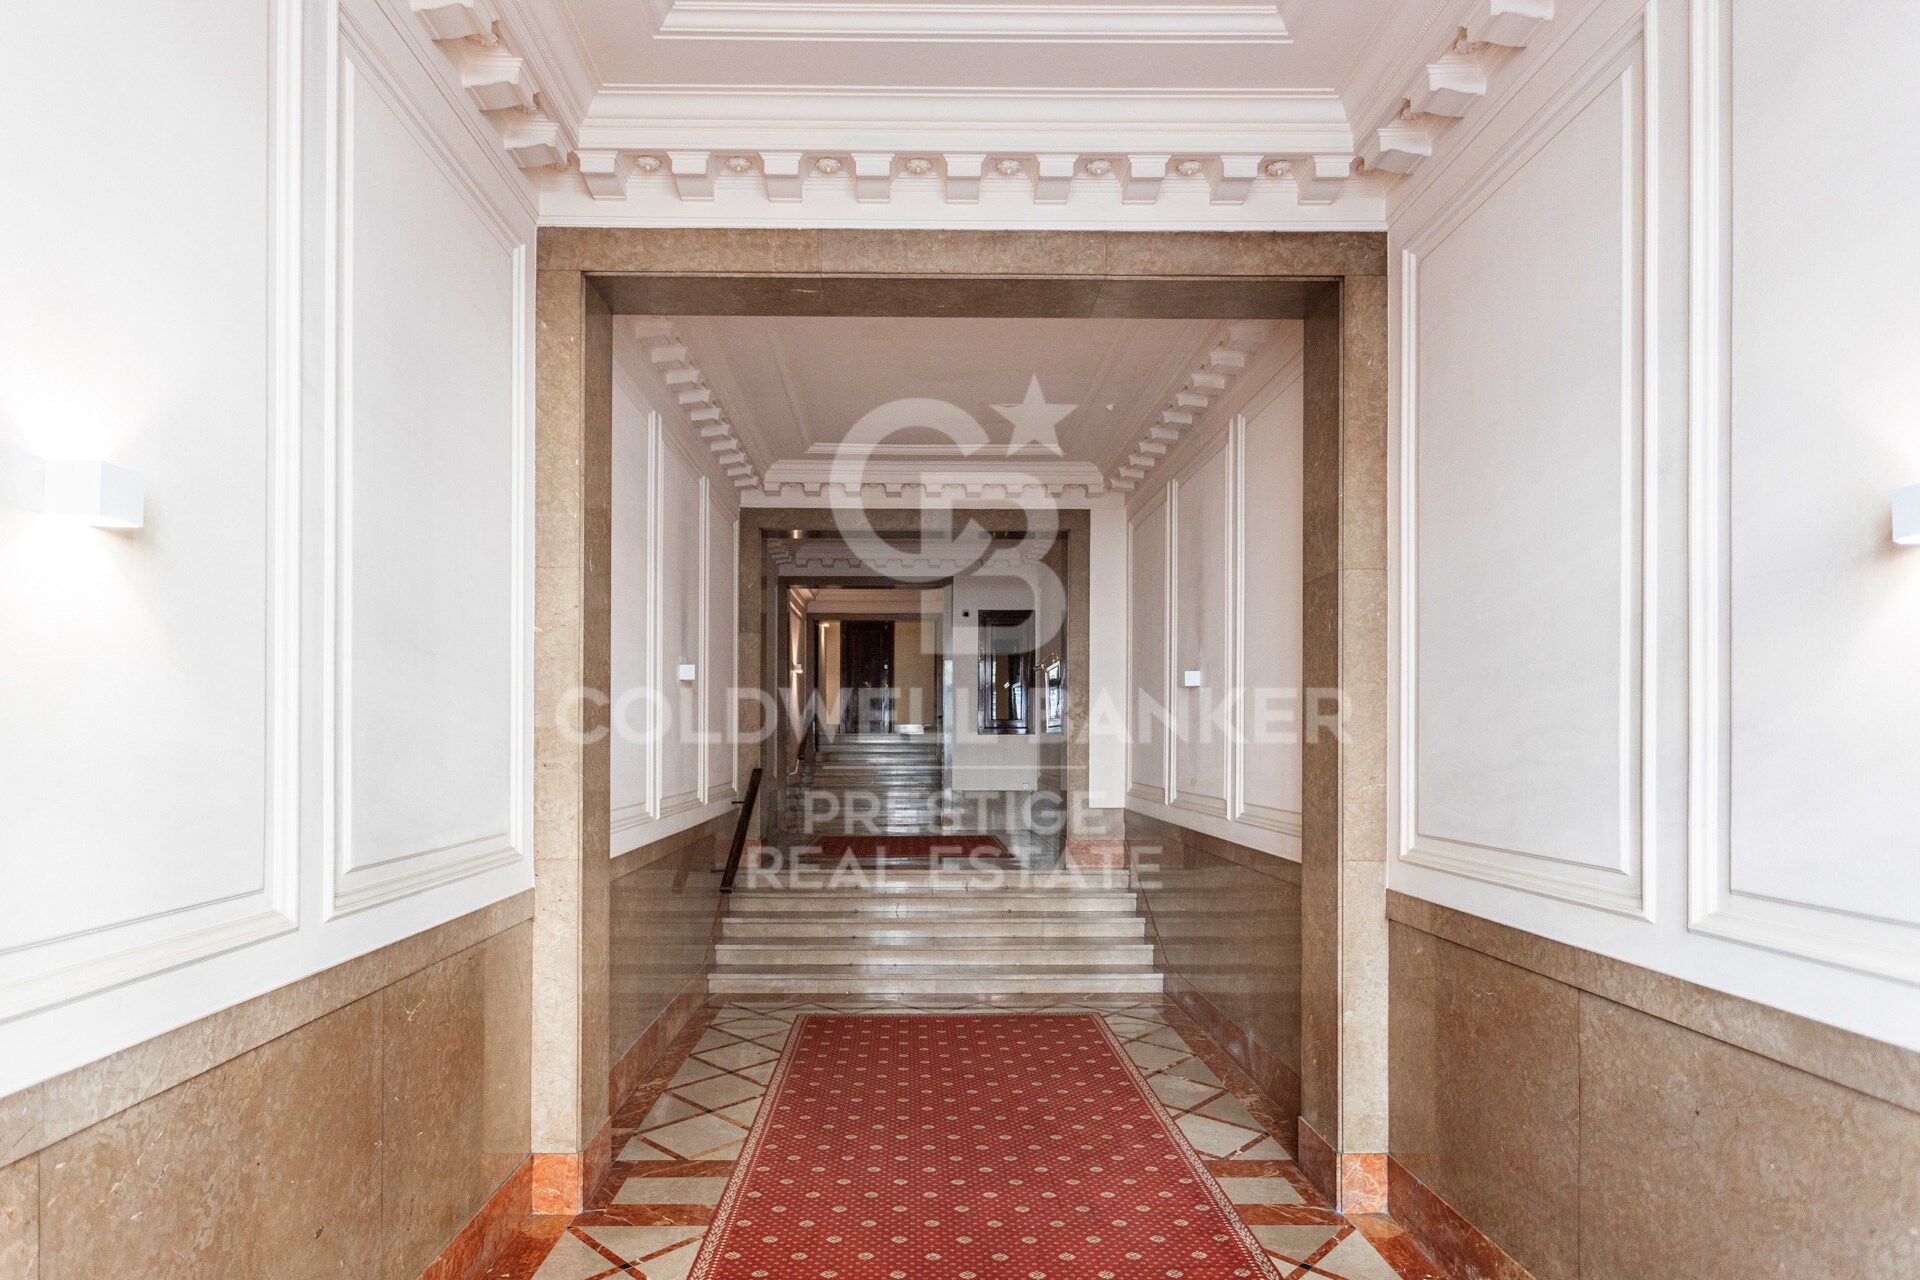
Just a short walk from Turó Park, with excellent schools, upmarket shops and excellent connections to the rest of the city, the building itself is an architectural landmark featuring a concierge service, a lift and a registered 12 m² storage room.

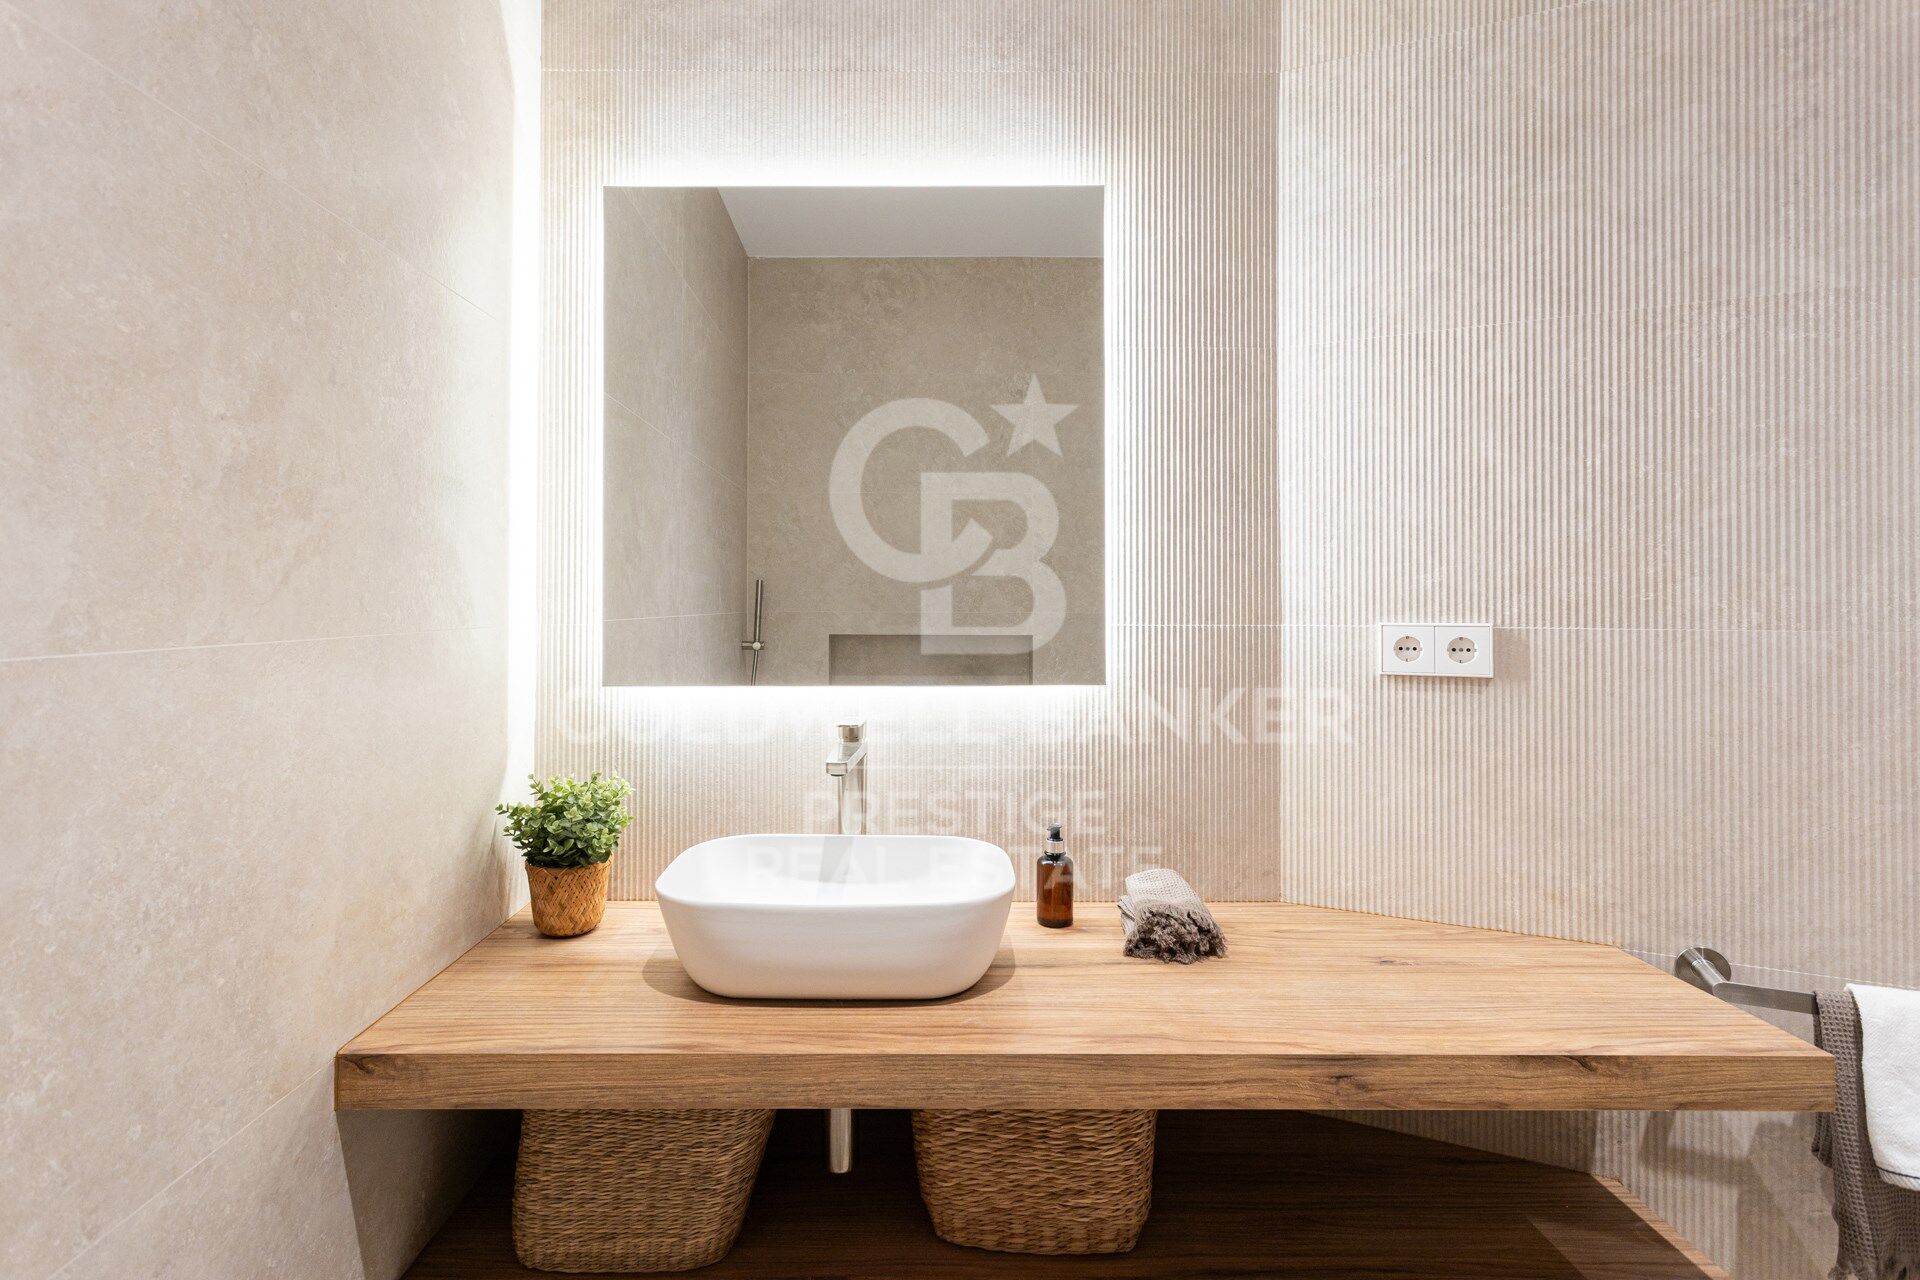
Real photos of the show flat, which has been recently refurbished and is now furnished, are shown here.

Please do not hesitate to contact us for further information or to arrange a viewing.

Legal and Technical Information: In compliance with Law 12/2023, Decree-Law 3/2026 and Law 18/2007 on the right to housing, please be advised that the final total price does not include transfer tax (ITP) or the notary and registration fees which are legally payable by the buyer. The consumer is hereby informed of their right to receive the detailed information provided for in Article 60 of Law 18/2007.
#ref:CBES29027

Property details

zone
Barcelona provincia
area
Barcelona ciudad
location
Barcelona
district
Sant Gervasi- Galvany
Property type
flat
sale
1.295.000 €
Reference
CBES29027
Bedrooms
5
Bathrooms
5

Surface
196 m2
Builded surface
224 m2
Condition / conservation
for renovation

Property features

storage
lift
built in closets
Energy certificate
  • houseA
    92-100
  • houseB
    81-91
  • houseC
    69-80
  • houseD
    55-68
  • houseE
    39-54
  • houseF
    21-38
  • houseG
    1-20

About Sant Gervasi - Galvany

Sant Gervasi-Galvany, a hidden gem in the heart of Barcelona, stands out for its rich cultural heritage and the vibrant life it offers to its residents. This residential district has achieved a harmonious fusion of historical elegance and modernity, becoming a sought-after place for those seeking a sophisticated and balanced living experience.

With wide avenues and tree-lined streets, Sant Gervasi-Galvany provides a serene and pleasant environment. From modern apartments to majestic manor houses, the real estate market offers diverse options for different lifestyles and preferences.

Request more info
Ref.CBES29027
Avenida Diagonal, 626
08021, Barcelona
+34 932 41 30 82

Francesca Piliego
Associate Real Estate Advisor

Related properties

Brand new flat for sale in Calle Muntaner
Sant Gervasi- Galvany

Brand new flat for sale in Calle Muntaner

224 m²Size55 Bathrooms
Brand-new renovated 224 m² apartment for sale on Muntaner Street, featuring 5 bedrooms and 4 bathrooms, in a 1940s classic building. This spacious and bright property stands out for its excellent layout and generous volumes. The living area comprises a large living-dining room overlooking an interior courtyard with a garden, providing abundant natural light and a pleasant sense of openness. The modern kitchen, fully equipped with high-quality Miele appliances, integrates seamlessly into the space, making it ideal for both everyday living and entertaining. The night area offers a total of 5 bedrooms, designed to ensure comfort and privacy. Notably, there are 2 double bedrooms with en-suite bathrooms and walk-in wardrobes, as well as additional versatile spaces that can be used as an office, study area or guest rooms. The property also features a separate laundry room and smart storage solutions. High-quality finishes, high ceilings and air conditioning complete a home ready to move into. The apartment is located in a building of strong architectural presence, well maintained and with classic features that add distinction. The property includes a lift and concierge service, ensuring comfort and security in a well-established residential setting. Situated on Muntaner Street, in the heart of Sarrià-Sant Gervasi, one of Barcelona's most exclusive and sought-after districts, the area perfectly combines residential tranquillity with a wide range of shops, schools, restaurants and services. Excellent transport connections provide quick access to the city centre, making it an ideal location for families and those seeking a high quality of life. The sale price does not include taxes or expenses derived from the transaction, which, according to current regulations, are borne by the buyer: (i) for resale properties, Property Transfer Tax (ITP) at the applicable regional rate; (ii) for new-build properties, VAT and Stamp Duty (AJD); (iii) notary and land registry fees; and (iv) administrative costs if applicable. Availability to be agreed. The offer is subject to price changes or withdrawal from the market without prior notice. The information provided, including surface areas, is for guidance only. Real estate agency fees will be borne by the corresponding party according to the signed agreement. Detailed and personalised information will be provided to any interested party prior to the payment of any deposit, in accordance with applicable regulations. #ref:CBES29001
1.849.000 €
Unique 600 m2 flat for sale in Sarrià - Sant Gervasi
Sant Gervasi- Galvany

Unique 600 m2 flat for sale in Sarrià - Sant Gervasi

600 m²Size55 Bathrooms
Experience luxury living at its finest with this exceptional full-floor apartment located in the heart of Barcelona's prime residential district. Situated on the 5th floor of the first super-prime fully-serviced development, this 600 m2 apartment is offered in a 'shell and core' condition, providing the buyer with the opportunity to design and build a bespoke home perfectly tailored to their individual requirements. This is the last remaining individual-floor apartment available for sale in this landmark building. The oval form of Francesc Macià 10, with its graceful elliptical lines and 360º views of Barcelona, was originally designed as an open-plan office block before its conversion to residential use. Its eye-shaped form around the building's central service core was created to maximize the plot of land and provide perspective within its surroundings, echoing the building's eye motif. The apartment boasts floor-to-ceiling windows on the listed facade and an east-west orientation, which floods the space with natural light and offers some of the best views in Barcelona. With its extraordinary space and limitless potential, this apartment is an ideal canvas for creating a luxurious and unique home limited only by the buyer's imagination. To ensure convenience and peace of mind, a selection of design projects have been prepared by internationally-renowned architects to guide the buyer in choosing an interior design ideally suited to the space and pre-installations available. Leading project managers and builders are also available to execute the build-out with the utmost professionalism. 24-hour concierge with doorman State-of-the-art fitness center Swimming pool (20-metre indoor lap pool with lounge deck) Sauna and steam room On-site secure underground parking Wine cellar for residents Don't miss out on this rare opportunity to own a one-of-a-kind luxury home in Barcelona's most desirable location. #ref:CBES1818
Price upon request

Recently viewed properties

A private sanctuary at the foot of the Jabalcuza mountain, Alhaurín de la Torre, Costa del Sol
Centro

A private sanctuary at the foot of the Jabalcuza mountain, Alhaurín de la Torre, Costa del Sol

567 m²Size7.030 m²Plot44 Bathrooms
Nestled at the foot of the majestic Jabalcuza Mountainrecently declared a Natural Monument by the Junta de Andalucíathis remarkable estate in Alhaurín de la Torre offers a rare fusion of luxury, seclusion, and harmonious connection with nature. Tucked away at the end of a quiet cul-de-sac, the property enjoys absolute privacy with no passing traffic, yet remains just minutes from the town centre, Málaga city, international airport, and everyday conveniences. Surrounded by lush gardens and flourishing fruit trees, the estate boasts breathtaking panoramic views over the Guadalhorce Valley, providing an exceptional backdrop for refined country living. The approach to the property sets the tone for what lies ahead: a long, elegant driveway leads through beautifully landscaped grounds, culminating in a striking central fountaina grand arrival that mirrors the estate's distinctive charm. At the heart of the home lies an extraordinary feature: a magnificent interior courtyard filled with greenery, flooding the residence with natural light and fresh air while creating a tranquil indoor oasis. This architectural centrepiece, rare in any property, elevates the experience of everyday living. Artisanal Mazari-style flooring with custom bronze inlays by renowned designer David Marshall further enhances the home's character, adding bespoke elegance and craftsmanship throughout the interior. The main residence spans approximately 392 m² and includes three bedrooms and three bathrooms, plus a guest toilet. Two bedrooms are situated on the ground floor, while the upper-level master suite enjoys total privacy, stunning valley views, and its own serene ambiance. A secure basement with a built-in safe room adds both practical functionality and peace of mind. In addition to the main house, a charming 40 m² guest cottage provides a fully independent one-bedroom suiteperfect for visitors, extended family, or staff. Positioned just below the main residence, a 72 m² fitness pavilion features a fully equipped gym with a complete weights setup, ping-pong table, steam bath, shower, and toilet. This versatile space can be easily converted into a self-contained apartment. A private tennis court complements the estate's impressive array of leisure amenities. Outdoor living is equally captivating: a self-cleaning saltwater pool (8 x 5 m) is accompanied by a shaded BBQ area, a 35 m² poolside porch, a spacious 80 m² patio, and a 60 m² covered parking area. At the front of the house, a pergola-covered dining area invites al fresco meals amid the surrounding natural beauty. The extensive gardens, maintained with a fully automated drip irrigation system, are rich with a wide variety of fruit trees. Two large water cisterns (75 m³ and 11 m³), each with its own pump, along with an industrial-grade water softening system, ensure abundant and high-quality water supply. Central heating and a propane gas system provide year-round comfort. More than a residence, this is a one-of-a-kind lifestyle propertyideal as a family home, wellness retreat, or private haven. It combines tranquillity, natural beauty, and outstanding amenities in a location that offers both serenity and accessibility. #ref:CBSH1172
1.895.000 €
Investor opportunity: 4-storey + 2-ground floor building, in the centre of Oliva
Sole agency
Oliva pueblo

Investor opportunity: 4-storey + 2-ground floor building, in the centre of Oliva

866 m²Size
Investor opportunity: 4-storey + 2-ground floor building, in the centre of Oliva Coldwell Banker Excellence exclusively presents this excellent investment opportunity in the centre of the town of Oliva. It is an entire and corner building with 4 floors for residential use and two commercial premises. The building requires rehabilitation, which represents an excellent opportunity for developers or investors looking to develop an asset with high potential for revaluation. An ideal project to renovate and sell or to renovate and rent. Detailed Features: - Corner building of 866 m2 built + roof. - Commercial premises 1: constructed area of 80 m2, rented to a fully functioning clothing store, - Commercial premises 2: constructed area of 60 m2, large commercial area, bathrooms, storage area, rear entrance for unloading, - Floor 1: constructed area of 176 m2, consisting of 2 homes to be renovated, one of 110 m2 and the other of 60 m2, - Floor 2: constructed area of 176 m2, consisting of 2 homes to be renovated, one of 110 m2 and the other of 60 m2, - Floor 3: constructed area of 176 m2, gross diaphanous area, to customise, - Floor 4: constructed area of 176 m2, gross diaphanous area, to customise, - Location: right in the centre of Oliva town, in a busy street, - Year of construction: 1981. The building is located between the N-332 road and Calle San Luís, in the town of Oliva, 1.5 km from the beach, 30 km from Denia, 7 km from Gandía, 73 km from Valencia, with direct access to the motorway, which gives it great visibility and multiple possibilities for real estate development. It is an excellent opportunity to acquire an asset with great potential for appreciation in one of the areas with the best beaches in Valencia. Don't let this opportunity slip away and request a visit! The price does not include taxes or purchase-related expenses to be borne by the buyer (Property Transfer Tax - ITP - or, where applicable, VAT and Stamp Duty - AJD; notary and land registry fees; real estate agency commission). The offer is subject to change or withdrawal without prior notice; data and surface areas are indicative. #ref:CBEX2625
750.000 €
Charming Designer Home in Bellaterra: Nature, Design, and Exclusivity.
Bellaterra

Charming Designer Home in Bellaterra: Nature, Design, and Exclusivity.

184 m²Size307 m²Plot53 Bathrooms
We are pleased to present this charming designer home in Bellaterra, a unique property both for its privileged location and its singular architectural style, situated on a 307 m² plot with 184 m² of living space. It is undoubtedly an exclusive property for nature lovers, allowing them to feel immersed in the majestic forest of large trees that surrounds the property, while also enjoying excellent connectivity, just a 2-minute walk from the train station. This wonderful home reinterprets the first houses built in Bellaterra, while offering the functionality of the most modern constructions; all combined with a romantic and delicate style based on the use of fine materials to delight the most discerning buyers. Being a corner property, the house seems nestled in the tranquility of an exterior space enlivened only by birdsong. Access is through the upper level of the house, where a large entrance hall distributes the rooms on both sides. The master bedroom features a spacious walk-in closet, an en-suite bathroom, and access to a beautiful terrace that offers breathtaking views of the surrounding forest. This floor also includes two additional bedrooms with double-height ceilings, both with direct access to the garden, and a shared full bathroom. Natural wood flooring is the common thread throughout this entire level. An elegant iron and wood staircase leads to an open loft that serves as a study. Descending to the lower level, spectacular windows open onto the back garden, surrounded by mature trees and offering a pleasant chill-out area. The central area of this floor features a welcoming and bright living room, where a charming wood-burning fireplace provides a cozy reading nook. The dining room and kitchen are located on either side of the living room; the same large windows are repeated in these spaces, harmoniously connecting the interior with the exterior. The kitchen includes a breakfast nook with garden views and ample storage space. On this same floor, we also have a guest bedroom, a full bathroom, a laundry and boiler room, and a multipurpose room ready to house an office, a gym, or a playroom for children. Don't miss this opportunity to own a unique and one-of-a-kind home in Bellaterra! LOCATION: Bellaterra is situated in a privileged location, an elevated and sun-drenched area that has become the quintessential residential haven for those seeking the highest quality of life just a stone's throw from Barcelona. Strategically located between Sant Cugat and Cerdanyola, and sheltered by the Collserola mountain range, this exclusive community offers a unique orientation that embraces both the Mediterranean breeze and the serenity of Montseny. Living here means enjoying the luxury of time thanks to exceptional connectivity, placing the city center just 12 minutes away. It also offers immediate access to the AP-7 and B-30 highways, as well as the convenience of having two train stations within the town itself. This area, inhabited by a high-quality family community year-round, stands out as the epicenter of educational excellence in Catalonia. Within a five-minute radius, families have easy access to the most prestigious national and international schools, such as Viaró, La Vall, Ágora, Europa International School, and the Japanese School, as well as world-renowned universities like ESADE, UIC, and UAB. Bellaterra offers the perfect harmony between unspoiled nature and proximity to top-tier services, from leading and exclusive hospitals and sports centers to the most exclusive shops. All of this can be enjoyed without sacrificing the essence and privacy of a town that boasts its own sports club, quality restaurants, and all essential amenities. It is, in short, the ideal destination for those who demand a protected and safe natural environment without sacrificing immediate connection with the cosmopolitan pulse of the surrounding cities. #ref:CAS_75
880.000 €
Exclusive new build flat with large terraces in Guardamar del Segura
El Raso

Exclusive new build flat with large terraces in Guardamar del Segura

109 m²Size22 Bathrooms
Discover a new way of living on the Costa Blanca with this stylish 2 bedroom, 2 bathroom flat located in the exclusive residential complex in Guardamar del Segura. Designed for those looking for quality of life, comfort and an excellent investment, this modern flat combines contemporary architecture, smart technology and resort-like services in a privileged natural environment next to the Lagunas Saladas Natural Park. The house offers bright and open spaces, large windows, modern kitchen, premium finishes and a spectacular private terrace of 23.84 m² perfect for enjoying the Mediterranean climate all year round. In addition, it has the underground garage space with lift access and appliances included. The Resort has been conceived as a high-level residential complex with exclusive facilities: Heated pool for year-round use Fully equipped gym Landscaped gardens Co-working space ideal for teleworking and digital nomads Coffee shop inside the residential area Smart lockers for 24/7 online deliveries High-speed fibre optic internet Charging points for electric vehicles High energy efficiency class A and solar panels Located in the prestigious area just minutes from the white sandy beaches of Guardamar, golf courses, supermarkets, restaurants and international schools, with excellent connection to Alicante airport and the rest of the Costa Blanca. Ideal as a permanent residence, second home or investment with great rental potential. We offer a variety of two-bedroom, two-bathroom apartments, including ground floor, first floor, and second floor units, as well as spectacular three-bedroom, three-bathroom penthouses with private solariums. Prices range from €299,000 to €405,000, depending on the model, floor, orientation, and terrace size. #ref:CBSM880
299.000 €
Beautiful designer villa in the heart of Nueva Andalucía - Marbella
Nueva Andalucía

Beautiful designer villa in the heart of Nueva Andalucía - Marbella

986 m²Size1.727 m²Plot55 Bathrooms
Located right next to the streets in the heart of Nueva Andalucía, this villa of Cogitari Homes assumes that you recognize the quality without being explained. 986 m² built on a plot of 1,727 m², with five bedrooms and five private bathrooms. The figures are clear, but the real point is how the space has been resolved. The ground floor is structured with intention. The kitchen, dining room and living room are aligned in a single coherent flow, all open directly to the terrace and pool. There is no excess of circulation, there are no forced transitions. The movement is intuitive, and the house is read as a continuous environment. The bedrooms are placed thinking about the separation. Guests stay without obligation, while the master suite receives the privacy it requires. The distinction is evident without exaggerating, which tends to be the mark of considered design. The lower level operates independently. It is not a secondary space, but a complete extension of the house. Entertainment room, gym, sauna, cold dipping, wine storage and a separate studio. He asks a practical question about the extent to which he intends to use what is available. Outside, the terraces are arranged in layers, creating defined areas to eat, rest and live by the pool. The pool is set to align with open views through the golf, the valley and the mountain. The materials remain consistent and controlled. #ref:CBSH1518
11.750.000 €
Spectacular two-bedroom flat in the centre of Estepona
Estepona Pueblo

Spectacular two-bedroom flat in the centre of Estepona

95 m²Size22 Bathrooms
Immerse yourself in the beauty and charm of Bahía Dorada, a prime area of Estepona. Strategically located between the Guadalobón stream and the stunning Arroyo Vaquero beach, this property offers you the opportunity to enjoy an exceptional natural setting just 5 minutes from the hustle and bustle of Estepona's city center. This location is an unparalleled option for those seeking quality of life and endless recreational activities. It is just a few kilometers from several renowned golf courses, such as Doña Julia Golf, Finca Cortesín Golf Club, Estepona Golf, and Valle Romano. Célere Sea Views is a 63-home residential complex that combines modernity and functionality. Located in one of Estepona's fastest-growing areas, it is just a 200-meter walk from the beach and a 5-minute drive from Estepona's vibrant marina. All homes are strategically oriented south or southwest, ensuring abundant natural light and spectacular sea views from most. At Celere Sea Views, the common areas have been carefully designed to offer you a peaceful setting for leisure and sports. You'll discover beautiful gardens, a communal pool, and a fully equipped gym, perfect for making the most of your free time and staying in shape. All homes come with a parking space and storage room, providing you with convenience and additional space for your belongings. Every detail has been carefully considered, making this the perfect home for you. The exceptional quality, layout, and design of this development give it a unique and unparalleled character, guaranteeing an incomparable lifestyle. #ref:CBSH532
469.820 €
Coldwell Banker Prestige Real Estate
Avenida Diagonal, 626
08021, Barcelona
Lunes a jueves 10h a 14h y de 15h a 19h. Viernes de 9:30h a 14h y de 15h a 18:30h.
Newsletter

Find your home abroad with the support of the Coldwell Banker® network

Visit our global websites to learn more about your ideal property in the most exclusive destinations

We use our own and third-party cookies to make our website work safely and personalize its content. Likewise, we use cookies to measure and obtain data on your navigation and to adjust advertising to your tastes and preferences. Press the "Accept all" button to confirm that you have read and accepted the information presented. To manage or disable these cookies, click on "Configuration". For more information see our cookies policy.
Modify cookies
Technical and functional Always active
This website uses its own Cookies to collect information in order to improve our services. If you continue browsing, you accept their installation. The user has the possibility of configuring his browser, being able, if he so wishes, to prevent them from being installed on his hard drive, although he must bear in mind that such action may cause difficulties in navigating the website.
They allow the monitoring and analysis of the behavior of the users of this website. The information collected through this type of cookies is used to measure the activity of the web for the elaboration of user navigation profiles in order to introduce improvements based on the analysis of the usage data made by the users of the service. They allow us to save the user's preference information to improve the quality of our services and to offer a better experience through recommended products.
These cookies are used to store information about the preferences and personal choices of the user through the continuous observation of their browsing habits. Thanks to them, we can know the browsing habits on the website and display advertising related to the user's browsing profile.