Flat to remodel for sale in a landmark building in Calle Muntaner

size
224 m²
Bedrooms
5
Bathrooms
5
View property video View property video
price
1,295,000 €
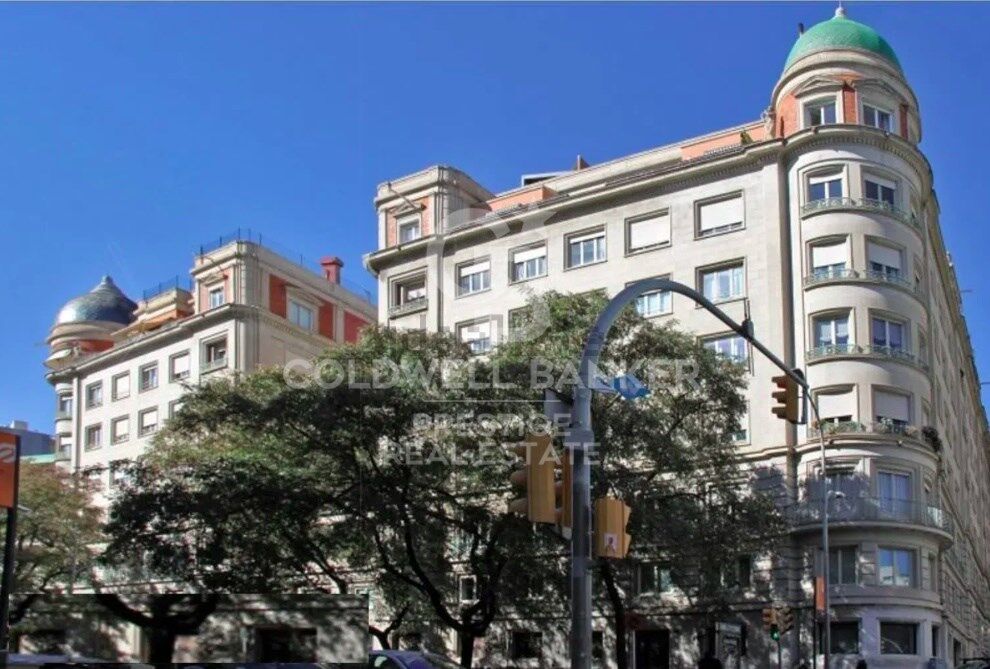
A 224 m² flat in need of renovation is for sale in a landmark building in Sant Gervasi, in the upper part of Calle Muntaner, above Via Augusta.

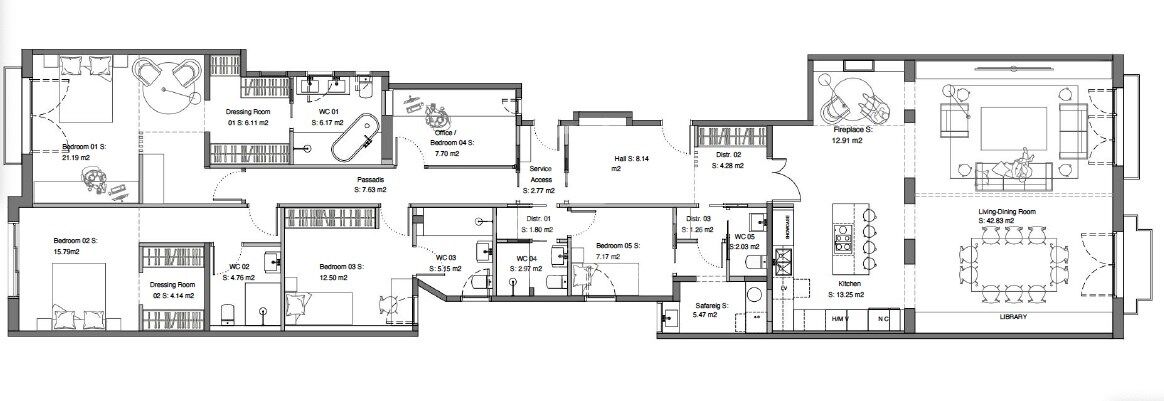
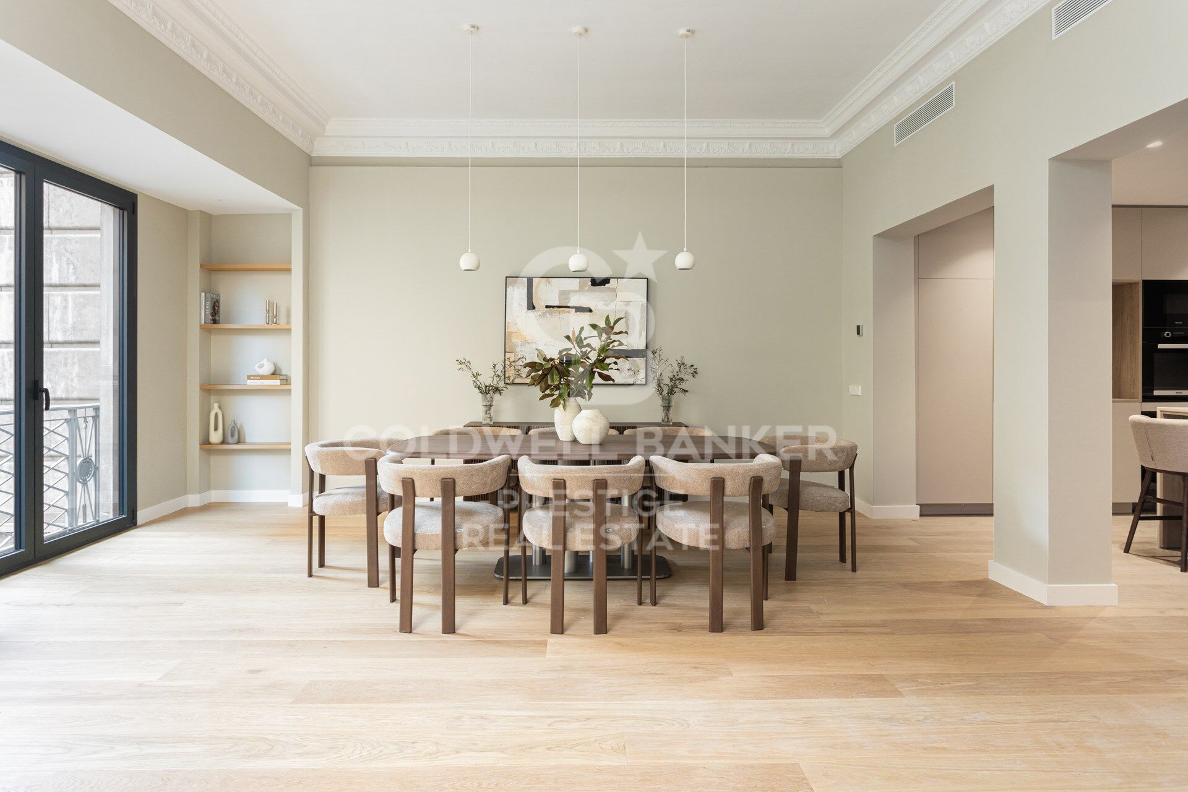
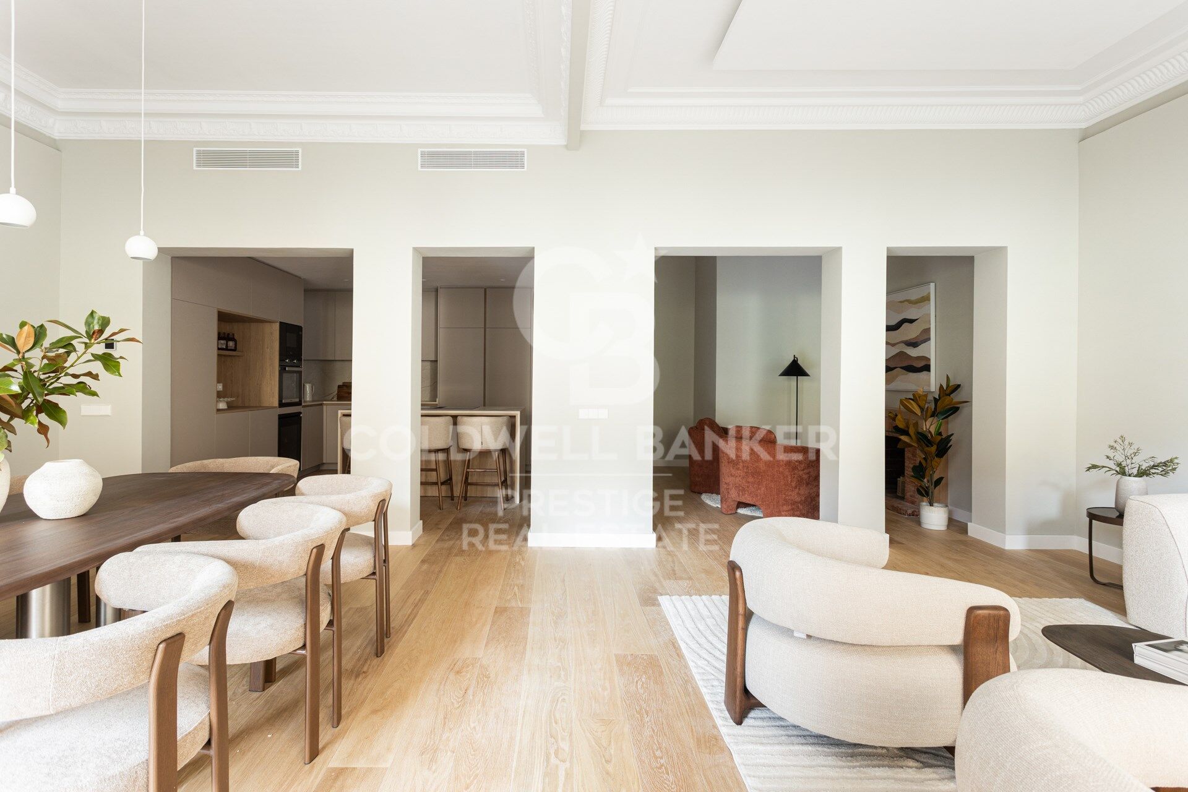
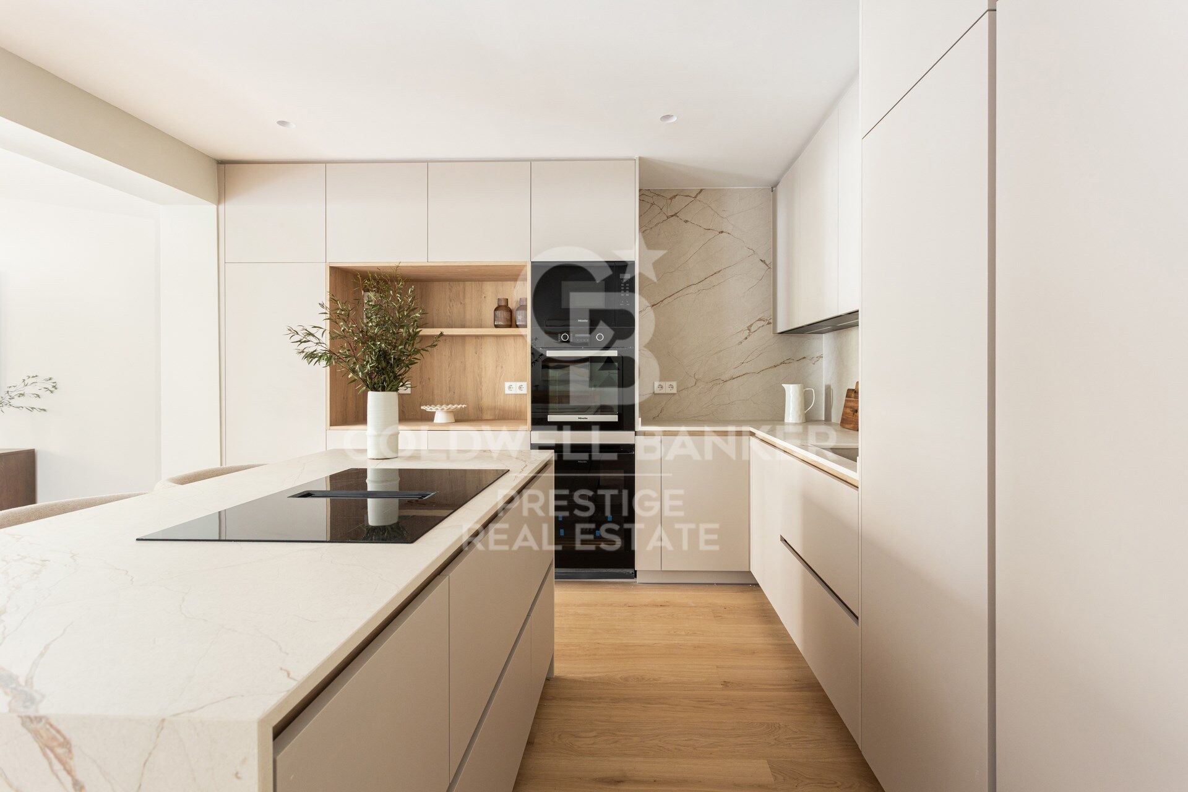
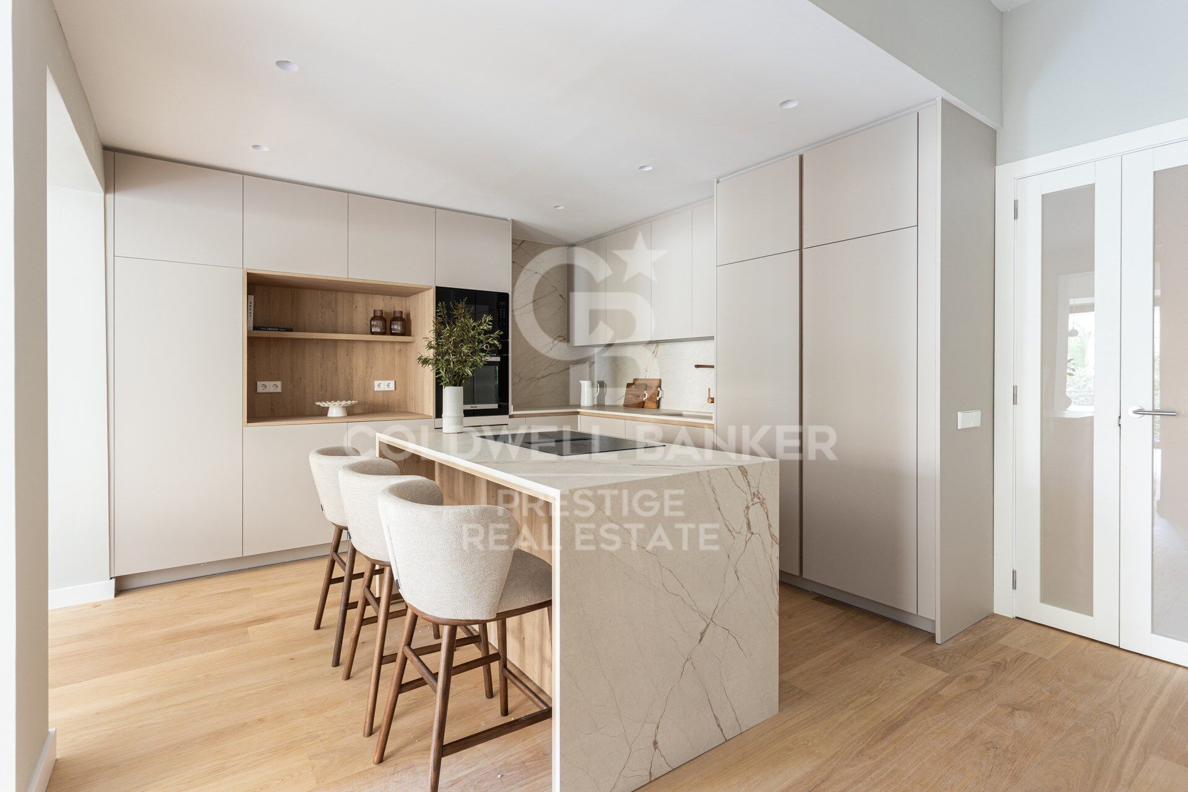
The proposed renovation plan includes four en-suite bedrooms, a study that could serve as a fifth bedroom, and four and a half bathrooms. The central feature is a spacious living-dining room that incorporates a kitchen with an island, a lounge and an intimate sitting room with a fireplace, all interconnected in a fluid and natural manner.

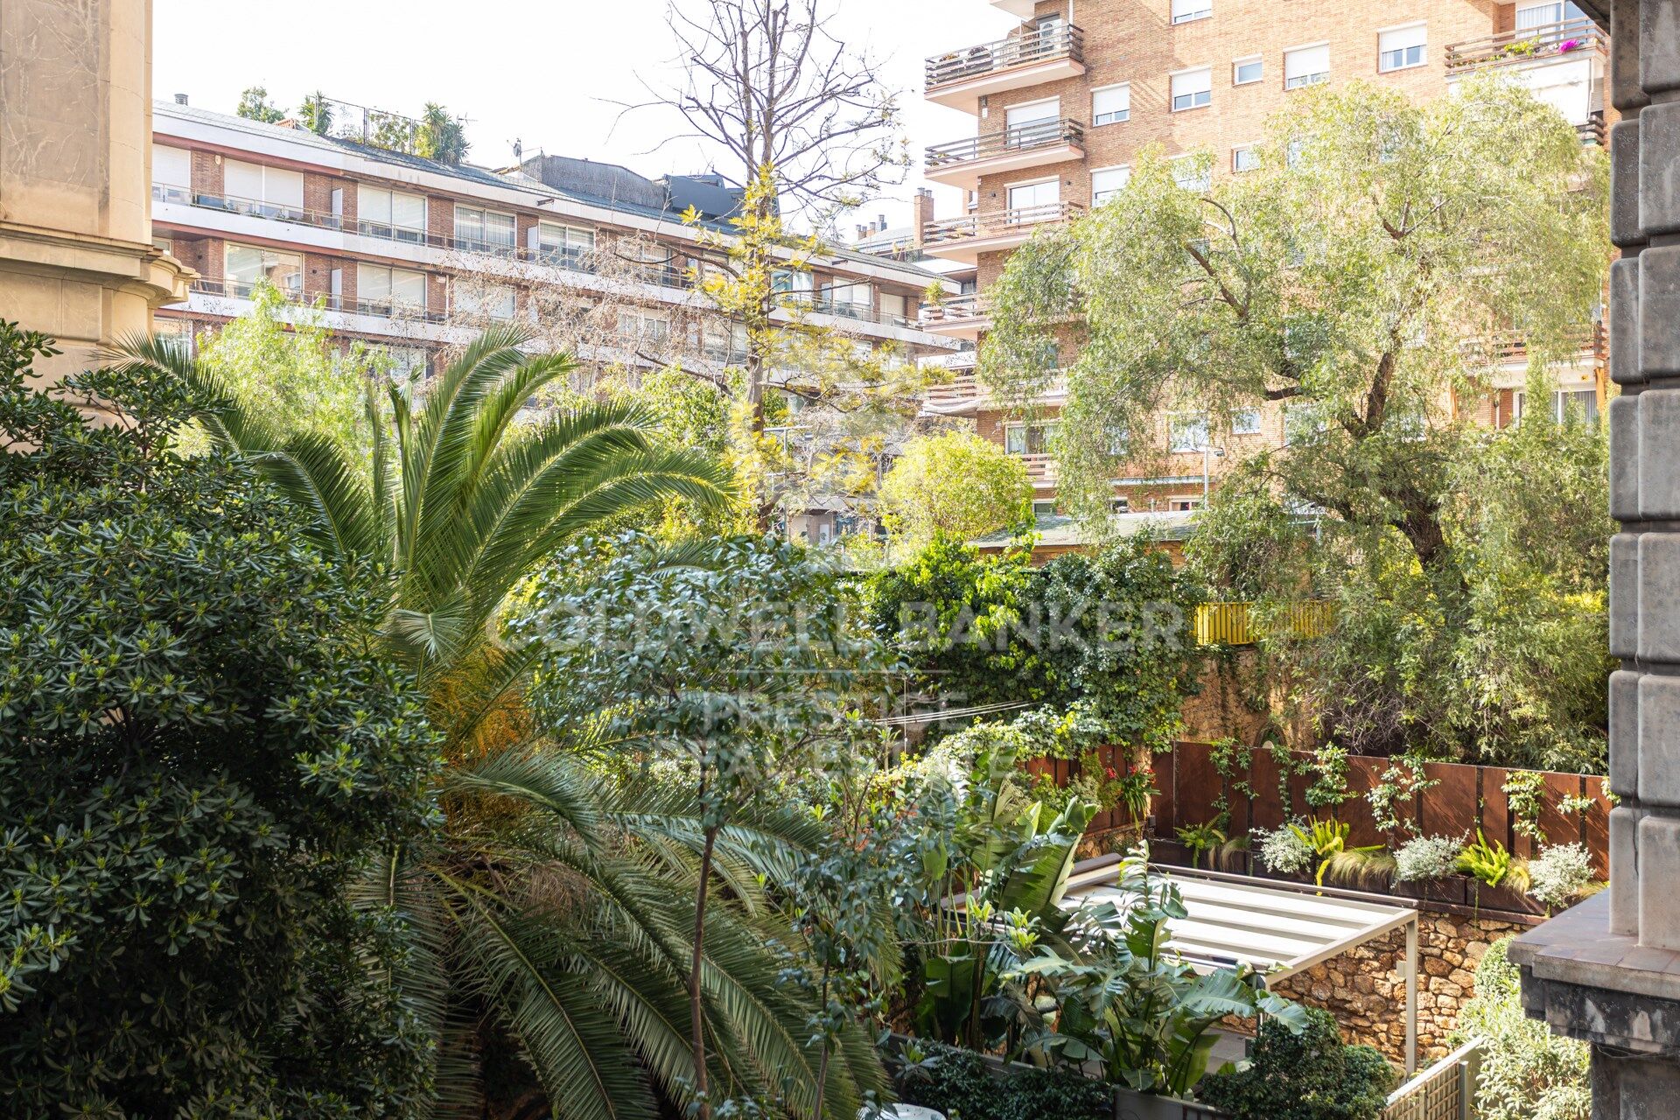
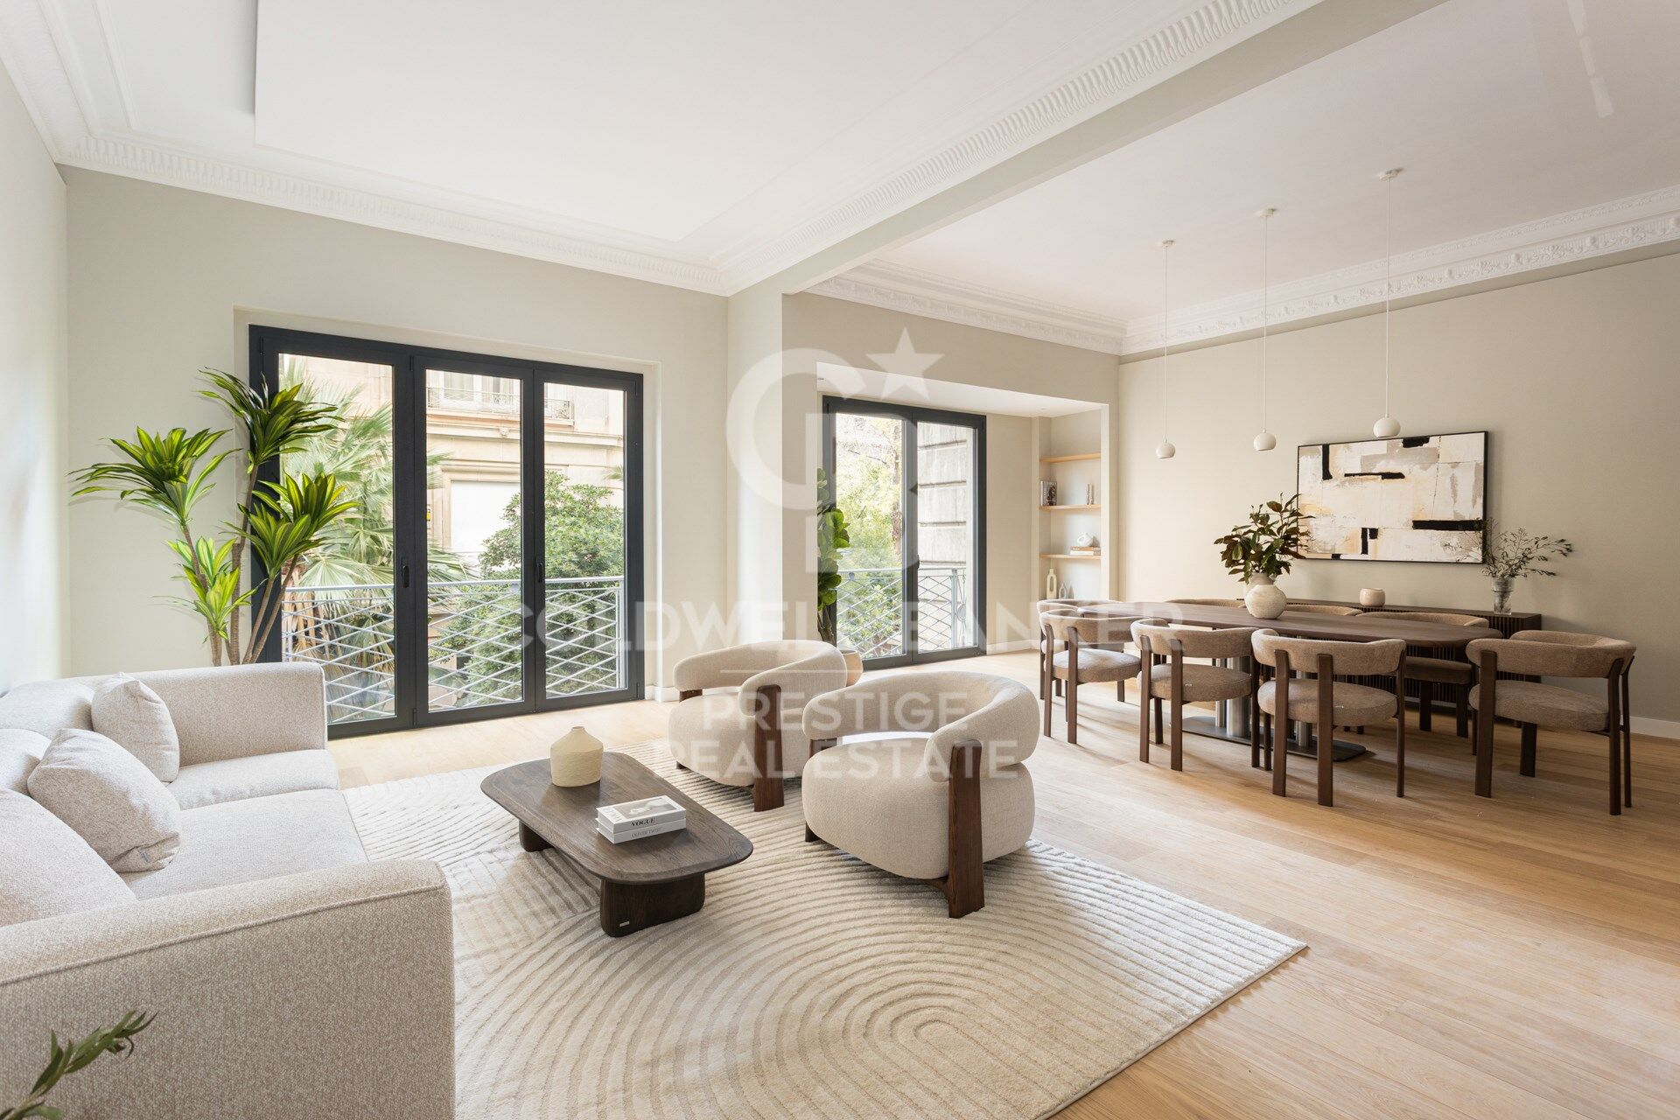
The property retains original features: high ceilings, generous proportions, decorative mouldings and a serene south-west aspect overlooking a landscaped inner courtyard.

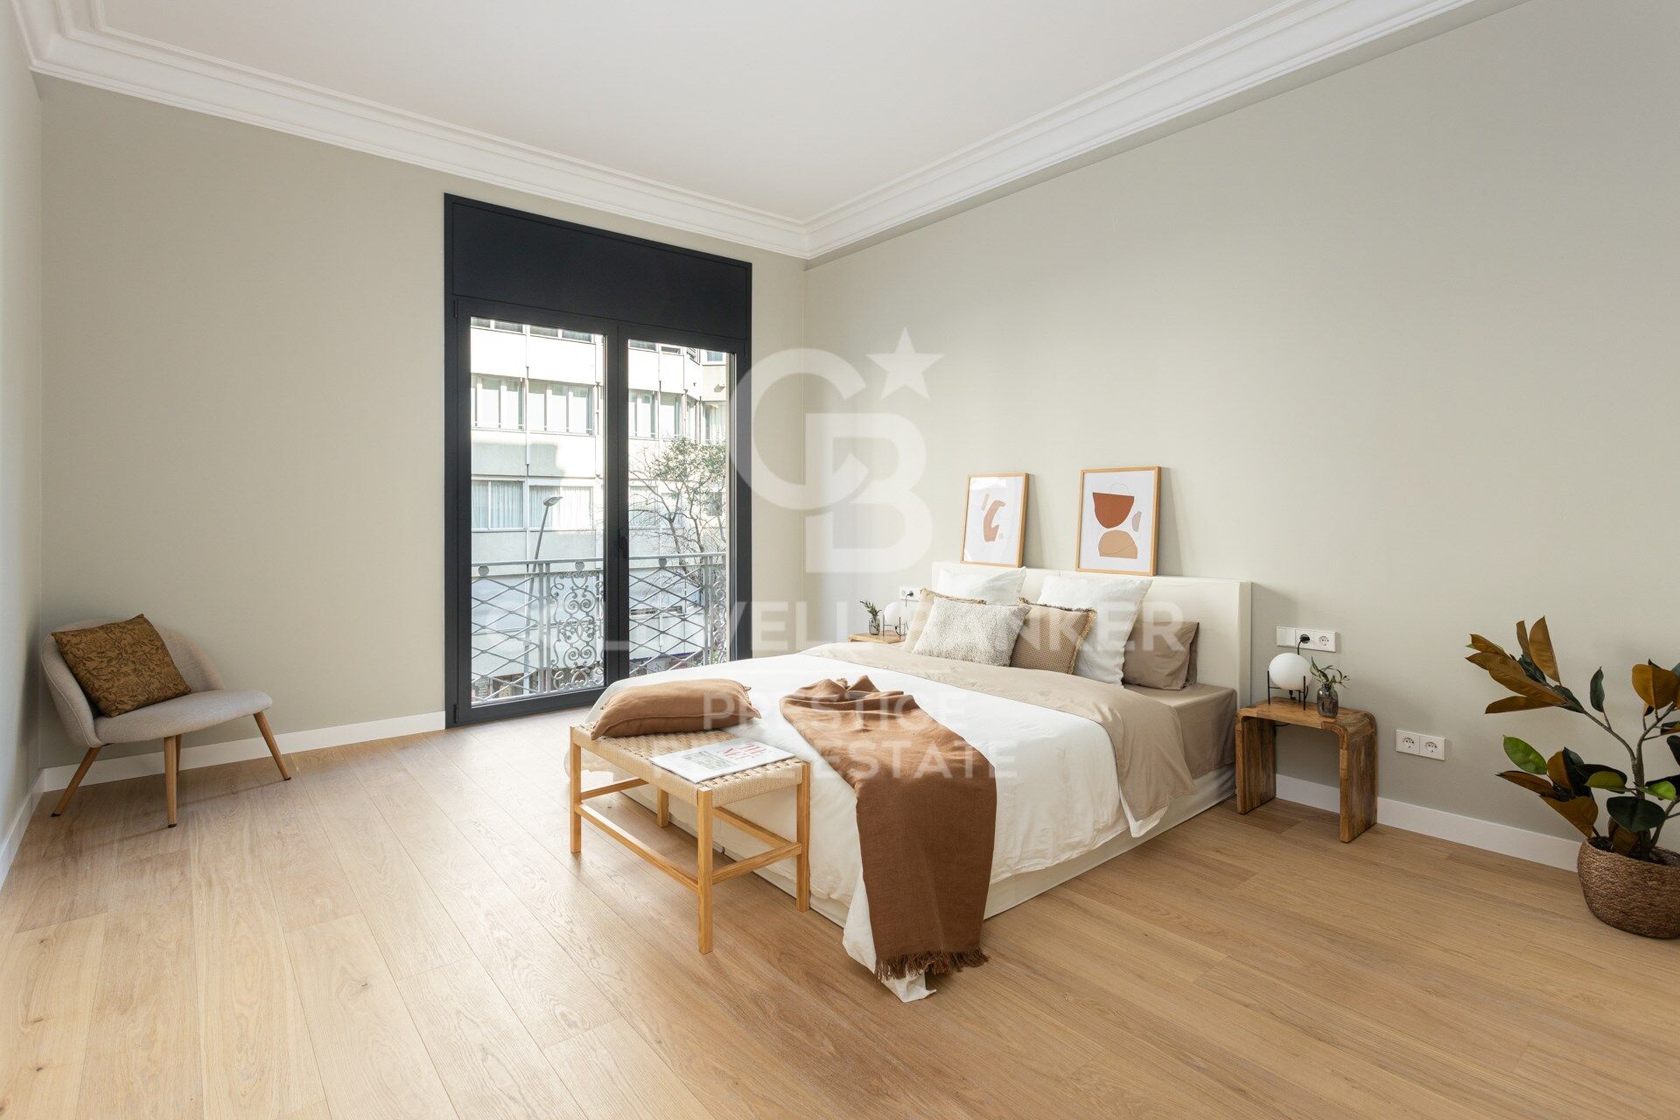
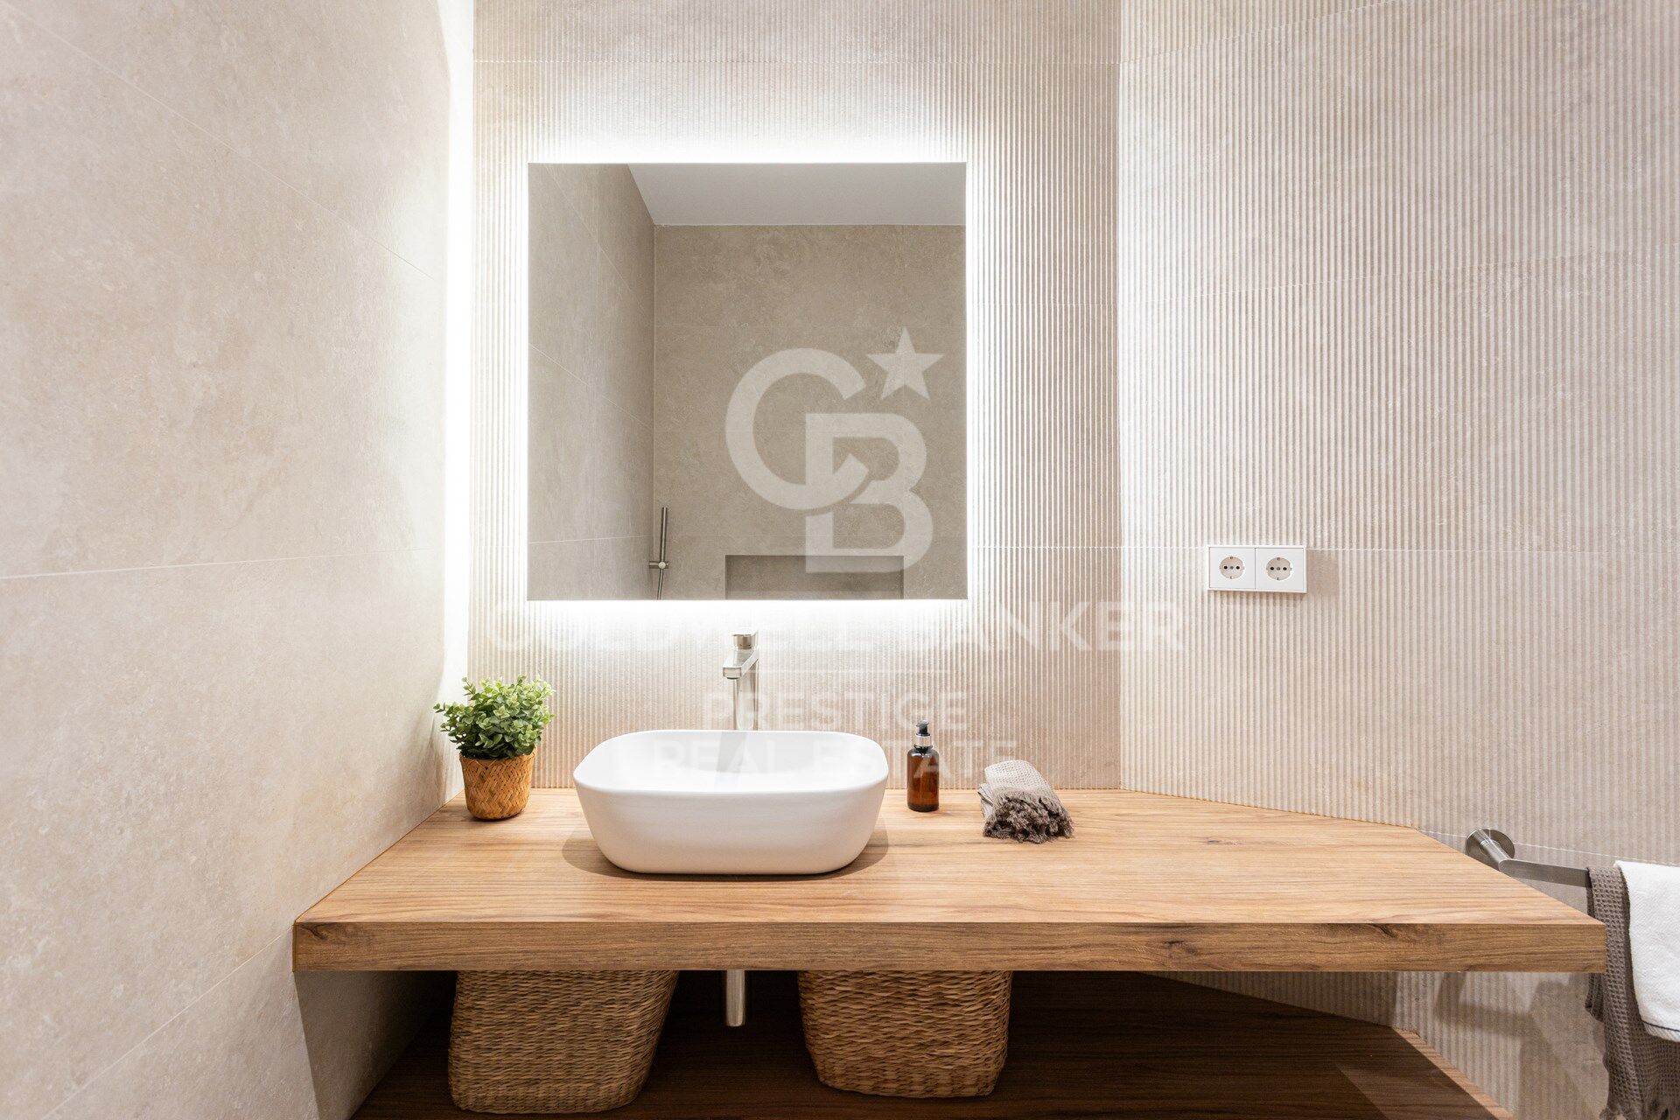
A similar flat located directly below this one is currently available to viewas a physical demonstrationfeaturing identical dimensions and layout, and has been refurbished to a luxury standard.

This property offers multiple refurbishment options to suit your preferences. The architectural plans are included in the purchase price. Ideal for buyers wishing to manage their own bespoke finishes.

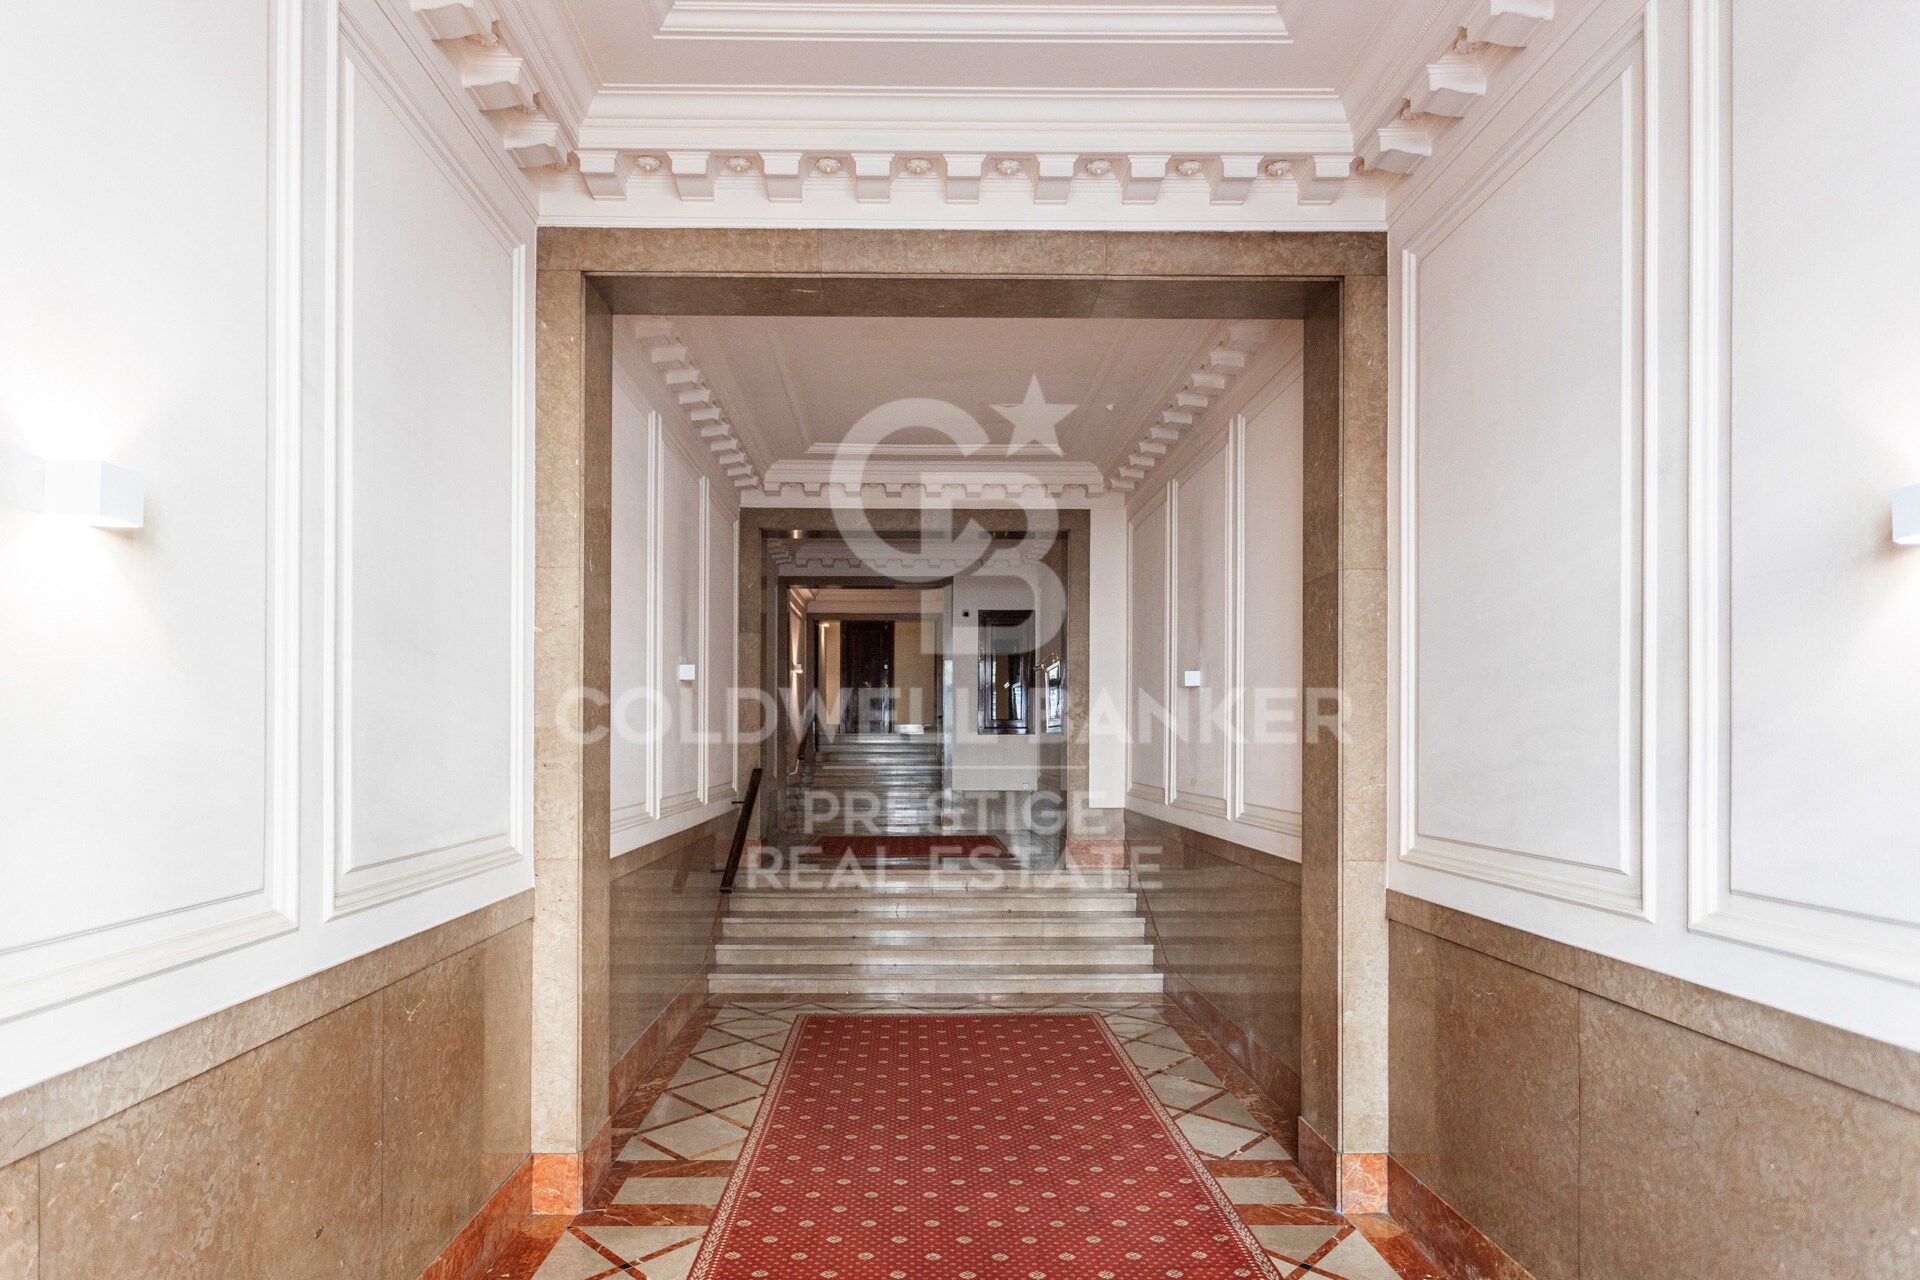
Just a short walk from Turó Park, with excellent schools, upmarket shops and excellent connections to the rest of the city, the building itself is an architectural landmark featuring a concierge service, a lift and a registered 12 m² storage room.

Real photos of the show flat, which has been recently refurbished and is now furnished, are shown here.

Please do not hesitate to contact us for further information or to arrange a viewing.

Legal and Technical Information: In compliance with Law 12/2023, Decree-Law 3/2026 and Law 18/2007 on the right to housing, please be advised that the final total price does not include transfer tax (ITP) or the notary and registration fees which are legally payable by the buyer. The consumer is hereby informed of their right to receive the detailed information provided for in Article 60 of Law 18/2007.
#ref:CBES29027

Property details

zone
Barcelona provincia
area
Barcelona ciudad
location
Barcelona
district
Sant Gervasi- Galvany
Property type
flat
sale
1.295.000 €
Reference
CBES29027
Bedrooms
5
Bathrooms
5

Surface
196 m2
Builded surface
224 m2
Condition / conservation
for renovation

Property features

storage
lift
built in closets
Energy certificate
  • houseA
    92-100
  • houseB
    81-91
  • houseC
    69-80
  • houseD
    55-68
  • houseE
    39-54
  • houseF
    21-38
  • houseG
    1-20

About Sant Gervasi - Galvany

Sant Gervasi-Galvany, a hidden gem in the heart of Barcelona, stands out for its rich cultural heritage and the vibrant life it offers to its residents. This residential district has achieved a harmonious fusion of historical elegance and modernity, becoming a sought-after place for those seeking a sophisticated and balanced living experience.

With wide avenues and tree-lined streets, Sant Gervasi-Galvany provides a serene and pleasant environment. From modern apartments to majestic manor houses, the real estate market offers diverse options for different lifestyles and preferences.

Request more info
Ref.CBES29027
Avenida Diagonal, 626
08021, Barcelona
+34 932 41 30 82

Francesca Piliego
Associate Real Estate Advisor

Related properties

Brand new flat for sale in Calle Muntaner
Sant Gervasi- Galvany

Brand new flat for sale in Calle Muntaner

224 m²Size55 Bathrooms
Brand-new renovated 224 m² apartment for sale on Muntaner Street, featuring 5 bedrooms and 4 bathrooms, in a 1940s classic building. This spacious and bright property stands out for its excellent layout and generous volumes. The living area comprises a large living-dining room overlooking an interior courtyard with a garden, providing abundant natural light and a pleasant sense of openness. The modern kitchen, fully equipped with high-quality Miele appliances, integrates seamlessly into the space, making it ideal for both everyday living and entertaining. The night area offers a total of 5 bedrooms, designed to ensure comfort and privacy. Notably, there are 2 double bedrooms with en-suite bathrooms and walk-in wardrobes, as well as additional versatile spaces that can be used as an office, study area or guest rooms. The property also features a separate laundry room and smart storage solutions. High-quality finishes, high ceilings and air conditioning complete a home ready to move into. The apartment is located in a building of strong architectural presence, well maintained and with classic features that add distinction. The property includes a lift and concierge service, ensuring comfort and security in a well-established residential setting. Situated on Muntaner Street, in the heart of Sarrià-Sant Gervasi, one of Barcelona's most exclusive and sought-after districts, the area perfectly combines residential tranquillity with a wide range of shops, schools, restaurants and services. Excellent transport connections provide quick access to the city centre, making it an ideal location for families and those seeking a high quality of life. The sale price does not include taxes or expenses derived from the transaction, which, according to current regulations, are borne by the buyer: (i) for resale properties, Property Transfer Tax (ITP) at the applicable regional rate; (ii) for new-build properties, VAT and Stamp Duty (AJD); (iii) notary and land registry fees; and (iv) administrative costs if applicable. Availability to be agreed. The offer is subject to price changes or withdrawal from the market without prior notice. The information provided, including surface areas, is for guidance only. Real estate agency fees will be borne by the corresponding party according to the signed agreement. Detailed and personalised information will be provided to any interested party prior to the payment of any deposit, in accordance with applicable regulations. #ref:CBES29001
1.849.000 €
Unique 600 m2 flat for sale in Sarrià - Sant Gervasi
Sant Gervasi- Galvany

Unique 600 m2 flat for sale in Sarrià - Sant Gervasi

600 m²Size55 Bathrooms
Experience luxury living at its finest with this exceptional full-floor apartment located in the heart of Barcelona's prime residential district. Situated on the 5th floor of the first super-prime fully-serviced development, this 600 m2 apartment is offered in a 'shell and core' condition, providing the buyer with the opportunity to design and build a bespoke home perfectly tailored to their individual requirements. This is the last remaining individual-floor apartment available for sale in this landmark building. The oval form of Francesc Macià 10, with its graceful elliptical lines and 360º views of Barcelona, was originally designed as an open-plan office block before its conversion to residential use. Its eye-shaped form around the building's central service core was created to maximize the plot of land and provide perspective within its surroundings, echoing the building's eye motif. The apartment boasts floor-to-ceiling windows on the listed facade and an east-west orientation, which floods the space with natural light and offers some of the best views in Barcelona. With its extraordinary space and limitless potential, this apartment is an ideal canvas for creating a luxurious and unique home limited only by the buyer's imagination. To ensure convenience and peace of mind, a selection of design projects have been prepared by internationally-renowned architects to guide the buyer in choosing an interior design ideally suited to the space and pre-installations available. Leading project managers and builders are also available to execute the build-out with the utmost professionalism. 24-hour concierge with doorman State-of-the-art fitness center Swimming pool (20-metre indoor lap pool with lounge deck) Sauna and steam room On-site secure underground parking Wine cellar for residents Don't miss out on this rare opportunity to own a one-of-a-kind luxury home in Barcelona's most desirable location. #ref:CBES1818
Price upon request

Recently viewed properties

Brand-new contemporary villa with sea views in La Alquería, Benahavís
La Alquería

Brand-new contemporary villa with sea views in La Alquería, Benahavís

573 m²Size1.238 m²Plot44 Bathrooms
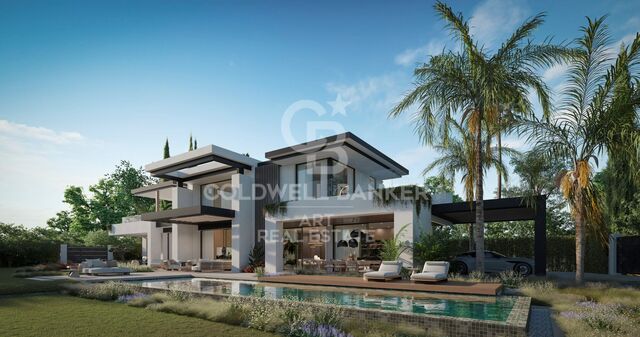
This top-quality, newly built (2024) contemporary villa is located in the exclusive residential area of La Alquería, Benahavís. South to west facing, it offers views of the mountains and partial sea views from the upper floor. The property is private, peaceful, and conveniently located just 10 minutes from the beach and San Pedro town center. Main Floor: You are welcomed by a bright entrance hall that leads into a spacious living and dining area with double-height ceilings. The open-plan kitchen, crafted by Modulnova and equipped with top-tier Miele appliances, complements the modern layout. This level also features a separate laundry room, guest toilet, and an en-suite guest bedroom. The living areas connect seamlessly to both covered and open terraces, the garden, and the private pool. Upper Floor: The master suite includes a dressing area and a luxurious en-suite bathroom. Two additional guest bedrooms, both en-suite, also enjoy access to terraces with lovely mountain and partial sea views. Lower Floor: A large multi-purpose room offers flexibility for entertainment or a gym. This level also includes a guest toilet, storage area, and a two-car garage. An additional covered carport accommodates two more vehicles. The property features a beautifully landscaped private garden and a heated saltwater pool. Built to the highest standards, it holds an A-rated energy certificate and includes Airzone A/C with heating, underfloor heating throughout, 20 solar panels, an elevator to all three floors, and an electric car charger. Note: Furniture is not included but can be negotiated separately. #ref:CBSH485
3.485.000 €
Spectacular new build Ukiyo villa for sale in Jávea with sea views
Cap Martí - El Tossalet - Pinomar

Spectacular new build Ukiyo villa for sale in Jávea with sea views

407 m²Size1.000 m²Plot55 Bathrooms
We present Villa UKIYO. UKIYO is a spectacular newly built luxury villa, located in the picturesque town of Javea. Its name, which comes from Japanese and means 'the floating world', evokes a life full of serenity, beauty and ephemeral moments of happiness. This five-bedroom villa, each with its own en-suite bathroom, offers an exclusive and sophisticated lifestyle. Designed with premium finishes and meticulous attention to every detail, UKIYO is the perfect representation of Mediterranean living at its finest. Highlights: -Sea Views: Enjoy unparalleled panoramic views of the Mediterranean Sea from multiple angles of the villa, creating an atmosphere of peace and constant relaxation. -Generous Living Spaces: The five en-suite bedrooms are designed to provide maximum comfort and privacy, ideal for both entertaining guests and family enjoyment. -Proximity to Amenities: Just a few minutes from all the necessary amenities, including gourmet restaurants, exclusive shops and various leisure activities, everything you need is at your fingertips. -Premium Finishes: From elegant marble floors to state-of-the-art appliances, every corner of UKIYO reflects luxury and good taste. Live the Mediterranean Life: At UKIYO, every day is a celebration of Mediterranean life. The spacious outdoor spaces feature a private swimming pool, landscaped gardens and terraces ideal for alfresco dining, enjoying the warm climate and spectacular views. This villa is not just a property, but a living experience that invites you to immerse yourself in a world of comfort, elegance and tranquillity. Discover UKIYO and allow the charm of the 'floating world' to transform the way you live. #ref:CBS447
2.195.000 €
Spectacular New-Build Villas in Bahía de Casares
Casares Golf - Casares del Sol

Spectacular New-Build Villas in Bahía de Casares

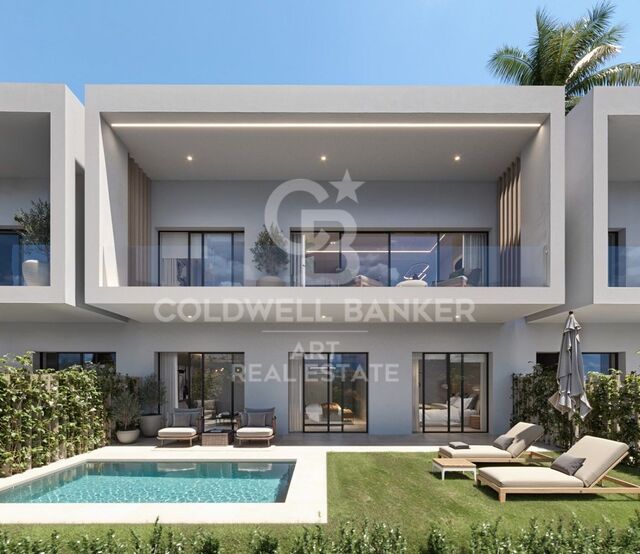
Exclusive and Elegant Residential Project in Casares del Sol This exclusive and elegant residential project features 55 terraced villas, ideally located in Casares del Sol, just minutes from Azata Golf and the prestigious Finca Cortesín Golf Resort. With three spacious bedrooms, all with en-suite bathrooms, these homes boast stunning sea views and a design focused on maximum comfort, sophistication, and Mediterranean lifestyle. Casares is a unique destination where the Mediterranean Sea blends seamlessly with the serenity of the surrounding hills and mountains. This Andalusian gem offers an unparalleled sense of peace and well-being, together with exceptional quality of life. With natural landscapes, nearby beaches, and the charm of a traditional white village, Casares represents the perfect balance between nature, Mediterranean lifestyle, and understated sophistication. Here, every day is an invitation to live in harmony, beauty, and tranquility. The development enjoys a privileged location, just 1.2 km from the beach and less than 1 km from the commercial area. Estepona is only 5 minutes away, Sotogrande 15 minutes, Puerto Banús 20 minutes, Gibraltar Airport 45 minutes, and Málaga Airport 50 minutes. Surrounded by three prestigious golf courses, the area offers the perfect balance between comfort, exclusivity, and natural beauty, with all essential services close at hand. The plot is ideally located next to the 14th hole of the renowned Finca Cortesín Golf Course, with a south-southeast orientation, offering breathtaking views of the golf course, the sea, and the surrounding mountains. This exclusive residential complex is defined by its avant-garde and elegant architecture, with spacious and bright interiors that blend seamlessly into the natural surroundings. Modern lines and floor-to-ceiling windows create a unique atmosphere where comfort and sophistication are perfectly balanced. Each home has been designed to prioritize space and natural light, featuring modern interiors that combine sleek lines with high-quality materials. The open-plan kitchen with a central island becomes the heart of the home a functional and sophisticated space for sharing and enjoyment. Spacious living areas flooded with natural light open to the horizon through floor-to-ceiling windows. An elegant contemporary design merges indoor and outdoor living, creating a warm and refined atmosphere with spectacular sea and landscape views. The living room, with expansive sea-view windows, becomes the perfect setting for unforgettable moments, combining elegance, comfort, and unrivaled views. A space where modern architecture and premium finishes integrate harmoniously with the surroundings. The bedroom has been conceived as a sanctuary of peace and comfort, where simplicity blends with elegance to create a unique atmosphere. Soft tones, spaciousness, and natural light invite relaxation and rest, offering maximum comfort in every detail a space carefully designed to rejuvenate body and mind every day. The en-suite bathroom in the secondary bedroom features state-of-the-art fittings and refined contemporary aesthetics. Full-height porcelain wall cladding, a minimalist walk-in shower with floor-to-ceiling glass screen, countertop washbasin integrated into a high-quality two-drawer vanity unit (available in color or wood-effect finishes), and a backlit mirror enhance both functionality and style. The main entrance impresses with its open and elegant design, enhanced by LED lighting that adds modernity and distinction. Every detail has been carefully crafted to create a unique welcome. The garage, both practical and spacious, ensures maximum comfort and security, perfectly reflecting the same quality and style found throughout the home. #ref:CBSH1367
From 1.200.000 €
Wonderful land for sale in Mas Guimbau surrounded by the Collserola natural park
Vallvidrera - Tibidabo - Les Planes

Wonderful land for sale in Mas Guimbau surrounded by the Collserola natural park

451 m²Size
Magnificent Plot in Mas Guimbau: Nature and Exclusivity Just a Step Away from the City Discover this extraordinary 450 m² plot located in Mas Guimbau, a charming mountain neighborhood that combines the serenity of nature with the proximity to the city. Situated behind the iconic Tibidabo, within the prestigious Sarrià-Sant Gervasi district, this land offers a unique opportunity to build your dream home in an unparalleled setting. Construction Possibilities: The plot allows for the construction of a detached single-family home with a maximum surface area of approximately 180 m², distributed over three floors. Each floor allows for an occupancy of up to 90 m², offering great flexibility to design a spacious, modern home perfectly integrated into the natural surroundings. Incredible Views and Natural Environment: From the plot, you will enjoy stunning panoramic views of the Collserola Park, one of Barcelona's most iconic natural spaces. The area is surrounded by lush forests and hiking trails, perfect for outdoor sports, hiking, or simply relaxing in nature. Excellent Connectivity: Despite being in the heart of nature, the location offers impeccable connectivity. Just 1.8 km from the Les Planes station, you can easily reach it by car or bus in about 5 minutes. From this station, frequent trains provide quick access to Barcelona city center, Sant Cugat, Sabadell, and Terrassa, with travel times of about 15 minutes. Mas Guimbau: A Mountain Neighborhood with Its Own Charm: Mas Guimbau is one of the hidden gems of the Collserola mountain range, a mountain neighborhood that is part of the prestigious Sarrià-Sant Gervasi area. Its rural essence and proximity to nature make this place a perfect retreat for those who wish to disconnect from urban hustle while enjoying the convenience of being close to the city. Additionally, the community has a peaceful and secure environment, surrounded by single-family homes and pristine nature. Unique Opportunity: Build your future home in this tranquil and picturesque setting, where quality of life meets the convenience of excellent urban connectivity. Don't miss out on this opportunity! Contact us for more information or to schedule a personalized visit. The sale price does not include taxes or expenses, which are payable by the buyer under current regulations: ITP for previously transferred land, VAT and AJD for newly developed land or urban projects, as well as notary and registry fees and administrative costs if contracted. Availability to be agreed. The offer is subject to price changes or withdrawal without notice. Areas and boundaries are indicative. Brokerage fees shall be borne according to the agreement. Detailed information will be provided before any deposit is paid. #ref:CB2008LL
215.000 €
Charming Designer Home in Bellaterra: Nature, Design, and Exclusivity.
Bellaterra

Charming Designer Home in Bellaterra: Nature, Design, and Exclusivity.

184 m²Size307 m²Plot53 Bathrooms
We are pleased to present this charming designer home in Bellaterra, a unique property both for its privileged location and its singular architectural style, situated on a 307 m² plot with 184 m² of living space. It is undoubtedly an exclusive property for nature lovers, allowing them to feel immersed in the majestic forest of large trees that surrounds the property, while also enjoying excellent connectivity, just a 2-minute walk from the train station. This wonderful home reinterprets the first houses built in Bellaterra, while offering the functionality of the most modern constructions; all combined with a romantic and delicate style based on the use of fine materials to delight the most discerning buyers. Being a corner property, the house seems nestled in the tranquility of an exterior space enlivened only by birdsong. Access is through the upper level of the house, where a large entrance hall distributes the rooms on both sides. The master bedroom features a spacious walk-in closet, an en-suite bathroom, and access to a beautiful terrace that offers breathtaking views of the surrounding forest. This floor also includes two additional bedrooms with double-height ceilings, both with direct access to the garden, and a shared full bathroom. Natural wood flooring is the common thread throughout this entire level. An elegant iron and wood staircase leads to an open loft that serves as a study. Descending to the lower level, spectacular windows open onto the back garden, surrounded by mature trees and offering a pleasant chill-out area. The central area of this floor features a welcoming and bright living room, where a charming wood-burning fireplace provides a cozy reading nook. The dining room and kitchen are located on either side of the living room; the same large windows are repeated in these spaces, harmoniously connecting the interior with the exterior. The kitchen includes a breakfast nook with garden views and ample storage space. On this same floor, we also have a guest bedroom, a full bathroom, a laundry and boiler room, and a multipurpose room ready to house an office, a gym, or a playroom for children. Don't miss this opportunity to own a unique and one-of-a-kind home in Bellaterra! LOCATION: Bellaterra is situated in a privileged location, an elevated and sun-drenched area that has become the quintessential residential haven for those seeking the highest quality of life just a stone's throw from Barcelona. Strategically located between Sant Cugat and Cerdanyola, and sheltered by the Collserola mountain range, this exclusive community offers a unique orientation that embraces both the Mediterranean breeze and the serenity of Montseny. Living here means enjoying the luxury of time thanks to exceptional connectivity, placing the city center just 12 minutes away. It also offers immediate access to the AP-7 and B-30 highways, as well as the convenience of having two train stations within the town itself. This area, inhabited by a high-quality family community year-round, stands out as the epicenter of educational excellence in Catalonia. Within a five-minute radius, families have easy access to the most prestigious national and international schools, such as Viaró, La Vall, Ágora, Europa International School, and the Japanese School, as well as world-renowned universities like ESADE, UIC, and UAB. Bellaterra offers the perfect harmony between unspoiled nature and proximity to top-tier services, from leading and exclusive hospitals and sports centers to the most exclusive shops. All of this can be enjoyed without sacrificing the essence and privacy of a town that boasts its own sports club, quality restaurants, and all essential amenities. It is, in short, the ideal destination for those who demand a protected and safe natural environment without sacrificing immediate connection with the cosmopolitan pulse of the surrounding cities. #ref:CAS_75
880.000 €
Renoir House | Contemporary Elegance in the Exclusive Urbanization of Jávea
Cap Martí - El Tossalet - Pinomar

Renoir House | Contemporary Elegance in the Exclusive Urbanization of Jávea

200 m²Size1.000 m²Plot33 Bathrooms
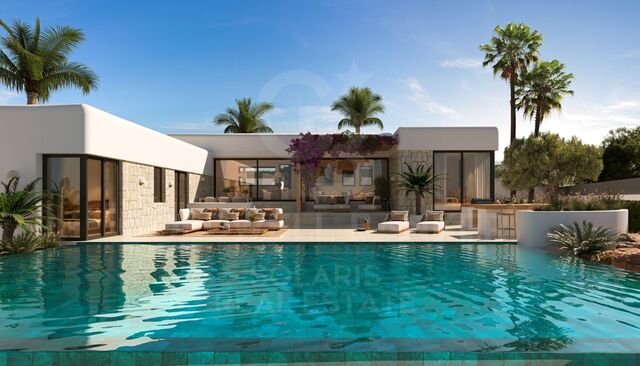
Coldwell Banker Solaris presents Casa Renoir, an exceptional new build villa located in the prestigious urbanisation and one of the most exclusive and sought-after residential areas of Jávea. Set on a plot of 1,000 m² and with a constructed area of 200 m², this elegant home has been designed to offer a perfect balance between contemporary architecture, comfort and Mediterranean lifestyle. Its modern lines, open spaces and abundant natural light create a sophisticated and welcoming atmosphere, ideal for enjoying all year round. The property has three large bedrooms and three bathrooms, including a guest toilet, offering a functional and carefully studied layout to guarantee maximum comfort and privacy. The exterior has been conceived as a real extension of the house. The spectacular private pool integrates harmoniously with the large terraces and garden areas, creating the perfect setting to relax, enjoy the privileged climate of the Costa Blanca or share unforgettable moments with family and friends. An elegant pergola completes the outdoor spaces, providing shade and comfort during the warmer months. Its features include underfloor heating and solar panels, which guarantee a high level of well-being, energy efficiency and sustainability. Casa Renoir represents a unique opportunity to acquire a designer villa in a prime location, just minutes from the beaches, amenities, restaurants and golf courses of Javea. Key features New build villa with license Delivery expected in 14 months from the start of the works 200 m² built Plot of 1,000 m² 3 bedrooms 3 bathrooms Private pool Large terraces Private garden Outdoor pergola Underfloor heating Solar panels An exclusive property that combines design, technology and quality of life in one of the most desirable destinations in the Mediterranean. #ref:CBS891
1.650.000 €
Luxury Mansion in Sanxenxo, Spain with Private Vineyard
Adina - Portonovo

Luxury Mansion in Sanxenxo, Spain with Private Vineyard

772 m²Size6.852 m²Plot44 Bathrooms
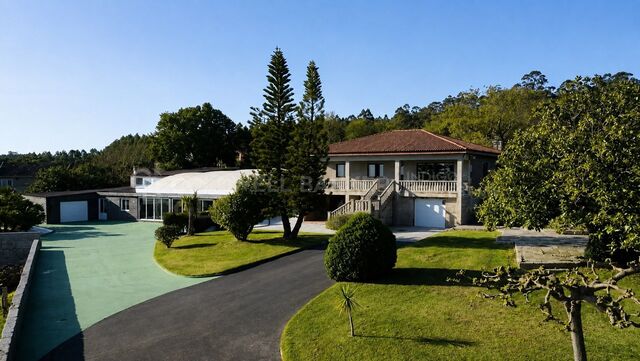
Discover this exclusive property where every corner is designed to create unforgettable memories and enjoy an unparalleled lifestyle. This property invites you to lose yourself in its serene gardens and stunning views of the entire coast, the sea and the Ons Islands. This luxurious mansion, spread over three floors, is a sanctuary of comfort and harmony. The top floor houses four bedrooms bathed in the light of dawn, two of which have private en-suite bathrooms, designed for maximum privacy and comfort. The carefully designed layout of the spaces turns every moment into an experience of luxury and warmth. From here, you also have access to a large stone balcony with panoramic views. On the ground floor, you will find a large traditional kitchen, a spacious and bright living room that opens up as a perfect stage for family gatherings and intimate meetings. A garage and direct access to the heated pool with a retractable roof allow you to enjoy a revitalizing dip in any weather. This level also features a squash court and spacious changing rooms, where everything is designed on a grand scale to enjoy every moment shared with friends and loved ones. The basement floor boasts a huge wine cellar with the perfect natural temperature for maturation. Additionally, there is ample space suitable for storage or a garage with room for up to ten vehicles. Strategically located, this house is just a breath away from the most beautiful beaches and the region's most vibrant tourist centers, such as Sanxenxo and O Grove. This privileged setting offers a safe and stimulating backdrop, ideal for the growth of the little ones and for moments of romance and serenity. Don't miss this UNIQUE opportunity to make your dreams come true in a setting of beauty and tranquility! Advisory notice subject to errors. #ref:CBIN736
1.950.000 €
Apartments and penthouses in the area of Bel Air, Estepona
Benamara - Atalaya

Apartments and penthouses in the area of Bel Air, Estepona

179 m²Size32 Bathrooms
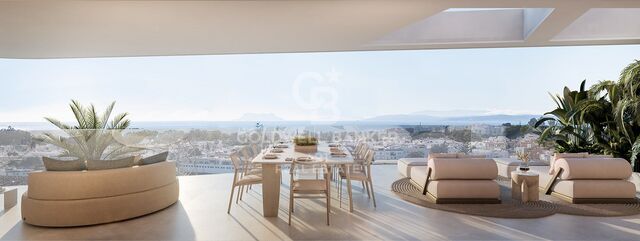
Exclusive development of just 22 eco-friendly homes, inspired by the organic elegance of natural forms. Located in Cancelada, in the heart of the New Golden Mile, it perfectly blends the cosmopolitan energy of Marbella with the authentic Andalusian charm of Estepona, offering an intimate retreat surrounded by nature and serenity. Each residence has been designed to maximize privacy, tranquillity, and connection with the surroundings, featuring spacious terraces and seamless indoor-outdoor integration that frames stunning views of the Mediterranean landscape. Property types Garden Apartments: private terraces with relaxing countryside views. Cove Apartments: generous terraces overlooking the pool and surrounded by lush greenery. Vista Apartments: wraparound terraces with panoramic views, ideal for leisure and entertaining. Penthouses: spectacular solariums with outdoor kitchens and private pools with sea views. The homes stand out for their high-end finishes, state-of-the-art home automation technology, and sophisticated interiors, including large-format neutral porcelain tiles, anti-slip flooring on terraces, Dover white walls, and premium bathrooms equipped with smart LED mirrors, temperature-controlled showers, and intelligent toilets. Residents enjoy exclusive boutique-style amenities, including a wellness area with sauna and steam room, an elegant coworking lounge, concierge services, and a beach-entry swimming pool set within beautifully landscaped Mediterranean gardens. #ref:CBSH1392_B
995.000 €
Apartment 2 Bedrooms Sale Andorra la Vella
Centro

Apartment 2 Bedrooms Sale Andorra la Vella

97 m²Size22 Bathrooms
Exclusive new development located just 500 meters from the center of Andorra la Vella and its main shopping street.~~The 14-story building is scheduled for completion in the first quarter of 2028 and will offer a modern, comfortable, and functional environment with landscaped gardens and a paddle tennis court.~~All apartments feature outdoor space with practical balconies. The exterior joinery will have thermal break and triple glazing, guaranteeing excellent thermal and acoustic insulation.~~The interiors of the apartments will be designed with high-quality materials:~- LED lighting in kitchens and bathrooms.~~- Vinyl parquet and non-slip porcelain tile flooring.~~- Fully equipped kitchens with LEICHT or similar brand furniture, NEOLITH or similar countertops, and included appliances (oven, cooktop, and extractor hood).~~The development will have an A energy rating, thanks to its excellent insulation and building envelope. In addition, it will feature:~- Pre-installation for home automation.~~- Motorized blackout curtains in the living room.~~- Domestic hot water production via FEDA Ecoterm.~~- Underfloor heating for maximum comfort.~~This 83 m2 property is a ground floor apartment with a 12 m2 terrace and a west-facing orientation, ensuring afternoon sun. It includes:~- Entrance hall with built-in wardrobe.~~- Spacious living/dining room, fully equipped kitchen.~~- Guest bathroom.~~- Functional laundry room.~~- Full bathroom.~- Two spacious bedrooms with built-in wardrobes (one en suite).~- Access to the terrace from every room.~~Option to purchase two parking spaces and a storage room.~For more information, please contact us.~~Gali Real Estate at your service. #ref:04765/5210
536.000 €
Coldwell Banker Prestige Real Estate
Avenida Diagonal, 626
08021, Barcelona
Lunes a jueves 10h a 14h y de 15h a 19h. Viernes de 9:30h a 14h y de 15h a 18:30h.
Newsletter

Find your home abroad with the support of the Coldwell Banker® network

Visit our global websites to learn more about your ideal property in the most exclusive destinations

We use our own and third-party cookies to make our website work safely and personalize its content. Likewise, we use cookies to measure and obtain data on your navigation and to adjust advertising to your tastes and preferences. Press the "Accept all" button to confirm that you have read and accepted the information presented. To manage or disable these cookies, click on "Configuration". For more information see our cookies policy.
Modify cookies
Technical and functional Always active
This website uses its own Cookies to collect information in order to improve our services. If you continue browsing, you accept their installation. The user has the possibility of configuring his browser, being able, if he so wishes, to prevent them from being installed on his hard drive, although he must bear in mind that such action may cause difficulties in navigating the website.
They allow the monitoring and analysis of the behavior of the users of this website. The information collected through this type of cookies is used to measure the activity of the web for the elaboration of user navigation profiles in order to introduce improvements based on the analysis of the usage data made by the users of the service. They allow us to save the user's preference information to improve the quality of our services and to offer a better experience through recommended products.
These cookies are used to store information about the preferences and personal choices of the user through the continuous observation of their browsing habits. Thanks to them, we can know the browsing habits on the website and display advertising related to the user's browsing profile.