Flat 6 Bedrooms Sale Barcelona

size
252 m²
Bedrooms
6
Bathrooms
3
parking
terrace
price
1,425,000 €
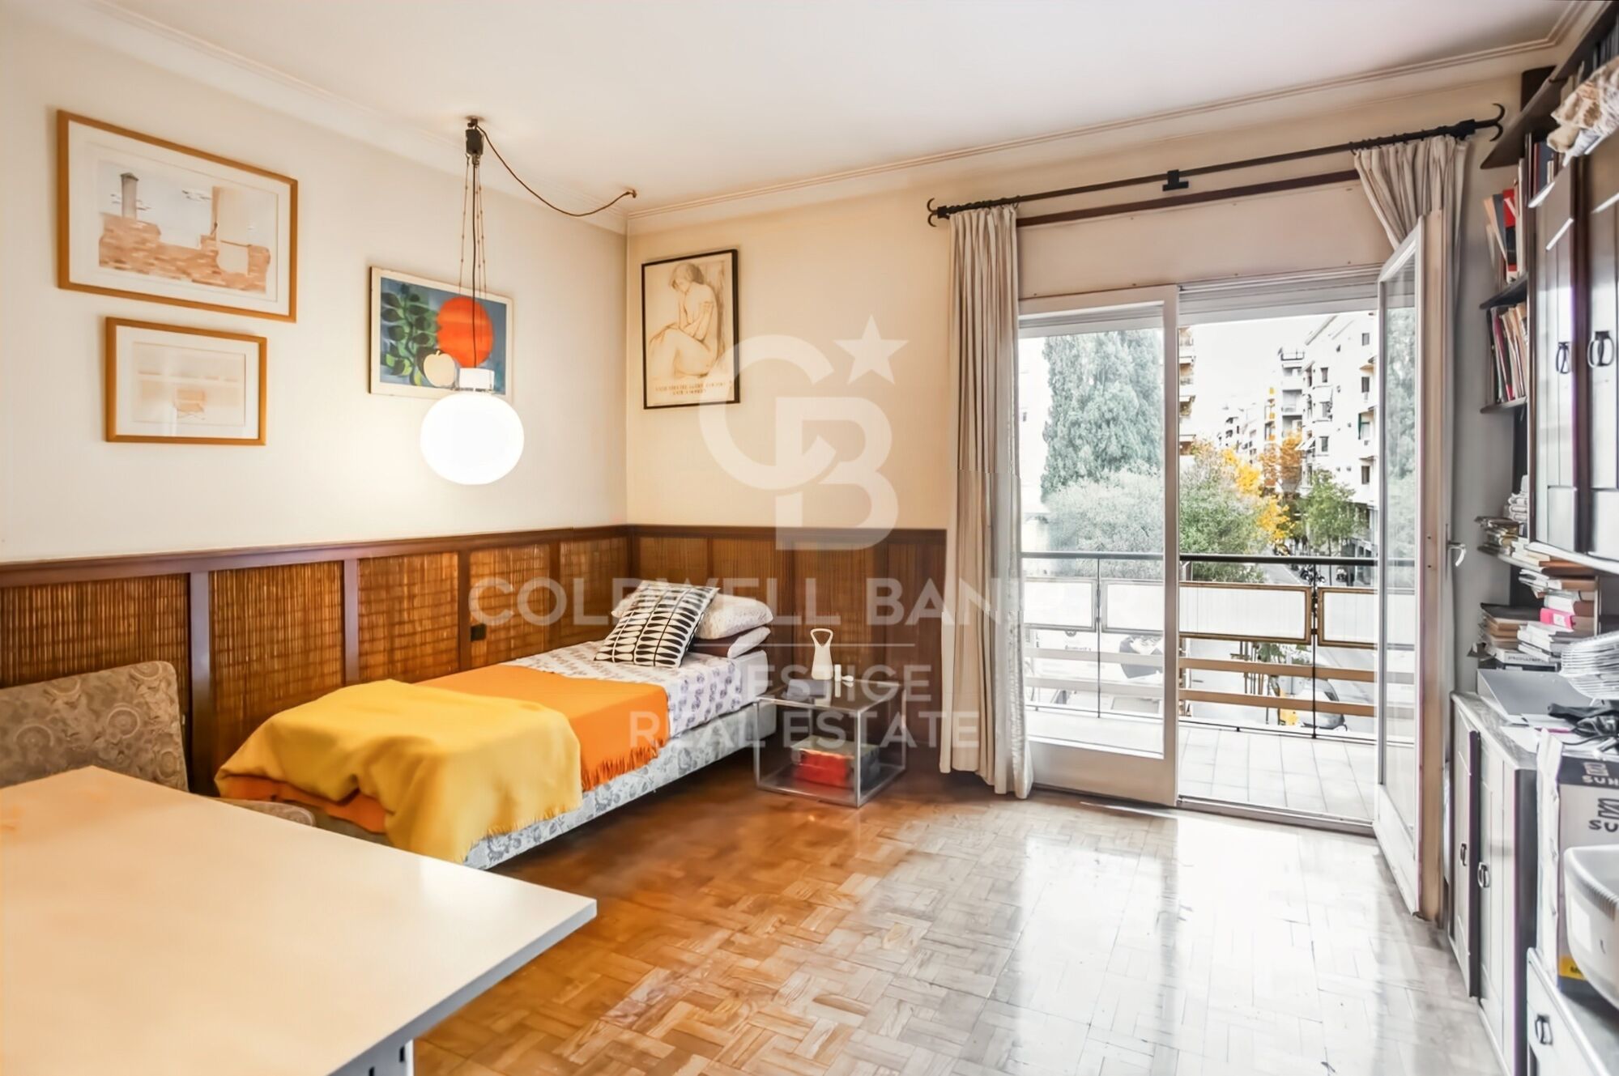
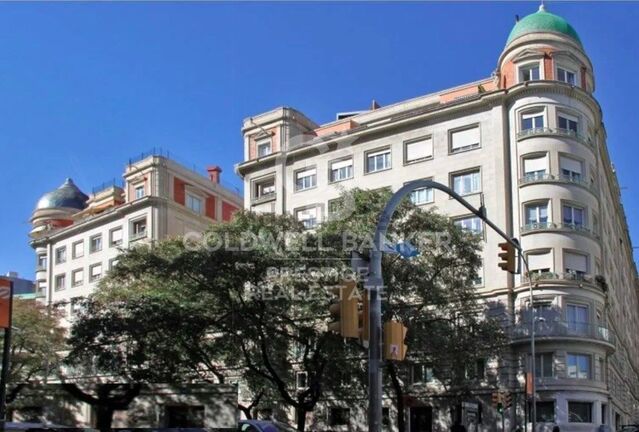
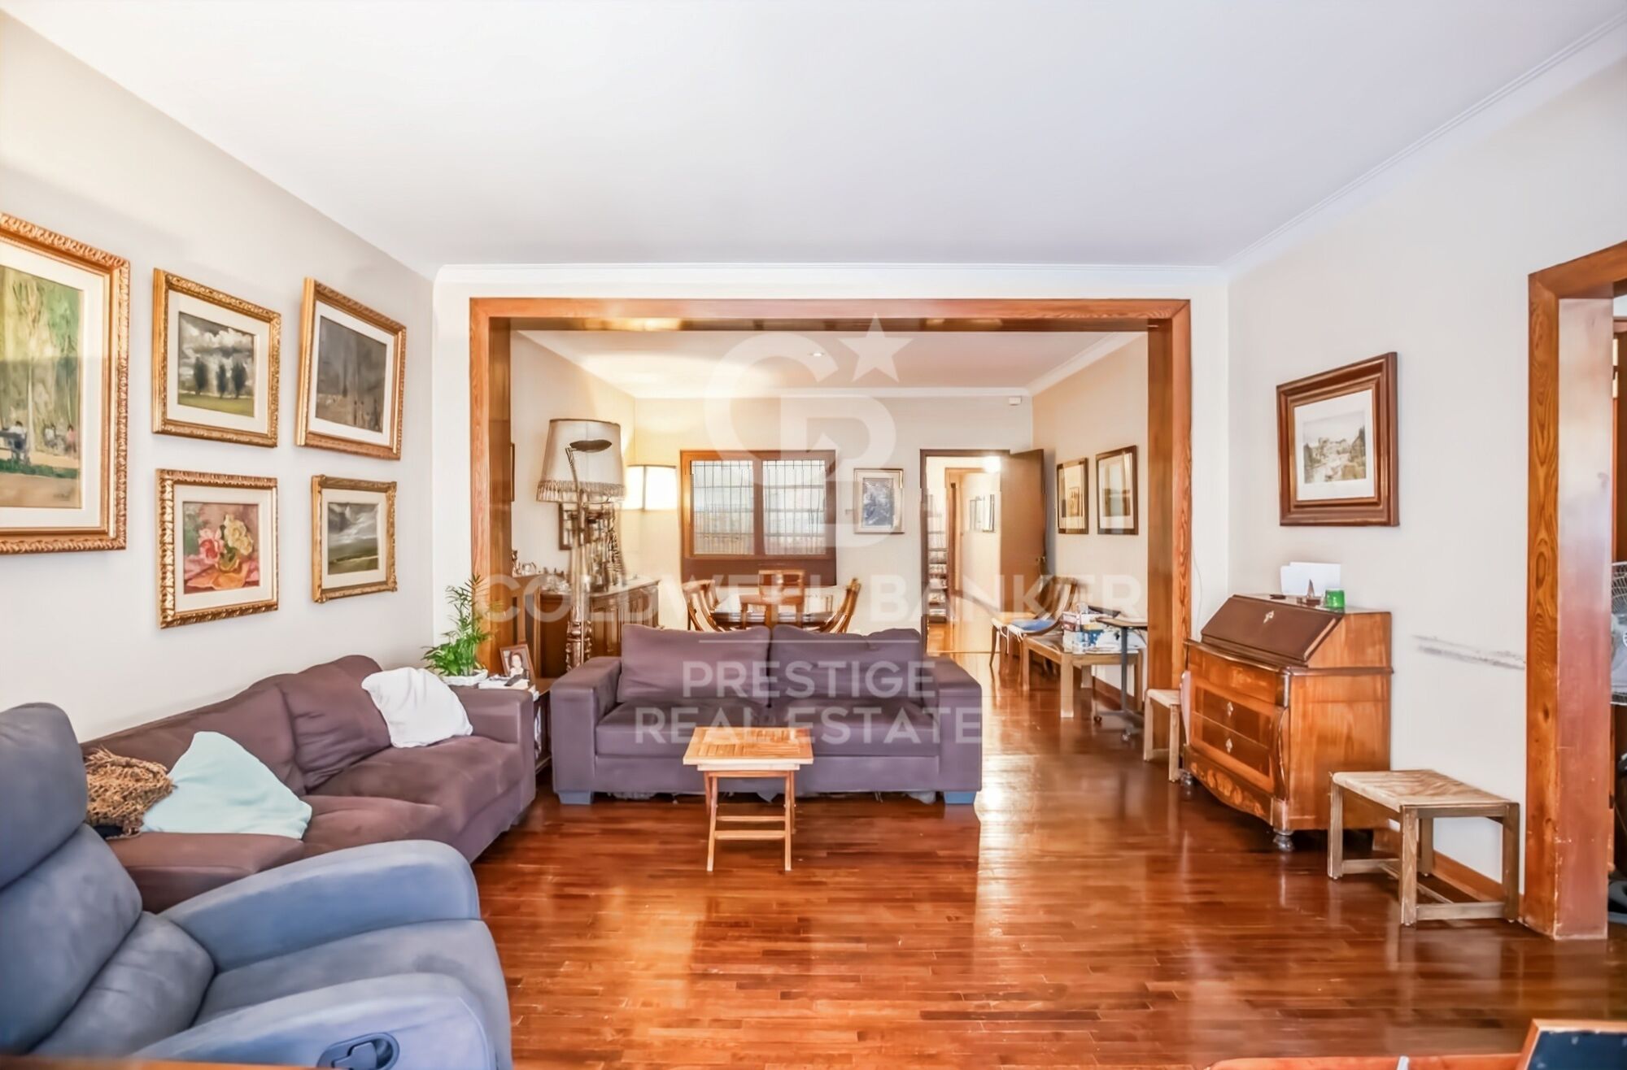
Espacioso piso a reformar ubicado en una de las calles más demandadas de Barcelona, a pocos metros del Turó Park.
Una propiedad con una distribución generosa y múltiples posibilidades de rediseño, ideal para quienes desean crear un hogar a medida en una ubicación privilegiada.

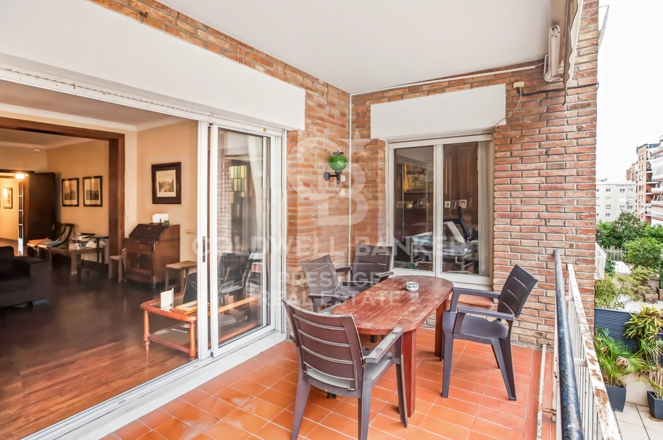
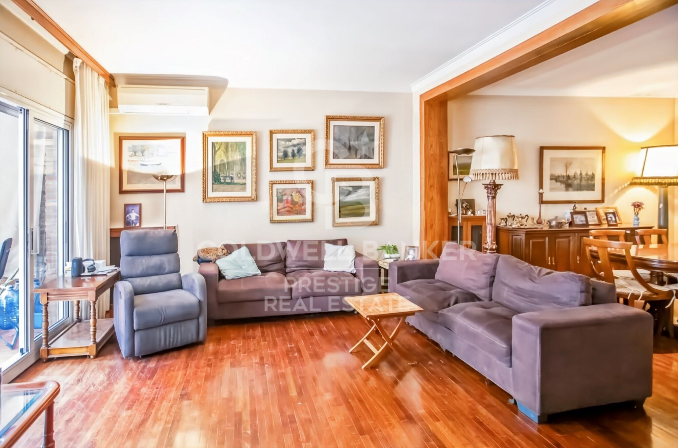
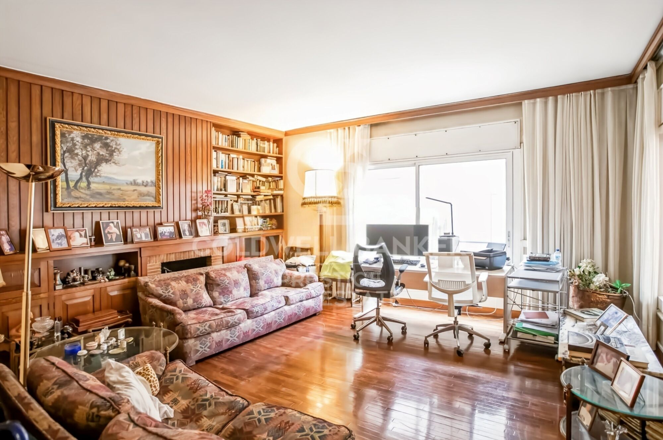
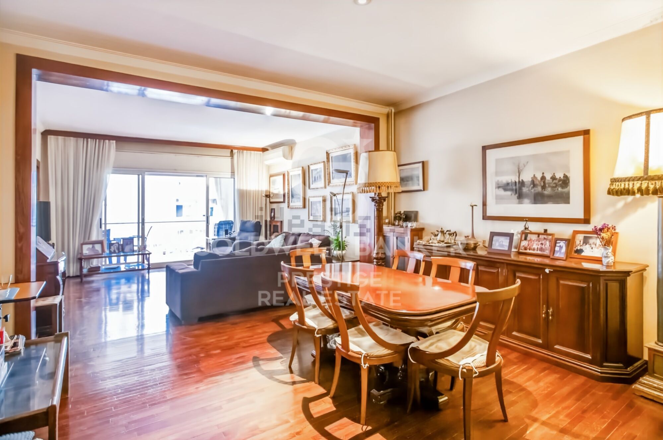
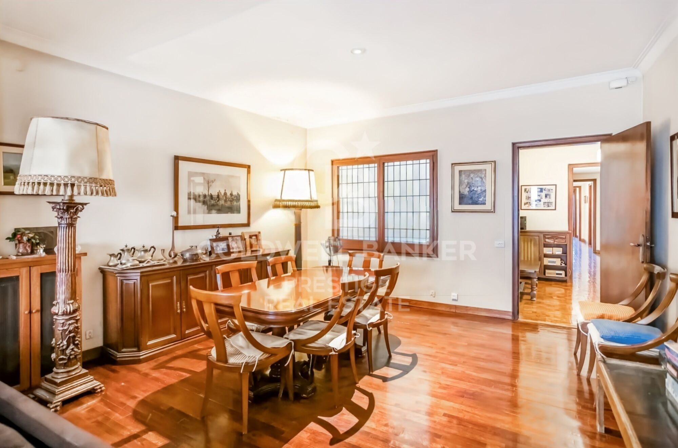
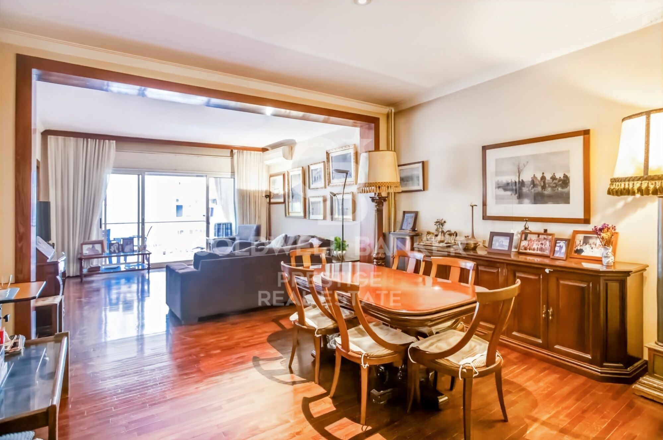
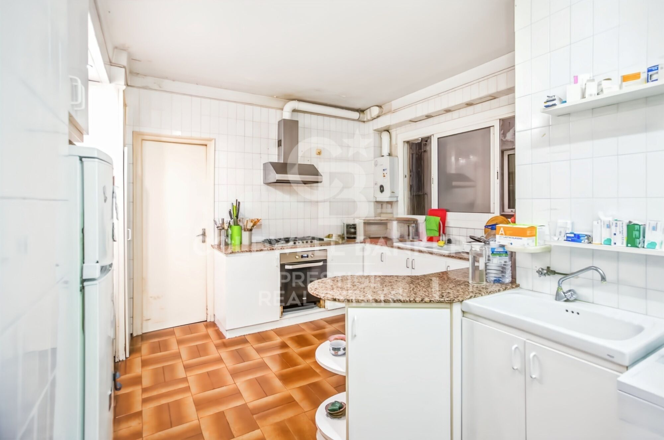
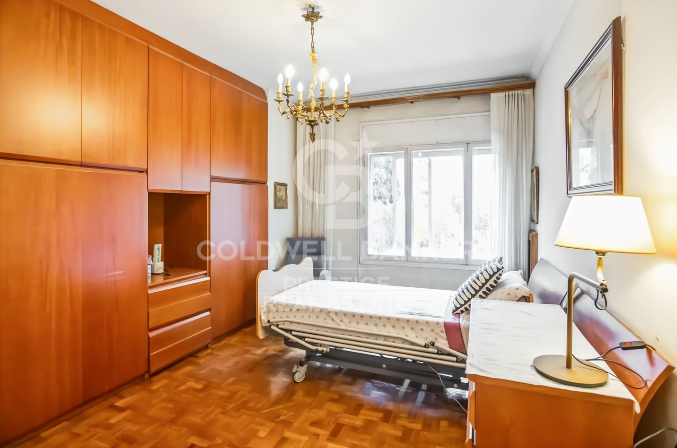
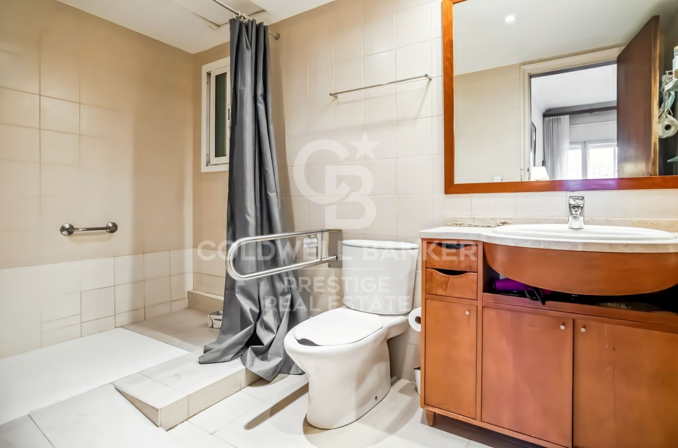
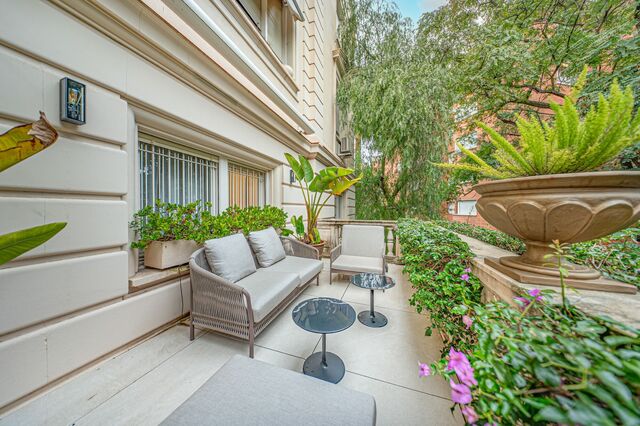
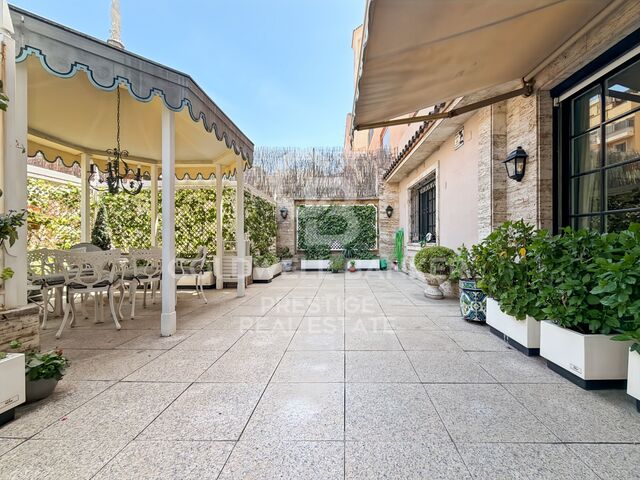
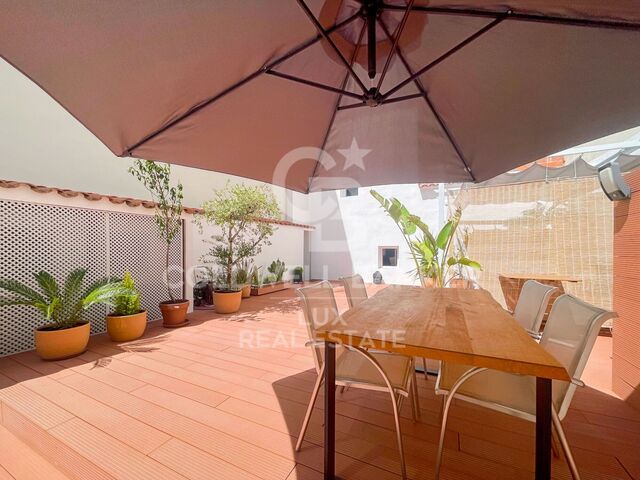
La vivienda destaca por su amplio recibidor, dos grandes salones (uno de ellos con salida a terraza), comedor independiente, 6 habitaciones y 4 baños (3 completos y un aseo).
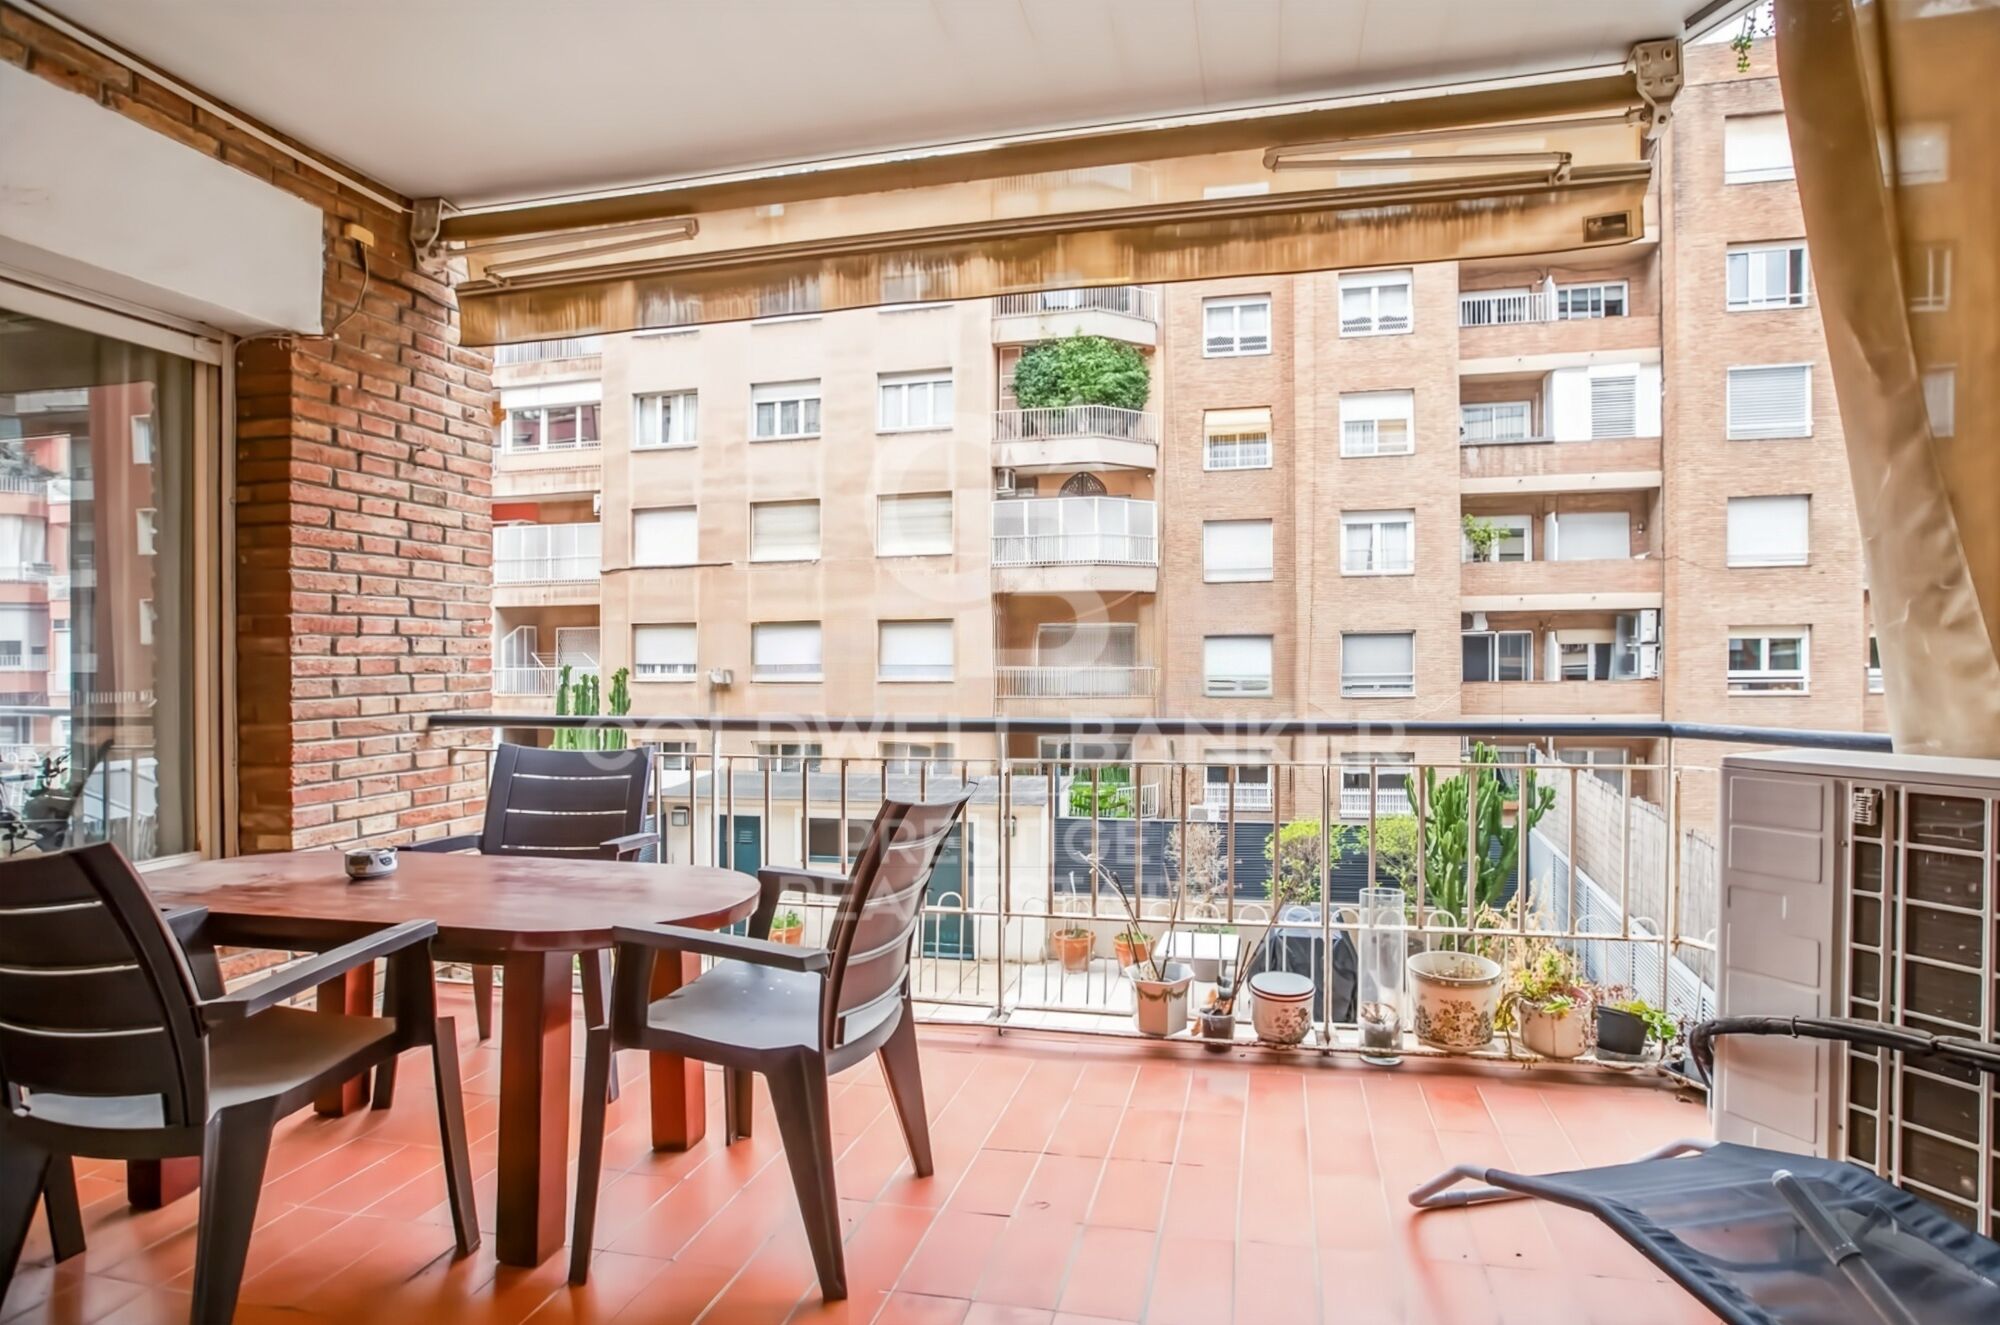
Gracias a su orientación sur, goza de excelente luminosidad natural.

La finca está en excelente estado de conservación y cuenta con servicio de portería y ascensor.
Se incluye plaza de aparcamiento en la misma finca y trastero.
Características principales:

Superficie construida: 252 m²

6 habitaciones

4 baños (3 completos + 1 aseo)

2 salones y comedor independiente

Terraza soleada

Plaza de parking y trastero incluidos

Edificio con ascensor y conserje

Año de construcción: 1961

Una oportunidad única para reformar y revalorizar en una de las zonas más exclusivas de Barcelona. Ideal tanto para familias como para inversores que busquen una vivienda singular con personalidad y ubicación estratégica.

El precio de venta no incluye impuestos ni gastos derivados de la compraventa que, conforme a la normativa vigente, corresponden al comprador: (i) en viviendas de segunda mano, el Impuesto sobre Transmisiones Patrimoniales (ITP) según tipo aplicable en la Comunidad Autónoma; (ii) en viviendas de obra nueva, el IVA y el Impuesto sobre Actos Jurídicos Documentados (AJD) según normativa vigente; (iii) aranceles notariales y registrales; y (iv) gastos de gestoría en caso de contratarse. Disponibilidad a acordar. La oferta está sujeta a cambios de precio o retirada del mercado sin previo aviso. Los datos expuestos, incluidas las superficies, tienen carácter meramente orientativo. Los honorarios de intermediación inmobiliaria serán asumidos por la parte correspondiente según el encargo suscrito. Se facilitará a toda persona interesada información detallada y personalizada antes de la entrega de cualquier cantidad a cuenta, conforme a la normativa estatal y autonómica aplicable.
#ref:CBES2907

Property details

zone
Barcelona provincia
area
Barcelona ciudad
location
Barcelona
district
Sant Gervasi- Galvany
Property type
flat
sale
1.425.000 €
Reference
CBES2907
Bedrooms
6
Bathrooms
3
Builded surface
252 m2

Property features

storage
lift
parking
terrace
Energy certificate
  • Pending

About Sant Gervasi - Galvany

Sant Gervasi-Galvany, a hidden gem in the heart of Barcelona, stands out for its rich cultural heritage and the vibrant life it offers to its residents. This residential district has achieved a harmonious fusion of historical elegance and modernity, becoming a sought-after place for those seeking a sophisticated and balanced living experience.

With wide avenues and tree-lined streets, Sant Gervasi-Galvany provides a serene and pleasant environment. From modern apartments to majestic manor houses, the real estate market offers diverse options for different lifestyles and preferences.


Request more info
Ref.CBES2907
Avenida Diagonal, 626
08021, Barcelona
+34 932 41 30 82
François Carriere
CEO

Related properties

Unique 600 m2 flat for sale in Sarrià - Sant Gervasi
Sant Gervasi- Galvany

Unique 600 m2 flat for sale in Sarrià - Sant Gervasi

600 m²Size55 Bathrooms
Experience luxury living at its finest with this exceptional full-floor apartment located in the heart of Barcelona's prime residential district. Situated on the 5th floor of the first super-prime fully-serviced development, this 600 m2 apartment is offered in a 'shell and core' condition, providing the buyer with the opportunity to design and build a bespoke home perfectly tailored to their individual requirements. This is the last remaining individual-floor apartment available for sale in this landmark building. The oval form of Francesc Macià 10, with its graceful elliptical lines and 360º views of Barcelona, was originally designed as an open-plan office block before its conversion to residential use. Its eye-shaped form around the building's central service core was created to maximize the plot of land and provide perspective within its surroundings, echoing the building's eye motif. The apartment boasts floor-to-ceiling windows on the listed facade and an east-west orientation, which floods the space with natural light and offers some of the best views in Barcelona. With its extraordinary space and limitless potential, this apartment is an ideal canvas for creating a luxurious and unique home limited only by the buyer's imagination. To ensure convenience and peace of mind, a selection of design projects have been prepared by internationally-renowned architects to guide the buyer in choosing an interior design ideally suited to the space and pre-installations available. Leading project managers and builders are also available to execute the build-out with the utmost professionalism. 24-hour concierge with doorman State-of-the-art fitness center Swimming pool (20-metre indoor lap pool with lounge deck) Sauna and steam room On-site secure underground parking Wine cellar for residents Don't miss out on this rare opportunity to own a one-of-a-kind luxury home in Barcelona's most desirable location. #ref:CBES1818
Price upon request
Apartment for sale with terrace in the heart of Les Tres Torres, with parking in the building and concierge service
Sant Gervasi- Galvany

Apartment for sale with terrace in the heart of Les Tres Torres, with parking in the building and concierge service

450 m²Size75 Bathrooms
Coldwell Banker Anteris presents this exclusive property located in a distinguished period building in the upper area of Barcelona, in the prestigious neighborhood of Les Tres Torres. This unique residence occupies the entire floor, ensuring maximum privacy in a building with only six neighbors and concierge service. Built in 1960, the property stands out for its elegant entrance hall and beautifully maintained garden area, offering a peaceful green setting in the heart of the city. With approximately 450 sqm of built area, the apartment features a highly functional layout where spaciousness and natural light are present throughout. A generous entrance hall sets the tone of the property and leads to the daytime living areas. From here, you access the kitchen with dining space, the separate dining room, two living rooms ideal for entertaining and family living, one of them with a fireplace, as well as an elegant study/library area. The well-oriented terrace enjoys sunlight throughout the day and open views over the landscaped garden. A guest toilet is also located in this area. The night area is accessed via a wide hallway with built-in wardrobes providing excellent storage capacity. The main bedroom features fitted wardrobes and a recently renovated en-suite bathroom with shower. It is complemented by three additional spacious and bright exterior bedrooms, as well as two further bathrooms, also recently renovated. The property also includes a complete service area with independent laundry room, staff bedroom with private bathroom, and an additional versatile room. All rooms are exterior-facing, ensuring abundant natural light throughout the day and a wonderful sense of openness. The property is equipped with gas radiator heating and split air conditioning units. The building offers two elevators and both indoor and outdoor parking areas. An exceptional opportunity for those seeking space, privacy, and elegance in one of Barcelona's most exclusive residential areas. Contact us to arrange a private viewing. #ref:AV271
4.400.000 €
Brand new flat for sale in Calle Muntaner
Sant Gervasi- Galvany

Brand new flat for sale in Calle Muntaner

224 m²Size55 Bathrooms
Brand-new renovated 224 m² apartment for sale on Muntaner Street, featuring 5 bedrooms and 4 bathrooms, in a 1940s classic building. This spacious and bright property stands out for its excellent layout and generous volumes. The living area comprises a large living-dining room overlooking an interior courtyard with a garden, providing abundant natural light and a pleasant sense of openness. The modern kitchen, fully equipped with high-quality Miele appliances, integrates seamlessly into the space, making it ideal for both everyday living and entertaining. The night area offers a total of 5 bedrooms, designed to ensure comfort and privacy. Notably, there are 2 double bedrooms with en-suite bathrooms and walk-in wardrobes, as well as additional versatile spaces that can be used as an office, study area or guest rooms. The property also features a separate laundry room and smart storage solutions. High-quality finishes, high ceilings and air conditioning complete a home ready to move into. The apartment is located in a building of strong architectural presence, well maintained and with classic features that add distinction. The property includes a lift and concierge service, ensuring comfort and security in a well-established residential setting. Situated on Muntaner Street, in the heart of Sarrià-Sant Gervasi, one of Barcelona's most exclusive and sought-after districts, the area perfectly combines residential tranquillity with a wide range of shops, schools, restaurants and services. Excellent transport connections provide quick access to the city centre, making it an ideal location for families and those seeking a high quality of life. The sale price does not include taxes or expenses derived from the transaction, which, according to current regulations, are borne by the buyer: (i) for resale properties, Property Transfer Tax (ITP) at the applicable regional rate; (ii) for new-build properties, VAT and Stamp Duty (AJD); (iii) notary and land registry fees; and (iv) administrative costs if applicable. Availability to be agreed. The offer is subject to price changes or withdrawal from the market without prior notice. The information provided, including surface areas, is for guidance only. Real estate agency fees will be borne by the corresponding party according to the signed agreement. Detailed and personalised information will be provided to any interested party prior to the payment of any deposit, in accordance with applicable regulations. #ref:CBES29001
1.849.000 €
Flat to remodel for sale in a landmark building in Calle Muntaner
Sant Gervasi- Galvany

Flat to remodel for sale in a landmark building in Calle Muntaner

224 m²Size55 Bathrooms
A 224 m² flat in need of renovation is for sale in a landmark building in Sant Gervasi, in the upper part of Calle Muntaner, above Via Augusta. The proposed renovation plan includes four en-suite bedrooms, a study that could serve as a fifth bedroom, and four and a half bathrooms. The central feature is a spacious living-dining room that incorporates a kitchen with an island, a lounge and an intimate sitting room with a fireplace, all interconnected in a fluid and natural manner. The property retains original features: high ceilings, generous proportions, decorative mouldings and a serene south-west aspect overlooking a landscaped inner courtyard. A similar flat located directly below this one is currently available to viewas a physical demonstrationfeaturing identical dimensions and layout, and has been refurbished to a luxury standard. This property offers multiple refurbishment options to suit your preferences. The architectural plans are included in the purchase price. Ideal for buyers wishing to manage their own bespoke finishes. Just a short walk from Turó Park, with excellent schools, upmarket shops and excellent connections to the rest of the city, the building itself is an architectural landmark featuring a concierge service, a lift and a registered 12 m² storage room. Real photos of the show flat, which has been recently refurbished and is now furnished, are shown here. Please do not hesitate to contact us for further information or to arrange a viewing. Legal and Technical Information: In compliance with Law 12/2023, Decree-Law 3/2026 and Law 18/2007 on the right to housing, please be advised that the final total price does not include transfer tax (ITP) or the notary and registration fees which are legally payable by the buyer. The consumer is hereby informed of their right to receive the detailed information provided for in Article 60 of Law 18/2007. #ref:CBES29027
1.295.000 €
Flat 5 Bedrooms Sale Barcelona
Sant Gervasi- Galvany

Flat 5 Bedrooms Sale Barcelona

323 m²Size52 Bathrooms
Espacioso piso a reformar ubicado en una de las calles más demandadas de Barcelona, la calle Tuset, a pocos metros de Diagonal. Una propiedad con una distribución generosa, una increíble terraza interior de 150 m² y múltiples posibilidades de rediseño, ideal para quienes desean crear un hogar a medida en una ubicación privilegiada. La vivienda destaca por su amplio recibidor, con acceso directo desde el ascensor, un gran salón con salida a la terraza, comedor independiente, 5 habitaciones y 2 baños completos.Gracias a su orientación sur, disfruta de una excelente luminosidad natural durante todo el día. Además, la propiedad representa una excelente oportunidad de inversión, con una repercusión aproximada de 5.600 €/m², un valor muy competitivo para una vivienda de estas dimensiones y características en una de las zonas más cotizadas de Barcelona. La finca está en buen estado de conservación y cuenta con servicio de portería, ascensor y plaza de aparcamiento incluida, con una segunda plaza opcional. Características principales: * Superficie construida: 292 m² * Gran recibidor con acceso directo al ascensor * Salón de 40 m² * Comedor independiente de 22 m² * Cocina con habitación de servicio y baño completo * Lavadero * 5 habitaciones dobles * 2 baños completos * Terraza interior de 150 m² * Terraza a calle de 10 m² * Plaza de parking incluida (segunda plaza opcional) * Edificio con ascensor y servicio de conserjería * Año de construcción: 1960 Una oportunidad única para reformar y revalorizar un activo excepcional en una de las zonas más exclusivas de Barcelona. Ideal tanto para familias que buscan crear una vivienda única como para inversores que valoran el potencial de revalorización, la amplitud y una ubicación estratégica. El precio de venta no incluye impuestos ni gastos derivados de la compraventa que, conforme a la normativa vigente, corresponden al comprador: (i) en viviendas de segunda mano, el Impuesto sobre Transmisiones Patrimoniales (ITP) según tipo aplicable en la Comunidad Autónoma; (ii) en viviendas de obra nueva, el IVA y el Impuesto sobre Actos Jurídicos Documentados (AJD) según normativa vigente; (iii) aranceles notariales y registrales; y (iv) gastos de gestoría en caso de contratarse. Disponibilidad a acordar. La oferta está sujeta a cambios de precio o retirada del mercado sin previo aviso. Los datos expuestos, incluidas las superficies, tienen carácter meramente orientativo. Los honorarios de intermediación inmobiliaria serán asumidos por la parte correspondiente según el encargo suscrito. Se facilitará a toda persona interesada información detallada y personalizada antes de la entrega de cualquier cantidad a cuenta, conforme a la normativa estatal y autonómica aplicable. #ref:CBES2931
1.750.000 €

Recently viewed properties

Premium plot between the city and the beach in Gandia: Build the house of your dreams.
Sole agency
Park Nord - Casona

Premium plot between the city and the beach in Gandia: Build the house of your dreams.

548 m²Size
Premium plot between the city and the beach in Gandia: Build the house of your dreams. Coldwell Banker Excellence presents this magnificent investment opportunity in one of the most sought-after residential areas of Gandia. This exclusive urban plot of 548 m², located on the corner of Joaquín Rodrigo and Rupert Chapí streets, is located in the consolidated Partial Plan MAR-2, completely urbanised and ready to build a single-family home or two high-end semi-detached houses. Its excellent orientation, spaciousness and strategic location between the urban centre and Gandia Beach make this plot the ideal enclave to develop a premium residence in a quiet and privileged environment. Key features: - Urban plot of 548 m² - Corner plot with greater privacy and luminosity - Qualification for detached single-family dwellings (chalets) - Fully developed MAR-2 Partial Plan - Ready to build immediately - Consolidated residential area and high demand - Just 2km from Gandia Beach - Tranquil setting with unobstructed views - Excellent connection with services, university, hospitals and shops - Close to schools, parks, supermarkets and train station Located in the prestigious Mar 2 residential development in Gandia, this plot offers a perfect combination of quality of life, comfort, and investment potential. The area stands out for its residential atmosphere, security, and excellent transport connections, allowing residents to enjoy both proximity to the center of Gandia and the appeal of the Mediterranean coast. Surrounded by all essential services and with quick access to shopping centers, medical facilities, and leisure areas, this land represents an exceptional opportunity to build an exclusive home in one of the best locations in La Safor. If you dream of the opportunity to build your house in one of the areas with the most expansion, projection and exclusives of Gandía, call us and we will show you! The price does not include taxes or purchase and sale expenses to be paid by the buyer (ITP or, where applicable, VAT and AJD; notary and registry fees; real estate intermediation commission). Offer subject to change or withdrawal without notice; indicative data and surfaces. #ref:CBEX2647
275.000 €
Penthouse 4 Bedrooms Triplex Sale Calpe / Calp
Canuta

Penthouse 4 Bedrooms Triplex Sale Calpe / Calp

215 m²Size42 Bathrooms
Descubre el lujo y la comodidad en este espectacular ático tríplex con impresionantes vistas de 360º, situado en la prestigiosa Urbanización Manzanera*de Calpe. Con **215 m² construidos**, este hogar ofrece un estilo de vida inigualable, donde la amplitud, la luz natural y el diseño se combinan a la perfección. En la novena planta, un amplio hall de entrada da paso a un elegante salón-comedor con acceso a terraza, un aseo de cortesía y una espaciosa cocina independiente con terraza-lavadero. La décima planta alberga cuatro dormitorios con vistas privilegiadas dos hacia el mar y dos hacia la montaña además de dos baños completos. El dormitorio principal* se distingue por su vestidor privado y su baño en suite. La undécima planta es un auténtico oasis: un espectacular solárium con vistas a los cuatro puntos cardinales, perfecto para relajarse, disfrutar del sol mediterráneo y organizar inolvidables reuniones al aire libre. Este ático se vende parcialmente amueblado, equipado con aire acondicionado y calefacción por conducto, e incluye dos plazas de garaje y dos trasteros. La urbanización ofrece todas las comodidades: amplias zonas verdes, piscina comunitaria, área multideportiva y parque infantil, a tan solo 400 metros del mar y 300 metros de todos los servicios, farmacia, restaurantes y zona de ocio. Ya sea como residencia habitual, segunda vivienda o inversión con gran potencial de alquiler, esta propiedad es una joya única en la Costa Blanca rodeada del encanto marinero de Calpe, el imponente Parque Natural del Peñón de Ifach y playas de ensueño. Una oportunidad irrepetible para vivir la Costa Blanca desde las alturas. #ref:CBSA676
990.000 €
Villa 7 Bedrooms Sale Ordino
Coll d'Ordino

Villa 7 Bedrooms Sale Ordino

697 m²Size76 Bathrooms
GAlÍ Real Estate is honored to present Ordino Mountain Residential Resort, located in a natural environment and with impressive mountain views. In this exclusive residential project, born from a modern reinterpretation of traditional Andorran architecture, the concept of a wooden cabin on a two-story stone podium is reinterpreted, which, far from being erected as a conventional housing block, organizes a residential community. exclusive around a common garden.~Despite being traditional materials, wood and stone are used in the project as contemporary materials, with the aim of achieving an innovative image but rooted in the place. Large panes of glass, oriented towards the incredible landscape of the country and the common spaces of the development, give the complex an innovative image and bring nature and architecture closer.~Impressive villas with five to eight bedrooms are offered on several floors and spacious two- and three-bedroom apartments with terraces with stunning views of the surrounding mountains. The homes have a modern design, with minimalist furniture, in neutral colors. They offer an open-plan layout, with large open spaces, such as the living-dining room with the open-plan kitchen, separated by a central island, as well as exclusive rooms such as a cinema room, spa or private gym. Likewise, the homes have BREEAM certification, a certification that recognizes sustainability efforts in terms of energy efficiency and environmentally friendly construction.~The development has common amenities spaces, including a spa and a gym, as well as a multifunctional, open-plan social club area with a room for children and another for adults.~~Both the spa and the gym are located in a privileged area of the plot. Through large glass panels, extraordinary views of the valley are obtained, which make this space the ideal place to relax and enjoy the silence and nature throughout the year. #ref:03985/5210
5.812.000 €
House 3 Bedrooms Sale Valcebollère
Valcebollère

House 3 Bedrooms Sale Valcebollère

90 m²Size32 Bathrooms
Ubicada en el tranquilo entorno de Valcèbollere, esta acogedora casa adosada forma parte de una pequeña y exclusiva comunidad de tan solo seis viviendas, lo que garantiza privacidad y un ambiente sereno en plena naturaleza. La vivienda se distribuye en tres plantas y destaca por la calidad de sus acabados, así como por sus techos de madera, que aportan una gran calidez y carácter a todos los espacios. Se accede a la propiedad a través de una agradable terraza privada, que da paso a la zona principal de la casa: un luminoso salón-comedor con cocina abierta, concebido como un espacio cómodo, funcional y perfecto para la vida cotidiana y el disfrute en familia o con amigos. En la planta superior encontramos dos habitaciones dobles, ambas con salida a un balcón desde el que se pueden disfrutar de unas buenas vistas del entorno natural. En esta misma planta se ubica un baño completo. La última planta, con encantadores techos abuhardillados, alberga una habitación tipo suite, muy acogedora, que dispone de armarios empotrados, ofreciendo un espacio íntimo, confortable y bien aprovechado. La propiedad se completa con un garaje cerrado , aportando comodidad, espacio de almacenaje y funcionalidad adicional. Una vivienda ideal para quienes buscan tranquilidad, naturaleza y confort en un entorno privilegiado de montaña. INFORMACIÓN AL CONSUMIDOR Coldwell Banker Glollar dispone de la carte professionnelle, lo que garantiza la máxima seguridad, total transparencia y un alto nivel de servicio. El precio con TVA es de 432.000 €. #ref:CBG2173
360.000 €
Exclusive Renovated Residence in El Born with Views of Santa María del Mar
Borne

Exclusive Renovated Residence in El Born with Views of Santa María del Mar

146 m²Size33 Bathrooms
Coldwell Banker Eminent presents this exceptional fully renovated property, located in the heart of El Born, one of Barcelona's most iconic and sought-after districts, with direct views of the Basilica of Santa María del Mar. With a total area of 147 sqm, the apartment has been designed to perfectly combine historic charm with contemporary sophistication. Its open layout, high-quality materials, and carefully selected finishes create an elegant and welcoming atmosphere, ideal for both everyday living and entertaining. The property features three bedrooms and three bathrooms, with the potential to reconfigure into a fourth bedroom. It is delivered fully furnished with designer pieces, a state-of-the-art kitchen equipped with AEG appliances, and refined modern bathrooms. One of its standout features is the approximately 16 sqm of private outdoor space, offering a peaceful and exclusive retreat in the very center of the city. Additional features include double-glazed windows, energy efficiency aligned with future regulations, and a high-quality full renovation. Located just 1 km from the sea and surrounded by top-tier cultural, gastronomic, and commercial offerings, this property represents a unique opportunity both as a primary residence or an investment in one of Barcelona's most prestigious areas. The property is currently rented on a short-term basis until May 28, 2026. Private viewings available upon request. The sale price does not include taxes or expenses derived from the sale which, in accordance with current regulations, correspond to the buyer: (i) for second-hand properties, the Property Transfer Tax (ITP) according to the rate applicable in the Autonomous Community; (ii) for new-build properties, VAT and the Stamp Duty (AJD) according to current regulations; (iii) notary and registry fees; and (iv) management fees if contracted. Availability to be agreed. The offer is subject to price changes or withdrawal from the market without prior notice. The data presented, including surfaces, are merely indicative. Real estate brokerage fees will be assumed by the corresponding party according to the signed agreement. Detailed and personalized information will be provided to all interested parties before any down payment is made, in accordance with applicable state and regional regulations. #ref:CBE01432
795.000 €
House 4 Bedrooms Sale Barcelona
Sant Gervasi- Galvany

House 4 Bedrooms Sale Barcelona

619 m²Size347 m²Plot44 Bathrooms
Ubicada en uno de los barrios más exclusivos de Barcelona, esta elegante y moderna casa fue construida en 2005 por el reconocido arquitecto internacional Luis Alonso. Se trata de un edificio completo de cinco plantas, todas comunicadas por una cómoda escalera interior y un ascensor privado. Distribución: Planta sótano: Espacio profesional con 5 despachos, dos salas de espera y un baño. Ideal para consulta médica, despacho de arquitectura, diseño de interiores, abogados, etc. Planta baja: Garaje privado con capacidad para 2 vehículos. Primera planta: Actualmente un apartamento independiente con 1 dormitorio doble, salón-comedor, baño completo y terraza. Existe la posibilidad de reformarlo para obtener 2 dormitorios, cada uno con baño en suite. Segunda planta: Zona de noche, con un amplio dormitorio principal en suite y una habitación de invitados independiente. Tercera planta (zona de día): Gran salón-comedor con ventanales y acceso a terraza, cocina totalmente equipada, zona de lavandería y baño completo. Cuarta planta: Espaciosa azotea privada de 90 m², muy soleada, perfecta para relajarse o disfrutar de una barbacoa en familia. Accesible desde la zona de día mediante una cómoda escalera interior. Características destacadas: Diseño moderno y funcional Ascensor interior Excelente iluminación natural Materiales de alta calidad Ubicación privilegiada en el corazón del Putxet Una propiedad versátil y única, ideal tanto para uso residencial como profesional, en una de las zonas más codiciadas de Barcelona. En cumplimiento de las obligaciones de información previstas en la Ley 10/2025, de 28 de diciembre, de servicios de atención a la clientela y transparencia, así como en la normativa sectorial vigente, se hace constar que el precio indicado no incluye los gastos e impuestos inherentes a la adquisición (Itp, notaría, registro)...Honorarios Agencia del Vendedor: incluidos en el PVP. Para una información exhaustiva sobre el funcionamiento, tipos impositivos y bonificaciones del ITP en Cataluña, puede consultar el portal oficial de la Agencia Tributaria de la Agencia Tributaria Catalana, en el siguiente enlace:~ (url oculto) #ref:CBES2639
2.300.000 €
Luxury villa with sea view in Llançà, new construction
Carboneres - La Farella

Luxury villa with sea view in Llançà, new construction

289 m²Size604 m²Plot54 Bathrooms
Welcome to your oasis by the sea in Llançà, where elegance and comfort merge in this spectacular new-build home. With a built area of 288 square metres on a generous plot of approximately 600 metres, this home redefines coastal luxury. As you walk through the front door, you will be greeted by the sea breeze and the brightness that floods every corner of this residence. The property features 5 bedrooms, including 3 dressing suites and two double bedrooms, providing a cosy space for every member of the family. The 4 complete bathrooms, all equipped with ceramic stoneware shower trays, offer a touch of sophistication and modernity. The heart of the house is a very large living and dining room that blends harmoniously with an open plan kitchen built with high quality materials such as silestone and high pressure laminate. The peninsula-shaped kitchen offers panoramic sea views, turning every meal into a unique experience. Enjoy moments of relaxation and entertainment in the fantastic garden, which stretches towards the horizon, offering unparalleled views of the Mediterranean Sea. Cool off in the 8-metre long by 3-metre wide swimming pool, equipped with saline electrolysis and pH regulation, to enjoy sunny days in total comfort. For your convenience, the property has a garage equipped with an automatic door, providing security and easy access. The house is equipped with aerothermal heating and integrated air conditioning in all rooms, guaranteeing energy efficiency and comfort all year round. The high quality carpentry is reflected in the K-line double-glazed aluminium security windows and K-line motorised blinds, providing not only a safe environment but also an elegant design. Located in the prestigious area of La Farella beach in Llançà, this property is more than a house; it is a seafront lifestyle that invites you to live every day as a getaway in a coastal paradise. #ref:CBLX02869
1.375.000 €
Renovated luxury villa with 12.5 m mooring in Empuriabrava
Francolí - Freser - Noguera

Renovated luxury villa with 12.5 m mooring in Empuriabrava

205 m²Size514 m²Plot55 Bathrooms
We present you this luxurious villa on the Costa Brava, Spain. It is located on the canal in the marina of Empuriabrava and has a large private 12.5 metres mooring for your boat. The house has been completely renovated to a high standard and has a wide range of features and facilities to ensure your total comfort. With five en-suite bedrooms, each with an en-suite bathroom or shower room, this house is ideal for groups of friends or large families looking for high quality accommodation. Three of the bedrooms have balconies or terraces, allowing you to enjoy the sea breeze and stunning views from the comfort of your room. The kitchen is fully equipped with everything you need to prepare delicious meals while enjoying the canal views and the company of your loved ones in the lounge. The living and dining room is bright and spacious, perfect for relaxing. The garage is large and there is plenty of extra parking space on the property. The large outdoor terrace is perfect for enjoying the sun and relaxing by the private pool. Furthermore, the property is located in a quiet area, within walking distance of supermarkets and other services and shops. In summary, this canal house in Empuriabrava is a magnificent luxury villa with a large private mooring, spectacular views, ample indoor and outdoor space and an ideal location in the northern Costa Brava, in Europe's largest marina, Empuriabrava. #ref:CBLX02812
1.199.000 €
Villa 5 Bedrooms Sale La Massana
L'Aldosa-Anyos

Villa 5 Bedrooms Sale La Massana

1.120 m²Size985 m²Plot54 Bathrooms
Spectacular individual villa for sale in the Principality of Andorra, built on a large plot of 985m2.~ ~ Located in La Massana, in a quiet residential area and close to the center of La Massana, and the cable car that accesses the ski slopes of Vallnord.~ Due to its location and orientation, enjoy sunshine throughout the year and magnificent views of the La Massana valley. It is a recently built house, with top quality finishes, that mixes a modern style with rustic touches.~ ~ It has a total of 1,120 m2 built, divided into 4 floors connected with stairs and elevator. The house is distributed as follows:~ - Floor -2: on this floor we find a cozy wine cellar, perfectly equipped to enjoy dinner with friends, wine tasting and any event with family or friends in a select environment.~ - Floor -1: on this floor there is a large garage, with capacity for 7-8 cars, the hall that gives access to housing, and the recreational area. This recreational area consists of a large multipurpose room, currently equipped for cinema and games room (with billiards and bar type bar that gives an informal and fun touch). In the next room, we find another room currently equipped for gym (with weight machines and pin table). From this floor, you leave to a part of the garden, of 71 m2, where we find an outdoor jacuzzi, from which you can enjoy the spectacular views. Also on this floor we find the machine room of the elevator and geothermal.~ - Floor 1: On this floor we find a large room divided into two spaces: living room and dining room; Both rooms are separated by a cozy designer fireplace. Also on this floor we find a modern and practical kitchen. Both the kitchen and the living room have access to the garden (about 150m2). Access is through large windows, which give all these environments great luminosity and allow you to enjoy the views. On the side of the kitchen there is a glazed room with fireplace / barbecue. And attached to the living room there is also a glazed room that is currently used as a reading room. On this same floor we find a courtesy bathroom, and a suite room.~ - Floor 2: On floor 2 we find the night area of the house, with 3 spacious suite rooms, and a fourth room that currently serves as a washing room and iron. It should be noted the breadth of the bedrooms and bathrooms, which have access to a terrace. The main room has a large dressing room and a spectacular bathroom with shower and jacuzzi.~ ~ The house, designed by a prestigious architect, has an alarm system and a home automation plant. The windows are made of aluminum with triple glass and the blinds are electric. The heating works with geothermal system and is distributed by underfloor heating. The structure has been built with demanding anti-seismic levels.~ ~ It is a dream home, for its location, design and finishes. #ref:01919/5210
4.250.000 €
Garden Houses and luxury villas in Sotogrande Alto
Sotogrande Alto

Garden Houses and luxury villas in Sotogrande Alto

311 m²Size44 Bathrooms
Discover this elegant new-build development of 49 villas, designed by the renowned architectural firm Torras y Sierra, located in the prestigious Sotogrande Alto, right next to La Cañada Golf Course. This unique project is defined by its seamless integration with nature: lush vegetation and open spaces are at the heart of the architecture. With the inspiring concept of 'a garden with houses', the project offers exclusivity, sustainability, and thoughtful design in a private and natural environment. The villas are available in three distinct types: Patio Houses (19 units) Located in the northern part of the plot, these contemporary-style townhouses form the project's 'village zone.' Each home revolves around a private patio with a garden, pool, and pergola area, seamlessly connecting the indoor living-dining area and kitchen. The upper floor includes 3 en-suite bedrooms, offering both comfort and privacy. Garden Houses (24 semi-detached units) Featuring timeless architecture, these homes are set on landscaped platforms that adapt naturally to the terrain. Each unit offers a private garden, swimming pool, and a large pergola that extends the living area outdoorsperfect for enjoying Sotogrande's climate. Most plots exceed 300 m². Detached Villas (6 units) Located in the southern section of the development, these villas sit on larger plotssome over 1,000 m²and offer more space and privacy. They include 4 bedrooms, 4 bathrooms, and 1 guest toilet, maintaining the same high standards as the Garden Houses. All homes are designed to meet the highest standards of quality, comfort, and energy efficiency. A next-generation luxury residential development in Sotogrande, where architecture, landscape, and lifestyle come together in perfect harmony. #ref:CBSH695_A
1.459.000 €
Coldwell Banker Prestige Real Estate
Avenida Diagonal, 626
08021, Barcelona
Lunes a jueves 10h a 14h y de 15h a 19h. Viernes de 9:30h a 14h y de 15h a 18:30h.
Newsletter

Find your home abroad with the support of the Coldwell Banker® network

Visit our global websites to learn more about your ideal property in the most exclusive destinations

We use our own and third-party cookies to make our website work safely and personalize its content. Likewise, we use cookies to measure and obtain data on your navigation and to adjust advertising to your tastes and preferences. Press the "Accept all" button to confirm that you have read and accepted the information presented. To manage or disable these cookies, click on "Configuration". For more information see our cookies policy.

Modify cookies
Technical and functional Always active
This website uses its own Cookies to collect information in order to improve our services. If you continue browsing, you accept their installation. The user has the possibility of configuring his browser, being able, if he so wishes, to prevent them from being installed on his hard drive, although he must bear in mind that such action may cause difficulties in navigating the website.
They allow the monitoring and analysis of the behavior of the users of this website. The information collected through this type of cookies is used to measure the activity of the web for the elaboration of user navigation profiles in order to introduce improvements based on the analysis of the usage data made by the users of the service. They allow us to save the user's preference information to improve the quality of our services and to offer a better experience through recommended products.
These cookies are used to store information about the preferences and personal choices of the user through the continuous observation of their browsing habits. Thanks to them, we can know the browsing habits on the website and display advertising related to the user's browsing profile.