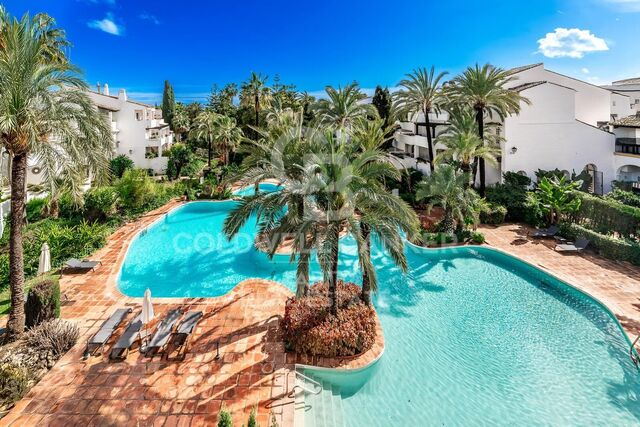
Flat 2 Bedrooms Sale Barcelona

size
133 m²
Bedrooms
2
Bathrooms
2
price
1,500,000 €
Located in an exclusive classic building in the area, next to Plaza Francesc Macià and Avenida Pau Casals, we present this property just steps away from Turó Park, featuring a TOURIST LICENSE.
Living here means having the finest luxury shops, the Galvany market, signature restaurants, fashion boutiques, and all necessary services at your fingertips in Barcelona's most sought-after location.
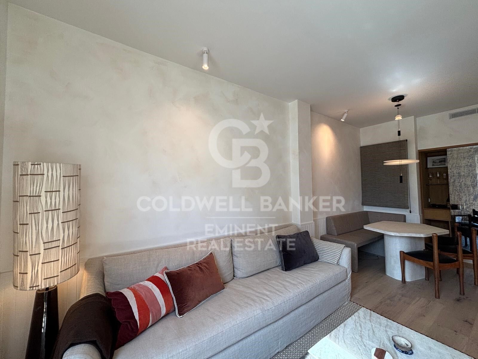
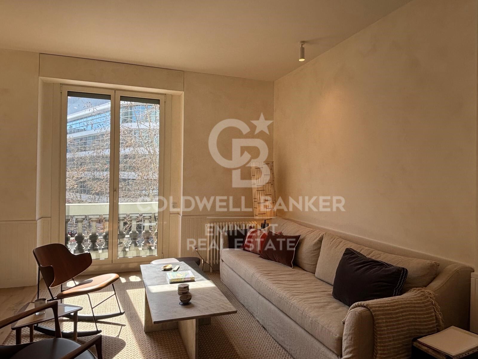
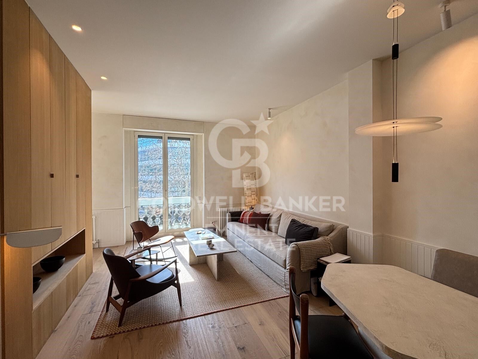
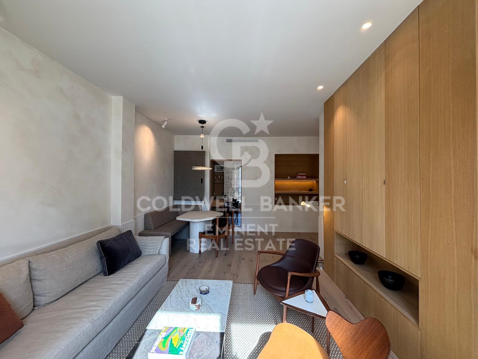
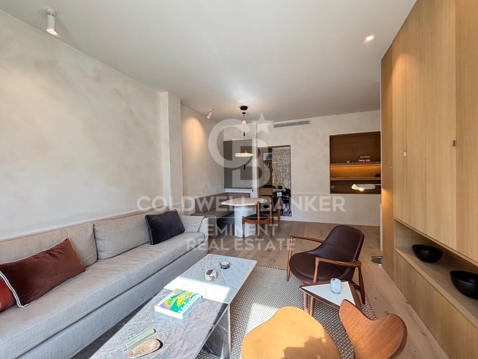
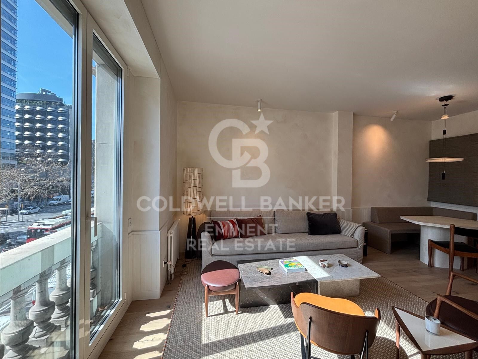
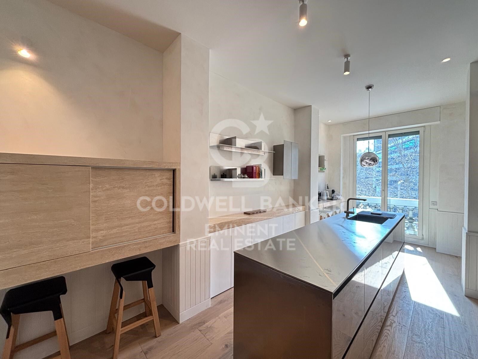
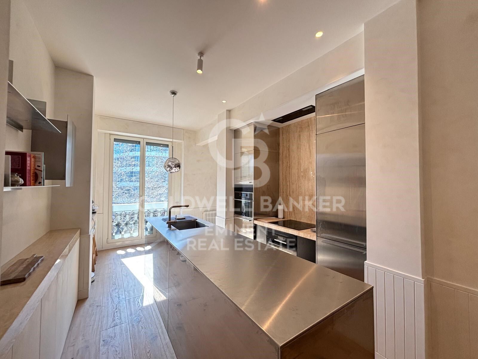
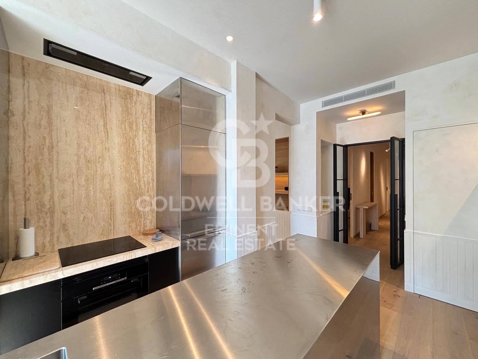
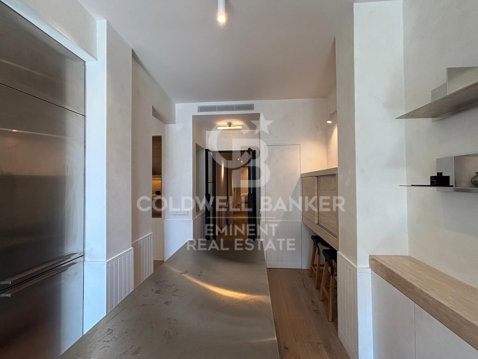
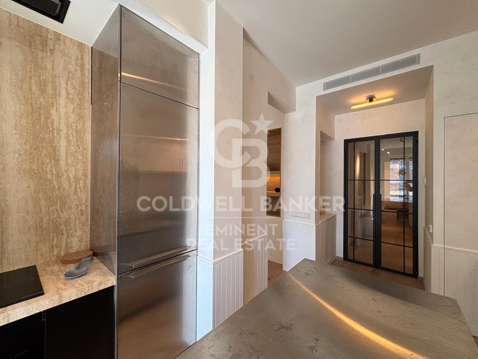
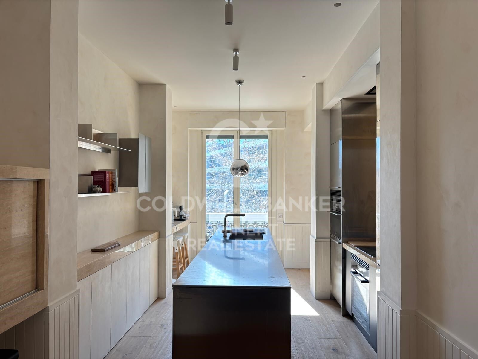
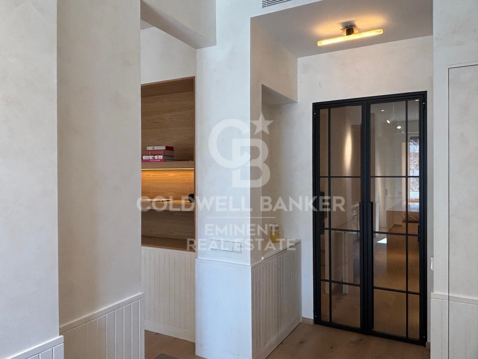
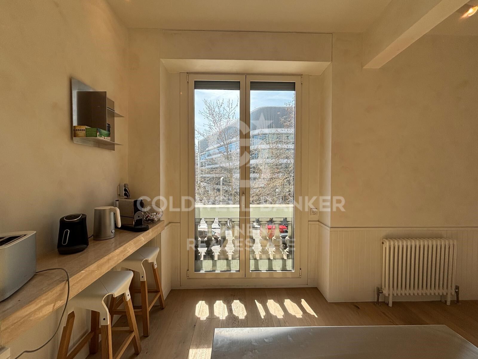
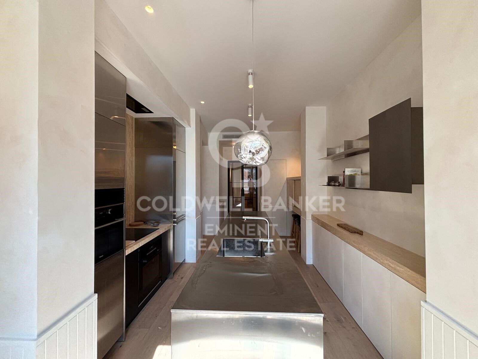
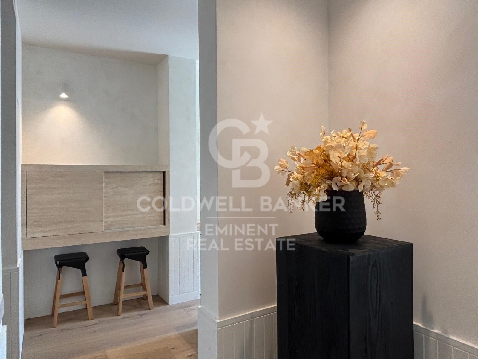
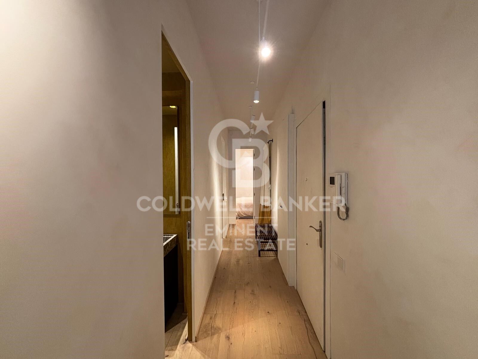
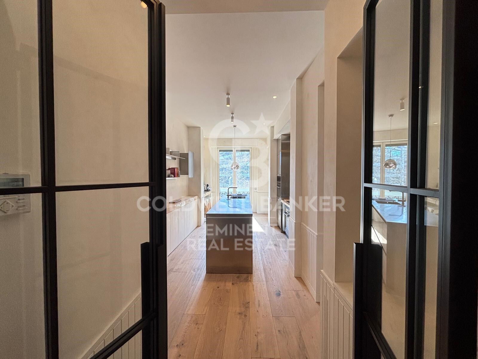
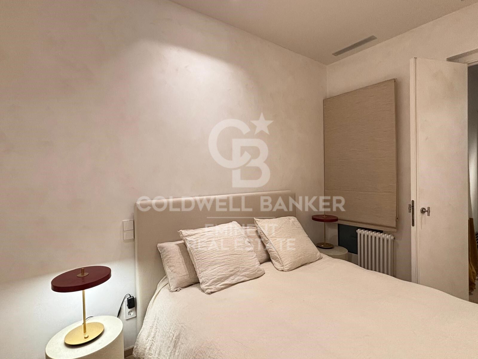
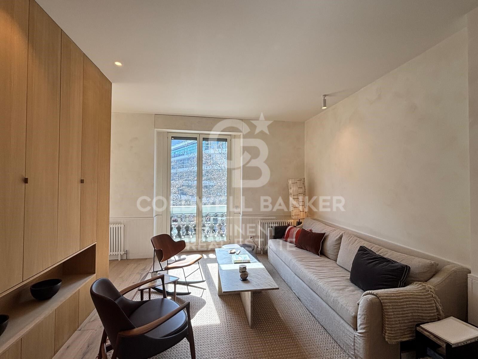
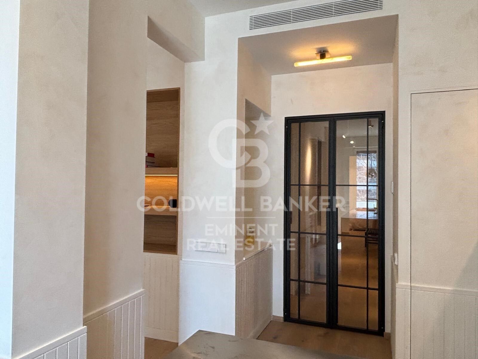
This bright 133 m² property, situated on the second floor, stands out for its spacious living-dining room divided into two areas that perfectly distinguish the lounge from the dining space, creating a sophisticated and cozy atmosphere. The fully equipped open-concept kitchen integrates masterfully into the room to provide a greater sense of space and maximize natural light.
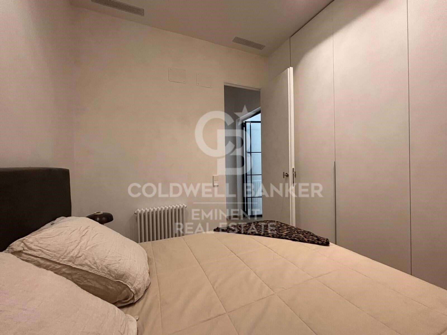
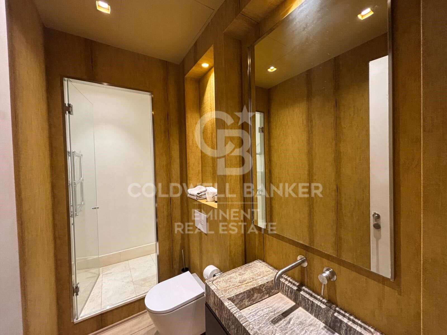
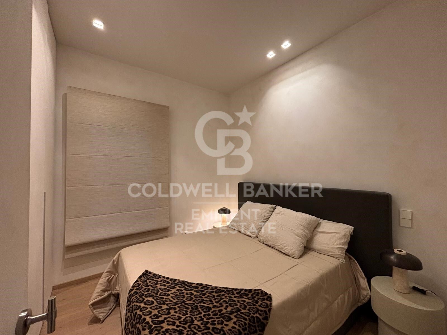
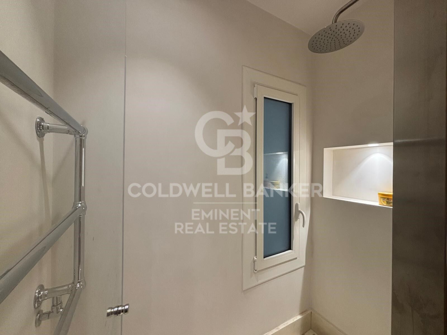
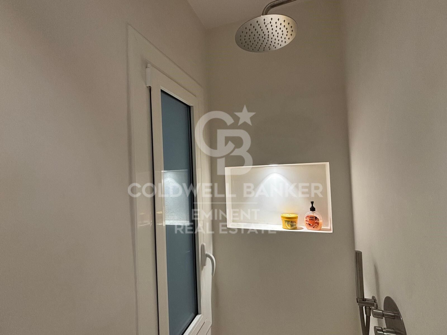
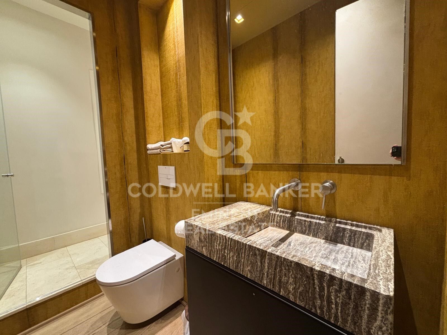
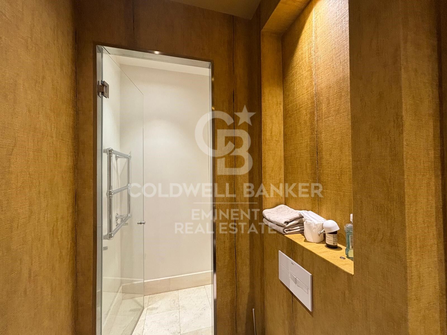
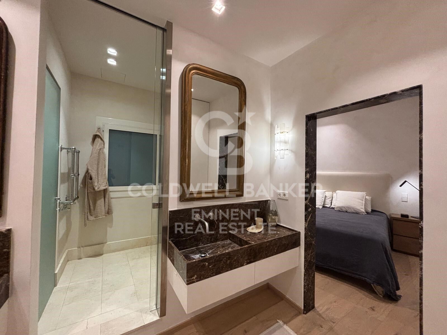
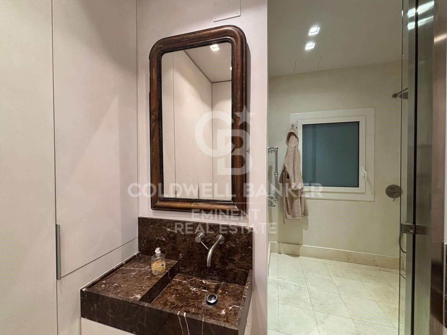
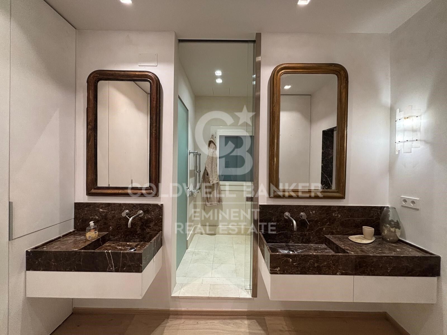
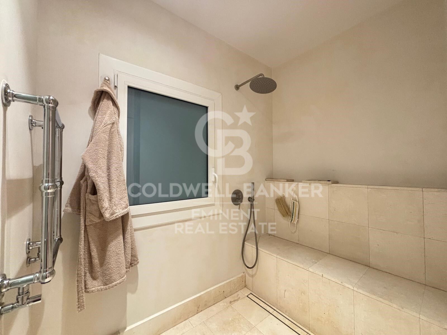
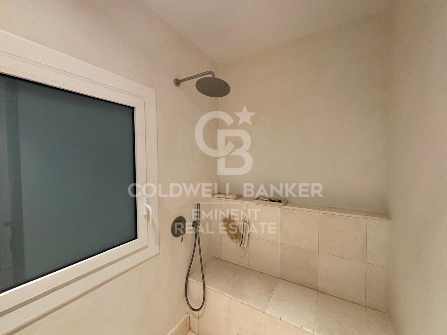
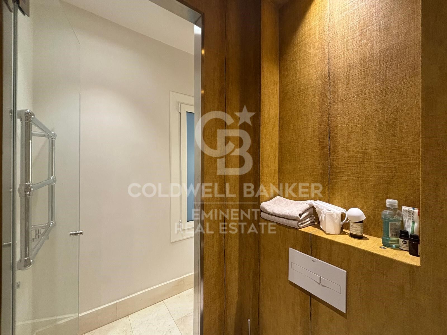
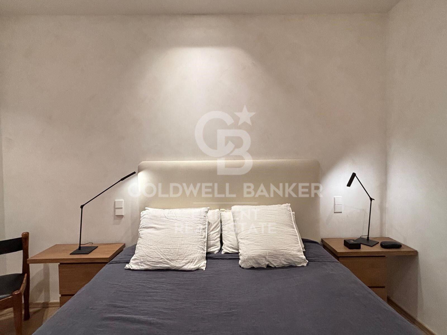
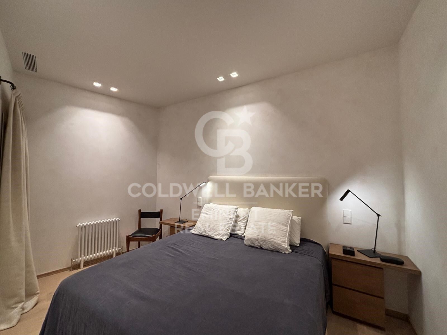
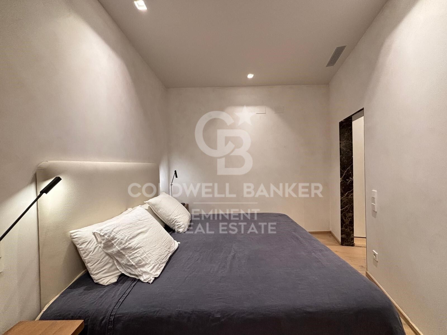
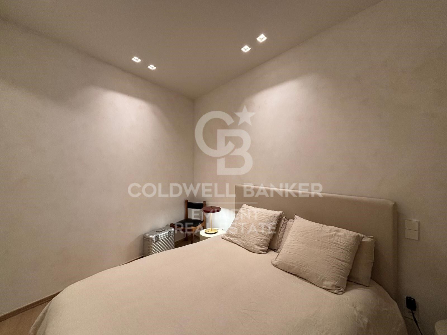
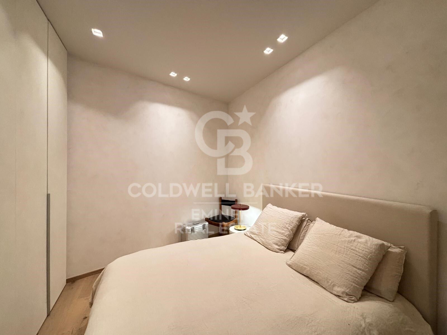
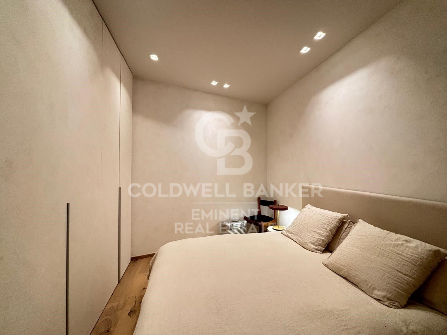
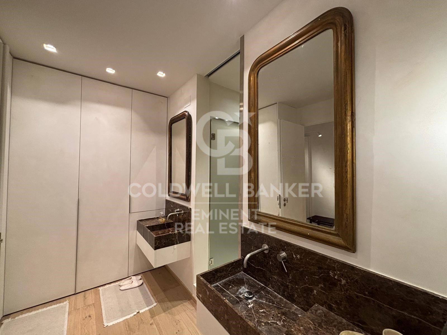
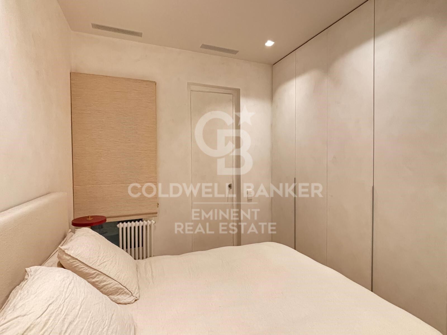
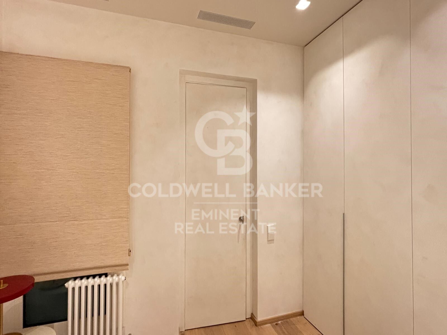
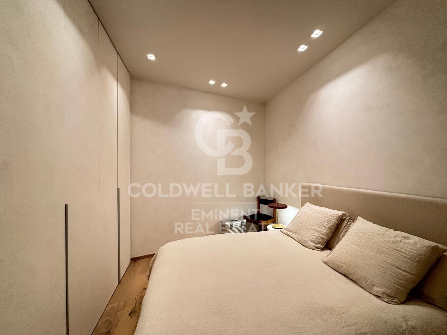
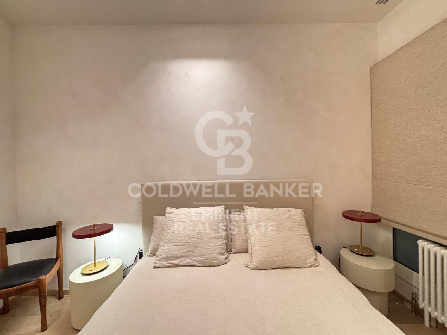
The sleeping area consists of three double bedrooms, including a master suite with a private bathroom and dressing area, while the other two rooms share a second full bathroom with a shower. The home is equipped with heating and air conditioning, ensuring maximum comfort year-round.
In addition to its exceptional qualities, this property holds a TOURIST LICENSE, making it a high-yield asset in a privileged enclave with constant demand. A unique piece that combines residential prestige, functional design, and an unbeatable location. Don't miss the opportunity to visit! Contact us now to arrange a private viewing.
#ref:CBE01395

Property details

zone
Barcelona provincia
area
Barcelona ciudad
location
Barcelona
district
Sant Gervasi- Galvany
Property type
flat
sale
1.500.000 €
Reference
CBE01395
Bedrooms
2
Bathrooms
2
Surface
121 m2
Builded surface
133 m2

Property features

lift
Energy certificate
  • Pending

About Sant Gervasi - Galvany

Sant Gervasi-Galvany, a hidden gem in the heart of Barcelona, stands out for its rich cultural heritage and the vibrant life it offers to its residents. This residential district has achieved a harmonious fusion of historical elegance and modernity, becoming a sought-after place for those seeking a sophisticated and balanced living experience.

With wide avenues and tree-lined streets, Sant Gervasi-Galvany provides a serene and pleasant environment. From modern apartments to majestic manor houses, the real estate market offers diverse options for different lifestyles and preferences.

Request more info
Ref.CBE01395
Travessera de les Corts, 288
08029, Barcelona
+34 938 27 54 43
Yolanda Masó
Associate Real Estate Advisor

Related properties

Flat 3 Bedrooms Sale Barcelona
Sant Gervasi- Galvany

Flat 3 Bedrooms Sale Barcelona

133 m²Size32 Bathrooms
Coldwell Banker Eminent presents this property for sale, located in an exclusive classic building in the area, next to Plaza Francesc Macià and Avenida Pau Casals, just a step away from Turó Park, with the added value of a tourist license. Living here means having luxury boutiques, the Galvany market, signature restaurants, fashion stores, and all necessary services at your fingertips in Barcelona's most sought-after location. MAIN FEATURES: Located on the fifth floor, this bright 133 m² property stands out for its spacious living-dining room divided into two areas, perfectly separating the lounge and dining space to create a sophisticated and cozy atmosphere. The fully equipped open-concept kitchen is masterfully integrated into the room to provide a greater sense of spaciousness and make the most of the natural light. The sleeping area consists of three double bedrooms, including a primary suite with a private bathroom and dressing area, while the other two bedrooms share a second full bathroom with a shower. Additionally, the home is equipped with heating and air conditioning, ensuring maximum comfort and well-being year-round. UNIQUE INVESTMENT OPPORTUNITY: Beyond its exceptional qualities, this property holds a TOURIST LICENSE, making it a high-yield asset in a prime location where demand is constant. A unique piece that combines residential prestige, functional design, and an unbeatable location in the 'Zona Alta.' #ref:CBE01397
1.250.000 €
Unique 600 m2 flat for sale in Sarrià - Sant Gervasi
Sant Gervasi- Galvany

Unique 600 m2 flat for sale in Sarrià - Sant Gervasi

600 m²Size55 Bathrooms
Experience luxury living at its finest with this exceptional full-floor apartment located in the heart of Barcelona's prime residential district. Situated on the 5th floor of the first super-prime fully-serviced development, this 600 m2 apartment is offered in a 'shell and core' condition, providing the buyer with the opportunity to design and build a bespoke home perfectly tailored to their individual requirements. This is the last remaining individual-floor apartment available for sale in this landmark building. The oval form of Francesc Macià 10, with its graceful elliptical lines and 360º views of Barcelona, was originally designed as an open-plan office block before its conversion to residential use. Its eye-shaped form around the building's central service core was created to maximize the plot of land and provide perspective within its surroundings, echoing the building's eye motif. The apartment boasts floor-to-ceiling windows on the listed facade and an east-west orientation, which floods the space with natural light and offers some of the best views in Barcelona. With its extraordinary space and limitless potential, this apartment is an ideal canvas for creating a luxurious and unique home limited only by the buyer's imagination. To ensure convenience and peace of mind, a selection of design projects have been prepared by internationally-renowned architects to guide the buyer in choosing an interior design ideally suited to the space and pre-installations available. Leading project managers and builders are also available to execute the build-out with the utmost professionalism. 24-hour concierge with doorman State-of-the-art fitness center Swimming pool (20-metre indoor lap pool with lounge deck) Sauna and steam room On-site secure underground parking Wine cellar for residents Don't miss out on this rare opportunity to own a one-of-a-kind luxury home in Barcelona's most desirable location. #ref:CBES1818
Price upon request

Recently viewed properties

New development of 4 refurbished emblematic buildings with unique lofts for sale in Poblenou, Barcelona.
Diagonal Mar i el Front Marítim del Poblenou

New development of 4 refurbished emblematic buildings with unique lofts for sale in Poblenou, Barcelona.

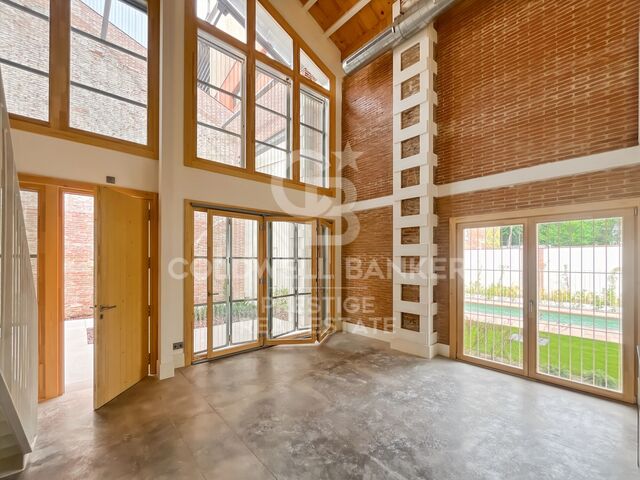
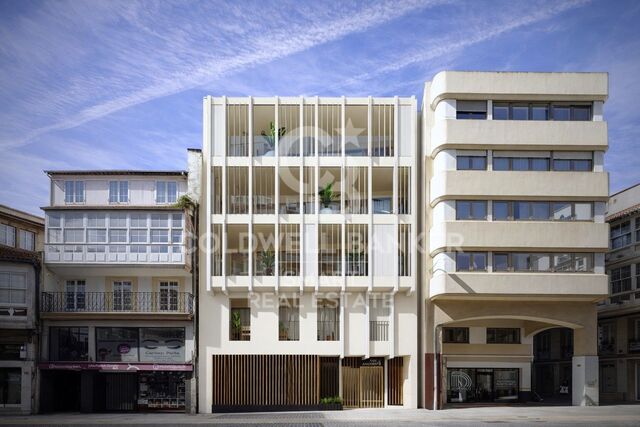
Descubre Can Ricart Lofts, una exclusiva promoción de obra nueva en el distrito 22@ de Poblenou, Barcelona. Este proyecto rehabilita 4 edificios emblemáticos del siglo XIX, fusionando elementos industriales originales con diseño moderno y acabados de alta calidad. Ofrece lofts diáfanos de 1-2 dormitorios, terrazas privadas, jardines y opciones como dúplex y tríplex. Ideal para quienes buscan estilo y comodidad en el barrio más innovador de la ciudad. Para más información, contacta con Coldwell Banker Prestige. El precio de venta no incluye impuestos ni gastos derivados de la compraventa que, conforme a la normativa vigente, corresponden al comprador: (i) en viviendas de segunda mano, el Impuesto sobre Transmisiones Patrimoniales (ITP) según tipo aplicable en la Comunidad Autónoma; (ii) en viviendas de obra nueva, el IVA y el Impuesto sobre Actos Jurídicos Documentados (AJD) según normativa vigente; (iii) aranceles notariales y registrales; y (iv) gastos de gestoría en caso de contratarse. Disponibilidad a acordar. La oferta está sujeta a cambios de precio o retirada del mercado sin previo aviso. Los datos expuestos, incluidas las superficies, tienen carácter meramente orientativo. Los honorarios de intermediación inmobiliaria serán asumidos por la parte correspondiente según el encargo suscrito. Se facilitará a toda persona interesada información detallada y personalizada antes de la entrega de cualquier cantidad a cuenta, conforme a la normativa estatal y autonómica aplicable. #ref:CBES2409
From 880.000 €
Contemporary luxury villa in Moraira with private pool and exclusive design
Benimeit - Tabaira

Contemporary luxury villa in Moraira with private pool and exclusive design

392 m²Size800 m²Plot43 Bathrooms
Exclusive new build contemporary villa, completed in 2025, which perfectly combines modern architecture, comfort and Mediterranean lifestyle. Located in Moraira, in a quiet residential location, this elegant property sits on a plot of 800 m² and offers 392 m² built distributed over three carefully designed levels. The house stands out for its spacious and bright spaces, with 4 bedrooms and 3 bathrooms, designed to offer maximum comfort and functionality. The day area integrates an open kitchen, fully furnished and equipped, which connects naturally with the indoor and outdoor spaces. The two large terraces of 110 m² allow you to enjoy unobstructed views and a pleasant northeast orientation, creating the perfect environment to relax and enjoy the Mediterranean climate all year round. On the lower floor, the property has a basement and wine cellar, offering multiple possibilities of use such as leisure area, storage or additional personalised space. Key features -New build contemporary villa completed in 2025 -High-quality modern architectural design -Constructed area of 392 m² on a plot of 800 m² -4 bedrooms and 3 bathrooms distributed functionally -Large terraces of 110 m² with open outdoor spaces -Private designer pool -Aluminum exterior carpentry with double glazing -High level of thermal and acoustic insulation -Individual heating system -Basement and cellar with multiple possibilities of use -Indoor garage and 2 outdoor parking spaces -Unfurnished property, ideal for full customisation Located in a quiet residential area of Moraira, the property is just a short drive from all essential amenities: -Supermarket: 5 minutes -Restaurants: 10 minutes -School: 15 minutes A unique property offering privacy, contemporary design and exclusive lifestyle, ideal both as a permanent residence and as a high-end real estate investment on the Costa Blanca. Contact us to arrange a private viewing and discover this magnificent villa. #ref:CBSM859
1.499.000 €
Renovated penthouse with terrace and storage room in Castellana, Madrid
Castellana

Renovated penthouse with terrace and storage room in Castellana, Madrid

260 m²Size43 Bathrooms
Coldwell Banker Unique presents this exceptional penthouse on Calle de Castelló, in the very heart of the Salamanca district. A unique residence that combines spaciousness, natural light, and finishes crafted down to the finest detail, crowned by a magnificent 25 sqm private terrace with open views framed by a spectacular bell tower. The property features four bedrooms and three bathrooms, with a layout designed to make the most of every square metre in a generous and harmonious way. Integrated home automation adds an extra level of comfort and functionality, allowing effortless control of the home. Its condition is impeccable, ready to move into with no renovations required. The terrace is undoubtedly the true highlight of this home: a 25 sqm outdoor space from which to enjoy the neighbourhood skyline and a privileged postcard view of the bell tower, whether during warm light-filled mornings or summer evenings. An exceptional corner to unwind, entertain guests, or simply admire the city from the privacy of home. The price includes two spacious and easily accessible parking spaces in the same building, as well as a storage room, a rare combination of extras even in one of Madrid's most sought-after areas. The building offers concierge service and only two neighbours per landing, ensuring a level of privacy, exclusivity, and tranquillity that is difficult to find in the city centre. An extraordinary opportunity for those seeking a distinguished, bright home with outdoor space in an unbeatable location. #ref:CBUQ1429
2.650.000 €
New luxury apartments with spectacular sea views in Mijas
La Cala Mijas

New luxury apartments with spectacular sea views in Mijas

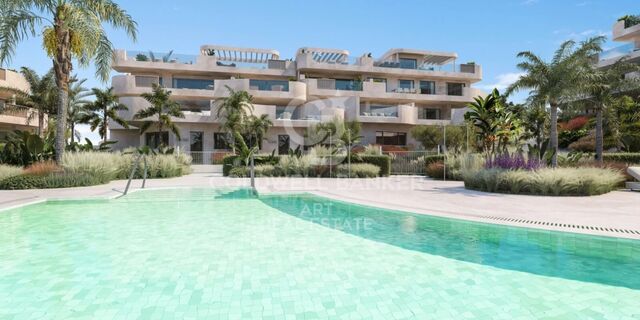
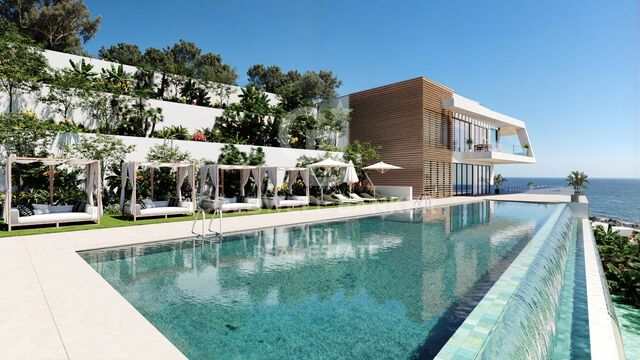
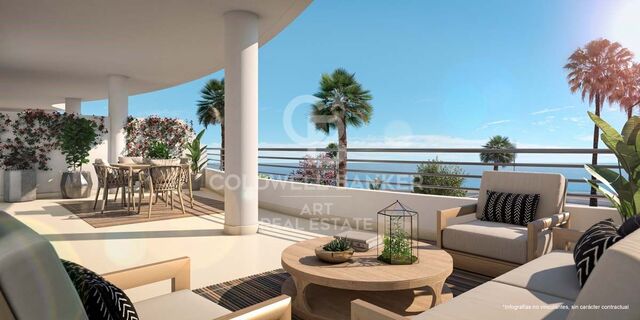
New unique residential complex where you can relax and enjoy life to the fullest. Quality, nature, comfort and innovation are the principles that guide and inspire the design of 50 apartments divided into 3 construction phases. Enjoy a privileged location in the Sierra de Mijas with the beaches of Fuengirola as a backdrop. Located next to nature: this complex offers nature and tranquillity, while offering the possibility of enjoying all kinds of services within a radius of 10 minutes by car. Contoured by nature: With the most desirable orientation of the Costa del Sol, southwest, it offers exclusive 2 and 3 bedroom apartments. In the design of the buildings, emphasis has been placed on privacy, incorporating hanging gardens that fall on the facade like a green waterfall. This creates exuberant walls of privacy and brings total integration with the environment to the global vision of the project. Cosy by nature: The apartments are flooded with natural light, which creates a warm and cosy atmosphere. The interior design enhances the heart of the homes by offering a large open plan living and dining area. Conceived by nature: a unique project based on nature that will become a real estate landmark in Mijas. This promotion implements the exclusive Personalisation Program specially designed by RH Privé. Each home is unique, responding to the tastes and needs of its owners. Thanks to our wide catalogue of finishing options, owners can find different options of floors and tiling, faucets and sanitary ware, as well as different finishes of kitchen furniture and extras to give the home a touch of distinction. The garden areas and hanging gardens envelop the private facilities of Mijas Seaviews: Outdoor infinity pool. Independent children's pool. Wellness area with sauna, Turkish bath and fully equipped functional training area. For more information, do not hesitate to contact us. #ref:CBSH1334
From 568.700 €
Flat 4 Bedrooms Sale A Coruña
Centro - Juan Flórez - Plaza Pontevedra

Flat 4 Bedrooms Sale A Coruña

189 m²Size43 Bathrooms
Located in one of the most prestigious areas of La Coruña, San Andrés 4, this is a newly constructed building, consisting of 4 Prime homes. Only one flat per floor, all with large windows and terraces overlooking the street, plus a penthouse with the option of a duplex on the top floor. An exclusive community, with only 4 neighbours, where every detail has been thought of. This 1st floor property has 165 m2 of living space distributed in a living-dining room of almost 45 m2 with open plan kitchen equipped with top of the range appliances, 4 bedrooms (the master bedroom, of 38 m2, includes bathroom and dressing room, a second bedroom en suite and two more bedrooms with shared bathroom), ironing area, storage room, patio of 37 m2 and covered outdoor terrace of 7,5 m2. It also has a garage space and storage room. Among its materials, all of them high-end, we can highlight its Cortizo carpentry, Arrital kitchen furniture, custom-made furniture for washbasins finished in varnished oak, underfloor heating sectored by rooms, Catalano sanitary ware, French oak solid wood floors, A+ energy certification, home automation (intelligent control of heating, lighting, video entry phone and blinds, alarms, climate control, etc) among others) among others. The house is specially designed following the contemporary urban style of Amsterdam and Northern Europe, to offer you a functional home that provides quality and comfort, respecting the excellence of the materials and with the aim of achieving an elegant and timeless design. It stands out for its traditional façade, in a gallery, with a Nordic touch, which allows us to be on the terrace while maintaining our privacy. The location of San Andrés 4 is unbeatable as it is right in the centre of the city, with the San Andrés boulevard being planned which will make the area even more pleasant, with the pedestrian street and its green areas. #ref:CBAC76A
895.000 €
Renovated exterior apartment in Lista, Madrid
Lista

Renovated exterior apartment in Lista, Madrid

80 m²Size22 Bathrooms
Coldwell Banker Unique presents this exclusive designer residence, located on a sixth-floor exterior, which stands out for its exceptional brightness and a carefully planned layout designed to offer maximum comfort and functionality in every space. The living area is arranged around a spacious living-dining room with large windows that flood the space with natural light, enhancing the sense of openness and well-being. The kitchen, contemporary in style and fully independent, features an attractive breakfast bar and is equipped with state-of-the-art appliances, as well as custom cabinetry that adds aesthetic coherence and practicality, creating a modern, welcoming environment perfectly suited to everyday living. The sleeping area comprises two generously sized bedrooms. The main bedroom includes an en-suite bathroom, ensuring privacy and comfort, while the second bedroom is served by an additional full bathroom that also caters to guests. This property combines spaciousness, a well-balanced layout, and a warm, inviting design, making it ideal for those seeking space, light, and elevation in an exterior apartment. Located in the Salamanca district, one of the most exclusive areas with the highest quality of life in Europe, the property enjoys a privileged setting with a wide range of dining, cultural, and shopping options, making it an excellent choice both for living and investment. #ref:CBUQ1381
990.000 €
Exclusive residential complex with panoramic views in Benalmádena
Santangelo

Exclusive residential complex with panoramic views in Benalmádena

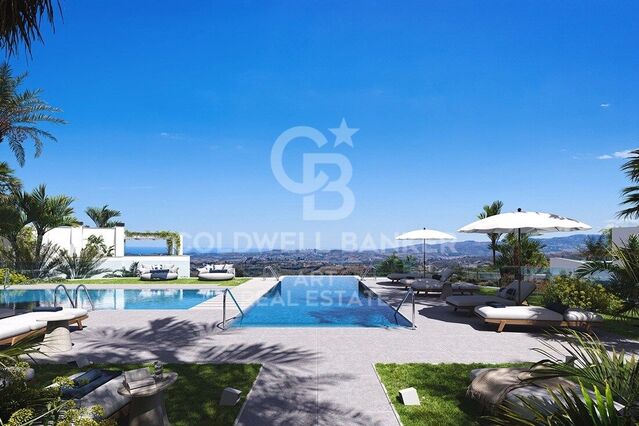
This exclusive private development is located in one of the most privileged areas of Benalmádena, in an elevated position that allows you to enjoy spectacular panoramic views of the sea and the Mediterranean coast from all the homes. The project is composed of only 35 newly built homes, with options of 2, 3 and 4 bedrooms. All have been designed to offer spaciousness, luminosity and an excellent connection to the outside, thanks to their generous terraces, perfect for enjoying the Mediterranean climate and the stunning views. The common areas have been designed to promote well-being and tranquillity, with a large communal pool surrounded by well-kept landscaped gardens. Each house also includes a parking space and storage room. The promotion is located in Benalmádena, a vibrant and cosmopolitan town that offers a wide variety of services and leisure options, including shops, restaurants, cafes, schools, medical centres and numerous sports and water activities along its 9 kilometres of coastline and 17 beaches. Its strategic location allows quick access to some of the main points of interest in the area. Xanit International Hospital is approximately 1 km away, while Torrequebrada Golf Course, International College, Selwo Marina, Paloma Park and the urban centre of Benalmádena are less than 3 km away. An exceptional opportunity for those looking for privacy, quality of life, large terraces and spectacular views of the Mediterranean, in a privileged location on the Costa del Sol. #ref:CBSH352
From 524.000 €
Refined living at Puente Romano - Marbella's Golden Mile
Milla de Oro

Refined living at Puente Romano - Marbella's Golden Mile

150 m²Size32 Bathrooms
This exceptional apartment is nestled in the heart of the prestigious Puente Romano Resort, along Marbella's iconic Golden Mile one of the most sought-after and exclusive addresses in all of Europe. Thoughtfully designed for those who appreciate elegance without compromising on comfort, the property offers a unique blend of luxury and functionality. The residence comprises three bedrooms and two bathrooms, including a refined master suite with private access to a generous terrace. The open-concept living and dining area integrates seamlessly with a fully equipped modern kitchen, boasting high-end appliances and sleek finishes. Floor-to-ceiling windows flood the space with natural light and invite the outdoors in. The south-facing terrace is a true highlight a beautifully arranged space divided into various ambiences: a stylish lounge area, an elegant dining corner with a barbecue, and a sun-soaked spot ideal for unwinding. Overlooking lush tropical gardens and the tranquil communal pool, it's the perfect setting for alfresco living under the Andalusian sky. Additional amenities include underground parking, a private storage room, air conditioning (hot and cold), and access to impeccably maintained communal areas. As part of the Puente Romano community, residents enjoy 24-hour security, concierge service, direct beach access, and a vibrant selection of world-class restaurants, luxury boutiques, and leisure facilities all within walking distance. This property is a rare opportunity to acquire not just a home, but an exceptional lifestyle in one of Marbella's most iconic and desirable locations. #ref:CBSH1125
2.985.000 €
LUXURY: Spectacular 14th floor apartment with sea views, in Diagonal Mar
Diagonal Mar i el Front Marítim del Poblenou

LUXURY: Spectacular 14th floor apartment with sea views, in Diagonal Mar

146 m²Size32 Bathrooms
Coldwell Banker Anteris presents this spectacular apartment on the 14th floor, with communal areas, in the prestigious residential area of Diagonal Mar. Overlooking Llevant Beach, equipped with sports facilities, the entire Barcelona coastline, and the city, it features L-shaped terraces facing east and south with 30sqm2. All rooms are exterior-facing, offering abundant natural light and spectacular views. A very convenient location, next to the Diagonal Mar shopping district, with a wide variety of shops, services, restaurants, and specialty shops. Excellent transport links via metro, tram, and buses, with the coastal ring road providing easy access to the northern and southern exits of Barcelona. Nearby amenities include the Hospital del Mar, university centers, and more. The apartment for sale is located on the 14th floor of one of the area's iconic buildings, with 24-hour concierge service. The entrance is through a large circular foyer, and the apartment is divided into two main areas. The living area comprises a spacious living-dining room with spectacular views of the sea and the city of Barcelona, a fully equipped eat-in kitchen with a laundry area, and an angled terrace. Part of this terrace is open-air (south-facing), while the other, with glass enclosures, faces east. The sleeping area includes a full bathroom for the two bedrooms (one double and one single), both with windows overlooking the side terrace, and a master suite with a dressing room and access to the side terrace. The apartment is equipped with ducted air conditioning/heating in all rooms, is very bright with sunlight practically all day, and is located just a few meters from the beach and next to a park and the Diagonal Mar shopping center. It is well-connected by bus, metro, and tram. The building offers communal areas with a 24-hour concierge, 24-hour security in the common areas, communal swimming pools, paddle tennis courts, a gym, and a meeting room. Option to purchase two parking spaces at €33,000 each. Optional storage Contact us to arrange a viewing of this spectacular property. Consumer Information: The sale price does not include taxes or expenses related to the sale, which, according to current regulations, are the responsibility of the buyer (Property Transfer Tax or, where applicable, VAT and Stamp Duty), as well as notary and land registry fees. The information published, including surface areas, is for guidance purposes only and is not contractually binding. The offer may be subject to price changes or withdrawal from the market without prior notice. Real estate brokerage fees will be applied according to the marketing agreement signed. Detailed information will be provided to all interested parties before any deposit is paid, in accordance with applicable state and regional regulations. #ref:AV254
1.420.000 €
Coldwell Banker Eminent Real Estate
Travessera de les Corts, 288
08029, Barcelona
10:00 a 19:00 h (de lunes a viernes) y sábados de 9:00 a 14:00 h.
Newsletter

Find your home abroad with the support of the Coldwell Banker® network

Visit our global websites to learn more about your ideal property in the most exclusive destinations

We use our own and third-party cookies to make our website work safely and personalize its content. Likewise, we use cookies to measure and obtain data on your navigation and to adjust advertising to your tastes and preferences. Press the "Accept all" button to confirm that you have read and accepted the information presented. To manage or disable these cookies, click on "Configuration". For more information see our cookies policy.
Modify cookies
Technical and functional Always active
This website uses its own Cookies to collect information in order to improve our services. If you continue browsing, you accept their installation. The user has the possibility of configuring his browser, being able, if he so wishes, to prevent them from being installed on his hard drive, although he must bear in mind that such action may cause difficulties in navigating the website.
They allow the monitoring and analysis of the behavior of the users of this website. The information collected through this type of cookies is used to measure the activity of the web for the elaboration of user navigation profiles in order to introduce improvements based on the analysis of the usage data made by the users of the service. They allow us to save the user's preference information to improve the quality of our services and to offer a better experience through recommended products.
These cookies are used to store information about the preferences and personal choices of the user through the continuous observation of their browsing habits. Thanks to them, we can know the browsing habits on the website and display advertising related to the user's browsing profile.