Commercial Sale Barcelona

Bathrooms
2
price
495,000 €
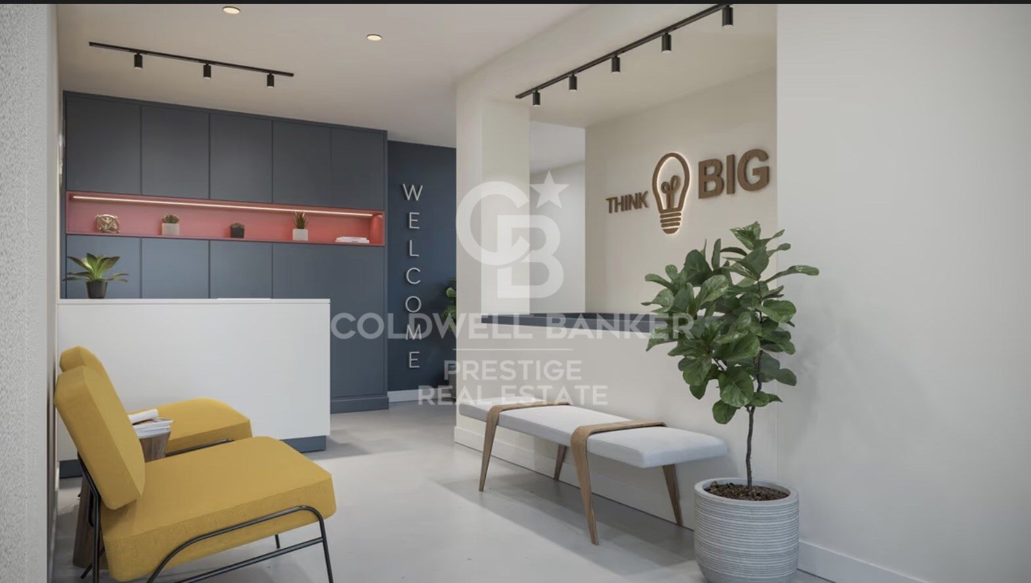
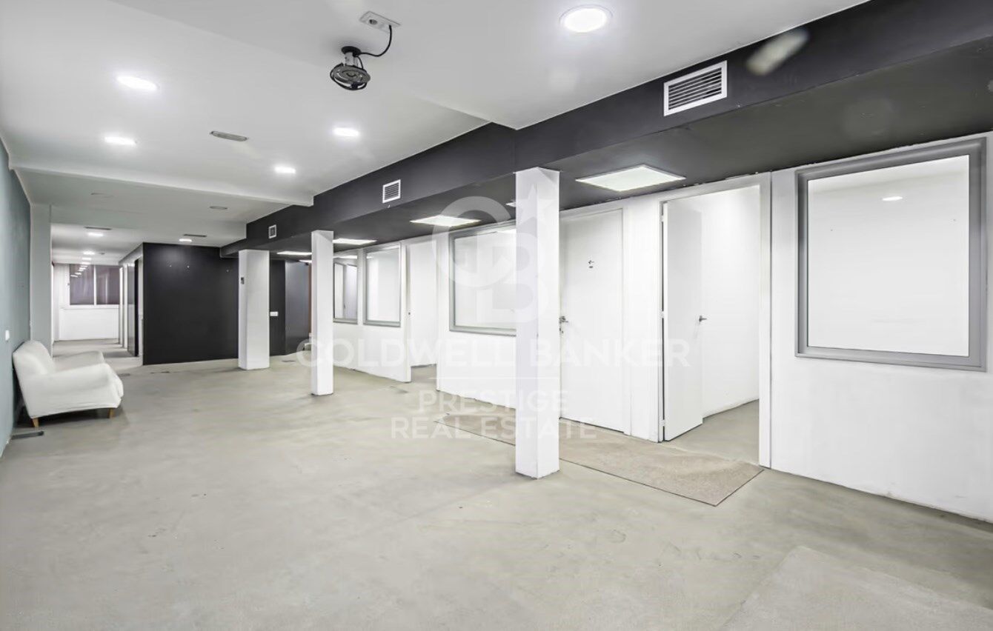
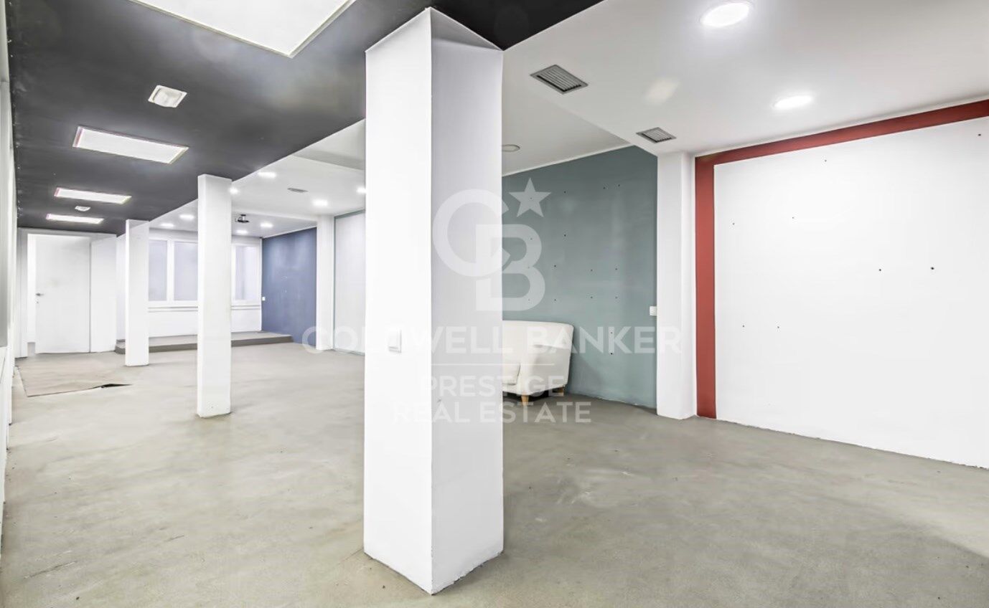
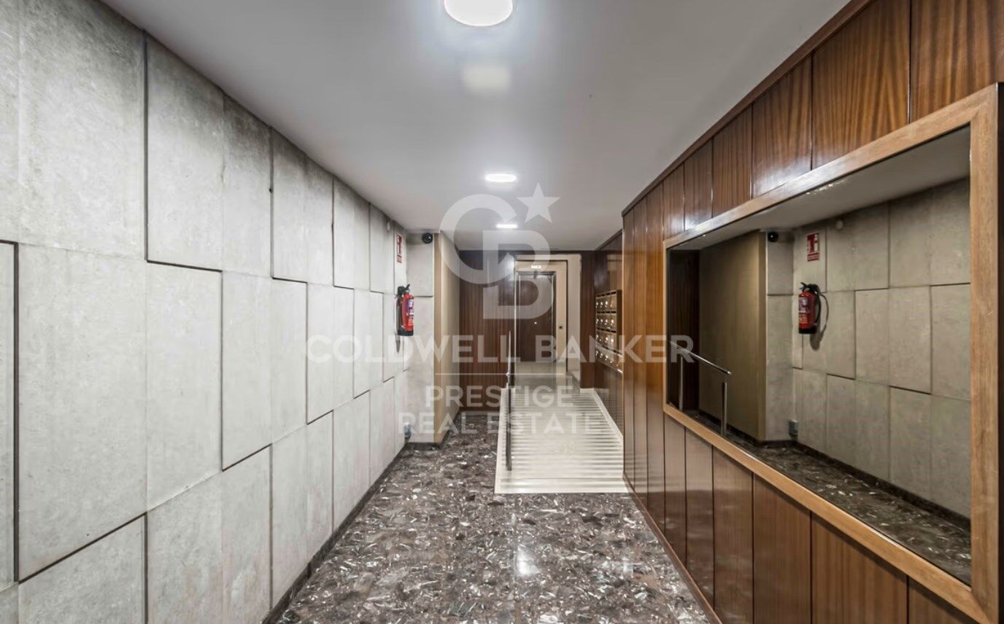
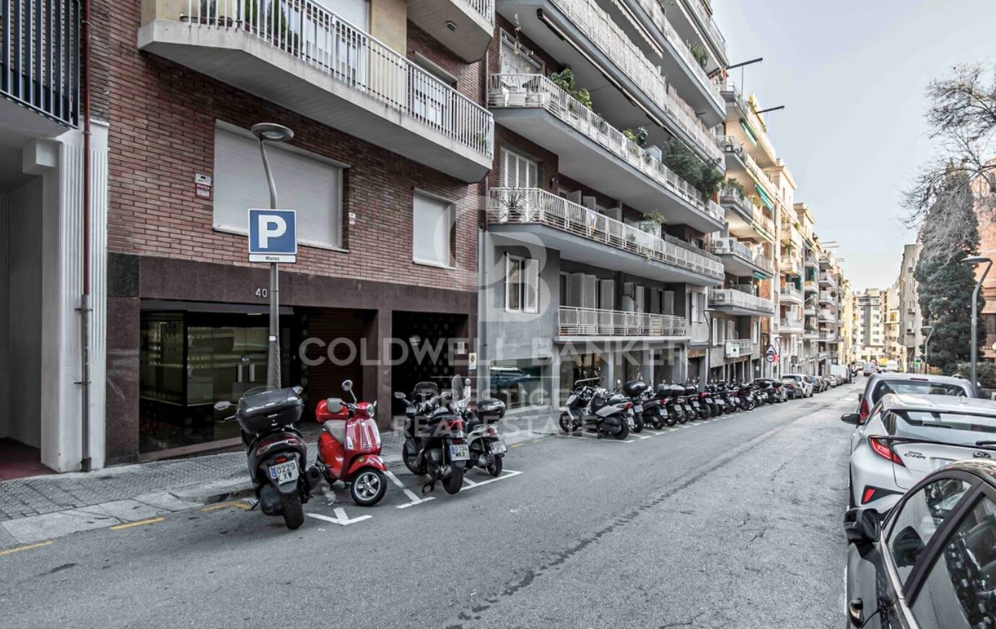
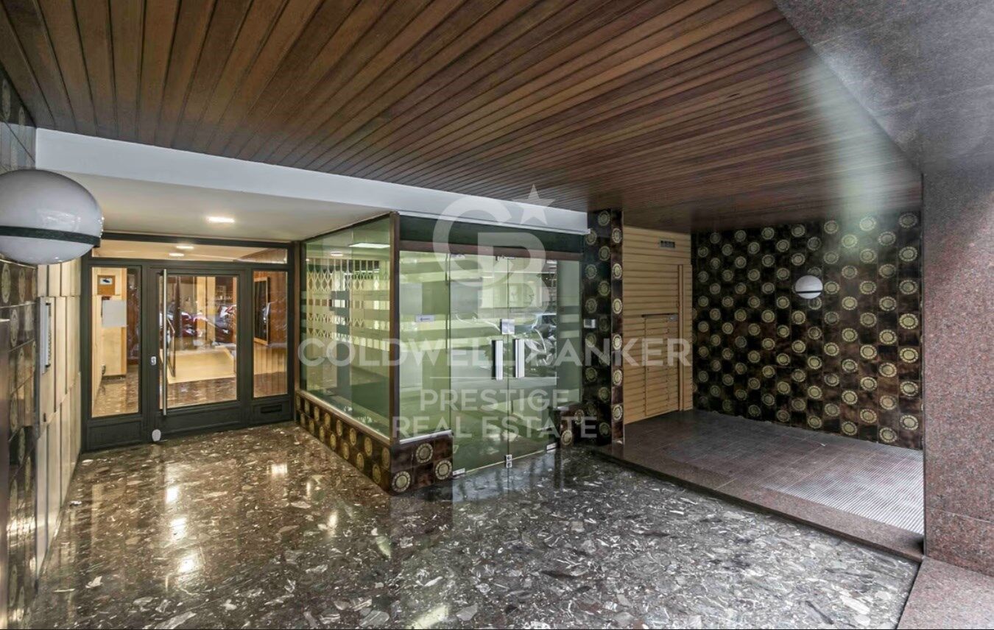
· Local en planta baja de 192 m² con plaza de parking incluida en el precio, en un edificio con acceso adaptado situado en la calle Sant Elies, en Sant Gervasi-Galvany.
· Se accede desde el interior de la portería y desde la calle.
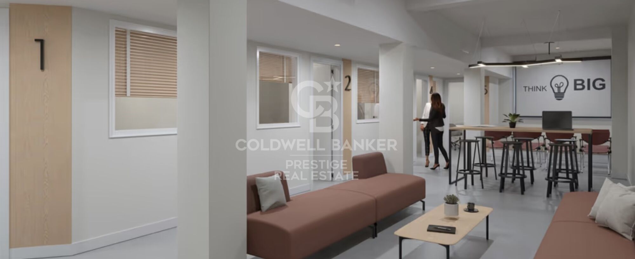
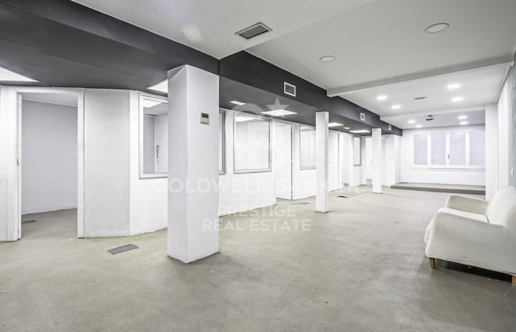
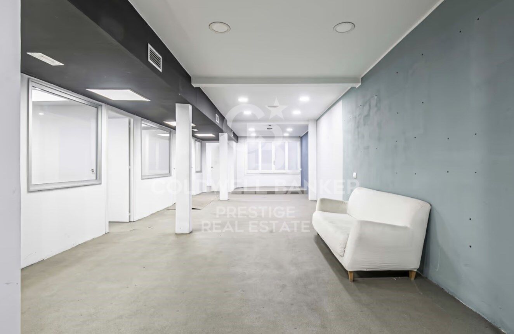
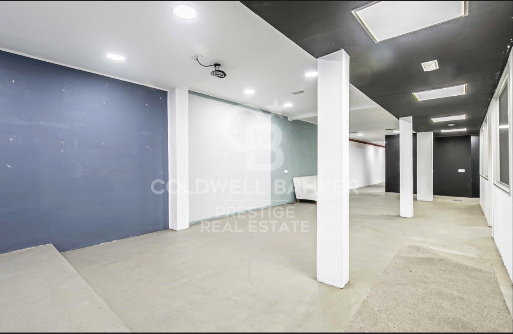
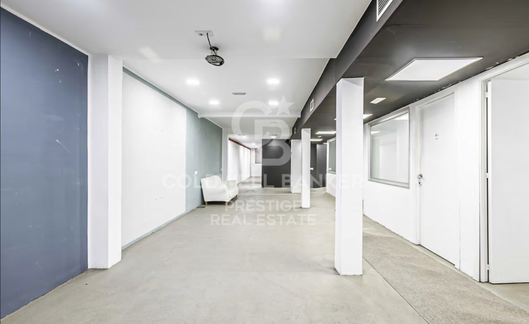
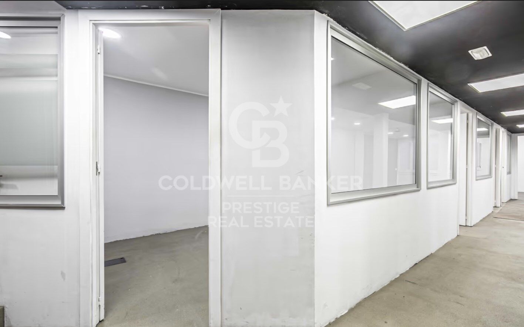
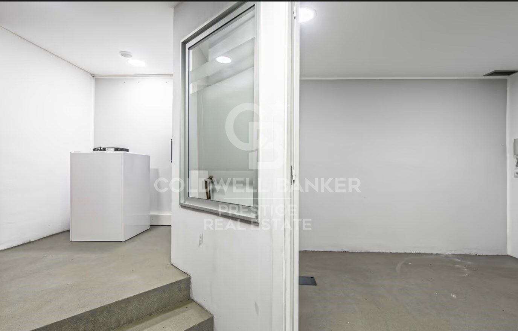
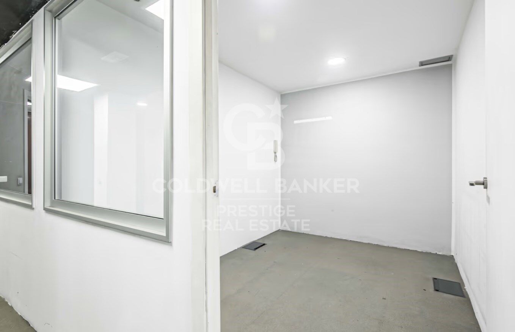
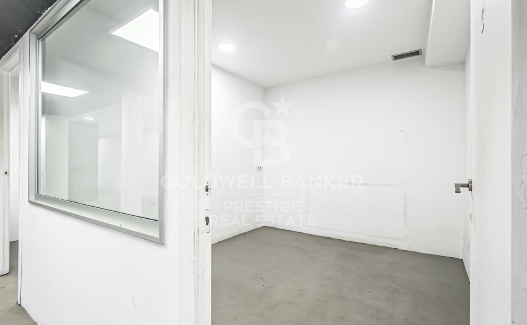
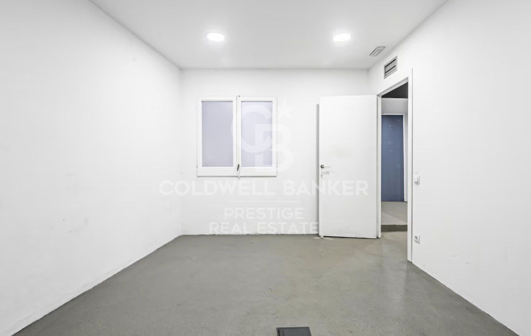
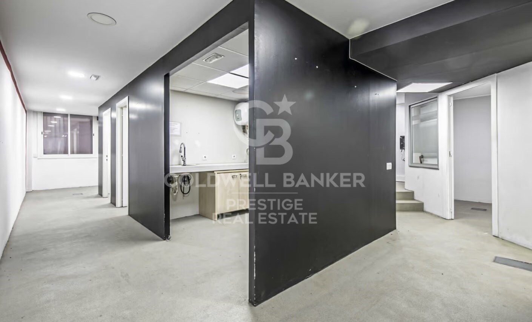
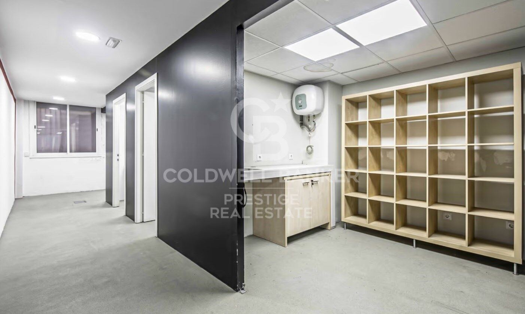
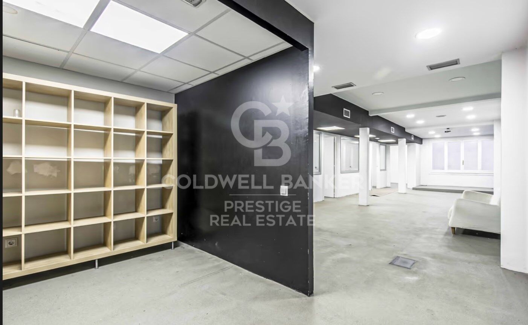
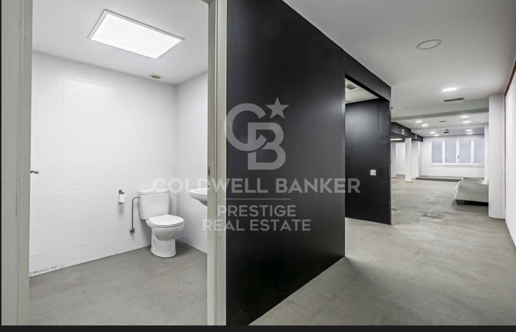
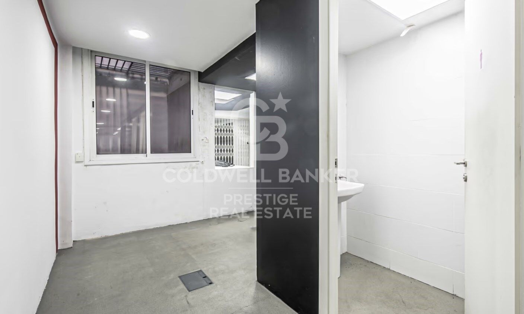
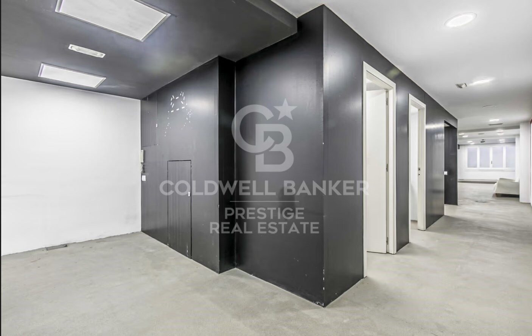
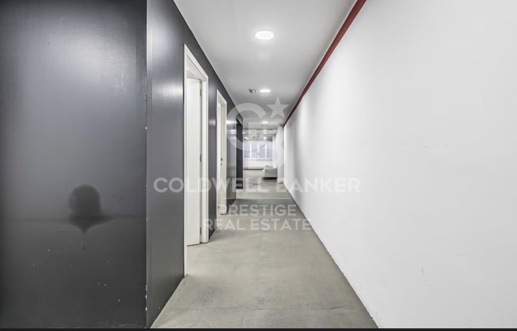
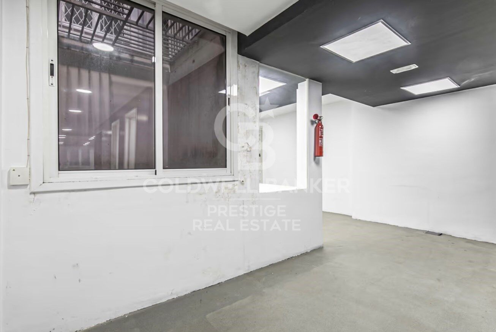
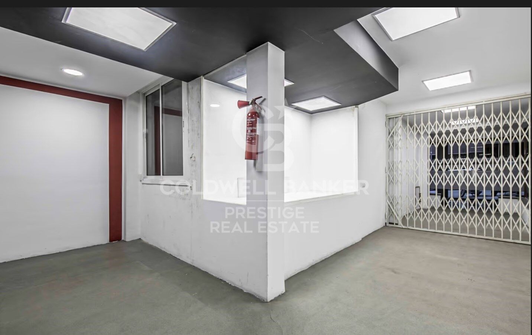
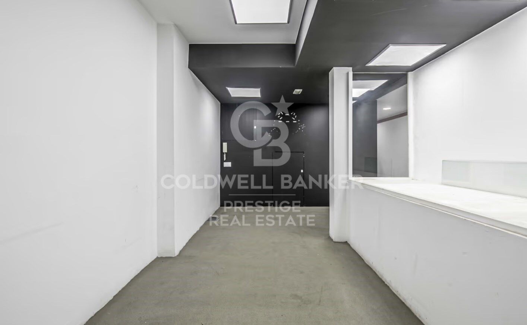
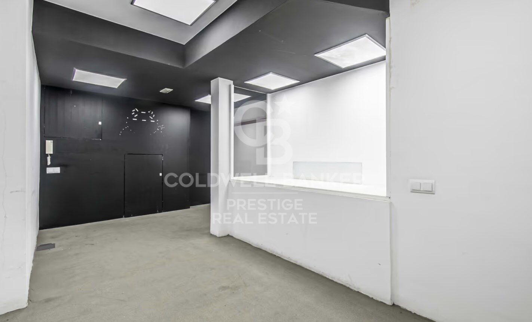
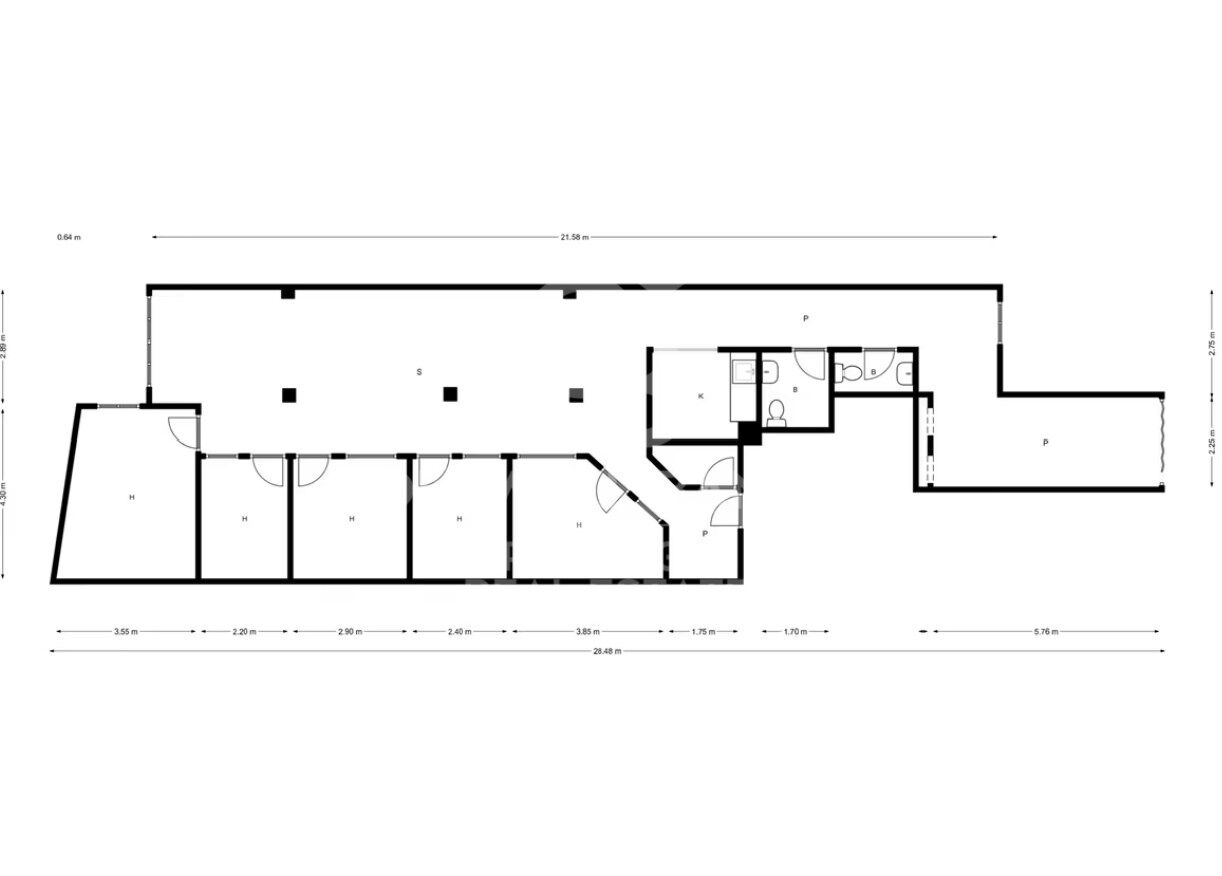
· Dispone de un espacio diáfano, actualmente tiene 4 despachos separados por tabiques de pladur y vidrio, tiene un espacio de office con un termo eléctrico, agua y encimera de cocina. Hay un cuartito trastero en la entrada.
· Tiene 2 baños.
· Pavimento continuo y falso techo con iluminación e instalaciones de climatización.

Es especial por:
· Es un espacio amplio y diáfano, fácil de adaptar al uso que se necesite.
· Tiene acceso directo por la calle.
· La calle Sant Elies destaca por tener diversos centros de salud (Mediatric y Corporal delante), IVO (Instituto Veterinario Oftalmológico) al lado, muy cerca de la sede Plató del Hospital Clínic y de los jardines de la Casa Sagnier.
· Ideal para escuelas de idiomas, autoescuelas o escuela de danza, entre otros.
#ref:CBC34

Property details

zone
Barcelona provincia
area
Barcelona ciudad
location
Barcelona
district
Sant Gervasi- Galvany
Property type
retail space
sale
495.000 €
Reference
CBC34
Bathrooms
2
Surface
192 m2
Condition / conservation
for renovation

Property features

lift
Energy certificate
  • Pending

About Sant Gervasi - Galvany

Sant Gervasi-Galvany, a hidden gem in the heart of Barcelona, stands out for its rich cultural heritage and the vibrant life it offers to its residents. This residential district has achieved a harmonious fusion of historical elegance and modernity, becoming a sought-after place for those seeking a sophisticated and balanced living experience.

With wide avenues and tree-lined streets, Sant Gervasi-Galvany provides a serene and pleasant environment. From modern apartments to majestic manor houses, the real estate market offers diverse options for different lifestyles and preferences.


Request more info
Ref.CBC34
Avenida Diagonal, 626
08021, Barcelona
+34 932 41 30 82

Related properties

Commercial space generating income in Sarrià-Sant Gervasi, next to Turó Park
Sant Gervasi- Galvany

Commercial space generating income in Sarrià-Sant Gervasi, next to Turó Park

1.315 m²Size
Coldwell Banker Prestige presents this exclusive commercial property for sale in one of Barcelona's most established and sought-after areas, in the Sarrià-Sant Gervasi district, very close to Turó Park. This is a unique real estate asset with a total surface area of 1,315 sqm, comprising 915 sqm of built area distributed across the ground floor and mezzanine level, plus a spacious terrace of approximately 400 sqm. The premises have been recently renovated and are in excellent condition, offering a contemporary, functional image perfectly suited to a premium business activity. The property is currently leased to a renowned international network of fitness clubs focused on the premium segment, making it an attractive investment opportunity in Barcelona. The lease agreement has a duration of 20 years, with a mandatory compliance period of 5 years, and a monthly rent of €25,000, representing a gross yield of 5%. The space features direct street-level access, air conditioning, heating, a versatile layout, and a large terrace that adds significant value to the asset. Its location, tenant profile, and contractual stability make this property a particularly attractive option for investors seeking an income-generating commercial asset in a prime area of Barcelona. A unique property for those seeking a solid real estate asset, recurring income, and a presence in one of the city's most exclusive residential and commercial enclaves. The sale price does not include taxes or expenses related to the sale which, in accordance with current regulations, are the responsibility of the buyer: (i) for pre-owned homes, the Property Transfer Tax (ITP) at the rate applicable in the Autonomous Community; (ii) for new-construction homes, VAT and Stamp Duty (AJD) in accordance with current regulations; (iii) notary and registry fees; and (iv) administrative agency fees, if applicable. Availability to be agreed upon. The offer is subject to price changes or withdrawal from the market without prior notice. The information provided, including floor areas, is for guidance only. Real estate brokerage fees will be borne by the relevant party in accordance with the signed agreement. Detailed and personalized information will be provided to any interested party prior to the payment of any deposit, in accordance with applicable national and regional regulations. #ref:CBES2933
6.000.000 €
Land for sale in Can Rectoret with south orientation, tranquility, and nature.
Sant Gervasi- Galvany

Land for sale in Can Rectoret with south orientation, tranquility, and nature.

424 m²Size
Excellent Opportunity in Can Rectoret: Corner and Sunny Plot in a Unique Natural Setting Presenting this corner plot of 424 m², ascending, sunny, and south-facing, perfect for building your dream single-family home. The plot allows for the construction of a home up to 169 m² distributed across three floors, offering ample space and flexibility to design your ideal home in a tranquil and natural environment. The land is located in the exclusive Can Rectoret neighborhood, a picturesque mountain area behind Tibidabo, within Collserola Park. This location allows you to enjoy peace and natural beauty without losing proximity to the city. From the plot, you have quick access to the Baixador de Vallvidrera FGC station, just 1 km away, approximately 15 minutes on foot. Additionally, the 128 bus line connects directly to the station, providing a convenient extra access point. Once at the station, the journey to downtown Barcelona takes just 20 minutes, allowing you to enjoy the peace of living in the mountains without sacrificing city convenience. The Can Rectoret neighborhood is located in a quiet residential area, surrounded by nature and offering stunning views of the Collserola Park landscapes. It's perfect for those seeking a more relaxed life, surrounded by green spaces and a healthy atmosphere, without being too far from the hustle and bustle of the city. The area also offers many outdoor activities, such as hiking and cycling, thanks to its proximity to the natural park. Don't miss the opportunity to build your home in this privileged environment. A unique investment in an exclusive, tranquil, and nature-filled neighborhood! Contact us for more details or to schedule a visit. The sale price does not include taxes or expenses, which are payable by the buyer under current regulations: ITP for previously transferred land, VAT and AJD for newly developed land or urban projects, as well as notary and registry fees and administrative costs if contracted. Availability to be agreed. The offer is subject to price changes or withdrawal without notice. Areas and boundaries are indicative. Brokerage fees shall be borne according to the agreement. Detailed information will be provided before any deposit is paid. #ref:CB2053LL
160.000 €
Unique 600 m2 flat for sale in Sarrià - Sant Gervasi
Sant Gervasi- Galvany

Unique 600 m2 flat for sale in Sarrià - Sant Gervasi

600 m²Size55 Bathrooms
Experience luxury living at its finest with this exceptional full-floor apartment located in the heart of Barcelona's prime residential district. Situated on the 5th floor of the first super-prime fully-serviced development, this 600 m2 apartment is offered in a 'shell and core' condition, providing the buyer with the opportunity to design and build a bespoke home perfectly tailored to their individual requirements. This is the last remaining individual-floor apartment available for sale in this landmark building. The oval form of Francesc Macià 10, with its graceful elliptical lines and 360º views of Barcelona, was originally designed as an open-plan office block before its conversion to residential use. Its eye-shaped form around the building's central service core was created to maximize the plot of land and provide perspective within its surroundings, echoing the building's eye motif. The apartment boasts floor-to-ceiling windows on the listed facade and an east-west orientation, which floods the space with natural light and offers some of the best views in Barcelona. With its extraordinary space and limitless potential, this apartment is an ideal canvas for creating a luxurious and unique home limited only by the buyer's imagination. To ensure convenience and peace of mind, a selection of design projects have been prepared by internationally-renowned architects to guide the buyer in choosing an interior design ideally suited to the space and pre-installations available. Leading project managers and builders are also available to execute the build-out with the utmost professionalism. 24-hour concierge with doorman State-of-the-art fitness center Swimming pool (20-metre indoor lap pool with lounge deck) Sauna and steam room On-site secure underground parking Wine cellar for residents Don't miss out on this rare opportunity to own a one-of-a-kind luxury home in Barcelona's most desirable location. #ref:CBES1818
Price upon request

Recently viewed properties

Apartment 3 Bedrooms Sale Escaldes-Engordany
Escaldes-Engordany

Apartment 3 Bedrooms Sale Escaldes-Engordany

158 m²Size32 Bathrooms
Exclusive residential development located in the heart of Escaldes-Engordany, just 500 meters from the Principality's economic and social center.~Situated in a prime location, the development boasts spectacular panoramic views over the Andorra and Escaldes valleys, as well as excellent orientation with year-round sunshine.~The project comprises an elegant 14-story tower with 124 apartments, designed for comfort, functionality, and high energy efficiency.~The apartments feature large windows, spacious terraces, and contemporary architecture, creating bright and airy spaces that connect with the natural surroundings.~The development offers a variety of apartment types and sizes to suit different needs, all with a modern and functional layout.~~The homes feature:~- Spacious covered terraces with large glazed surfaces~- Open-plan kitchen, dining, and living areas~- High-performance thermal and acoustic insulation~- High-end finishes~~The building boasts comprehensive communal areas designed for the well-being and enjoyment of its residents:~- Outdoor solarium with panoramic views~- Fully equipped gym~- Landscaped outdoor spaces~- Exclusive access for residents to Camí del Falgueró and Rec del Solà~In addition, the building offers a concierge service and elegant communal areas with sophisticated finishes.~~The building has been designed with high-quality materials and modern construction solutions:~- Reinforced concrete structure with strategically placed metal elements~- Ventilated façade with a slate-colored ceramic finish~- High level of thermal insulation and energy efficiency~- The terraces feature non-slip, wood-effect porcelain tile flooring, metal railings, and decorative planters.~~The kitchens are open to the living-dining room and equipped with high-end materials and appliances:~- Neolith, Silestone, or similar countertops~- Integrated BORA extractor fan~- Siemens or similar appliances: induction hob, oven, microwave, refrigerator, dishwasher~- Contemporary upper and lower cabinets with solid color and wood finishes~- Extendable faucets~~The bathrooms incorporate premium materials and a modern design:~- High-end ceramic wall tiles~- Wall-hung vanity unit with integrated sink~- Hansgrohe or similar thermostatic faucets~- Glass shower enclosure~- Ultra-thin shower tray~- Recessed rain shower~~The homes feature materials selected for durability and comfort:~~- Aluminum exterior joinery with thermal break, Schüco or similar~- Triple glazing with double air chamber~- Large-format porcelain stoneware flooring (two finishes to choose from)~- Carré or similar built-in wardrobes Similar~- Armored entrance door~- Integrated LED lighting in several rooms~~The building incorporates modern systems to guarantee maximum comfort and efficiency:~- Centralized heating and hot water system connected to FEDA Ecoterm~- Underfloor heating throughout the property~- Ducted air conditioning (except in bathrooms)~- Dual-flow ventilation system with heat recovery~~The building has 4 floors dedicated to parking and storage, with automatic access.~~Pre-installation for electric vehicle charging~~A unique development in Escaldes-Engordany that combines location, views, construction quality, and complete communal areas.~Gali Real Estate at your service. #ref:05000/5210
1.311.000 €
Elegant modern villa with Scandinavian flair in Monte Biarritz, Estepona
Benamara - Atalaya

Elegant modern villa with Scandinavian flair in Monte Biarritz, Estepona

365 m²Size1.250 m²Plot54 Bathrooms
Discover this stunning, fully renovated villa located in the desirable Monte Biarritz area of Estepona. Showcasing a modern Scandinavian design, the property offers a perfect blend of clean architectural lines, natural light, and premium finishes throughout. The main level boasts a spacious open-concept layout, featuring both casual and formal dining areas, a stylish home office, and a comfortable guest suite. Floor-to-ceiling glass doors open seamlessly to the covered terrace, complete with an outdoor BBQ area ideal for al fresco dining and lead out to a lush garden with a heated swimming pool. Upstairs, the serene master suite is complemented by a private lounge space and two additional bedrooms that share a sleek, contemporary bathroom. The lower ground floor has been thoughtfully designed for family living and entertainment. It includes a private home cinema, a generously sized laundry room, a full bathroom, and a fifth bedroom. Direct access to the garage adds further practicality to this level. Positioned in a mature, quiet neighborhood between Puerto Banús and Estepona, this villa enjoys close proximity to the beach, golf courses, top schools, and all essential amenities. Marbella and the Golden Mile are just a short drive away. This is an exceptional opportunity to own a refined, move-in-ready home in one of the Costa del Sol's most convenient and well-connected locations. #ref:CBSH1040
2.895.000 €
Spectacular newly built villa with stunning sea views in Marbella
Elviria - Cabopino

Spectacular newly built villa with stunning sea views in Marbella

547 m²Size787 m²Plot68 Bathrooms
This stunning villa, located in one of the most exclusive beachfront communities in Marbella-Marbesa, offers a truly luxurious living experience. Designed by renowned architect Carlos Lamas, the property perfectly combines modern elegance with functional spaces, making it ideal for both family living and entertaining guests. Upon entering the ground floor, you are welcomed by a spacious open-plan layout that integrates a comfortable living room, dining area, and a contemporary kitchen fitted with state-of-the-art appliances. Large glass doors open onto a beautifully landscaped garden with a swimming pool, ideal for enjoying Marbella's sunny climate. This level also includes a guest bedroom with en-suite bathroom, ensuring privacy and comfort for visitors. The first floor is dedicated to family living and features three generously sized bedrooms. The master suite offers a luxurious en-suite bathroom, a walk-in wardrobe, and access to a private terrace with spectacular views. The other two bedrooms share a fully equipped bathroom and include spacious fitted wardrobes. This floor has been designed to balance privacy with shared family moments. The upper level of the villa hosts an impressive rooftop solarium, an ideal space for relaxation and entertaining. It includes a jacuzzi, outdoor dining area, and sun loungers, all enjoying panoramic views of the surroundings. This rooftop oasis is perfect for unwinding and embracing a serene atmosphere. The basement level features a spacious garage with capacity for two cars, ensuring ample parking space. It also includes a versatile entertainment area that can be customized to suit your preferences, whether as a home cinema, games room, or gym. In addition, the basement houses a laundry room and technical room, providing practicality and convenience. The outdoor areas of the villa have been meticulously designed to create a seamless indoor-outdoor living experience. The beautifully landscaped garden, featuring a variety of plants and trees, provides a peaceful and private setting. The pool area is ideal for both relaxation and social gatherings, with comfortable seating and sunbathing spaces. This villa represents the ultimate expression of luxury living in Marbella, combining sophisticated design with practical functionality to meet every need. Do not miss the opportunity to acquire this exceptional property in one of the most prestigious areas of the Costa del Sol. #ref:CBSH1495
4.995.000 €
Charming townhouse with panoramic views in Aloha Pueblo, Marbella
Nueva Andalucía

Charming townhouse with panoramic views in Aloha Pueblo, Marbella

111 m²Size22 Bathrooms
Located in the heart of Aloha Puebloone of the most sought-after communities in Nueva Andalucíathis beautifully renovated townhouse blends authentic Andalusian character with stylish modern living. Fully refurbished in 2023, the property enjoys open panoramic views of La Concha mountain, Aloha Golf Course, and its serene lake, offering a peaceful and picturesque setting in Marbella's prestigious Golf Valley. The home is spread across three levels and features a variety of outdoor living spaces. On the main floor, a 13m² terrace provides the perfect spot for alfresco dining or a quiet morning coffee. The 47m² rooftop terrace is ideal for sunbathing or entertaining, while the lower level opens to a private 40m² garden, offering a tranquil green retreat with direct access from the bedrooms. Inside, the main level offers a bright open-plan living area with a cosy fireplace and large windows that create a seamless transition between indoor and outdoor living. The adjacent kitchen is fully equipped and includes a breakfast bar with sleek finishes, designed for comfort and functionality. The lower floor comprises two spacious en-suite bedroomsone with a bathtub and the other with a walk-in showereach with direct access to the garden. These spaces provide privacy, comfort, and a strong connection to nature. Residents of Aloha Pueblo enjoy a charming village atmosphere, with whitewashed façades, cobbled streets, and vibrant communal life. Amenities include a large swimming pool, landscaped gardens, on-site cafés and restaurants, and a secure underground parking space. Just a short drive from Puerto Banús, Marbella's beaches, top-rated international schools, and world-class golf courses, this home is a prime choice for year-round living, a holiday getaway, or a high-potential investment property in a privileged location. #ref:CBSH970
595.000 €
Semi-detached houses with views of Gibraltar in Istán
Istán

Semi-detached houses with views of Gibraltar in Istán

Almazara Views includes wonderful townhouses in the new Almazara Boutique Residences development, on the slopes of La Concha, facing the La Concepción reservoir, surrounded by ancient trees, between the towns of Marbella and Istán, just a ten-minute drive from international schools, the Manolo Santana Tennis Club, the best golf courses, shopping and leisure centers in Nueva Andalucía, and the incredible beaches of the Golden Mile. This residential complex consists of 23 exclusive townhouses that enjoy the best panoramic views of the new Almazara Boutique Residences development. A complex of homes that blend into the surrounding natural environment thanks to their carefully considered contemporary aesthetics with a certain rustic influence. With a south-southwest orientation and open views of Gibraltar, the Moroccan coast, and the Marbella coast, all homes have three bedrooms with large terraces, a solarium, and a communal pool with carefully landscaped gardens featuring native plants, many of which have been recovered from the area. It also offers other amenities such as a private underground garage for each home, a swimming pool for adults and children, and spacious garden areas. The development also has public access within the natural setting where it is located, with more than 5 hectares of forest where you can walk, relax, and enjoy nature. The apartments are fully equipped, with top-quality finishes, and are ready to move into. #ref:CBSH445
From 625.000 €
Casa des Valls - Exclusive Mediterranean lifestyle in Jávea
Sole agency
Montgó - Ermita

Casa des Valls - Exclusive Mediterranean lifestyle in Jávea

419 m²Size3.359 m²Plot54 Bathrooms
Welcome to Casa des Valls, a warm and sophisticated property located in the sought-after area of Montgó-Valls, in Javea. Behind an imposing old gate you discover a private estate that houses a completely renovated main residence and a detached casita, both designed to enjoy a relaxed Mediterranean lifestyle. The main home was completely redesigned in 2022 in an elegant contemporary Mediterranean style by Jessica Bataille Interior Design. Natural materials, soft tones and open spaces harmoniously connect the interior with the terraces, pool and garden, creating a serene and sophisticated atmosphere. The casita, on the other hand, offers total independence and its own charm, ideal for guests, family or flexible uses. Both homes have living rooms, kitchens, private outdoor spaces and two independent swimming pools. The large outdoor kitchen becomes the real social heart of the estate, designed for long summer lunches, sunset dinners and meetings throughout the year. Comfort and efficiency are guaranteed thanks to a 40 kW solar system with batteries, underfloor heating, air conditioning, charging points for electric vehicles and advanced security system. The property is completed with a private Verdejo vineyard, heated wine cellar, covered pergolas, roof terrace with views, petanque area, and large covered parking areas. The garden has been carefully redesigned by Toni Ballester, integrating perfectly into the natural environment. Casa des Valls represents space, privacy and Mediterranean light in one of the most desirable locations in Jávea, in the shelter of the Montgó. #ref:CBS817
2.190.000 €
The Sun - Designer villa with a Mediterranean soul in Calpe
Marisol Park - Ortembach - Los Almendros

The Sun - Designer villa with a Mediterranean soul in Calpe

200 m²Size800 m²Plot22 Bathrooms
Nestled in one of the quietest and most sought-after areas of Calpe, 'The Sun' is a villa that redefines the concept of the Mediterranean home. With a plot of 800 m² and a constructed area of 200 m², this property offers a residential experience where contemporary design merges with the warmth of the natural surroundings. From the outside, its architecture of clean lines and well-defined volumes conveys elegance and modernity. Large windows and open spaces allow natural light to bathe every corner, creating a cosy and vibrant atmosphere. The main floor houses a spacious living-dining room with direct access to the terrace and the saltwater pool, a fully equipped open kitchen, and rest areas that combine privacy and comfort. The two bedrooms, both generously sized, are designed to offer tranquillity and functionality. Each one has built-in wardrobes and access to two modern bathrooms, with high-end finishes and meticulous details. The master suite, located on the top floor, enjoys unobstructed views, ideal for starting the day with energy or relaxing at sunset. The exterior is a true oasis: saltwater pool, chill-out area, and a Mediterranean garden with native vegetation that is largely self-sustaining and requires very little maintenance. A smart irrigation system ensures the garden is perfectly watered at all times. A closed garage provides security and comfort, and the property also offers ample parking space for 5 to 6 vehicles, ensuring convenience for residents and guests alike. All this framed by an optimal orientation that guarantees sun throughout the day and open views that reinforce the feeling of freedom. This villa is also extremely technologically advanced: equipped with solar panels capable of providing all the energy the home needs, full home automation controllable via smartphone, top-tier security systems, and high-speed fiber internet, ensuring comfort, convenience, and peace of mind. An additional advantage of this villa is the possibility to expand the property to 5 bedrooms and 4 bathrooms. This project has already been designed by an architect and reviewed with the cadastre, confirming that such an extension is fully feasible. Its privileged location only 950 metres from the centre of Calpe and 600 metres from shops makes this villa perfect for those looking for a permanent residence on the Costa Blanca, a luxury second home, or a profitable investment in the holiday market. #ref:CBSJ669
1.140.000 €
Exclusive Villa with Panoramic Sea Views in one of the Best Locations in Jávea
Partides comunes - Adsubia

Exclusive Villa with Panoramic Sea Views in one of the Best Locations in Jávea

580 m²Size3.000 m²Plot77 Bathrooms
Perched atop one of the most sought-after residential areas of Javea, where the blue of the Mediterranean blends with the silhouette of the Montgo, lies this extraordinary, completely renovated villa, a unique property that redefines the concept of Mediterranean luxury. Set on a stunning 3,000 m² plot at the end of a quiet cul-de-sac in Adsubia, this residence offers absolute privacy and some of the most spectacular views on the entire Costa Blanca. From every corner of the property, open panoramic views of the Bay of Jávea, Cabo de San Antonio and the mountains that surround this privileged enclave unfold. Its 580 m² built area has been conceived to create an exceptional residential experience, where contemporary Mediterranean architecture is combined with elegant bohemian influences, natural materials and a careful selection of finishes that provide sophistication, character and warmth. The house houses seven spacious bedrooms and seven bathrooms, distributed to guarantee maximum comfort and privacy to both its owners and their guests. The interior spaces stand out for their spaciousness, brightness and fluidity, connecting naturally with the terraces and outdoor areas. The main living room, presided over by large windows and endless views of the sea, becomes the perfect setting to enjoy unforgettable moments with the family or receive guests in an incomparable setting. The master suite is a true private sanctuary, with a dressing room, exclusive terrace and privileged views that make every sunrise a unique experience. The exteriors have been designed to fully enjoy the Mediterranean lifestyle. The spectacular private pool is harmoniously integrated with spacious terraces, chill-out areas and sunbathing spaces. A fully equipped outdoor kitchen and several outdoor dining areas allow you to enjoy the exceptional climate of Jávea all year round, creating the ideal setting for meetings, celebrations or simply relaxing contemplating the sea. As a complement to this exclusive residential proposal, the property has a private hammam and sauna, offering an authentic space for well-being and disconnection within the home itself. An extraordinary residence for those looking for spaciousness, privacy, design and incomparable views in one of the most exclusive addresses in the Mediterranean. A property where every detail has been carefully thought out to offer a truly exceptional living experience. #ref:CBS895N
2.900.000 €
Coldwell Banker Prestige Real Estate
Avenida Diagonal, 626
08021, Barcelona
Lunes a jueves 10h a 14h y de 15h a 19h. Viernes de 9:30h a 14h y de 15h a 18:30h.
Newsletter

Find your home abroad with the support of the Coldwell Banker® network

Visit our global websites to learn more about your ideal property in the most exclusive destinations

We use our own and third-party cookies to make our website work safely and personalize its content. Likewise, we use cookies to measure and obtain data on your navigation and to adjust advertising to your tastes and preferences. Press the "Accept all" button to confirm that you have read and accepted the information presented. To manage or disable these cookies, click on "Configuration". For more information see our cookies policy.
Modify cookies
Technical and functional Always active
This website uses its own Cookies to collect information in order to improve our services. If you continue browsing, you accept their installation. The user has the possibility of configuring his browser, being able, if he so wishes, to prevent them from being installed on his hard drive, although he must bear in mind that such action may cause difficulties in navigating the website.
They allow the monitoring and analysis of the behavior of the users of this website. The information collected through this type of cookies is used to measure the activity of the web for the elaboration of user navigation profiles in order to introduce improvements based on the analysis of the usage data made by the users of the service. They allow us to save the user's preference information to improve the quality of our services and to offer a better experience through recommended products.
These cookies are used to store information about the preferences and personal choices of the user through the continuous observation of their browsing habits. Thanks to them, we can know the browsing habits on the website and display advertising related to the user's browsing profile.