Flat 4 Bedrooms Sale Barcelona

size
190 m²
Bedrooms
4
Bathrooms
3
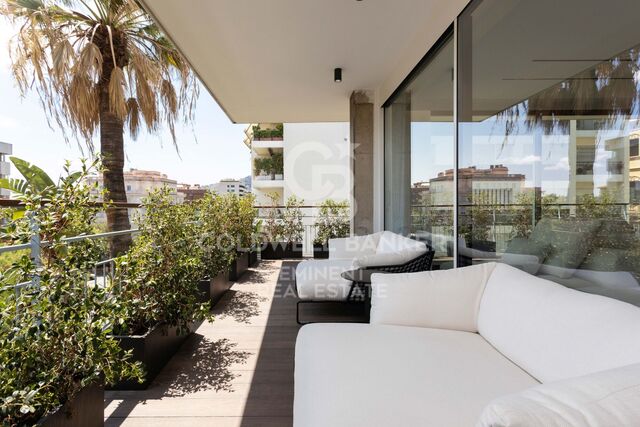
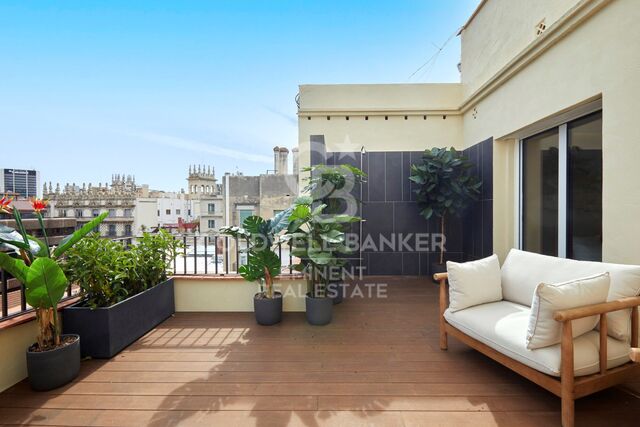
terrace
4 m²
View property video View property video
price
1,590,000 €
For Sale: Spectacular 190 m² Brand-New Renovated Property Near Plaza Molina

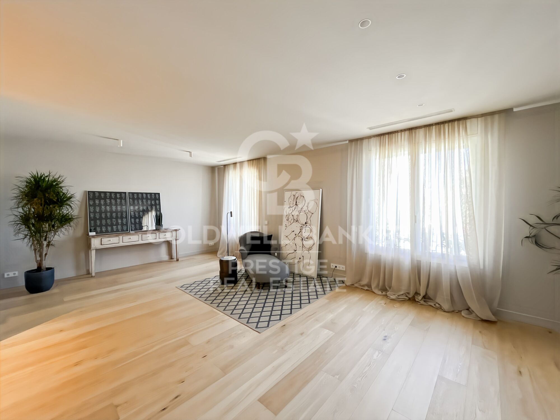
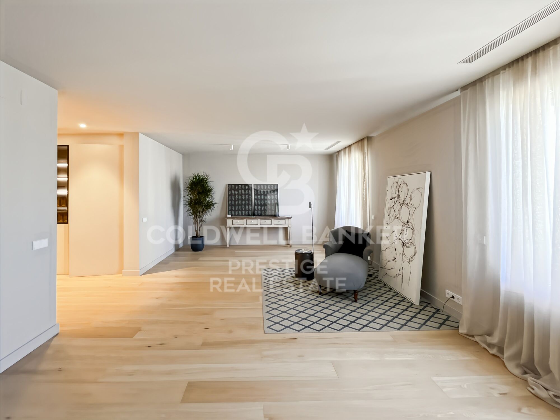
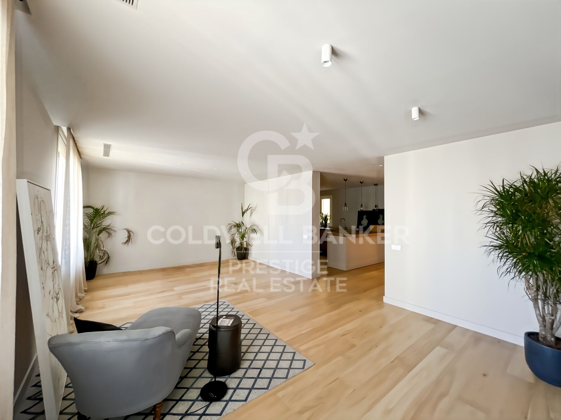
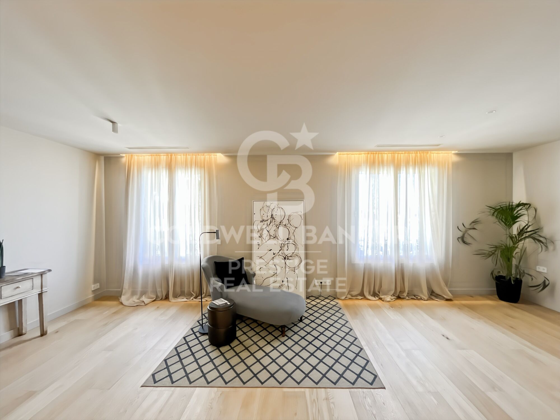
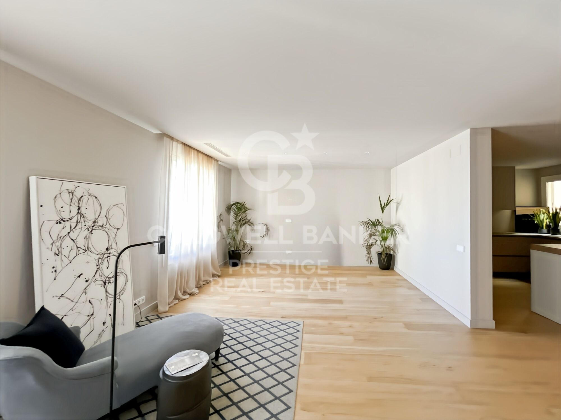
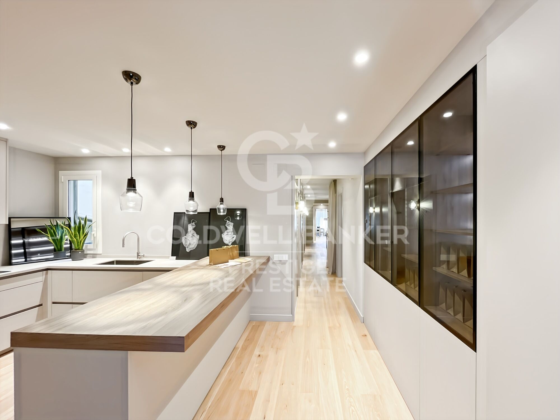
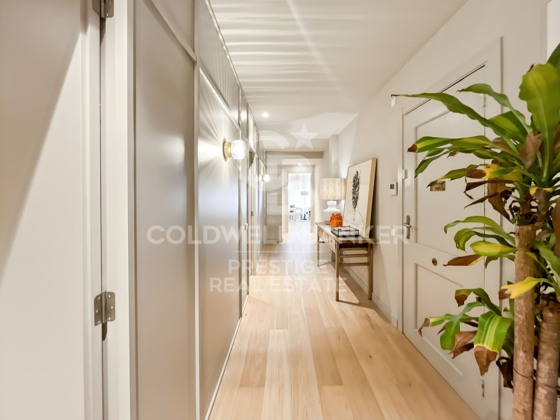
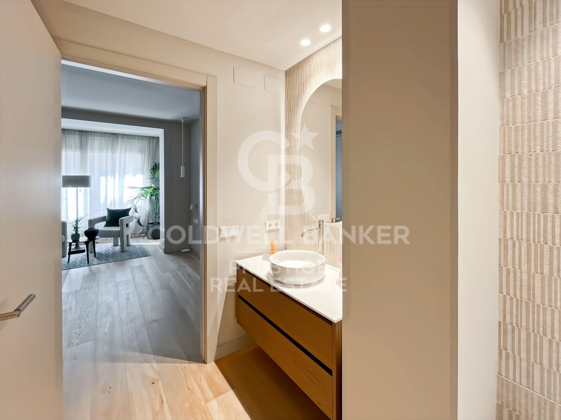
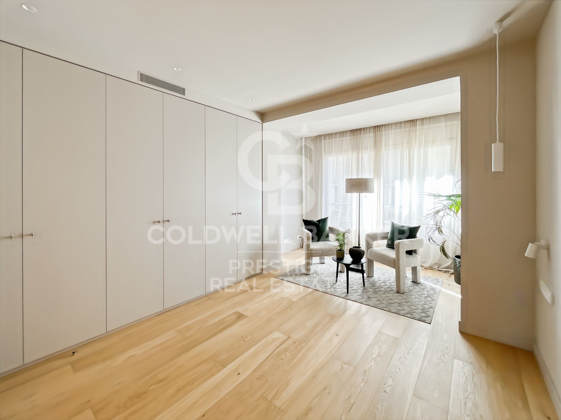
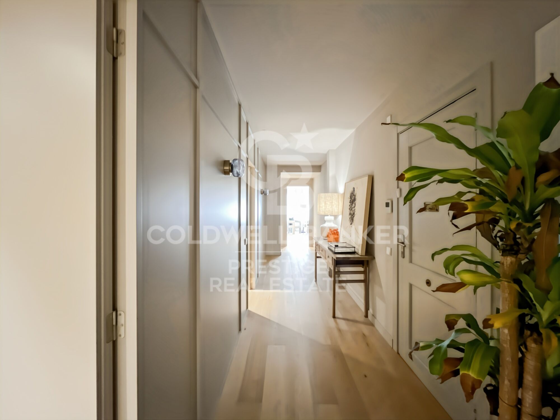
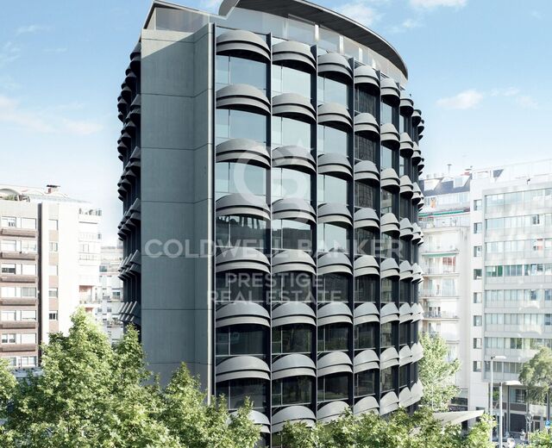
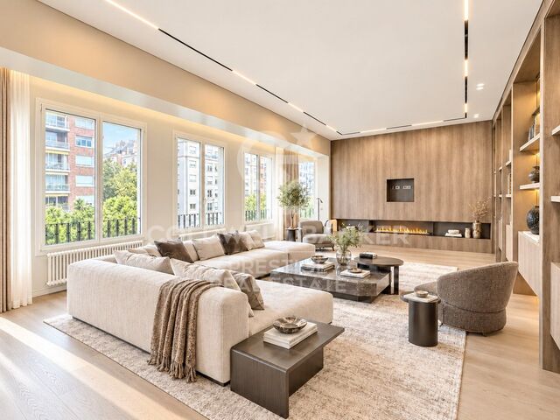
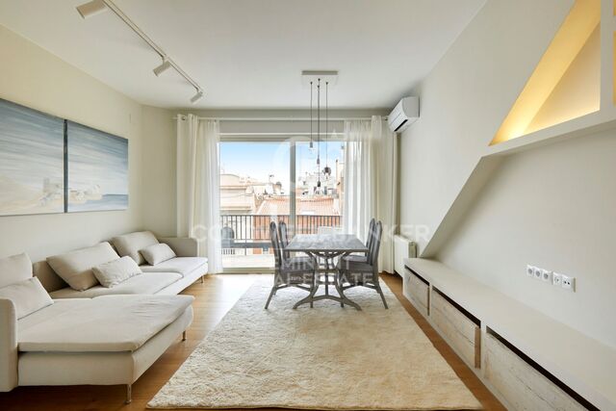
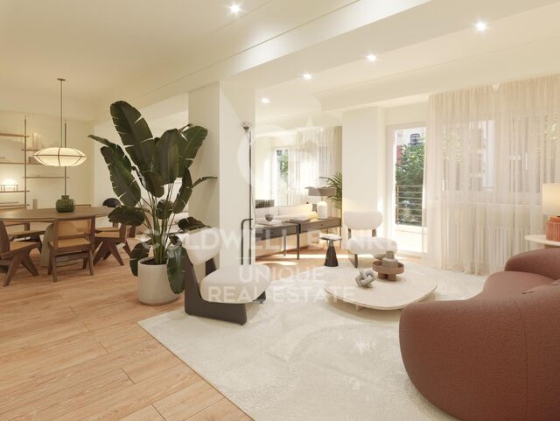
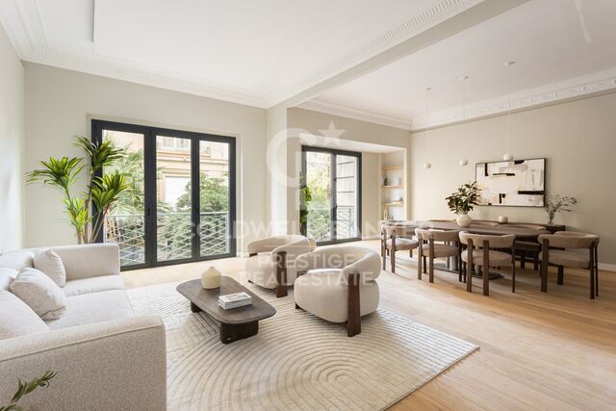
Located in an elegant period building near Plaza Molina, this spectacular 190 m² home has undergone a high-end comprehensive renovation. Its design perfectly combines contemporary architecture with the building's classic features, such as high ceilings, restored original elements, and elegant herringbone parquet flooring.

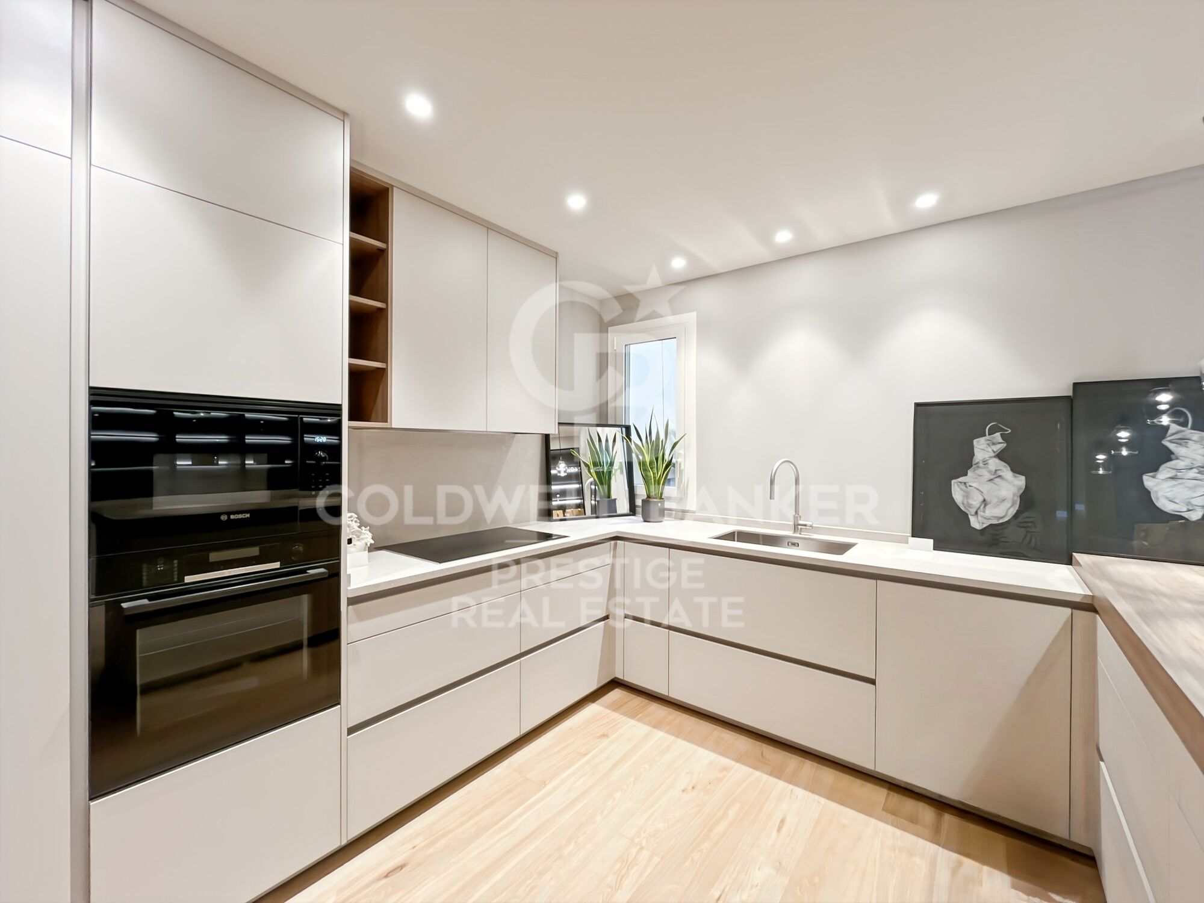
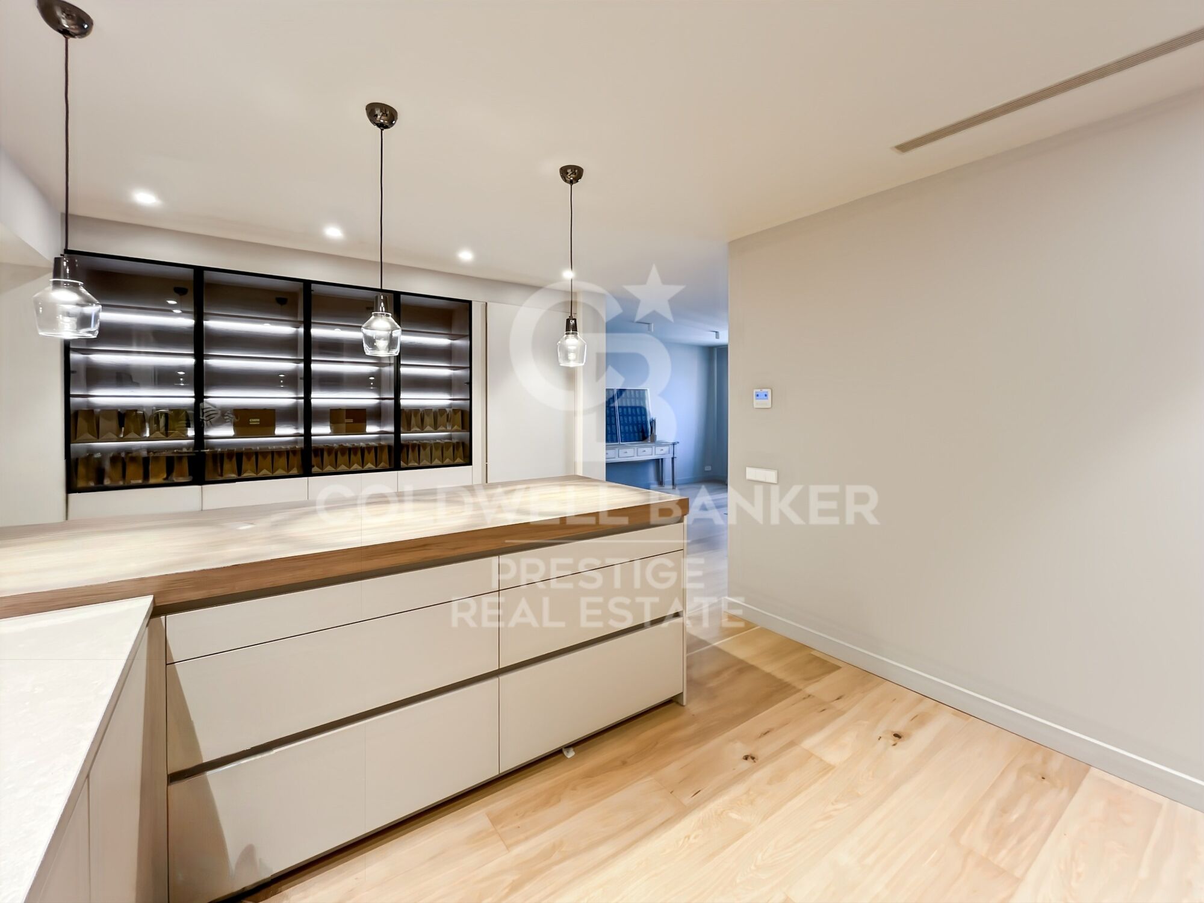
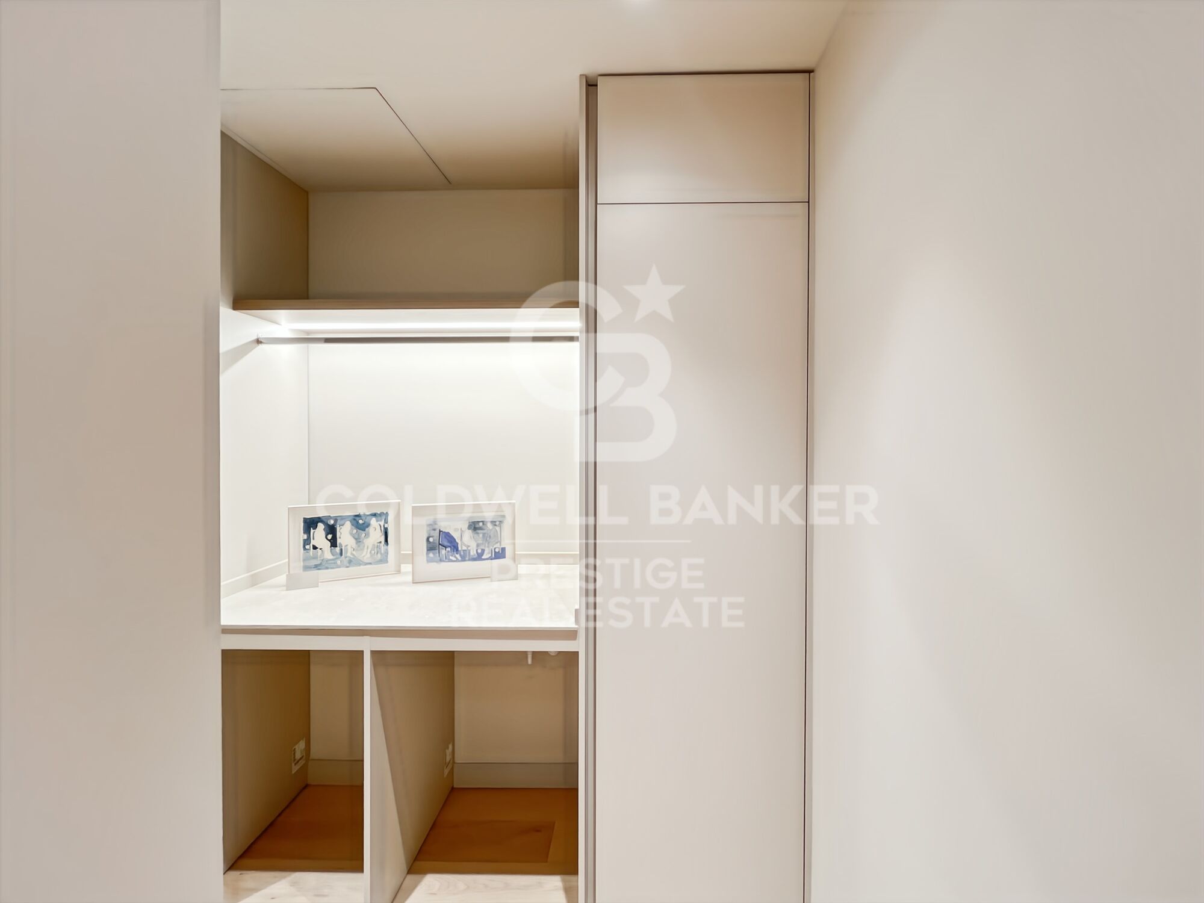
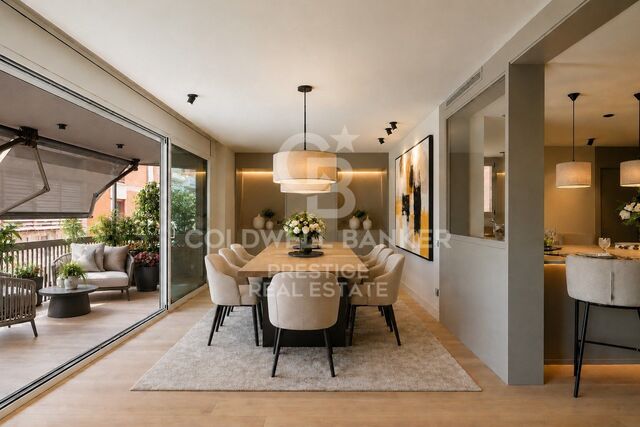
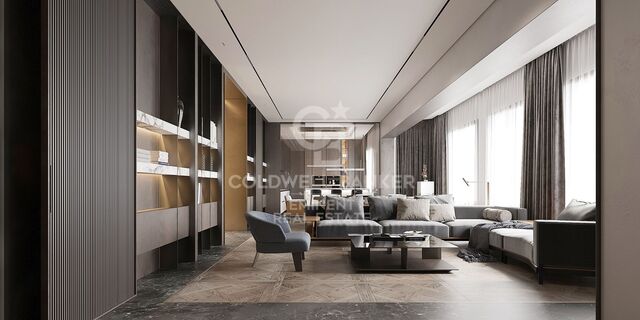
The day area offers a spacious and bright living-dining room with large windows, seamlessly integrated with a state-of-the-art kitchen featuring premium finishes. It is complemented by an independent pantry and utility area equipped with an aerothermal system, as well as a practical walk-in closet in the entrance hall.

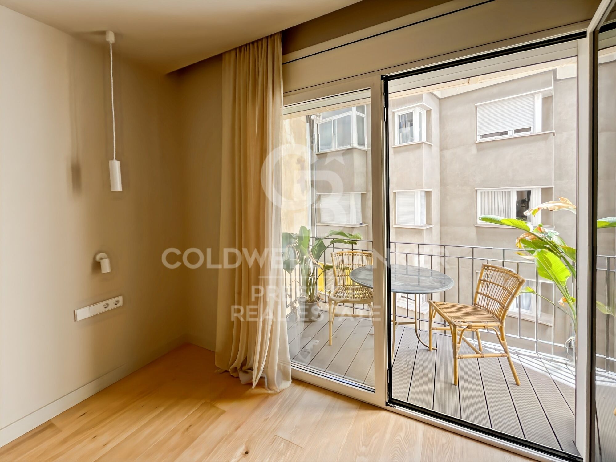
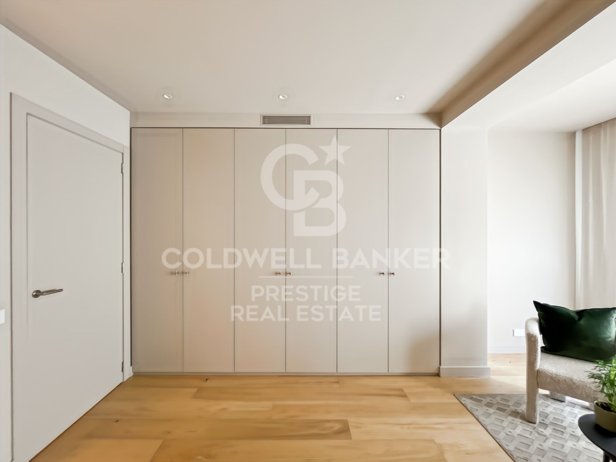
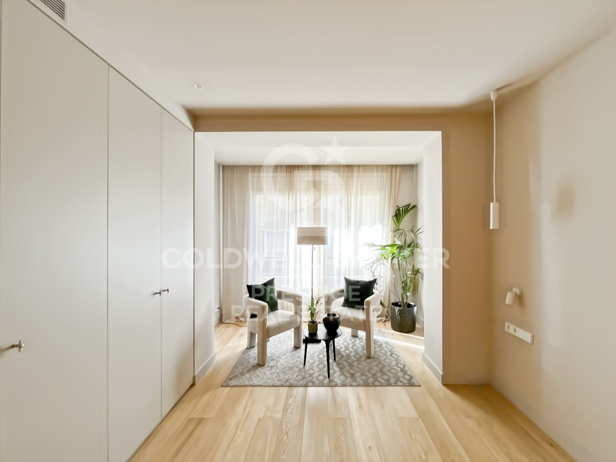
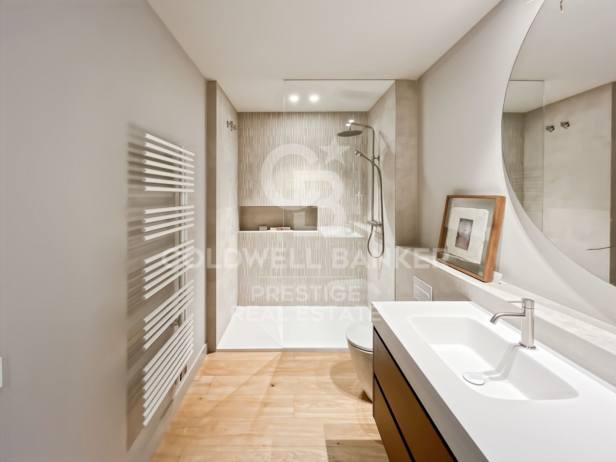
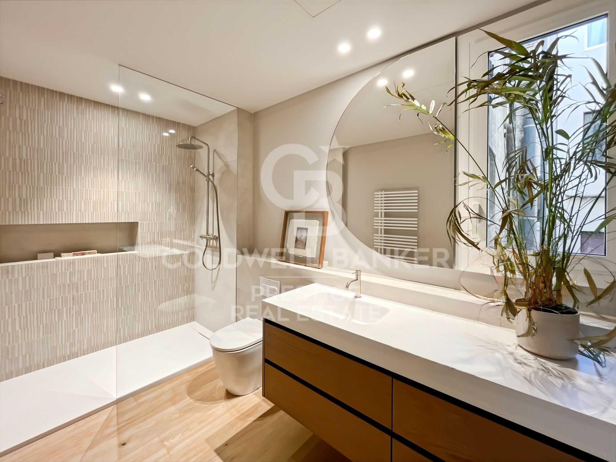
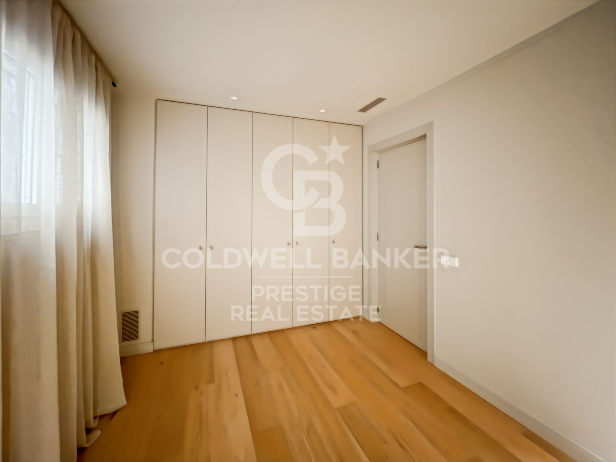
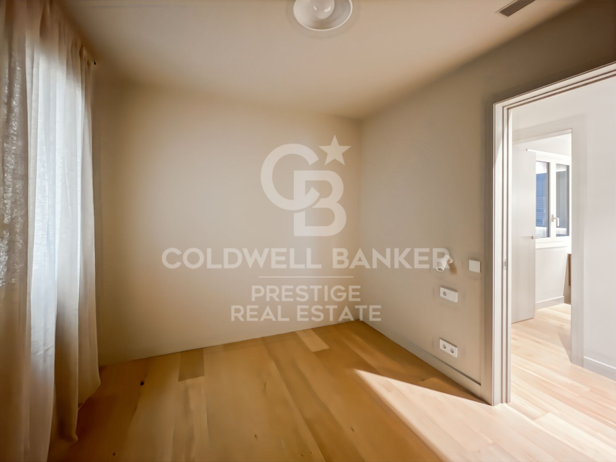
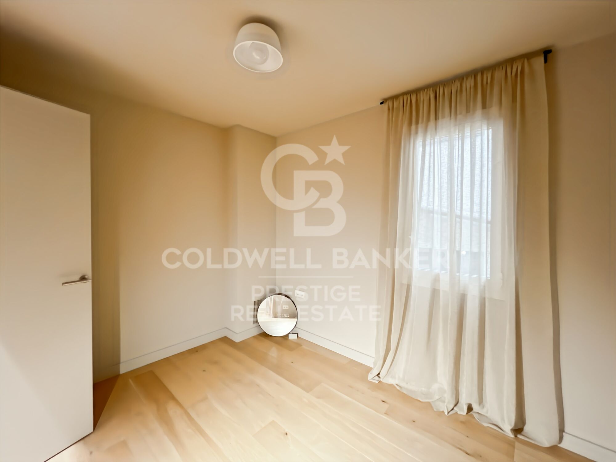
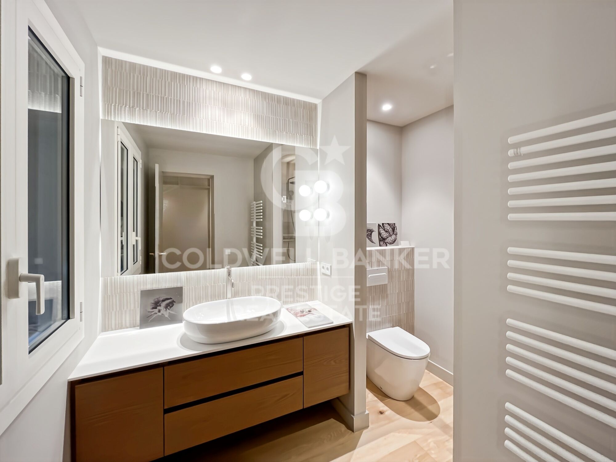
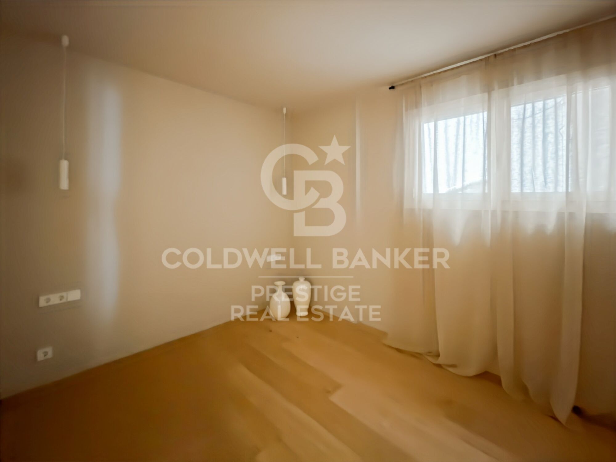
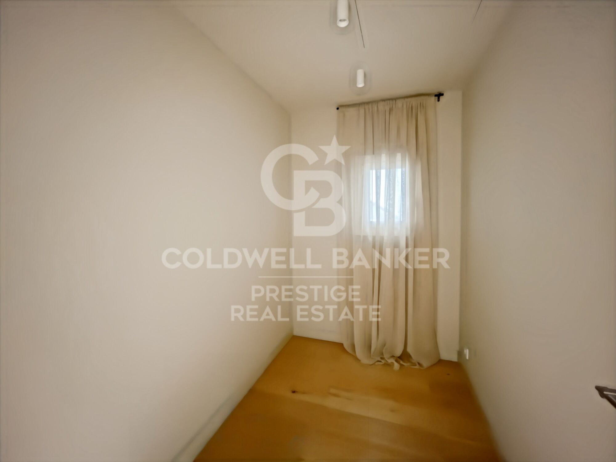
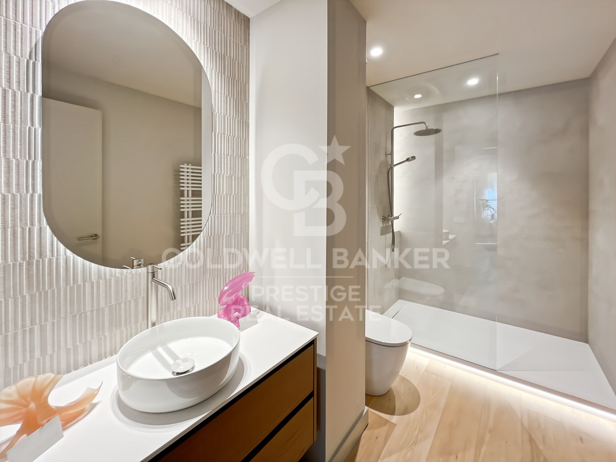
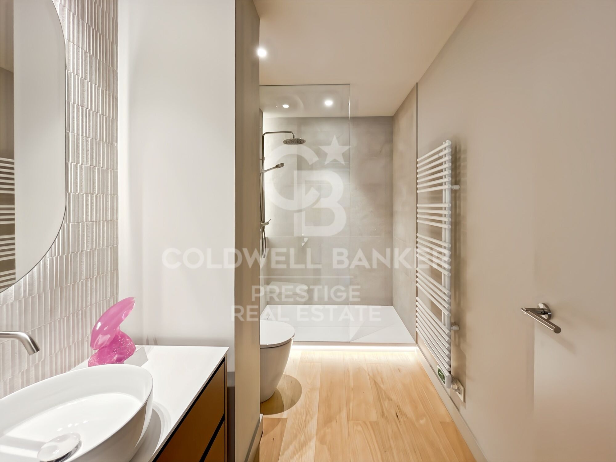
The night area comprises four bedrooms: two magnificent suites with private bathrooms (one featuring a private balcony), two additional double bedrooms, and a third full designer bathroom.

The property delivers top-tier modern comfort and includes the added value of a storage room in the same building. Set in a prime Barcelona location, surrounded by shops, restaurants, international schools, and excellent transport links.

Do not hesitate to contact us for further information or to arrange a private viewing.

The sale price does not include taxes or expenses related to the sale which, in accordance with current regulations, are the responsibility of the buyer: (i) for pre-owned homes, the Property Transfer Tax (ITP) at the rate applicable in the Autonomous Community; (ii) for new-construction homes, VAT and Stamp Duty (AJD) in accordance with current regulations; (iii) notary and registry fees; and (iv) administrative agency fees, if applicable. Availability to be agreed upon. The offer is subject to price changes or withdrawal from the market without prior notice. The information provided, including floor areas, is for guidance only. Real estate brokerage fees will be borne by the relevant party in accordance with the signed agreement. Detailed and personalized information will be provided to any interested party prior to the payment of any deposit, in accordance with applicable national and regional regulations.
#ref:CBES3007

Property details

zone
Barcelona provincia
area
Barcelona ciudad
location
Barcelona
district
Sant Gervasi- Galvany
Property type
flat
sale
1.590.000 €
Reference
CBES3007
Bedrooms
4
Bathrooms
3
Surface
188 m2
Builded surface
190 m2
Condition / conservation
refurbished

Property features

A/C
storage
lift
terrace
Energy certificate
  • houseA
    92-100
  • houseB
    81-91
  • houseC
    69-80
  • houseD
    55-68
  • houseE
    39-54
  • houseF
    21-38
  • houseG
    1-20

About Sant Gervasi - Galvany

Sant Gervasi-Galvany, a hidden gem in the heart of Barcelona, stands out for its rich cultural heritage and the vibrant life it offers to its residents. This residential district has achieved a harmonious fusion of historical elegance and modernity, becoming a sought-after place for those seeking a sophisticated and balanced living experience.

With wide avenues and tree-lined streets, Sant Gervasi-Galvany provides a serene and pleasant environment. From modern apartments to majestic manor houses, the real estate market offers diverse options for different lifestyles and preferences.

Request more info
Ref.CBES3007
Avenida Diagonal, 626
08021, Barcelona
+34 932 41 30 82

Francesca Piliego
Associate Real Estate Advisor
Related properties

Brand new flat for sale in Calle Muntaner
Reserved
Sant Gervasi- Galvany

Brand new flat for sale in Calle Muntaner

224 m²Size55 Bathrooms
Brand-new renovated 224 m² apartment for sale on Muntaner Street, featuring 5 bedrooms and 4 bathrooms, in a 1940s classic building. This spacious and bright property stands out for its excellent layout and generous volumes. The living area comprises a large living-dining room overlooking an interior courtyard with a garden, providing abundant natural light and a pleasant sense of openness. The modern kitchen, fully equipped with high-quality Miele appliances, integrates seamlessly into the space, making it ideal for both everyday living and entertaining. The night area offers a total of 5 bedrooms, designed to ensure comfort and privacy. Notably, there are 2 double bedrooms with en-suite bathrooms and walk-in wardrobes, as well as additional versatile spaces that can be used as an office, study area or guest rooms. The property also features a separate laundry room and smart storage solutions. High-quality finishes, high ceilings and air conditioning complete a home ready to move into. The apartment is located in a building of strong architectural presence, well maintained and with classic features that add distinction. The property includes a lift and concierge service, ensuring comfort and security in a well-established residential setting. Situated on Muntaner Street, in the heart of Sarrià-Sant Gervasi, one of Barcelona's most exclusive and sought-after districts, the area perfectly combines residential tranquillity with a wide range of shops, schools, restaurants and services. Excellent transport connections provide quick access to the city centre, making it an ideal location for families and those seeking a high quality of life. The sale price does not include taxes or expenses derived from the transaction, which, according to current regulations, are borne by the buyer: (i) for resale properties, Property Transfer Tax (ITP) at the applicable regional rate; (ii) for new-build properties, VAT and Stamp Duty (AJD); (iii) notary and land registry fees; and (iv) administrative costs if applicable. Availability to be agreed. The offer is subject to price changes or withdrawal from the market without prior notice. The information provided, including surface areas, is for guidance only. Real estate agency fees will be borne by the corresponding party according to the signed agreement. Detailed and personalised information will be provided to any interested party prior to the payment of any deposit, in accordance with applicable regulations. #ref:CBES29001
1.800.000 €
Fully renovated apartment with terrace and two parking spaces in Tres Torres, Barcelona
Sant Gervasi- Galvany

Fully renovated apartment with terrace and two parking spaces in Tres Torres, Barcelona

190 m²Size54 Bathrooms
Fully renovated apartment with terrace and two parking spaces in Tres Torres Located on Nena Casas Street, in a peaceful residential area of the prestigious Tres Torres neighborhood, just below Via Augusta, this magnificent property offers approximately 205 sqm of built area, including the terrace. It has been fully renovated and is ready to move into. Situated on a middle floor of a classic building characteristic of Barcelona's uptown area, with concierge service, the property stands out for its excellent layout, generous proportions and abundance of natural light. The entrance hall leads to an elegant guest cloakroom and a spacious daytime area comprising a large living and dining room with direct access to a pleasant terrace of approximately 15 sqm. Its practical square shape makes it ideal for outdoor dining. Overlooking a peaceful inner courtyard, the terrace enjoys a bright, quiet and particularly pleasant setting. The warm and functional eat-in kitchen is partially open to the living room, creating a natural connection between the two spaces while maintaining a degree of independence. The kitchen provides access to a staff bedroom with a full bathroom The night area comprises four bedrooms: two spacious suites with private bathrooms and two additional bedrooms sharing a full bathroom. The property also includes two comfortable parking spaces in the same building, a particularly valuable feature in this location. A newly renovated home combining all the features that are difficult to find in Tres Torres: generous space, a terrace, natural light, an optimal layout and two parking spaces. An exceptional opportunity to enjoy a high-quality family residence in one of Barcelona's most exclusive residential neighbourhoods. #ref:CBES2956
1.985.000 €
Unique 600 m2 flat for sale in Sarrià - Sant Gervasi
Sant Gervasi- Galvany

Unique 600 m2 flat for sale in Sarrià - Sant Gervasi

600 m²Size55 Bathrooms
Experience luxury living at its finest with this exceptional full-floor apartment located in the heart of Barcelona's prime residential district. Situated on the 5th floor of the first super-prime fully-serviced development, this 600 m2 apartment is offered in a 'shell and core' condition, providing the buyer with the opportunity to design and build a bespoke home perfectly tailored to their individual requirements. This is the last remaining individual-floor apartment available for sale in this landmark building. The oval form of Francesc Macià 10, with its graceful elliptical lines and 360º views of Barcelona, was originally designed as an open-plan office block before its conversion to residential use. Its eye-shaped form around the building's central service core was created to maximize the plot of land and provide perspective within its surroundings, echoing the building's eye motif. The apartment boasts floor-to-ceiling windows on the listed facade and an east-west orientation, which floods the space with natural light and offers some of the best views in Barcelona. With its extraordinary space and limitless potential, this apartment is an ideal canvas for creating a luxurious and unique home limited only by the buyer's imagination. To ensure convenience and peace of mind, a selection of design projects have been prepared by internationally-renowned architects to guide the buyer in choosing an interior design ideally suited to the space and pre-installations available. Leading project managers and builders are also available to execute the build-out with the utmost professionalism. 24-hour concierge with doorman State-of-the-art fitness center Swimming pool (20-metre indoor lap pool with lounge deck) Sauna and steam room On-site secure underground parking Wine cellar for residents Don't miss out on this rare opportunity to own a one-of-a-kind luxury home in Barcelona's most desirable location. #ref:CBES1818
Price upon request
Exclusive Renovated Residence Overlooking Turó Park: Elegance, Space and Privacy in a Prime Location
Sant Gervasi- Galvany

Exclusive Renovated Residence Overlooking Turó Park: Elegance, Space and Privacy in a Prime Location

455 m²Size56 Bathrooms
Situated on the prestigious Avinguda de Pau Casals, directly opposite the iconic Turó Park, this exceptional 455 m² corner residence occupies one of Barcelona's most prestigious residential addresses. Completely renovated with high-quality materials and finishes, it combines generous proportions, natural light, privacy and comfort in an outstanding setting. Located on the third floor of an elegant period building with a lift and concierge service, the property occupies the entire floor, offering independence and privacy. Its 406 m² of residential space, according to the Spanish Land Registry, provides generous interiors and a layout designed for both everyday living and entertaining. The living area features a magnificent approximately 51 m² living and dining room, with large windows, abundant natural light and direct views of Turó Park. The charming enclosed gallery offers a versatile space, ideal as a reading nook or sitting area from which to admire the park. The elegant, functional kitchen connects to the living room through glass doors, maintaining a visual connection while allowing for a degree of separation. It features high-end appliances and a central island, making it ideal for everyday living and gatherings with family and friends. The sleeping area comprises five bedrooms, three of which are exterior-facing, and six full bathrooms. The principal suite offers generous proportions, a private bathroom and a bespoke dressing room. The property also features a second suite and additional double bedrooms, with fitted wardrobes and dressing areas providing comfort and ample storage. The property benefits from a separate service entrance with a bedroom, bathroom and dedicated areas for domestic staff and laundry. This is a practical solution for those employing household staff or seeking an independent auxiliary space. The renovation combines design and functionality, featuring natural wood parquet flooring, integrated lighting and quality finishes. Gas central heating with radiators and ducted air conditioning ensure year-round comfort. Living on Avinguda de Pau Casals means having Turó Park just a short walk away. This iconic green space is ideal for walking, exercising or unwinding. The surrounding area offers restaurants, boutiques, select shops and premium services, together with convenient connections to the rest of Barcelona. A home where natural light, generous space and privacy combine to offer an outstanding quality of life in one of the city's most sought-after neighbourhoods. Contact Coldwell Banker Prestige to arrange a private viewing and discover this exclusive property. The sale price excludes taxes and expenses arising from the purchase, which, in accordance with current legislation, are payable by the buyer: (i) for resale properties, Property Transfer Tax (ITP) at the applicable rate in the relevant autonomous community; (ii) for newly built properties, VAT and Stamp Duty (AJD), in accordance with current legislation; (iii) notary and Land Registry fees; and (iv) administrative processing fees, if such services are engaged. Availability is subject to agreement. The property may be subject to a price change or withdrawn from the market without prior notice. All information provided, including floor areas, is for guidance purposes only. Real estate agency fees shall be borne by the relevant party in accordance with the signed agency agreement. Detailed, personalised information will be provided to all interested parties before any deposit or advance payment is made, in accordance with applicable national and regional legislation. #ref:CBES2477
4.400.000 €

Recently viewed properties

Exclusive Renovated Residence Overlooking Turó Park: Elegance, Space and Privacy in a Prime Location
Sant Gervasi- Galvany

Exclusive Renovated Residence Overlooking Turó Park: Elegance, Space and Privacy in a Prime Location

455 m²Size56 Bathrooms
Situated on the prestigious Avinguda de Pau Casals, directly opposite the iconic Turó Park, this exceptional 455 m² corner residence occupies one of Barcelona's most prestigious residential addresses. Completely renovated with high-quality materials and finishes, it combines generous proportions, natural light, privacy and comfort in an outstanding setting. Located on the third floor of an elegant period building with a lift and concierge service, the property occupies the entire floor, offering independence and privacy. Its 406 m² of residential space, according to the Spanish Land Registry, provides generous interiors and a layout designed for both everyday living and entertaining. The living area features a magnificent approximately 51 m² living and dining room, with large windows, abundant natural light and direct views of Turó Park. The charming enclosed gallery offers a versatile space, ideal as a reading nook or sitting area from which to admire the park. The elegant, functional kitchen connects to the living room through glass doors, maintaining a visual connection while allowing for a degree of separation. It features high-end appliances and a central island, making it ideal for everyday living and gatherings with family and friends. The sleeping area comprises five bedrooms, three of which are exterior-facing, and six full bathrooms. The principal suite offers generous proportions, a private bathroom and a bespoke dressing room. The property also features a second suite and additional double bedrooms, with fitted wardrobes and dressing areas providing comfort and ample storage. The property benefits from a separate service entrance with a bedroom, bathroom and dedicated areas for domestic staff and laundry. This is a practical solution for those employing household staff or seeking an independent auxiliary space. The renovation combines design and functionality, featuring natural wood parquet flooring, integrated lighting and quality finishes. Gas central heating with radiators and ducted air conditioning ensure year-round comfort. Living on Avinguda de Pau Casals means having Turó Park just a short walk away. This iconic green space is ideal for walking, exercising or unwinding. The surrounding area offers restaurants, boutiques, select shops and premium services, together with convenient connections to the rest of Barcelona. A home where natural light, generous space and privacy combine to offer an outstanding quality of life in one of the city's most sought-after neighbourhoods. Contact Coldwell Banker Prestige to arrange a private viewing and discover this exclusive property. The sale price excludes taxes and expenses arising from the purchase, which, in accordance with current legislation, are payable by the buyer: (i) for resale properties, Property Transfer Tax (ITP) at the applicable rate in the relevant autonomous community; (ii) for newly built properties, VAT and Stamp Duty (AJD), in accordance with current legislation; (iii) notary and Land Registry fees; and (iv) administrative processing fees, if such services are engaged. Availability is subject to agreement. The property may be subject to a price change or withdrawn from the market without prior notice. All information provided, including floor areas, is for guidance purposes only. Real estate agency fees shall be borne by the relevant party in accordance with the signed agency agreement. Detailed, personalised information will be provided to all interested parties before any deposit or advance payment is made, in accordance with applicable national and regional legislation. #ref:CBES2477
4.400.000 €
Exclusive 416 qm residence located in the prestigious Diplomáticos residential complex in Somosaguas
Somosaguas

Exclusive 416 qm residence located in the prestigious Diplomáticos residential complex in Somosaguas

416 m²Size
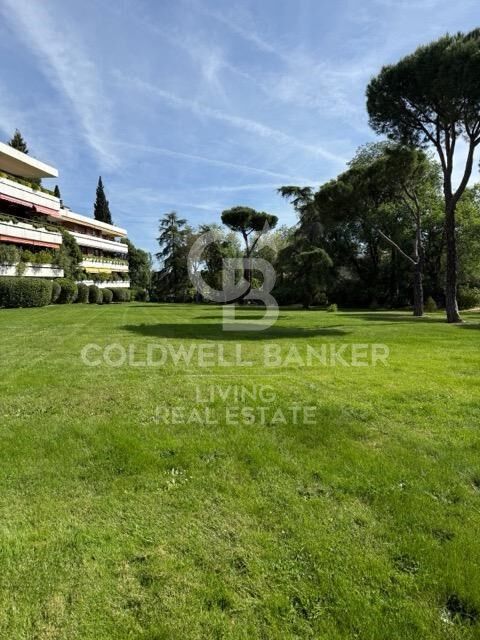
Exclusive residence located in the prestigious Diplomáticos residential complex in Somosaguas, offering 24-hour security, outstanding communal facilities, beautifully maintained gardens spanning 3 hectares, and a swimming pool. This is one of the most prestigious residential developments in the area, renowned for its security, privacy and tranquillity, as well as its magnificent three-hectare landscaped gardens, impeccably maintained with natural lawns, mature trees and flowers. The swimming pool is surrounded by hedges, providing privacy from the main gardens, and features a dedicated sun-lounger area and showers. The property is entirely exterior-facing, benefiting from exceptional natural light throughout the day thanks to its large windows. The terrace can be accessed directly from the family room, main living room and dining room, making it an integral part of everyday life in the home. With its high ceilings and elegant, exceptionally well-designed layout, the apartment reflects its distinguished origins: these residences were originally conceived to host receptions for ambassadors and diplomats. The property boasts an impressive reception area of over 100 sqm, completely separate from the four principal bedrooms. Key Features One apartment per floor 5 bedrooms and 4 bathrooms Garage space for 3 cars, plus additional guest parking 2 storage rooms Private terrace 24-hour security, 365 days a year Layout and Accommodation Reception Areas A spacious entrance hall leads to a magnificent 70 sqm living room, complemented by a separate family room with a fireplace. An independent formal dining room comfortably accommodates 12-14 guests. All reception rooms enjoy direct access to the terrace, creating an exceptional setting for both entertaining and everyday living. Principal Bedroom Suite The generously proportioned principal bedroom overlooks the terrace and features a naturally lit en-suite bathroom and extensive fitted wardrobes. Additional Bedrooms The second bedroom is also particularly spacious and benefits from its own en-suite bathroom. Two further generously sized bedrooms share a bathroom. The property also offers abundant additional built-in storage, beyond the bedroom wardrobes, ideal for household linen, tableware, glassware and other essentials. Kitchen and Service Quarters A large kitchen with an informal dining area, an exceptionally spacious pantry and generous windows overlooking the landscaped gardens. The service quarters include a well-proportioned staff bedroom and a separate bathroom. Additional Facilities Two lifts provide independent access to the main entrance and service entrance of the apartment. Prime Location The property enjoys an exceptional location just 10 km from central Madrid, surrounded by green spaces, including Casa de Campo, only 800 metres away, and other extensive parks such as Parque Forestal Adolfo Suárez. It is conveniently located close to prestigious national and international schools, universities, leading hospitals, exclusive restaurants and sports clubs. Excellent transport connections include public buses and light rail, together with fast and convenient road access to Madrid city centre, just 15 minutes away. A truly unique property combining elegance, privacy, tranquillity and an exceptional quality of life in one of Madrid's most privileged residential settings. #ref:CBLV71
2.100.000 €
Land for sale in Can Rectoret with south orientation, tranquility, and nature.
Sant Gervasi- Galvany

Land for sale in Can Rectoret with south orientation, tranquility, and nature.

424 m²Size
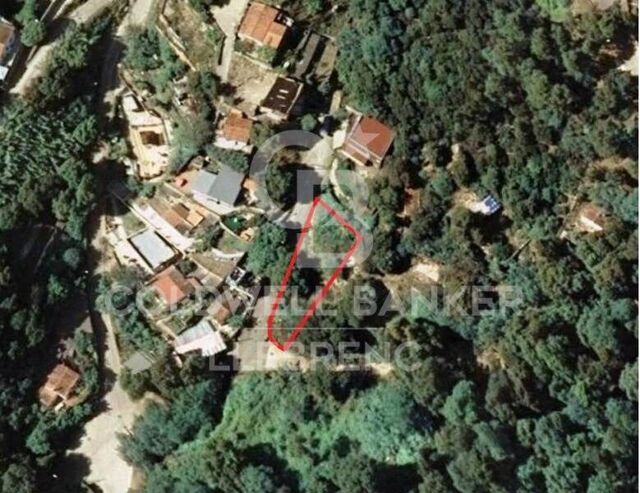
Excellent Opportunity in Can Rectoret: Corner and Sunny Plot in a Unique Natural Setting Presenting this corner plot of 424 m², ascending, sunny, and south-facing, perfect for building your dream single-family home. The plot allows for the construction of a home up to 169 m² distributed across three floors, offering ample space and flexibility to design your ideal home in a tranquil and natural environment. The land is located in the exclusive Can Rectoret neighborhood, a picturesque mountain area behind Tibidabo, within Collserola Park. This location allows you to enjoy peace and natural beauty without losing proximity to the city. From the plot, you have quick access to the Baixador de Vallvidrera FGC station, just 1 km away, approximately 15 minutes on foot. Additionally, the 128 bus line connects directly to the station, providing a convenient extra access point. Once at the station, the journey to downtown Barcelona takes just 20 minutes, allowing you to enjoy the peace of living in the mountains without sacrificing city convenience. The Can Rectoret neighborhood is located in a quiet residential area, surrounded by nature and offering stunning views of the Collserola Park landscapes. It's perfect for those seeking a more relaxed life, surrounded by green spaces and a healthy atmosphere, without being too far from the hustle and bustle of the city. The area also offers many outdoor activities, such as hiking and cycling, thanks to its proximity to the natural park. Don't miss the opportunity to build your home in this privileged environment. A unique investment in an exclusive, tranquil, and nature-filled neighborhood! Contact us for more details or to schedule a visit. The sale price does not include taxes or expenses, which are payable by the buyer under current regulations: ITP for previously transferred land, VAT and AJD for newly developed land or urban projects, as well as notary and registry fees and administrative costs if contracted. Availability to be agreed. The offer is subject to price changes or withdrawal without notice. Areas and boundaries are indicative. Brokerage fees shall be borne according to the agreement. Detailed information will be provided before any deposit is paid. #ref:CB2053LL
160.000 €
Renovated single-storey villa with pool and plot of 1,605 m² in Manises
Sole agency
Polígono del Aeropuerto

Renovated single-storey villa with pool and plot of 1,605 m² in Manises

205 m²Size1.605 m²Plot32 Bathrooms
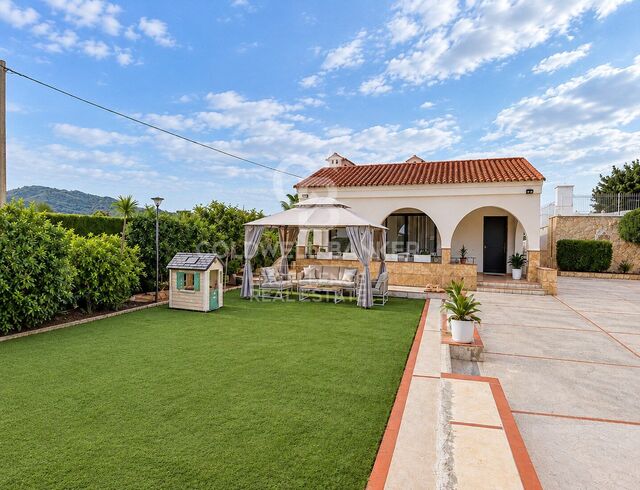
Renovated single-storey villa with pool and plot of 1,605 m² in Manises Coldwell Banker Excellence presents this magnificent completely refurbished villa, located in Manises. A property that stands out for its privacy, spaciousness and excellent qualities, with a house distributed entirely on one floor and a large plot with a swimming pool, garden and outdoor spaces to enjoy all year round. Refurbished approximately two years ago and ready to move into, it offers the perfect balance between comfort, tranquillity and good communications. Key features: - Plot of 1,605 m² with large outdoor spaces and garden area - House of approximately 205 m² built and 115 m² useful, distributed on one floor - 3 bedrooms, one of them fitted out as a dressing room, and 2 designer bathrooms (one en suite) - Bright living-dining room with fireplace and fully equipped modern designer kitchen - Porch of approx. 30 m² overlooking the garden - Private pool with sundeck, pergola, and outdoor meeting spaces - Covered parking area for several vehicles and storage room - Recent comprehensive renovation, porcelain floors, double glazed windows, smooth walls, white lacquered doors and hot/cold air conditioning - Rustic plot and urban housing Located in a quiet residential environment with asphalted accesses, this villa allows you to enjoy privacy without giving up the comfort of having Valencia and the main services just a few minutes away. Its proximity to Valencia airport and the direct connection with the V-30, A-3 and A-7 motorways facilitate travel both to the capital and to other parts of the Valencian Community. An ideal property for those looking for space, independence and quality of life, with a garden, swimming pool and excellent communications. The price does not include taxes or purchase and sale expenses to be paid by the buyer (ITP or, where applicable, VAT and AJD; notary and registry fees; real estate intermediation commission). Offer subject to change or withdrawal without notice; indicative data and surfaces. #ref:CBEX26101
380.000 €
Unique apartments right next to Platja Fenals, in the heart of the Costa Brava
Fenals

Unique apartments right next to Platja Fenals, in the heart of the Costa Brava

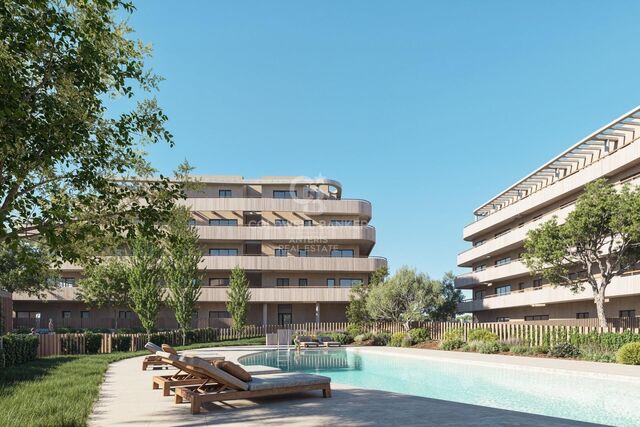
Coldwell Banker Anteris is excited to introduce Soul Bravaa real gem of residential architecture, a one-of-a-kind project just steps away from the fabulous Platja Fenals, in one of the most prestigious and desirable corners of the Costa Brava. This is no ordinary residential development - Soul Brava is a lifestyle created for those who are looking for something truly exceptional. It is a place for people who value privacy, elegance, and design, for whom the surroundings, quality, and comfort are just as important as the location. The apartments impress with their spaciousness, natural light, and carefully selected finishesfrom sleek floors and modern kitchens with Bosch appliances to panoramic terraces and refined details. Residents have access to carefully designed common areas: an elegant swimming pool with a solarium, a fitness area, gardens with local vegetation, a coworking space, and a wellness area that promotes relaxation and tranquility. Located in the quiet, green area of Platja de Fenals, the apartments offer quick and easy access to the sea and one of the most beautiful beaches on the Costa Brava. In addition, in the immediate vicinity includes the picturesque Santa Clotilde Gardens overlooking the cliffs, the charming coves of Sa Boadella and Platja de Treumal, as well as numerous restaurants, cafes, and boutiques. Lloret de Mar offers convenient transport links - regular buses to Barcelona (approx. 70 minutes), quick access to the AP-7 motorway, and train stations in nearby Blanes and Tordera, from where trains run to the center of Barcelona and Girona. It is the perfect location for those who want to enjoy the tranquility of the seaside without sacrificing easy access to other attractions in Catalonia. Soul Brava is conveniently located between the region's two main airports - approximately 28 km from Girona Airport and approximately 92 km from Barcelona Airport - providing easy access to both domestic and international connections throughout the year. If you dream of a property that combines a unique location, refined architecture, and the comfort of life characteristic of the best seaside residences, Soul Brava is just for you. Contact us to arrange a private presentation and find your new home in the heart of the Costa Brava! *Some of the images have been generated using artificial intelligence for illustrative and interior design proposal purposes. Consumer information: The sale price does not include taxes or costs derived from the purchase transaction which, according to current regulations, are to be borne by the buyer (Property Transfer Tax - ITP, or where applicable VAT and Stamp Duty - AJD), nor notary and land registry fees. The information published, including surface areas, is for guidance purposes only and is not contractually binding. The offer may be subject to price changes or withdrawal from the market without prior notice. Real estate brokerage fees will apply according to the signed marketing agreement. Detailed information will be provided to any interested party before the payment of any deposit, in accordance with the applicable national and regional regulations. #ref:AND031LT
Price upon request
Contemporary luxury villa with sea views and private pool in Toscal, Jávea
Cap Martí - El Tossalet - Pinomar

Contemporary luxury villa with sea views and private pool in Toscal, Jávea

320 m²Size1.300 m²Plot43 Bathrooms
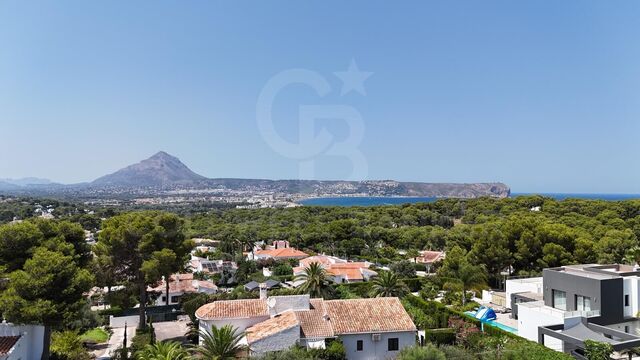
In the well-established residential area of Toscal, in Jávea, this exceptional contemporary villa combines elegant architecture, advanced technology and high-quality finishes to offer a residential experience where comfort and design coexist in perfect harmony. Set on a private plot of 1,300 m² and with approximately 320 m² built, the property enjoys attractive sea views and is located just minutes from the beaches, restaurants and amenities of Javea. It is sold fully furnished, with a careful selection of designer furniture that allows you to enjoy the house from day one. The interior stands out for its luminosity, its refined lines and the fluid connection between the spaces. The living and dining area are integrated with a high-end kitchen, equipped with state-of-the-art appliances, double oven, integrated coffee maker, wine cooler and bespoke storage solutions. A large central island completes this space designed both for day-to-day use and for enjoying gatherings with family and friends. The wide folding doors open onto the terrace and pool area, creating a pleasant continuity between the interior and exterior. The sound system integrated into the ceilings adds extra comfort and turns the living areas into an ideal space for entertaining and resting. The house has four bedrooms, an office that can be adapted as a fifth bedroom according to needs and three bathrooms. The layout is completed with a laundry area and carefully integrated storage spaces. Outside, the Mediterranean garden surrounds a magnificent private saltwater swimming pool, prepared for the installation of air conditioning. The different terraces, the covered dining room and the outdoor living area invite you to enjoy the Costa Blanca climate all year round. Automatic irrigation, outdoor lighting and Wi-Fi coverage in the garden complete this space designed to enjoy in comfort and privacy. Technology is one of the great attractions of this property. A home automation system allows you to control doors, lighting, heating, air conditioning and irrigation from devices installed in the home or via mobile phone. Underfloor heating on both floors and zoned air conditioning ensure comfort at any time of the year. Additional features include triple-glazed Scandinavian windows, an intelligent security system, a high-performance connectivity network, a charging point for electric vehicles and careful decorative lighting. The property also has a parking area with garage and outdoor space for several vehicles. An exceptional villa that combines contemporary design, technological equipment and carefully conceived outdoor spaces, in a privileged location to enjoy the Mediterranean lifestyle of Jávea. Contact Coldwell Banker Solaris for more information or to arrange a viewing. #ref:CBS1006N
1.950.000 €
Coldwell Banker Prestige Real Estate
Avenida Diagonal, 626
08021, Barcelona
Lunes a jueves 10h a 14h y de 15h a 19h. Viernes de 9:30h a 14h y de 15h a 18:30h.
Newsletter

Find your home abroad with the support of the Coldwell Banker® network

Visit our global websites to learn more about your ideal property in the most exclusive destinations

We use our own and third-party cookies to make our website work safely and personalize its content. Likewise, we use cookies to measure and obtain data on your navigation and to adjust advertising to your tastes and preferences. Press the "Accept all" button to confirm that you have read and accepted the information presented. To manage or disable these cookies, click on "Configuration". For more information see our cookies policy.
Modify cookies
Technical and functional Always active
This website uses its own Cookies to collect information in order to improve our services. If you continue browsing, you accept their installation. The user has the possibility of configuring his browser, being able, if he so wishes, to prevent them from being installed on his hard drive, although he must bear in mind that such action may cause difficulties in navigating the website.
They allow the monitoring and analysis of the behavior of the users of this website. The information collected through this type of cookies is used to measure the activity of the web for the elaboration of user navigation profiles in order to introduce improvements based on the analysis of the usage data made by the users of the service. They allow us to save the user's preference information to improve the quality of our services and to offer a better experience through recommended products.
These cookies are used to store information about the preferences and personal choices of the user through the continuous observation of their browsing habits. Thanks to them, we can know the browsing habits on the website and display advertising related to the user's browsing profile.