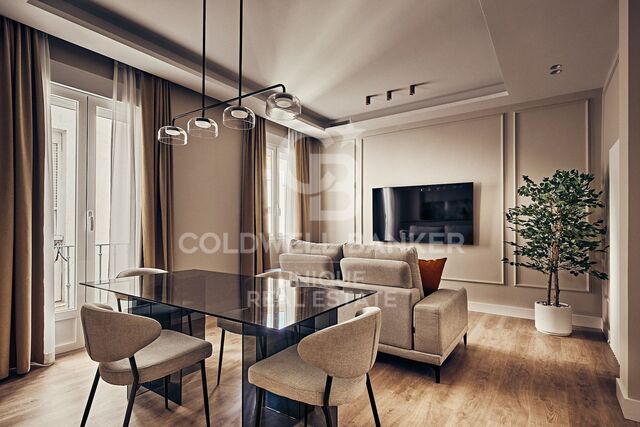
Apartment for sale on Balmes Street

size
115 m²
Bedrooms
3
Bathrooms
2
price
760,000 €
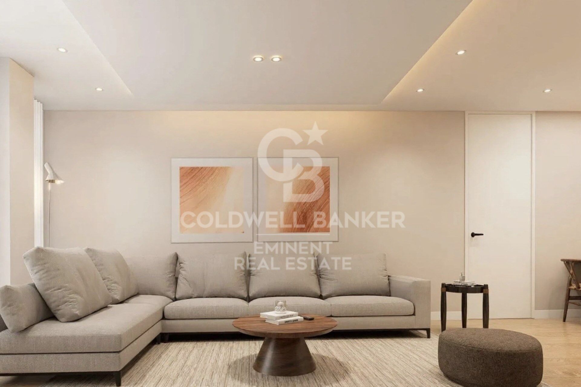
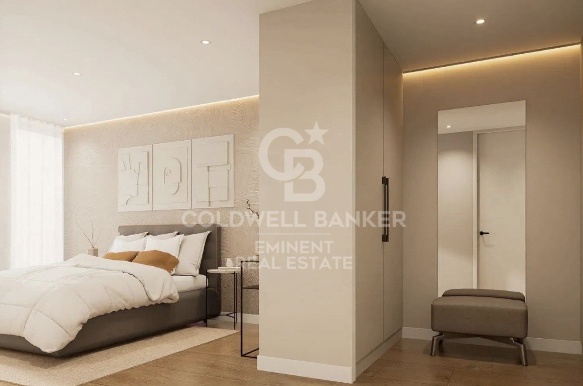
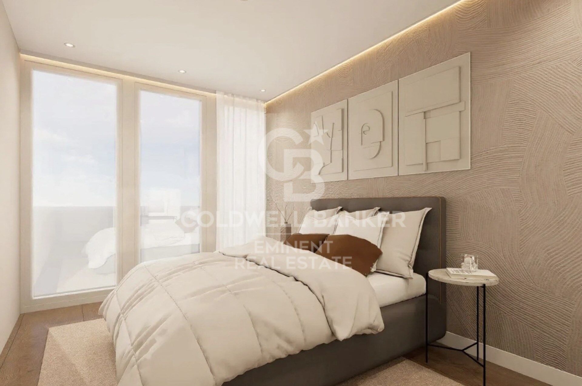
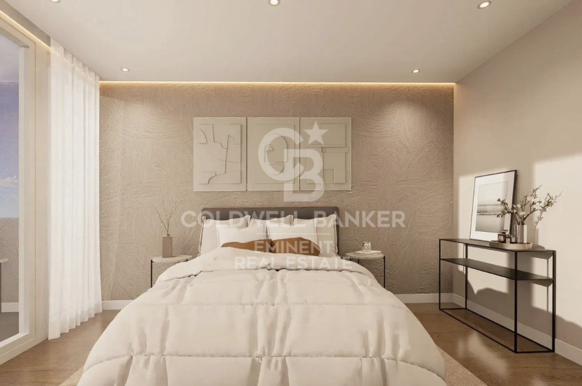
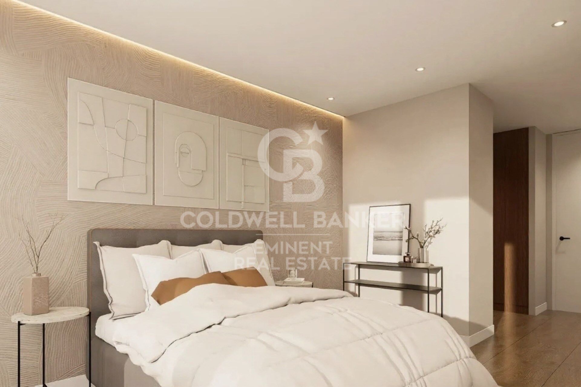
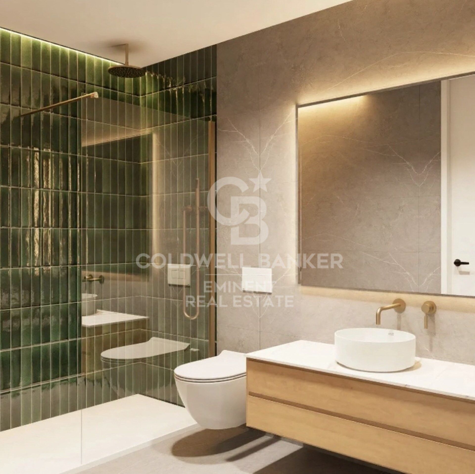
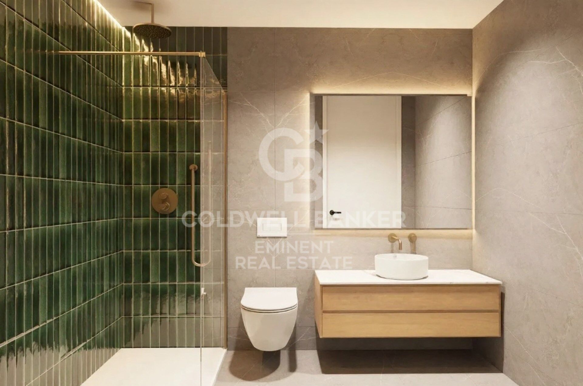
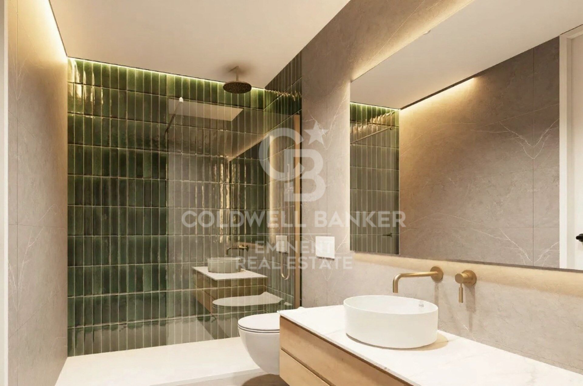
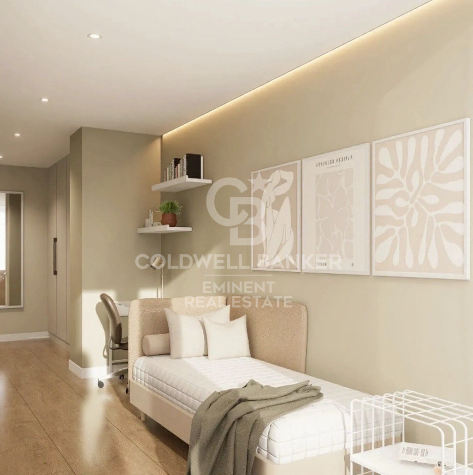
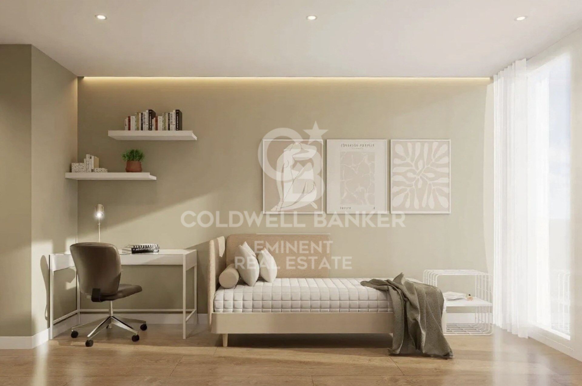
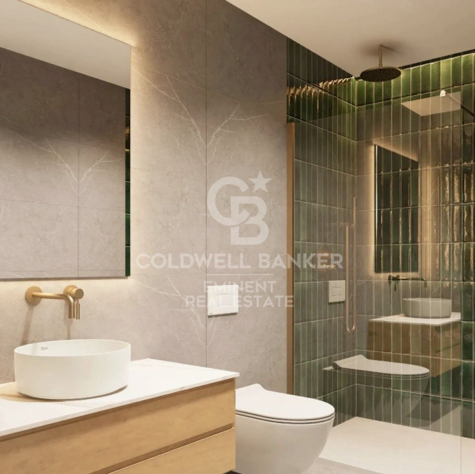
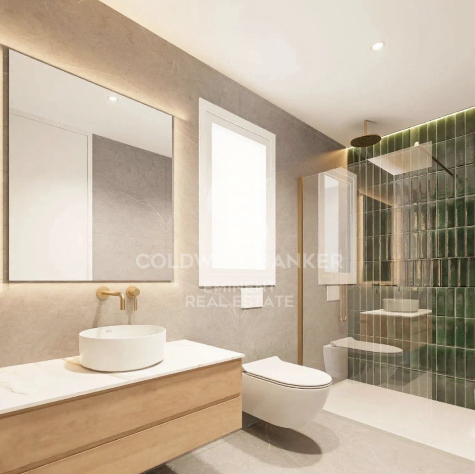
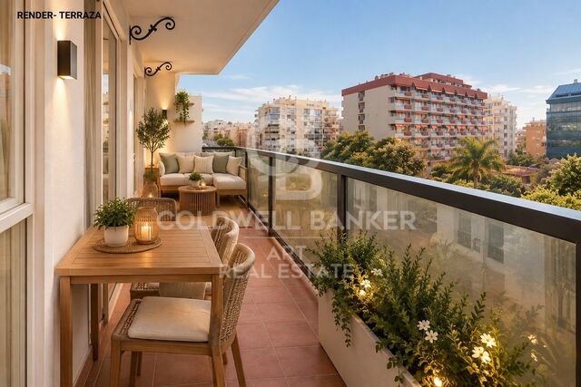
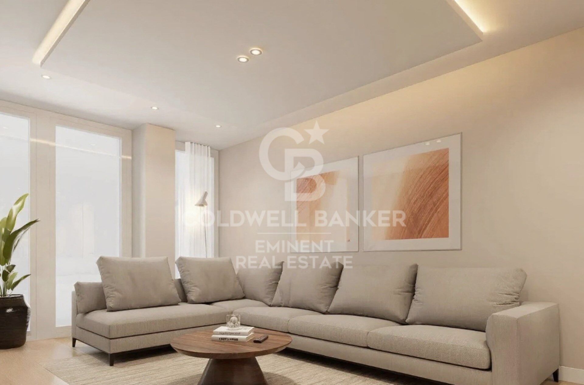
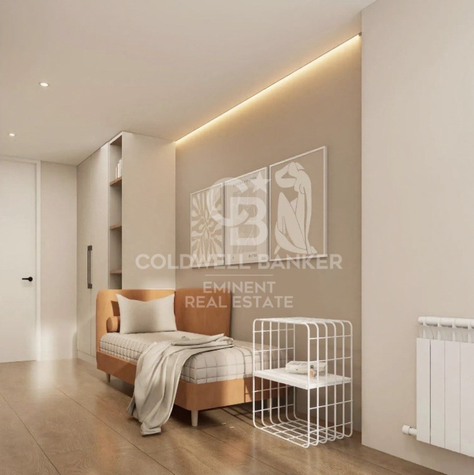
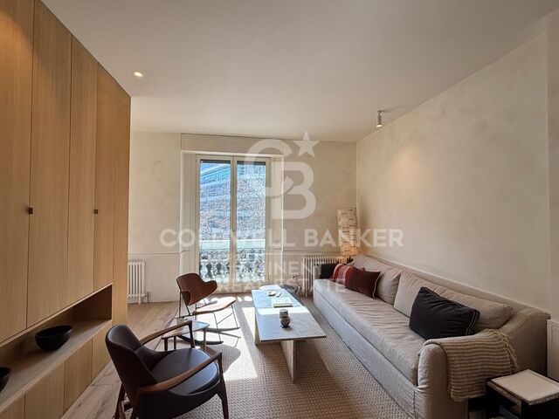
Discover your new home in the heart of Barcelona! This spectacular brand-new apartment, located on the sixth floor, offers a constructed area of 115 m² and a usable area of 111 m², ideal for enjoying urban living. With three bright bedrooms and two bathrooms, this space is designed for comfort and functionality. The south-facing orientation guarantees excellent natural light, creating a warm and inviting atmosphere.

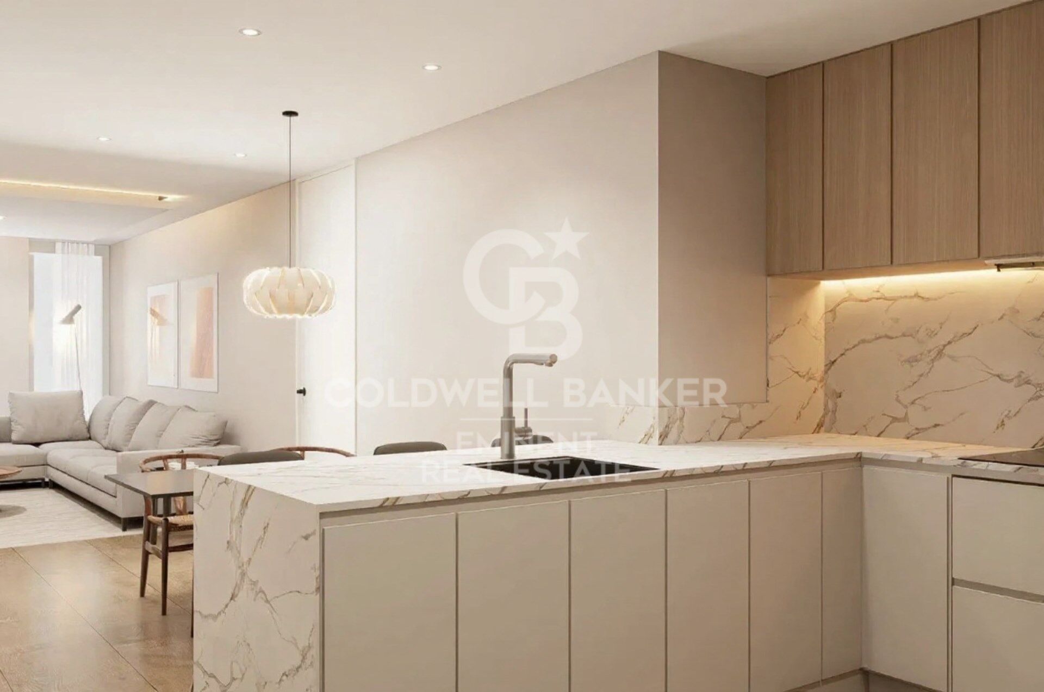
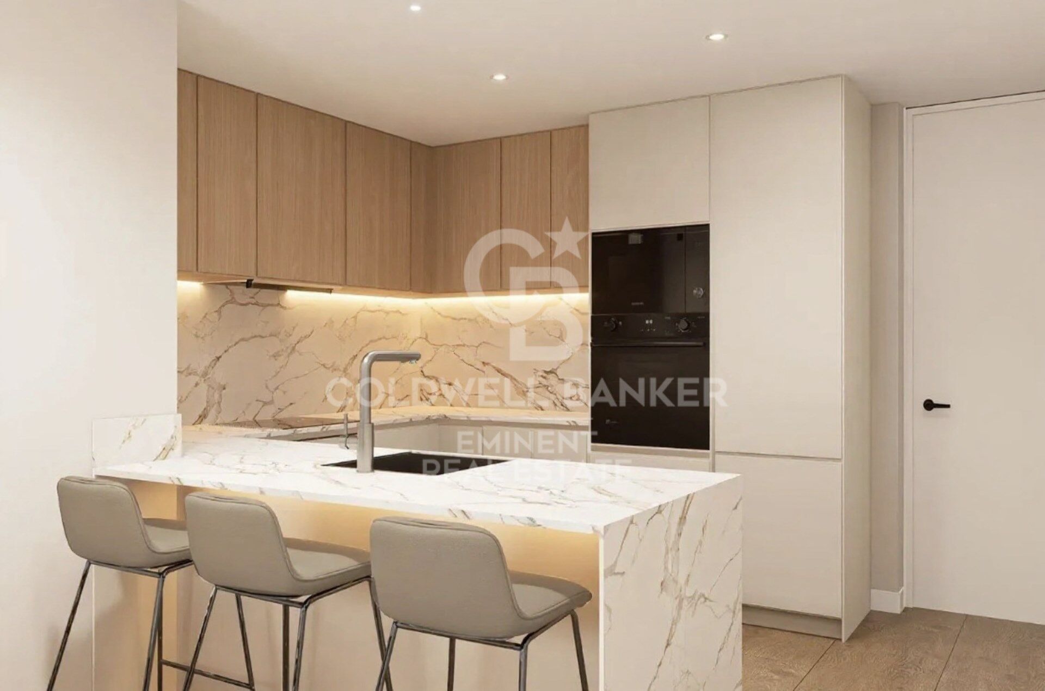
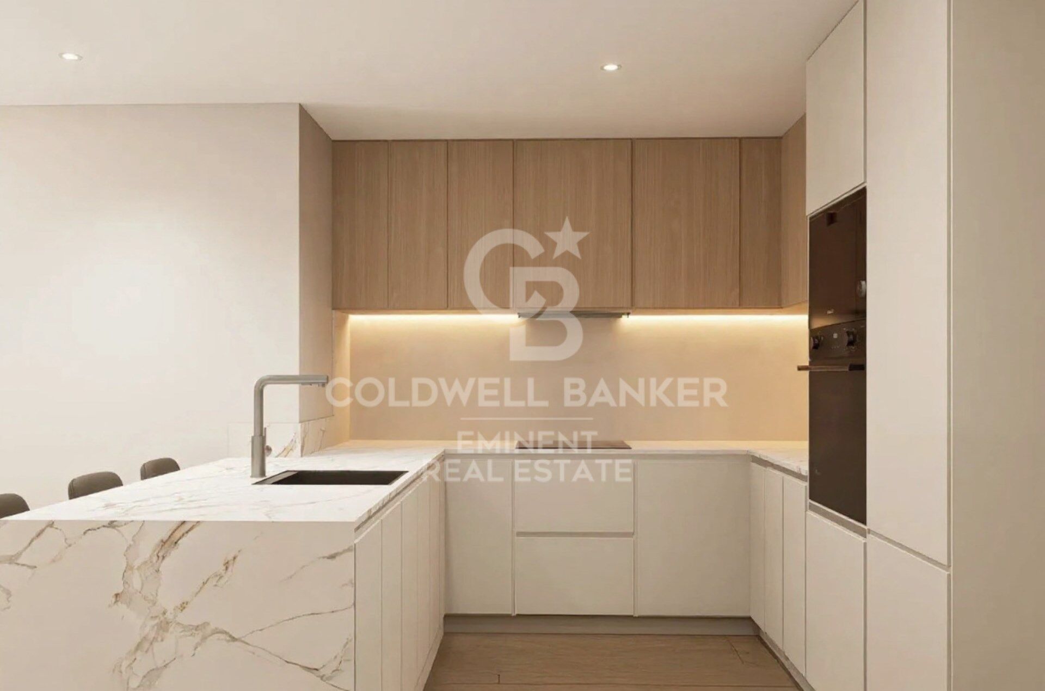
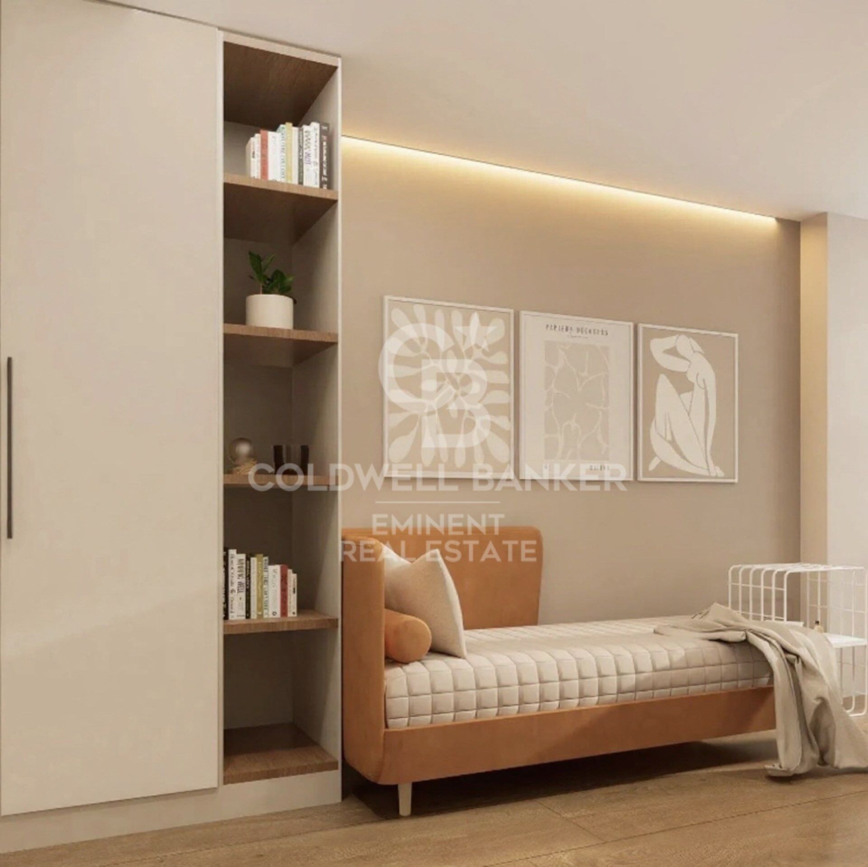
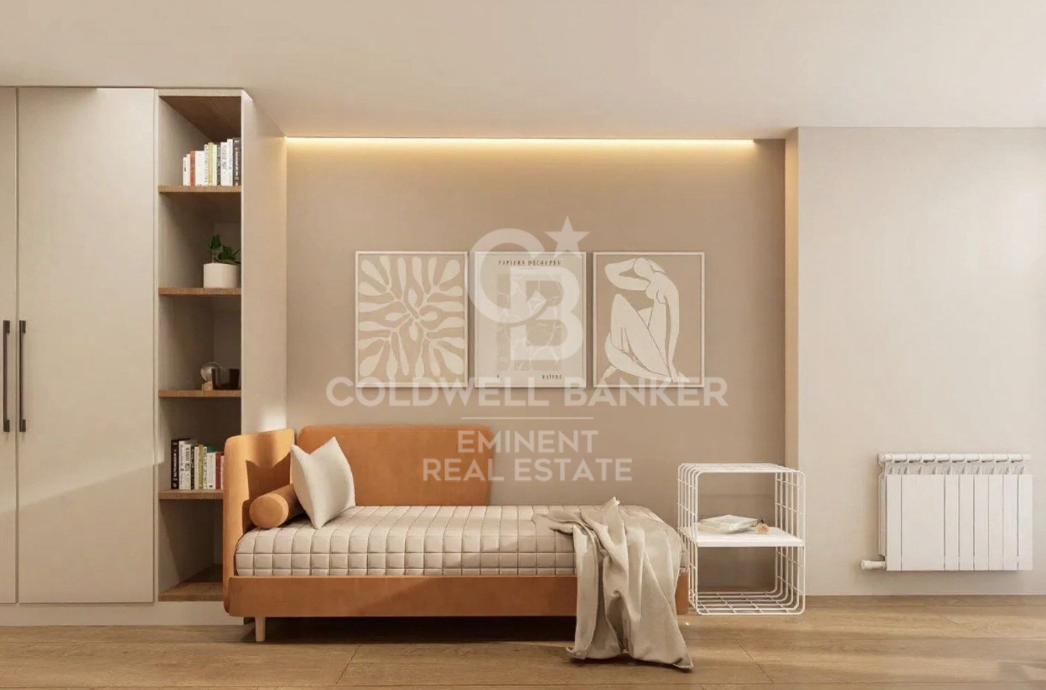
The kitchen, equipped with high-end appliances such as a refrigerator, oven, microwave, and dishwasher, features an elegant SIEMENS countertop that will delight food lovers. In addition, the built-in wardrobes offer ample storage space, keeping everything organized and within easy reach. The apartment also has natural gas heating and air conditioning to ensure your comfort year-round.

This property is accessible for people with reduced mobility, making it an ideal option for everyone. If you're looking for comfort and style, don't miss the opportunity to acquire this brand-new apartment. It also offers the option to include a parking space/garage and a storage room, perfect for maximizing your space. Come visit and fall in love with your new home!
#ref:CBE01466

Property details

zone
Barcelona provincia
area
Barcelona ciudad
location
Barcelona
district
Sant Gervasi- Galvany
Property type
flat
sale
760.000 €
Reference
CBE01466
Bedrooms
3
Bathrooms
2
Surface
111 m2
Builded surface
115 m2
Condition / conservation
refurbished

Property features

lift
Energy certificate
  • houseA
    92-100
  • houseB
    81-91
  • houseC
    69-80
  • houseD
    55-68
  • houseE
    39-54
  • houseF
    21-38
  • houseG
    1-20

About Sant Gervasi - Galvany

Sant Gervasi-Galvany, a hidden gem in the heart of Barcelona, stands out for its rich cultural heritage and the vibrant life it offers to its residents. This residential district has achieved a harmonious fusion of historical elegance and modernity, becoming a sought-after place for those seeking a sophisticated and balanced living experience.

With wide avenues and tree-lined streets, Sant Gervasi-Galvany provides a serene and pleasant environment. From modern apartments to majestic manor houses, the real estate market offers diverse options for different lifestyles and preferences.

Request more info
Ref.CBE01466
Travessera de les Corts, 288
08029, Barcelona
+34 938 27 54 43

Related properties

Flat 3 Bedrooms Sale Barcelona
Sant Gervasi- Galvany

Flat 3 Bedrooms Sale Barcelona

133 m²Size32 Bathrooms
Coldwell Banker Eminent presents this property for sale, located in an exclusive classic building in the area, next to Plaza Francesc Macià and Avenida Pau Casals, just a step away from Turó Park, with the added value of a tourist license. Living here means having luxury boutiques, the Galvany market, signature restaurants, fashion stores, and all necessary services at your fingertips in Barcelona's most sought-after location. MAIN FEATURES: Located on the fifth floor, this bright 133 m² property stands out for its spacious living-dining room divided into two areas, perfectly separating the lounge and dining space to create a sophisticated and cozy atmosphere. The fully equipped open-concept kitchen is masterfully integrated into the room to provide a greater sense of spaciousness and make the most of the natural light. The sleeping area consists of three double bedrooms, including a primary suite with a private bathroom and dressing area, while the other two bedrooms share a second full bathroom with a shower. Additionally, the home is equipped with heating and air conditioning, ensuring maximum comfort and well-being year-round. UNIQUE INVESTMENT OPPORTUNITY: Beyond its exceptional qualities, this property holds a TOURIST LICENSE, making it a high-yield asset in a prime location where demand is constant. A unique piece that combines residential prestige, functional design, and an unbeatable location in the 'Zona Alta.' #ref:CBE01397
1.250.000 €
Sant Gervasi: 3 Double Bedrooms, 3 Bathrooms, Terrace & Optional Parking
Sant Gervasi- Galvany

Sant Gervasi: 3 Double Bedrooms, 3 Bathrooms, Terrace & Optional Parking

99 m²Size33 Bathrooms
Coldwell Banker Prestige presents this beautifully renovated, brand-new residence in Sant Gervasi-Galvany, one of Barcelona's most prestigious and sought-after residential neighborhoods. Located on the fourth real floor, the property offers 99 m² of interior living space and an inviting 8 m² terrace overlooking a peaceful square with a landscaped park, creating a bright, private and exceptionally tranquil atmosphere. The layout has been thoughtfully designed to maximize both comfort and functionality. The apartment features three spacious double bedrooms, two of which are elegant en-suite bedrooms with private bathrooms, plus a third full bathroom serving the rest of the home. The bright living and dining area opens directly onto the terrace, while the contemporary designer kitchen has been seamlessly integrated into the living space, combining style with everyday practicality. The property has undergone a complete renovation using high-quality materials and premium finishes, resulting in a sophisticated home ready to move into. Its privileged location offers the perfect balance between tranquility and city living, with parks, boutiques, cafés, restaurants, international schools and excellent public transport all within easy reach. An optional parking space in the same building is available for €27,000, providing an added level of convenience in this highly desirable area. Reference: CBES2953. Contact us for further information or to arrange a private viewing. #ref:CBES2953
950.000 €
Unique 600 m2 flat for sale in Sarrià - Sant Gervasi
Sant Gervasi- Galvany

Unique 600 m2 flat for sale in Sarrià - Sant Gervasi

600 m²Size55 Bathrooms
Experience luxury living at its finest with this exceptional full-floor apartment located in the heart of Barcelona's prime residential district. Situated on the 5th floor of the first super-prime fully-serviced development, this 600 m2 apartment is offered in a 'shell and core' condition, providing the buyer with the opportunity to design and build a bespoke home perfectly tailored to their individual requirements. This is the last remaining individual-floor apartment available for sale in this landmark building. The oval form of Francesc Macià 10, with its graceful elliptical lines and 360º views of Barcelona, was originally designed as an open-plan office block before its conversion to residential use. Its eye-shaped form around the building's central service core was created to maximize the plot of land and provide perspective within its surroundings, echoing the building's eye motif. The apartment boasts floor-to-ceiling windows on the listed facade and an east-west orientation, which floods the space with natural light and offers some of the best views in Barcelona. With its extraordinary space and limitless potential, this apartment is an ideal canvas for creating a luxurious and unique home limited only by the buyer's imagination. To ensure convenience and peace of mind, a selection of design projects have been prepared by internationally-renowned architects to guide the buyer in choosing an interior design ideally suited to the space and pre-installations available. Leading project managers and builders are also available to execute the build-out with the utmost professionalism. 24-hour concierge with doorman State-of-the-art fitness center Swimming pool (20-metre indoor lap pool with lounge deck) Sauna and steam room On-site secure underground parking Wine cellar for residents Don't miss out on this rare opportunity to own a one-of-a-kind luxury home in Barcelona's most desirable location. #ref:CBES1818
Price upon request

Recently viewed properties

Exclusive apartment in the heart of Avenida Ricardo Soriano - Marbella
Sole agency
Marbella Centro

Exclusive apartment in the heart of Avenida Ricardo Soriano - Marbella

143 m²Size32 Bathrooms
Exclusive apartment located in the heart of Marbella city centre, on the prestigious Avenida Ricardo Soriano, just three streets from the beach and surrounded by all the amenities needed to enjoy the city without the need for a car. Restaurants, shops, supermarkets, schools, leisure facilities and the seafront promenade are all within easy walking distance. The property stands out for its privileged corner position, providing exceptional natural light and brightness throughout the day, together with open views over Avenida Ricardo Soriano from its terrace. One of its main attractions is its remarkable versatility and transformation potential. The property was previously used as a clinic, meaning that its current layout offers numerous possibilities for adapting the space to different needs. It currently comprises three bedrooms, one full bathroom and a guest toilet, while its configuration allows for a redistribution to create a spacious three-bedroom, two-bathroom home, with more open, bright spaces designed around a contemporary lifestyle. Furthermore, thanks to its characteristics, size and strategic location, the property also offers the possibility of exploring alternative uses, including a professional office or business, always subject to the applicable regulations and the relevant authorisations. The property is completed by a private parking space and a generously sized storage room, a significant added value in the heart of Marbella and particularly difficult to find in such a central location. To showcase its full potential, we have prepared different visual proposals and examples of possible layouts for several of the rooms, illustrating different design options and ways of making the most of the available space. These images are illustrative representations of how the property could be transformed and are intended to help visualise the different possibilities it offers. A particularly appealing property for those looking to create a spacious and personalised home in the centre of Marbella, #ref:CBSH1628
595.000 €
Spectacular penthouse in Jardines del Puerto in Puerto Banús
Nueva Andalucía

Spectacular penthouse in Jardines del Puerto in Puerto Banús

208 m²Size33 Bathrooms
Discover this spectacular penthouse with 3 bedrooms and 3 bathrooms, located in the prestigious Jardines del Puerto urbanisation, in the heart of Puerto Banús, one of the most exclusive and demanded locations on the Costa del Sol. Located on the sixth floor of a private and closed community with elevator, this bright and spacious house offers 208 m² built, complemented by 50 m² of magnificent terraces, creating a perfect environment to enjoy the authentic Mediterranean lifestyle. Its privileged south orientation guarantees an excellent entry of natural light throughout the day. Inside, the property combines elegance and comfort with marble floors, air conditioning system with Airzone control and a large open concept living-dining room that connects directly to the outdoor terraces. An ideal space both to relax and to enjoy outdoor meals and moments of leisure. The three bedrooms, all of generous dimensions, offer comfort and privacy. The house also has three bathrooms, carefully equipped with quality finishes, and a distribution designed to provide maximum comfort. The property also includes a private parking space, providing extra comfort and security in such a privileged location. A few steps from the best restaurants, luxury boutiques, beaches and the famous marina of Puerto Banús, this property allows you to enjoy everything that one of the most exclusive destinations in Marbella has to offer, while maintaining the tranquillity and privacy of a private residence. An exceptional opportunity for those looking for a habitual residence, an exclusive holiday home or a high-level investment in one of the most coveted areas of the Costa del Sol. #ref:CBSH1647
1.197.000 €
Exclusivity, Natural Light and Spacious Living in One of Madrid's Most Prestigious Locations
Goya, Madrid

Exclusivity, Natural Light and Spacious Living in One of Madrid's Most Prestigious Locations

122 m²Size22 Bathrooms
Located on the sixth floor of a prestigious corner building at the intersection of Doctor Esquerdo and Jorge Juan, this exceptional residence enjoys a privileged south and east orientation, flooding every room with natural light throughout the day while offering pleasant open views over the city. Its outstanding location, just moments from the WiZink Center and with the metro at the doorstep, provides immediate access to the finest amenities, shops, and restaurants of the Salamanca district, while preserving the comfort and tranquility of a bright, spacious home. Designed with generous proportions and a practical layout, the property features an impressive living and dining area of over 40 m², extending across two façades and opening onto two private terraces that enhance the feeling of space and create the perfect setting for outdoor living. The 17 m² kitchen has been conceived as a sophisticated and functional space, featuring a striking central island, premium Italian cabinetry, and fully integrated high-end appliances. The private area comprises two spacious double bedrooms with built-in wardrobes. The principal suite includes a walk-in dressing area and an en-suite bathroom, while a second full bathroom serves the remainder of the home. A storage room provides valuable additional space. The property has undergone a complete renovation by a renowned architectural studio, combining premium materials, timeless contemporary design, and elegant finishes to create a refined residence ready to move into. A truly unique home for those seeking generous living spaces, exceptional quality, and one of Madrid's most prestigious addresses. #ref:CBUQ1550
1.219.000 €
Elegant Renovated Apartment with Private Terrace and Sea Views
Selwo

Elegant Renovated Apartment with Private Terrace and Sea Views

126 m²Size32 Bathrooms
Located within an exclusive residential community between Marbella and Estepona, this elegant apartment enjoys a privileged setting beside the Mediterranean. The community features a beautiful swimming pool area with a snack bar, lush tropical gardens and 24-hour security, together with access to one of the most attractive beaches in the area. The property includes an underground parking space and a convenient storage room in the basement, providing additional comfort and practicality. This elegant ground-floor residence offers a refined combination of luxury, tranquillity and comfort. It benefits from direct access from the interior to a spacious private terrace and the beautifully maintained tropical gardens, creating a seamless connection between the indoor spaces and their natural surroundings. The peaceful atmosphere of the community enhances the sense of privacy and serenity, while the contemporary design of the apartment creates a sophisticated and welcoming ambience. The interior features a bright open-plan living and dining area, furnished with contemporary pieces and enhanced by high-quality finishes. Bespoke fitted wardrobes, elegant flooring, an electric fireplace and a Bang & Olufsen sound system add character and comfort throughout the home. The fully equipped designer kitchen integrates seamlessly with the living area, which opens directly onto the private terrace offering pleasant sea views. Fully furnished and ready to move into, this property provides an excellent opportunity to enjoy a relaxed Mediterranean lifestyle in a peaceful and privileged residential setting. #ref:CBSH1672
1.995.000 €
Exclusive Renovated Beachfront Apartment in Costalita del Mar
Benamara - Atalaya

Exclusive Renovated Beachfront Apartment in Costalita del Mar

156 m²Size32 Bathrooms
Located within the established and exclusive beachfront community of Costalita del Mar, on the New Golden Mile, this elegant middle-floor apartment enjoys a privileged position just steps from the Mediterranean. The gated development features beautifully maintained tropical gardens, a large communal swimming pool and direct beach access, providing a secure, private and tranquil setting in one of the most desirable coastal areas between Estepona and Marbella. Completely renovated to a high standard, the property combines sophisticated contemporary design with upgraded technical installations and premium finishes. The bright living and dining area, arranged in an elegant open-plan layout, opens directly onto the terrace, creating a seamless connection between the interiors and outdoors while making the most of the natural light and open sea views. The apartment features an elegant master suite with a walk-in wardrobe, together with a modern fully integrated kitchen that has been carefully designed to combine style and functionality. Bespoke details and a refined selection of materials complete a residence conceived to provide comfort, functionality and contemporary elegance. Its privileged beachfront position and open views across the Mediterranean make the spacious terrace an ideal setting for year-round outdoor living. The property also benefits from underfloor heating throughout and a Bang & Olufsen sound system, adding an exceptional level of comfort and entertainment. A turnkey residence, fully renovated and ready to move into, set within an exclusive gated community and enjoying an exceptional beachfront location. #ref:CBSH1669
Price upon request
Spacious 5-bedroom house just a few steps from the sea in Javea
Montañar - El Arenal

Spacious 5-bedroom house just a few steps from the sea in Javea

250 m²Size300 m²Plot53 Bathrooms
Located in one of the most attractive areas of the Bay of Javea, this pleasant townhouse offers an excellent opportunity to enjoy a Mediterranean lifestyle, just a 2-minute walk from the sea and very close to renowned restaurants and services, such as La Siesta restaurant. The house has a spacious and functional layout, with 5 bedrooms and 3 bathrooms, offering space and comfort for both a family and those looking for a residence by the sea. On the entrance floor we find a pleasant patio-terrace, an ideal outdoor space to enjoy the climate of Jávea and create an outdoor rest or dining area. The property also has a private garden and a parking space, located right in front of the house on the street and signposted as a space reserved for the owners. The house also has an equipped kitchen and laundry area, providing functionality for day to day. Residents of the development have access to excellent communal areas, including a communal swimming pool and a squash court, ideal for enjoying leisure time without leaving home. The property is offered furnished and will be available from October 1st. A particularly interesting property for those looking for a spacious and comfortable home in a privileged location, close to the sea and everything that makes Jávea an exceptional destination all year round. Price: 2.700 € / month Furnished Available from October 1 #ref:CBS942
2.700 €
House with land 5 Bedrooms Triplex Sale Pozuelo de Alarcón
Pueblo

House with land 5 Bedrooms Triplex Sale Pozuelo de Alarcón

400 m²Size505 m²Plot57 Bathrooms
Coldwell Banker Living presenta en exclusiva esta preciosa casa independiente Passivhaus, pensada para disfrutar del día a día con comodidad y tranquilidad. Una vivienda llena de luz, con espacios amplios y una agradable conexión con el jardín y el exterior. Aquí todo está pensado para sentirse bien: una casa muy silenciosa, acogedora y luminosa, con una temperatura agradable durante todo el año y un ambiente interior cuidado. Un hogar cómodo y eficiente, perfecto para disfrutar de cada espacio y vivirlo en familia. La vivienda se encuentra sobre una parcela de más de 500 m² y cuenta con unos 346 m² útiles, distribuidos en tres plantas que separan muy bien las distintas zonas de la casa. Al entrar, a la derecha encontramos un despacho con vistas despejadas al bonito jardín decorado con paisajismo único, y a la izquierda, un dormitorio de invitados con baño completo. Seguimos avanzando donde tenemos un aseo de cortesía, llegando al corazón de la vivienda: un gran salón de techos altos y enormes ventanales de suelo a techo, que aportan muchísima luz y hacen que el jardín forme parte de este espacio. Desde el salón accedemos, a través de una puerta de cristal, a una amplia cocina con isla central. Es una cocina pensada para el día a día, pero también para disfrutarla en familia o con amigos. Cuenta además con una práctica zona independiente de desayuno, teniendo salida directa al porche con zona de barbacoa, haciendo que la vida interior y exterior estén perfectamente conectadas. En la primera planta se encuentra la parte más privada de la casa. Aquí están los tres dormitorios y los tres baños completos. El dormitorio principal es especialmente amplio y cuenta con un magnífico vestidor y dos baños independientes, creando un espacio cómodo y tranquilo, pensado para disfrutarlo con total privacidad. Este dormitorio cuenta además con una agradable terraza que aporta mucha luz natural y conecta el espacio con el exterior. En esta misma planta encontramos también otros dos dormitorios, ambos de buen tamaño, que comparten un baño completo. Es una zona muy cómoda para los niños, para recibir invitados o simplemente para tener habitaciones adicionales sin perder independencia. La planta baja está pensada para hacer más cómodo el día a día. En ella encontramos la zona de lavandería y un área de servicio independiente, con un amplio espacio diáfano que permite crear una zona de descanso, además de un baño completo. También dispone de un gran despacho con vistas al patio inglés, que permite trabajar con una agradable entrada de luz natural. La casa cuenta también con un gimnasio elegante y funcional, un espacio pensado para poder entrenar cómodamente desde casa, ademas de otro bonito baño. Esta planta se completa con un amplio garaje de más de 80 m², con espacio de sobra para varios vehículos y una zona de almacenaje. Cuenta además con puerta eléctrica y sistema de seguridad, aportando comodidad y tranquilidad en el día a día. En el exterior, la casa cuenta con un jardín cuidadosamente diseñado con un agradable paisajismo, junto a la piscina y el porche, creando un espacio privado y agradable para disfrutar de los meses de buen tiempo. Y todo ello con las ventajas de una vivienda Passivhaus, diseñada para ofrecer un alto nivel de eficiencia energética y confort durante todo el año. Una casa amplia, luminosa y muy bien pensada, donde cada planta tiene su función y donde los espacios interiores y exteriores están conectados para hacer la vida más cómoda. Una vivienda que va mucho más allá de sus metros, sus espacios y sus características. Para entenderla de verdad, hay que visitarla. #ref:CBLV59
2.500.000 €
Coldwell Banker Eminent Real Estate
Travessera de les Corts, 288
08029, Barcelona
10:00 a 19:00 h (de lunes a viernes) y sábados de 9:00 a 14:00 h.
Newsletter

Find your home abroad with the support of the Coldwell Banker® network

Visit our global websites to learn more about your ideal property in the most exclusive destinations

We use our own and third-party cookies to make our website work safely and personalize its content. Likewise, we use cookies to measure and obtain data on your navigation and to adjust advertising to your tastes and preferences. Press the "Accept all" button to confirm that you have read and accepted the information presented. To manage or disable these cookies, click on "Configuration". For more information see our cookies policy.
Modify cookies
Technical and functional Always active
This website uses its own Cookies to collect information in order to improve our services. If you continue browsing, you accept their installation. The user has the possibility of configuring his browser, being able, if he so wishes, to prevent them from being installed on his hard drive, although he must bear in mind that such action may cause difficulties in navigating the website.
They allow the monitoring and analysis of the behavior of the users of this website. The information collected through this type of cookies is used to measure the activity of the web for the elaboration of user navigation profiles in order to introduce improvements based on the analysis of the usage data made by the users of the service. They allow us to save the user's preference information to improve the quality of our services and to offer a better experience through recommended products.
These cookies are used to store information about the preferences and personal choices of the user through the continuous observation of their browsing habits. Thanks to them, we can know the browsing habits on the website and display advertising related to the user's browsing profile.