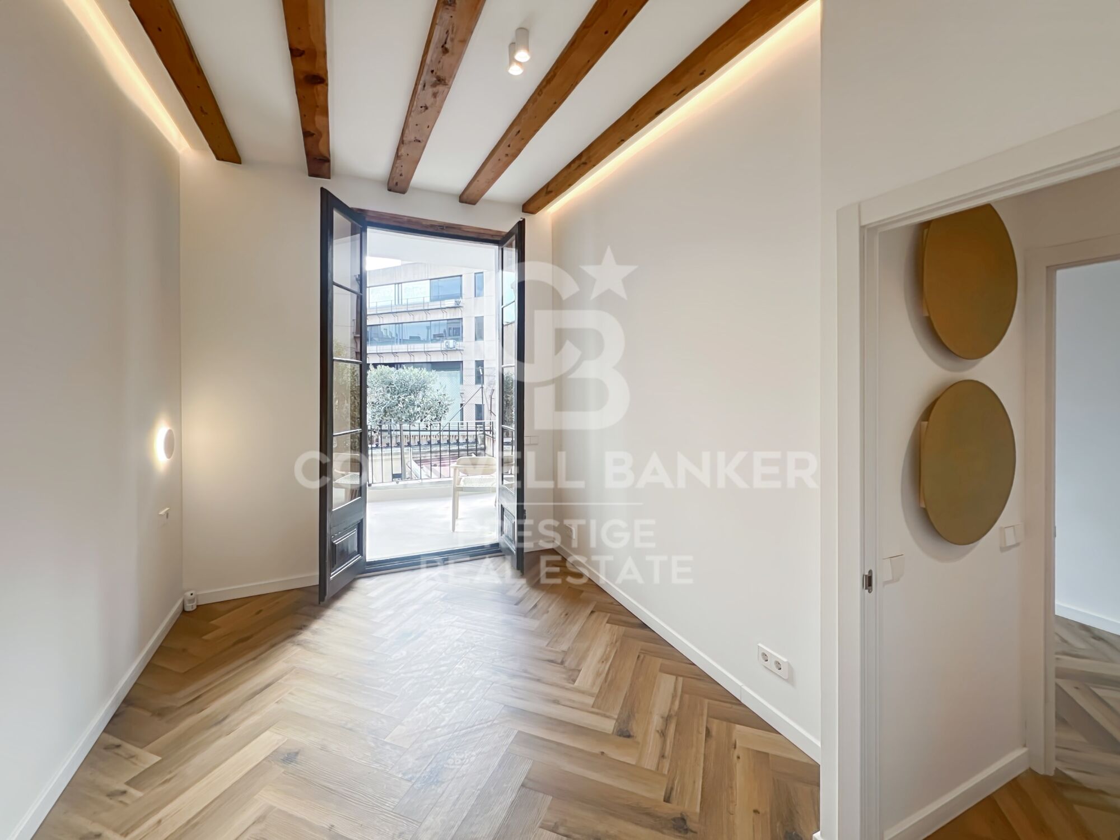
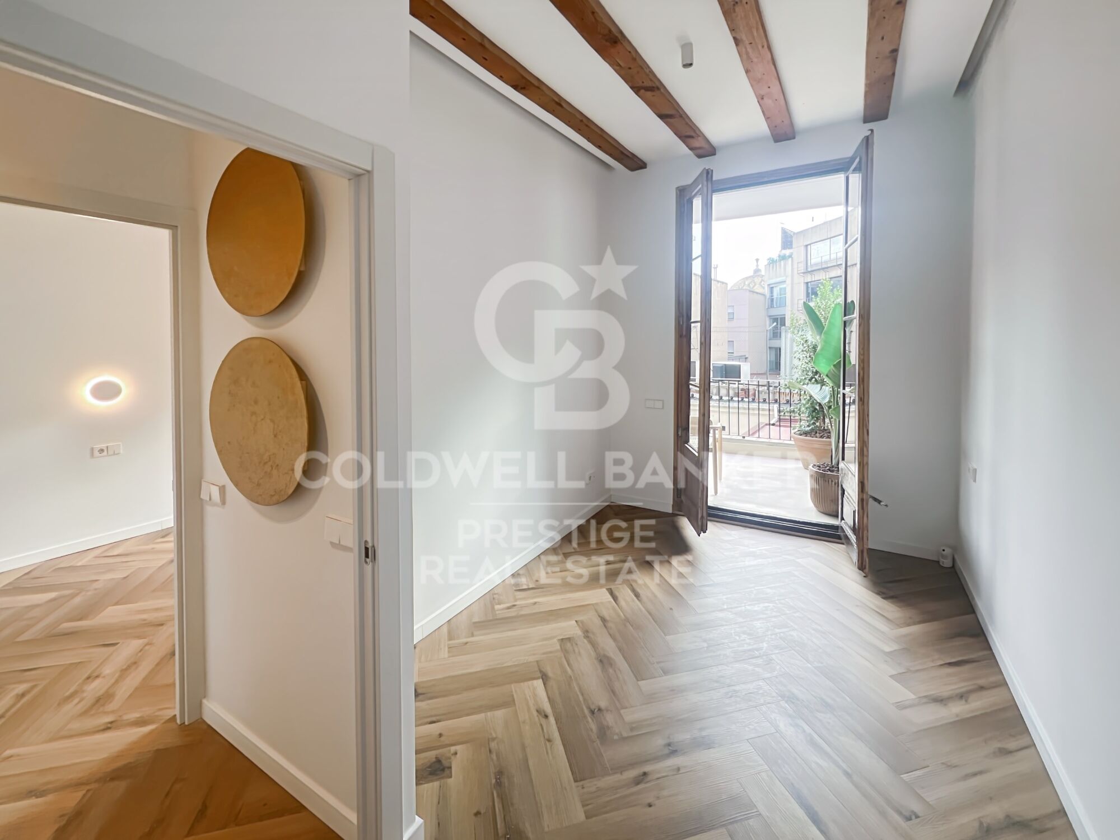
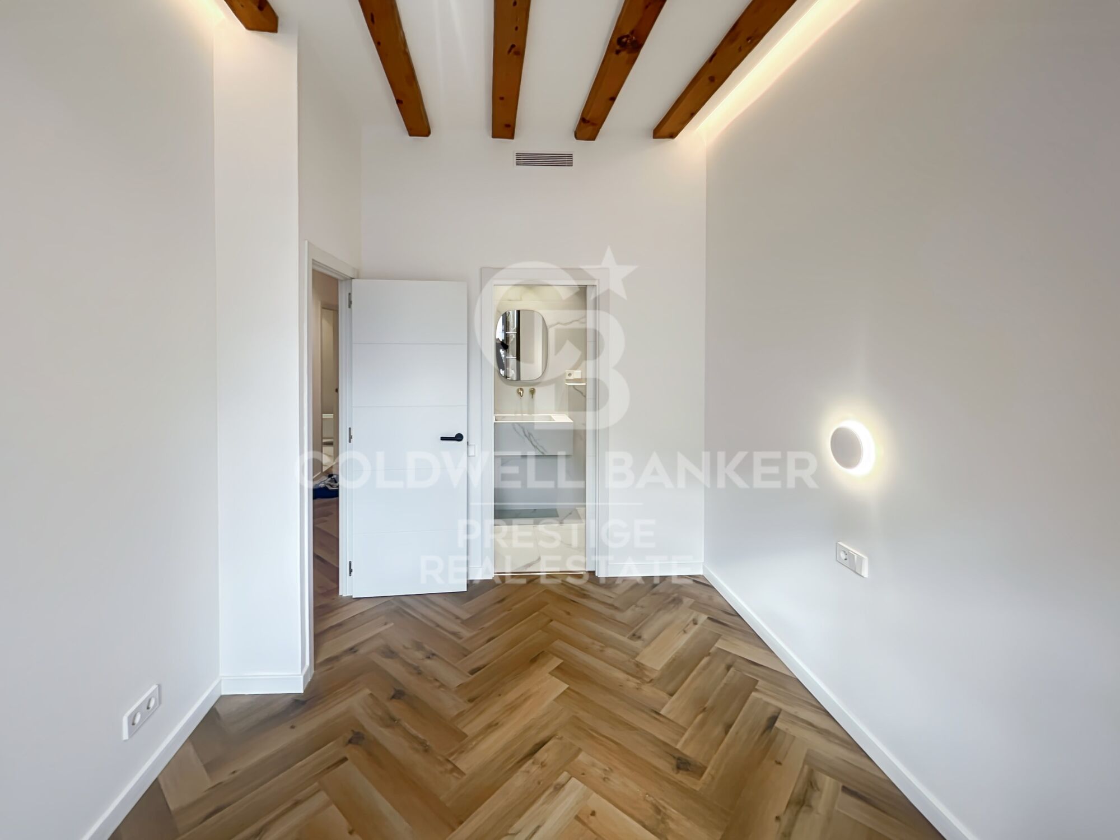
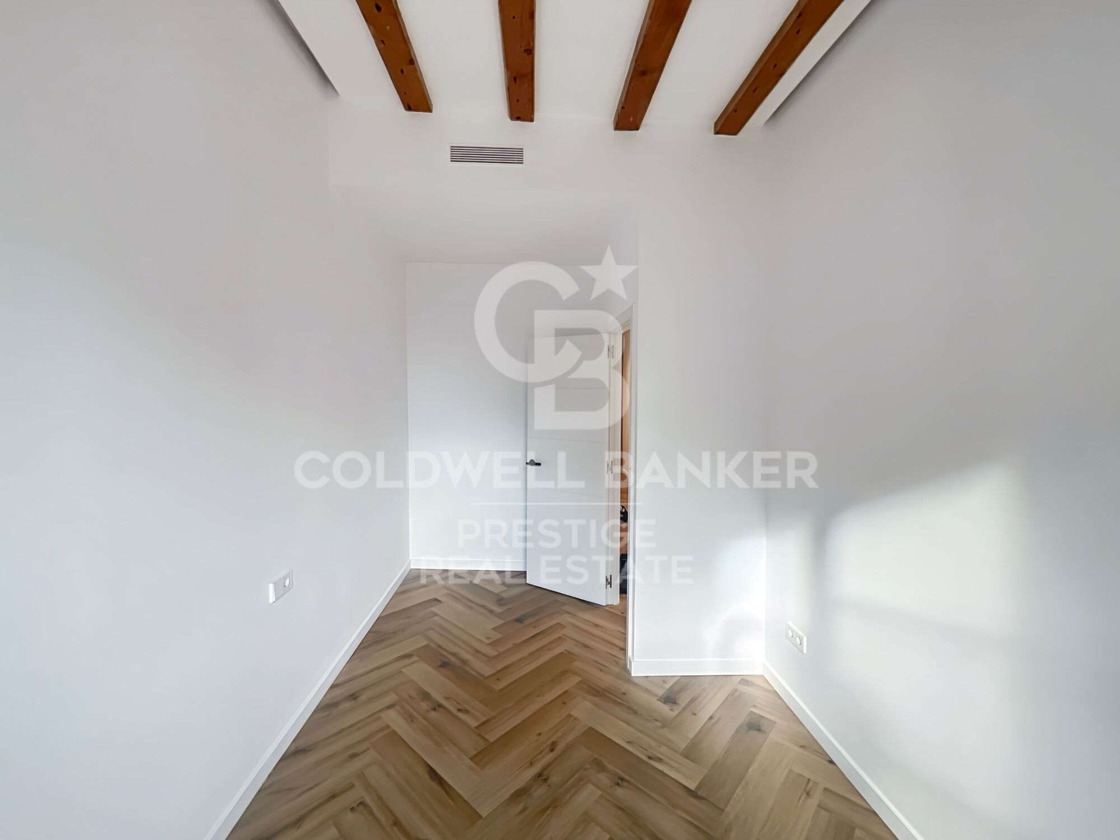
Apartment with terrace in Central Barcelona

size
112 m²
Bedrooms
3
Bathrooms
3
terrace
10 m²
price
695,000 €
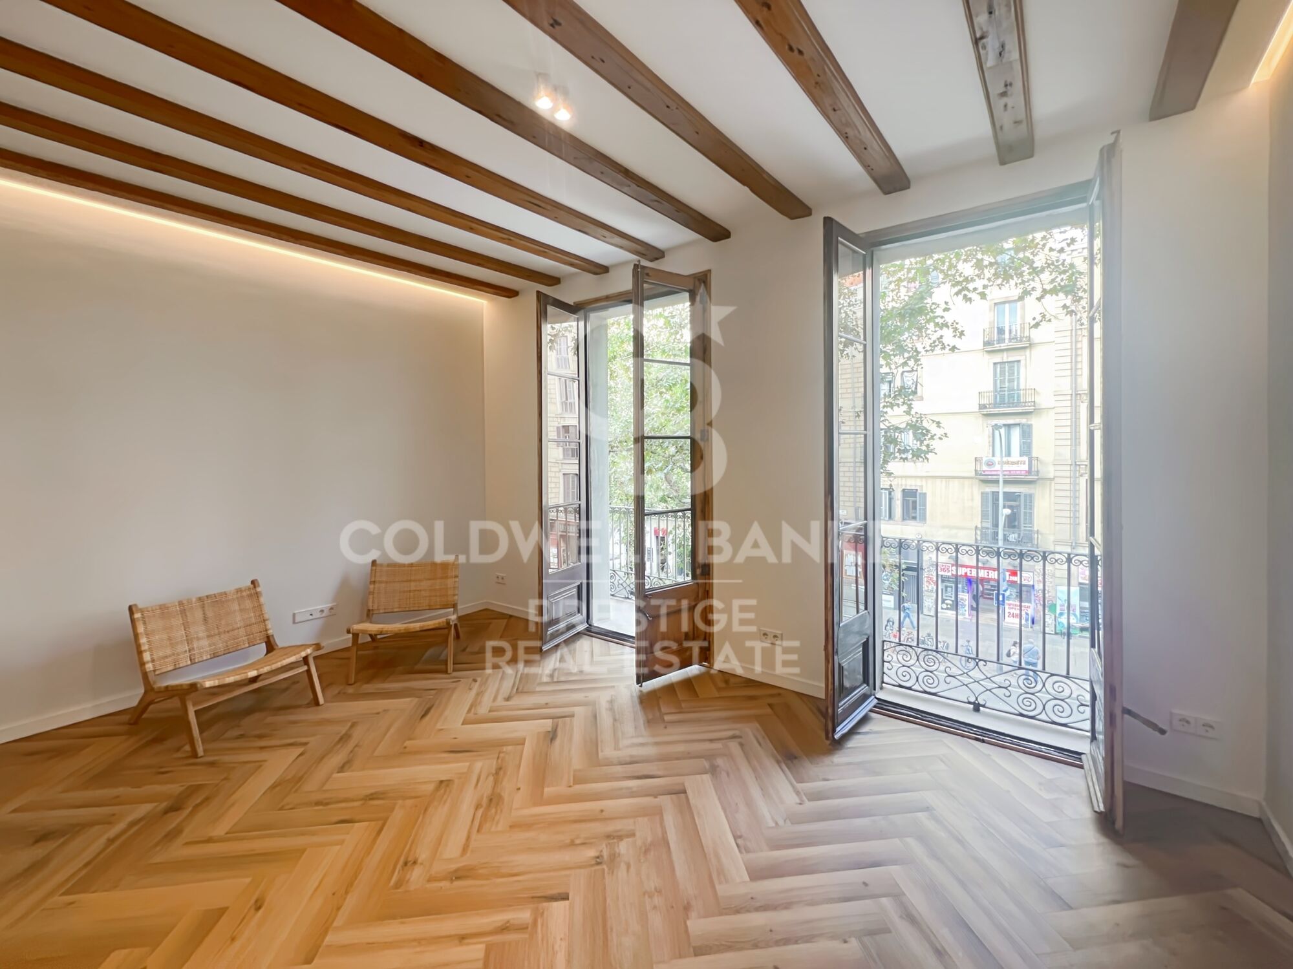
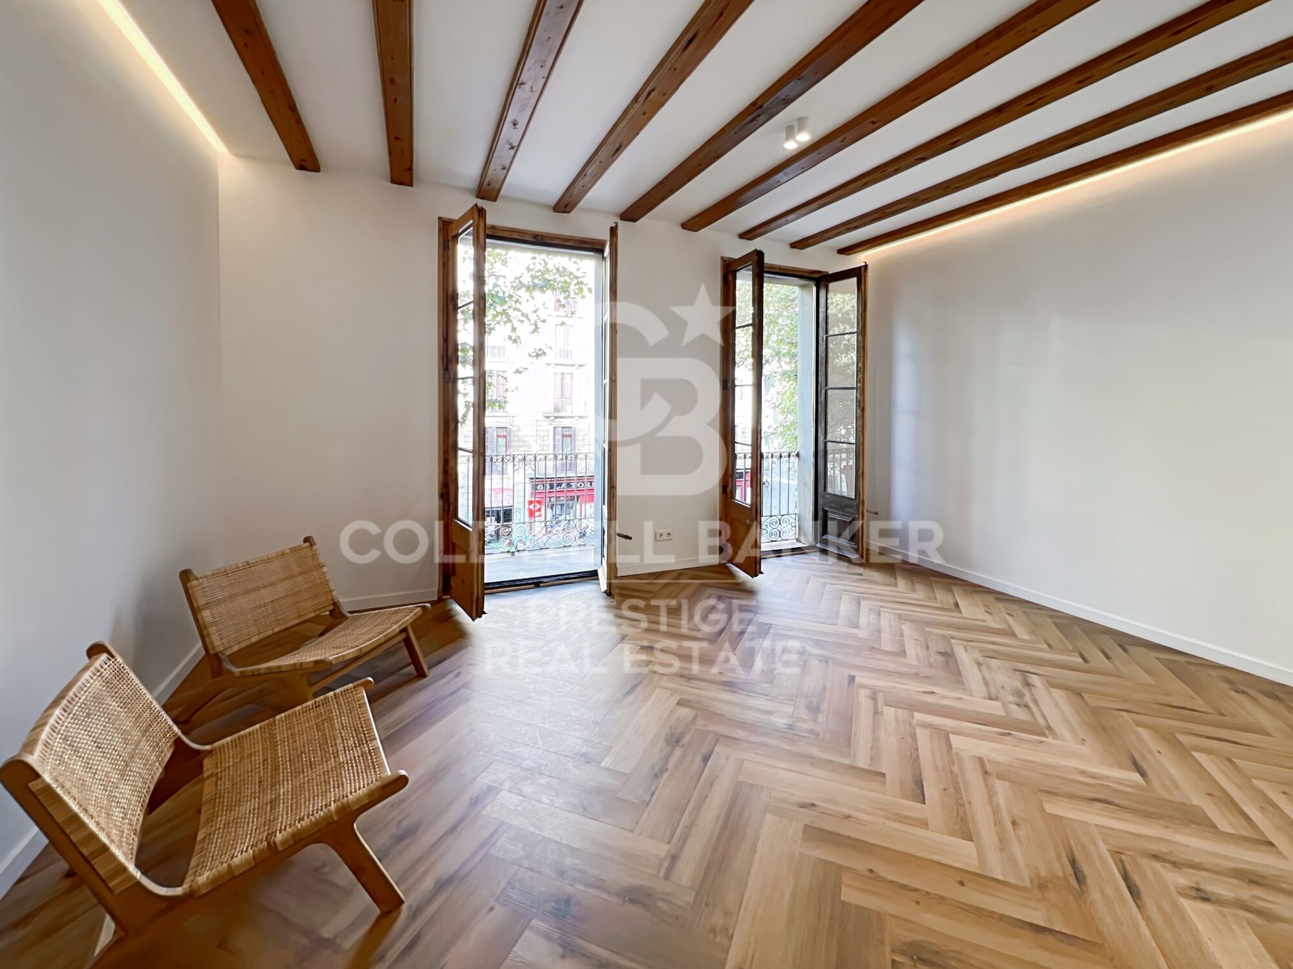
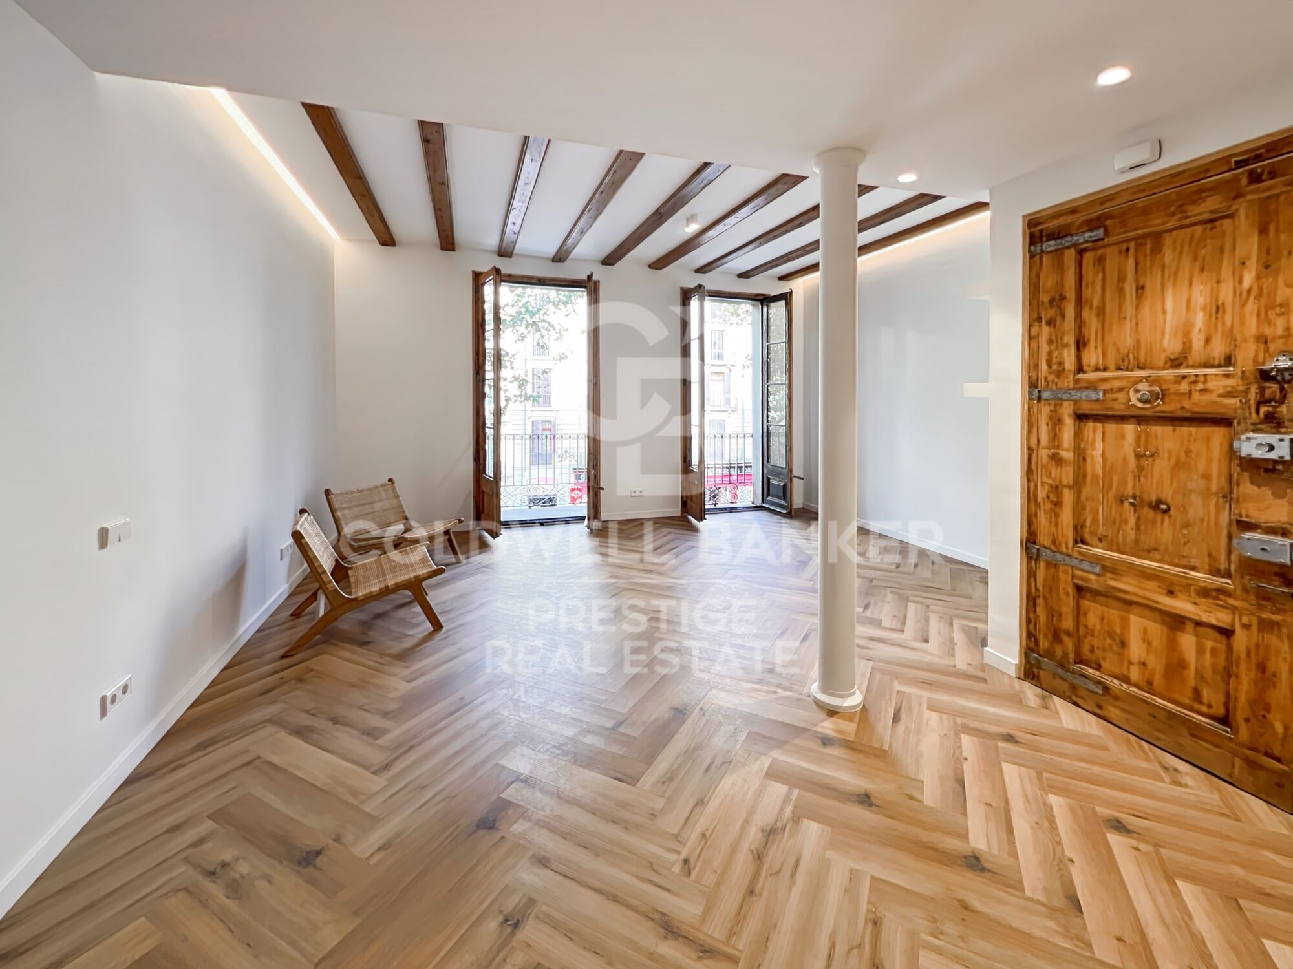
Exceptional home in a fully renovated regal building in the heart of Barcelona, with high-end finishes.

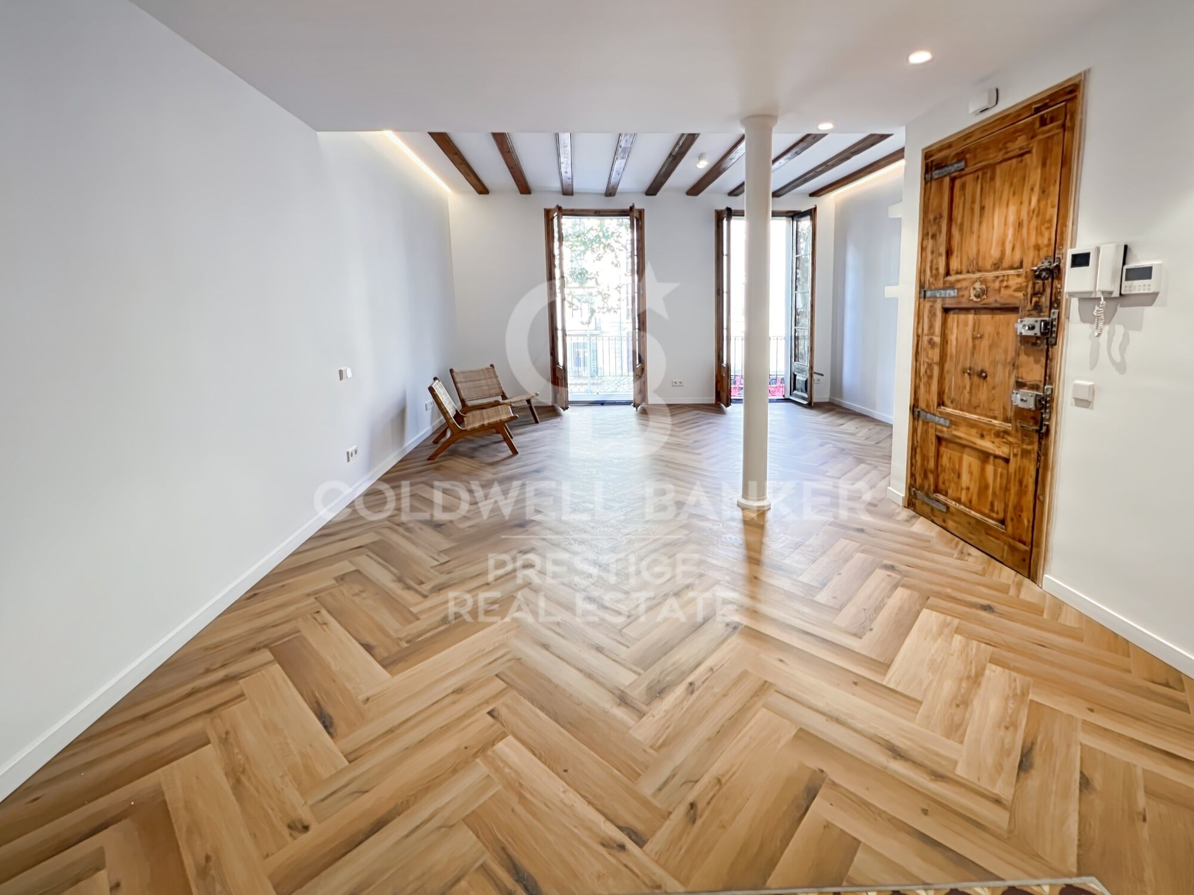
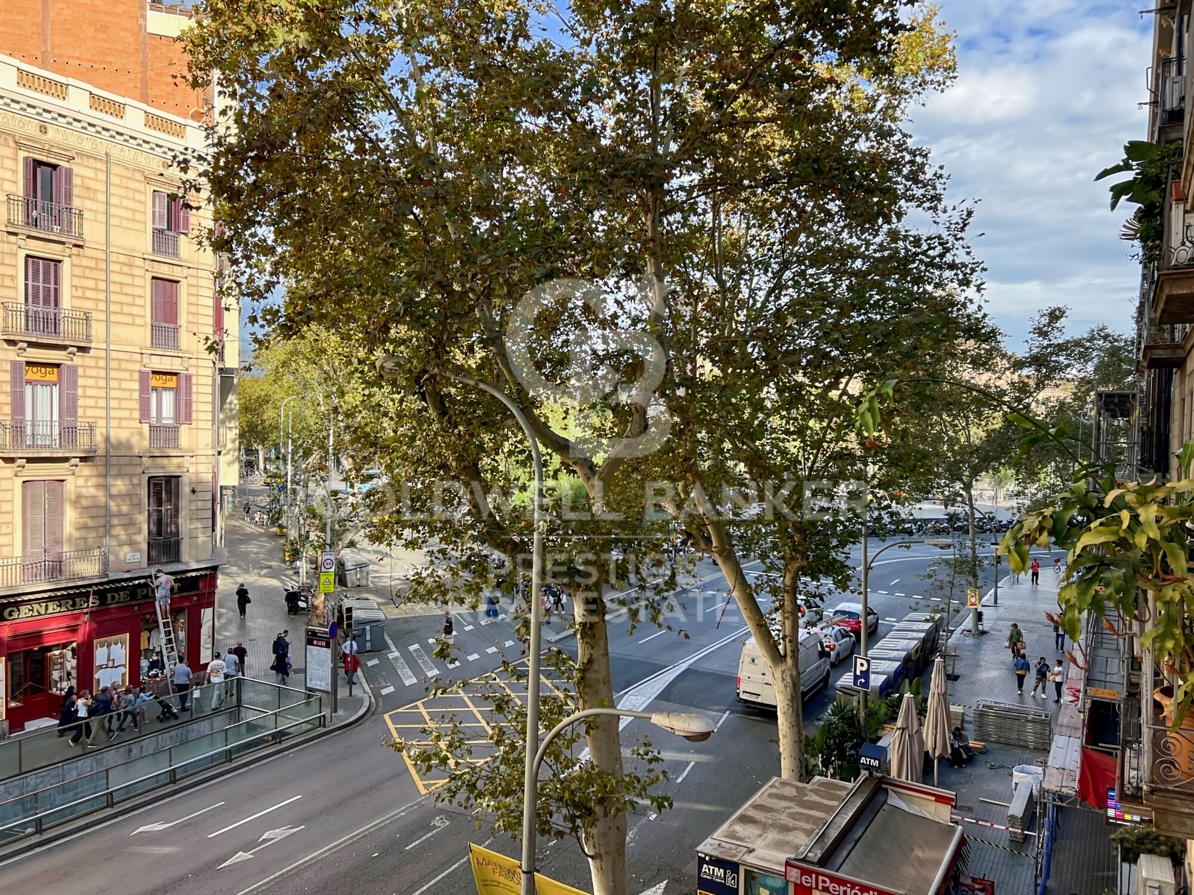
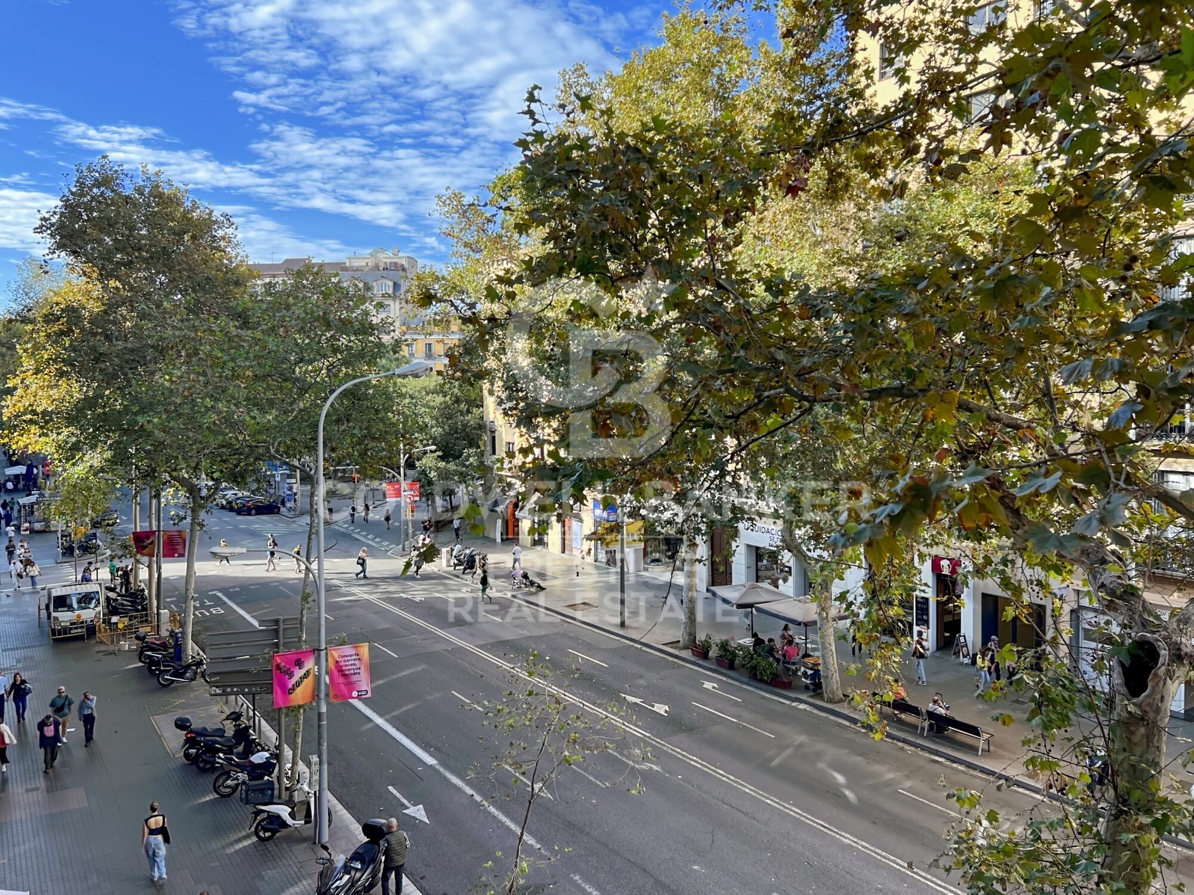
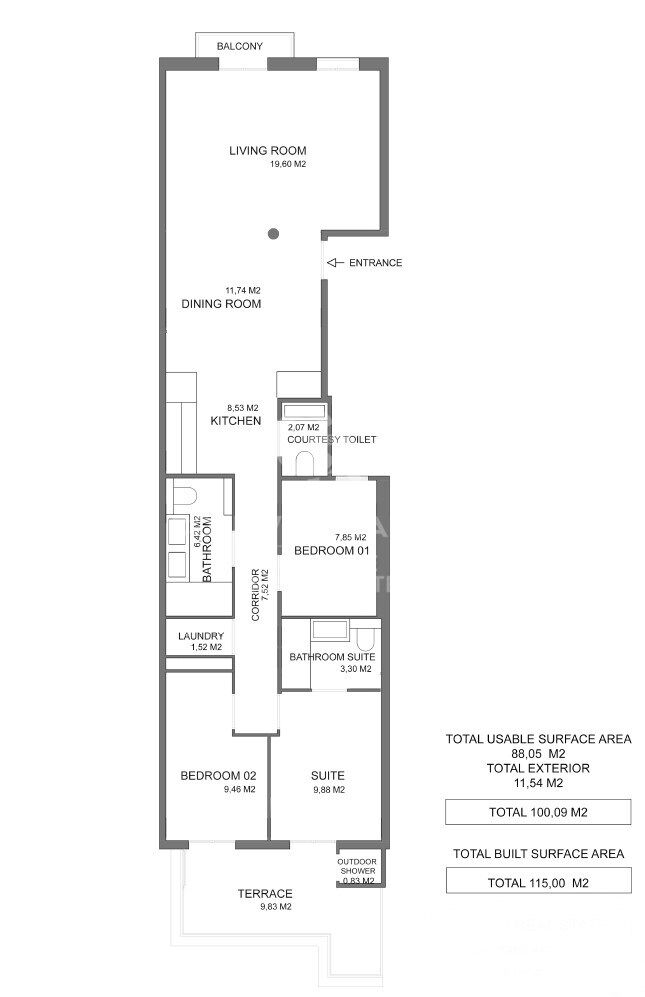
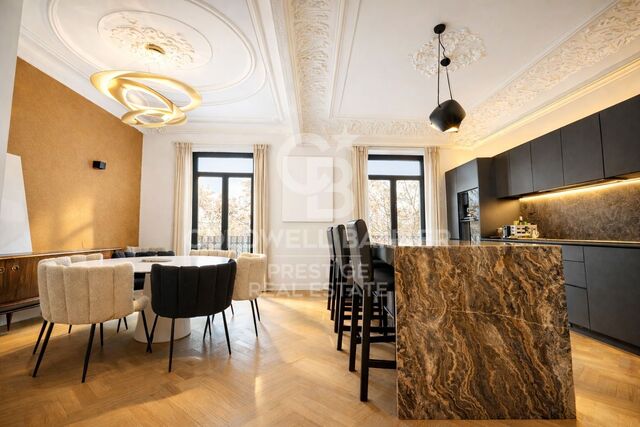
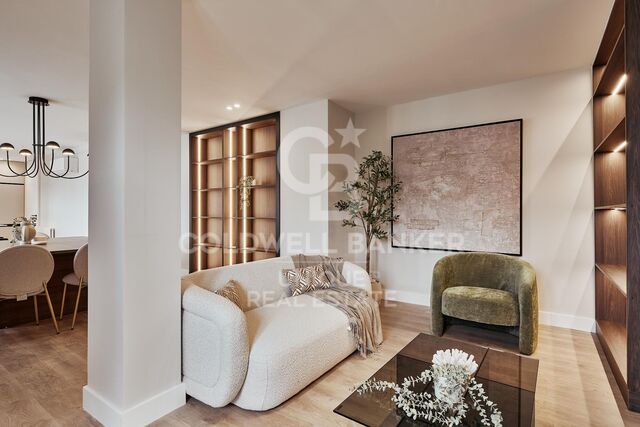
Located in the center of Barcelona, just a few meters from Plaza Universidad, this fabulous 100 m² property is designed for those who value comfort, sophistication, and peace in an urban setting. Thanks to its dual orientation, the home receives abundant natural light throughout the day, creating a calm and cozy atmosphere, ideal for relaxing without losing the city's vibrancy.

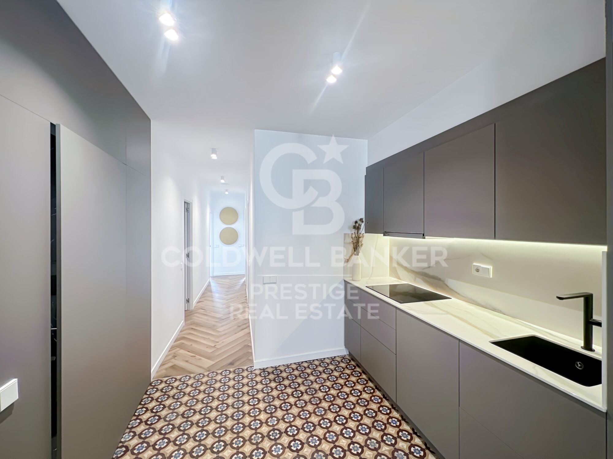
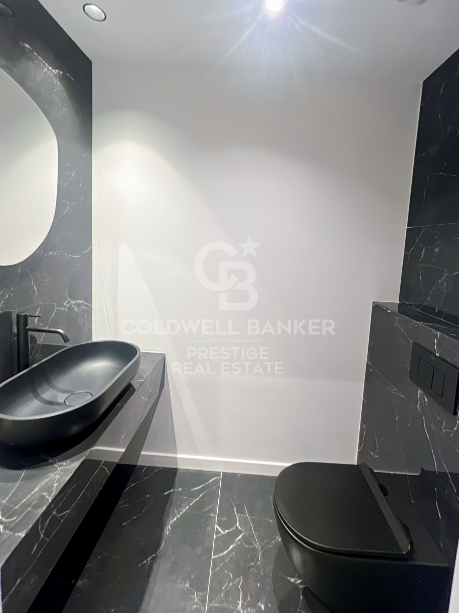
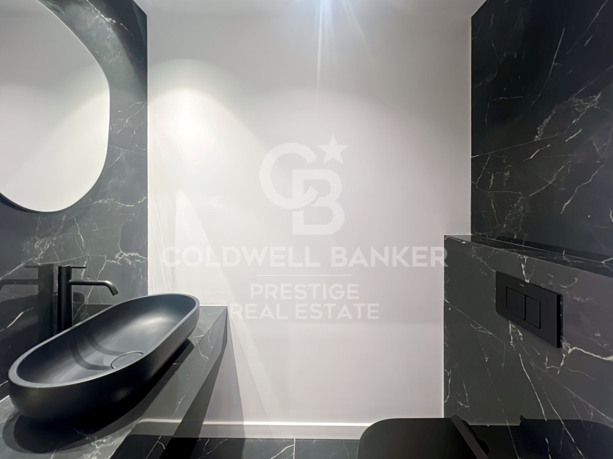
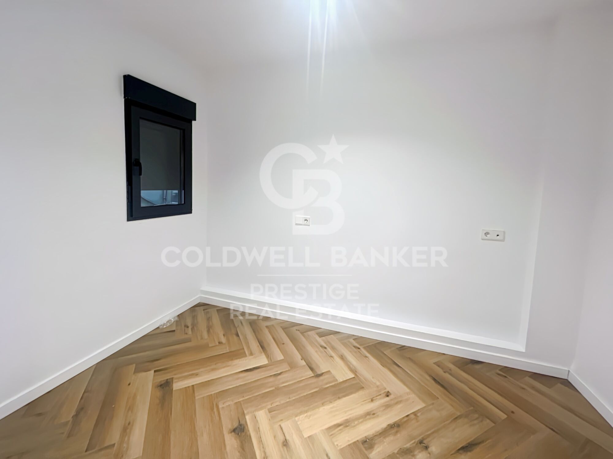
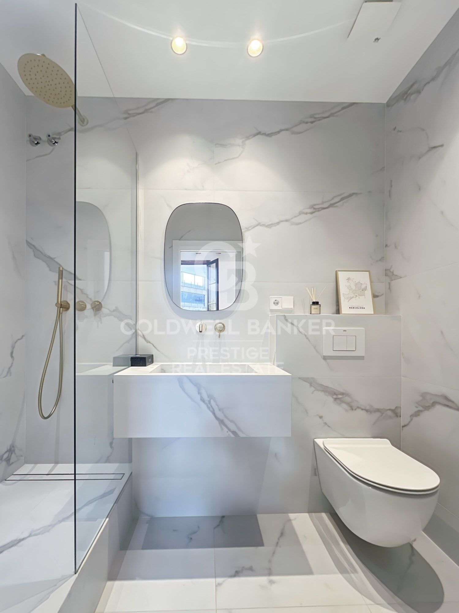
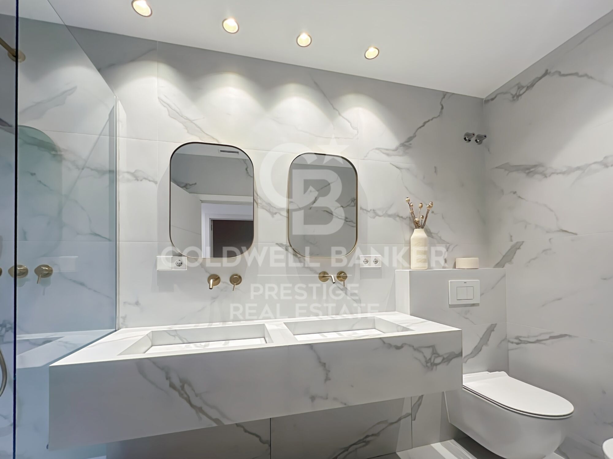
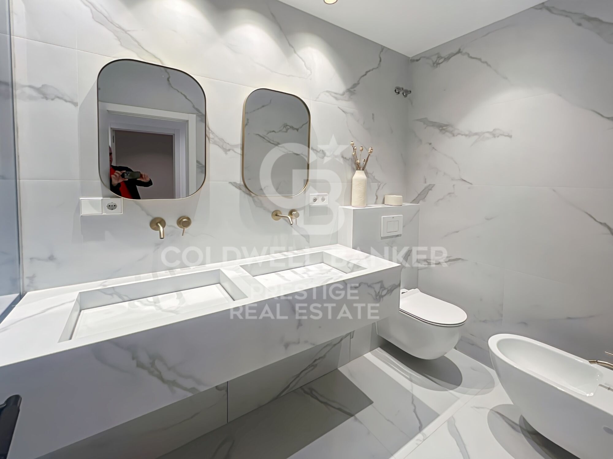
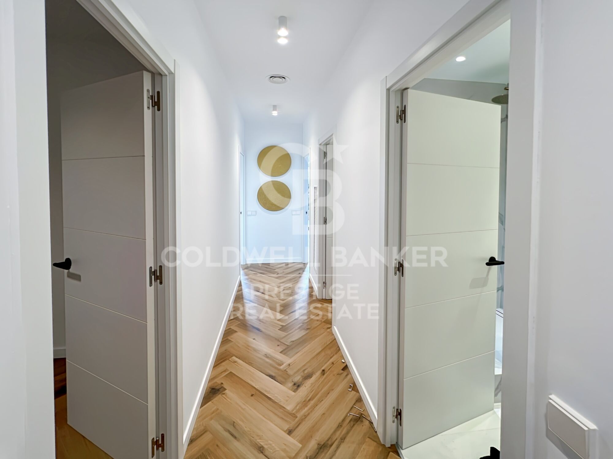
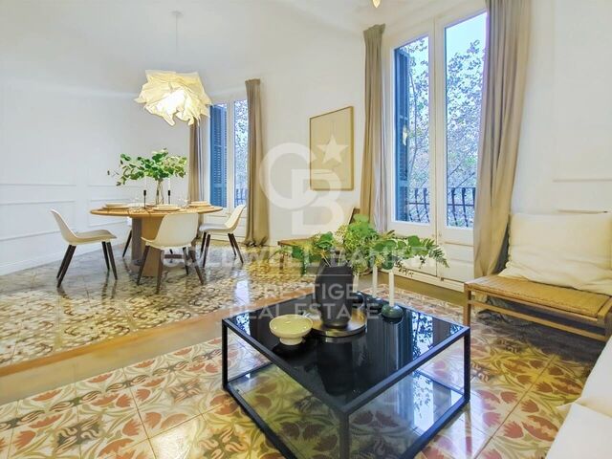
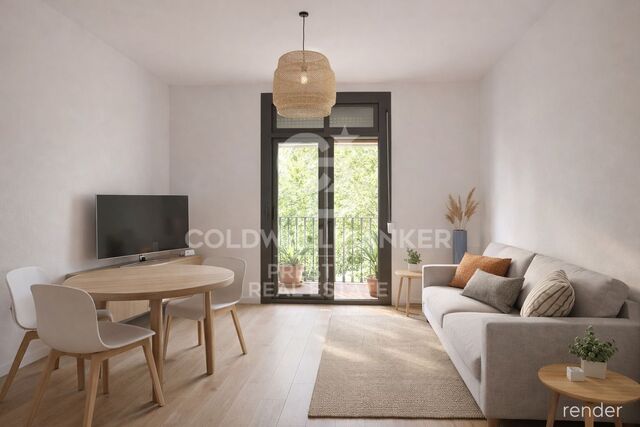
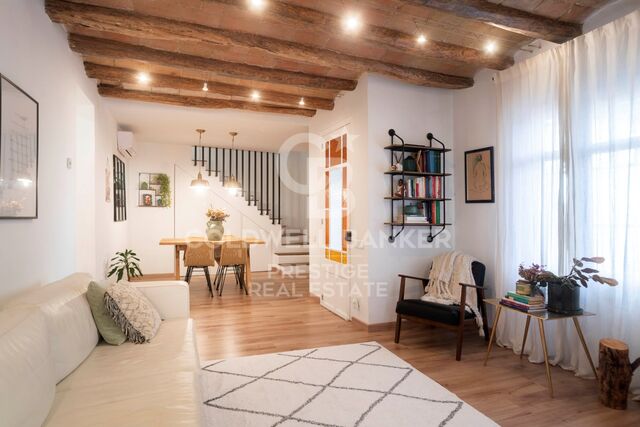
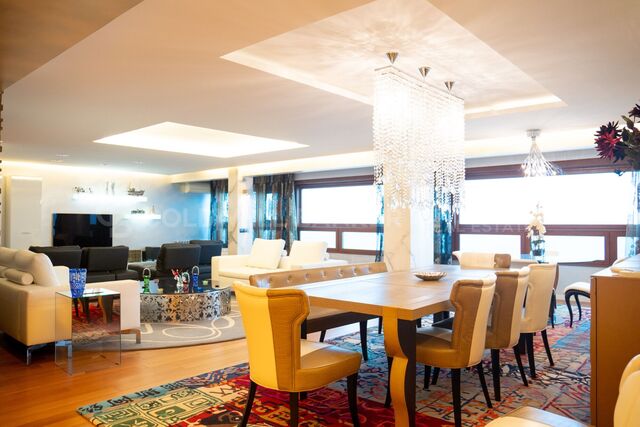
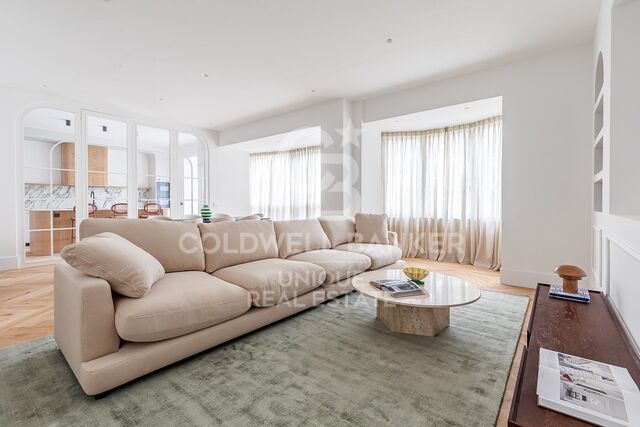
The property features three bedrooms, one of them with a private bathroom, as well as three contemporary bathrooms with luxury finishes. Its spacious open-plan kitchen, fully equipped, seamlessly integrates with the living and dining room, from where you can access a balcony with clear views of the city.

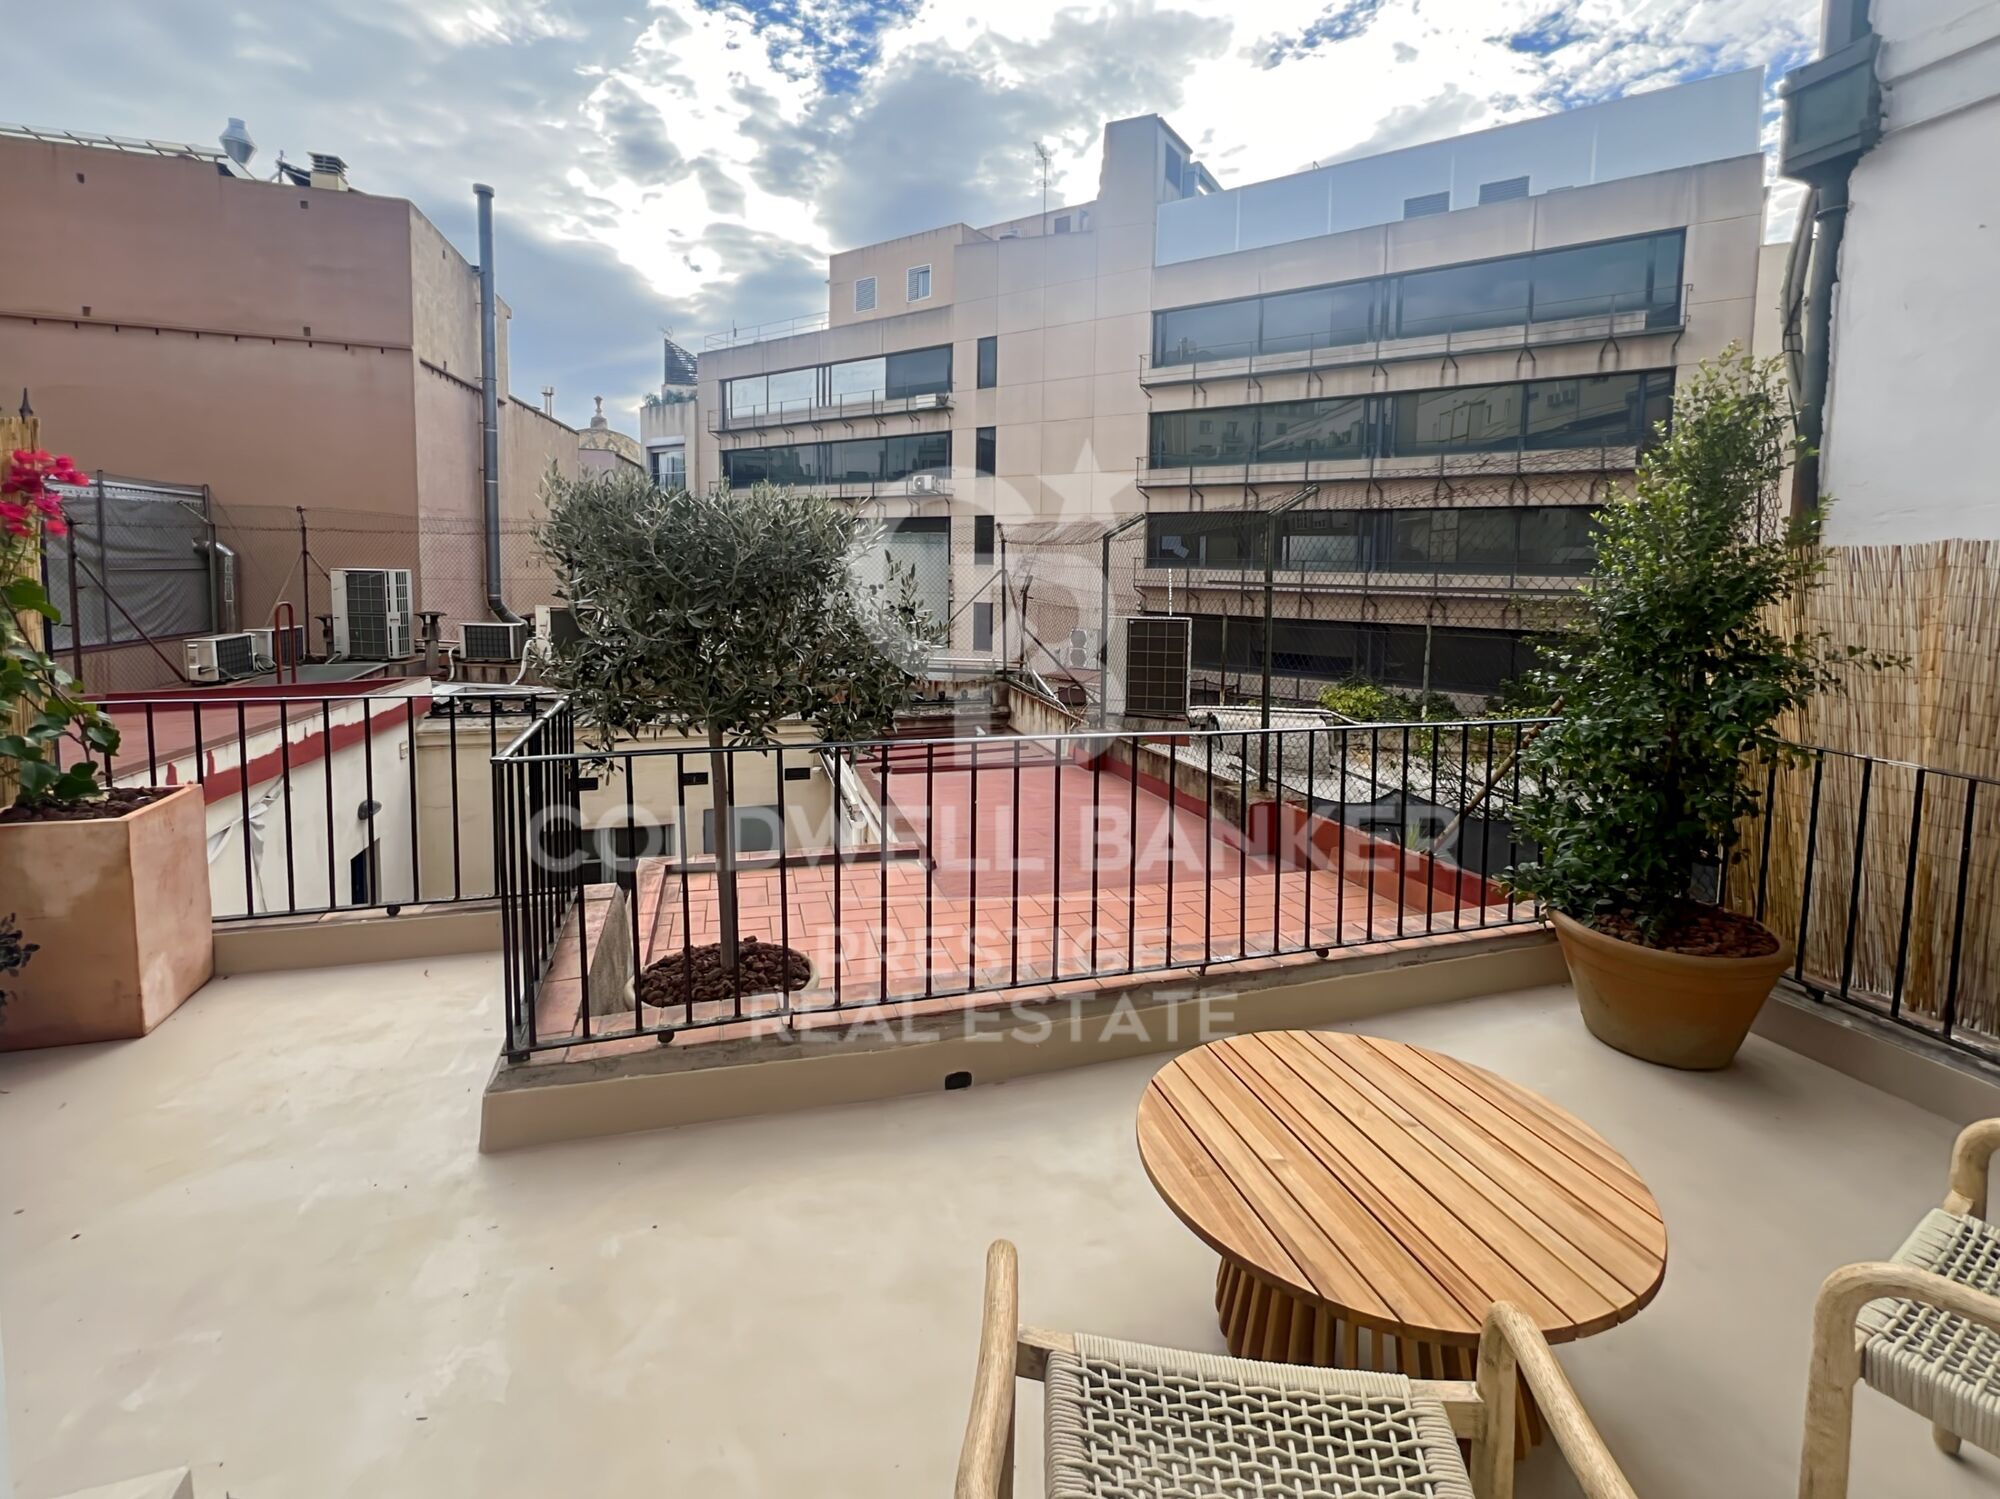
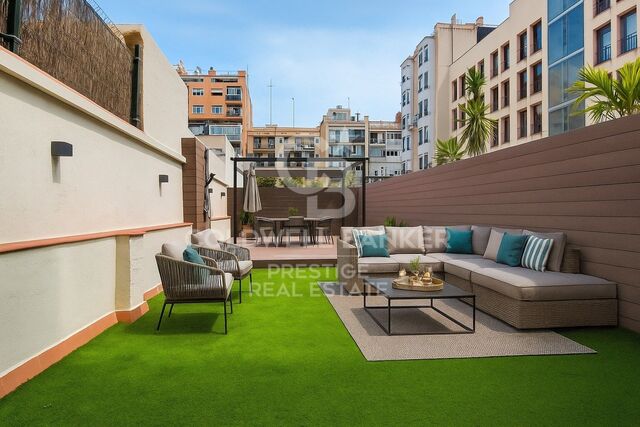
Another highlight is its exclusive terrace with panoramic views, which also includes an outdoor shower, perfect for cooling off on warm days and enjoying outdoor dinners and unforgettable moments with loved ones.

Situated in a privileged area, surrounded by transportation, educational, cultural, and commercial institutions, this property offers all the necessary amenities to fully enjoy the vibrant life in Barcelona without sacrificing luxury or comfort.
#ref:VCBES2343

Property details

zone
Barcelona provincia
area
Barcelona ciudad
location
Barcelona
district
Sant Antoni
Property type
flat
sale
695.000 €
Reference
VCBES2343
Bedrooms
3
Bathrooms
3
Surface
100 m2
Builded surface
112 m2
Condition / conservation
refurbished

Property features

lift
Energy certificate
  • houseA
    92-100
  • houseB
    81-91
  • houseC
    69-80
  • houseD
    55-68
  • houseE
    39-54
  • houseF
    21-38
  • houseG
    1-20

About Sant Antoni

Sant Antoni, in the heart of the Eixample district in Barcelona, is a vibrant and central neighborhood, ideal for living and enjoying authentic Barcelona life. With a strategic location and excellent transport connections, Sant Antoni combines Barcelona's rich history with modern services and activities.

Located near the city center, Sant Antoni borders El Raval, Poble Sec, and Eixample Esquerra. The transport network includes several metro and bus lines, providing easy access to the entire city. Its proximity to landmarks such as Plaza España and Las Ramblas makes it very convenient for residents.

Sant Antoni offers a welcoming atmosphere with tree-lined streets and a mix of shops, bars, and restaurants. The famous Sant Antoni Market is a key spot for fresh produce and cultural events. The high quality of life is evident in its services and community.

The neighborhood has a vibrant nightlife, cultural events, and festivals throughout the year. Parks like the Jardins de l’Alguer provide spaces for relaxation. Proximity to theaters and cultural centers in El Raval and Poble Sec adds entertainment options.

The real estate market in Sant Antoni is dynamic, with high demand for buying and renting. It offers a variety of options, from modernized apartments in historic buildings to new developments. Prices reflect the area's popularity, making it a solid investment.

In summary, Sant Antoni combines excellent location and quality of life, offering varied advantages and activities. Its vibrant real estate market makes it an attractive option in Barcelona.


Request more info
Ref.VCBES2343
Avenida Diagonal, 626
08021, Barcelona
+34 932 41 30 82
Saloua Bougajdi
Associate Real Estate Advisor

Related properties

Fully renovated luxury-finish apartment in Sant Antoni, Barcelona
Sant Antoni

Fully renovated luxury-finish apartment in Sant Antoni, Barcelona

134 m²Size42 Bathrooms
Set in central Barcelona, just steps from Plaça Universitat, this outstanding home offers 132 sqm built (120 sqm usable) and was fully renovated in 2023. It features 4 bedrooms (3 doubles, including an en-suite, plus 1 single). Premium finishes throughout include built-in wardrobes, ducted air conditioning, perimeter ceiling lighting, parquet flooring, a high-end kitchen with a central island and Franke taps. The bathrooms are equally luxurious, clad in marble. As the property occupies an entire floor, it provides exceptional space and privacy. Building: Located in a classic, elegant building with a representative entrance, it offers a lift and a communal rooftop terrace with open city views. Connectivity & area: A highly sought-after location with excellent public transport links and quick access to Barcelona's main areas. Ideal as a primary residence or an investment, with all services and the vibrant Sant Antoni lifestyle nearby. The sale price does not include taxes or expenses related to the sale which, in accordance with current regulations, are the responsibility of the buyer: (i) for pre-owned homes, the Property Transfer Tax (ITP) at the rate applicable in the Autonomous Community; (ii) for new-construction homes, VAT and Stamp Duty (AJD) in accordance with current regulations; (iii) notary and registry fees; and (iv) administrative agency fees, if applicable. Availability to be agreed upon. The offer is subject to price changes or withdrawal from the market without prior notice. The information provided, including floor areas, is for guidance only. Real estate brokerage fees will be borne by the relevant party in accordance with the signed agreement. Detailed and personalized information will be provided to any interested party prior to the payment of any deposit, in accordance with applicable national and regional regulations. #ref:CBES2819
850.000 €
Apartment with representative architectural elements and a balcony in Eixample Esquerra, Barcelona
Sant Antoni

Apartment with representative architectural elements and a balcony in Eixample Esquerra, Barcelona

92 m²Size32 Bathrooms
Coldwell Banker Prestige is pleased to present this magnificent residence located in a classic 1910 building, which has carefully preserved the most representative original elements of Catalan architecture of the period. Situated in the emblematic Eixample district, one of Barcelona's most sought-after areas, this property offers a distinguished lifestyle that perfectly combines comfort, elegance, and exclusivity. The home invites you to immerse yourself in the richness of Catalan architecture, featuring original period ceilings and floors that provide character and authenticity. It offers a spacious living room with access to a balcony, a functional kitchen, two full bathrooms, and three bedrooms: a master suite, one double bedroom, and one semi-double bedroom. Additionally, there is a practical laundry room that adds extra convenience to everyday living. Eixample remains one of the city's most attractive and dynamic districts, renowned for its wide avenues, vibrant urban life, and excellent selection of shops, restaurants, cafés, and leisure options. It is also home to some of Barcelona's most iconic landmarks, such as the Sagrada Familia, Casa Batlló, and Casa Milà. If you are looking for a property that combines history, elegance, and functionality in an unbeatable location, this is a unique opportunity. Contact us to arrange a viewing and discover its full potential. #ref:CBES2837
700.000 €
High-floor flat on Gran Vía with great renovation potential
Sant Antoni

High-floor flat on Gran Vía with great renovation potential

67 m²Size31 Bathroom
Located on one of the most emblematic arteries of Barcelona, in the heart of Eixample and next to the dynamic neighbourhood of Sant Antoni, this high-rise flat stands out for its excellent luminosity, its double orientation and its great potential for transformation. The house enjoys natural light throughout the day thanks to its southeast orientation to the quiet courtyard and northwest to exterior, which provides cross ventilation and a pleasant feeling of spaciousness. It has 67 m² built (54 m² useful), currently distributed in 3 bedrooms, 1 bathroom, living-dining room with access to balcony and independent kitchen with gallery. Its layout allows for multiple renovation options, easily adapting to a modern and functional lifestyle. Located on a real fourth floor with lift, in a consolidated building, it represents an excellent opportunity both for investment and to create a custom home in a privileged location. The area perfectly combines neighbourhood life and centrality, with the Sant Antoni Market, shops, restaurants, services and excellent public transport links just a few steps away. A property with character and many possibilities in one of the most sought-after areas of Barcelona. Legal clause: The sale price does not include taxes or expenses derived from the sale which, in accordance with current regulations, correspond to the buyer: (i) in second-hand homes, the Property Transfer Tax (ITP) according to the rate applicable in the Autonomous Community; (ii) in new-build homes, VAT and Stamp Duty (AJD) according to current regulations; (iii) notary and registry fees; and (iv) management expenses if contracted. Availability to be agreed. Offer is subject to price change or withdrawal without notice. The data presented, including the surfaces, are for guidance purposes only. The real estate brokerage fees will be assumed by the corresponding party according to the signed assignment. Any interested person will be provided with detailed and personalised information before the delivery of any amount on account, in accordance with the applicable state and regional regulations. #ref:CBES2906
370.000 €
Apartment with balcony on pedestrian street next to the Sant Antoni Market
Sant Antoni

Apartment with balcony on pedestrian street next to the Sant Antoni Market

63 m²Size31 Bathroom
An excellent opportunity has been presented to live in the heart of Sant Antoni, one of Barcelona's most dynamic, characterful, and sought-after neighborhoods. The apartment is located on a pedestrian street, guaranteeing a peaceful environment free from traffic noise, yet with all the neighborhood's vibrant atmosphere just steps away. A short distance from the iconic Sant Antoni Market, the surrounding area offers a wide variety of restaurants, charming cafes, and local shops, making this a truly special place to live. A lively neighborhood, ideal for strolling, shopping at the market, or enjoying the trendy culinary scene. The location is also perfectly connected to the rest of the city and boasts a very pleasant pedestrian environment. The apartment has 63 m² of built area (54 m² of usable space) and stands out for its practical layout and connection to the outdoors. It features a welcoming living-dining room with access to a small balcony facing the street, which provides natural light and allows you to enjoy the neighborhood's ambiance from the privacy of your home. It comprises three bedrooms (one double and two singles), a separate kitchen, and a bathroom, offering numerous possibilities for updating and personalization. *Some of the photographs are renderings of a proposed update. In compliance with the information obligations established in Law 10/2025 of December 28, on customer service and transparency, as well as current sector regulations, please note that the indicated price does not include the expenses and taxes inherent to the acquisition (Property Transfer Tax, notary fees, land registry fees, etc.). Seller's Agency Fees: included in the list price. For comprehensive information on the operation, tax rates, and tax breaks of the Property Transfer Tax in Catalonia, please consult the official website of the Catalan Tax Agency. #ref:CBE01458
480.000 €

Recently viewed properties

Flat 1 Bedroom Sale Barcelona
Borne

Flat 1 Bedroom Sale Barcelona

35 m²Size11 Bathroom
Coldwell Banker Eminent presenta este exclusivo refugio de diseño con vistas al Puerto Deportivo Descubra la oportunidad de vivir en una de las zonas más auténticas y con mayor proyección de Barcelona. Coldwell Banker Eminent presenta este exclusivo piso en el corazón de La Barceloneta, una pieza única que combina el carácter histórico del barrio con una reforma integral. Diseño y Luminosidad La propiedad, totalmente reformada a estrenar, ha sido proyectada para maximizar la luz natural y el confort. Al ser una vivienda completamente exterior, la luminosidad es la protagonista en cada estancia. Su diseño exclusivo se percibe en cada detalle, logrando un equilibrio perfecto entre estética moderna y funcionalidad. Un balcón privado al Mediterráneo El corazón de la zona de día conecta con un encantador balcón privado, desde el cual podrá disfrutar de unas vistas relajantes y privilegiadas al puerto deportivo. Un espacio ideal para disfrutar del clima mediterráneo y del vibrante estilo de vida barcelonés. Ubicación y Estilo de Vida Situado a escasos pasos del mar, el inmueble se encuentra rodeado de todos los servicios, comercios de proximidad y la mejor oferta gastronómica de la ciudad. Esta propiedad no es solo una vivienda, sino una excelente oportunidad de inversión en una ubicación inmejorable y altamente demandada. Características Principales: Reforma integral con acabados de alta calidad. Totalmente exterior y muy luminoso. Balcón con vistas al puerto deportivo. Ubicación estratégica junto al mar. En Coldwell Banker Eminent le acompañamos en todo el proceso de adquisición con un asesoramiento personalizado y profesional. Contáctenos para concertar una visita y descubrir su próximo hogar junto al mar. #ref:CBE01452
265.000 €
Spectacular apartment with a terrace in a classic building. 'cuadrado de oro. 'La Dreta de l'Eixample', Barcelona
Sold
Dreta de l'Eixample

Spectacular apartment with a terrace in a classic building. 'cuadrado de oro. 'La Dreta de l'Eixample', Barcelona

156 m²Size42 Bathrooms
Coldwell Banker Prestige presents this exclusive 156 m² apartment, of which 126 m² are interior space and 60 m² correspond to a magnificent terrace at living room level. Located in an elegant regal estate in the heart of the 'Quadrat d'Or', La Dreta de l'Eixample, just a 5-minute walk from 'Passeig de Gràcia'. This spectacular residence has been designed to offer maximum comfort without sacrificing style. It features an open-concept living and dining room with direct access to the spacious terrace ideal for enjoying the outdoors in an intimate and sophisticated setting. The night area offers three bedrooms: the main suite includes a walk-in closet and a designer bathroom with bathtub; the second is also a double bedroom, and the third, a single room, is perfectly suited as an office or guest bedroom. The property also includes a practical laundry area. The building preserves the elegance and architectural character of the area, maintaining original elements that have been carefully restored, adding personality and heritage value to the whole. Living in Eixample means enjoying a highly prestigious residential environment, with an exceptional quality of life, wide tree-lined avenues, select shops, top-tier gastronomy, and unique architectural wealth. Designed by Ildefons Cerdà, this central district is one of the most desirable areas to live in both Barcelona and Europe. If you are looking for a property that combines an unbeatable location, contemporary design and modern comforts, this is without doubt a unique opportunity. Contact us for more information or to schedule a private viewing. #ref:VCBES24112
1.090.000 €
Country property with stables and training grounds just minutes from PGA Golf
Caldes de Malavella

Country property with stables and training grounds just minutes from PGA Golf

1.000 m²Size440.000 m²Plot108 Bathrooms
Magnificent rustic estate with great equestrian and agricultural potential, located just minutes from the prestigious PGA Catalunya Golf & Wellness - one of the most renowned residential and sports resorts in Europe. Ideal for horse lovers, this property features spacious stables, training areas, and natural surroundings, along with two independent houses situated in a privileged location. Situated in the municipality of Caldes de Malavella (Girona), a town known for its thermal waters and spas, Mas Arús lies in a strategic position between the regions of Gironès, La Selva, and Baix Empordà, only 15 km from the Costa Brava and with easy access to Girona and its airport. The property spans approximately 49 hectares (44 hectares + 5 additional hectares), comprising 12 hectares of irrigated farmland, forest areas, a pond, a river, trails, and several buildings. Zone A Traditional Catalan stone house with a built area of approximately 500 m², including five bedrooms, three bathrooms, one guest toilet, living room, dining room, kitchen with fireplace, game room, bar, wine cellar, garage, and other auxiliary rooms. Landscaped garden of 1 hectare with lawn, ornamental trees, automatic irrigation, and lighting. Swimming pool of 12 x 5.5 m, patios, pergolas. Artificial pond, two wells (one 80 m deep), water tanks for domestic and irrigation use. Caretaker's house of 80 m² with annexes. Independent access via forest track for heavy vehicles. Zone B Traditional Catalan farmhouse of approximately 450 m². Including two suites, two double bedrooms, one single bedroom, three bathrooms, a living-dining room with a fireplace, a summer lounge with a bar, an entrance hall, an upstairs room with a fireplace, a garage, and other rooms. Landscaped area with patios and pergolas. Small Romanesque-style chapel. Tennis court, 600 m² stables and horse training areas, ideal for dressage, riding trails, or equestrian activities. Independent water tanks and a 15 m well for water supply and irrigation. #ref:V0067CB
3.100.000 €
For sale House in Molins de Rei
Molins de Rei

For sale House in Molins de Rei

225 m²Size43 Bathrooms
Coldwell Banker Prestige is pleased to present this magnificent property for sale completely renovated. It is a House in the center of Molins de Rei, with 221 m2 in one of the most sought-after areas of Molins de Rei, less than 25 minutes from the center of Barcelona, in an ideal area, surrounded by shops, sports areas, essential services, schools and institutes. Magnificent unique house in the whole area, which is sold with an independent apartment of the same property on the ground floor of 50 m2 with tenant and immediate profitability. It is currently rented for € 850 per month. When passing through the door of the hall we find, on the left a spacious outdoor living room with fireplace and ceiling with restored traditional wooden beams, in the center, the kitchen that is fully equipped with high-end appliances, osmosis system and water softener, has a nice area for family breakfast. To the right the beautiful dining room and the staircase, which below has wardrobes, making the most of every corner of the room, this staircase gives access to the bedrooms, bathroom and terrace. The rooms are equipped with built-in wardrobes and wooden doors. The bathroom is complete with shower. It also has a terrace with chill-out area and a storage room storage room. It has an independent apartment of property on the ground floor of 50 m2 with tenant and immediate profitability. It is currently rented for € 850 per month. It has first UPONOR brand underfloor heating throughout the house, air conditioning in all rooms, wooden and PVC windows with mosquito nets, top quality laminate parquet with 25-year warranty. . Molins de Rei is the essence of the most sophisticated spirit of Baix Llobregat, without losing at the same time the purest dimension and warmth of the village. Do not hesitate to contact us for more information or request a viewing. #ref:CBES1642
659.000 €
Flat 5 Bedrooms Sale Vigo
Centro Urbano

Flat 5 Bedrooms Sale Vigo

332 m²Size56 Bathrooms
Existen propiedades definidas por su escala, y luego están aquellas cuya verdadera identidad radica en la sofisticación de sus detalles y la nobleza de sus materiales. Esta exclusiva residencia de alta gama, situada en una de las ubicaciones más deseadas del centro urbano de Vigo, ofrece el equilibrio perfecto entre privacidad residencial y una conexión visual imponente con el entorno natural de la Ría de Vigo. Un espacio noble concebido para que el confort y la luz atlántica sean los absolutos protagonistas. Distribución y Calidades Nobles La planta destaca por una magnífica distribución perimetral, envuelta en su totalidad por una majestuosa galería vidriada que capta las puestas de sol y desibuja los límites entre el paisaje marino y el hogar. -El Acceso: Un sobrio vestíbulo revestido en mármol, presidido por un diseño artesanal de la rosa de los vientos, define la impronta de sofisticación desde el primer momento. -Zona Social: El amplio salón panorámico se proyecta de cara al mar. La estancia cuenta con un lienzo escultórico estructural revestido en mármol de Turquía de alta calidad, iluminado técnicamente con sistemas regulables en intensidad para modelar diferentes atmósferas. Los suelos están ejecutados en madera tropical de Grapia, seleccionada por su extrema dureza y su distinguida tonalidad dorada. -Zona Privada: El sector de descanso se compone de 5 amplios dormitorios configurados íntegramente en suite (incluyendo el área destinada al servicio). Los 6 baños incorporan cerámicas vidriadas artesanales y equipamiento premium de bienestar con sauna húmeda y jacuzzi independiente. Ingeniería del Confort La propiedad se entrega amueblada con piezas de diseño italiano lacado a medida que se integran de forma limpia en los paramentos. -Aislamiento termoacústico avanzado mediante ventanas de madera con rotura de puente térmico y vidrios Climalit. -Persianas motorizadas con cortinas y estores técnicos integrados. Vitreaux decorativos artesanales como elementos exentos de transición lumínica entre ambientes. -Sistema integral de climatización y aire acondicionado por conductos. Ubicación y Entorno Emplazamiento estratégico en el distrito centro, un área que destaca por combinar centralidad comercial y logística diaria con la tranquilidad de una calle residencial. Un hábitat idóneo para quienes buscan una identidad sin igual en las Rías Baixas. Visitas reservadas exclusivamente a compradores cualificados previa entrevista confidencial en nuestra oficina de Coldwell Banker Indigo. INFORMACIÓN AL CONSUMIDOR El precio de venta no incluye impuestos ni gastos derivados de la compraventa que, conforme a la normativa vigente, corresponden al comprador: (i) en viviendas de segunda mano, el Impuesto sobre Transmisiones Patrimoniales (ITP) según tipo aplicable en la Comunidad Autónoma; (ii) en viviendas de obra nueva, el IVA y el Impuesto sobre Actos Jurídicos Documentados (AJD) según normativa vigente; (iii) aranceles notariales y registrales; y (iv) gastos de gestoría en caso de contratarse. Disponibilidad a acordar. La oferta está sujeta a cambios de precio o retirada del mercado sin previo aviso. Los datos expuestos, incluidas las superficies, tienen carácter meramente orientativo. Los honorarios de intermediación inmobiliaria serán asumidos por la parte correspondiente según el encargo suscrito. Se facilitará a toda persona interesada información detallada y personalizada antes de la entrega de cualquier cantidad a cuenta, conforme a la normativa estatal y autonómica aplicable. #ref:CBIN862
1.500.000 €
Stately Villa with Large Plot Near Barcelona
La Miranda - Can Candeler

Stately Villa with Large Plot Near Barcelona

855 m²Size3.880 m²Plot128 Bathrooms
Coldwell Banker Prestige presents this extraordinary estate located in La Miranda, one of the most exclusive residential areas of Sant Just Desvern, just minutes from Barcelona. The property sits on a spectacular southeast-facing plot of 3,880 sqm and features three independent buildings totaling 855 sqm built, surrounded by extensive gardens, outdoor areas and open views of the natural surroundings. The main residence, designed by architect Climent Maynés Gaspar and protected by the municipal heritage catalogue, preserves the character and elegance of the great Catalan manor houses. The estate currently offers 12 bedrooms, 8 bathrooms, several living rooms, offices, service quarters, an independent gym and generous spaces dedicated to leisure and family life. Outside, the property features a private swimming pool, landscaped gardens, vegetable garden, barbecue area, sports court and parking for several vehicles. Beyond its residential appeal, the property offers attractive development potential, subject to current planning regulations and the relevant administrative approvals, making it an excellent opportunity for both private use and long-term investment. A unique estate for those seeking privacy, prestige and exclusivity in one of the most desirable locations within the Barcelona metropolitan area. For further information, floor plans, urban planning documentation or to arrange a private viewing, please contact Coldwell Banker Prestige quoting reference CBES2930. Sale price: €4,000,000 Estimated Transfer Tax (Catalonia): €490,000 Notary and Land Registry fees (approx.): €10,000 Estimated total acquisition cost: €4,500,000 #ref:CBES2930
4.000.000 €
Exclusive Penthouse in Bahia de la Plata, Estepona
Punta Plata

Exclusive Penthouse in Bahia de la Plata, Estepona

127 m²Size22 Bathrooms
This stunning duplex penthouse is located in the exclusive Bahía de la Plata complex, positioned on the frontline beach in the highly sought-after New Golden Mile of Estepona. With a south-facing orientation and breathtaking sea views, this home offers the perfect combination of luxury, comfort, and location, making it ideal for those looking for the best on the Costa del Sol. Spread across two levels, the property stands out for its spaciousness, contemporary design, and high-quality finishes. Large windows flood the home with natural light, while panoramic views of the Mediterranean Sea create a peaceful and relaxing atmosphere. Key Features: Entrance: An elegant hallway leads into the open-plan living and dining area, which is filled with light and offers direct sea views. The space is perfectly designed to create a welcoming, modern atmosphere, ideal for both family living and entertaining guests. Fully Fitted Kitchen: The independent kitchen is fully equipped with top-of-the-line appliances, high-quality cabinetry, and an integrated laundry area for added convenience. Master Suite: The master bedroom, oriented towards the sea, is spacious and offers direct access to the terrace. It features an en-suite bathroom equipped with the latest in comfort and design, creating a luxurious private retreat. Guest Toilet: A convenient guest toilet is located on the main floor. Direct Terrace Access: From the living room and kitchen, you have direct access to a generous 31 m² terrace, perfect for enjoying the Mediterranean climate and sea views, ideal for outdoor dining or simply relaxing in the sun. Upper Floor: Separate Bedroom & Bathroom: The upper floor features a separate bedroom with its own private bathroom, offering total privacy for guests or family members. Private Pool Terrace: The highlight of this floor is the private terrace, which comes complete with its own pool. From this space, you can enjoy uninterrupted sea views, making it the perfect spot for relaxation or enjoying a refreshing swim in total privacy. Additional Features: Garage & Storage: The property includes a private garage space, as well as a storage room, providing extra convenience and space for storage. Prime Location: Situated on the frontline beach, this penthouse offers direct access to the sea and is just a short walk from Estepona town center. Here, you will find a wide variety of restaurants, shops, bars, and services, all within a charming and picturesque setting. Exclusive Environment: Bahia de la Plata is a luxury residential complex known for its security, beauty, and peaceful ambiance, making it ideal for those seeking an exclusive retreat with all modern comforts. This duplex penthouse is the perfect option for those who wish to enjoy coastal living, without compromising on proximity to the city and its services. With modern construction, luxury finishes, and elegant design, this property offers a unique opportunity to live in one of the most privileged locations on the Costa del Sol. Contact us for more information or to schedule a viewing and discover this coastal paradise! #ref:CBSH196
630.000 €
Magnificent modern design villa in Benissa
La Fustera

Magnificent modern design villa in Benissa

770 m²Size1.573 m²Plot33 Bathrooms
This cosy modern design villa is distributed over 4 floors, all connected by an internal staircase and a lift for added convenience. In the basement, you will find a spacious garage with easy access from the street, next to an entrance hall that connects both to the internal staircase and to the lift that gives access to all floors. The next floor is the ground floor, which offers a large multipurpose area with spaces for the installation of windows, giving the future owner the opportunity to develop this space according to their needs. This floor offers the option to create up to 3 additional bedrooms with natural light coming in, making it a versatile option to suit any project. On the same ground floor, we find a bedroom with an en-suite bathroom, a guest toilet and a spacious living-dining room. The kitchen is fully equipped with high-end appliances, ideal for enjoying culinary moments. The living room stands out for its double-height ceiling, which allows natural light from the region to flood the space, creating a warm and bright atmosphere. On the ground floor, you will find 2 oversized bedrooms, each with an en-suite bathroom, as well as a study, perfect for office or leisure space. This spectacular villa has been designed with the wonderful Mediterranean climate in mind, so it has large terraces protected with porches, ideal for enjoying the outdoor lifestyle and making the most of the good weather and views. #ref:CBS403
3.900.000 €
Luxury apartments and penthouses in Marbella
Rïo Real - Los Monteros

Luxury apartments and penthouses in Marbella

Santa Clara Homes is a dream come true in the vicinity of Marbella. With 104 units of 3 and 4 bedrooms, located on gentle hills and caressed by the sea breeze, it offers the ideal place to live the best moments of your life. Santa Clara Homes is located in the area of Marbella East, just a few minutes drive from the entrance to the city. This privileged location provides easy access to exceptional golf resorts, first class educational and health services, and the most outstanding beaches of Marbella. The exclusive location of Santa Clara Homes guarantees a wide range of amenities, such as select restaurants, beach clubs and entertainment centers, all within a 10-minute drive. From Santa Clara, you will have direct access to the A-7 and the AP-7, which connect directly to Marbella Center and Puerto Banus, as well as other locations on the Costa del Sol. In addition, you will be conveniently connected to several golf courses and the airports of Malaga and Gibraltar, allowing you to reach any global destination in a matter of hours. Perfectly oriented, with a conception of open spaces in its entirety, you can choose between different orientations, as well as typologies of first floor homes with large terraces and spectacular gardens or penthouses with stunning panoramic views that will give you unparalleled views of the golf course and the surroundings and from where you can enjoy the long summer sunsets. Contemporary design and high quality in a gated community on the front line of golf with green areas designed for the enjoyment of the family under century-old pine trees and with the highest level of privacy possible. In the heart of Santa Clara Homes, its modern and elegant facilities dedicated to sports and relaxation will undoubtedly occupy much of your time. But it's not all about educating the body; We know that you are looking for a place to escape from stress and the daily routine. For this reason, Santa Clara Homes has two large swimming pools with a solarium that will allow you to enjoy as much as possible of the numerous hours of sunshine that Marbella offers its residents. #ref:CBSH106
From 1.340.000 €
Coldwell Banker Prestige Real Estate
Avenida Diagonal, 626
08021, Barcelona
Lunes a jueves 10h a 14h y de 15h a 19h. Viernes de 9:30h a 14h y de 15h a 18:30h.
Newsletter

Find your home abroad with the support of the Coldwell Banker® network

Visit our global websites to learn more about your ideal property in the most exclusive destinations

We use our own and third-party cookies to make our website work safely and personalize its content. Likewise, we use cookies to measure and obtain data on your navigation and to adjust advertising to your tastes and preferences. Press the "Accept all" button to confirm that you have read and accepted the information presented. To manage or disable these cookies, click on "Configuration". For more information see our cookies policy.
Modify cookies
Technical and functional Always active
This website uses its own Cookies to collect information in order to improve our services. If you continue browsing, you accept their installation. The user has the possibility of configuring his browser, being able, if he so wishes, to prevent them from being installed on his hard drive, although he must bear in mind that such action may cause difficulties in navigating the website.
They allow the monitoring and analysis of the behavior of the users of this website. The information collected through this type of cookies is used to measure the activity of the web for the elaboration of user navigation profiles in order to introduce improvements based on the analysis of the usage data made by the users of the service. They allow us to save the user's preference information to improve the quality of our services and to offer a better experience through recommended products.
These cookies are used to store information about the preferences and personal choices of the user through the continuous observation of their browsing habits. Thanks to them, we can know the browsing habits on the website and display advertising related to the user's browsing profile.