Flat Barcelona

Units
4
Surface
57 m² - 86 m²
terrace
from
price
404.000 €
*Estimated delivery: first quarter of 2027

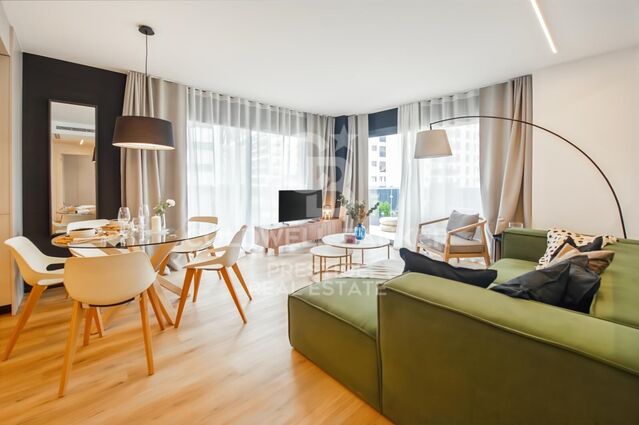
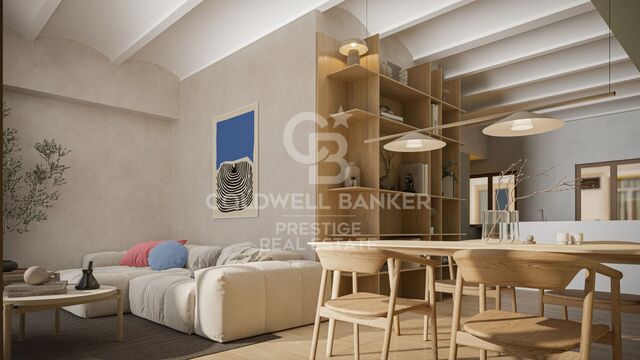
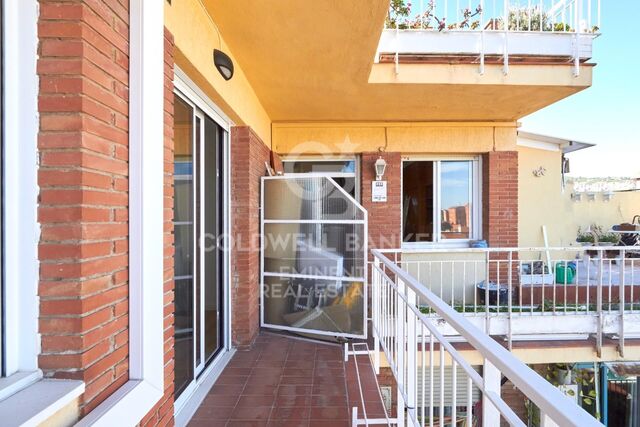
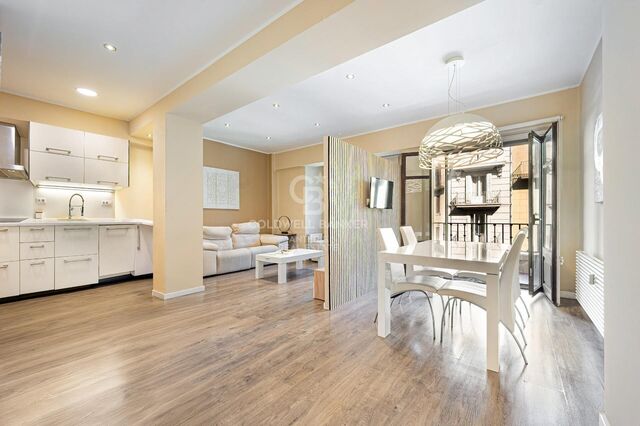
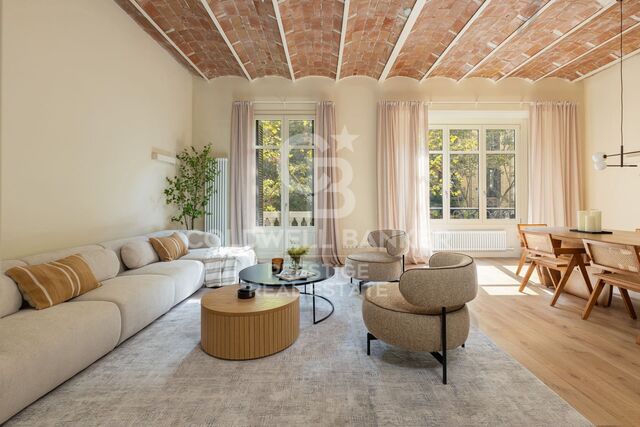
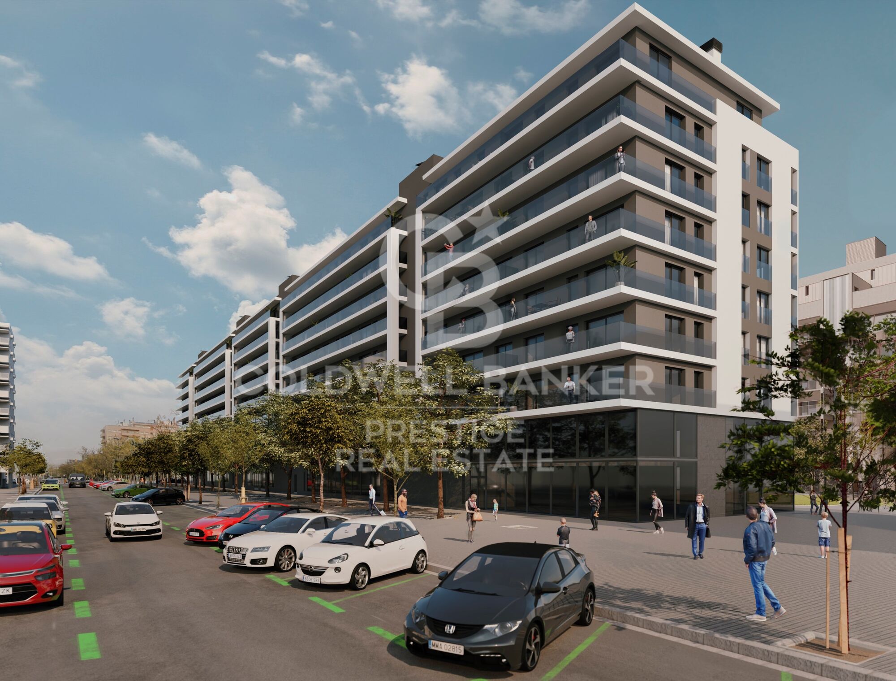
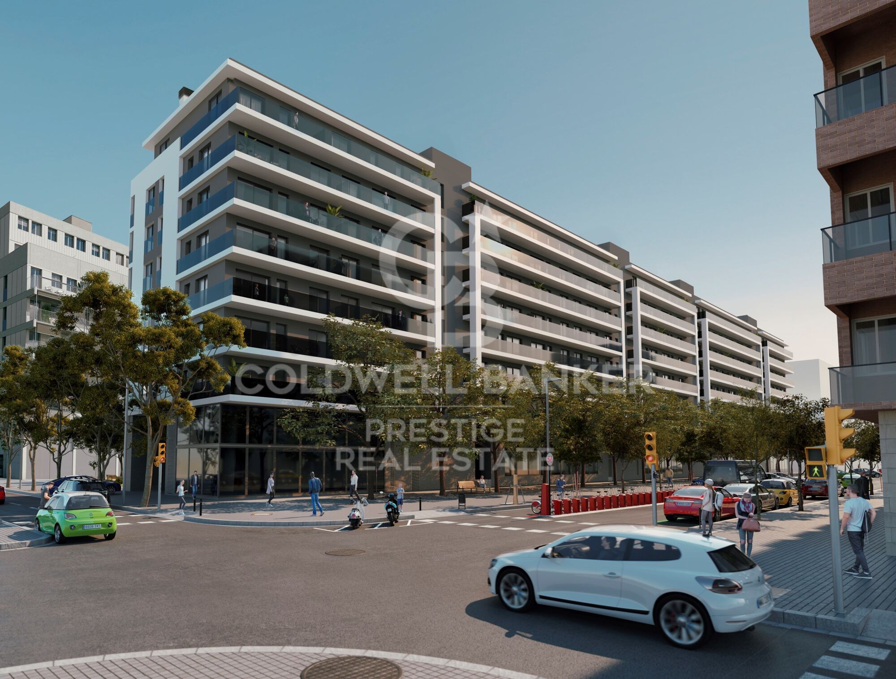
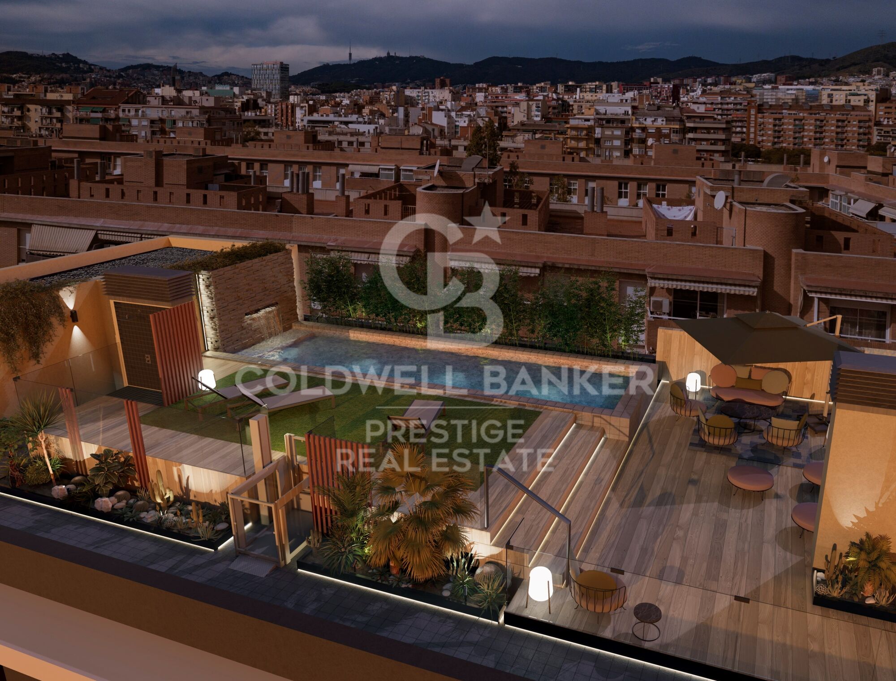
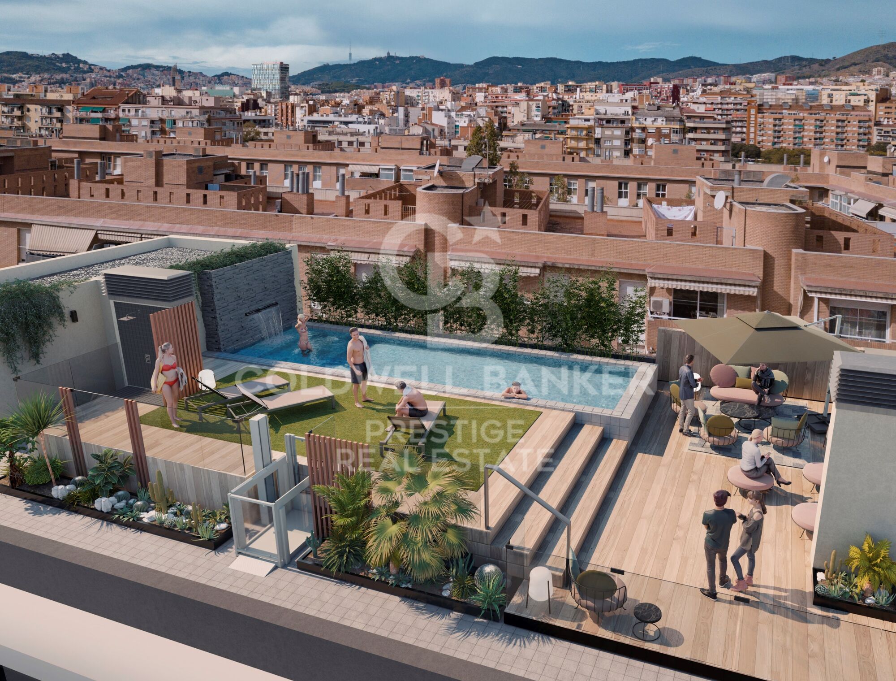
Discover your new home! This development offers a range of modern homes with 1, 2, and 3 bedrooms, from duplexes with private gardens to penthouses with spacious level terraces.

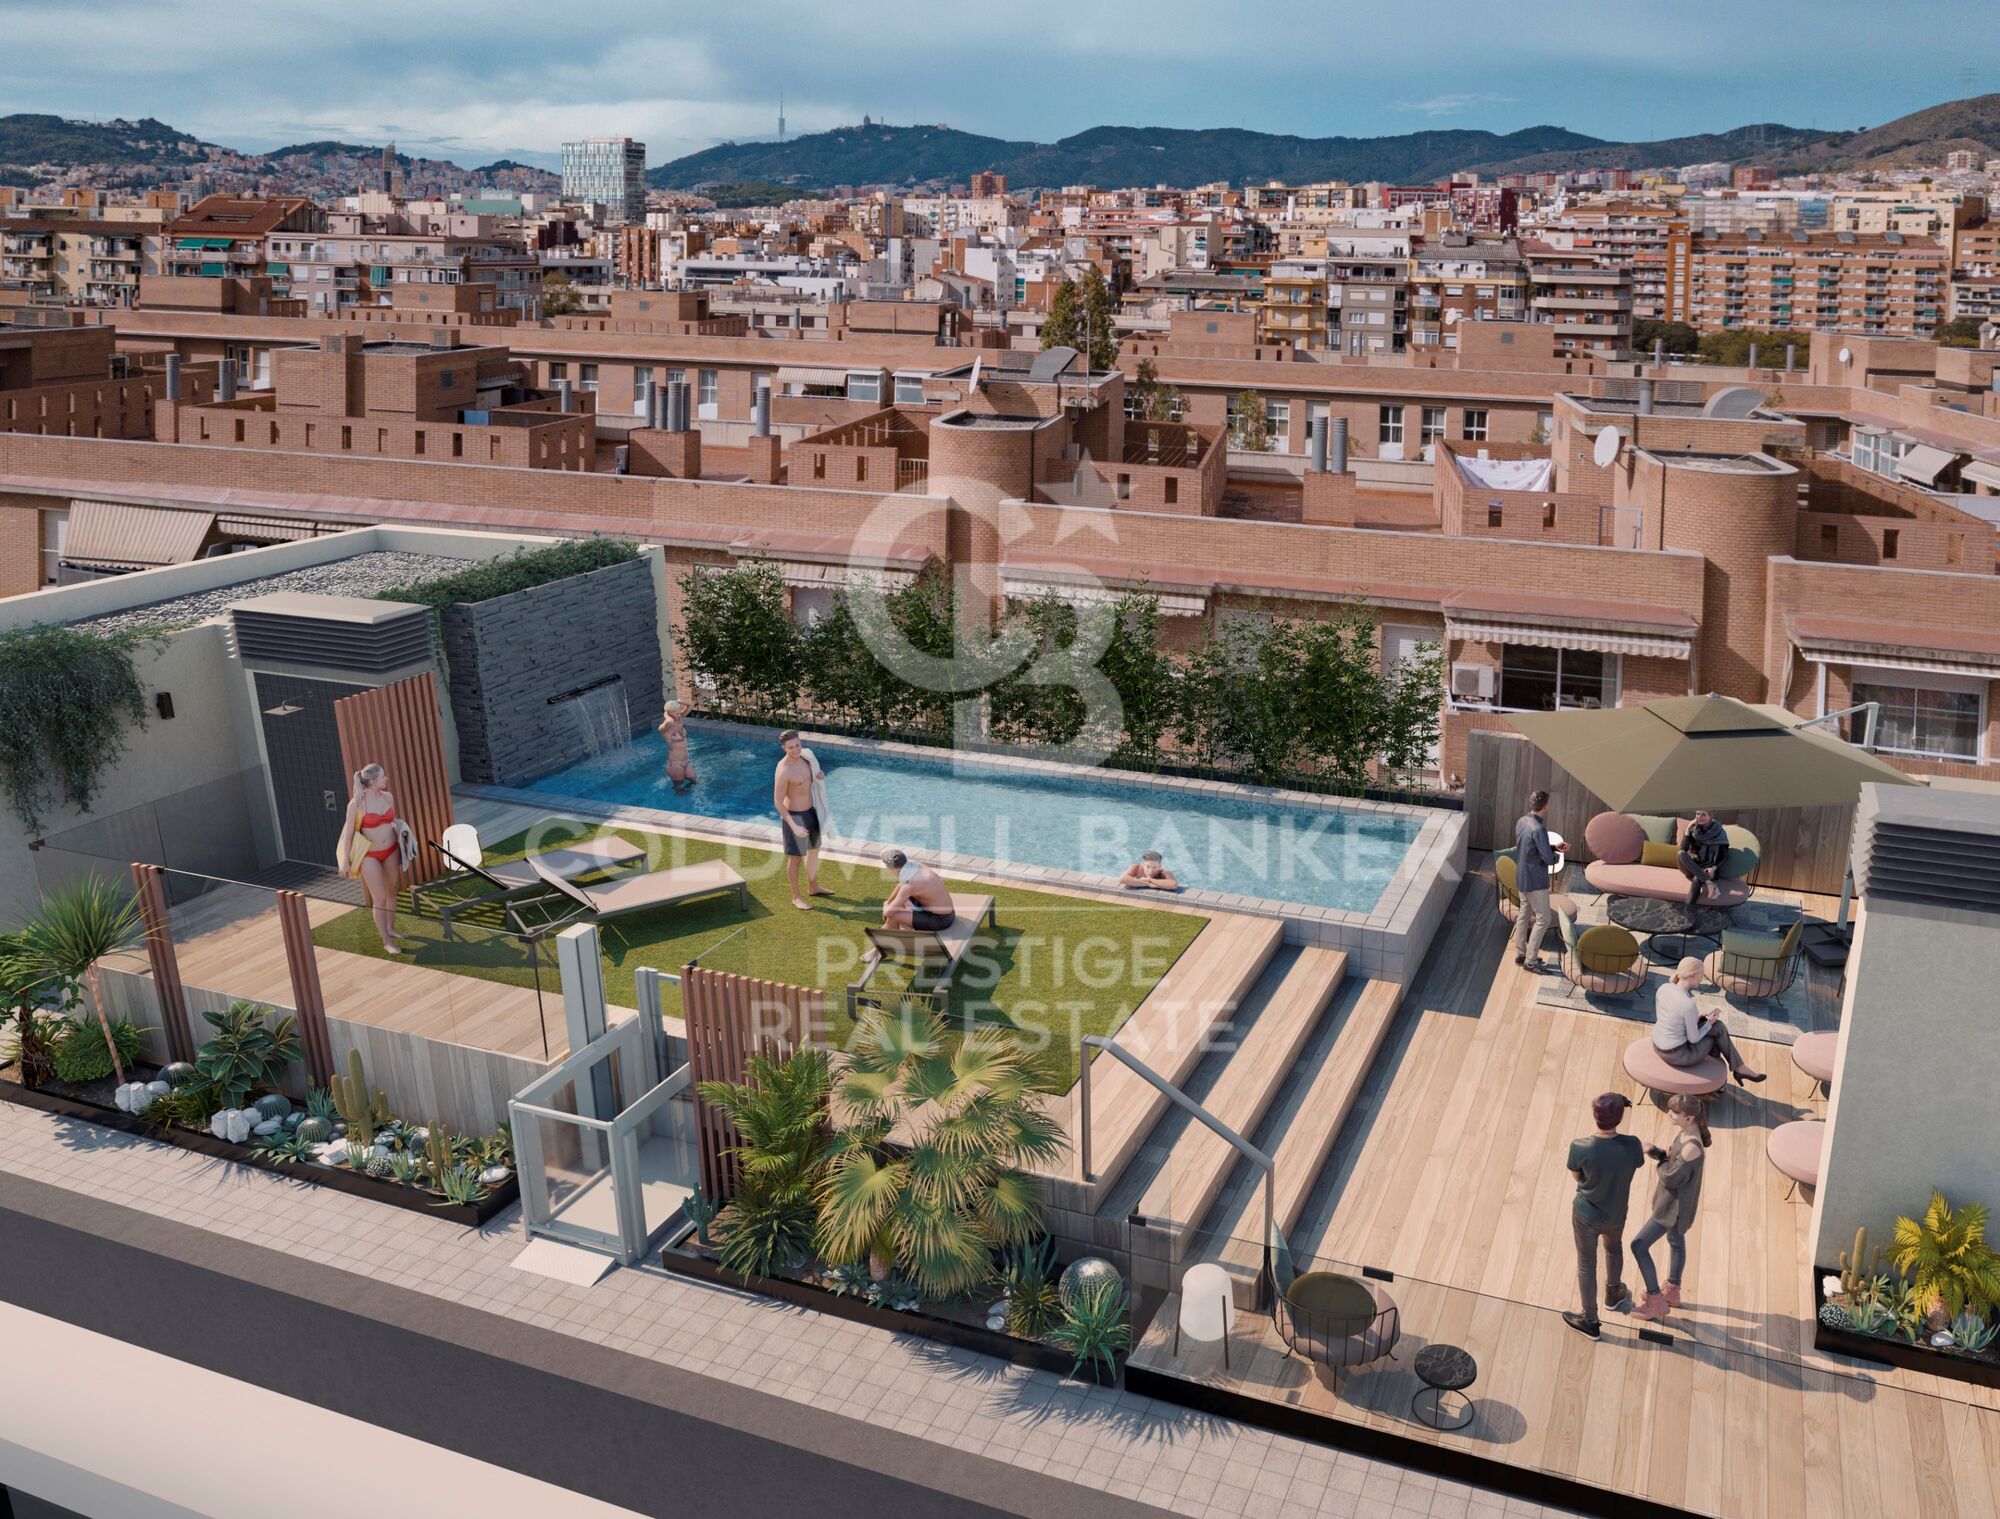
Exceptional common areas await you: enjoy a swimming pool, gym, relaxation area, and a multi-purpose room adaptable to your needs. Everything is designed for a comfortable and fulfilling life.

The location is unbeatable, with excellent public and private transport connections. Reach the city center easily via Metro L5 and L1, buses (59, H8, e21, 501), the B20 road, and La Sagrera train station.

Additionally, you'll be just minutes from Westfield La Maquinista shopping center, a paradise for shopping lovers, with over 158 stores at your disposal.

If you love nature, you'll be surrounded by green spaces such as Pegaso Park, Trinitat Vella Park, and Besós River Park. Moreover, your new home will have a park right at its doorstep, creating a fresh green space for the area.

The neighborhood is undergoing a major transformation, emerging as a hub for creativity and innovation, featuring institutions like Fabra i Coats school and the future Talent Campus of Elisava School, in one of Europe's largest eco-districts.

Each home is equipped with modern appliances and LED lighting, ensuring comfort and efficiency from day one. With an A energy rating, this is a sustainable, eco-friendly option for the future.

Don't miss this unique opportunity! Contact us today and schedule a visit to discover your future home in Barcelona.
#ref:CBES2524

Property details

zone
Barcelona provincia
area
Barcelona ciudad
location
Barcelona
district
Sant Andreu de Palomar
Property type
new development
Reference
CBES2524
Units in this development
TypeUnitSurfaceTerraceBedroomsRestroomsPriceStateFloor plans
FlatCBES2524_A61 m2-21429.000 €availableSee floor plan
FlatCBES2524_B58 m2-21404.000 €availableSee floor plan
AtticCBES2524_C85 m262 m232713.000 €availableSee floor plan
FlatCBES2524_D86 m218 m232533.000 €availableSee floor plan

Property features

lift
terrace
Energy certificate
  • Pending

About Sant Andreu de Palomar

Sant Andreu de Palomar is the oldest part of the Sant Andreu district in Barcelona, preserving a charming village feel within the city. Its identity is shaped by local shops, pedestrian streets, plazas, and a strong sense of community.
Its location is advantageous: northeast Barcelona, with excellent public transport links via Metro L1, suburban trains, buses, and the upcoming La Sagrera intermodal station enhancing its connectivity.
The quality of life here is enriched by its lifestyle: a cozy, traditional urban fabric, green spaces like the Maquinista Park, vibrant associations, and plazas that foster family-friendly daily life.
Regarding the real estate market, Sant Andreu stands out as one of the most promising areas in Barcelona: prices rising steadily, healthy growth outlook, with a mix of new developments and traditional housing offering value compared to more central neighborhoods. 

Request more info
Ref.CBES2524
Avenida Diagonal, 626
08021, Barcelona
+34 932 41 30 82

Related properties

Terraced house for sale on Carrer del Foc Follet, Bon Pastor, Sant Andreu
Sant Andreu de Palomar

Terraced house for sale on Carrer del Foc Follet, Bon Pastor, Sant Andreu

167 m²Size33 Bathrooms
Coldwell Banker Prestige presents this magnificent terraced house, completely renovated, ideal for those seeking space, comfort and natural light in every room. It also features a fantastic terrace, perfect for enjoying Barcelona's climate. Why you'll love it: Recently fully renovated, including updated electrical wiring, plumbing, heating and thermal insulation. Spread across three spacious, comfortable and well-utilised floors. Sunny 35m² terrace, perfect for outdoor dining, relaxing or setting up your own chill-out area. Versatile room ideal as a home office, gym, games room or studio. Large outdoor patio with laundry area and storage room, designed to make your everyday life easier. Master suite with walk-in closet and private bathroom, plus two bright double bedrooms. Modern, fully equipped kitchen and open-concept living-dining area to enjoy with family and friends. Prime location: Situated in a quiet residential area of Bon Pastor, close to green spaces and with all services nearby. Just minutes from metro lines L9, L10 and L2 (with future direct connection to the airport). Supermarket 1 minute away, pharmacy 3', schools and library 5', and La Maquinista shopping centre just 12'. Public parking just steps away. Highlight: The property includes air rights, allowing the construction of an additional floor in accordance with current regulations. The images in this listing are renders, showing final colours, materials and textures for walls and floors. The furniture is an example for decorative purposes. Delivery is scheduled for August, so you can enjoy your new home before the summer ends. The sale price does not include taxes or expenses related to the sale which, in accordance with current regulations, are the responsibility of the buyer: (i) for pre-owned homes, the Property Transfer Tax (ITP) at the rate applicable in the Autonomous Community; (ii) for new-construction homes, VAT and Stamp Duty (AJD) in accordance with current regulations; (iii) notary and registry fees; and (iv) administrative agency fees, if applicable. Availability to be agreed upon. The offer is subject to price changes or withdrawal from the market without prior notice. The information provided, including floor areas, is for guidance only. Real estate brokerage fees will be borne by the relevant party in accordance with the signed agreement. Detailed and personalized information will be provided to any interested party prior to the payment of any deposit, in accordance with applicable national and regional regulations. #ref:CBES2663
650.000 €
Great opportunity in the heart of Sant Andreu de Palomar, on Malats Street, just a few steps from Sant Andreu metro station.
Sant Andreu de Palomar

Great opportunity in the heart of Sant Andreu de Palomar, on Malats Street, just a few steps from Sant Andreu metro station.

62 m²Size31 Bathroom
Completely renovated apartment, full of natural light, with a sunny balcony and elevator ideal for enjoying comfort in one of the most charming areas of Barcelona. The property features three bedrooms one double, one medium-sized, and one single a full bathroom, an independent kitchen, and a spacious living-dining room with direct access to the balcony, perfect for enjoying the sun and the neighborhood's lively atmosphere. The full renovation allows you to move in without worrying about a thing everything is brand new and ready to enjoy from day one. Located in Sant Andreu, a neighborhood with the soul of a village and the energy of a city, surrounded by local shops, charming cafés, restaurants, schools, pharmacies, and medical centers. Just a few minutes' walk from the Sant Andreu Market, Plaça del Comerç, and Sant Andreu's metro and train stations, offering direct connections to the center of Barcelona. The area is peaceful, family-friendly, and very well connected perfect for those seeking quality of life without giving up the conveniences of the city. This apartment is ideal for families, couples, or professionals who value natural light, well-designed spaces, and the authentic charm of the Sant Andreu neighborhood. A unique opportunity to live on one of the most representative streets of the district, with everything you need within easy reach. The price does not include notary fees, registration costs, taxes, or real estate agency fees. #ref:CBE01290
380.000 €

Recently viewed properties

Flat 2 Bedrooms +4 Sale Vigo
Centro Urbano

Flat 2 Bedrooms +4 Sale Vigo

197 m²Size22 Bathrooms
Descubre esta magnífica vivienda de 162 m² útiles, situada en la zona de Avenida Camelias, a escasos metros del Ayuntamiento. La vivienda destaca por su amplitud, distribución y equipamiento tecnológico, ofreciendo múltiples posibilidades para adaptarse a diferentes estilos de vida. Distribución de la vivienda La zona exterior de la vivienda dispone de: - Dos amplios dormitorios con grandes ventanales - Dos cuartos de baño - Luminoso salón - Zona comedor - Cocina totalmente equipada - Despensa, que aporta un práctico espacio adicional de almacenamiento Además, la vivienda cuenta con una zona interior independiente que ofrece interesantes posibilidades de aprovechamiento: Consta de tres estancias, dos de ellas muy amplias de aproximadamente 25 m2, ideales para habilitar como despachos, gimnasio privado, vestidor, sala de ocio, sala de cine o zona de descanso. Todas consta con un sistema de ventilación integrado. Confort y tecnología Uno de los grandes atractivos de este inmueble es su completo equipamiento tecnológico. Toda la vivienda dispone de aire acondicionado y calefacción, regulables mediante mandos a distancia. Además, cuenta con un avanzado sistema de domótica centralizado desde una pantalla de control, desde la que se pueden gestionar cómodamente la iluminación, la climatización y las cámaras de videovigilancia. El sistema de seguridad incluye dos cámaras: una situada en el exterior del portal y otra en el interior de la propia vivienda. Ubicación privilegiada Su ubicación es otro de sus grandes puntos fuertes. Situado en la zona de Avenida Camelias, a escasos metros del Ayuntamiento de Vigo, permite disfrutar de todos los servicios, comercios, zonas de ocio, transporte y comodidades que ofrece el centro de la ciudad. Una vivienda diferente, con grandes dimensiones, múltiples posibilidades de distribución y un completo equipamiento tecnológico, ideal para quienes buscan amplitud, comodidad y una ubicación privilegiada en Vigo. #ref:CBIN920
360.000 €
Elegance and comfort in a prime location in Dreta de l'Eixample.
Dreta de l'Eixample

Elegance and comfort in a prime location in Dreta de l'Eixample.

97 m²Size32 Bathrooms
Anteris Real Estate presents this magnificent, move-in-ready property, located in Dreta de l'Eixample, just a short walk from Passeig de Gràcia and Avenida Diagonal. The property is situated in a distinguished period building with a spacious and elegant entrance hall, concierge service and two lifts. The apartment offers 97 m² of built area, including communal areas, and 85 m² of usable space. Its layout clearly separates the living and sleeping areas. The spacious, outward-facing living and dining room opens onto a charming balcony, with enough room for a small table to enjoy the outdoors. Its favourable orientation allows natural light to fill the apartment throughout the day and promotes good ventilation. The open-plan kitchen is fully fitted with Bosch appliances, creating a functional and seamless connection between the spaces. The sleeping area consists of three bedrooms, all with fitted wardrobes. The main bedroom features an en-suite bathroom, while a second bathroom with a walk-in shower serves the remaining bedrooms. Features include parquet flooring, aluminium-framed windows with Climalit double glazing for improved thermal and acoustic insulation, natural gas central heating and ducted air conditioning. Located in Dreta de l'Eixample, this property enjoys a neighbourhood where urban vibrancy blends with the quieter rhythms of everyday life. The area is known by distinctive architecture, streets full of character and a wide selection of shops, restaurants and local amenities, all within a central location that is ideal for getting around on foot. If you would like to discover your new home, please get in touch with us. Consumer information: The sale price excludes taxes and expenses arising from the purchase, which, in accordance with current regulations, are payable by the buyer. These include Property Transfer Tax (ITP) or, where applicable, VAT and Stamp Duty (AJD), as well as notary and land registry fees. All published information, including floor areas, is for guidance purposes only and is not contractually binding. The property may be subject to price changes or withdrawal from the market without prior notice. Real estate agency fees will apply in accordance with the signed marketing agreement. Detailed information will be provided to all interested parties before any deposit or advance payment is made, in accordance with applicable national and regional legislation. #ref:AV334
785.000 €
Flat 4 Bedrooms Sale Barcelona
L'Antiga Esquerra de l'Eixample

Flat 4 Bedrooms Sale Barcelona

198 m²Size43 Bathrooms
Exclusive 198 m² Brand-New Renovated Property in a Period Building in L'Antiga Esquerra de l'Eixample Located on the iconic Mallorca Street, just a few minutes' walk from Passeig de Gràcia, Rambla de Catalunya, and Diagonal, lies this spectacular fully renovated 198 m² property. The apartment is situated on the main floorequivalent to a second real floorof an elegant 1940 period building featuring an elevator and only two apartments per floor. The high-end renovation has been executed with premium finishes, preserving the soul of traditional Barcelona architecture by restoring the iconic volta catalana vaulted ceilings. Its spacious and bright living area seamlessly integrates the lounge-dining room with a designer kitchen featuring a central island and Miele appliances. The night area comprises four double bedroomsincluding a master suite with a private bathroomthree full bathrooms, and a separate utility room. The home enjoys abundant natural light and two balconies with dual orientation (southwest and northwest in the suite). An exceptional property for its prime location, brightness, and top-tier qualities. Contact us to schedule a private viewing. The sale price does not include taxes or expenses related to the sale which, in accordance with current regulations, are the responsibility of the buyer: (i) for pre-owned homes, the Property Transfer Tax (ITP) at the rate applicable in the Autonomous Community; (ii) for new-construction homes, VAT and Stamp Duty (AJD) in accordance with current regulations; (iii) notary and registry fees; and (iv) administrative agency fees, if applicable. Availability to be agreed upon. The offer is subject to price changes or withdrawal from the market without prior notice. The information provided, including floor areas, is for guidance only. Real estate brokerage fees will be borne by the relevant party in accordance with the signed agreement. Detailed and personalized information will be provided to any interested party prior to the payment of any deposit, in accordance with applicable national and regional regulations. #ref:CBES2996
1.790.000 €
Coldwell Banker Prestige Real Estate
Avenida Diagonal, 626
08021, Barcelona
Lunes a jueves 10h a 14h y de 15h a 19h. Viernes de 9:30h a 14h y de 15h a 18:30h.
Newsletter

Find your home abroad with the support of the Coldwell Banker® network

Visit our global websites to learn more about your ideal property in the most exclusive destinations

We use our own and third-party cookies to make our website work safely and personalize its content. Likewise, we use cookies to measure and obtain data on your navigation and to adjust advertising to your tastes and preferences. Press the "Accept all" button to confirm that you have read and accepted the information presented. To manage or disable these cookies, click on "Configuration". For more information see our cookies policy.
Modify cookies
Technical and functional Always active
This website uses its own Cookies to collect information in order to improve our services. If you continue browsing, you accept their installation. The user has the possibility of configuring his browser, being able, if he so wishes, to prevent them from being installed on his hard drive, although he must bear in mind that such action may cause difficulties in navigating the website.
They allow the monitoring and analysis of the behavior of the users of this website. The information collected through this type of cookies is used to measure the activity of the web for the elaboration of user navigation profiles in order to introduce improvements based on the analysis of the usage data made by the users of the service. They allow us to save the user's preference information to improve the quality of our services and to offer a better experience through recommended products.
These cookies are used to store information about the preferences and personal choices of the user through the continuous observation of their browsing habits. Thanks to them, we can know the browsing habits on the website and display advertising related to the user's browsing profile.