Flat Barcelona

Units
4
Surface
57 m² - 86 m²
terrace
from
price
404.000 €
*Estimated delivery: first quarter of 2027

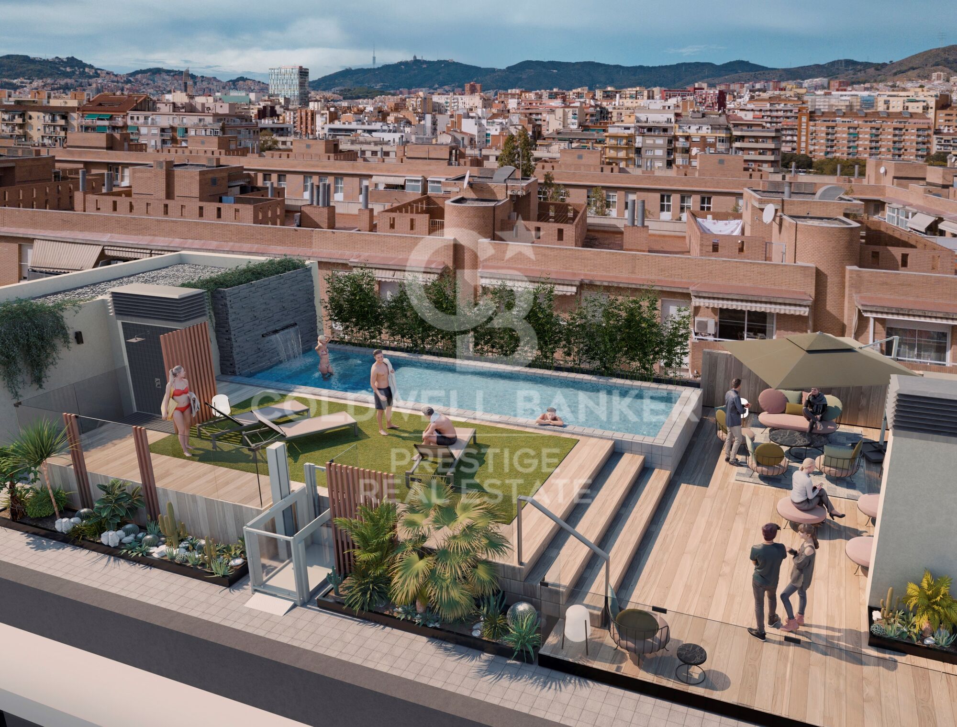
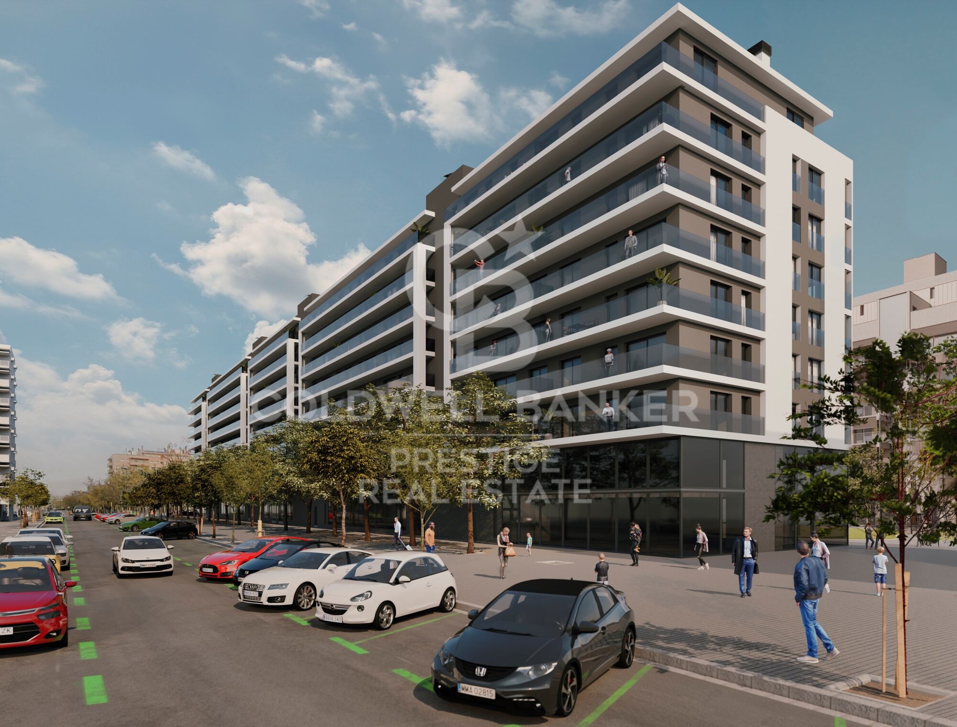
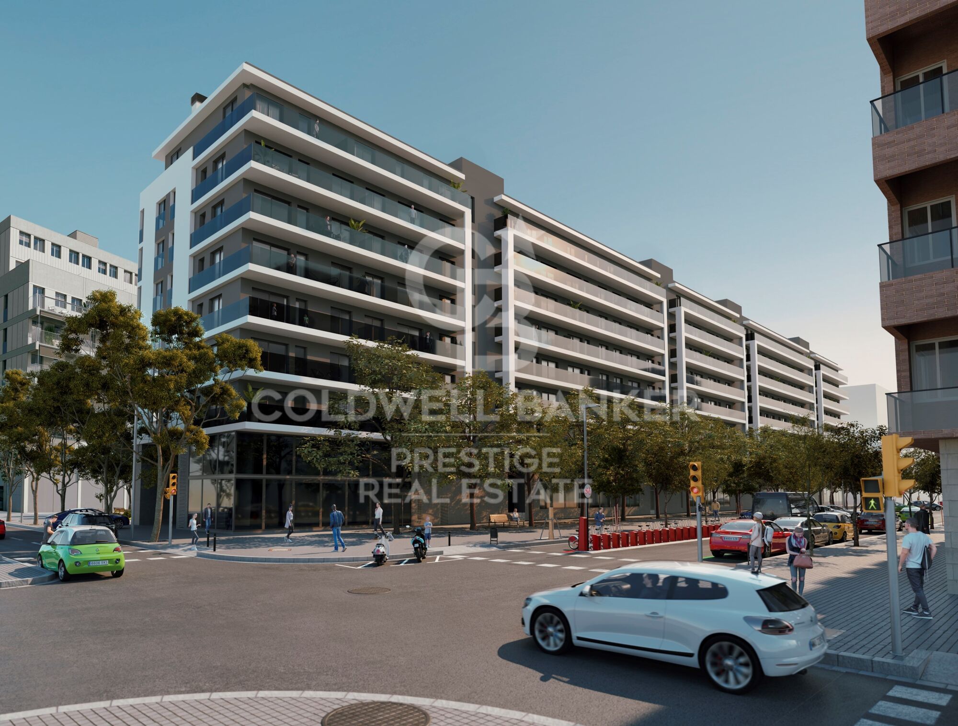
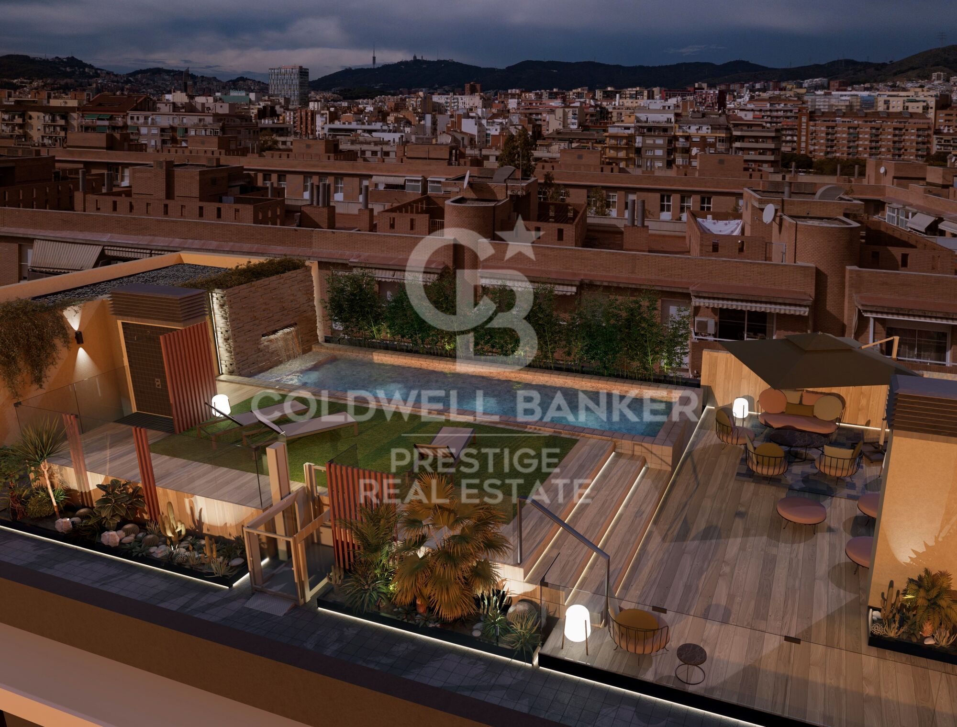
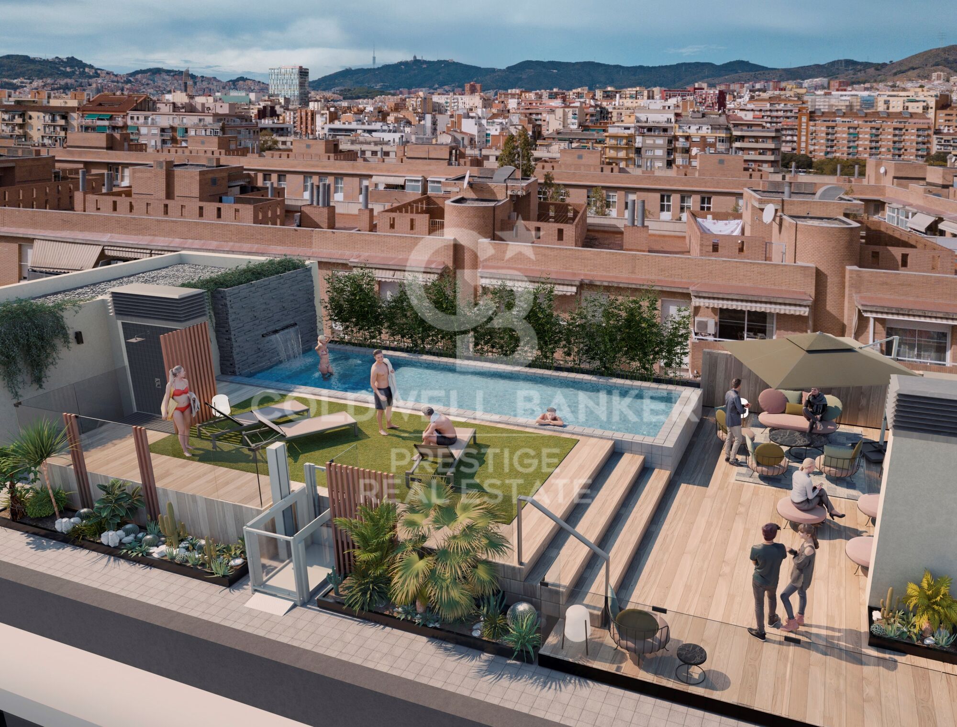
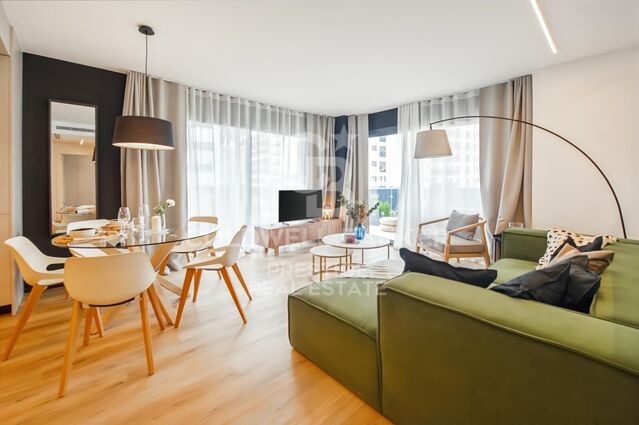
Discover your new home! This development offers a range of modern homes with 1, 2, and 3 bedrooms, from duplexes with private gardens to penthouses with spacious level terraces.

Exceptional common areas await you: enjoy a swimming pool, gym, relaxation area, and a multi-purpose room adaptable to your needs. Everything is designed for a comfortable and fulfilling life.

The location is unbeatable, with excellent public and private transport connections. Reach the city center easily via Metro L5 and L1, buses (59, H8, e21, 501), the B20 road, and La Sagrera train station.

Additionally, you'll be just minutes from Westfield La Maquinista shopping center, a paradise for shopping lovers, with over 158 stores at your disposal.

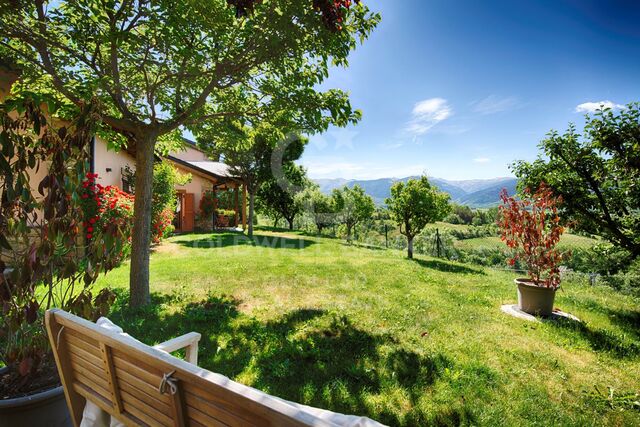
If you love nature, you'll be surrounded by green spaces such as Pegaso Park, Trinitat Vella Park, and Besós River Park. Moreover, your new home will have a park right at its doorstep, creating a fresh green space for the area.

The neighborhood is undergoing a major transformation, emerging as a hub for creativity and innovation, featuring institutions like Fabra i Coats school and the future Talent Campus of Elisava School, in one of Europe's largest eco-districts.

Each home is equipped with modern appliances and LED lighting, ensuring comfort and efficiency from day one. With an A energy rating, this is a sustainable, eco-friendly option for the future.

Don't miss this unique opportunity! Contact us today and schedule a visit to discover your future home in Barcelona.
#ref:CBES2524

Property details

zone
Barcelona provincia
area
Barcelona ciudad
location
Barcelona
district
Sant Andreu de Palomar
Property type
new development
Reference
CBES2524
Units in this development
TypeUnitSurfaceTerraceBedroomsRestroomsPriceStateFloor plans
FlatCBES2524_A61 m2-21429.000 €availableSee floor plan
FlatCBES2524_B58 m2-21404.000 €availableSee floor plan
AtticCBES2524_C85 m262 m232713.000 €availableSee floor plan
FlatCBES2524_D86 m218 m232533.000 €availableSee floor plan

Property features

lift
terrace
Energy certificate
  • Pending

About Sant Andreu de Palomar

Sant Andreu de Palomar is the oldest part of the Sant Andreu district in Barcelona, preserving a charming village feel within the city. Its identity is shaped by local shops, pedestrian streets, plazas, and a strong sense of community.
Its location is advantageous: northeast Barcelona, with excellent public transport links via Metro L1, suburban trains, buses, and the upcoming La Sagrera intermodal station enhancing its connectivity.
The quality of life here is enriched by its lifestyle: a cozy, traditional urban fabric, green spaces like the Maquinista Park, vibrant associations, and plazas that foster family-friendly daily life.
Regarding the real estate market, Sant Andreu stands out as one of the most promising areas in Barcelona: prices rising steadily, healthy growth outlook, with a mix of new developments and traditional housing offering value compared to more central neighborhoods. 

Request more info
Ref.CBES2524
Avenida Diagonal, 626
08021, Barcelona
+34 932 41 30 82

Related properties

Terraced house for sale on Carrer del Foc Follet, Bon Pastor, Sant Andreu
Sant Andreu de Palomar

Terraced house for sale on Carrer del Foc Follet, Bon Pastor, Sant Andreu

167 m²Size33 Bathrooms
Coldwell Banker Prestige presents this magnificent terraced house, completely renovated, ideal for those seeking space, comfort and natural light in every room. It also features a fantastic terrace, perfect for enjoying Barcelona's climate. Why you'll love it: Recently fully renovated, including updated electrical wiring, plumbing, heating and thermal insulation. Spread across three spacious, comfortable and well-utilised floors. Sunny 35m² terrace, perfect for outdoor dining, relaxing or setting up your own chill-out area. Versatile room ideal as a home office, gym, games room or studio. Large outdoor patio with laundry area and storage room, designed to make your everyday life easier. Master suite with walk-in closet and private bathroom, plus two bright double bedrooms. Modern, fully equipped kitchen and open-concept living-dining area to enjoy with family and friends. Prime location: Situated in a quiet residential area of Bon Pastor, close to green spaces and with all services nearby. Just minutes from metro lines L9, L10 and L2 (with future direct connection to the airport). Supermarket 1 minute away, pharmacy 3', schools and library 5', and La Maquinista shopping centre just 12'. Public parking just steps away. Highlight: The property includes air rights, allowing the construction of an additional floor in accordance with current regulations. The images in this listing are renders, showing final colours, materials and textures for walls and floors. The furniture is an example for decorative purposes. Delivery is scheduled for August, so you can enjoy your new home before the summer ends. The sale price does not include taxes or expenses related to the sale which, in accordance with current regulations, are the responsibility of the buyer: (i) for pre-owned homes, the Property Transfer Tax (ITP) at the rate applicable in the Autonomous Community; (ii) for new-construction homes, VAT and Stamp Duty (AJD) in accordance with current regulations; (iii) notary and registry fees; and (iv) administrative agency fees, if applicable. Availability to be agreed upon. The offer is subject to price changes or withdrawal from the market without prior notice. The information provided, including floor areas, is for guidance only. Real estate brokerage fees will be borne by the relevant party in accordance with the signed agreement. Detailed and personalized information will be provided to any interested party prior to the payment of any deposit, in accordance with applicable national and regional regulations. #ref:CBES2663
650.000 €

Recently viewed properties

Town House  Torrox
El Peñoncillo

Town House Torrox

The development consists of 21 semi-detached family homes with a modern and functional design. Each home offers 2 bedrooms, 3 bathrooms, and a bright open-plan living-dining room with an integrated kitchen that opens directly onto a spacious terrace with stunning sea views. The complex features communal areas with a swimming pool, perfect for enjoying the climate all year round. In addition, each property includes a basement with a private garage and a generous storage area. An ideal choice as either a primary residence or a holiday getaway. Located in Torrox, in the eastern part of Málaga province, within the heart of the Axarquía region, this town is famous for having the best climate in Europe. Torrox is divided into two areas: Torrox Pueblo and Torrox Costa, home to the lovely seafront promenade, viewpoint, and lighthouse. Our development is situated in the exclusive 'El Peñoncillo' urbanization, on a hilltop offering panoramic sea views. Its location is unbeatable: just 50 km from Málaga, 15 km from Nerja, and 1,500 metres from the beach. Easy access to the N-340 coastal road and the A-7 motorway connects you to the entire coastline and the rest of the province. This is a quiet, safe area, perfect for year-round living or family holidays, away from the more crowded coastal spots. Along the promenade, you'll find children's playgrounds, green areas, and spaces ideal for walking your pet, all while enjoying the surroundings and the privileged climate of the Costa del Sol. #ref:CBSH889
From 318.000 €
Exclusive Villa with Panoramic Sea Views in Canyamel
Canyamel

Exclusive Villa with Panoramic Sea Views in Canyamel

567 m²Size1.255 m²Plot65 Bathrooms
Located in a privileged position on the mountainside, this magnificent villa of over 550 m² combines spaciousness, brightness, and unique views of the Canyamel coast, which can be admired from its sunny terraces and elegant porches. Upon entering, an impressive hall with a double French staircase sets the stately tone of the property. The main floor houses an independent kitchen, a guest toilet, and a spacious open-plan living-dining room with large windows that flood the space with natural light. The property offers six bedrooms and five bathrooms. On the ground floor, there are two huge bedrooms with en-suite bathrooms and dressing rooms. The first floor is dominated by the master suite, which features a walk-in wardrobe, private bathroom with bathtub and shower, and air conditioning. On this same floor, there are two additional bedrooms, all with built-in wardrobes and en-suite bathrooms. The exterior includes a covered porch, perfect for enjoying al fresco dinners, and a well-kept garden offering total privacy. On the lower level, a spacious basement offers multiple possibilities for storage or additional living space. Notable features include marble floors, high-quality materials, air conditioning in the living room and part of the upper floor, as well as ceramic accumulator heating systems for energy efficiency. Location: Canyamel, in the northeast of Mallorca, is a quiet and picturesque enclave with a sandy beach and small coves of crystal-clear waters. Just minutes away are the Canyamel Golf Course, the exclusive Sport Country Club, and a varied gastronomic offer. A unique opportunity to enjoy the Mediterranean lifestyle in a natural setting with all modern comforts. #ref:CBES2736
1.250.000 €
Design house in Poblenou with pool
El Poblenou

Design house in Poblenou with pool

1.400 m²Size
Coldwell Banker Eminent is pleased to present this exclusive property that has one thousand four hundred covered square meters, the work of the renowned architect Eric Morvan, and built on an old winery dating from the year 1930. It is located just a nine-minute walk from Bogatell beach, and a fifteen-minute walk from the Olympic Port, located in the cosmopolitan neighborhood of Poblenou, Barcelona, which is led by various new technology companies. The space conceived in the shape of a cylinder, has three floors, has suspended gardens and plant walls, which lead through stairs (or elevator) to different levels and spaces bathed in light. It has various individual work and living areas, having taken advantage of the old concrete wine tanks to create rooms, bathrooms and even a jacuzzi. Its creator has managed to convert the space into a luxurious loft and its new structure is avant-garde and intelligent. The entire volumetric set has been decorated with exquisite details that highlight every corner of it._The pieces of furniture have been selected and designed to generate harmony between them and their environment. It is distributed over three floors and a basement whose rooms, with peerless exquisite taste, preserve the essence of the historic winery in the form of decoration elements made with its old work tools. Upon entering the house we find the original door made of solid wood, several centimeters thick, and on its sides two doors, made ad hoc, designed to measure, accompany the hall set. There is the option of entering the office area directly or venturing down a corridor surrounded by plants that leads to the main living room, and to the meeting room that has its own projector. On this same floor there is a pool with a temperature of 37ºC, and three en-suite rooms. On the next floor is the master suite that has 150m2, a double dressing room, a complete bathroom and wonderful views of the well-kept plants that surround it, creating an idyllic atmosphere. On the next level we find a complete and luxurious kitchen, a dining room with access to the terrace and an open home theater integrated into the living room. The basement has a cellar through which you can access two workshops where the owners keep their tools and work materials and the parking lot that has availability for four cars, as is (with some additional work, the space can accommodate 7 or 8 parking spots). Visiting this space will become a unique and unrepeatable experience. #ref:CBE00704
8.000.000 €
Chalet 5 Bedrooms Sale Begur
Fornells - Aiguablava

Chalet 5 Bedrooms Sale Begur

597 m²Size1.945 m²Plot55 Bathrooms
Coldwell Banker Eminent presents this magnificent property located in Aiguablava, one of the most exclusive and appreciated locations on the entire Costa Brava. Conceived by the prestigious architecture studio Cobo del Arco, this house has been featured in renowned national architecture publications, standing out for its unique design and impeccable execution. Located just a few minutes walk from the sea, the coastal path, and multiple services, the house sits on a plot of 1,945 m² with a gentle slope, allowing you to enjoy open spaces, wide views, and perfect integration with the environment. From its impressive main entrance, the property surprises with a direct view of the sea and a lush pine forest, creating an unparalleled first impression. The ground floor is organized around a sophisticated glazed interior patio which, in addition to being an aesthetic element of great value, bathes the house with abundant natural light and reinforces the connection with the exterior landscape. On this floor there is a generous living-dining room with a fireplace, perfectly connected to the outside, where an elegant chill-out area with another outdoor fireplace and a designer pool has been arranged. The interior dining room flows seamlessly into a semi-open kitchen, which in turn gives access to the outdoor dining area and barbecue area. A staircase that surrounds the central patio leads us to the upper floor, where four bedrooms are distributed. The master suite has a dressing room, a full bathroom with a bathtub, access to a private terrace and panoramic views of the Mediterranean. A second, smaller suite also has a private bathroom and access to the terrace. The other two double bedrooms, one with sea views and the other with garden views, share a bathroom with a shower. In the semi-basement, designed for leisure and relaxation, we find a complete spa area with sauna, hammam and jacuzzi, as well as a billiard room, bar, cellar and direct access to the outside. This level also houses a laundry area, a garage for two cars and a motorcycle, and an additional room, ideal as a service bedroom. The carefully designed garden combines Mediterranean vegetation, fruit trees and a wide variety of flowers, creating a serene and natural environment that perfectly complements the architecture of the house. A unique residence, designed for those seeking a combination of contemporary design, privileged location and contact with nature. #ref:CBE01178
3.850.000 €
Brand New High-End Home in an Exclusive Location
Baiona

Brand New High-End Home in an Exclusive Location

237 m²Size335 m²Plot44 Bathrooms
We present a luxury home, newly built, designed to the highest standards of quality and comfort. Its prime location in the residential area of Puente Romano, a quiet, exclusive, and secure neighborhood, offers exceptional quality of life. It is just minutes away from the center of Ramallosa and the region's main beaches, such as Playa América, Panxón, la Ladeira, and Baiona. Additionally, it has excellent connectivity to the Val Miñor highway and Porto do Molle, making it an ideal option for a year-round residence. Main Features: High-Quality Construction: The home has been built using top-tier materials, ensuring exceptional durability and impeccable aesthetics, with great attention to detail in its execution. Thermal and Acoustic Insulation: Equipped with the SATE (External Thermal Insulation System), which ensures optimal thermal and acoustic insulation, improving energy efficiency and interior comfort. Energy Efficiency: The property features a highly efficient aerothermal system for heating and hot water production. Each room is equipped with independent thermostats, allowing personalized temperature control. The lighting throughout the home is LED technology, with recessed fixtures in all rooms, ensuring superior energy efficiency and a modern, functional environment. Motorized Blinds: All the home's blinds are motorized, offering convenience and optimal control of natural light and privacy. Interior Layout: The property consists of three floors and a basement, with a 335 m² plot surrounded by a spacious garden that provides ample natural light and sun exposure throughout the day. The home's layout has been carefully planned to maximize space usage and offer a comfortable and functional living experience. Ground Floor: A spacious living room with large windows providing abundant natural light and direct access to the garden. The kitchen is fully equipped with high-end appliances, a courtesy toilet, a laundry room, a dining area, and direct garden access. This floor also includes an independent multifunctional room, ideal for adapting to various needs. First Floor: Four bedrooms with high-quality built-in wardrobes made of wood on the interior and exterior, featuring push-open systems for ease of use. The master bedroom has an elegant walk-in closet and a full en-suite bathroom. Additionally, this floor includes three full bathrooms with a modern design. Attic Floor: A spacious open-plan area, perfect for an additional bedroom, lounge, or recreational area, with direct access to a solarium terrace. The terrace has been reinforced for the installation of a jacuzzi and offers panoramic views of the valley, providing an exclusive area for relaxation and privacy. Common Areas and Extras: The property includes membership in the residential community club, which offers leisure facilities such as pools, sports courts, and extensive green areas, adding significant value to the residents' well-being. With a 335 m² flat and very sunny plot, the home offers an optimal connection between indoor and outdoor spaces, creating a pleasant and functional living environment. This property represents the perfect option for those seeking an exclusive, comfortable, modern, and efficient home in a privileged location surrounded by a unique natural setting. #ref:CBIN816
790.000 €
Coldwell Banker Prestige Real Estate
Avenida Diagonal, 626
08021, Barcelona
Lunes a jueves 10h a 14h y de 15h a 19h. Viernes de 9:30h a 14h y de 15h a 18:30h.
Newsletter

Find your home abroad with the support of the Coldwell Banker® network

Visit our global websites to learn more about your ideal property in the most exclusive destinations

We use our own and third-party cookies to make our website work safely and personalize its content. Likewise, we use cookies to measure and obtain data on your navigation and to adjust advertising to your tastes and preferences. Press the "Accept all" button to confirm that you have read and accepted the information presented. To manage or disable these cookies, click on "Configuration". For more information see our cookies policy.
Modify cookies
Technical and functional Always active
This website uses its own Cookies to collect information in order to improve our services. If you continue browsing, you accept their installation. The user has the possibility of configuring his browser, being able, if he so wishes, to prevent them from being installed on his hard drive, although he must bear in mind that such action may cause difficulties in navigating the website.
They allow the monitoring and analysis of the behavior of the users of this website. The information collected through this type of cookies is used to measure the activity of the web for the elaboration of user navigation profiles in order to introduce improvements based on the analysis of the usage data made by the users of the service. They allow us to save the user's preference information to improve the quality of our services and to offer a better experience through recommended products.
These cookies are used to store information about the preferences and personal choices of the user through the continuous observation of their browsing habits. Thanks to them, we can know the browsing habits on the website and display advertising related to the user's browsing profile.