Exclusive house with garden and swimming pool for rent in Pedralbes

size
800 m²
plot
1,600 m²
Bedrooms
6
Bathrooms
5
pool
terrace
price
16,500 €
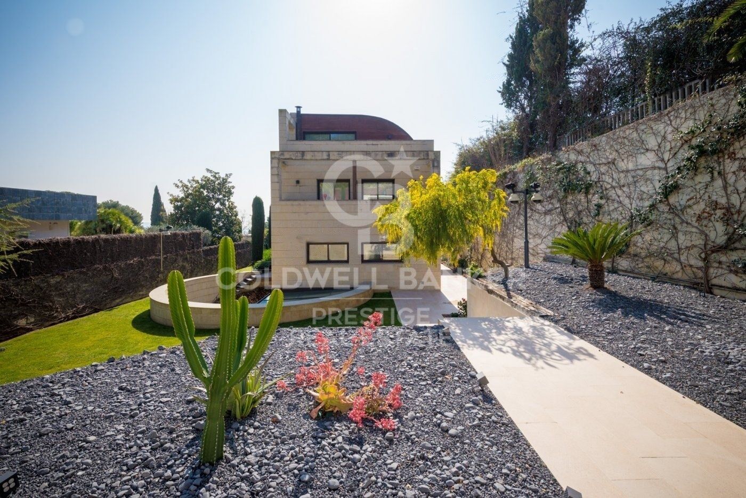
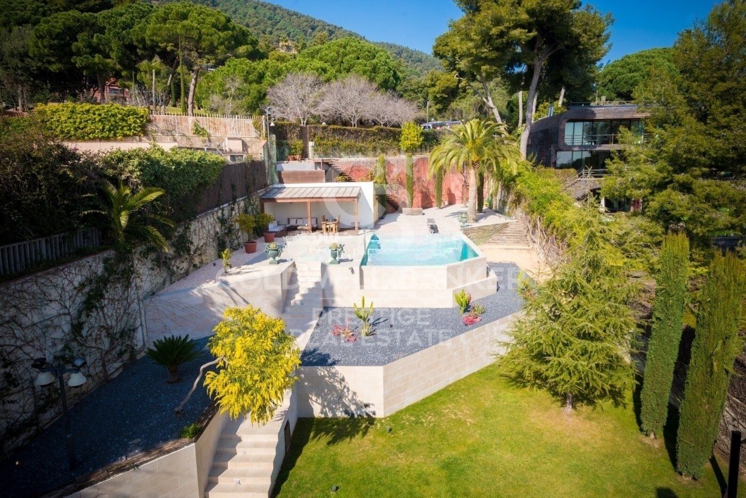
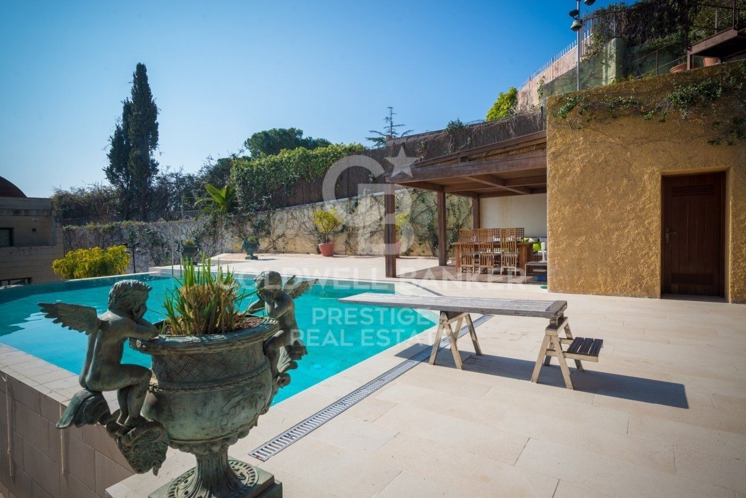
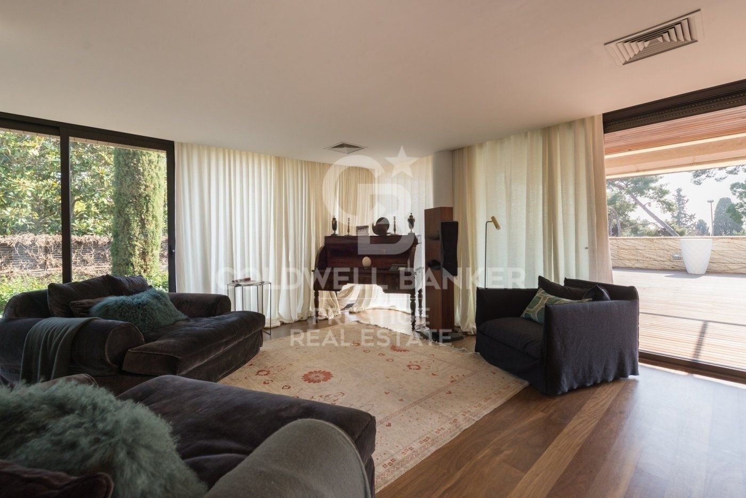
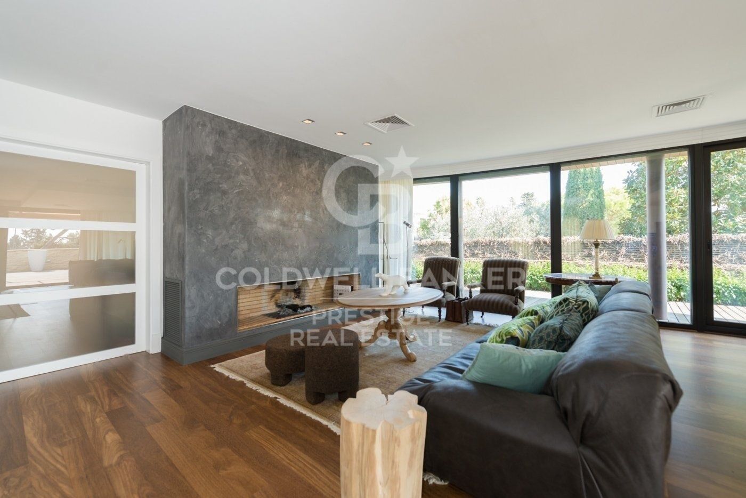
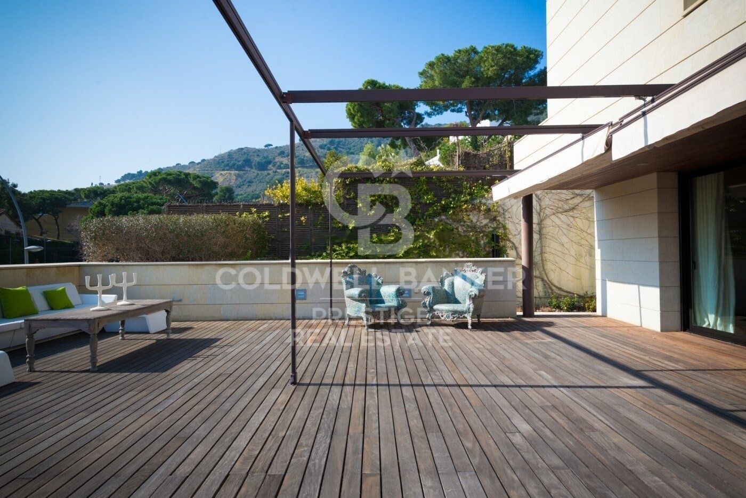
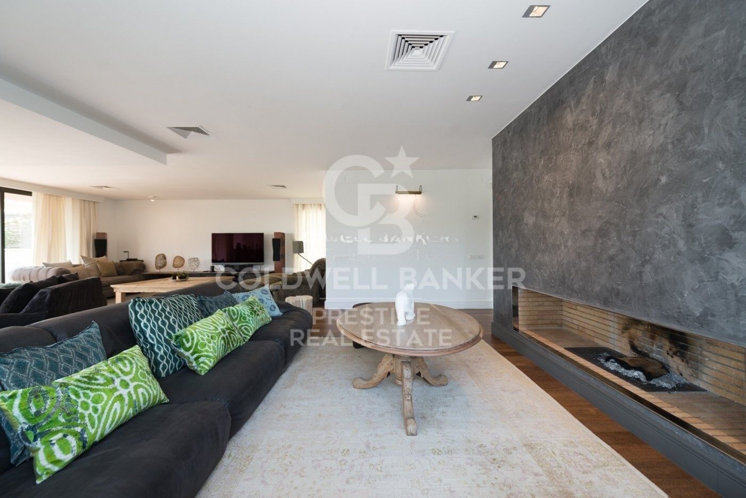
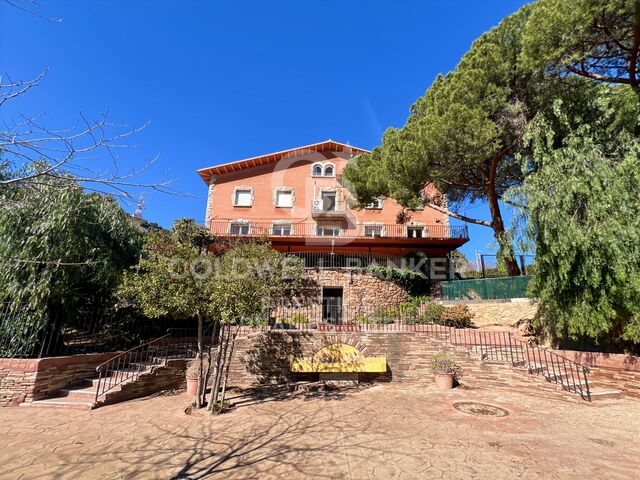
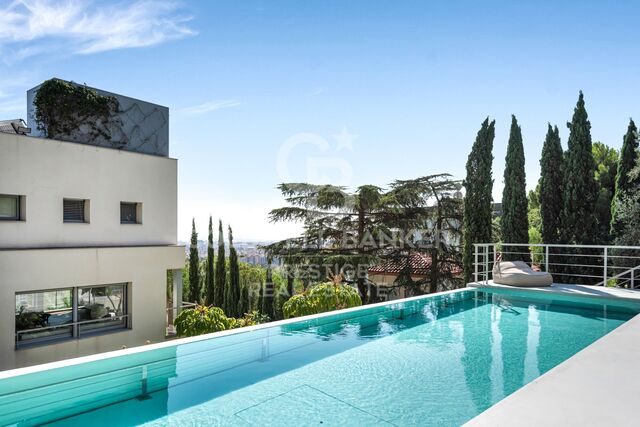
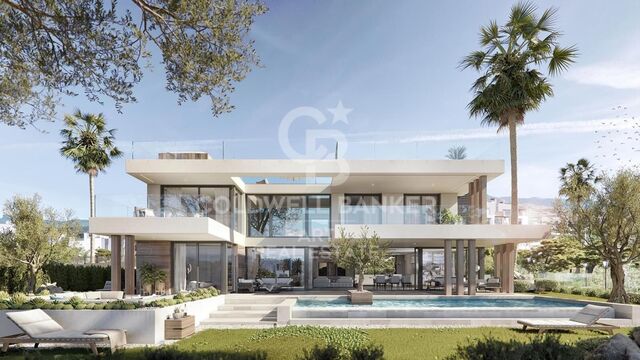
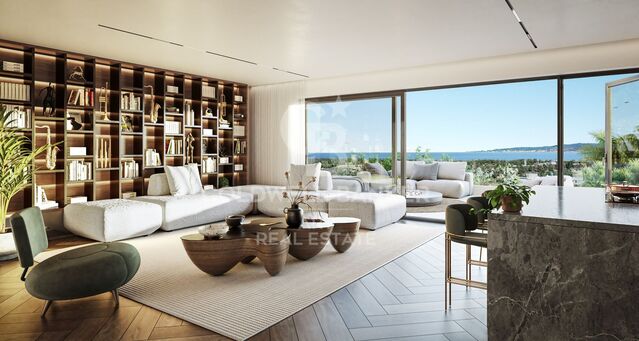
Discover luxury in this exceptional residence with dreamlike panoramic views over Barcelona. Situated on a large plot of 1,600 m2, this house offers you not only privacy, but also an impressive garden surrounding a sparkling swimming pool, changing rooms and a charming pool-house.

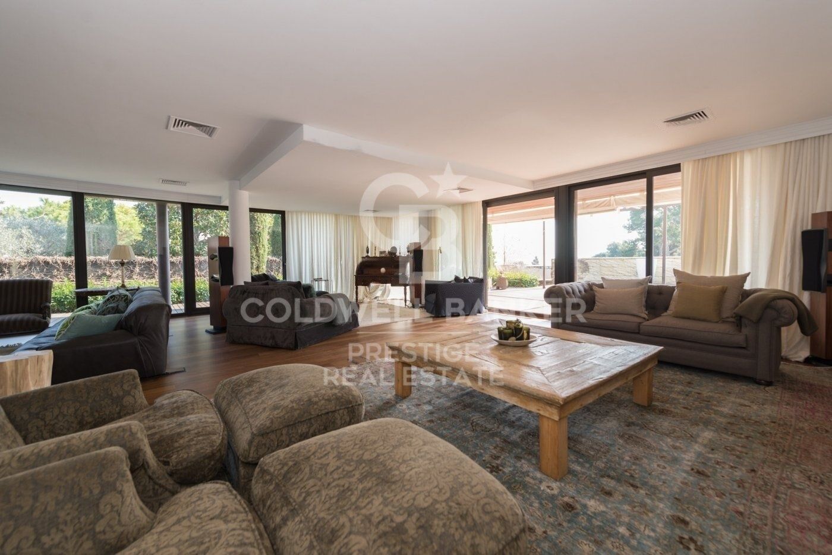
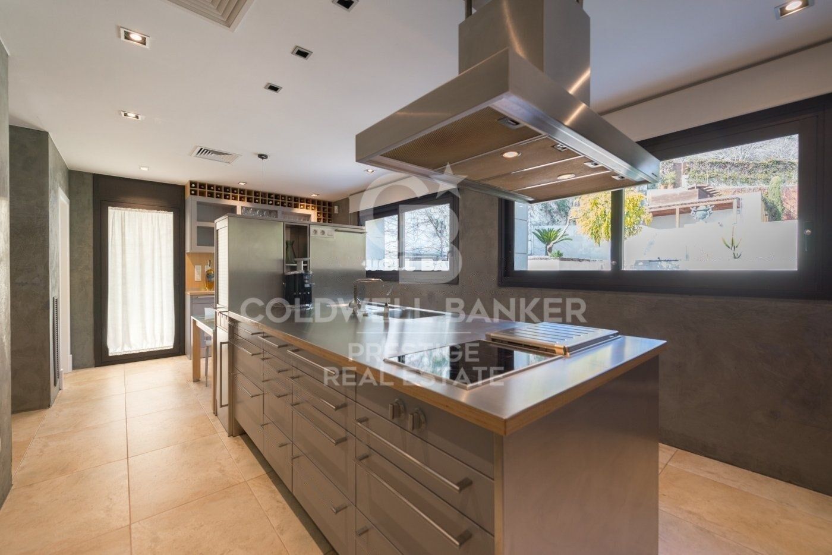
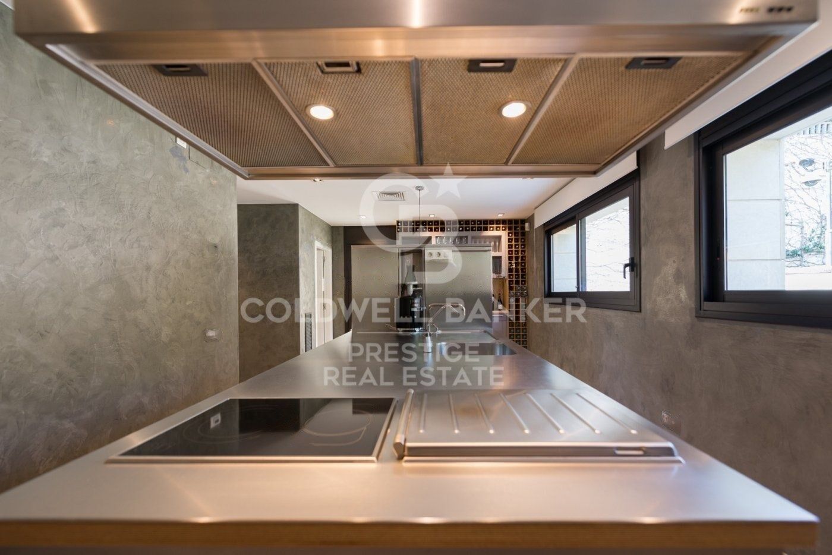
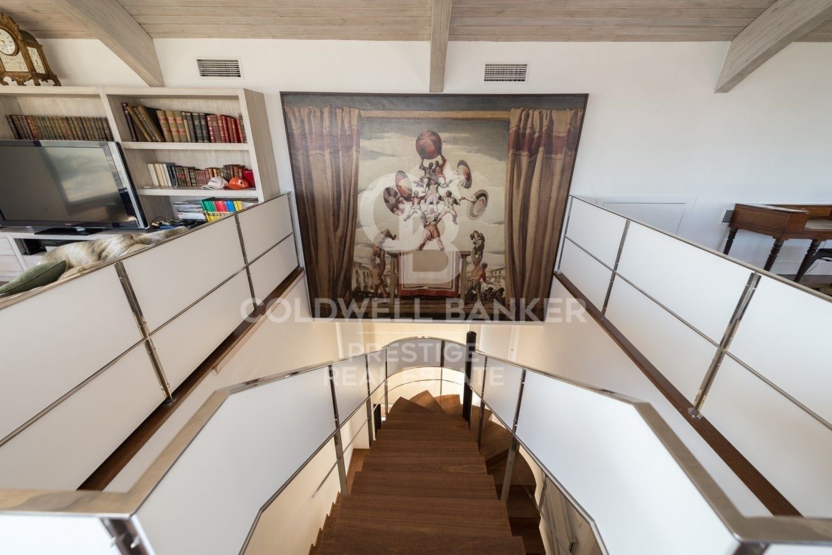
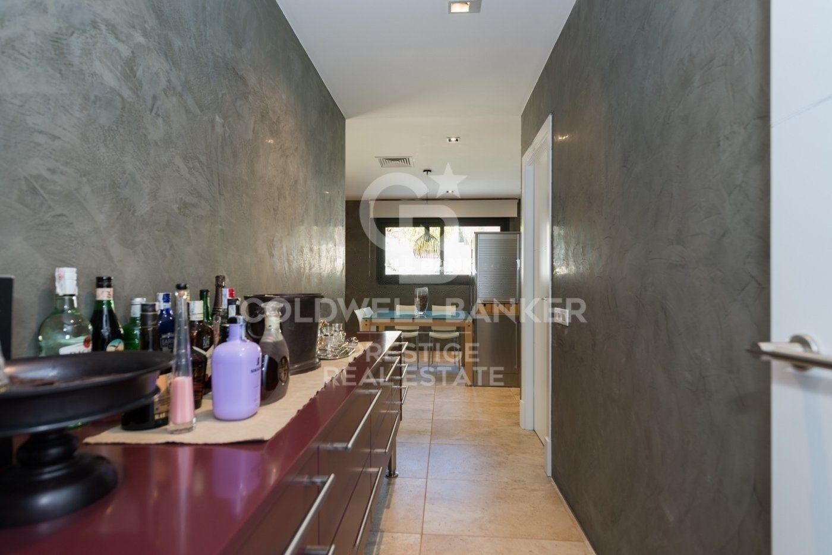
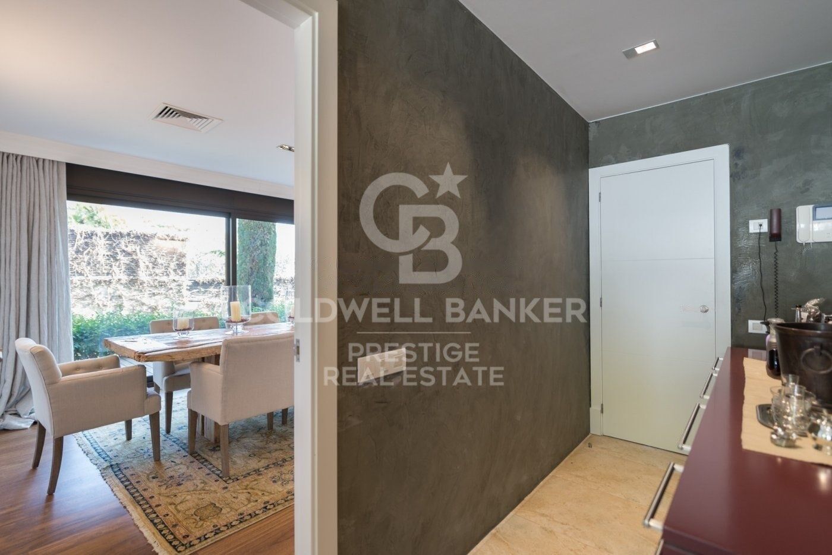
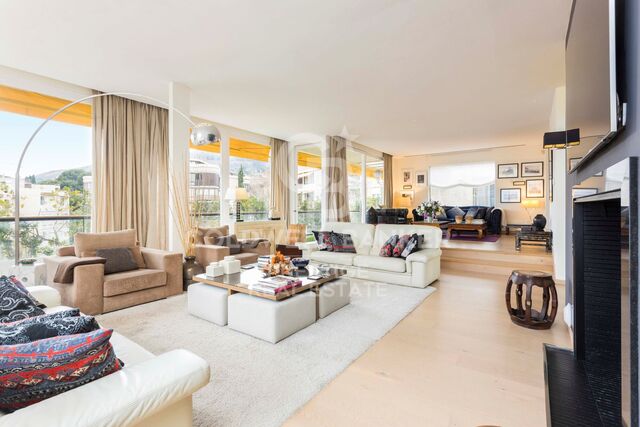
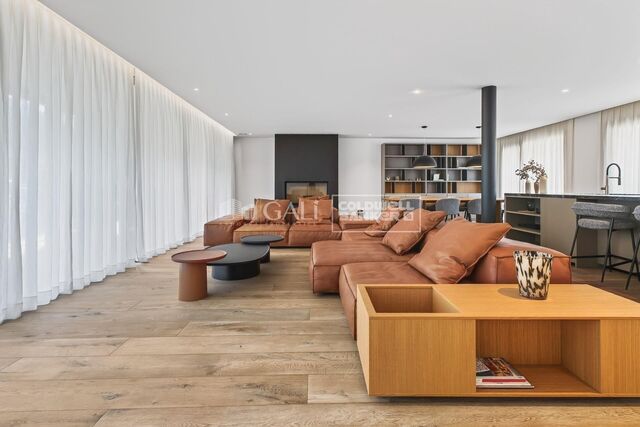
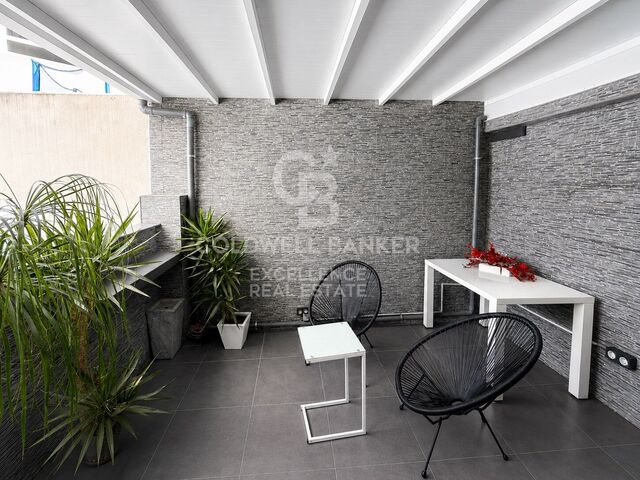
As you enter, the main floor welcomes you with a majestic entrance hall, followed by an elegant guest toilet. The living area, divided into three unique spaces, invites you to experience sophistication at its finest. The kitchen with its cosy dining area and a separate dining room lead out onto a terrace that will captivate you with its enveloping views.

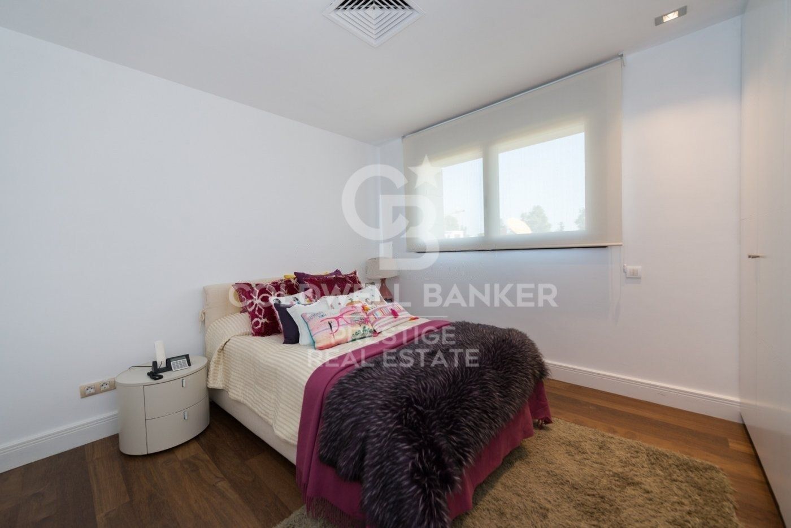
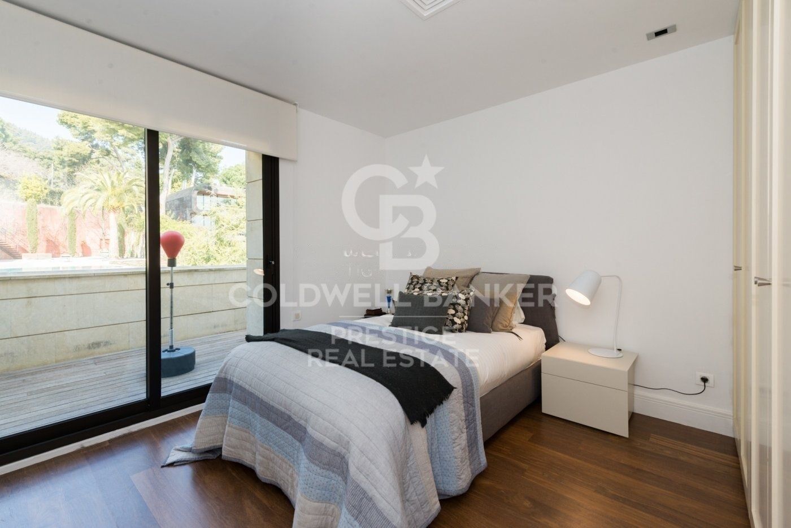
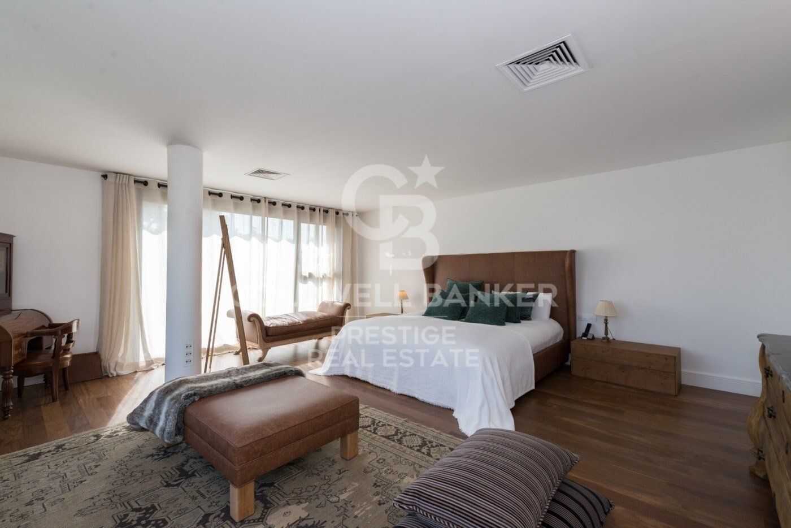
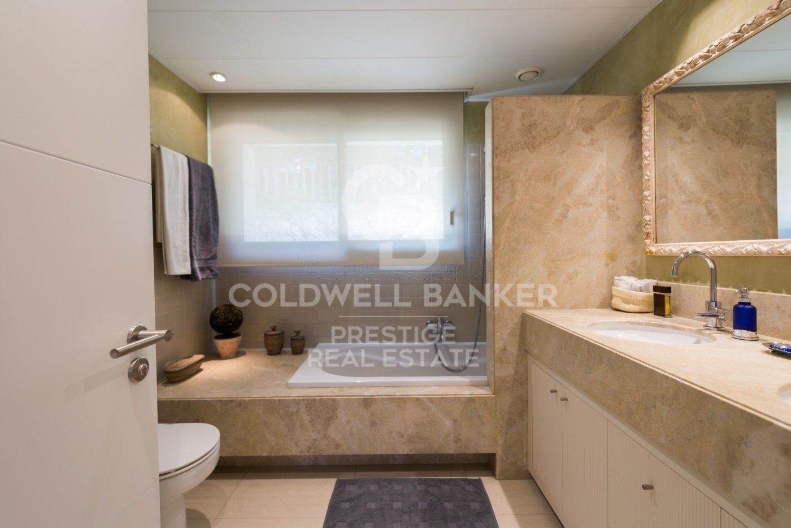
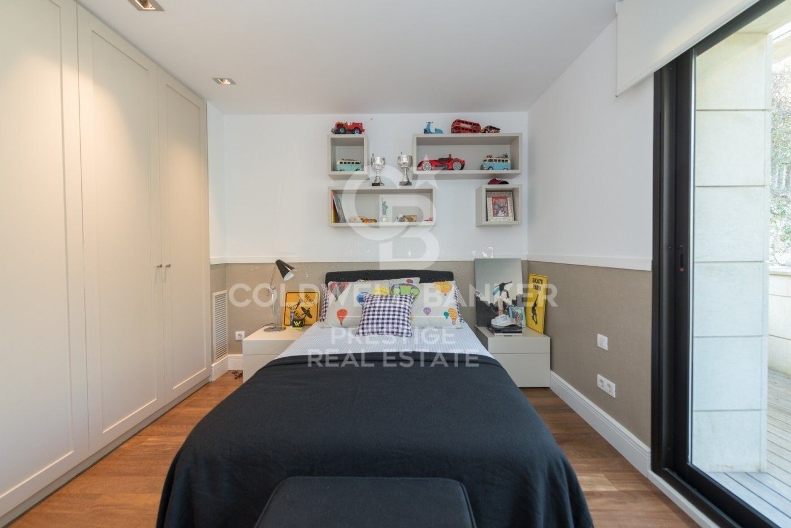
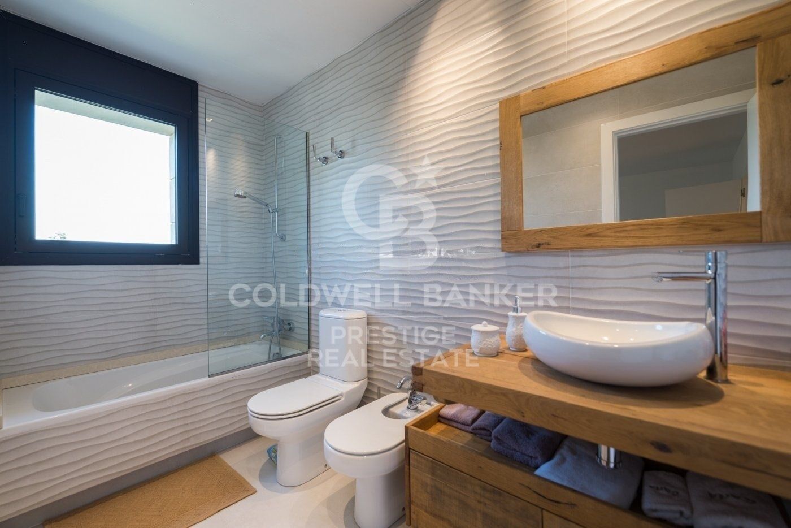
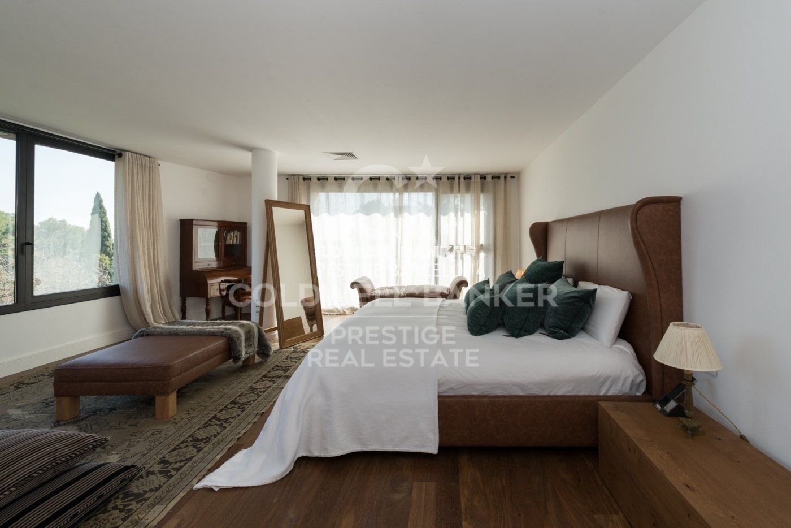
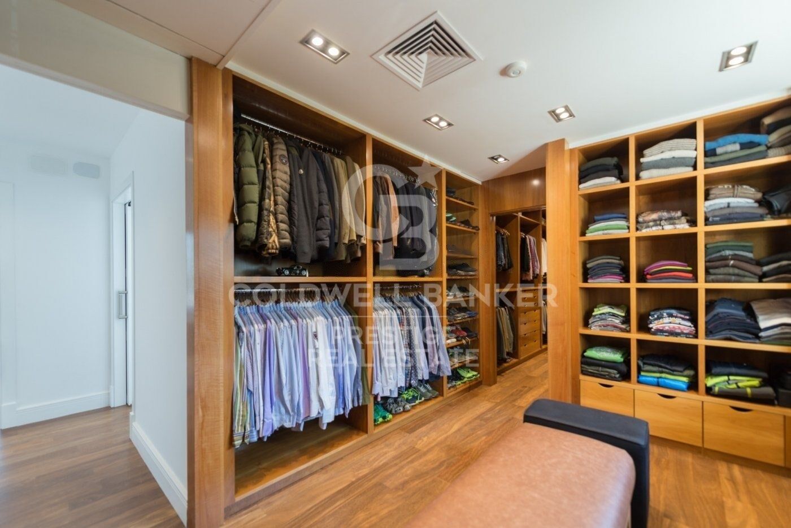
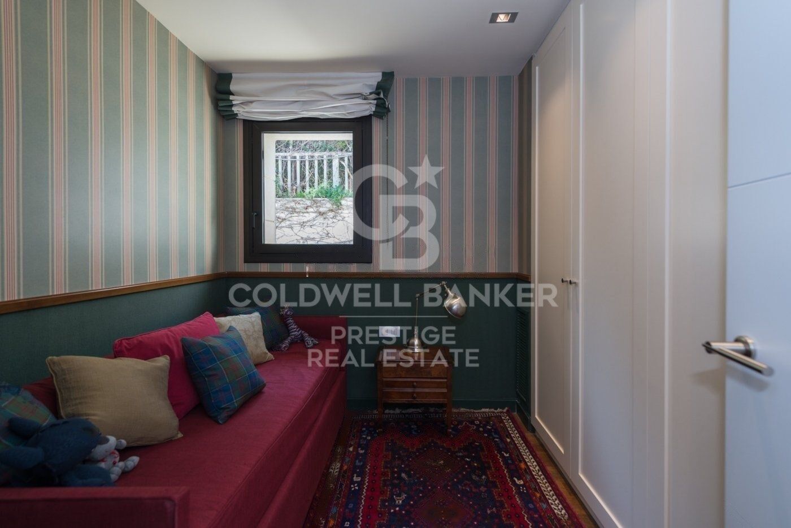
On the first floor, the master suite is an oasis of serenity with its full bathroom, private Jacuzzi and a 20 m2 dressing room, while a double bedroom with its own bathroom and three bedrooms sharing a bathroom complete this level with elegance and comfort.

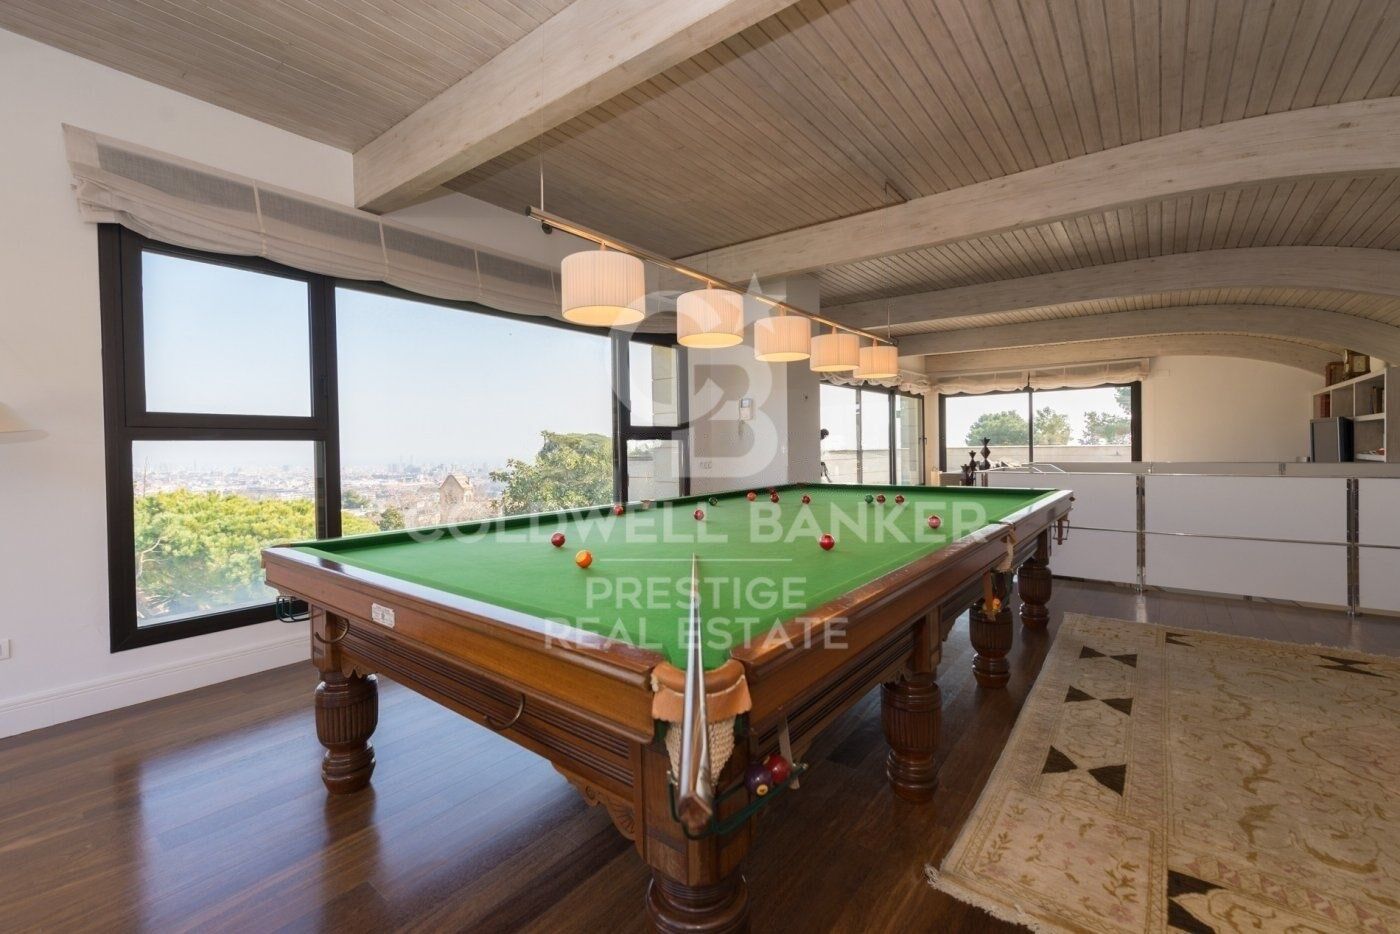
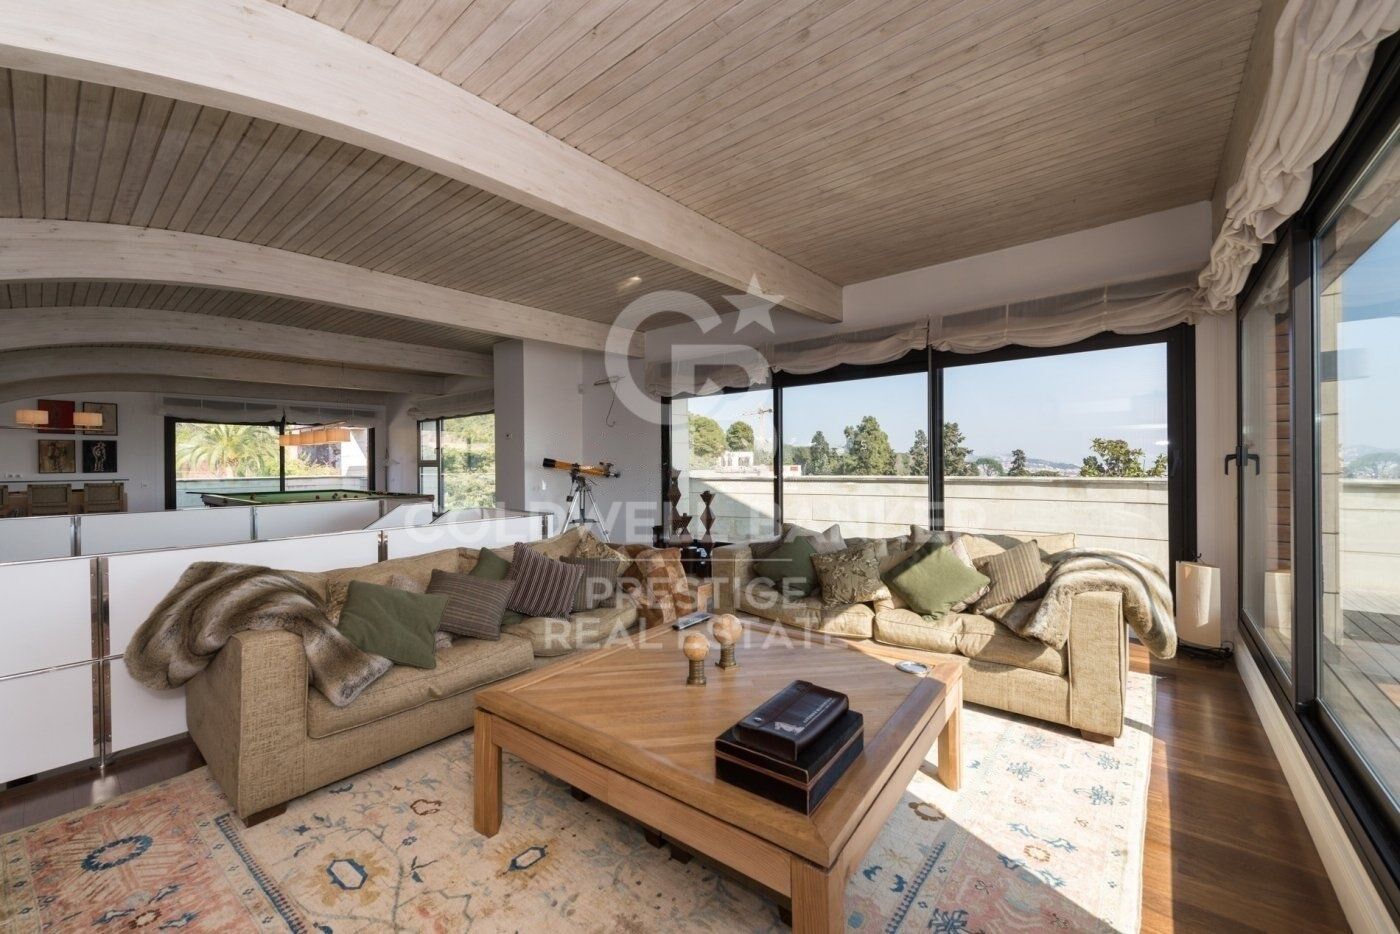
The first floor is a versatile space that offers you a terrace that frames the city of Barcelona. Here, you can enjoy a billiards area, an office and a relaxation corner, all with the breathtaking views as a backdrop.

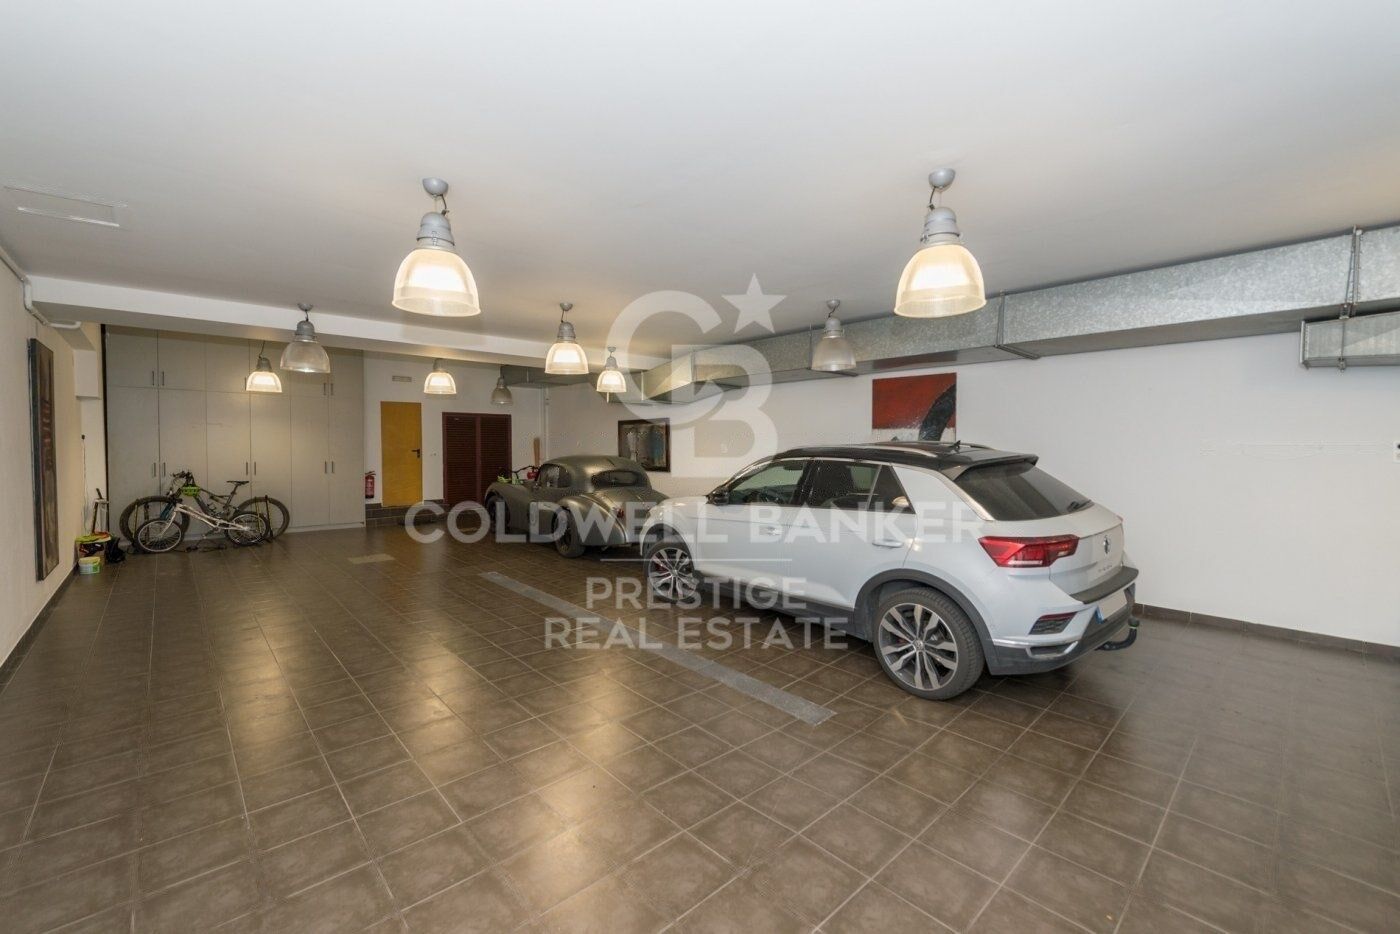
The basement is an oasis of wellness and service, with a dedicated staff area that includes a bedroom and bathroom, as well as a water area. The spacious gymnasium features an indoor Jacuzzi, full bathroom and sauna, offering you a sanctuary of health and relaxation. In addition, there is parking for up to six cars on this level.

It is important to note that gardening and maintenance costs amount to an additional €1500 and are not included. This property is undoubtedly one of a kind, offering a distinctive lifestyle and exceptional amenities in a truly privileged location.
#ref:B05548BA

Property details

zone
Barcelona provincia
area
Barcelona ciudad
location
Barcelona
district
Pedralbes
Property type
house
rental
16.500 €
Reference
B05548BA
Bedrooms
6
Bathrooms
5
Surface
600 m2
Builded surface
800 m2

Property features

pool
A/C
heating
fireplace
security
terrace
Energy certificate
  • houseA
    92-100
  • houseB
    81-91
  • houseC
    69-80
  • houseD
    55-68
  • houseE
    39-54
  • houseF
    21-38
  • houseG
    1-20

About Pedralbes

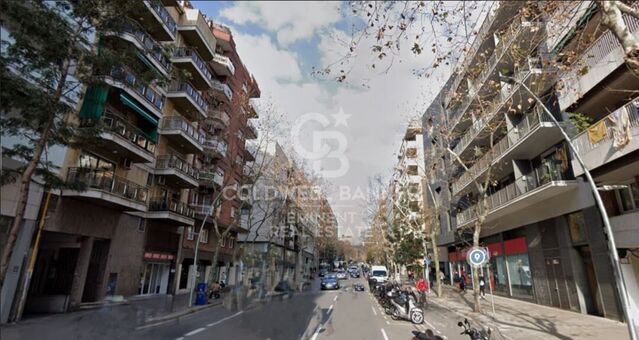
Pedralbes, a sublime corner on Barcelona's urban map, stands out prominently in the city's highest area. This exclusive enclave, immersed in an atmosphere of serenity, offers a unique residential experience that blends enduring elegance with touches of discreet modernity.

Its streets, shaded by lush trees and bordered by majestic residences, narrate the story of the stately architecture that endures with grace. Pedralbes presents itself as a stage where tranquility and classical beauty intertwine, unveiling in imposing houses surrounded by exquisite gardens that breathe serenity.


Request more info
Ref.B05548BA
Avenida Diagonal, 626
08021, Barcelona
+34 932 41 30 82
François Carriere
CEO

Related properties

Luxury property for sale in Pedralbes, Barcelona
Pedralbes

Luxury property for sale in Pedralbes, Barcelona

280 m²Size54 Bathrooms
Exclusive High-End Residence for Sale in Pedralbes Discover this magnificent residence in Pedralbes, one of Barcelona's most exclusive areas. With a built area of 280 m² and 270 m² of usable space, this property stands out for its elegance, avant-garde design, and functionality, providing an unparalleled living experience. Layout and Spaces The residence is optimally distributed to maximize comfort and functionality: Living Room and Dining Room: Spacious living room with an adjacent dining area, ideal for gatherings and relaxation. Includes a courtesy toilet. Master Suite: A spectacular master suite that features a walk-in closet and a private bathroom. Kitchen: Modern semi-open kitchen, equipped with high-end appliances, which leads to the laundry room and a service room. Distributor: Spacious distributor fully equipped with large-capacity wardrobes. Bedrooms and Bathrooms: Two bedrooms sharing a fully equipped bathroom and an additional guest suite, perfect for visitors. Finishes and Design This residence is characterized by its high-quality finishes, taking care of every detail to offer a luxurious and comfortable environment: High-Quality Materials: Large-format porcelain flooring and cladding with a microcement effect and/or glued herringbone parquet with a top layer of oak wood. Design Details: Wood paneling in hallways and various rooms, creating a warm, cozy atmosphere. Gas heating and air conditioning, ensuring a perfect climate year-round. Security and Connectivity: State-of-the-art alarm and telecommunications system, guaranteeing peace of mind and connectivity. Terrace and Planters The residence features a spectacular terrace and additional planters, designed for enjoying the outdoors in a private, elegant setting. Perfect for relaxing and enjoying the Mediterranean climate. An Exceptional Interior Design Project Every corner of this residence has been designed with comfort and a high-end lifestyle in mind. The multiple design details and the quality of the materials used make this property a unique place to live. Pedralbes is known as one of Barcelona's most prestigious areas, offering a quiet, safe environment with easy access to exclusive services, international schools, and excellent connections to the city center. #ref:CBES2285
2.800.000 €
Flat for sale in Pedralbes
Pedralbes

Flat for sale in Pedralbes

221 m²Size44 Bathrooms
Elegant and bright apartment for sale in Pedralbes with 4 bedrooms, 4 bathrooms, and 2 private terraces; it has an interior area of 220m2 and 20m2 of terraces. Upon entering the property, we find a functional entrance hall, a first dressing room, and a full bathroom. We continue to discover a spacious fully equipped kitchen, with a storage area and a service room with its own bathroom. The day area consists of a large living-dining room with access to the terrace overlooking the communal pool, a bright study, and a separate dining room, the latter with access to the second terrace, which overlooks the avenue. We access the night area, which consists of 3 bedrooms: the master suite with its own dressing room and a full bathroom with a bathtub, a double bedroom, and another single bedroom, which share another bathroom. All the bedrooms are exterior and enjoy natural light. This impressive property is located in an elegant gardened estate that offers an unparalleled lifestyle with its communal pool and tennis and football fields. Comfort is key, and that's why this property includes two parking spaces in the price, one of which is double. Discover Pedralbes, one of the most exclusive neighborhoods in Barcelona, where luxury and tranquility merge in a privileged environment. With its elegant avenues, stunning mansions, and lush gardens, Pedralbes offers a sophisticated and serene lifestyle. Enjoy the proximity to prestigious international schools, high-end boutiques, and green spaces, all while immersing yourself in the culture and history of the city. Living in Pedralbes is synonymous with distinction and comfort, a place where every day becomes a unique experience. Don't hesitate to contact us for more information or to arrange a visit! #ref:CBES2353
2.250.000 €
Luxury home in Barcelona Pearson Avenue
Pedralbes

Luxury home in Barcelona Pearson Avenue

1.275 m²Size2.681 m²Plot610 Bathrooms
This incredible property on Avenida Pearson in Barcelona is a unique opportunity for those seeking a high-end property. With a plot area of 2.681 m² and a total built area of 1.275 m², this luxury villa is being constructed by the renowned architecture firm A-cero, with interior design by Jaime Beriestain. On the ground floor, the vast living and dining area flows seamlessly into the secluded private gardens and swimming pool area, providing seamless indoor-outdoor living. The exquisite kitchen is set back to create essential separation for flawless social events. On the first floor, four large rooms and a multifunctional shared space. Individual bathrooms, walk-in closets, and dressing rooms on the second floor provide harmonious personal space. At the same time, the master bedroom, terrace, jacuzzi, and relaxation area bring the couple closer together in the home. It also includes a private office. You feel a sensational setting on the sky deck with infinite views over Barcelona and the Mediterranean. An impressive social space for barbeques or parties. In basement -1, you find a large garage with fully equipped service quarters and a work area for household staff. In basement -2, a spacious personal gym, a massage area, a Sauna, a wine cellar, a Cinema, and a games room with a built-in bar for socializing and sharing. Villa Vista is the first of the three villas to be completed and is already ready for occupancy. With high-quality construction, this luxury villa provides a spacious and bright environment to ensure maximum comfort and privacy. This is an exceptional opportunity to acquire a high-quality property in a prime location in Barcelona. Each of the villas in the project offers a unique and elegant experience, designed to meet the needs of those seeking the best in terms of quality of life and luxury. #ref:CBES1668
18.500.000 €

Recently viewed properties

Urban Land Sale Cerdanyola del Vallès
Bellaterra

Urban Land Sale Cerdanyola del Vallès

1.350 m²Size
We are pleased to present this spacious and sunny plot of land in Bellaterra, with an area of 1,350 m² in an excellent location, close to the train station and with the best southern exposure. With direct access to the property from two streets, the plot has a slight slope that allows you to take advantage of the highest point to enjoy the surrounding wooded views and the lower part to locate the garage and utilities, with minimal earthmoving required. The plot offers plenty of privacy and the best orientation to enjoy sunlight throughout the day. In accordance with applicable urban planning regulations, its 20a/11 classification allows for a buildable area of 50%, a maximum occupancy of 20%, a minimum setback of 5 meters from the sides, and a minimum setback of 8 meters from the front and rear, among other parameters. Don't miss this opportunity to acquire one of the last available plots of land in Bellaterra! LOCATION: Bellaterra stands in a privileged enclave, an elevated and sun-drenched area that, true to its origins as the residential area par excellence, has established itself as the quintessential retreat for those seeking the highest quality of life just steps away from Barcelona. Strategically located between Sant Cugat and Cerdanyola, and sheltered by the Collserola Mountain Range, this exclusive community offers a unique orientation that embraces both the Mediterranean breeze and the serenity of Montseny. Living here means enjoying the luxury of time, thanks to exceptional connectivity that places the city center just 15 minutes away, while maintaining immediate access to the AP-7 and B-30 motorways. This environment, home to a high-standing family community year-round, stands out as the epicenter of educational excellence in Catalonia; within a radius of less than five minutes, families have access to the most prestigious national or international schools, such as Ágora, Europa International School, and the Japanese School, as well as world-class university centers including ESADE, UIC, and UAB. Bellaterra offers the perfect harmony between pure contact with nature and proximity to first-rate services, from leading hospitals and exclusive sports centers to the most select commercial brands. All of this is achieved without losing the essence and privacy of a village that boasts its own Private Sports Club, high-quality dining, and all essential services, including two railway stations. It is, ultimately, the ideal destination for those who demand a protected and secure natural environment without renouncing an immediate connection to the cosmopolitan pulse of the surrounding cities. #ref:SÒL_73
550.000 €
Apartment 2 Bedrooms Sale Escaldes-Engordany
Escaldes-Engordany

Apartment 2 Bedrooms Sale Escaldes-Engordany

87 m²Size22 Bathrooms
Exclusive residential development located in the heart of Escaldes-Engordany, just 500 meters from the Principality's economic and social center.~Situated in a prime location, the development boasts spectacular panoramic views over the Andorra and Escaldes valleys, as well as excellent orientation with year-round sunshine.~The project comprises an elegant 14-story tower with 124 apartments, designed for comfort, functionality, and high energy efficiency.~The apartments feature large windows, spacious terraces, and contemporary architecture, creating bright and airy spaces that connect with the natural surroundings.~The development offers a variety of apartment types and sizes to suit different needs, all with a modern and functional layout.~~The homes feature:~- Spacious covered terraces with large glazed surfaces~- Open-plan kitchen, dining, and living areas~- High-performance thermal and acoustic insulation~- High-end finishes~~The building boasts comprehensive communal areas designed for the well-being and enjoyment of its residents:~- Outdoor solarium with panoramic views~- Fully equipped gym~- Landscaped outdoor spaces~- Exclusive access for residents to Camí del Falgueró and Rec del Solà~In addition, the building offers a concierge service and elegant communal areas with sophisticated finishes.~~The building has been designed with high-quality materials and modern construction solutions:~- Reinforced concrete structure with strategically placed metal elements~- Ventilated façade with a slate-colored ceramic finish~- High level of thermal insulation and energy efficiency~- The terraces feature non-slip, wood-effect porcelain tile flooring, metal railings, and decorative planters.~~The kitchens are open to the living-dining room and equipped with high-end materials and appliances:~- Neolith, Silestone, or similar countertops~- Integrated BORA extractor fan~- Siemens or similar appliances: induction hob, oven, microwave, refrigerator, dishwasher~- Contemporary upper and lower cabinets with solid color and wood finishes~- Extendable faucets~~The bathrooms incorporate premium materials and a modern design:~- High-end ceramic wall tiles~- Wall-hung vanity unit with integrated sink~- Hansgrohe or similar thermostatic faucets~- Glass shower enclosure~- Ultra-thin shower tray~- Recessed rain shower~~The homes feature materials selected for durability and comfort:~~- Aluminum exterior joinery with thermal break, Schüco or similar~- Triple glazing with double air chamber~- Large-format porcelain stoneware flooring (two finishes to choose from)~- Carré or similar built-in wardrobes Similar~- Armored entrance door~- Integrated LED lighting in several rooms~~The building incorporates modern systems to guarantee maximum comfort and efficiency:~- Centralized heating and hot water system connected to FEDA Ecoterm~- Underfloor heating throughout the property~- Ducted air conditioning (except in bathrooms)~- Dual-flow ventilation system with heat recovery~~The building has 4 floors dedicated to parking and storage, with automatic access.~~Pre-installation for electric vehicle charging~~A unique development in Escaldes-Engordany that combines location, views, construction quality, and complete communal areas.~Gali Real Estate at your service. #ref:05062/5210
710.000 €
House 4 Bedrooms Sale La Massana
Arinsal-Erts

House 4 Bedrooms Sale La Massana

571 m²Size44 Bathrooms
We are pleased to present the new housing development LES LLARS DE LA FONT, an exclusive residential project consisting of 3 elegant houses located in a fantastic enclave in La Massana, in the historic centre of Sispony. Carefully placed in the main street. Their stone and wood façades blend in with the mountain and the village's traditional borders.~They are designed to be energy efficient and use the latest technologies and construction techniques to minimise environmental impact and make responsible use of resources. They are homes that make the most of natural light, are insulated from inclement weather and outside noise, ventilated in a controlled manner, thus obtaining a high level of comfort and wellbeing, as well as excellent air quality and a healthy indoor environment, all while using the minimum amount of energy and therefore achieving the maximum energy rating class A.~~Cal Rossinol, has a constructed area of 571m2 including 153m2 of terraces. In addition, it shares with the other 2 units of the promotion, a garden of 384m2.~It is divided into 3 floors plus basement, communicated by lift and stairs.~- Floor 0: Comprising a large entrance hall leading to the spectacular day area, comprising a spacious living-dining room with a fully-equipped open-plan designer kitchen. It also has a guest toilet. This floor is designed to enjoy with family and friends and to give a feeling of warmth and spaciousness, the space has large windows that guarantee the entry of sun and natural light, through its first terrace.~- Floor -1: Composed of the sleeping area. It consists of 3 large double bedrooms, all of them en suite, with fitted wardrobes and access to the second terrace of the house.~- Floor -2: for this floor there are two options of distribution~ A: a Master suite with dressing room and a complete bathroom with a marvellous spa area. ~ B: a suite with dressing room and bathroom and a multi-purpose room that can be used as a gym, living room...~ In both options, always with access to the third terrace of the house. Also on this floor, there is a comfortable laundry area.~- Floor - 3: Here we find the garage with capacity for 4 cars. On this floor there is also a storage room.~~All the rooms of the house have direct connection with three large south-east facing terraces that guarantee an enormous amount of sunshine and excellent panoramic views.~The homes have a rainwater reuse system, and domestic hot water is produced by means of a highly efficient aerothermal system.~As for the qualities of the development, natural materials of proximity are used, such as stone masonry walls and slate tiles, or wooden roofing and carpentry, avoiding the use of polluting or toxic materials. ~~Highlights:~- High-performance exterior carpentry with concealed leaf and triple low-emission glazing. Armoured access door and fixed side panel in natural wood veneer with oak finish and automated sectional door with remote control in garages.~- Terraces with non-slip natural stone paving slabs, natural stone or coated steel railings. Garden planters and rust steel handrails on terraces. Natural stone masonry garden fences.~ High quality interior cladding, paint, natural stone, steel, wood or rectified porcelain stoneware according to design and decoration.~- General flooring of wood flooring, or rectified porcelain stoneware in bathrooms and polished concrete with epoxy resin in the garage.~- Interior woodwork in oak veneer with matt stainless steel handles and fittings. Fitted wardrobes with worktop vessels and doors and fronts veneered to match the joinery, with recast handle.~- Fully fitted kitchen with high quality Bosch appliances, large Franke stainless steel sink and Grohe pull-out mixer tap. High-end base units and tall units with soft close and heavy duty drawers, model ONE08 finished in Ernestomeda. Worktop, front and shelf in artificial marble stone.~- Bathrooms with high quality materials and modern and functional design. Shower with shower enclosure made of artificial stone or, depending on the option chosen, a bathtub with sauna is also available.~- The layout of the lower floor is flexible and allows the entire floor to be converted into a fantastic 60m2 suite or to combine a bedroom with a spacious multipurpose room. The house can thus be adapted to different needs and ways of living.~- Stuv model C.1 integrated fireplace insert~- Ski locker with locker, bench and boot warmer~- Low-maintenance landscaping, consisting of shrubs and hydroseeding~- Silent lift through the house and lift for vehicles to access the garage. ~- Pre-installation for electric vehicle charging. Bicycle rack including charging point. Photovoltaic installation~- Jung Smart Home home automation system including the connection gateway with aerothermics and internet connectivity, with integrated control displays in the video door entry system. Garage door control, lighting, air conditioning and hot water production, security and anti-intrusion with movement detectors, alarm and video surveillance.~- Underfloor air-conditioning with underfloor heating that provides a pleasant warmth at a low, evenly distributed temperature; and ventiloconventors that cool the air quickly. Both units are concealed and are powered by aerothermal energy. They also have an indoor air renewal system with heat recovery and filtering of allergens and pollutants.~~Do not hesitate to contact us for any further information you may require.~ #ref:04246/5210
4.150.000 €
Penthouse 5 Bedrooms Rent Andorra la Vella
La Margineda

Penthouse 5 Bedrooms Rent Andorra la Vella

630 m²Size55 Bathrooms
We present this extraordinary property located in one of the most coveted areas of Andorra la Vella. An exclusive penthouse that stands out for its contemporary architecture, where international design harmoniously blends with local touches, offering an elegant and sophisticated lifestyle.~~With a constructed area of approximately 630 m2 (including terraces), this recently built home has been designed to the highest quality standards. Its intelligent layout, spaciousness, and maximum use of natural light make this penthouse a unique home in the Principality.~~The living area houses a spacious 90 m2 living and dining room, ideal for entertaining or relaxing, with direct access to a 33 m2 terrace. The open-plan kitchen is equipped with state-of-the-art appliances, combining functionality and aesthetics. On this same floor, we also find a cozy 40m2 living/lounge area with access to another 21m2 terrace, an en-suite bedroom, a guest toilet, a pantry, and the washer/dryer/air-source heat pump room.~~The upper floor houses the sleeping area, consisting of four double bedroom suites, all with built-in wardrobes or walk-in closets and all with spectacular views of the valley. From this floor, there is access to an additional large terrace, allowing for tranquil views.~~As a finishing touch, the penthouse boasts a spectacular 150m2 upper terrace, perfect for a chill-out area, barbecue area, or private solarium.~~The entire property is equipped with a state-of-the-art home automation system, as well as underfloor heating and cooling, ensuring maximum comfort in all seasons. The materials and finishes have been carefully selected for their quality, durability, and aesthetics, creating an atmosphere of discreet and timeless luxury.~The apartment is rented furnished, with high-quality, designer furniture.~~The price includes two parking spaces in the same building.~~A unique property for its location, finishes, and views. For more information or to arrange a viewing, please contact Gali Real Estate. #ref:04529/5210
20.000 €
New apartments in one of the most exclusive areas of Marbella.
Rïo Real - Los Monteros

New apartments in one of the most exclusive areas of Marbella.

A unique new-build development comprising 16 homes with 2 and 3 bedrooms, designed with a contemporary approach that prioritizes comfort, spaciousness, and connection with the natural surroundings. The residential complex offers penthouses with private terraces of up to 200 m² and private pools, as well as ground-floor apartments with gardens, ideal for those seeking a lifestyle that combines privacy, well-being, and design. Each home has been carefully designed to make the most of natural light, open spaces, and panoramic views, creating a serene and sophisticated atmosphere. The properties enjoy a privileged orientation and all residents have access to a refined selection of luxury amenities, including a swimming pool, solarium, spa, sauna, gym, parking spaces, and storage rooms, all conceived to enhance the residents' lifestyle. The development is located in one of the most exclusive areas of Marbella, in the prestigious Río Real Golf Urbanization. This privileged enclave combines the tranquility of a natural setting with proximity to all city services and attractions. Just a few minutes from Marbella town center and Los Monteros Beach, the complex is situated next to the renowned Río Real Golf Course, one of the most emblematic on the Costa del Sol, and adjacent to the future Four Seasons Marbella Resort, a luxury complex featuring a five-star hotel, private residences, and beach clubs. #ref:CBSH1364
From 767.800 €
Modern, bright apartment 50 meters from the Turia Gardens and the City of Arts and Sciences, featuring 2 terraces and a balcony
Mont-Olivet

Modern, bright apartment 50 meters from the Turia Gardens and the City of Arts and Sciences, featuring 2 terraces and a balcony

126 m²Size23 Bathrooms
Modern, bright apartment just 50 METRES FROM THE TURIA GARDENS AND THE CITY OF ARTS AND SCIENCES, featuring 2 terraces and a balcony. Coldwell Banker Excellence presents this elegant, fully renovated apartment in one of Valencia's fastest-growing areas, located just a 2-minute walk from the Turia Gardens and the City of Arts and Sciences. The property stands out for its spacious layout, abundant natural light, and carefully designed floor plan, offering outdoor spaces including 2 terraces and 1 balcony, perfect for enjoying the Mediterranean climate all year round. This contemporary, functional home is ready to move into and is ideal both as a primary residence and as an investment opportunity, thanks to its strategic location, recent renovation, and the area's strong residential demand. Key features: - Approx. 100 m² - Fully renovated in 2025 (new plumbing and electrical installation throughout) - 2 bedrooms and 3 bathrooms, one of them en-suite - Bright living-dining room with access to a terrace - Fully equipped kitchen - Built-in wardrobes - Hot and cold air conditioning - 2 terraces and 1 balcony - Storage room on one of the terraces - First floor with lift - Building dating from 1965, in excellent condition and recently updated Located in the established neighbourhood of Mont-Olivet, the property enjoys excellent connections to Valencia city centre, universities, and the main access roads. Its immediate proximity to the Turia Gardens, the City of Arts and Sciences, green areas, shops, restaurants, and public transport ensures an exceptional quality of life in a dynamic, convenient, and continuously appreciating area. The white walls have been created using AI to illustrate the property's possible appearance after a minimal renovation. The price does not include taxes or purchase costs payable by the buyer (Property Transfer Tax (ITP) or, where applicable, VAT and Stamp Duty (AJD), notary and land registry fees, or real estate agency fees). This offer is subject to change or withdrawal without prior notice. Measurements and information are approximate. #ref:CBEX2643
449.000 €
Coldwell Banker Prestige Real Estate
Avenida Diagonal, 626
08021, Barcelona
Lunes a jueves 10h a 14h y de 15h a 19h. Viernes de 9:30h a 14h y de 15h a 18:30h.
Newsletter

Find your home abroad with the support of the Coldwell Banker® network

Visit our global websites to learn more about your ideal property in the most exclusive destinations

We use our own and third-party cookies to make our website work safely and personalize its content. Likewise, we use cookies to measure and obtain data on your navigation and to adjust advertising to your tastes and preferences. Press the "Accept all" button to confirm that you have read and accepted the information presented. To manage or disable these cookies, click on "Configuration". For more information see our cookies policy.
Modify cookies
Technical and functional Always active
This website uses its own Cookies to collect information in order to improve our services. If you continue browsing, you accept their installation. The user has the possibility of configuring his browser, being able, if he so wishes, to prevent them from being installed on his hard drive, although he must bear in mind that such action may cause difficulties in navigating the website.
They allow the monitoring and analysis of the behavior of the users of this website. The information collected through this type of cookies is used to measure the activity of the web for the elaboration of user navigation profiles in order to introduce improvements based on the analysis of the usage data made by the users of the service. They allow us to save the user's preference information to improve the quality of our services and to offer a better experience through recommended products.
These cookies are used to store information about the preferences and personal choices of the user through the continuous observation of their browsing habits. Thanks to them, we can know the browsing habits on the website and display advertising related to the user's browsing profile.