Brand new apartment just a few meters from Francesc Macià, Barcelona

size
210 m²
Bedrooms
4
Bathrooms
4
terrace
30 m²
price
1,890,000 €
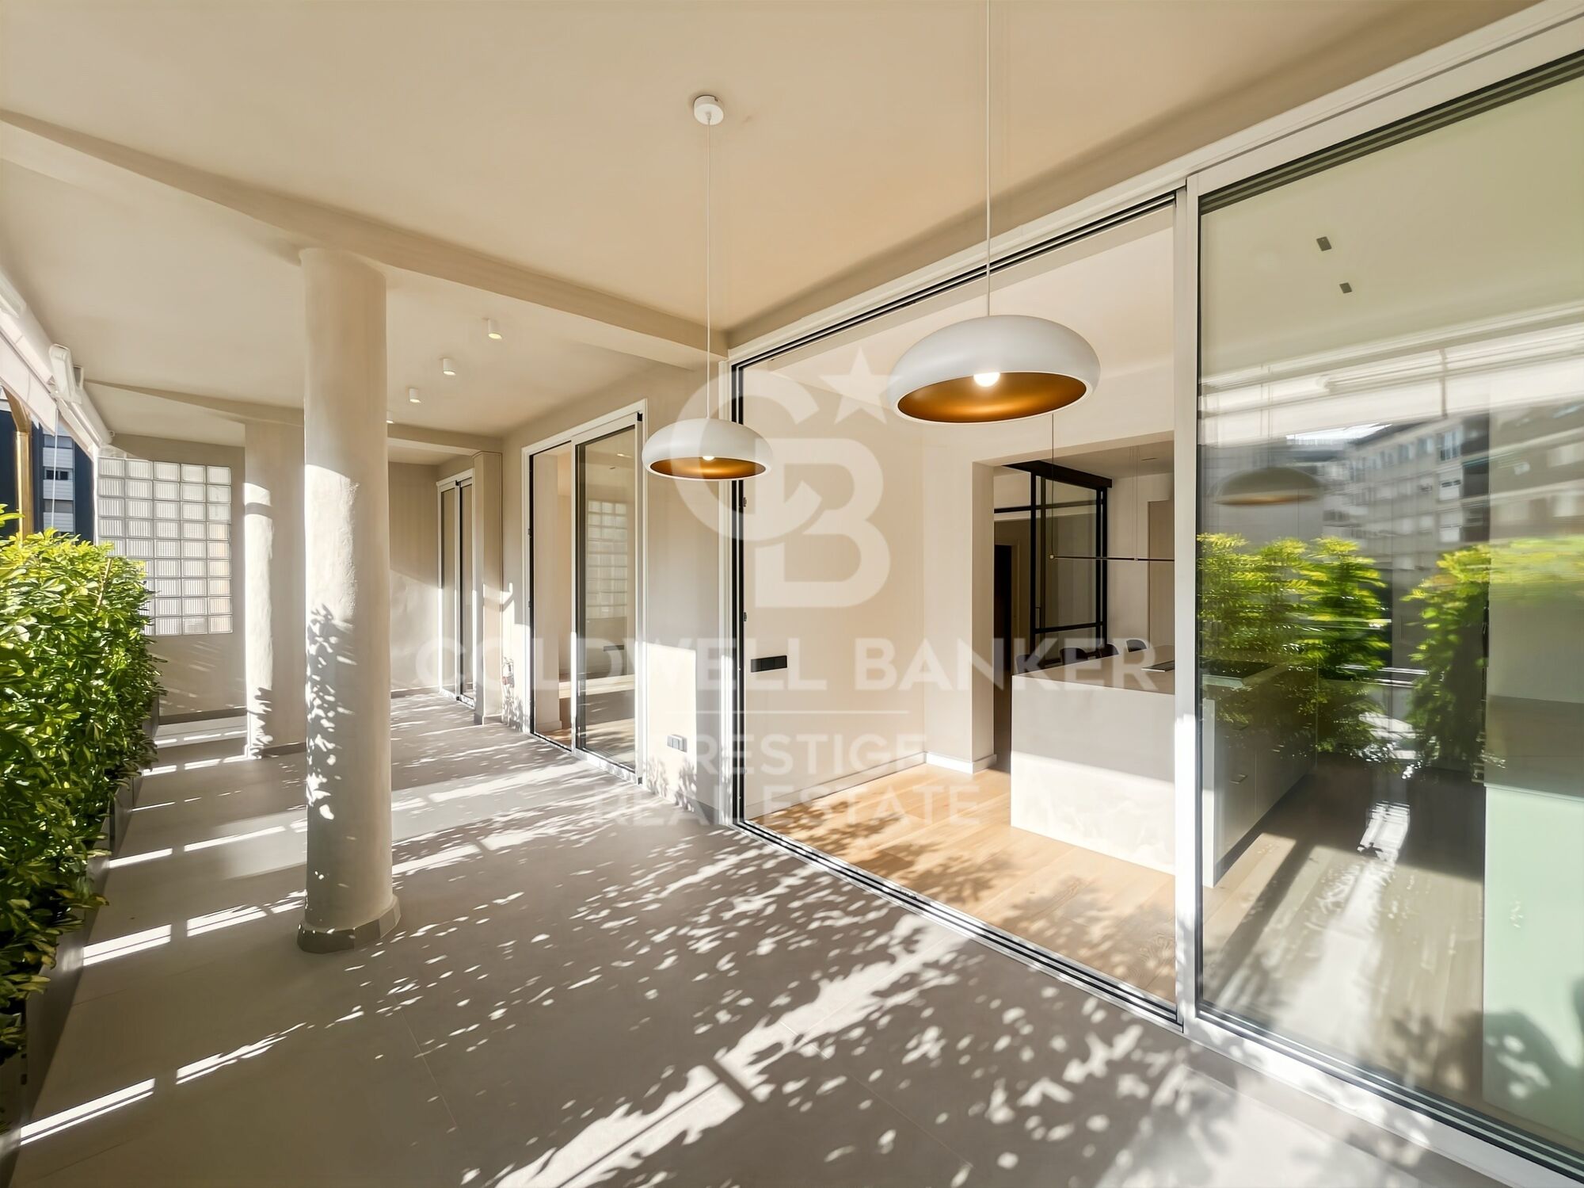
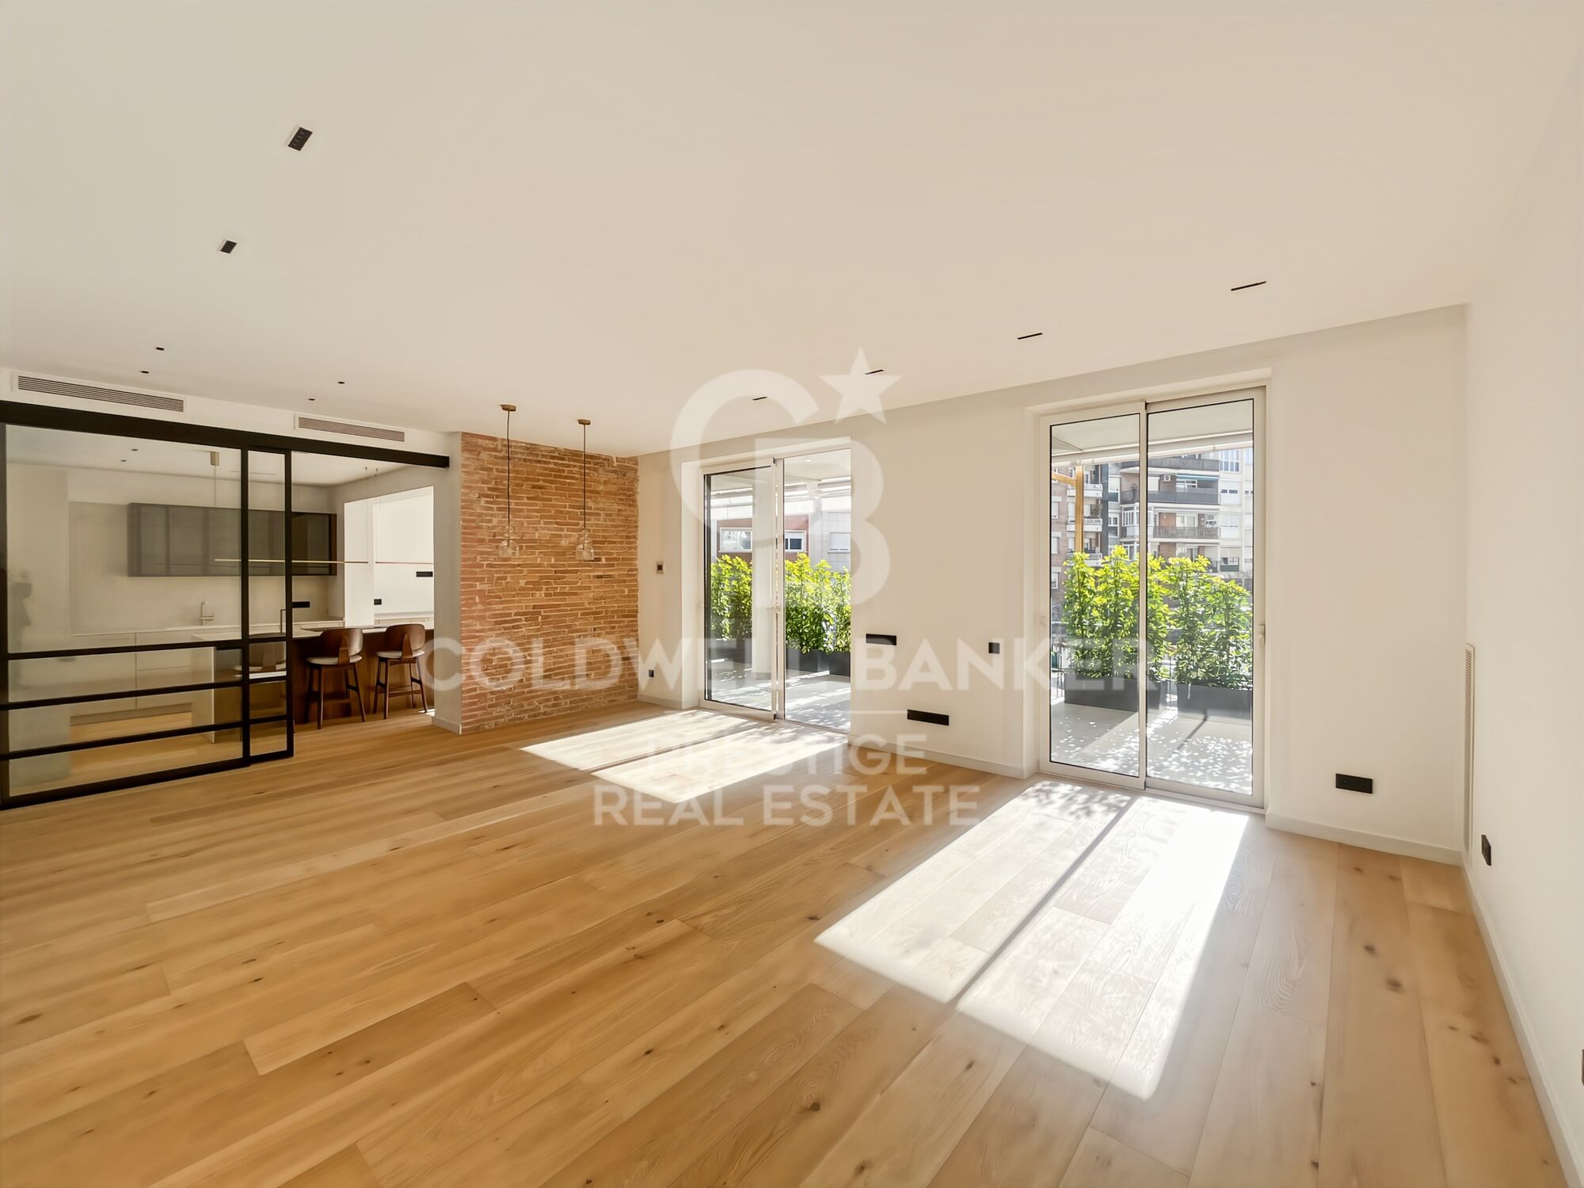
Just a few meters from Francesc Maciá, we present a brand new home on Avenida Diagonal, combining spaciousness, light, and contemporary aesthetics, designed for a sophisticated urban lifestyle.

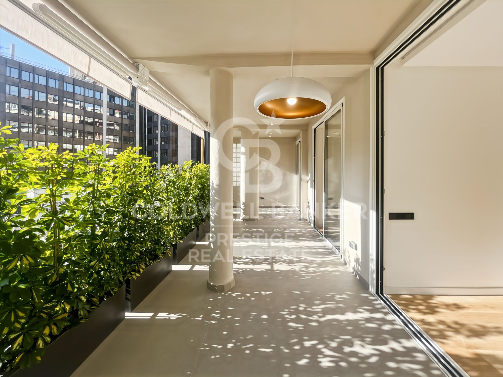
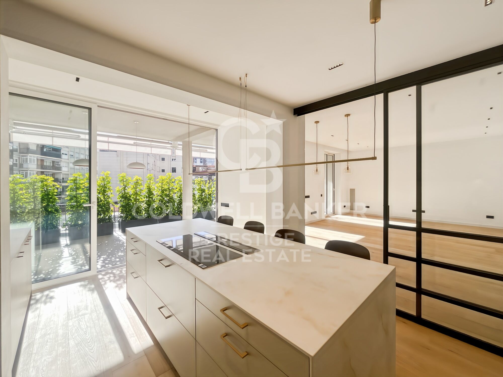
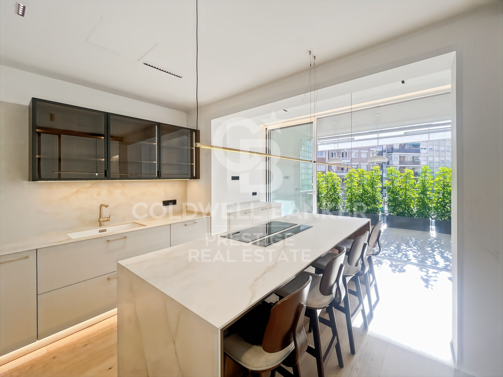
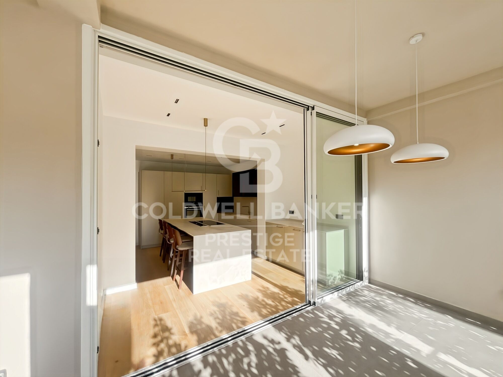
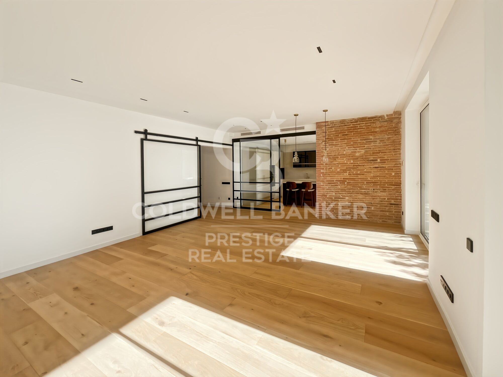
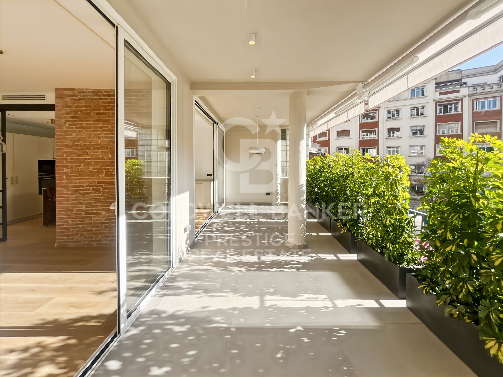
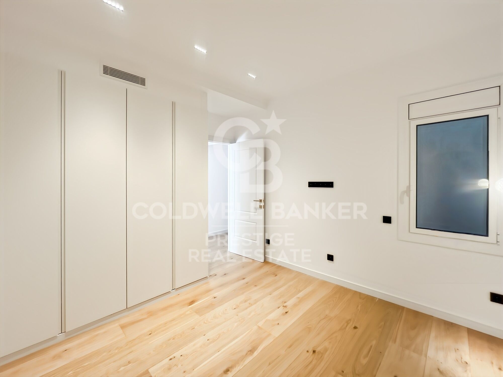
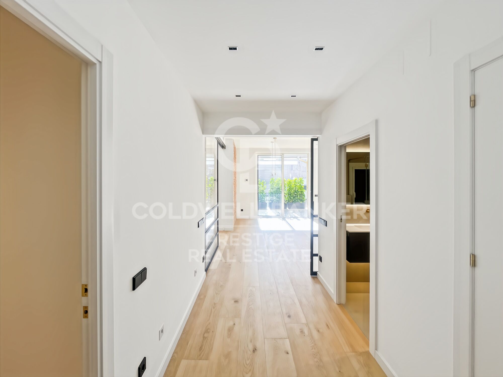
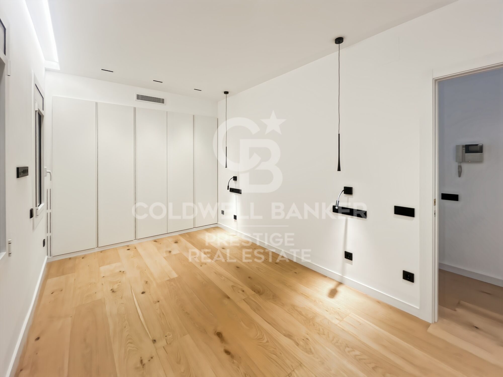
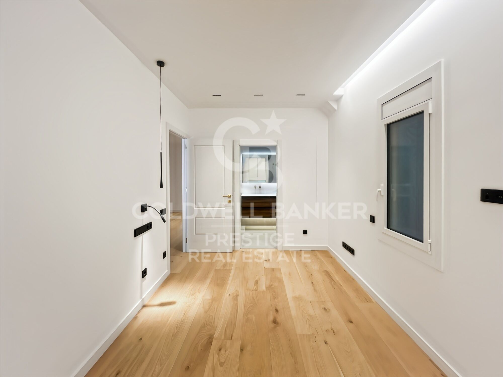
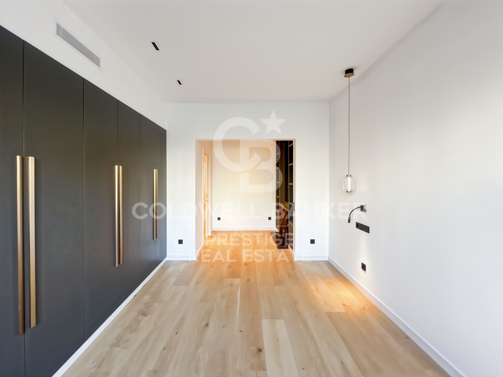
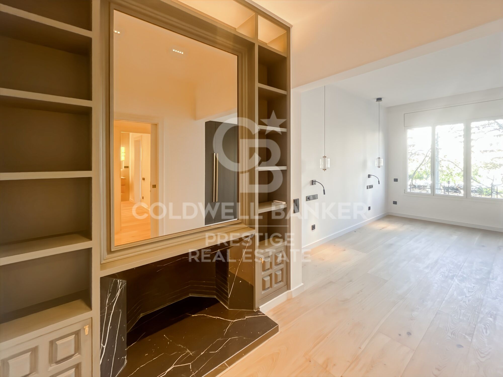
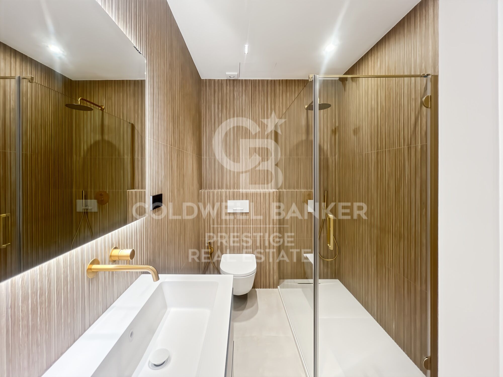
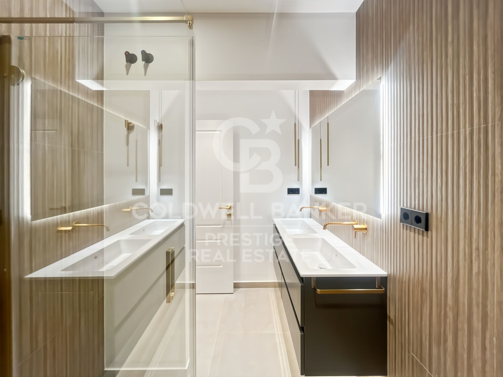
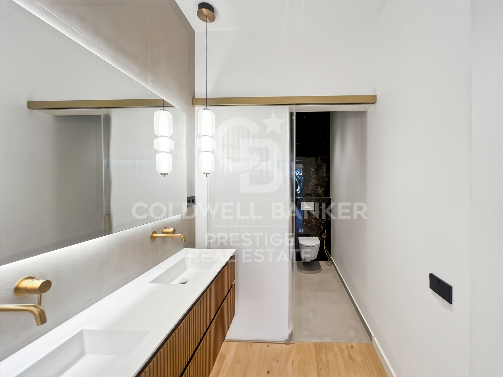
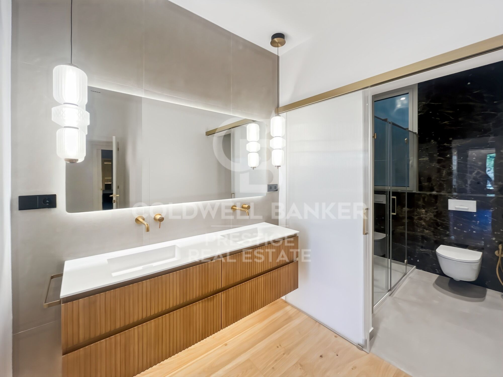
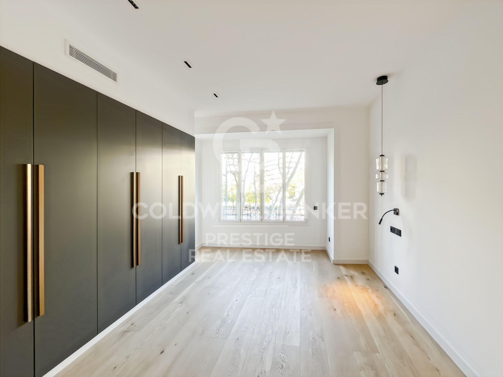
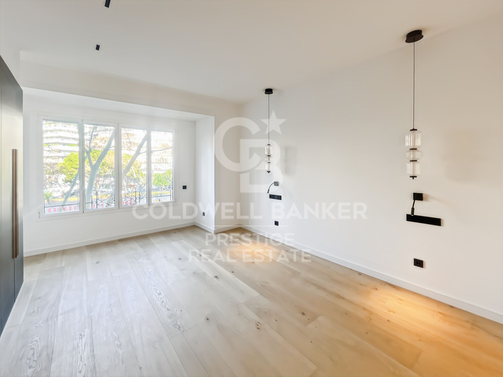
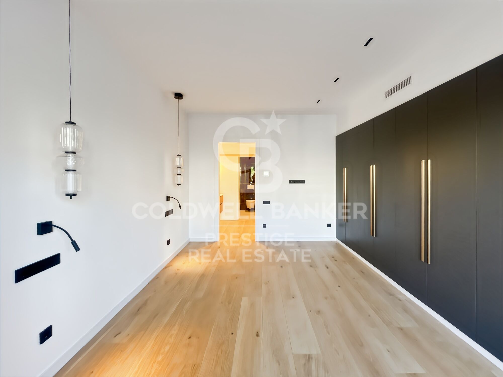
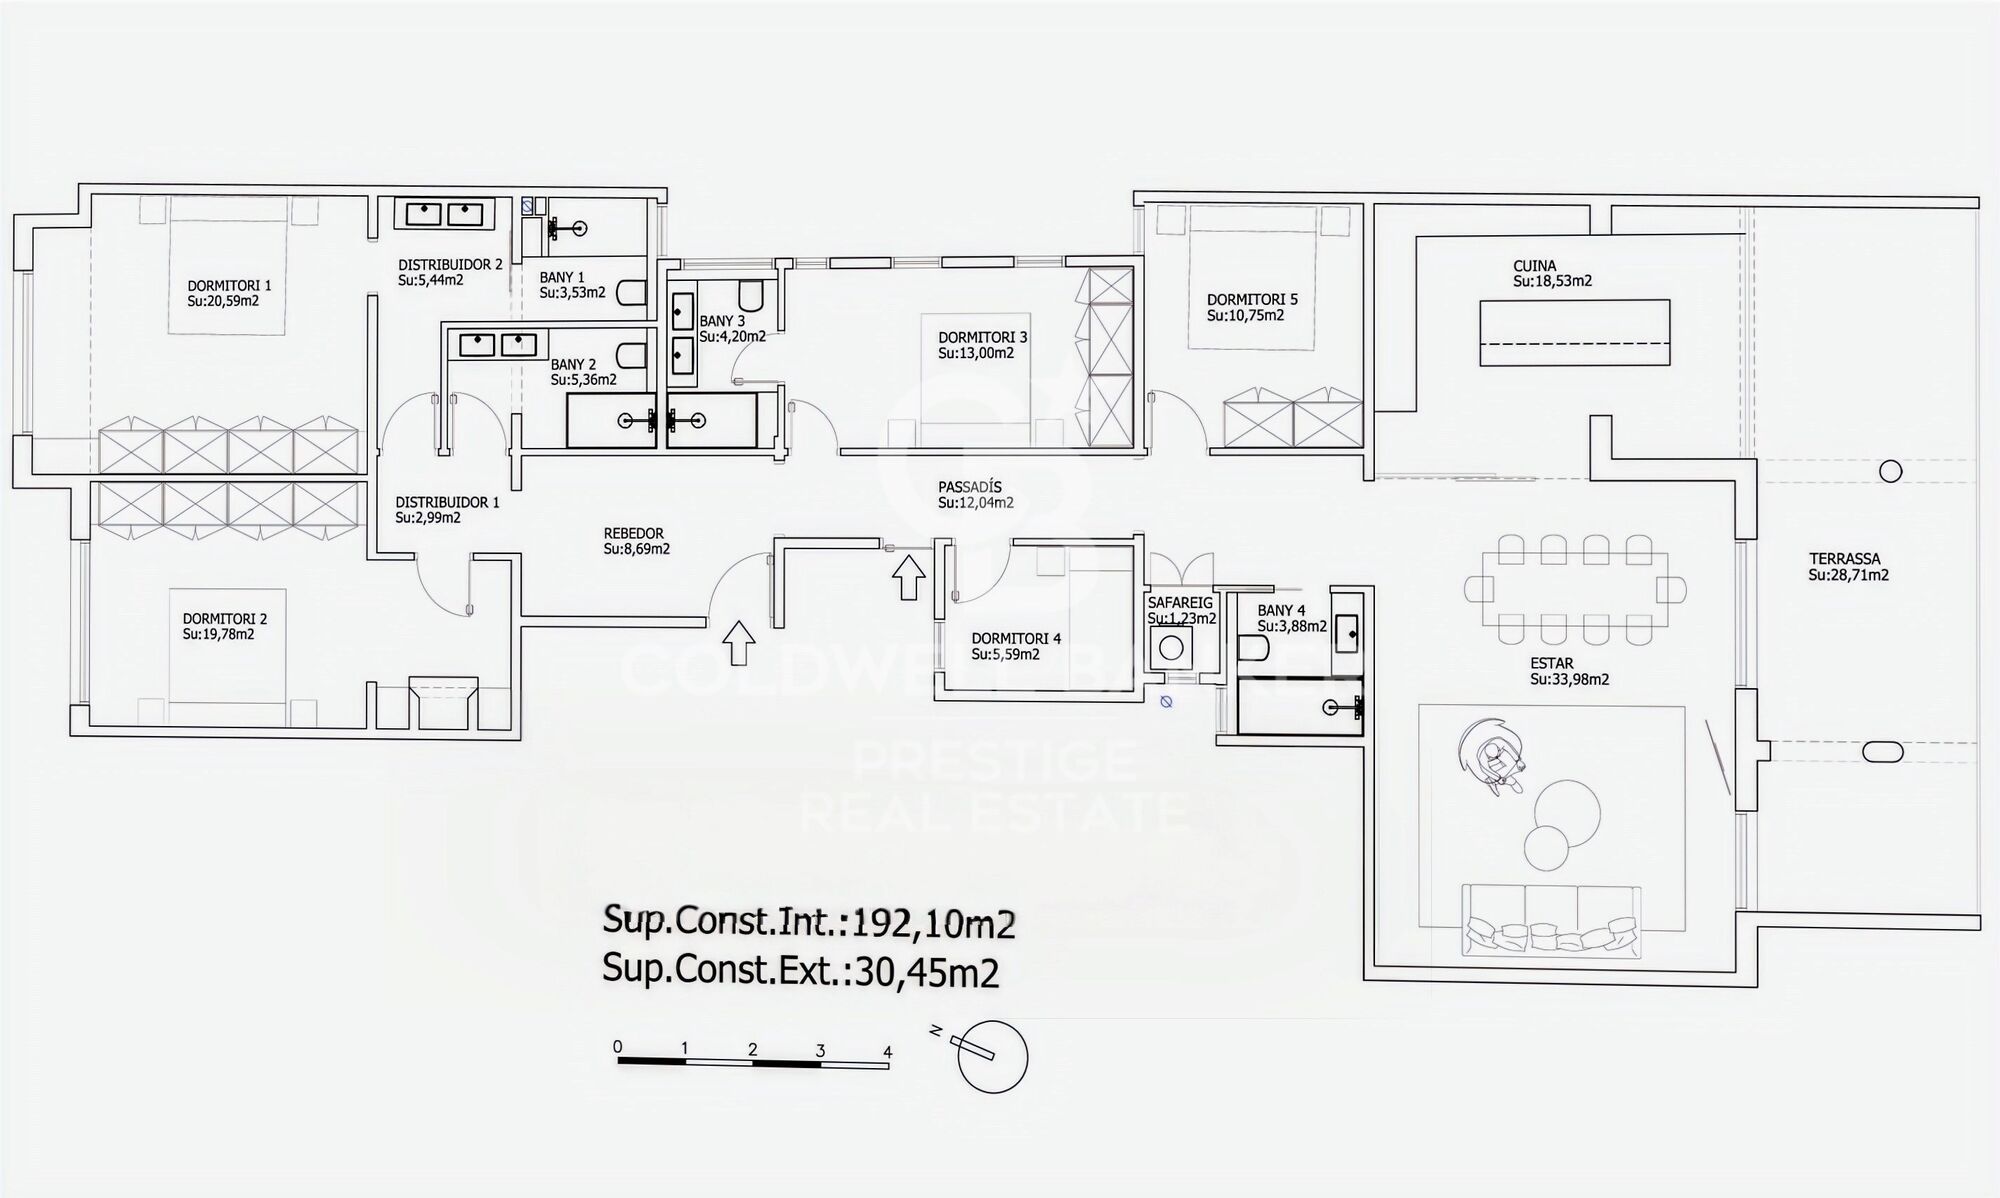
With over 190 m², the property offers a generous layout with 4 bedrooms (two of them en suite), an office, and 4 bathrooms, ideal for families looking for space or for those who want to integrate an office, guest room, and service area without sacrificing comfort. The main spaces stand out for their abundance of natural light and the fluid connection between the living-dining room, the open kitchen with island, and a spacious 30 m² terrace.

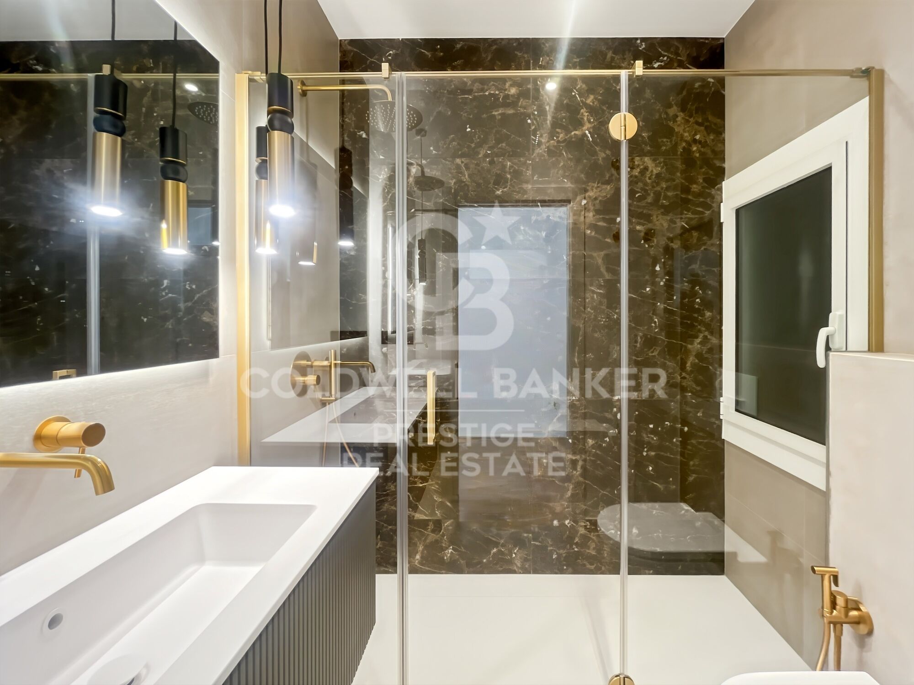
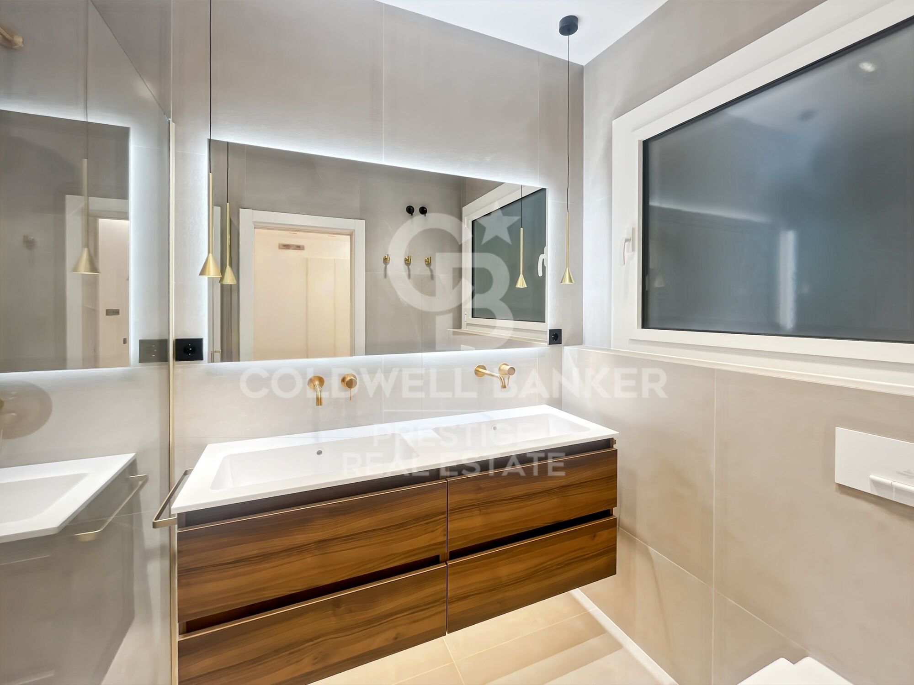
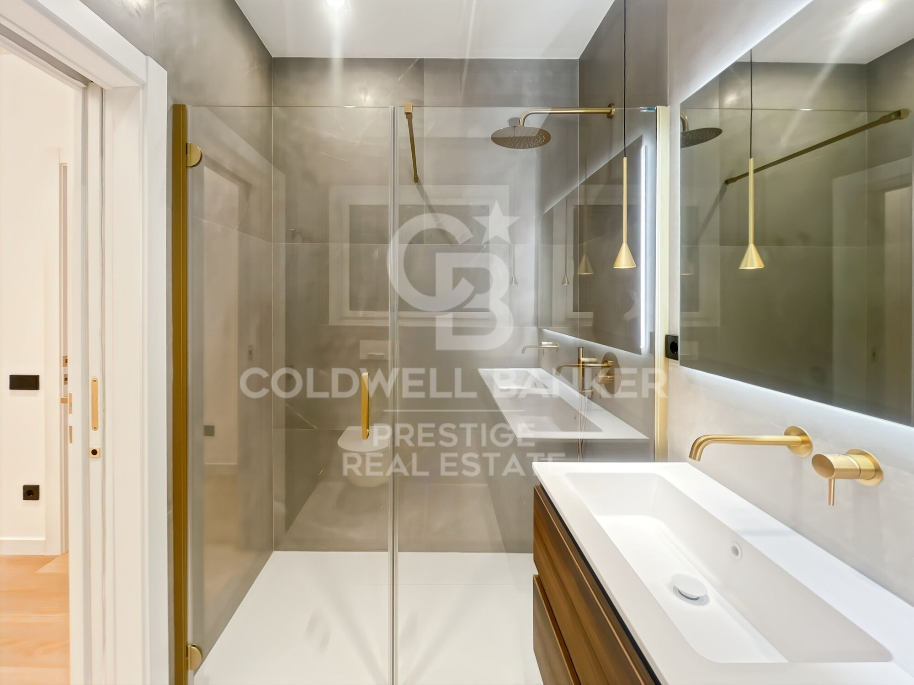
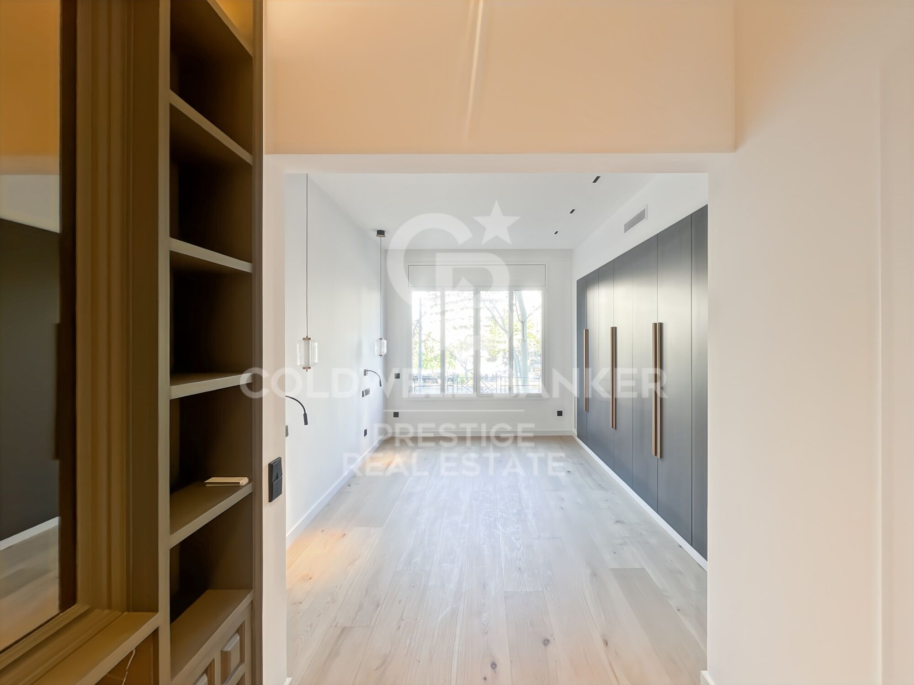
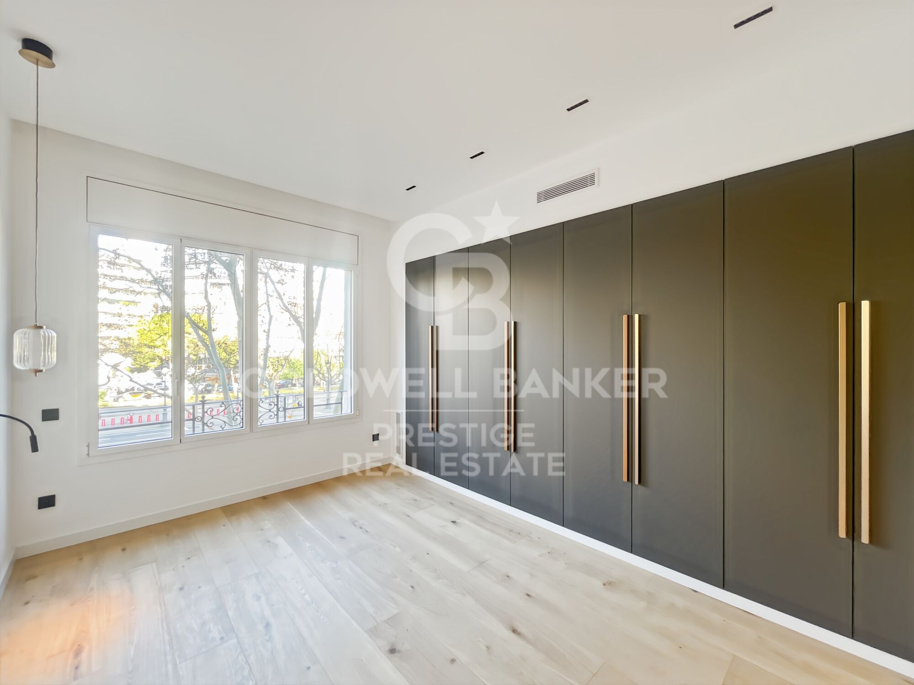
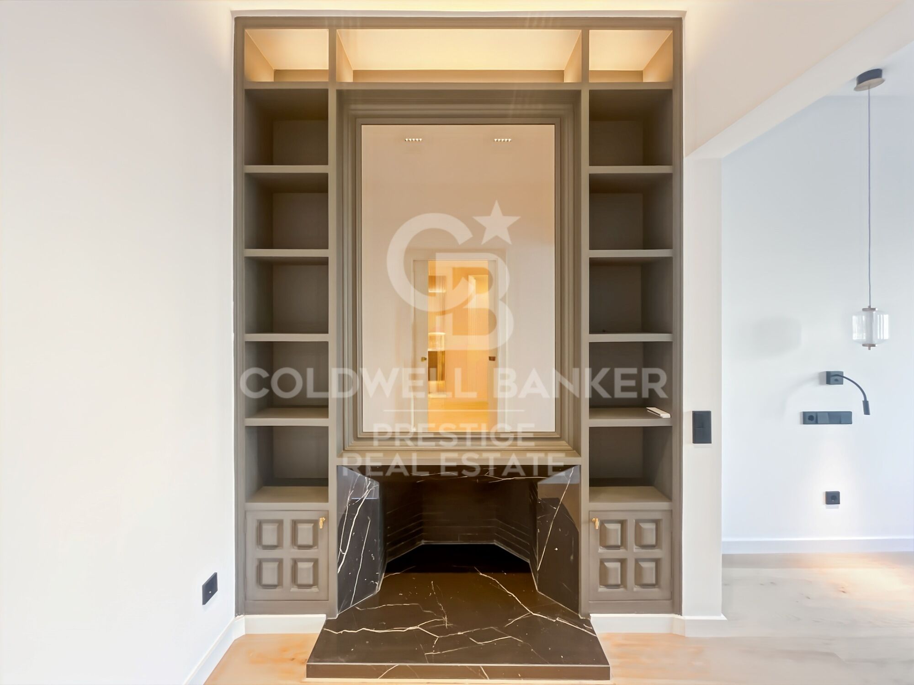
The interior is completed with high-end finishes: wood floors, neutral-toned woodwork and details, integrated storage solutions, and elegantly designed bathrooms with characterful finishes and premium faucets. The property also has a very large and pleasant outdoor area, perfect for creating a private oasis in the heart of the city.

A strategic location, just a stone's throw from the best boutiques, restaurants, and transport links, in one of the most established and sought-after areas of Barcelona.
#ref:CBES2836

Property details

zone
Barcelona provincia
area
Barcelona ciudad
location
Barcelona
district
Pedralbes
Property type
flat
sale
1.890.000 €
Reference
CBES2836
Bedrooms
4
Bathrooms
4
Builded surface
210 m2
Condition / conservation
new

Property features

lift
Energy certificate
  • houseA
    92-100
  • houseB
    81-91
  • houseC
    69-80
  • houseD
    55-68
  • houseE
    39-54
  • houseF
    21-38
  • houseG
    1-20

About Pedralbes

Pedralbes, a sublime corner on Barcelona's urban map, stands out prominently in the city's highest area. This exclusive enclave, immersed in an atmosphere of serenity, offers a unique residential experience that blends enduring elegance with touches of discreet modernity.

Its streets, shaded by lush trees and bordered by majestic residences, narrate the story of the stately architecture that endures with grace. Pedralbes presents itself as a stage where tranquility and classical beauty intertwine, unveiling in imposing houses surrounded by exquisite gardens that breathe serenity.


Request more info
Ref.CBES2836
Avenida Diagonal, 626
08021, Barcelona
+34 932 41 30 82
François Carriere
CEO

Related properties

Flat 4 Bedrooms Sale Barcelona
Pedralbes

Flat 4 Bedrooms Sale Barcelona

283 m²Size43 Bathrooms
Coldwell Banker presenta esta excepcional y exclusiva residencia, de la más alta categoría, se encuentra en una distinguida finca situada en la prestigiosa Avenida Diagonal, junto a la Plaza Francesc Macià. La vivienda, con una superficie total construida de aproximadamente 250 m2, se distingue por una encantadora terraza orientada al sur de unos 30 m2. Nos referimos a una residencia clásica de estilo regio con una disposición típica de áreas frontal y posterior, siendo exterior tanto a la Avinguda Diagonal como a un patio interior completamente abierto con una perfecta orientación al sol y acceso directo a la mencionada terraza, que seguramente deleitará a su familia. EN PROCESO DE REFORMA. SE PUEDE VISITAR Y ELEGIR ACABADOS Y REFORMA. Nuevo a estrenar de 250 metros mas 30 de terraza , acabados de primerísima calidad, electrodoméstico NEFF. piso super soleado muy alto, orientado a mar y montaña, SOL DIRECTO TODO EL DIA. Excepcional finca regia y señorial, LA TERRAZA ESTA ORIENTADA A MAR, CON LA CONA DE DIA DE LA VIVIENDA. La propiedad está ubicada en la mejor zona del eje Diagonal-Francesc Macià. En la propia Avinguda Diagonal y a pocos metros de la Plaza Francesc Macià, se encuentra esta majestuosa vivienda, una residencia de la más alta categoría en una finca de época con toques de Art Decó. La finca cuenta con dos entradas, principal y de servicio, con conserje y un hall de gran categoría. Esta es una propiedad prestigiosa en un entorno privilegiado, donde encontrará una oferta tanto lúdica como de servicios de barrio de la más alta calidad. Se encuentra cerca del Centre Comercial L'Illa, del Corte Inglés de Diagonal y de toda la oferta comercial de la Avinguda Diagonal - Eixample. Está perfectamente comunicada tanto por transporte público (Trambaix en la puerta de la finca) como por su acceso en coche privado. Aunque la finca no cuenta con un garaje, hay opciones de alquiler y compra a pocos metros. También existe la posibilidad de alquilar plazas de estacionamiento en el cercano Hotel Melià - Sarrià. En resumen, no dude en visitar lo que seguramente será su nuevo hogar en la Avinguda Diagonal-Francesc Macià.' #ref:CBE01112
1.875.000 €
Luxury property for sale in Pedralbes, Barcelona
Pedralbes

Luxury property for sale in Pedralbes, Barcelona

280 m²Size54 Bathrooms
Exclusive High-End Residence for Sale in Pedralbes Discover this magnificent residence in Pedralbes, one of Barcelona's most exclusive areas. With a built area of 280 m² and 270 m² of usable space, this property stands out for its elegance, avant-garde design, and functionality, providing an unparalleled living experience. Layout and Spaces The residence is optimally distributed to maximize comfort and functionality: Living Room and Dining Room: Spacious living room with an adjacent dining area, ideal for gatherings and relaxation. Includes a courtesy toilet. Master Suite: A spectacular master suite that features a walk-in closet and a private bathroom. Kitchen: Modern semi-open kitchen, equipped with high-end appliances, which leads to the laundry room and a service room. Distributor: Spacious distributor fully equipped with large-capacity wardrobes. Bedrooms and Bathrooms: Two bedrooms sharing a fully equipped bathroom and an additional guest suite, perfect for visitors. Finishes and Design This residence is characterized by its high-quality finishes, taking care of every detail to offer a luxurious and comfortable environment: High-Quality Materials: Large-format porcelain flooring and cladding with a microcement effect and/or glued herringbone parquet with a top layer of oak wood. Design Details: Wood paneling in hallways and various rooms, creating a warm, cozy atmosphere. Gas heating and air conditioning, ensuring a perfect climate year-round. Security and Connectivity: State-of-the-art alarm and telecommunications system, guaranteeing peace of mind and connectivity. Terrace and Planters The residence features a spectacular terrace and additional planters, designed for enjoying the outdoors in a private, elegant setting. Perfect for relaxing and enjoying the Mediterranean climate. An Exceptional Interior Design Project Every corner of this residence has been designed with comfort and a high-end lifestyle in mind. The multiple design details and the quality of the materials used make this property a unique place to live. Pedralbes is known as one of Barcelona's most prestigious areas, offering a quiet, safe environment with easy access to exclusive services, international schools, and excellent connections to the city center. #ref:CBES2285
2.800.000 €
Flat for sale in Pedralbes
Pedralbes

Flat for sale in Pedralbes

221 m²Size44 Bathrooms
Elegant and bright apartment for sale in Pedralbes with 4 bedrooms, 4 bathrooms, and 2 private terraces; it has an interior area of 220m2 and 20m2 of terraces. Upon entering the property, we find a functional entrance hall, a first dressing room, and a full bathroom. We continue to discover a spacious fully equipped kitchen, with a storage area and a service room with its own bathroom. The day area consists of a large living-dining room with access to the terrace overlooking the communal pool, a bright study, and a separate dining room, the latter with access to the second terrace, which overlooks the avenue. We access the night area, which consists of 3 bedrooms: the master suite with its own dressing room and a full bathroom with a bathtub, a double bedroom, and another single bedroom, which share another bathroom. All the bedrooms are exterior and enjoy natural light. This impressive property is located in an elegant gardened estate that offers an unparalleled lifestyle with its communal pool and tennis and football fields. Comfort is key, and that's why this property includes two parking spaces in the price, one of which is double. Discover Pedralbes, one of the most exclusive neighborhoods in Barcelona, where luxury and tranquility merge in a privileged environment. With its elegant avenues, stunning mansions, and lush gardens, Pedralbes offers a sophisticated and serene lifestyle. Enjoy the proximity to prestigious international schools, high-end boutiques, and green spaces, all while immersing yourself in the culture and history of the city. Living in Pedralbes is synonymous with distinction and comfort, a place where every day becomes a unique experience. Don't hesitate to contact us for more information or to arrange a visit! #ref:CBES2353
2.250.000 €
Quiet fifth-floor flat with lift, located on Avenida Sarrià
Pedralbes

Quiet fifth-floor flat with lift, located on Avenida Sarrià

119 m²Size32 Bathrooms
Bright and quiet fifth-floor flat with lift, located at the junction of Avenida Sarrià and Calle Loreto (Barcelona). The property overlooks a large and peaceful inner courtyard, ensuring maximum tranquillity without traffic noise despite its central location. Upon entering, there is a small entrance hall with a storage closet that leads directly to the living-dining room a spacious and very bright area. The open-plan kitchen features a large central island and connects visually with the living room, creating a very spacious and welcoming daytime area. From the kitchen there is access to a large utility/laundry room, with space for a washing machine, storage and a window facing the inner courtyard for drying clothes. The night area is arranged along a central hallway: Two bedrooms (one single, square-shaped and very functional, and one double), both with windows facing an inner courtyard. A full bathroom that serves these two bedrooms. On the other side of the hallway is the master suite, consisting of a large bedroom, a spacious independent walk-in wardrobe and a full en-suite bathroom. This area was originally two bedrooms, which results in generous spaces and great comfort. The flat is in very good condition, only needing a fresh coat of paint and minor aesthetic updates, which makes it an excellent opportunity to move into straight away. The building has a concierge service and two lifts. As for its location, the flat is right on the border between the Les Corts and Eixample districts, just one block below Avinguda Diagonal and Francesc Macià square. It is in an area with all services such as schools, supermarkets, shopping centres (L'illa Diagonal), and medical centres. It is very well connected to the rest of the city thanks to several bus lines nearby, as well as the Francesc Macià TRAM stop just a few minutes away and the Hospital Clínic metro station about 7 minutes away. #ref:CBE01231
695.000 €
Refurbished flat for sale in Pedralbes, Barcelona
Pedralbes

Refurbished flat for sale in Pedralbes, Barcelona

274 m²Size55 Bathrooms
For sale exclusive property totally refurbished in Pedralbes, distributed in a whole floor of the building, for a total of 274m2 with 14m2 of private terrace, 5 bedrooms and 5 bathrooms. Entering the property through a luminous entrance hall, we arrive at an incredible living-dining room of almost 70m2, with large restored wooden windows that dominate the room. The elegant sliding glass doors that separate the spacious living room from the covered terrace not only allow light to enter every corner, but also display an exquisite design of lacquered iron in perfect harmony with the wall. This detail adds a touch of continuity and spaciousness, subtly blending the spaces together. The kitchen features a high-end furniture ensemble, ensuring not only an aesthetic and elegant design, but also a level of durability and functionality that exceeds the highest expectations. The presence of an island in the centre adds a modern and elegant touch, providing a more comfortable and functional space. On the other hand, the office offers a bright and serene environment, harmoniously complementing the kitchen space. Furthermore, to enrich the service area, the laundry room is presented as a practical and functional space. The night area, with a total of four spacious and meticulously designed bedrooms, offers a unique experience of rest and comfort. Two en-suite bedrooms provide an oasis of privacy and comfort, while the two single bedrooms share a full bathroom. Every detail of this home reflects a commitment to excellence: from the parquet flooring, to the minimalist folding doors and lacquered wardrobes. This design achieves a harmonious fusion of elements that generate an enveloping effect, accompanied by sensory lighting, thus providing a distinctive touch of tactile softness, practicality and style. The finishes are of the highest quality, with a comfortable, avant-garde and functional design, and the installations are based on energy efficiency. A project designed to enjoy a home in keeping with its location and status. Discover Pedralbes, one of the most exclusive neighbourhoods in Barcelona, where luxury and tranquillity merge in a privileged environment. With its elegant avenues, impressive mansions and lush gardens, Pedralbes offers a sophisticated and serene lifestyle. Enjoy proximity to prestigious international schools, high-end boutiques and green spaces, all while immersing yourself in the culture and history of the city. Living in Pedralbes is synonymous with distinction and comfort, a place where every day becomes a unique experience. Included in the price are 3 parking spaces (2 indoor and 1 outdoor). Do not hesitate to contact us for more information or to arrange a viewing! #ref:CBES2366 (2)
2.640.000 €
Spacious family home with balcony and parking available
Pedralbes

Spacious family home with balcony and parking available

105 m²Size42 Bathrooms
Located on the fourth floor of a well-maintained building on Nicaragua Street, this apartment stands out for its excellent layout, spaciousness, and tranquility. Although it faces an interior courtyard, it enjoys unobstructed views and pleasant natural light thanks to its orientation towards a large open space. The living area comprises a separate, spacious, and comfortable living-dining room with direct access to a balcony of approximately 4 m² (2x2 m), ideal for enjoying a private outdoor space. The kitchen is separate and includes a practical utility room for laundry and drying. The apartment has four bedrooms. Two large double bedrooms and the living room face the courtyard, offering unobstructed views and a very quiet environment. The other two generously sized single bedrooms face an interior light well and are ideal as bedrooms for teenagers, an office, or a study area. Two full bathrooms located in the hallway complete the layout. The property was renovated in 2003 and is in good condition, offering an excellent foundation for moving in or updating to suit the future owner's needs. The building has been recently renovated and features a concierge service and two modern elevators. Parking is also available for purchase within the building. Separately, the property offers a large parking space with a storage room for a large car, located just 50 meters from the apartment, for an additional €33,000. Its location is unbeatable, just a five-minute walk from L'Illa Diagonal shopping center, surrounded by shops, services, schools, and excellent transport links, in one of the most sought-after areas of the Les Corts district. In compliance with the information obligations set forth in Law 10/2025 of December 28, on customer service and transparency, as well as current sector regulations, please note that the indicated price does not include the expenses and taxes inherent to the acquisition (Property Transfer Tax, notary fees, land registry fees, e #ref:CBE01475
625.000 €

Recently viewed properties

Villa six bedrooms four bathrooms Ibiza style 100 m to beach
Montañar - El Arenal

Villa six bedrooms four bathrooms Ibiza style 100 m to beach

290 m²Size1.699 m²Plot64 Bathrooms
Modern Mediterranean Villa with Private Pool in Jávea Situated on a generous 1,700 m² private plot in one of Jávea's desirable residential areas, this modern villa offers an exceptional combination of space, comfort and contemporary living. With a built area of 260 m², the property has been designed to embrace the Mediterranean lifestyle, both indoors and outdoors. The villa features six spacious bedrooms and three bathrooms, providing ample accommodation for family and guests. Bright, open living spaces are enhanced by large windows that fill the interiors with natural light and create a seamless connection to the surrounding outdoor areas. The stylish open-plan kitchen is fully equipped with modern appliances and serves as the heart of the home, complemented by an outdoor kitchen and barbecue area ideal for entertaining. Outside, beautifully landscaped gardens surround a private swimming pool, creating a peaceful setting to relax and enjoy the year-round Mediterranean climate. Several terraces offer inviting spaces for outdoor dining, lounging and social gatherings, while panoramic views add to the property's appeal. Additional features include air conditioning with both heating and cooling functions, high-speed fibre optic internet, and a closed garage providing secure parking and storage. Conveniently located, the villa enjoys excellent access to Jávea's amenities. The beaches are just a short drive away, while the port, restaurants, shops and golf facilities can all be reached within minutes. Healthcare services and other essential amenities are also close at hand, making this property equally suitable as a permanent residence, holiday home or investment opportunity. A spacious and versatile villa offering privacy, comfort and the best of Mediterranean living in Jávea. #ref:CBS887
1.250.000 €
Elegant villa that blends tradition with modern living in Las Brisas, Nueva Andalucía, Marbella
Nueva Andalucía

Elegant villa that blends tradition with modern living in Las Brisas, Nueva Andalucía, Marbella

1.257 m²Size2.563 m²Plot56 Bathrooms
Welcome to a villa that feels like home from the moment you arrivewhere modern features meet traditional charm to create a warm, inviting atmosphere. Ideally located in the heart of Las Brisas, this exceptional residence offers tranquility and privacy, just moments from world-class golf courses, fine dining, and the vibrant lifestyle of Nueva Andalucía. Spread gracefully across three levels, the villa's layout is designed to maximize space, flow, and natural light. At its heart lies a charming central patio that fills the interiors with daylight and adds a sense of openness, connecting each area with elegance and ease. The master suite is a true sanctuary, offering serene golf course views and a private outdoor showera perfect place to begin or end your day in harmony with nature. The expansive basement, over 250m² with soaring ceilings, is dedicated to wellness and entertainment. It features a private cinema room, a luxurious spa with sauna and steam room, a fully equipped gym, and a garage with a car-turning plate for added convenience. This level opens directly to the landscaped garden, creating a seamless indoor-outdoor lifestyle. Throughout the villa, multiple TV lounges provide flexible spaces for relaxing, reading, or enjoying time with family and friendseach room thoughtfully designed to enhance everyday comfort. Outside, the beautifully landscaped garden invites you to enjoy the best of the Mediterranean climate, whether hosting summer barbecues, sunbathing in peace, or simply breathing in the fresh air of your own private haven. This villa is more than just a propertyit's a lifestyle. A blend of elegance and functionality in one of Marbella's most sought-after neighborhoods. #ref:CBSH409
7.400.000 €
New-build penthouse with a private terrace and 2 parking spaces on Calle Princesa
Sole agency
Sant Pere

New-build penthouse with a private terrace and 2 parking spaces on Calle Princesa

128 m²Size23 Bathrooms
A spectacular 128 m² penthouse with 2 bedrooms and 3 bathrooms, featuring a stunning 109 m² private terrace with a swimming pool and chill-out area - a true oasis right in the heart of Barcelona. This modern and sophisticated property is situated in a building that underwent a complete refurbishment in 2020 on the iconic Calle Princesa. The building retains its original façade, whilst the interior is newly built, combining historic charm with contemporary comforts. It also features high-quality communal areas, including a landscaped courtyard exclusively for residents, underground parking with two spaces included in the price, a storage room and a communal laundry area. The property offers an excellent layout. The living area features a spacious and bright living-dining room with a fully fitted open-plan kitchen equipped with high-end appliances, facing south and boasting three balconies overlooking Calle Princesa. The sleeping area, overlooking a quiet landscaped inner courtyard, comprises two double bedrooms, one of which is en suite, as well as a second full bathroom. The property also includes a practical separate utility area. The private terrace is undoubtedly the standout feature of this property: 109 m² designed for maximum enjoyment, complete with a private heated swimming pool, kitchen, bathroom and chill-out area. An ideal space for events and moments of relaxation, in a unique and privileged setting. Located in the Born district, one of Barcelona's most vibrant and charming neighbourhoods, this area combines history, culture and lifestyle. Its pedestrianised streets, lined with art galleries, boutiques, restaurants and characterful cafés, create a unique atmosphere that appeals to both local residents and international buyers. Just a short walk from the sea, Ciutadella Park and the old town, the Born offers an authentic city experience, ideal for those seeking to experience the heart of Barcelona with character and sophistication. Please do not hesitate to contact us for further information or to arrange a viewing. The sale price does not include taxes or expenses derived from the transaction, which, according to current regulations, are borne by the buyer: (i) for resale properties, Property Transfer Tax (ITP) at the applicable regional rate; (ii) for new-build properties, VAT and Stamp Duty (AJD); (iii) notary and land registry fees; and (iv) administrative costs if applicable. Availability to be agreed. The offer is subject to price changes or withdrawal from the market without prior notice. The information provided, including surface areas, is for guidance only. Real estate agency fees will be borne by the corresponding party according to the signed agreement. Detailed and personalised information will be provided to any interested party prior to the payment of any deposit, in accordance with applicable regulations. #ref:CBES2891
1.760.000 €
Urban Land Sale Andorra la Vella
Centro

Urban Land Sale Andorra la Vella

400 m²Size
GALÍ Real Estate is honored to present this formidable plot that has an approved project for the construction of a home in one of the best residential areas of Andorra, in Escaldes.~The plot has an area of 400 m2. The project allows the possibility of building a house with an approximate area of 1100 m2 distributed over 6 floors. Its location and orientation allow it to have fantastic views and great luminosity, which will be reinforced with huge windows that occupy the entire wall of the building. The project combines modern design with high quality materials, as well as taking into account the impact on the environment.~In the semi-basement floors we find different areas that complement the home. The -3 floor has a technical room, a multipurpose room and two interior patios to take advantage of natural light. The semi-basement floor -2 has a very large garage, as well as an outdoor area. The semi-basement floor has a laundry room, an access ramp to the garage and a large outdoor area.~The ground floor, intended for the day area, has a very large living-dining room with an open kitchen and a central island, complemented by a guest toilet.~The first floor, intended for the night area, has two double bedrooms with private bathrooms and access to a wonderful terrace with incredible views of the natural environment, as well as a single bedroom with its private bathroom.~Finally, the ground floor offers a bedroom with its private bathroom and a multipurpose room, which can be used as a family room, games room or even an office.~Without a doubt, this residence could be the dream home of anyone who wants to live in an idyllic place with a wonderful natural environment, very close to all the services that the country offers.~Do not hesitate to contact us for any other type of complementary information. #ref:03798/5210
715.000 €
Contemporary luxury villa in La Cerquilla, Nueva Andalucía, Marbella
Nueva Andalucía

Contemporary luxury villa in La Cerquilla, Nueva Andalucía, Marbella

676 m²Size2.548 m²Plot76 Bathrooms
Introducing a stunning contemporary villa located in the prestigious neighborhood of La Cerquilla, nestled in the heart of Nueva Andalucía's Golf Valley. This exclusive 7-bedroom residence sits on a generous 2,548m² plot, offering unmatched privacy and panoramic views of Marbella's iconic La Concha mountain and the Mediterranean coastline. Its prime location places it within close proximity to top golf courses, international schools, upscale restaurants, and the vibrant Puerto Banús marina, making it an exceptional investment and lifestyle choice. Step inside to discover expansive interiors thoughtfully designed with natural textures and rich finishes. The villa boasts soaring ceilings, elegant lighting features, and a harmonious flow between indoor and outdoor living. The main living areas are spacious and inviting, adorned with custom furnishings, organic materials, and curated décor elements such as woven wall art and hand-crafted ceramics. The upper floor showcases a tranquil gallery-style corridor overlooking the main level, with direct access to bedrooms that enjoy sweeping views and private terraces. At the heart of the home is a modern kitchen outfitted with premium appliances, sleek cabinetry, and a large glass dining area framed by floor-to-ceiling windows. The seamless connection to the outdoor living spaces includes an impressive pool with a jacuzzi, Balinese-style sun loungers, and a covered dining terrace with a fireplace and barbecue setup perfect for entertaining. What's best is the private pristine tennis court at the foot of the garden, ideal for residents to use all year round. This villa epitomizes contemporary luxury in a Mediterranean setting, offering an unparalleled blend of comfort, sophistication, and location. #ref:CBSH732
7.950.000 €
Land for sale in Can Rectoret surrounded by the Collserola natural park
Vallvidrera - Tibidabo - Les Planes

Land for sale in Can Rectoret surrounded by the Collserola natural park

550 m²Size
Great Opportunity in Can Rectoret: Spacious Plot in a Natural and Tranquil Setting We present this magnificent plot of 550 m², located in the exclusive Can Rectoret neighborhood, a peaceful residential area surrounded by nature, just behind Tibidabo and within the prestigious Sarrià-Sant Gervasi district. This plot is perfect for building a detached single-family home in a unique and privileged environment, ideal for those looking for peace and natural beauty without being far from the city. The plot allows for the construction of a single-family home of up to 220 m², distributed over three floors, with a maximum occupancy per floor of approximately 137 m². This flexible design offers great potential to create your dream home, tailored to your needs and preferences, in the heart of nature. The land is located in an area with asphalted roads, sewerage, and electricity, ensuring a comfortable and accessible environment. Additionally, from here, you will enjoy stunning views of Collserola Park, a valuable natural space for outdoor activities, hiking, and cycling. The connectivity is excellent: the plot is just 1.7 km from the Les Planes station, 7 minutes by car or bus from the neighborhood. From this station, you can easily access downtown Barcelona in just 15 minutes, as well as Sant Cugat, Sabadell, and Terrassa, with high-frequency trains. Can Rectoret is a mountain neighborhood offering an unparalleled quality of life, surrounded by nature and tranquility, yet close to the city. It is an ideal location for those who want to live in a peaceful and beautiful environment while enjoying the convenience of being well-connected to major urban areas. Don't miss the opportunity to live in this unique setting and build the home of your dreams in Can Rectoret! Contact us for more information or to schedule a visit. The sale price does not include taxes or expenses, which are payable by the buyer under current regulations: ITP for previously transferred land, VAT and AJD for newly developed land or urban projects, as well as notary and registry fees and administrative costs if contracted. Availability to be agreed. The offer is subject to price changes or withdrawal without notice. Areas and boundaries are indicative. Brokerage fees shall be borne according to the agreement. Detailed information will be provided before any deposit is paid. #ref:CB2065LL
195.000 €
Coldwell Banker Prestige Real Estate
Avenida Diagonal, 626
08021, Barcelona
Lunes a jueves 10h a 14h y de 15h a 19h. Viernes de 9:30h a 14h y de 15h a 18:30h.
Newsletter

Find your home abroad with the support of the Coldwell Banker® network

Visit our global websites to learn more about your ideal property in the most exclusive destinations

We use our own and third-party cookies to make our website work safely and personalize its content. Likewise, we use cookies to measure and obtain data on your navigation and to adjust advertising to your tastes and preferences. Press the "Accept all" button to confirm that you have read and accepted the information presented. To manage or disable these cookies, click on "Configuration". For more information see our cookies policy.
Modify cookies
Technical and functional Always active
This website uses its own Cookies to collect information in order to improve our services. If you continue browsing, you accept their installation. The user has the possibility of configuring his browser, being able, if he so wishes, to prevent them from being installed on his hard drive, although he must bear in mind that such action may cause difficulties in navigating the website.
They allow the monitoring and analysis of the behavior of the users of this website. The information collected through this type of cookies is used to measure the activity of the web for the elaboration of user navigation profiles in order to introduce improvements based on the analysis of the usage data made by the users of the service. They allow us to save the user's preference information to improve the quality of our services and to offer a better experience through recommended products.
These cookies are used to store information about the preferences and personal choices of the user through the continuous observation of their browsing habits. Thanks to them, we can know the browsing habits on the website and display advertising related to the user's browsing profile.