Parking Sale Barcelona
price
30,000 €
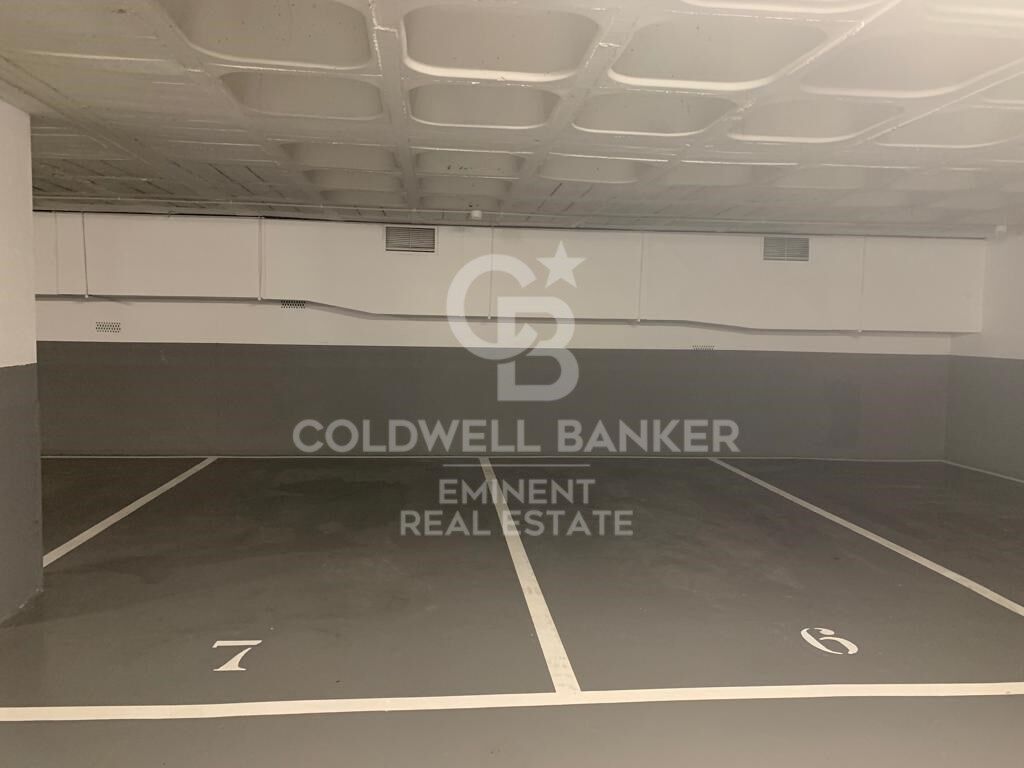
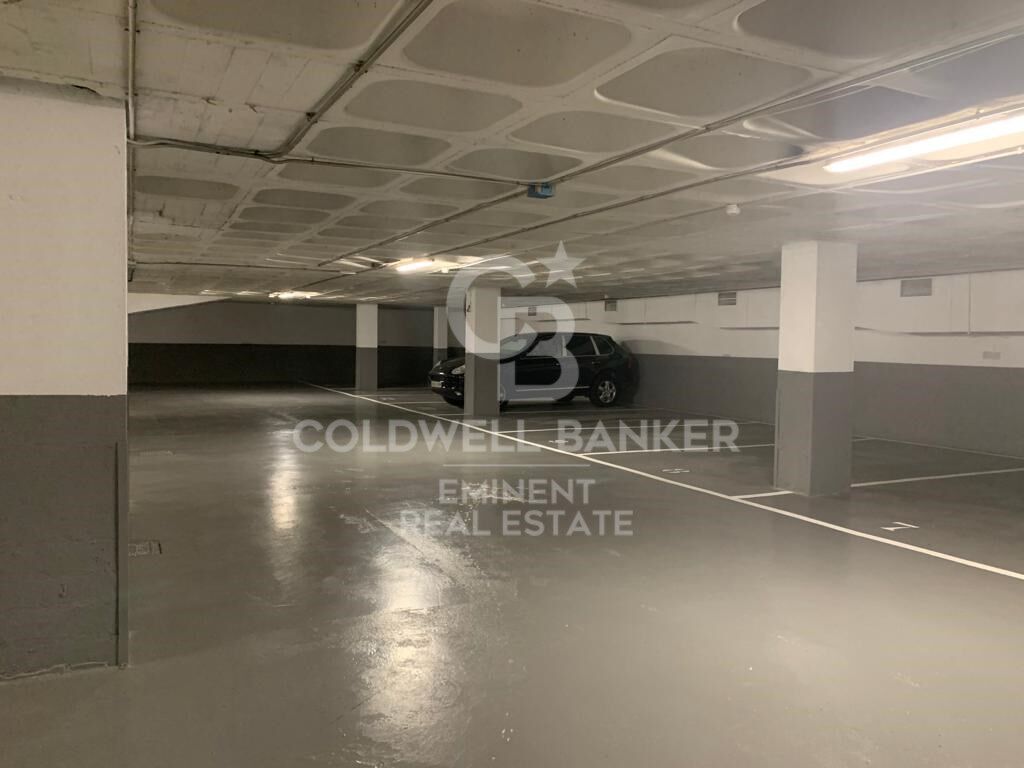
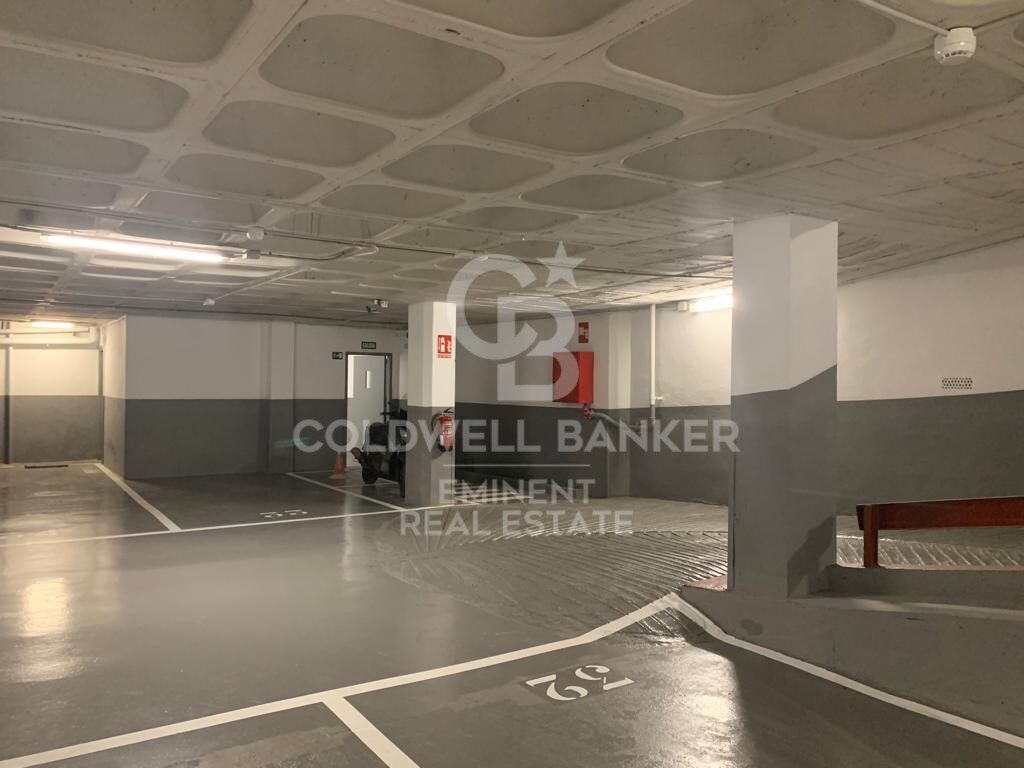
Presentamos a la venta plazas de coche y plazas de moto ubicadas en Via Augusta, en la zona de Tres Torres.

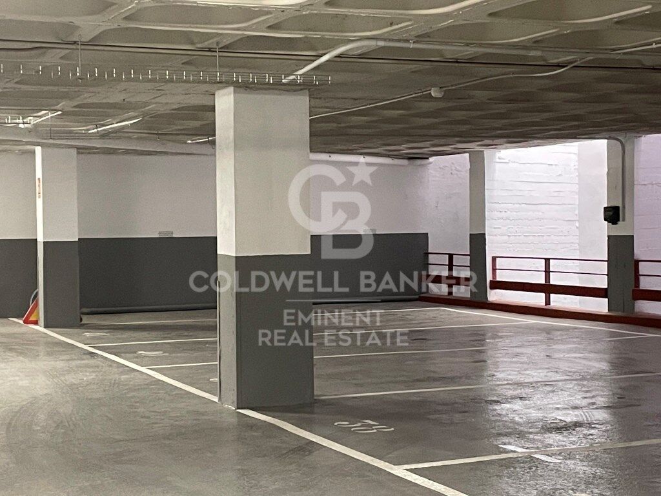
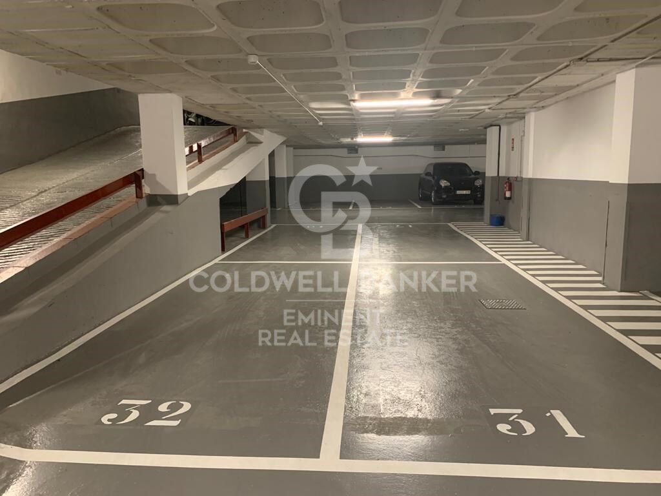
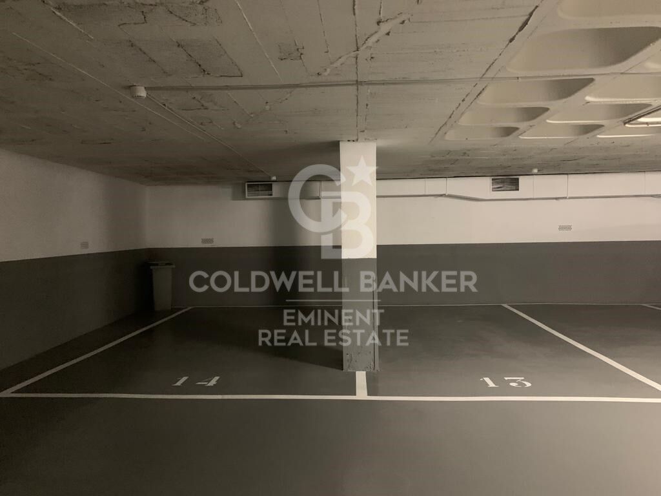
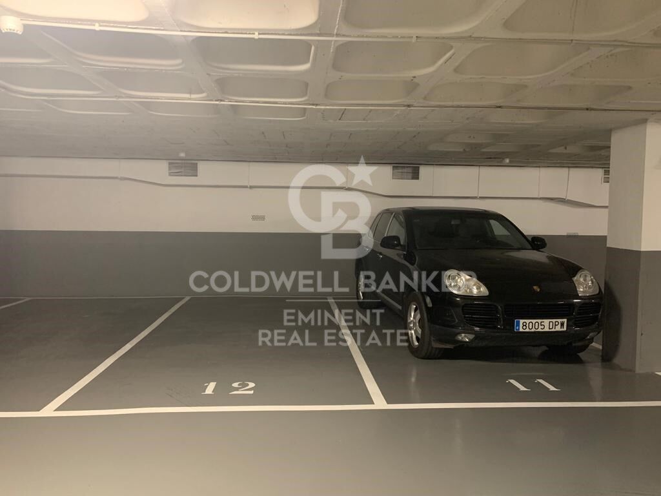
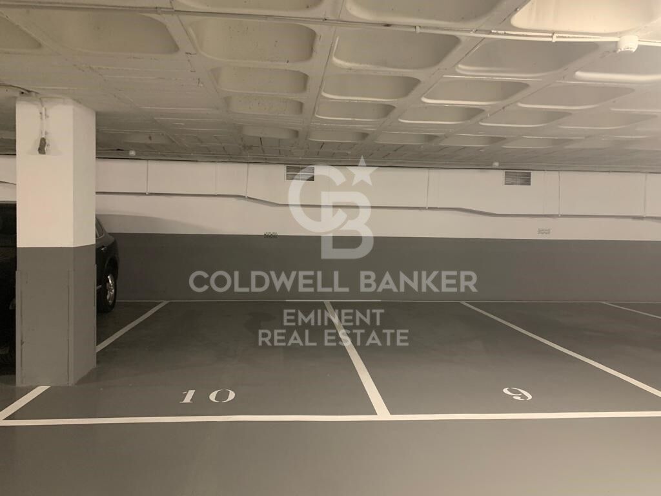
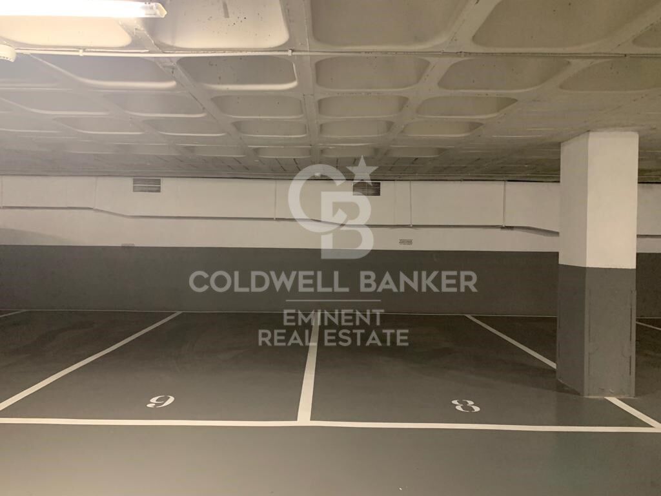
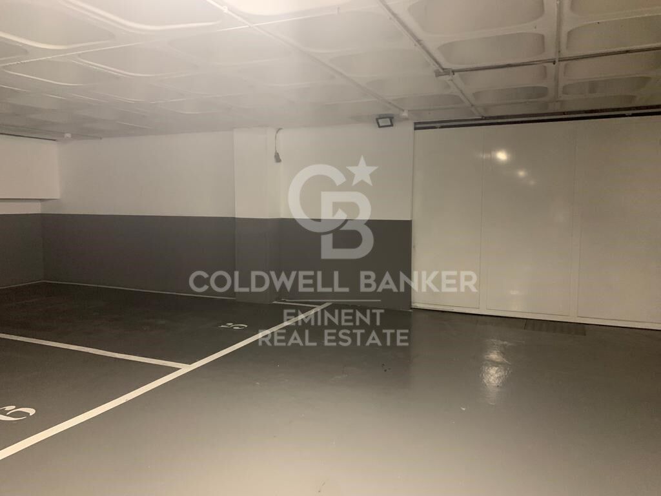
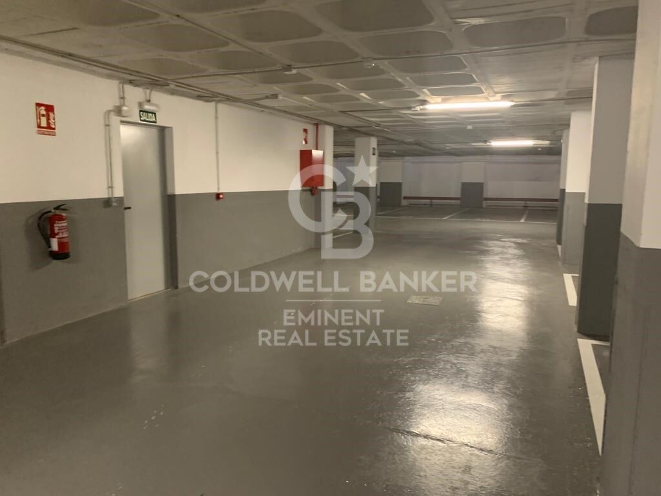
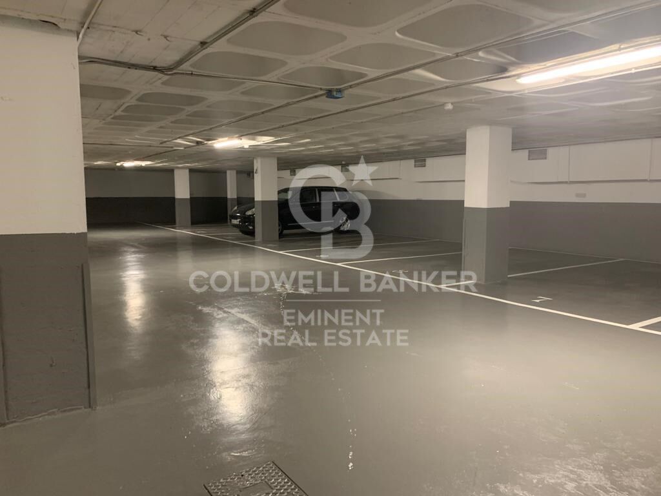
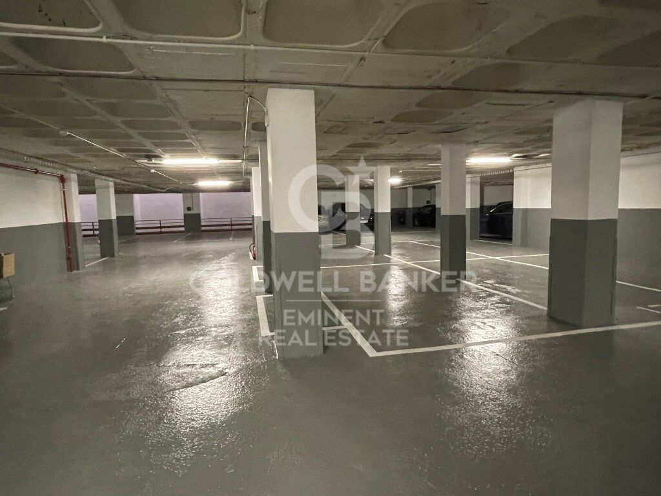
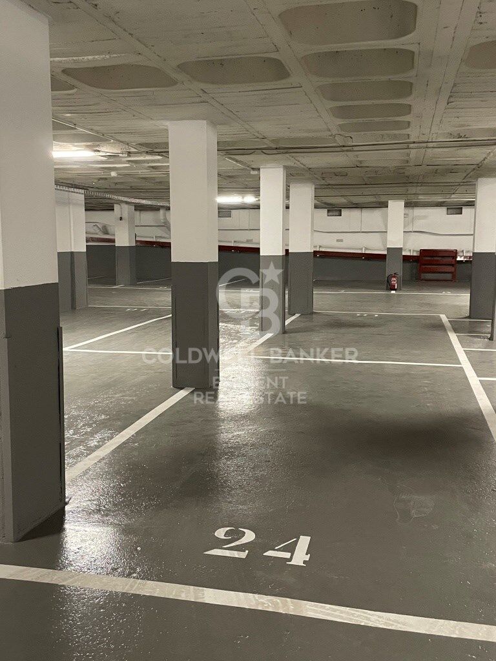
Situado en el sótano -3 de un edificio totalmente rehabilitado.

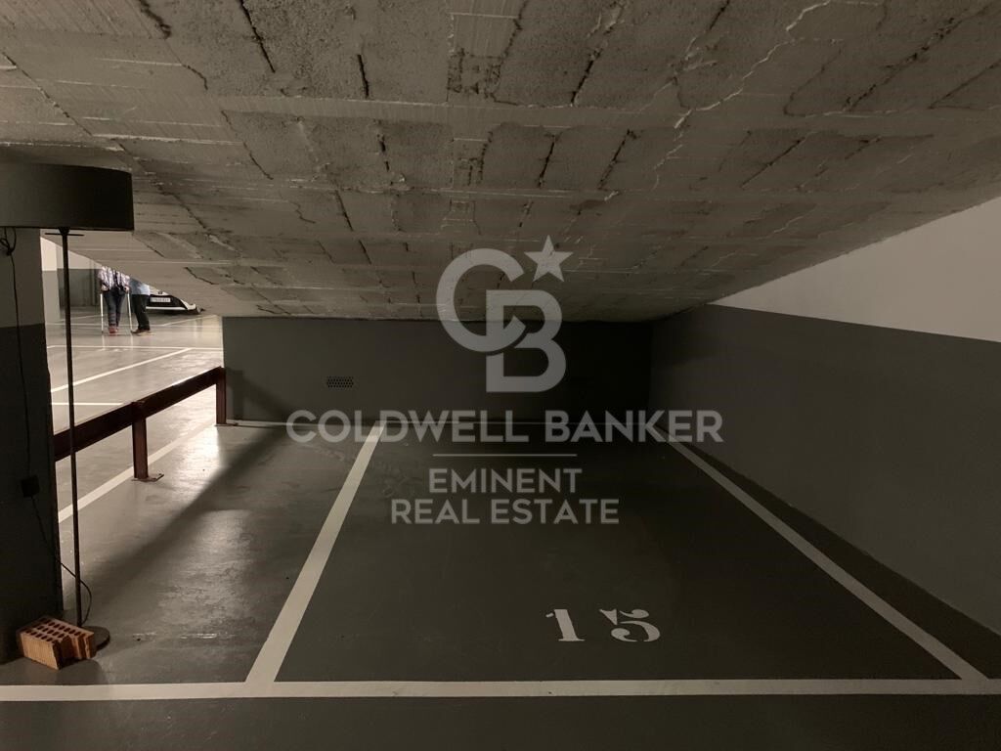
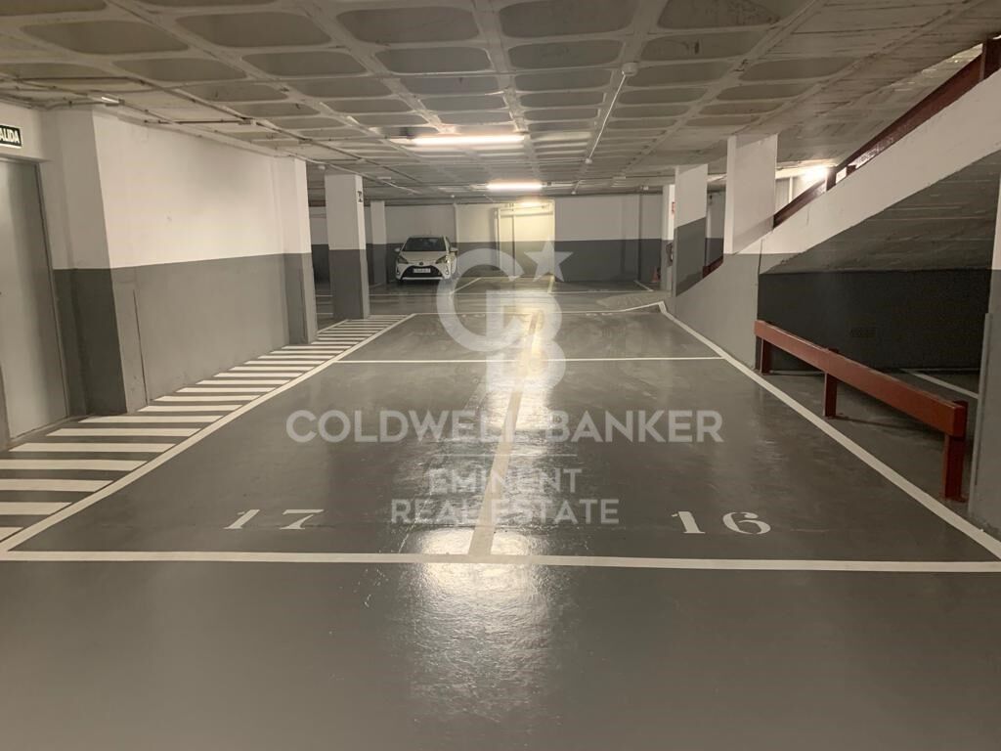
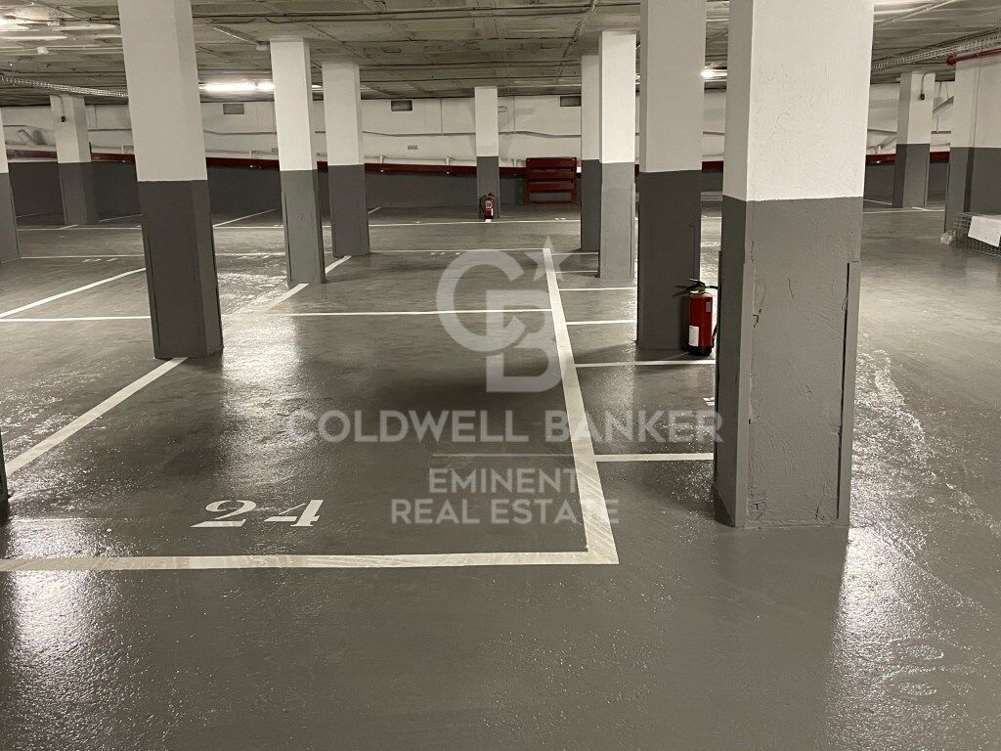
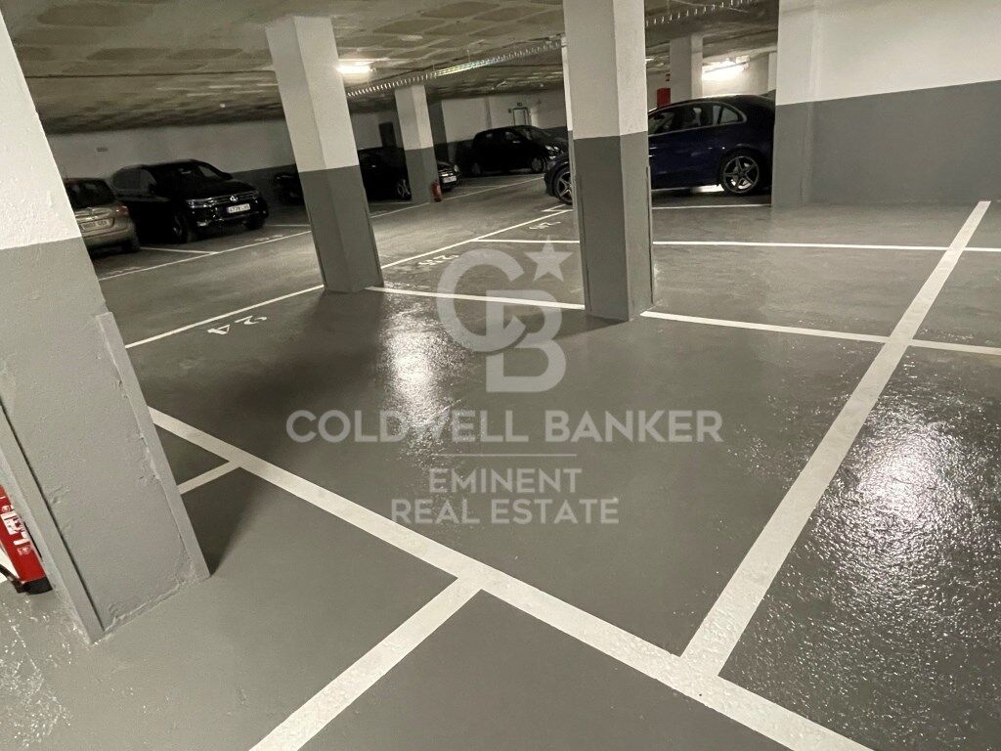
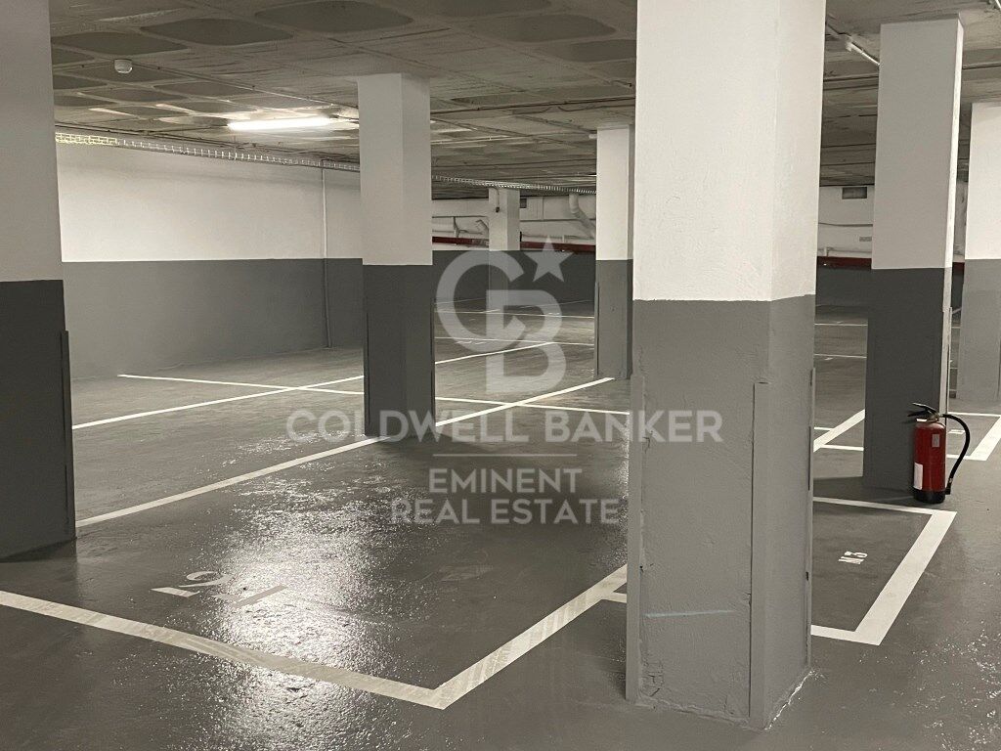
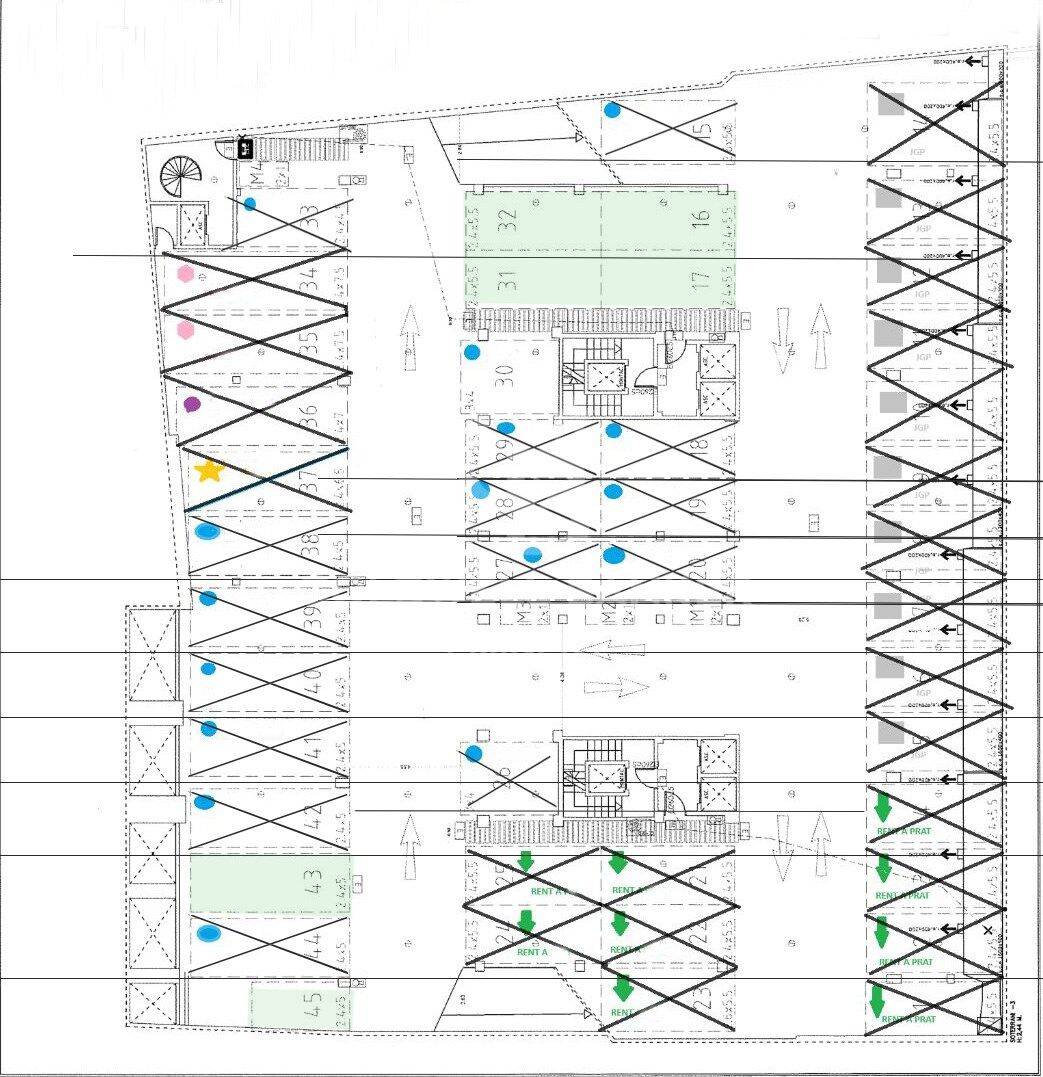
Plazas muy amplias (ver plano).
5,5 mts de largo a 30.000€
6,75 mts de largo a 35.000€
Ideales para poder estacionar coches

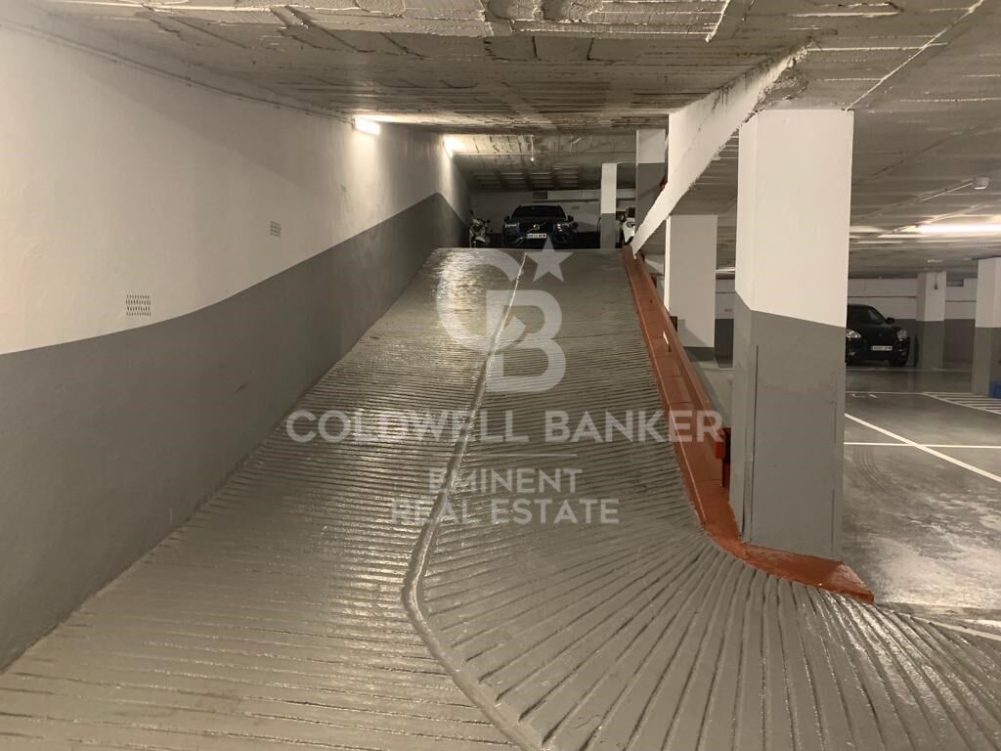
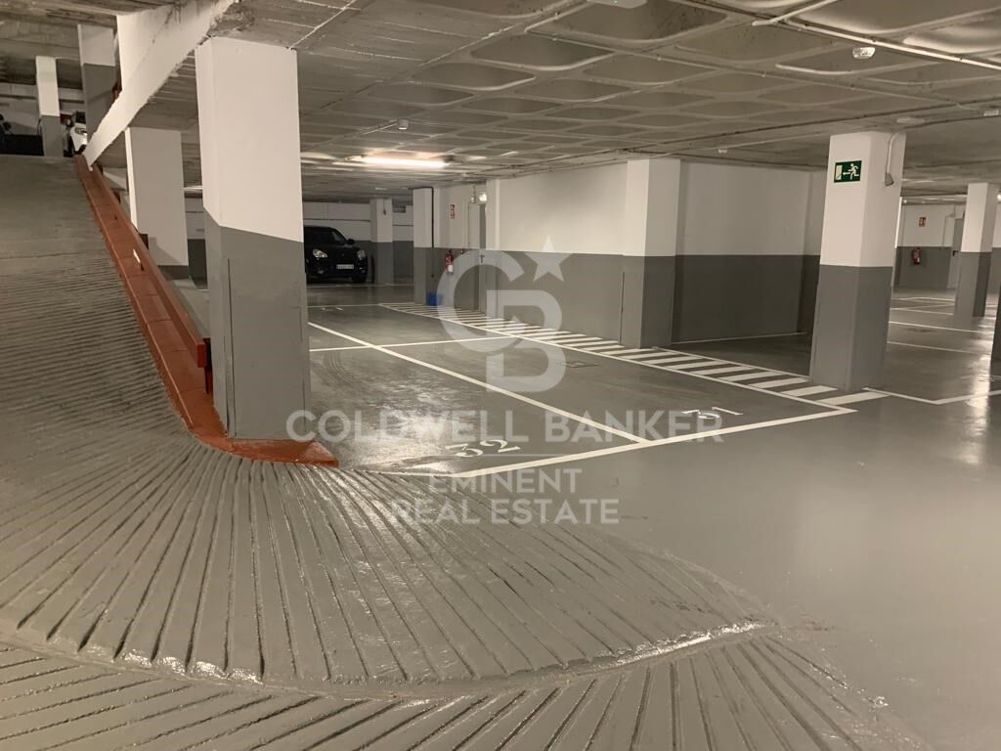
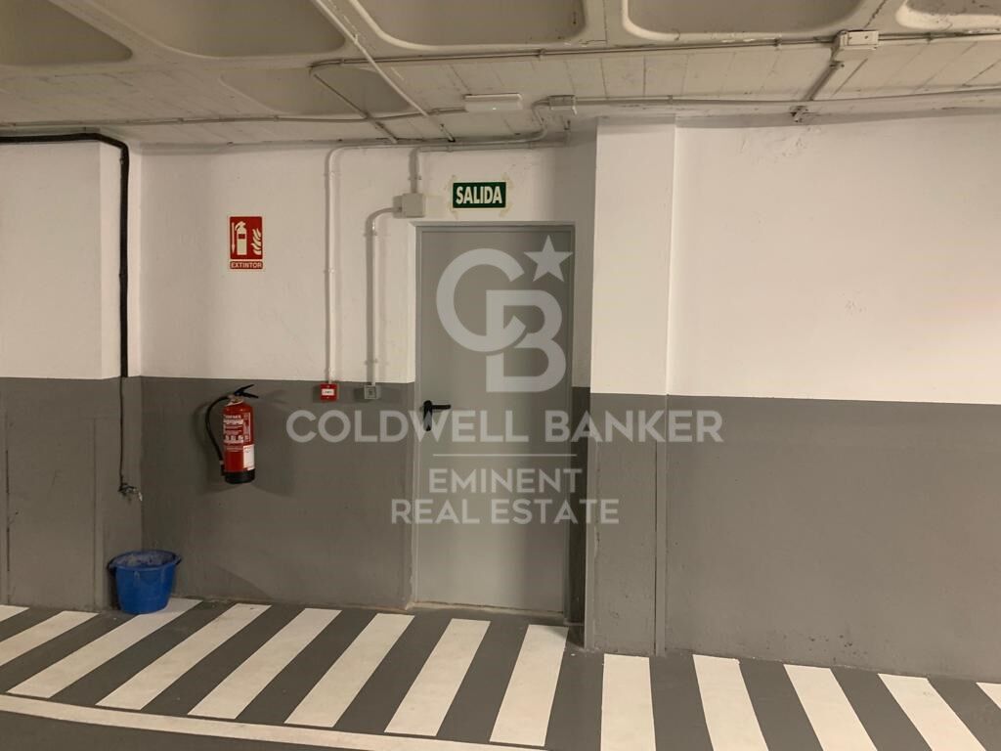
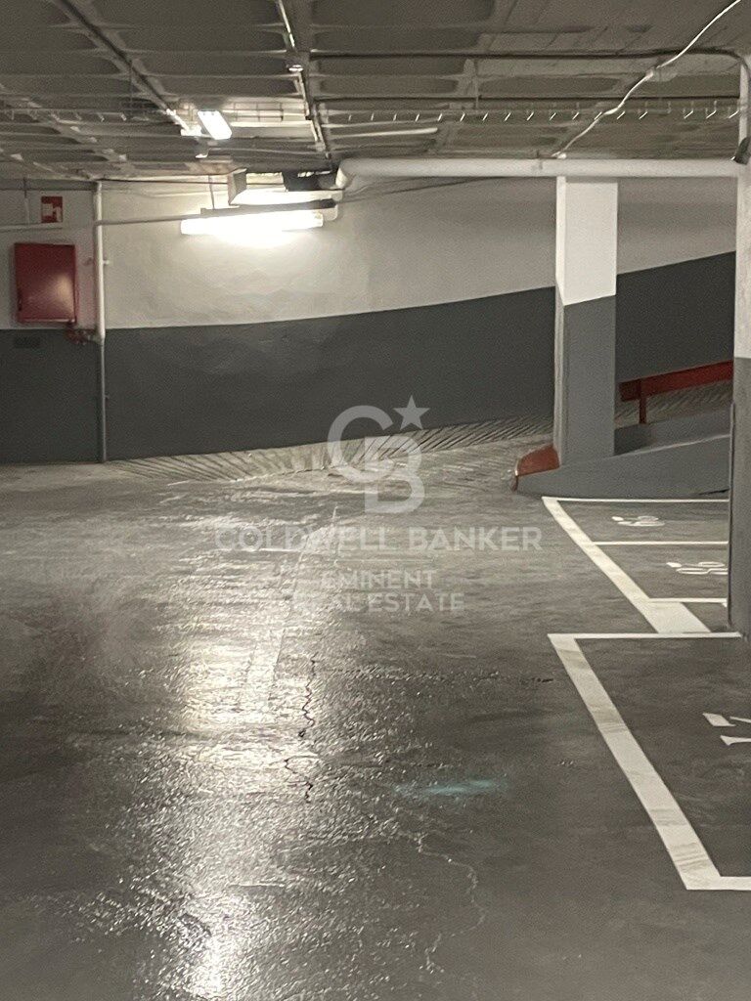
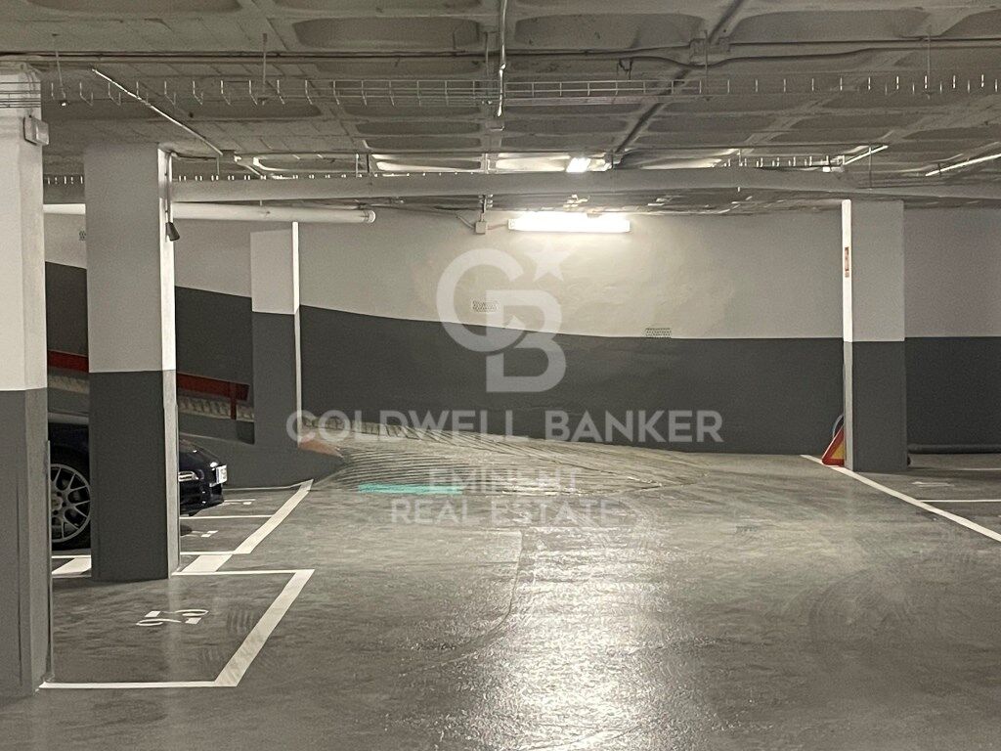
El parking se encuentra totalmente reformado en muy buen estado . Con mucha luminosidad, rampa ancha de acceso y salida para fácil maniobra y pasillos de circulación cómodos.
#ref:CBE00754

Property details

zone
Barcelona provincia

area
Barcelona ciudad

location
Barcelona
district
Les Tres Torres
Property type
sale
30.000 €
Reference
CBE00754
Energy certificate
  • Pending

About Les Tres Torres

Les Tres Torres, a residential gem in Barcelona, stands out for its elegance and tranquil atmosphere. This exclusive district is located in the upper part of the city, offering its residents a unique combination of serenity and sophistication.

With its tree-lined avenues and distinguished architecture, Les Tres Torres presents itself as a charming corner. The real estate market in this area reflects elegant properties ranging from spacious residences to luxury apartments, providing diverse options for different lifestyle preferences.

Request more info
Ref.CBE00754
Travessera de les Corts, 288
08029, Barcelona
+34 938 27 54 43

Yolanda Masó
Associate Real Estate Advisor

Related properties

Luxury apartment in Tres Torres Barcelona
Les Tres Torres

Luxury apartment in Tres Torres Barcelona

400 m²Size55 Bathrooms
Discover an exclusive apartment in a unique building in Barcelona, where luxury and comfort meet in every detail. This spectacular property is in the prestigious Tres Torres area, just above Via Augusta and steps away from the charming Sarrià market. Apartment Features: Size: 400 m² optimally distributed into day and night zones. Layout: Each floor has only one apartment, ensuring privacy and exclusivity. Security: 24-hour surveillance. Parking: 4 large parking spaces and two storage spaces are included. Day Zone: Upon entering, you are welcomed by an elegant hall with a distributor. The front area, facing south, includes a spacious living room and a TV room with high ceilings that allow natural light to flood the space. Additionally, a separate dining room has direct access to a fully equipped office kitchen and a complete service area. For added convenience, there is also a guest bathroom. Night Zone: The sleeping area features an impressive master suite with a walk-in closet and an anteroom, which is ideal for use as an office. Additionally, the apartment offers 3 more bedrooms and two full bathrooms, all in perfect condition. High-quality finishes include parquet floors and air conditioning, ensuring maximum comfort throughout the year. Location: Tres Torres is one of Barcelona's most exclusive areas, known for its tranquility and excellent connectivity. Its proximity to Via Augusta and the Sarrià market provides easy access to services, shops, and high-quality dining options. Don't miss the opportunity to live in one of the most unique buildings in Barcelona. #ref:CBES2271
4.950.000 €
Exclusive luxury apartment for rent in the upper area of Barcelona with terrace, views, and parking.
Les Tres Torres

Exclusive luxury apartment for rent in the upper area of Barcelona with terrace, views, and parking.

250 m²Size54 Bathrooms
Exceptional high-end apartment for rent in the upper area of Barcelona, located in one of the city's most prestigious and sought-after neighborhoods. This magnificent property stands out for its impressive open views, spacious layout, and excellent natural light throughout the day thanks to its optimal orientation. Situated on a real fourth floor, the apartment offers 220 m² of interior space plus an 18 m² terrace, ideal for enjoying outdoor living in a peaceful and exclusive setting. The property is laid out around an elegant and spacious entrance hall with cloakroom and guest toilet, leading to a spectacular day area with a wide façade, arranged into three distinct spaces: living room, dining room, and library, all with direct access to the terrace. The night area features four double bedrooms, all exterior and generously sized. The master suite includes a walk-in wardrobe and a full bathroom. The other three bedrooms have built-in wardrobes and share an additional bathroom. The independent kitchen, very spacious and functional, includes a breakfast area, a pass-through to the dining room, laundry and ironing area, as well as a staff bedroom with its own bathroom. The property has dual accessmain and servicean added value in this type of residence. Located in a stately building in perfect condition, with high-quality finishes, two elevators, concierge service, and a garage with nighttime security. The rental price includes three large parking spaces in the same building with direct elevator access, as well as a storage room. Unfurnished apartment for rent, without appliances, ideal for those wishing to personalize their home in one of Barcelona's finest residential areas. #ref:CBE01323
5.600 €

Recently viewed properties

Flat 2 Bedrooms Sale Madrid
Ríos Rosas - Nuevos Ministerios

Flat 2 Bedrooms Sale Madrid

130 m²Size23 Bathrooms
Coldwell Banker Unique presenta este exclusivo ático exterior a estrenar con terraza privada. La vivienda ha sido objeto de una reforma integral completa y se presenta completamente a estrenar. El proyecto ha sido ejecutado con especial atención al detalle, optimizando tanto la distribución como todas las instalaciones y acabados. Instalaciones eléctricas y de fontanería, climatización, carpinterías, revestimientos y cocina son totalmente nuevos, ofreciendo una oportunidad excepcional para disfrutar de un ático en Chamberí listo para entrar a vivir desde el primer día. La zona social se articula en torno a un amplio salón con área de comedor y una cocina abierta de diseño contemporáneo, creando un espacio fluido, elegante y muy luminoso. Desde esta estancia se accede a la terraza privada, un auténtico valor diferencial que permite disfrutar de un espacio exterior íntimo en plena ciudad. Gracias a su condición de vivienda completamente exterior, la luz natural está presente durante todo el día. La zona privada ha sido diseñada para garantizar comodidad y privacidad. Dispone de dos amplios dormitorios dobles, ambos con baño en suite, destacando el dormitorio principal que incorpora vestidor. Además, la vivienda cuenta con un aseo de cortesía para invitados. En cuanto al confort, el ático está equipado con aire acondicionado por conductos y calefacción individual, garantizando una temperatura ideal durante todo el año. La finca dispone de ascensor y servicio de portería, aportando seguridad y comodidad a la vida diaria. Ubicado en el prestigioso barrio de Chamberí, uno de los barrios más consolidados y demandados de Madrid, este ático se encuentra rodeado de edificios señoriales, excelentes comunicaciones y una oferta gastronómica y cultural de primer nivel. Un ático exterior, con terraza privada y reforma integral a estrenar, en una de las direcciones más cotizadas del barrio. Una oportunidad única para vivir Madrid desde lo más alto. #ref:CBUQ1320
1.100.000 €
Blanc Altea 19: bright architecture with a Mediterranean soul
Altea la Vella

Blanc Altea 19: bright architecture with a Mediterranean soul

616 m²Size45 Bathrooms
The interior design and layout of Blanc-19 are perfectly aligned with the architectural philosophy of the project. The interior design projects a clean, contemporary and light aesthetic, achieved through the predominant use of white, sand-toned flooring and wide open spaces that are filled with natural light. Blanc Altea 19 offers multiple remarkable attributes: from its spacious garage with capacity for three vehicles and pre-installation for charging electric cars, to its spectacular master suite located on the solarium floor. This suite, conceived as a true private retreat, has an imposing dressing room, a carefully equipped bathroom with luxury finishes and a magnificent terrace with panoramic views of the sea, a space designed for the exclusive delight of its owners. The generous dimensions of Blanc Altea 19 allow for four en-suite bedrooms, with the possibility of incorporating a fifth if desired. In addition to this, there is a billiard room, different lounges, an office and an impressive day area that occupies an entire floor and is directly connected to the terrace and the pool. The lift, present on the four levels of the house, becomes an essential element that provides comfort and functionality. On the main floor, a spacious living-dining room opens onto the terrace and a large kitchen equipped with a central island, cooking area and an elegant breakfast bar. This open-plan and harmoniously connected space generates different environments, unified by an aesthetic line in which walnut wood predominates, decorative details in grey, a majestic freestanding fireplace and retractable windows that merge the interior with the exterior. This creates a spacious and bright environment, ideal to enjoy throughout the year, in tune with the extraordinary Mediterranean climate. The house is already completely built and the furnishing process will be completed at the end of this month, being ready to move into. With a constructed area of 405.29 m² of housing, plus 66.33 m² of garage, 19.45 m² of porch and 125.09 m² of terraces, Blanc Altea 19 redefines the concept of luxury and comfort on the Costa Blanca. #ref:CBS499
2.146.000 €
Apartment 3 Bedrooms Sale Escaldes-Engordany
Escaldes-Engordany

Apartment 3 Bedrooms Sale Escaldes-Engordany

147 m²Size32 Bathrooms
EXCLUSIVE APARTMENT FOR SALE IN ESCALDES-ENGORDANY - LIGHT, COMFORT, AND A PRIME LOCATION~Magnificent apartment located in one of Andorra's most sought-after and vibrant areas, in the heart of Escaldes-Engordany. Its excellent central location, just steps from the hospital, shops, restaurants, and all essential services, makes it a unique opportunity. Furthermore, it is only a 1-minute walk from Avenida Carlemany, one of the country's main pedestrian and commercial avenues.~~The apartment stands out for its spaciousness, brightness, and excellent sun exposure throughout the day, offering a warm and inviting atmosphere.~~It features:~3 bedrooms with built-in wardrobes~2 double bedrooms and 1 suite~2 full bathrooms finished in marble and natural stone~Spacious living-dining room with large windows and abundant natural light~Modern Italian kitchen fully equipped with high-end appliances:~Double-door American-style refrigerator, induction hob, oven, microwave, stainless steel extractor hood~The finishes throughout the property combine elegance and comfort:~ Warm stone floors with radiant heating~ Parquet flooring in the bedrooms~ Air conditioning in all rooms~ Complete home automation system with heating and air conditioning control, alarm, smoke detectors, and electric blinds (with remote control)~In addition, this exclusive property includes two excellent parking spaces and a storage room.~~An ideal property for those seeking comfort, technology, quality of life, and an exceptional location in the heart of Escaldes. #ref:05152/5210
1.490.000 €
Apartment 2 Bedrooms Sale Escaldes-Engordany
Escaldes-Engordany

Apartment 2 Bedrooms Sale Escaldes-Engordany

118 m²Size22 Bathrooms
Exclusive residential development located in the heart of Escaldes-Engordany, just 500 meters from the Principality's economic and social center.~Situated in a prime location, the development boasts spectacular panoramic views over the Andorra and Escaldes valleys, as well as excellent orientation with year-round sunshine.~The project comprises an elegant 14-story tower with 124 apartments, designed for comfort, functionality, and high energy efficiency.~The apartments feature large windows, spacious terraces, and contemporary architecture, creating bright and airy spaces that connect with the natural surroundings.~The development offers a variety of apartment types and sizes to suit different needs, all with a modern and functional layout.~~The homes feature:~- Spacious covered terraces with large glazed surfaces~- Open-plan kitchen, dining, and living areas~- High-performance thermal and acoustic insulation~- High-end finishes~~The building boasts comprehensive communal areas designed for the well-being and enjoyment of its residents:~- Outdoor solarium with panoramic views~- Fully equipped gym~- Landscaped outdoor spaces~- Exclusive access for residents to Camí del Falgueró and Rec del Solà~In addition, the building offers a concierge service and elegant communal areas with sophisticated finishes.~~The building has been designed with high-quality materials and modern construction solutions:~- Reinforced concrete structure with strategically placed metal elements~- Ventilated façade with a slate-colored ceramic finish~- High level of thermal insulation and energy efficiency~- The terraces feature non-slip, wood-effect porcelain tile flooring, metal railings, and decorative planters.~~The kitchens are open to the living-dining room and equipped with high-end materials and appliances:~- Neolith, Silestone, or similar countertops~- Integrated BORA extractor fan~- Siemens or similar appliances: induction hob, oven, microwave, refrigerator, dishwasher~- Contemporary upper and lower cabinets with solid color and wood finishes~- Extendable faucets~~The bathrooms incorporate premium materials and a modern design:~- High-end ceramic wall tiles~- Wall-hung vanity unit with integrated sink~- Hansgrohe or similar thermostatic faucets~- Glass shower enclosure~- Ultra-thin shower tray~- Recessed rain shower~~The homes feature materials selected for durability and comfort:~~- Aluminum exterior joinery with thermal break, Schüco or similar~- Triple glazing with double air chamber~- Large-format porcelain stoneware flooring (two finishes to choose from)~- Carré or similar built-in wardrobes Similar~- Armored entrance door~- Integrated LED lighting in several rooms~~The building incorporates modern systems to guarantee maximum comfort and efficiency:~- Centralized heating and hot water system connected to FEDA Ecoterm~- Underfloor heating throughout the property~- Ducted air conditioning (except in bathrooms)~- Dual-flow ventilation system with heat recovery~~The building has 4 floors dedicated to parking and storage, with automatic access.~~Pre-installation for electric vehicle charging~~A unique development in Escaldes-Engordany that combines location, views, construction quality, and complete communal areas.~Gali Real Estate at your service. #ref:05061/5210
840.000 €
Luxury apartment in an exclusive complex just a few minutes from the beach, Javea
Centro ciudad

Luxury apartment in an exclusive complex just a few minutes from the beach, Javea

177 m²Size32 Bathrooms
Fabulous apartments located in an exclusive housing complex where the quality of living in Jávea will become something exceptional. Located to the west by the Plaza Parque Reina Sofía and to the east by the Via Augusta, it has supermarkets, schools, libraries, sports centres and health centres just a stone's throw away. In addition, from the urbanisation you will only need 5 minutes to reach the historic centre of the municipality and its port, an area of great leisure activity and restaurants. It is also located a few meters from the Montañar beach. In this housing complex, all of them are provided with large terraces and the light is easily distributed. All its rooms are equipped with the highest quality designed so that comfort reigns at all times. Specifically, this flat is located on the second floor and is distributed in two bedrooms and two bathrooms (shower and bathtub). It has a terrace with access from the dining room, and a balcony with large windows to bring natural light to each of the spaces of this home. In addition, like each of the apartments in this fantastic complex, it has an innovative aerothermal system, a clean technology that extracts energy from the air and transfers it to the water, generating the necessary temperature, offering advantages such as dispensing with gas, reducing maintenance compared to solar panels, being effortlessly ecological, without waste or fumes, and up to 5 times more efficient. Porcelain stoneware throughout the house, and the kitchen equipped with the best qualities, including hot and cold air conditioning ducts in the living room and bedrooms. The housing development has on its ground floor landscaped common areas, security access gates, swimming pool, community room, toilets, gym, indoor swimming area, social club and a community premises available to celebrate events with family and friends. In addition, the homes have communal parking and storage room included in the price. We advise you to contact us to see which of the available apartments best suit your needs. But a better tip is to hurry since these jewels won't be on the market for long. #ref:CBS203
555.000 €
Apartment 2 Bedrooms Sale Andorra la Vella
Centro

Apartment 2 Bedrooms Sale Andorra la Vella

111 m²Size22 Bathrooms
Exclusive residential development located in the heart of Escaldes-Engordany, just 500 meters from the Principality's economic and social center.~Situated in a prime location, the development boasts spectacular panoramic views over the Andorra and Escaldes valleys, as well as excellent orientation with year-round sunshine.~The project comprises an elegant 14-story tower with 124 apartments, designed for comfort, functionality, and high energy efficiency.~The apartments feature large windows, spacious terraces, and contemporary architecture, creating bright and airy spaces that connect with the natural surroundings.~The development offers a variety of apartment types and sizes to suit different needs, all with a modern and functional layout.~~The homes feature:~- Spacious covered terraces with large glazed surfaces~- Open-plan kitchen, dining, and living areas~- High-performance thermal and acoustic insulation~- High-end finishes~~The building boasts comprehensive communal areas designed for the well-being and enjoyment of its residents:~- Outdoor solarium with panoramic views~- Fully equipped gym~- Landscaped outdoor spaces~- Exclusive access for residents to Camí del Falgueró and Rec del Solà~In addition, the building offers a concierge service and elegant communal areas with sophisticated finishes.~~The building has been designed with high-quality materials and modern construction solutions:~- Reinforced concrete structure with strategically placed metal elements~- Ventilated façade with a slate-colored ceramic finish~- High level of thermal insulation and energy efficiency~- The terraces feature non-slip, wood-effect porcelain tile flooring, metal railings, and decorative planters.~~The kitchens are open to the living-dining room and equipped with high-end materials and appliances:~- Neolith, Silestone, or similar countertops~- Integrated BORA extractor fan~- Siemens or similar appliances: induction hob, oven, microwave, refrigerator, dishwasher~- Contemporary upper and lower cabinets with solid color and wood finishes~- Extendable faucets~~The bathrooms incorporate premium materials and a modern design:~- High-end ceramic wall tiles~- Wall-hung vanity unit with integrated sink~- Hansgrohe or similar thermostatic faucets~- Glass shower enclosure~- Ultra-thin shower tray~- Recessed rain shower~~The homes feature materials selected for durability and comfort:~~- Aluminum exterior joinery with thermal break, Schüco or similar~- Triple glazing with double air chamber~- Large-format porcelain stoneware flooring (two finishes to choose from)~- Carré or similar built-in wardrobes Similar~- Armored entrance door~- Integrated LED lighting in several rooms~~The building incorporates modern systems to guarantee maximum comfort and efficiency:~- Centralized heating and hot water system connected to FEDA Ecoterm~- Underfloor heating throughout the property~- Ducted air conditioning (except in bathrooms)~- Dual-flow ventilation system with heat recovery~~The building has 4 floors dedicated to parking and storage, with automatic access.~~Pre-installation for electric vehicle charging~~A unique development in Escaldes-Engordany that combines location, views, construction quality, and complete communal areas.~Gali Real Estate at your service. #ref:04991/5210
628.000 €
Unique Opportunity: Iconic Restaurant on the Promenade of l'Escala
Empúries

Unique Opportunity: Iconic Restaurant on the Promenade of l'Escala

243 m²Size
With a culinary tradition spanning 40 years, this iconic restaurant is for sale due to the owner's retirement. Located on the coveted Promenade of l'Escala, the establishment offers an exceptional opportunity to enjoy exquisite cuisine in an unparalleled setting. Diners have the privilege of savoring delicious dishes while marveling at the panoramic views of the Costa Brava. The restaurant has an area of 243 m², excluding the terrace, and consists of several adjoining and registered premises, allowing for the possibility of separating them for different commercial uses beyond dining. This flexibility significantly enhances the value and investment opportunities of the property. In its current state, the establishment features a large, fully equipped kitchen, ideal for handling a high volume of orders. Additionally, there is a well-designed bar, a spacious dining area accommodating over 60 guests, and a covered terrace that can be opened to the outside, allowing guests to enjoy the views and the pleasant Costa Brava climate. The restaurant also includes a storage area suitable for keeping goods, with designated spaces for refrigerators and freezers, ensuring optimal preservation of products. This restaurant has not only been a local landmark for decades, attracting both tourists and a loyal local clientele, but also represents an excellent business opportunity. Its strategic location and solid reputation make it an attractive investment for those interested in maintaining the culinary tradition or exploring new business opportunities in one of the most beautiful destinations on the Costa Brava. In summary, this is an ideal place for those looking to acquire a successful and well-established business, with significant potential for continued growth and prosperity in the dynamic restaurant and retail sector. #ref:CBE00961
750.000 €
Country house with panoramic sea views in Mataró
Urbanitzacions

Country house with panoramic sea views in Mataró

435 m²Size10.392 m²Plot65 Bathrooms
We are pleased to offer you this magnificent property, located 5 minutes from the Rodalies Mataró station, just a few minutes from the N-11 road and the C-32 highway. This is a Countryside House classified prior to 1950, with an exceptional layout, situated in a 'premium' environment in Maresme, in the town of Mataró, within the city of Barcelona. The main house is spread over two floors. The ground floor features a spacious living room with a fireplace, and the dining area is open to the kitchen, which has very generous dimensions. Next, there are 3 bedrooms, a full bathroom, a utility room, and a large multipurpose lounge with unobstructed garden views. The first floor includes a double room (27m2), and two triple rooms (40.6m2 and 43m2 respectively), along with two full bathrooms. To the left of the main house, there is a built-in barbecue, and in front of it, a large chill-out area with spectacular sea views. A few meters from this area, there is a spacious multipurpose space and two bathrooms, accompanied by a large terrace overlooking the extensive 10,000 square meter garden. Currently, the property features farm facilities for animals. Ideal for families, couples, or professionals looking to combine living and working space within the same location. The masia is oriented in all four directions, fully renovated, and surrounded by trees with spectacular sea views. The usage conditions are as follows: HR, HF, TR, E, AIP, AA. Recommended uses include rural housing, activities of public and educational interest, as well as recreational and leisure activities. The house is leased for 6 years to a foundation. The annual yield is 5%. #ref:CBE_0053
1.350.000 €
Coldwell Banker Eminent Real Estate
Travessera de les Corts, 288
08029, Barcelona
10:00 a 19:00 h (de lunes a viernes) y sábados de 9:00 a 14:00 h.
Newsletter

Find your home abroad with the support of the Coldwell Banker® network

Visit our global websites to learn more about your ideal property in the most exclusive destinations

We use our own and third-party cookies to make our website work safely and personalize its content. Likewise, we use cookies to measure and obtain data on your navigation and to adjust advertising to your tastes and preferences. Press the "Accept all" button to confirm that you have read and accepted the information presented. To manage or disable these cookies, click on "Configuration". For more information see our cookies policy.
Modify cookies
Technical and functional Always active
This website uses its own Cookies to collect information in order to improve our services. If you continue browsing, you accept their installation. The user has the possibility of configuring his browser, being able, if he so wishes, to prevent them from being installed on his hard drive, although he must bear in mind that such action may cause difficulties in navigating the website.
They allow the monitoring and analysis of the behavior of the users of this website. The information collected through this type of cookies is used to measure the activity of the web for the elaboration of user navigation profiles in order to introduce improvements based on the analysis of the usage data made by the users of the service. They allow us to save the user's preference information to improve the quality of our services and to offer a better experience through recommended products.
These cookies are used to store information about the preferences and personal choices of the user through the continuous observation of their browsing habits. Thanks to them, we can know the browsing habits on the website and display advertising related to the user's browsing profile.