Luxury apartment in Tres Torres Barcelona

size
400 m²
Bedrooms
5
Bathrooms
5
parking
price
4,450,000 €
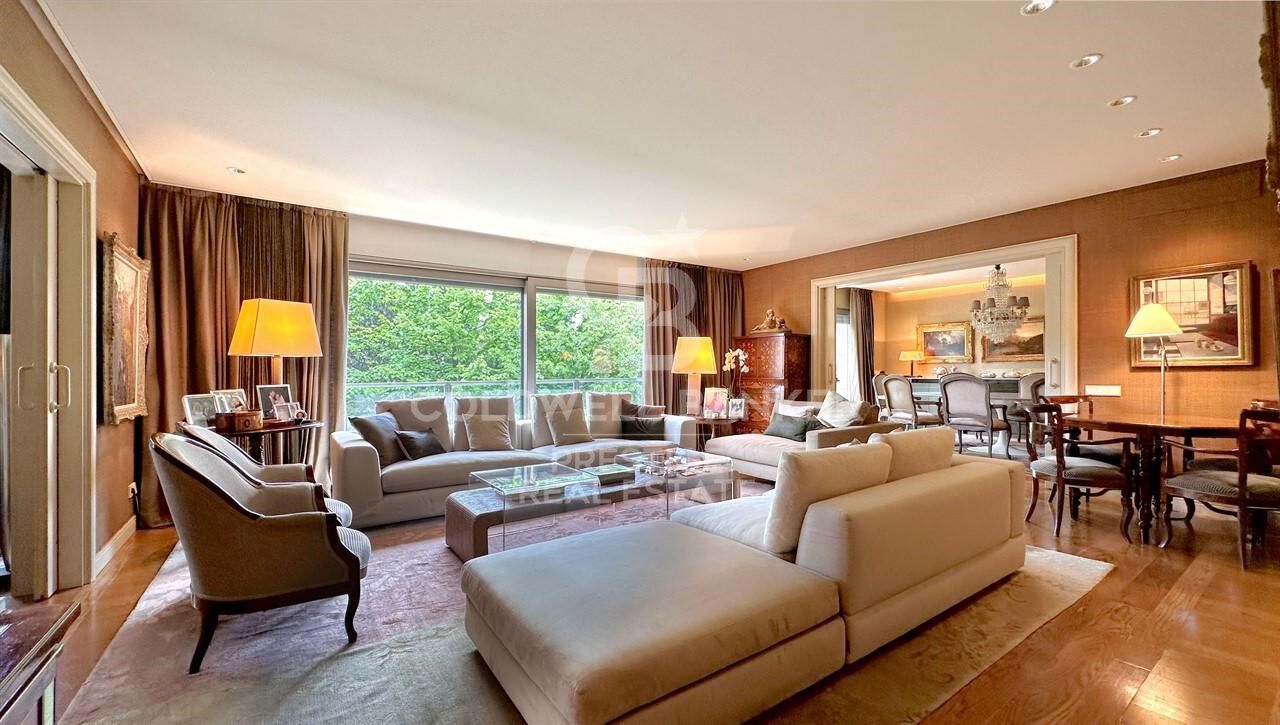
Discover an exclusive apartment in a unique building in Barcelona, where luxury and comfort meet in every detail. This spectacular property is in the prestigious Tres Torres area, just above Via Augusta and steps away from the charming Sarrià market.

Apartment Features:

Size: 400 m² optimally distributed into day and night zones.
Layout: Each floor has only one apartment, ensuring privacy and exclusivity.
Security: 24-hour surveillance.
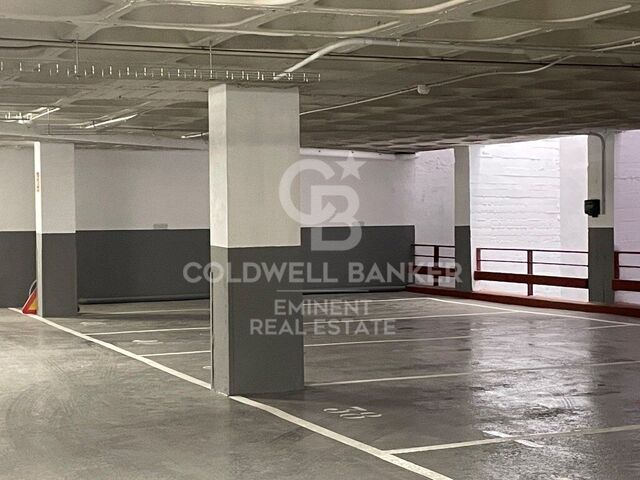
Parking: 4 large parking spaces and two storage spaces are included.
Day Zone:
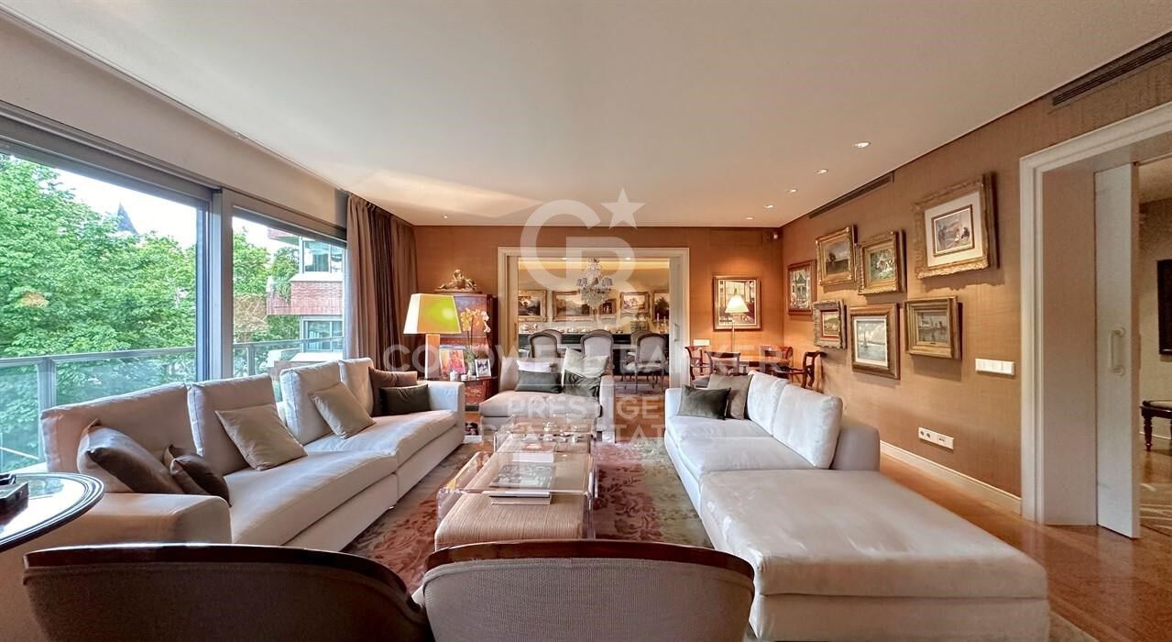
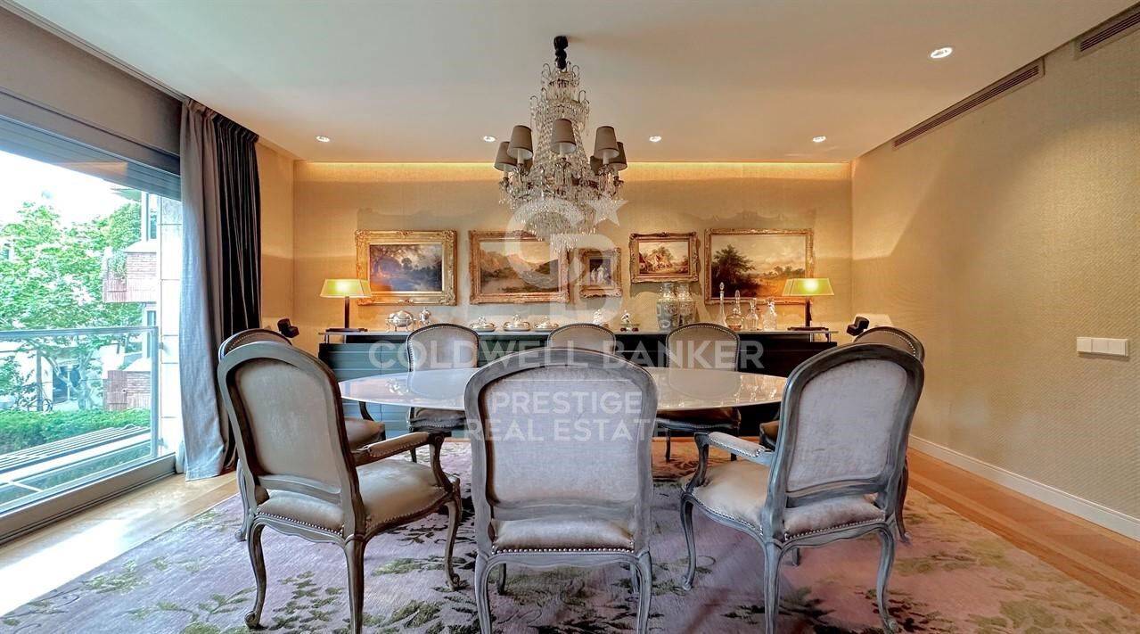
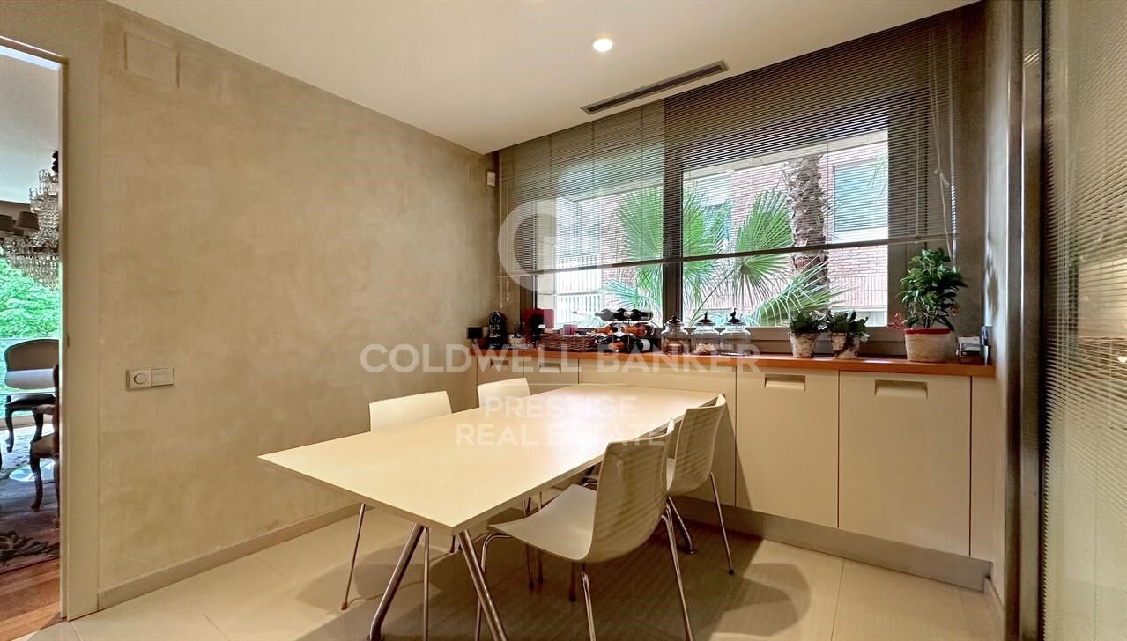
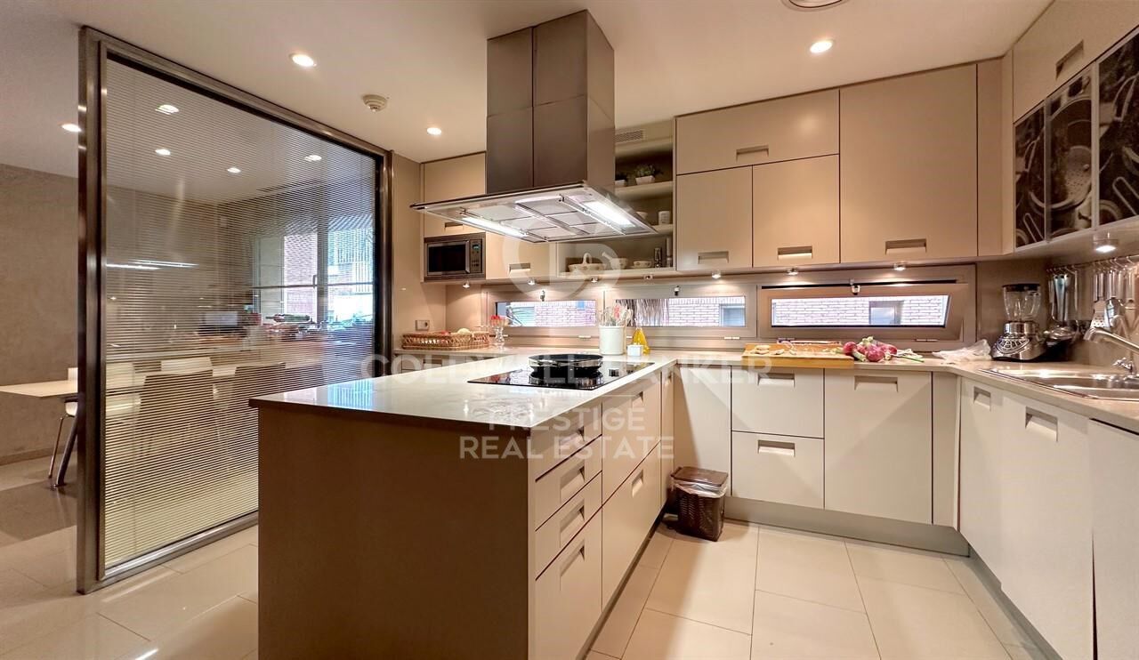
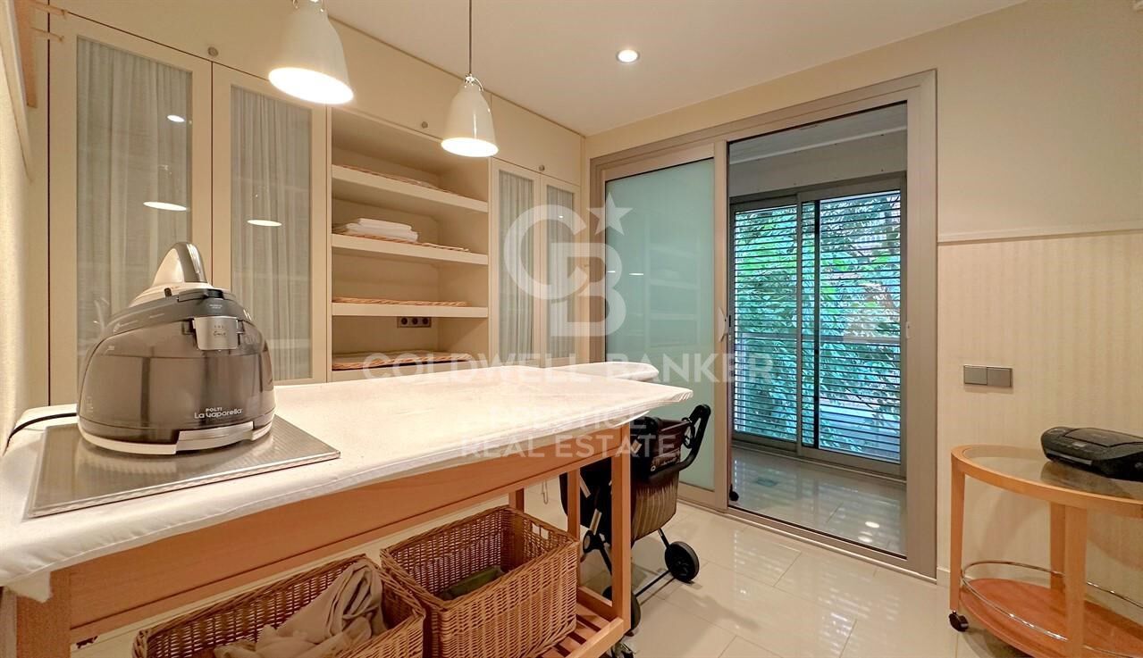
Upon entering, you are welcomed by an elegant hall with a distributor. The front area, facing south, includes a spacious living room and a TV room with high ceilings that allow natural light to flood the space. Additionally, a separate dining room has direct access to a fully equipped office kitchen and a complete service area. For added convenience, there is also a guest bathroom.

Night Zone:
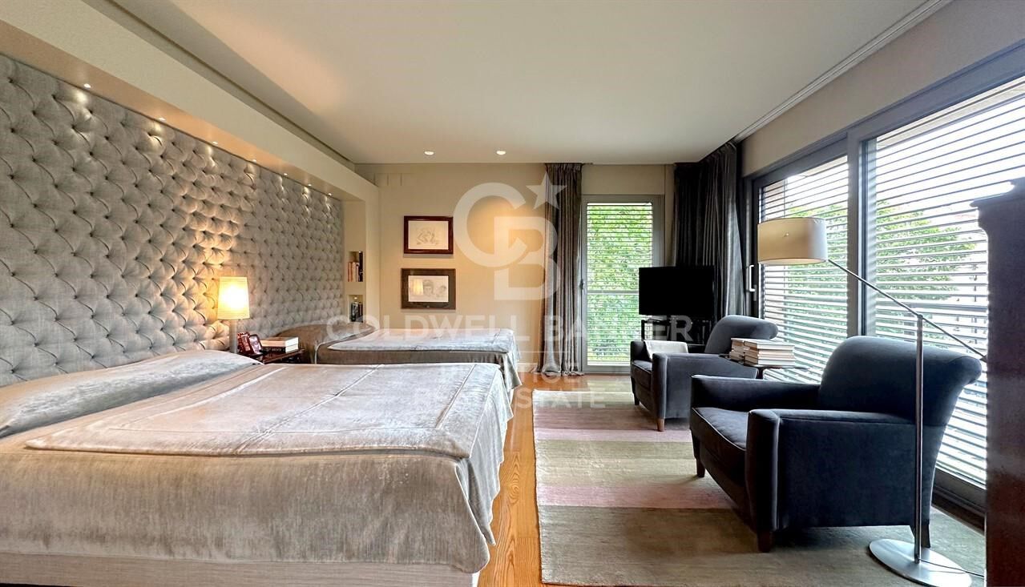
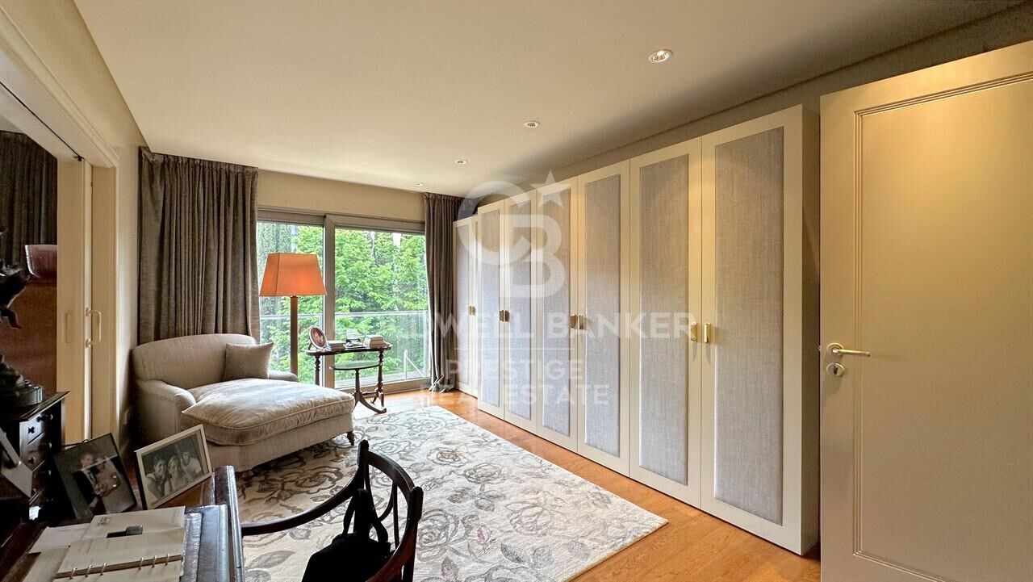
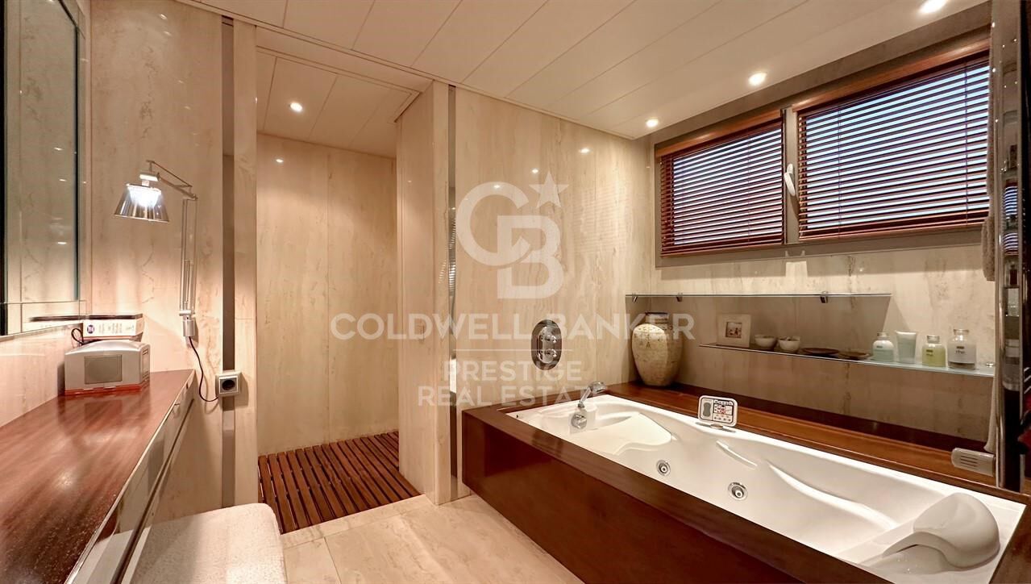
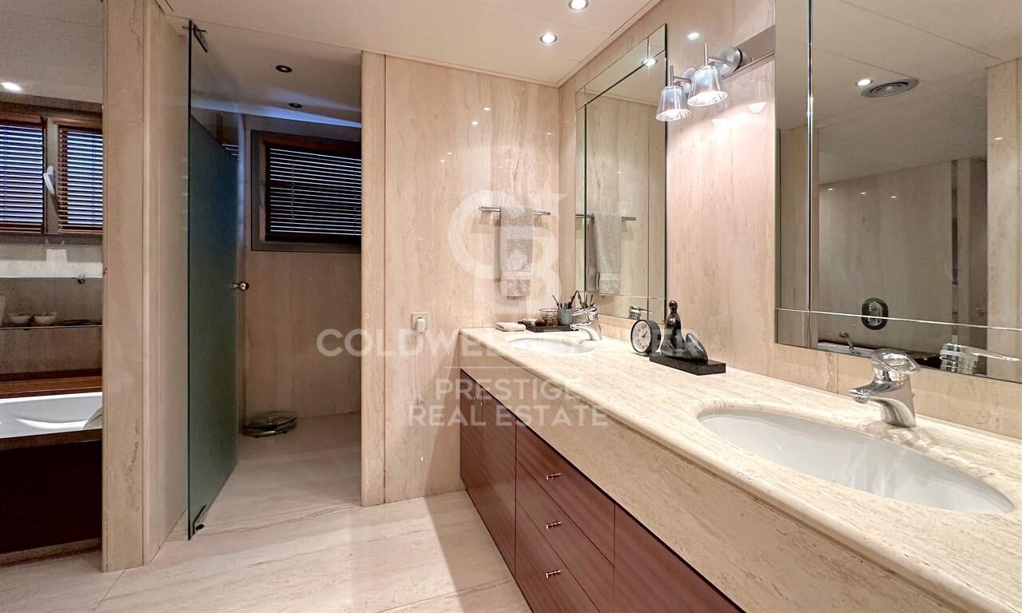
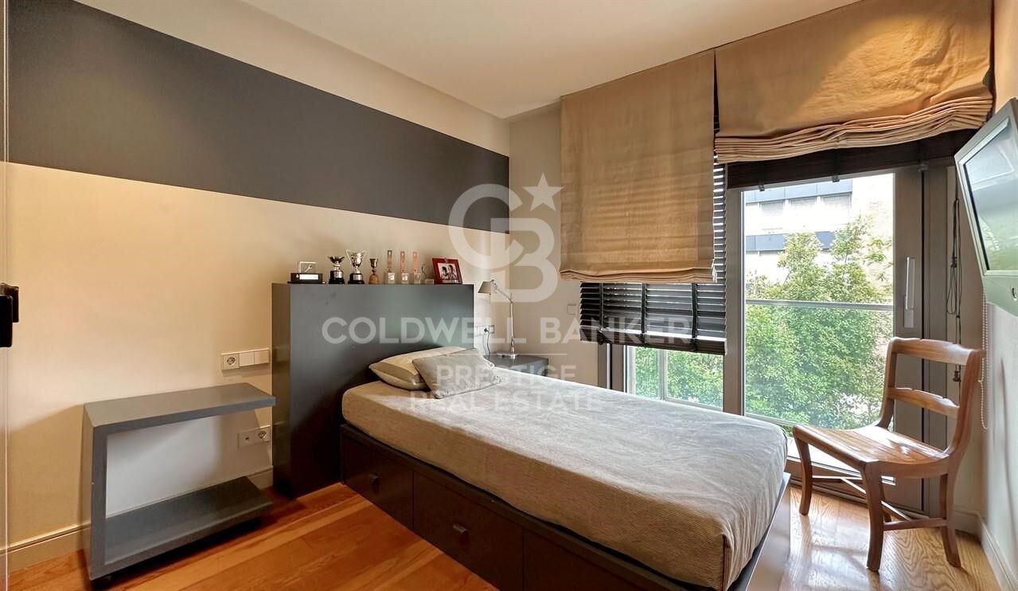
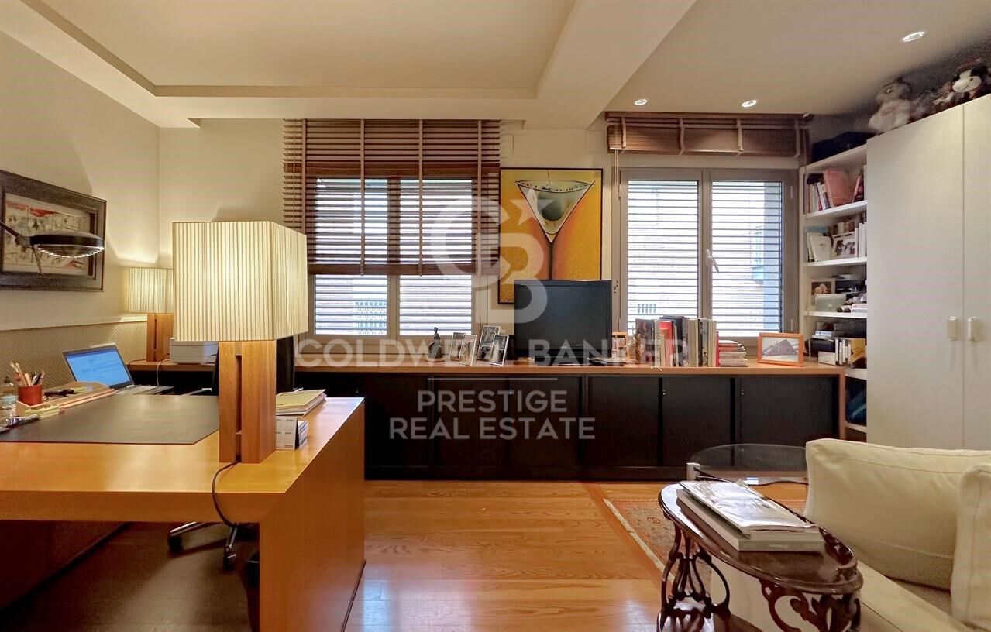
The sleeping area features an impressive master suite with a walk-in closet and an anteroom, which is ideal for use as an office. Additionally, the apartment offers 3 more bedrooms and two full bathrooms, all in perfect condition. High-quality finishes include parquet floors and air conditioning, ensuring maximum comfort throughout the year.

Location:
Tres Torres is one of Barcelona's most exclusive areas, known for its tranquility and excellent connectivity. Its proximity to Via Augusta and the Sarrià market provides easy access to services, shops, and high-quality dining options.

Don't miss the opportunity to live in one of the most unique buildings in Barcelona.
#ref:CBES2271

Property details

zone
Barcelona provincia
area
Barcelona ciudad
location
Barcelona
district
Les Tres Torres
Property type
flat
sale
4.450.000 €
Reference
CBES2271
Bedrooms
5
Bathrooms
5
Builded surface
400 m2

Property features

security
parking
Energy certificate
  • houseA
    92-100
  • houseB
    81-91
  • houseC
    69-80
  • houseD
    55-68
  • houseE
    39-54
  • houseF
    21-38
  • houseG
    1-20

About Les Tres Torres

Les Tres Torres, a residential gem in Barcelona, stands out for its elegance and tranquil atmosphere. This exclusive district is located in the upper part of the city, offering its residents a unique combination of serenity and sophistication.

With its tree-lined avenues and distinguished architecture, Les Tres Torres presents itself as a charming corner. The real estate market in this area reflects elegant properties ranging from spacious residences to luxury apartments, providing diverse options for different lifestyle preferences.


Request more info
Ref.CBES2271
Avenida Diagonal, 626
08021, Barcelona
+34 932 41 30 82
François Carriere
CEO

Related properties

Exclusive luxury apartment for rent in the upper area of Barcelona with terrace, views, and parking.
Les Tres Torres

Exclusive luxury apartment for rent in the upper area of Barcelona with terrace, views, and parking.

250 m²Size54 Bathrooms
Exceptional high-end apartment for rent in the upper area of Barcelona, located in one of the city's most prestigious and sought-after neighborhoods. This magnificent property stands out for its impressive open views, spacious layout, and excellent natural light throughout the day thanks to its optimal orientation. Situated on a real fourth floor, the apartment offers 220 m² of interior space plus an 18 m² terrace, ideal for enjoying outdoor living in a peaceful and exclusive setting. The property is laid out around an elegant and spacious entrance hall with cloakroom and guest toilet, leading to a spectacular day area with a wide façade, arranged into three distinct spaces: living room, dining room, and library, all with direct access to the terrace. The night area features four double bedrooms, all exterior and generously sized. The master suite includes a walk-in wardrobe and a full bathroom. The other three bedrooms have built-in wardrobes and share an additional bathroom. The independent kitchen, very spacious and functional, includes a breakfast area, a pass-through to the dining room, laundry and ironing area, as well as a staff bedroom with its own bathroom. The property has dual accessmain and servicean added value in this type of residence. Located in a stately building in perfect condition, with high-quality finishes, two elevators, concierge service, and a garage with nighttime security. The rental price includes three large parking spaces in the same building with direct elevator access, as well as a storage room. Unfurnished apartment for rent, without appliances, ideal for those wishing to personalize their home in one of Barcelona's finest residential areas. #ref:CBE01323
5.600 €

Recently viewed properties

Apartment in Dénia with magnificent terrace a few meters from the beach
La Pedrera - Vessanes

Apartment in Dénia with magnificent terrace a few meters from the beach

88 m²Size21 Bathroom
Elevate your living experience with this exquisite 2-bedroom flat, meticulously finished to the highest standards. Located just 2 km from Les Marines beach and a stone's throw from La Marineta Casiana, this residence offers unparalleled comfort. A leisurely 15-minute walk will take you to the vibrant marina of Marina de Denia, packed with entertainment options. Immersed in the serene embrace of nature, but surrounded by essential amenities, this flat is located in the foothills of the majestic Montgó mountain. Adjacent to a natural park of immense ecological value and the renowned Green Zone of Denia, residing here feels like inhabiting a botanical paradise. Located in a distinguished residential enclave, with swimming pools and large green spaces, this residence has terraces where you can savour the invigorating breeze of the Mediterranean Sea. As night falls, enjoy the charming atmosphere of Denia's historic centre. Each residence is bathed in natural light, with penthouses offering fully equipped chillout solariums and ground floors with private gardens, ideal for sunbathing, BBQs or simply relaxing with a book. Enjoy this personal oasis, meticulously designed to relax amid stunning surroundings. With a focus on sustainability and energy efficiency, these homes are meticulously oriented to maximise sunlight and minimise environmental impact. The penthouse terraces offer unparalleled panoramic views all year round. Equipped with state-of-the-art kitchen fixtures and appliances, along with air conditioning for year-round comfort, these apartments redefine luxury living. Located in the heart of Denia, Alicante, this property promises a distinctive lifestyle experience, combining comfort, luxury and communal services amid vast open spaces and lush greenery. With a variety of housing typologies, surfaces and orientations, these 103 m2 apartments with cosy terraces start at 346,500 euros. Find out now to secure your piece of paradise. #ref:CBS921
381.150 €
Home with Dual Living Spaces in a Prime Location
Rocaferrera

Home with Dual Living Spaces in a Prime Location

486 m²Size2.151 m²Plot88 Bathrooms
Located just a short walk from the center of Sant Andreu de Llavaneres, this stunning 486 m² property sits on a generous 2,151 m² landscaped plot. Its stone façade, along with wooden shutters and joinery, blends the traditional charm of Baix Empordà houses with the warm elegance of Tuscan style. A majestic solid oak door, hand-carved, welcomes you into this distinguished residence. Upon entry, a spacious hallway distributes the layout. To the right is the first residence, fully furnished and equipped, featuring a large living room with fireplace, divided into lounge and dining areas, a kitchen with its own fireplace, and a service room. This floor also includes a double bedroom with en-suite bathroom. Upstairs, you'll find the main suite with a private bathroom and two double bedrooms that share another full bathroom. Back in the entrance hall, to the left lies the second independent residence, also fully furnished and equipped. It offers a cozy living-dining room with fireplace, a spacious kitchen with dining area, a guest toilet, and a practical laundry room. On the upper floor, there are two bedrooms that share a bathroom, and a main suite with access to a private terrace. The property boasts large windows flooding the space with natural light, double-height ceilings for a sense of openness, and lovely sea views. Outside, you'll find a charming porch with dining area, a large private pool, and a spacious parking area. #ref:CBES2636
7.500 €
Refurbished flat for sale in Pedralbes, Barcelona
Pedralbes

Refurbished flat for sale in Pedralbes, Barcelona

274 m²Size55 Bathrooms
For sale exclusive property totally refurbished in Pedralbes, distributed in a whole floor of the building, for a total of 274m2 with 14m2 of private terrace, 5 bedrooms and 5 bathrooms. Entering the property through a luminous entrance hall, we arrive at an incredible living-dining room of almost 70m2, with large restored wooden windows that dominate the room. The elegant sliding glass doors that separate the spacious living room from the covered terrace not only allow light to enter every corner, but also display an exquisite design of lacquered iron in perfect harmony with the wall. This detail adds a touch of continuity and spaciousness, subtly blending the spaces together. The kitchen features a high-end furniture ensemble, ensuring not only an aesthetic and elegant design, but also a level of durability and functionality that exceeds the highest expectations. The presence of an island in the centre adds a modern and elegant touch, providing a more comfortable and functional space. On the other hand, the office offers a bright and serene environment, harmoniously complementing the kitchen space. Furthermore, to enrich the service area, the laundry room is presented as a practical and functional space. The night area, with a total of four spacious and meticulously designed bedrooms, offers a unique experience of rest and comfort. Two en-suite bedrooms provide an oasis of privacy and comfort, while the two single bedrooms share a full bathroom. Every detail of this home reflects a commitment to excellence: from the parquet flooring, to the minimalist folding doors and lacquered wardrobes. This design achieves a harmonious fusion of elements that generate an enveloping effect, accompanied by sensory lighting, thus providing a distinctive touch of tactile softness, practicality and style. The finishes are of the highest quality, with a comfortable, avant-garde and functional design, and the installations are based on energy efficiency. A project designed to enjoy a home in keeping with its location and status. Discover Pedralbes, one of the most exclusive neighbourhoods in Barcelona, where luxury and tranquillity merge in a privileged environment. With its elegant avenues, impressive mansions and lush gardens, Pedralbes offers a sophisticated and serene lifestyle. Enjoy proximity to prestigious international schools, high-end boutiques and green spaces, all while immersing yourself in the culture and history of the city. Living in Pedralbes is synonymous with distinction and comfort, a place where every day becomes a unique experience. Included in the price are 3 parking spaces (2 indoor and 1 outdoor). Do not hesitate to contact us for more information or to arrange a viewing! #ref:CBES2366 (2)
2.640.000 €
12th floor, south-facing with sea views
Diagonal Mar i el Front Marítim del Poblenou

12th floor, south-facing with sea views

151 m²Size32 Bathrooms
Reference: CBES2939F Coldwell Banker Prestige presents this exclusive residence with spectacular Mediterranean Sea views in Diagonal Mar, Barcelona. Located in the tower closest to the sea within the prestigious Illa del Bosc residential community, this elegant 124 sqm apartment features a 15 sqm terrace and is situated on the 12th floor with a south-facing orientation, offering magnificent sea views, abundant natural light throughout the day and excellent sun exposure. The layout has been designed for maximum comfort and functionality, offering three bedrooms, including a spacious principal suite with a private bathroom, as well as a second full bathroom. Every room has been carefully designed to maximize space and natural light. The bright and spacious living and dining area opens onto a fantastic Lumon glass-enclosed terrace, creating the perfect setting to enjoy the Mediterranean climate and breathtaking sea views throughout the year. The contemporary kitchen is fully equipped with high-end appliances and features a breakfast area with direct access to the terrace. A separate laundry room provides additional convenience. The property also benefits from ducted air conditioning and heating, wooden flooring and high-quality finishes throughout. The price includes a storage room. A parking space in the building is available as an option for €35,000. Residents of Illa del Bosc enjoy exclusive communal facilities including a swimming pool, gym, paddle tennis courts, children's playground, concierge service and security, all just a few steps from the beach. Located in the heart of Diagonal Mar, one of Barcelona's most exclusive residential areas, the property is within walking distance of the beach, Diagonal Mar Park and Diagonal Mar Shopping Centre, with excellent public transport connections via Metro (L4), TRAM and bus. An exceptional home for those seeking space, exclusivity and an outstanding lifestyle by the sea, while enjoying everything Barcelona has to offer. Contact us for further information or to arrange a private viewing. #ref:CBES2939F
999.000 €
Casa des Valls - Exclusive Mediterranean lifestyle in Jávea
Sole agency
Montgó - Ermita

Casa des Valls - Exclusive Mediterranean lifestyle in Jávea

419 m²Size3.359 m²Plot54 Bathrooms
Welcome to Casa des Valls, a warm and sophisticated property located in the sought-after area of Montgó-Valls, in Javea. Behind an imposing old gate you discover a private estate that houses a completely renovated main residence and a detached casita, both designed to enjoy a relaxed Mediterranean lifestyle. The main home was completely redesigned in 2022 in an elegant contemporary Mediterranean style by Jessica Bataille Interior Design. Natural materials, soft tones and open spaces harmoniously connect the interior with the terraces, pool and garden, creating a serene and sophisticated atmosphere. The casita, on the other hand, offers total independence and its own charm, ideal for guests, family or flexible uses. Both homes have living rooms, kitchens, private outdoor spaces and two independent swimming pools. The large outdoor kitchen becomes the real social heart of the estate, designed for long summer lunches, sunset dinners and meetings throughout the year. Comfort and efficiency are guaranteed thanks to a 40 kW solar system with batteries, underfloor heating, air conditioning, charging points for electric vehicles and advanced security system. The property is completed with a private Verdejo vineyard, heated wine cellar, covered pergolas, roof terrace with views, petanque area, and large covered parking areas. The garden has been carefully redesigned by Toni Ballester, integrating perfectly into the natural environment. Casa des Valls represents space, privacy and Mediterranean light in one of the most desirable locations in Jávea, in the shelter of the Montgó. #ref:CBS817
2.190.000 €
Exclusive neoclassical palace for sale in Pedralbes
Sarrià

Exclusive neoclassical palace for sale in Pedralbes

1.200 m²Size2.050 m²Plot76 Bathrooms
We present this exceptional neoclassical palace, a true architectural jewel of 1,200 m2, which sits majestically on an impressive plot of 2,000 m2 in the prestigious residential area of Pedralbes, adjacent to the Sarrià neighbourhood in Barcelona. This property offers dreamlike panoramic views of the city, the sea and the surrounding mountains, creating an atmosphere of serenity and beauty. Distributed over four floors, the mansion offers an elegant and spacious living space: On the main floor, there are various refined living rooms, which convey a cosy and luxurious atmosphere. The fully equipped kitchen opens to the living room. Guest toilet. The first floor houses spacious suites, each with large south-facing terraces, offering panoramic sea views. The first floor features several additional rooms and offers access to the third floor, with a spectacular solarium where residents will be able to appreciate the beauty of the surroundings. The basement, includes a wine cellar, a versatile multi-purpose space that can be adapted to various needs, an additional toilet and a storage room. The main entrance to the mansion is on the north side, where the caretaker's guardhouse and a garage are located. On the south side of the property, there is a wonderful garden surrounding the majestic swimming pool, a perfect place to relax and enjoy the Mediterranean climate. In addition, sports enthusiasts will find a squash court. In short, this exclusive neoclassical palace is a true masterpiece, offering an opulent and sophisticated lifestyle in a privileged location with unrivalled panoramic views. Every detail of this property has been designed and built to the highest quality and elegance, making it an ideal place for those looking for a unique and extraordinary residence in Barcelona. The property needs some updating. #ref:CBES410
14.000.000 €
MAGNIFICENT AND STATELY IN BELLATERRA
Bellaterra

MAGNIFICENT AND STATELY IN BELLATERRA

1.003 m²Size2.619 m²Plot66 Bathrooms
We are pleased to present this magnificent house among the TOP 10 best houses in Bellaterra. The house has a privileged location, thanks to its south-facing orientation, privacy, views, and exclusive neighborhood. A setting that matches the space, comfort, and luxury this property offers. The house has 1,000 m2, allowing for generous spaciousness in each room, distributing the entire complex into large spaces with no room left over. We can enjoy our entire life on a single floor, reserving the lower floor for summer rooms and fitness center, and the upper floor for leisure. In addition, there is an exceptional wine cellar, which is undoubtedly one of the jewels of this house. The 2,600 m2 plot is magnificent and carefully preserves the house, allowing you to access it only by accessing it via a beautiful ramp. This stately entrance, featuring stone and plant ornamentation, gives you a glimpse of the property's Mediterranean style. Indeed, once you reach the top, you discover the stone-covered arches that frame the terraces and the decorative outdoor paving that blends with the garden. We enjoy the view of an imposing house with its perfectly manicured garden that stretches to the end, where you seem to float above the surroundings. A few very large pine trees frame the property and provide the perfect touch, making it exceptional and relaxing. In the middle, a wonderful pool invites us to dive in. The house was completely renovated in 1992, expanding it and giving it its current shape, style, and amenities. We enter through the foyer where an elegant curved wooden staircase leads us to the main floor, entirely with natural wood floors, where we find an impressive living-dining room with a fireplace and large windows, overlooking the entire property. There is immediate access to the garden that surrounds the house. The dining room connects to the magnificent kitchen, which also connects to the office and laundry area, and a rear exit with a delightful terrace, ideal for breakfast, which allows you to enjoy the garden that runs along the perimeter of the house. On the opposite side, as you ascend the stairs, you'll find the sleeping area. It has a spacious hallway that includes three large double bedrooms, one en suite and the other two sharing a bathroom. Finally, we find a spectacular master suite with a bathroom, dressing room, private living room with fireplace, and access to the garden topped with a delightful porch. From this floor, a magnificent interior staircase in the same style as the one located in the main hall leads to the upper floor, where we discover an impressive and grand living room with coffered ceilings and wood paneling on the columns and ceiling. Colonial-style, with a magnificent stone fireplace and slate and wood floors, perfect for enjoying the best evenings with family or friends. A spectacular leisure space that will leave you speechless. It also includes a work area and a bedroom with a bathroom, ideal for guests. On the ground floor, also reached via the same wooden stairs, is the summer living-dining room, supported by a small kitchen and direct access to the pool, a bedroom with a bathroom, as well as an impressive gym, sauna, massage area, and a garage for three large cars. The floor on this floor is tiled and features geometric shapes with wood inlays. The same staircase continues half a floor down and leads us to the spectacular wine cellar with a central courtyard and two different levels. A tasteful architectural gem. In the garden, in front of the pool, we find the very original and fully covered barbecue area. There is also a second garage with capacity for a motorhome and four or five cars. An exceptional house within reach of a very few privileged people! LOCATION: Bellaterra is located in an elevated and sunny area, between the towns of Sant Cugat, Sabadell, Sant Quirze, and Cerdanyola. True to its origins, it has established itself as a prime residential area with a year-round family resident population. Separated from the Collserola mountain range, Bellaterra faces the sea to the southeast and the Montseny mountain range to the northeast. Its strategic location places it 12 minutes from Barcelona via the C-58 and 20 minutes from the AP-7 and B-30. This connectivity provides access to all desirable services. In less than 5 minutes, you can reach leading hospitals, universities (UAB, UIC, and ESADE), the most prestigious international schools (Ágora, Europa School International, Japanese School, Thau, Viaró, La Vall), shopping centers (IKEA; Corte Inglés, cinemas), industrial estates (Can Sant Joan, Riu sec, etc.), and prominent sports centers. It offers the services typical of a small town, such as a pharmacy, bank, church, restaurants, sports club, hair salon, pet shop, and gas stations, among others. It also has two Generalitat railway stations. It offers everything you need to live in a natural setting without sacrificing immediate access to the surrounding cities. #ref:CBSC211
2.450.000 €
Apartment 3 Bedrooms Sale Escaldes-Engordany
Escaldes-Engordany

Apartment 3 Bedrooms Sale Escaldes-Engordany

125 m²Size32 Bathrooms
Exclusive residential development located in the heart of Escaldes-Engordany, just 500 meters from the Principality's economic and social center.~Situated in a prime location, the development boasts spectacular panoramic views over the Andorra and Escaldes valleys, as well as excellent orientation with year-round sunshine.~The project comprises an elegant 14-story tower with 124 apartments, designed for comfort, functionality, and high energy efficiency.~The apartments feature large windows, spacious terraces, and contemporary architecture, creating bright and airy spaces that connect with the natural surroundings.~The development offers a variety of apartment types and sizes to suit different needs, all with a modern and functional layout.~~The homes feature:~- Spacious covered terraces with large glazed surfaces~- Open-plan kitchen, dining, and living areas~- High-performance thermal and acoustic insulation~- High-end finishes~~The building boasts comprehensive communal areas designed for the well-being and enjoyment of its residents:~- Outdoor solarium with panoramic views~- Fully equipped gym~- Landscaped outdoor spaces~- Exclusive access for residents to Camí del Falgueró and Rec del Solà~In addition, the building offers a concierge service and elegant communal areas with sophisticated finishes.~~The building has been designed with high-quality materials and modern construction solutions:~- Reinforced concrete structure with strategically placed metal elements~- Ventilated façade with a slate-colored ceramic finish~- High level of thermal insulation and energy efficiency~- The terraces feature non-slip, wood-effect porcelain tile flooring, metal railings, and decorative planters.~~The kitchens are open to the living-dining room and equipped with high-end materials and appliances:~- Neolith, Silestone, or similar countertops~- Integrated BORA extractor fan~- Siemens or similar appliances: induction hob, oven, microwave, refrigerator, dishwasher~- Contemporary upper and lower cabinets with solid color and wood finishes~- Extendable faucets~~The bathrooms incorporate premium materials and a modern design:~- High-end ceramic wall tiles~- Wall-hung vanity unit with integrated sink~- Hansgrohe or similar thermostatic faucets~- Glass shower enclosure~- Ultra-thin shower tray~- Recessed rain shower~~The homes feature materials selected for durability and comfort:~~- Aluminum exterior joinery with thermal break, Schüco or similar~- Triple glazing with double air chamber~- Large-format porcelain stoneware flooring (two finishes to choose from)~- Carré or similar built-in wardrobes Similar~- Armored entrance door~- Integrated LED lighting in several rooms~~The building incorporates modern systems to guarantee maximum comfort and efficiency:~- Centralized heating and hot water system connected to FEDA Ecoterm~- Underfloor heating throughout the property~- Ducted air conditioning (except in bathrooms)~- Dual-flow ventilation system with heat recovery~~The building has 4 floors dedicated to parking and storage, with automatic access.~~Pre-installation for electric vehicle charging~~A unique development in Escaldes-Engordany that combines location, views, construction quality, and complete communal areas.~Gali Real Estate at your service. #ref:05078/5210
1.100.000 €
New townhouses with views in Mijas Costa
Riviera del Sol

New townhouses with views in Mijas Costa

Conceived as an intimate residential enclave, it is designed for those who value tranquility, light and a direct relationship with the environment. Located in an elevated area of Mijas Costa, the development is located in a natural landscape that offers a feeling of spaciousness and open views, providing a pleasant distance from the accelerated coastal lifestyle without compromising its proximity. The area is characterized by its gentle hills, its Mediterranean vegetation and its consolidated residential areas, which convey a feeling of tranquility and security. Its proximity to the sea and golf courses achieves the perfect balance between nature and active life, which allows residents to enjoy outdoor walks, as well as social and sports activities, throughout the year. The houses are oriented to make the most of natural light and the visual connection with the landscape. The large terraces and private outdoor spaces naturally expand the interior, providing the perfect place to enjoy the weather, silence and light changes throughout the day. Every corner invites you to slow down and live more consciously. The complex has common areas designed for rest and shared enjoyment, which are discreetly integrated into the environment. The whole project conveys a sense of serenity and balance, which makes it ideal for those looking for a home in which the environment is an integral part of everyday life. #ref:CBSH1375
From 899.950 €
Exceptional Duplex Penthouse in Alhambra del Mar, on Marbella's Golden Mile
Milla de Oro

Exceptional Duplex Penthouse in Alhambra del Mar, on Marbella's Golden Mile

315 m²Size33 Bathrooms
Located in the prestigious gated community of Alhambra del Mar, on Marbella's Golden Mile, this exceptional south-facing duplex penthouse offers a unique opportunity to enjoy beachfront living at its finest. With a total surface area of 315 m² (172 m² of interior living space plus 128 + 15 m² of terraces), the residence perfectly combines elegant interiors with expansive outdoor areas, all enhanced by panoramic Mediterranean views and direct access to the coastline. Distributed over two levels, the main floor welcomes you with a bright and spacious living area that flows seamlessly onto a large terrace, creating an ideal harmony between indoor and outdoor living. The stylish fully fitted kitchen features high-end appliances and refined finishes. This level also includes two elegantly appointed guest bedrooms, each with en-suite bathrooms featuring underfloor heating and fitted wardrobes, offering comfort and privacy. The upper floor is entirely dedicated to an impressive master suite, distinguished by high ceilings, a walk-in dressing area, and a sophisticated bathroom. From here, there is access to a private terrace leading to an expansive rooftop terrace, where breathtaking sea views create the perfect setting for year-round outdoor living, with ample space for relaxing, dining, and entertaining. Recently renovated to impeccable standards, the penthouse showcases a contemporary design with premium materials throughout, emphasizing light, comfort, and understated luxury. Alhambra del Mar is a private residential community with concierge service and night security. It is renowned for its peaceful atmosphere, lush subtropical gardens, and direct access to the beachfront promenade. Marbella's most exclusive destinations, including Puente Romano, Marbella Club, fine dining restaurants, luxury boutiques, and the charming Old Town, are all just minutes away. Thanks to its excellent connectivity and proximity to international schools, this property represents an exceptional choice both as a permanent residence and as a luxurious coastal retreat. #ref:CBSH1512
4.150.000 €
Stunning modern house with breathtaking panoramic views of the city
Sarrià

Stunning modern house with breathtaking panoramic views of the city

1.600 m²Size3.000 m²Plot7
Coldwell Banker Anteris presents this stunning house located in the prestigious residential area of Can Caralleu, in the upper district of Sarrià, Barcelona. This property stands as a model of contemporary comfort and luxury. Upon entering this majestic home, the main floor welcomes you with an elegant entrance that opens to a grandiose living room. Extending seamlessly from the living room is a beautiful porch that overlooks a serene garden, offering breathtaking views that can truly be described as unparalleled. The main floor also features a fully equipped modern kitchen, a majestic master suite with a private office and separate access to the guest apartment - all designed to offer unparalleled comfort and luxury. The second floor houses two additional bedrooms sharing a full bathroom, along with a dedicated service area, covering all your accommodation needs. The exterior of this exceptional property is equally impressive. It features an extensive garden and a large pool area that promises endless hours of outdoor entertaining. For sports enthusiasts, there is a private paddle tennis court equipped with restrooms and changing rooms with shower. Last but not least, a spectacular parking area that can easily accommodate 15 to 20 cars, along with several storage rooms, enhances the practicality of this home. Without a doubt, this luxury villa in Can Caralleu offers a unique opportunity to experience the finer aspects of life in Barcelona. Known for its quiet and peaceful residential atmosphere, the tree-lined streets and green spaces contribute to a sense of serenity in the middle of the city. Considered one of the safest districts in Barcelona, it provides peace of mind for residents and is home to several renowned international schools and universities. If you'd like to find out more about this amazing property, do not hesitate to ask for more information or schedule a viewing! #ref:AV004
7.450.000 €
Coldwell Banker Prestige Real Estate
Avenida Diagonal, 626
08021, Barcelona
Lunes a jueves 10h a 14h y de 15h a 19h. Viernes de 9:30h a 14h y de 15h a 18:30h.
Newsletter

Find your home abroad with the support of the Coldwell Banker® network

Visit our global websites to learn more about your ideal property in the most exclusive destinations

We use our own and third-party cookies to make our website work safely and personalize its content. Likewise, we use cookies to measure and obtain data on your navigation and to adjust advertising to your tastes and preferences. Press the "Accept all" button to confirm that you have read and accepted the information presented. To manage or disable these cookies, click on "Configuration". For more information see our cookies policy.
Modify cookies
Technical and functional Always active
This website uses its own Cookies to collect information in order to improve our services. If you continue browsing, you accept their installation. The user has the possibility of configuring his browser, being able, if he so wishes, to prevent them from being installed on his hard drive, although he must bear in mind that such action may cause difficulties in navigating the website.
They allow the monitoring and analysis of the behavior of the users of this website. The information collected through this type of cookies is used to measure the activity of the web for the elaboration of user navigation profiles in order to introduce improvements based on the analysis of the usage data made by the users of the service. They allow us to save the user's preference information to improve the quality of our services and to offer a better experience through recommended products.
These cookies are used to store information about the preferences and personal choices of the user through the continuous observation of their browsing habits. Thanks to them, we can know the browsing habits on the website and display advertising related to the user's browsing profile.