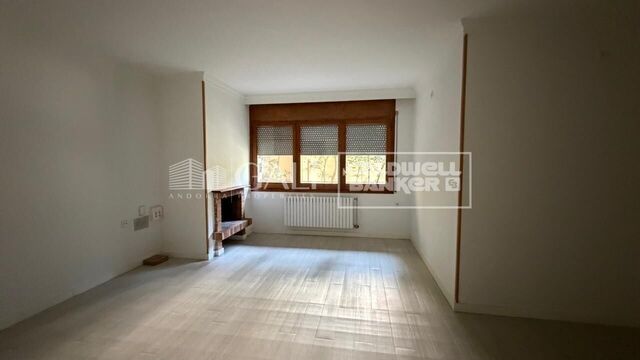
Whole-floor flat with garden, 2 pools and parking in Vila Olímpica
size
135 m²
Bedrooms
2
Bathrooms
2
parking
1
pool
price
715,000 €
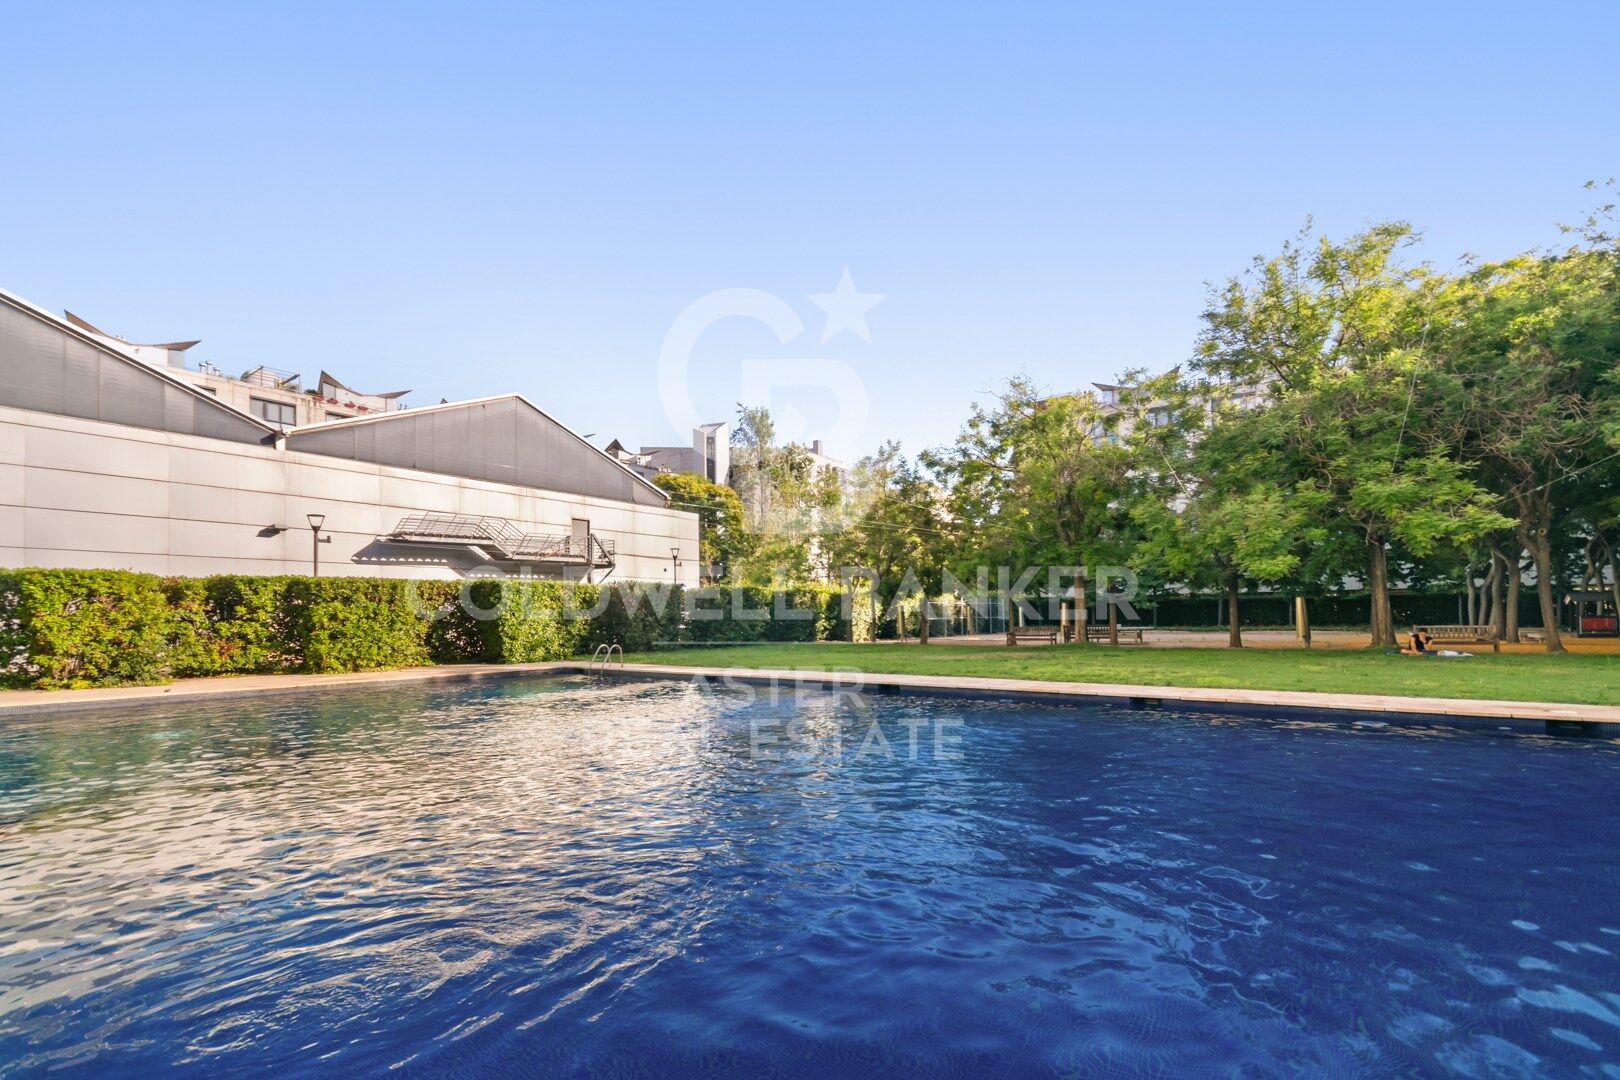
One flat per floor, with private garden and two pools, in Vila Olímpica (Poblenou)
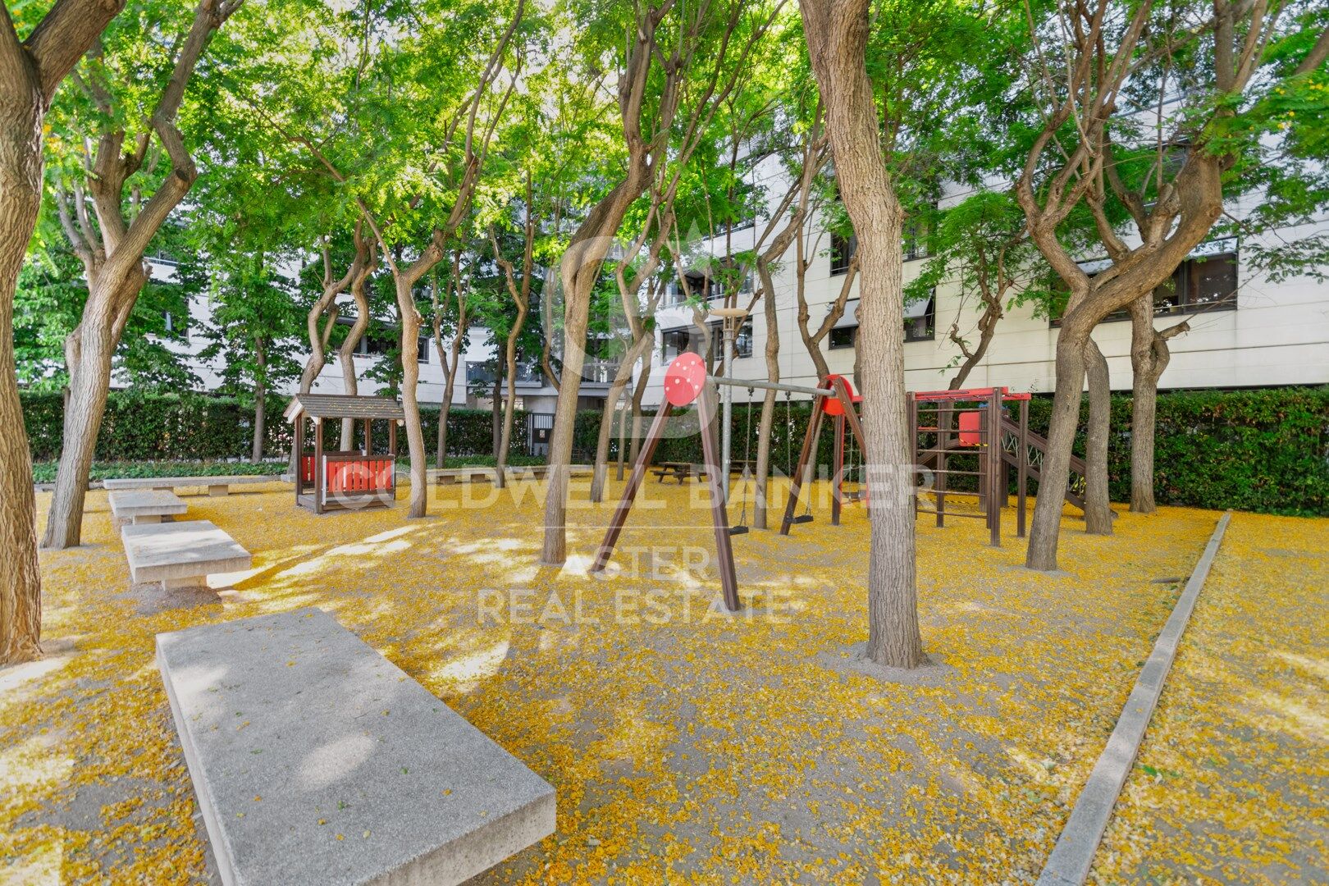
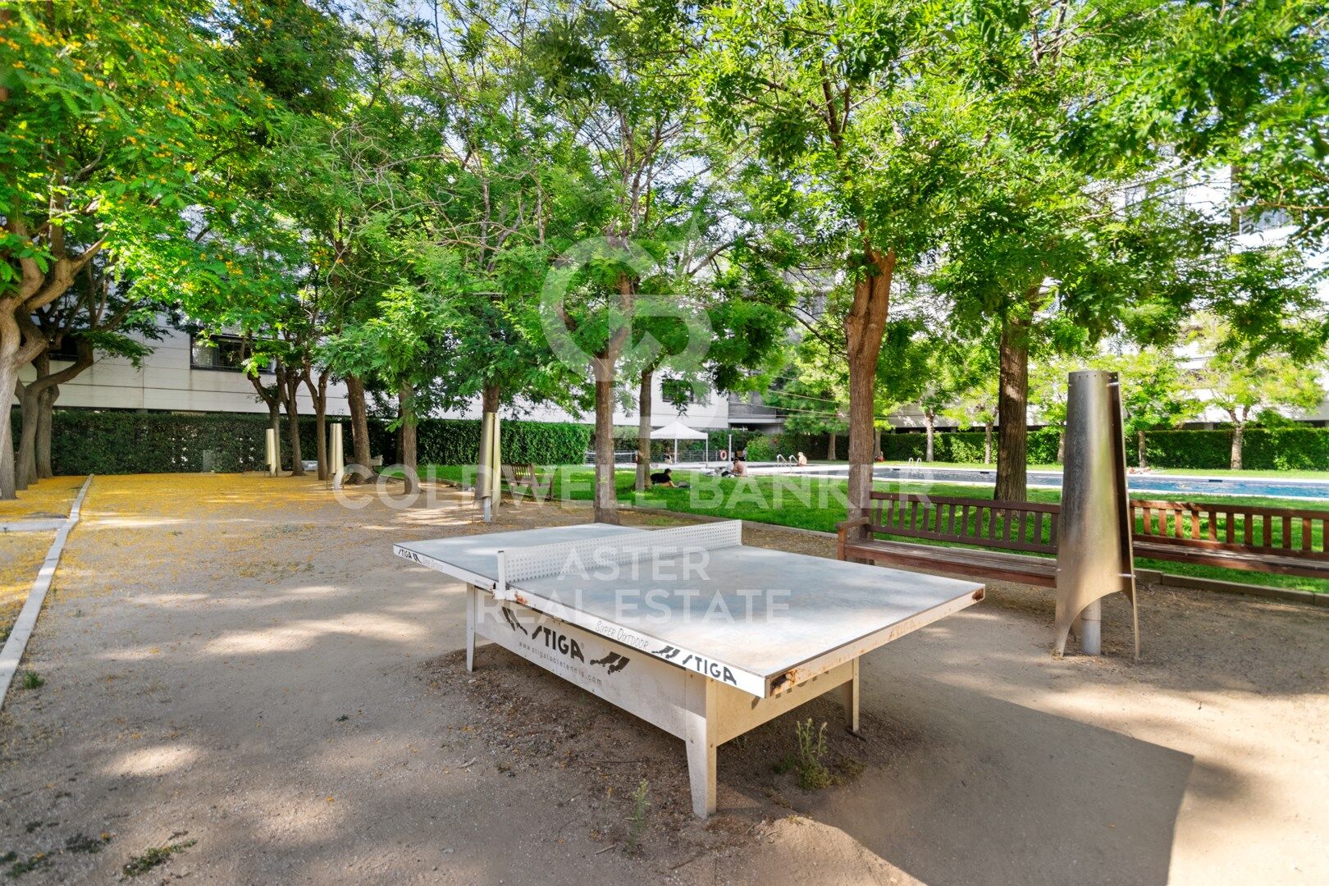
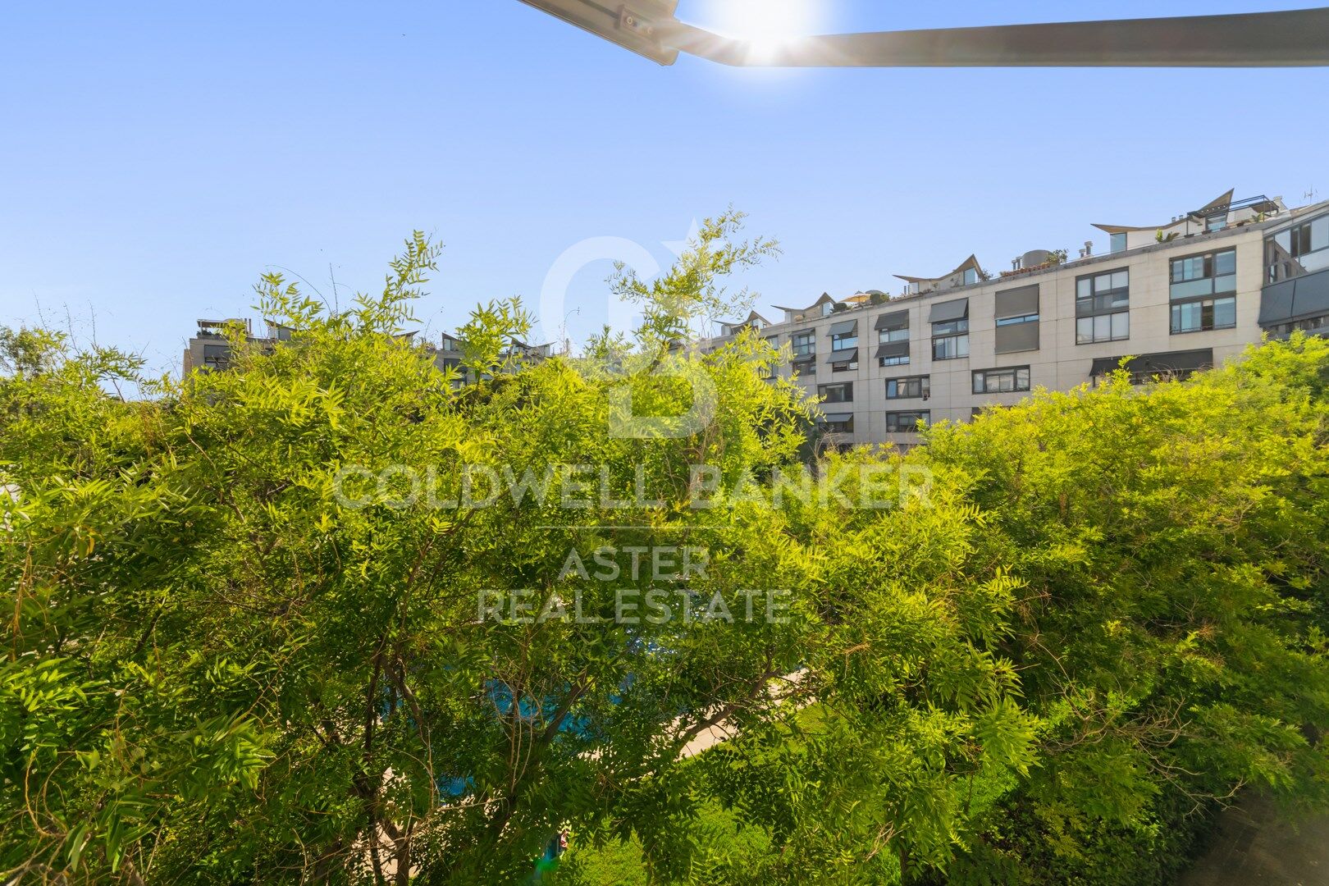
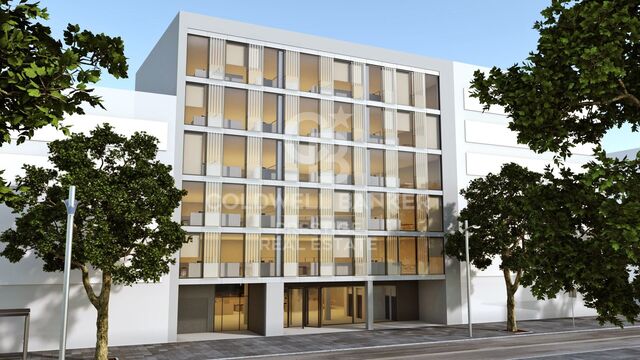
Just one flat per floor, in a gated community with more than 3,000 m² of interior garden and two swimming pools: something very hard to find in Vila Olímpica, and a 10-minute walk from Nova Icària and Bogatell beaches.

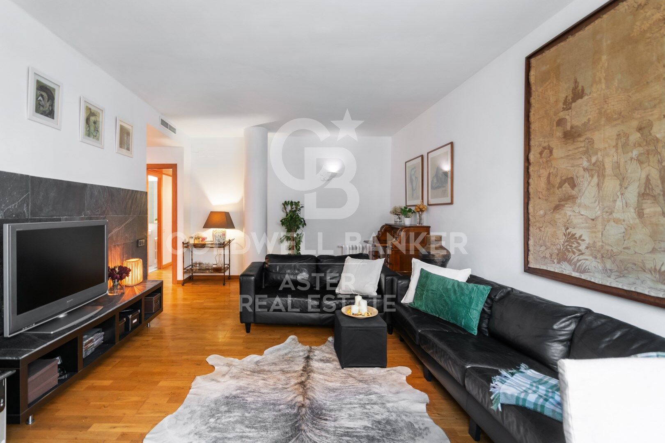
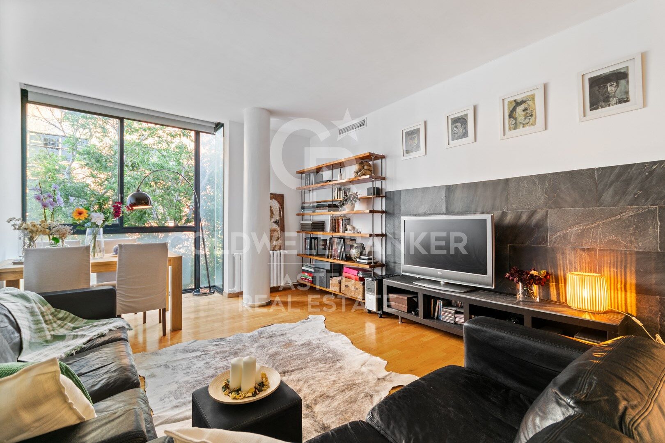
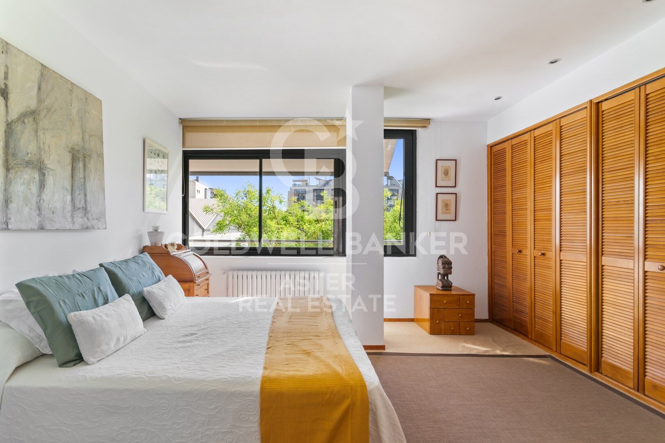
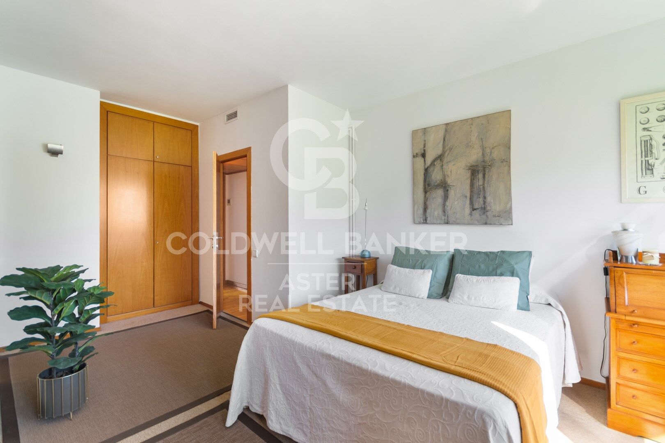
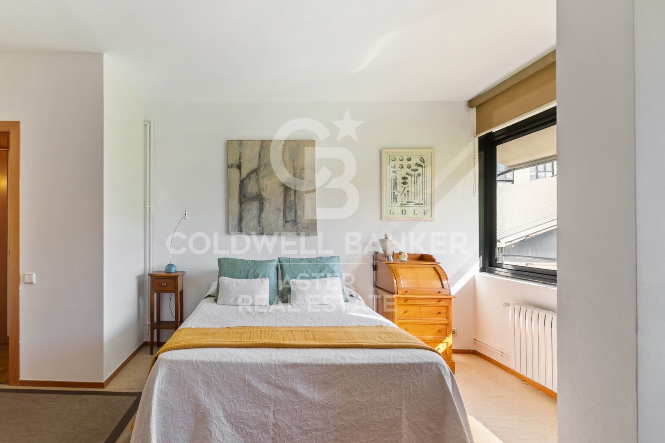
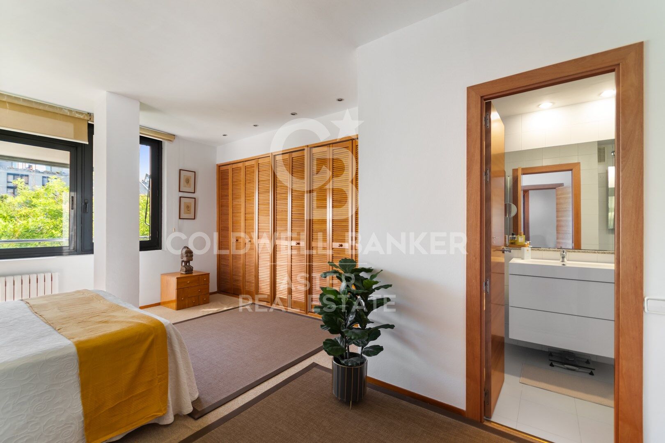
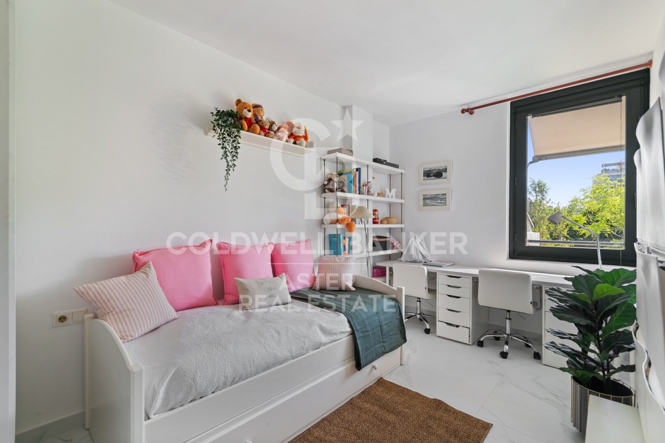
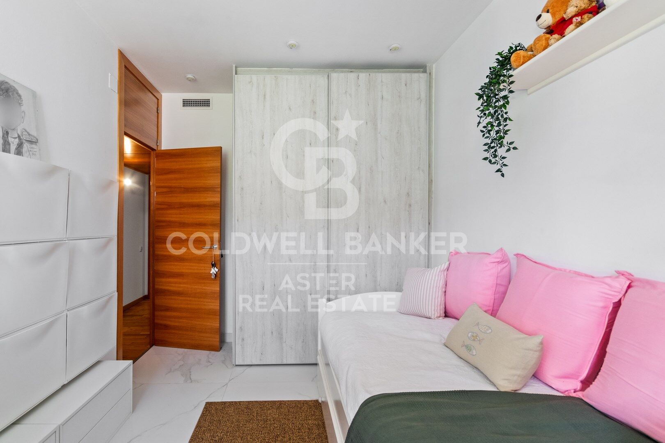
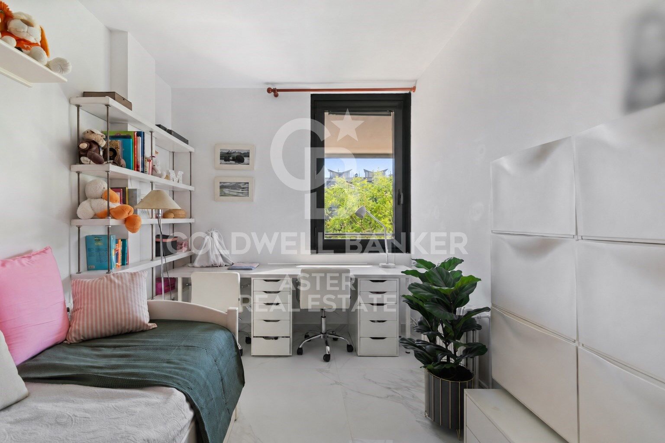
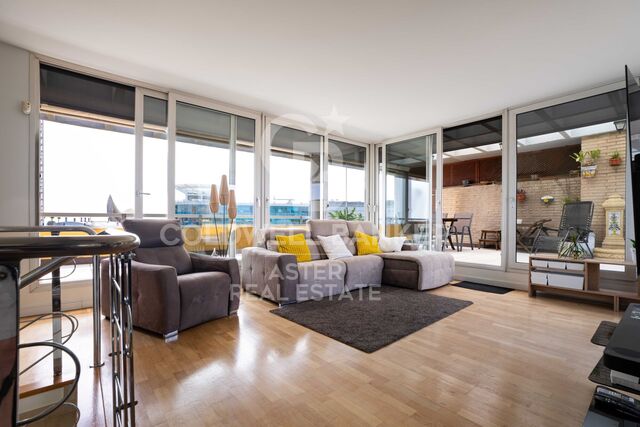
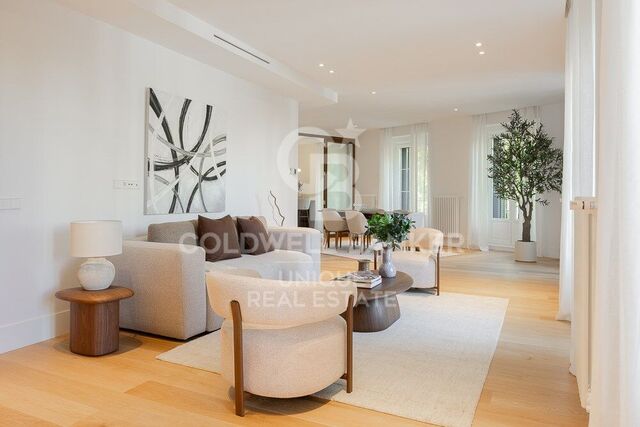
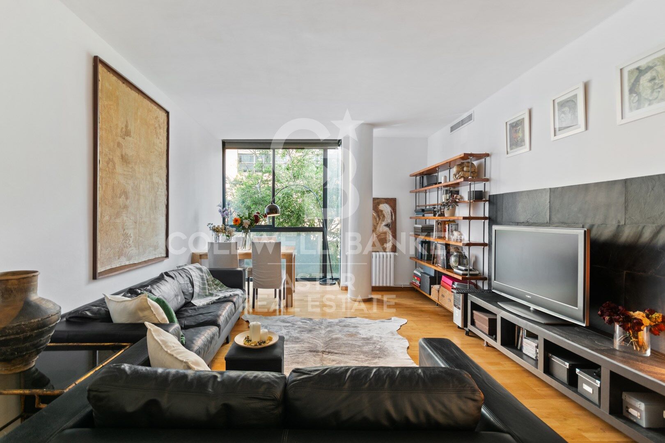
Because it takes up the whole floor, the flat has two façades: the living room faces Carrer d'Àvila, a very quiet street, and both bedrooms overlook the community's interior garden. It gets the sun in the living room in the morning and in the bedrooms in the afternoon, and opening the windows on both sides lets the air flow right through the home.

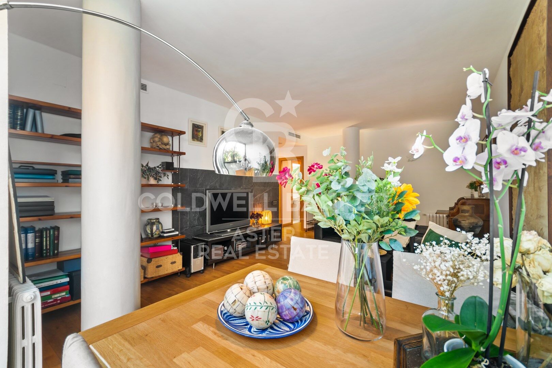
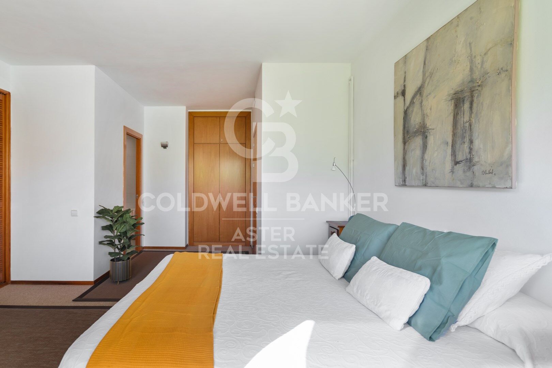
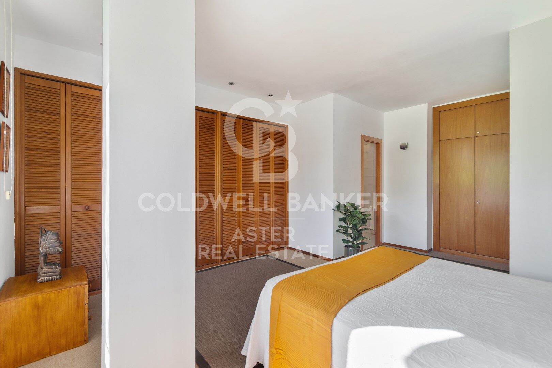
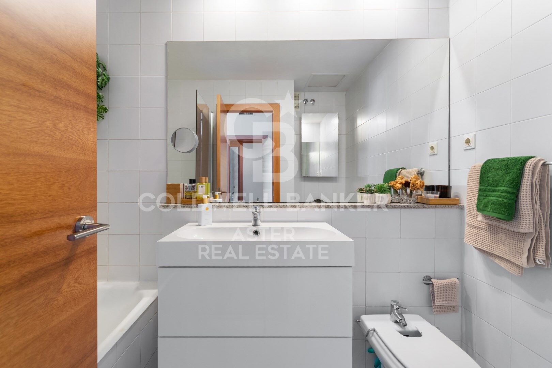
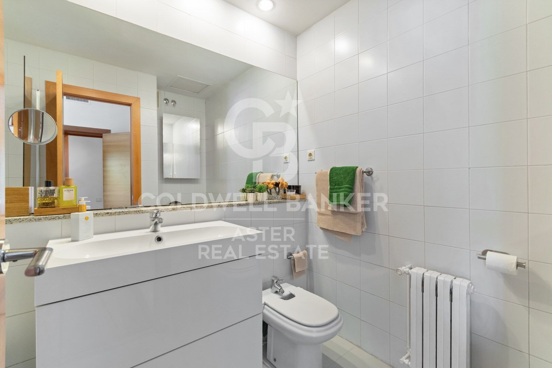
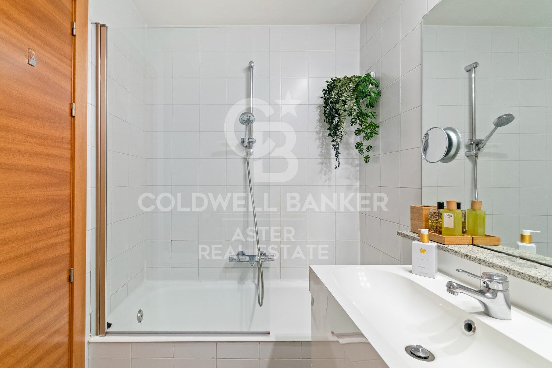
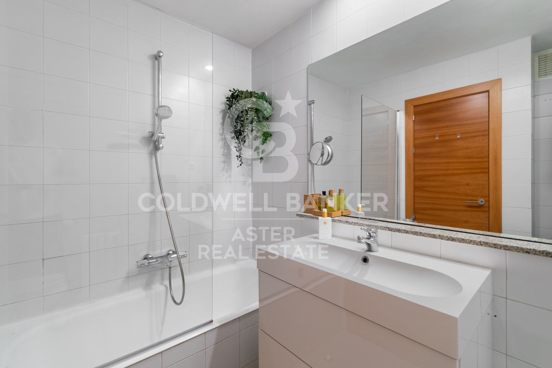
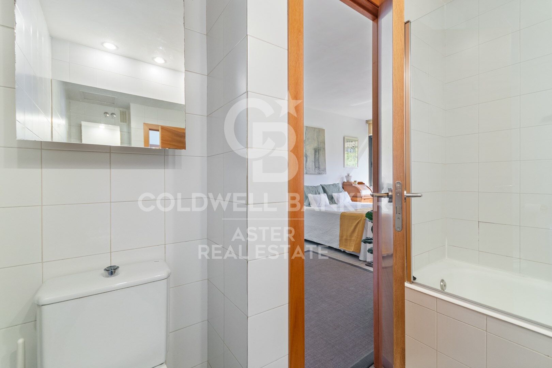
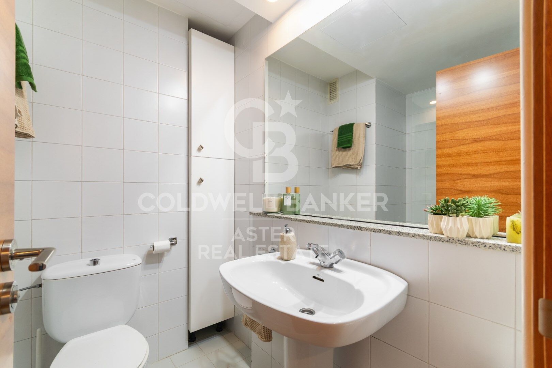
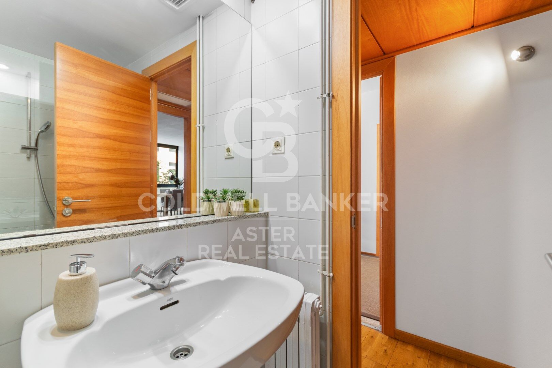
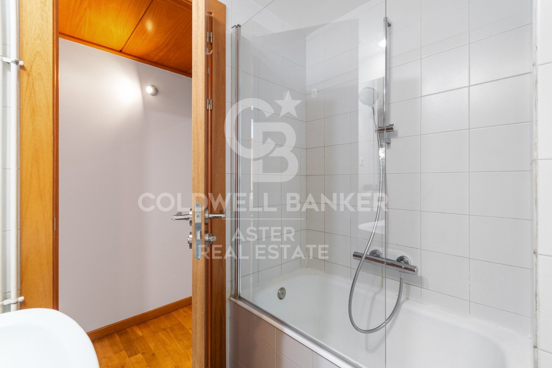
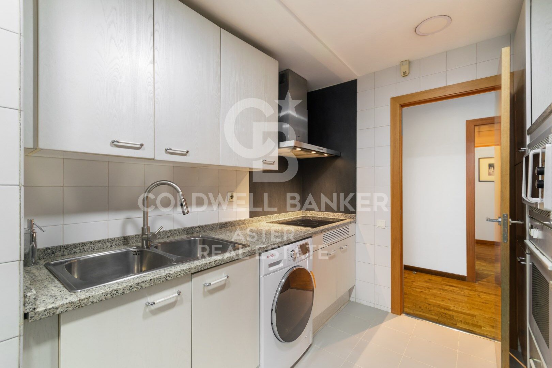
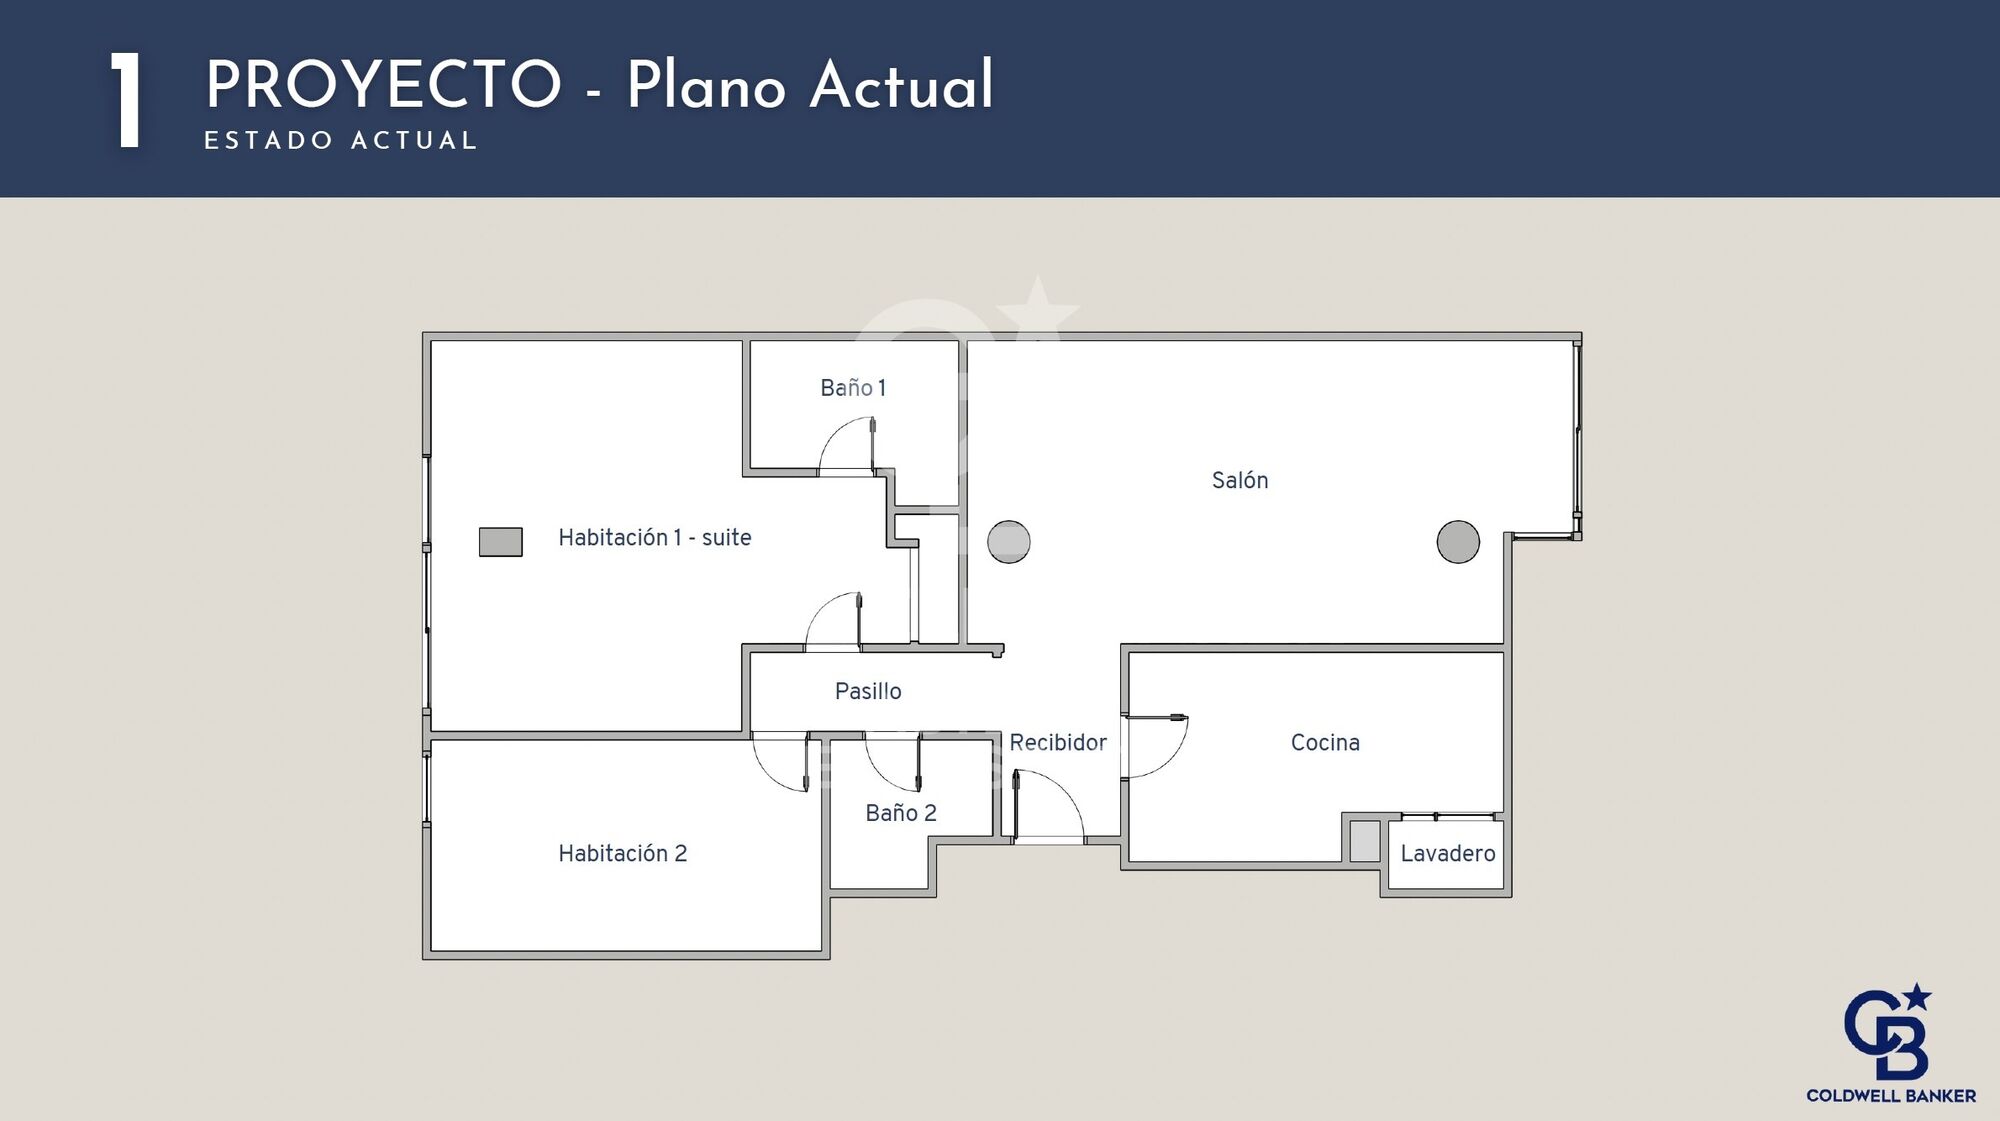
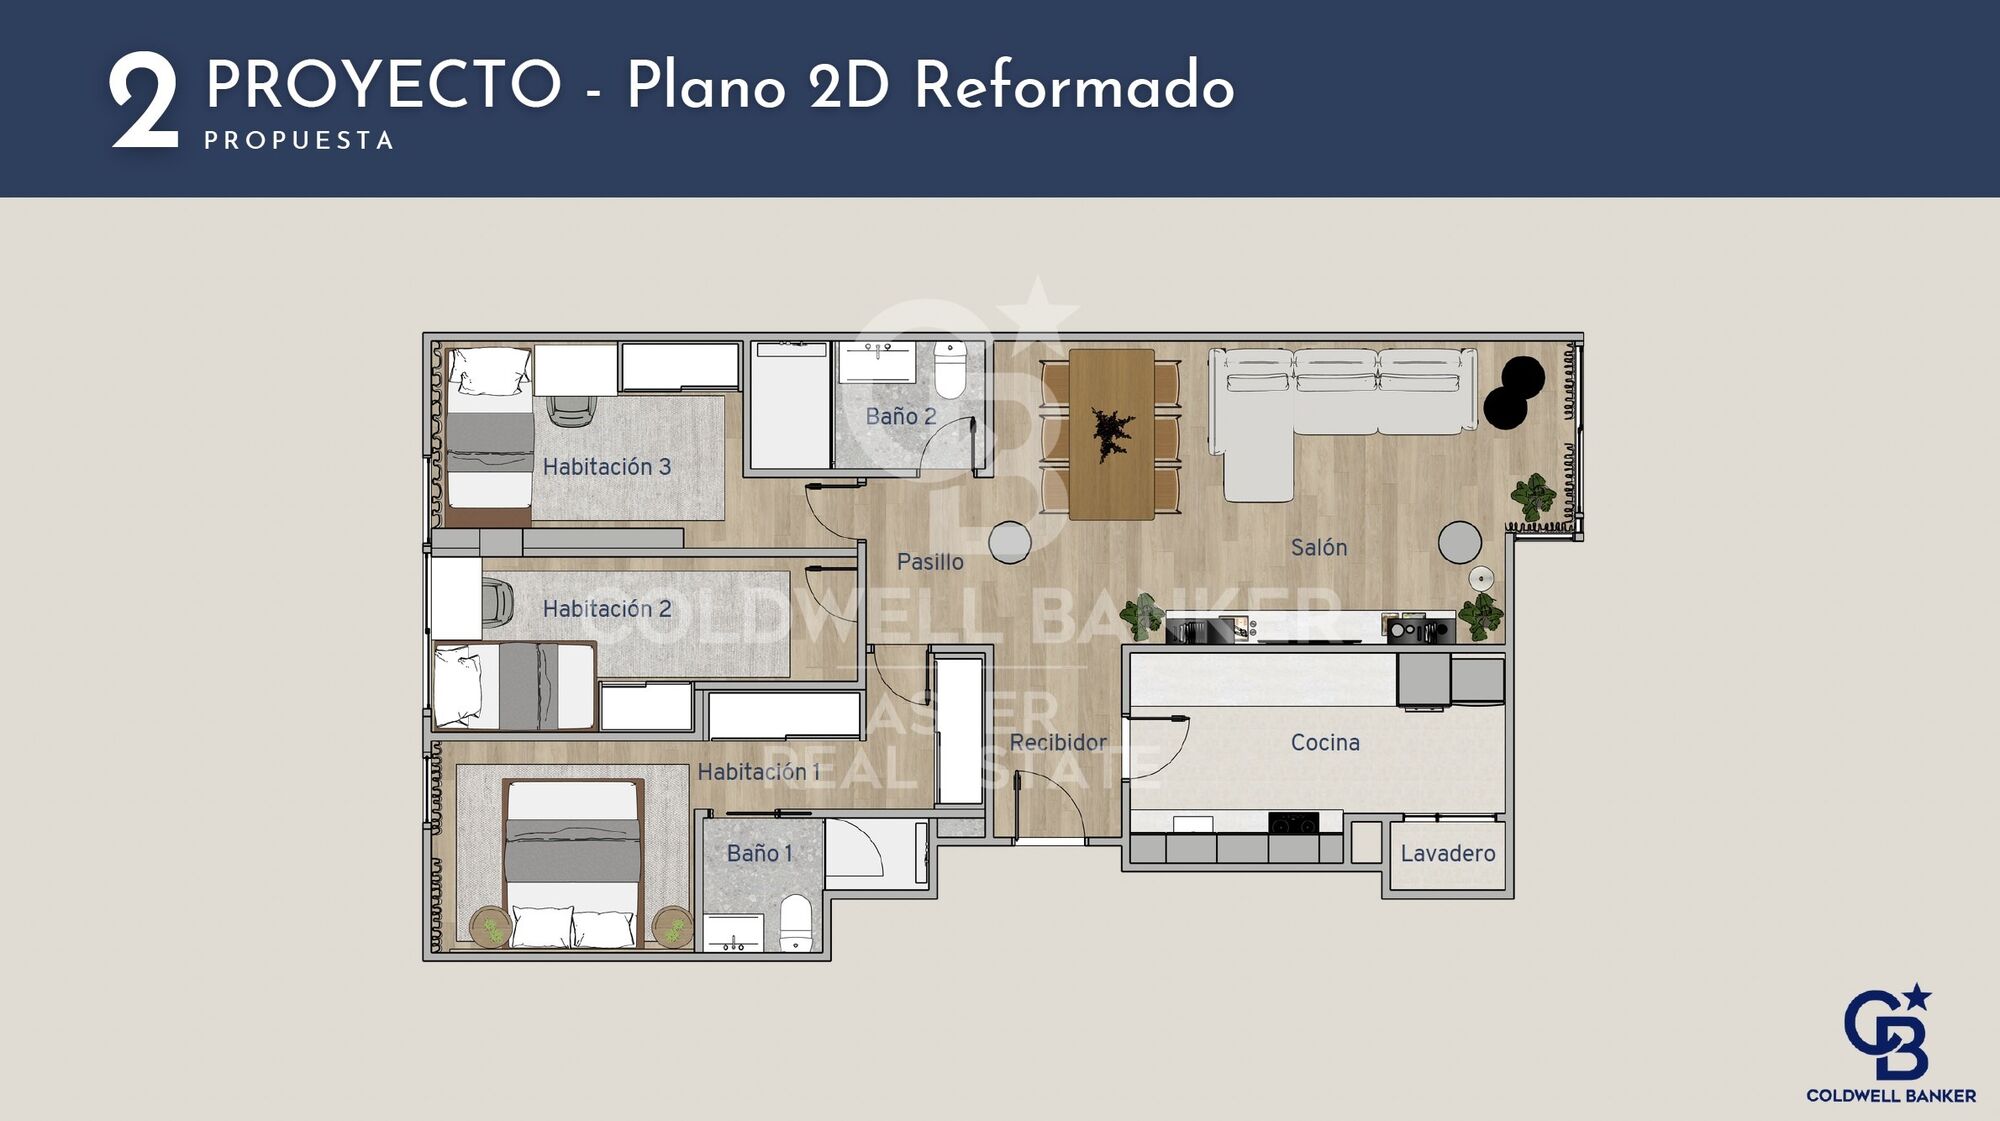
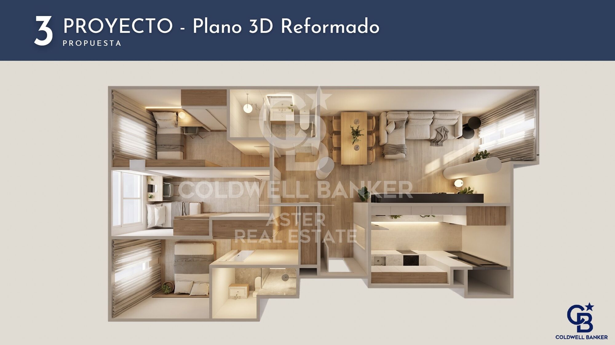
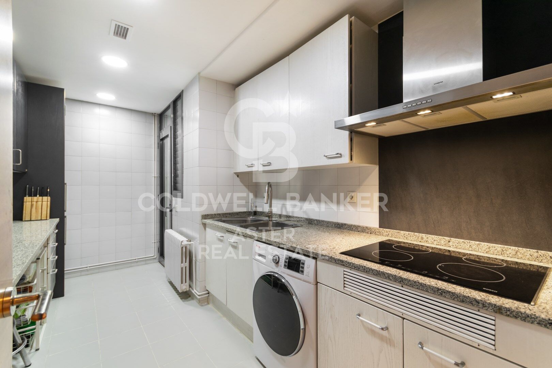
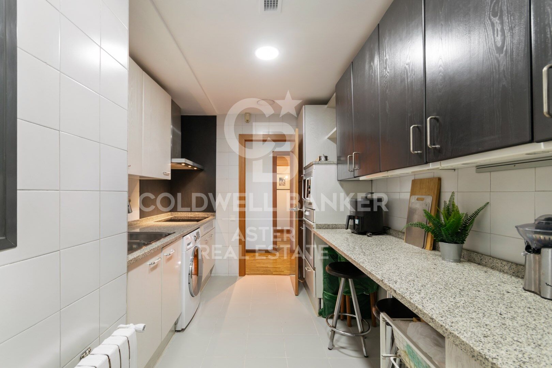
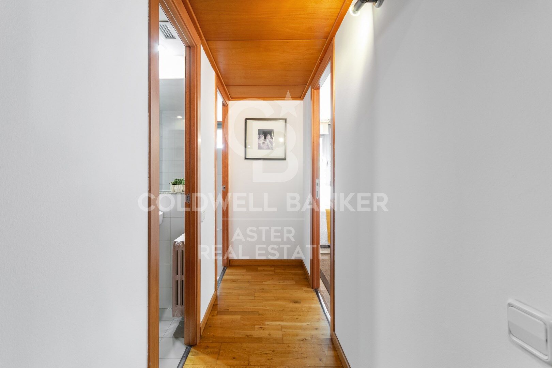
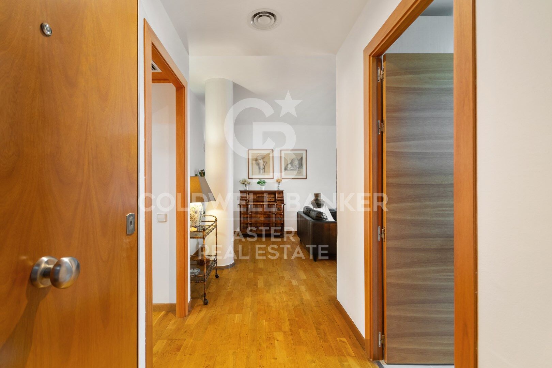
It is an exterior second-floor flat with a lift. It has a built area of 135 m² according to the Catastro, the Spanish cadastral register (92 m² for the flat itself plus communal areas), and 82 m² of usable floor space, with ducted air conditioning and fitted wardrobes. It currently has 2 large bedrooms, one of them en suite, and a second full bathroom, and the layout allows a third bedroom to be added.

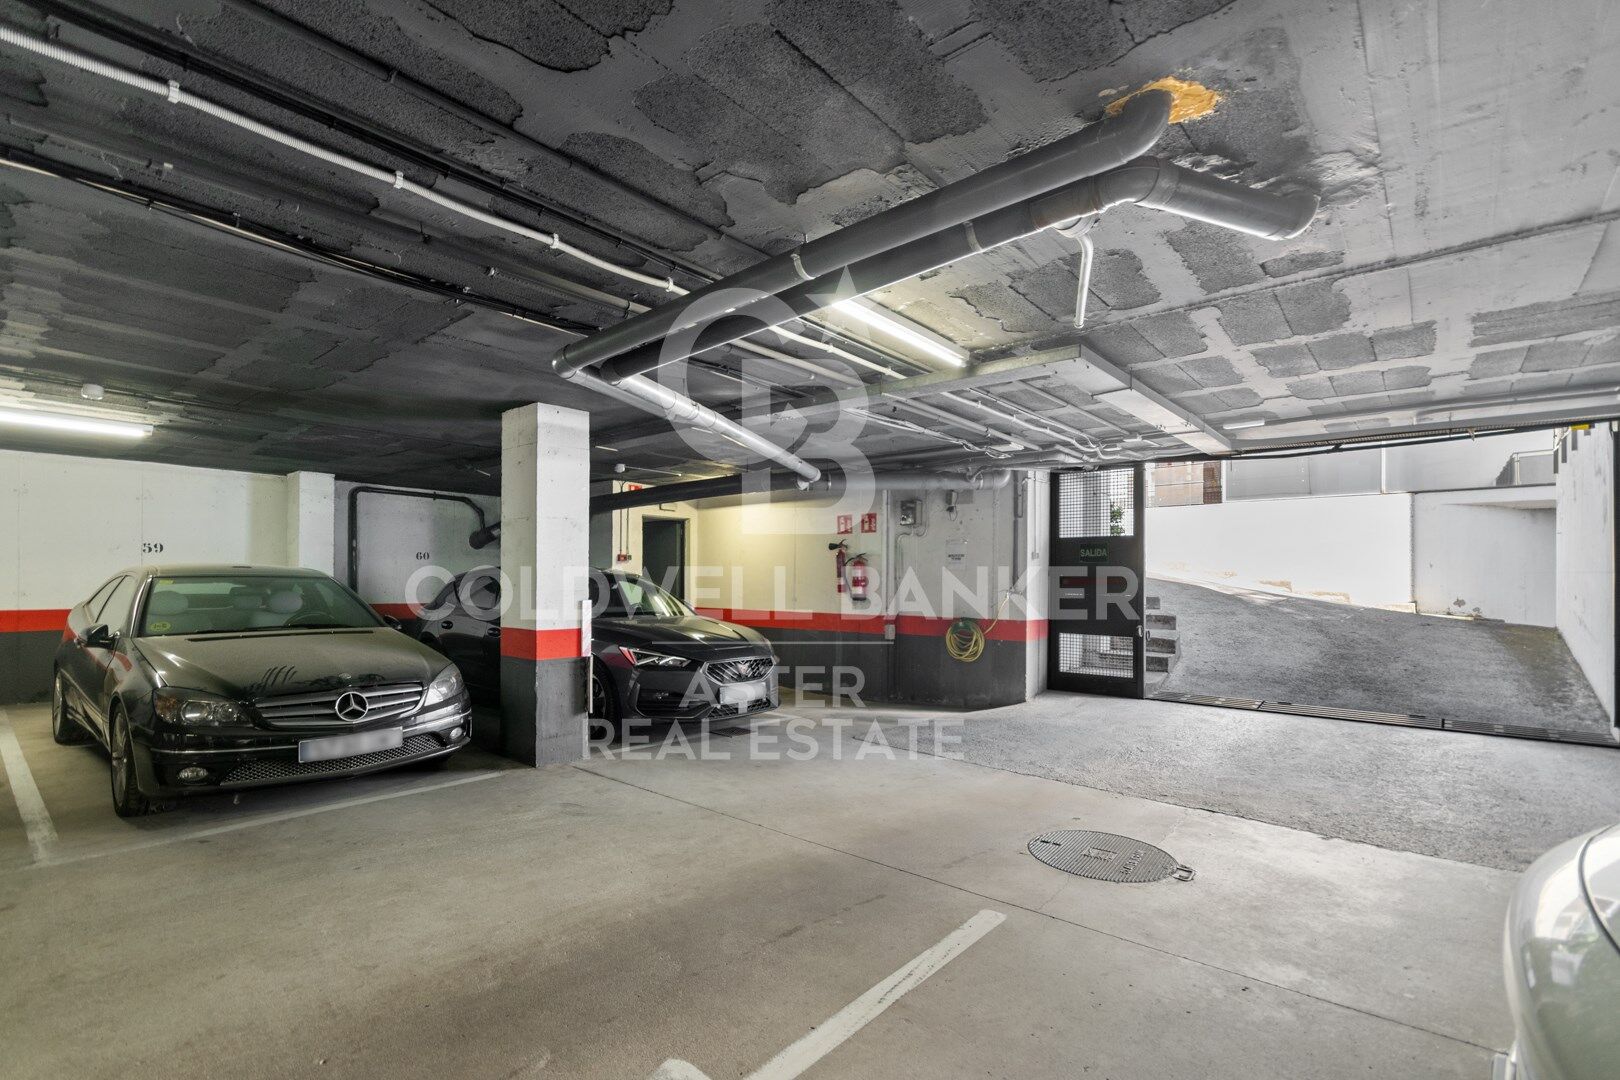
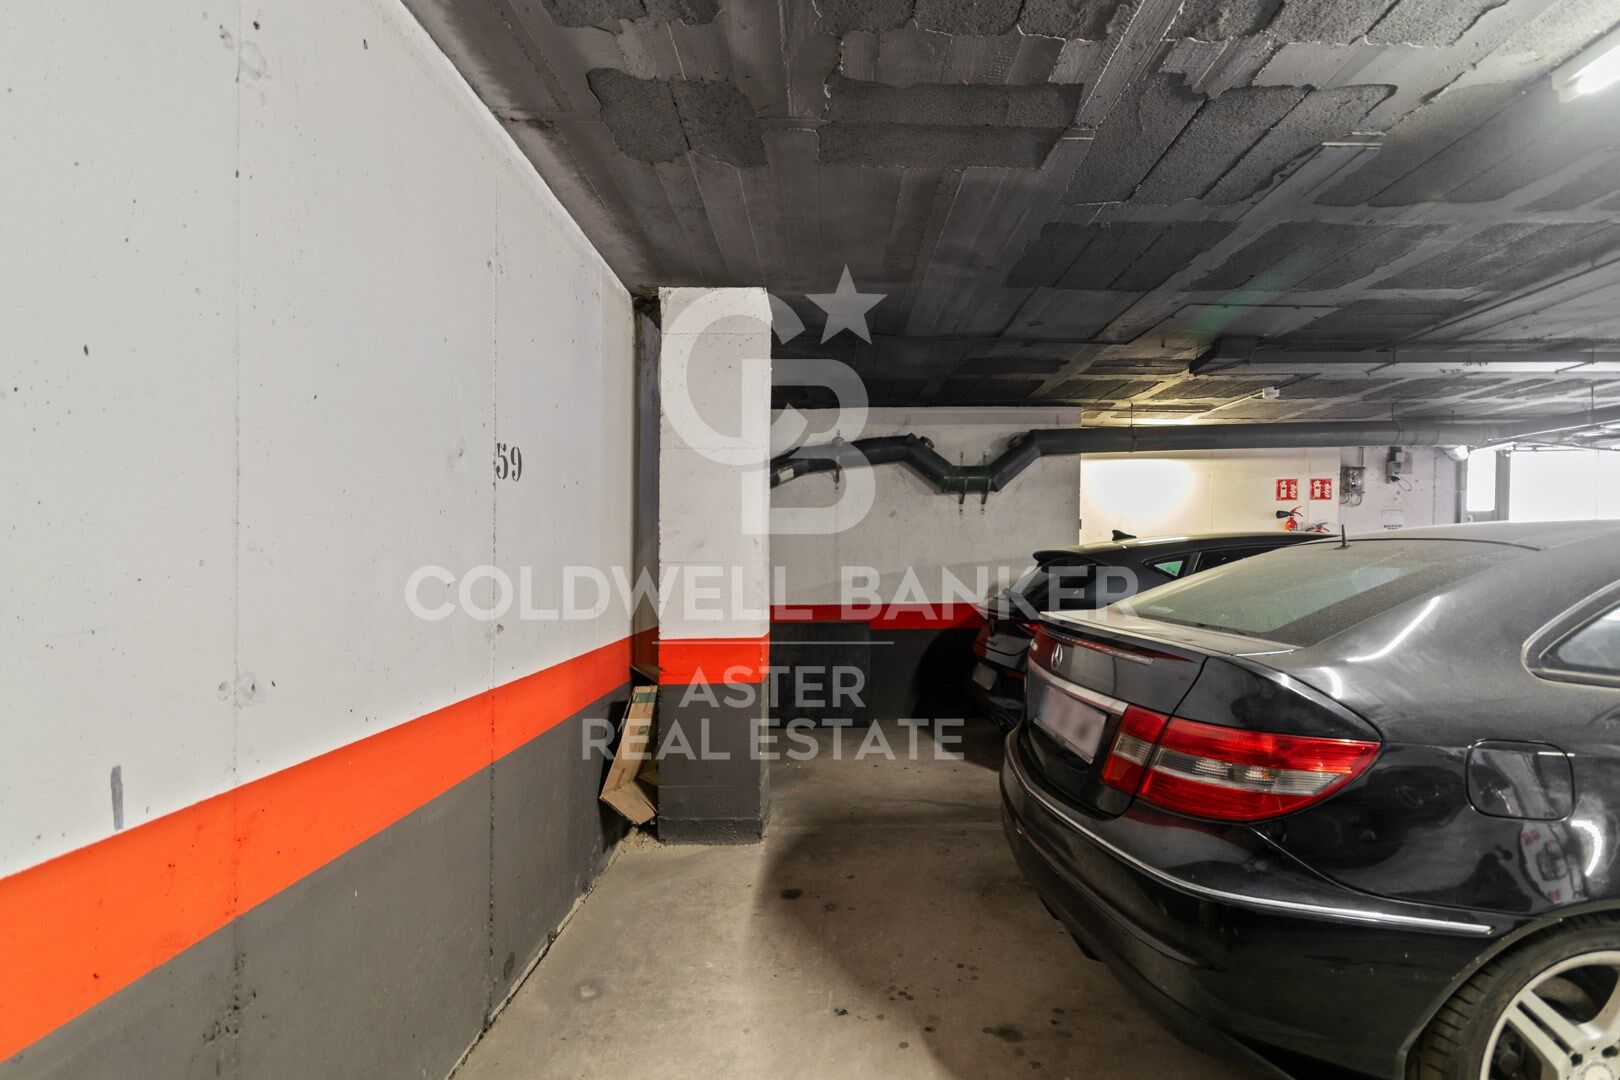
The price includes a large parking space, with room for a car and a motorbike, in the same building.

Supermarkets, shops and restaurants are just a few steps away, and Bogatell and Llacuna metro stations (L4) are 5 minutes away. Built in 1992.

You can explore the flat in the 3D virtual tour on this listing before coming to see it.

The sale price does not include taxes or costs arising from the purchase which, under current regulations, are payable by the buyer: (i) for second-hand properties, Property Transfer Tax (ITP) at the rate applicable in the relevant Autonomous Community; (ii) for new-build properties, VAT and Stamp Duty (AJD) under current regulations; (iii) notary and land registry fees; and (iv) administrative (gestoría) fees where applicable.

ref: CBAP240.
#ref:CBAP240

Property details

zone
Barcelona provincia
area
Barcelona ciudad
location
Barcelona
district
La Vila Olímpica del Poblenou
Property type
flat
sale
715.000 €
Reference
CBAP240
Bedrooms
2
Bathrooms
2
Surface
82 m2
Builded surface
135 m2

Property features

pool
lift
security
gym
parking
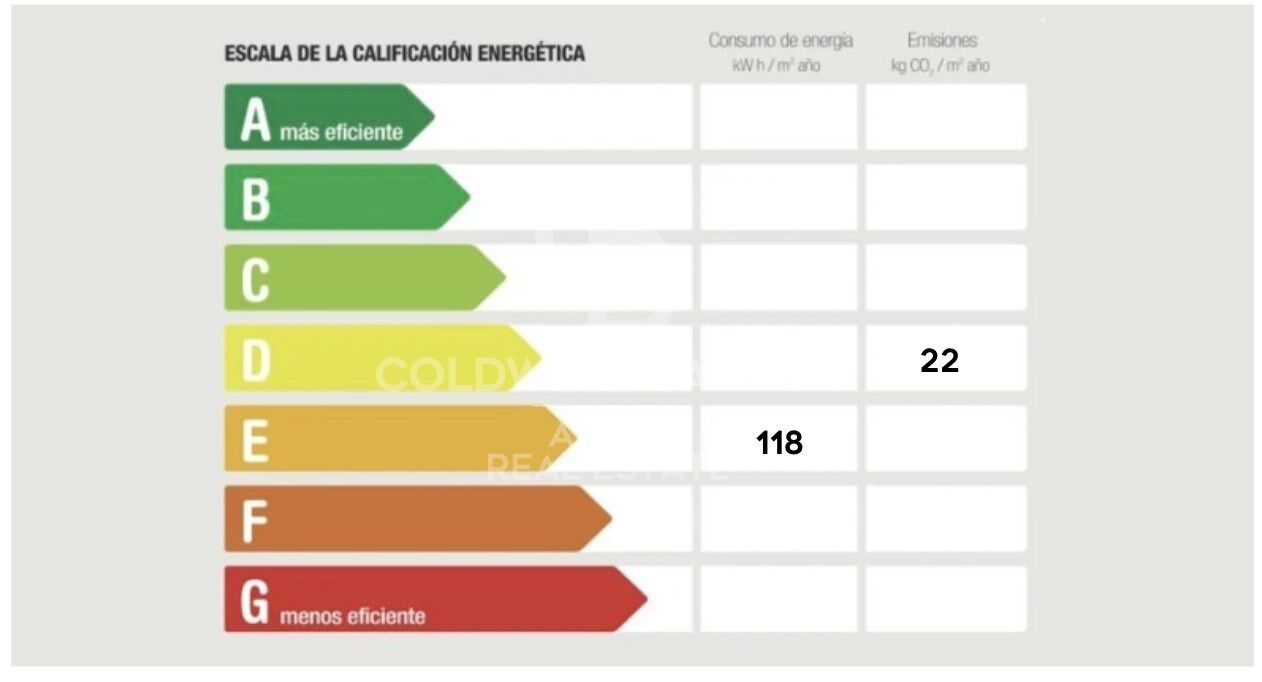
Energy certificate
  • houseA
    92-100
  • houseB
    81-91
  • houseC
    69-80
  • houseD
    55-68
  • houseE
    39-54
  • houseF
    21-38
  • houseG
    1-20

About La Vila Olímpica del Poblenou

La Vila Olímpica del Poblenou, Barcelona: seaside location, quality of life and modern living in a prime urban area

La Vila Olímpica del Poblenou in Barcelona is one of the city’s most desirable areas, thanks to its seafront location, high quality of life, and contemporary architecture. Nestled between Sant Martí and the beaches of Barceloneta, it’s ideal for those who want to live in Barcelona near the sea with full urban amenities.

It offers a vibrant lifestyle with beaches, parks, sports centers, dining, and cultural venues. A perfect match for families, young professionals and sea lovers.

The real estate market in Vila Olímpica features bright apartments, modern buildings and strong rental demand. A highly attractive area to live or invest in Barcelona.
Request more info
Ref.CBAP240
Carrer de Casp, 192
08013, Barcelona
681 086 265 618 001 668

Related properties

Duplex penthouse with terrace and sea views, Vila Olímpica
La Vila Olímpica del Poblenou
Duplex penthouse with terrace and sea views, Vila Olímpica
245 m²Size32 Bathrooms
Duplex penthouse of over 200 m² in Vila Olímpica, occupying the top two floors of the building, with a large private terrace, three balconies, dual aspect and two parking spaces included. The property brings together a combination that is hard to find in Barcelona: height, privacy, outdoor living and open views in both directions. On one side, the city skyline with the Sagrada Família and Tibidabo on the horizon. On the other, Port Olímpic and the Mediterranean. Upper floor - living area. A bright living room with large windows and direct access to the terrace. Fully fitted open-plan kitchen with central island and dining area, designed for entertaining and sharing. The terrace. A true outdoor room, partly covered by a pergola, with space for alfresco dining, a lounge area and greenery. Unobstructed views over Barcelona and Collserola. Lower floor - sleeping area. Three double bedrooms, all exterior-facing with natural light. The main bedroom features a large picture window facing the Sagrada Família; the other two bedrooms open onto private balconies. Two full bathrooms with showers. The internal staircase naturally separates social life from rest: entertain without intrusion, unwind in complete privacy. Location. Next to Port Olímpic, just a short walk from the beach and seafront promenade. The area offers shops, supermarkets, restaurants and all everyday amenities. Excellent connections by metro, tram and bus, with Poblenou and Barcelona city centre close by. Key features: Duplex penthouse Built area: 245 m² Usable area: 209 m² 3 double bedrooms 2 full bathrooms Upper terrace + 3 balconies Dual aspect: views of the Sagrada Família, Port Olímpic and the Mediterranean 2 parking spaces in the same building The sale price does not include taxes or costs arising from the purchase which, under current legislation, are payable by the buyer: (i) for resale properties, Property Transfer Tax (ITP) at the rate applicable in the relevant Autonomous Community; (ii) for new-build properties, VAT and Stamp Duty (AJD) in accordance with current legislation; (iii) notary and Land Registry fees; and (iv) administrative agency (gestoría) fees, if engaged. AICAT No.: 13838 API: A14616 Ref: CBAP245 #ref:CBAA245
1.800.000 €

Recently viewed properties

Historic estate located in Puigmoltó, just 5 minutes from Sitges
Puig Moltó - Can Macià

Historic estate located in Puigmoltó, just 5 minutes from Sitges

629 m²Size47.800 m²Plot95 Bathrooms
We are offering this beautiful rural estate featuring a historic farmhouse, located in a very exclusive area surrounded by vineyards and just 5 minutes from Sitges and the sea. On a 4.7-hectare lot comprising the land surrounding the farmhouse and the forest stands a building of approximately 600 m², currently divided into several apartments that are being used for tourist accommodations. There are also old stables measuring 260 m², with 1,500 m² of private land, which have been partially renovated. The property holds a tourism operating license, which also allows for its use as a hotel or the creation of independent apartments for seasonal rental. There is the possibility of expanding the farmhouse's floor area by up to 340 m² through an adjacent extension or building up to two semi-detached houses on the adjoining land. The property has electricity, its own water wells, sewer service, fiber-optic internet, and solar panels. There is an opportunity to purchase the property located on the main road, which is currently used as 2.2 hectares of vineyards, with the potential for future rezoning to allow for residential development. The entire property is listed as a Cultural Asset of Local Interest, which underscores its historical character and exclusivity. Ideal for investors seeking a return on investment or for a small hotel group looking to operate a charming hotel just 5 minutes from the beaches of Sitges. #ref:CBES2992
2.660.000 €
Flat 2 Bedrooms + 1 Sale Barcelona
Barri de les Corts

Flat 2 Bedrooms + 1 Sale Barcelona

21 Bathroom
En una finca del 2003, encontramos este piso reformado en 2017, que destaca por su tranquilidad, amplitud y sus dos grandes terrazas, ambas interiores y especialmente agradables. La vivienda cuenta con dos habitaciones dobles, ambas con armarios empotrados y salida directa a una de las terrazas, ubicada en el patio interior de la finca. Además, la cocina también tiene acceso a este mismo espacio exterior, lo que aporta mucha luz y una agradable sensación de amplitud. El salón-comedor disfruta de salida a la segunda terraza, situada en interior de manzana, un espacio muy soleado y tranquilo, con orientación este, perfecto para disfrutar del exterior. Desde el amplio recibidor, equipado con armario empotrado, accedemos a la zona de noche y al resto de estancias. La vivienda dispone de un gran baño completo, con posibilidad de redistribuir el espacio y crear un aseo independiente adicional. Al final del pasillo encontramos un espacio de aproximadamente 6 m², actualmente aprovechable como despacho, zona de trabajo o almacenamiento, que recibe luz natural procedente de uno de los accesos a la terraza interior de manzana. La vivienda dispone de calefacción individual a gas y aire acondicionado por conductos, ofreciendo confort durante todo el año. Como opción adicional, existe la posibilidad de adquirir plaza de parking y trastero en la misma finca por 35.000 €. - Piso: 645.000 € - Parking + trastero: 35.000 € - Precio conjunto: 670.000 € Ubicado en una zona consolidada y muy bien comunicada, en el entorno de Numància con Caballero, el piso ofrece una combinación especialmente interesante de ubicación y tranquilidad, ya que está orientado hacia espacios interiores y queda protegido del ruido del tráfico. La finca dispone de ascensor con código de seguridad para acceder a las viviendas. Una vivienda reformada, luminosa y tranquila, con dos terrazas interiores, espacios exteriores poco habituales y la posibilidad de disponer de parking y trastero en la propia finca. En cumplimiento de las obligaciones de información previstas en la Ley 10/2025, de 28 de diciembre, de servicios de atención a la clientela y transparencia, así como en la normativa sectorial vigente, se hace constar que el precio indicado no incluye los gastos e impuestos inherentes a la adquisición (Itp, notaría, registro)...Honorarios Agencia del Vendedor: incluidos en el PVP. Para una información exhaustiva sobre el funcionamiento, tipos impositivos y bonificaciones del ITP en Cataluña, puede consultar el portal oficial de la Agencia Tributaria de la Agencia Tributaria Catalana. #ref:CBE01499


645.000 €
Renovated Three-Bedroom Apartment in Trafalgar, Chamberí
Trafalgar

Renovated Three-Bedroom Apartment in Trafalgar, Chamberí

253 m²Size34 Bathrooms
Coldwell Banker Unique presents this spacious 253 m² exterior apartment, located on the third floor in Chamberí. The property stands out for its generous proportions, abundant natural light and an almost uninterrupted exterior façade. The living area occupies one of the most remarkable spaces within the residence. The living room, dining area and kitchen are arranged following the geometry of the corner façade and feature seven south- and west-facing balconies, providing abundant natural light and open views. The kitchen is visually integrated into the overall space while maintaining a degree of separation from the living room. The private area comprises three spacious bedrooms and three full bathrooms. The principal bedroom, measuring approximately 40 m², features a large picture window and an en-suite bathroom equipped with a bathtub, shower and vanity area. The layout is completed by a guest powder room and a separate laundry area of approximately 6 m². Its triple south, west and east orientation allows the property to enjoy natural light at different times of the day. The apartment will also feature air conditioning, while the building offers a lift and concierge service. The property is currently undergoing a complete transformation and will be delivered fully renovated and brand new, with a design conceived to preserve the residence's stately character while adapting it to a contemporary and functional layout. A particularly appealing residence combining 253 m², seven balconies, multiple orientations and generous entertaining spaces, in a well-established location in Chamberí. #ref:CBUQ1611
2.690.000 €
Seafront apartment with terrace and open sea views in Lloret de Mar, with the option to purchase a parking space
Centre

Seafront apartment with terrace and open sea views in Lloret de Mar, with the option to purchase a parking space

149 m²Size53 Bathrooms
Coldwell Banker Anteris presents this apartment with a terrace and sea views, located on the seafront just a few steps from the beach. There is the option to purchase a parking space nearby. Situated on the 4th floor with lift access, the property offers 5 bedrooms (one single) and 3 bathrooms, including one en suite. The apartment has approximately 149 m² of built area and a well-balanced layout, with access to the terrace from the living area. Convenient location with all services, shops and restaurants within close proximity. - Bus stop with a direct service to Barcelona, located about a 10-minute walk away - Approximate driving time to Barcelona: 1 hour A versatile property, suitable as a main residence or a second home. Please contact us to arrange a viewing. Consumer information: The sale price does not include taxes or costs derived from the purchase transaction which, according to current regulations, are to be borne by the buyer (Property Transfer Tax - ITP, or where applicable VAT and Stamp Duty - AJD), nor notary and land registry fees. The information published, including surface areas, is for guidance purposes only and is not contractually binding. The offer may be subject to price changes or withdrawal from the market without prior notice. Real estate brokerage fees will apply according to the signed marketing agreement. Detailed information will be provided to any interested party before the payment of any deposit, in accordance with the applicable national and regional regulations. #ref:AV288
495.000 €
Coldwell Banker Aster Real Estate
Carrer de Casp, 192
08013, Barcelona
De lunes a viernes de 10h a 14h y de 15:30h a 19h
Newsletter

Find your home abroad with the support of the Coldwell Banker® network

Visit our global websites to learn more about your ideal property in the most exclusive destinations

We use our own and third-party cookies to make our website work safely and personalize its content. Likewise, we use cookies to measure and obtain data on your navigation and to adjust advertising to your tastes and preferences. Press the "Accept all" button to confirm that you have read and accepted the information presented. To manage or disable these cookies, click on "Configuration". For more information see our cookies policy.
Modify cookies
Technical and functional Always active
This website uses its own Cookies to collect information in order to improve our services. If you continue browsing, you accept their installation. The user has the possibility of configuring his browser, being able, if he so wishes, to prevent them from being installed on his hard drive, although he must bear in mind that such action may cause difficulties in navigating the website.
They allow the monitoring and analysis of the behavior of the users of this website. The information collected through this type of cookies is used to measure the activity of the web for the elaboration of user navigation profiles in order to introduce improvements based on the analysis of the usage data made by the users of the service. They allow us to save the user's preference information to improve the quality of our services and to offer a better experience through recommended products.
These cookies are used to store information about the preferences and personal choices of the user through the continuous observation of their browsing habits. Thanks to them, we can know the browsing habits on the website and display advertising related to the user's browsing profile.