Duplex penthouse with terrace and sea views, Vila Olímpica
size
245 m²
Bedrooms
3
Bathrooms
2
parking
2
terrace
price
1,800,000 €
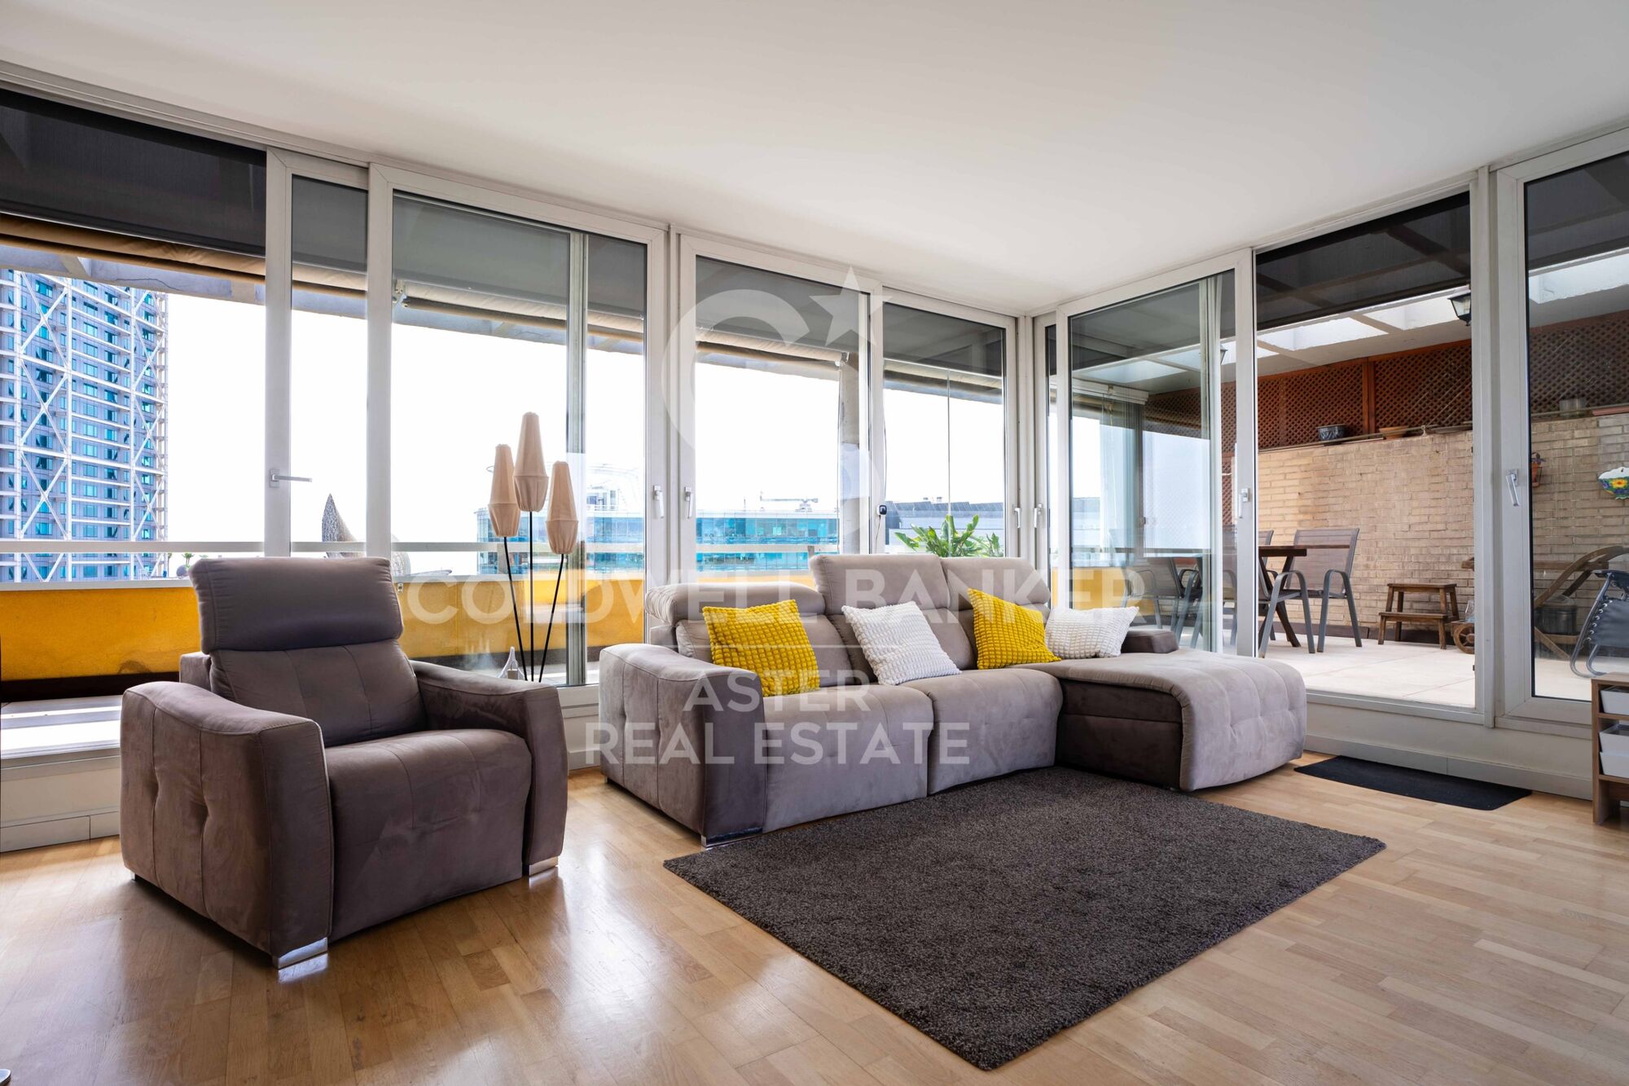
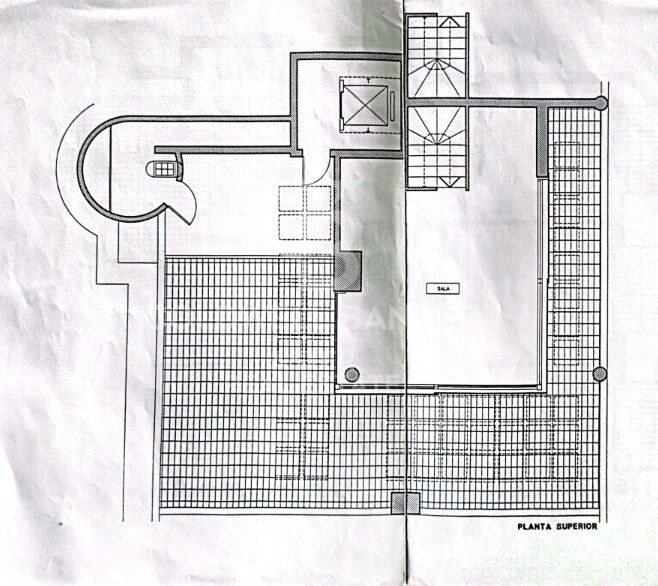
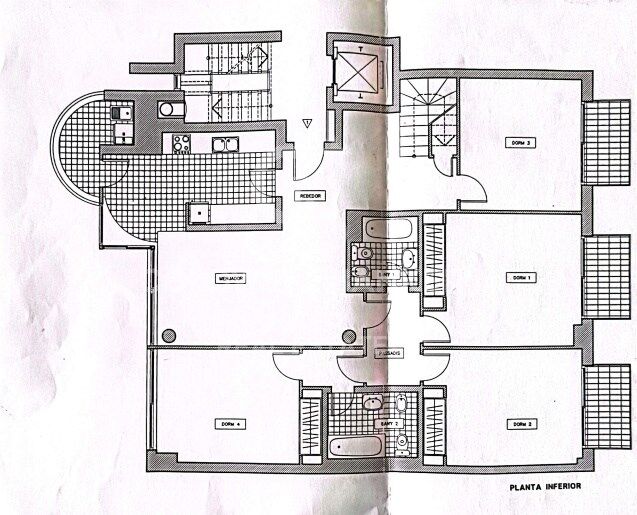
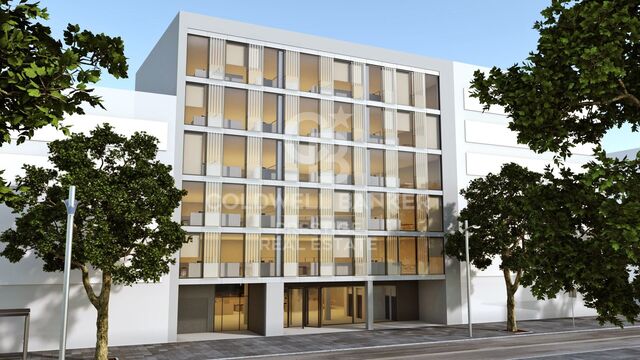
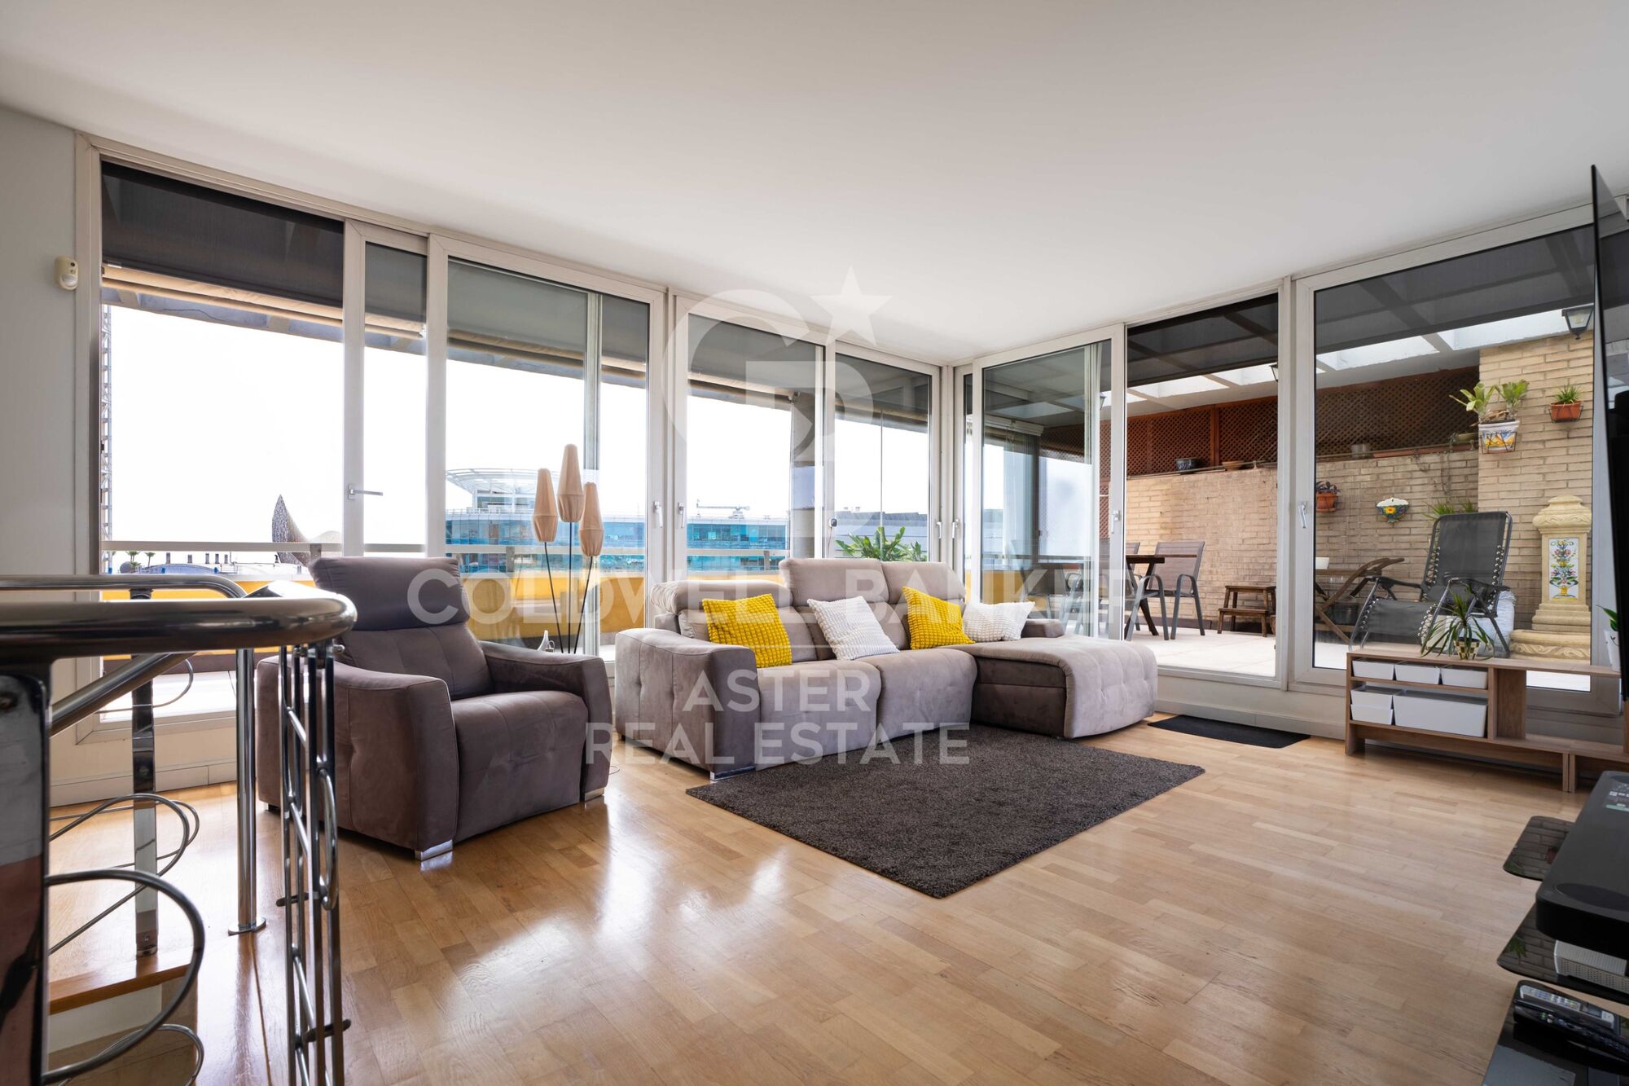
Duplex penthouse of over 200 m² in Vila Olímpica, occupying the top two floors of the building, with a large private terrace, three balconies, dual aspect and two parking spaces included.

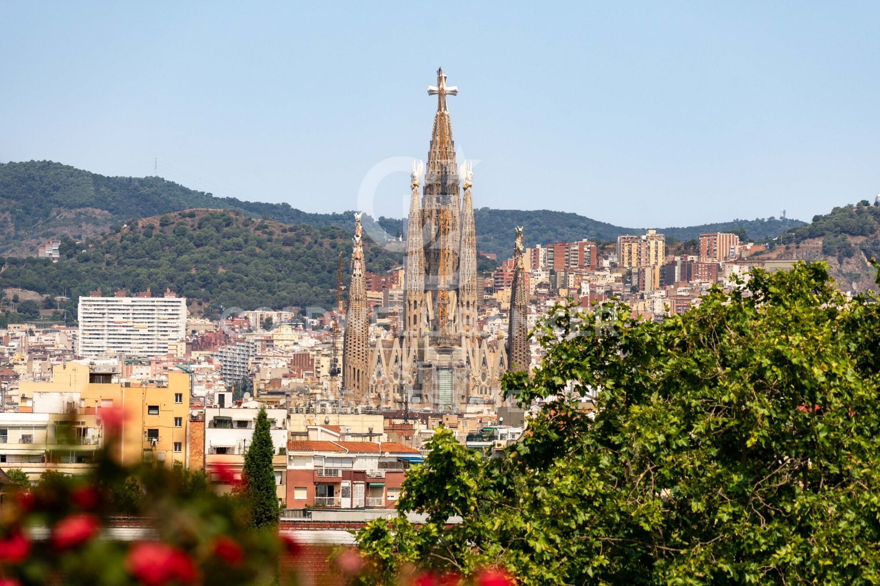
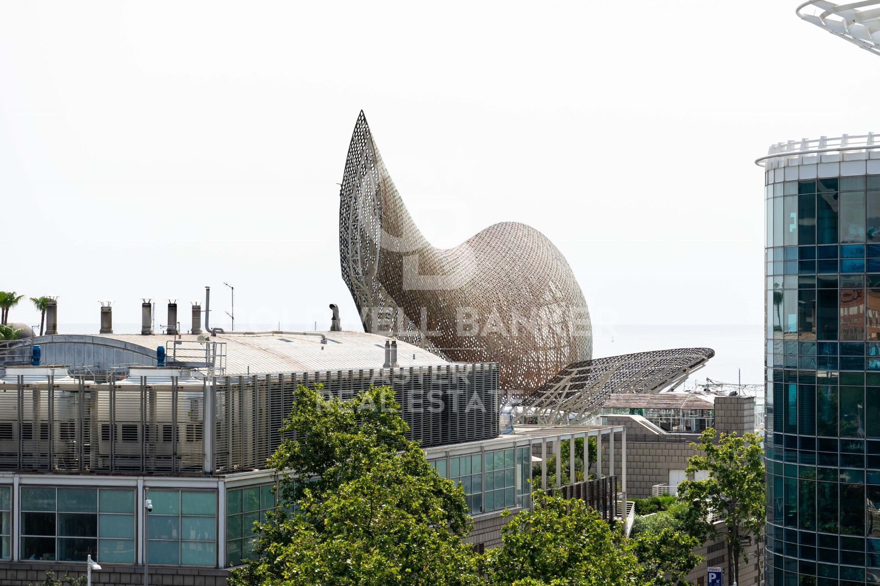
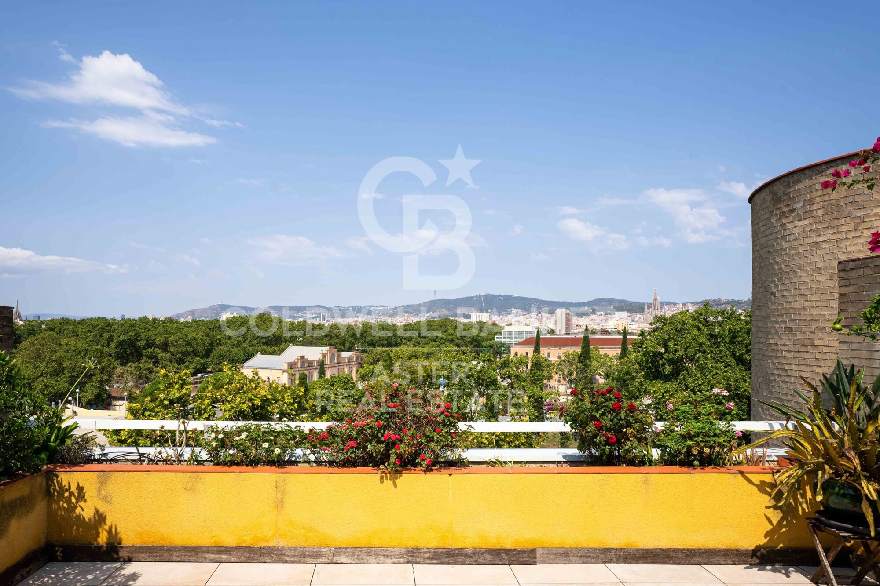
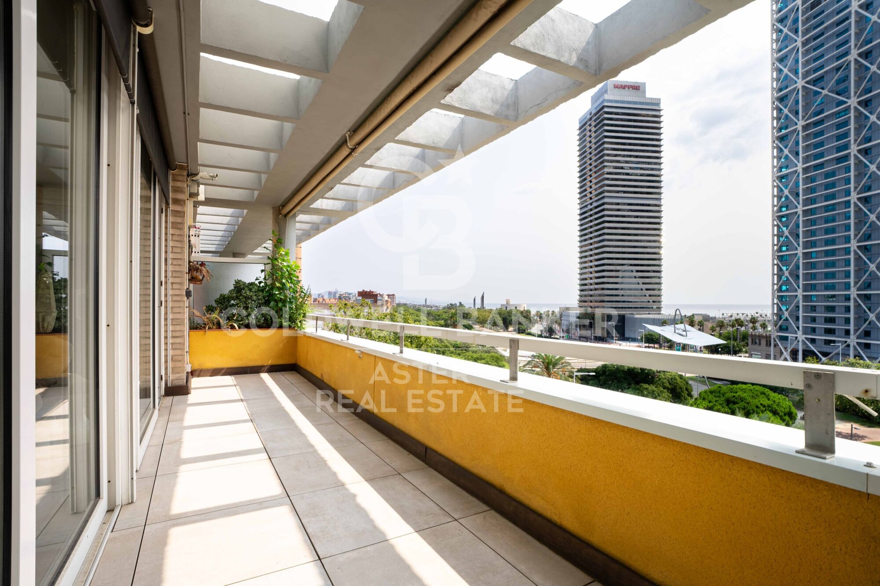
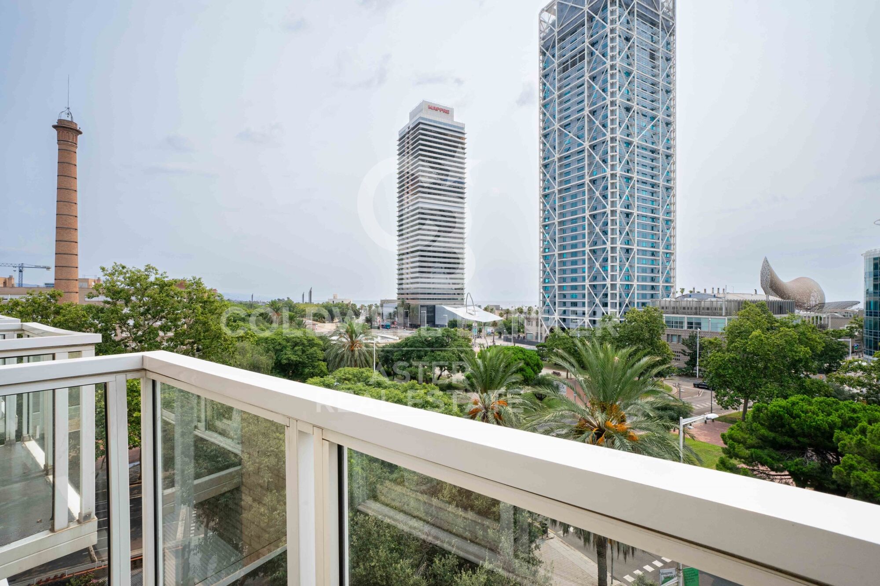
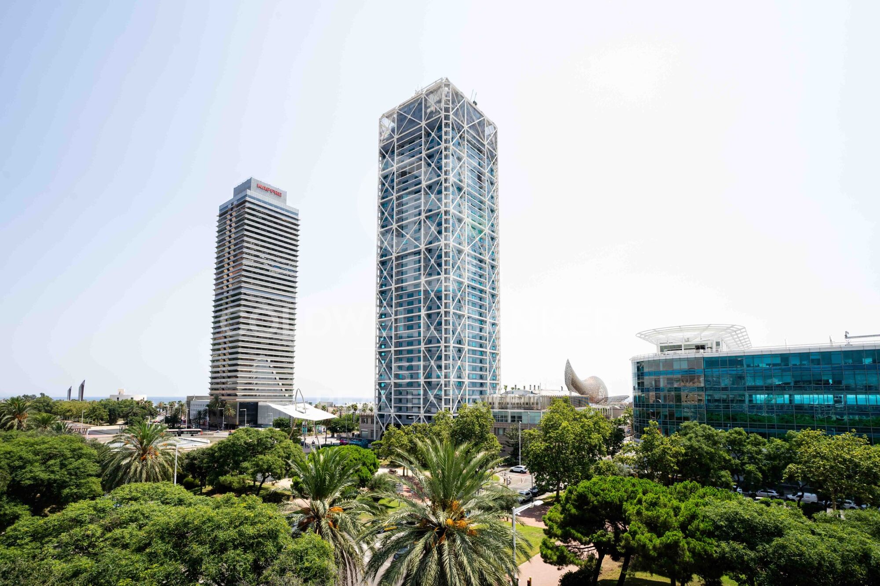
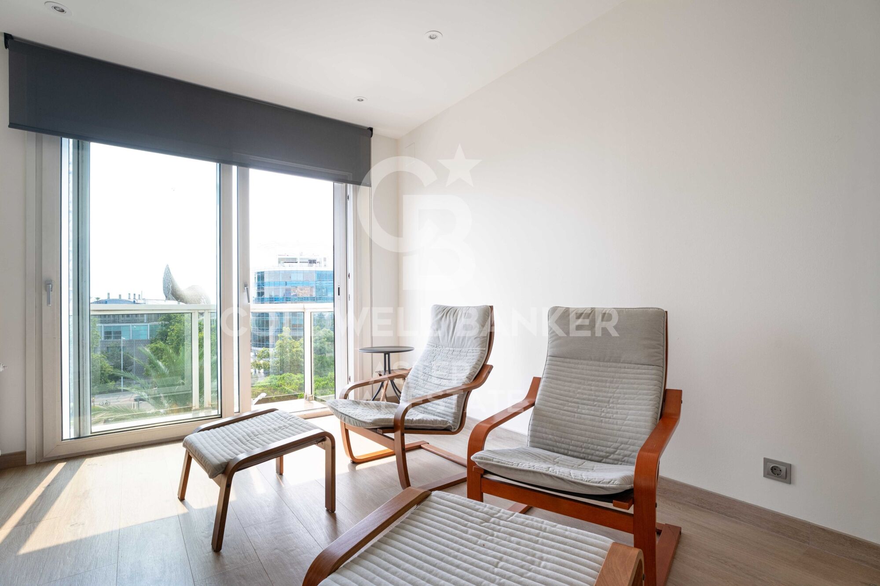
The property brings together a combination that is hard to find in Barcelona: height, privacy, outdoor living and open views in both directions. On one side, the city skyline with the Sagrada Família and Tibidabo on the horizon. On the other, Port Olímpic and the Mediterranean.

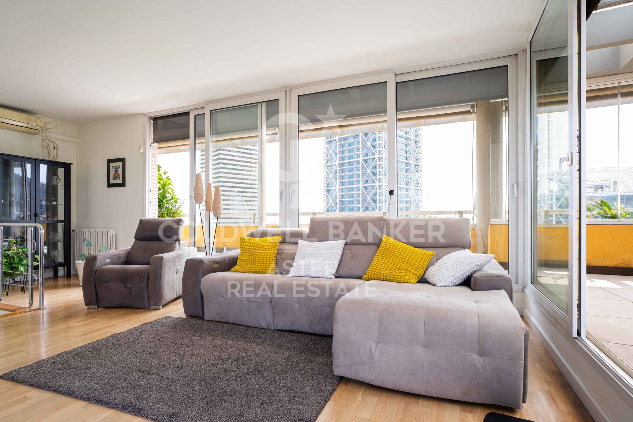
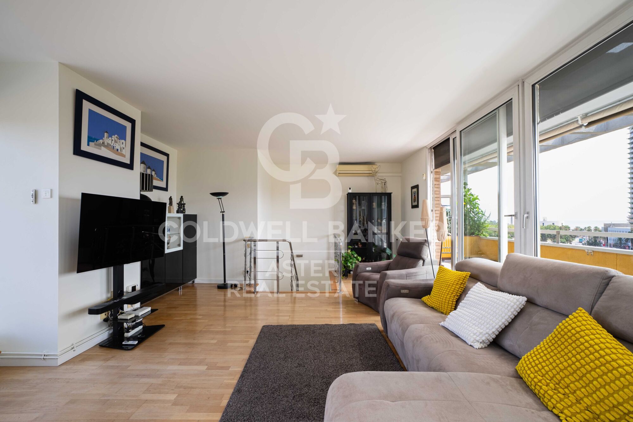
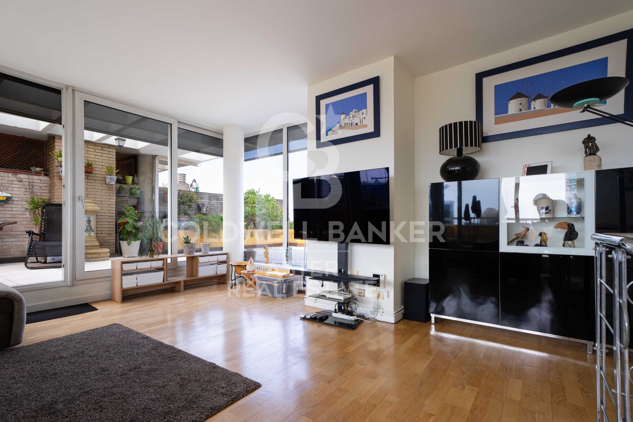
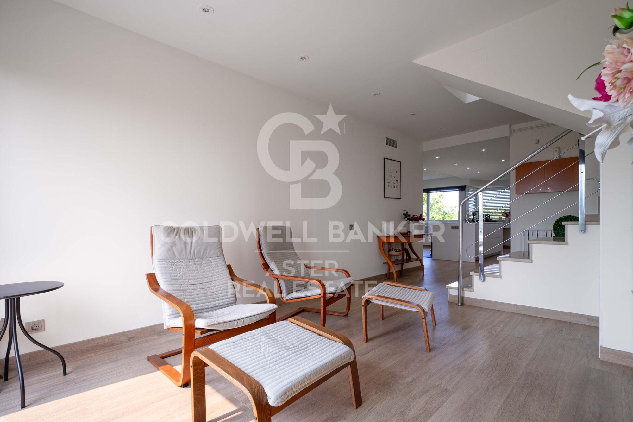
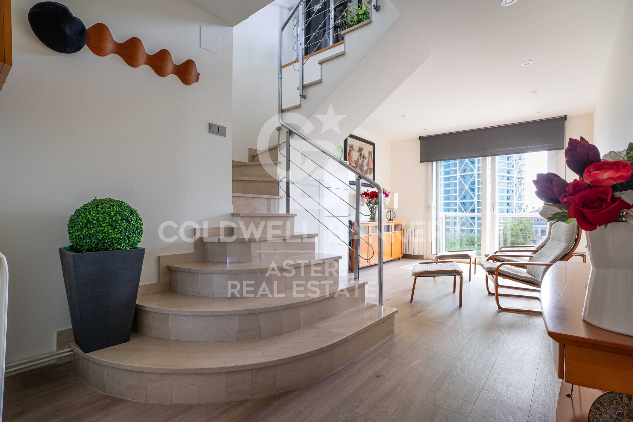
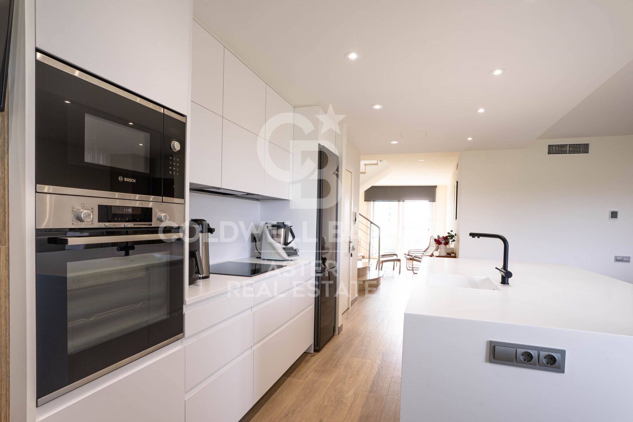
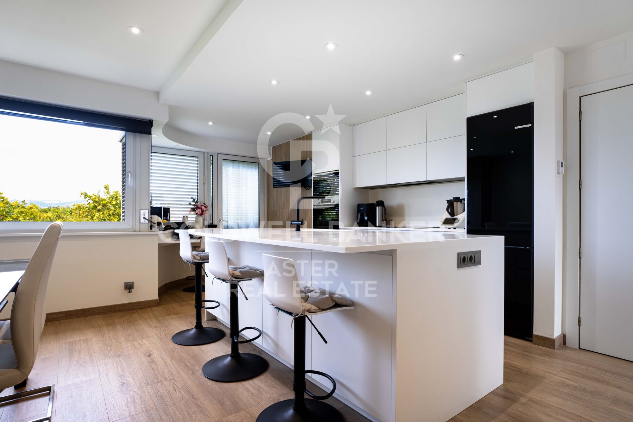
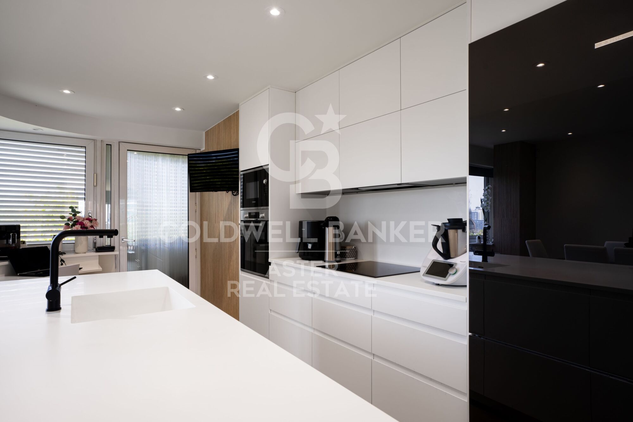
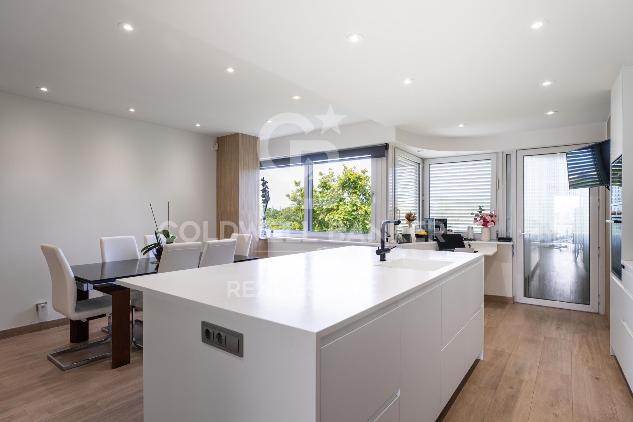
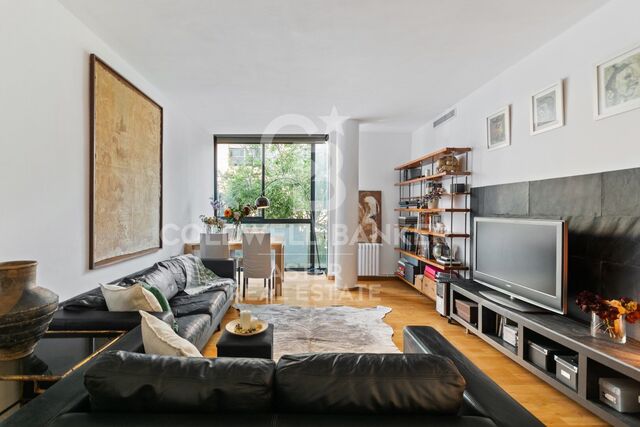
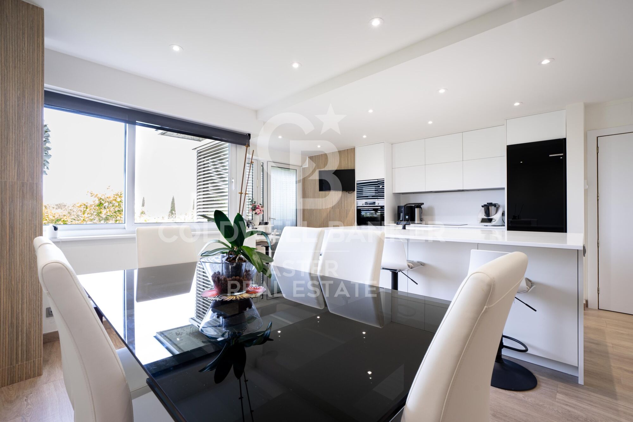
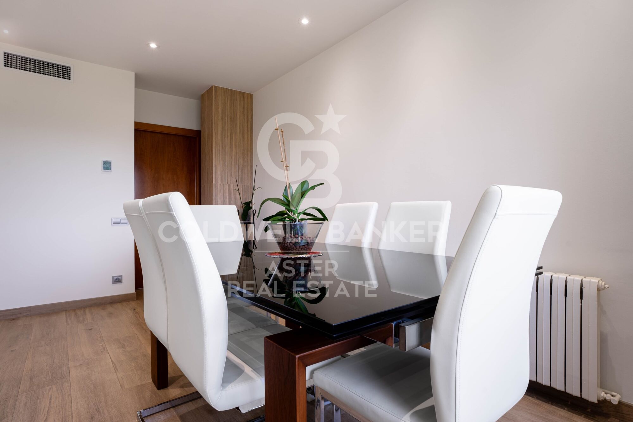
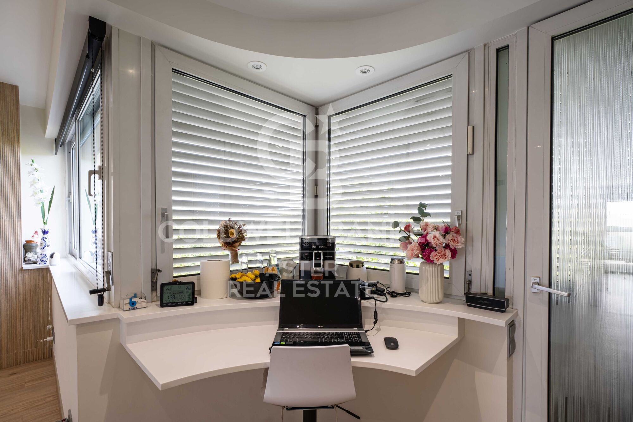
Upper floor - living area. A bright living room with large windows and direct access to the terrace. Fully fitted open-plan kitchen with central island and dining area, designed for entertaining and sharing.

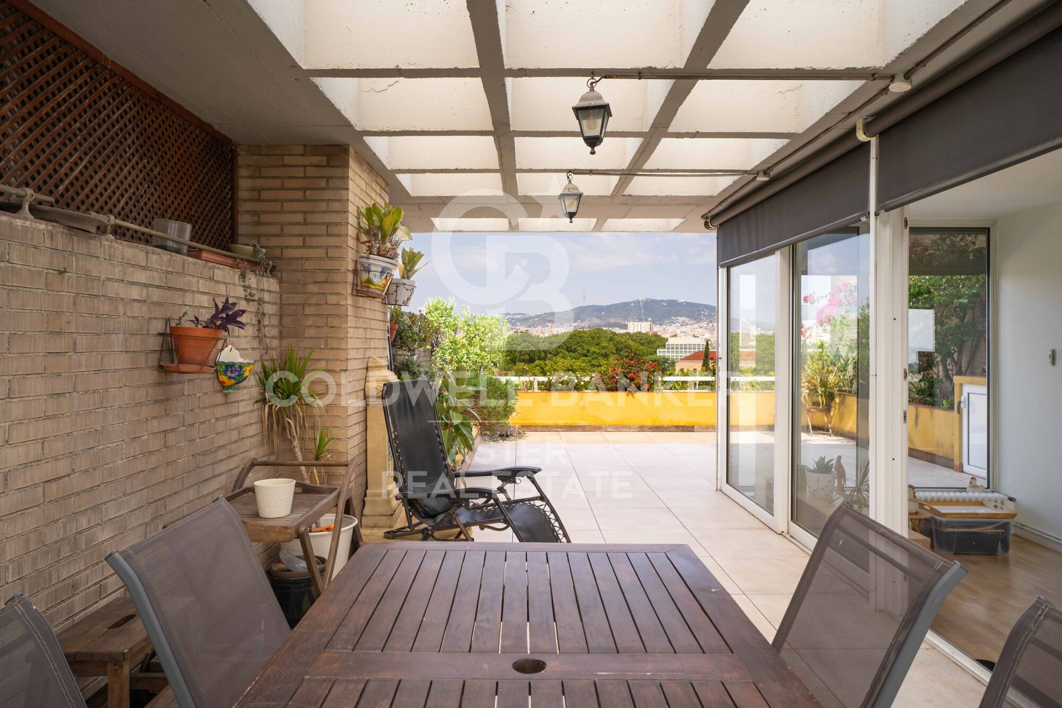
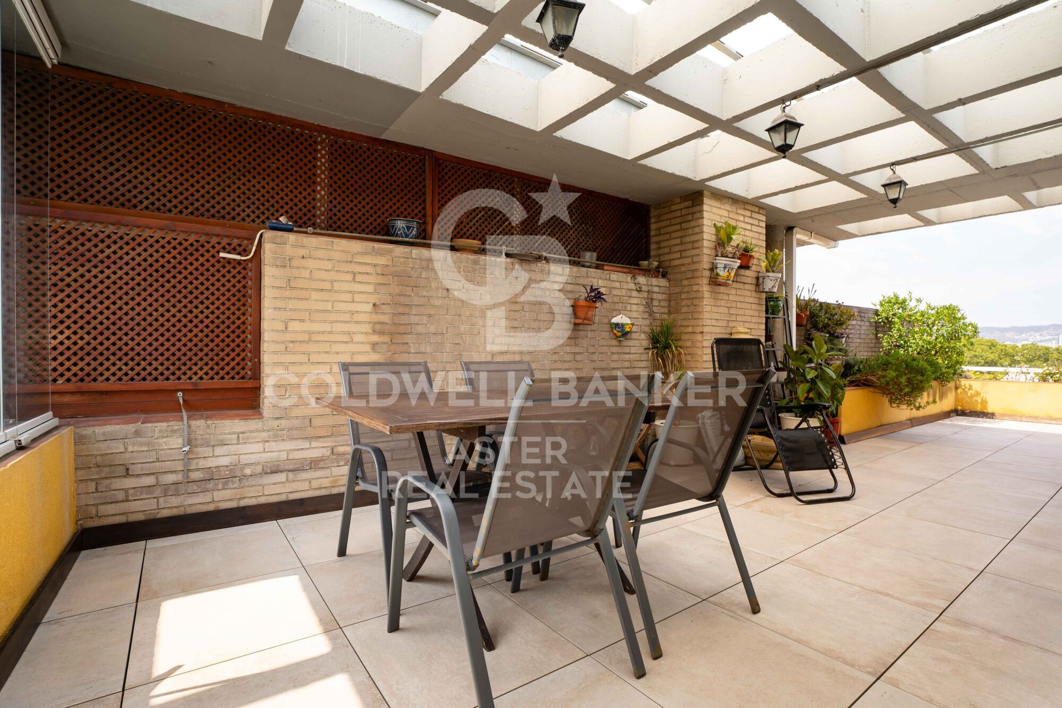
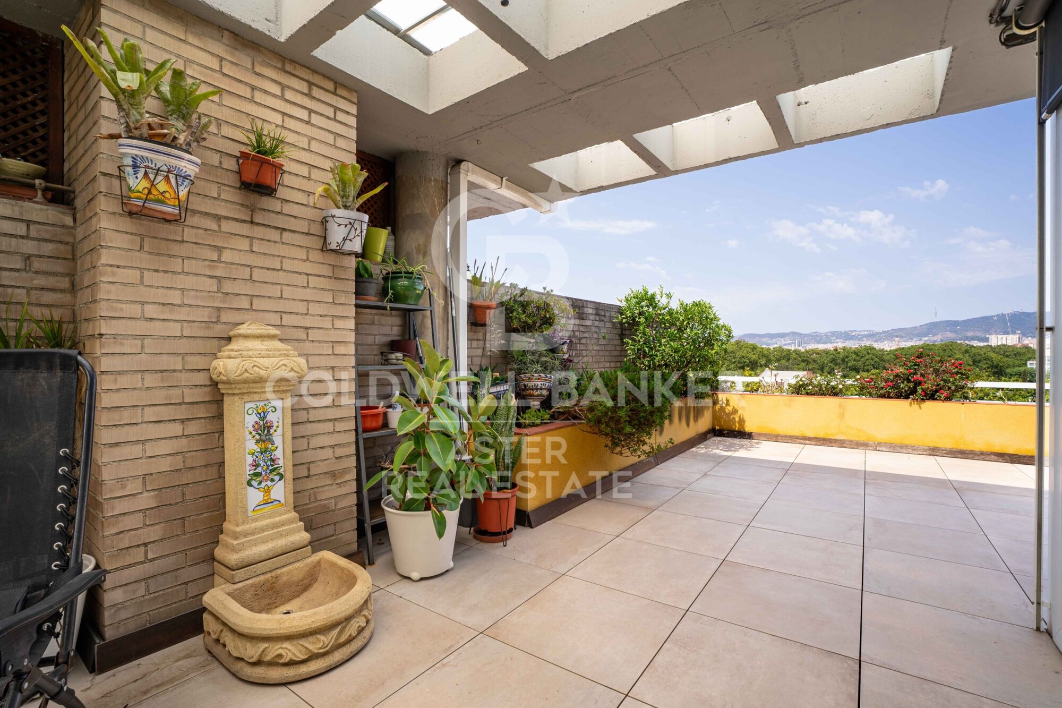
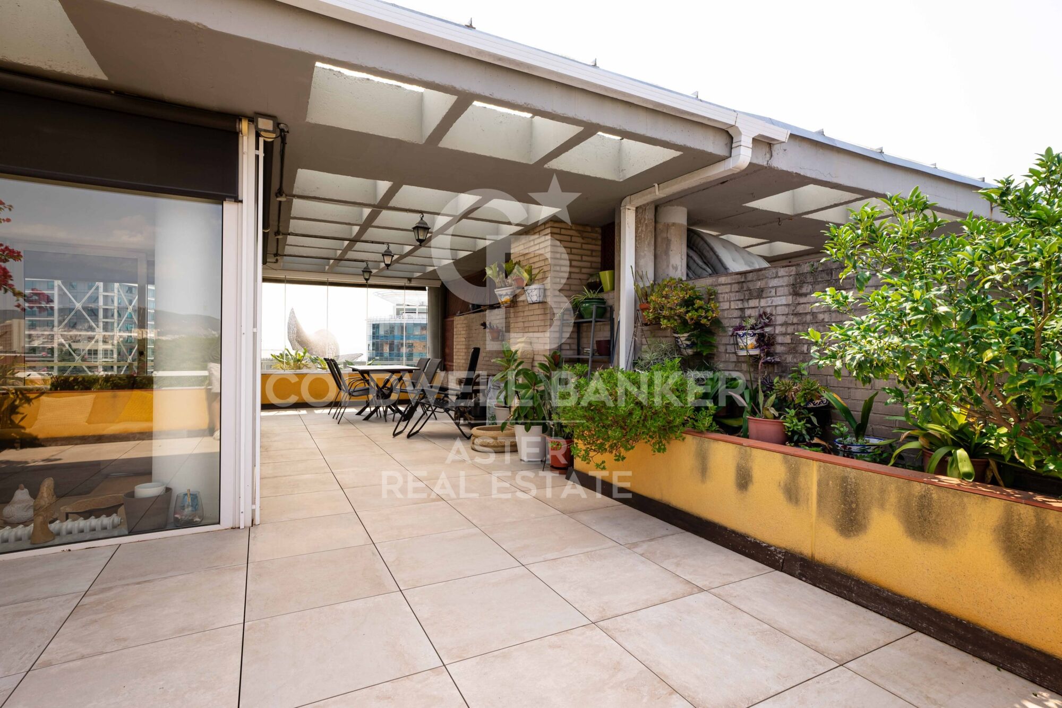
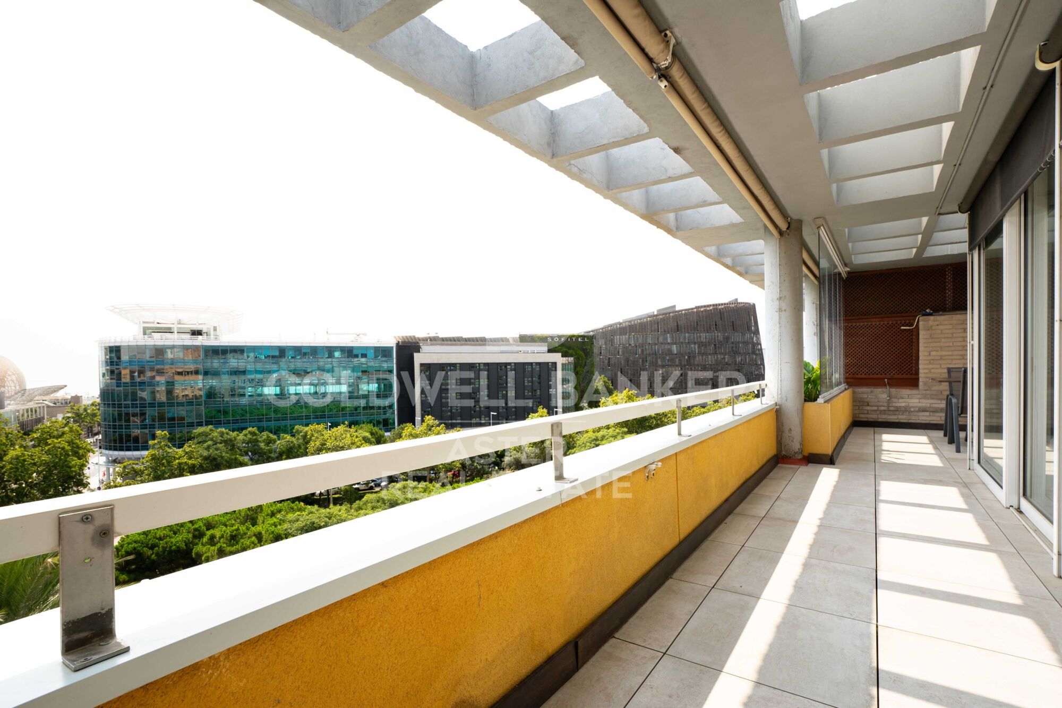
The terrace. A true outdoor room, partly covered by a pergola, with space for alfresco dining, a lounge area and greenery. Unobstructed views over Barcelona and Collserola.

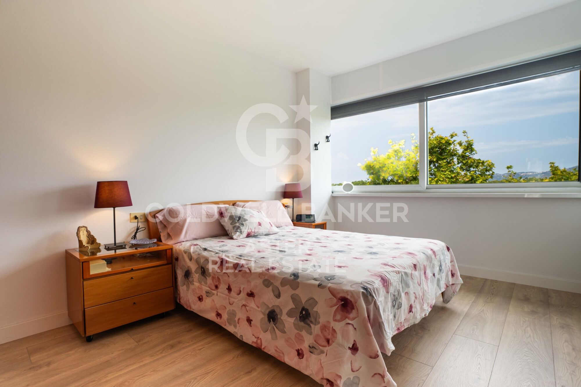
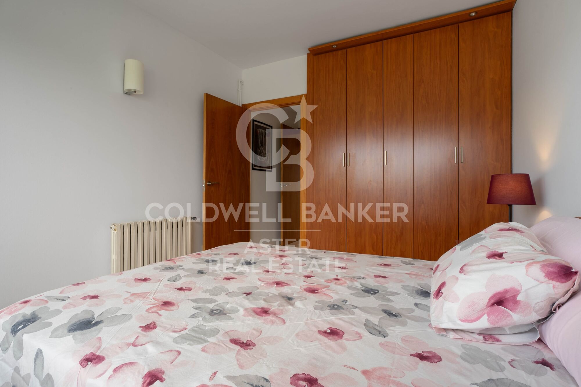
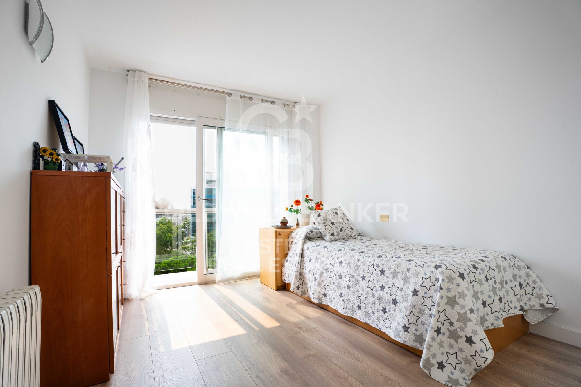
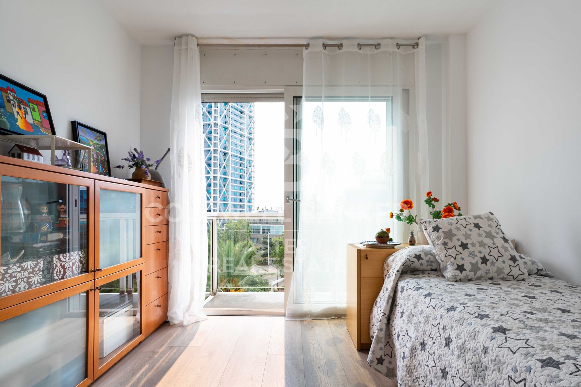
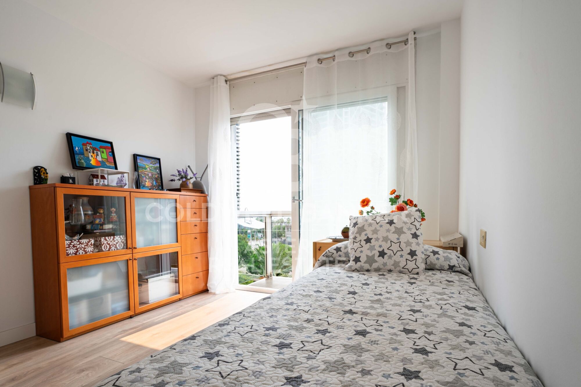
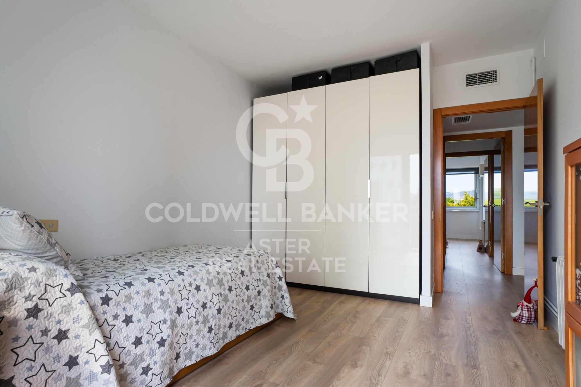
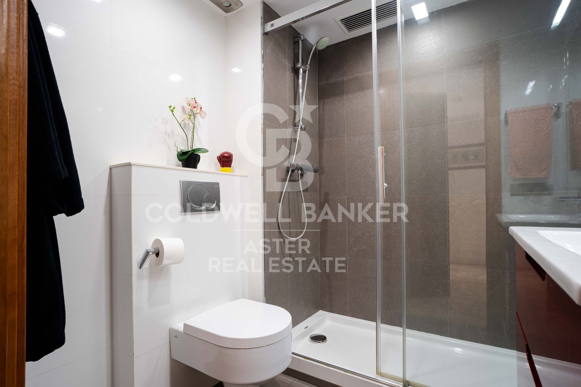
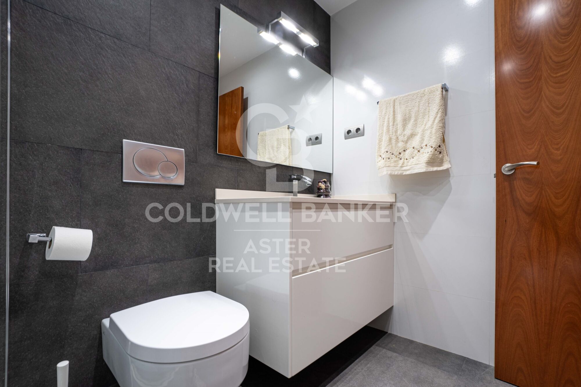
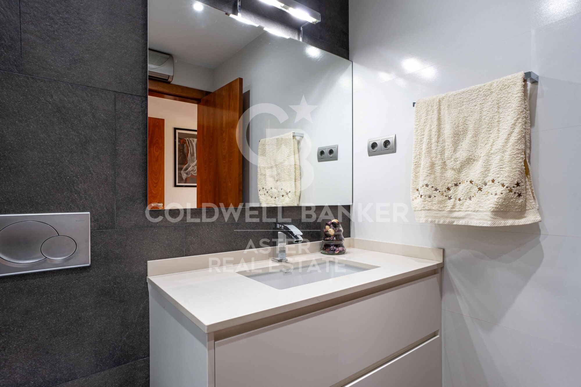
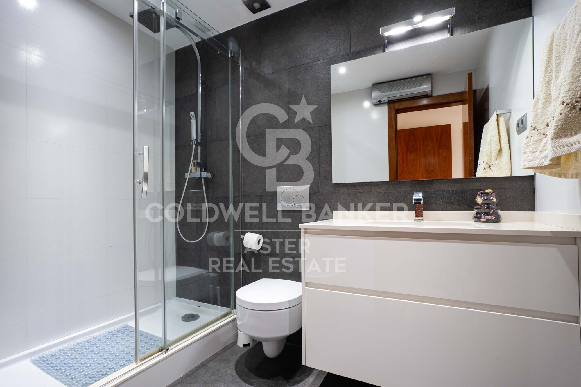
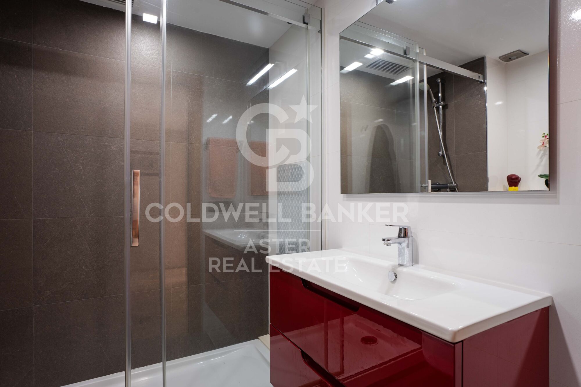
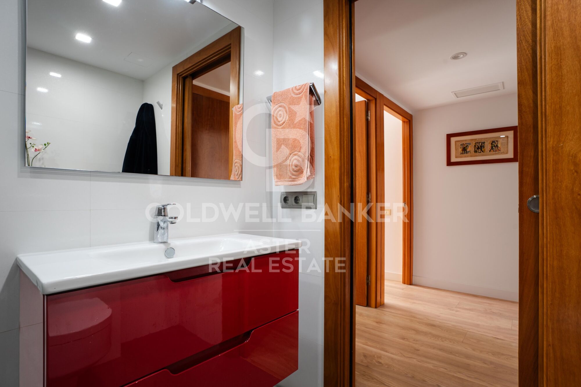
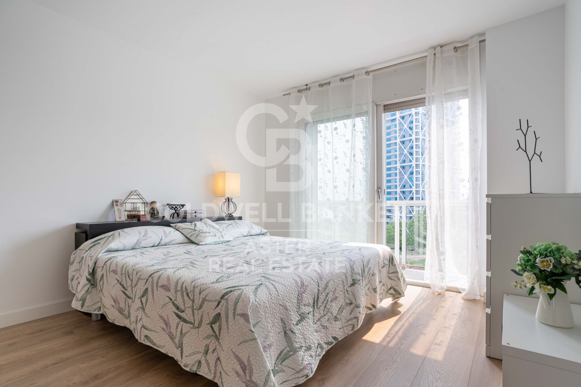
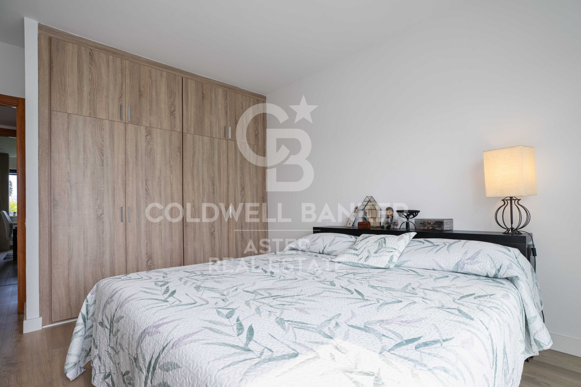
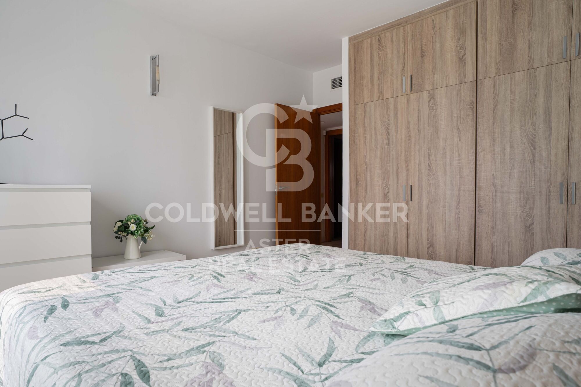
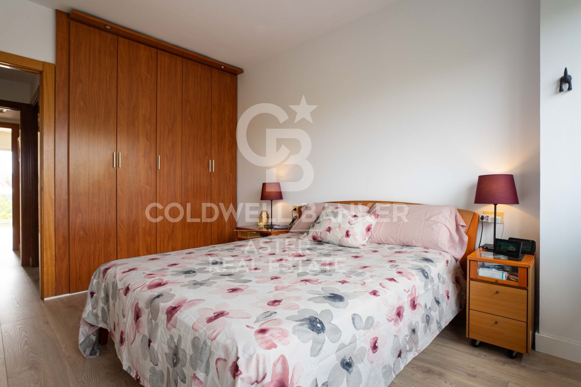
Lower floor - sleeping area. Three double bedrooms, all exterior-facing with natural light. The main bedroom features a large picture window facing the Sagrada Família; the other two bedrooms open onto private balconies. Two full bathrooms with showers.

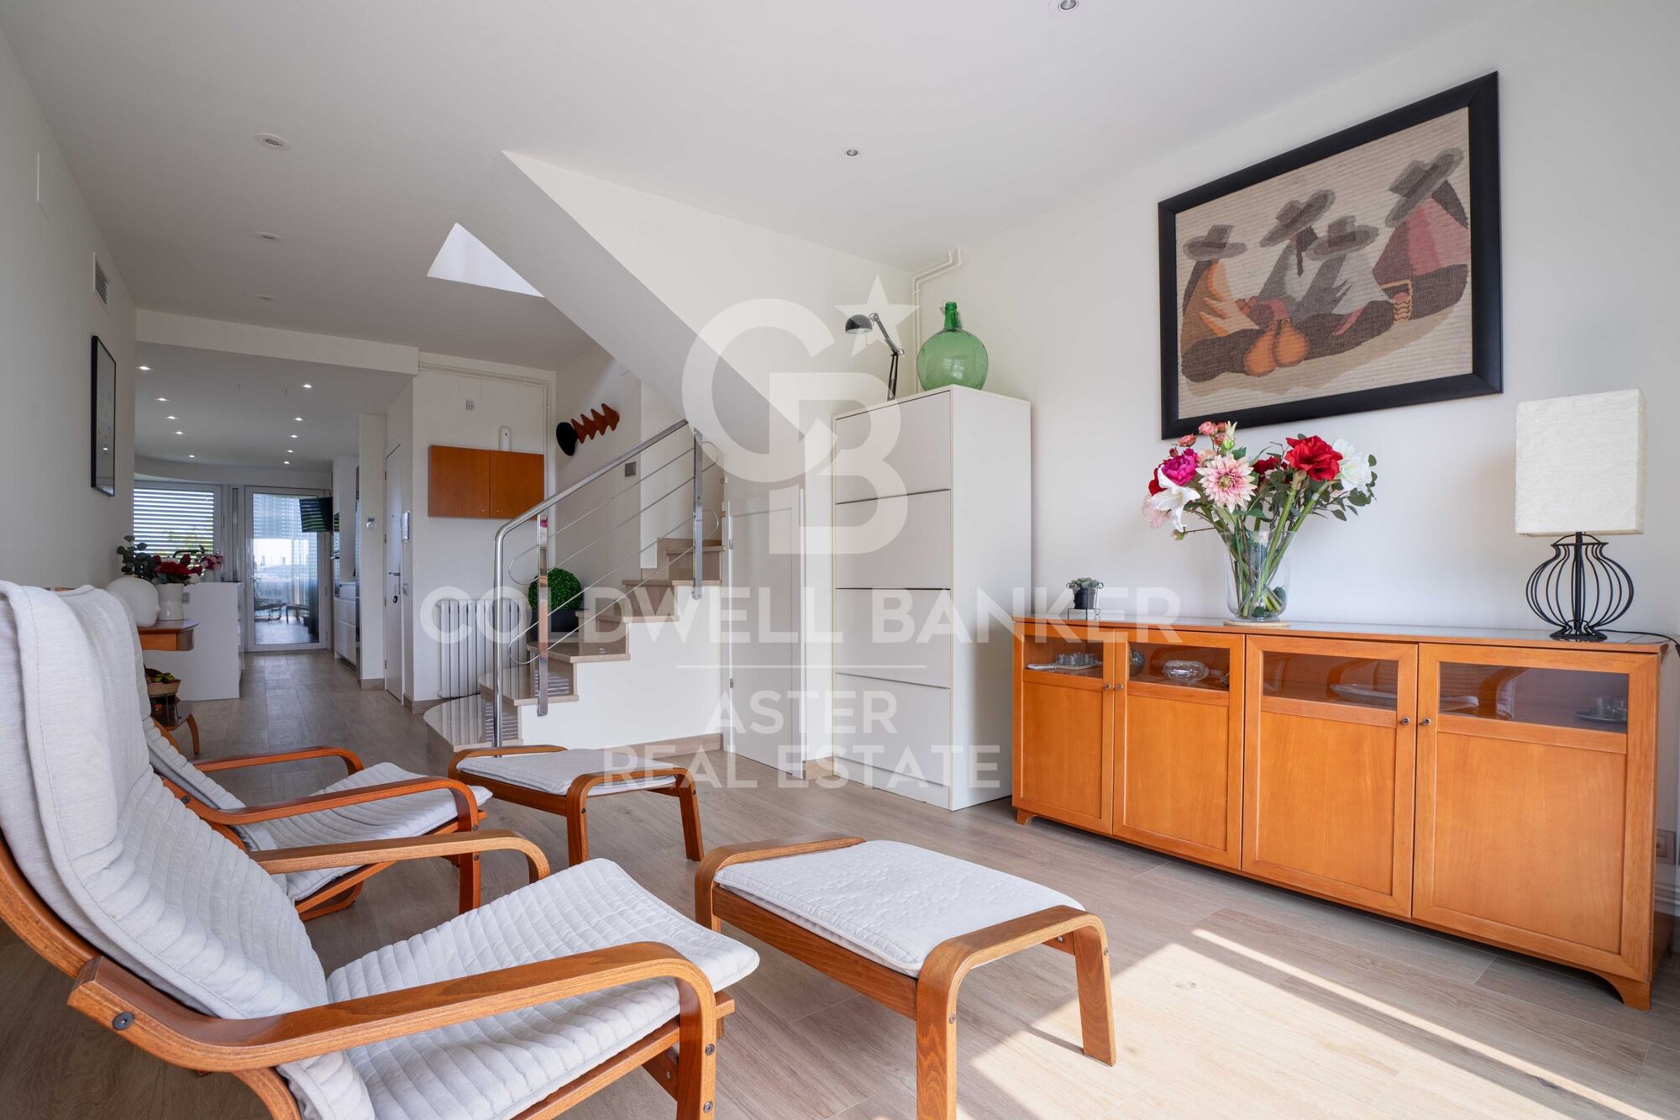
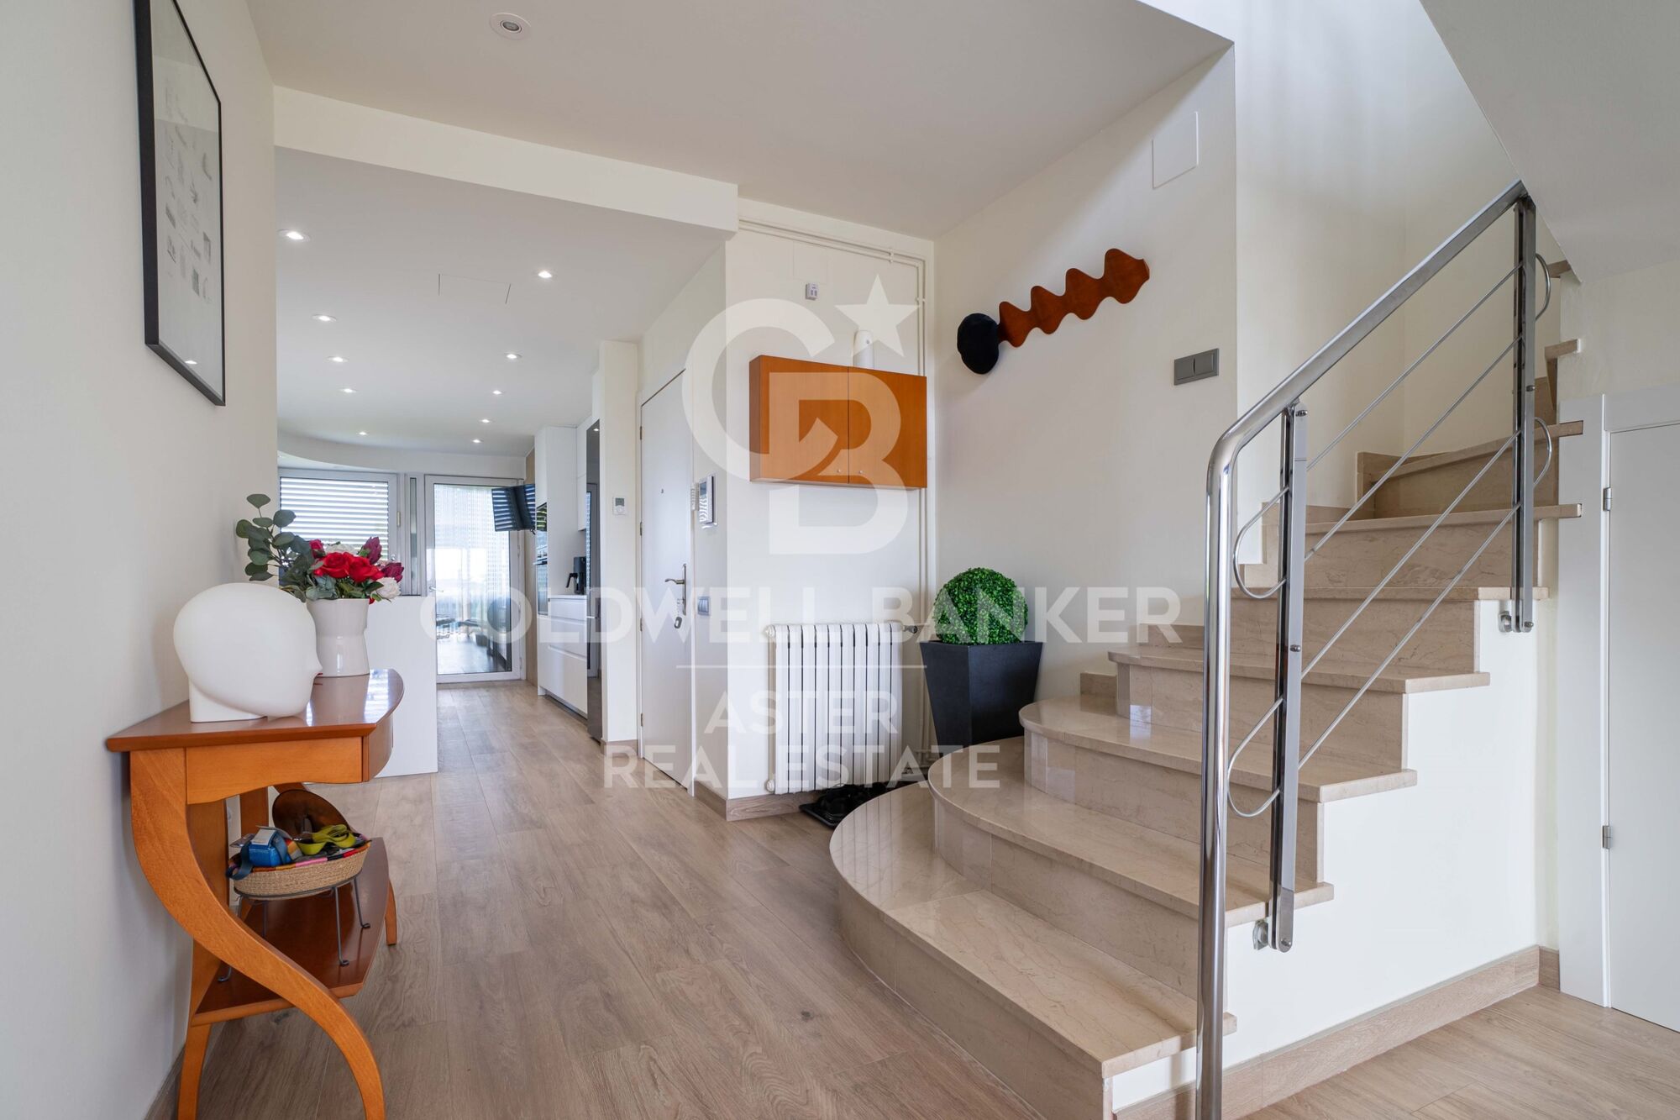
The internal staircase naturally separates social life from rest: entertain without intrusion, unwind in complete privacy.

Location. Next to Port Olímpic, just a short walk from the beach and seafront promenade. The area offers shops, supermarkets, restaurants and all everyday amenities. Excellent connections by metro, tram and bus, with Poblenou and Barcelona city centre close by.

Key features:

Duplex penthouse
Built area: 245 m²
Usable area: 209 m²
3 double bedrooms
2 full bathrooms
Upper terrace + 3 balconies
Dual aspect: views of the Sagrada Família, Port Olímpic and the Mediterranean
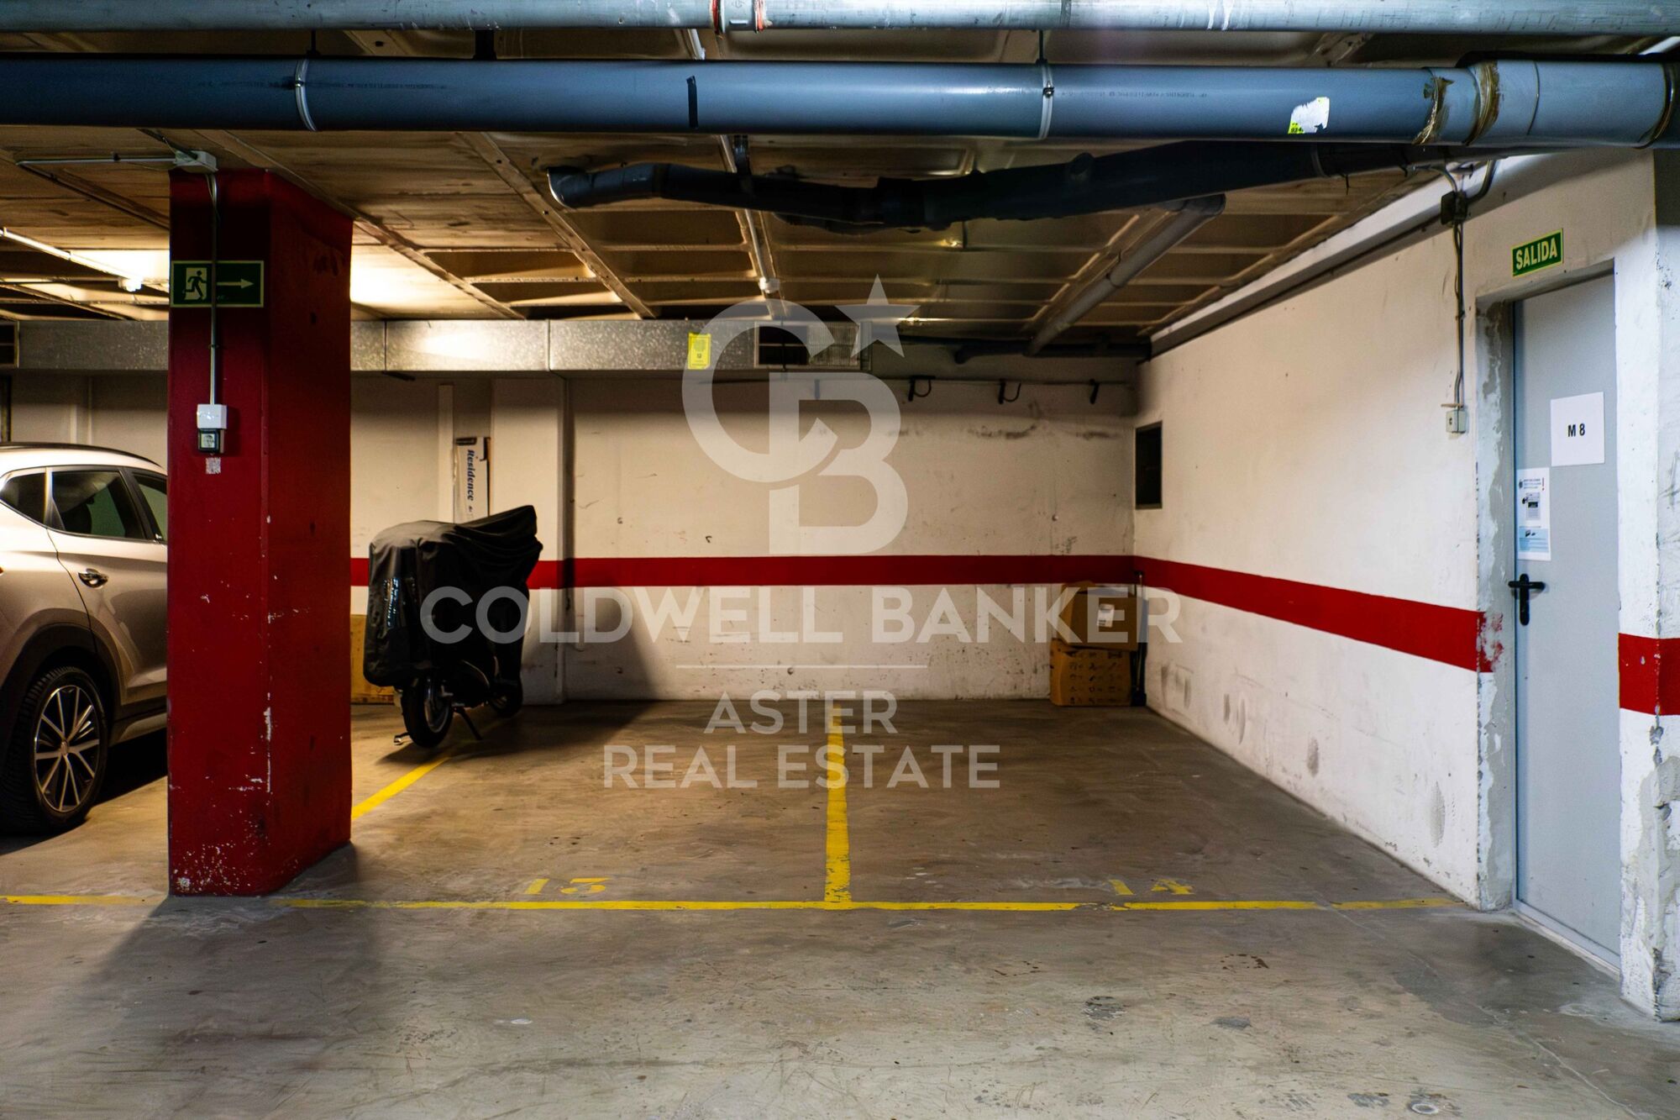
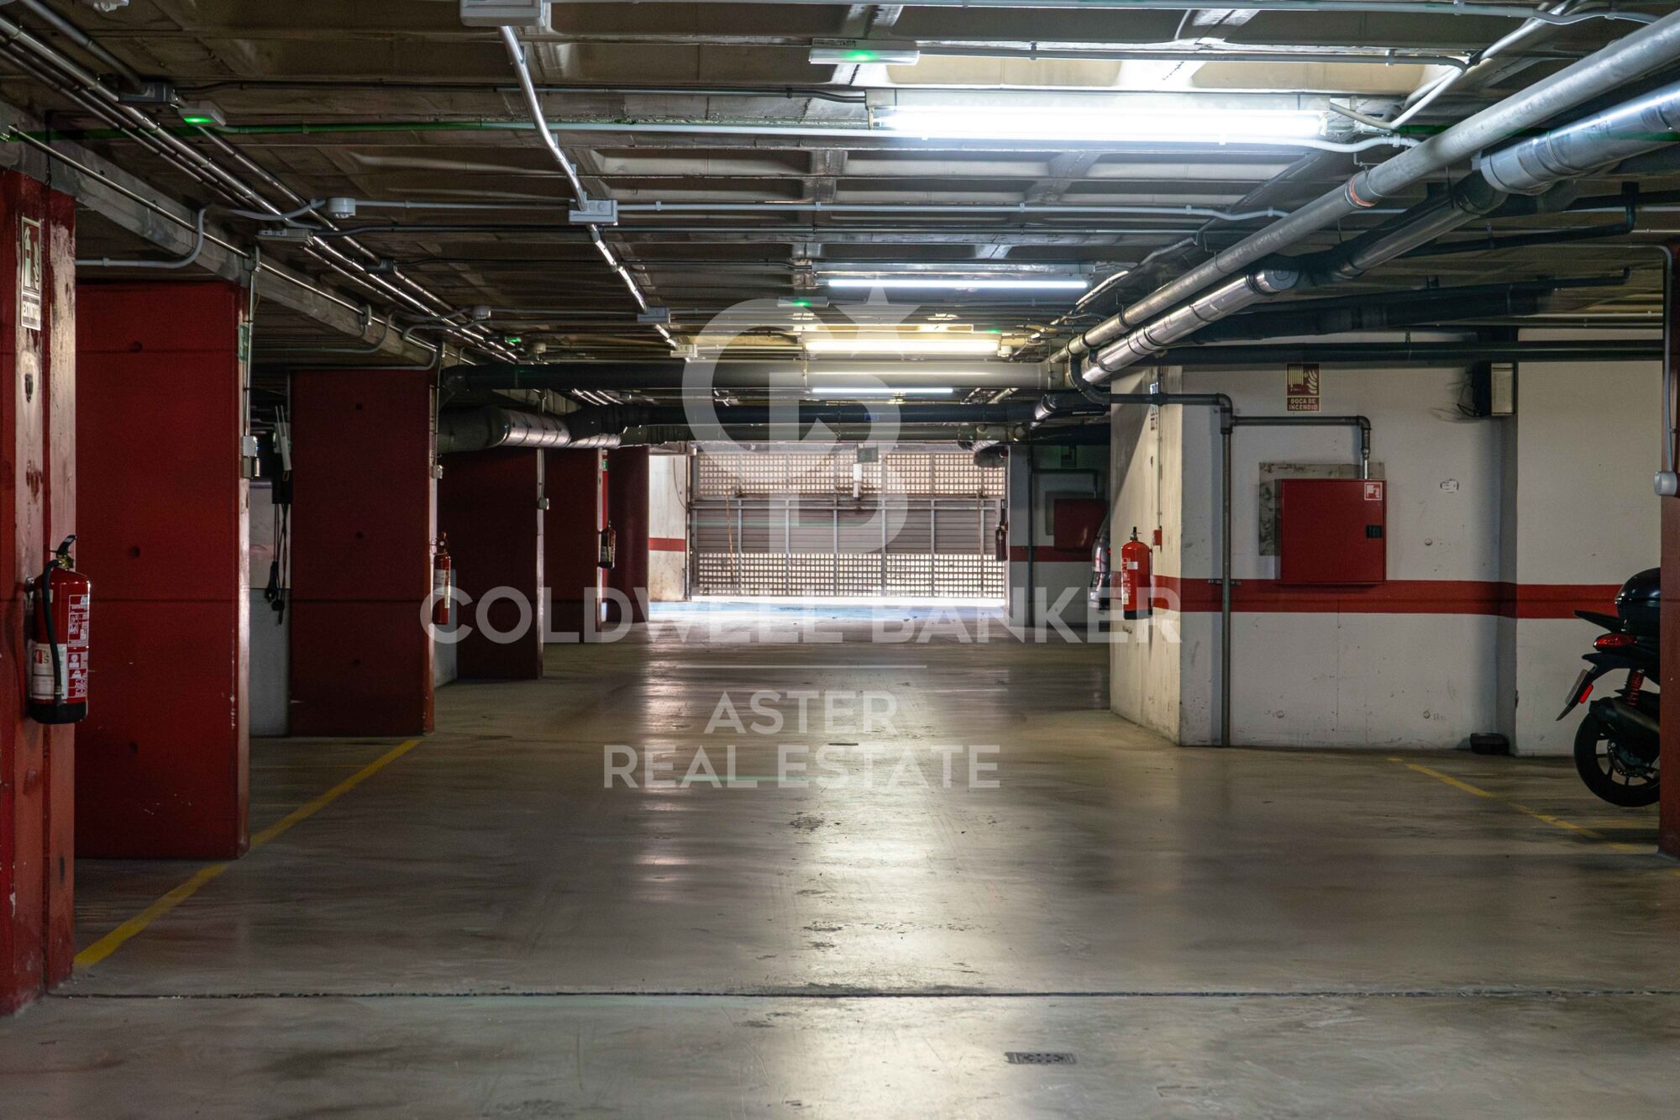
2 parking spaces in the same building

The sale price does not include taxes or costs arising from the purchase which, under current legislation, are payable by the buyer: (i) for resale properties, Property Transfer Tax (ITP) at the rate applicable in the relevant Autonomous Community; (ii) for new-build properties, VAT and Stamp Duty (AJD) in accordance with current legislation; (iii) notary and Land Registry fees; and (iv) administrative agency (gestoría) fees, if engaged.

AICAT No.: 13838
API: A14616

Ref: CBAP245
#ref:CBAA245

Property details

zone
Barcelona provincia
area
Barcelona ciudad
location
Barcelona
district
La Vila Olímpica del Poblenou
Property type
attic
sale
1.800.000 €
Reference
CBAA245
Bedrooms
3
Bathrooms
2
Surface
209 m2
Builded surface
245 m2

Property features

lift
parking
terrace
balcony
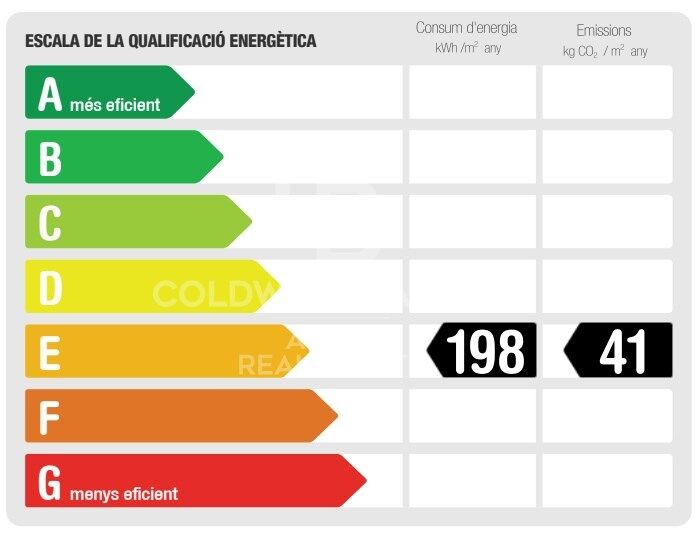
Energy certificate
  • houseA
    92-100
  • houseB
    81-91
  • houseC
    69-80
  • houseD
    55-68
  • houseE
    39-54
  • houseF
    21-38
  • houseG
    1-20

About La Vila Olímpica del Poblenou
La Vila Olímpica del Poblenou, Barcelona: seaside location, quality of life and modern living in a prime urban area
La Vila Olímpica del Poblenou in Barcelona is one of the city’s most desirable areas, thanks to its seafront location, high quality of life, and contemporary architecture. Nestled between Sant Martí and the beaches of Barceloneta, it’s ideal for those who want to live in Barcelona near the sea with full urban amenities.
It offers a vibrant lifestyle with beaches, parks, sports centers, dining, and cultural venues. A perfect match for families, young professionals and sea lovers.

The real estate market in Vila Olímpica features bright apartments, modern buildings and strong rental demand. A highly attractive area to live or invest in Barcelona.
Request more info
Ref.CBAA245
Carrer de Casp, 192
08013, Barcelona
681 086 265 618 001 668
Ademar Albertin
Franchisee

Related properties

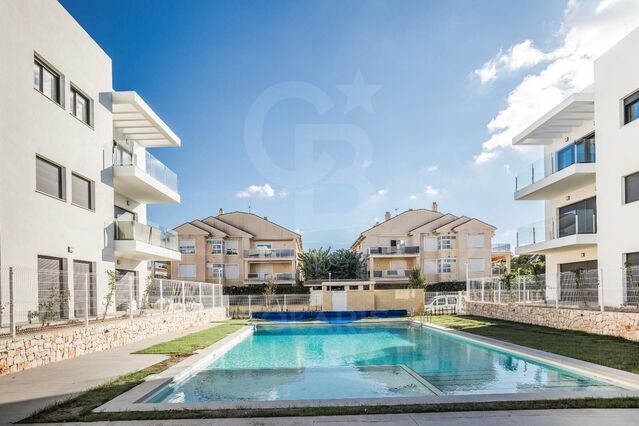
Flat in a private community with garden and pool in Poblenou
La Vila Olímpica del Poblenou
Flat in a private community with garden and pool in Poblenou

120 m²Size22 Bathrooms
120 m² flat in the heart of Poblenou, 10 minutes walking from the beach Set on a quiet street in Poblenou, one of Barcelona's most sought-after areas, this magnificent 120 m² home combines space, privacy and a privileged location: just a 10-minute walk from Nova Icaria and Bogatell beaches, and 5 minutes on foot from Bogatell and Llacuna metro stations. The building, dating from 1992, has a single flat per floor and a lift, lending an exclusivity rarely found in the area. The flat currently offers 2 generous bedrooms, including an elegant suite with en-suite bathroom, plus a second full bathroom. Its layout allows for a third bedroom to be added with ease, offering exceptional flexibility for those looking to grow without moving home. The private, gated community features well-maintained gardens, two swimming pools and a children's playground, a rare privilege in the heart of Poblenou. The price includes a spacious parking space with room for a car and a motorbike. The sale price does not include taxes or costs arising from the purchase which, under current regulations, are payable by the buyer: (i) for second-hand properties, Property Transfer Tax (ITP) at the rate applicable in the relevant Autonomous Community; (ii) for new-build properties, VAT and Stamp Duty (AJD) under current regulations; (iii) notary and land registry fees; and (iv) administrative (gestoría) fees where applicable. ref: CBAP240. #ref:CBAP240
720.000 €

Recently viewed properties

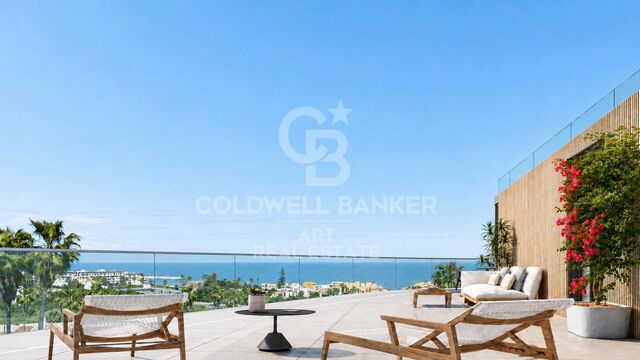
Contemporary Residences with Sea and Mountain Views in Manilva
El Castillo

Contemporary Residences with Sea and Mountain Views in Manilva

We present an exclusive contemporary residential development located in one of the most privileged areas of Manilva, designed for those seeking modern architecture, outstanding amenities and the opportunity to enjoy the authentic Mediterranean lifestyle of the Costa del Sol. The development comprises two elegant curved architectural volumes, each arranged over four levels and carefully designed to blend harmoniously with the surrounding environment. It offers a total of 64 two- and three-bedroom residences, thoughtfully oriented to maximise natural light and provide impressive panoramic views of the sea and mountains. The different property types include ground-floor residences with private gardens and swimming pools, as well as penthouses with private solariums, creating exceptional outdoor spaces designed to make the most of the climate and surroundings throughout the year. All properties feature spacious terraces that extend the interior living areas and create a seamless connection between indoor and outdoor spaces. The residences have been equipped with carefully selected materials and systems to provide comfort, efficiency and quality of life. They feature fitted kitchens with appliances, an aerothermal climate control system, air conditioning and heating, aerothermal domestic hot water and double-glazed windows that contribute to improved insulation and energy efficiency. The development also offers a comprehensive selection of communal areas designed for residents' wellbeing and enjoyment. One of the highlights is a spectacular infinity pool extending from the first floor down to the ground floor, creating a striking double-height cascading effect. The complex also includes a gym, changing rooms, coworking space, storage rooms and parking spaces with pre-installation for electric vehicle charging. The architectural project has been developed by a renowned studio specialising in contemporary architecture, following a philosophy based on four fundamental principles: accessibility, sustainability, contemporary design and functionality. The result is a residential development that combines refined aesthetics with practical and efficient solutions, creating homes designed both for enjoying and for year-round living. Its location in Manilva offers a peaceful and privileged setting surrounded by nature, with excellent connections to Estepona, Sotogrande and other key destinations along the Costa del Sol. #ref:CBSH1709
From 515.500 €
Premium penthouse with spectacular private solarium terrace of 68 m²
Montañar - El Arenal

Premium penthouse with spectacular private solarium terrace of 68 m²

90 m²Size22 Bathrooms
Discover the perfect blend of modern comfort and Mediterranean living with this exceptional top-floor duplex penthouse located in the sought-after La Bardisa residential complex, just minutes from Jávea's famous Arenal Beach. This elegant 2-bedroom, 2-bathroom property offers approximately 74 m² of beautifully designed interior living space, complemented by an impressive 68 m² private solarium with outdoor kitchen the ideal setting for relaxing, entertaining and enjoying the year-round sunshine of the Costa Blanca. The bright and spacious interior features a contemporary open-plan living and dining area, a fully equipped kitchen, separate laundry area, built-in wardrobes, and high-quality finishes throughout. The duplex layout provides excellent separation between living and sleeping areas, creating a comfortable home for both permanent living and holidays. Residents benefit from a well-maintained community with a swimming pool, covered parking space and private storage room. The property also includes underfloor heating and an aerothermal climate system, ensuring comfort and energy efficiency throughout the seasons. Located in one of Jávea's most desirable areas, this penthouse is within easy walking distance of Arenal Beach restaurants, cafés and local amenities, offering the perfect combination of tranquillity and convenience. A rare opportunity to own a stylish Mediterranean retreat in an unbeatable location ideal as a permanent residence, holiday home or investment property. Key Features: Exclusive duplex penthouse 2 bedrooms & 2 bathrooms Private 68 m² solarium with outdoor kitchen Communal swimming pool Covered parking & storage room Underfloor heating & aerothermal system Walking distance to Arenal Beach #ref:CBSW932N
640.000 €
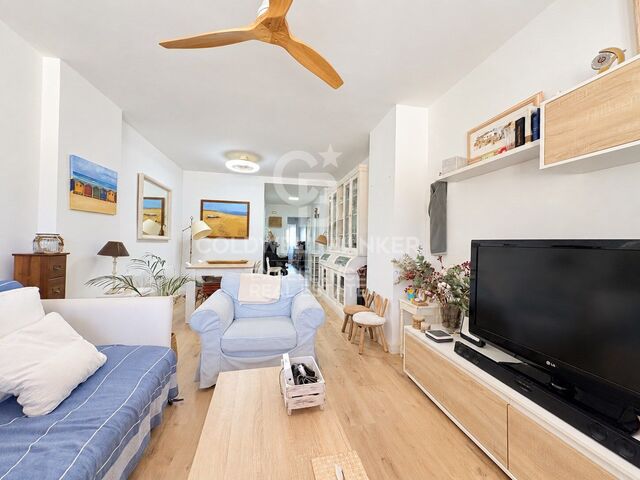
Spacious renovated three-bedroom property in Puig-Val.
Sole agency
Playa del Puig

Spacious renovated three-bedroom property in Puig-Val.

110 m²Size32 Bathrooms
Are you looking for a spacious, renovated home that is ready for year-round living near the sea? Coldwell Banker Excellence presents this 110 m² ground-floor property, located in the private Puig-Val residential complex, facing the Mediterranean and with excellent connections to Valencia. Renovated in 2021, the property offers a comfortable and functional layout: - 3 spacious bedrooms. - 2 full bathrooms with natural ventilation. - Generously sized living and dining room. - Separate kitchen with utility area. - Built-in wardrobes. - Electric radiators. - Ceiling fans in every room. - 5 m² storage room included in the price. - East-facing orientation. - Cross ventilation. The property's main strengths are its generous 110 m² of living space, its renovation, the convenience of being on the ground floor and access to all the facilities of one of the most complete residential complexes in the area. Puig-Val offers a peaceful and secure environment for year-round living, with facilities that are difficult to find in other residential complexes: 4 swimming pools, 5 tennis courts, 2 padel courts, 4 fronton courts, football and basketball courts, 2 children's playgrounds, a social club, restaurant, ice cream parlour, supermarket, pharmacy and security service. An especially attractive option for families and for anyone wishing to exchange the pace of city life for a peaceful and secure residential setting near the sea, while remaining just a short distance from Valencia. If you value space, a fully renovated home and the services of a large residential complex, call us to arrange a viewing. We will be delighted to show you the property and answer any questions you may have. The price does not include taxes or purchase costs payable by the buyer, including Property Transfer Tax or, where applicable, VAT and Stamp Duty, notary and Land Registry fees, and the estate agency commission. This offer is subject to change or withdrawal without prior notice. The information and stated measurements are for guidance purposes only. #ref:CBEX2661
369.900 €
Renovated exterior apartment with terrace, garage, and storage room in Lista, Madrid
Lista

Renovated exterior apartment with terrace, garage, and storage room in Lista, Madrid

118 m²Size32 Bathrooms
Coldwell Banker Unique presents this attractive property located in the Lista neighborhood, within the exclusive Salamanca district of Madrid, one of the most sought-after areas of the capital thanks to its elegance, services, and excellent transport links. Situated on the second floor of a building with an elevator and concierge service, the property stands out for its exterior orientation, providing abundant natural light and a pleasant connection to the urban surroundings. With a surface area of 118 m², the apartment offers a comfortable and functional layout designed to make the most of every space. The living area is organized around spacious and well-defined rooms, with access to a terrace that adds significant value, ideal for enjoying outdoor moments without leaving home. The kitchen is fully equipped and ready to use, and the property is sold furnished, allowing for immediate move-in. The sleeping area consists of three bedrooms and two full bathrooms, offering a perfect balance between comfort and practicality, both for families and for those needing additional space. In terms of amenities, it features central heating and split air conditioning, ensuring comfort throughout the year. This is an excellent opportunity in the Lista neighborhood, ideal for those seeking an exterior property with a terrace in a prime location within the Salamanca district. #ref:CBUQ1396
1.809.000 €
Coldwell Banker Aster Real Estate
Carrer de Casp, 192
08013, Barcelona
De lunes a viernes de 10h a 14h y de 15:30h a 19h
Newsletter

Find your home abroad with the support of the Coldwell Banker® network

Visit our global websites to learn more about your ideal property in the most exclusive destinations

We use our own and third-party cookies to make our website work safely and personalize its content. Likewise, we use cookies to measure and obtain data on your navigation and to adjust advertising to your tastes and preferences. Press the "Accept all" button to confirm that you have read and accepted the information presented. To manage or disable these cookies, click on "Configuration". For more information see our cookies policy.
Modify cookies
Technical and functional Always active
This website uses its own Cookies to collect information in order to improve our services. If you continue browsing, you accept their installation. The user has the possibility of configuring his browser, being able, if he so wishes, to prevent them from being installed on his hard drive, although he must bear in mind that such action may cause difficulties in navigating the website.
They allow the monitoring and analysis of the behavior of the users of this website. The information collected through this type of cookies is used to measure the activity of the web for the elaboration of user navigation profiles in order to introduce improvements based on the analysis of the usage data made by the users of the service. They allow us to save the user's preference information to improve the quality of our services and to offer a better experience through recommended products.
These cookies are used to store information about the preferences and personal choices of the user through the continuous observation of their browsing habits. Thanks to them, we can know the browsing habits on the website and display advertising related to the user's browsing profile.