Duplex penthouse with terrace and sea views, Vila Olímpica
size
245 m²
Bedrooms
3
parking
2
terrace
price
1,800,000 €
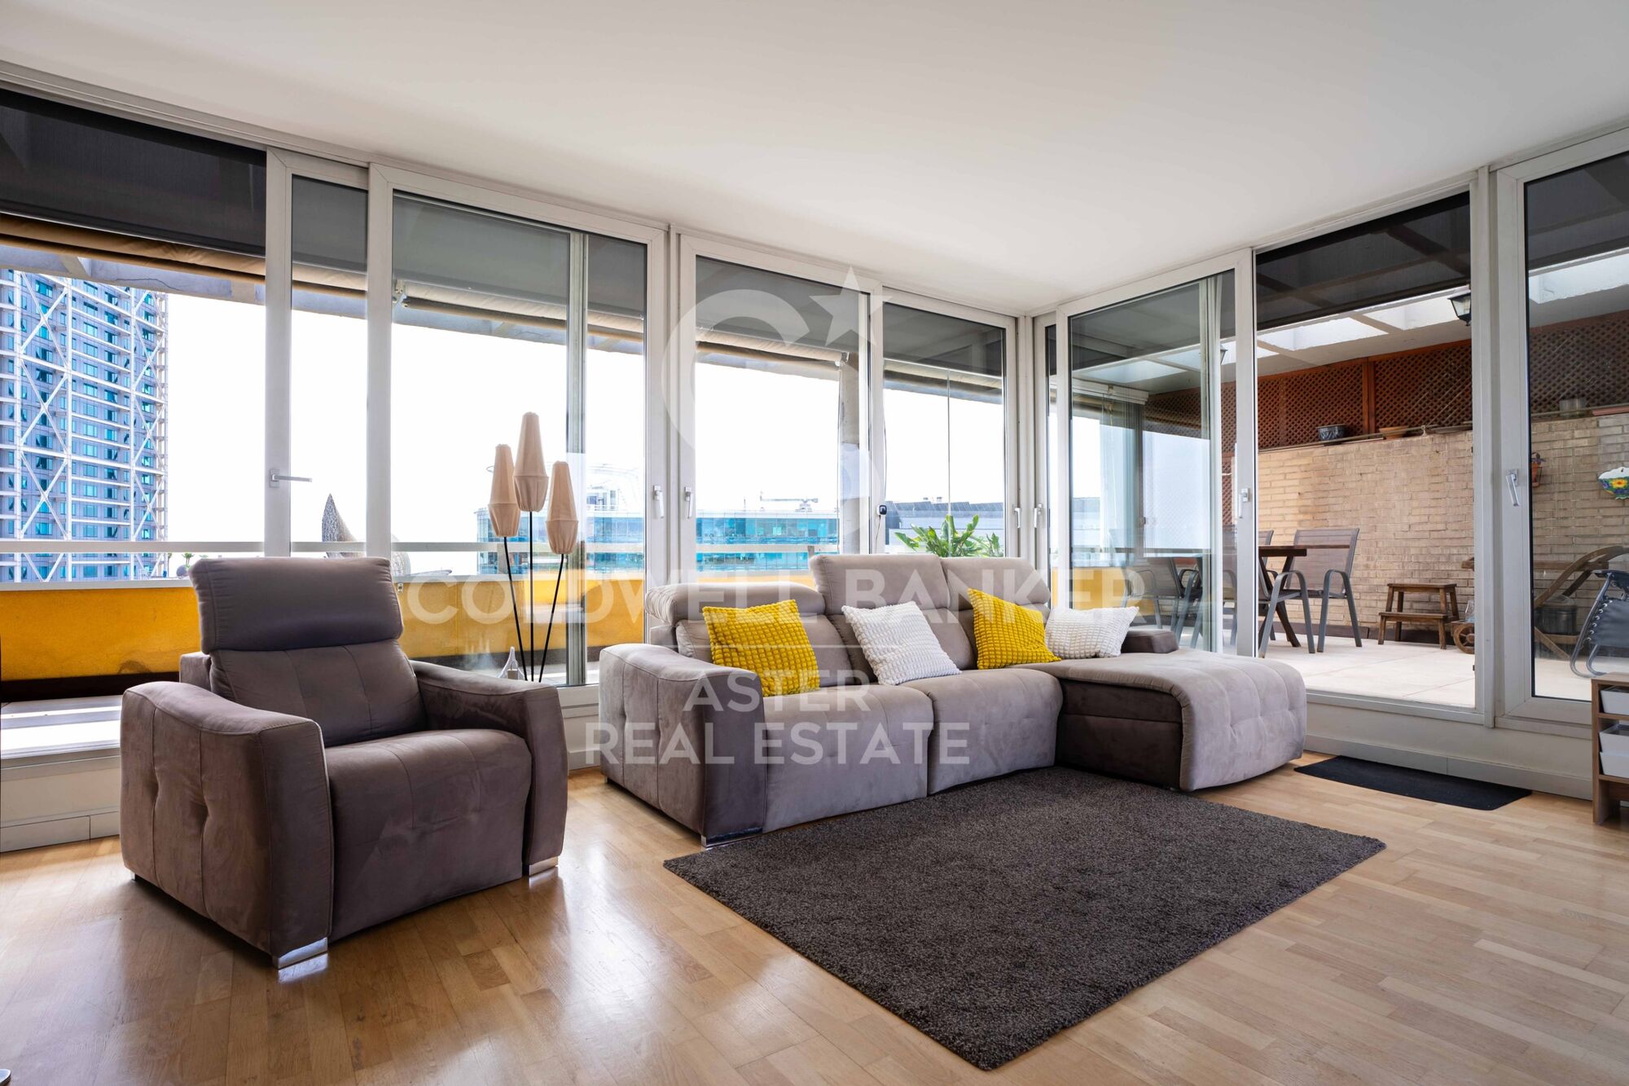
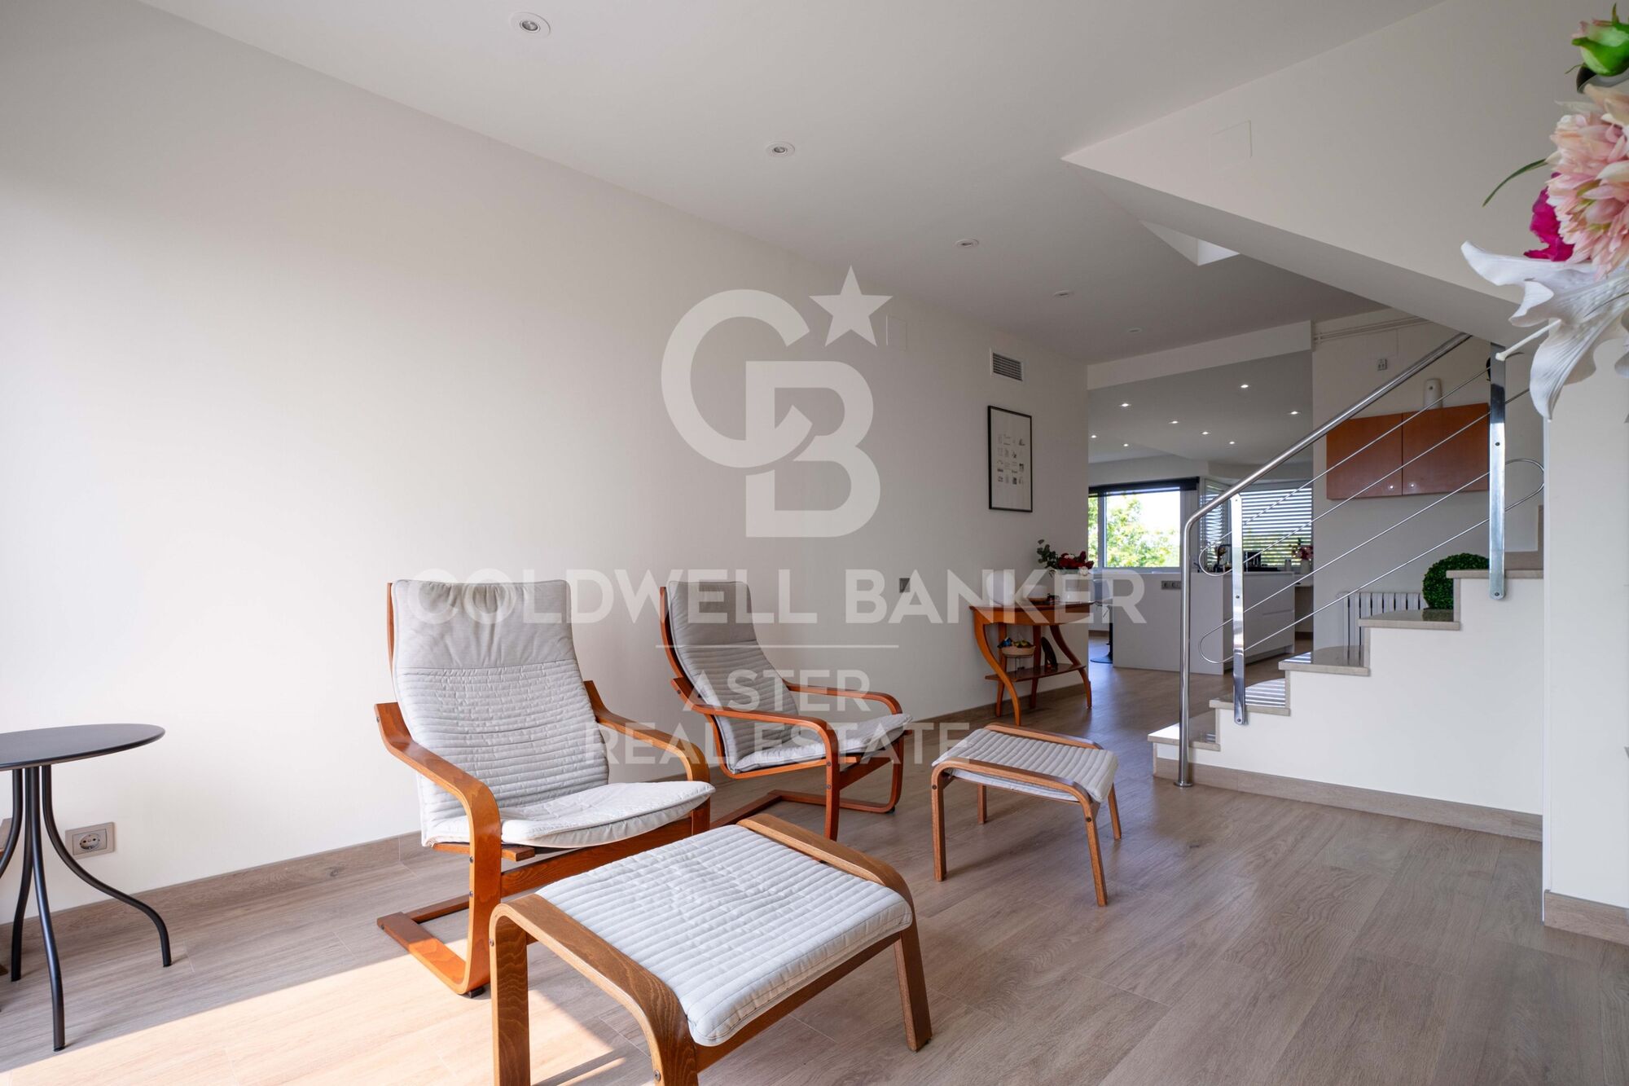
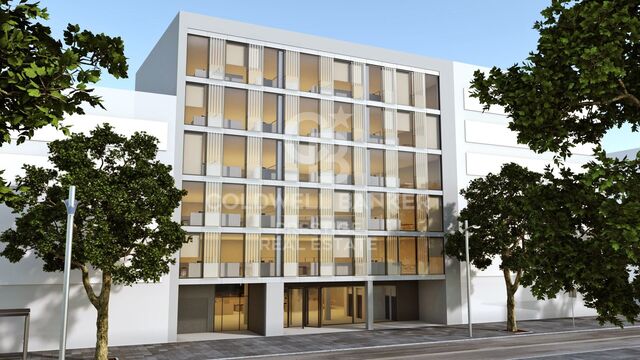
Duplex penthouse of over 200 m² in Vila Olímpica, occupying the top two floors of the building, with a large private terrace, three balconies, dual aspect and two parking spaces included.

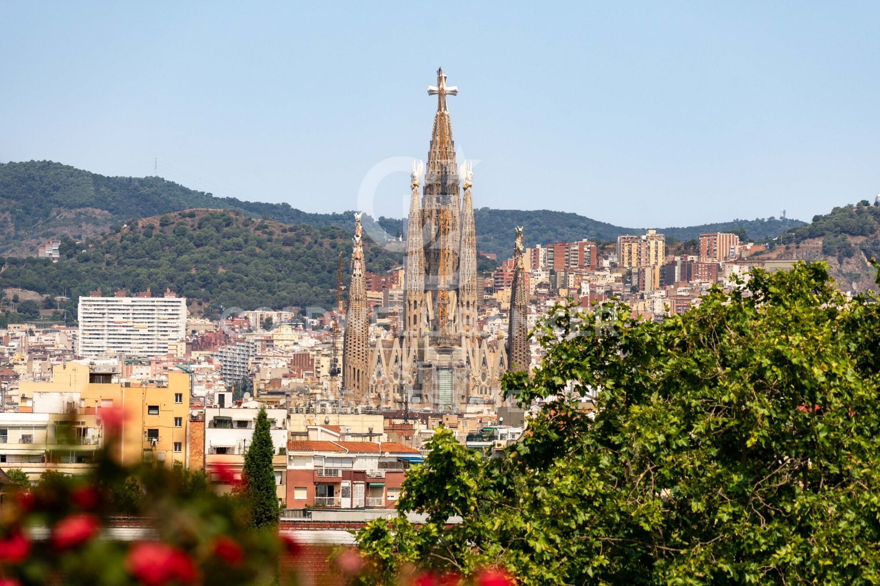
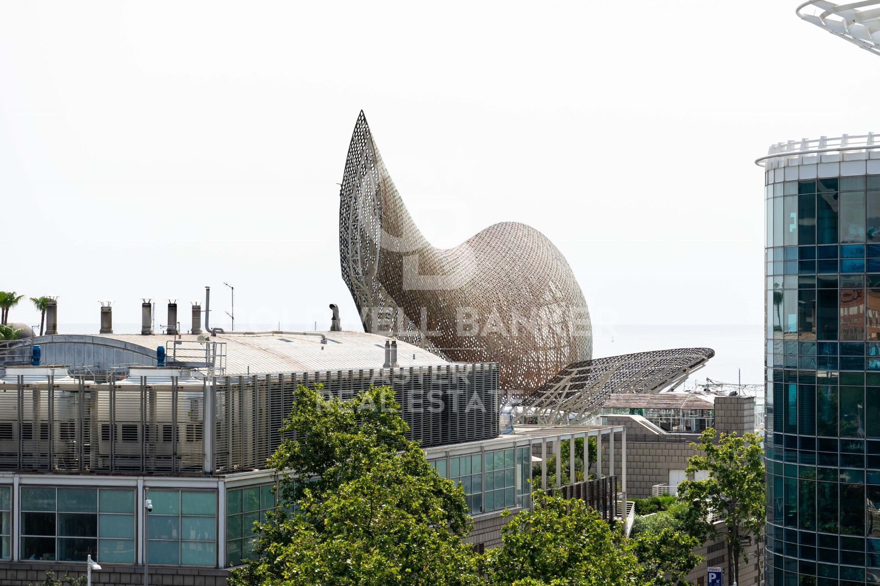
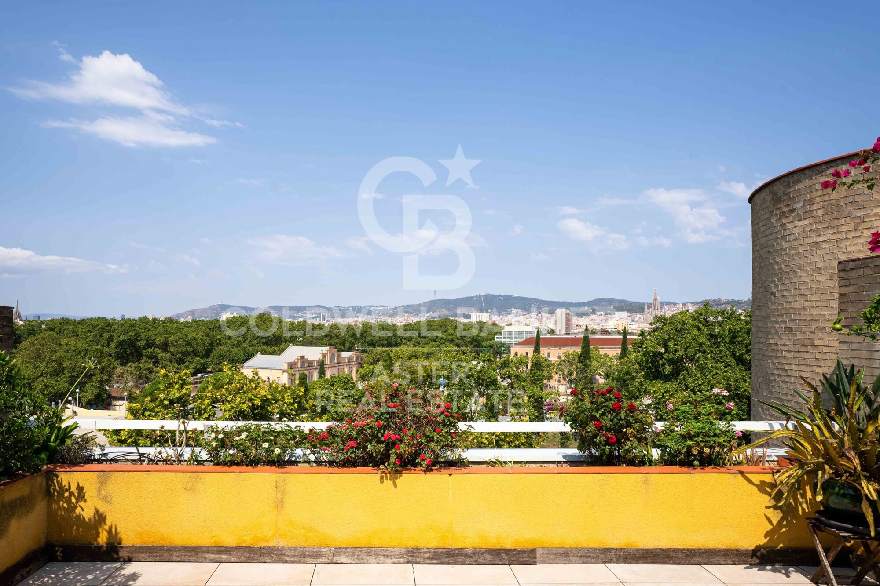
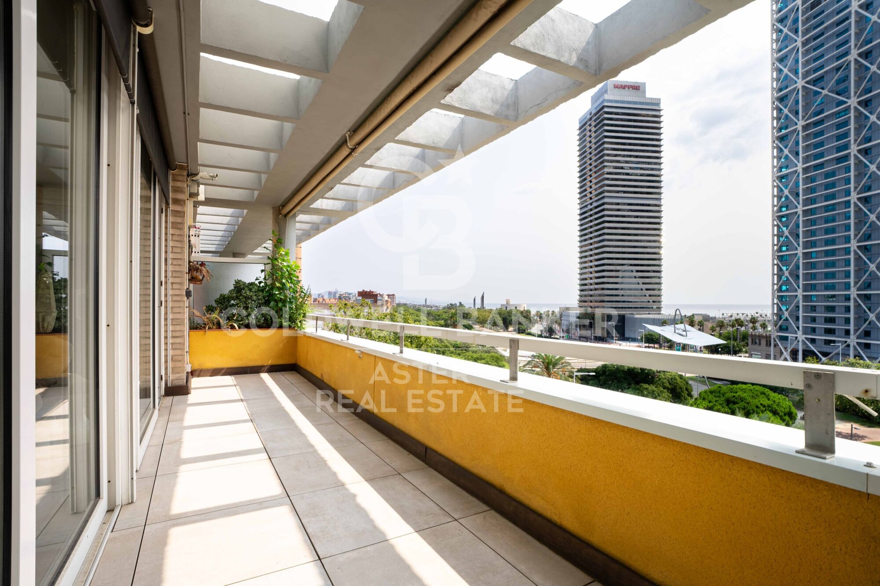
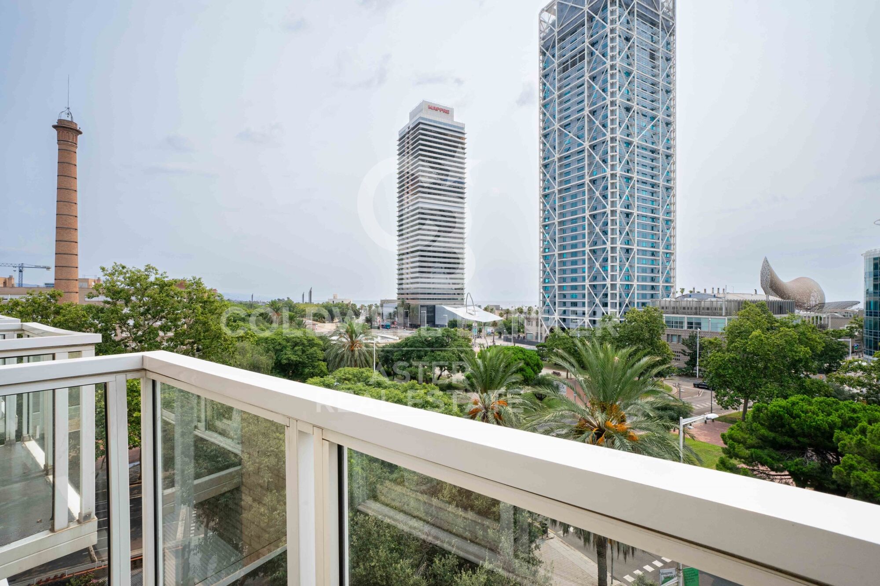
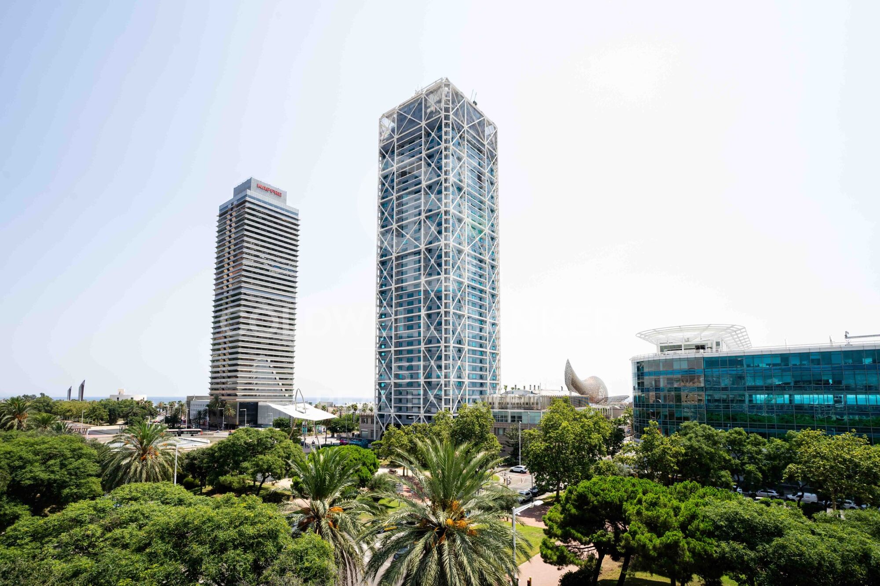
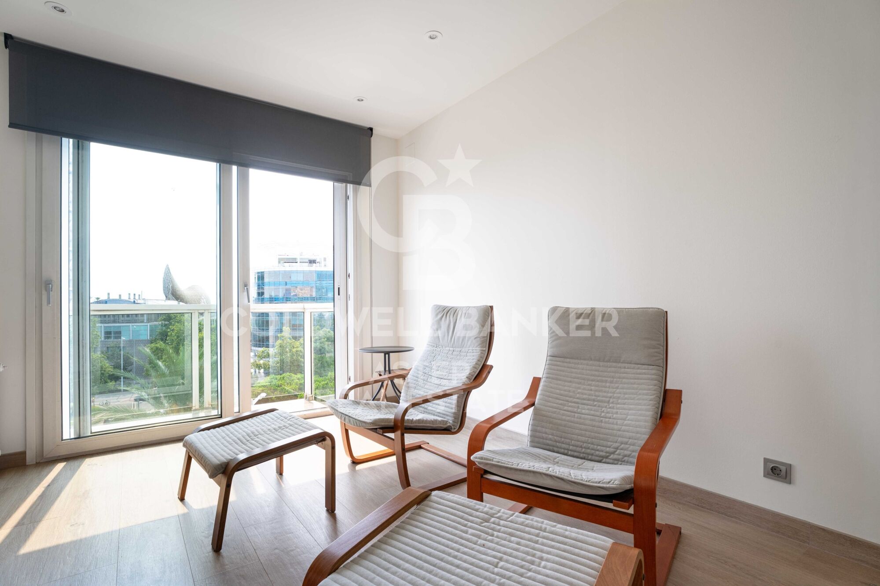
The property brings together a combination that is hard to find in Barcelona: height, privacy, outdoor living and open views in both directions. On one side, the city skyline with the Sagrada Família and Tibidabo on the horizon. On the other, Port Olímpic and the Mediterranean.

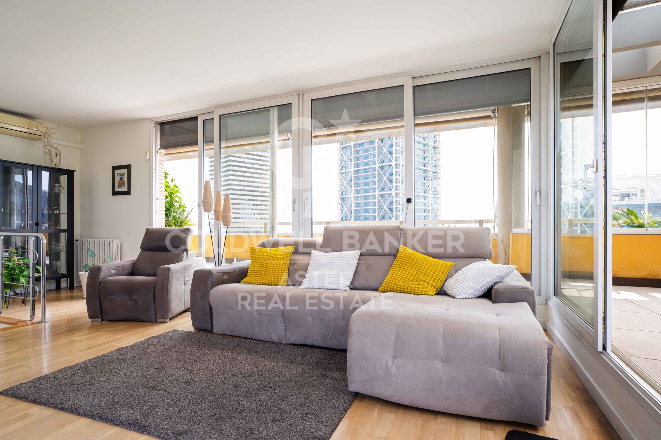
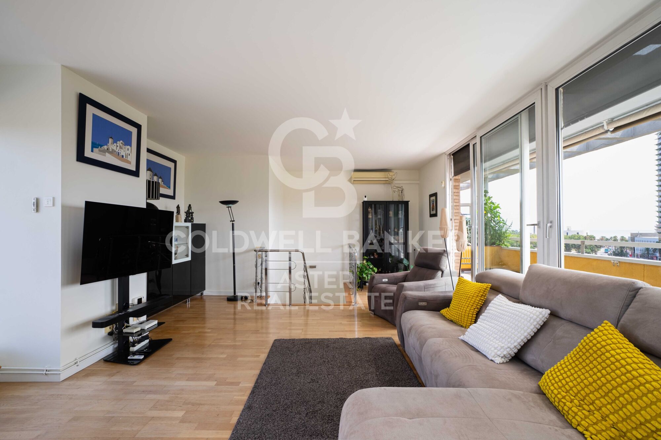
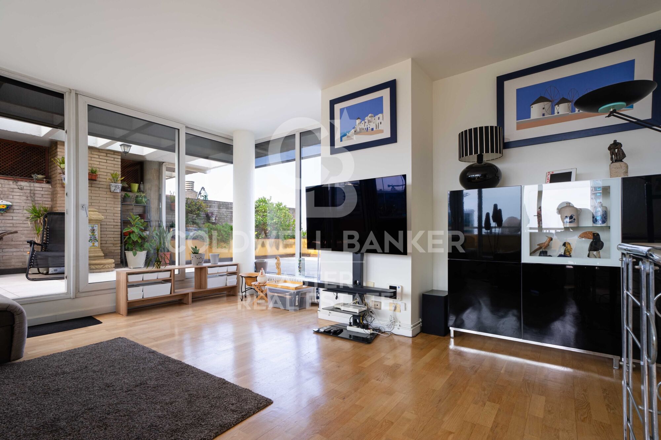
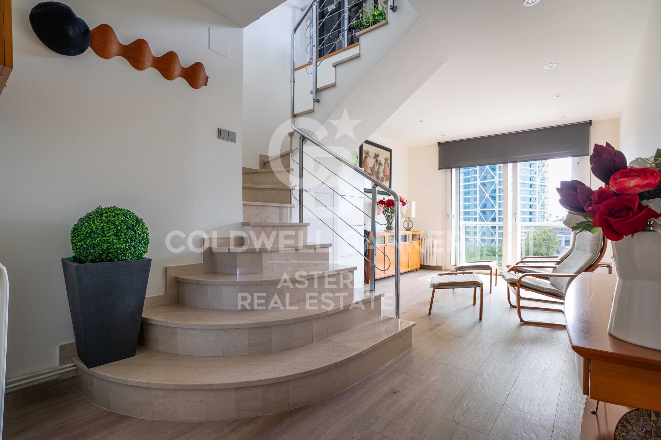
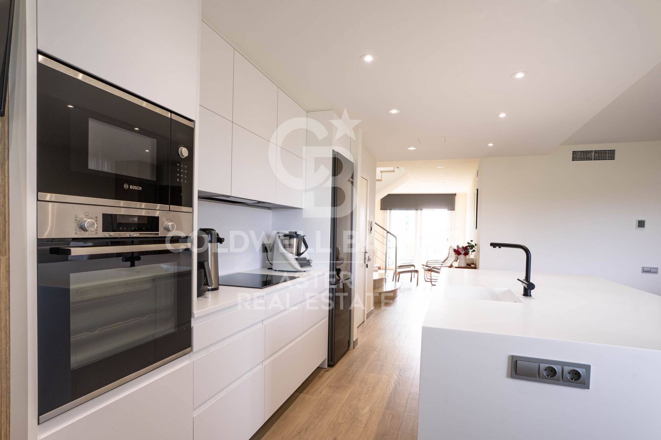
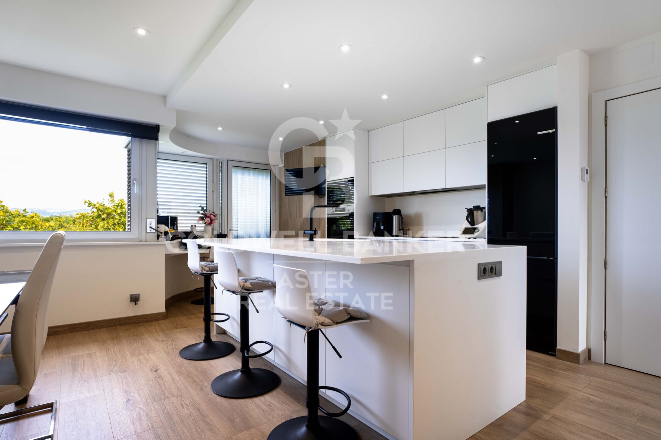
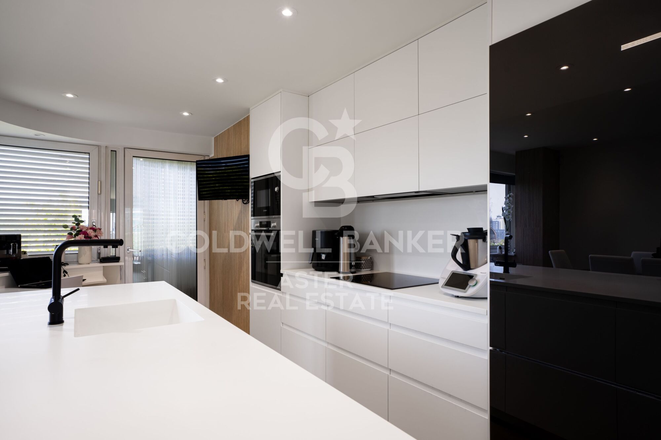
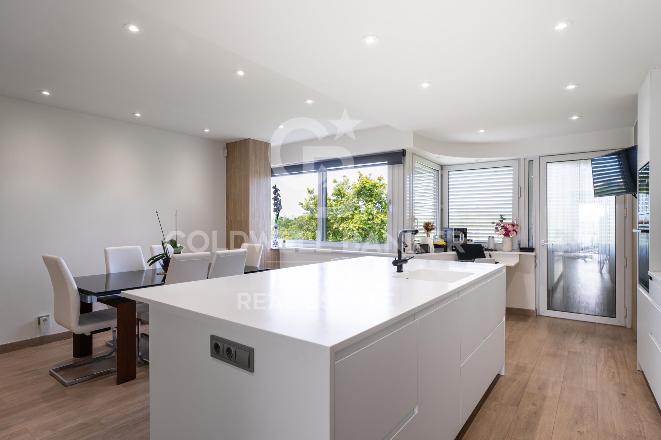
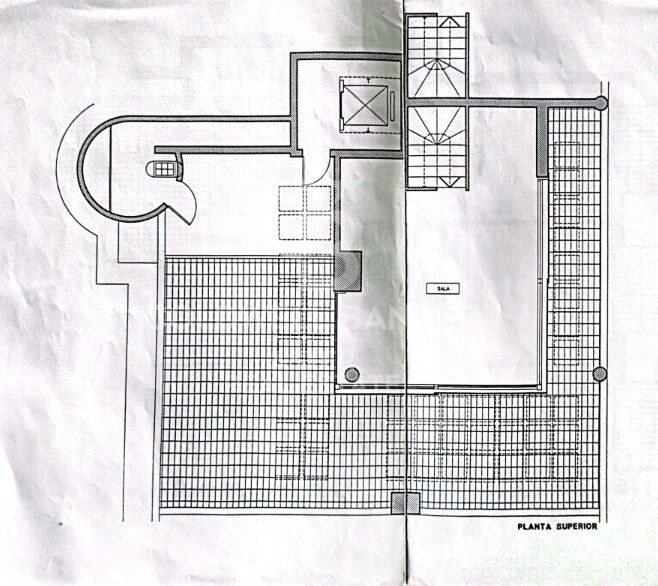
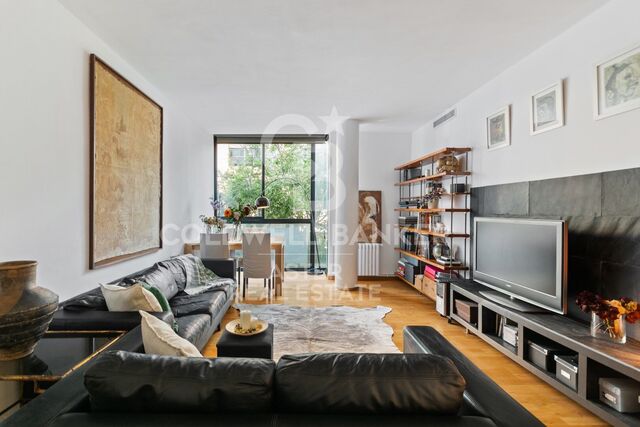
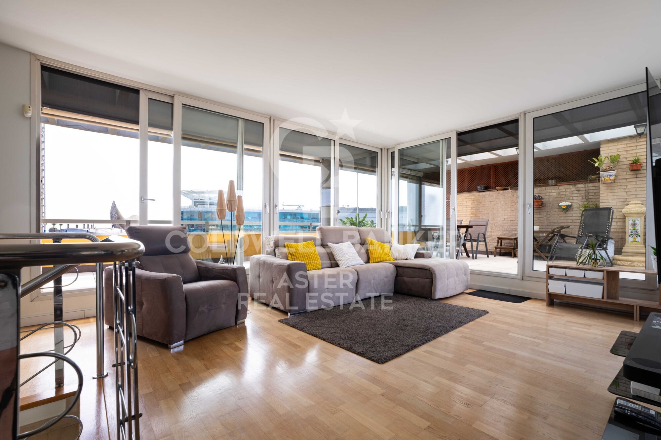
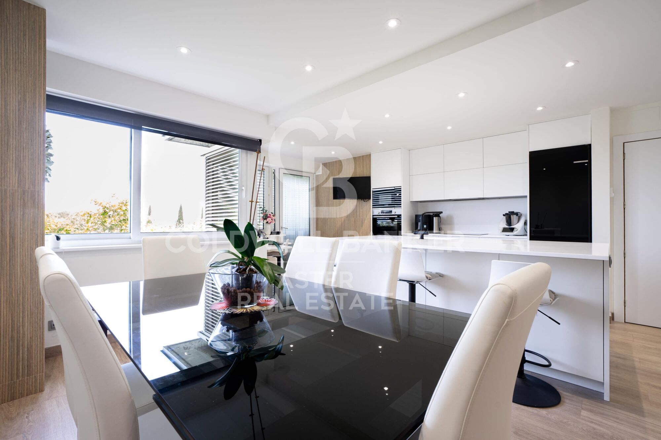
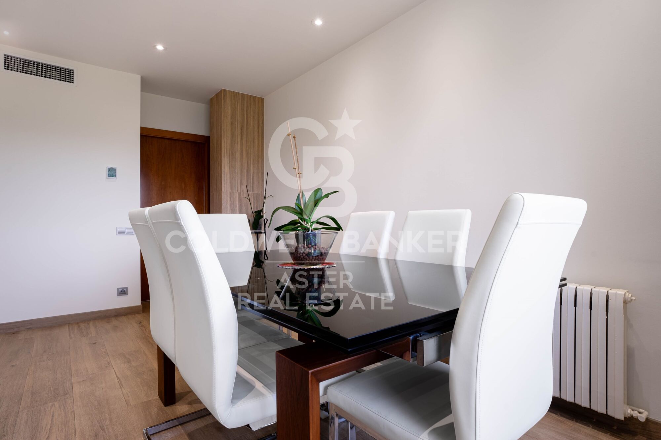
Upper floor - living area. A bright living room with large windows and direct access to the terrace. Fully fitted open-plan kitchen with central island and dining area, designed for entertaining and sharing.

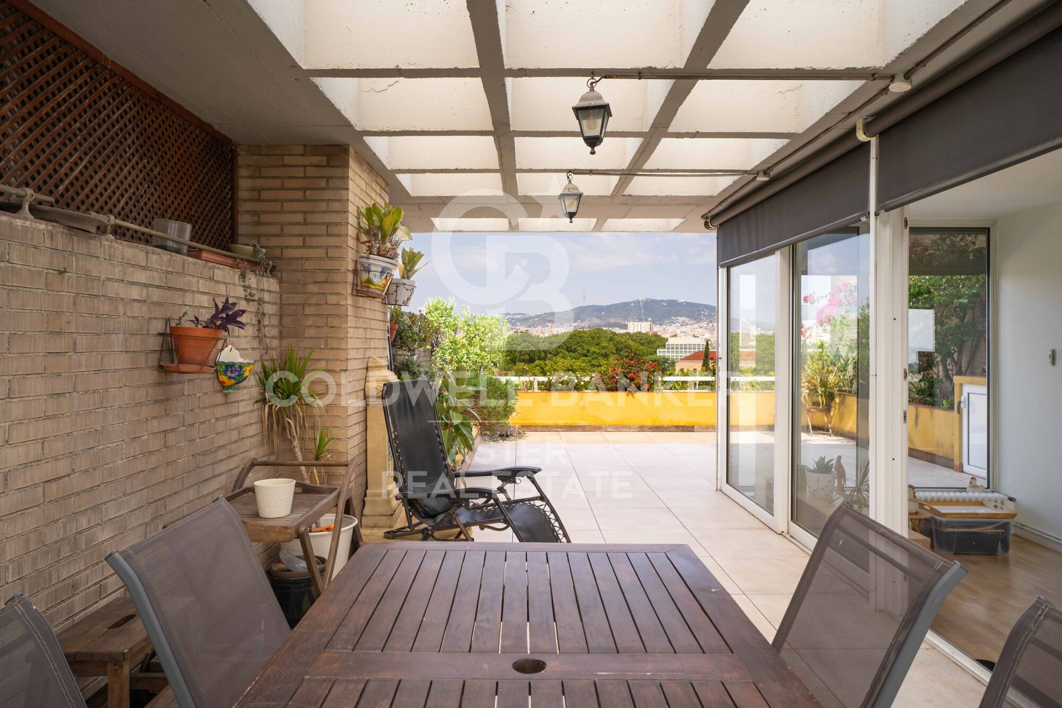
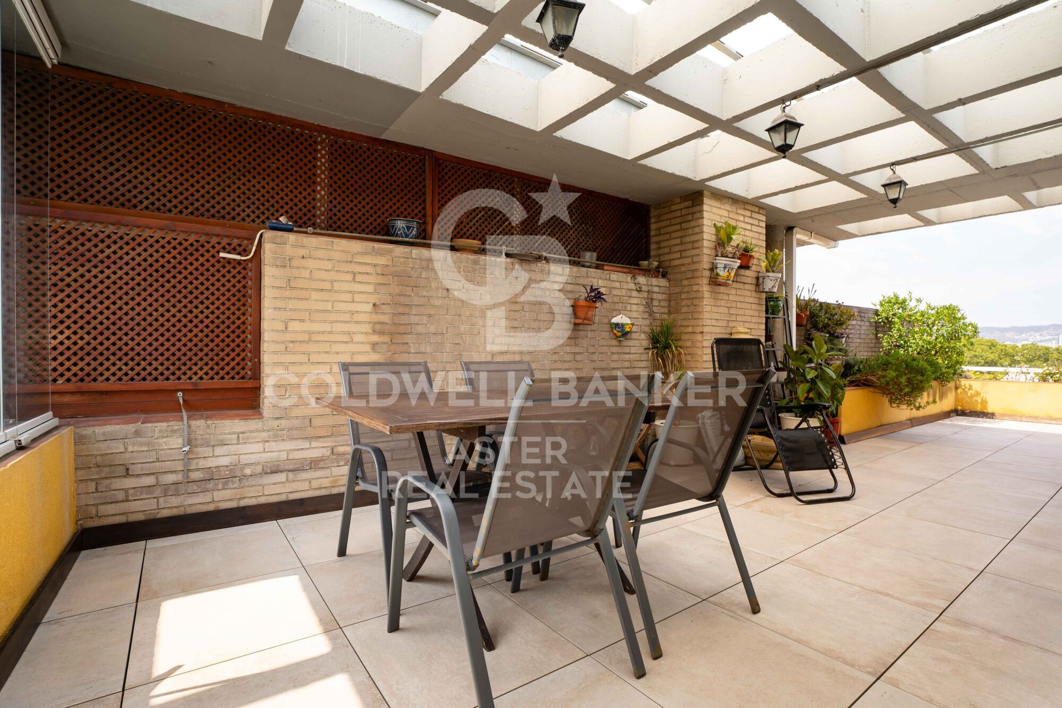
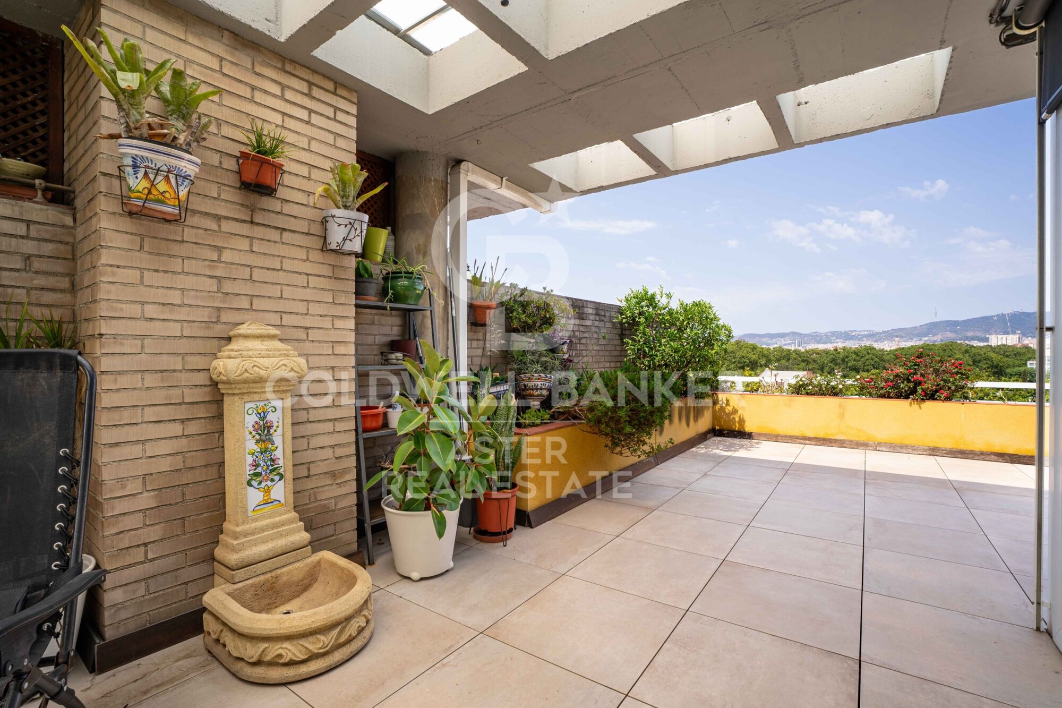
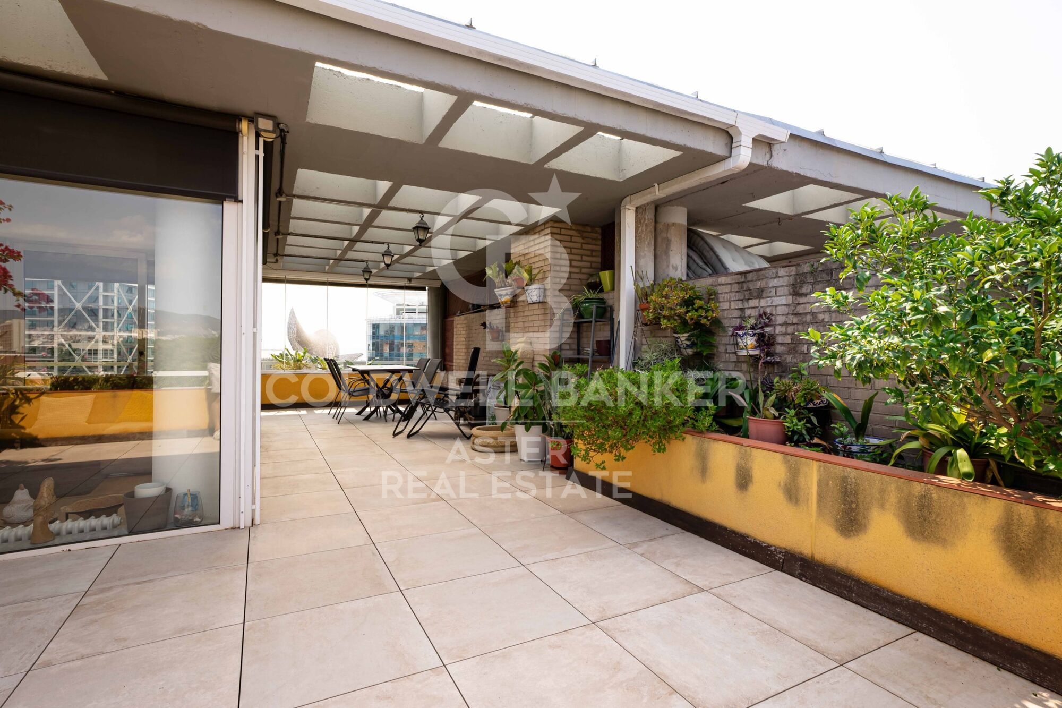
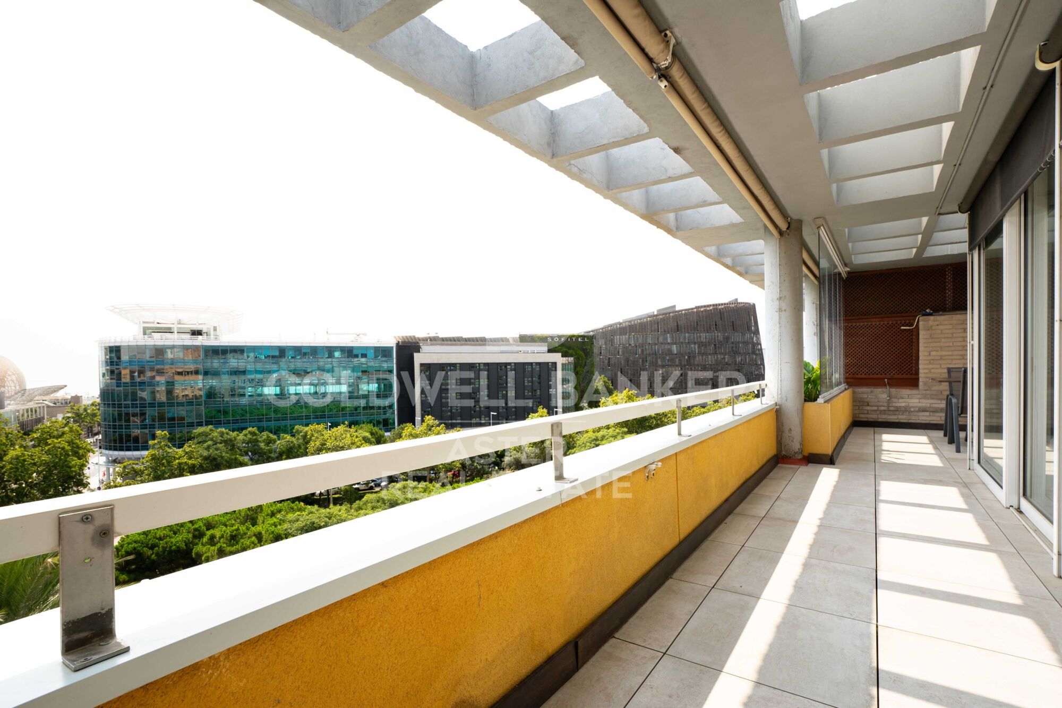
The terrace. A true outdoor room, partly covered by a pergola, with space for alfresco dining, a lounge area and greenery. Unobstructed views over Barcelona and Collserola.

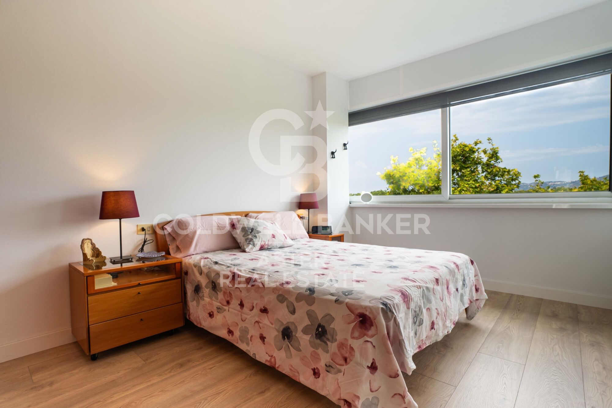
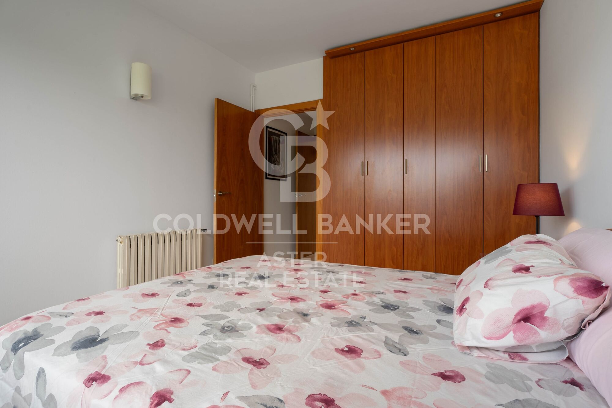
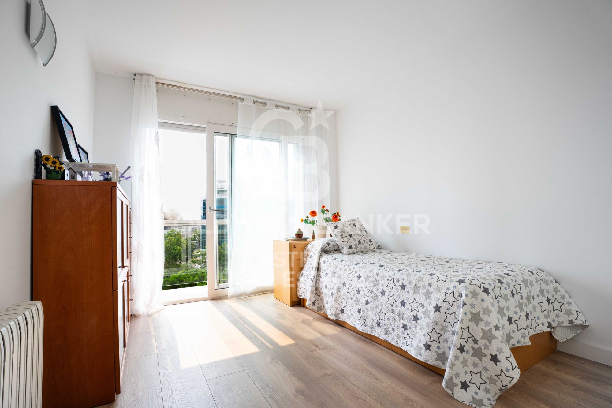
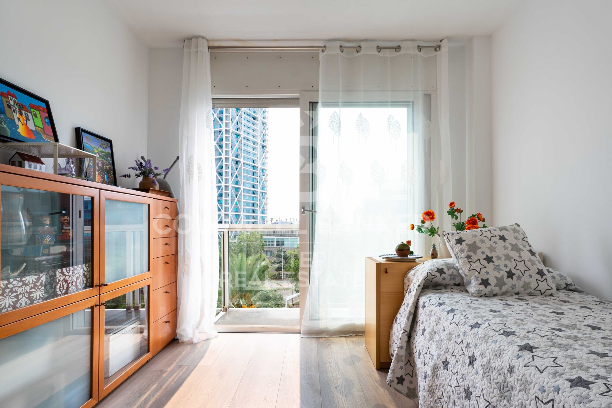
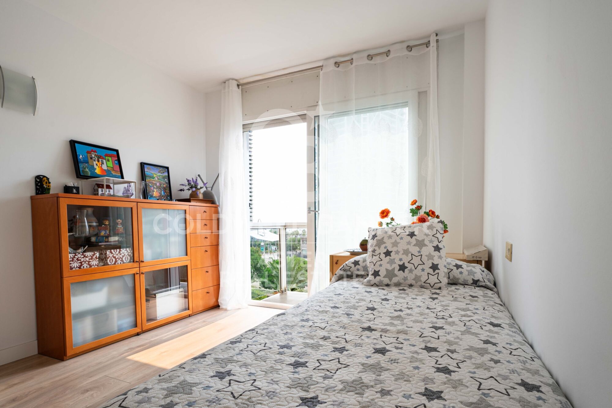
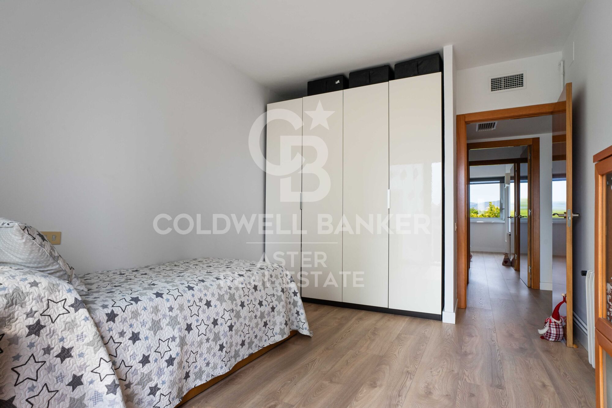
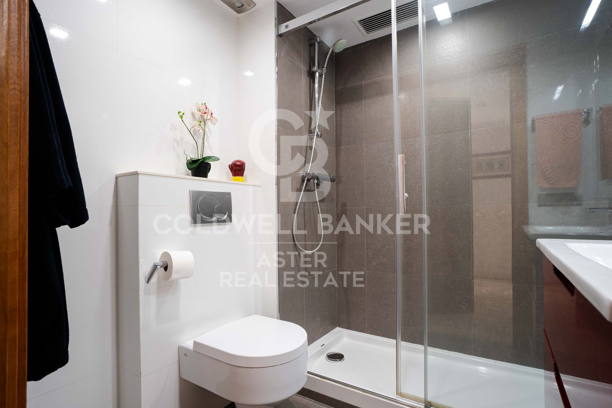
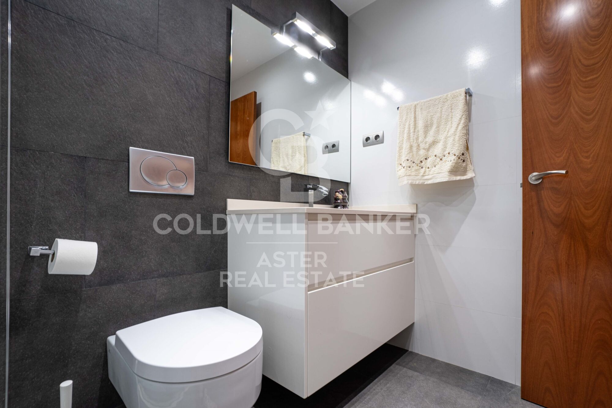
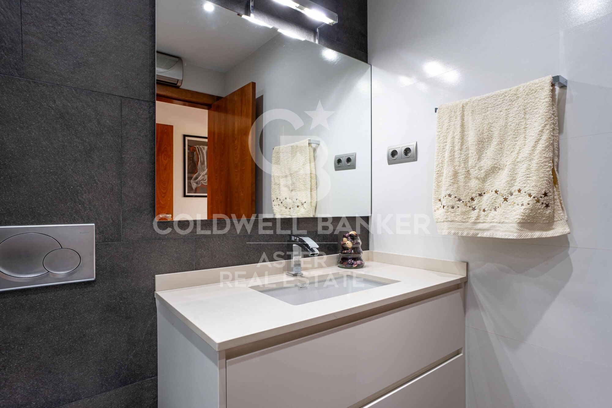
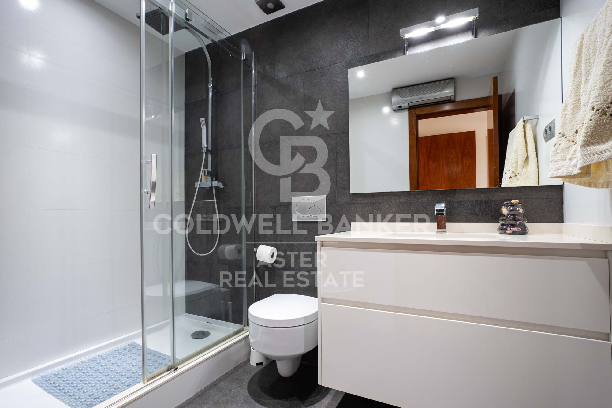
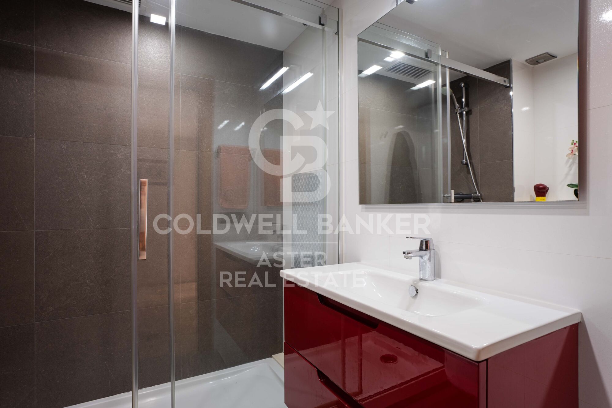
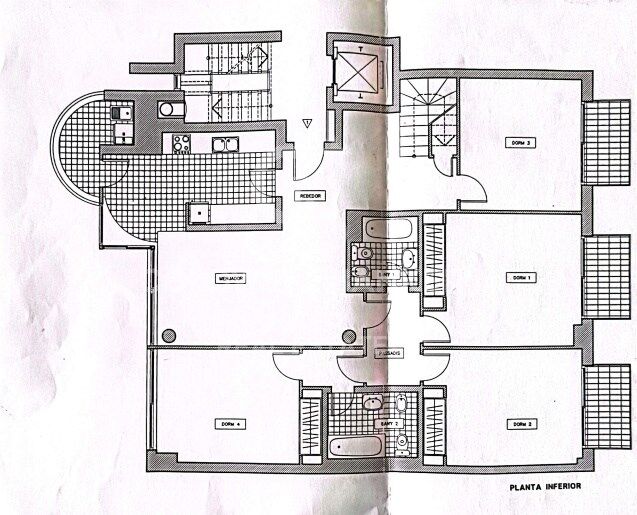
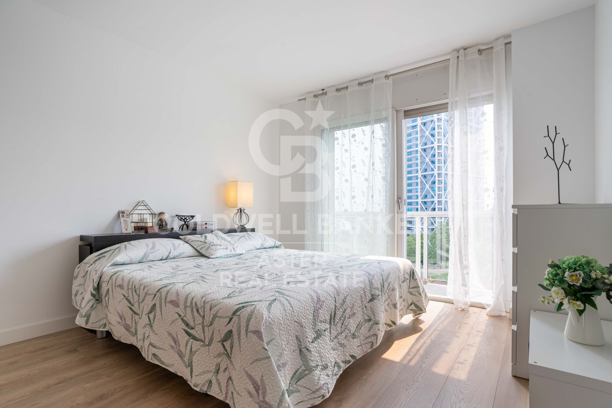
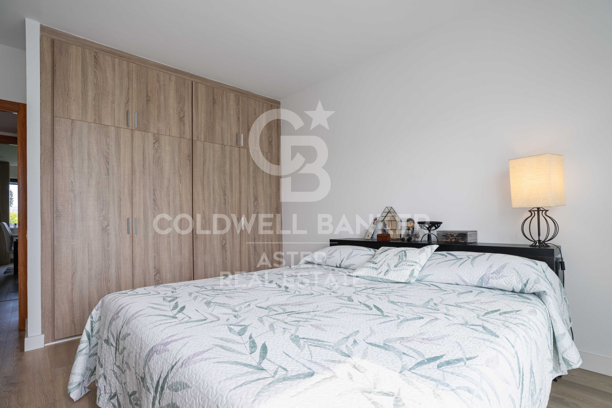
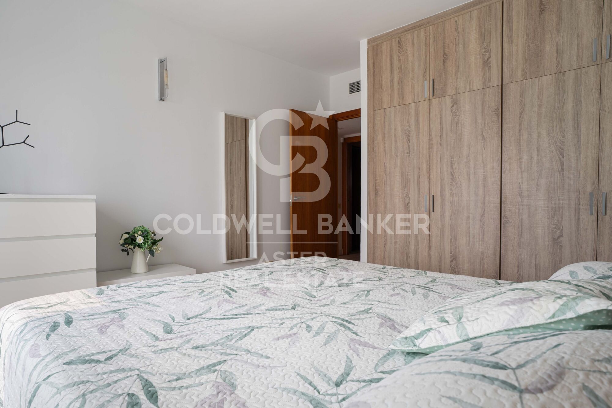
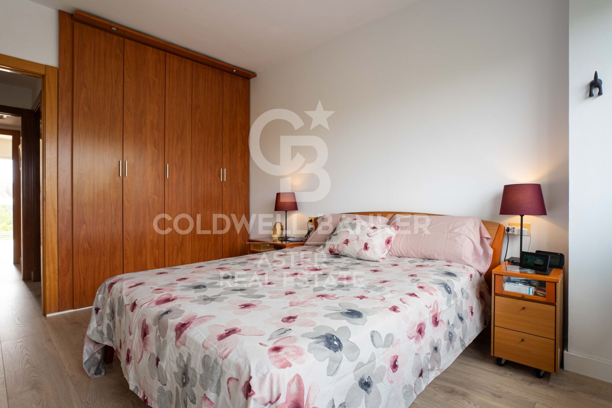
Lower floor - sleeping area. Three double bedrooms, all exterior-facing with natural light. The main bedroom features a large picture window facing the Sagrada Família; the other two bedrooms open onto private balconies. Two full bathrooms with showers.

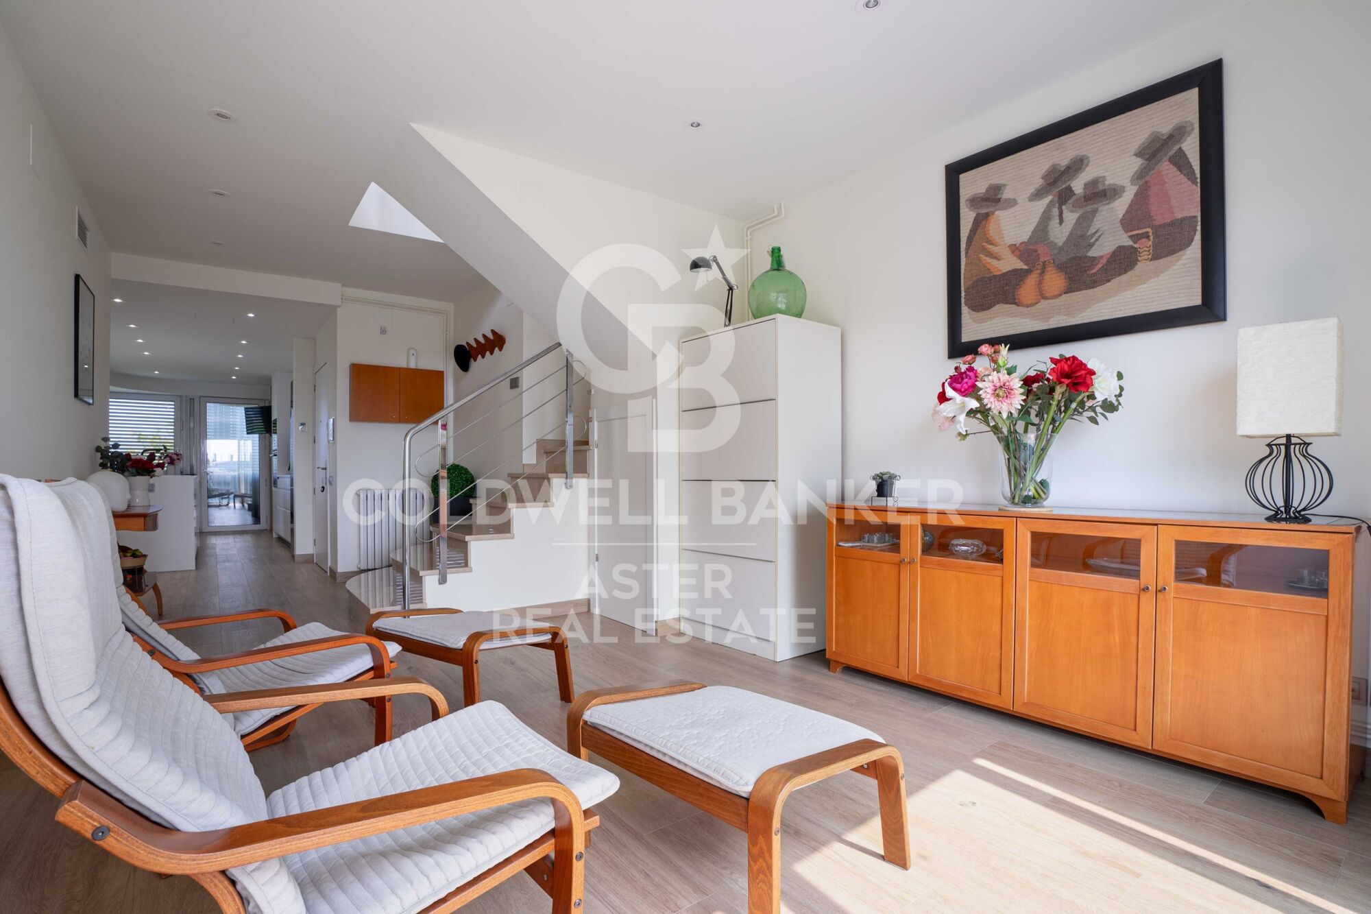
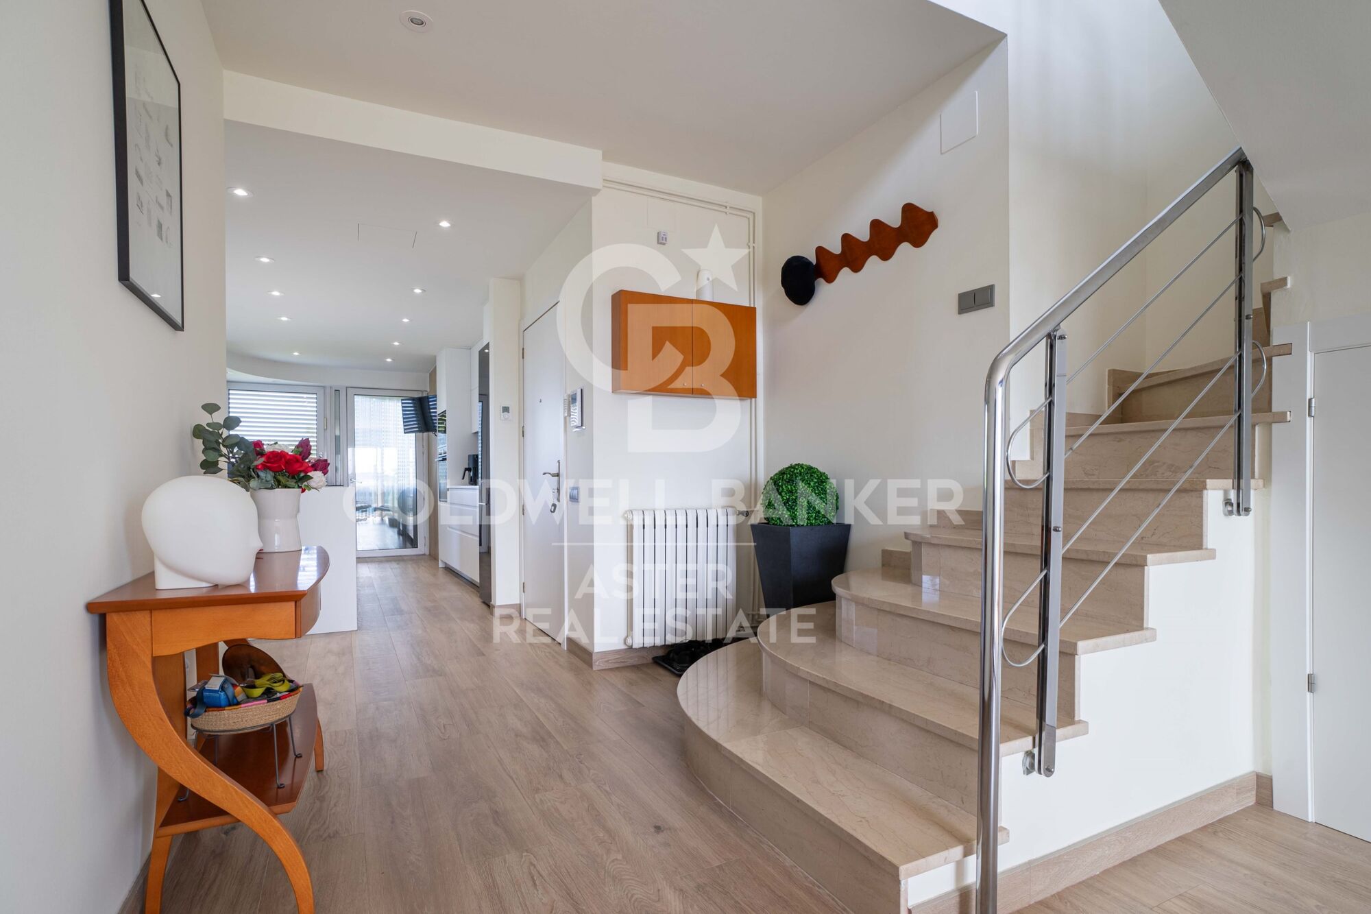
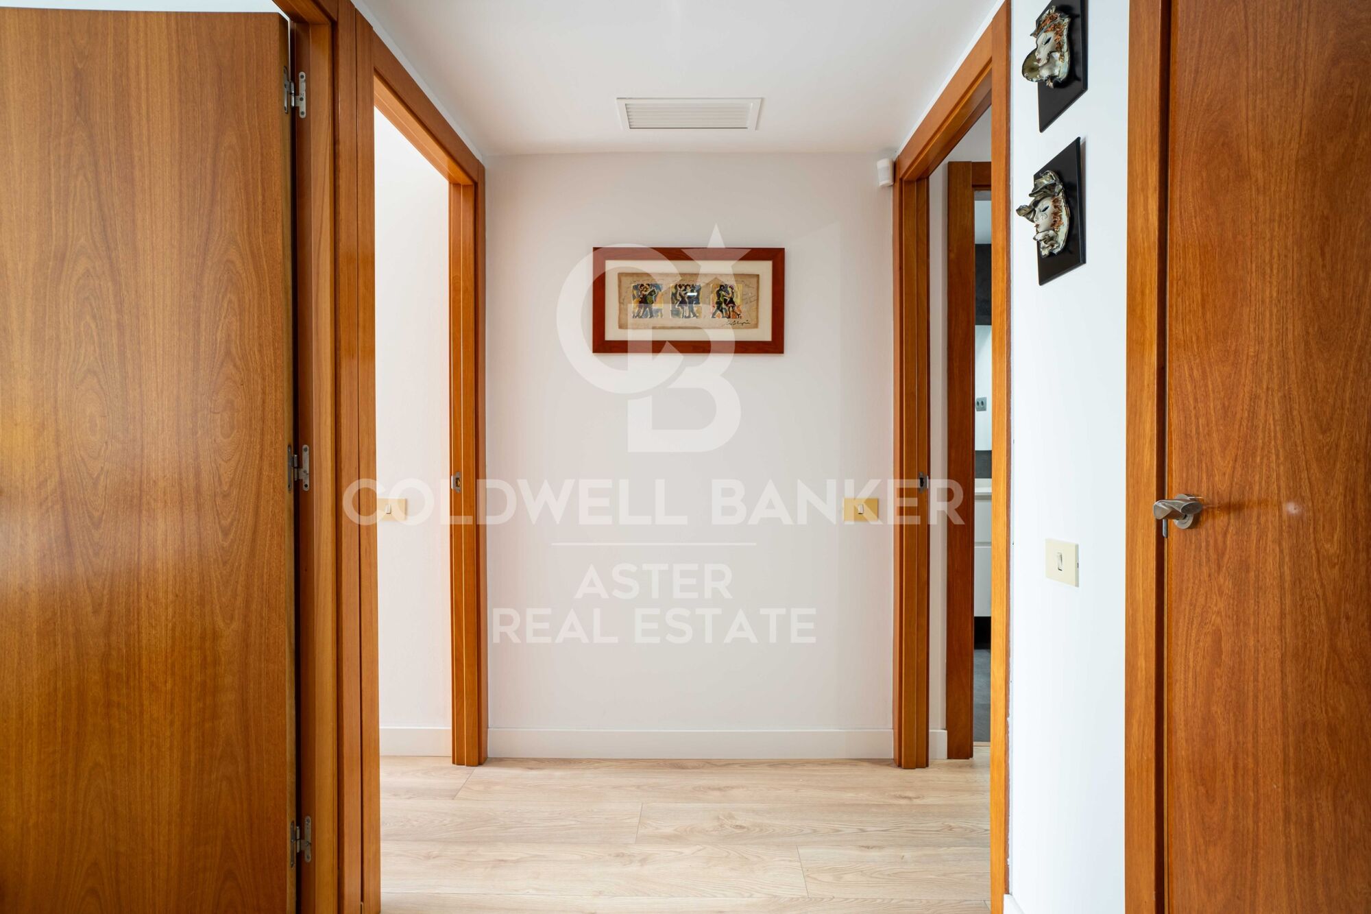
The internal staircase naturally separates social life from rest: entertain without intrusion, unwind in complete privacy.

Location. Next to Port Olímpic, just a short walk from the beach and seafront promenade. The area offers shops, supermarkets, restaurants and all everyday amenities. Excellent connections by metro, tram and bus, with Poblenou and Barcelona city centre close by.

Key features:

Duplex penthouse
Built area: 245 m²
Usable area: 209 m²
3 double bedrooms
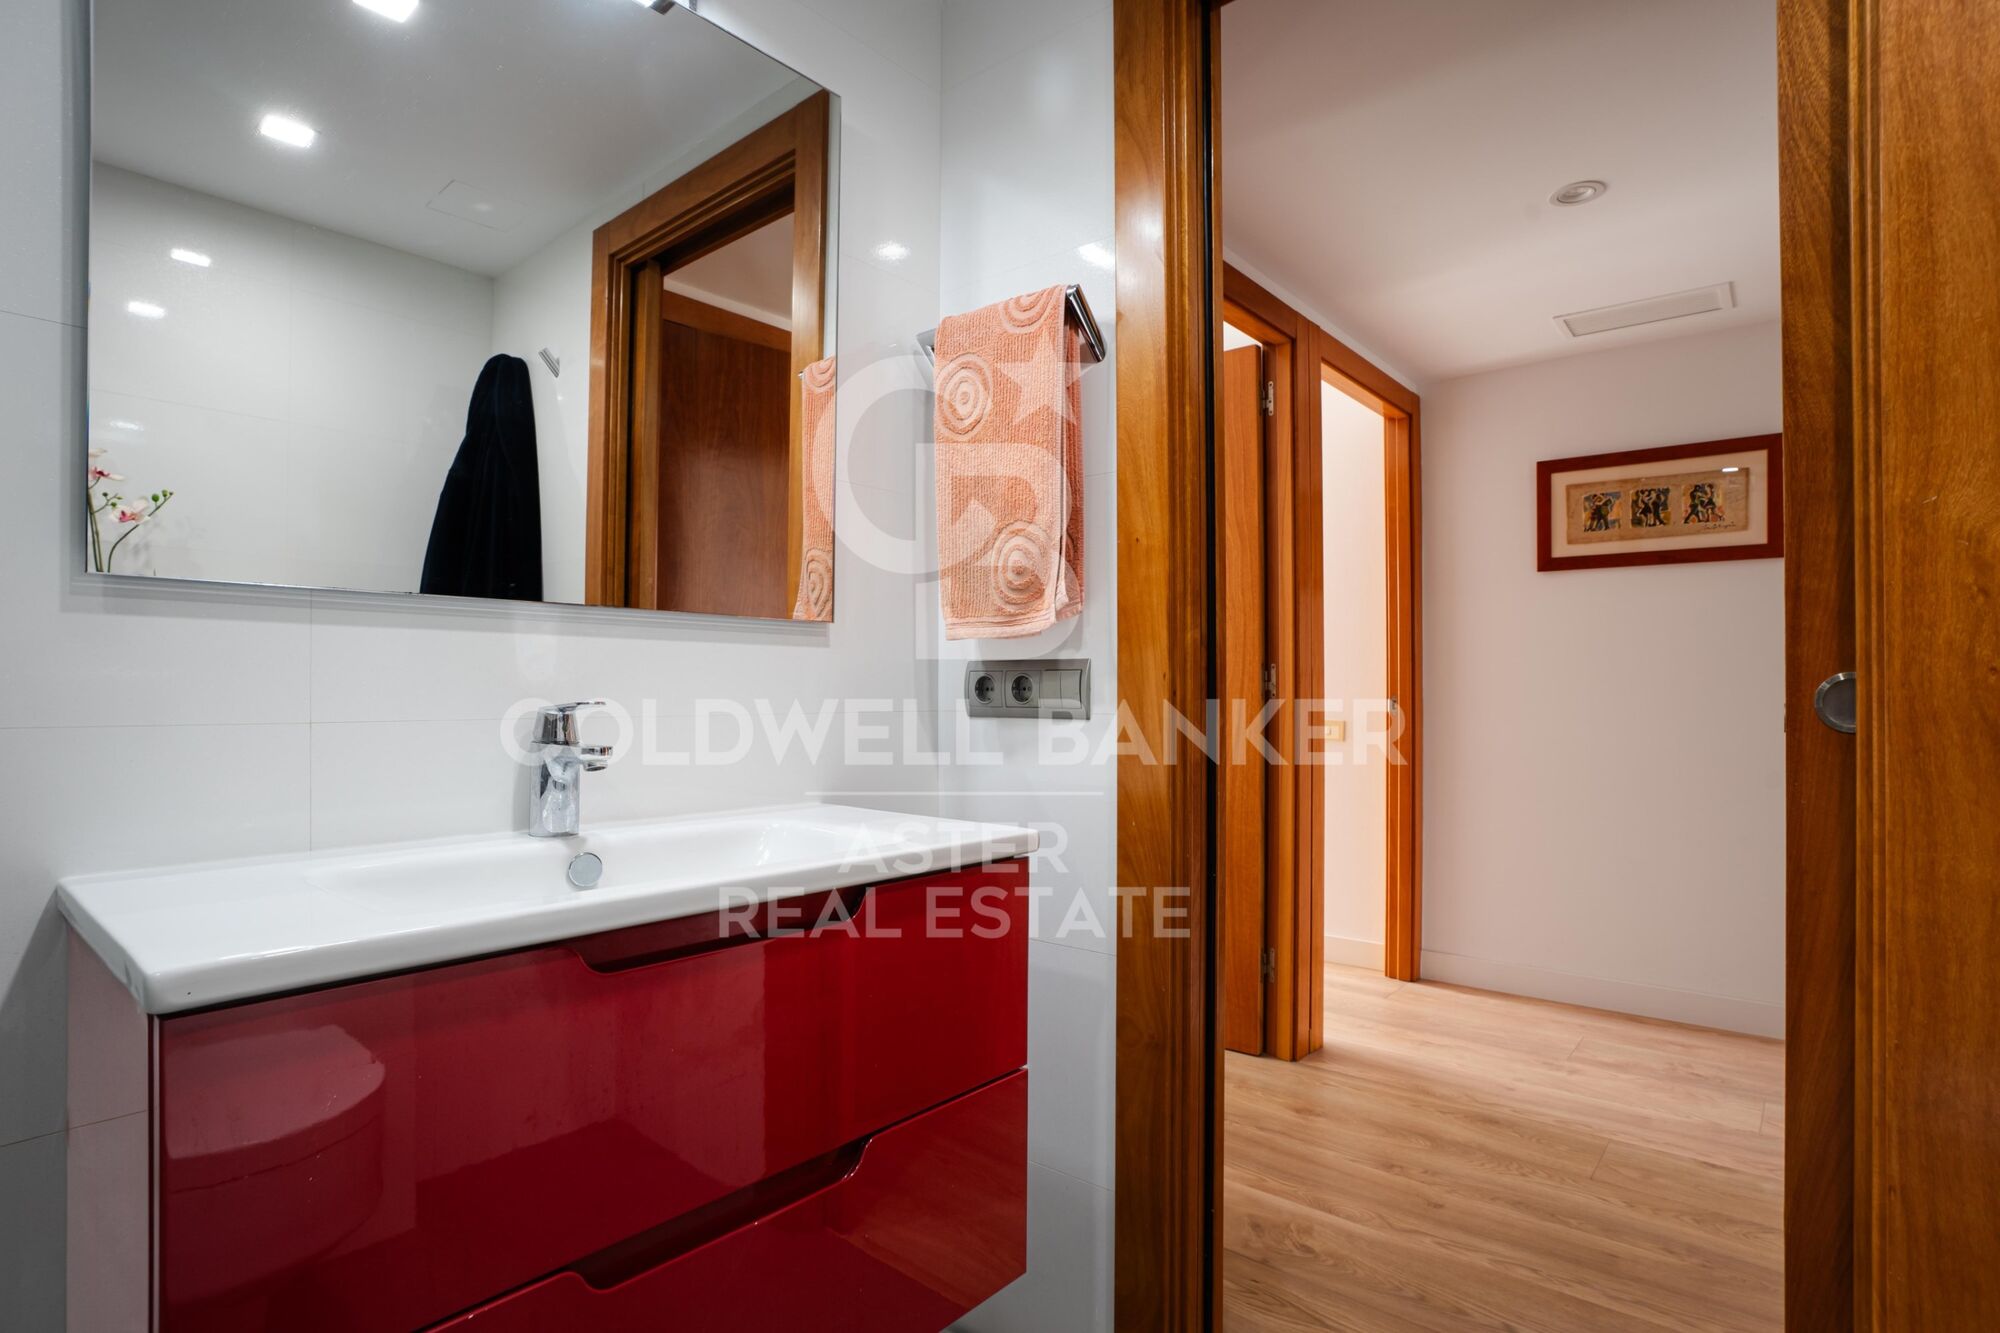
2 full bathrooms
Upper terrace + 3 balconies
Dual aspect: views of the Sagrada Família, Port Olímpic and the Mediterranean
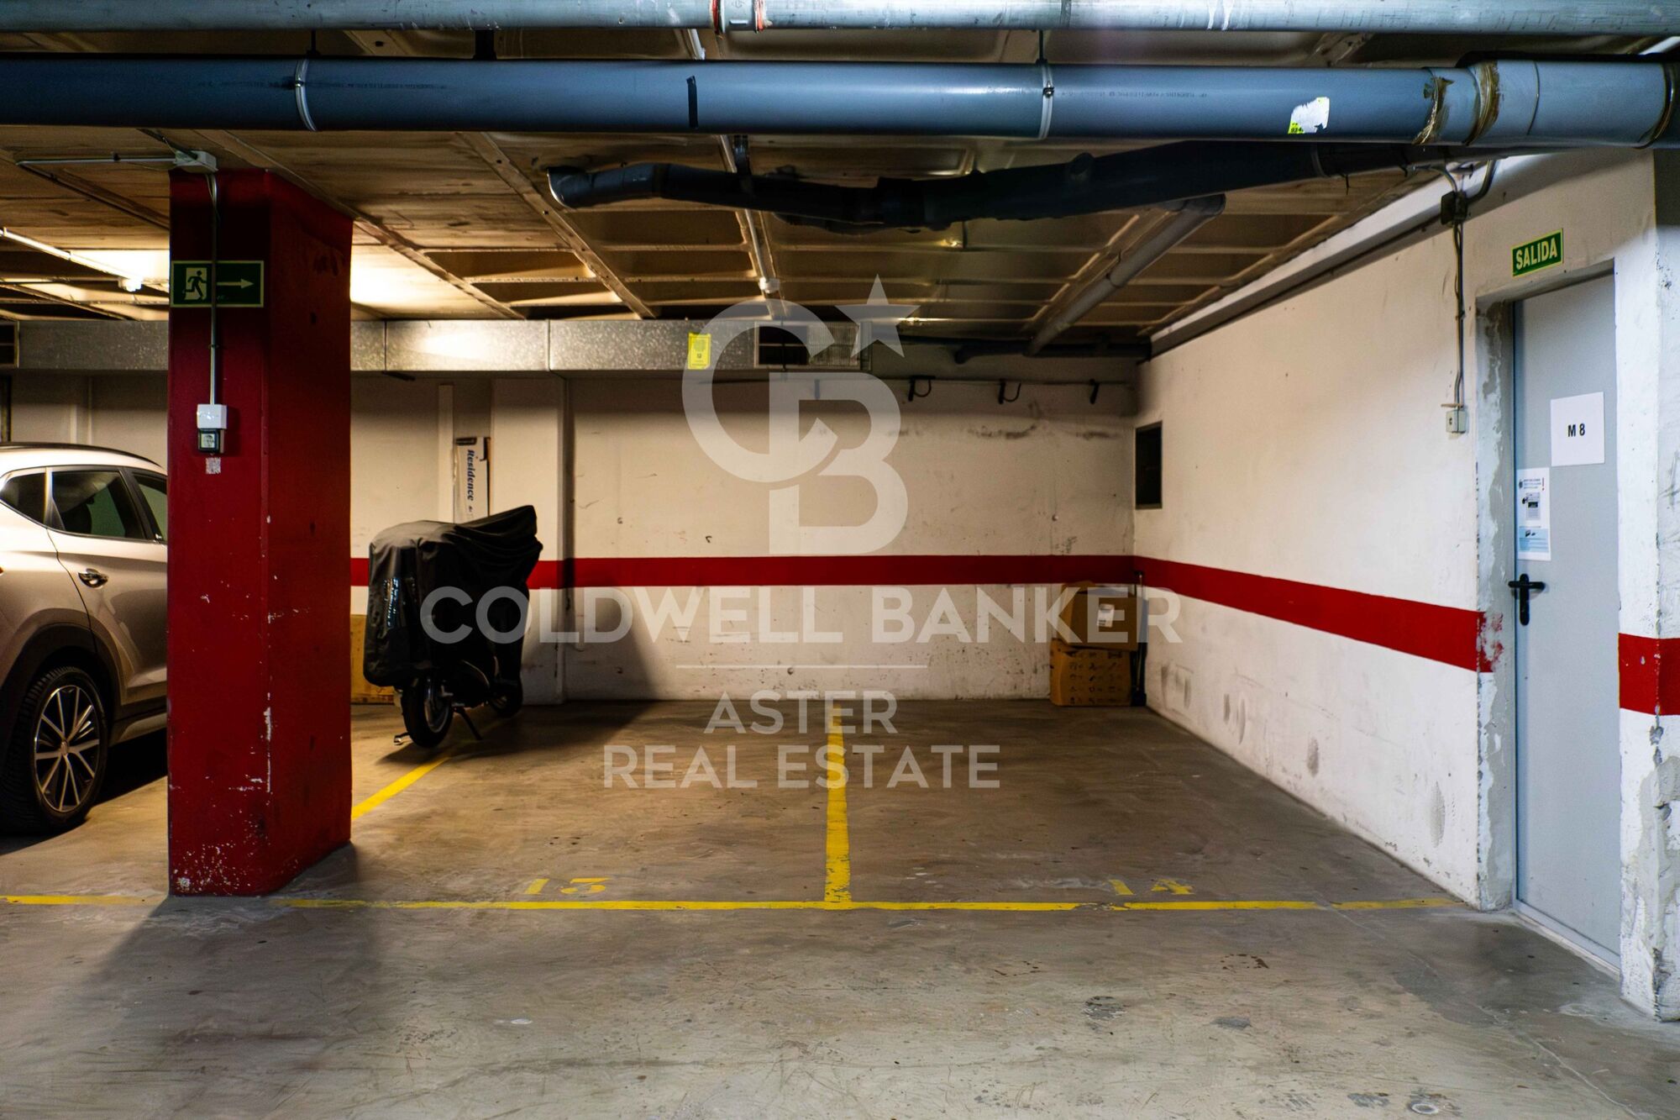
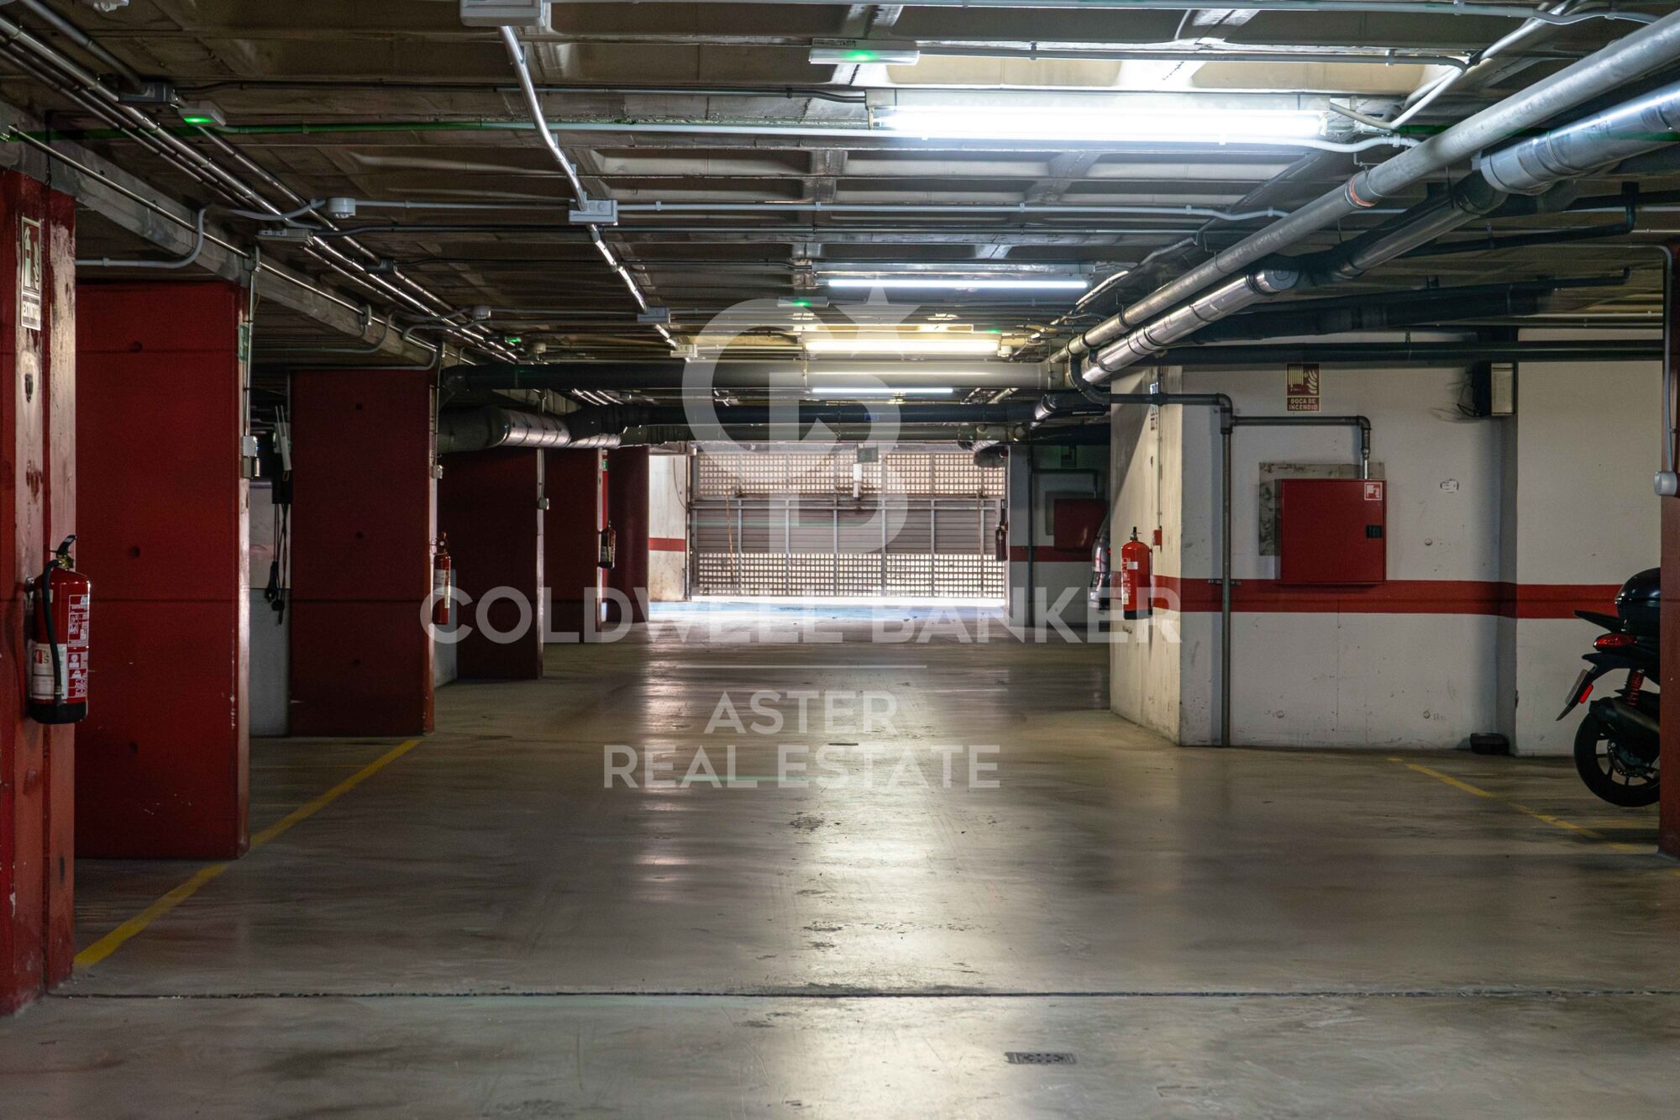
2 parking spaces in the same building

The sale price does not include taxes or costs arising from the purchase which, under current legislation, are payable by the buyer: (i) for resale properties, Property Transfer Tax (ITP) at the rate applicable in the relevant Autonomous Community; (ii) for new-build properties, VAT and Stamp Duty (AJD) in accordance with current legislation; (iii) notary and Land Registry fees; and (iv) administrative agency (gestoría) fees, if engaged.

AICAT No.: 13838
API: A14616

Ref: CBAP245
#ref:CBAA245

Property details

zone
Barcelona provincia
area
Barcelona ciudad
location
Barcelona
district
La Vila Olímpica del Poblenou
Property type
attic
sale
1.800.000 €
Reference
CBAA245
Bedrooms
3
Surface
209 m2
Builded surface
245 m2

Property features

lift
parking
terrace
balcony
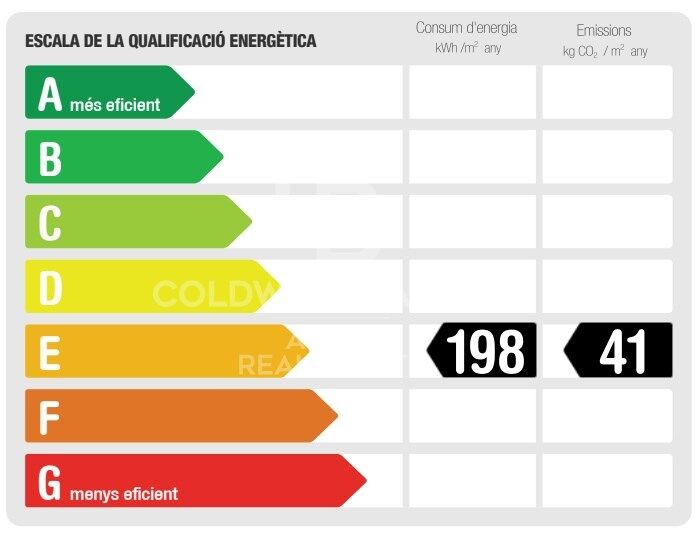
Energy certificate
  • houseA
    92-100
  • houseB
    81-91
  • houseC
    69-80
  • houseD
    55-68
  • houseE
    39-54
  • houseF
    21-38
  • houseG
    1-20

About La Vila Olímpica del Poblenou
La Vila Olímpica del Poblenou, Barcelona: seaside location, quality of life and modern living in a prime urban area
La Vila Olímpica del Poblenou in Barcelona is one of the city’s most desirable areas, thanks to its seafront location, high quality of life, and contemporary architecture. Nestled between Sant Martí and the beaches of Barceloneta, it’s ideal for those who want to live in Barcelona near the sea with full urban amenities.
It offers a vibrant lifestyle with beaches, parks, sports centers, dining, and cultural venues. A perfect match for families, young professionals and sea lovers.

The real estate market in Vila Olímpica features bright apartments, modern buildings and strong rental demand. A highly attractive area to live or invest in Barcelona.
Request more info
Ref.CBAA245
Carrer de Casp, 192
08013, Barcelona
681 086 265 618 001 668
Ademar Albertin
Franchisee

Related properties

Flat in a private community with garden and pool in Poblenou
La Vila Olímpica del Poblenou
Flat in a private community with garden and pool in Poblenou
120 m²Size22 Bathrooms
120 m² flat in the heart of Poblenou, 10 minutes walking from the beach Set on a quiet street in Poblenou, one of Barcelona's most sought-after areas, this magnificent 120 m² home combines space, privacy and a privileged location: just a 10-minute walk from Nova Icaria and Bogatell beaches, and 5 minutes on foot from Bogatell and Llacuna metro stations. The building, dating from 1992, has a single flat per floor and a lift, lending an exclusivity rarely found in the area. The flat currently offers 2 generous bedrooms, including an elegant suite with en-suite bathroom, plus a second full bathroom. Its layout allows for a third bedroom to be added with ease, offering exceptional flexibility for those looking to grow without moving home. The private, gated community features well-maintained gardens, two swimming pools and a children's playground, a rare privilege in the heart of Poblenou. The price includes a spacious parking space with room for a car and a motorbike. The sale price does not include taxes or costs arising from the purchase which, under current regulations, are payable by the buyer: (i) for second-hand properties, Property Transfer Tax (ITP) at the rate applicable in the relevant Autonomous Community; (ii) for new-build properties, VAT and Stamp Duty (AJD) under current regulations; (iii) notary and land registry fees; and (iv) administrative (gestoría) fees where applicable. ref: CBAP240. #ref:CBAP240
720.000 €

Recently viewed properties

Investment with immediate return: 150 m2 flat with views of the Turia riverbed
Sole agency
Arrancapins

Investment with immediate return: 150 m2 flat with views of the Turia riverbed

150 m²Size62 Bathrooms
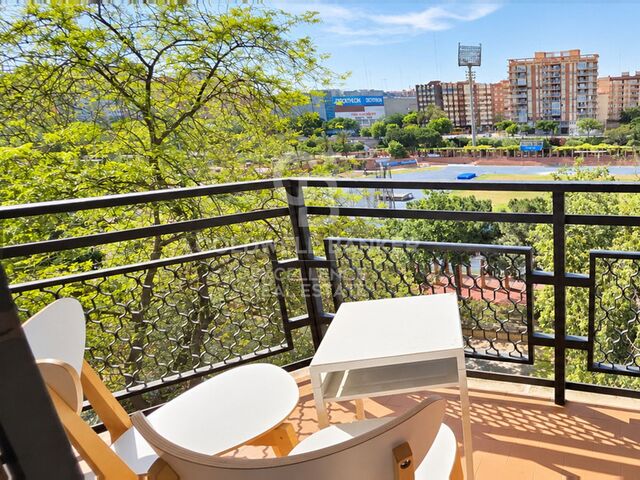
Investment with immediate return: 150 m2 flat with views of the Turia riverbed Coldwell Banker Excellence presents this magnificent 150 m2 flat located on the 4th floor with a lift, next to the Turia riverbed. The property stands out for its spaciousness, brightness and excellent distribution, and is currently rented with a contract valid until September 2027, which guarantees profitability from the first moment of purchase. Key features: - Approximately 150 m2 - 4th floor with lift - 6 furnished bedrooms and 2 full bathrooms - Fully equipped independent kitchen - Living room - 2 balconies - Heating by natural gas radiators - Northwest orientation - Building built in 1976 - Garage space and storage room Located in a consolidated and well-connected area of Valencia, the property is located next to the gardens and promenades of the old Turia riverbed, one of the main green spaces in the city. Its surroundings offer a wide variety of services, shops, public transport and immediate connection with the city centre, as well as excellent access to the leisure areas and Paseo del Turia. An investment opportunity with immediate income and a location with high residential demand. The price does not include taxes or purchase and sale expenses to be paid by the buyer (ITP or, where applicable, VAT and AJD; notary and registry fees; real estate intermediation commission). Offer subject to change or withdrawal without notice; indicative data and surfaces. #ref:CBEX2689
510.000 €
Fully renovated apartment with terrace and two parking spaces in Tres Torres, Barcelona
Sant Gervasi- Galvany

Fully renovated apartment with terrace and two parking spaces in Tres Torres, Barcelona

190 m²Size54 Bathrooms
Fully renovated apartment with terrace and two parking spaces in Tres Torres Located on Nena Casas Street, in a peaceful residential area of the prestigious Tres Torres neighborhood, just below Via Augusta, this magnificent property offers approximately 205 sqm of built area, including the terrace. It has been fully renovated and is ready to move into. Situated on a middle floor of a classic building characteristic of Barcelona's uptown area, with concierge service, the property stands out for its excellent layout, generous proportions and abundance of natural light. The entrance hall leads to an elegant guest cloakroom and a spacious daytime area comprising a large living and dining room with direct access to a pleasant terrace of approximately 15 sqm. Its practical square shape makes it ideal for outdoor dining. Overlooking a peaceful inner courtyard, the terrace enjoys a bright, quiet and particularly pleasant setting. The warm and functional eat-in kitchen is partially open to the living room, creating a natural connection between the two spaces while maintaining a degree of independence. The kitchen provides access to a staff bedroom with a full bathroom The night area comprises four bedrooms: two spacious suites with private bathrooms and two additional bedrooms sharing a full bathroom. The property also includes two comfortable parking spaces in the same building, a particularly valuable feature in this location. A newly renovated home combining all the features that are difficult to find in Tres Torres: generous space, a terrace, natural light, an optimal layout and two parking spaces. An exceptional opportunity to enjoy a high-quality family residence in one of Barcelona's most exclusive residential neighbourhoods. #ref:CBES2956
2.100.000 €
Exclusive Collection of Nine Contemporary Turnkey Villas in El Paraíso
Benamara - Atalaya

Exclusive Collection of Nine Contemporary Turnkey Villas in El Paraíso

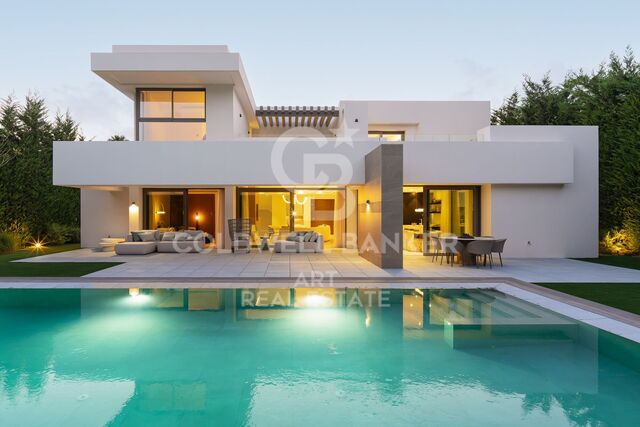
This exclusive collection of contemporary villas brings together individual residences, each with its own distinctive character, yet united by a coherent and sophisticated architectural language. Generous proportions, expansive outdoor spaces and a carefully considered connection between indoor and outdoor living define each property, creating homes designed to enjoy the Mediterranean lifestyle with the utmost comfort and privacy. Located between Estepona and Marbella, El Paraíso is one of the Costa del Sol's most established residential areas. Its privileged location combines tranquillity, privacy and excellent connections to the coast's main destinations, making it an especially attractive setting both for permanent living and as a second home. The surrounding area offers many of the defining elements of the Mediterranean lifestyle, including prestigious golf courses, tennis clubs, renowned restaurants and hotels, as well as exclusive beachside chiringuitos. Puerto Banús, San Pedro de Alcántara, Estepona and Marbella are all within easy reach, providing convenient access to a wide range of gastronomic, shopping, sporting and leisure experiences. The proximity to the New Golden Mile further enhances the area's excellent connectivity, while El Paraíso retains its peaceful and private residential character, surrounded by nature and established green spaces. Each villa features a private swimming pool and beautifully landscaped gardens, where mature vegetation creates an immediate sense of intimacy, freshness and tranquillity. The outdoor areas have been conceived as a natural extension of the interiors, offering different settings for relaxing, enjoying al fresco dining or spending time with family and friends. Just a few minutes' walk away is the Bel Air Tennis Club, one of the Costa del Sol's most comprehensive sports facilities, featuring 10 tennis courts, 5 padel courts, a pickleball court and a fully equipped gym. Only five minutes away by car is El Paraíso Golf Club, an iconic 18-hole course with more than 50 years of history. Surrounded by an established green landscape, it forms an integral part of the lifestyle offered by this privileged residential area. Designed by González & Jacobson, the villas combine elegant contemporary architecture with a carefully selected palette of materials and state-of-the-art comfort systems. Clean volumes, defined horizontal lines and extensive glazing bring natural light into the interiors and create timeless spaces where the architecture integrates seamlessly with its surroundings. Some of the residences feature interiors designed by Ambience Home Design and Originals Interiors, with carefully curated schemes creating sophisticated and welcoming environments. Others are offered as a blank canvas, giving future owners the freedom to personalise the interiors and create a home entirely tailored to their individual style and needs. Quality is also reflected in the selection of materials and equipment, including high-end finishes, large-format porcelain tiles, open-plan kitchens by Danespan equipped with NEFF appliances, and elegant natural stone surfaces in the principal bathrooms. A collection of contemporary villas combining architecture, privacy, design and a privileged location, offering an exceptional way to experience the Costa del Sol in one of its most established residential enclaves. #ref:CBSH1690
From 2.300.000 €
Elegant ground floor apartment in Nueva Andalucía
Nueva Andalucía

Elegant ground floor apartment in Nueva Andalucía

132 m²Size22 Bathrooms
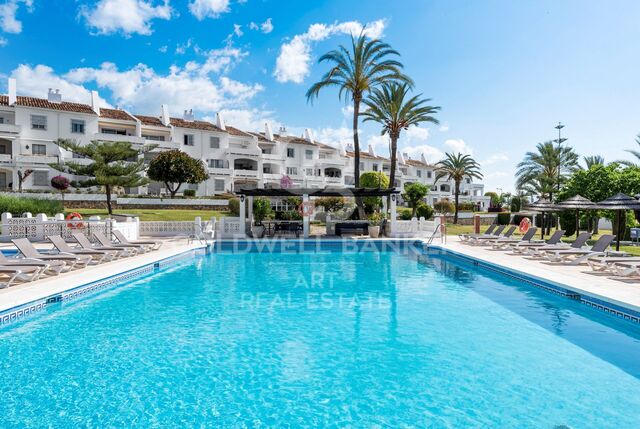
Elegant ground floor apartment with 3 bedrooms and 3 bathrooms, recently renovated and located in a quiet gated community, perfectly located near golf courses, shopping areas, Puerto Banús and all the necessary services for day to day. The house has 132 m² built and a magnificent private terrace of 34 m², facing south and with pleasant views of the gardens and the communal pool. Its orientation guarantees excellent luminosity and allows you to enjoy the outdoor space for most of the day. The interior has been designed to offer a contemporary, comfortable and functional environment, with a distribution designed to make the most of each room. The property has a large living and dining area, a fully equipped kitchen, three bedrooms and three bathrooms, providing privacy and comfort for both regular use and vacation stays. The terrace, partially covered, becomes an authentic extension of the house, ideal for creating an outdoor dining area, rest area or entertainment space. The property also has fitted wardrobes, storage room and air conditioning. The urbanisation offers community gardens and swimming pool, all within a closed enclosure that provides a quiet and private environment. A ready-to-move-in property, combining design, spaciousness, south facing and an excellent location, within walking distance of golf, shops, restaurants, Puerto Banús and the coast. #ref:CBSH1640
840.000 €
Luxury home near Barcelona on Maresme Coast
Rocaferrera

Luxury home near Barcelona on Maresme Coast

655 m²Size2.100 m²Plot65 Bathrooms
Welcome to paradise on the Catalan coast! This luxurious 650m2 residence, built with a pure, warm design and functional spaces, redefines the concept of coastal luxury. With 6 fully equipped bedrooms, 3 of them with balcony and sea views, this house offers a unique experience. As you step inside, you will be greeted by a spacious living room with an open-plan kitchen offering a pleasant ocean view, providing a 95m2 space of spaciousness and luminosity. The kitchen is equipped with the best of Poliform, an exclusive Italian brand that perfectly combines modernity, functionality, and elegance. The master suite is a luminous space that evokes purity and elegance, thanks to its high-quality finishes, achieving a perfect balance between cosiness and modernity. We cannot forget to mention the 2 guest bathrooms, which reflect our philosophy of elegance, luminosity, and comfort in every detail. For entertainment, this home features a games area and a home cinema. In addition, a fully equipped gym invites you to keep fit while enjoying the sea views. Relaxing areas include a spa, with an indoor pool and Jacuzzi. Infinity pool in the garden overlooking the sea, which seems to merge with the horizon. With a balanced layout, open spaces, epic windows, and a sophisticated design, this house has been conceived to be a reference in quality and design on the Catalan coast. Each space has been carefully designed to maximize lighting, airflow, and spaciousness, creating an oasis of luxury and comfort on the Mediterranean coast. #ref:CBES2888
5.800.000 €
Apartment 3 Bedrooms Sale Escaldes-Engordany
Escaldes-Engordany

Apartment 3 Bedrooms Sale Escaldes-Engordany

145 m²Size32 Bathrooms
Some homes stand out for their location, while others are distinguished by the feelings they evoke. This spectacular apartment combines both qualities: situated near the center of Escaldes, it allows you to enjoy all amenities while offering the tranquility of a natural setting, surrounded by lush trees and the soothing sound of the river.~Located in a well-maintained building with few neighbors, this 145.1 m2 apartment has been completely renovated with high-quality materials and finishes, creating an elegant, modern home ready to move into.~The living area is one of its greatest attractions. An impressive 48 m2 open-plan space integrates the living-dining room and a modern designer kitchen, offering a spacious, bright environment perfect for sharing moments with family or friends. Large windows connect this space to a pleasant terrace where you can enjoy the morning sun, contemplate the river, and be enveloped by a landscape of exuberant vegetation that provides privacy and serenity. The sleeping area comprises three bedrooms with built-in wardrobes, one of which is a comfortable suite, as well as two modern bathrooms.~~The property also includes a spacious parking space and a 4.6 m2 storage room, providing added convenience for everyday life.~~A unique home for those who wish to live in the heart of Escaldes without sacrificing peace, nature, and quality of life. A home where the surrounding greenery and the sound of the river create an atmosphere rarely found in a location so close to the town center. #ref:05205/5210
930.000 €
Villa Icon | Exclusive contemporary luxury villa with stunning sea views
La Fustera

Villa Icon | Exclusive contemporary luxury villa with stunning sea views

726 m²Size69 Bathrooms
Villa Icon is a stunning contemporary residence located in the exclusive area of Racó de Galeno, just minutes from La Fustera beach. An exceptional property where avant-garde architecture, natural materials and extraordinary views of the Mediterranean combine to create a truly unique home. The villa enjoys large windows in practically all its spaces, allowing natural light and the landscape to be part of each room. From different points of the property you can see stunning open views towards the Mediterranean Sea, the Peñón de Ifach and, in the distance, Benidorm. The heart of the house is a spectacular open space that integrates living room, dining room and kitchen, creating a fluid and elegant connection between the different day areas. The interior kitchen stands out for its design and spaciousness, while the property also has a second outdoor kitchen, perfectly integrated with the terrace areas and designed to enjoy the Mediterranean lifestyle outdoors. The experience continues in the water areas, with an indoor pool equipped with a jacuzzi and a spectacular outdoor infinity pool, from which to enjoy the landscape and the sea views. The outdoor spaces have been designed to relax, receive guests and enjoy the privileged climate of the Costa Blanca. With 726 m² built, six bedrooms, nine bathrooms and a lift, Villa Icon offers spaciousness and comfort on every level. The combination of natural stone, wood, large glazed surfaces and contemporary architecture creates a sophisticated, warm and private atmosphere. An extraordinary villa for those looking for design, privacy, exceptional spaces and panoramic views of the Mediterranean, in one of the most exclusive residential enclaves on the Costa Blanca. #ref:CBS983N
4.580.000 €
Coldwell Banker Aster Real Estate
Carrer de Casp, 192
08013, Barcelona
De lunes a viernes de 10h a 14h y de 15:30h a 19h
Newsletter

Find your home abroad with the support of the Coldwell Banker® network

Visit our global websites to learn more about your ideal property in the most exclusive destinations

We use our own and third-party cookies to make our website work safely and personalize its content. Likewise, we use cookies to measure and obtain data on your navigation and to adjust advertising to your tastes and preferences. Press the "Accept all" button to confirm that you have read and accepted the information presented. To manage or disable these cookies, click on "Configuration". For more information see our cookies policy.
Modify cookies
Technical and functional Always active
This website uses its own Cookies to collect information in order to improve our services. If you continue browsing, you accept their installation. The user has the possibility of configuring his browser, being able, if he so wishes, to prevent them from being installed on his hard drive, although he must bear in mind that such action may cause difficulties in navigating the website.
They allow the monitoring and analysis of the behavior of the users of this website. The information collected through this type of cookies is used to measure the activity of the web for the elaboration of user navigation profiles in order to introduce improvements based on the analysis of the usage data made by the users of the service. They allow us to save the user's preference information to improve the quality of our services and to offer a better experience through recommended products.
These cookies are used to store information about the preferences and personal choices of the user through the continuous observation of their browsing habits. Thanks to them, we can know the browsing habits on the website and display advertising related to the user's browsing profile.