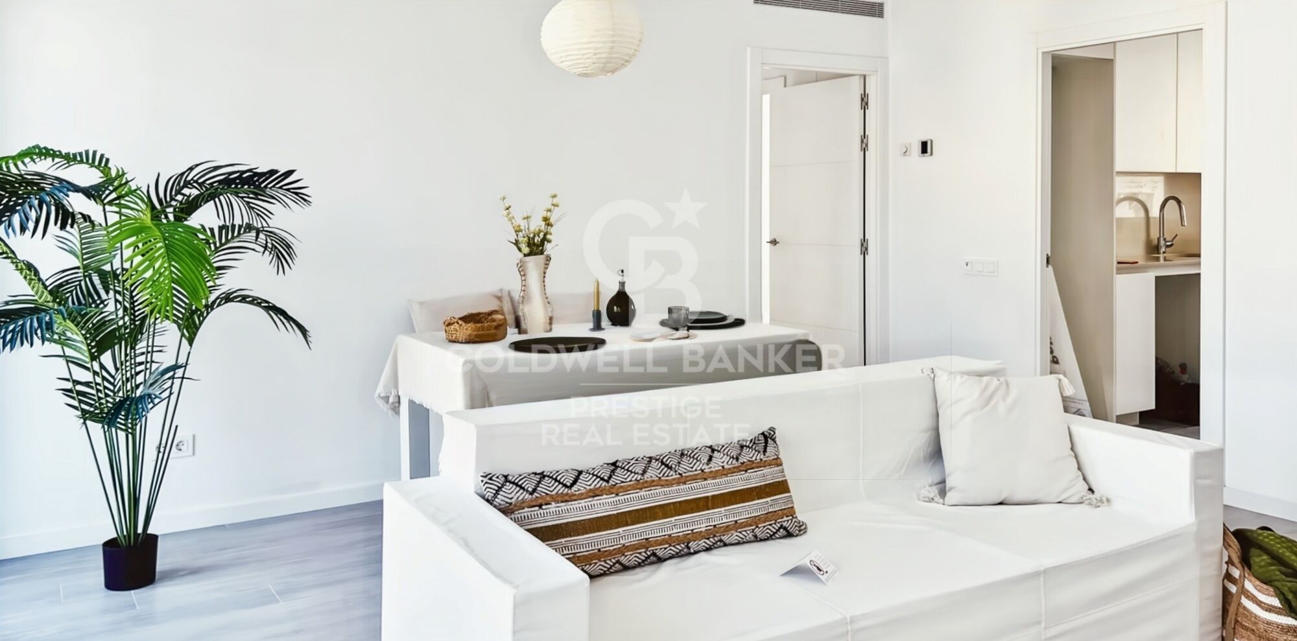
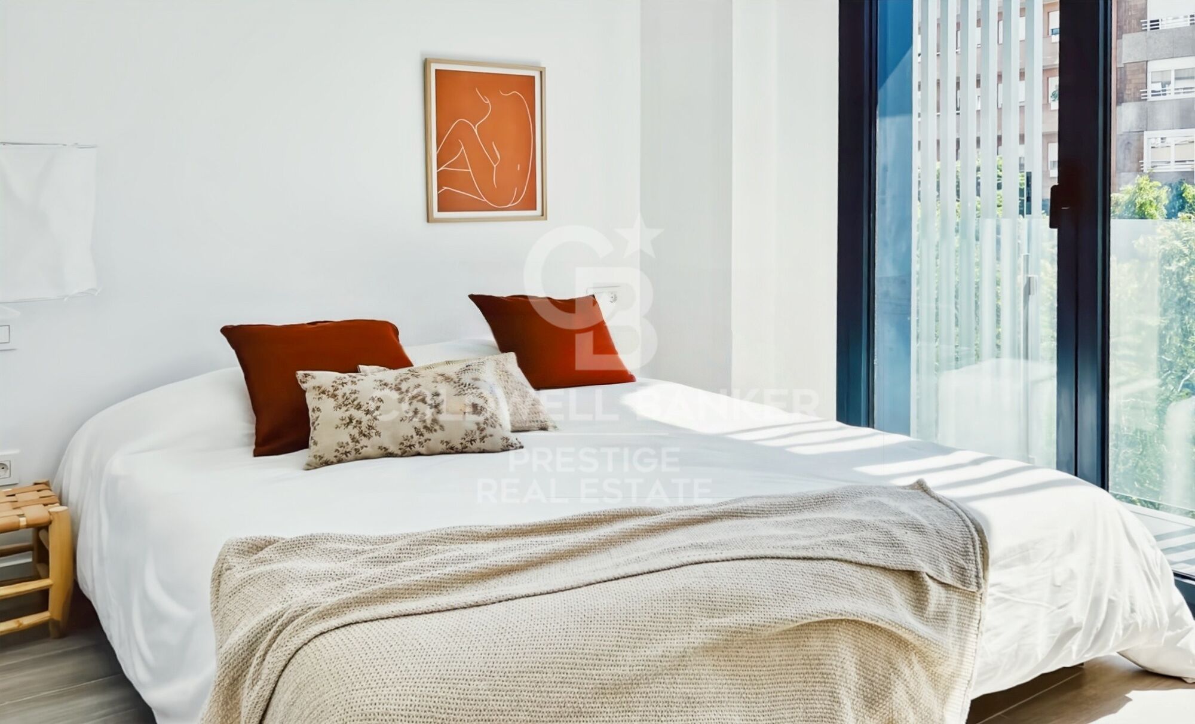
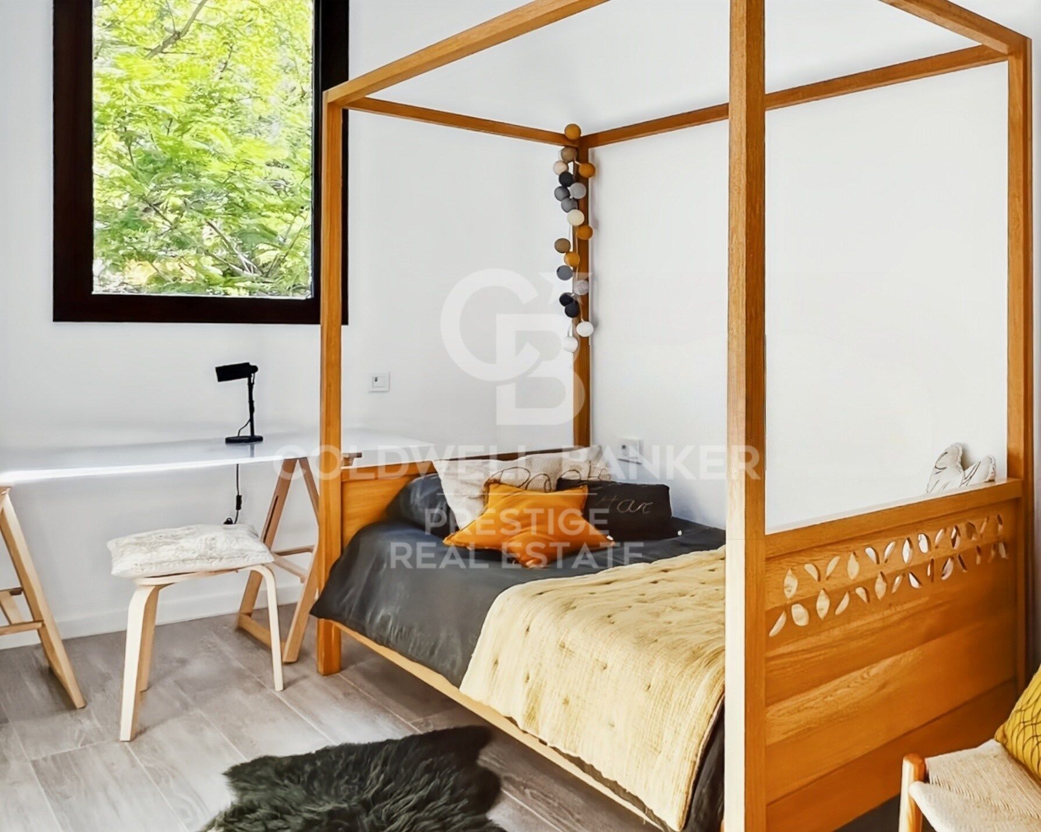
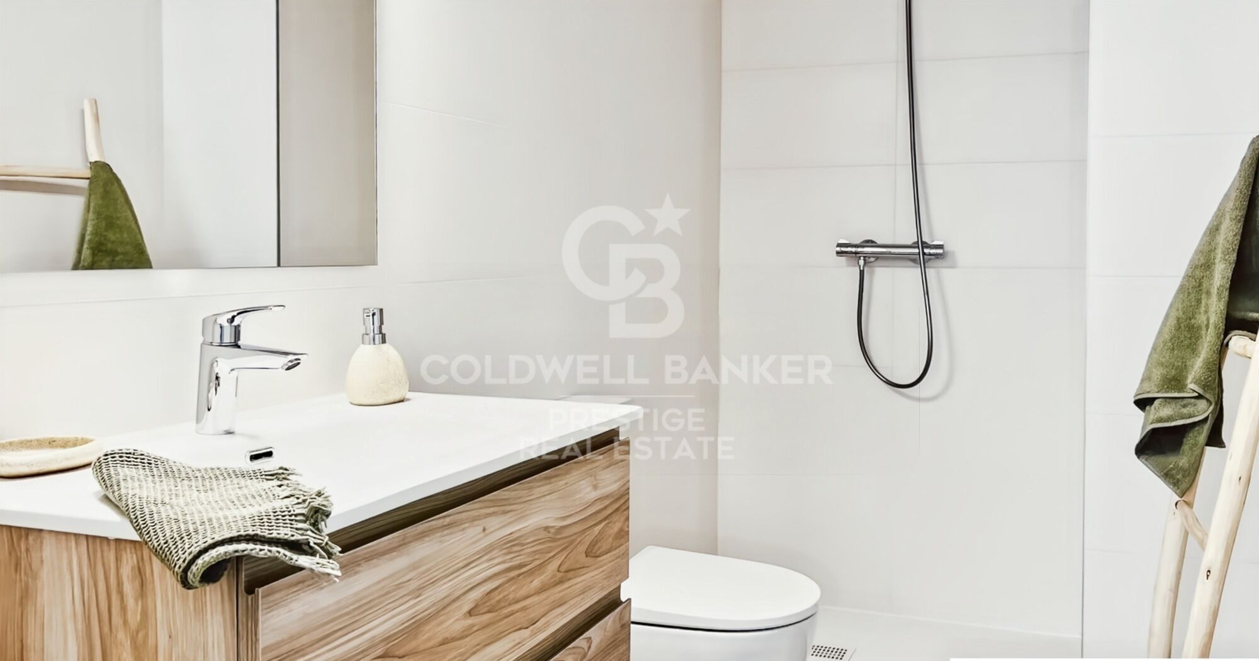
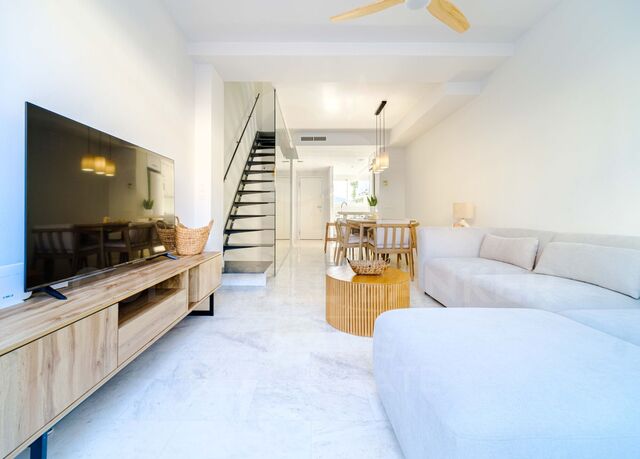
Duplex with outdoor space, swimming pool and optional parking. Gràcia, Barcelona

size
110 m²
Bedrooms
3
Bathrooms
3
parking
terrace
23 m²
price
682,000 €
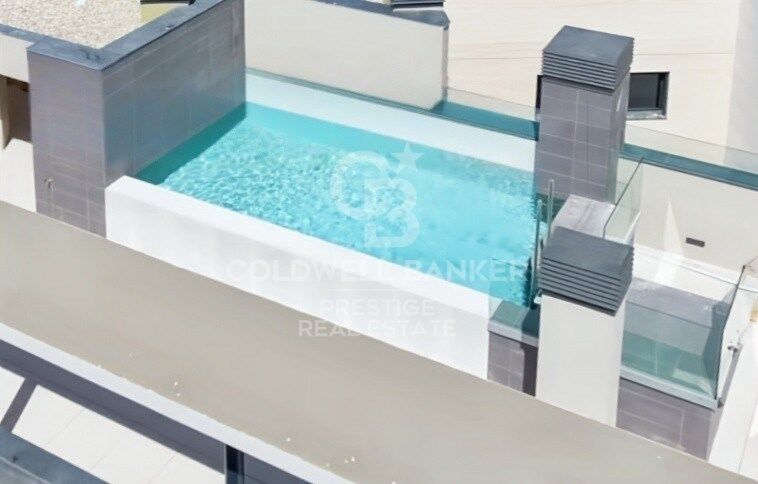
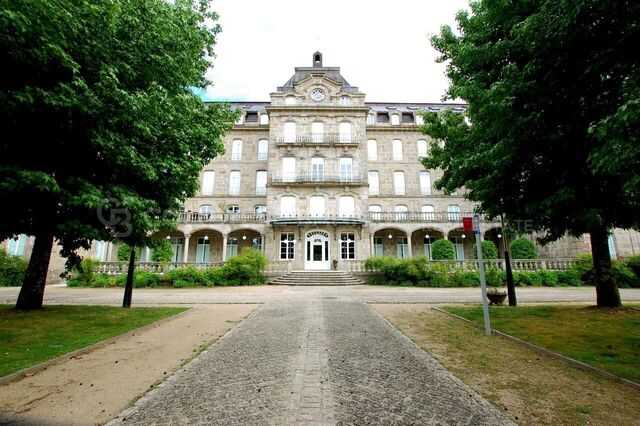
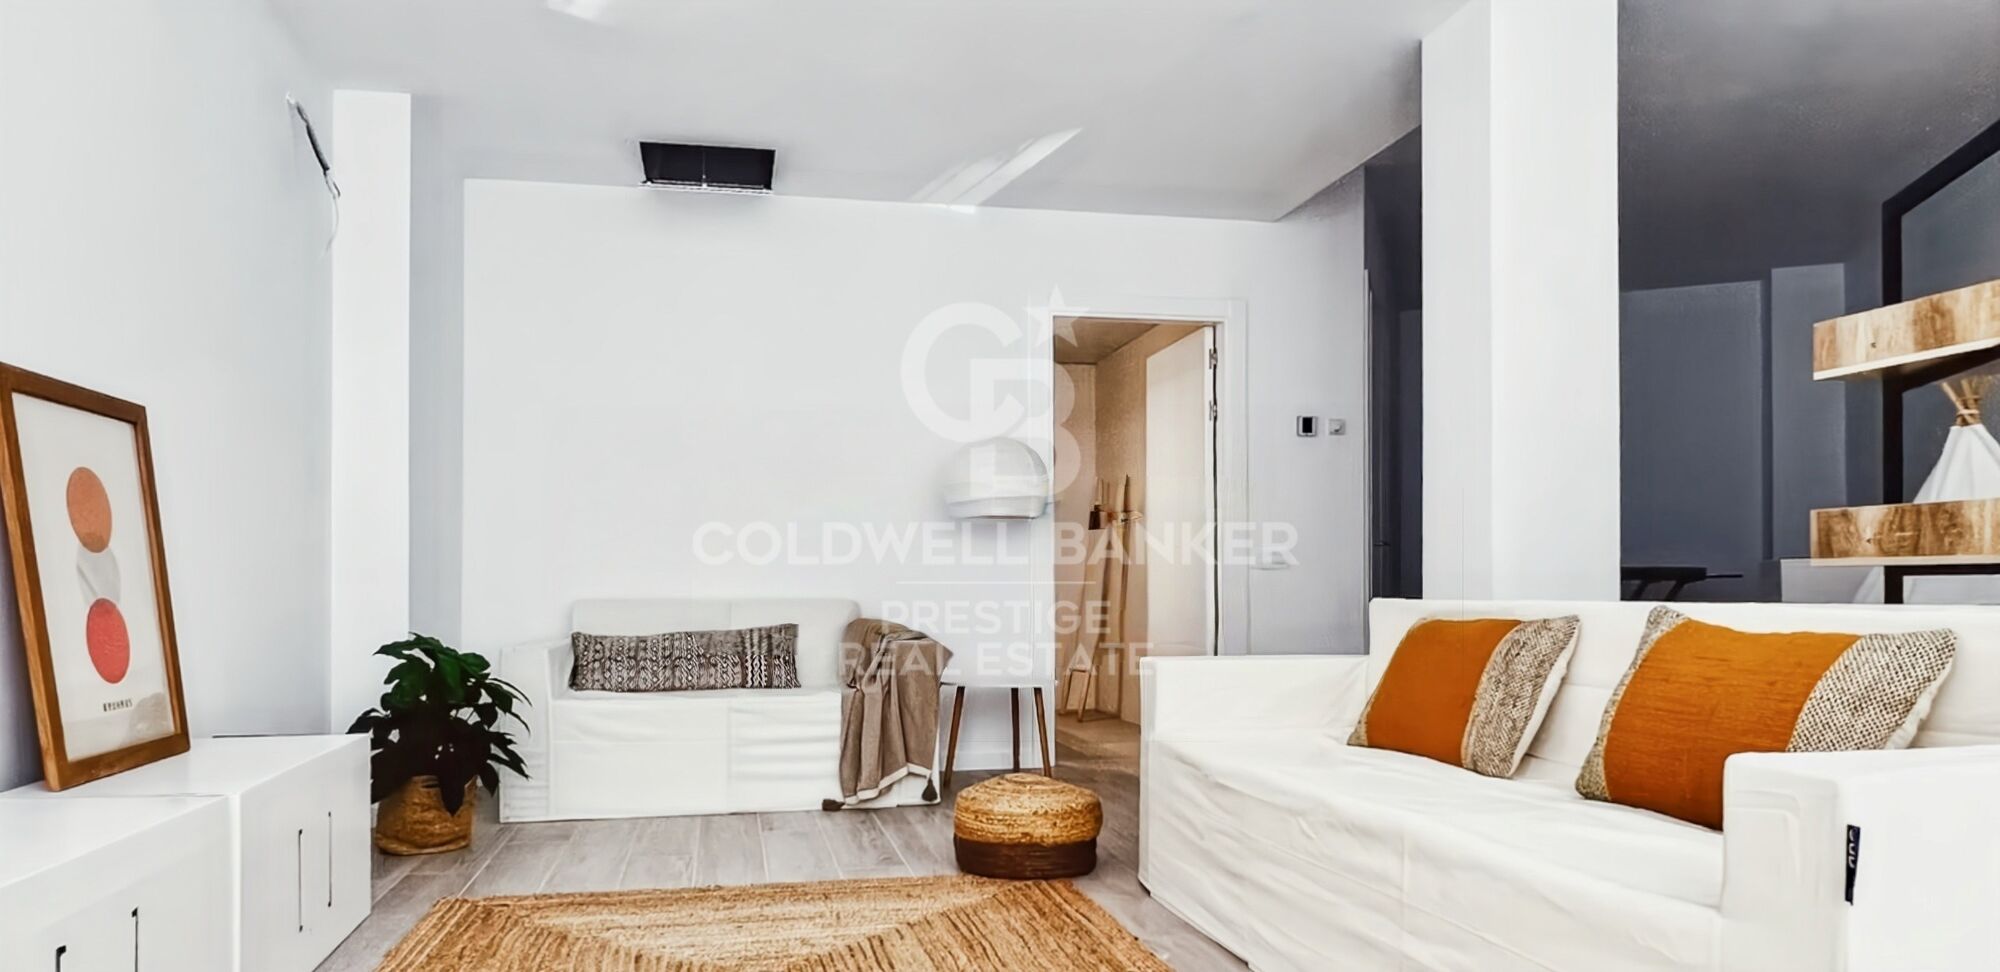
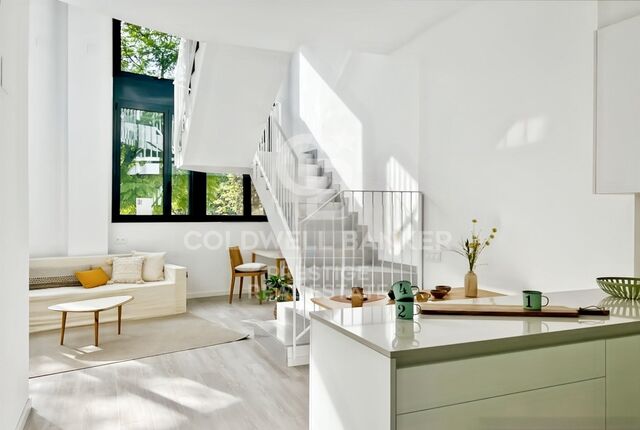
* The photos do not correspond to the original apartment. They are photos of the show apartment.

New-build duplex with swimming pool and optional parking in Gràcia, Barcelona.

Discover this exclusive new-build duplex apartment located in one of the residential areas of Gràcia, where contemporary design blends seamlessly with the tranquility of a charming neighborhood.

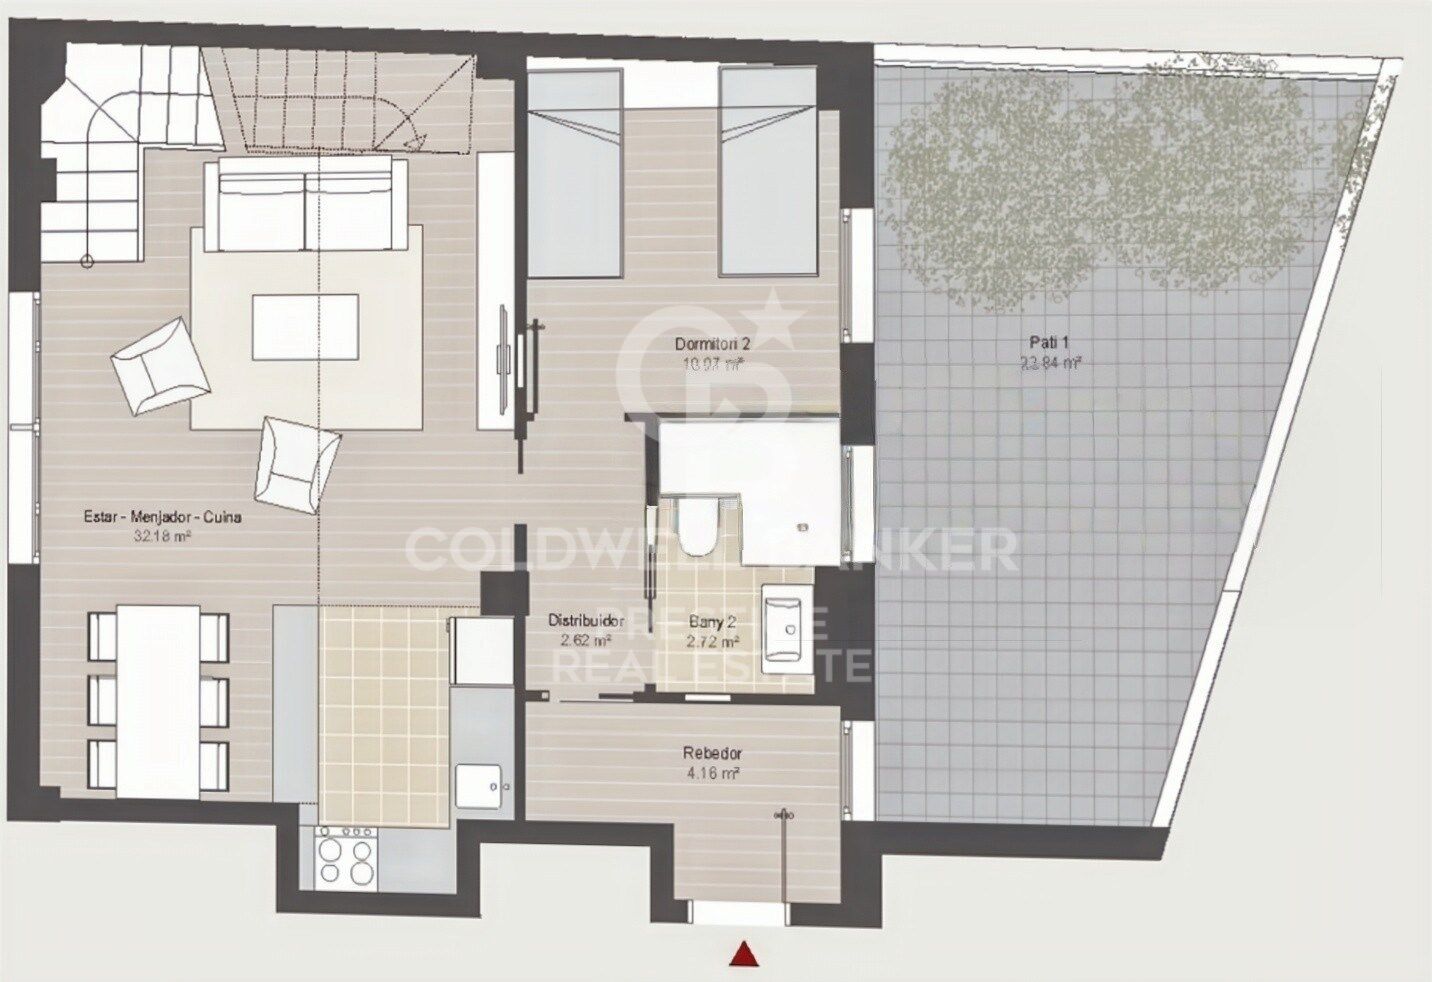
The property stands out for its modern and bright architecture, featuring large windows that flood the interiors with natural light and create a warm and elegant atmosphere. The open-plan living and dining area integrates harmoniously with the kitchen, offering a functional and welcoming space ideal for everyday living and entertaining guests.

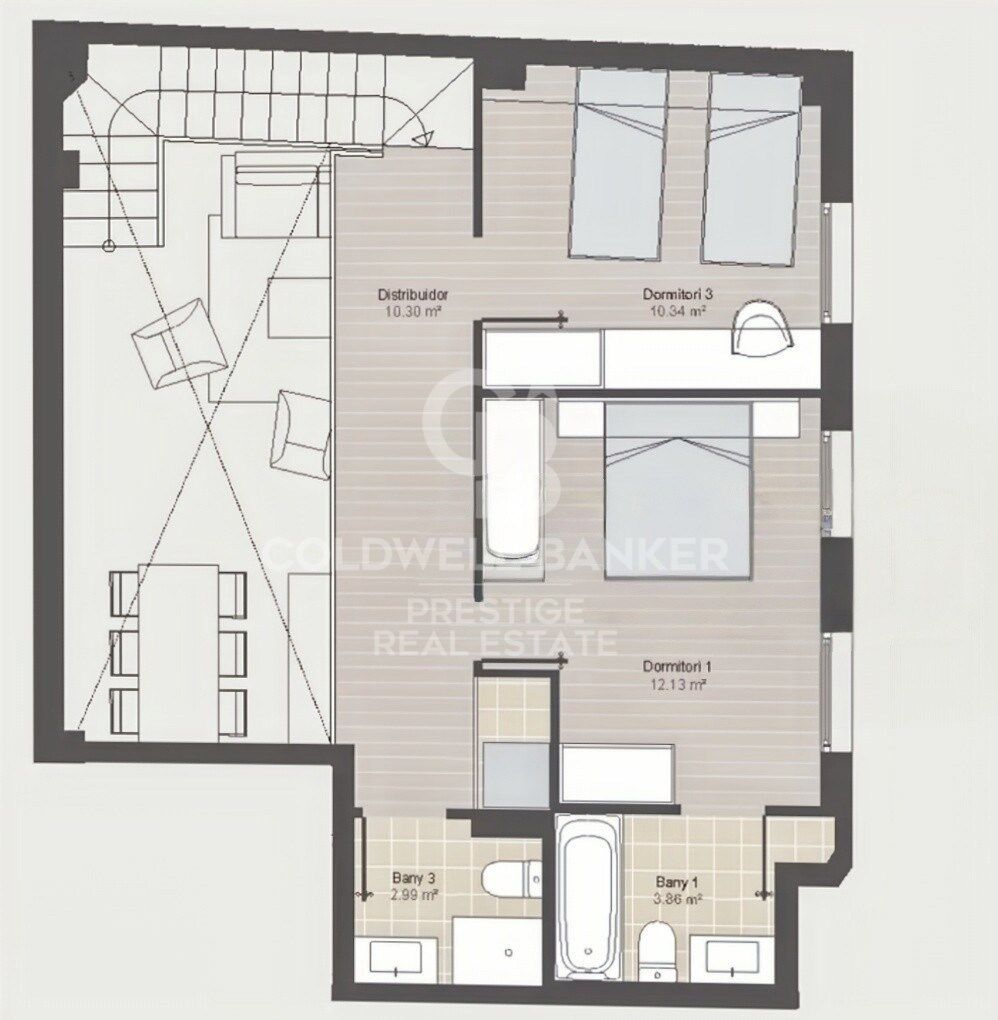
The duplex layout provides spaciousness, privacy, and a unique sense of home. The property offers three bedrooms, designed to ensure comfort and versatility, perfect for families as well as those seeking additional space for remote work or guests. In addition, it features a pleasant outdoor area, ideal for enjoying the Mediterranean climate all year round.

The building offers a communal area with a swimming pool, an added value that allows residents to enjoy moments of relaxation and well-being without leaving home. There is also the option to acquire a parking space, providing convenience and practicality in daily life, especially in such a central location as Gràcia.

An exceptional opportunity to live in a new-build home that combines design, functionality, and quality of life in one of the most emblematic neighborhoods of Barcelona.

Contact us now for more information and a personalized viewing!

The sale price does not include taxes or expenses derived from the purchase, which, in accordance with current regulations, are payable by the buyer: (i) in resale properties, Property Transfer Tax (ITP) according to the applicable rate in the Autonomous Community; (ii) in new-build properties, VAT and Stamp Duty (AJD) according to current regulations; (iii) notary and land registry fees; and (iv) administrative costs if applicable. Availability to be agreed. The offer is subject to price changes or withdrawal from the market without prior notice. The information provided, including surface areas, is for guidance purposes only. Real estate brokerage fees will be assumed by the corresponding party according to the signed agreement. Detailed and personalized information will be provided to any interested party prior to the payment of any deposit, in accordance with applicable national and regional regulations.
#ref:CBES2908 (2)

Property details

zone
Barcelona provincia
area
Barcelona ciudad
location
Barcelona
district
La Salut
Property type
flat
sale
682.000 €
Reference
CBES2908 (2)
Bedrooms
3
Bathrooms
3
Builded surface
110 m2
Condition / conservation
new

Property features

lift
parking
Energy certificate
  • houseA
    92-100
  • houseB
    81-91
  • houseC
    69-80
  • houseD
    55-68
  • houseE
    39-54
  • houseF
    21-38
  • houseG
    1-20

About La Salut

La Salut, located in the upper part of Barcelona, emerges as a neighborhood that combines residential elegance with the tranquility of a higher elevation. With tree-lined streets and a relaxed atmosphere, this district offers its residents a serene and distinguished refuge in the vibrant city.

Request more info
Ref.CBES2908 (2)
Avenida Diagonal, 626
08021, Barcelona
+34 932 41 30 82

Carolina Sánchez
Associate Real Estate Advisor
Related properties

Duplex with outdoor space, swimming pool and optional parking. Gràcia, Barcelona
La Salut

Duplex with outdoor space, swimming pool and optional parking. Gràcia, Barcelona

133 m²Size44 Bathrooms
* The photos do not correspond to the original apartment. They are photos of the show apartment. New-build duplex with swimming pool and optional parking in Gràcia, Barcelona. Discover this exclusive new-build duplex apartment located in one of the residential areas of Gràcia, where contemporary design blends seamlessly with the tranquility of a charming neighborhood. The property stands out for its modern and bright architecture, featuring large windows that flood the interiors with natural light and create a warm and elegant atmosphere. The open-plan living and dining area integrates harmoniously with the kitchen, offering a functional and welcoming space ideal for everyday living and entertaining guests. The duplex layout provides spaciousness, privacy, and a unique sense of home. The property offers three bedrooms, designed to ensure comfort and versatility, perfect for families as well as those seeking additional space for remote work or guests. In addition, it features a pleasant outdoor area, ideal for enjoying the Mediterranean climate all year round. The building offers a communal area with a swimming pool, an added value that allows residents to enjoy moments of relaxation and well-being without leaving home. There is also the option to acquire a parking space, providing convenience and practicality in daily life, especially in such a central location as Gràcia. An exceptional opportunity to live in a new-build home that combines design, functionality, and quality of life in one of the most emblematic neighborhoods of Barcelona. Contact us now for more information and a personalized viewing! The sale price does not include taxes or expenses derived from the purchase, which, in accordance with current regulations, are payable by the buyer: (i) in resale properties, Property Transfer Tax (ITP) according to the applicable rate in the Autonomous Community; (ii) in new-build properties, VAT and Stamp Duty (AJD) according to current regulations; (iii) notary and land registry fees; and (iv) administrative costs if applicable. Availability to be agreed. The offer is subject to price changes or withdrawal from the market without prior notice. The information provided, including surface areas, is for guidance purposes only. Real estate brokerage fees will be assumed by the corresponding party according to the signed agreement. Detailed and personalized information will be provided to any interested party prior to the payment of any deposit, in accordance with applicable national and regional regulations. #ref:CBES2908
811.000 €
Duplex. Swimming pool and optional parking. Gràcia, Barcelona
La Salut

Duplex. Swimming pool and optional parking. Gràcia, Barcelona

123 m²Size33 Bathrooms
* The photos do not correspond to the original apartment. They are photos of the show apartment. New-build duplex with swimming pool and optional parking in Gràcia, Barcelona. Discover this exclusive new-build duplex apartment located in one of the residential areas of Gràcia, where contemporary design blends seamlessly with the tranquility of a charming neighborhood. The property stands out for its modern and bright architecture, featuring large windows that flood the interiors with natural light and create a warm and elegant atmosphere. The open-plan living and dining area integrates harmoniously with the kitchen, offering a functional and welcoming space ideal for everyday living and entertaining guests. The duplex layout provides spaciousness, privacy, and a unique sense of home. The property offers three bedrooms, designed to ensure comfort and versatility, perfect for families as well as those seeking additional space for remote work or guests. In addition, it features a pleasant outdoor area, ideal for enjoying the Mediterranean climate all year round. The building offers a communal area with a swimming pool, an added value that allows residents to enjoy moments of relaxation and well-being without leaving home. There is also the option to acquire a parking space, providing convenience and practicality in daily life, especially in such a central location as Gràcia. An exceptional opportunity to live in a new-build home that combines design, functionality, and quality of life in one of the most emblematic neighborhoods of Barcelona. Contact us now for more information and a personalized viewing! The sale price does not include taxes or expenses derived from the purchase, which, in accordance with current regulations, are payable by the buyer: (i) in resale properties, Property Transfer Tax (ITP) according to the applicable rate in the Autonomous Community; (ii) in new-build properties, VAT and Stamp Duty (AJD) according to current regulations; (iii) notary and land registry fees; and (iv) administrative costs if applicable. Availability to be agreed. The offer is subject to price changes or withdrawal from the market without prior notice. The information provided, including surface areas, is for guidance purposes only. Real estate brokerage fees will be assumed by the corresponding party according to the signed agreement. Detailed and personalized information will be provided to any interested party prior to the payment of any deposit, in accordance with applicable national and regional regulations. #ref:CBES2908 (3)
765.000 €

Recently viewed properties

Villa Mar Aeterna - Exclusive luxury villa with panoramic sea views in Cumbre del Sol
Cumbre del Sol

Villa Mar Aeterna - Exclusive luxury villa with panoramic sea views in Cumbre del Sol

55 Bathrooms
Villa Mar Aeterna is an extraordinary luxury villa located in Cumbre del Sol, where contemporary architecture, natural light and stunning panoramic views of the Mediterranean merge in perfect harmony. This ready-to-move in designer villa has five spacious bedrooms and five full bathrooms, and is presented in impeccable condition. Its high-end finishes and modern features, such as the advanced home automation system and integrated air conditioning, guarantee an exceptional level of comfort in one of the most privileged locations on the Costa Blanca. The interior is characterised by spacious and bright spaces, with an elegant and timeless aesthetic. The bespoke elements and built-in wardrobes bring functionality and coherence to the design, while the fully equipped designer kitchen becomes the true heart of the home. Additional amenities include the lift, intercom system, security entrance door, separate laundry room, various storage areas and underfloor heating throughout, ensuring a sophisticated and worry-free living experience. The outdoor areas have been conceived to fully enjoy the Mediterranean lifestyle. Spacious terraces, a well-kept private garden, a heated swimming pool and an elegant barbecue area create the ideal setting for relaxation and entertaining. From practically any point of the villa you can enjoy spectacular open views of the sea, which provide an incomparable feeling of privacy, tranquillity and exclusivity. The villa has been built with a firm commitment to sustainability and energy efficiency. It has double glazing, solar protection, excellent insulation, irrigation system and a high-efficiency heat pump combined with underfloor heating, guaranteeing low energy consumption and maximum comfort throughout the year. Located in a quiet and strategic area of Cumbre del Sol, the property offers private parking and convenient access to beaches, services and leisure areas. Villa Mar Aeterna represents a unique opportunity to acquire a luxury villa with sea views in one of the most exclusive enclaves on the Costa Blanca. #ref:CBS799N
3.250.000 €
2 and 3 bedroom apartments and penthouses with views in Estepona
Estepona Pueblo

2 and 3 bedroom apartments and penthouses with views in Estepona

181 m²Size32 Bathrooms
Located high above the resplendent Mediterranean, Las Mesas Infinity Homes enjoys a privileged position that offers stunning panoramic views, from the iconic Rock of Gibraltar to the distant coasts of Africa. This exclusive promotion is located just minutes from the award-winning beaches of Estepona and its vibrant urban centre, giving residents a unique balance between natural beauty and exceptional comfort. Here, each day begins with stunning panoramas and ends with spectacular sunsets over the sea. Large floor-to-ceiling windows blur the boundaries between the interior and the exterior, flooding the spaces with natural light. The porcelain floor extends to the terraces, creating a continuous aesthetic, while motorised blinds and LED lighting provide comfort and efficiency. A dynamic, practical and stylish life experience. Surrounded by well-kept gardens and mountain views, Las Mesas Infinity Homes offers a haven of tranquillity just a few minutes from Estepona's vibrant lifestyle. This privileged location puts all the daily needs at your fingertips: whether you go to a seafront cafe, a local boutique or a cultural event in the city, you will always be close to everything. Each apartment in Las Mesas Infinity Homes has been carefully designed to maximise natural light, privacy and stunning views. The orientation of each block follows the natural slope of the land, ensuring that all homes enjoy that spectacular Mediterranean backdrop. The large spaces and generous terraces allow an elegant and comfortable lifestyle at any time of the year. All apartments have a generous terrace designed to enjoy the outdoors. Whether sunbathing, organising a dinner or enjoying a coffee at dawn, these spaces expand your home towards the warm Mediterranean air. The penthouses take luxury even further, with large rooftop terraces and unparallelled sea views. This exclusive collection of only 18 two- and three-bedroom apartments is distributed in three elegant low-rise buildings, creating an atmosphere of spaciousness and serenity. The residential complex offers a complete range of resort-type amenities, including a wellness centre with gym, sauna and Turkish bath, freshwater pool and landscaped gardens designed for relaxation. An elegant bar area adds a social meeting point, making daily life feel like a luxury vacation. #ref:CBSH626_D
890.000 €
House 4 Bedrooms Sale Ordino
Coll d'Ordino

House 4 Bedrooms Sale Ordino

506 m²Size45 Bathrooms
We are pleased to present the new construction of 'LES NERES D'ORDINO' homes, an exclusive residential project consisting of 5 luxury homes located in a fantastic location in Ordino, within walking distance to the centre of Ordino.~~The homes have a practical and functional layout, with all the comforts and using high quality finishes:~Heating system using a geothermal heat pump that is distributed through underfloor heating throughout the home, with additional towel racks in the bathrooms.~Mechanical ventilation system with heat recovery~In the garage, pre-installation for charging electric vehicles~Home automation to remotely control heating, lights, access door... with scalable and customised options on demand.~Interior doors from the CARRÉ, NORMA or similar brand~Parking door from HORMANN or similar~Kitchen with GAGGENAU or similar appliances, and kitchen furniture from BULTHAUP or similar.~Wheelchair accessible lift~Pre-installation of fireplace~Installation of a photovoltaic solar energy system.~All the houses are divided into four floors connected by a lift and a stairwell and have surfaces from 300 square metres of living space plus 200 m2 of garage; In addition, each house has its own porch, patio and terrace.~~The garages are on the ground floor and can accommodate 5-6 cars. The installation room and laundry area are also located on this floor.~~On the first floor we find the day area, with a surface area of 100 to 115 m2 depending on the house with a large living room, dining room and fully equipped designer kitchen, and guest bathroom. This floor is designed to enjoy with family and friends and to give a feeling of warmth and spaciousness, the space has large windows that guarantee the entry of sun and natural light. From this floor you can access the garden and terrace.~~On the second floor we find the sleeping area, with 3 large double bedrooms and 3 full bathrooms.~~On the third and last floor we find the main room, with a dimension of between 82 and 90 m2. It was initially conceived with a bedroom area and a study area, with two full bathrooms.~~DO NOT hesitate to contact us for any additional information you may require. #ref:05208/5210
2.750.000 €
Newly built homes in one of the most exclusive areas of Estepona
Benamara - Atalaya

Newly built homes in one of the most exclusive areas of Estepona

Diese exklusive Wohnsiedlung befindet sich in Cancelada, Estepona, und besteht aus 36 Apartments mit 2 und 3 Schlafzimmern und 15 Reihenhäusern mit 3 Schlafzimmern. Sein zeitgemäßes Design, die großen Terrassen und seine Integration mit der natürlichen Umgebung machen dieses Projekt zu einer ausgezeichneten Option, um den Lebensstil der Costa del Sol zu genießen. Die Häuser zeichnen sich durch ihre offenen Innenräume und großen Fenster aus, die ein hervorragendes natürliches Licht ermöglichen und die Innenräume mit großen nach Südwesten ausgerichteten Terrassen verbinden. Die hochwertigen Oberflächen, zusammen mit dem Blick auf das Mittelmeer und die Sierra Bermeja, schaffen helle, elegante und einladende Umgebungen. Die öffentlichen Bereiche wurden so gestaltet, dass sie das Wohlbefinden und das Zusammenleben fördern und eine gepflegte und entspannende Umgebung mit mediterranen Gärten, einem Pool, einem Spa, einem Fitnessraum, einer Gemeinschaftslounge und verschiedenen Räumen für Ruhe und Freizeitgestaltung bieten. Seine strategische Lage ermöglicht einen schnellen Zugang zu Stränden, Golfplätzen, internationalen Schulen und allen Arten von Dienstleistungen. Darüber hinaus verfügt es über hervorragende Straßenverbindungen nach Estepona, Marbella und dem internationalen Flughafen Málaga. Ein Wohnvorschlag, der zeitgenössische Architektur, Natur, Wohlbefinden und Lebensqualität in einer der attraktivsten Enklaven von Estepona verbindet. #ref:CBSH962
From 505.000 €
Spectacular luxury and design villas in the New Golden Mile
Benamara - Atalaya

Spectacular luxury and design villas in the New Golden Mile

Welcome to a private enclave of 15 exclusive villas, located in the prestigious Bel Air area of Estepona. An exceptional opportunity to embrace the luxury lifestyle of the Costa del Sol. This gated community offers south-east facing villas, each meticulously designed on two large levels, with the option of adding a basement and a solarium to further customise the home of your dreams. With high-end finishes, private pools and lush private gardens, these villas are a sanctuary of style, comfort and elegance. Enjoy stunning sea views from the upper floors and relax in spaces bathed in natural light, designed for both a serene life and sophisticated entertainment. Each villa includes private parking for two vehicles, complete with a dedicated electric car charging station, perfectly aligned with modern and ecological life. Located in an unbeatable location, this refined development is surrounded by some of the most elite destinations on the Costa del Sol. A few minutes away is the iconic Anantara Villa Padierna Palace Hotel & Golf Resort, which offers world-class spa treatments, championship golf and good food. Also nearby is the vibrant METT Hotel & Beach Resort, known for its elegant energy, four international restaurants and a fun luxury beach club. Perfect for relaxed days and lively nights by the sea. Within walking distance, you will find shops, restaurants, schools and golden beaches. The area is also surrounded by top-class golf courses, 5-star hotels and exclusive beach clubs, adding to the lifestyle charm offered. With direct and easy access to the A7 motorway, you are perfectly connected to Marbella, Puerto Banús and Malaga airport. In this prestigious development, every detail has been carefully considered to offer you a life of ease, elegance and a high life on the Costa del Sol. #ref:CBSH625
From 2.400.000 €
Exclusive apartments with spacious terraces and sea views in Fuengirola
Los Boliches

Exclusive apartments with spacious terraces and sea views in Fuengirola

Located in the heart of the Costa del Sol, in Fuengirola, this exclusive residential development redefines the concept of home by combining design, comfort, and the Mediterranean lifestyle. With sea views and a range of spaces designed for enjoyment. The perfect location is one that connects you to everything and disconnects you from the unnecessary. It is just 1.3 km from the beach and only 2 km from the center of Fuengirola, allowing you to enjoy both urban dynamism and residential tranquility. Quick access to the motorway connects to the international airport and Málaga's high-speed train station in just 15 minutes. Marbella, an icon of exclusivity, is 35 km away. The Costa del Sol is not just a place; it's a lifestyle. With more than 300 days of sunshine a year, renowned gastronomy, golf courses, mountain trails, and a vibrant cultural calendar, the Costa del Sol becomes the ideal setting to live, invest, or enjoy holidays. The communal areas and facilities make all the difference: from the concierge to the sky infinity pool, every detail is designed to enhance daily life and offer unique experiences. The homes, with 1, 2, and 3 bedrooms, feature spacious south-facing terraces that extend the living room towards the horizon. The open-plan layout of living-dining-kitchen ensures fluidity and light in every space. Spaces adapted to all lifestyles. With sizes ranging from 93 to 224 m² and terraces from 16 to 70 m², you can choose the home that best fits your needs. All include climate control, a fully equipped kitchen with modern appliances, two parking spaces, and a storage room. #ref:CBSH1435
From 508.000 €
A private sanctuary at the foot of the Jabalcuza mountain, Alhaurín de la Torre, Costa del Sol
Centro

A private sanctuary at the foot of the Jabalcuza mountain, Alhaurín de la Torre, Costa del Sol

567 m²Size7.030 m²Plot44 Bathrooms
Nestled at the foot of the majestic Jabalcuza Mountainrecently declared a Natural Monument by the Junta de Andalucíathis remarkable estate in Alhaurín de la Torre offers a rare fusion of luxury, seclusion, and harmonious connection with nature. Tucked away at the end of a quiet cul-de-sac, the property enjoys absolute privacy with no passing traffic, yet remains just minutes from the town centre, Málaga city, international airport, and everyday conveniences. Surrounded by lush gardens and flourishing fruit trees, the estate boasts breathtaking panoramic views over the Guadalhorce Valley, providing an exceptional backdrop for refined country living. The approach to the property sets the tone for what lies ahead: a long, elegant driveway leads through beautifully landscaped grounds, culminating in a striking central fountaina grand arrival that mirrors the estate's distinctive charm. At the heart of the home lies an extraordinary feature: a magnificent interior courtyard filled with greenery, flooding the residence with natural light and fresh air while creating a tranquil indoor oasis. This architectural centrepiece, rare in any property, elevates the experience of everyday living. Artisanal Mazari-style flooring with custom bronze inlays by renowned designer David Marshall further enhances the home's character, adding bespoke elegance and craftsmanship throughout the interior. The main residence spans approximately 392 m² and includes three bedrooms and three bathrooms, plus a guest toilet. Two bedrooms are situated on the ground floor, while the upper-level master suite enjoys total privacy, stunning valley views, and its own serene ambiance. A secure basement with a built-in safe room adds both practical functionality and peace of mind. In addition to the main house, a charming 40 m² guest cottage provides a fully independent one-bedroom suiteperfect for visitors, extended family, or staff. Positioned just below the main residence, a 72 m² fitness pavilion features a fully equipped gym with a complete weights setup, ping-pong table, steam bath, shower, and toilet. This versatile space can be easily converted into a self-contained apartment. A private tennis court complements the estate's impressive array of leisure amenities. Outdoor living is equally captivating: a self-cleaning saltwater pool (8 x 5 m) is accompanied by a shaded BBQ area, a 35 m² poolside porch, a spacious 80 m² patio, and a 60 m² covered parking area. At the front of the house, a pergola-covered dining area invites al fresco meals amid the surrounding natural beauty. The extensive gardens, maintained with a fully automated drip irrigation system, are rich with a wide variety of fruit trees. Two large water cisterns (75 m³ and 11 m³), each with its own pump, along with an industrial-grade water softening system, ensure abundant and high-quality water supply. Central heating and a propane gas system provide year-round comfort. More than a residence, this is a one-of-a-kind lifestyle propertyideal as a family home, wellness retreat, or private haven. It combines tranquillity, natural beauty, and outstanding amenities in a location that offers both serenity and accessibility. #ref:CBSH1172
1.895.000 €
Charming finca with large urban plot for sale in Jávea, just a stone's throw from the sea and all amenities
Centro ciudad

Charming finca with large urban plot for sale in Jávea, just a stone's throw from the sea and all amenities

464 m²Size4.187 m²Plot62 Bathrooms
In one of the most emblematic areas of the Port of Jávea is this traditional finca with a Mediterranean spirit, surrounded by mature gardens and an atmosphere of tranquillity. The light of the Mediterranean bathes its rough stone walls and the original arched porches, preserving the charm of the stately homes that are part of the local history. This unique property sits on a large urban plot of more than 4,000 m², with an approximate constructed area of 464 m² distributed over two levels. Its south orientation and elevated position ensure constant brightness and a direct connection to the natural environment of the port. The estate retains its original structure, offering the possibility of restoring it and transforming it into a residence of character, or developing a low-impact boutique residential project. Its architectural details - high ceilings with wooden beams, hydraulic floors, stone arches and handcrafted pavements - evoke the authenticity of the purest Mediterranean. Its location is exceptional: a few minutes walk from the port, the beach and all services, allowing you to enjoy the Mediterranean lifestyle without the need for a vehicle, a privilege that is increasingly scarce in Jávea. In addition to its heritage value, Finca Mezquida offers extraordinary urban potential. Classified as Extensive Urban Land Mezquides - Ordinance E grade 2, it allows its division into up to three independent plots according to different configurations: Option 1: plots of approx. 731 m², 1,674 m² and 1,372 m². Option 2: two plots of around 1,274 m² and 1,772 m². Option 3: a plot of about 3,046 m² and another of 731 m². With a net buildable area of 0.28, maximum occupancy of 30% and a permitted height of two floors, the property allows for the development of an exclusive private residential, combining contemporary architecture, privacy and local authenticity. Finca Mezquida represents a unique opportunity for those looking for a project with soul, where history, location and potential merge in an unbeatable enclave by the sea. #ref:CBS720N
3.000.000 €
Luxury 3 bedroom villa with sea views in Benitachell
Cumbre del Sol

Luxury 3 bedroom villa with sea views in Benitachell

722 m²Size1.149 m²Plot34 Bathrooms
In the heart of the Cumbre del Sol Residential, in the area of Lirios is this luxury villa with private pool. The design of Villa Aral combines in a very elegant and functional way the modern and Mediterranean architectural style. In its façade, characterized by large geometric shapes created based on diagonal lines, the white color predominates and the use of natural stone in tune with the environment. Its huge Mediterranean-style garden, crowned with an infinity pool that merges with the blue of the sea, added to the mild climate of Costa Blanca North, invites you to enjoy long days outdoors practically all year round. Its location will allow you to enjoy a quiet and comfortable environment. The villa is distributed over three floors. The access to it is through the upper floor, with covered parking for two vehicles and elevator that connects the entire house. The night area, configured by two bedrooms, a suite with bathroom, dressing room and private terrace and a communal bathroom is on this same floor. The 3 bedrooms have access to a terrace from which you can enjoy one of the best sea views of the entire Costa Blanca. Waking up while watching the sun rise on the horizon of the Mediterranean Sea is one of the many luxuries that this villa offers you. On the ground floor we find the day area, where the large open spaces and natural light are protagonists and where the borders between interior and exterior are blurred thanks to its large paneled glass walls that give access to the garden and the pool area. Its kitchen equipped with modern appliances of leading brands, has a central island, as well as a large bench that gives it a large storage capacity. The outdoor area has a covered area where you can enjoy social events while being protected from the sun. The basement of this villa allows us to expand it to 4 bedrooms, or customize the space to your liking (gym, office, playground ...) The villa has an underfloor heating system, as well as air conditioning system hot / cold, home automation systems, ECOdan ....) The residential has a supermarket, bars and restaurants, sports areas and even a fiber optic service, which makes Cumbre del Sol an ideal place to telework. All these features make Villa Aral a perfect option to enjoy with family or friends for long periods or as a main residence. Make an appointment now to learn more about Villa Aral. #ref:CBS139
2.450.000 €
Coldwell Banker Prestige Real Estate
Avenida Diagonal, 626
08021, Barcelona
Lunes a jueves 10h a 14h y de 15h a 19h. Viernes de 9:30h a 14h y de 15h a 18:30h.
Newsletter

Find your home abroad with the support of the Coldwell Banker® network

Visit our global websites to learn more about your ideal property in the most exclusive destinations

We use our own and third-party cookies to make our website work safely and personalize its content. Likewise, we use cookies to measure and obtain data on your navigation and to adjust advertising to your tastes and preferences. Press the "Accept all" button to confirm that you have read and accepted the information presented. To manage or disable these cookies, click on "Configuration". For more information see our cookies policy.
Modify cookies
Technical and functional Always active
This website uses its own Cookies to collect information in order to improve our services. If you continue browsing, you accept their installation. The user has the possibility of configuring his browser, being able, if he so wishes, to prevent them from being installed on his hard drive, although he must bear in mind that such action may cause difficulties in navigating the website.
They allow the monitoring and analysis of the behavior of the users of this website. The information collected through this type of cookies is used to measure the activity of the web for the elaboration of user navigation profiles in order to introduce improvements based on the analysis of the usage data made by the users of the service. They allow us to save the user's preference information to improve the quality of our services and to offer a better experience through recommended products.
These cookies are used to store information about the preferences and personal choices of the user through the continuous observation of their browsing habits. Thanks to them, we can know the browsing habits on the website and display advertising related to the user's browsing profile.