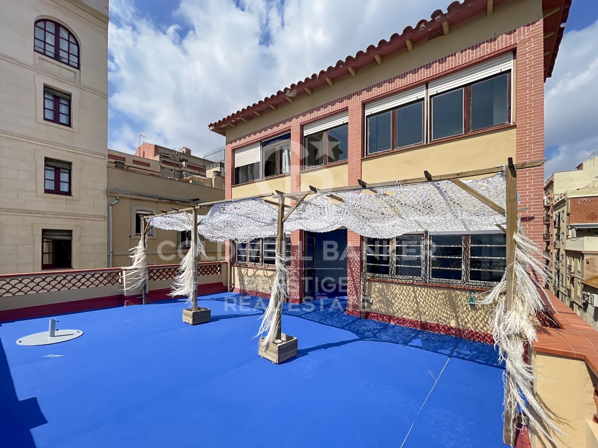
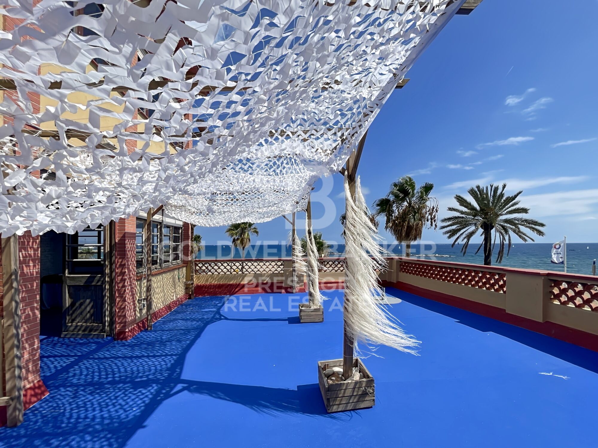
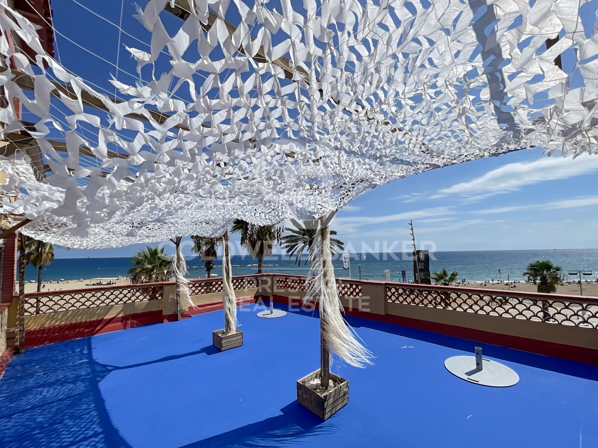
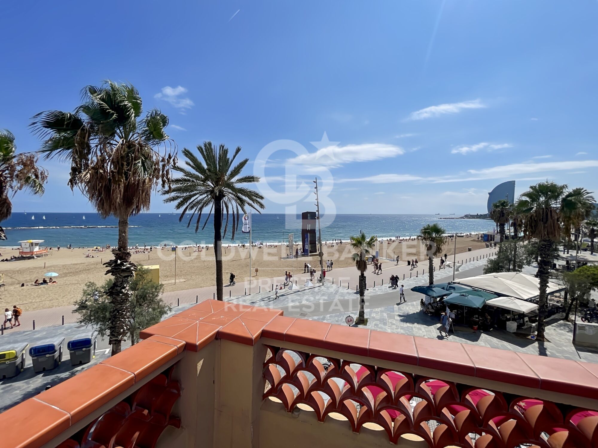
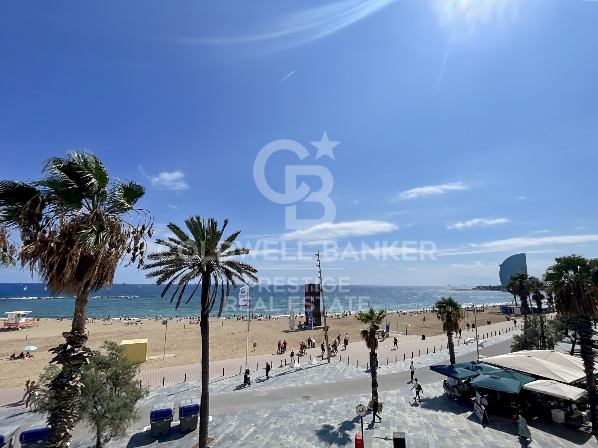
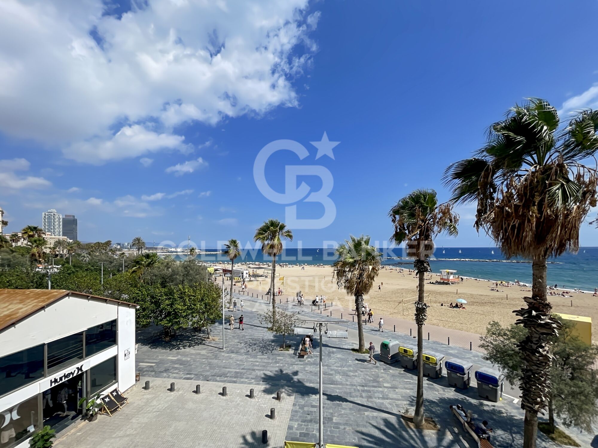
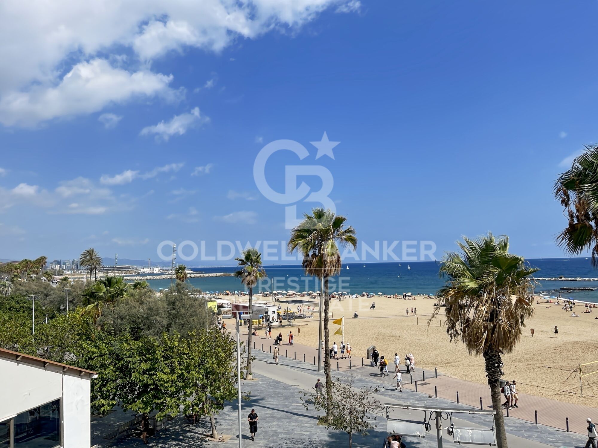
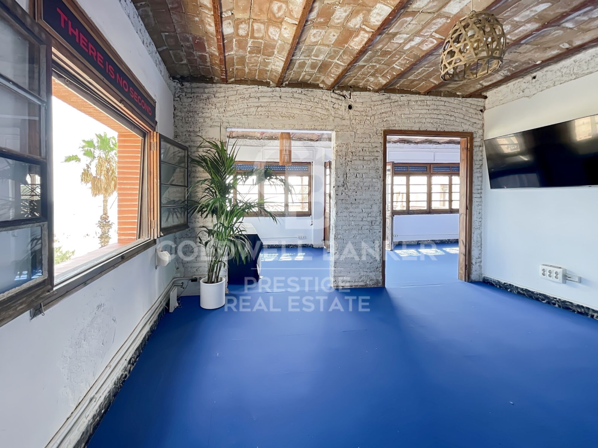
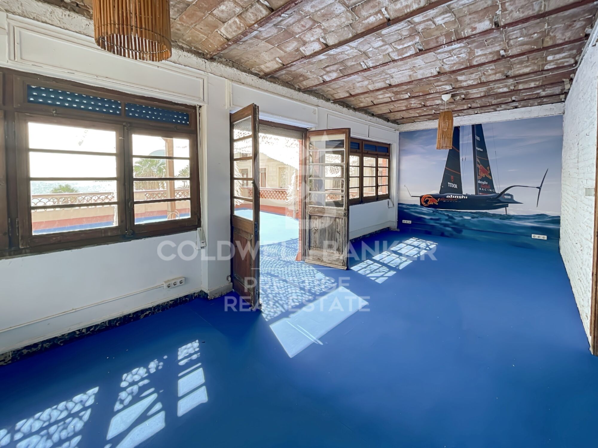
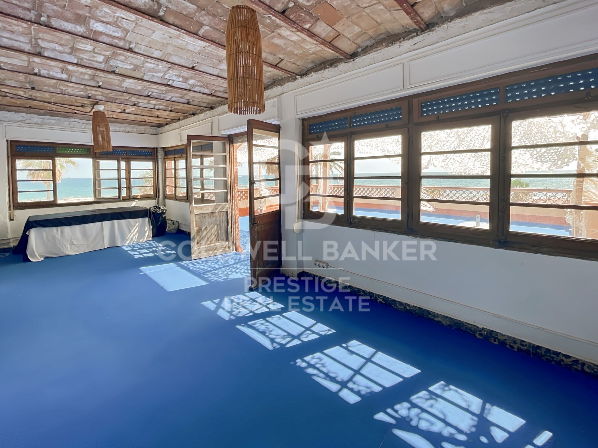
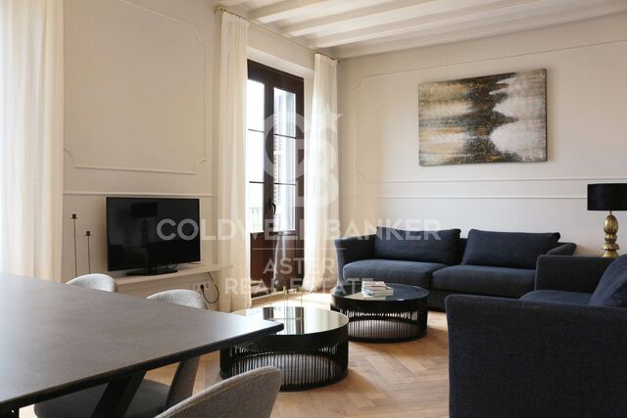
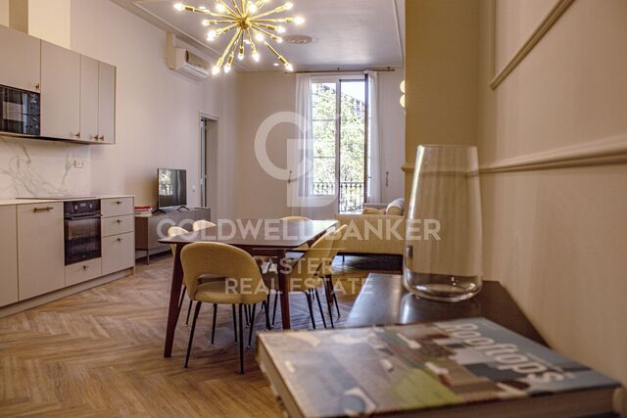
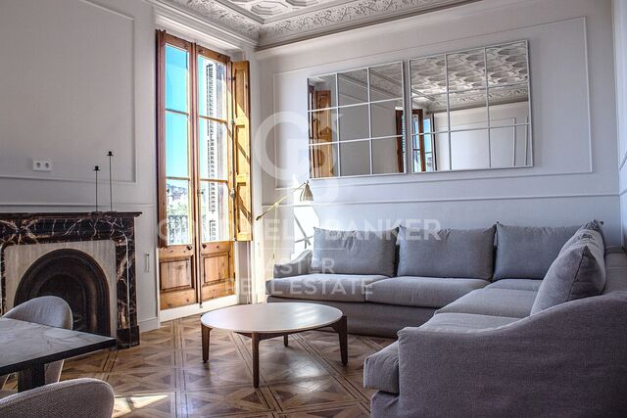
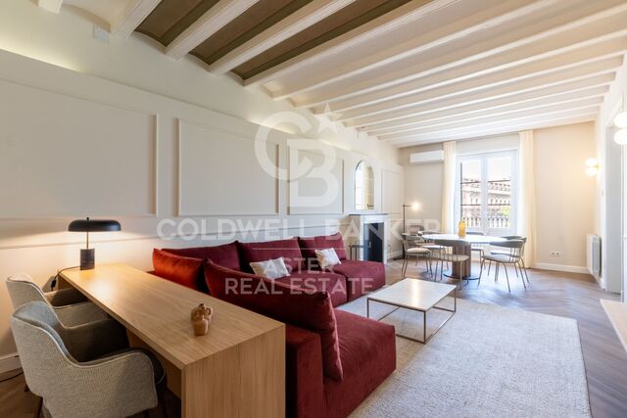
A 3 winds, first line with sea views and 50m2 terrace at ground level

size
140 m²
Bedrooms
4
Bathroom
1
price
1,350,000 €
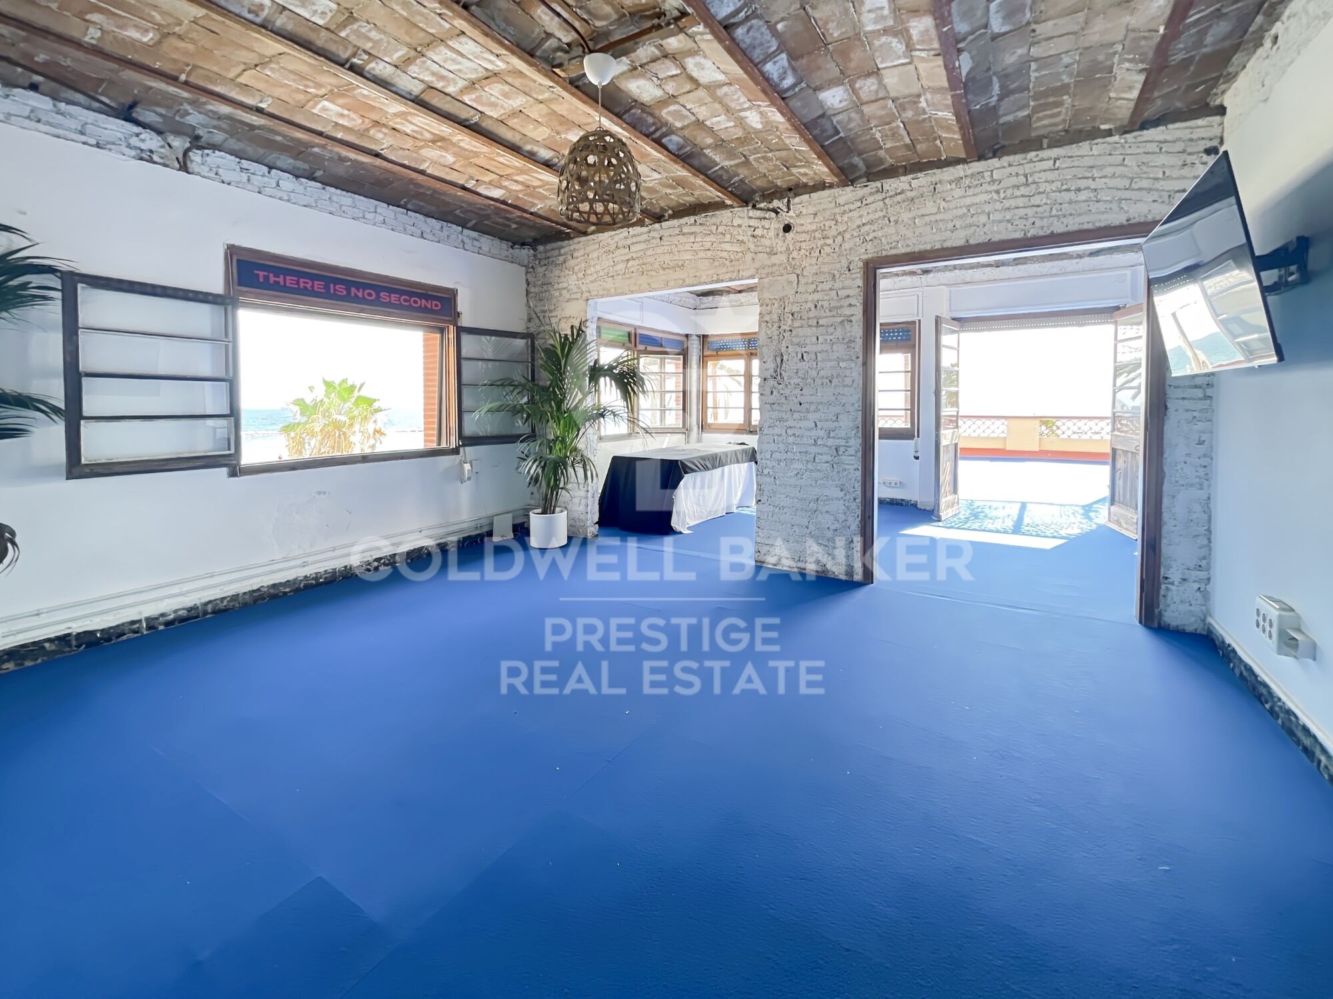
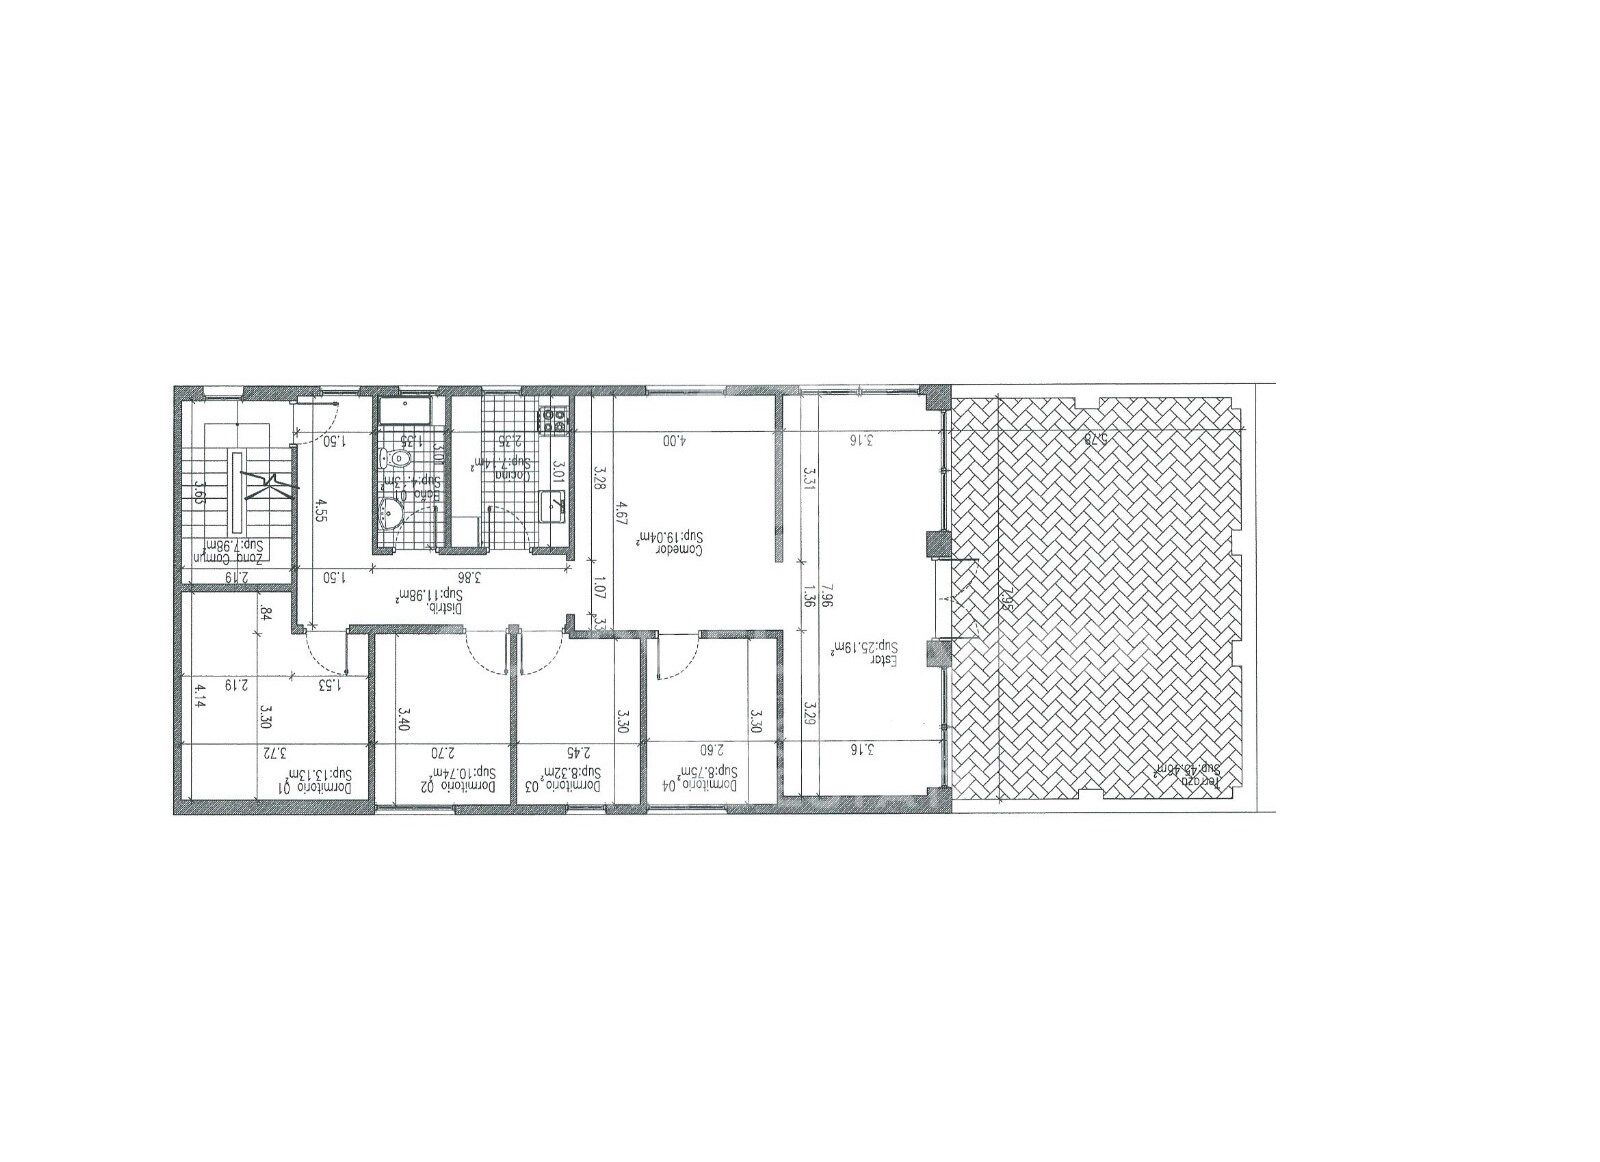
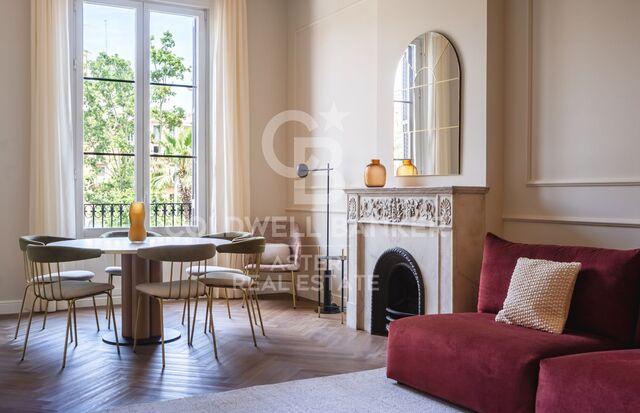
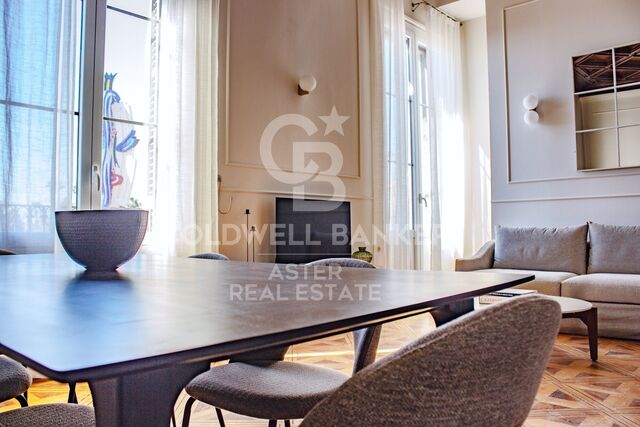
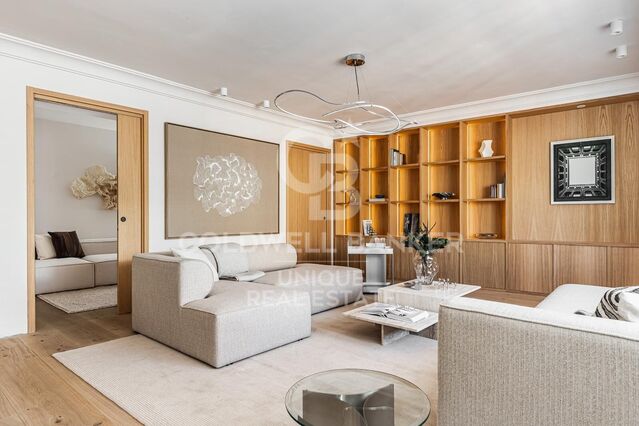
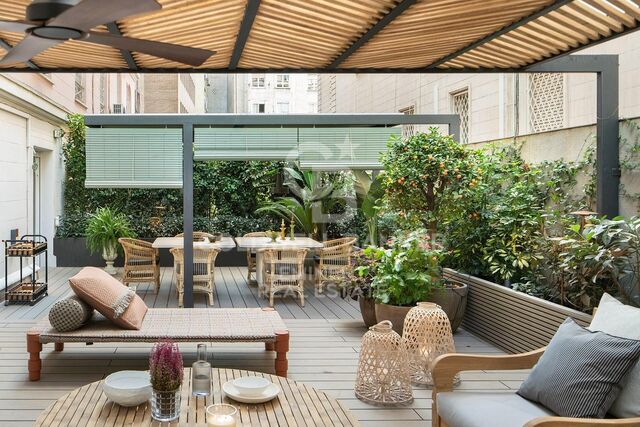
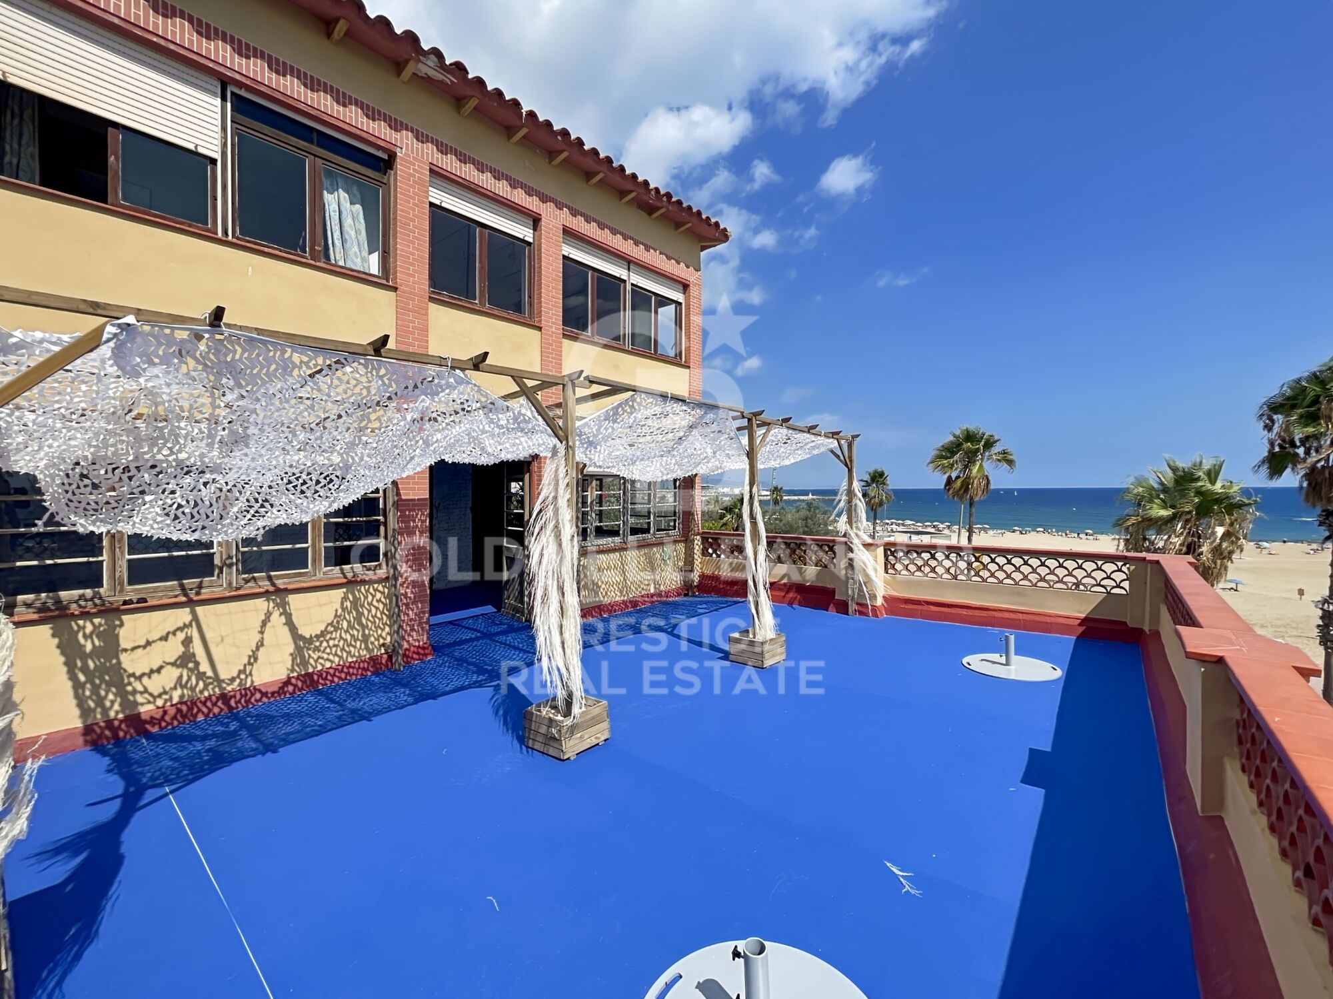
This exclusive 100m2 penthouse with an impressive 50m2 terrace at ground level is for sale. Apartment facing 3 winds, all exterior, with front-line sea views from any part of this incredible space. Its rectangular layout, with practically no structural walls, allows total flexibility in the interior layout. It currently has 4 bedrooms and 1 bathroom, but you can adapt it to your taste.

The building, built in the 40s, without an elevator.

Don't miss the opportunity to live in front of Barceloneta beach!

Contact us without obligation for more information.
#ref:VCBES2331

Property details

zone
Barcelona provincia
area
Barcelona ciudad
location
Barcelona
district
La Barceloneta
Property type
attic
sale
1.350.000 €
Reference
VCBES2331
Bedrooms
4
Bathrooms
1
Surface
113 m2
Builded surface
140 m2
Condition / conservation
for renovation

Property features

sea views
lift
gym
Energy certificate
  • Pending

About La Barceloneta

La Barceloneta, a gem by the sea in Barcelona, stands out for its rich maritime heritage and the lively life it offers to its inhabitants. This coastal neighborhood has succeeded in harmonizing its historical past with modernity, becoming a coveted place for those seeking a unique living experience, where maritime culture intertwines with urban dynamism.

With its golden sandy beaches and lively promenade, La Barceloneta provides a spectacular setting for residential life. From modern apartments with sea views to charming fisherman's houses, the real estate market offers a varied range of options reflecting the diversity of lifestyles.

Request more info
Ref.VCBES2331
Avenida Diagonal, 626
08021, Barcelona
+34 932 41 30 82

Dimytri Martynenko
Associate Real Estate Advisor

Related properties

Flat 1 Bedroom Triplex Sale Barcelona
La Barceloneta

Flat 1 Bedroom Triplex Sale Barcelona

69 m²Size11 Bathroom
Presentamos este exclusivo piso exterior totalmente reformado, ubicado en una finca histórica de la prestigiosa zona de Barceloneta. Esta propiedad es la elección perfecta para quienes buscan un hogar sofisticado, funcional y listo para entrar a vivir, ya que se entrega totalmente amueblado y equipado con electrodomésticos (lavadora, secadora, frigorífico y horno). El piso ha sido diseñado para maximizar la luz natural y el confort: Espacio diáfano y luminoso con una distribución inteligente que separa la zona de descanso del área social. Dispone de 1 amplia habitación y 1 baño completo con acabados modernos. Suelos de parquet y gres, carpintería de aluminio con doble cristal para un aislamiento óptimo, calefacción individual y aire acondicionado. Al residir en esta finca, disfrutará de servicios de primer nivel: Acceso a una terraza exclusiva con solárium y piscina, con las mejores vistas de 360º de toda Barcelona y el mar. Edificio con ascensor, sistema de videovigilancia CCTV, cerradura electrónica y servicio de conserjería. Opción de parking disponible muy cerca de la finca. Situado en pleno centro urbano, su ubicación estratégica permite disfrutar de la brisa del puerto y de una conectividad inmejorable: acceso rápido a la autopista y a toda la red de transporte público. A su alrededor encontrará parques, farmacias, escuelas y la oferta gastronómica y de ocio más vibrante de la ciudad. Un refugio de diseño y exclusividad en una de las ubicaciones más emblemáticas de Barcelona. El precio de venta no incluye impuestos ni gastos derivados de la compraventa que, conforme a la normativa vigente, corresponden al comprador: (i) en viviendas de segunda mano, el Impuesto sobre Transmisiones Patrimoniales (ITP) según tipo aplicable en la Comunidad Autónoma; (ii) en viviendas de obra nueva, el IVA y el Impuesto sobre Actos Jurídicos Documentados (AJD) según normativa vigente; (iii) aranceles notariales y registrales; y (iv) gastos de gestoría en caso de contratarse. Disponibilidad a acordar. La oferta está sujeta a cambios de precio o retirada del mercado sin previo aviso. Los datos expuestos, incluidas las superficies, tienen carácter meramente orientativo. Los honorarios de intermediación inmobiliaria serán asumidos por la parte correspondiente según el encargo suscrito. Se facilitará a toda persona interesada información detallada y personalizada antes de la entrega de cualquier cantidad a cuenta, conforme a la normativa estatal y autonómica aplicable. #ref:CBAP238
430.000 €
Flat 2 Bedrooms Triplex Sale Barcelona
La Barceloneta

Flat 2 Bedrooms Triplex Sale Barcelona

86 m²Size21 Bathroom
Ubicado en un emblemático edificio del siglo XIX totalmente recuperado, este acogedor piso combina el encanto de la arquitectura clásica con una reforma moderna y funcional. Situado en la codiciada zona de Barceloneta, esta vivienda destaca por su gran luminosidad y sus despejadas vistas directas al mar. La propiedad ha sido diseñada para aprovechar al máximo la luz natural y el espacio: Dispone de un amplio salón-comedor con agradables vistas al frente marítimo y una cocina completa equipada con electrodomésticos de alta gama. Cuenta con 2 dormitorios dobles, ambos equipados con armarios empotrados, y un baño completo compartido con acabados de calidad. Suelos de parquet en salón y dormitorios, gres y cerámica en baños, carpintería exterior de aluminio con doble acristalamiento y sistema de climatización individual (calefacción y aire acondicionado). Como parte de esta comunidad exclusiva en el corazón de Ciutat Vella, los residentes disfrutan de instalaciones de primer nivel: Terraza comunitaria con piscina exterior y zonas de relax que ofrecen impresionantes vistas de 360º sobre el puerto y la ciudad. Servicio de conserjería, sistema de seguridad CCTV, puertas de alta seguridad y ascensor. Opción de parking cercano y conectividad total con la Ronda Litoral, Renfe y metro. A pocos metros del Born y del Barrio Gótico, la propiedad se encuentra rodeada de museos, hoteles de gran lujo y la oferta gastronómica más exclusiva de Barcelona. Un lugar donde la historia se funde con la modernidad en el corazón marítimo de la ciudad. Un hogar sofisticado, listo para entrar a vivir en una de las ubicaciones más prestigiosas y vibrantes de la ciudad. El precio de venta no incluye impuestos ni gastos derivados de la compraventa que, conforme a la normativa vigente, corresponden al comprador: (i) en viviendas de segunda mano, el Impuesto sobre Transmisiones Patrimoniales (ITP) según tipo aplicable en la Comunidad Autónoma; (ii) en viviendas de obra nueva, el IVA y el Impuesto sobre Actos Jurídicos Documentados (AJD) según normativa vigente; (iii) aranceles notariales y registrales; y (iv) gastos de gestoría en caso de contratarse. Disponibilidad a acordar. La oferta está sujeta a cambios de precio o retirada del mercado sin previo aviso. Los datos expuestos, incluidas las superficies, tienen carácter meramente orientativo. Los honorarios de intermediación inmobiliaria serán asumidos por la parte correspondiente según el encargo suscrito. Se facilitará a toda persona interesada información detallada y personalizada antes de la entrega de cualquier cantidad a cuenta, conforme a la normativa estatal y autonómica aplicable. #ref:CBAP237
810.000 €
Flat 2 Bedrooms Triplex Sale Barcelona
La Barceloneta

Flat 2 Bedrooms Triplex Sale Barcelona

118 m²Size22 Bathrooms
Espectacular piso totalmente reformado, ubicado en una finca histórica, en la codiciada zona de Barceloneta. Una propiedad que combina la elegancia del patrimonio arquitectónico con las máximas comodidades contemporáneas, lista para entrar a vivir. El corazón de la vivienda es un amplio y luminoso salón-comedor con vistas despejadas a una de las avenidas más emblemáticas de la zona, que integra una moderna cocina abierta, creando un ambiente fluido y sofisticado. La zona de descanso cuenta con dos dormitorios dobles (uno de ellos tipo suite), ambos equipados con armarios empotrados. Suelos de parquet renovado en zonas comunes y dormitorios; gres y cerámica en baños. Carpintería exterior de aluminio con doble acristalamiento para un aislamiento perfecto y sistema de climatización individual mediante aerotermia. Sistema de CCTV y cerradura electrónica para su total tranquilidad. Cuenta con servicio de conserjería. Ubicado en un edificio con ascensor, la joya de la corona se encuentra en la parte superior: una terraza exclusiva con solárium y piscina, que regala impresionantes vistas de 360º sobre toda la ciudad y el mar, el lugar ideal para relajarse y disfrutar del clima mediterráneo. La propiedad se sitúa en pleno centro urbano, ofreciendo un estilo de vida cosmopolita con todo al alcance de la mano: Excelente acceso a transporte público y rápida salida a la autopista. A pocos pasos de parques, zonas verdes y la brisa del puerto. Rodeado de las mejores escuelas, farmacias, comercios y la oferta gastronómica más exclusiva de la ciudad, y opción de parking muy cerca de la finca Una oportunidad única para quienes buscan estrenar hogar en una ubicación emblemática con todas las facilidades modernas. El precio de venta no incluye impuestos ni gastos derivados de la compraventa que, conforme a la normativa vigente, corresponden al comprador: (i) en viviendas de segunda mano, el Impuesto sobre Transmisiones Patrimoniales (ITP) según tipo aplicable en la Comunidad Autónoma; (ii) en viviendas de obra nueva, el IVA y el Impuesto sobre Actos Jurídicos Documentados (AJD) según normativa vigente; (iii) aranceles notariales y registrales; y (iv) gastos de gestoría en caso de contratarse. Disponibilidad a acordar. La oferta está sujeta a cambios de precio o retirada del mercado sin previo aviso. Los datos expuestos, incluidas las superficies, tienen carácter meramente orientativo. Los honorarios de intermediación inmobiliaria serán asumidos por la parte correspondiente según el encargo suscrito. Se facilitará a toda persona interesada información detallada y personalizada antes de la entrega de cualquier cantidad a cuenta, conforme a la normativa estatal y autonómica aplicable. #ref:CBAP231
900.000 €
Flat 2 Bedrooms Triplex Sale Barcelona
La Barceloneta

Flat 2 Bedrooms Triplex Sale Barcelona

89 m²Size22 Bathrooms
Presentamos este elegante piso ubicado en un emblemático edificio del siglo XIX totalmente recuperado, situado en la zona premium de Barceloneta. Una propiedad que destaca por su luminosidad y por ofrecer unas impresionantes vistas directas al mar, fusionando el carácter histórico con el máximo confort moderno. La vivienda ha sido reformada respetando elementos nobles que le aportan una calidez única: Dispone de un amplio y luminoso salón-comedor con vistas al mar y una cocina completa equipada con electrodomésticos. Cuenta con 2 dormitorios con baño y armarios empotrados. Destacan sus suelos originales de parquet cuidadosamente restaurados, que aportan elegancia a las zonas comunes y dormitorios. Cuenta con carpintería de aluminio con doble acristalamiento, calefacción y aire acondicionado. Como residente de esta exclusiva comunidad en Ciutat Vella, tendrá acceso a: Terraza comunitaria con piscina exterior y zonas de relax que ofrecen una panorámica de 360º sobre el puerto y la ciudad. Servicio de conserjería, sistema de videovigilancia CCTV, puertas de alta seguridad y ascensor. Opción de parking disponible muy cerca de la finca. Situado frente al Port Vell y a escasos pasos del Born y el Barrio Gótico. Un entorno cosmopolita rodeado de museos, hoteles de lujo y la mejor oferta gastronómica de Barcelona, con conexión inmediata a la Ronda Litoral, Renfe y estaciones de metro. Un hogar con carácter y vistas inmejorables, listo para entrar a vivir en la zona más prestigiosa del frente marítimo. El precio de venta no incluye impuestos ni gastos derivados de la compraventa que, conforme a la normativa vigente, corresponden al comprador: (i) en viviendas de segunda mano, el Impuesto sobre Transmisiones Patrimoniales (ITP) según tipo aplicable en la Comunidad Autónoma; (ii) en viviendas de obra nueva, el IVA y el Impuesto sobre Actos Jurídicos Documentados (AJD) según normativa vigente; (iii) aranceles notariales y registrales; y (iv) gastos de gestoría en caso de contratarse. Disponibilidad a acordar. La oferta está sujeta a cambios de precio o retirada del mercado sin previo aviso. Los datos expuestos, incluidas las superficies, tienen carácter meramente orientativo. Los honorarios de intermediación inmobiliaria serán asumidos por la parte correspondiente según el encargo suscrito. Se facilitará a toda persona interesada información detallada y personalizada antes de la entrega de cualquier cantidad a cuenta, conforme a la normativa estatal y autonómica aplicable. #ref:CBAP236
810.000 €
Furnished 3-Bedroom Flat in Barceloneta
La Barceloneta

Furnished 3-Bedroom Flat in Barceloneta

119 m²Size32 Bathrooms
We present this magnificent flat located in a historic building in the prestigious Barceloneta neighbourhood. The property stands out for its combination of original architectural character and a fully redesigned interior renovation, delivered fully furnished and equipped with high-end appliances washing machine, tumble dryer, fridge, and oven. The flat has been optimised to offer generous, functional spaces: a bright, open-plan living and dining room with an integrated kitchen, ideal for a modern and sociable lifestyle. It features three spacious bedrooms and two full bathrooms, finished to a high standard throughout. Parquet and stone flooring, aluminium double-glazed windows, individual heating, and air conditioning. Living in this building comes with access to exclusive amenities: a private communal terrace with a solarium and swimming pool, offering breathtaking 360º views over the city and the sea. Security features include CCTV, an electronic lock system, and a concierge service. Parking options are available nearby and the building is served by a lift. Situated in the heart of the city, the property benefits from excellent connectivity with quick access to the motorway and an extensive public transport network. The surrounding area strikes the perfect balance between the sea breeze of the port and cosmopolitan urban life, with parks, schools, pharmacies, and some of the city's finest dining all within easy reach. A move-in ready home designed for those who value space, comfort, and a truly iconic address. The sale price excludes taxes and costs arising from the transaction which, in accordance with current regulations, are payable by the buyer: (i) for second-hand properties, Property Transfer Tax (ITP) at the rate applicable in the relevant Autonomous Community; (ii) for new-build properties, VAT and Stamp Duty (AJD) in accordance with current regulations; (iii) notarial and land registry fees; and (iv) administrative management fees where applicable. Availability to be agreed. This offer is subject to price changes or withdrawal from the market without prior notice. All information provided, including floor areas, is indicative only. Estate agency fees shall be borne by the corresponding party in accordance with the instruction agreement signed. Detailed and personalised information will be provided to all interested parties prior to the payment of any sum on account, in accordance with applicable national and regional regulations. #ref:CBAP239
935.000 €
Flat with Balcony and 3 Bedrooms in Barceloneta
La Barceloneta

Flat with Balcony and 3 Bedrooms in Barceloneta

138 m²Size32 Bathrooms
This spectacular three-bedroom, two-bathroom flat offers a unique opportunity to live in a 19th-century building that forms part of Barcelona's living heritage. Located in Barceloneta, the building represents a perfect fusion of historic grandeur and contemporary luxury. Fully renovated and finished with style, the flat stands out for its light and functionality. It features a private balcony of 5.60 m², ideal for soaking up the pulse of the city. A spacious living room opens onto a fully equipped, state-of-the-art kitchen washing machine, tumble dryer, fridge, and oven included. Parquet and stone flooring, aluminium double-glazed windows, individual heating, and air conditioning. Delivered fully furnished. The building offers first-class amenities for a relaxed way of life: a stunning communal terrace with an outdoor swimming pool and relaxation areas with panoramic views over the port and the city. Concierge service, CCTV security system, and high-security doors. In the Ciutat Vella district, facing Port Vell and just steps from El Born and the Gothic Quarter. At the heart of Barcelona, with immediate access to the Ronda Litoral, Renfe stations, the metro, and an extensive bus network. Live surrounded by the finest museums, hotels, and dining, where history and modernity meet. An exclusive home in one of Barcelona's most historic and prestigious buildings. The sale price excludes taxes and costs arising from the transaction which, in accordance with current regulations, are payable by the buyer: (i) for second-hand properties, Property Transfer Tax (ITP) at the rate applicable in the relevant Autonomous Community; (ii) for new-build properties, VAT and Stamp Duty (AJD) in accordance with current regulations; (iii) notarial and land registry fees; and (iv) administrative management fees where applicable. Availability to be agreed. This offer is subject to price changes or withdrawal from the market without prior notice. All information provided, including floor areas, is indicative only. Estate agency fees shall be borne by the corresponding party in accordance with the instruction agreement signed. Detailed and personalised information will be provided to all interested parties prior to the payment of any sum on account, in accordance with applicable national and regional regulations. #ref:CBAP233
1.015.000 €
Flat 2 Bedrooms Triplex Sale Barcelona
La Barceloneta

Flat 2 Bedrooms Triplex Sale Barcelona

92 m²Size22 Bathrooms
Located in an emblematic fully restored 19th-century building, this spectacular flat combines the prestige of classical architecture with a contemporary luxury renovation. Situated in the sought-after Barceloneta area, overlooking Port Vell, the property stands out for its abundant natural light and delightful direct sea views. The layout of this flat has been thoughtfully designed to ensure privacy and comfort in every room: it features a spacious living and dining room bathed in natural light, and a fully independent kitchen equipped with high-end appliances, ideal for those who appreciate separate living spaces. There are 2 double bedrooms, both en suite (with private bathroom) and built-in wardrobes, plus an additional guest cloakroom. Renovated parquet flooring throughout, aluminium double-glazed windows for perfect insulation, and an aerothermal climate control system (heating and air conditioning). The property is delivered fully furnished and equipped, ready to move into from day one, with a carefully curated selection of designer furniture that complements and enhances every space. As part of this exclusive community in the heart of Ciutat Vella, residents enjoy first-class amenities: a communal rooftop terrace with outdoor swimming pool and relaxation areas offering stunning 360º views over the harbour and the city. Concierge service, CCTV security system, high-security doors and lift. Option of nearby parking and excellent connectivity to the Ronda Litoral, Renfe and the metro network. Just a few minutes' walk from El Born and the Gothic Quarter, the property is surrounded by museums, five-star hotels and Barcelona's most exclusive dining scene. A place where history meets modernity in the city's maritime heart. A sophisticated, fully furnished home ready to move into, in one of the most prestigious addresses in the city. Within the same building, we have further exclusive properties available with varying layouts, from 1 to 3 bedrooms, suited to different needs. Please do not hesitate to contact us to discover all available options. The asking price does not include taxes or costs associated with the purchase which, in accordance with current regulations, are the responsibility of the buyer: (i) for second-hand properties, the Property Transfer Tax (ITP) at the rate applicable in the relevant Autonomous Community; (ii) for new-build properties, VAT and Stamp Duty (AJD) in accordance with current legislation; (iii) notarial and land registry fees; and (iv) administrative management fees where applicable. Availability to be agreed. The offer is subject to price changes or withdrawal from the market without prior notice. All details provided, including floor areas, are for guidance purposes only. Estate agency fees shall be borne by the corresponding party in accordance with the mandate signed. Detailed and personalised information will be provided to any interested party prior to the handover of any deposit, in compliance with applicable national and regional regulations. ref: CBAP235. #ref:CBAP235
820.000 €

Recently viewed properties

Luxury one, two and three bedroom apartments in La Cala de Mijas
La Cala Mijas

Luxury one, two and three bedroom apartments in La Cala de Mijas

144 m²Size3
The final phase of the prestigious Navigolf complex presents high-end homes with impressive sea views, surrounded by an unbeatable offer of leisure and entertainment in its vicinity. The project is located in front of the Noria Golf Course, located in the Cala plain and has easy access from the highway. Each of the houses in Navigolf Suites II has been designed with a privileged orientation, which allows you to contemplate impressive unobstructed views of the sea from its large terraces. Enjoy walks by the sea, golf games or the varied and exquisite gastronomic offer offered by Cala de Mijas. In addition, in less than ten minutes on the highway, you will have access to exclusive shopping areas. It is a consolidated environment, with all the necessary services in the vicinity, ideal to turn these residences into your definitive home on the Costa del Sol. Navigolf Suites II presents homes with 1, 2 and 3 bedrooms, perfect to scrutinise the Mediterranean style to the maximum according to your needs. It should also be noted that the ground floor apartments are raised 10 metres above ground level. This provides the security and views equivalent to a fourth floor. Mijas is a municipality located in the province of Malaga, in the heart of the Costa del Sol, with a historic centre composed of courtyards and light-lined houses that brings together all the charms of a traditional Andalusian town. #ref:CBSH622_F
741.000 €
Exclusive Traditional House with Renovation Potential in Jesús Pobre
Jesús Pobre

Exclusive Traditional House with Renovation Potential in Jesús Pobre

203 m²Size44 Bathrooms
Unique townhouse with building permit and building license in order to reform and add a second floor in Jesús Pobre, on the Costa Blanca. Discover a unique investment opportunity in the heart of the charming village of Jesús Pobre, just a few minutes' drive from Javea and its beaches, combining the tranquillity of Mediterranean life with proximity to all amenities. This unique traditional-style townhouse is located on the main street, steps from local shops and the famous Sunday artisan market, and has all the building permits approved for an exceptional transformation, including the addition of a full second floor. Upon entering the property, you will immediately appreciate its generous dimensions and authentic character, offering an ideal canvas to create a tailor-made family residence or an investment project with a high potential for appreciation. The architectural plans include: Bright and open plan ground floor: designer kitchen, elegant living room and sophisticated dining room, perfect for entertaining or enjoying modern living. Includes a toilet. First floor: three spacious bedrooms, two with en-suite bathrooms, plus an additional third bathroom, ensuring comfort and privacy. Projected second floor: luxury master suite or fourth bedroom, with en-suite bathroom and access to a stunning roof terrace with panoramic views of the Montgó and the natural surroundings. Outside, the design envisions a private landscaped courtyard with space for a swimming pool, creating an oasis of tranquillity perfect for warm Mediterranean days. Whether as a high-potential real estate project or to create your bespoke family home with character, this property offers an unrivalled opportunity on the Costa Blanca. Full architectural plans are available upon request. Coldwell Banker Solaris, a leader in luxury properties on the Costa Blanca, combines experience, professionalism and personalised attention, ensuring an exclusive and transparent service from the first contact. Our team knows each area and property inside out, ensuring that each client finds the perfect option according to their needs and lifestyle. Request information today and find out how this property can become your dream project on the Costa Blanca. #ref:CBSJ821
275.000 €
Flat 7 Bedrooms Rent Barcelona
Sant Gervasi- Galvany

Flat 7 Bedrooms Rent Barcelona

400 m²Size74 Bathrooms
An exceptional residence where classical architecture, technology, and comfort coexist in perfect balance. The property will be available starting August 1, 2026.Located in an elegant traditional estate ('finca regia'), this unique property occupies an entire floor of approximately 365 sqm of indoor space and a 100 sqm private terrace on the same level.Completely exterior-facing and on a corner lot, it enjoys an extraordinary influx of natural light throughout the entire day.Its original coffered ceilings rising over three meters high, the vaulted arches in the main hallway, and the natural wood flooring bring character, elegance, and personality to every room.The living area unfolds across three large interconnected salons, fully automated with smart systems for both lighting and blinds, allowing each space to be tailored to different moments and needs.Thanks to the integrated home automation, one of these rooms can be transformed into a genuine private cinema equipped with a 126-inch screen and a professional projector.The property features 7 bedrooms, including a spacious master suite, a walk-in wardrobe, four full bathrooms, a private study, a fitness area, an independent staff quarter, and an eat-in kitchen equipped with motorized drawers.Additionally, it features an independent laundry area equipped with an iron, vacuum cleaner, drying rack, washing machine, and dryer, set within a dedicated patio. It also includes a water softener system installed at the main water inlet for the entire house.One of the greatest privileges of this residence is its 100 sqm private terrace, conceived as a true extension of the home. A space surrounded by lush greenery that integrates an outdoor dining area and a chill-out zone to enjoy year-round. Adjacent to the terrace, there is a dedicated space with shelving and a refrigerator to service this outdoor area.The property is rented fully furnished and equipped to move right in. It features designer furniture and lighting, artwork, curtains, rugs, bed linens, towels, kitchenware, small appliances, and various household utensils.The property also offers the option of a parking space for a large vehicle located right next to the buildinga particularly valuable convenience in a location with these characteristics.As a standout premium feature, the property includes professional cleaning services eight hours a day. This highly trustworthy staff has been with the property for years and takes care of cleaning and other household tasks, providing an incomparable level of comfort and attentiveness. The building also offers 24/7 concierge and security services.Utilities and building expenses are not included in the price (approximately €1,000).A unique property for those seeking space, privacy, top-tier service, technology, and the timeless charm of classical architecture in one of the city's most prestigious areas, right next to Turó Park in the emblematic and family-friendly neighborhood of Sant Gervasi.Transparency Information (Law 12/2023 and 11/2025):Stressed housing market area: YesLarge property owner (Gran tenidor): NoLuxury property status: Due to exceeding 300 sqm, rent price caps do not apply.No residential lease agreement has been registered in the last 5 years. #ref:CBE01477
16.500 €
Duplex Loft with Private Garden in Nave C - Can Ricart Lofts
Diagonal Mar i el Front Marítim del Poblenou

Duplex Loft with Private Garden in Nave C - Can Ricart Lofts

153 m²Size23 Bathrooms
Coldwell Banker Eminent presents a spectacular 153 m² duplex loft located in the iconic Nave C of Can Ricart Lofts, a project that reinterprets the industrial essence of Poblenou through contemporary and sustainable design. The residence, with clean lines and a warm atmosphere, combines noble materials and generous volumes, reviving the spirit of Barcelona's 19th-century industrial spaces. Spread over two levels, the loft offers a ground floor of 83 m² featuring a spacious living area, open-plan kitchen and a full bathroom, all with direct access to a private garden of 31 m² a true oasis of light and calm. The upper floor of 27 m² includes two bedrooms, one of them en-suite, and two full bathrooms, as well as a charming interior patio of 27 m² that floods the space with natural light and a sense of openness. This duplex perfectly combines functionality, design and character a home that breathes history and modernity in equal measure. The Can Ricart Lofts project revives four industrial buildings declared Sites of National Interest and transforms them into 25 exclusive residences of great architectural beauty and personality. Located within the Parc Central del Poblenou, it sits amid four pedestrian blocks surrounded by green areas and a creative environment that embodies the new spirit of the 22@ district. A unique enclave where historical legacy merges seamlessly with contemporary living, in one of Barcelona's most inspiring and dynamic neighbourhoods. #ref:CBE01265
1.400.000 €
Waterfront property in Cadaqués with sea views, unique in Europe
Cadaqués

Waterfront property in Cadaqués with sea views, unique in Europe

420 m²Size34.201 m²Plot126 Bathrooms
Discover this amazing authentic property in Cadaqués, on the Costa Brava in Spain. Several houses built with Cadaqués dry stone occupy this huge plot of 34,201 square meters. Dating from 1968 and adjoining the house of painter Salvador Dalí, this property enjoys a privileged location in the bay of Portlligat, in Cadaqués. Dalí immortalized it in many of his famous paintings. In a wild, authentic and secluded setting, this prestigious property is located not far from the center of the village of Cadaqués and its unique coves. You can moor your boat to a buoy in the bay, just in front of the property and well sheltered from the wind. The plot has direct access to the sea. This exceptional waterfront property offers an incomparable living experience, where history and nature come together to create a coastal paradise on the Costa Brava of Catalonia. At the top of the plot is an 18th century mill with 360º views. This construction, before being a mill, was a watchtower against pirates. It consists of a bedroom and a living room with fireplace, offering a romantic, intimate and quiet space. Walking down the stone path of the property, you reach the first house, built in Cadaqués dry stone, which consists of two bedrooms with beautiful sea views, a bathroom with shower and toilet, a living room, a kitchenette, a loft and a separate toilet. A little further on one discovers the main house, with a large living room with fireplace that opens onto the impressive terrace, a spacious separate kitchen and a bedroom with en suite bathroom that can accommodate the domestic staff. Three further bedrooms with direct access to the outside and three bathrooms, one of them en suite with dressing room, offer generous space for family and guests. A separate apartment with two bedrooms and a bathroom adds an extra dimension of flexibility to this property. Outside, there are two large terraces, a barbecue, a second kitchen with separate dining area, a large enclosed storage room and a petanque court. A laundry room with terrace and sea views adds to the convenience of everyday living. In addition to the main house and the first house down from the mill, two other houses harmoniously integrated into the landscape, overlooking the sea, offer additional living space, each with two bedrooms, a bathroom, a living room and a kitchen. There is a covered two-car garage and plenty of parking space. There is also a garage for boats with additional storage space at the water's edge. There is also a 20 m3 tank and a private well, both built in typical Cadaqués dry stone. The purchase of this luxury property in Cadaqués, with several villas, will offer you a serene, genuine and untamed environment in the heart of the Costa Brava. The sea views from every house and room add to the appeal of this unique development. You will be able to stroll around your property while enjoying the beautiful sea views and the unique views of the Cap de Creus natural park. #ref:CBLX02893
9.000.000 €
Exclusive homes in a prime location in Torremolinos
El Pinillo

Exclusive homes in a prime location in Torremolinos

A unique residential project in a privileged location, just a few minutes' walk from the iconic La Carihuela beach and the lively Benalmádena marina. The south-facing complex is composed of a carefully selected range of apartments, garden villas, and penthouses with private pools, distributed across ground floor, first, second, and penthouse levels. The homes offer 2 or 3 bedrooms and 2 bathrooms, with some including an additional guest toilet and laundry room. All kitchens are delivered fully equipped, and each residence comes with spacious private terraces, two parking spaces, and a storage room included in the price. Upon entering the residential area, owners will find two independent access points leading to an elegant communal space with landscaped gardens. The outdoor areas have been designed for enjoying Mediterranean living, featuring a sun deck and an elevated communal swimming pool, ensuring greater privacy and exclusivity. On the ground floor, Art Marina offers spectacular Garden Villas with large outdoor patios, with the option of adding a personalized private pool. The architectural design of the complex stands out for its dynamic façade, where terraces are arranged alternately and separated by greenery, providing modernity, privacy, and harmony with the surroundings. The development will also feature: Enclosed parking Outdoor fitness area with calisthenics equipment Expansive private green areas Each home is finished with top-quality materials and offers personalization options, allowing owners to choose finishes, materials, and layouts according to their preferences, with the guidance of specialized architects and interior designers. A project designed for those seeking quality of life, well-being, and exclusivity in one of the most sought-after locations on the Costa del Sol. #ref:CBSH944
From 506.000 €
UNIC IV | Modernity, comfort and Mediterranean style in the heart of Jávea
Centro ciudad

UNIC IV | Modernity, comfort and Mediterranean style in the heart of Jávea

106 m²Size32 Bathrooms
UNIC IV is a new build residential development designed for those looking for quality, comfort and a Mediterranean lifestyle in one of the most valued areas of Jávea. Located between Via Augusta and Reina Sofia Park, this modern residential complex allows you to enjoy an excellent connection with all essential services: supermarkets, schools, sports centres, health centres and leisure areas. In addition, both the port and the historic centre of Jávea are just a few minutes away, while the Montañar beach is a pleasant walk away. Currently the last homes with 3 bedrooms and 2 bathrooms are available, with different distributions and surfaces to adapt to different needs. Each one has been designed to offer spacious, bright and functional spaces, with large windows and pleasant terraces that allow you to fully enjoy the climate of the Costa Blanca. The homes have high quality finishes, including porcelain stoneware floors, fully equipped kitchen, fitted wardrobes and ducted hot-cold air conditioning system in the living room and bedrooms. The residential complex also incorporates an efficient aerothermal system for the production of domestic hot water, a sustainable solution that improves energy efficiency and comfort in the home. Residents can enjoy complete common areas designed for well-being and leisure: swimming pool, gardens, gym, community room, indoor swimming area, social club and multifunctional spaces. All homes include a garage space and storage room. Last 3 properties available with 3 bedrooms and 2 bathrooms Prices from 385.500 € to 790.000 € (including home, garage and storage room) An excellent opportunity to acquire a new build home in one of the best locations in Jávea, with different types available and immediate delivery. #ref:CBS902
385.500 €
Apartment 2 Bedrooms Sale Encamp
Pas de la Casa

Apartment 2 Bedrooms Sale Encamp

83 m²Size22 Bathrooms
Located in a modern residential building at the entrance to Encamp, we present this attractive property for sale, currently rented, ideal for both investors and those seeking a quality home in an excellent location.~~Built in 2025, the property stands out for its modern finishes and functional design. It is situated in a convenient and well-connected area, with quick access to the ski slopes, very close to the bus stop, and just 5 minutes from the town center.~Regarding the features, the property boasts triple-glazed aluminum windows, electric radiator heating, and parquet flooring that provides warmth and comfort. The open-plan kitchen/living room is fully equipped with integrated appliances, creating a modern and welcoming space. The modern bathrooms feature showers. An electric water heater, washing machine, and dryer are also included.~~The layout is comfortable and functional, with two bedrooms, a bright living/dining room with an integrated kitchen, and two full bathrooms. The property is being sold fully furnished and ready for continued rental or personal enjoyment. It also includes a parking space in the same building, adding convenience and value.~~The building is characterized by its family-friendly, quiet, and well-maintained atmosphere, ideal for those who value quality of life.~~Similar photos of other properties in the building.~~For more information or to schedule a visit, please contact Gali Real Estate. #ref:05099/5210
430.000 €
350 m² villa with pool, terraces, and 7 bedrooms in Monte Alcedo
Sole agency
Riba-roja de Túria

350 m² villa with pool, terraces, and 7 bedrooms in Monte Alcedo

350 m²Size1.058 m²Plot74 Bathrooms
350 m² villa with pool, terraces, and 7 bedrooms in Monte Alcedo Coldwell Banker Excellence Real Estate exclusively presents this spectacular villa in Riba-roja de Túria, located in the prestigious Monte Alcedo residential area. A spacious, bright home ready to move into, offering privacy, generous living areas, and outstanding leisure features including a private pool, large terrace, gym, sauna, and entertainment room. Ideal for families seeking comfort, space, and quality of life in a and residential setting. Key features: - 350 m² built on a 1,058 m² plot - 7 bedrooms - 4 bathrooms - 3 floors - Spacious living room with fireplace - Large fully equipped kitchen with dining area - Main terrace of 50 m² - Private pool and garden - Barbecue and outdoor oven - Gym, sauna, and entertainment room with bar - Independent office with fireplace - Garage + additional parking spaces on the plot - Air conditioning and heating - Excellent condition, ready to move in Located in one of the most sought-after residential areas, this property offers peace, privacy, and excellent connections to Valencia. With all services nearby, including schools, metro, and quick access to main roads, it is perfect for those looking for a complete home with space to live, work, and relax without leaving the house. The price does not include taxes or purchase costs to be paid by the buyer (Property Transfer Tax or, where applicable, VAT and Stamp Duty; notary and land registry fees; real estate agency commission). Offer subject to change or withdrawal without prior notice; information and measurements are indicative. ref: 2586 #ref:CBEX2586
645.000 €
Renovated exterior flat in Almagro, Madrid
Almagro

Renovated exterior flat in Almagro, Madrid

113 m²Size22 Bathrooms
Coldwell Banker Unique presents this exclusive flat for sale in the heart of Almagro, one of the most elegant and representative neighbourhoods of Madrid. The house, of 113 m², is located in a beautiful classic building with a doorman, which preserves all the stately character of the area. It is a ground floor with a first floor, which provides greater privacy and an excellent entry of light. The flat has been recently renovated with luxury finishes, taking care of every detail to achieve a perfect balance between elegance and comfort, highlighting the mouldings, the walnut wood floors and a specially cared for kitchen where the design and quality of the materials make the difference. It also has ducted air conditioning and natural gas heating. The layout is very comfortable and functional, with a spacious living room with large windows to the outside, integrated dining room, fully equipped kitchen and two en-suite bedrooms, each with its own bathroom. The house enjoys magnificent natural light thanks to its large windows that overlook a beautiful tree-lined street, providing tranquillity and especially pleasant views. Located in Almagro, the environment combines classic architecture, embassies, art galleries and an excellent gastronomic offer, in an elegant, safe and perfectly connected neighbourhood. A luxury home, ready to move into, in one of the best addresses in Madrid. #ref:CBUQ1364
1.390.000 €
Opportunity! 2 semi-detached houses + a separable flat plot next to Bellaterra station.
Bellaterra

Opportunity! 2 semi-detached houses + a separable flat plot next to Bellaterra station.

355 m²Size3.000 m²Plot64 Bathrooms
We are pleased to present this special property for investors. It is a 3,000m² plot of land with an approved subdivision project that will result in two plots of approximately 1,500m² each. One of these plots will contain two independent semi-detached houses, sharing the same access to the property but each with its own separate entrance. The two houses are identical. The plot is very spacious, private, and quiet, with large native trees in true Bellaterra style. A true oasis, just a 4-minute walk from the shopping area, the train station, and all the town's services. The entire complex, including semi-detached houses and a plot, is ideal for investors who want to rent out the homes or renovate them for sale. They can also segregate the plot for sale as the last and most spacious flat plot near the station. We have the land division project approved by the City Council. Horizontal division is possible once the property registration has been completed, as follows: The property can be divided into two plots: Plot A, measuring 1,649.59 m2, contains an existing single-family home with a basement of 112.14 m2, a ground floor of 104.75 m2, and a first floor of 104.13 m2. The total built area above ground level is 321.02 m2, divided equally between the two semi-detached homes. The two semi-detached homes are exactly the same: the ground floor houses the living-dining room, kitchen, and guest toilet. The first floor has three bedrooms, one with an en-suite bathroom and the other two sharing a full bathroom. The basement contains the laundry room and a large multipurpose room. Both the ground floor and basement have access to the outside, as does the upper floor, where the master bedroom has access to a delightful terrace. The only substantial difference between the two homes is that one has a furnished terrace with access from the living-dining room, and the other semi-detached house has direct access to the garden from the basement. Furthermore, only one of them has an elevator. Plot B, measuring 1,431.42 m2, offers all the residential appeal you could imagine. This is the last available, undeveloped plot of land next to Bellaterra Station. A luxury for those who don't want to rely on a car to get to any service. Furthermore, the plot is completely flat, with the advantages that this entails: being able to build your dream home on a single floor, without the need for stairs. And finally, the plot is filled with beautiful trees that will make you feel truly surrounded by nature. LOCATION: Bellaterra is located in an elevated and sunny area, between the towns of Sant Cugat, Sabadell, Sant Quirze, and Cerdanyola. True to its origins, it has established itself as a prime residential area with a year-round family resident population. Separated from the Collserola mountain range, Bellaterra faces the sea to the southeast and the Montseny mountain range to the northeast. Its strategic location places it 12 minutes from Barcelona via the C-58 and 20 minutes from the AP-7 and B-30. This connectivity provides access to all desirable services. In less than 5 minutes, you can reach leading hospitals, universities (UAB, UIC, and ESADE), the most prestigious international schools (Ágora, Europa School International, Japanese School, Thau, Viaró, La Vall), shopping centers (IKEA; Corte Inglés, cinemas), industrial estates (Can Sant Joan, Riu sec, etc.), and prominent sports centers. It offers the services typical of a small town, such as a pharmacy, bank, church, restaurants, sports club, hair salon, pet shop, and gas stations, among others. It also has two Generalitat railway stations. It offers everything you need to live in a natural setting without sacrificing immediate access to the surrounding cities. #ref:CBSC241
1.295.000 €
Coldwell Banker Prestige Real Estate
Avenida Diagonal, 626
08021, Barcelona
Lunes a jueves 10h a 14h y de 15h a 19h. Viernes de 9:30h a 14h y de 15h a 18:30h.
Newsletter

Find your home abroad with the support of the Coldwell Banker® network

Visit our global websites to learn more about your ideal property in the most exclusive destinations

We use our own and third-party cookies to make our website work safely and personalize its content. Likewise, we use cookies to measure and obtain data on your navigation and to adjust advertising to your tastes and preferences. Press the "Accept all" button to confirm that you have read and accepted the information presented. To manage or disable these cookies, click on "Configuration". For more information see our cookies policy.
Modify cookies
Technical and functional Always active
This website uses its own Cookies to collect information in order to improve our services. If you continue browsing, you accept their installation. The user has the possibility of configuring his browser, being able, if he so wishes, to prevent them from being installed on his hard drive, although he must bear in mind that such action may cause difficulties in navigating the website.
They allow the monitoring and analysis of the behavior of the users of this website. The information collected through this type of cookies is used to measure the activity of the web for the elaboration of user navigation profiles in order to introduce improvements based on the analysis of the usage data made by the users of the service. They allow us to save the user's preference information to improve the quality of our services and to offer a better experience through recommended products.
These cookies are used to store information about the preferences and personal choices of the user through the continuous observation of their browsing habits. Thanks to them, we can know the browsing habits on the website and display advertising related to the user's browsing profile.