Renovated apartment with balcony in Sants, Barcelona

size
76 m²
Bedrooms
3
Bathroom
1
terrace
7 m²
price
432,000 €
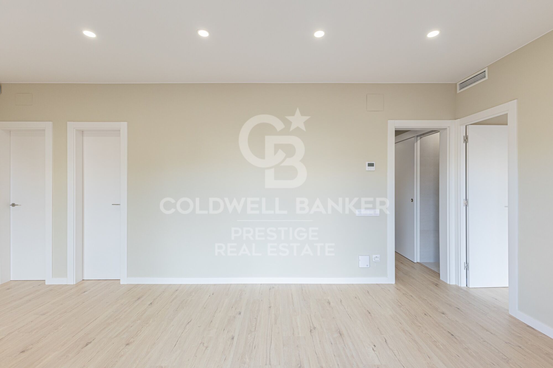
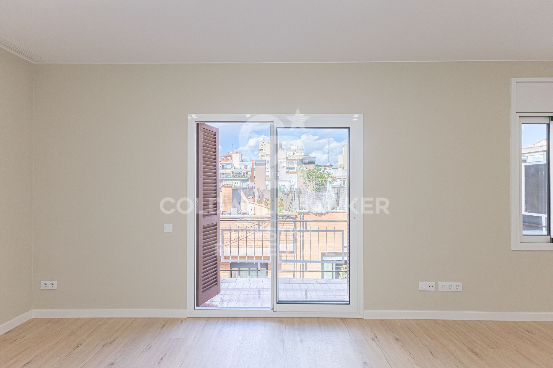
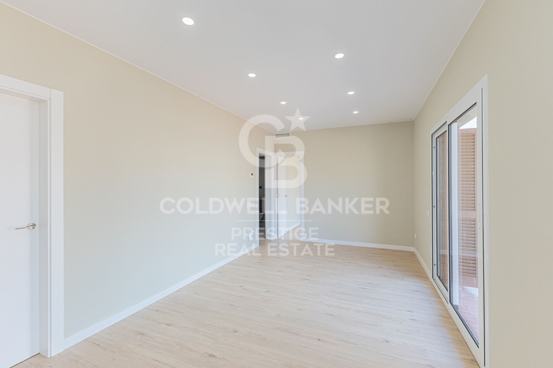
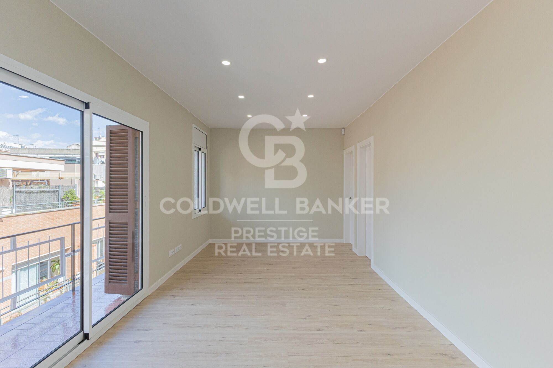
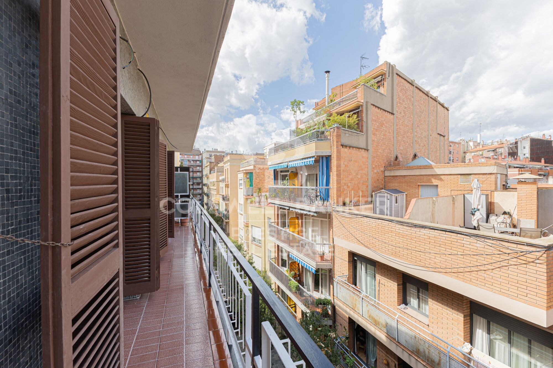
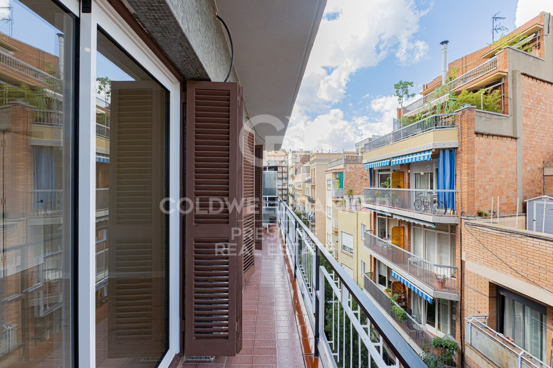
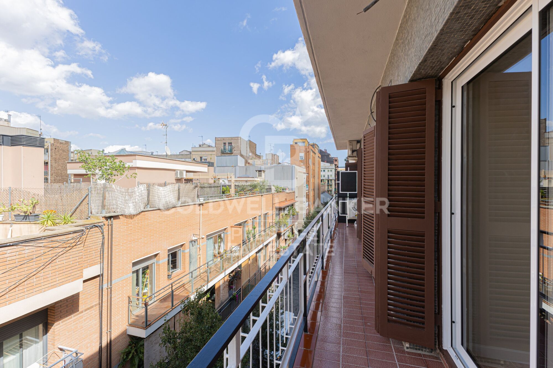
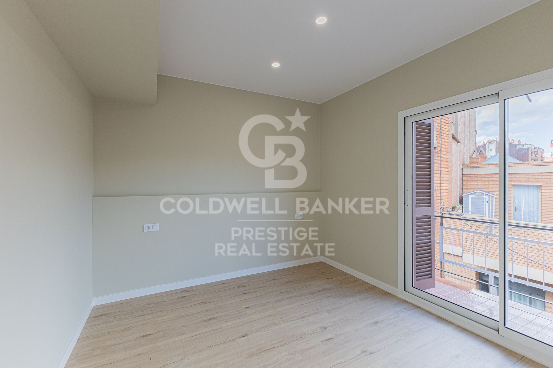
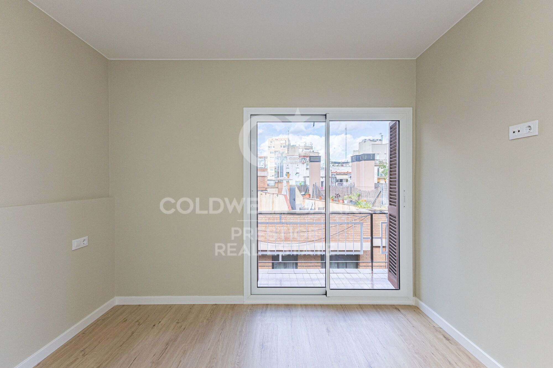
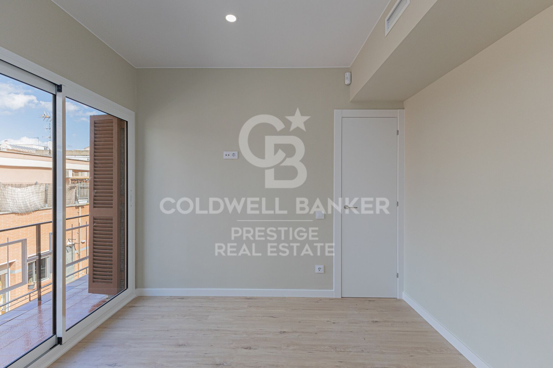
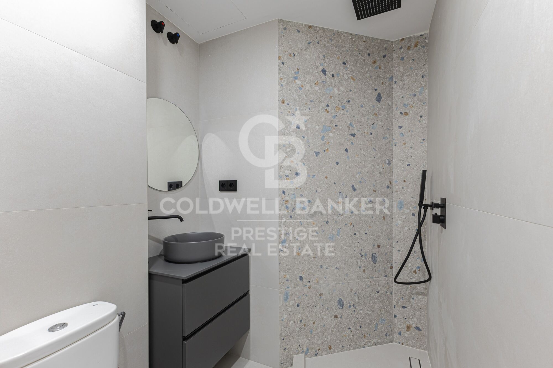
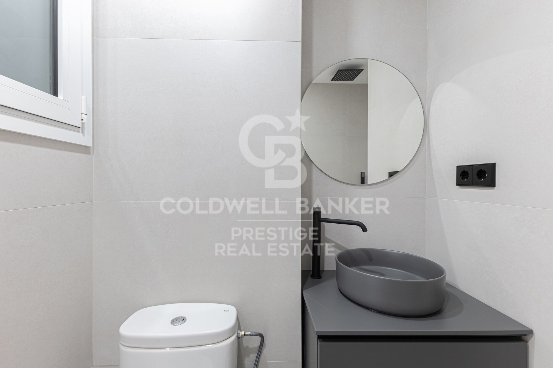
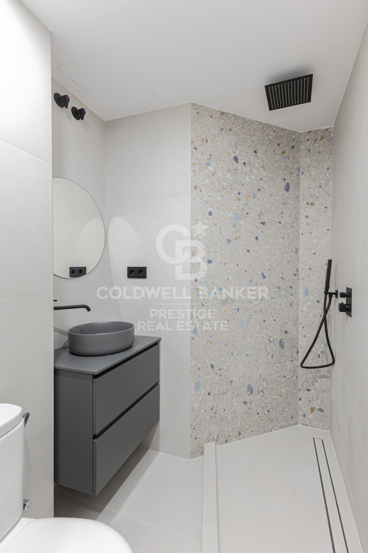

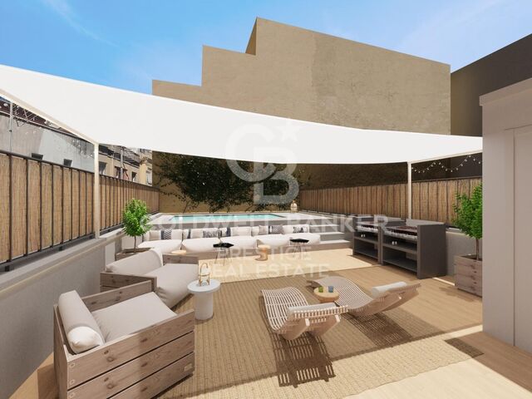
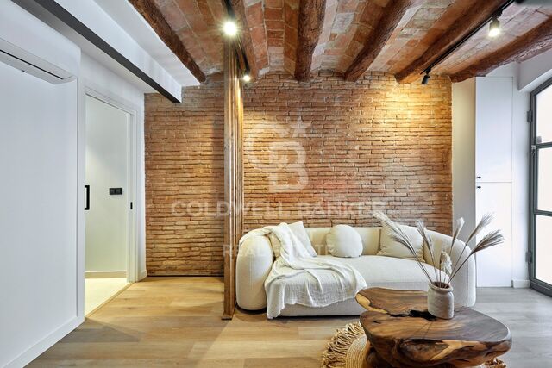
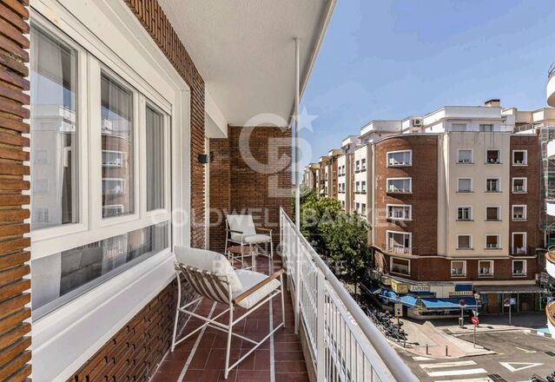
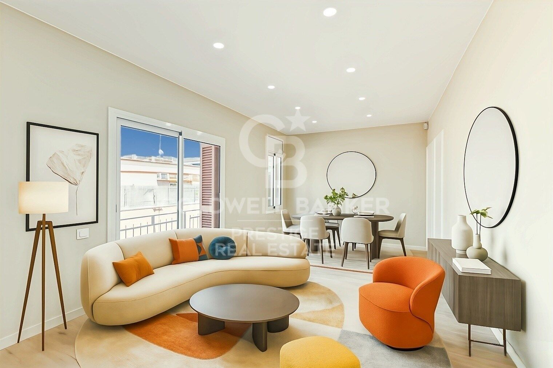
Coldwell Banker Prestige is pleased to present this magnificent refurbished residence, located just a twelve-minute walk from Sants Station. With a total surface area of 76.14 sqm and a charming 7.77 sqm balcony, this property offers a refined lifestyle where comfort, elegance, and exclusivity merge seamlessly.

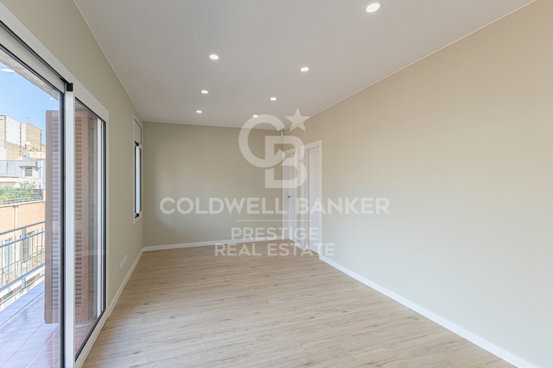
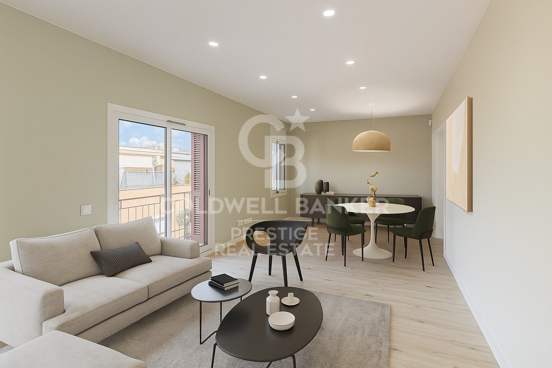
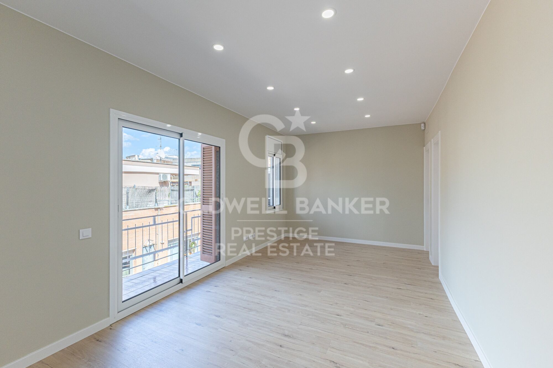
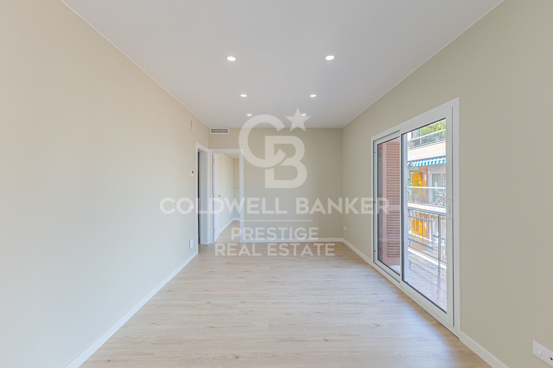
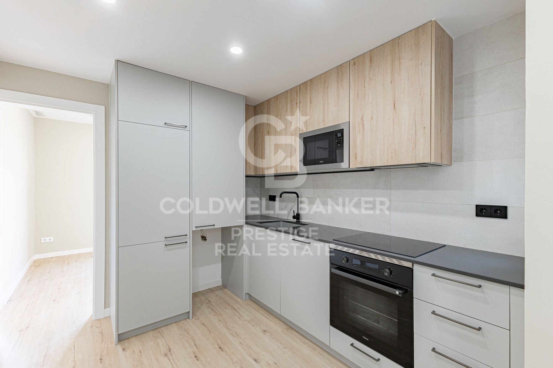
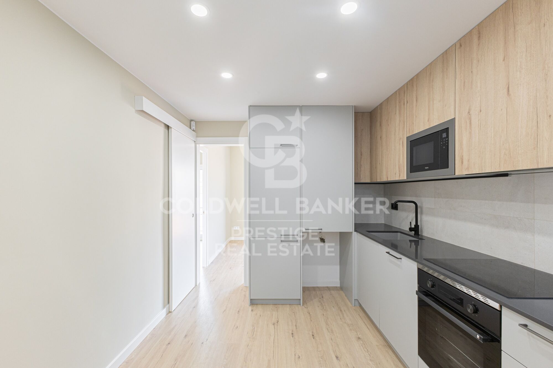
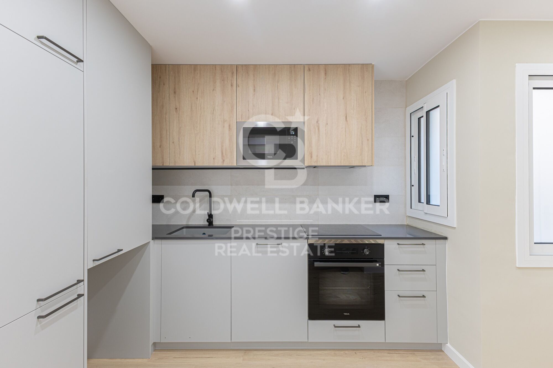
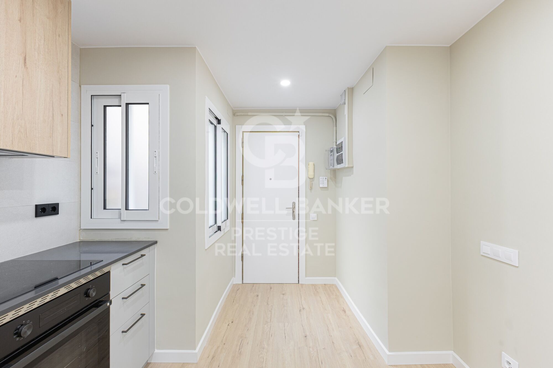
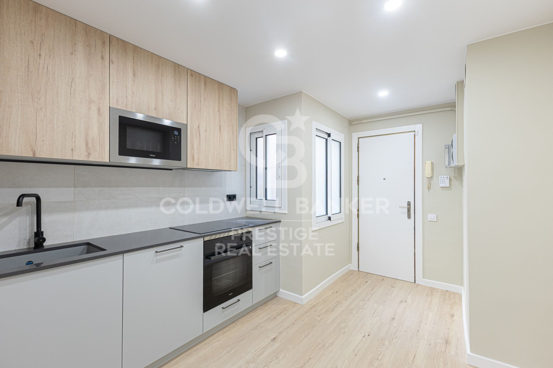
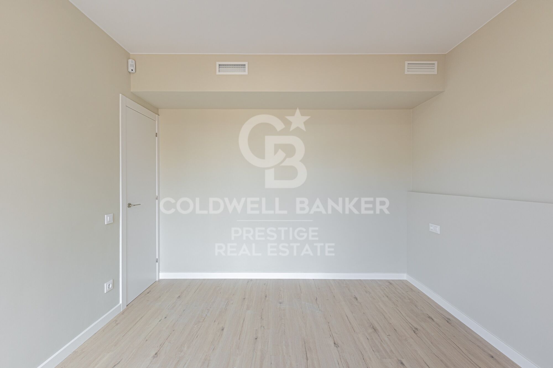
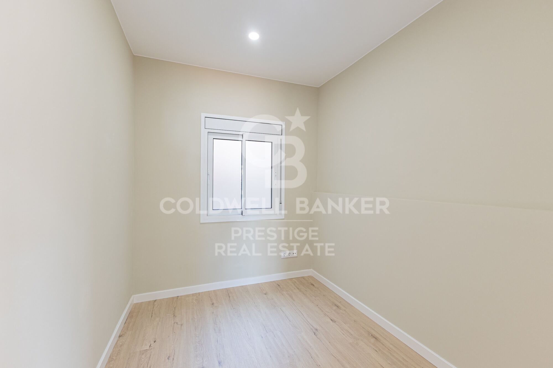
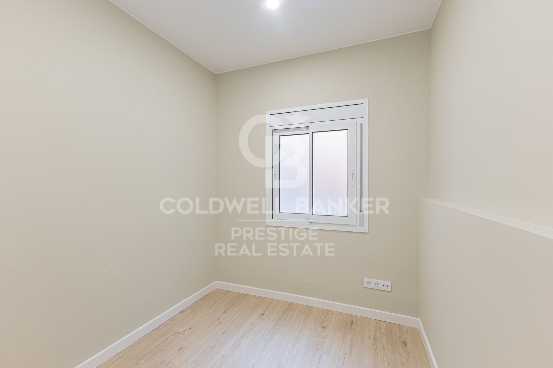
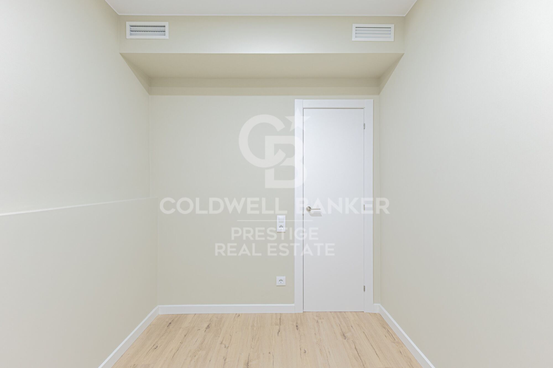
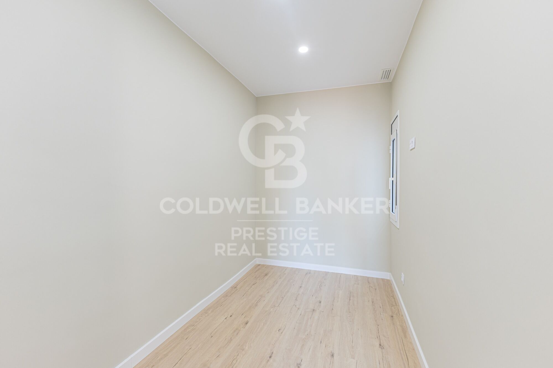
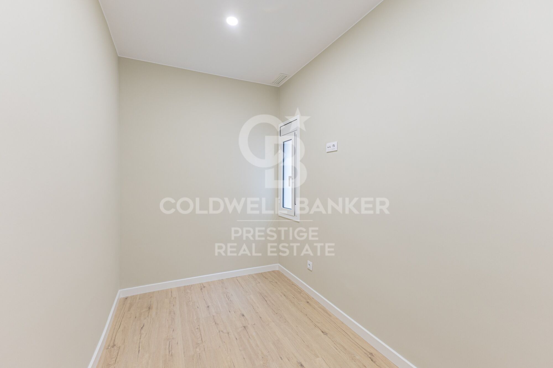
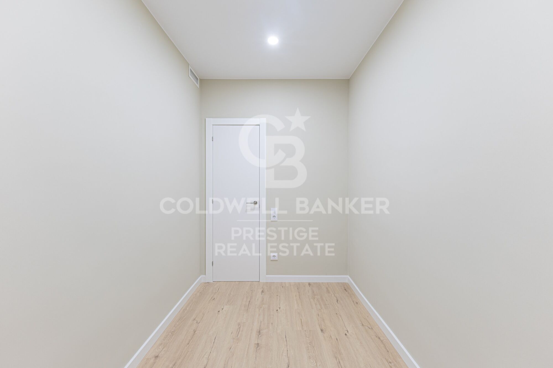
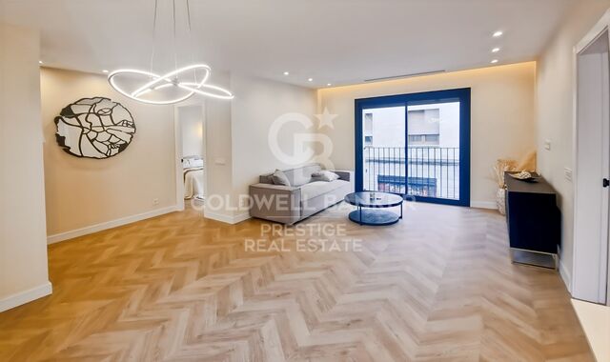
Upon entering, you will find a bright living room with direct access to the balcony, perfect for enjoying the Mediterranean climate. The fully equipped kitchen is both modern and functional, harmoniously integrated into the layout. The property features three bedrooms, one with access to the balcony.

Living in Sants means enjoying a welcoming, family-friendly environment, known for its high quality of life, modern infrastructure, and excellent transport connections. The neighborhood boasts a strong local identity, vibrant community life, and a balance between urban activity, tranquility, green areas, and a rich cultural and leisure offer.

If you are seeking a home that combines history, elegance, and functionality in an unbeatable location, this property is a truly unique opportunity.

Contact us to arrange a private viewing and experience this beautiful home in Sants, Barcelona.
#ref:CBES2793

Property details

zone
Barcelona provincia
area
Barcelona ciudad
location
Barcelona
district
Hostafrancs
Property type
flat
sale
432.000 €
Reference
CBES2793
Bedrooms
3
Bathrooms
1
Builded surface
76 m2
Condition / conservation
refurbished

Property features

lift
Energy certificate
  • Pending

About Hostafrancs

Hostafrancs, a neighborhood deeply rooted in the essence of Barcelona, emerges as a residential option with a unique blend of tradition and modernity. This neighborhood, steeped in history, offers its residents an authentic experience of local life.

Request more info
Ref.CBES2793
Avenida Diagonal, 626
08021, Barcelona
+34 932 41 30 82
Carolina Sánchez
Associate Real Estate Advisor

Related properties

Furnished P1 apartment, newly built with attention to detail, featuring a private terrace, solarium, and communal pool.
Hostafrancs

Furnished P1 apartment, newly built with attention to detail, featuring a private terrace, solarium, and communal pool.

80 m²Size23 Bathrooms
Coldwell Banker Eminent presents this exclusive development on Panissars Street: a fully refurbished building that perfectly blends original charm with contemporary, high-quality finishes. The restoration has carefully preserved the original architectural features: exposed brick walls, gabled roofs, and wooden beam ceilings have been restored and enhanced using state-of-the-art insulation materials to ensure optimal thermal and acoustic comfort. The historic, listed façade retains some of its original doors, reinforcing the building's unique character. Building layout: 4 exclusive residences The development includes three duplex homes in a 'house-style' format and one independent apartment on the first floor. All units have direct street access or are accessible via the shared staircase. A. Duplex D1 Area: 96m² Layout: 2 bedrooms and 2 bathrooms Access: From a side street (also retains original entrance on Panissars Street) Price: €590,000 B. Duplexes D2 and D3 Area: 110m² each Layout: 2 bedrooms and 2 bathrooms Access: From Panissars Street Price: €640,000 each C. Apartment P1 on the first floor - Fully Furnished Area: 80m² Layout: 2 en-suite bedrooms 1 guest toilet Open-plan kitchen and living-dining area 3 large windows with French balconies that fill the space with natural light 17m² private rooftop area for exclusive use Access: Via private communal staircase Price: €680,000 Communal rooftop area - Accessed via the private staircase (used only for the first-floor apartment and rooftop access), this stunning communal area includes: - Pool with hydromassage, chromotherapy, and counter-current swimming system - Integrated sound system - Outdoor shower - Full bathroom with shower - Gas barbecue area - Private, delimited 17m² area for exclusive use of the first-floor apartment The staircase also features motion-sensor and timer-controlled lighting, and solar panels contribute to guaranteed energy efficiency. The entire building is equipped with ducted air conditioning and heating, ensuring year-round comfort. A project where tradition meets modern living. Every detail has been carefully considered to offer unique homes that honor the soul of the original building, using noble materials, efficient technology, and premium finishes. Perfect for those seeking a special property full of character, design, and quality in a charming location. #ref:CBE01163
635.000 €

Recently viewed properties

Altea Sense: where the Mediterranean becomes home
Altea la Vella

Altea Sense: where the Mediterranean becomes home

183 m²Size22 Bathrooms
Imagine waking up every morning surrounded by the light, art and natural beauty of the Mediterranean. In the exclusive town of Altea, on the splendid Costa Blanca, stands Altea Sense, a residential project of 20 luxury apartments designed to transform the way you live and feel the environment. Just 500 metres from the sea, this privileged enclave allows you to enjoy the proximity of a serene beach and a marina with a jetty, ideal for those who value tranquillity and the nautical lifestyle. This impressive new build flat, currently under construction, has a constructed area of 183 m² and spectacular 180º panoramic views of the sea, which will envelop you in an atmosphere of calm and sophistication. The architecture opens up to the landscape through large glazed surfaces, integrating the blue of the Mediterranean into each room. The interior has been carefully designed to offer comfort and elegance: spacious living-dining room with open-concept kitchen, two bedrooms, two bathrooms (one of which is en-suite), two private enclosed garage spaces and a storage room. High-end materials and contemporary details make this home a liveable work of art. From its terrace suspended above the horizon, you can watch the changing colours of sunrise and sunset, surrounded by state-of-the-art technology and maximum comfort. The modern style of Altea Sense is also reflected in its complete common areas: professional gym, heated indoor pool, spa, social club, children's area, lush gardens and a communal outdoor pool that invites you to rest. Altea Sense is not just a home: it is an invitation to experience the Mediterranean with intensity, elegance and authenticity. 'Merely illustrative plans subject to technical, legal or commercial modifications by the project management or competent authority.' #ref:CBS573N

1.330.000 €
Apartment 2 Bedrooms Sale Encamp
Pas de la Casa

Apartment 2 Bedrooms Sale Encamp

83 m²Size22 Bathrooms
Located in a modern residential building at the entrance to Encamp, we present this attractive property for sale, currently rented, ideal for both investors and those seeking a quality home in an excellent location.~~Built in 2025, the property stands out for its modern finishes and functional design. It is situated in a convenient and well-connected area, with quick access to the ski slopes, very close to the bus stop, and just 5 minutes from the town center.~Regarding the features, the property boasts triple-glazed aluminum windows, electric radiator heating, and parquet flooring that provides warmth and comfort. The open-plan kitchen/living room is fully equipped with integrated appliances, creating a modern and welcoming space. The modern bathrooms feature showers. An electric water heater, washing machine, and dryer are also included.~~The layout is comfortable and functional, with two bedrooms, a bright living/dining room with an integrated kitchen, and two full bathrooms. The property is being sold fully furnished and ready for continued rental or personal enjoyment. It also includes a parking space in the same building, adding convenience and value.~~The building is characterized by its family-friendly, quiet, and well-maintained atmosphere, ideal for those who value quality of life.~~Similar photos of other properties in the building.~~For more information or to schedule a visit, please contact Gali Real Estate. #ref:05099/5210
430.000 €
Villa 5 Bedrooms Sale Canillo
El Forn-El Prats-Meritxel

Villa 5 Bedrooms Sale Canillo

443 m²Size55 Bathrooms
Exclusive promotion in La Pleta d'Incles located in the Incles Valley, one of the most privileged natural areas in Andorra.~~Promotion of 4 single-family houses, four stories high with garden. Carefully designed by a prestigious architect. They are characterized by a sensory search and respect for the environment. This house, of 443.34 m2, is distributed in 3 suites with direct access to the garden and a master suite with study, dressing room and impressive windows with dreamlike panoramic views of the ski slopes, fully integrated into the area, caring for and respecting the natural environment. It has 5 bathrooms, gym, laundry, private garden, fireplace, parking for one or two cars with direct access to the sky room, and can have a Spa, Hammam, cinema room, games room, depending on the different layouts needed. .~~The houses are integrated into the mountain, where natural light enters through large windows, designed with the finest materials, and a careful study of sunlight that guides all rooms so that they have the maximum number of hours of sunshine. Adapting to the terrain, they open and slide along floors to seek the views and natural light on its three facades.~~They are located 1 minute from the Soldeu ski slopes, one of the towns that serve as the entrance to Grandvalira, the largest ski area in the Pyrenees. So that in winter you can enjoy the fantastic ski slopes and in summer the pleasant walks through privileged places in Andorran nature. You are also just a few minutes from the center of Andorra so you can have fun taking advantage of its wide commercial and leisure offer.~~The surfaces of the houses in La Pleta d'Incles range from 437m2 to 482m2.~~Expected completion date 2026 #ref:04804/5210
2.500.000 €
Villa with Views of the Cies
Comesaña - Matamá

Villa with Views of the Cies

293 m²Size898 m²Plot43 Bathrooms
Welcome to your new home - a charming two-story villa that combines comfort, style, and breathtaking sea views. Located in a privileged setting, this villa is the perfect place to find peace and tranquility inspired by the sea, while still enjoying quick and easy access to the vibrant city of Vigo. You can admire the estuary and the Cíes Islands from almost every corner of the home, and enjoy the most beautiful sunsets right from your sofa. One of the main advantages of this property is its 293 m² built area, distributed across two independent floors. The ground floor features a spacious, modern, open-concept loft-style apartment. With no partitions, the space is filled with natural light thanks to large windows offering incredible views. The dream kitchen is sleek and functional, equipped with state-of-the-art appliances and a breakfast bar perfect for sharing moments with family and friends. The bedroom is spacious and includes a walk-in closet with ample storage, and the luxurious full bathroom boasts high-end finishes. The upper floor offers three spacious, exterior bedrooms, each with its own charm. Two of them include large built-in wardrobes. The master suite features a private full bathroom. The living room also enjoys spectacular views of the islands, similar to those downstairs. A large enclosed terrace provides the perfect space for dinners or relaxing with a book while watching the sun set behind the endless sea. The upstairs kitchen is a spacious, classic-style space where elegance meets functionality. Imagine stepping into a kitchen that evokes the warmth and charm of the past, yet offers all the modern conveniences you need. With high-quality wooden cabinets, detailed moldings, and soft tones, it radiates timeless style. Vintage ceramic details add a touch of sophistication, and the generous wooden countertop offers ample workspace for preparing your favorite recipes. A second large, fully equipped bathroom completes this level. The exterior of the villa is just as impressive. The lovely estate is a true refuge where nature meets comfort and marine beauty. Enjoy spacious areas ideal for relaxing and unwinding. Imagine hosting delightful barbecues on your own grill while admiring the vast Ría de Vigo! The property is surrounded by fruit trees and green spaces. The well-maintained garden is a peaceful oasis where you can disconnect and enjoy life. There's also a covered garage for two cars! Don't miss the opportunity to live in this magnificent villa with sea views. Contact us today to schedule a visit and fall in love with your new home! #ref:CBIN777
590.000 €
Renovated exterior apartment in Goya, Madrid
Goya, Madrid

Renovated exterior apartment in Goya, Madrid

220 m²Size32 Bathrooms
Coldwell Banker Unique presents this exclusive 220 m² apartment on Narváez Street, a unique opportunity to enjoy spaciousness, design, and natural light in one of Madrid's most sought-after areas, just steps from Retiro Park and surrounded by all services, shops, and excellent transport connections. Discover a fully renovated home with a carefully crafted contemporary design that combines generous spaces, high-quality materials, and natural light that fills every room with warmth and harmony. The heart of the home is a spacious living-dining room with large windows that provide light and tranquility, creating a cozy atmosphere in the heart of the city. The modern open-plan kitchen, fully equipped and connected to the living room, integrates perfectly into the space, ideal for enjoying and sharing special moments. The sleeping area offers three bright and comfortable bedrooms, all with built-in wardrobes, while the master bedroom stands out with its spectacular walk-in closet, designed for those who appreciate order and design. The property also features two full bathrooms with top-quality finishes and a practical independent laundry area that adds functionality to everyday living. This apartment perfectly combines elegance, comfort, and practicality, making it ideal both as a family residence and for those seeking a spacious and modern home in the heart of the city. Its location is unbeatable, surrounded by restaurants, shops, schools, and with excellent metro and bus connections, ensuring an exceptional quality of life. #ref:CBUQ1344
2.200.000 €
Exclusive brand new flat with 4 bedrooms and terrace in Almagro, Madrid
Almagro

Exclusive brand new flat with 4 bedrooms and terrace in Almagro, Madrid

326 m²Size45 Bathrooms
Coldwell Banker Unique is pleased to present this gem in the heart of Almagro. Located in the coveted Almagro street, this extraordinary 326 m² property represents a perfect fusion between the timeless elegance of a classic building and the comfort of contemporary design. It is located in a stately estate designed by the prestigious architect Luis Gutiérrez Soto, a benchmark of Madrid's rationalism, and has been completely refurbished to the highest quality standards. Every corner of the house has been carefully designed by the renowned interior design studio Tristán Domecq, which has managed to combine sophistication, functionality and warmth to create a home with its own identity. The layout stands out for its spaciousness and luminosity: a large living room with access to an outdoor terrace, a separate dining room and a fully equipped top of the range kitchen make up the day area. There is also a guest toilet, laundry area and service area, perfectly integrated to maximise daily comfort. The night area has four exclusive bedrooms, all with en-suite bathrooms and dressing rooms, offering a private and refined environment, designed to guarantee maximum well-being. The property is completed with a double garage space with direct access in the same property and a separate storage room, a rare added value in this type of classic buildings in the Almagro neighbourhood. A unique home in one of the most emblematic streets of Madrid, where architectural history meets the most modern design to offer an exclusive lifestyle. #ref:CBUQ854
4.200.000 €
Coldwell Banker Prestige Real Estate
Avenida Diagonal, 626
08021, Barcelona
Lunes a jueves 10h a 14h y de 15h a 19h. Viernes de 9:30h a 14h y de 15h a 18:30h.
Newsletter

Find your home abroad with the support of the Coldwell Banker® network

Visit our global websites to learn more about your ideal property in the most exclusive destinations

We use our own and third-party cookies to make our website work safely and personalize its content. Likewise, we use cookies to measure and obtain data on your navigation and to adjust advertising to your tastes and preferences. Press the "Accept all" button to confirm that you have read and accepted the information presented. To manage or disable these cookies, click on "Configuration". For more information see our cookies policy.
Modify cookies
Technical and functional Always active
This website uses its own Cookies to collect information in order to improve our services. If you continue browsing, you accept their installation. The user has the possibility of configuring his browser, being able, if he so wishes, to prevent them from being installed on his hard drive, although he must bear in mind that such action may cause difficulties in navigating the website.
They allow the monitoring and analysis of the behavior of the users of this website. The information collected through this type of cookies is used to measure the activity of the web for the elaboration of user navigation profiles in order to introduce improvements based on the analysis of the usage data made by the users of the service. They allow us to save the user's preference information to improve the quality of our services and to offer a better experience through recommended products.
These cookies are used to store information about the preferences and personal choices of the user through the continuous observation of their browsing habits. Thanks to them, we can know the browsing habits on the website and display advertising related to the user's browsing profile.