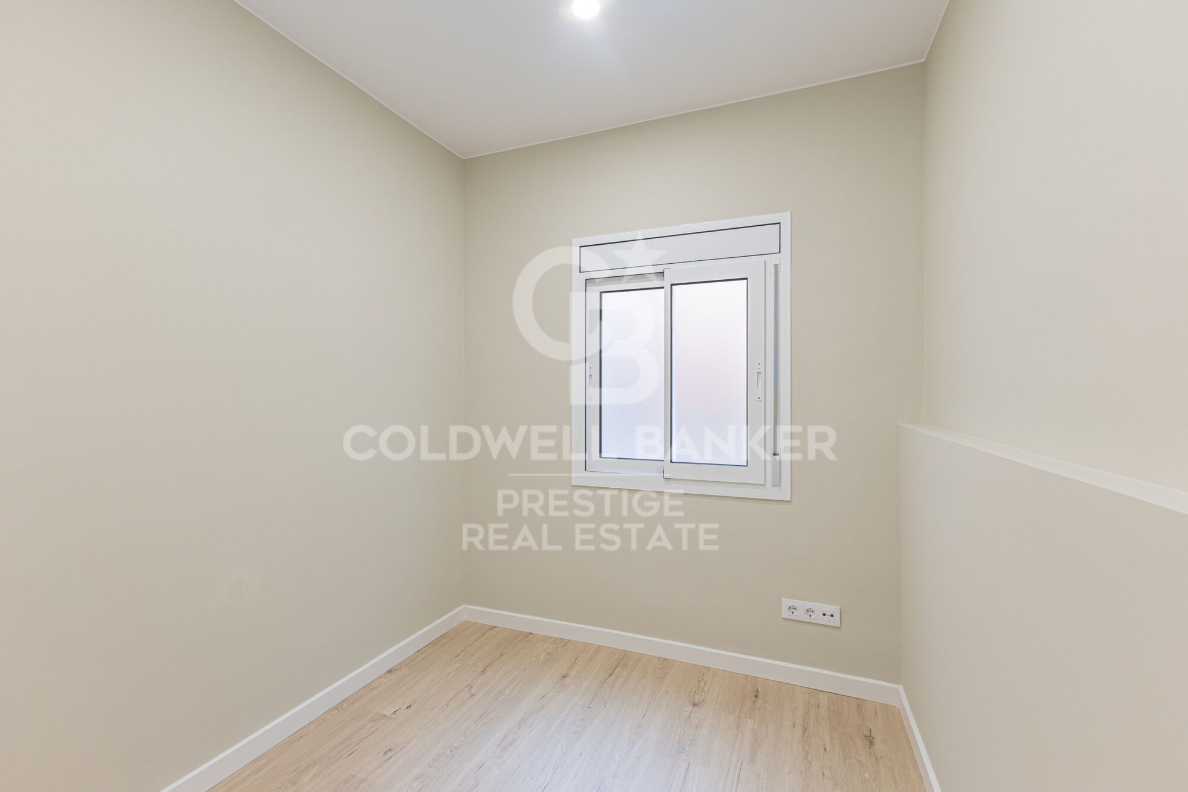
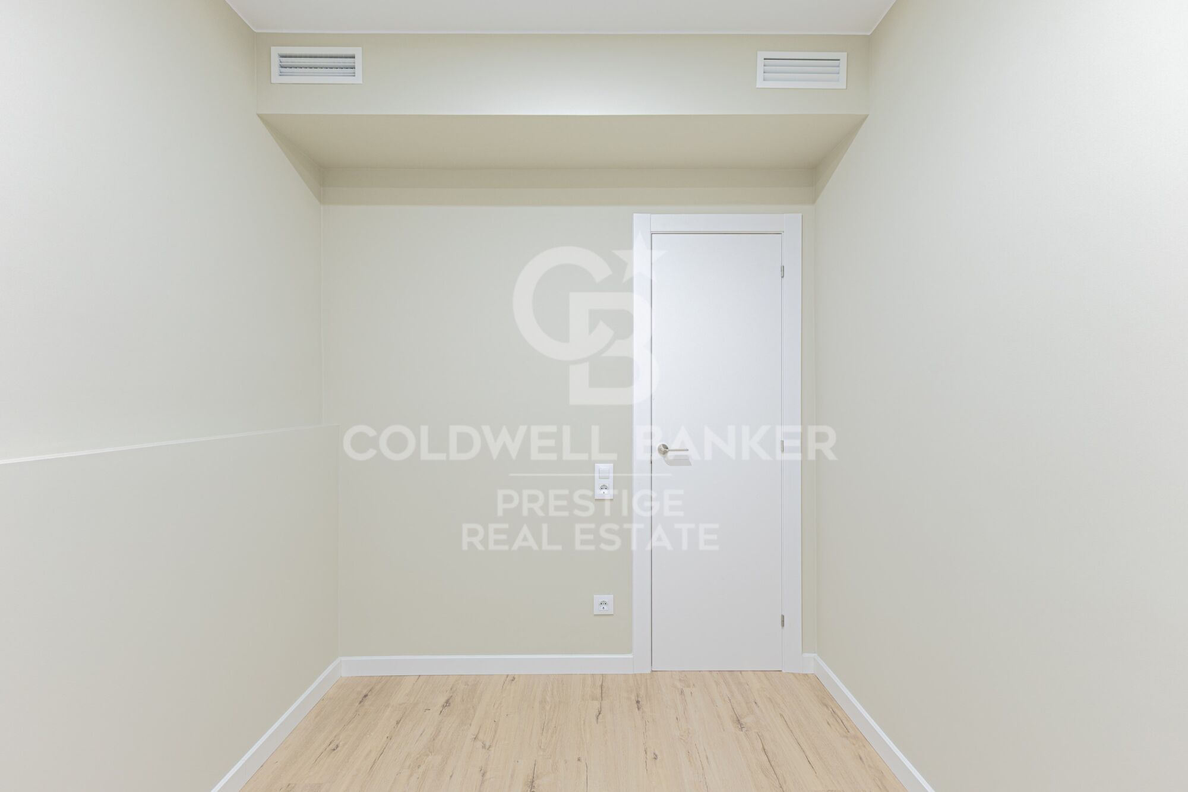
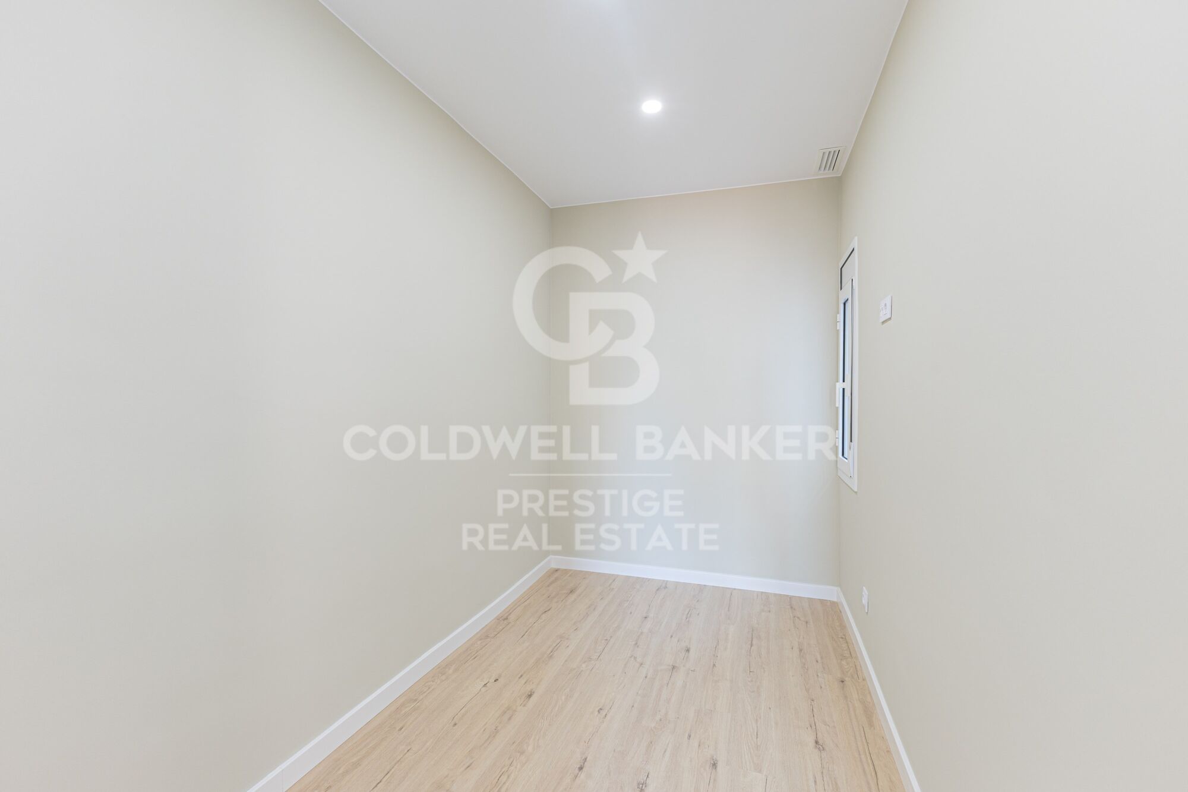
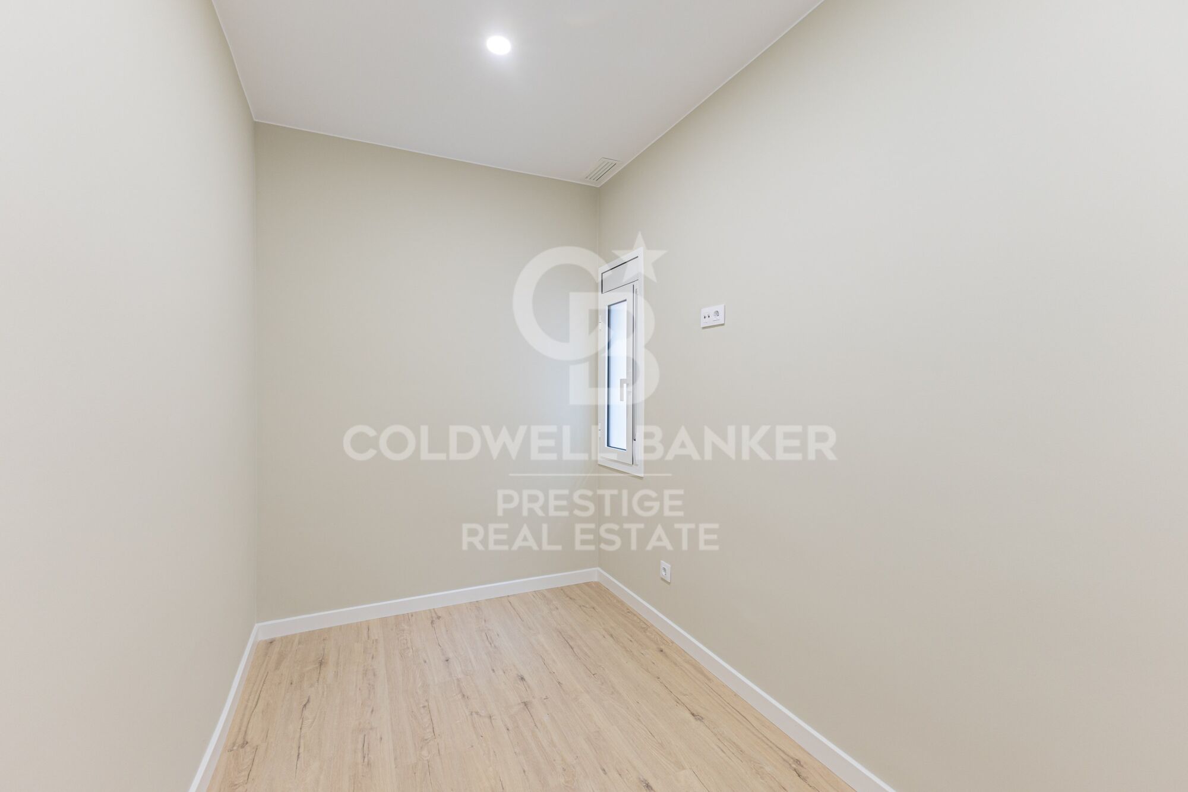
Renovated apartment with balcony in Sants, Barcelona

size
76 m²
Bedrooms
3
Bathroom
1
terrace
7 m²
price
432,000 €
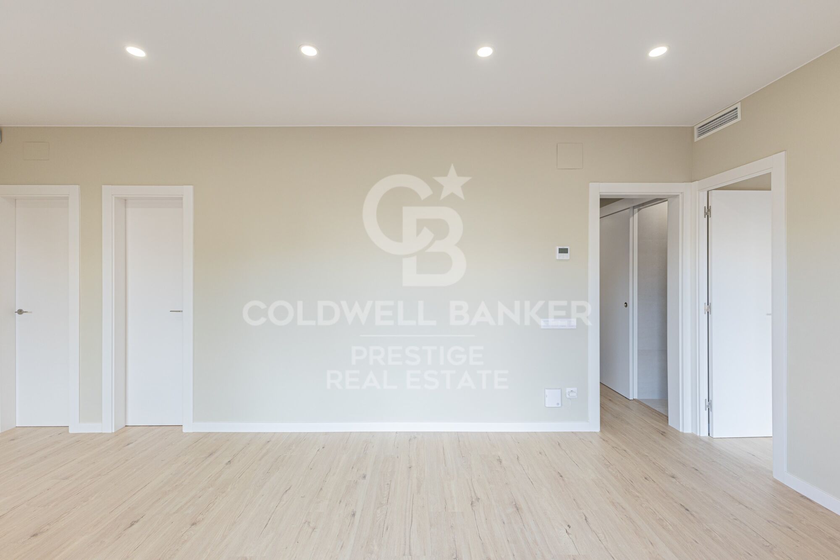
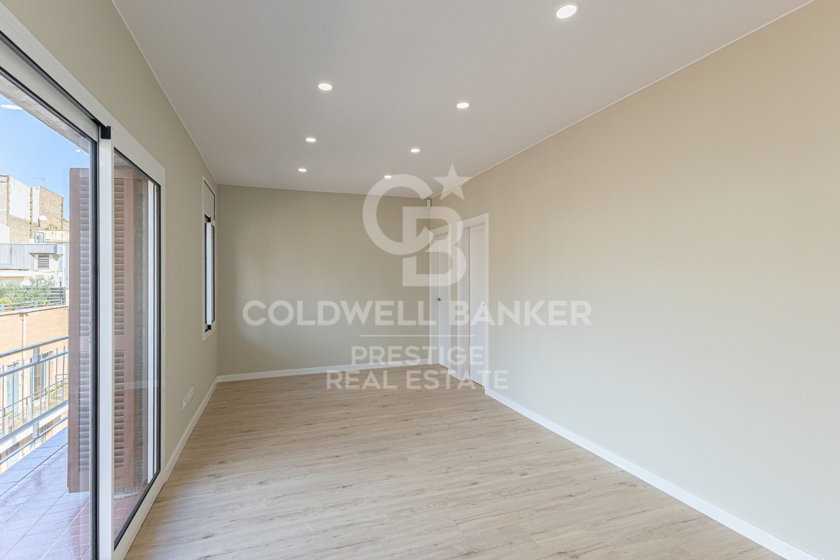
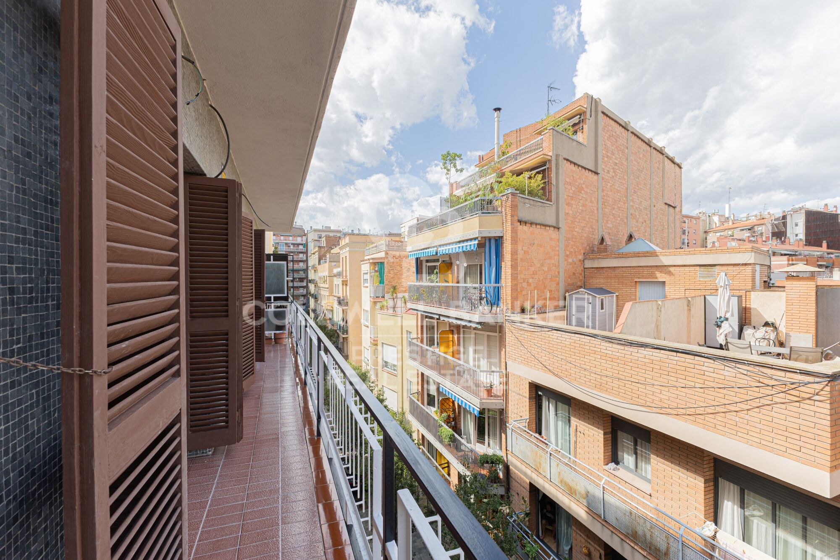
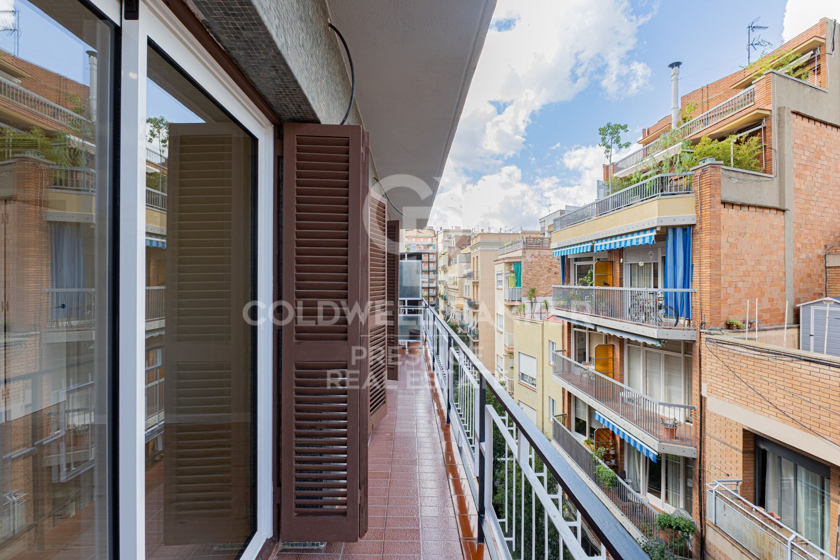
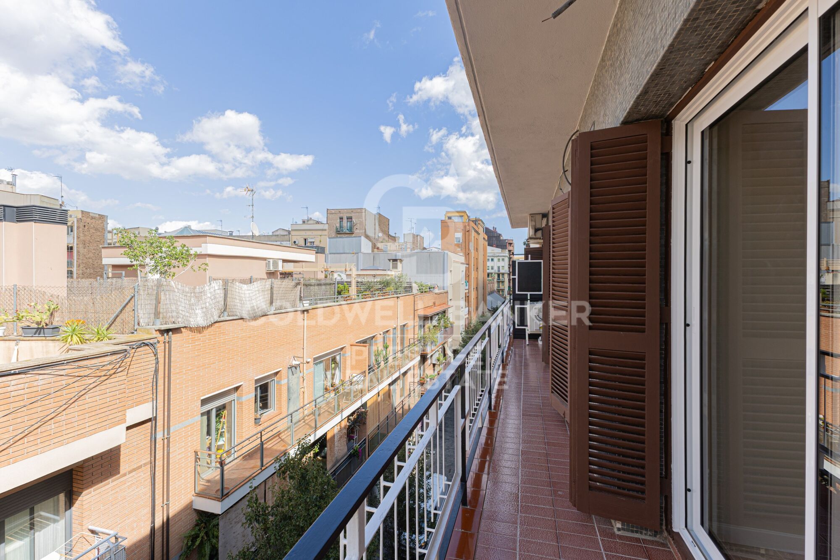
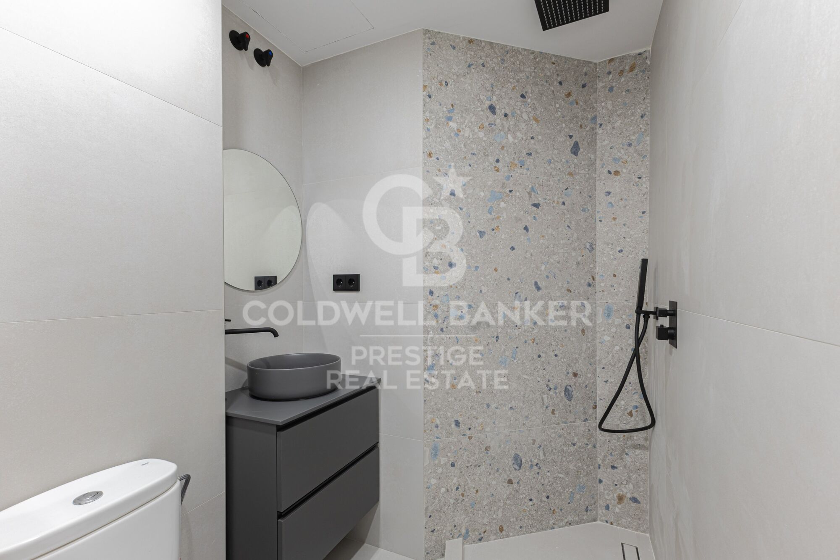
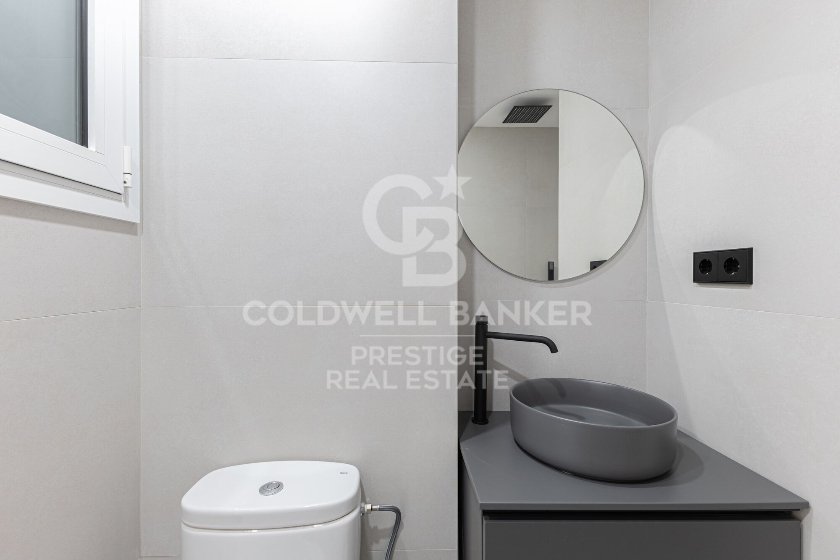
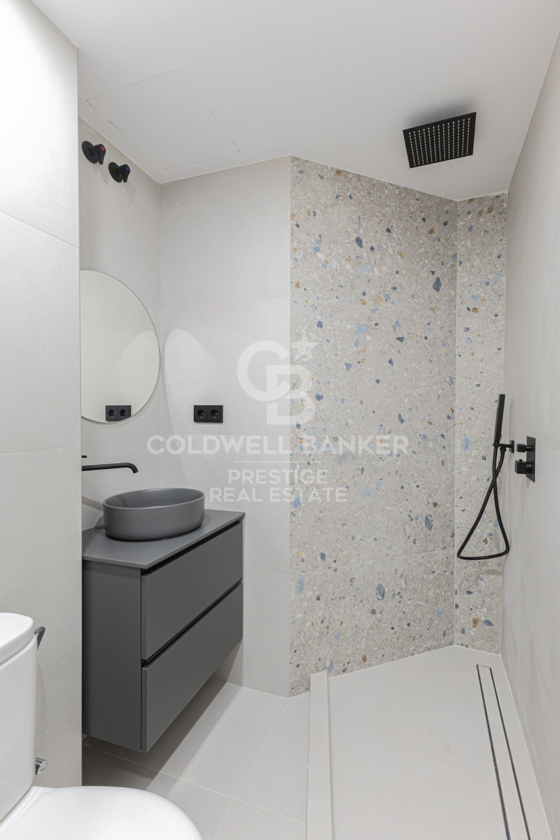

Coldwell Banker Prestige is pleased to present this magnificent refurbished residence, located just a twelve-minute walk from Sants Station. With a total surface area of 76.14 sqm and a charming 7.77 sqm balcony, this property offers a refined lifestyle where comfort, elegance, and exclusivity merge seamlessly.

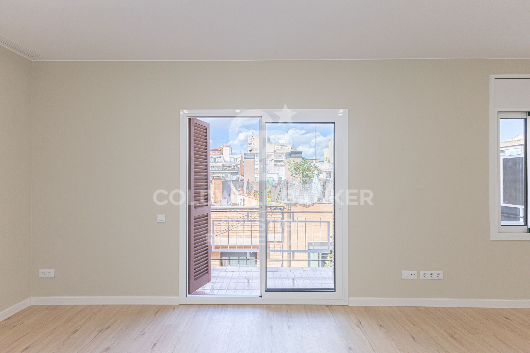
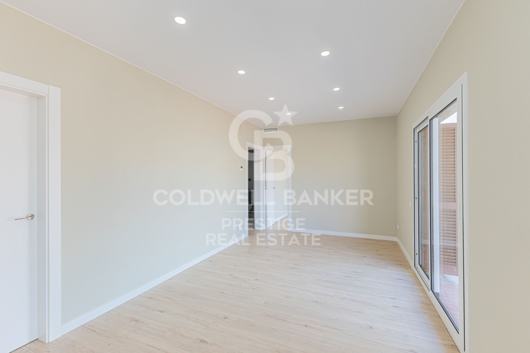
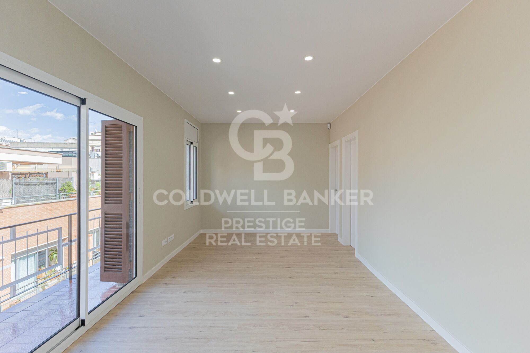
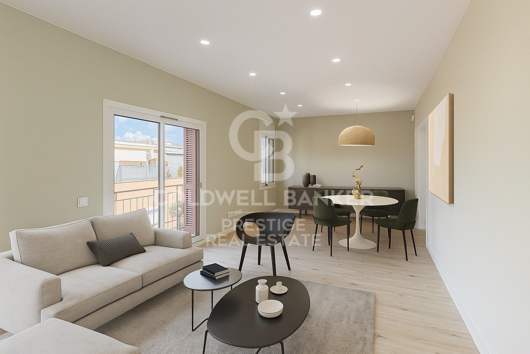
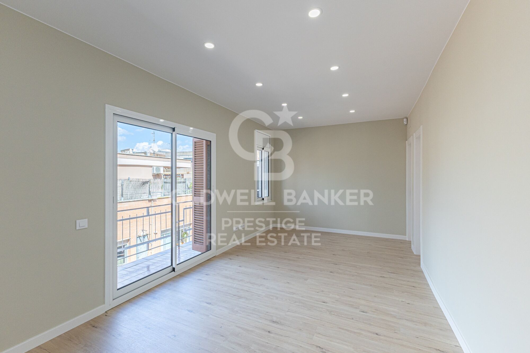
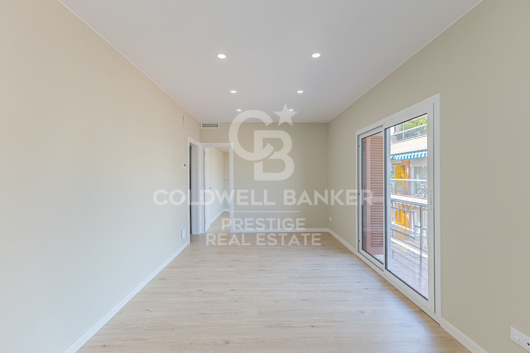
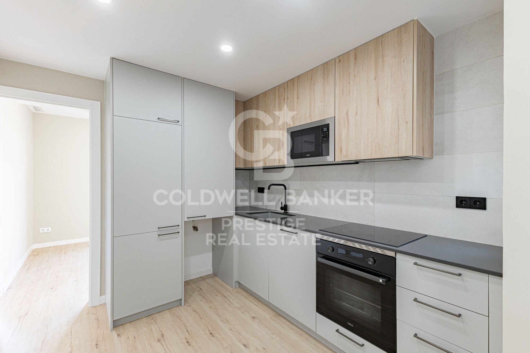
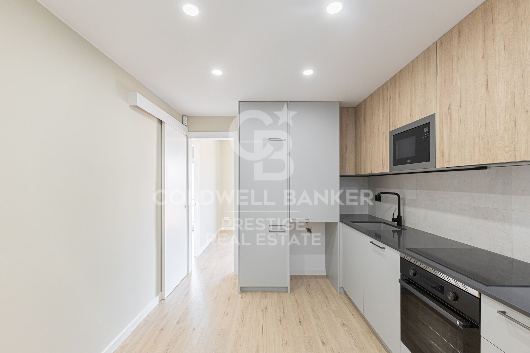
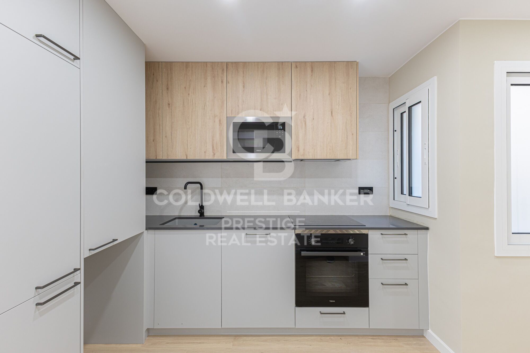
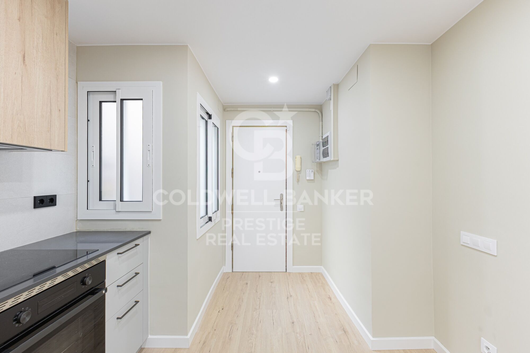
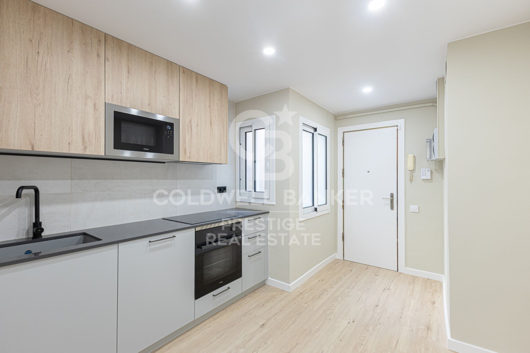
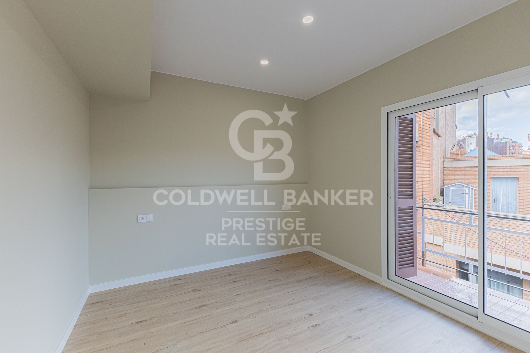
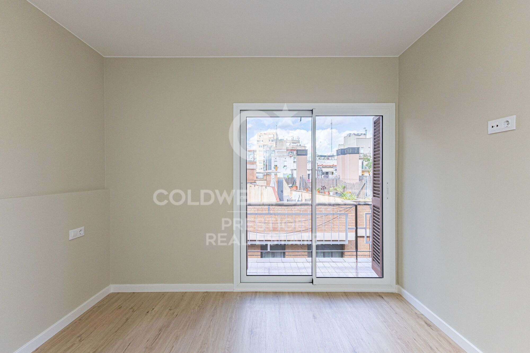
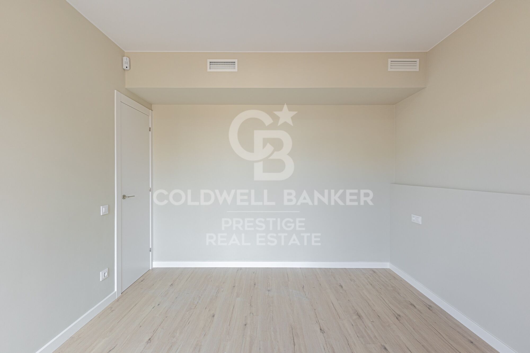
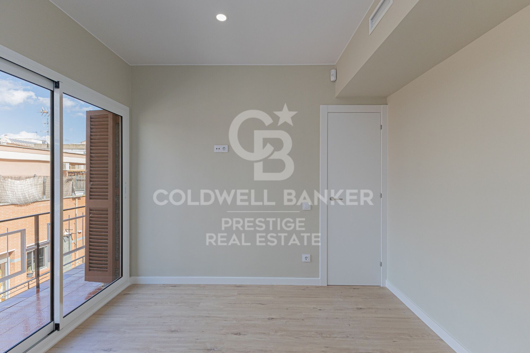
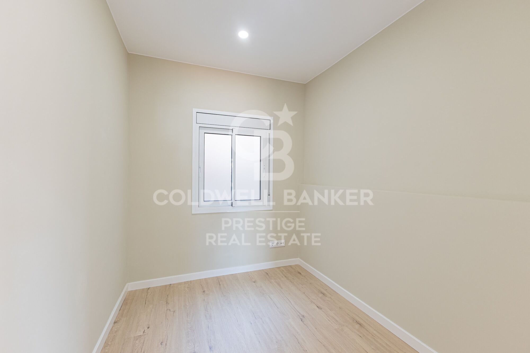
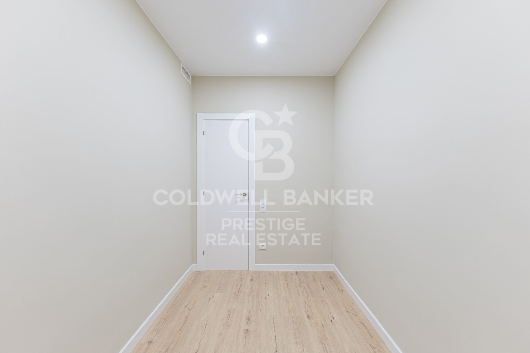
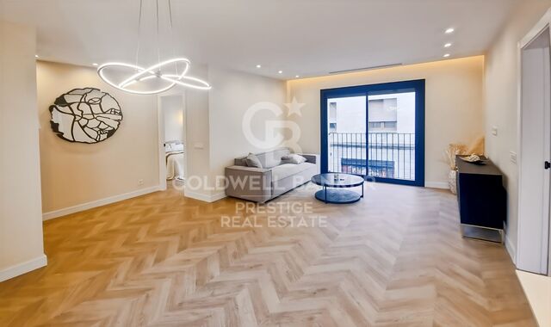
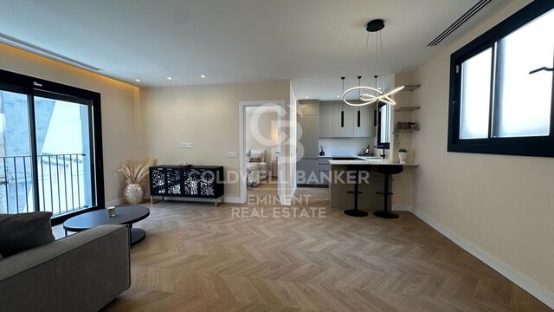
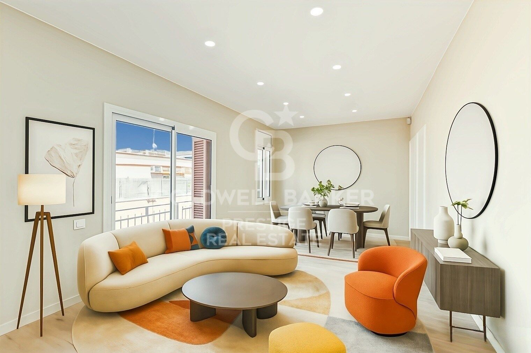
Upon entering, you will find a bright living room with direct access to the balcony, perfect for enjoying the Mediterranean climate. The fully equipped kitchen is both modern and functional, harmoniously integrated into the layout. The property features three bedrooms, one with access to the balcony.

Living in Sants means enjoying a welcoming, family-friendly environment, known for its high quality of life, modern infrastructure, and excellent transport connections. The neighborhood boasts a strong local identity, vibrant community life, and a balance between urban activity, tranquility, green areas, and a rich cultural and leisure offer.

If you are seeking a home that combines history, elegance, and functionality in an unbeatable location, this property is a truly unique opportunity.

Contact us to arrange a private viewing and experience this beautiful home in Sants, Barcelona.
#ref:CBES2793

Property details

zone
Barcelona provincia
area
Barcelona ciudad
location
Barcelona
district
Hostafrancs
Property type
flat
sale
432.000 €
Reference
CBES2793
Bedrooms
3
Bathrooms
1
Builded surface
76 m2
Condition / conservation
refurbished

Property features

lift
Energy certificate
  • Pending

About Hostafrancs

Hostafrancs, a neighborhood deeply rooted in the essence of Barcelona, emerges as a residential option with a unique blend of tradition and modernity. This neighborhood, steeped in history, offers its residents an authentic experience of local life.

Request more info
Ref.CBES2793
Avenida Diagonal, 626
08021, Barcelona
+34 932 41 30 82
Carolina Sánchez
Associate Real Estate Advisor

Related properties

Furnished P1 apartment, newly built with attention to detail, featuring a private terrace, solarium, and communal pool.
Hostafrancs

Furnished P1 apartment, newly built with attention to detail, featuring a private terrace, solarium, and communal pool.

80 m²Size23 Bathrooms
Coldwell Banker Eminent presents this exclusive development on Panissars Street: a fully refurbished building that perfectly blends original charm with contemporary, high-quality finishes. The restoration has carefully preserved the original architectural features: exposed brick walls, gabled roofs, and wooden beam ceilings have been restored and enhanced using state-of-the-art insulation materials to ensure optimal thermal and acoustic comfort. The historic, listed façade retains some of its original doors, reinforcing the building's unique character. Building layout: 4 exclusive residences The development includes three duplex homes in a 'house-style' format and one independent apartment on the first floor. All units have direct street access or are accessible via the shared staircase. A. Duplex D1 Area: 96m² Layout: 2 bedrooms and 2 bathrooms Access: From a side street (also retains original entrance on Panissars Street) Price: €590,000 B. Duplexes D2 and D3 Area: 110m² each Layout: 2 bedrooms and 2 bathrooms Access: From Panissars Street Price: €640,000 each C. Apartment P1 on the first floor - Fully Furnished Area: 80m² Layout: 2 en-suite bedrooms 1 guest toilet Open-plan kitchen and living-dining area 3 large windows with French balconies that fill the space with natural light 17m² private rooftop area for exclusive use Access: Via private communal staircase Price: €680,000 Communal rooftop area - Accessed via the private staircase (used only for the first-floor apartment and rooftop access), this stunning communal area includes: - Pool with hydromassage, chromotherapy, and counter-current swimming system - Integrated sound system - Outdoor shower - Full bathroom with shower - Gas barbecue area - Private, delimited 17m² area for exclusive use of the first-floor apartment The staircase also features motion-sensor and timer-controlled lighting, and solar panels contribute to guaranteed energy efficiency. The entire building is equipped with ducted air conditioning and heating, ensuring year-round comfort. A project where tradition meets modern living. Every detail has been carefully considered to offer unique homes that honor the soul of the original building, using noble materials, efficient technology, and premium finishes. Perfect for those seeking a special property full of character, design, and quality in a charming location. #ref:CBE01163
635.000 €

Recently viewed properties

Spacious family home with balcony and parking available
Pedralbes

Spacious family home with balcony and parking available

105 m²Size42 Bathrooms
Located on the fourth floor of a well-maintained building on Nicaragua Street, this apartment stands out for its excellent layout, spaciousness, and tranquility. Although it faces an interior courtyard, it enjoys unobstructed views and pleasant natural light thanks to its orientation towards a large open space. The living area comprises a separate, spacious, and comfortable living-dining room with direct access to a balcony of approximately 4 m² (2x2 m), ideal for enjoying a private outdoor space. The kitchen is separate and includes a practical utility room for laundry and drying. The apartment has four bedrooms. Two large double bedrooms and the living room face the courtyard, offering unobstructed views and a very quiet environment. The other two generously sized single bedrooms face an interior light well and are ideal as bedrooms for teenagers, an office, or a study area. Two full bathrooms located in the hallway complete the layout. The property was renovated in 2003 and is in good condition, offering an excellent foundation for moving in or updating to suit the future owner's needs. The building has been recently renovated and features a concierge service and two modern elevators. Parking is also available for purchase within the building. Separately, the property offers a large parking space with a storage room for a large car, located just 50 meters from the apartment, for an additional €33,000. Its location is unbeatable, just a five-minute walk from L'Illa Diagonal shopping center, surrounded by shops, services, schools, and excellent transport links, in one of the most sought-after areas of the Les Corts district. In compliance with the information obligations set forth in Law 10/2025 of December 28, on customer service and transparency, as well as current sector regulations, please note that the indicated price does not include the expenses and taxes inherent to the acquisition (Property Transfer Tax, notary fees, land registry fees, e #ref:CBE01475
625.000 €
Stunning penthouse in Puerto Banus
Nueva Andalucía

Stunning penthouse in Puerto Banus

342 m²Size44 Bathrooms
Exquisite and opulent duplex penthouse situated in the prestigious Embrujo de Banús, an enclave renowned for its upscale residences. Set amidst lush tropical gardens, this complex boasts two swimming pools, a gym, sauna, and SPA facilities, all under the vigilant eye of 24-hour security. Its prime location ensures easy access to the beach and the renowned Puerto Banús. This sprawling property spans an impressive 632 m2 and has undergone a complete renovation, incorporating the finest quality materials and luxurious finishes. Accessible via a private elevator, upon entry, one is greeted by a grand foyer leading to a spacious living area divided into two sections. The first segment comprises a dining area and a guest toilet, while the second features a cozy fireplace, comfortable seating, and an extraordinary wine cellar. The kitchen stands as a testament to modernity, fully equipped with top-of-the-line appliances, and complemented by a service area and bar. Accommodations include four bedrooms, each accompanied by its own en-suite bathroom. The master bathroom boasts a luxurious bathtub and walk-in shower. All bedrooms seamlessly flow out onto the magnificent terrace, offering serene sea views and ample space for outdoor lounging and dining. Ascending to the upper floor reveals an expansive second terrace spanning approximately 300 m2. This area features a fully enclosed and air-conditioned living space, a covered dining area adorned with an African theme, and a fully equipped kitchen, complete with a bathroom. Additionally, the rooftop terrace houses a heated pool and a sunbathing area, providing panoramic views of the surroundings. Luxury abounds throughout the home, with features such as electric awnings, LED lighting, adjustable heating and air conditioning via a home automation system, and a cutting-edge fireplace and wine cellar. Two private parking spaces in the underground garage and a sizable storage room are included with the property. Residents of Embrujo de Banús enjoy access to high-end amenities, including a bar and restaurant, outdoor and indoor pools, a SPA area with sauna and hydrotherapy, and a recently renovated gym. The exceptional location places Puerto Banús and the beach within close proximity, with an array of leisure and luxury services at one's fingertips. #ref:CBSH173
4.500.000 €
Luxury new homes in Marbella
Las Chapas - El Rosario

Luxury new homes in Marbella

Exclusive residential development on the beachfront in Marbella, composed of 96 apartments and semi-detached houses of exceptional qualities. The project is located just 4 kilometres east of the centre of Marbella, in the prestigious area of Las Chapas, a quiet residential enclave known for its extensive beaches, its natural environment and its exclusive beach bars and beach clubs. Its privileged location facing the sea is complemented by a dune reserve of high ecological value that acts as a natural barrier between the residential and the coast, creating an environment of great beauty and privacy. The complex has been designed to offer an exceptional residential experience, with extensive carefully landscaped gardens that house two magnificent infinity pools, rest areas and elegant gazebos. One of the great attractions is its exclusive social club, conceived as a space for well-being, leisure and coexistence. Its facilities include a complete spa, indoor gym of 200 m², outdoor gym with yoga area, coworking area and a spectacular indoor pool of almost Olympic dimensions. As a differentiating element, the club also has an impressive infinity pool suspended more than 8 metres above the ground, from where you can enjoy extraordinary panoramic views of the Mediterranean and the mountains. The space is completed with an elegant cocktail bar, creating the perfect setting to relax and enjoy the Mediterranean lifestyle. A unique proposal in Marbella that combines a privileged location facing the sea, contemporary architecture, nature and exceptional facilities designed to enjoy maximum comfort throughout the year. #ref:CBSH100
From 5.200.000 €
New build luxury villa for sale in Jávea ready to move into
Portichol - Balcón al Mar

New build luxury villa for sale in Jávea ready to move into

467 m²Size1.050 m²Plot55 Bathrooms
This stunning, newly completed modern villa located in the exclusive area of Balcón al Mar offers spectacular panoramic sea views and a top-notch architectural design. Built with high-quality materials and impeccable attention to detail, it represents an exceptional opportunity to acquire a luxury property with no waiting times. Located on a plot of 1,050 m² and with 467 m² built, the house has a lift on all floors, access without stairs and smart technology: photovoltaic system, automatic blinds and curtains, underfloor heating with independent control, air conditioning, advanced security and energy certification A. The main floor stands out for its luminosity and large windows that open completely, connecting the interior with the terraces, the covered naya and the spectacular 13 x 3.5 m infinity pool facing the island of Portitxol. The designer kitchen opens onto a sunny terrace, while the outdoor area with kitchen and barbecue is perfect for entertaining. The villa offers five bedrooms and five bathrooms, including a master suite with a private terrace and spa-style bathroom. An interior courtyard brings light and tranquillity to the heart of the house. On the ground floor there are two bedrooms, a bathroom, a second living room, private terrace and a bar, plus a multifunctional room currently used as a cinema (optional equipment), ideal also as a gym, yoga studio or sixth bedroom. The property has private access with a gate and space for three vehicles. #ref:CBS742N

3.290.000 €
Spectacular flat for sale in the Salamanca neighbourhood, Madrid
Castellana

Spectacular flat for sale in the Salamanca neighbourhood, Madrid

204 m²Size34 Bathrooms
Coldwell Banker Unique is pleased to present a real estate gem in the heart of the Salamanca district, a spectacular luxury flat. This property, which occupies the first exterior floor of an elegant building, is a true masterpiece of design and comfort. Upon entering this exclusive 204 m² flat, one cannot help but be impressed by the brightness and spaciousness of the rooms. The large living room opens onto the street, allowing natural light to flood the room and enhance the beauty of the high-end finishes. The open-plan kitchen is equipped with state-of-the-art appliances and designer furniture, creating a perfect environment for entertaining and everyday living. The property has three bedrooms, each decorated in a sophisticated and modern style. Each bedroom has access to one of the three full bathrooms, designed with attention to detail and luxury finishes. In addition, there is a guest toilet for the convenience of your guests. Every corner of this property has been carefully refurbished and furnished with high quality products, guaranteeing an unparalleled level of comfort and elegance. The combination of ample spaces, natural light and top quality materials makes this flat an unbeatable option for those looking for a unique residence in one of the most exclusive areas of Madrid. This property is located in the Salamanca neighbourhood, one of the most coveted areas of the city known for its luxury boutiques, high-end restaurants and vibrant cultural life. Living in Castellana means enjoying an unrivalled environment, where exclusivity and comfort combine to offer an unparalleled residential experience. Don't miss the opportunity to enjoy all the advantages that this unbeatable location has to offer. Many of our properties are not published at the request of our clients. We recommend contacting us for more information. #ref:CBUQ435

4.950.000 €
Spectacular detached house in the heart of Marbella
Marbella Centro

Spectacular detached house in the heart of Marbella

470 m²Size1.000 m²Plot53 Bathrooms
Welcome to your new home in Marbella! This stunning detached villa is located in one of the most exclusive areas, surrounded by peace and tranquility, but with the convenience of having all basic services within walking distance. The property sits on a generous plot of 1000 m², offering an oasis of privacy and serenity. With 470 m² distributed over several floors, this house is perfect for families looking for space and comfort. On the main floor, you will find an elegant living-dining room, a fully equipped kitchen, a toilet, and a bedroom with full bathroom and dressing room. The upper floor houses four large bedrooms with fitted closets and a terrace with sea views that will take your breath away. It also has two full bathrooms for added comfort. The first floor is designed for wellness, with a space for a gym and a practical laundry room. All rooms are equipped with automatic blinds and a centralized heating and air conditioning system to ensure maximum comfort throughout the year. The property also includes a working water well, solar and photovoltaic panels, a water pressure tank, cistern, and ample parking for more than four vehicles. The jewel in the crown is its spectacular swimming pool, ideal for enjoying Marbella's sunny climate. With a south orientation that maximizes natural light, this house is a true haven of luxury and sustainability. Don't miss the opportunity to make it yours! #ref:CBSH73
2.245.000 €
Spectacular Villa with Panoramic Views in the Sotogrande Reserve
Sotogrande Alto

Spectacular Villa with Panoramic Views in the Sotogrande Reserve

1.241 m²Size2.882 m²Plot44 Bathrooms
Villa Retiro is a spectacular residence situated on one of the highest points in Sotogrande, offering unparalleled panoramic views of La Reserva, Gibraltar and the Mediterranean. This four-bedroom villa, distributed over three floors, adapts elegantly to the natural topography of the plot, standing out for its modern architectural lines. The villa is a sublime manifestation of simplicity and sophistication, with a design that ensures perfect harmony between the building and its natural surroundings. The interior and exterior spaces are fluidly connected, thanks to the large windows that replace the walls, allowing natural light to flood every corner of the house and establishing a deep connection with the surrounding nature. On the ground floor, the main entrance leads to an open-plan living space that includes a generous kitchen and dining area, extending onto a large lounge terrace that merges with an infinity pool facing the horizon. This floor also houses the luxurious master suite, equipped with en-suite bathroom, dressing room and direct access to the garden, which includes a private outdoor shower, offering a perfect private retreat. The lower level of the villa features a garage and laundry room, while the upper level houses three en-suite bedrooms. Each of these bedrooms offers spectacular sea views and maintains optimum privacy, each with its own private terrace. Villa Retiro is not just a residence, but a unique living experience, immersed in a natural environment that promotes an emotional connection with the landscape, making every day an opportunity to enjoy the beauty and tranquillity of Sotogrande. For more information, please contact us. #ref:CBSH22
6.300.000 €
Spacious home with private gardens, terrace and multiple storage spaces in Loriguilla
Sole agency
Loriguilla

Spacious home with private gardens, terrace and multiple storage spaces in Loriguilla

179 m²Size32 Bathrooms
Spacious home with private gardens, terrace and multiple storage spaces in Loriguilla Coldwell Banker Excellence exclusively presents this magnificent home located in Loriguilla, which stands out for its spaciousness, functional distribution and excellent outdoor spaces. With 179 m² built, this property offers the perfect balance between comfort and privacy, making it an ideal option for families looking for quality of life in a quiet residential environment with easy parking. Its private gardens, terrace and spacious rooms provide a feeling of well-being and versatility that is difficult to find. Key features: - 179 m² built - 2 private gardens - Terrace ideal for enjoying the outdoors - 3 spacious bedrooms - 2 full bathrooms - Separate dining room - Cozy living room - Functional and bright kitchen - Versatile patio - Carport with capacity for one car - 3 storage rooms with large storage capacity - Year of construction: 1973 Located in Loriguilla, this property enjoys a consolidated, quiet residential environment and perfectly connected to Valencia and the main access roads. The area offers all the necessary services for day-to-day life, as well as a relaxed family atmosphere that invites you to enjoy a comfortable and practical life. An excellent opportunity both for those who want a spacious home with private exteriors and for those who are looking for a property with great potential for updating and customisation. The price does not include taxes or purchase and sale expenses to be paid by the buyer (ITP or, where applicable, VAT and AJD; notary and registry fees; real estate intermediation commission). Offer subject to change or withdrawal without notice; indicative data and surfaces. #ref:CBEX2640
255.000 €
Coldwell Banker Prestige Real Estate
Avenida Diagonal, 626
08021, Barcelona
Lunes a jueves 10h a 14h y de 15h a 19h. Viernes de 9:30h a 14h y de 15h a 18:30h.
Newsletter

Find your home abroad with the support of the Coldwell Banker® network

Visit our global websites to learn more about your ideal property in the most exclusive destinations

We use our own and third-party cookies to make our website work safely and personalize its content. Likewise, we use cookies to measure and obtain data on your navigation and to adjust advertising to your tastes and preferences. Press the "Accept all" button to confirm that you have read and accepted the information presented. To manage or disable these cookies, click on "Configuration". For more information see our cookies policy.
Modify cookies
Technical and functional Always active
This website uses its own Cookies to collect information in order to improve our services. If you continue browsing, you accept their installation. The user has the possibility of configuring his browser, being able, if he so wishes, to prevent them from being installed on his hard drive, although he must bear in mind that such action may cause difficulties in navigating the website.
They allow the monitoring and analysis of the behavior of the users of this website. The information collected through this type of cookies is used to measure the activity of the web for the elaboration of user navigation profiles in order to introduce improvements based on the analysis of the usage data made by the users of the service. They allow us to save the user's preference information to improve the quality of our services and to offer a better experience through recommended products.
These cookies are used to store information about the preferences and personal choices of the user through the continuous observation of their browsing habits. Thanks to them, we can know the browsing habits on the website and display advertising related to the user's browsing profile.