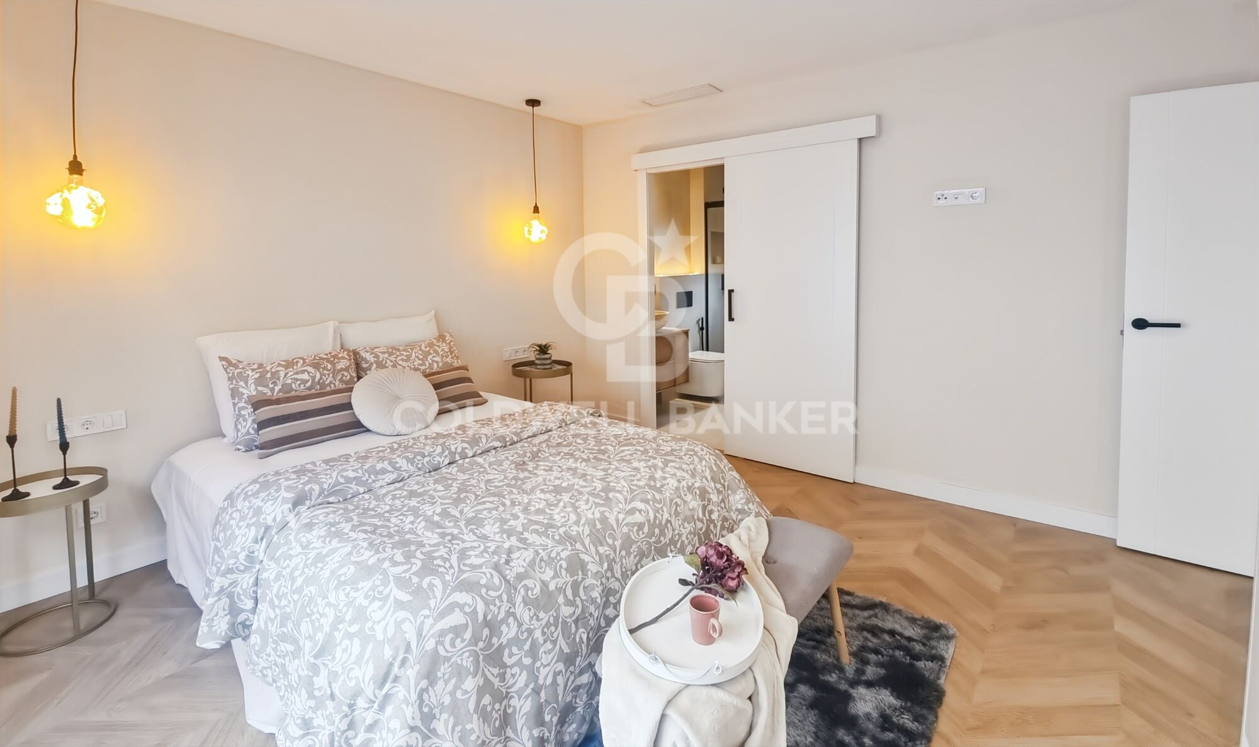
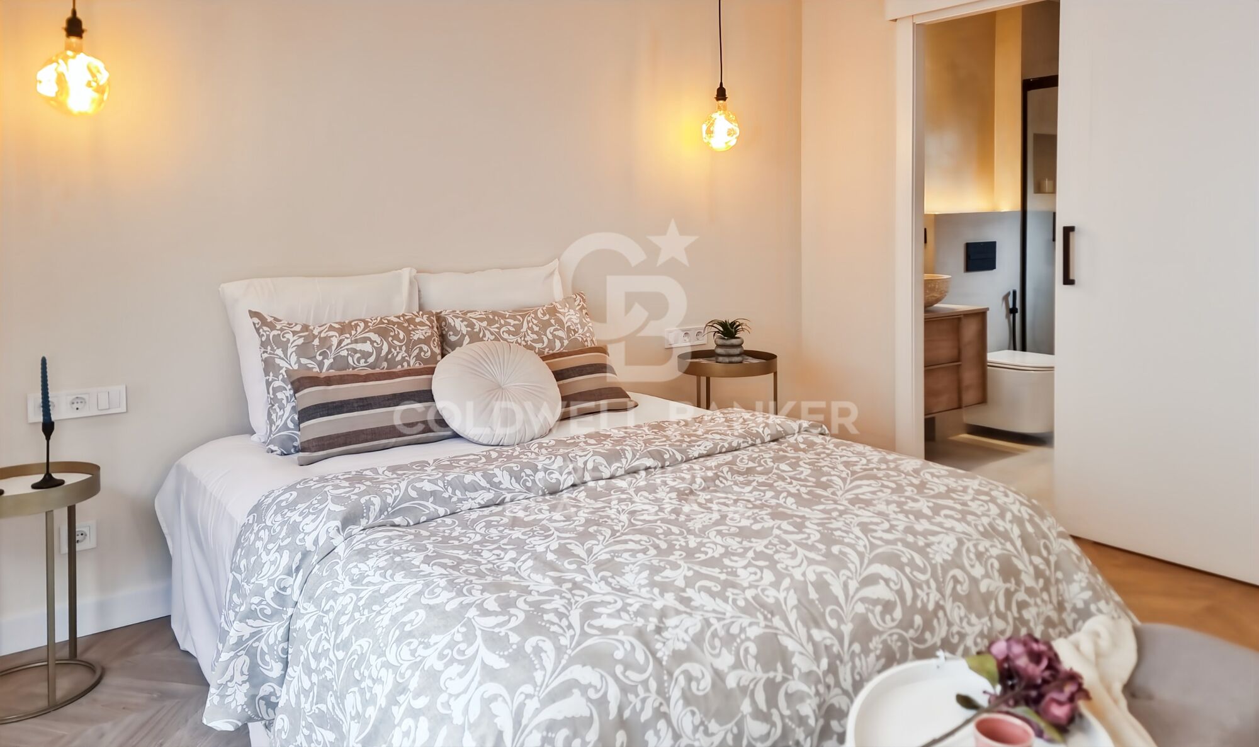
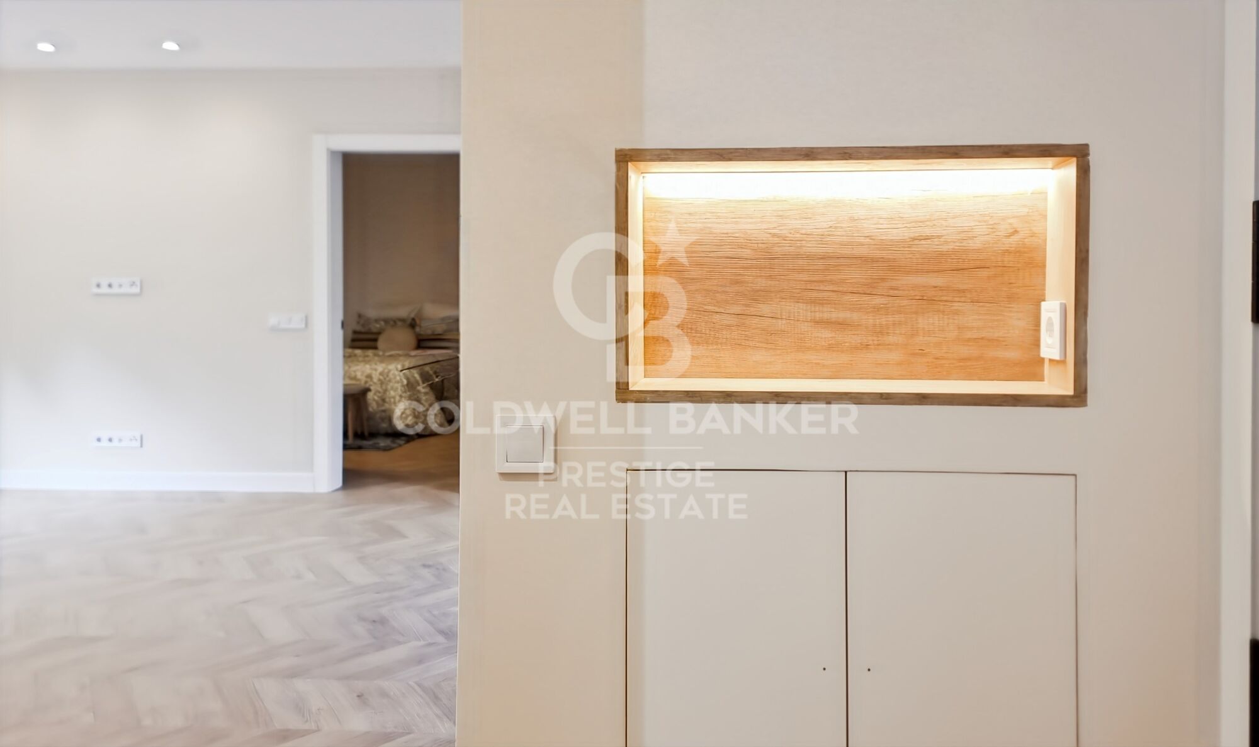
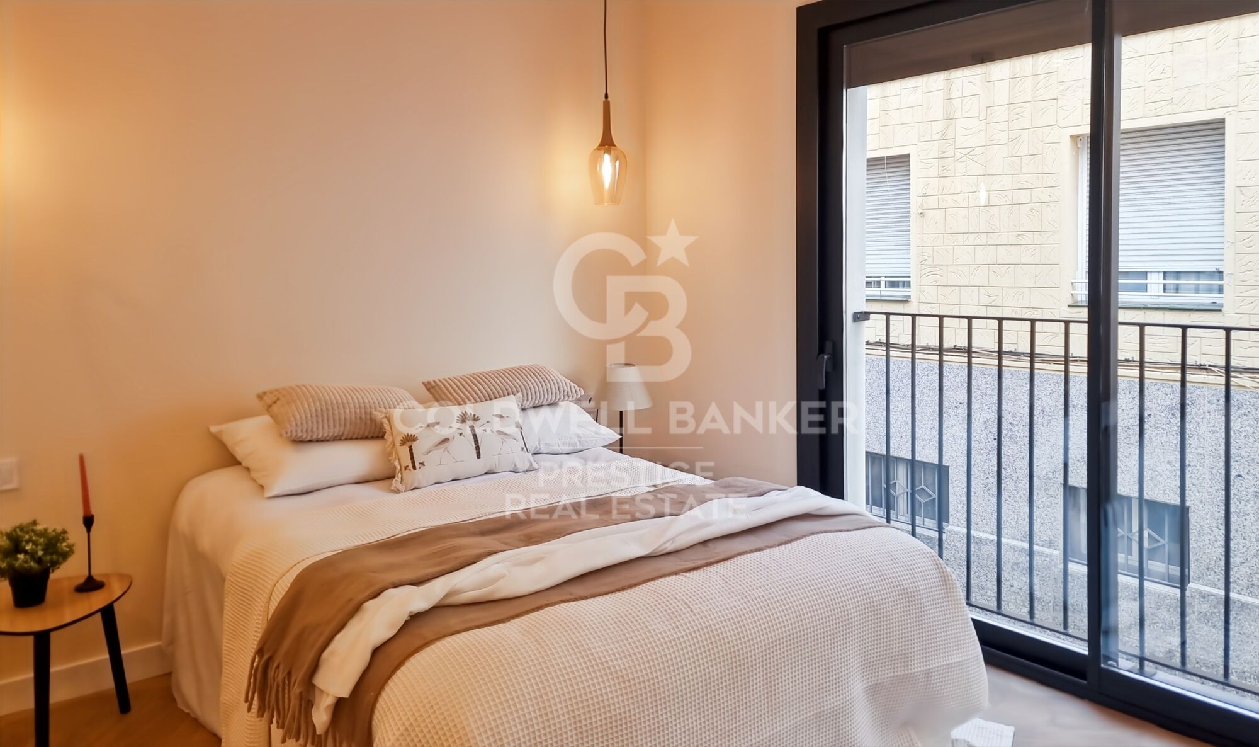
Flat Near Sants Estació,Barcelona

size
97 m²
Bedrooms
2
Bathrooms
3
terrace
price
635,000 €
Exclusive property in unbeatable location
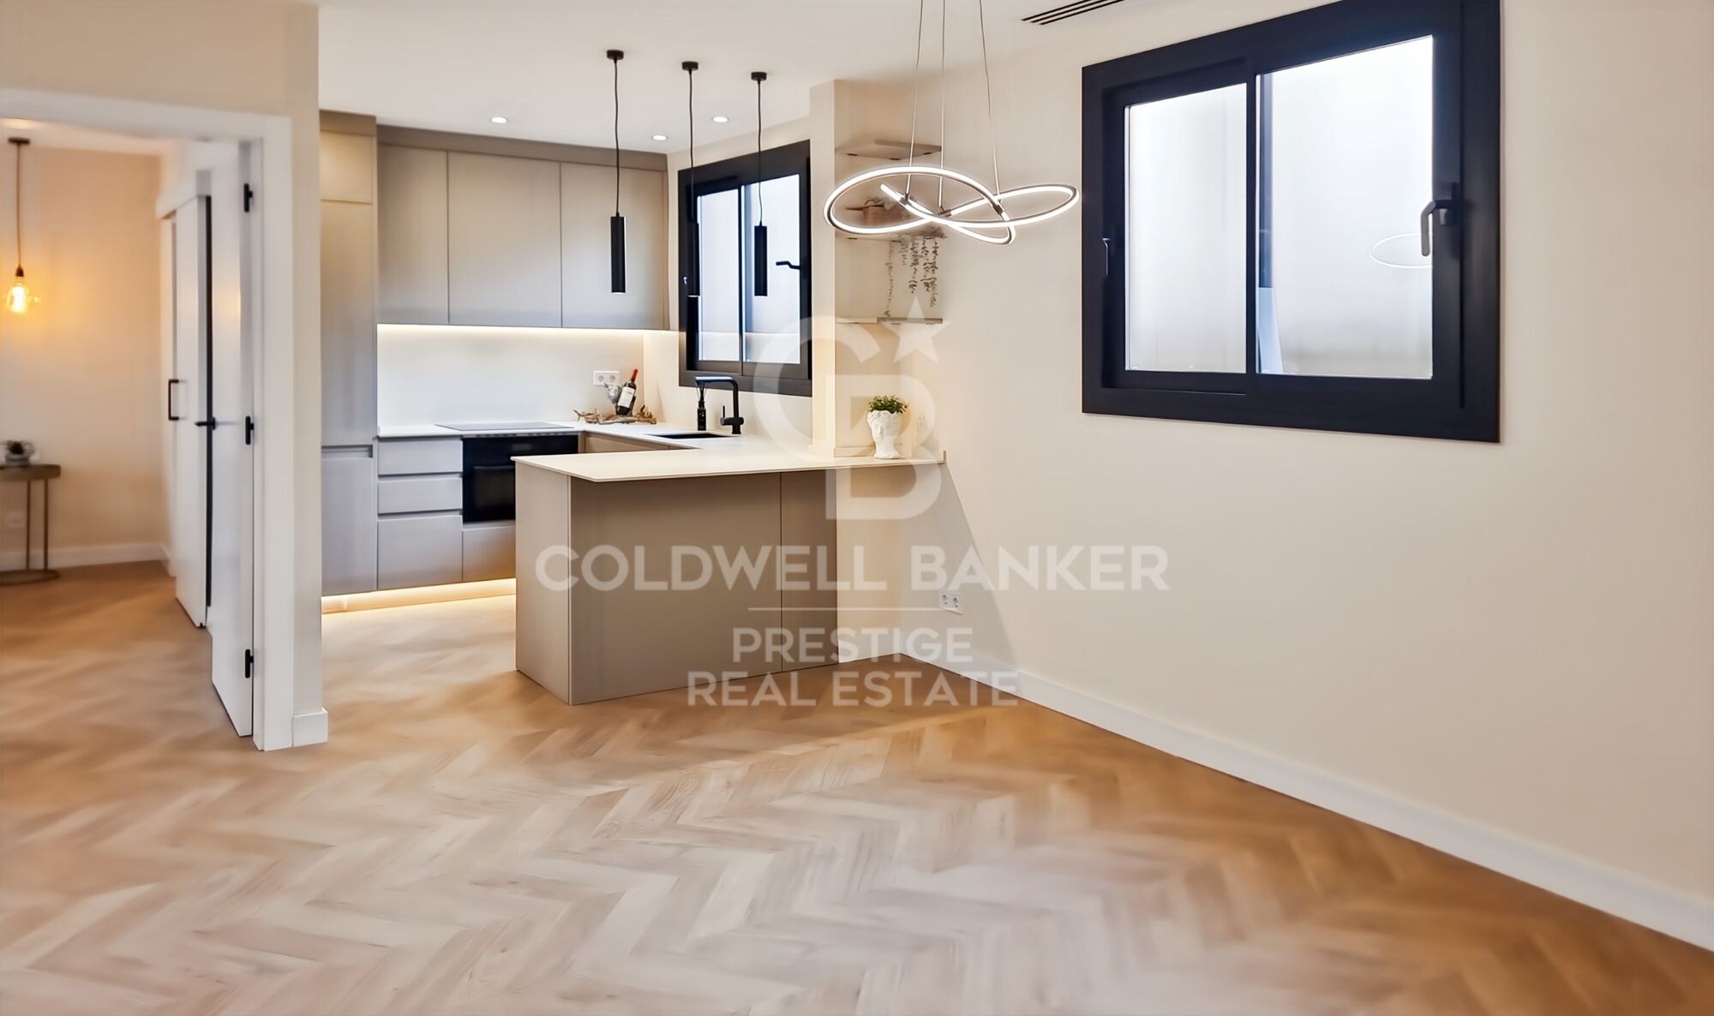
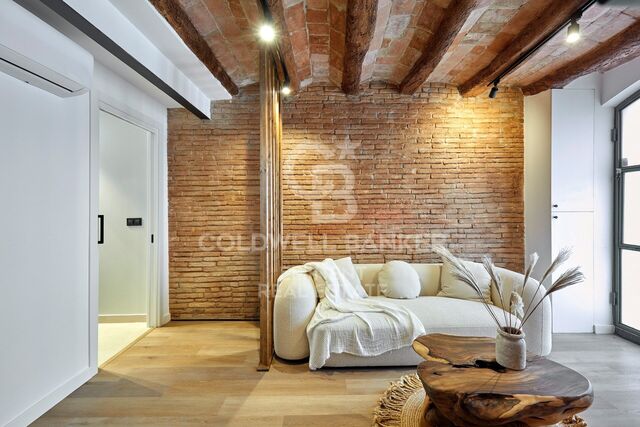
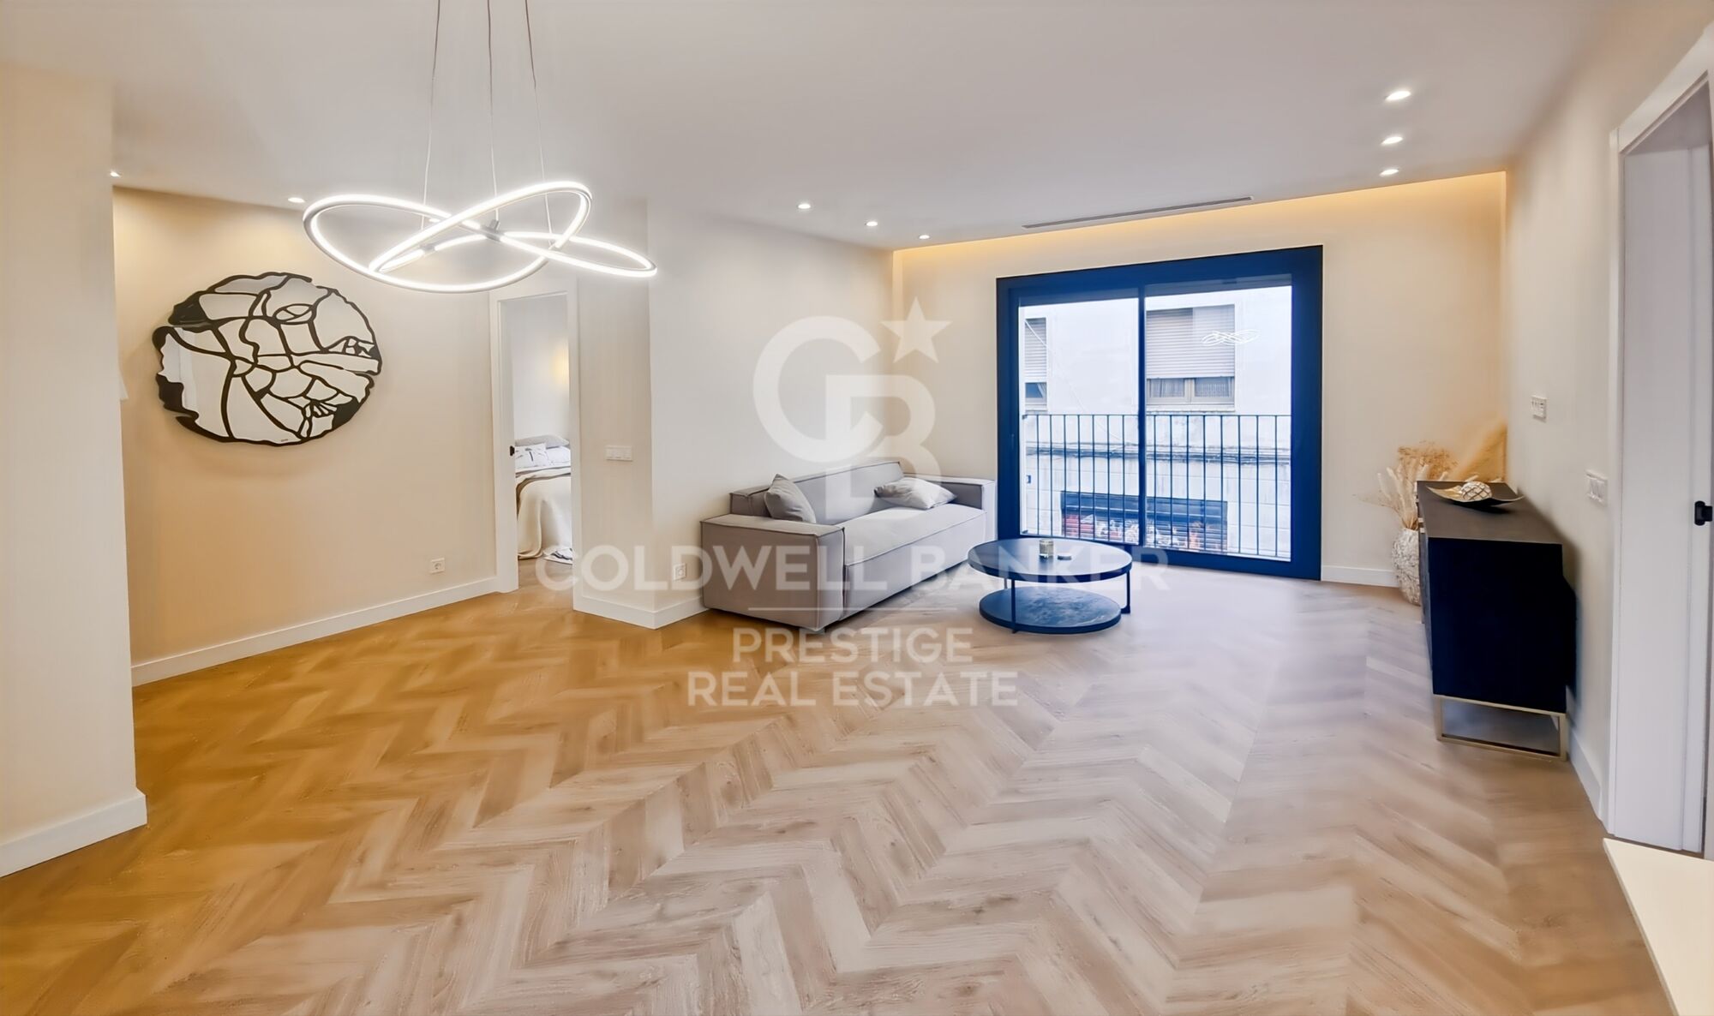
This exclusive penthouse-style home offers modern design, comfort and energy efficiency to attract the most demanding tenants.

Outstanding features:
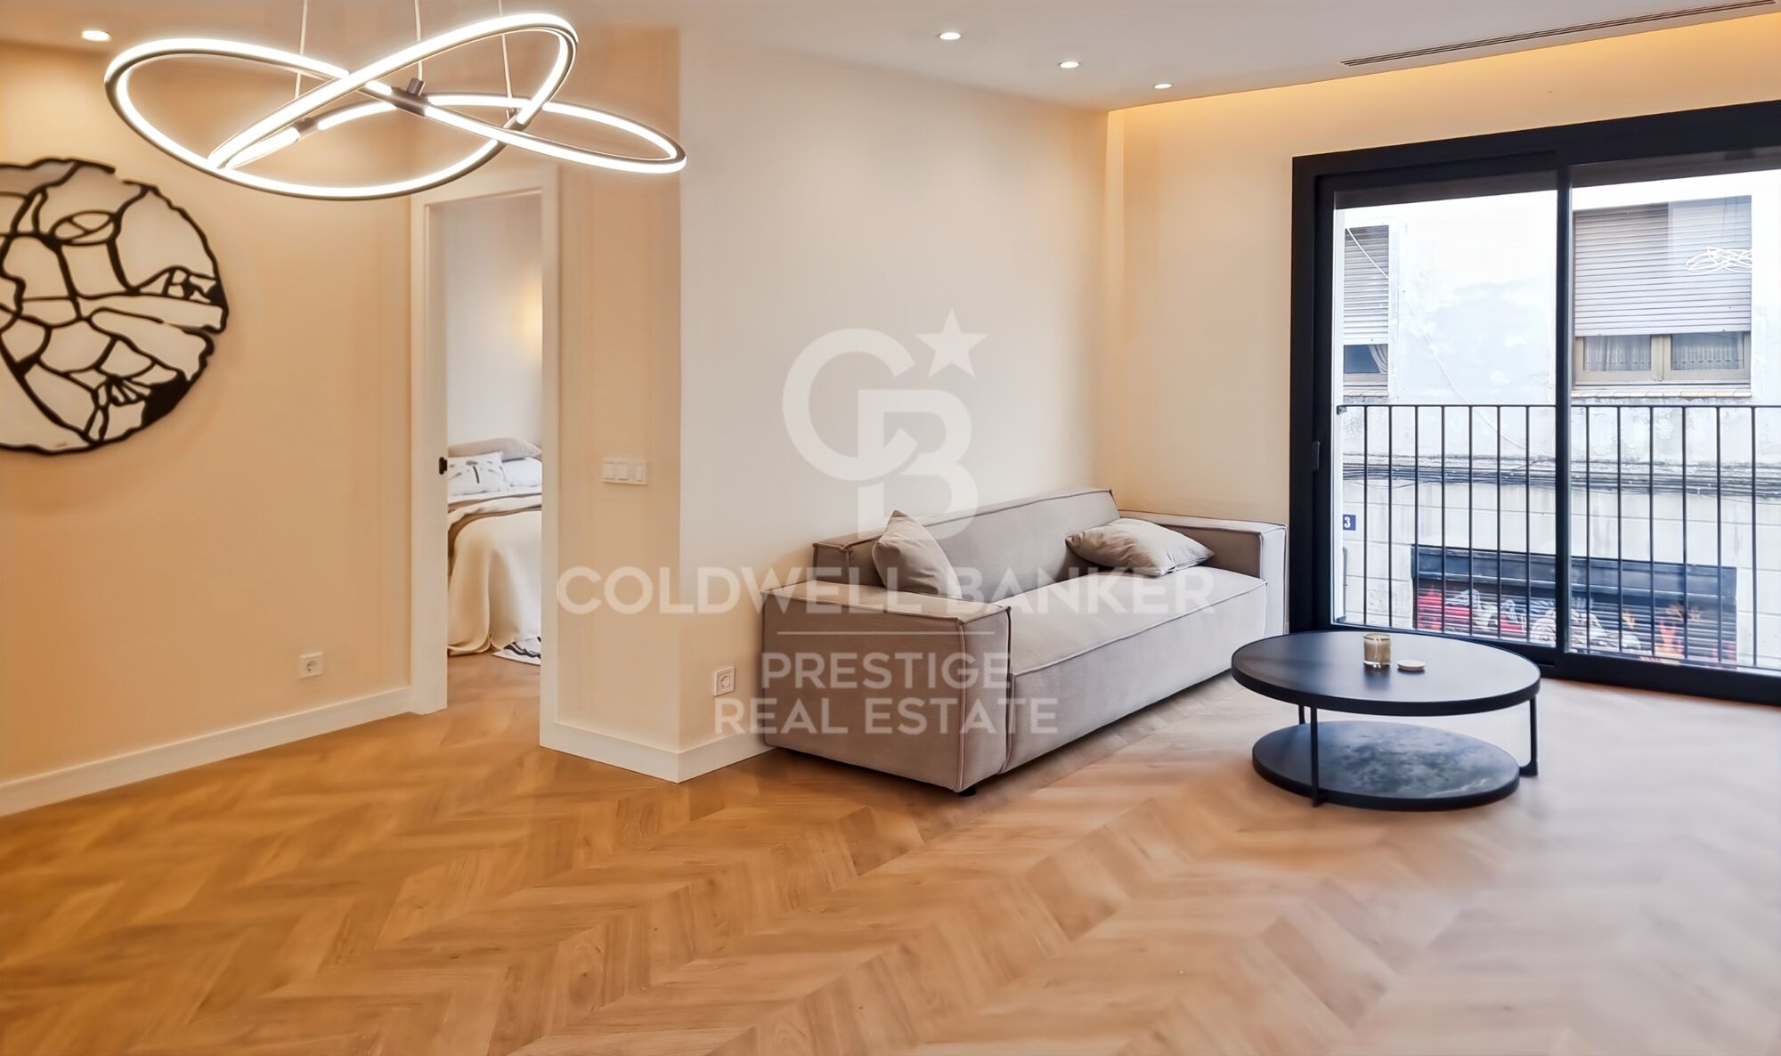
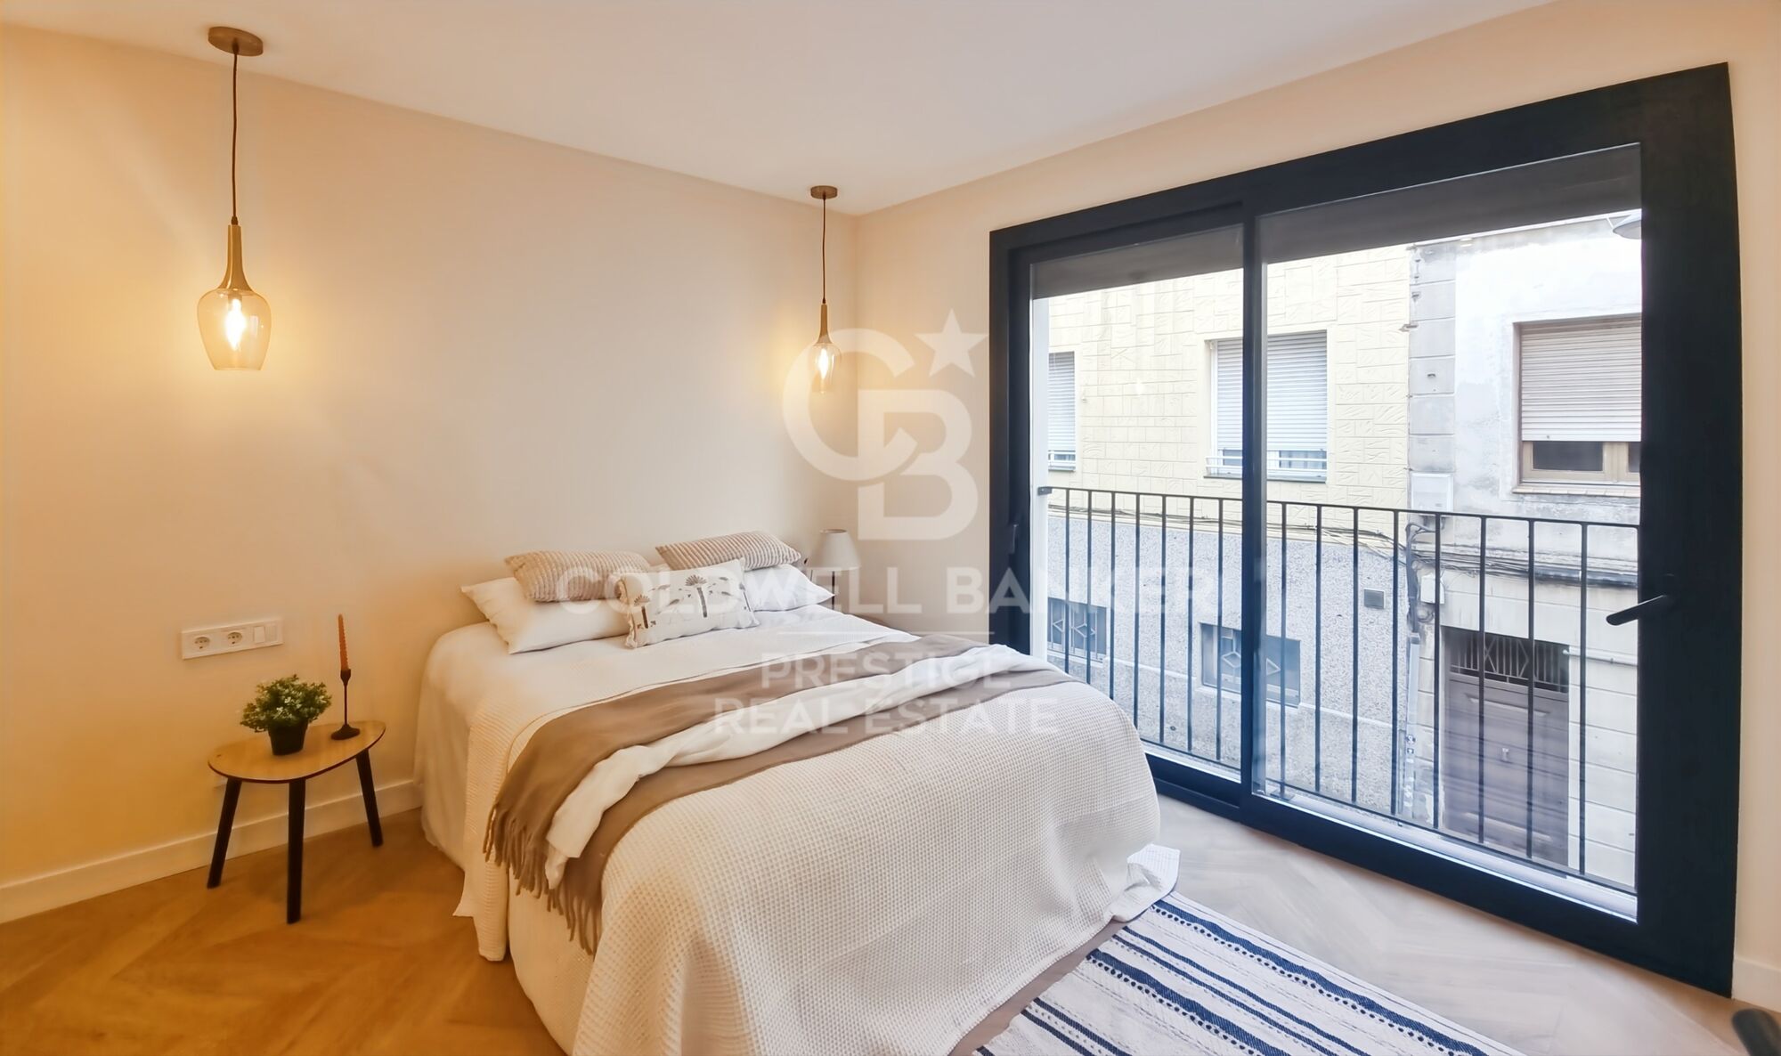
-Totally exterior, with large windows that guarantee exceptional luminosity.
Luxury distribution:

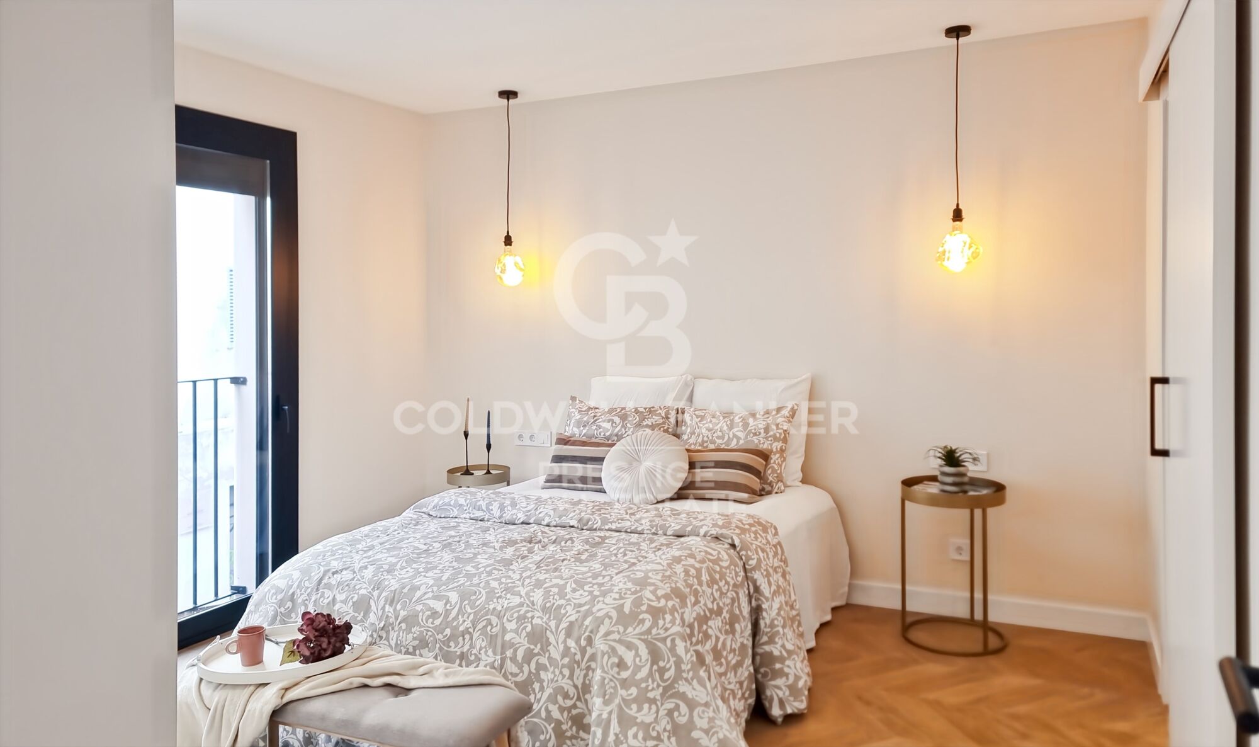
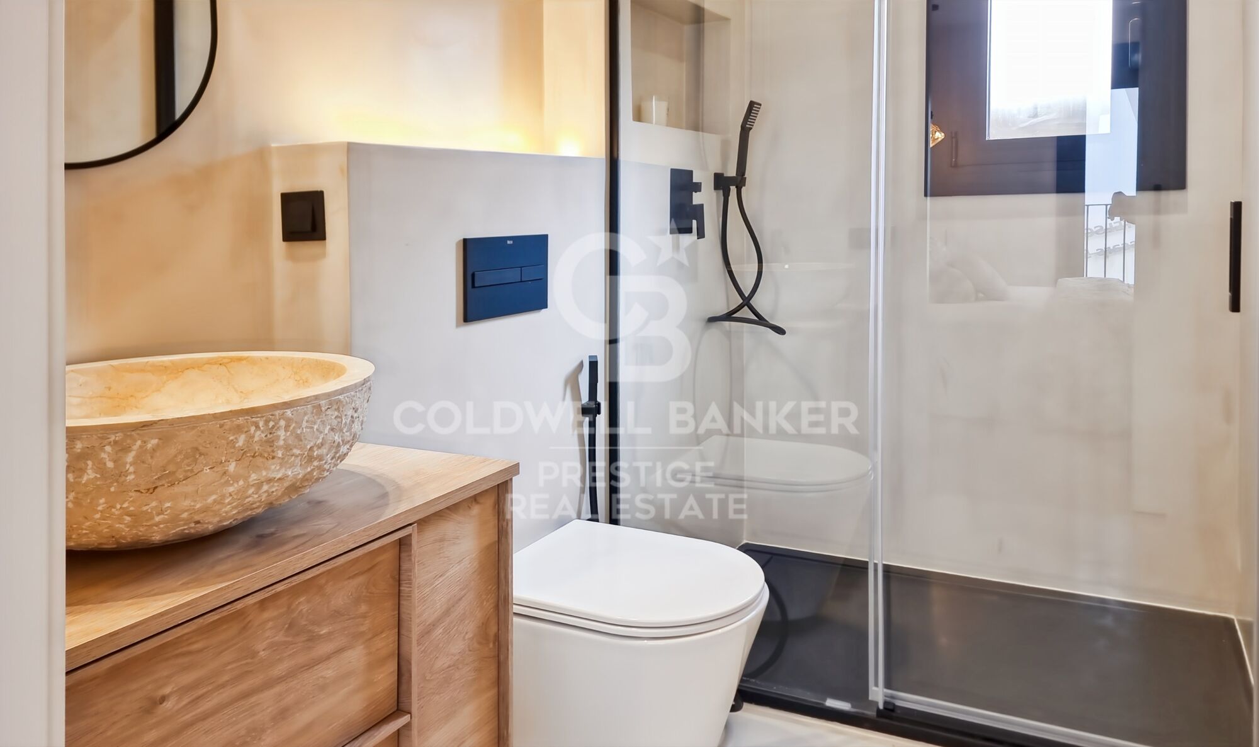
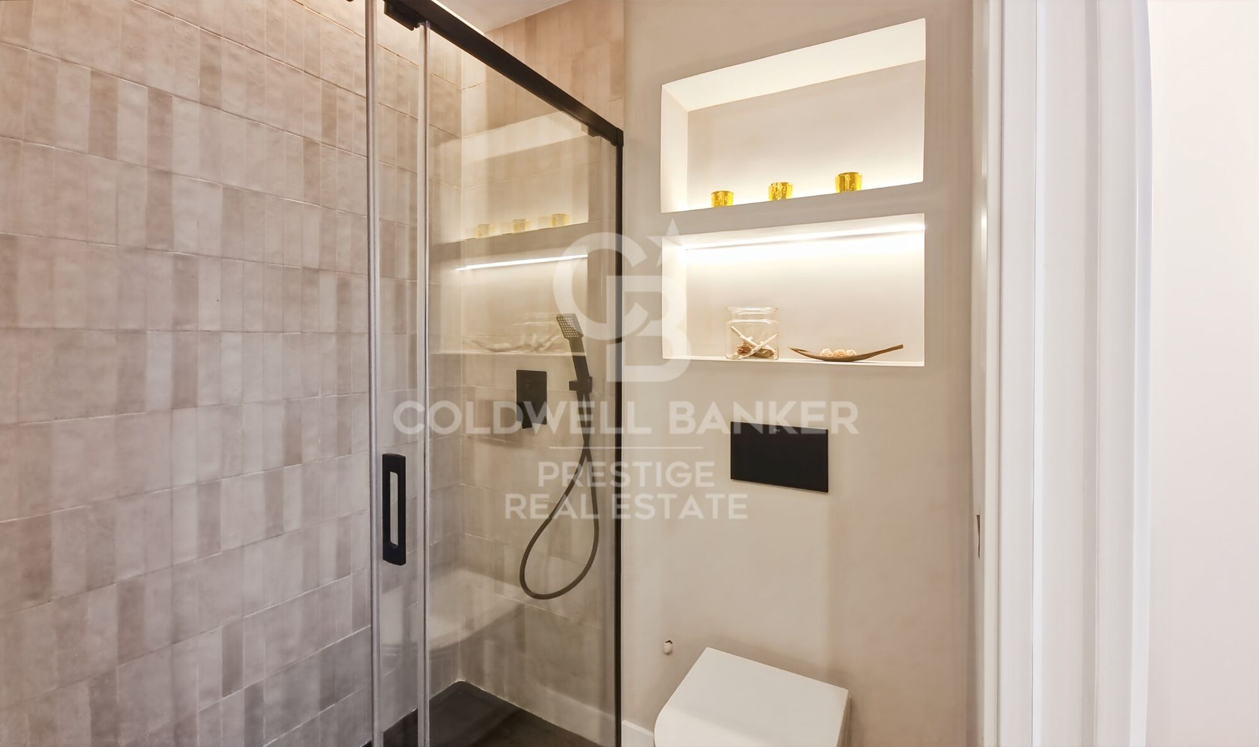
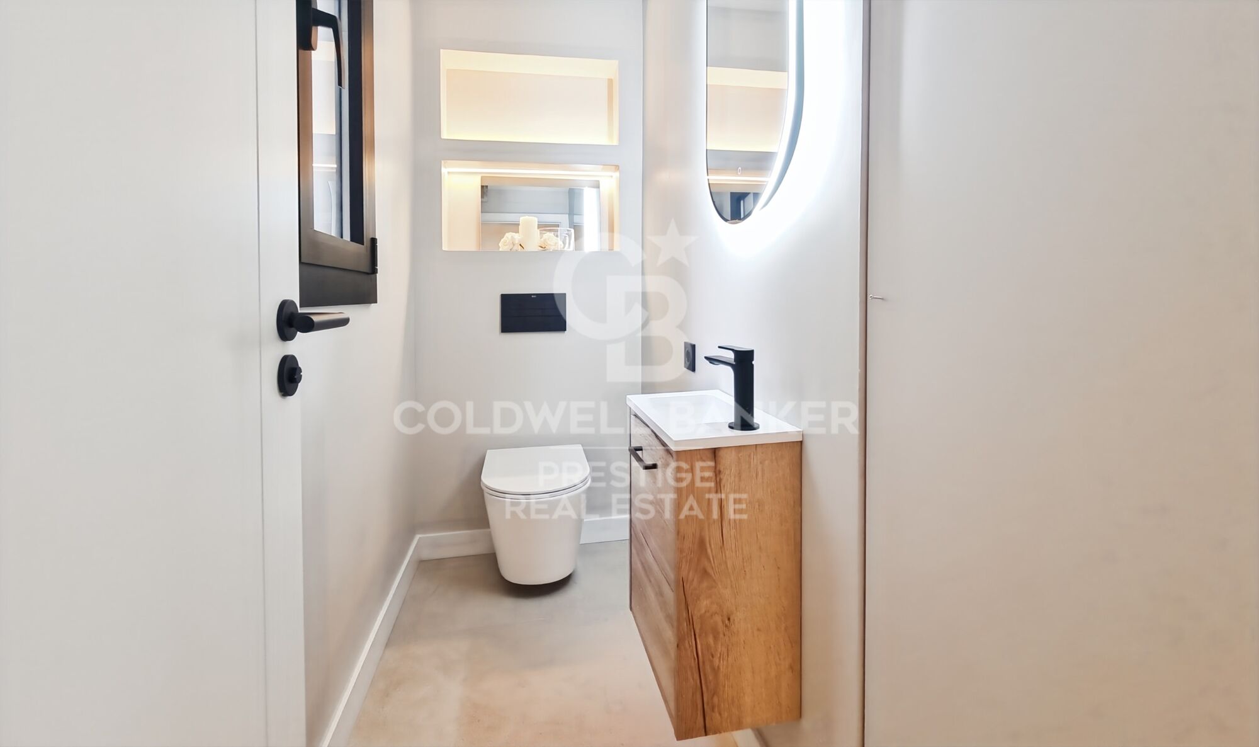
-2 suites with full bathrooms and direct access to terrace.
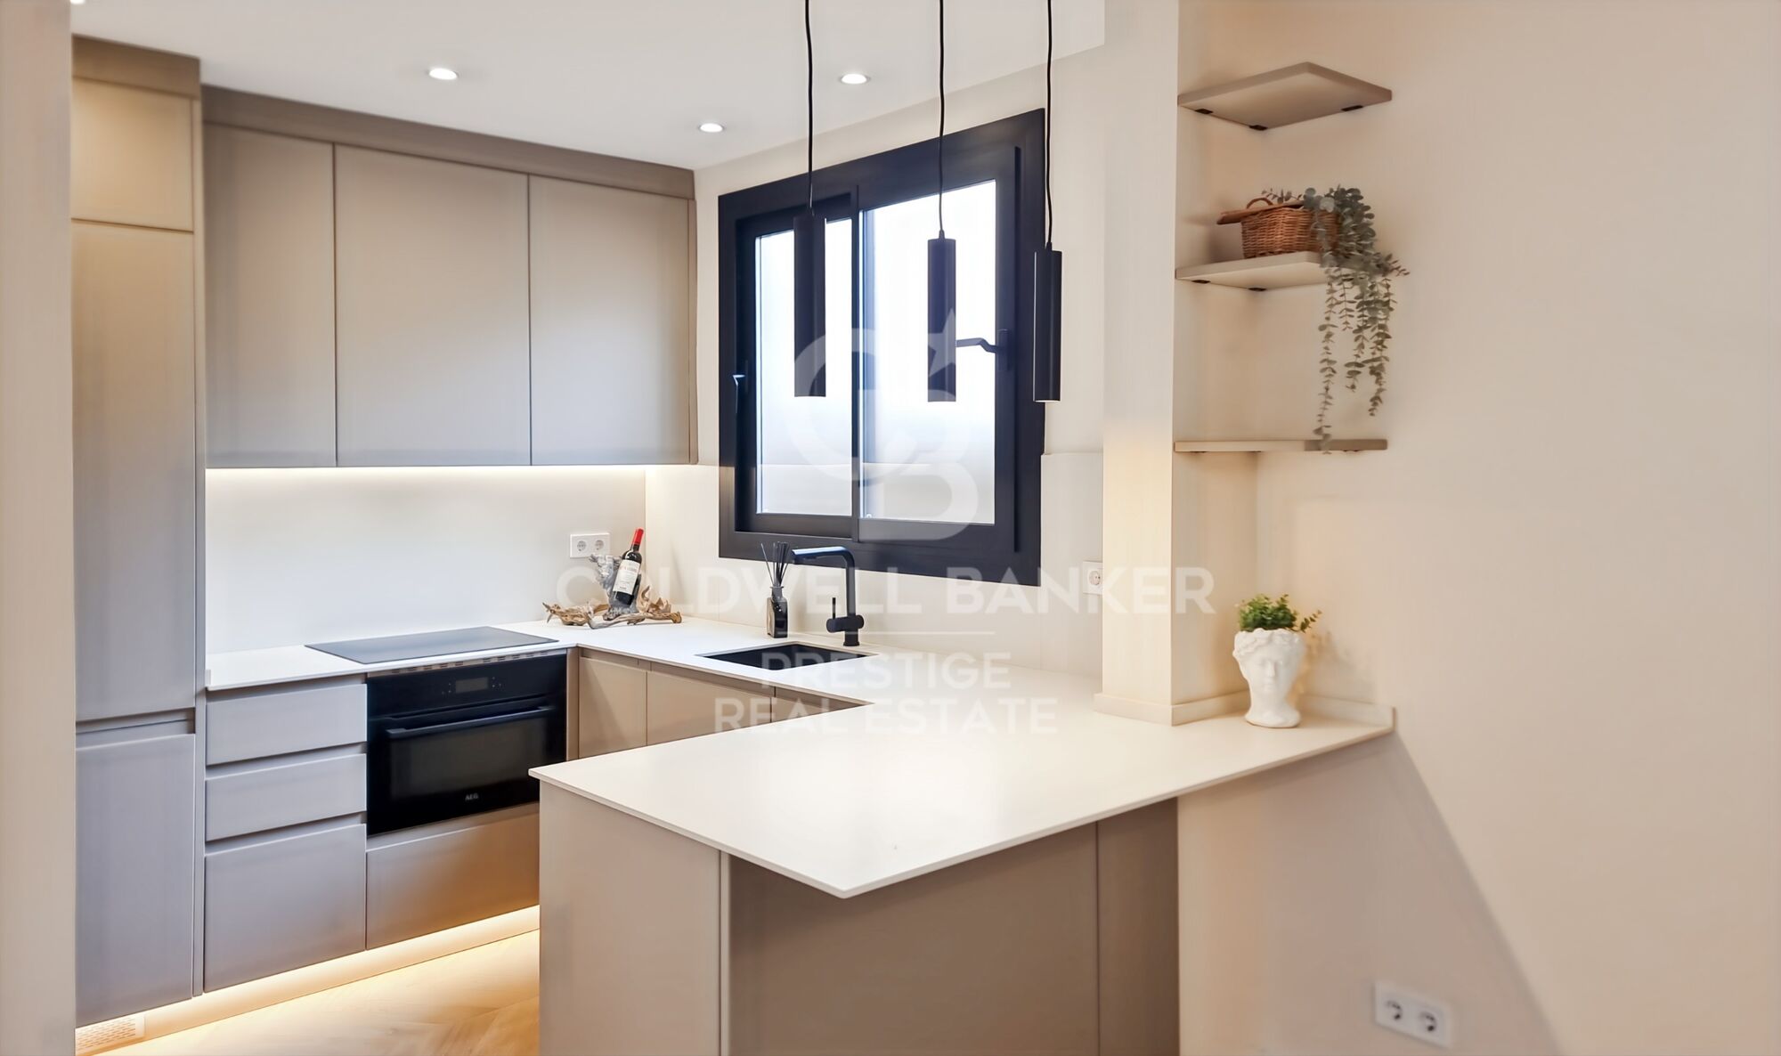
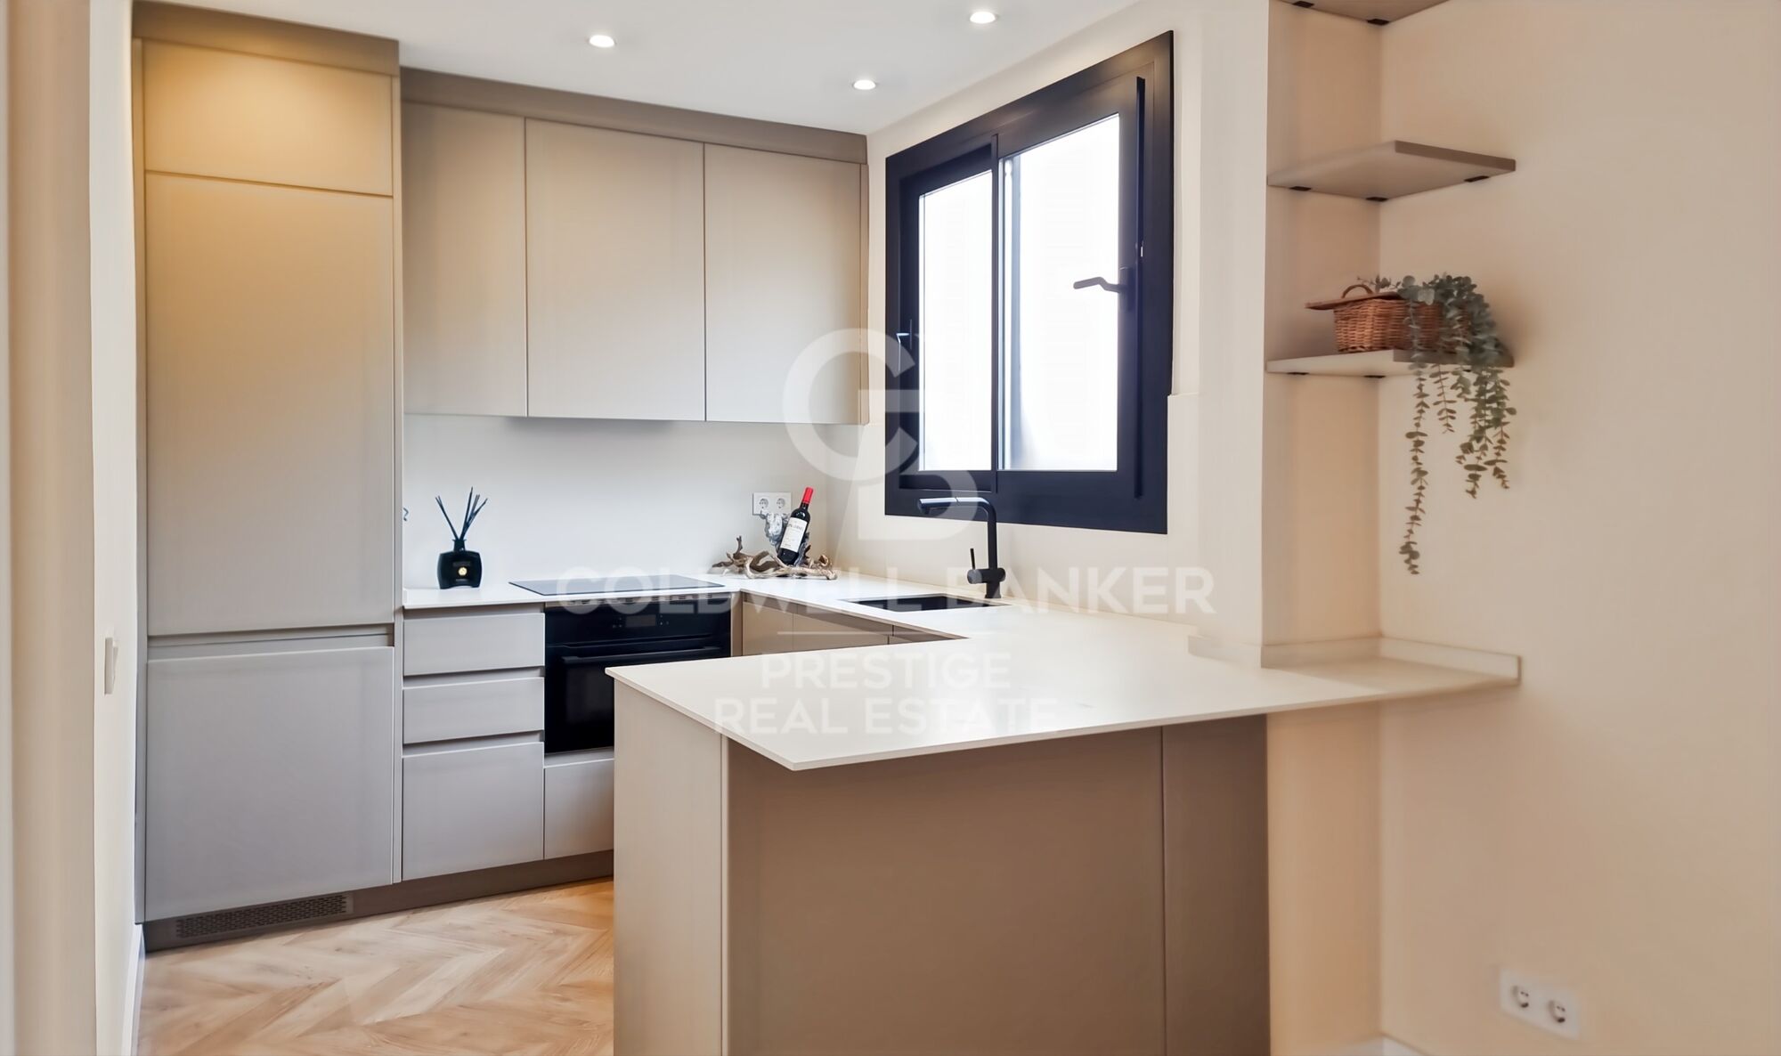
-Open kitchen of great amplitude, fully equipped, connected to a living-dining room with exit to terrace.
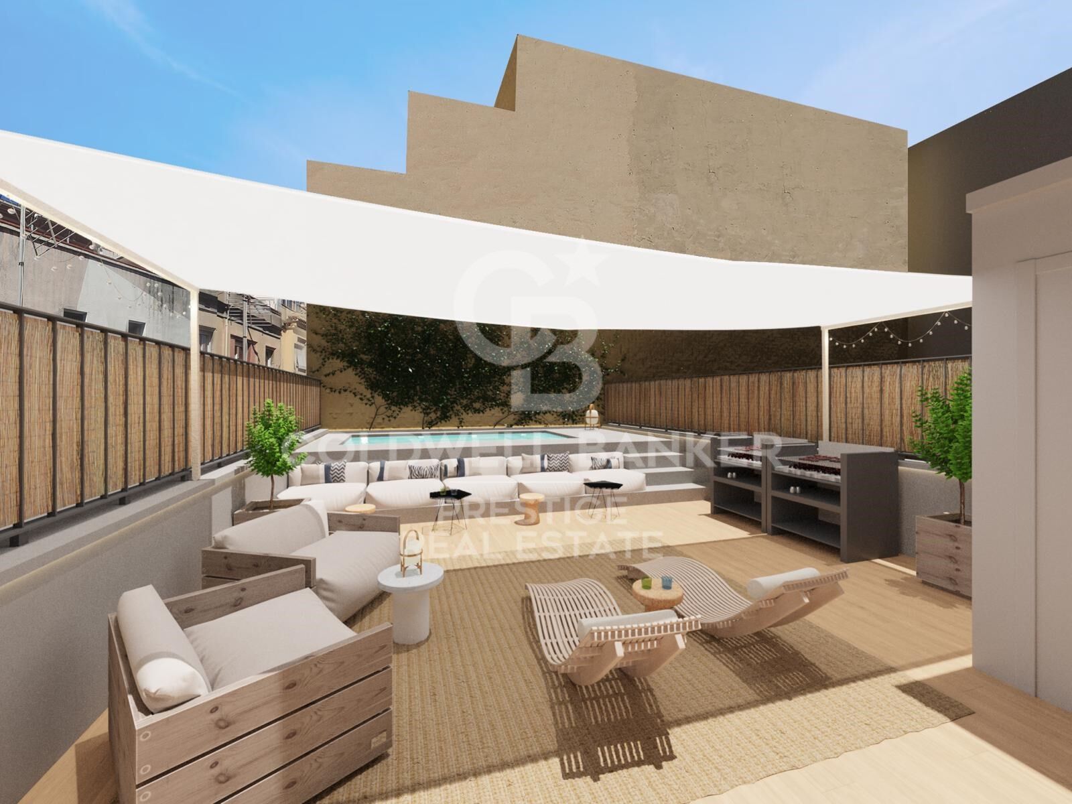
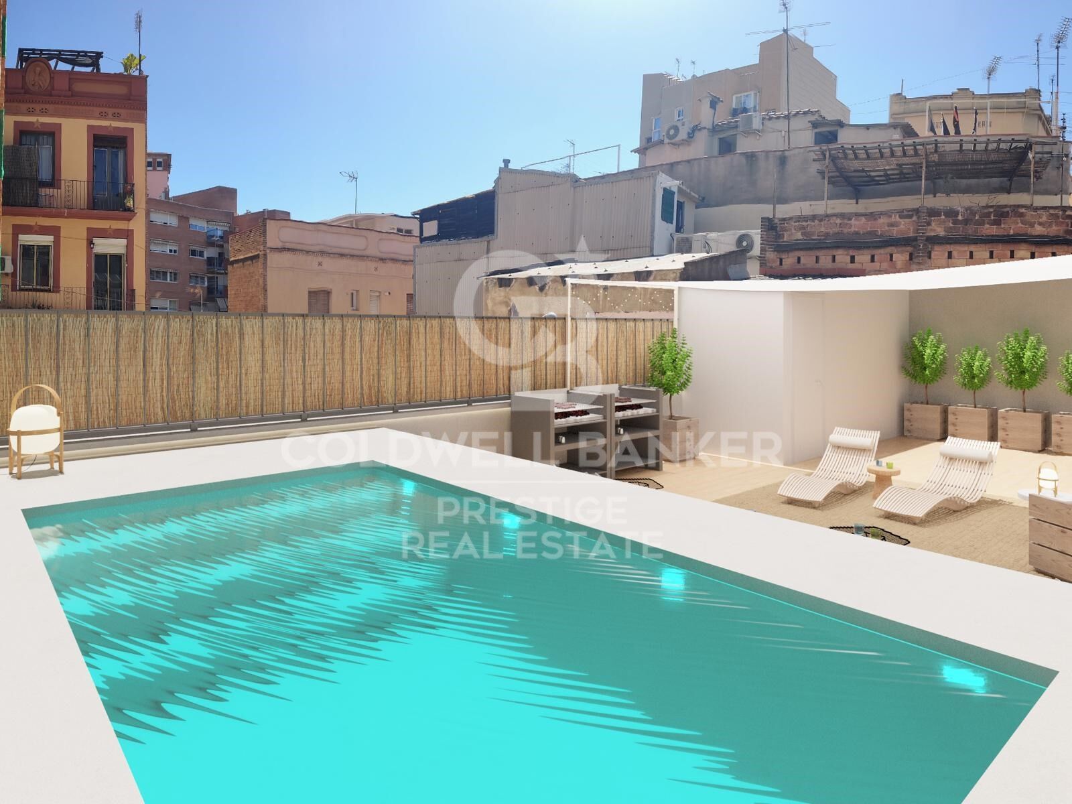
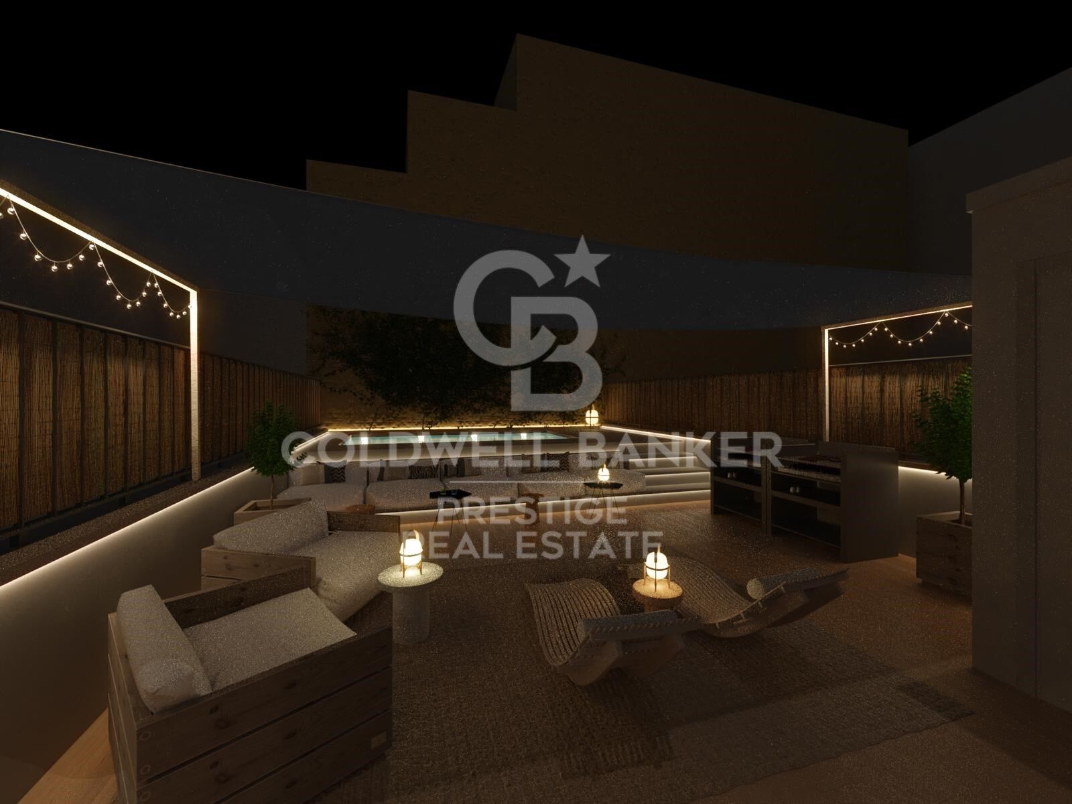
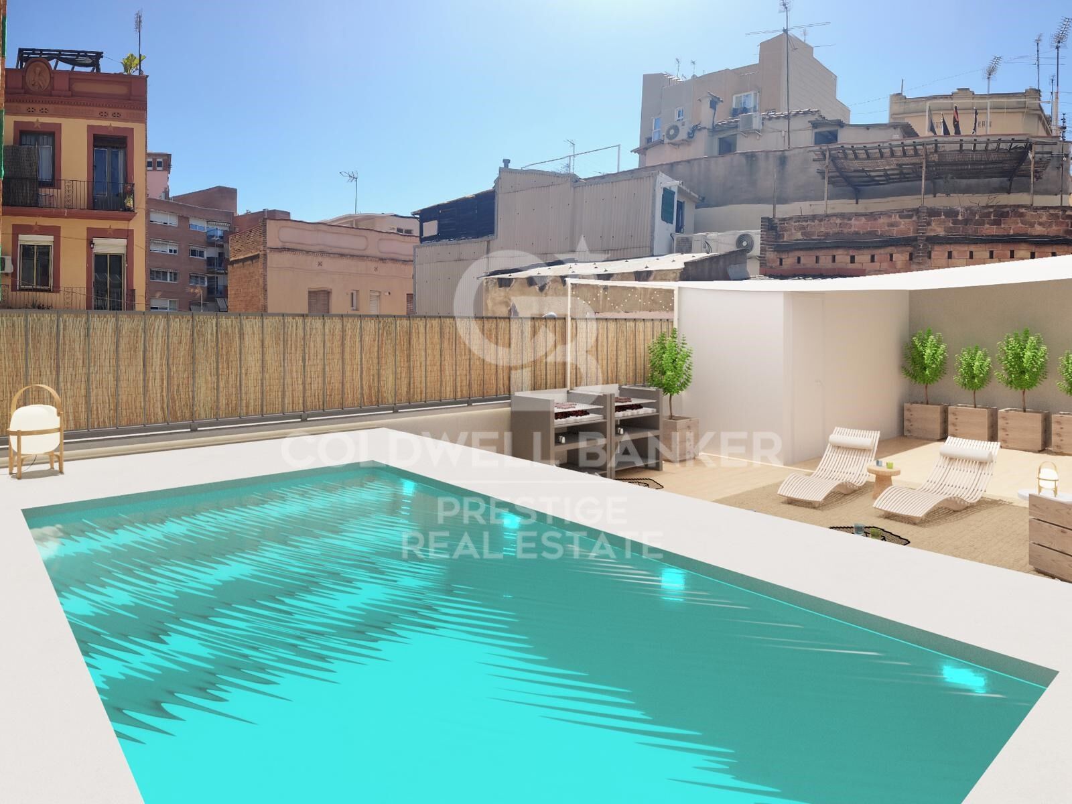
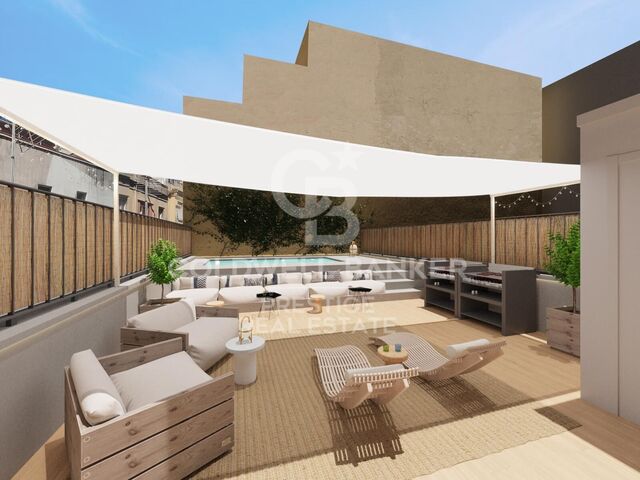
-Private leisure spaces: terrace, barbecue area and swimming pool, a differential value that increases exclusivity.
-Energy efficiency: installation of solar panels that reduce consumption and increase sustainability.
Strategic location to maximize profitability.
Next to the subway and several bus lines.
Just 5 minutes from Sants station, one of the main transport connections in the city.

This property represents an exceptional opportunity for those looking to invest in a high value property.

Request more information and secure this investment before it is too late.
#ref:CBES2457

Property details

zone
Barcelona provincia
area
Barcelona ciudad
location
Barcelona
district
Hostafrancs
Property type
flat
sale
635.000 €
Reference
CBES2457
Bedrooms
2
Bathrooms
3
Surface
96 m2
Builded surface
97 m2
Condition / conservation
refurbished

Property features

terrace
balcony
Energy certificate
  • Pending

About Hostafrancs

Hostafrancs, a neighborhood deeply rooted in the essence of Barcelona, emerges as a residential option with a unique blend of tradition and modernity. This neighborhood, steeped in history, offers its residents an authentic experience of local life.


Request more info
Ref.CBES2457
Avenida Diagonal, 626
08021, Barcelona
+34 932 41 30 82
Ingrid Román
Associate Real Estate Advisor

Related properties

Furnished P1 apartment, newly built with attention to detail, featuring a private terrace, solarium, and communal pool.
Hostafrancs

Furnished P1 apartment, newly built with attention to detail, featuring a private terrace, solarium, and communal pool.

80 m²Size23 Bathrooms
Coldwell Banker Eminent presents this exclusive development on Panissars Street: a fully refurbished building that perfectly blends original charm with contemporary, high-quality finishes. The restoration has carefully preserved the original architectural features: exposed brick walls, gabled roofs, and wooden beam ceilings have been restored and enhanced using state-of-the-art insulation materials to ensure optimal thermal and acoustic comfort. The historic, listed façade retains some of its original doors, reinforcing the building's unique character. Building layout: 4 exclusive residences The development includes three duplex homes in a 'house-style' format and one independent apartment on the first floor. All units have direct street access or are accessible via the shared staircase. A. Duplex D1 Area: 96m² Layout: 2 bedrooms and 2 bathrooms Access: From a side street (also retains original entrance on Panissars Street) Price: €590,000 B. Duplexes D2 and D3 Area: 110m² each Layout: 2 bedrooms and 2 bathrooms Access: From Panissars Street Price: €640,000 each C. Apartment P1 on the first floor - Fully Furnished Area: 80m² Layout: 2 en-suite bedrooms 1 guest toilet Open-plan kitchen and living-dining area 3 large windows with French balconies that fill the space with natural light 17m² private rooftop area for exclusive use Access: Via private communal staircase Price: €680,000 Communal rooftop area - Accessed via the private staircase (used only for the first-floor apartment and rooftop access), this stunning communal area includes: - Pool with hydromassage, chromotherapy, and counter-current swimming system - Integrated sound system - Outdoor shower - Full bathroom with shower - Gas barbecue area - Private, delimited 17m² area for exclusive use of the first-floor apartment The staircase also features motion-sensor and timer-controlled lighting, and solar panels contribute to guaranteed energy efficiency. The entire building is equipped with ducted air conditioning and heating, ensuring year-round comfort. A project where tradition meets modern living. Every detail has been carefully considered to offer unique homes that honor the soul of the original building, using noble materials, efficient technology, and premium finishes. Perfect for those seeking a special property full of character, design, and quality in a charming location. #ref:CBE01163
635.000 €

Recently viewed properties

Flat 1 Bedroom Sale Barcelona
Dreta de l'Eixample

Flat 1 Bedroom Sale Barcelona

79 m²Size12 Bathrooms
Exclusiva promoción de obra nueva situada junto al prestigioso paseo de Gracia y la avenida Diagonal, dos de las avenidas más populares e importantes de Barcelona, que además alberga numerosas maravillas arquitectónicas y una gran variedad de servicios, restaurantes y tiendas de alta gama. Este edificio cuenta con una bonita fachada y se ha sometido a un ambicioso proyecto de renovado. Así, se han logrado viviendas contemporáneas y vanguardistas, con materiales de última generación de marcas de renombre como Gunni&Trentino. Además, dispone de espacios verdes y todas las comodidades urbanas modernas, por lo que resulta en un auténtico oasis en el corazón de la ciudad. Se ofrecen plazas de aparcamiento en el mismo edificio y la planta baja alberga unas instalaciones comunitarias excepcionales, que incluyen gimnasio, spa, piscina, lounge y una zona de coworking. La promoción ofrece pisos nuevos con acabados exquisitos de 1 a 3 dormitorios. Algunas de las viviendas también se benefician de un espacio privado al aire libre e incluso algunas, de piscina privada. Estas espaciosas y luminosas viviendas cuentan con espacios abiertos con cocinas modernas y funcionales. Los dormitorios se han diseñado para proporcionar la máxima comodidad y tranquilidad, para un reparador descanso nocturno. Los baños están equipados con materiales, accesorios y acabados elegantes y de alta calidad. Póngase en contacto con nosotros para obtener más información sobre estas excepcionales viviendas de obra nueva con excelentes zonas comunitarias, en una ubicación envidiable en la ciudad. #ref:CBES2645
1.125.000 €
Elegance and Exclusivity in the Quadrat d'Or
Dreta de l'Eixample

Elegance and Exclusivity in the Quadrat d'Or

203 m²Size43 Bathrooms
Coldwell Banker Anteris presents this exclusive 203 sqm property located in the prestigious Quadrat d'Or in Barcelona, set within a beautifully refurbished building that has preserved and enhanced its original features, adding significant historical and architectural value. The property offers an elegant fusion of classic and contemporary styles, with a functional layout that clearly separates the day and night areas. Upon entering, a spacious entrance hall with custom-built wardrobes, high ceilings, and abundant natural light sets the tone for the home's stately character. The day area features a bright and expansive living-dining room with large windows, seamlessly connected to a modern, fully equipped kitchen with an integrated island-bar. It also includes a practical laundry area and a full guest bathroom. The night area comprises four double bedrooms and two full bathrooms, one of them en suite. The main bedroom stands out for its sunny gallery, perfect for relaxing moments. The comprehensive renovation has been carried out using high-quality materials and finishes, highlighting wooden carpentryboth interior and exteriorwith excellent insulation, ornamental ceilings, moldings, and a carefully selected combination of parquet flooring and tiles, creating a warm and sophisticated atmosphere. A unique property in one of Barcelona's most sought-after areas, ideal both as an exclusive residence and a secure investment in the heart of the city. Consumer information: The sale price does not include taxes or costs derived from the purchase transaction which, according to current regulations, are to be borne by the buyer (Property Transfer Tax - ITP, or where applicable VAT and Stamp Duty - AJD), nor notary and land registry fees. The information published, including surface areas, is for guidance purposes only and is not contractually binding. The offer may be subject to price changes or withdrawal from the market without prior notice. Real estate brokerage fees will apply according to the signed marketing agreement. Detailed information will be provided to any interested party before the payment of any deposit, in accordance with the applicable national and regional regulations. #ref:AV296
1.790.000 €
Duplex 3 Bedrooms Sale Escaldes-Engordany
Escaldes-Engordany

Duplex 3 Bedrooms Sale Escaldes-Engordany

124 m²Size32 Bathrooms
Exclusive apartment in a housing development in the center of Escaldes-Engordany, 500 meters from the economic and social center of the Principality.~~It is a duplex apartment with 113.96 m2 of housing plus 110.81 m2 of terrace. It consists of 3 double bedrooms, one suite and the other two rooms share a bathroom, all of them with built-in wardrobes with access to the terrace. Kitchen open to the dining room and laundry area.~~Located in a unique enclave, its homes will have spectacular panoramic views over the Valley of Andorra and Escaldes and sun throughout the year.~~The first tower to be marketed, 15 stories high, is made up of 55 homes with 1 to 6 bedrooms, all exterior.~~You will find homes of various types and lengths, very bright and functional, with modern design, perimeter terraces and high-end finishes.~~It is worth noting in this promotion the fantastic community areas with heated indoor pool, gym, garden areas and solarium (for the exclusive use of the owners). The owners will also be able to enjoy exclusive direct access to the Falgueró and Rec del Solà paths.~~Regarding the FINISHES AND QUALITIES of the homes, we would highlight:~- EXTERIOR CARPENTRY in aluminum with SCHUCO type thermal break or similar.~- Triple glass with double air chamber adapted to energy requirements.~- Stoneware flooring, with two finishing options to be chosen by the client.~- built-in cabinets of the Carré brand or similar~- Open KITCHENS with Neolith, Silestone or similar countertops, equipped with a 'BORA' type surface extractor fan incorporated into the hob, induction hob, oven, microwave, fridge and dishwasher from SIEMEMS or similar. Wall and base units of the Santos or similar brand, combining a solid color with an imitation wood finish. Extendable faucet.~- BATHROOMS with walls covered with top quality ceramics. Equipped with furniture with drawer and embedded sink. Hansgrohe or similar regulating taps, glass partition and mirror. Built-in shower 'rain' effect~- AIR CONDITIONING AND RENEWAL:~ * ACS production system and centralized air conditioning connected to~ FEDA ECOTERM.~ * Underfloor heating system throughout the house.~ * Air conditioning with cold air throughout the house except in bathrooms, through~ air ducts integrated into the false ceiling with supply and extraction.~ * Renewal of airer with double flow system with compact equipment~ with Siber or similar brand heat recuperator. Individualized equipment~ for each house.~- ELECTRICAL INSTALLATION:~ * Spotlights integrated into the false ceiling in bathrooms, laundry and kitchen.~ * LED strip lighting in the hallway and other rooms.~ * HOME AUTOMATION: home climate control system.~~With the possibility of buying parking spaces and storage rooms in the same building.~~Do not hesitate to contact us to clarify any questions and have additional information. #ref:04895/5210
1.860.000 €
Exclusive new-build apartments in Manilva
Chullera

Exclusive new-build apartments in Manilva

Living on the Costa del Sol is synonymous with light, calm and well-being. In this privileged setting lies Morasol, a residential complex that captures the Mediterranean essence in every detail: from orientation and design to finishes, everything has been conceived to create functional, elegant homes in harmony with nature. Located in Manilva, Morasol offers the perfect balance between peace and excellent connections. Its proximity to the sea and to golf courses such as La Duquesa Golf makes it an ideal option both as a main residence and as an investment in an area with a high quality of life. The development consists of 151 homes distributed across two buildings: The first, more intimate, with 40 homes in two-storey modules, all featuring east-facing terraces with sea views. The second, larger, with 111 homes over four floors, facing south and west to enjoy the sun for most of the day and open views. Both buildings are connected through landscaped communal areas designed for relaxation and social life. From the walkways to the green rooftops, every detail enhances the aesthetics and the everyday well-being of residents. Manilva preserves the charm of a coastal village while offering direct access to all essential services. Just minutes from the beach and surrounded by nature, Morasol allows you to live by the sea without giving up the convenience of supermarkets, schools, restaurants and leisure areas nearby. Its proximity to La Duquesa Golf, a course well-known for its layout and setting, is another highlight. For those who enjoy outdoor sports and the Mediterranean lifestyle, Morasol is the perfect place. Its excellent road connections with other towns on the Costa del Sol also make it an ideal choice for a first residence, second home or long-term investment. Each of the 151 homes includes a parking space and storage room, adding up to 191 parking spaces and 151 storerooms. With 2- and 3-bedroom layouts, the homes feature spacious interiors, open kitchens and living rooms connected to terraces. Ground floor units enjoy a private garden and, in some cases, a playroom, while penthouses offer a private pool and solarium, perfect for those who value privacy without giving up outdoor living. The communal areas complete the experience with a swimming pool, landscaped solarium, changing rooms and accessible walkways, all in a carefully designed environment for maximum comfort. At Morasol, every detail serves one purpose: to offer high-quality, comfortable homes built to last, in a setting where Mediterranean life can be enjoyed every day. #ref:CBSH963
From 337.225 €
Bright renovated apartment with luxury finishes
Dreta de l'Eixample

Bright renovated apartment with luxury finishes

113 m²Size32 Bathrooms
Coldwell Banker Anteris presents this exclusive home located in a renovated building. The corner building, originally from the 1950s, stands out for its greater natural light and ventilation, offering more spacious and pleasant living areas. Located on the fifth floor and currently undergoing renovation, scheduled for completion in July, the property combines the charm of its original features with a contemporary, elegant, and functional design. It offers 113 m² carefully distributed into a spacious and bright 30 m² living-dining room with pleasant views of Calle París; a master bedroom with en-suite bathroom and walk-in wardrobe; and two double bedrooms, versatile and spacious, ideal for either rest, an office, or a study. Among its finishes and features are an aerothermal system as a renewable energy source, ducted air conditioning and heating, natural wood parquet floors, and aluminum windows with excellent thermal and acoustic insulation. The separate kitchen will be fully equipped with SMEG appliances. The property has passed the ITE and has a valid certificate of aptitude. La Antiga Esquerra de l'Eixample is a central and elegant neighborhood, characterized by its wide streets and the iconic Cerdà urban plan grid. It combines modernist architecture, traditional shops, a varied gastronomic offer, and a vibrant urban life. Its excellent transport connections and proximity to landmarks such as Rambla de Catalunya and Hospital Clínic make it a privileged residential area with a cosmopolitan and welcoming atmosphere. Do you imagine yourself living here? Contact us to book your visit and discover every detail of this magnificent apartment. -Some of the images have been generated using artificial intelligence for illustrative and decorative proposal purposes - Consumer information: The sale price does not include taxes or costs derived from the purchase, which according to current regulations are the buyer's responsibility (property transfer tax or, where applicable, VAT and stamp duty), as well as notary and registry fees. The published information, including surface areas, is for guidance only and not contractual. The offer may be subject to price changes or withdrawal from the market without prior notice. Real estate agency fees will apply according to the signed marketing agreement. Detailed information will be provided to any interested party before any payment is made, in accordance with applicable state and regional regulations. #ref:AV318
865.000 €
Residential project in El Viso, Madrid
El Viso

Residential project in El Viso, Madrid

Coldwell Banker Unique presents a new residential development located in a privileged enclave that stands as a benchmark of luxury and sophistication in Madrid a place where culture, art, business, and leisure intertwine among the city's most distinguished buildings. This project is a statement of exclusivity taken to the highest level, featuring an avant-garde design with minimalist architectural lines and the finest materials, ensuring a truly unique living experience. The residences are defined by their generous spaces, where elegance and functionality merge seamlessly, perfectly adapted to the preferences of each homeowner, creating rooms filled with harmony and comfort. Each residence is designed with a personalized approach, tailored to the needs and desires of its residents, offering homes that reflect their lifestyle. The entrance to the building is marked by a grand lobby and an elegant reception area, where exclusivity takes center stage in a warm and sophisticated atmosphere. Every detail has been carefully conceived to provide an extraordinary residential experience in which innovation coexists with quality and refined taste. This architectural gem was conceived by the renowned architect Luis Gutiérrez Soto, an influential figure of the 20th century and a leading representative of the Modern Movement in Spain. His style, shaped by art deco and rationalist influences, left an indelible mark on the city with over 400 buildings, among them the emblematic Torre del Retiro. The residences feature large windows and spacious terraces that allow natural Madrid light to flood in throughout the year, creating ideal spaces for relaxation and enjoyment. In addition, the exclusive common areas include a state-of-the-art gym, a spa with massages and body treatments, a yoga room, a sauna, and a Gourmet Lounge for private celebrations, offering residents an incomparable lifestyle. This building is not just a place to live it is a space where exclusivity, design, and elegance come together to deliver an extraordinary living experience in the very heart of Madrid. #ref:CBUQ1009
From 4.150.000 €
Coldwell Banker Prestige Real Estate
Avenida Diagonal, 626
08021, Barcelona
Lunes a jueves 10h a 14h y de 15h a 19h. Viernes de 9:30h a 14h y de 15h a 18:30h.
Newsletter

Find your home abroad with the support of the Coldwell Banker® network

Visit our global websites to learn more about your ideal property in the most exclusive destinations

We use our own and third-party cookies to make our website work safely and personalize its content. Likewise, we use cookies to measure and obtain data on your navigation and to adjust advertising to your tastes and preferences. Press the "Accept all" button to confirm that you have read and accepted the information presented. To manage or disable these cookies, click on "Configuration". For more information see our cookies policy.
Modify cookies
Technical and functional Always active
This website uses its own Cookies to collect information in order to improve our services. If you continue browsing, you accept their installation. The user has the possibility of configuring his browser, being able, if he so wishes, to prevent them from being installed on his hard drive, although he must bear in mind that such action may cause difficulties in navigating the website.
They allow the monitoring and analysis of the behavior of the users of this website. The information collected through this type of cookies is used to measure the activity of the web for the elaboration of user navigation profiles in order to introduce improvements based on the analysis of the usage data made by the users of the service. They allow us to save the user's preference information to improve the quality of our services and to offer a better experience through recommended products.
These cookies are used to store information about the preferences and personal choices of the user through the continuous observation of their browsing habits. Thanks to them, we can know the browsing habits on the website and display advertising related to the user's browsing profile.