Flat Near Sants Estació,Barcelona

size
97 m²
Bedrooms
2
Bathrooms
3
terrace
price
635,000 €
Exclusive property in unbeatable location
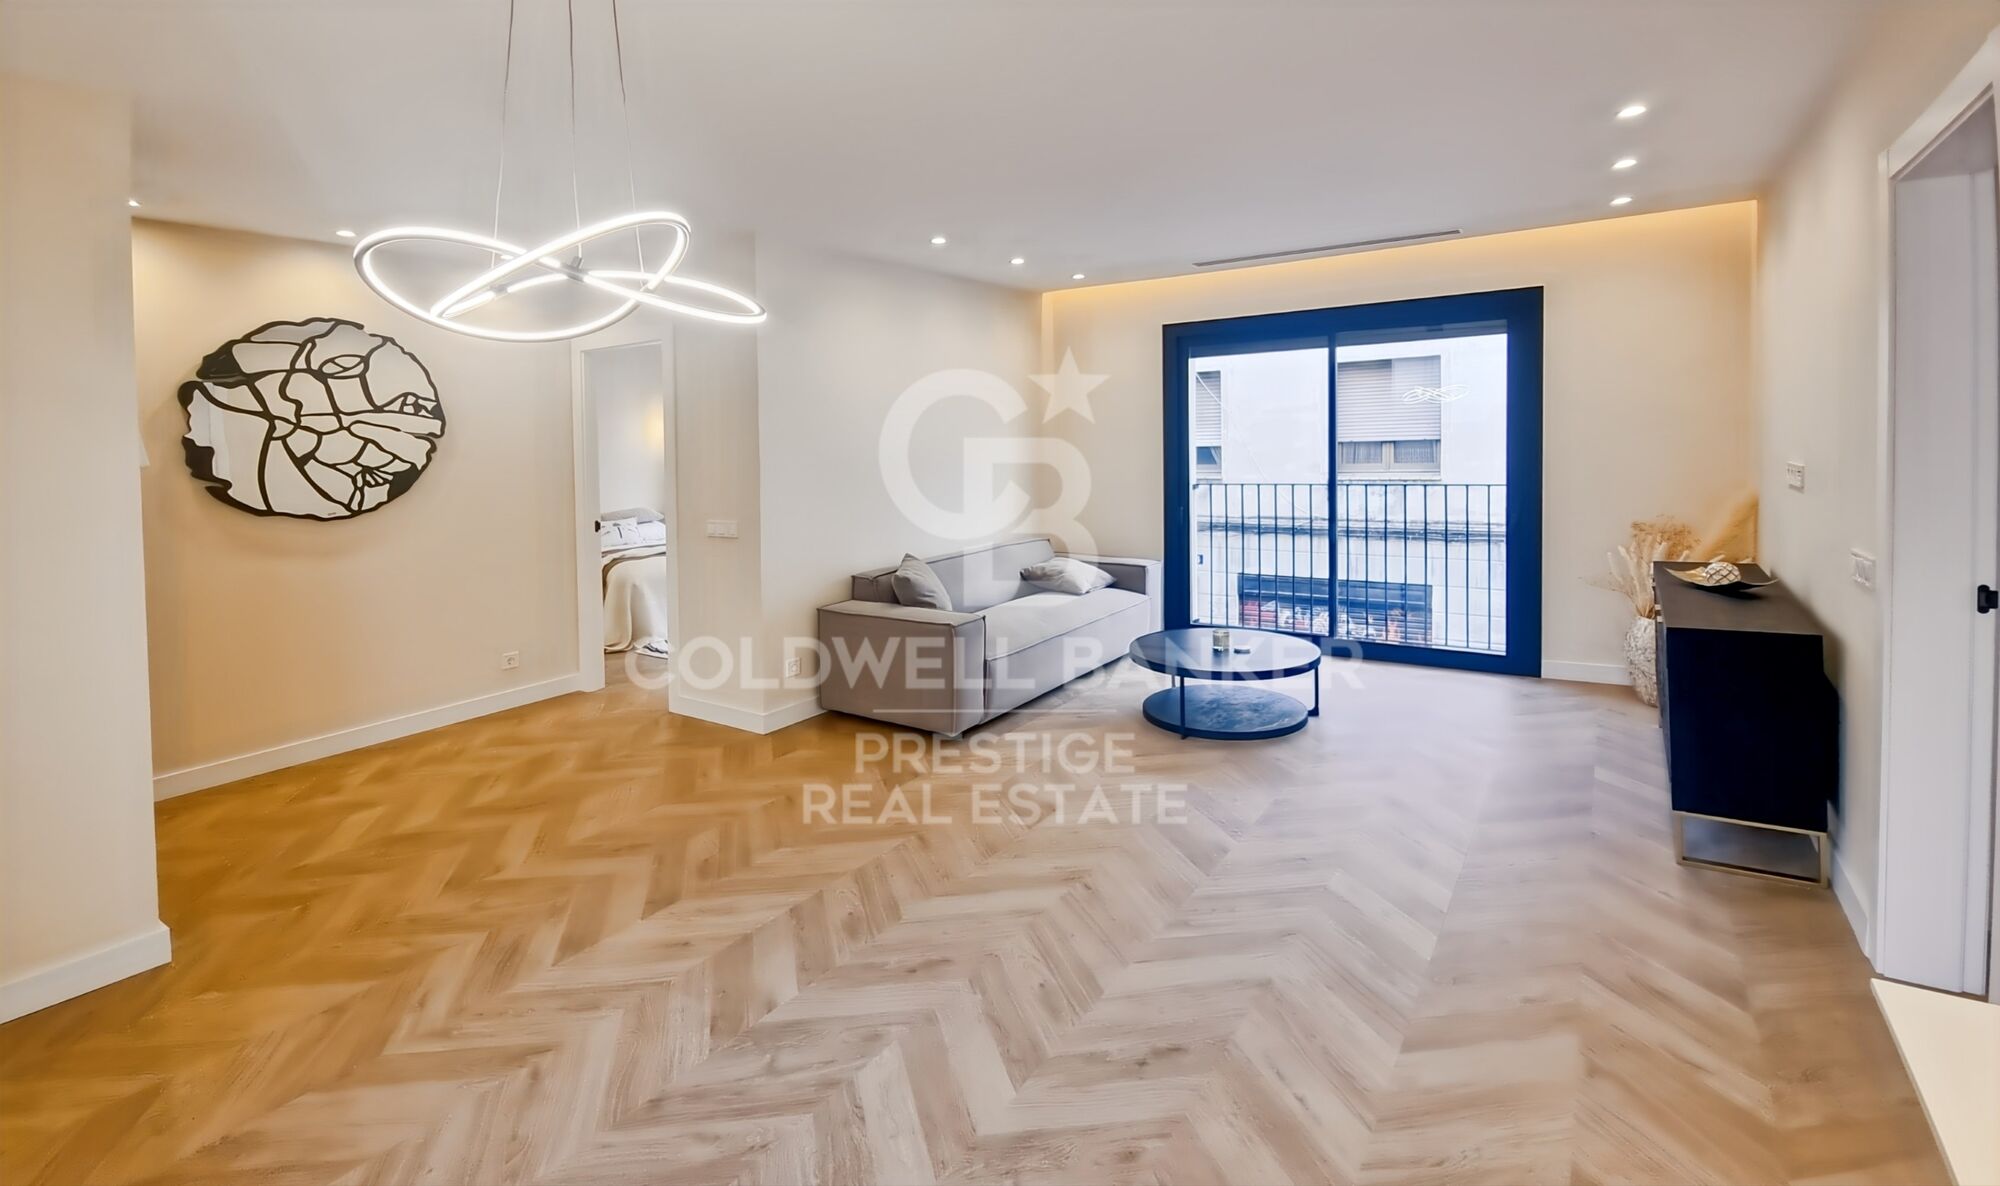
This exclusive penthouse-style home offers modern design, comfort and energy efficiency to attract the most demanding tenants.

Outstanding features:
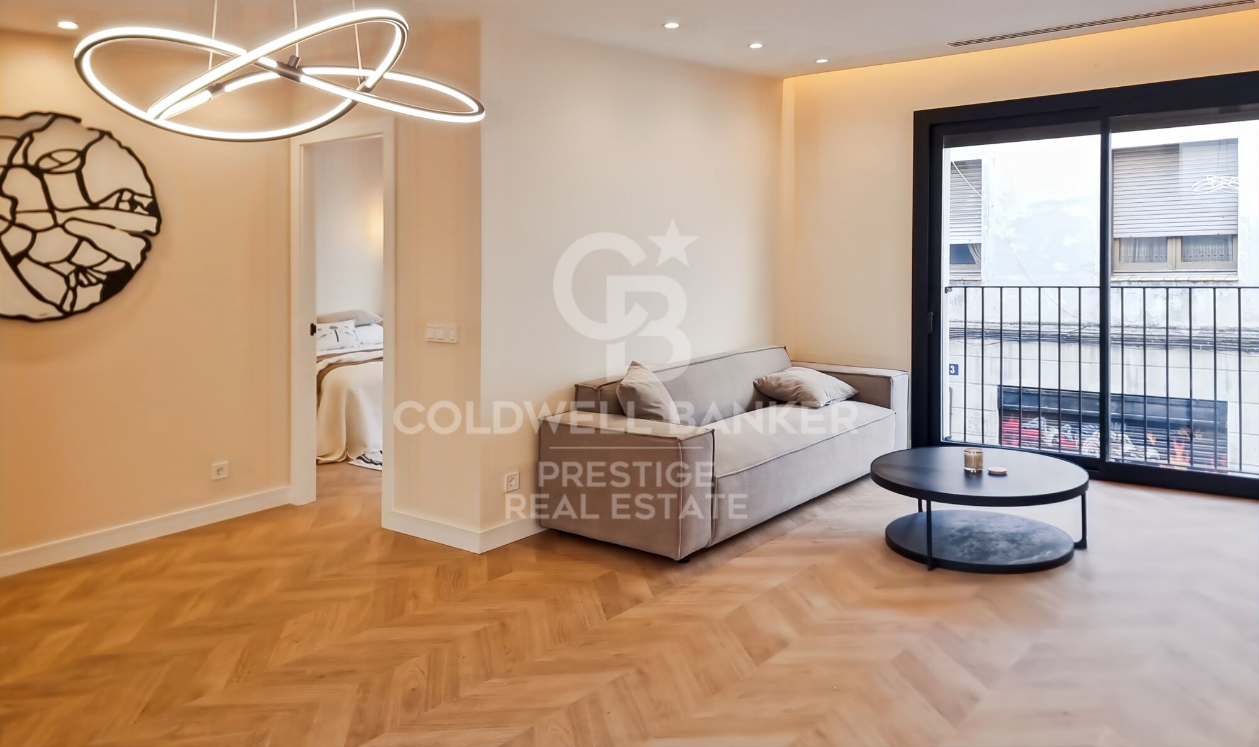
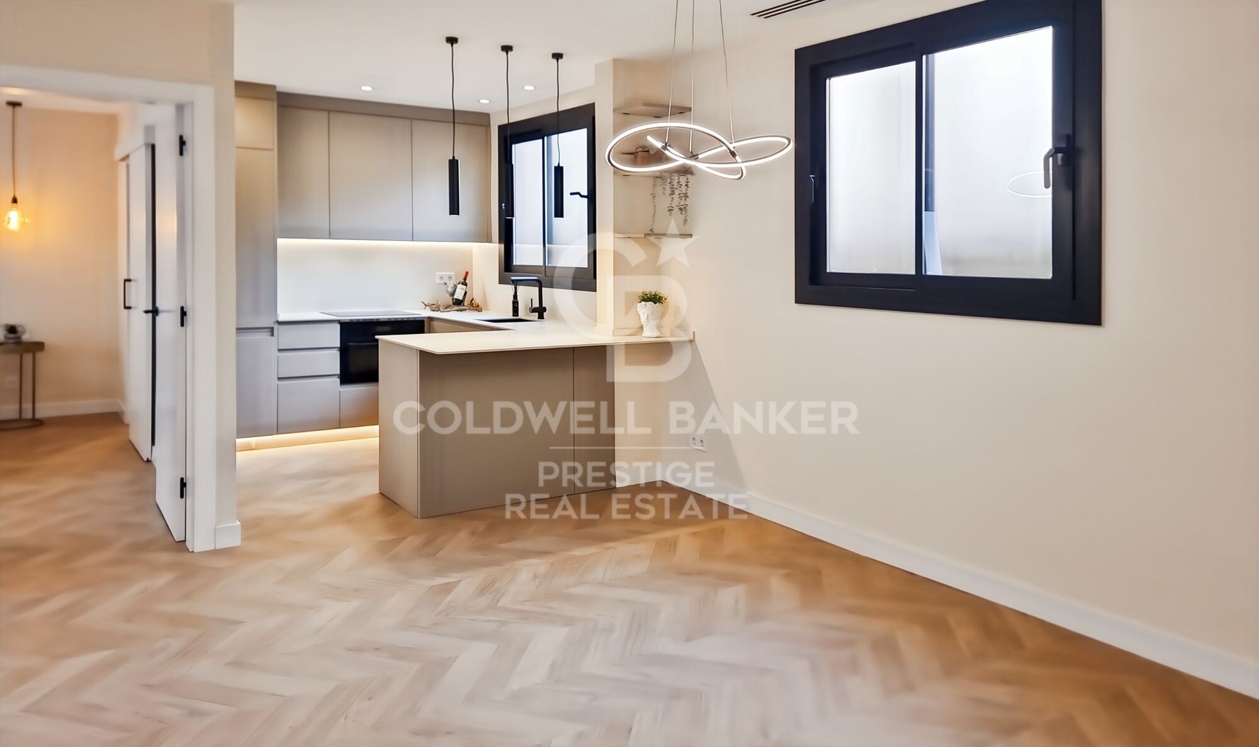
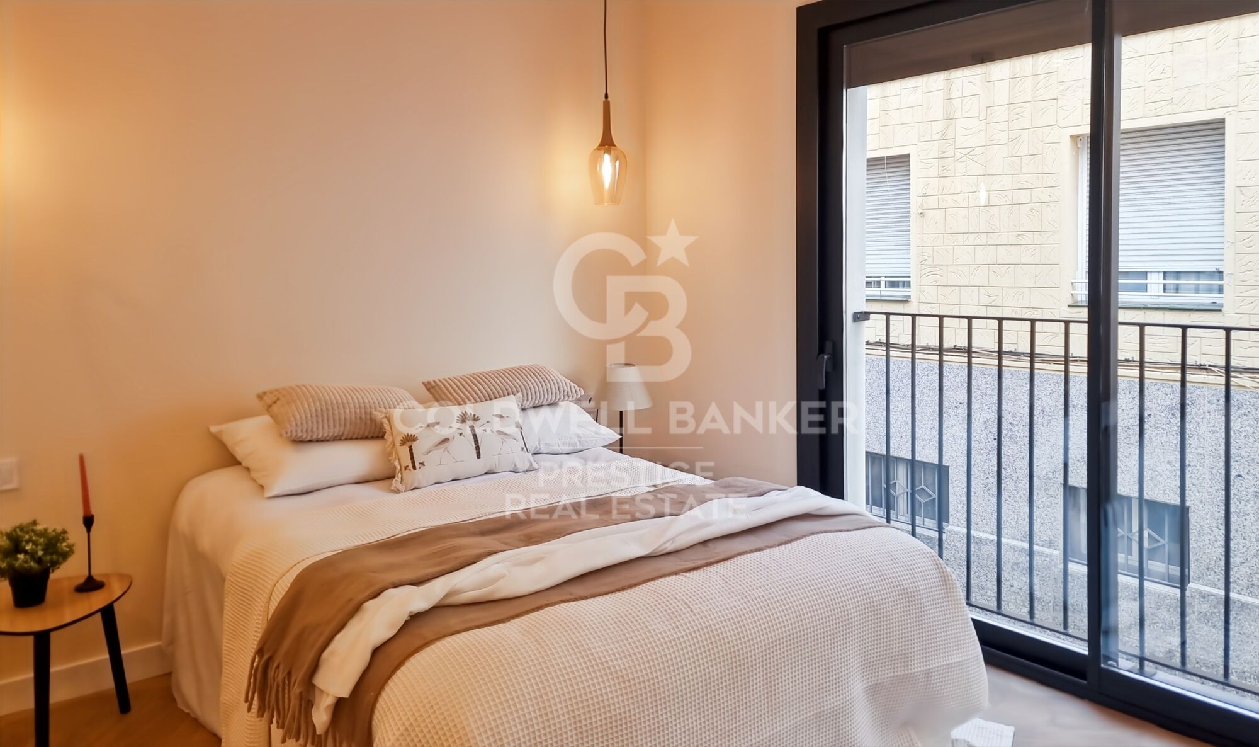
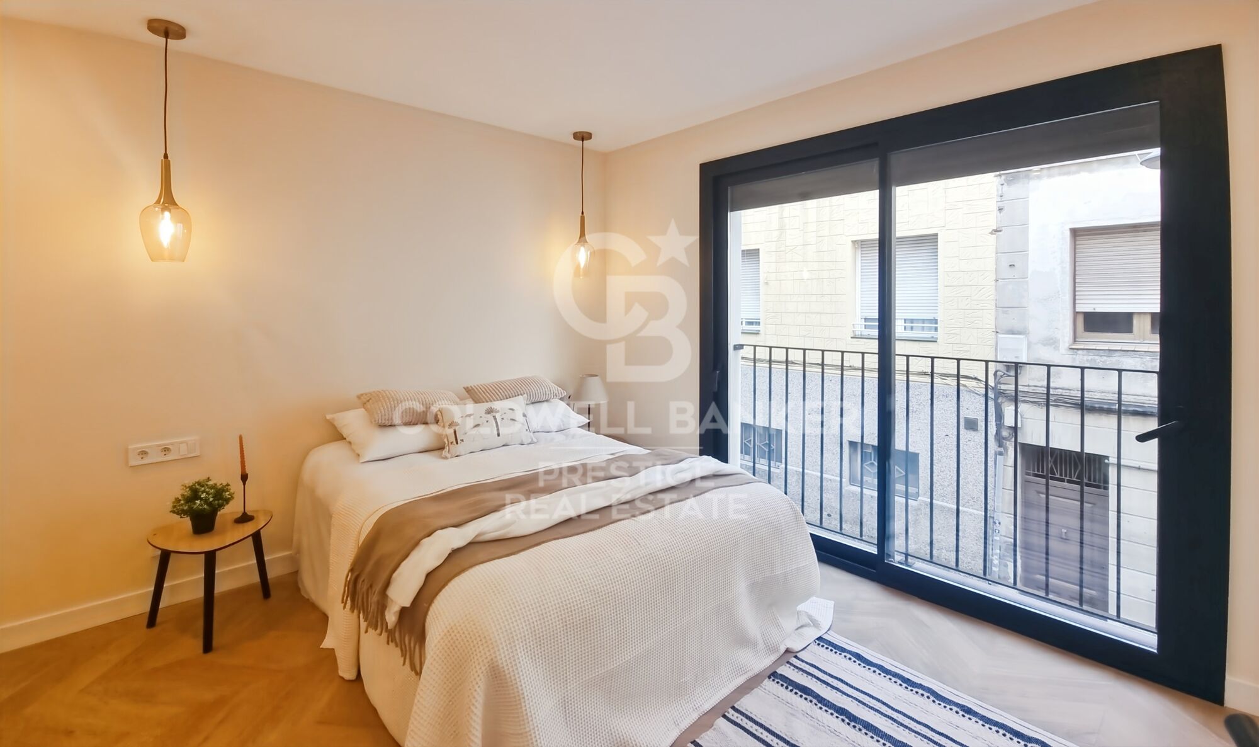
-Totally exterior, with large windows that guarantee exceptional luminosity.
Luxury distribution:

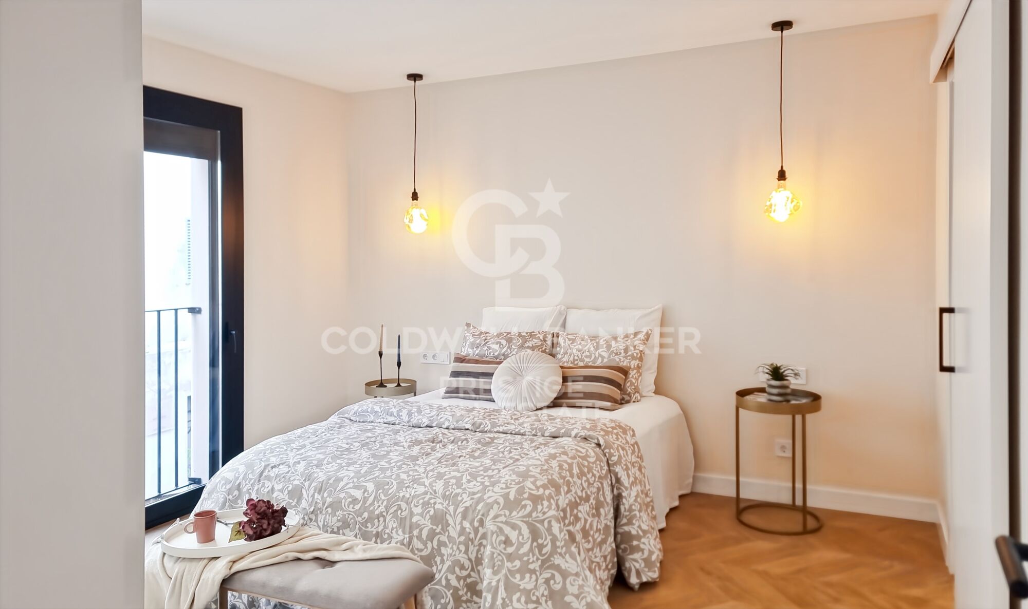
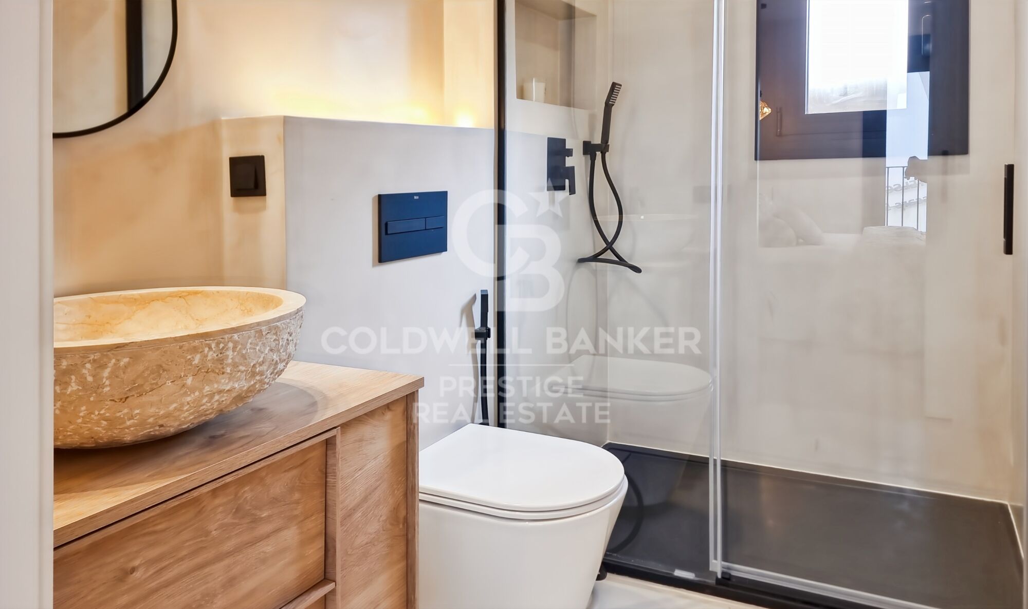
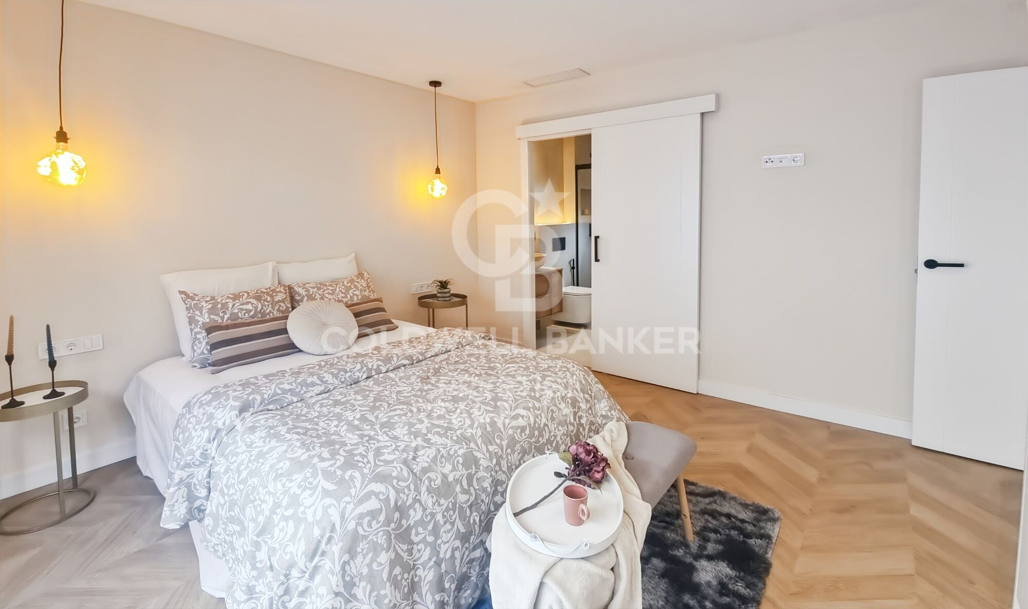
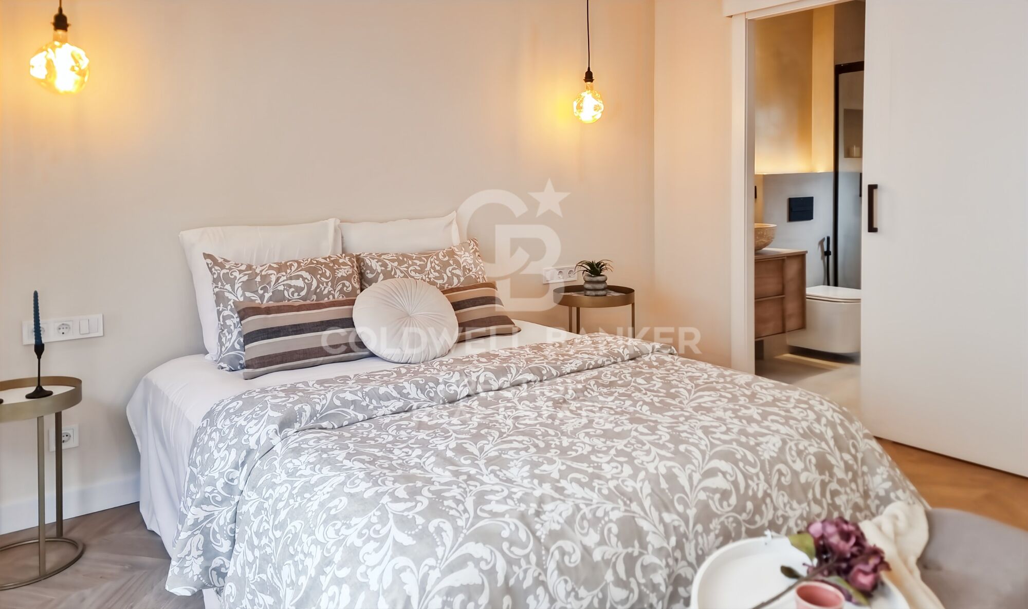
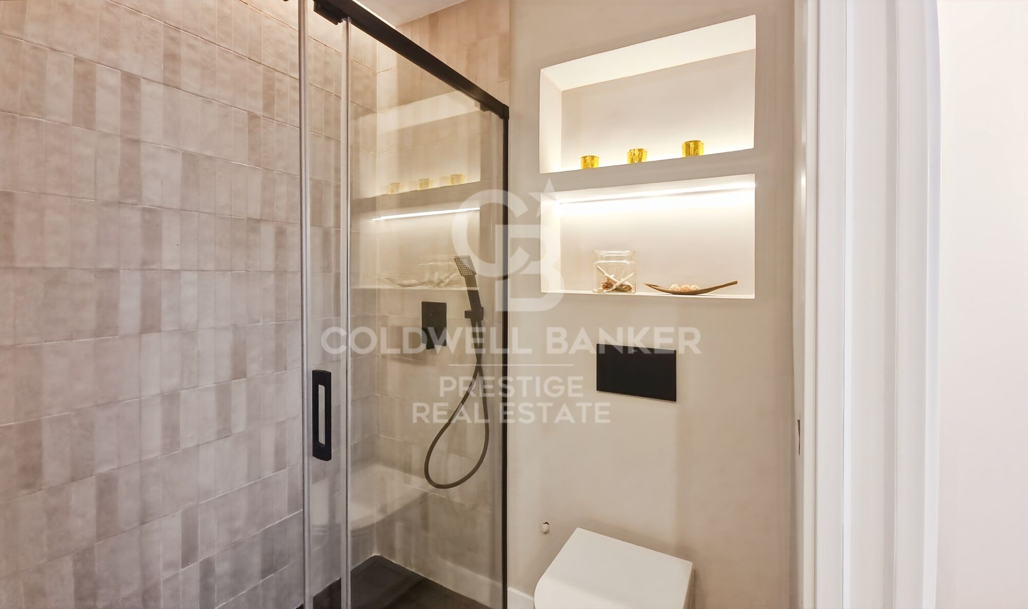
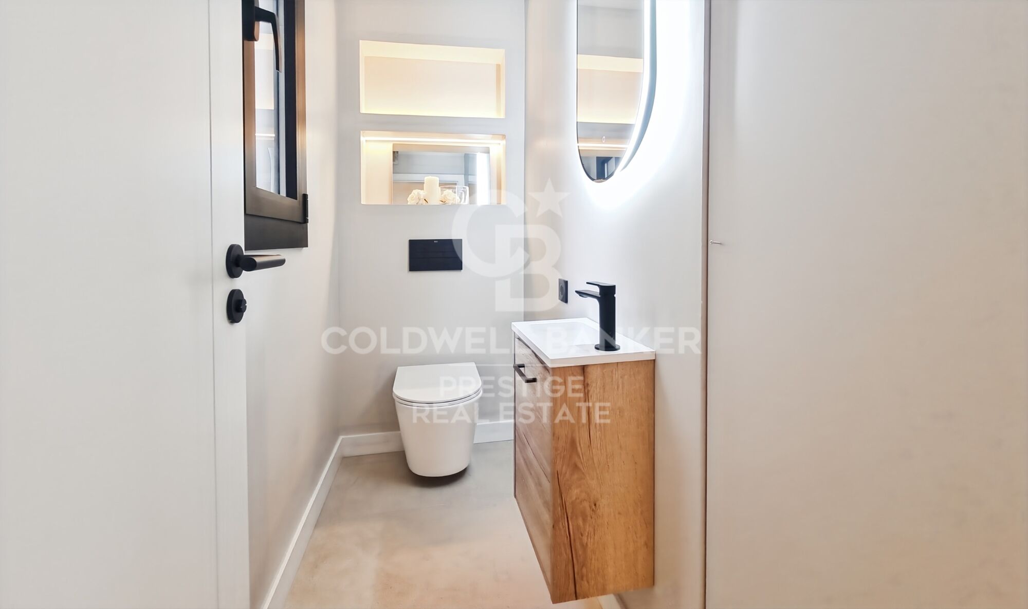
-2 suites with full bathrooms and direct access to terrace.
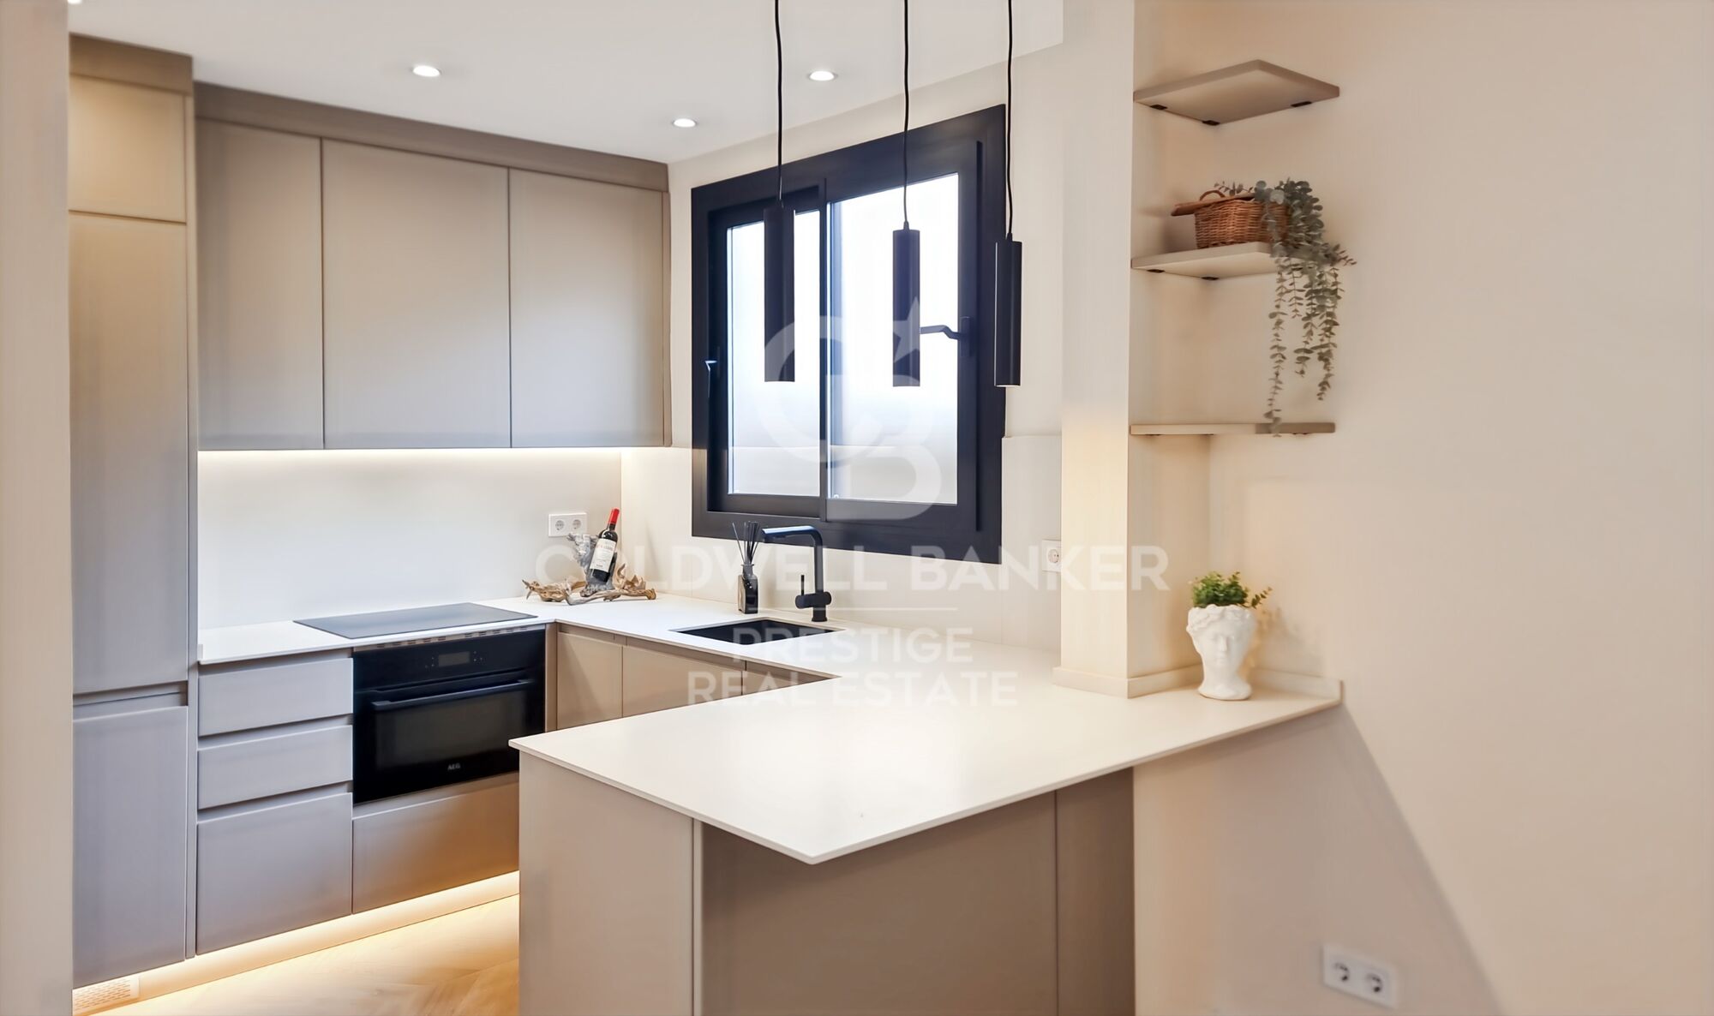
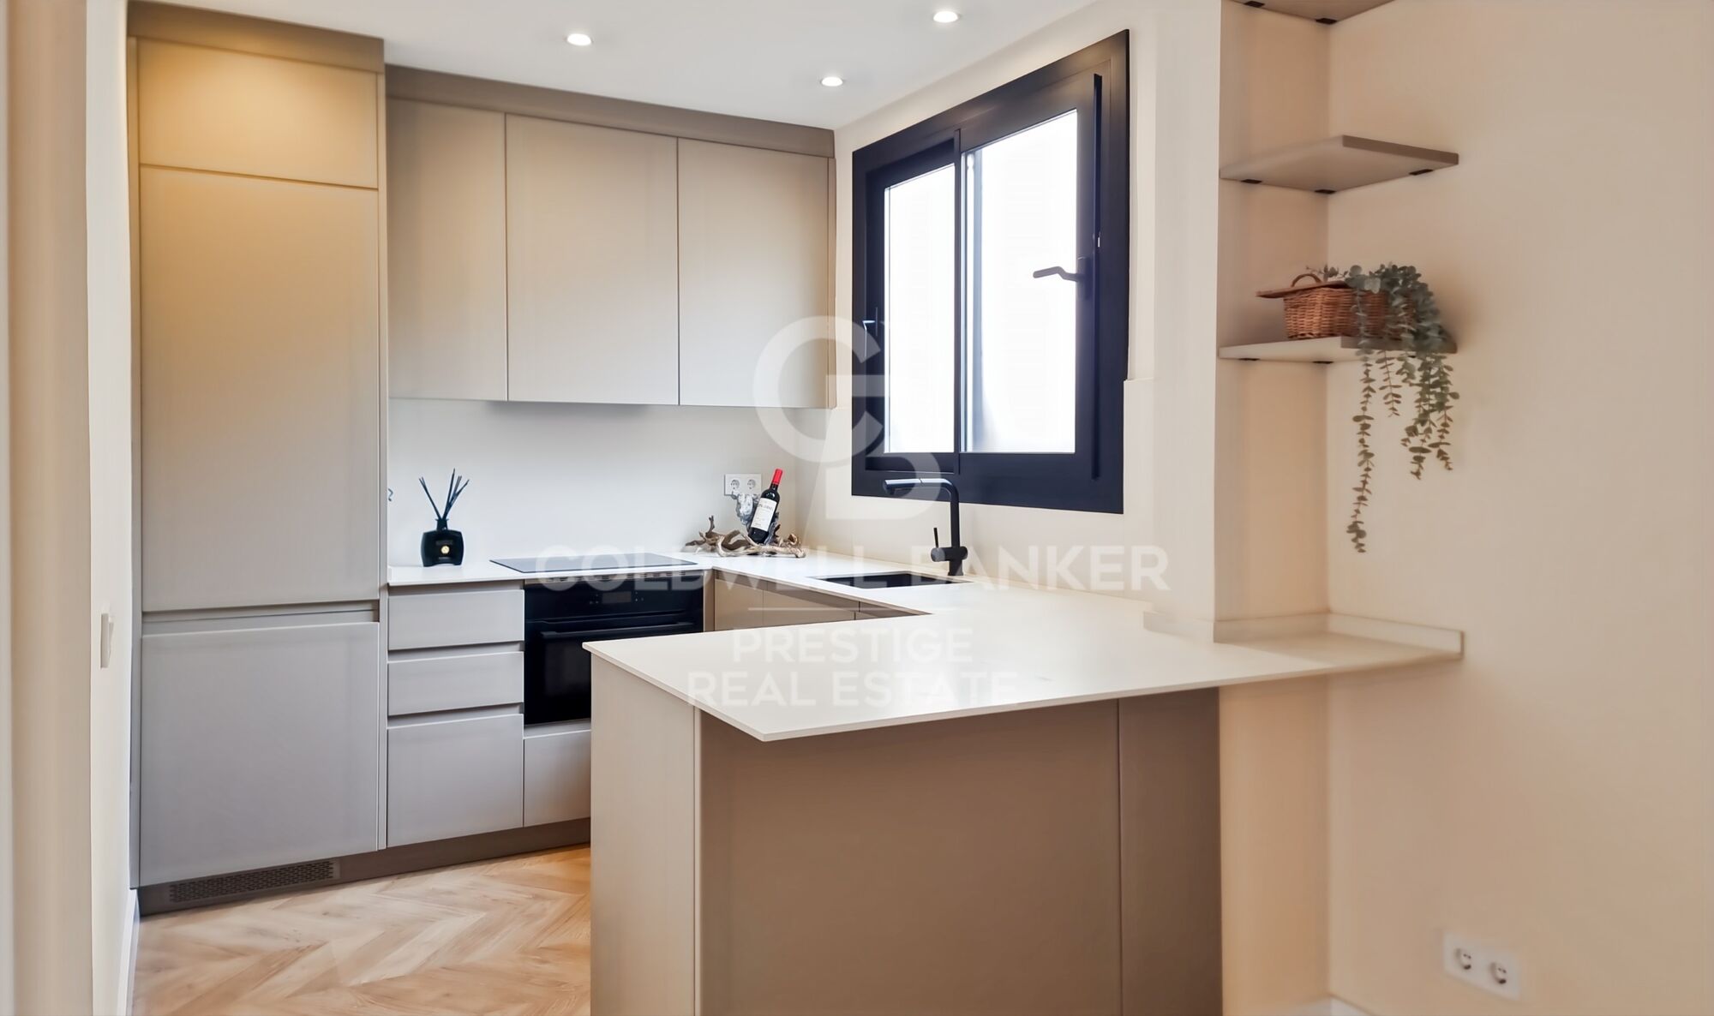
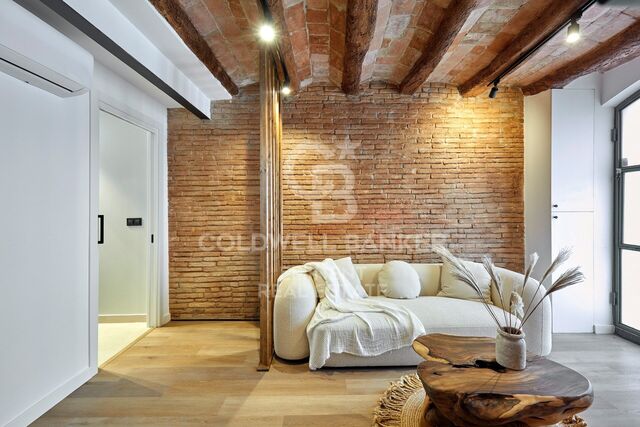
-Open kitchen of great amplitude, fully equipped, connected to a living-dining room with exit to terrace.
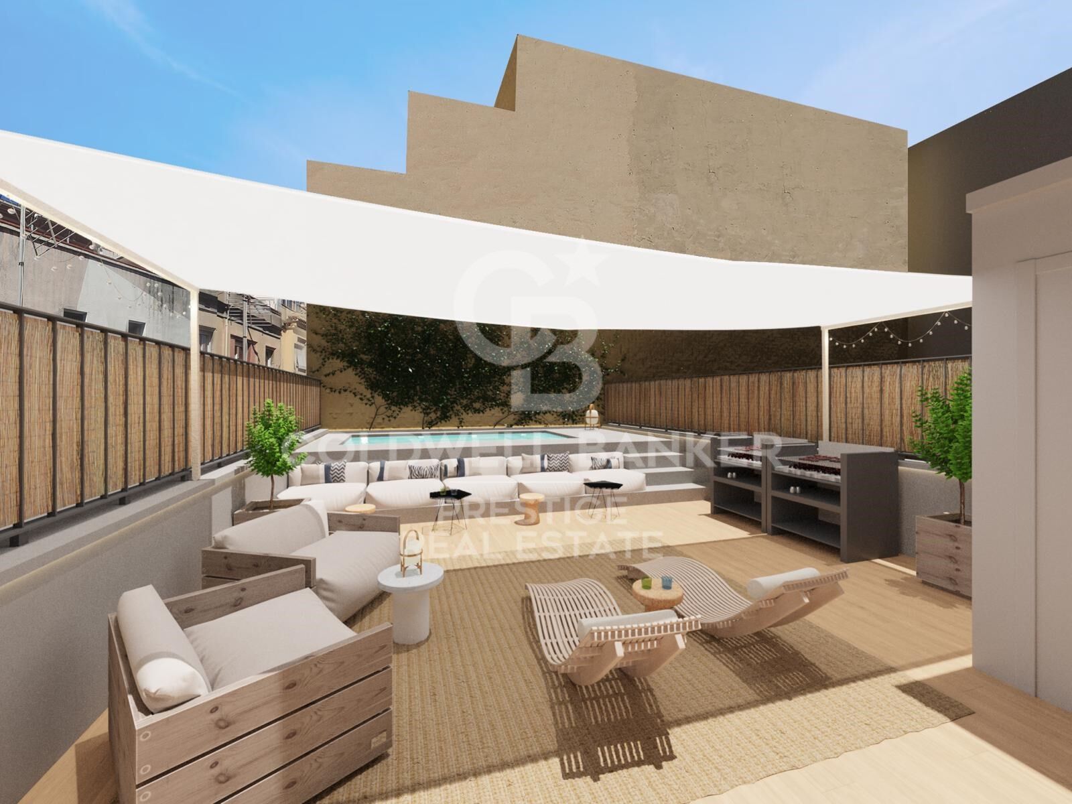
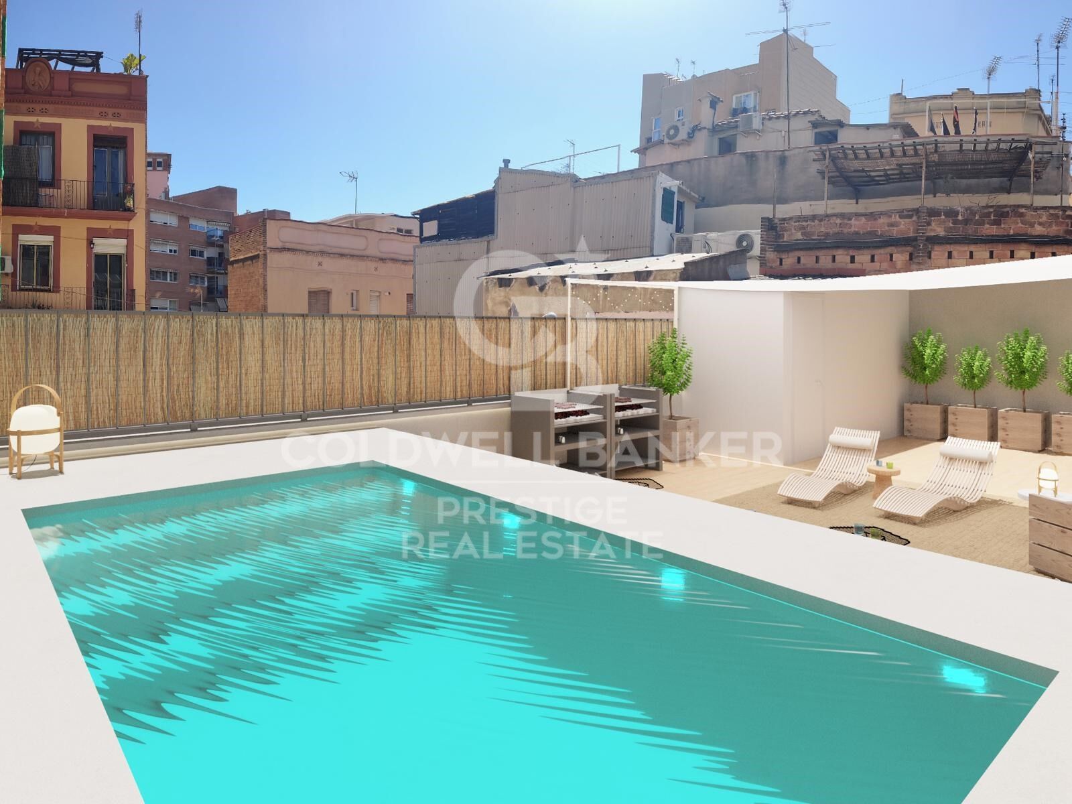
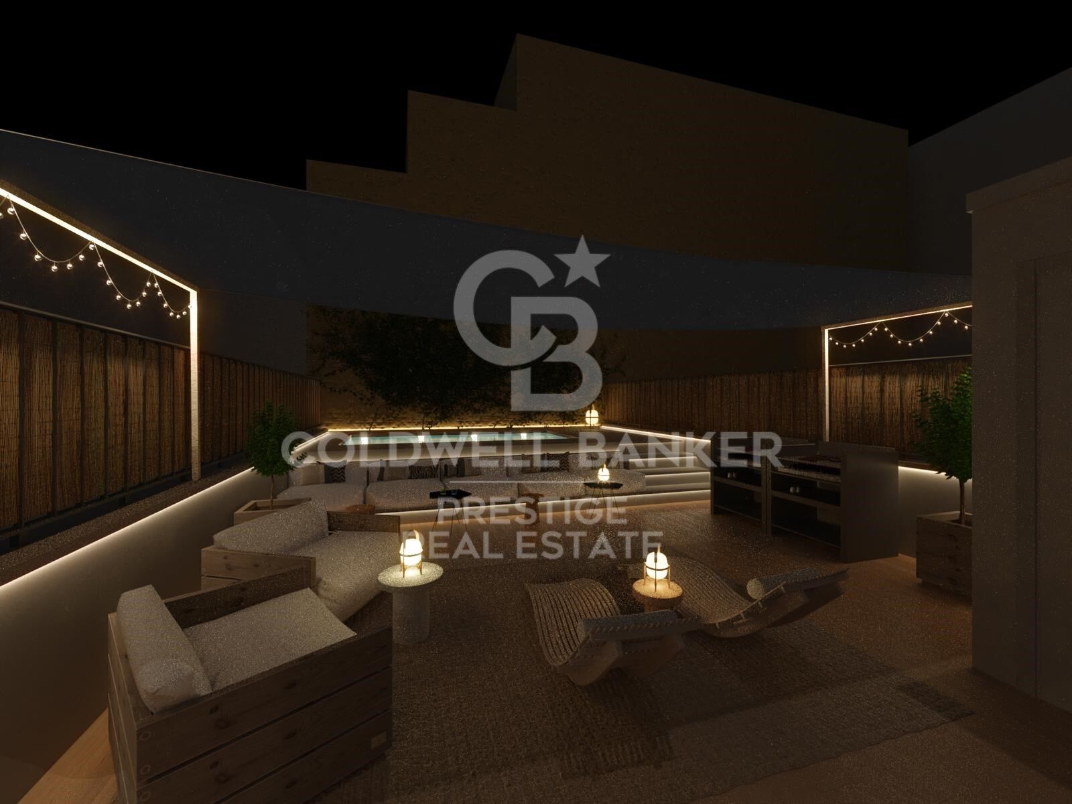
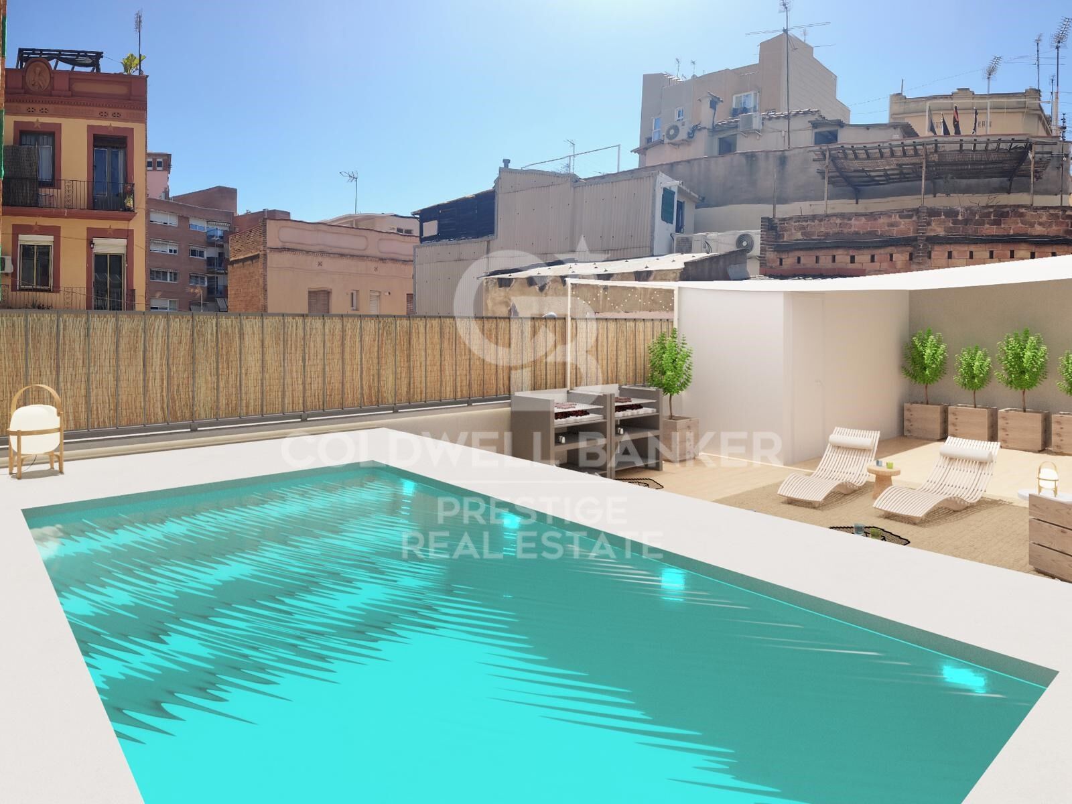
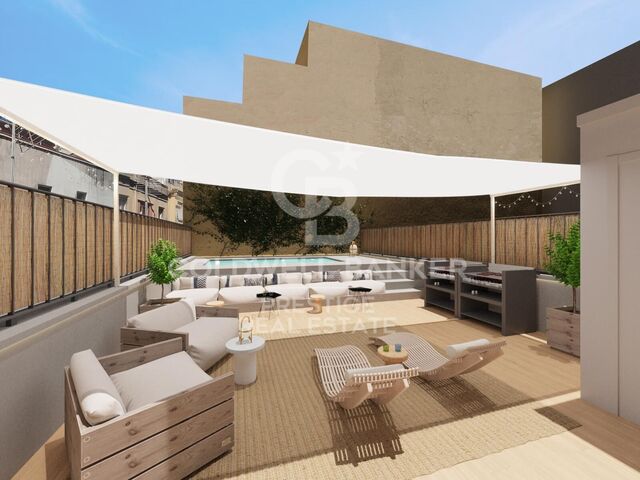
-Private leisure spaces: terrace, barbecue area and swimming pool, a differential value that increases exclusivity.
-Energy efficiency: installation of solar panels that reduce consumption and increase sustainability.
Strategic location to maximize profitability.
Next to the subway and several bus lines.
Just 5 minutes from Sants station, one of the main transport connections in the city.

This property represents an exceptional opportunity for those looking to invest in a high value property.

Request more information and secure this investment before it is too late.
#ref:CBES2457

Property details

zone
Barcelona provincia
area
Barcelona ciudad
location
Barcelona
district
Hostafrancs
Property type
flat
sale
635.000 €
Reference
CBES2457
Bedrooms
2
Bathrooms
3
Surface
96 m2
Builded surface
97 m2
Condition / conservation
refurbished

Property features

terrace
balcony
Energy certificate
  • Pending

About Hostafrancs

Hostafrancs, a neighborhood deeply rooted in the essence of Barcelona, emerges as a residential option with a unique blend of tradition and modernity. This neighborhood, steeped in history, offers its residents an authentic experience of local life.


Request more info
Ref.CBES2457
Avenida Diagonal, 626
08021, Barcelona
+34 932 41 30 82
Ingrid Román
Associate Real Estate Advisor

Related properties

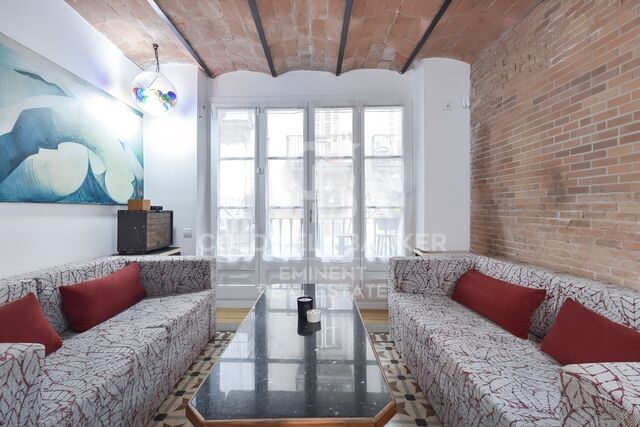
Furnished P1 apartment, newly built with attention to detail, featuring a private terrace, solarium, and communal pool.
Hostafrancs

Furnished P1 apartment, newly built with attention to detail, featuring a private terrace, solarium, and communal pool.

80 m²Size23 Bathrooms
Coldwell Banker Eminent presents this exclusive development on Panissars Street: a fully refurbished building that perfectly blends original charm with contemporary, high-quality finishes. The restoration has carefully preserved the original architectural features: exposed brick walls, gabled roofs, and wooden beam ceilings have been restored and enhanced using state-of-the-art insulation materials to ensure optimal thermal and acoustic comfort. The historic, listed façade retains some of its original doors, reinforcing the building's unique character. Building layout: 4 exclusive residences The development includes three duplex homes in a 'house-style' format and one independent apartment on the first floor. All units have direct street access or are accessible via the shared staircase. A. Duplex D1 Area: 96m² Layout: 2 bedrooms and 2 bathrooms Access: From a side street (also retains original entrance on Panissars Street) Price: €590,000 B. Duplexes D2 and D3 Area: 110m² each Layout: 2 bedrooms and 2 bathrooms Access: From Panissars Street Price: €640,000 each C. Apartment P1 on the first floor - Fully Furnished Area: 80m² Layout: 2 en-suite bedrooms 1 guest toilet Open-plan kitchen and living-dining area 3 large windows with French balconies that fill the space with natural light 17m² private rooftop area for exclusive use Access: Via private communal staircase Price: €680,000 Communal rooftop area - Accessed via the private staircase (used only for the first-floor apartment and rooftop access), this stunning communal area includes: - Pool with hydromassage, chromotherapy, and counter-current swimming system - Integrated sound system - Outdoor shower - Full bathroom with shower - Gas barbecue area - Private, delimited 17m² area for exclusive use of the first-floor apartment The staircase also features motion-sensor and timer-controlled lighting, and solar panels contribute to guaranteed energy efficiency. The entire building is equipped with ducted air conditioning and heating, ensuring year-round comfort. A project where tradition meets modern living. Every detail has been carefully considered to offer unique homes that honor the soul of the original building, using noble materials, efficient technology, and premium finishes. Perfect for those seeking a special property full of character, design, and quality in a charming location. #ref:CBE01163
635.000 €

Recently viewed properties

Flat with potential next to Casa de les Punxes, Barcelona
Dreta de l'Eixample

Flat with potential next to Casa de les Punxes, Barcelona

116 m²Size53 Bathrooms
Located on Rosselló Street, near the iconic Casa de les Punxes, this flat combines the architectural charm of the Eixample district and offers great potential to become an elegant family home. The property retains a generous floor area and a structure that allows for easy rethinking of the spaces to adapt them to the needs of a family. With a change in layout, it can be transformed into a bright flat with three spacious double bedrooms, two full bathrooms, a guest toilet, a laundry room and a large living-dining room overlooking Rosselló Street, while the sleeping area would face the quiet interior courtyard, ensuring calm and privacy. Currently, the property is divided into five double bedrooms and a kitchen used as a common area. Four of the bedrooms are exterior: - Two with a small balcony overlooking Rosselló Street. - Two with access to a pleasant glazed terrace. Each bedroom has its own washbasin and shower, inside and/or outside, and there are three additional toilets, allowing for different possibilities for reorganising the space according to the renovation project. For those considering it from a heritage perspective, the current configuration also allows it to be used as a room rental. The property has preserved and restored original features of great value that add character and authenticity: - Restored hydraulic floors - High ceilings with restored Catalan vaulting - Renovated electrical and plumbing installations - Double-glazed windows The building also has a concierge service. A property with personality, light and great potential to create a magnificent home in one of the most established and valued areas of the Eixample. The sale price does not include taxes or expenses arising from the sale, which, in accordance with current regulations, are payable by the buyer: (i) for second-hand homes, Property Transfer Tax (ITP) at the rate applicable in the Autonomous Community; (ii) for new-build homes, VAT and Stamp Duty (AJD) according to current regulations; (iii) notary and registration fees; and (iv) agency fees, if contracted. Availability to be agreed. The offer is subject to price changes or withdrawal from the market without prior notice. The information provided, including surface areas, is for guidance only. Real estate brokerage fees will be borne by the relevant party in accordance with the signed agreement. Detailed and personalised information will be provided to all interested parties before any amount is paid on account, in accordance with applicable state and regional regulations. #ref:CBES2877 (2)
815.000 €
Renovated exterior apartment in Lista, Madrid
Lista

Renovated exterior apartment in Lista, Madrid

217 m²Size34 Bathrooms
Coldwell Banker Unique presents this extraordinary designer residence conceived as a large open-plan space where the living room, dining area, and kitchen coexist in perfect harmony, creating a fluid, elegant, and contemporary experience. The project stands out for its carefully crafted architectural design, in which every detail has been conceived to enhance the beauty of the space. The lighting, subtly integrated into perimeter moldings, eliminates visible elements in the main rooms, allowing proportions, materials, and volumes to take center stage. An imposing high skirting board and a continuous cornice system run throughout the home, masterfully integrating climate control as yet another decorative element. Every junction has been precisely designed: clad columns, custom handles, and a selection of materials that elevate the whole to an exceptional level. Pangea marble, with its natural veining and nuances, combines with the warmth of mahogany wood, creating a sophisticated and balanced atmosphere. Natural light, the undeniable protagonist, enters through large windows and reflects off a spectacular mirror-finish central island, conceived as a sculptural piece within the space. The interior design opts for a refined balance of styles, with a curated selection of pieces that add personality without compromising aesthetic coherence. Circulation areas, clean and serene, are accompanied by indirect lighting that reinforces the visual continuity of the entire home. The sleeping area offers calm and enveloping spaces, with a palette of neutral tones, natural materials, and furniture with organic lines. Custom-built wardrobes and exclusive details provide both functionality and character. The bathrooms maintain a coherent aesthetic line, with marble as the main element and solutions that enhance spaciousness and brightness. The master suite is conceived as an intimate and versatile space, with a cozy multifunctional corner and perfectly integrated storage solutions, complemented by decorative elements that add texture and depth. A unique home where design, materials, and light come together to create a sophisticated and timeless space, designed for those who value architecture and detail in a privileged location in Madrid. #ref:CBUQ1449
2.700.000 €
Coldwell Banker Prestige Real Estate
Avenida Diagonal, 626
08021, Barcelona
Lunes a jueves 10h a 14h y de 15h a 19h. Viernes de 9:30h a 14h y de 15h a 18:30h.
Newsletter

Find your home abroad with the support of the Coldwell Banker® network

Visit our global websites to learn more about your ideal property in the most exclusive destinations

We use our own and third-party cookies to make our website work safely and personalize its content. Likewise, we use cookies to measure and obtain data on your navigation and to adjust advertising to your tastes and preferences. Press the "Accept all" button to confirm that you have read and accepted the information presented. To manage or disable these cookies, click on "Configuration". For more information see our cookies policy.
Modify cookies
Technical and functional Always active
This website uses its own Cookies to collect information in order to improve our services. If you continue browsing, you accept their installation. The user has the possibility of configuring his browser, being able, if he so wishes, to prevent them from being installed on his hard drive, although he must bear in mind that such action may cause difficulties in navigating the website.
They allow the monitoring and analysis of the behavior of the users of this website. The information collected through this type of cookies is used to measure the activity of the web for the elaboration of user navigation profiles in order to introduce improvements based on the analysis of the usage data made by the users of the service. They allow us to save the user's preference information to improve the quality of our services and to offer a better experience through recommended products.
These cookies are used to store information about the preferences and personal choices of the user through the continuous observation of their browsing habits. Thanks to them, we can know the browsing habits on the website and display advertising related to the user's browsing profile.