Flat 3 Bedrooms Sale Barcelona

size
70 m²
Bedrooms
3
Bathroom
1
price
380,000 €
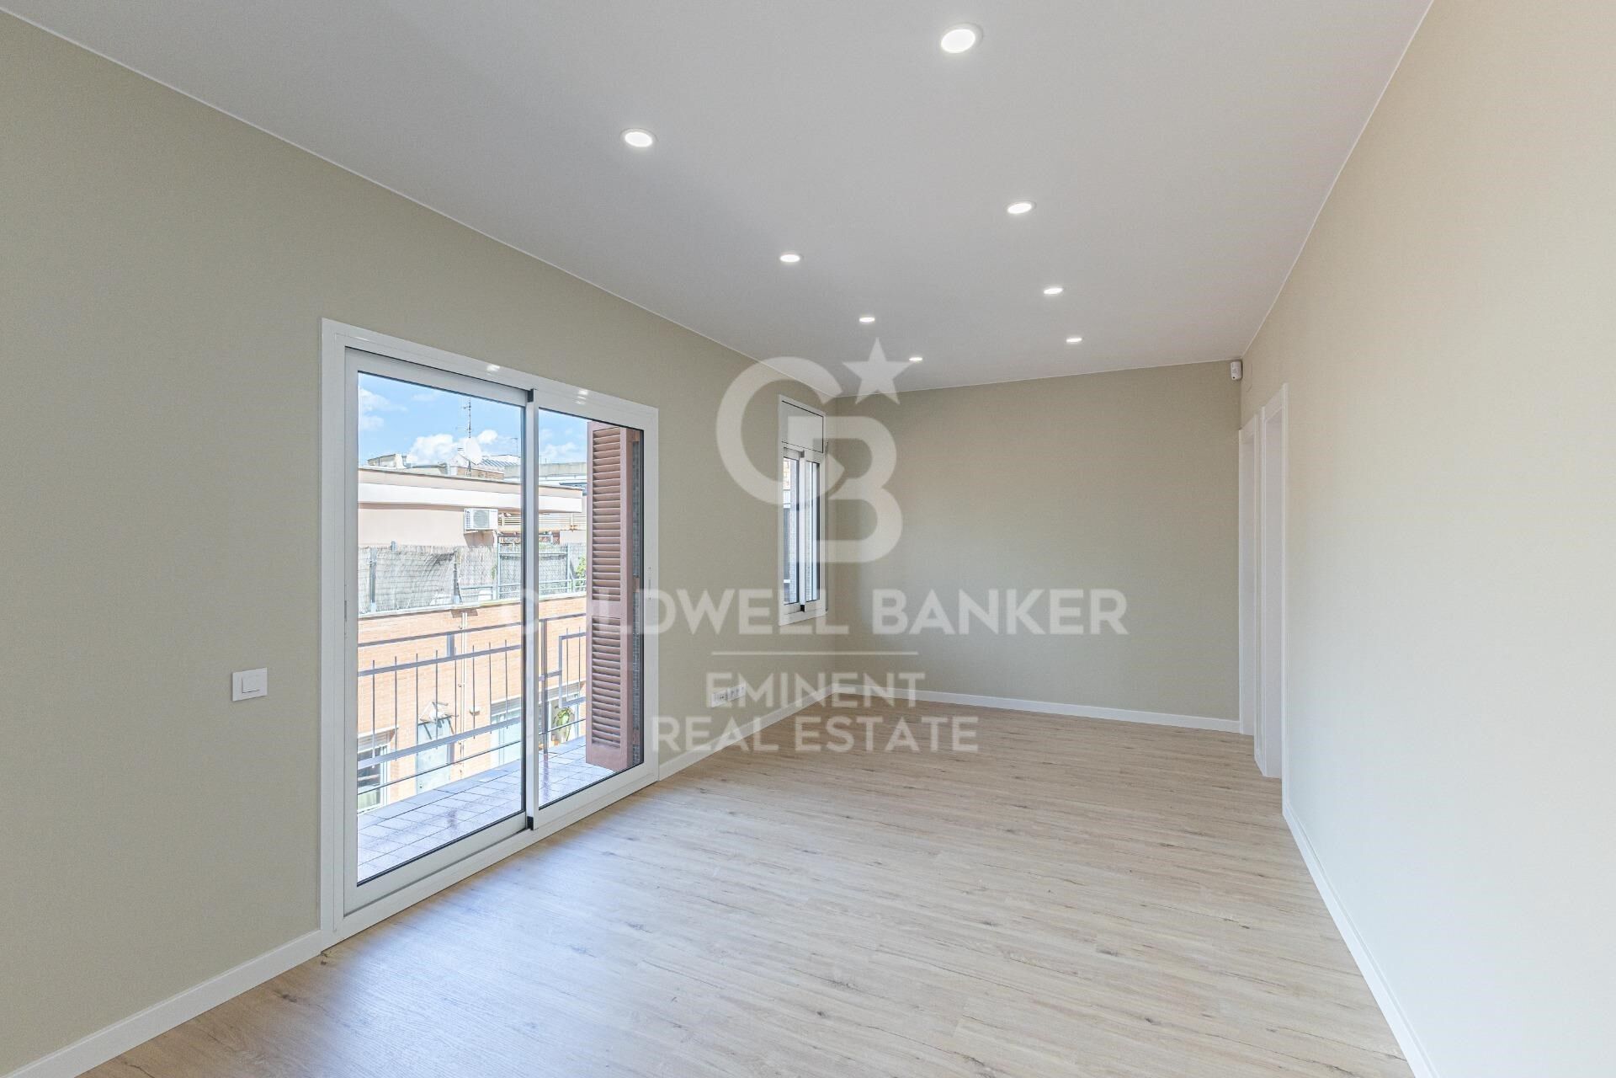
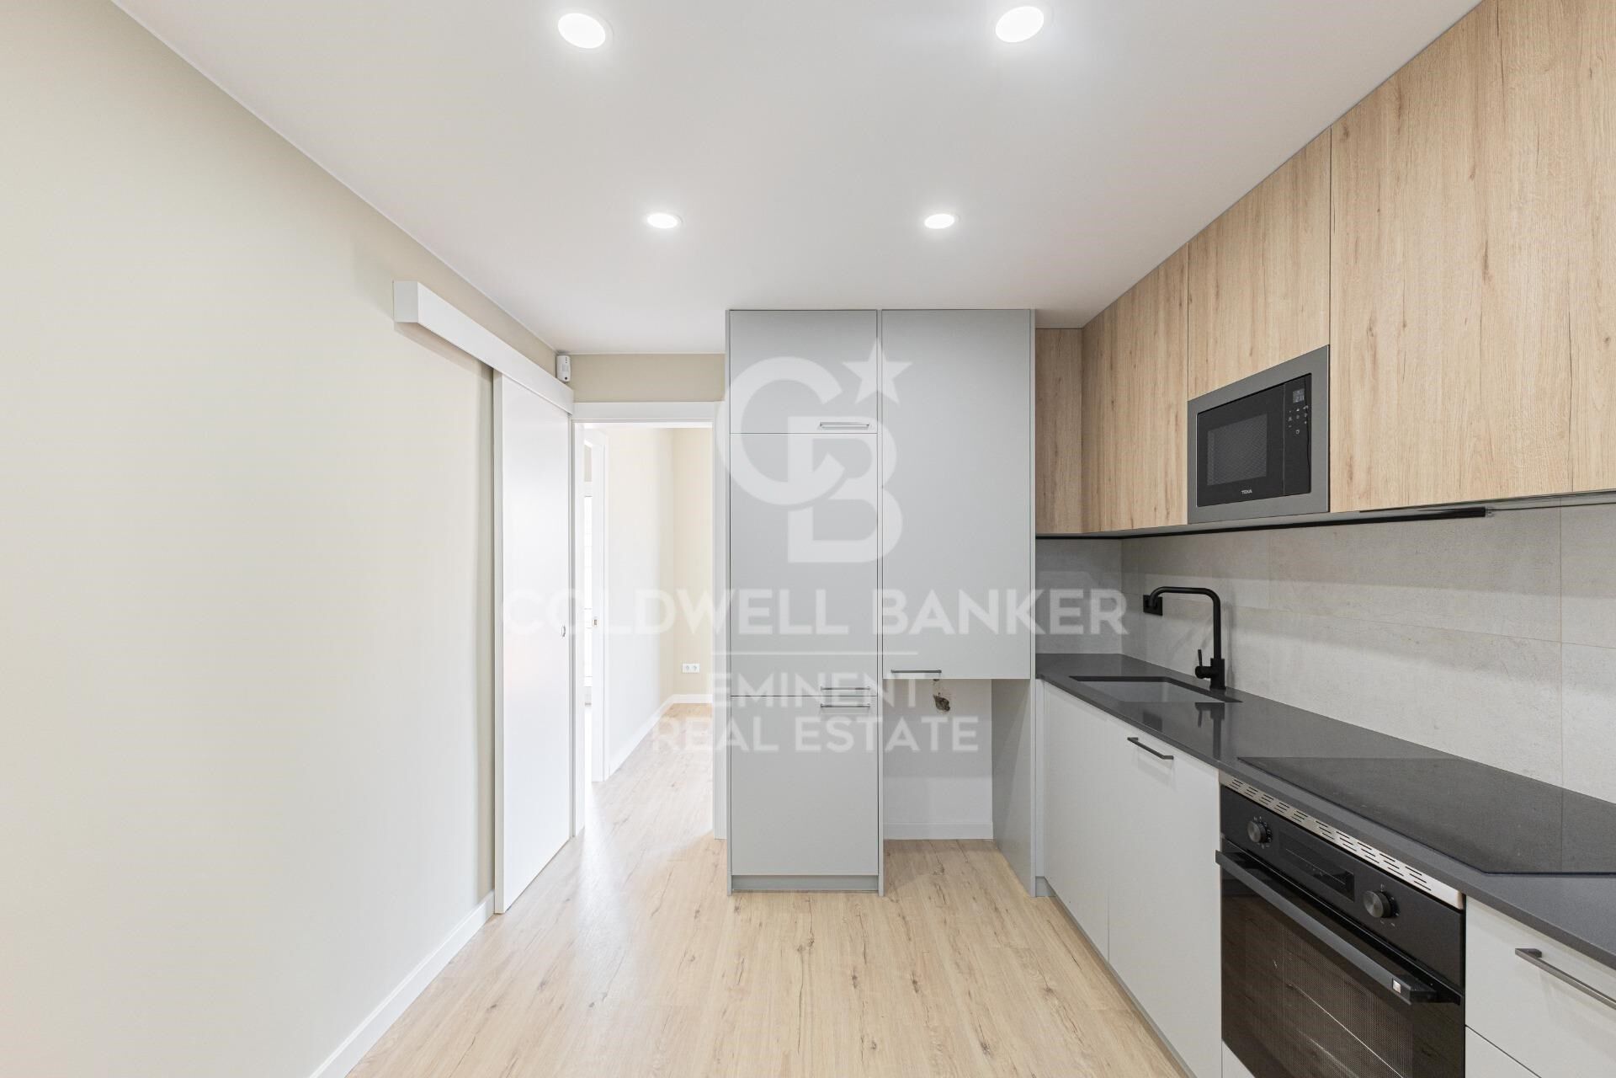
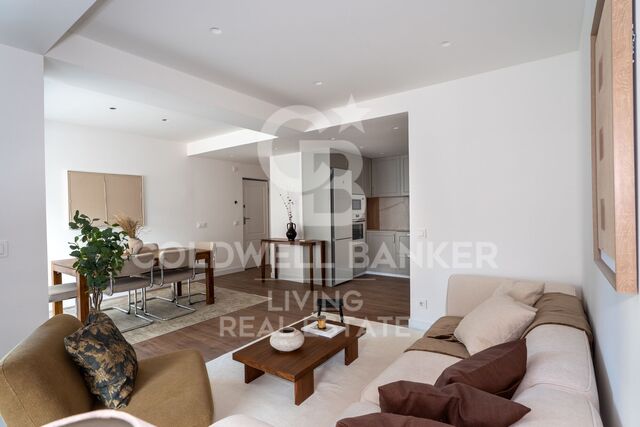
Coldwell Banker Eminent presents this charming, fully renovated apartment, located on a true fourth floor with an elevator, in one of the most dynamic and established areas of the Sants neighborhood.

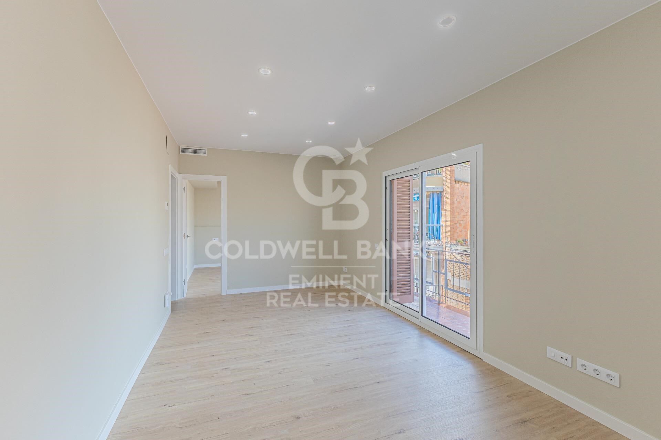
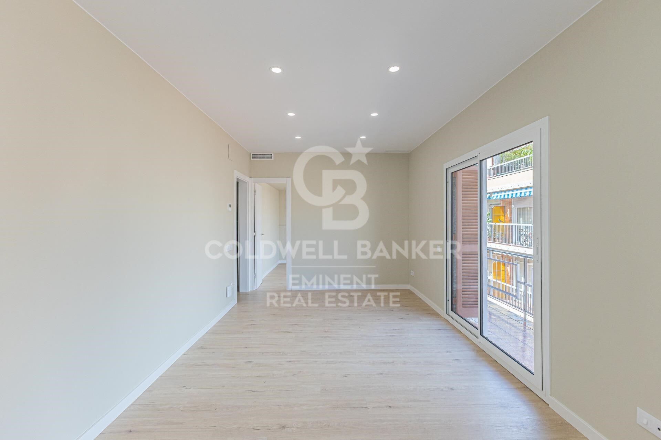
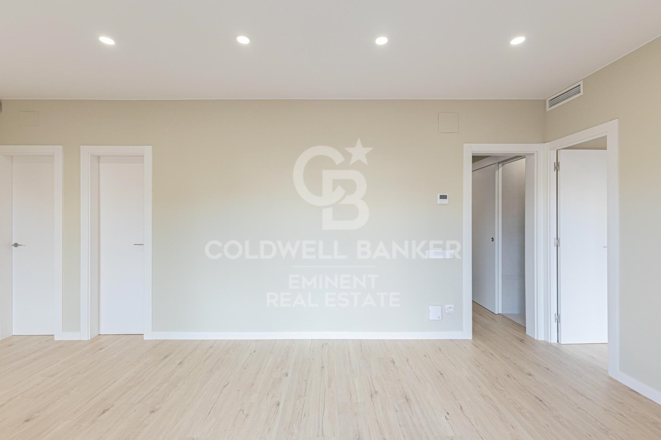
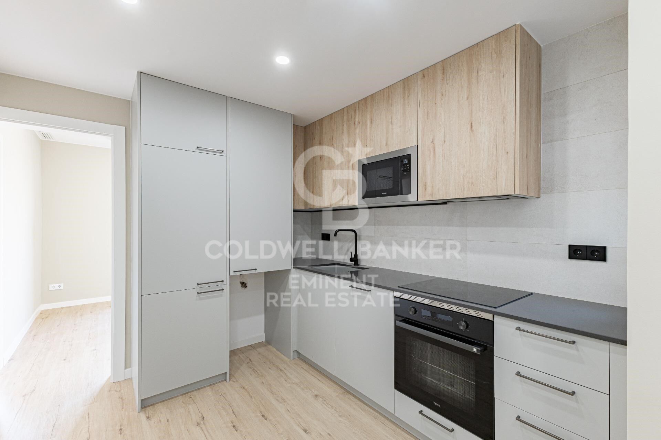
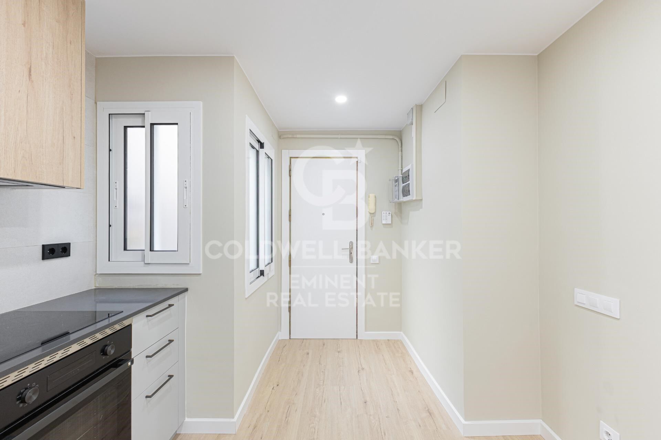
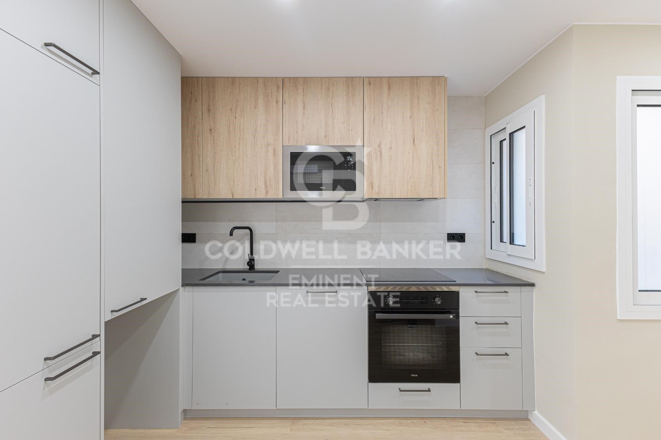
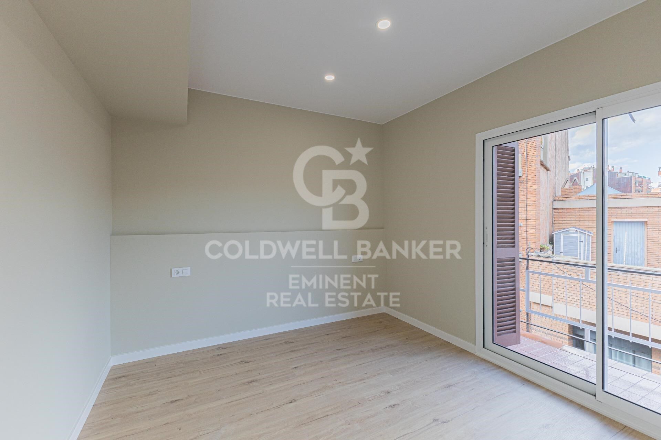
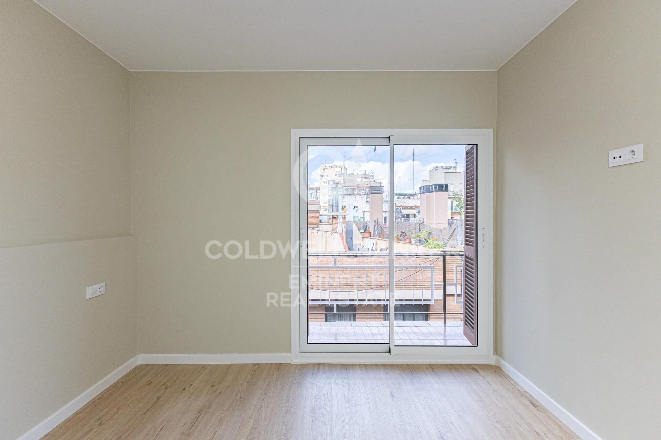
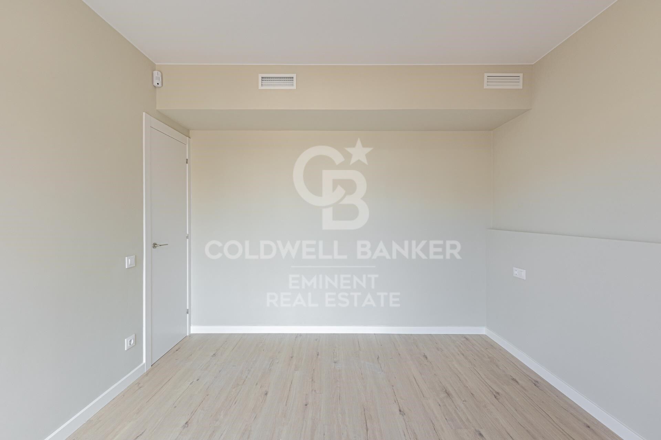
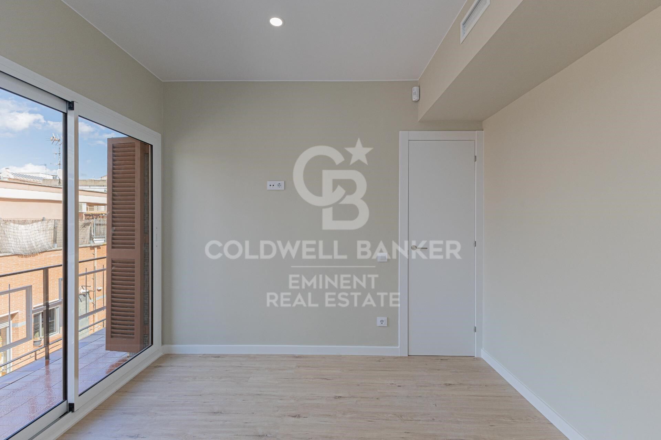
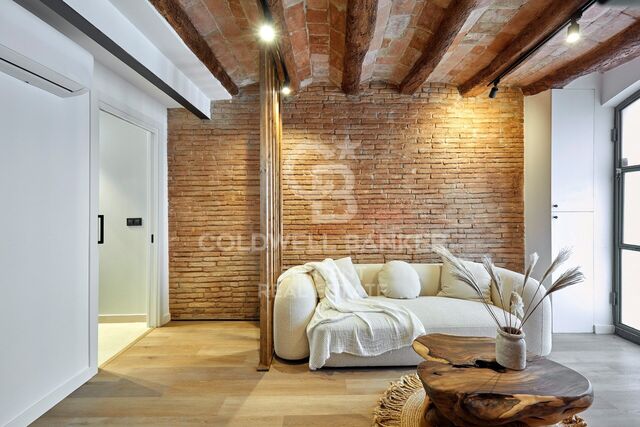
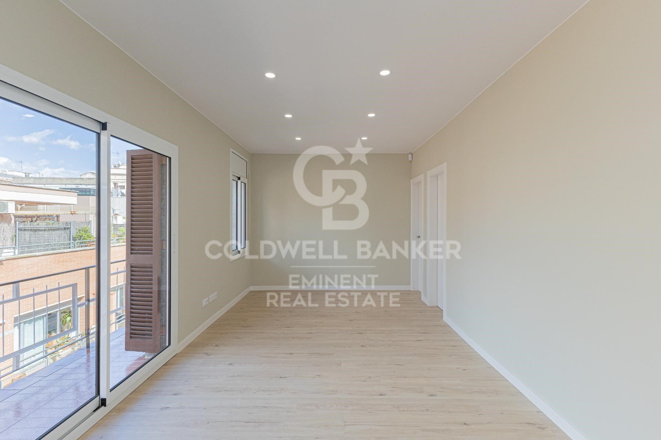
The property, with modern lines and quality finishes, is ready to move into.

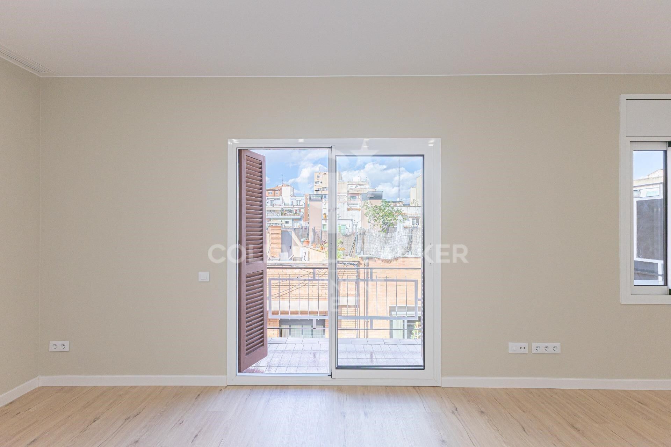
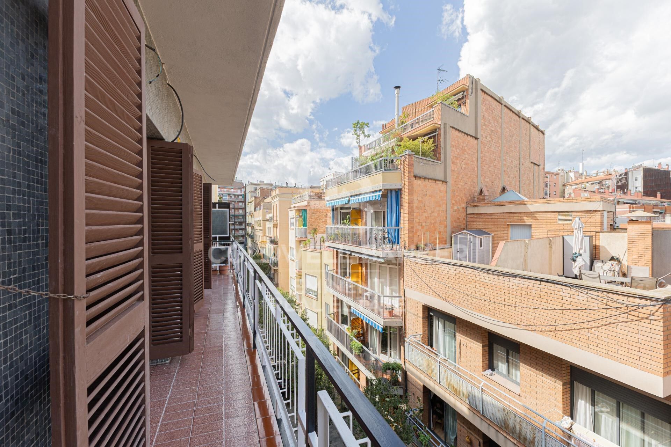
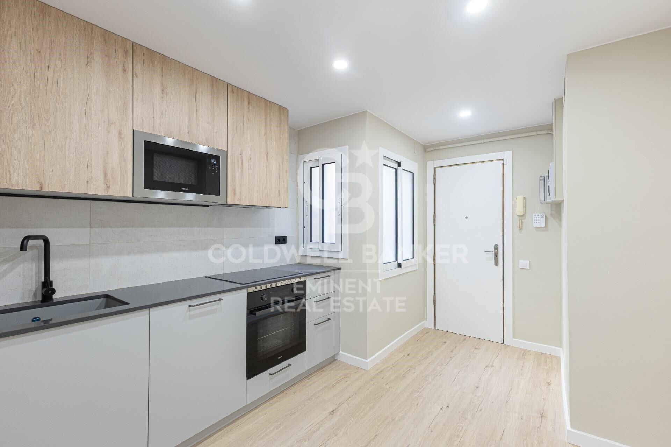
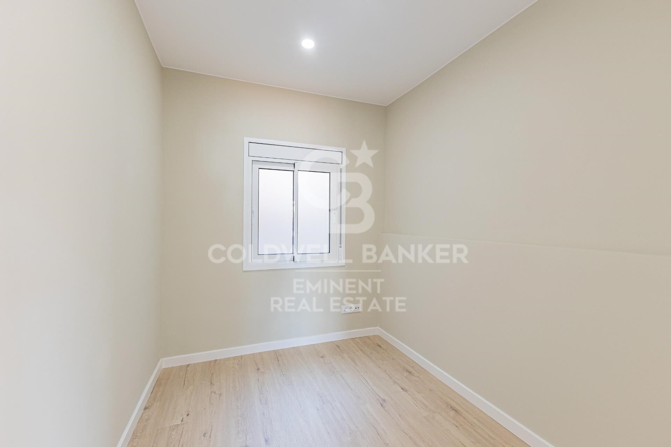
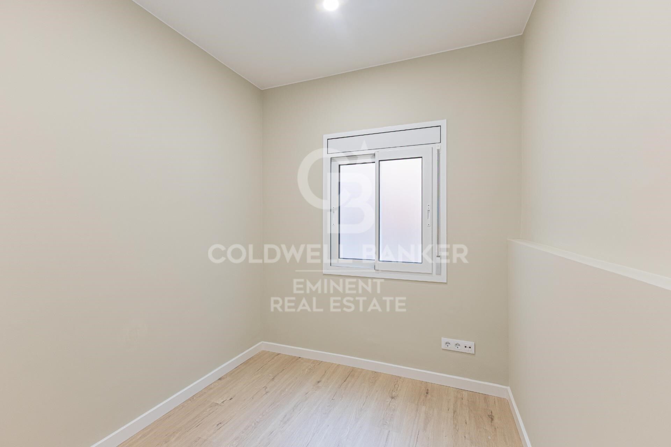
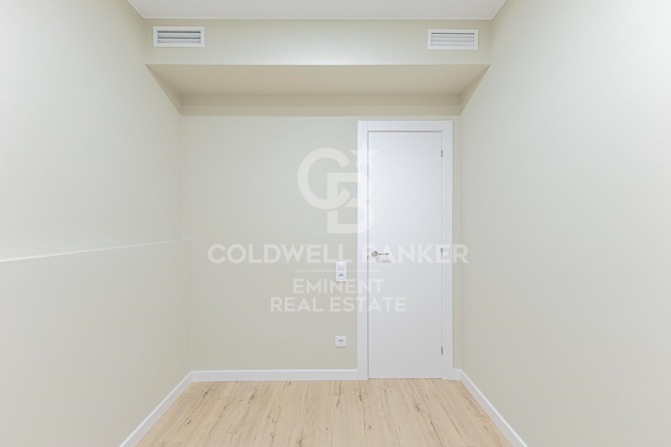
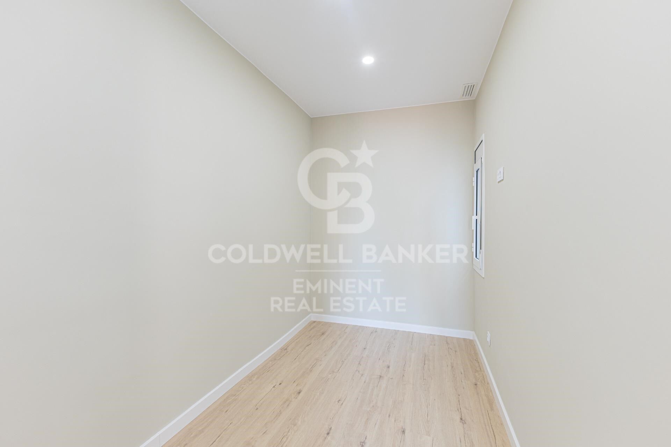
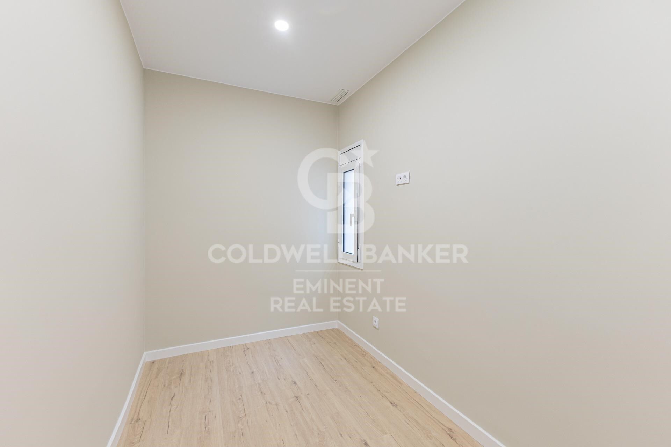
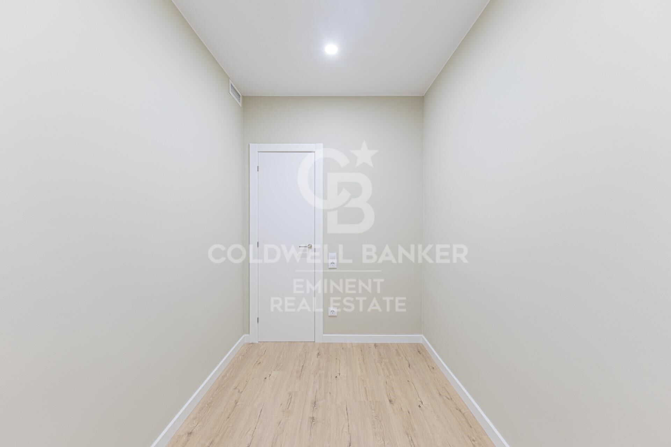
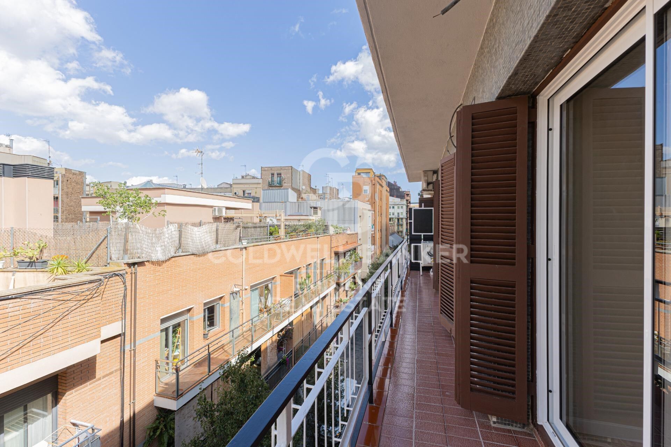
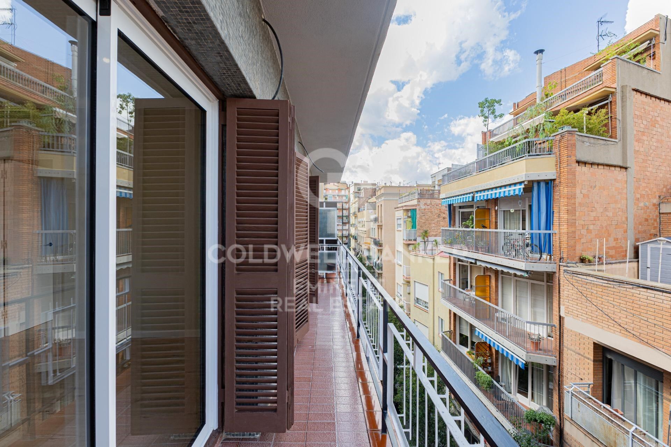
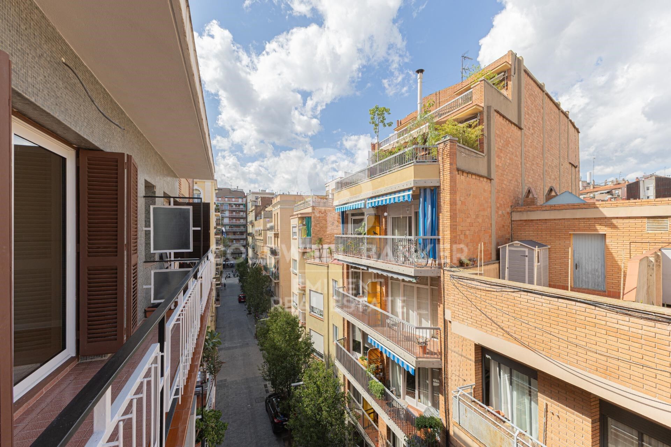
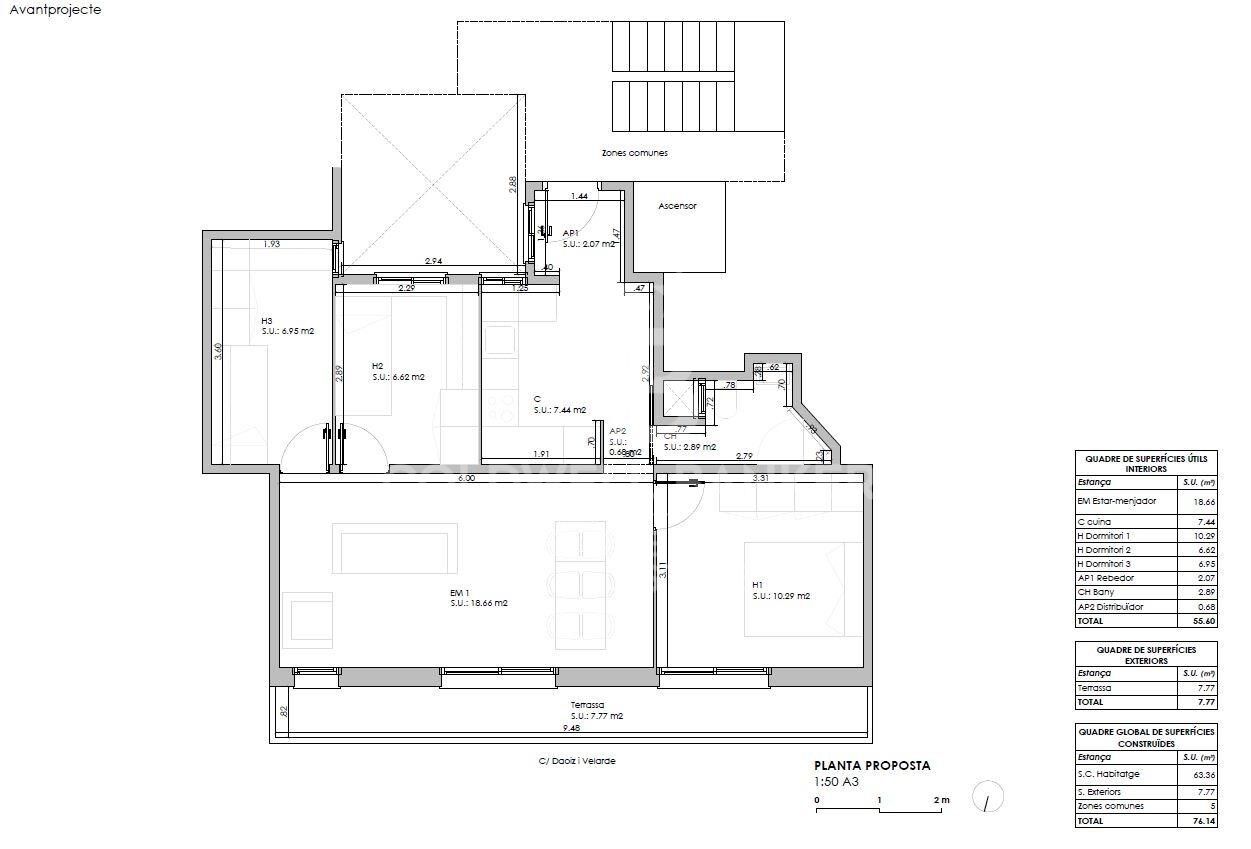
It has one double bedroom and two single bedrooms, all with good natural light. The living-dining room opens onto an exterior balcony, ideal for enjoying the fresh air and neighborhood life. The kitchen, fully equipped with high-end paneled appliances, is functionally and aesthetically integrated into the whole.

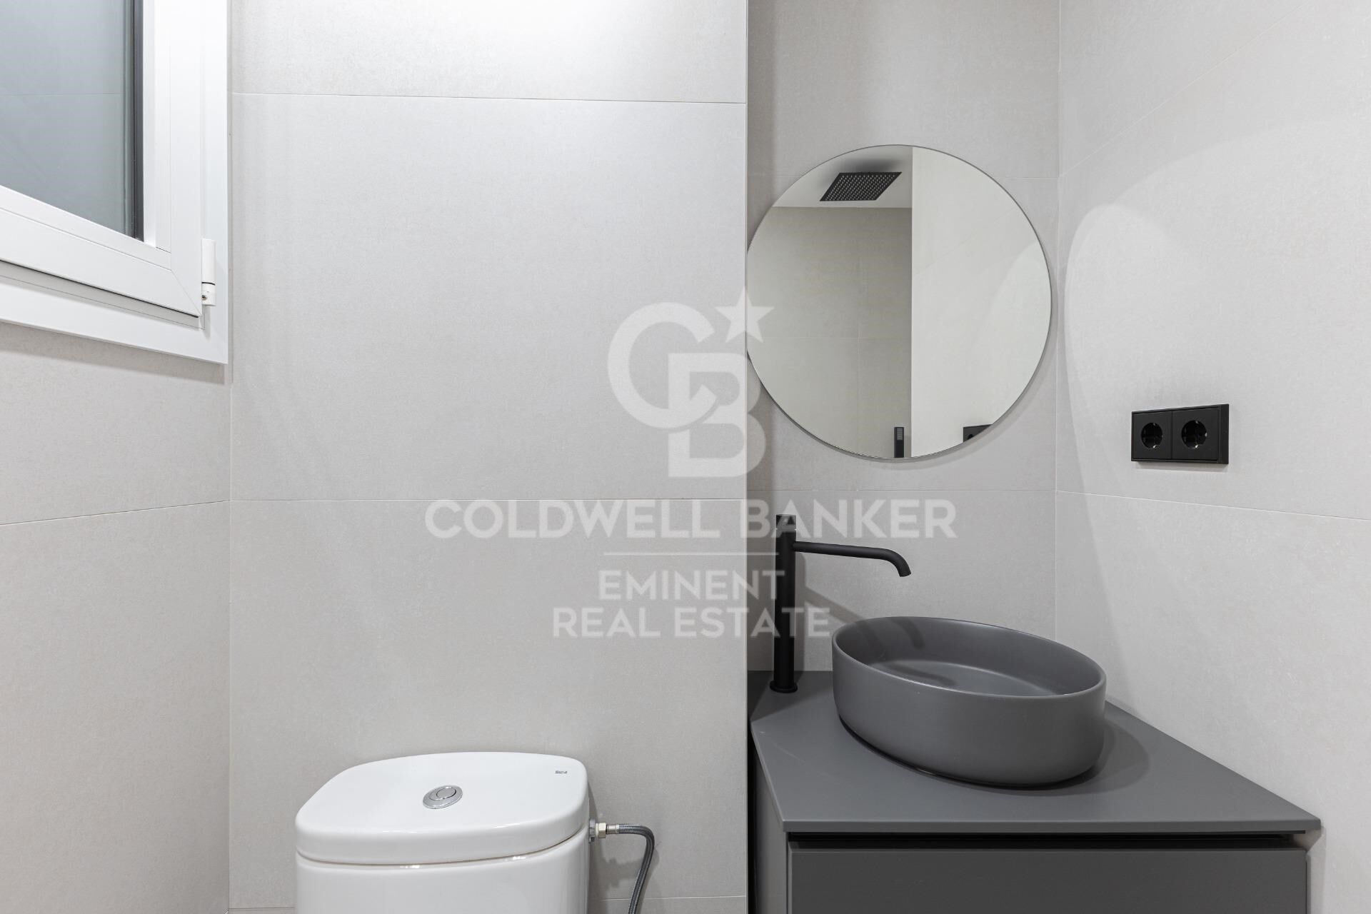
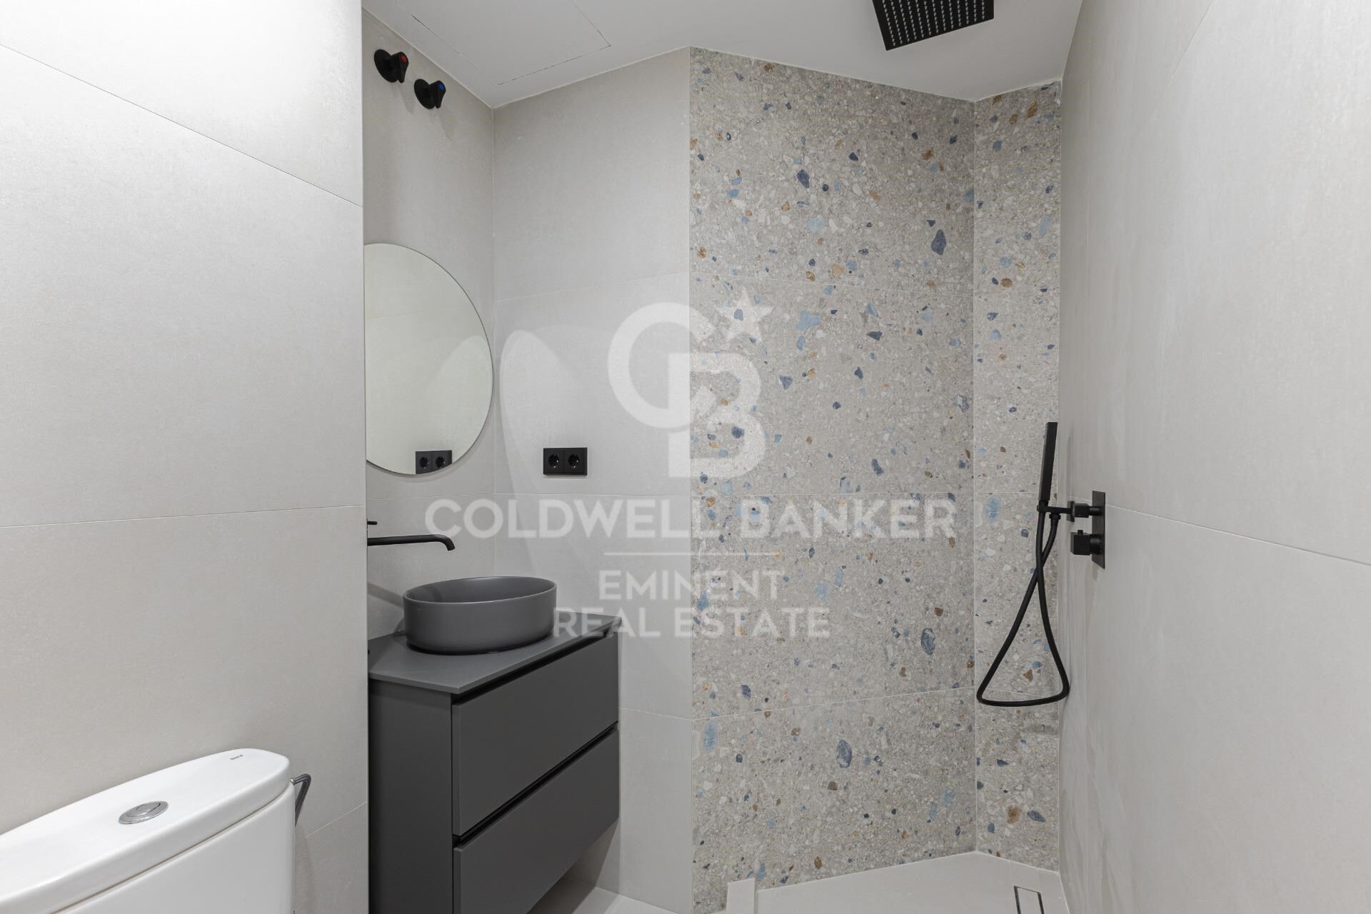
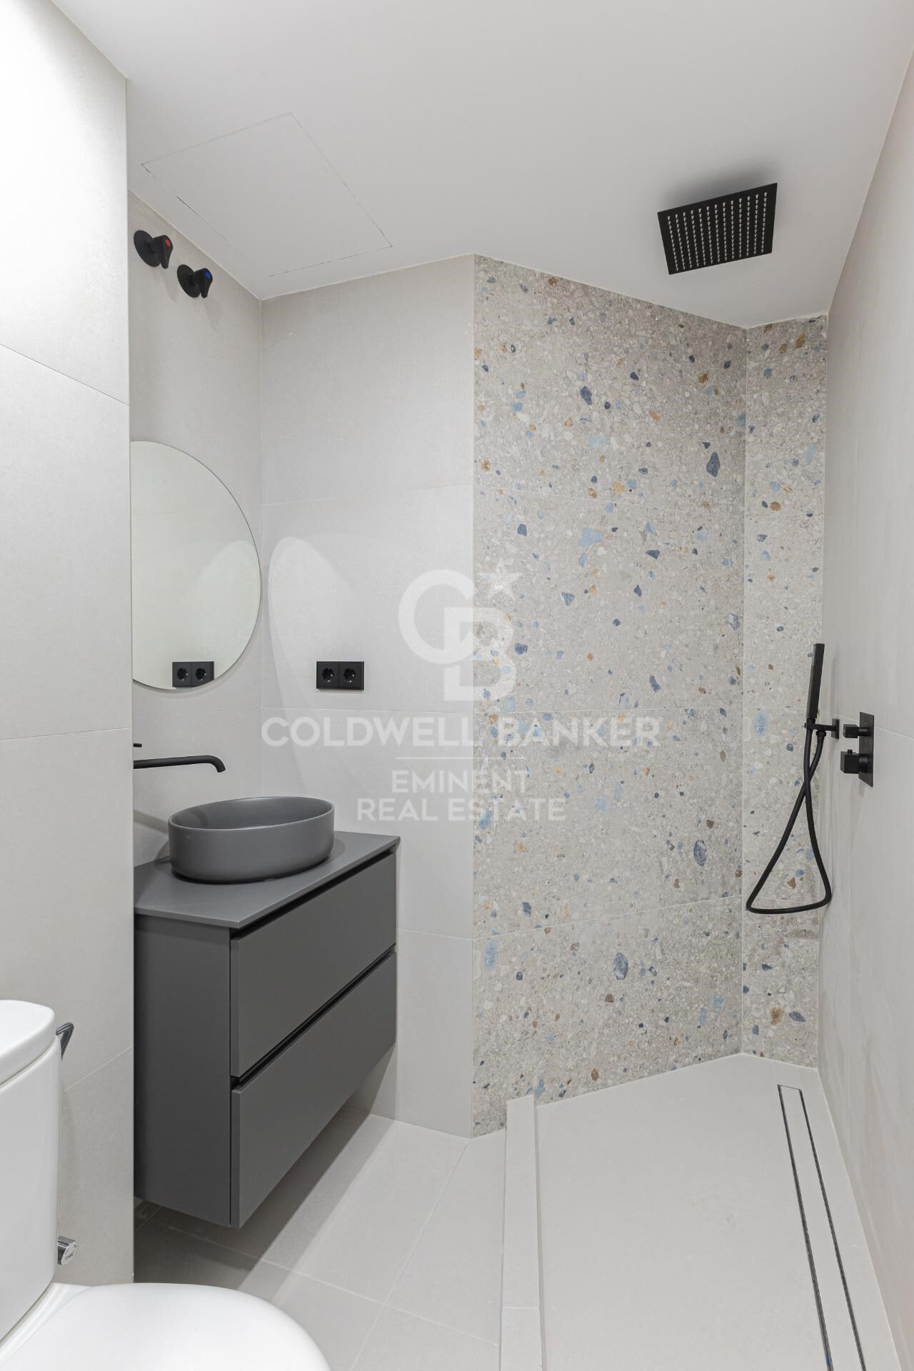
It has a full bathroom and ducted air conditioning with a hot and cold pump throughout the apartment, ensuring comfort throughout the year.

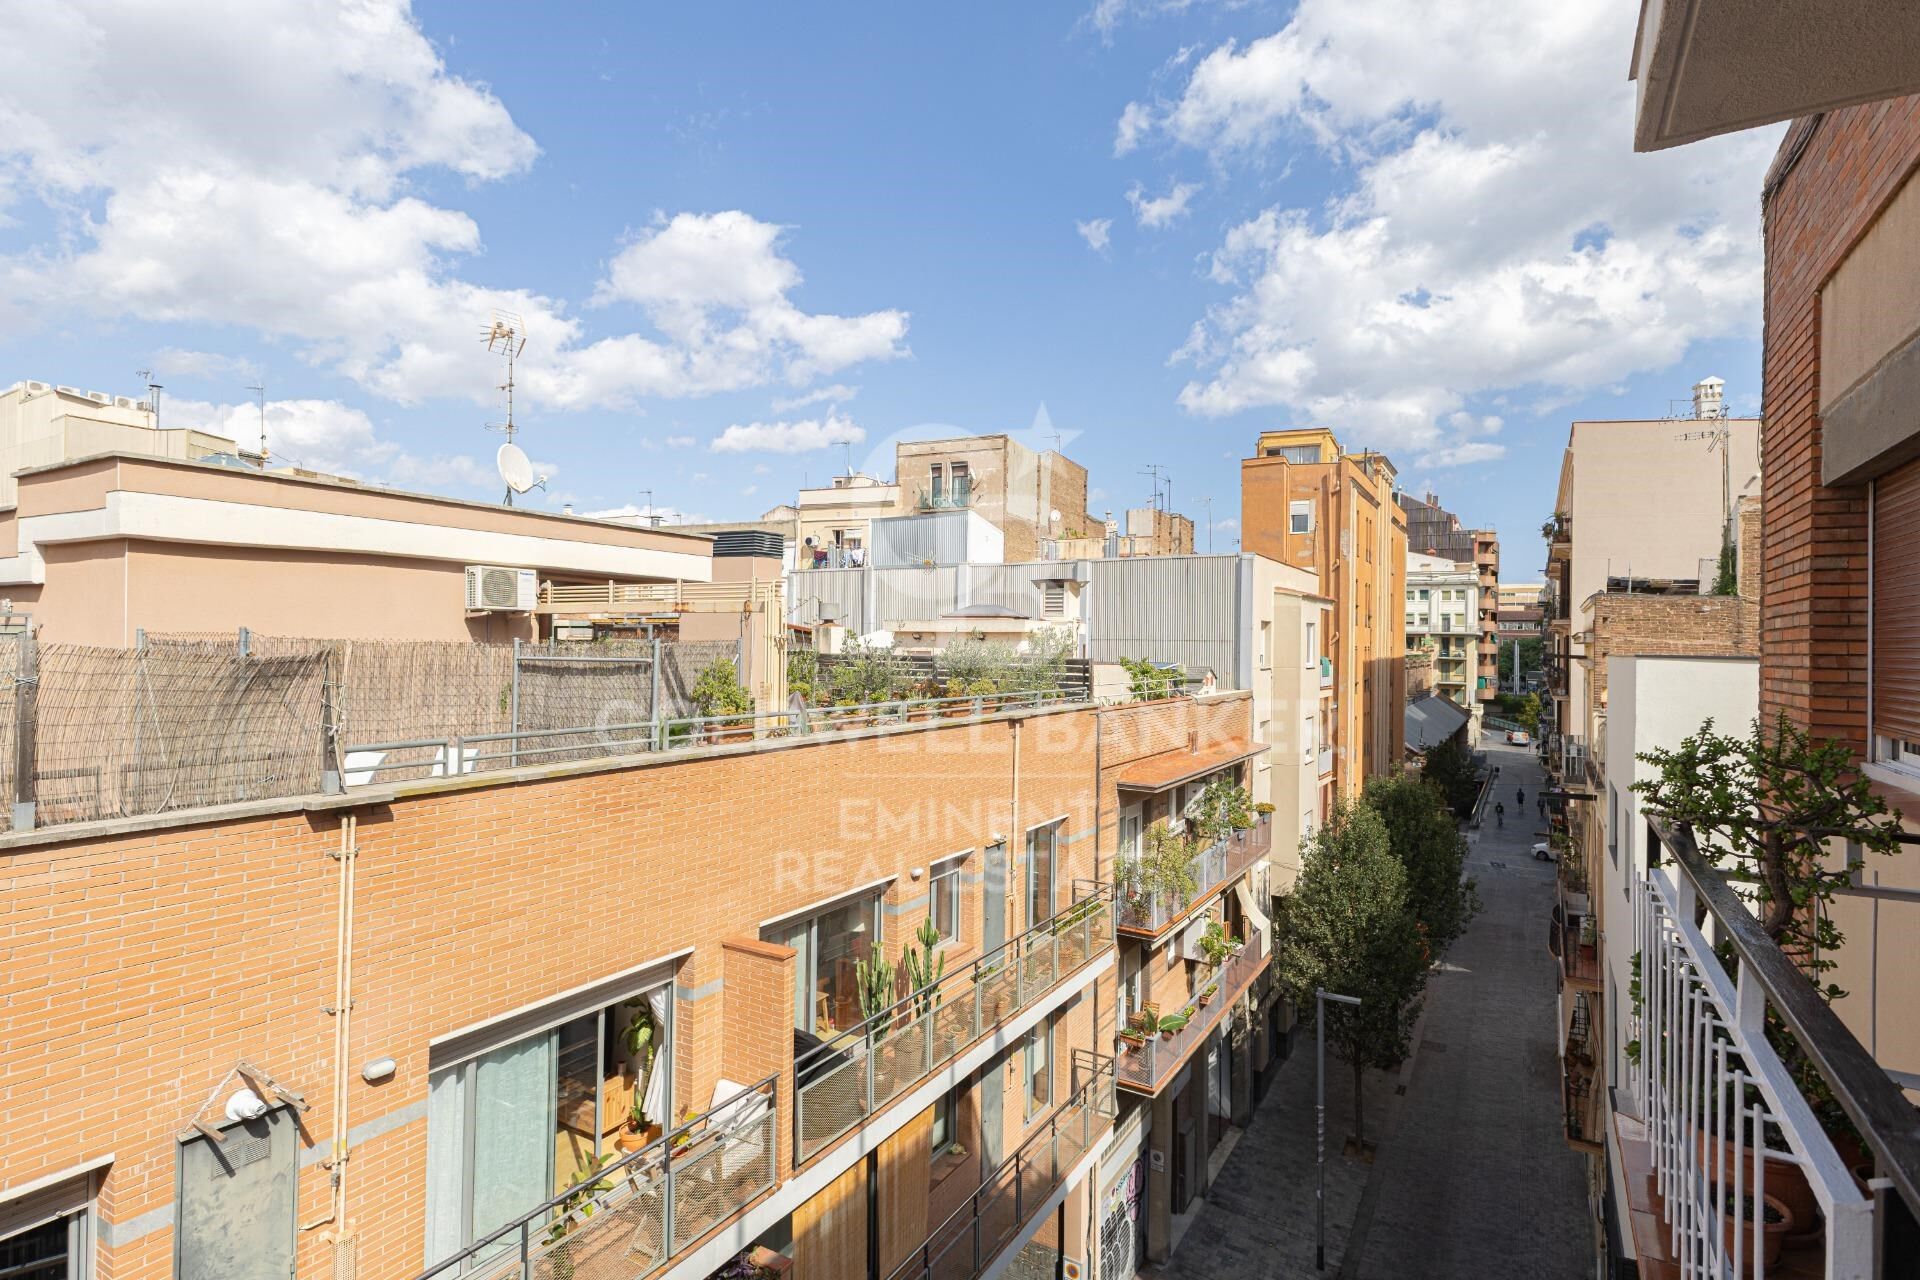
Located on Calle Daoiz i Velarde, this apartment enjoys excellent connections to the entire city. The Sants neighborhood combines the traditional Barcelona atmosphere with a modern range of shops, restaurants and services. The Mercat de Sants, the Estacion de Sants the main railway and metro connection point, as well as large green areas and pedestrian spaces that provide quality of life, are just a few minutes away.

A perfect opportunity for those looking for a modern, well-connected home with the authentic charm of life in Sants.
#ref:CBE01280

Property details

zone
Barcelona provincia
area
Barcelona ciudad
location
Barcelona
district
Hostafrancs
Property type
flat
sale
380.000 €
Reference
CBE01280
Bedrooms
3
Bathrooms
1
Surface
56 m2
Builded surface
70 m2
Condition / conservation
refurbished

Property features

lift
Energy certificate
  • houseA
    92-100
  • houseB
    81-91
  • houseC
    69-80
  • houseD
    55-68
  • houseE
    39-54
  • houseF
    21-38
  • houseG
    1-20

About Hostafrancs

Hostafrancs, a neighborhood deeply rooted in the essence of Barcelona, emerges as a residential option with a unique blend of tradition and modernity. This neighborhood, steeped in history, offers its residents an authentic experience of local life.

Request more info
Ref.CBE01280
Travessera de les Corts, 288
08029, Barcelona
+34 938 27 54 43

María Rosa Michellod
Franchisee and Real Estate Advisor
Related properties

Furnished P1 apartment, newly built with attention to detail, featuring a private terrace, solarium, and communal pool.
Hostafrancs

Furnished P1 apartment, newly built with attention to detail, featuring a private terrace, solarium, and communal pool.

80 m²Size23 Bathrooms
Coldwell Banker Eminent presents this exclusive development on Panissars Street: a fully refurbished building that perfectly blends original charm with contemporary, high-quality finishes. The restoration has carefully preserved the original architectural features: exposed brick walls, gabled roofs, and wooden beam ceilings have been restored and enhanced using state-of-the-art insulation materials to ensure optimal thermal and acoustic comfort. The historic, listed façade retains some of its original doors, reinforcing the building's unique character. Building layout: 4 exclusive residences The development includes three duplex homes in a 'house-style' format and one independent apartment on the first floor. All units have direct street access or are accessible via the shared staircase. A. Duplex D1 Area: 96m² Layout: 2 bedrooms and 2 bathrooms Access: From a side street (also retains original entrance on Panissars Street) Price: €590,000 B. Duplexes D2 and D3 Area: 110m² each Layout: 2 bedrooms and 2 bathrooms Access: From Panissars Street Price: €640,000 each C. Apartment P1 on the first floor - Fully Furnished Area: 80m² Layout: 2 en-suite bedrooms 1 guest toilet Open-plan kitchen and living-dining area 3 large windows with French balconies that fill the space with natural light 17m² private rooftop area for exclusive use Access: Via private communal staircase Price: €680,000 Communal rooftop area - Accessed via the private staircase (used only for the first-floor apartment and rooftop access), this stunning communal area includes: - Pool with hydromassage, chromotherapy, and counter-current swimming system - Integrated sound system - Outdoor shower - Full bathroom with shower - Gas barbecue area - Private, delimited 17m² area for exclusive use of the first-floor apartment The staircase also features motion-sensor and timer-controlled lighting, and solar panels contribute to guaranteed energy efficiency. The entire building is equipped with ducted air conditioning and heating, ensuring year-round comfort. A project where tradition meets modern living. Every detail has been carefully considered to offer unique homes that honor the soul of the original building, using noble materials, efficient technology, and premium finishes. Perfect for those seeking a special property full of character, design, and quality in a charming location. #ref:CBE01163
635.000 €

Recently viewed properties

SPECTACULAR AND UNIQUE, A PLOT IN BELLATERRA
Bellaterra

SPECTACULAR AND UNIQUE, A PLOT IN BELLATERRA

2.000 m²Size
If you love large, flat, private plots of land with views, we presents this one-of-a-kind plot. Perched atop a ridge in a well-established urban area, we find this exceptional 2000m2 plot. Located in the heart of Bellaterra, at its highest point, it boasts the best orientation and southern views, offering vistas of Tibidabo and the entire Collserola mountain range. Its horizontal layout provides ample space for single-story construction! Its 20:12 zoning configuration, characteristic of the most exclusive properties in Bellaterra, perfectly blends construction with natural space. This allows for a construction of up to 500m2 and the enjoyment of 1500m2 of garden! Don't miss this opportunity to purchase this wonderful plot and create the home of your dreams. LOCATION: Bellaterra is situated in a sunny, elevated area between the towns of Sant Cugat, Sabadell, Sant Quirze, and Cerdanyola. True to its origins, it has established itself as a prime residential area with a year-round family population. Separated from the Collserola mountain range, Bellaterra faces the sea to the southeast and Montseny to the northeast. Its strategic location places it 12 minutes from Barcelona via the C-58 and 20 minutes from the AP-7 and B-30 highways. This connectivity provides easy access to all desirable services. Within 5 minutes, you can reach leading hospitals, universities (UAB, UIC, and ESADE), prestigious international schools (Ágora, Europa School International, Japanese School, Thau, Viaró, La Vall), shopping centers (IKEA, El Corte Inglés, cinemas), industrial parks (Can Sant Joan, Riu Sec, etc.), and prominent sports facilities. It has all the amenities of a small town, such as a pharmacy, bank, church, restaurants, sports club, hair salon, pet shop, and gas stations, among others. It also has two Ferrocarrils de la Generalitat (Catalan Railways) stations. Everything you need to live in a natural setting without sacrificing easy access to the surrounding cities. #ref:CBSC249
1.070.000 €
Apartment inspired by the south of France, Barcelona
Dreta de l'Eixample

Apartment inspired by the south of France, Barcelona

181 m²Size33 Bathrooms
Located in a fully restored stately building, this spectacular 181 m² residence is a true ode to timeless elegance, designed with the aesthetic inspiration and serenity of Sainte-Anne, one of the most exclusive gems in the south of France. Every detail has been carefully crafted to merge Mediterranean essence with a contemporary and sophisticated style. The soft-toned palette, noble materials and clean lines evoke a warm, serene and light-filled atmosphere. The home unfolds into a generous day area, spacious, open, and bathed in natural light thanks to large windows with unobstructed views over one of Barcelona's most iconic avenues. The living and dining areas integrate seamlessly, with natural wood finishes, designer lighting, and furniture pieces selected with exquisite taste. The open-plan kitchen with central island perfectly combines functionality and beauty, featuring high-end appliances and white-and-marble finishes. The night area offers three spacious bedrooms, including: A main suite with walk-in closet and en suite bathroom A second comfortable double suite A third room converted into an elegant office, ideal for working from home with style and tranquility. The interior design is by Poliform and Roche Bobois, two iconic international design brands, ensuring quality, style and comfort in every corner. The property is set in a building with premium communal areas: Community pool in a peaceful setting Fully equipped gym Concierge service for a comfortable, safe and worry-free daily life. Unbeatable location: in the heart of Barcelona, surrounded by restaurants, boutiques, services, and cultural life, with excellent public transport connections. The price includes utilities and weekly cleaning service (3 hours) by a professional team. The sale price does not include taxes or expenses related to the sale which, in accordance with current regulations, are the responsibility of the buyer: (i) for pre-owned homes, the Property Transfer Tax (ITP) at the rate applicable in the Autonomous Community; (ii) for new-construction homes, VAT and Stamp Duty (AJD) in accordance with current regulations; (iii) notary and registry fees; and (iv) administrative agency fees, if applicable. Availability to be agreed upon. The offer is subject to price changes or withdrawal from the market without prior notice. The information provided, including floor areas, is for guidance only. Real estate brokerage fees will be borne by the relevant party in accordance with the signed agreement. Detailed and personalized information will be provided to any interested party prior to the payment of any deposit, in accordance with applicable national and regional regulations. #ref:CBES2738 (2)
2.300.000 €
Town House 4 Bedrooms Sale Canillo
Canillo

Town House 4 Bedrooms Sale Canillo

255 m²Size90 m²Plot43 Bathrooms
'Promotion of 8 semi-detached houses very well located in Canillo, 5 minutes walk from the centre of Canillo. Surrounded by nature for mountain lovers and with views of the valley. Thanks to their orientation, these houses enjoy natural light and sun all year round. Moreover, they are close to all the communal services: the ice palace, supermarkets, the cable car...~~This particular house has 230m2 of living space plus 25m2 of terrace distributed as follows:~- Ground floor: where we find the garage with space for 2 vehicles and a cosy lobby area.~- First floor: where we find two large double bedrooms with fitted wardrobes, a complete bathroom and a laundry area.~- First floor: here we find the magnificent suite with a large complete bathroom, another bedroom (single) and another complete bathroom.~- Third floor: on this floor we find the day area, with a bright living-dining room with open plan kitchen and access to the spectacular garden / terrace of 25 m2.~~All floors are connected by a staircase and lift.~~This development offers state-of-the-art, high quality finishes, among which the following stand out:~-Interior flooring: imitation oak wood stoneware flooring in sheets and white lacquered skirting boards.~Garage: non-slip porcelain flooring with drainage for water collection. Pre-installation of charging points for electric vehicles.~~- Kitchen: fitted with units in wood-coloured finish, worktop and work front in reconfigured white marble. Integrated handles and drawers with ABS, central island in Neolith and extractor hood with active carbon filter recirculation.~Bathrooms: fitted with Roca compact toilets; wood-coloured washbasin units; extra-flat shower trays with glass screens and Roca bathroom accessories.~-Interior carpentry: interior doors finished in wood colour. Matte black handles with minimalist design. Built-in wardrobes with wood-coloured finish and vertical handles; fitted with drawer units and hanging rails and sliding doors.~Lift: An electric lift with integrated low-consumption machinery. With steel doors, interior paving the same as the floor plan, laminated wood walls, interior mirror.~-Electrical installation with portholes and recessed LED strips.~-Heating: Individual Vaillant aerothermal installation for air conditioning (heat) and domestic hot water production. With outdoor unit located on the rear façade and compact indoor unit. Heat distribution by means of underfloor heating. Temperature regulation with digital thermostats in each room. Electric towel rails in bathrooms. Pre-installation of fireplace.~-Decorative elements: planters between houses, planted with shrubs.~~It is also very important to highlight that this is a highly energy efficient and low consumption house:~- Use of aerothermal energy as a renewable energy source for the production of heating (underfloor heating) and for the production of hot water.~- Highly efficient thermal insulation (triple glazing, with double laminated safety glass on the inside and highly efficient on the outside).~~Construction end date: First half of 2027.~~Do not hesitate to contact us for any further information.' #ref:04340/5210
1.300.000 €
Coldwell Banker Eminent Real Estate
Travessera de les Corts, 288
08029, Barcelona
10:00 a 19:00 h (de lunes a viernes) y sábados de 9:00 a 14:00 h.
Newsletter

Find your home abroad with the support of the Coldwell Banker® network

Visit our global websites to learn more about your ideal property in the most exclusive destinations

We use our own and third-party cookies to make our website work safely and personalize its content. Likewise, we use cookies to measure and obtain data on your navigation and to adjust advertising to your tastes and preferences. Press the "Accept all" button to confirm that you have read and accepted the information presented. To manage or disable these cookies, click on "Configuration". For more information see our cookies policy.
Modify cookies
Technical and functional Always active
This website uses its own Cookies to collect information in order to improve our services. If you continue browsing, you accept their installation. The user has the possibility of configuring his browser, being able, if he so wishes, to prevent them from being installed on his hard drive, although he must bear in mind that such action may cause difficulties in navigating the website.
They allow the monitoring and analysis of the behavior of the users of this website. The information collected through this type of cookies is used to measure the activity of the web for the elaboration of user navigation profiles in order to introduce improvements based on the analysis of the usage data made by the users of the service. They allow us to save the user's preference information to improve the quality of our services and to offer a better experience through recommended products.
These cookies are used to store information about the preferences and personal choices of the user through the continuous observation of their browsing habits. Thanks to them, we can know the browsing habits on the website and display advertising related to the user's browsing profile.