96 m² Duplex with Private Terrace and Communal Pool - Sants

size
96 m²
Bedrooms
2
Bathrooms
2
price
595,000 €

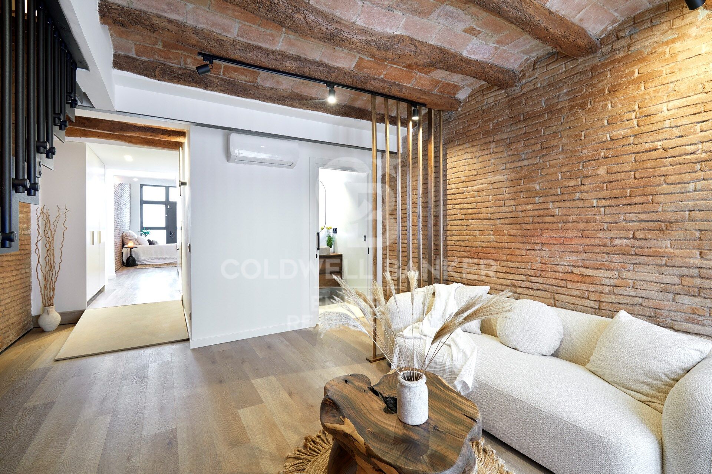
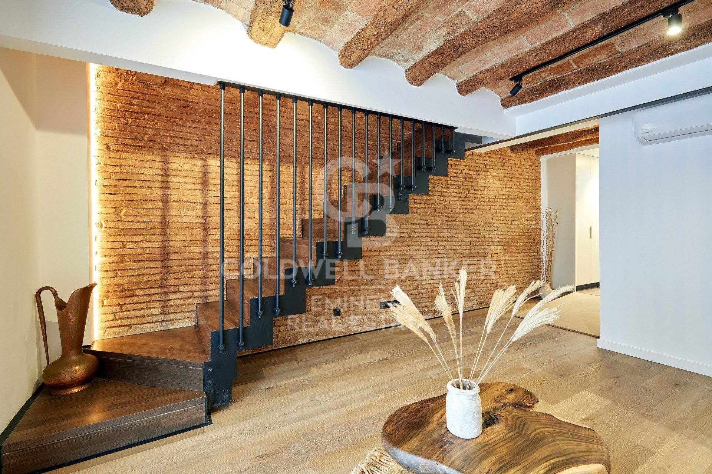
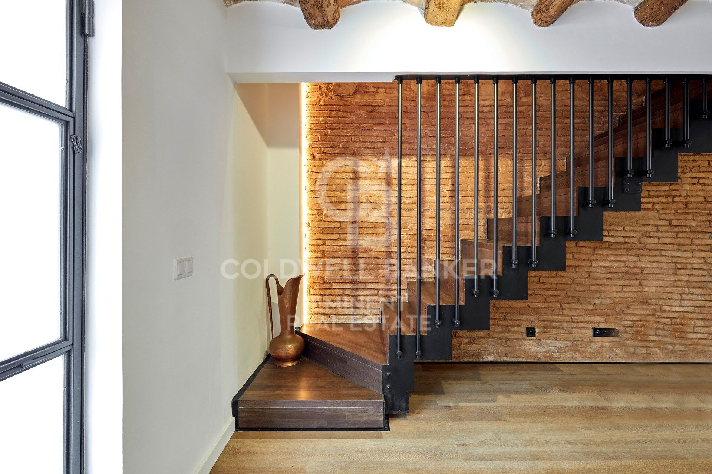
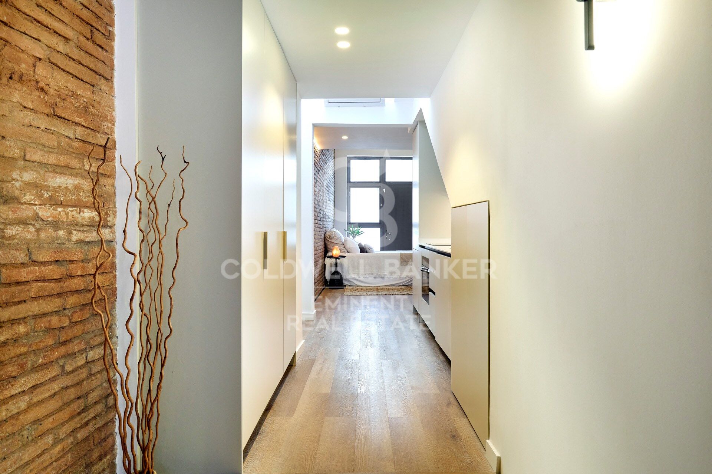
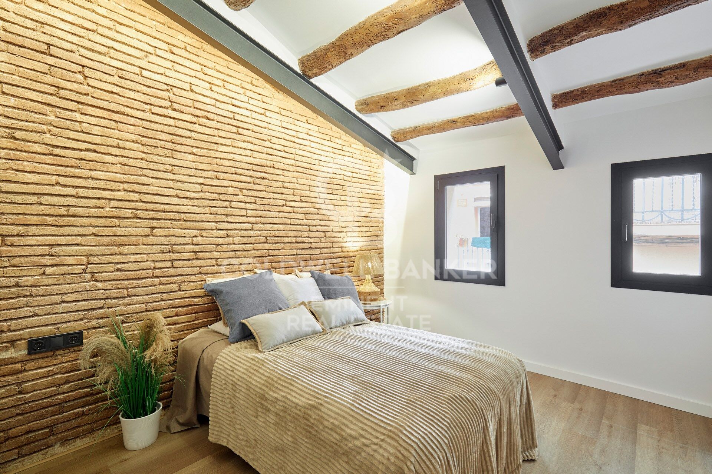
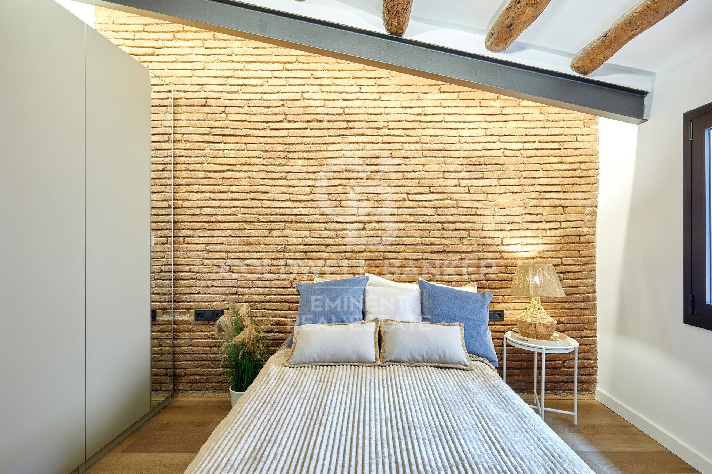
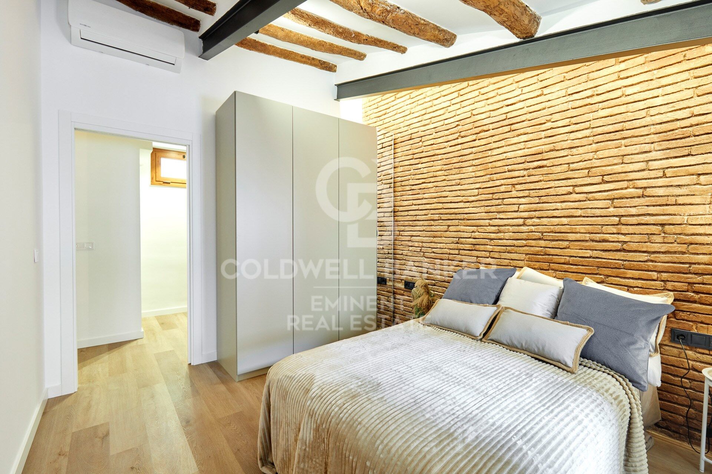
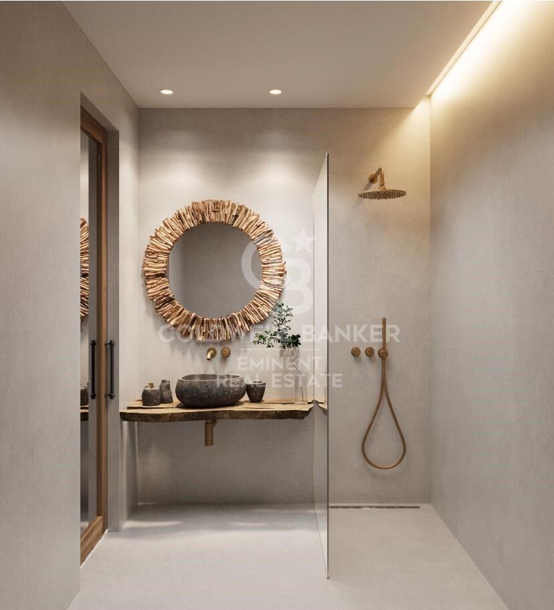
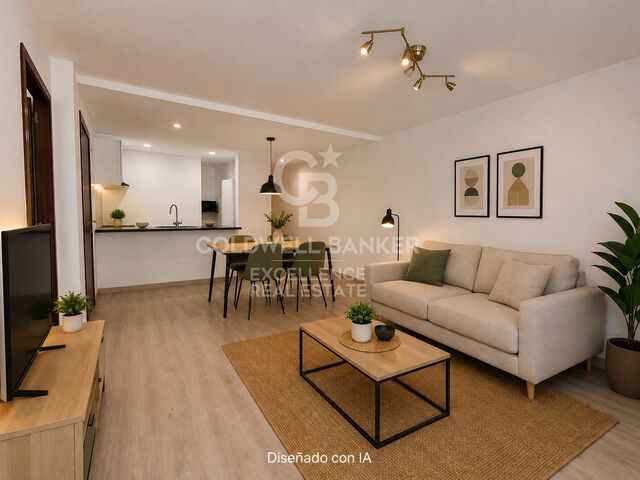
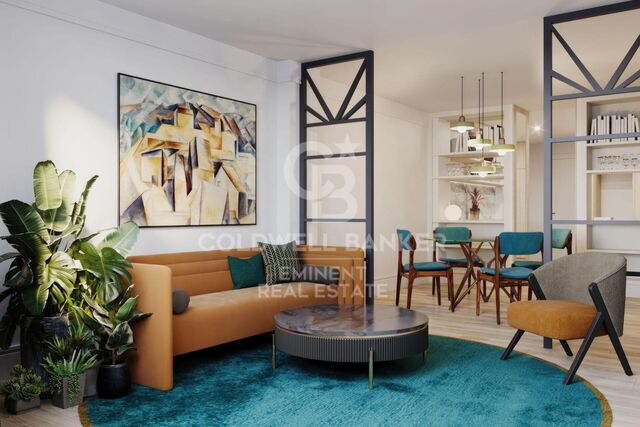
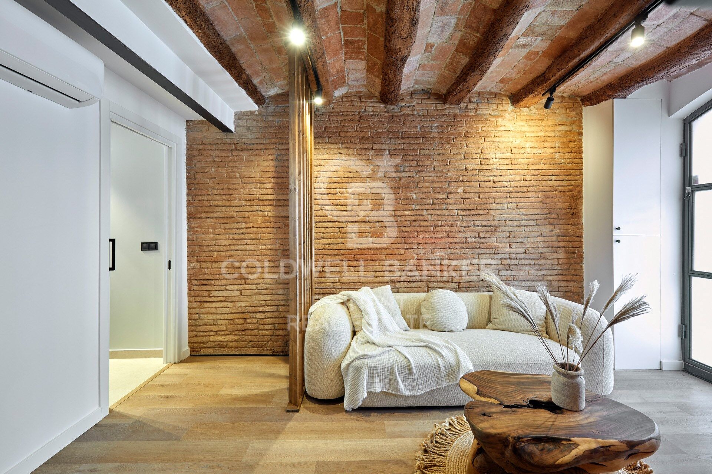
Coldwell Banker Eminent presents this spectacular recently renovated duplex, where contemporary design blends with the charm of original features, offering a space full of character and personality.

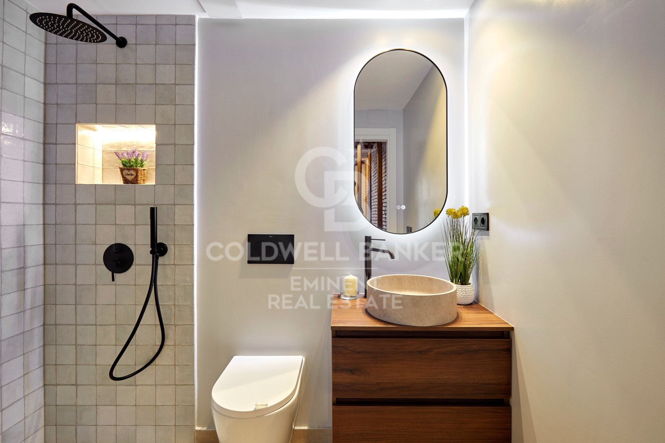
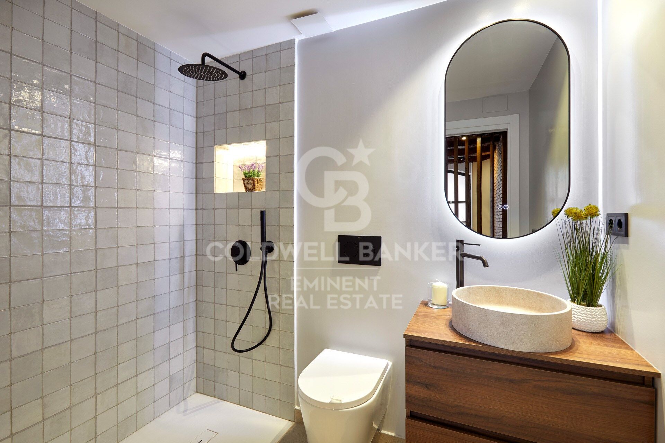
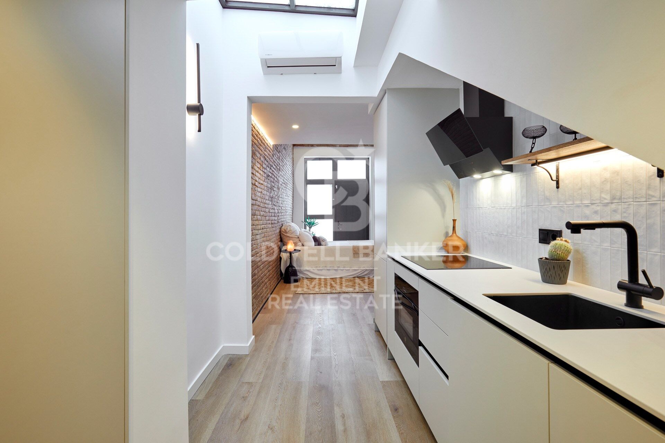
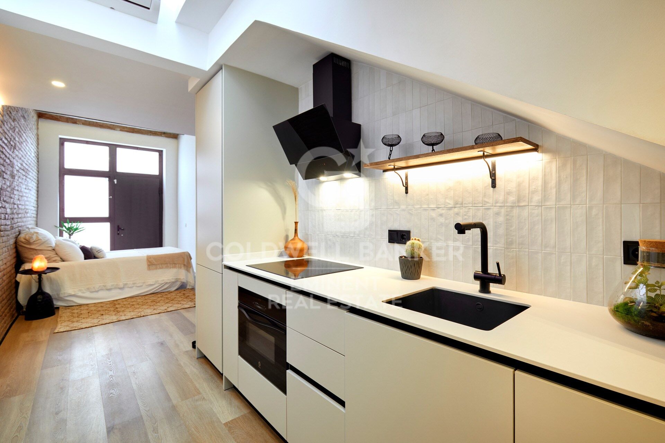
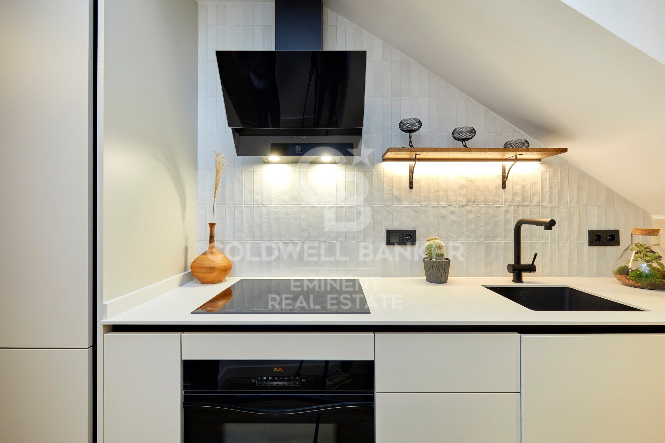
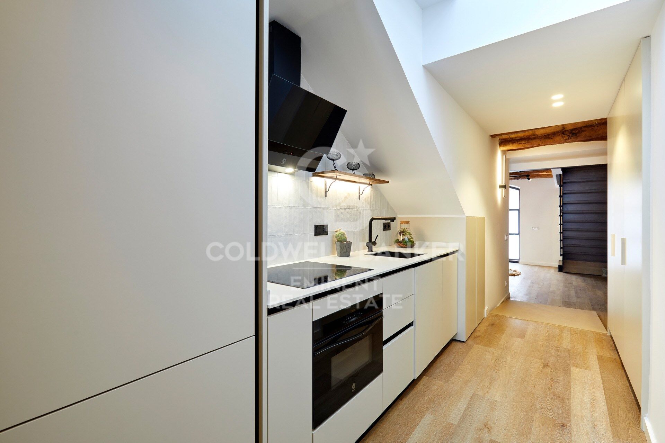
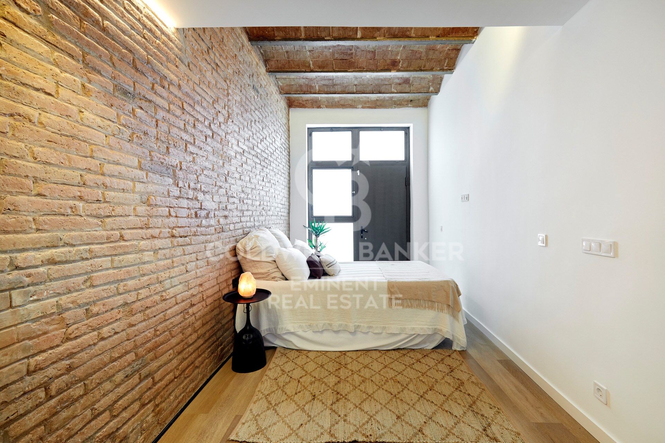
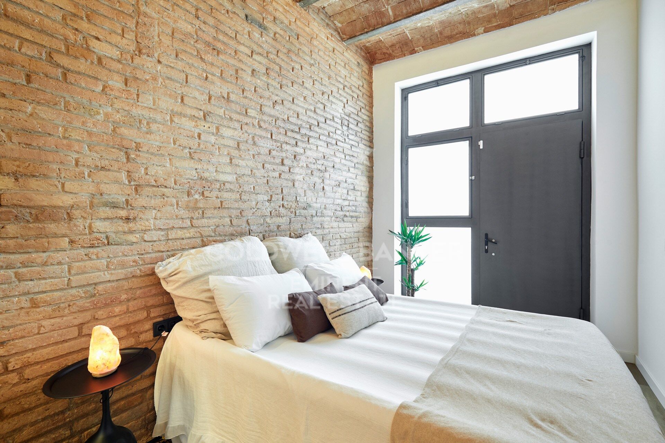
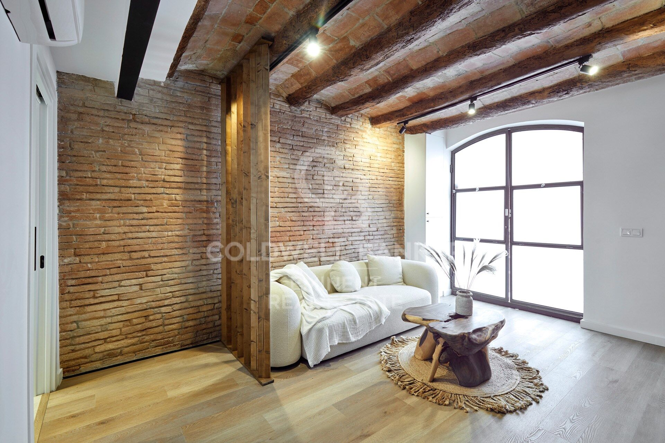
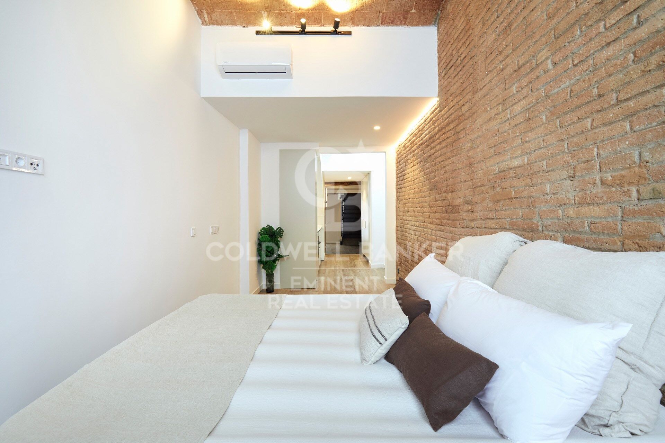
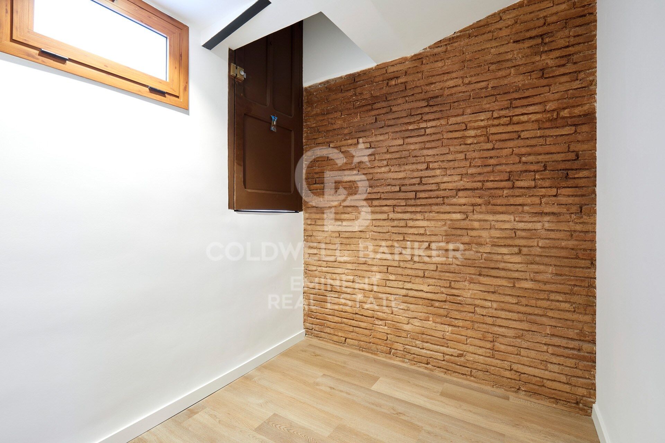
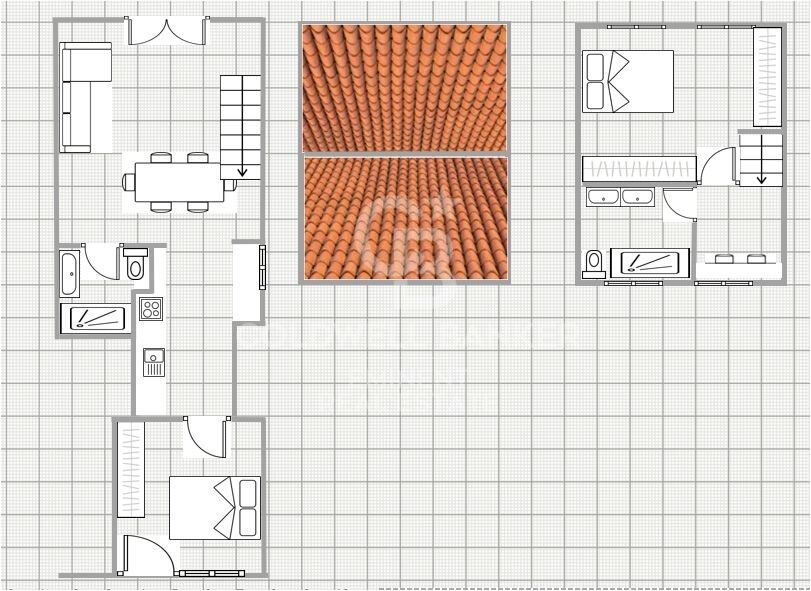
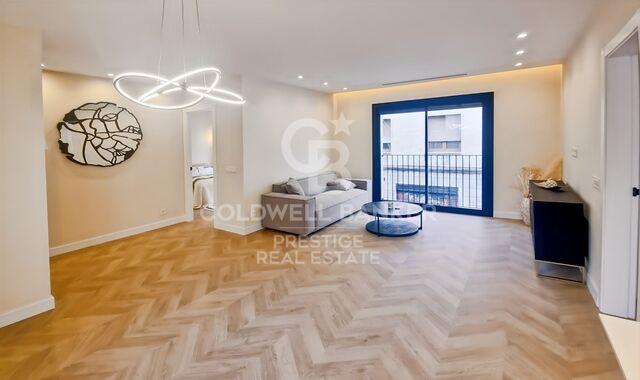
The ground floor features a bright day area, with an open-concept kitchen that harmoniously integrates into the living room, creating a practical and welcoming atmosphere. On this same level, there is a double bedroom and a full bathroom.

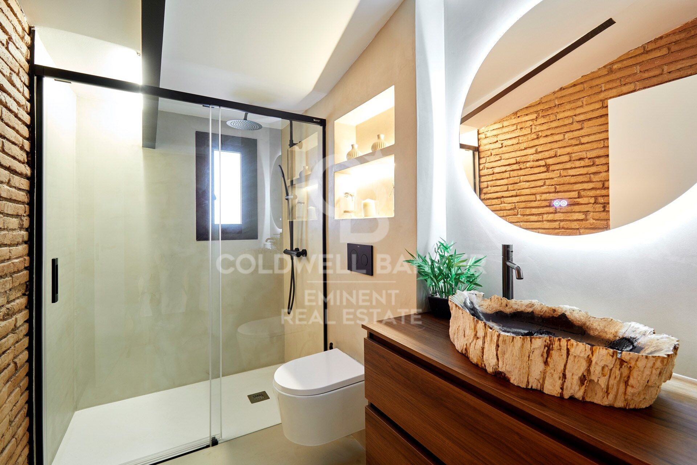
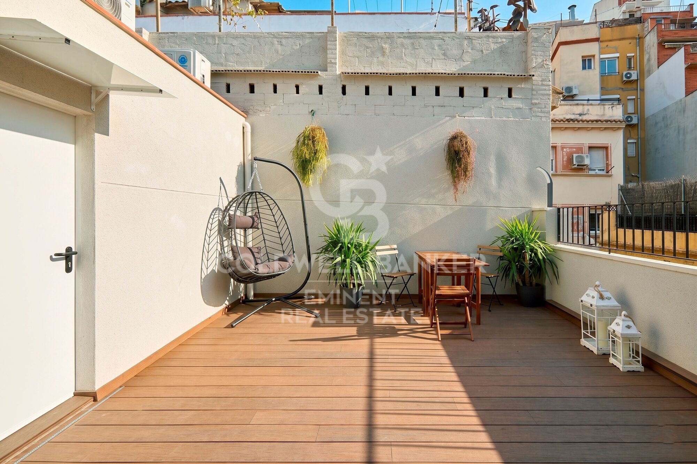
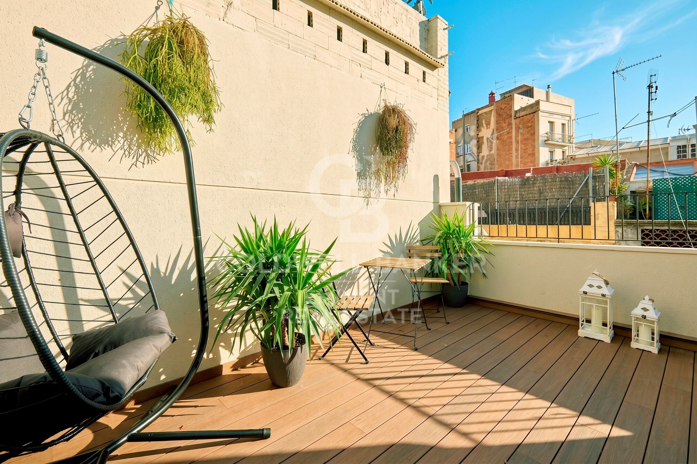
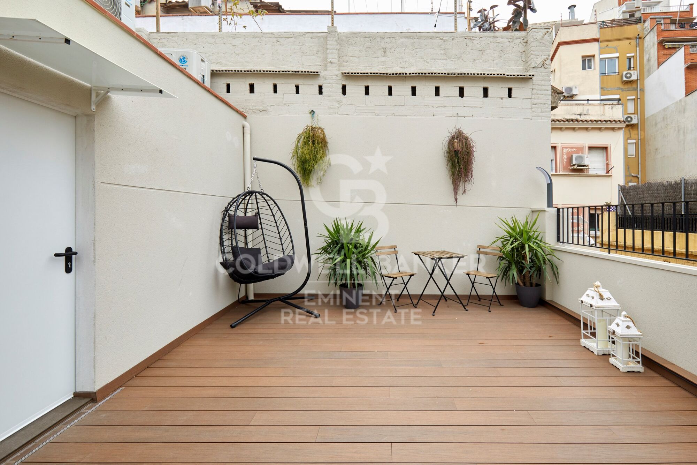
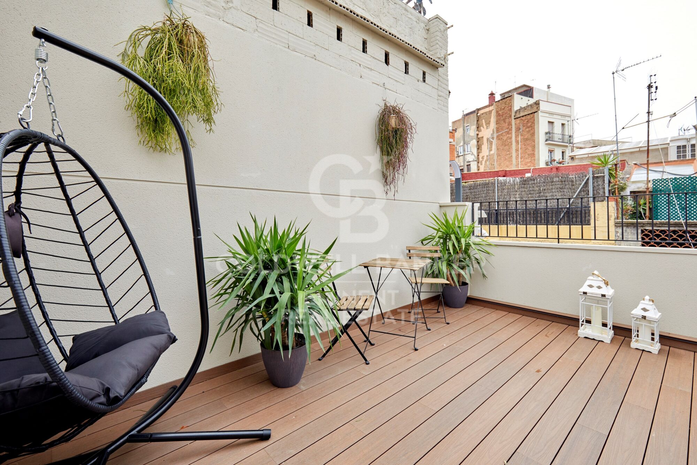
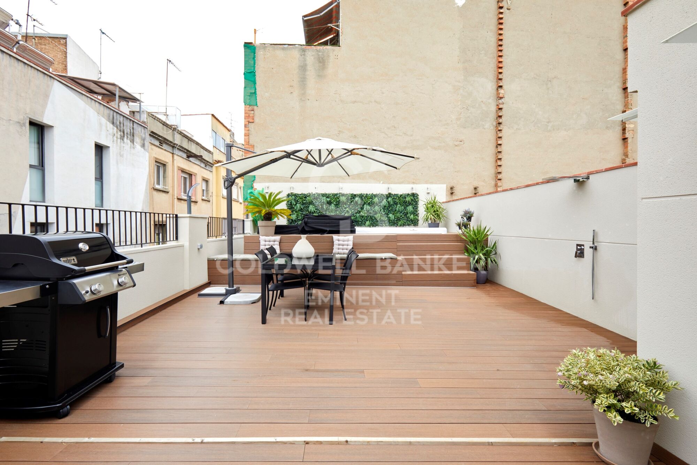
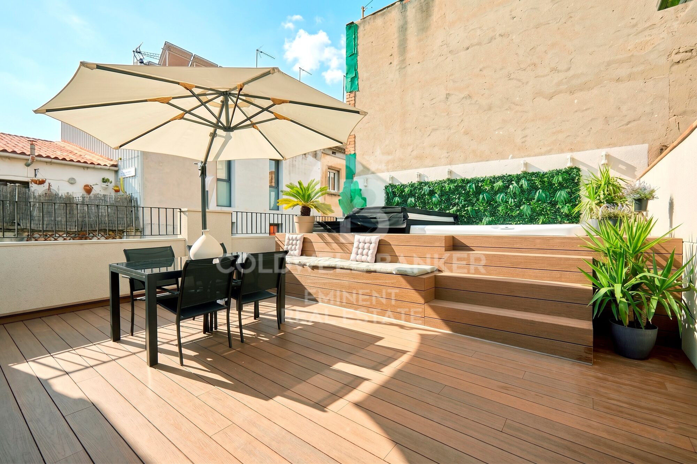
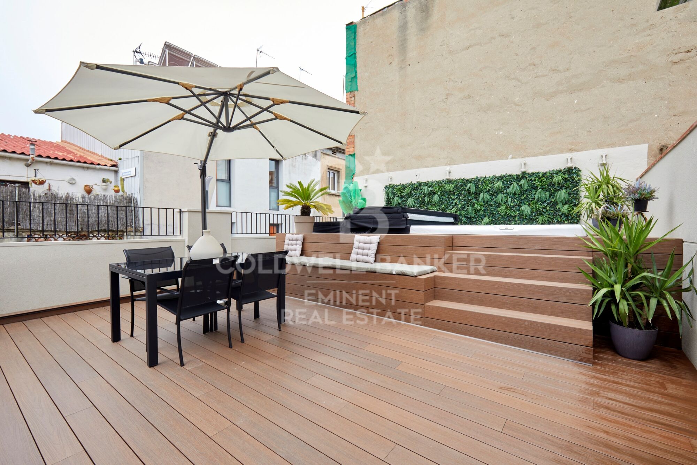
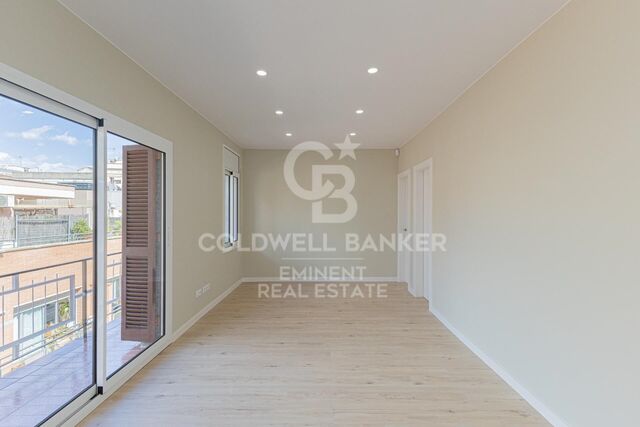
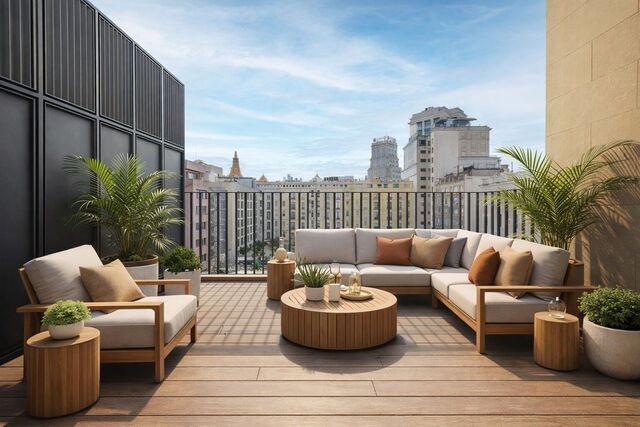
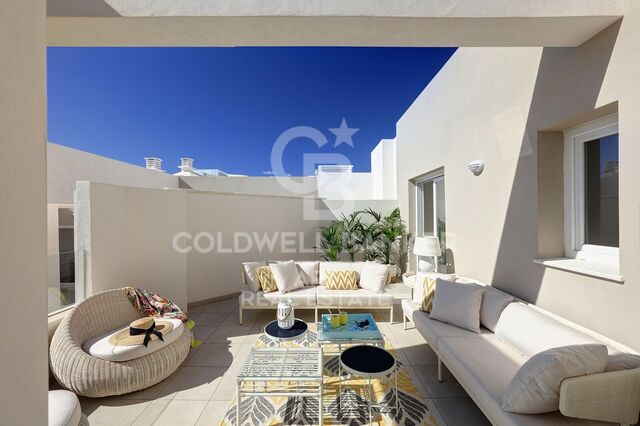
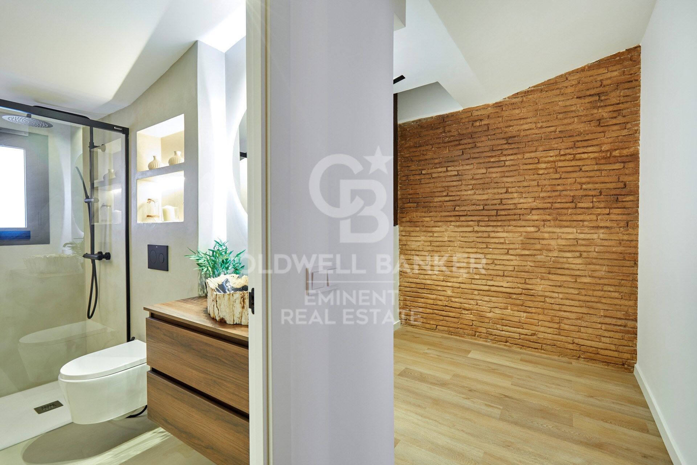
The upper floor houses a second double bedroom, another full bathroom, and a magnificent 17 m² private terrace, ideal for enjoying the outdoors in complete peace.

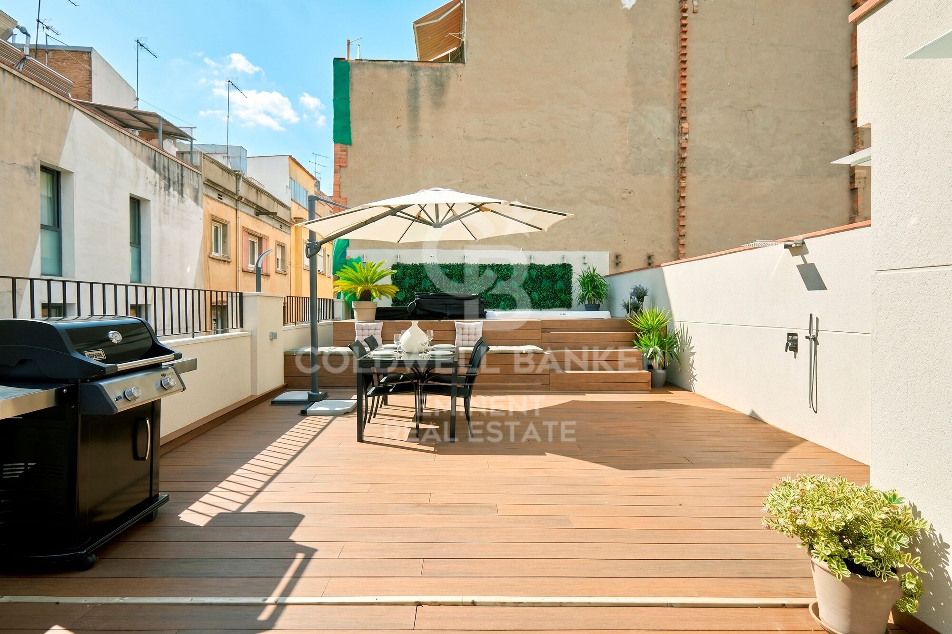
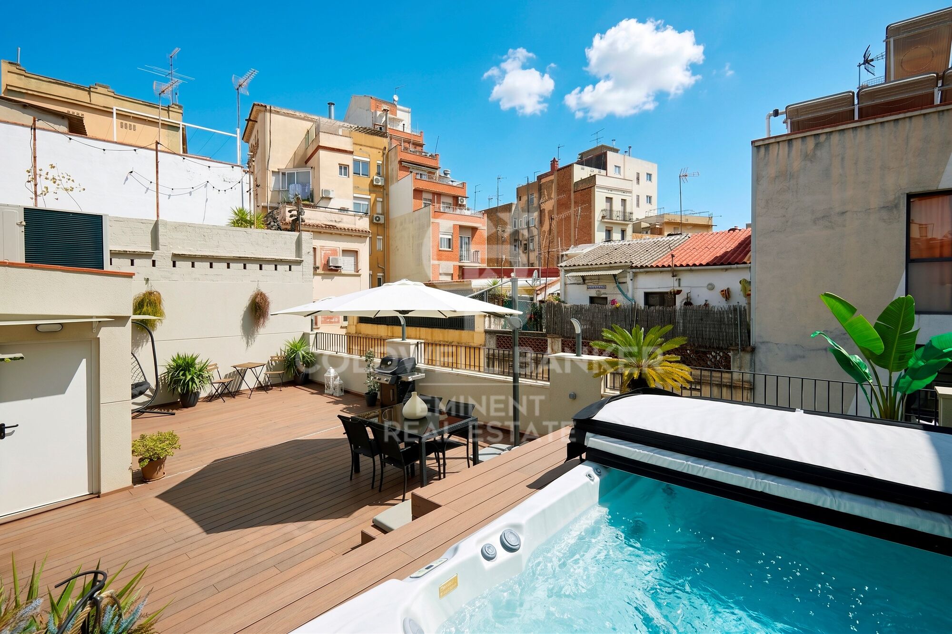
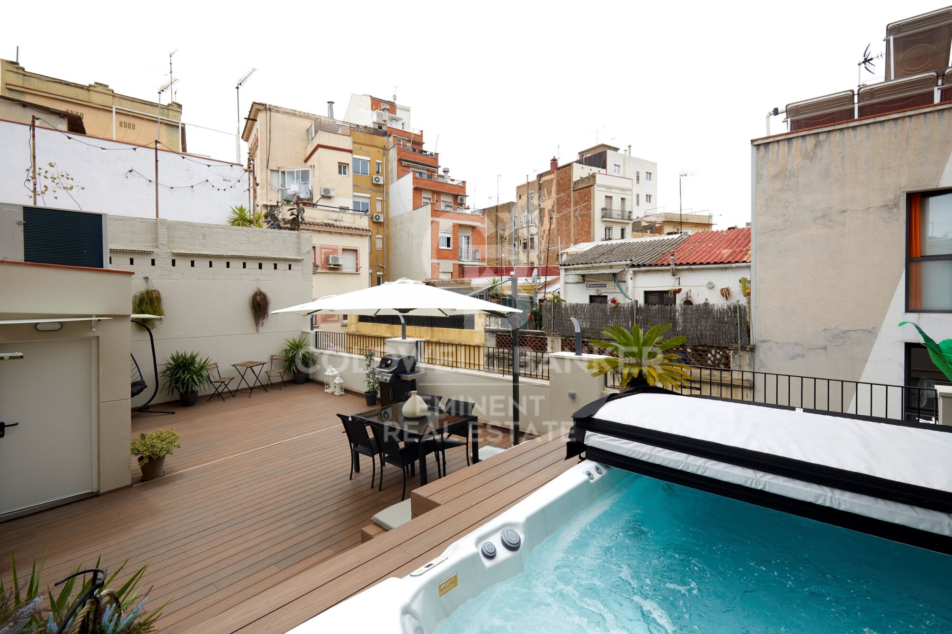
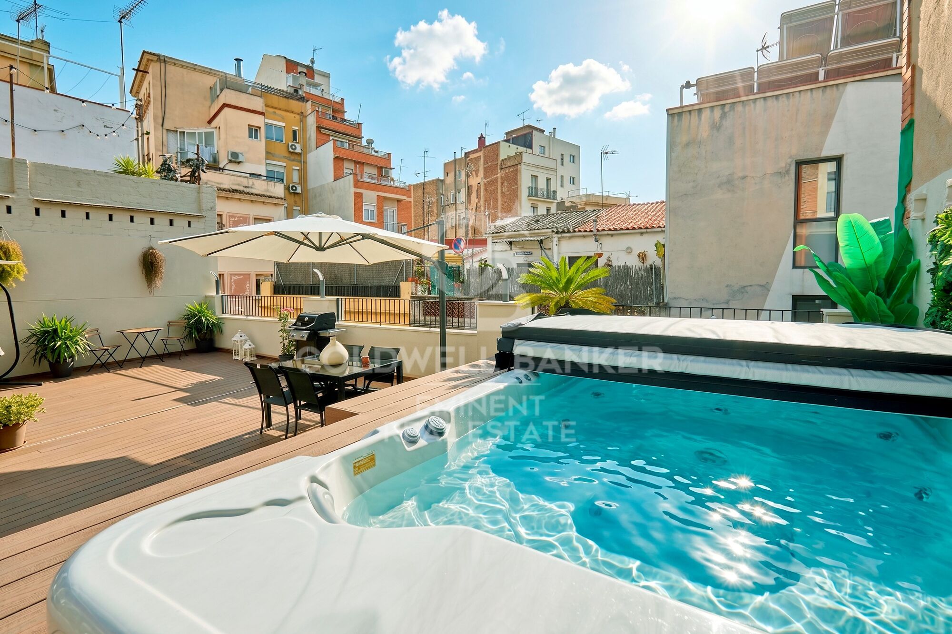
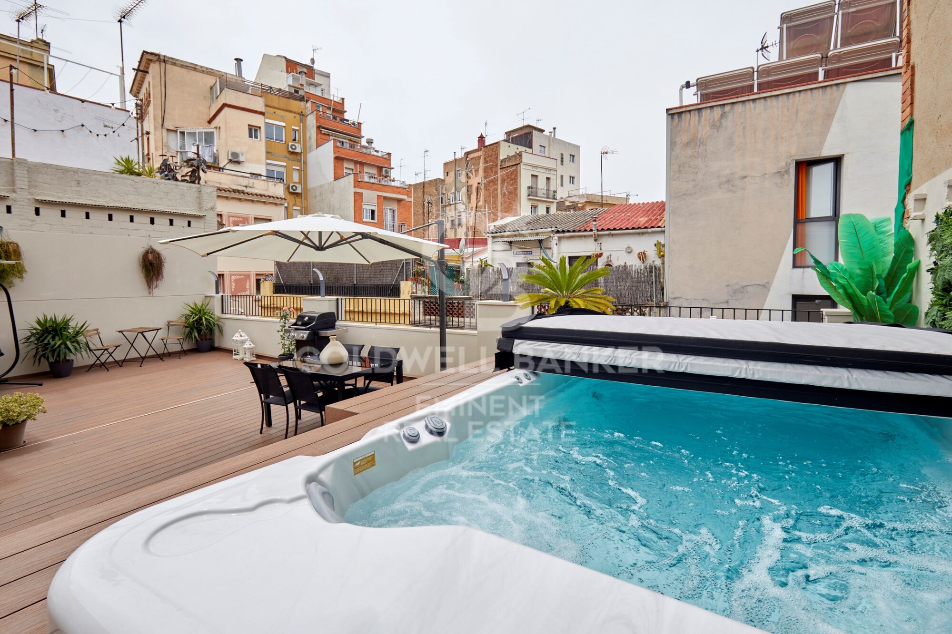
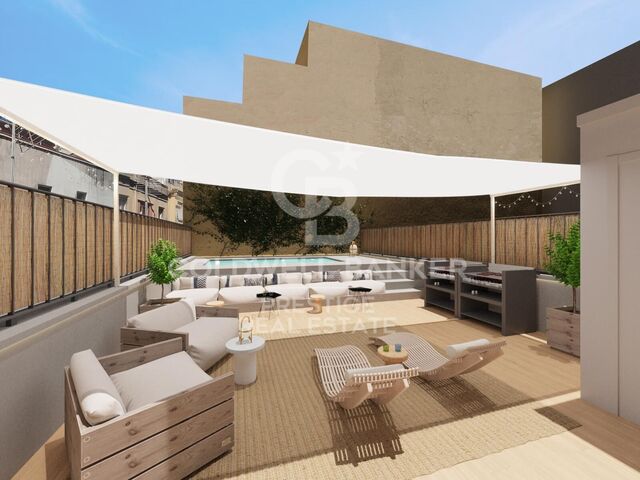
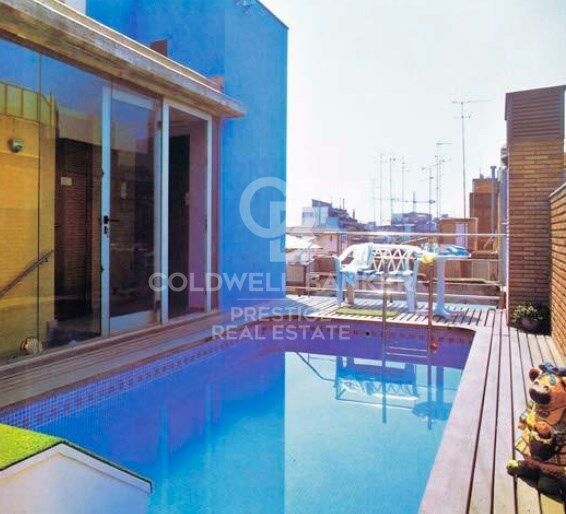
The property is part of an exclusive and small residential building, distinguished by its chill-out communal area, equipped with a swimming pool with jacuzzi, barbecue area, and an additional full bathroom on the terrace.

Energy efficiency is ensured thanks to the installation of solar panels, and the entire home is equipped with a ducted climate control system (air conditioning and heating), guaranteeing a comfortable temperature throughout the year.
#ref:CBE01164

Property details

zone
Barcelona provincia
area
Barcelona ciudad
location
Barcelona
district
Hostafrancs
Property type
duplex
sale
595.000 €
Reference
CBE01164
Bedrooms
2
Bathrooms
2
Builded surface
96 m2
Condition / conservation
new
Energy certificate
  • Pending

About Hostafrancs

Hostafrancs, a neighborhood deeply rooted in the essence of Barcelona, emerges as a residential option with a unique blend of tradition and modernity. This neighborhood, steeped in history, offers its residents an authentic experience of local life.

Request more info
Ref.CBE01164
Travessera de les Corts, 288
08029, Barcelona
+34 938 27 54 43
Tigran Martirosian
Associate Real Estate Advisor

Related properties

Furnished P1 apartment, newly built with attention to detail, featuring a private terrace, solarium, and communal pool.
Hostafrancs

Furnished P1 apartment, newly built with attention to detail, featuring a private terrace, solarium, and communal pool.

80 m²Size23 Bathrooms
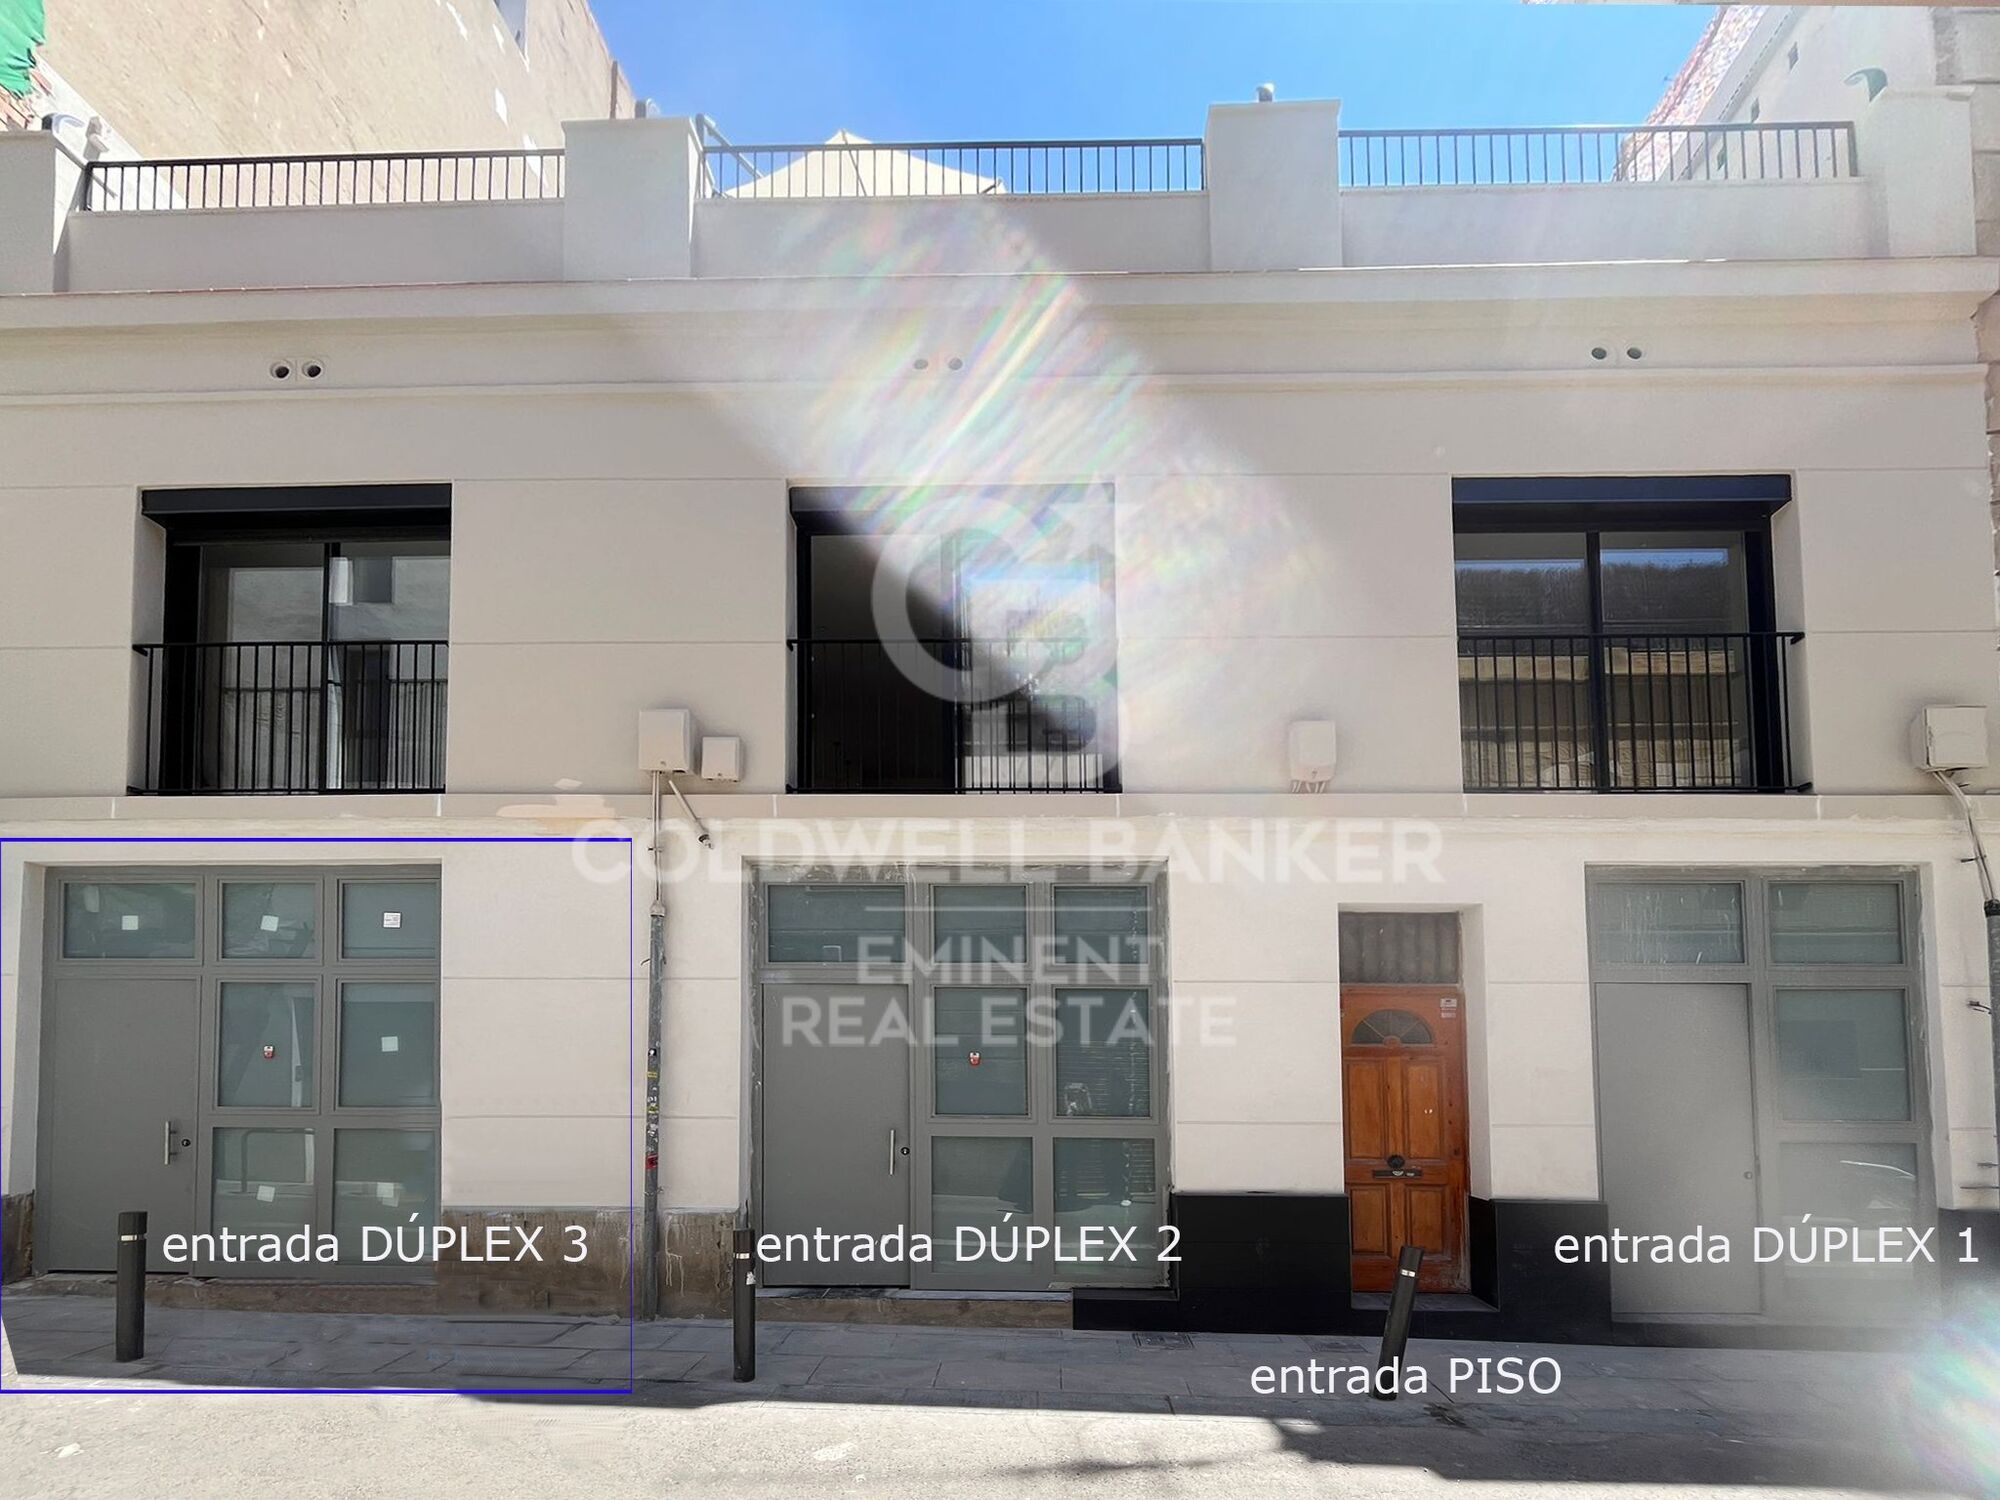
Coldwell Banker Eminent presents this exclusive development on Panissars Street: a fully refurbished building that perfectly blends original charm with contemporary, high-quality finishes. The restoration has carefully preserved the original architectural features: exposed brick walls, gabled roofs, and wooden beam ceilings have been restored and enhanced using state-of-the-art insulation materials to ensure optimal thermal and acoustic comfort. The historic, listed façade retains some of its original doors, reinforcing the building's unique character. Building layout: 4 exclusive residences The development includes three duplex homes in a 'house-style' format and one independent apartment on the first floor. All units have direct street access or are accessible via the shared staircase. A. Duplex D1 Area: 96m² Layout: 2 bedrooms and 2 bathrooms Access: From a side street (also retains original entrance on Panissars Street) Price: €590,000 B. Duplexes D2 and D3 Area: 110m² each Layout: 2 bedrooms and 2 bathrooms Access: From Panissars Street Price: €640,000 each C. Apartment P1 on the first floor - Fully Furnished Area: 80m² Layout: 2 en-suite bedrooms 1 guest toilet Open-plan kitchen and living-dining area 3 large windows with French balconies that fill the space with natural light 17m² private rooftop area for exclusive use Access: Via private communal staircase Price: €680,000 Communal rooftop area - Accessed via the private staircase (used only for the first-floor apartment and rooftop access), this stunning communal area includes: - Pool with hydromassage, chromotherapy, and counter-current swimming system - Integrated sound system - Outdoor shower - Full bathroom with shower - Gas barbecue area - Private, delimited 17m² area for exclusive use of the first-floor apartment The staircase also features motion-sensor and timer-controlled lighting, and solar panels contribute to guaranteed energy efficiency. The entire building is equipped with ducted air conditioning and heating, ensuring year-round comfort. A project where tradition meets modern living. Every detail has been carefully considered to offer unique homes that honor the soul of the original building, using noble materials, efficient technology, and premium finishes. Perfect for those seeking a special property full of character, design, and quality in a charming location. #ref:CBE01163


635.000 €

Recently viewed properties

Waterfront property in Cadaqués with sea views, unique in Europe
Cadaqués

Waterfront property in Cadaqués with sea views, unique in Europe

420 m²Size33.000 m²Plot126 Bathrooms
Discover this amazing authentic property in Cadaqués, on the Costa Brava in Spain. Several houses built with Cadaqués dry stone occupy this huge plot of 33,000 square meters. Dating from 1968 and adjoining the house of painter Salvador Dalí, this property enjoys a privileged location in the bay of Portlligat, in Cadaqués. Dalí immortalized it in many of his famous paintings. In a wild, authentic and secluded setting, this prestigious property is located not far from the center of the village of Cadaqués and its unique coves. You can moor your boat to a buoy in the bay, just in front of the property and well sheltered from the wind. The plot has direct access to the sea. This exceptional waterfront property offers an incomparable living experience, where history and nature come together to create a coastal paradise on the Costa Brava of Catalonia. At the top of the plot is an 18th century mill with 360º views. This construction, before being a mill, was a watchtower against pirates. It consists of a bedroom and a living room with fireplace, offering a romantic, intimate and quiet space. Walking down the stone path of the property, you reach the first house, built in Cadaqués dry stone, which consists of two bedrooms with beautiful sea views, a bathroom with shower and toilet, a living room, a kitchenette, a loft and a separate toilet. A little further on one discovers the main house, with a large living room with fireplace that opens onto the impressive terrace, a spacious separate kitchen and a bedroom with en suite bathroom that can accommodate the domestic staff. Three further bedrooms with direct access to the outside and three bathrooms, one of them en suite with dressing room, offer generous space for family and guests. A separate apartment with two bedrooms and a bathroom adds an extra dimension of flexibility to this property. Outside, there are two large terraces, a barbecue, a second kitchen with separate dining area, a large enclosed storage room and a petanque court. A laundry room with terrace and sea views adds to the convenience of everyday living. In addition to the main house and the first house down from the mill, two other houses harmoniously integrated into the landscape, overlooking the sea, offer additional living space, each with two bedrooms, a bathroom, a living room and a kitchen. There is a covered two-car garage and plenty of parking space. There is also a garage for boats with additional storage space at the water's edge. There is also a 20 m3 tank and a private well, both built in typical Cadaqués dry stone. The purchase of this luxury property in Cadaqués, with several villas, will offer you a serene, genuine and untamed environment in the heart of the Costa Brava. The sea views from every house and room add to the appeal of this unique development. You will be able to stroll around your property while enjoying the beautiful sea views and the unique views of the Cap de Creus natural park. #ref:CBLX02893
9.000.000 €
Single-Family building with mixed-use potential in Eixample Right,Barcelona
Dreta de l'Eixample

Single-Family building with mixed-use potential in Eixample Right,Barcelona

564 m²Size
Exclusive single-family building with elevator located in the best area of Barcelona's Eixample Right, just steps away from the Sagrada Familia Basilica, surrounded by all services, shops, and excellent transport connections. With 564 m² built across seven floors, this property offers a solid structure and a flexible layout, ideal for both residential use and investment projects. Its orientation and height provide abundant natural light and unique views of the Sagrada Familia from the upper floors and terrace. Location: Eixample Right, Barcelona - Just steps from the Sagrada Familia Views: Panoramic views of the Sagrada Familia Property type: Single-family home Year built: 1995 Built area: 564 m² Number of floors: 7 (including basement and rooftop) Plot without horizontal division Elevator Floor distribution: Basement: Spacious wine cellar, perfect for wine storage or conversion into a private meeting room or leisure area. Ground floor: Garage for several vehicles, service toilet, and gym. Versatile space suitable for reception or storage area. Mezzanine (70 m²): Office and ironing room with large terrace. First floor (71 m²): Bright and open-plan living room, dining room, and kitchen. Second floor (46 m²): Library or reading room. Third floor (71 m²): Two large bedrooms. Fourth floor (71 m²): Two additional bedrooms, ideal for creating suites. Fifth floor (68 m²): Multipurpose room, ideal for coworking, creative studio, or events. Rooftop: Solarium with pool and direct views of the Sagrada Familia. Investment potential: Multi-family residence or independent apartments. Coliving or professional/student residence. Coworking center or private offices. Corporate headquarters or showroom. #ref:CBES2769
2.200.000 €
Penthouse with terrace in prime location next to Paseo de Gracia
Dreta de l'Eixample

Penthouse with terrace in prime location next to Paseo de Gracia

104 m²Size22 Bathrooms
Coldwell Banker Anteris presents this exclusive penthouse with terrace in an elegant stately home dating back to 1900, located in the prestigious Quadrat d'Or, next to the iconic Paseo de Gracia. The building retains the character of classic Barcelona architecture and offers excellent services, such as two lifts and a concierge. The property has a floor area of 104 m² and a pleasant 15 m² private terrace, standing out for its contemporary design, spaciousness and careful layout aimed at maximum comfort. It has two bedrooms (one of them en suite) and two bathrooms, with fitted wardrobes in all rooms. The fully equipped American-style kitchen features lacquered finish furniture and blends elegantly into the space. The parquet floors add warmth, while the high-quality finishes, exterior woodwork with thermal break and excellent thermal and acoustic insulation guarantee a high level of comfort. The property has air conditioning and ducted heating for efficient climate control throughout the year. Located in Eixample Dreta, one of Barcelona's most exclusive and sought-after neighbourhoods, the area offers luxury shops, renowned restaurants, services and excellent transport links, just a few steps from Paseo de Gracia. A unique property that combines history, design and an unbeatable location in the heart of Barcelona. Contact us for more information and discover your next home. Some of the images have been generated using artificial intelligence for illustrative purposes and as a proposed decoration concept. Consumer information: The sale price does not include taxes or costs derived from the purchase transaction which, according to current regulations, are to be borne by the buyer (Property Transfer Tax - ITP, or where applicable VAT and Stamp Duty - AJD), nor notary and land registry fees. The information published, including surface areas, is for guidance purposes only and is not contractually binding. The offer may be subject to price changes or withdrawal from the market without prior notice. Real estate brokerage fees will apply according to the signed marketing agreement. Detailed information will be provided to any interested party before the payment of any deposit, in accordance with the applicable national and regional regulations. #ref:AV277
1.190.000 €
Exclusive villa in Nueva España, Madrid
Nueva España

Exclusive villa in Nueva España, Madrid

795 m²Size67 Bathrooms
Coldwell Banker Unique presents this extraordinary detached villa located in the prestigious Nueva España neighborhood, one of the most peaceful and sought-after residential areas in Chamartín. Its excellent location, together with the serenity of the surroundings, the spacious garden, and the private pool, make this property the perfect home for those seeking a balance between elegance, comfort, and quality of life. With 796 m² built on a 555 m² plot, this residence stands out for its generous space, brightness, and meticulous attention to detail. On the main floor, a large living-dining room with direct access to the garden connects seamlessly with a fully equipped kitchen, complemented by a cozy sitting room and a guest bathroom. The fluid connection between indoor and outdoor spaces allows one to fully enjoy the landscaped garden and the enclosed terraceperfect for spring and summer days. The first, second, and third floors house six bedrooms, each with an en-suite bathroom, ensuring maximum privacy and comfort. The terraces and balconies on the first and third floors offer pleasant views of the residential surroundings, while the top attic floor adds a distinctive touch with its charming terrace and intimate atmosphereideal as a master suite or relaxation area. The basement includes a spacious service area with a laundry room, wine cellar, pantry, and an additional bathroom. There is also a garage with space for six vehicles, offering both convenience and practicality. The home is equipped with an elevator connecting all floors, individual natural gas heating, ducted air conditioning, solar panels, security bars on windows and doors, and high-quality finishes throughout. Flooring combines marble on the main floor with wooden parquet in some bedrooms, adding warmth and elegance. Outside, a beautifully maintained private garden surrounds the swimming pool, creating an oasis of peace just minutes from central Madrid. The property also features a guest house with independent street access, complete with its own upper terraceideal for visitors or staff accommodation. The Nueva España area offers an exceptional quality of life: a safe, quiet neighborhood surrounded by green areas, embassies, and prestigious international schools. Just a few minutes from Paseo de la Castellana and with excellent access to the M-30, this home perfectly combines the exclusivity of a private residence with the convenience of excellent city connections. In short, this detached villa in Nueva España is a unique residence that embodies luxury, functionality, and a prime locationan exceptional opportunity to enjoy an oasis of tranquility and sophistication in the heart of Madrid. #ref:CBUQ1129
5.300.000 €
200m2 flat next to Faculties and metro.
Exposició

200m2 flat next to Faculties and metro.

200 m²Size53 Bathrooms
200m2 flat next to Faculties and metro. Coldwell Banker Excellence rents this exclusive 200 m² home in one of the most privileged and sought-after locations in Valencia. A spacious property, completely renovated and with an unbeatable connection to the city. The house stands out for its excellent distribution with 5 bedrooms and 3 full bathrooms, ideal for families, professionals or those who value living spaciously. Its spectacular day area integrates a bright living-dining room with an open design kitchen, creating a modern and functional space. In addition, several rooms have access to a private terrace that provides natural light and unique outdoor spaces to enjoy throughout the year. Key features: 200 m² built 5 spacious bedrooms 3 renovated full bathrooms Modern open-concept kitchen, recently refurbished Spacious and very bright living-dining room Balcony overlooking Avenida Blasco Ibáñez Outdoor terrace with access from 3 bedrooms Additional indoor terrace Parquet flooring throughout the house Independent air conditioning with hot/cold pump in each room Finca with porter service Adapted access for people with reduced mobility Year Built: 1972 Orientation: South Located at the beginning of Avenida Blasco Ibáñez, this property offers an exceptional location next to the university faculties and with a Facultats metro station on the doorstep, allowing a quick connection to the centre of Valencia, the beach and the rest of the city. A consolidated area with all services, shops, green areas, restaurants and transport within reach. Contact us for more information or to arrange a viewing. The price does not include real estate brokerage fees. Offer subject to change or withdrawal without notice; indicative data and surfaces. #ref:CBEX2660
2.400 €
Office refurbished as a dwelling
Dreta de l'Eixample

Office refurbished as a dwelling

101 m²Size22 Bathrooms
This is an office space refurbished as a dwelling, without any current change of use. It is registered as a residential property in the Land Registry, but it does not currently have a Certificate of Habitability (CH) due to density regulations and current urban planning rules. Therefore, it is not possible to obtain the CH at this time, although the refurbishment has been carried out following residential standards, with all-new and efficient installations, ready for residential use once regulations allow it. Located on a mezzanine floor, exterior, and fully refurbished brand-new. It features a fully equipped open-plan kitchen, 2 bedrooms, 2 bathrooms, air conditioning, electric heating, electric water heater, parquet flooring, double-glazed windows, built-in wardrobes, and concierge service in the building. The property includes an elevator and has passed the building inspection (ITE). The refurbishment project on Calle Padilla, in Barcelona's Eixample district, includes a total of four adapted office units, all designed with a modern, functional, and bright layout. Each office has a distribution that enhances spaciousness: the daytime area is open and naturally lit, while the nighttime area hosts the bedroomsone of them en-suiteand a guest bathroom. All units feature high-end kitchens, aerothermal climate control, light oak parquet flooring, built-in wardrobes, and bathrooms finished with microcement and concealed fixtures. Office 1: 76.45 m². Integrated and bright spaces with a functional layout that maximizes comfort. Office 2: 94.04 m². Notable for its spaciousness, natural light, and continuous lines that create a sense of flow. Office 3: 92.32 m². A blend of efficiency and style, with an open day area and a private night area. Office 4: 73.01 m². Compact yet functional, with high-quality finishesideal for those seeking comfort and efficiency. The project is delivered fully equipped and adapted, with brand-new installations (electricity, water, drainage, and telecoms), guaranteed energy efficiency, aerothermal heating, cooling and hot water, aluminium double-glazed windows, and accessible entry for reduced mobility. Area: Located in the Eixample district, close to the Sant Pau Modernist Complex and the lively section of Carrer Còrsega, at the upper end of the Sagrada Familia neighbourhooda privileged location combining high residential quality of life with the advantages of a major city. #ref:CBE01316
470.000 €
Luxury development in Nueva Andalucía, Marbella
Nueva Andalucía

Luxury development in Nueva Andalucía, Marbella

Welcome to your new home, located in Nueva Andalucía (Marbella) just a few minutes from Marbella and Puerto Banús. Discover this new project of newly built homes in Residencial Albatros, in Nueva Andalucía, Marbella, a rapidly expanding neighbourhood that continues to add businesses and services to the area. In addition, it is excellently connected by road and public transport. A magnificent modern building with avant-garde architectural details, such as its peak shape at the corner of the building, with high-quality finishes that guarantee the total satisfaction and maximum comfort of the residents. The Residential is located just 5 minutes from the beach and several golf courses, also enjoying excellent panoramic views of the coast and all the comforts of a luxury home, while maintaining an affordable price. The building consists of a total of 102 apartments with 2, 3 and 4 bedrooms, excellent qualities and modern architecture. It has large common areas, a gym, a chill-out area and a panoramic pool. All the homes are connected by pleasant garden areas, as well as enjoying top quality finishes and a modern design, which includes a large private terrace and a parking space in the building itself. The parking space starts at €20,000 + 10% VAT and the storage room starts at €12,000 + 10% VAT. Without a doubt, the house of your dreams for you and your family in a recently created and rapidly expanding neighbourhood. For more information, do not hesitate to contact us. #ref:CBSH001
From 520.000 €
Coldwell Banker Eminent Real Estate
Travessera de les Corts, 288
08029, Barcelona
10:00 a 19:00 h (de lunes a viernes) y sábados de 9:00 a 14:00 h.
Newsletter

Find your home abroad with the support of the Coldwell Banker® network

Visit our global websites to learn more about your ideal property in the most exclusive destinations

We use our own and third-party cookies to make our website work safely and personalize its content. Likewise, we use cookies to measure and obtain data on your navigation and to adjust advertising to your tastes and preferences. Press the "Accept all" button to confirm that you have read and accepted the information presented. To manage or disable these cookies, click on "Configuration". For more information see our cookies policy.
Modify cookies
Technical and functional Always active
This website uses its own Cookies to collect information in order to improve our services. If you continue browsing, you accept their installation. The user has the possibility of configuring his browser, being able, if he so wishes, to prevent them from being installed on his hard drive, although he must bear in mind that such action may cause difficulties in navigating the website.
They allow the monitoring and analysis of the behavior of the users of this website. The information collected through this type of cookies is used to measure the activity of the web for the elaboration of user navigation profiles in order to introduce improvements based on the analysis of the usage data made by the users of the service. They allow us to save the user's preference information to improve the quality of our services and to offer a better experience through recommended products.
These cookies are used to store information about the preferences and personal choices of the user through the continuous observation of their browsing habits. Thanks to them, we can know the browsing habits on the website and display advertising related to the user's browsing profile.