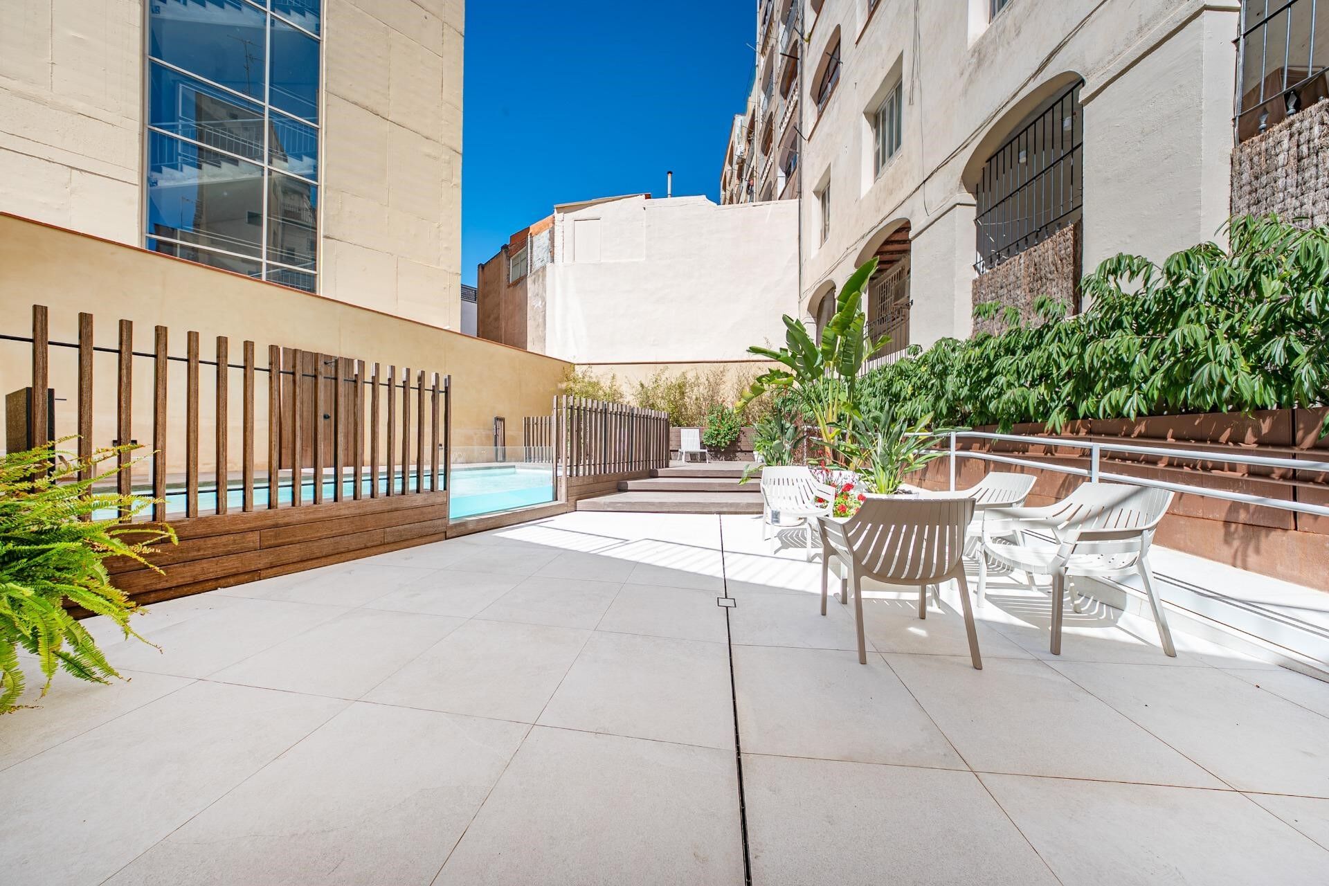
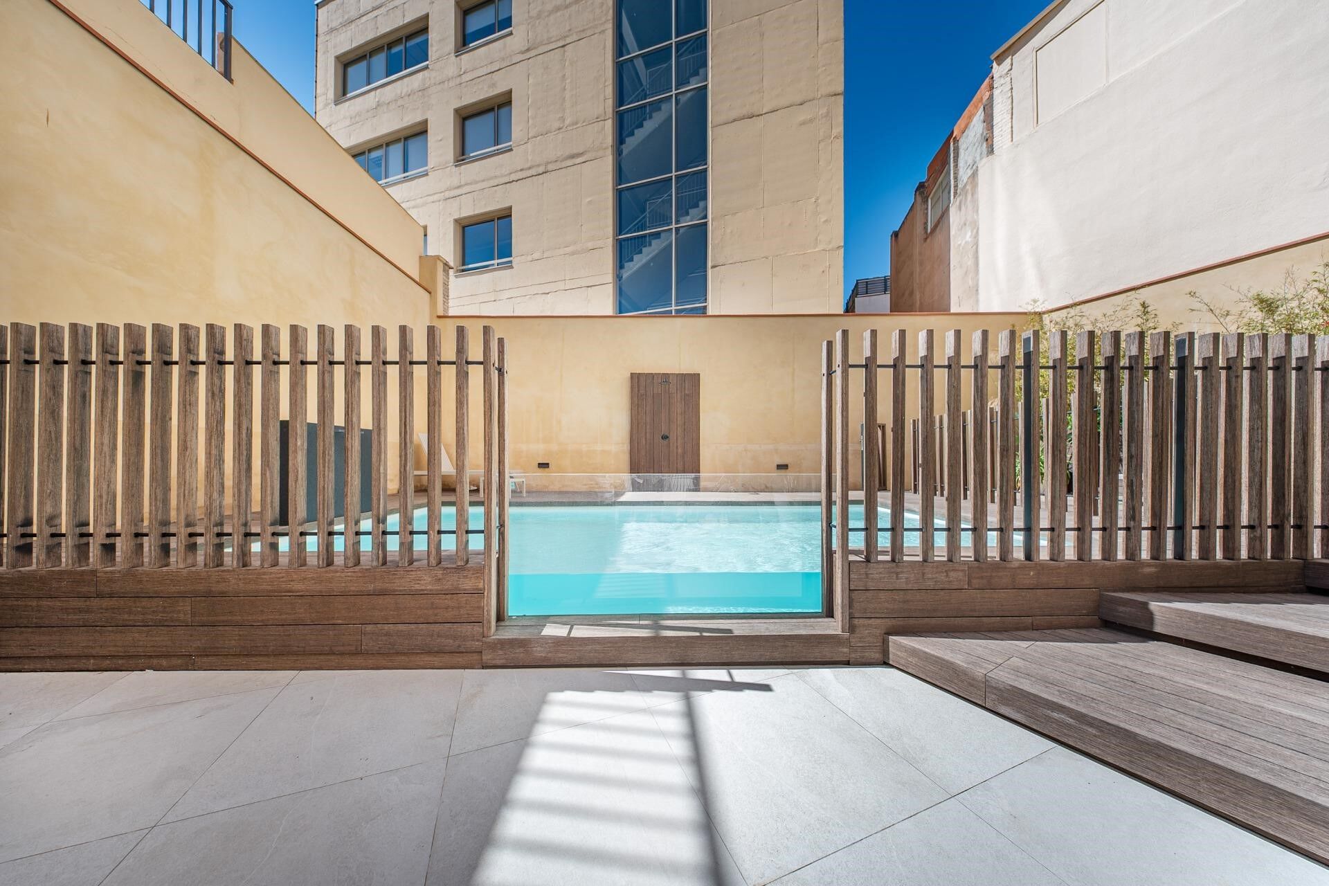
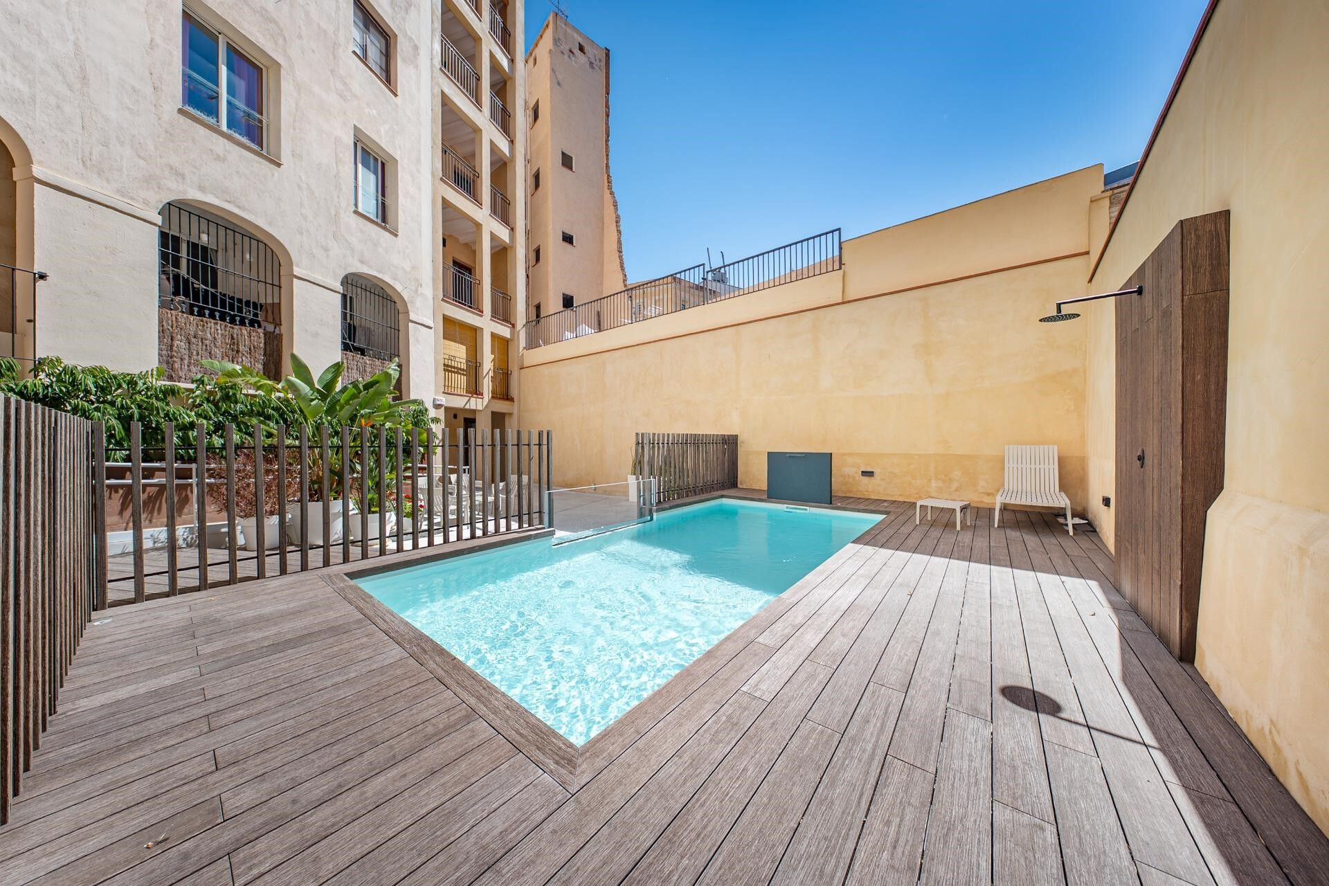
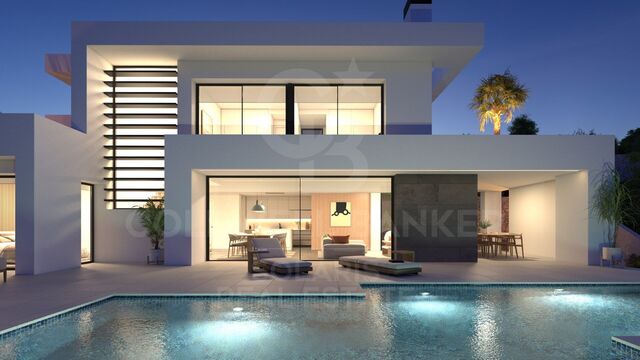
Charming exterior apartment in a historic building with swimming pool in the heart of Barcelona

Units
1
Surface
121 m² - 121 m²
from
price
709.000 €
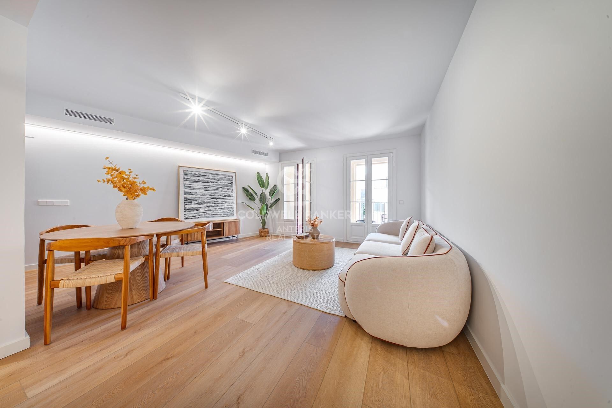
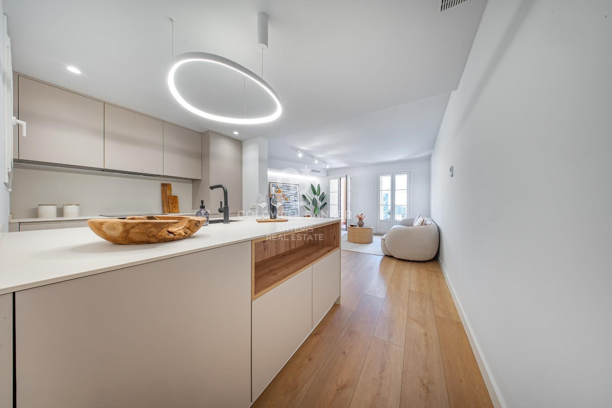
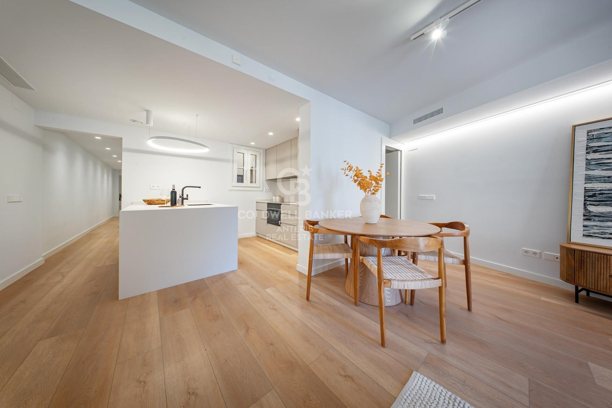
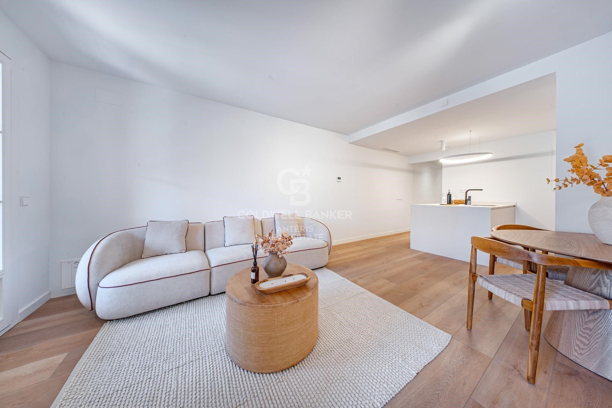
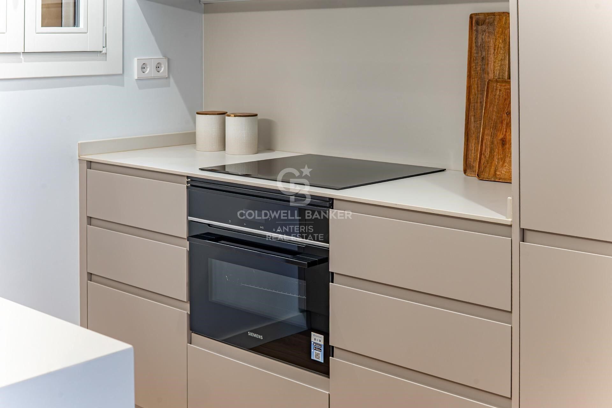
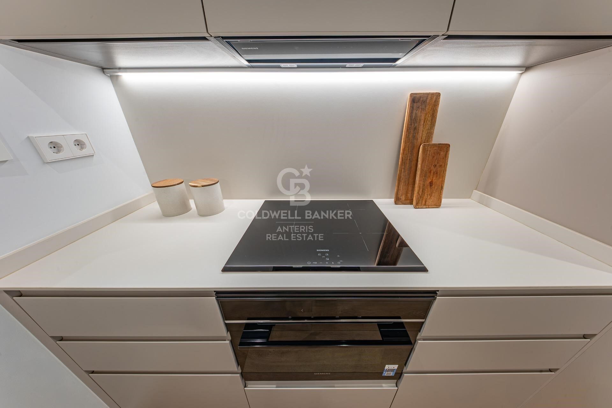
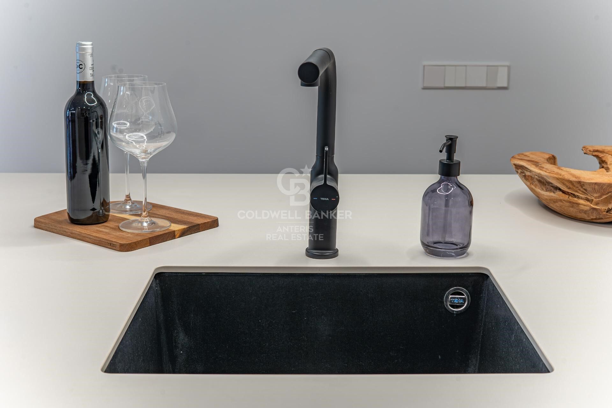
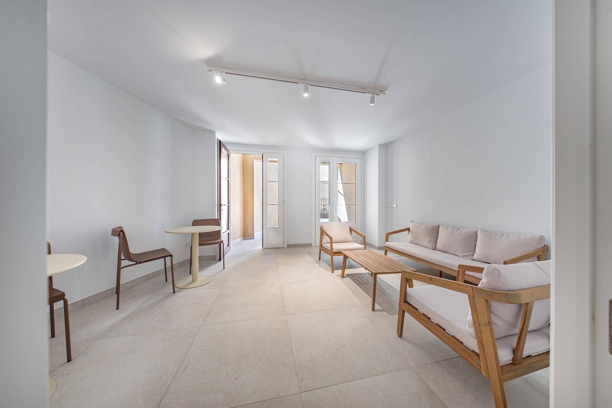
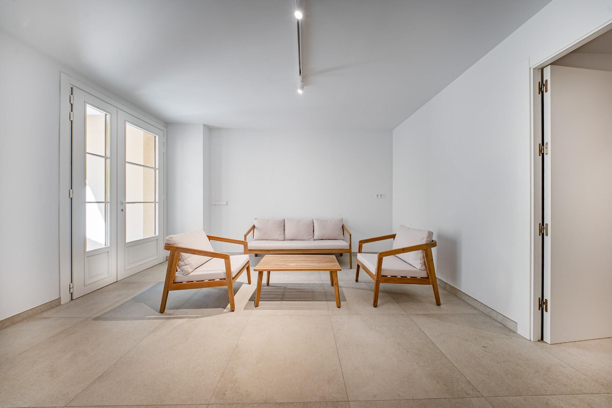
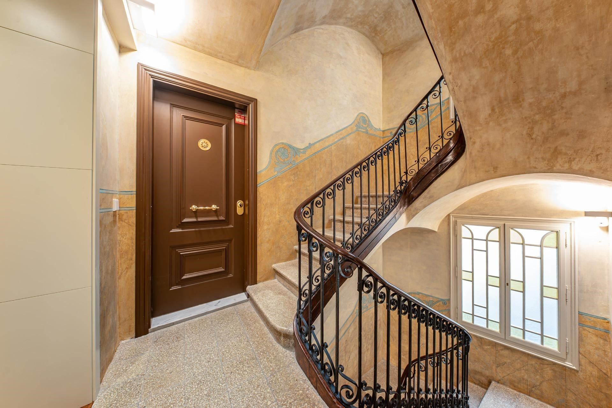
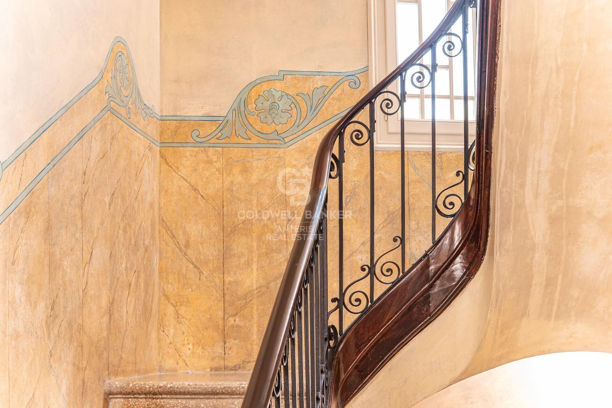
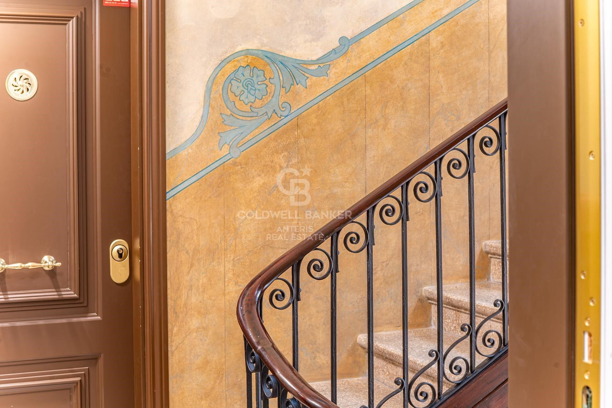
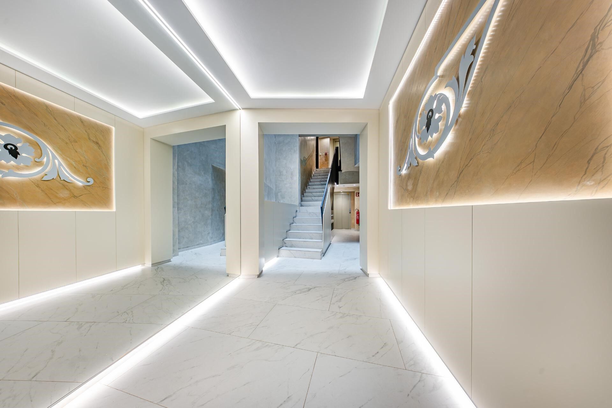
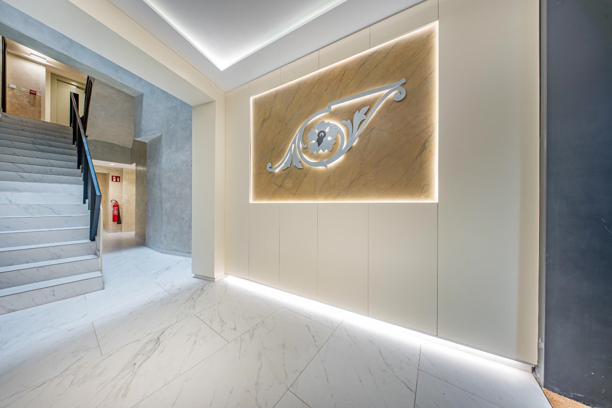
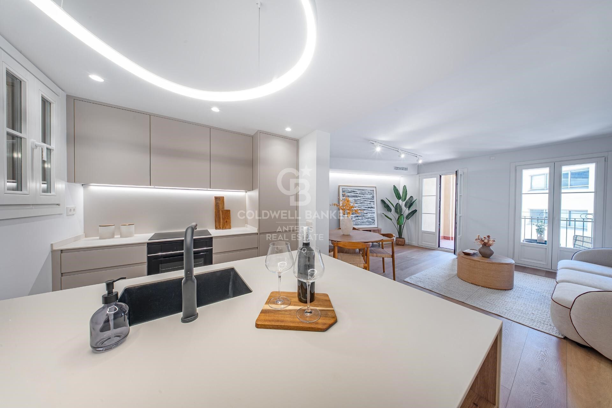
Coldwell Banker Anteris presents this elegant house located in the same emblematic Finca Regia, originally built in 1820 and completely rehabilitated with an impeccable execution that perfectly combines the historical character of the building with a contemporary high-level design.

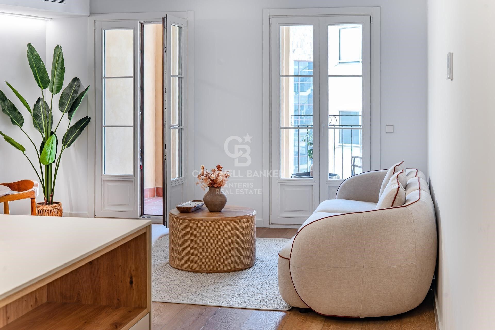
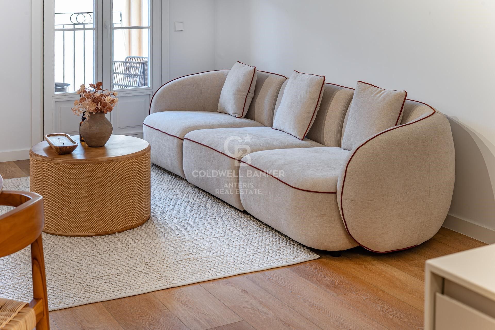
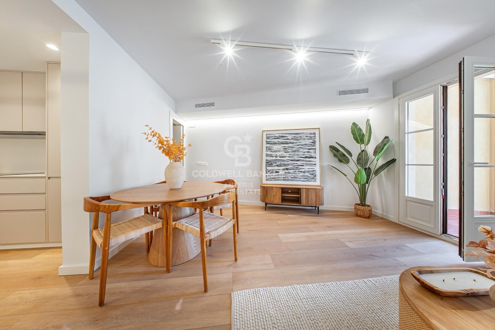
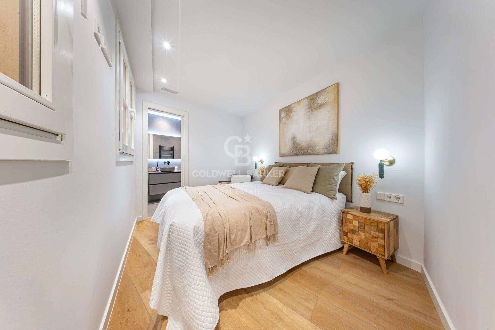
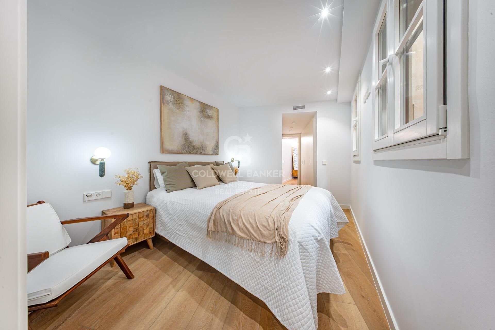
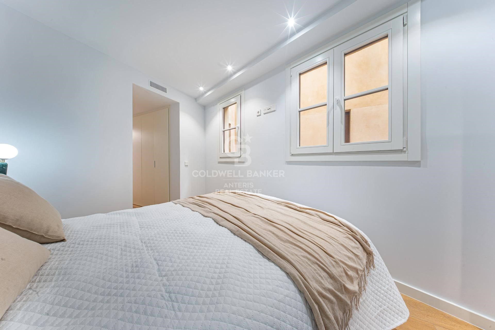
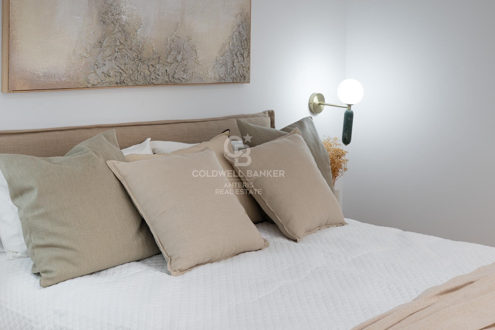
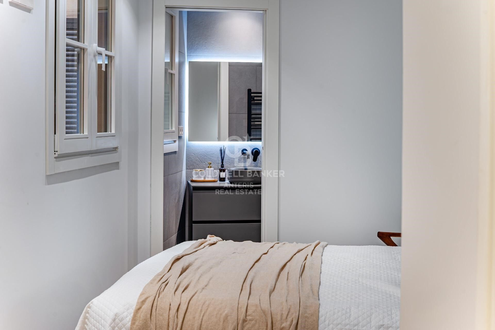
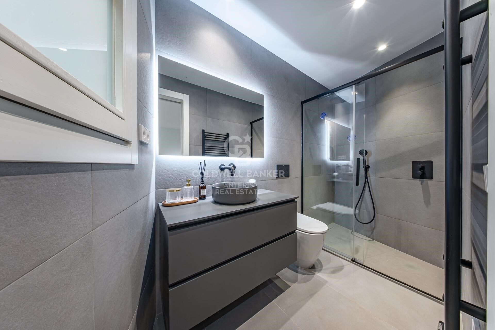
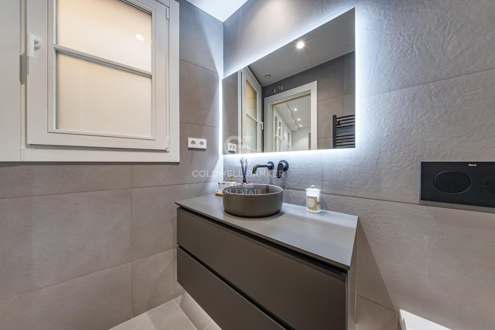
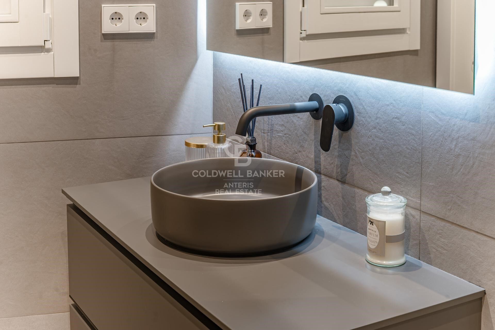
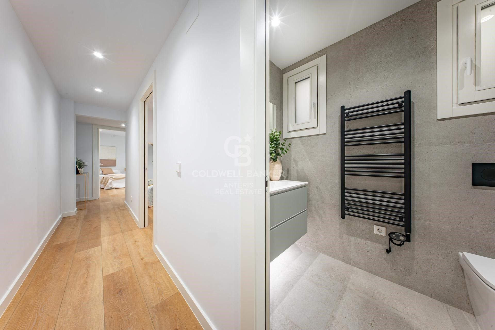
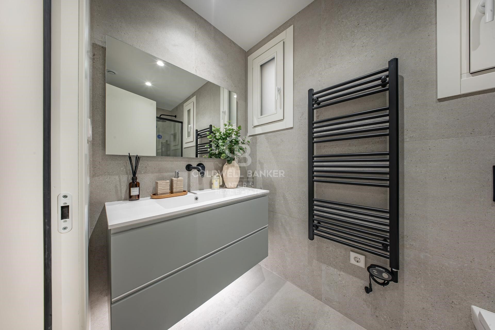
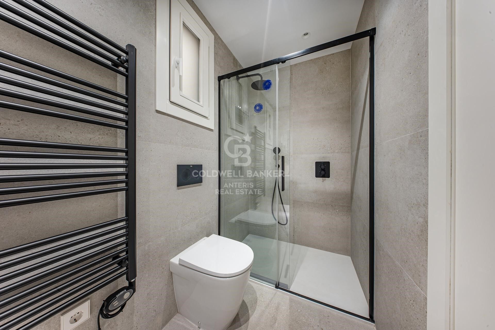
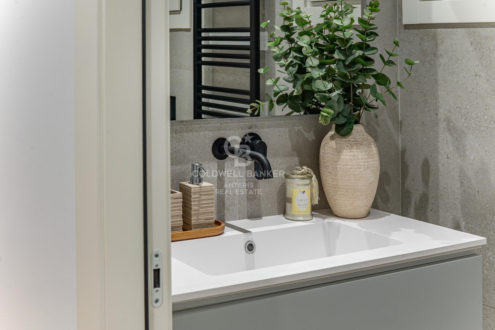
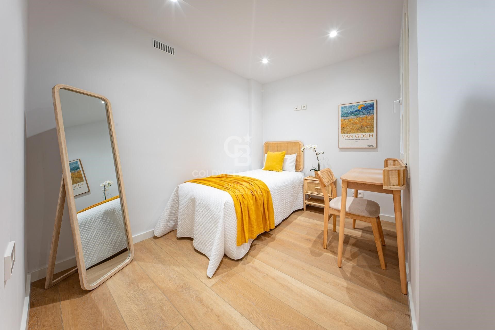
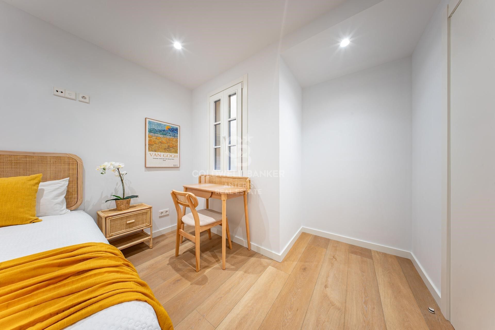
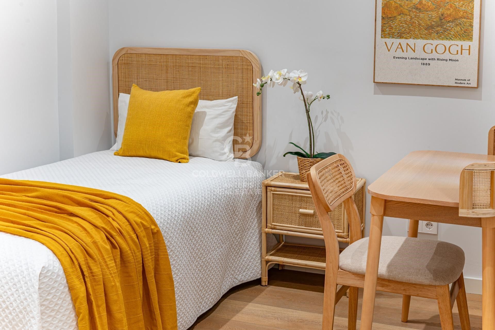
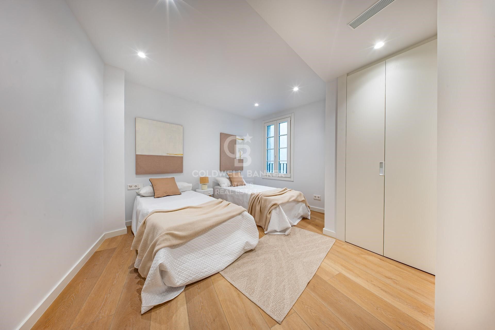
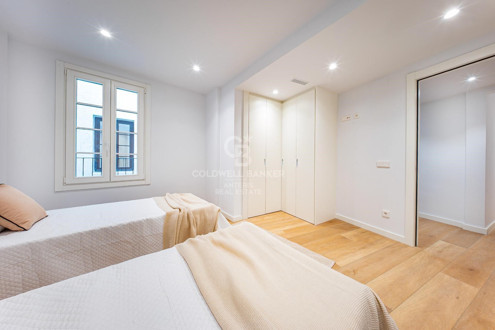
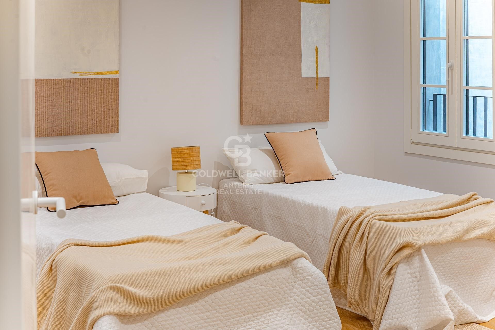
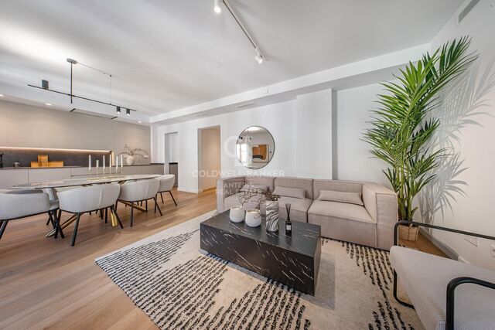
The property, with an area of 121 m², stands out for its great luminosity and its careful distribution. It has three large bedrooms, all equipped with built-in wardrobes that optimize the space and provide functionality without giving up aesthetics. It has two complete bathrooms, finished with high quality materials and designed with attention to detail to offer comfort and elegance.

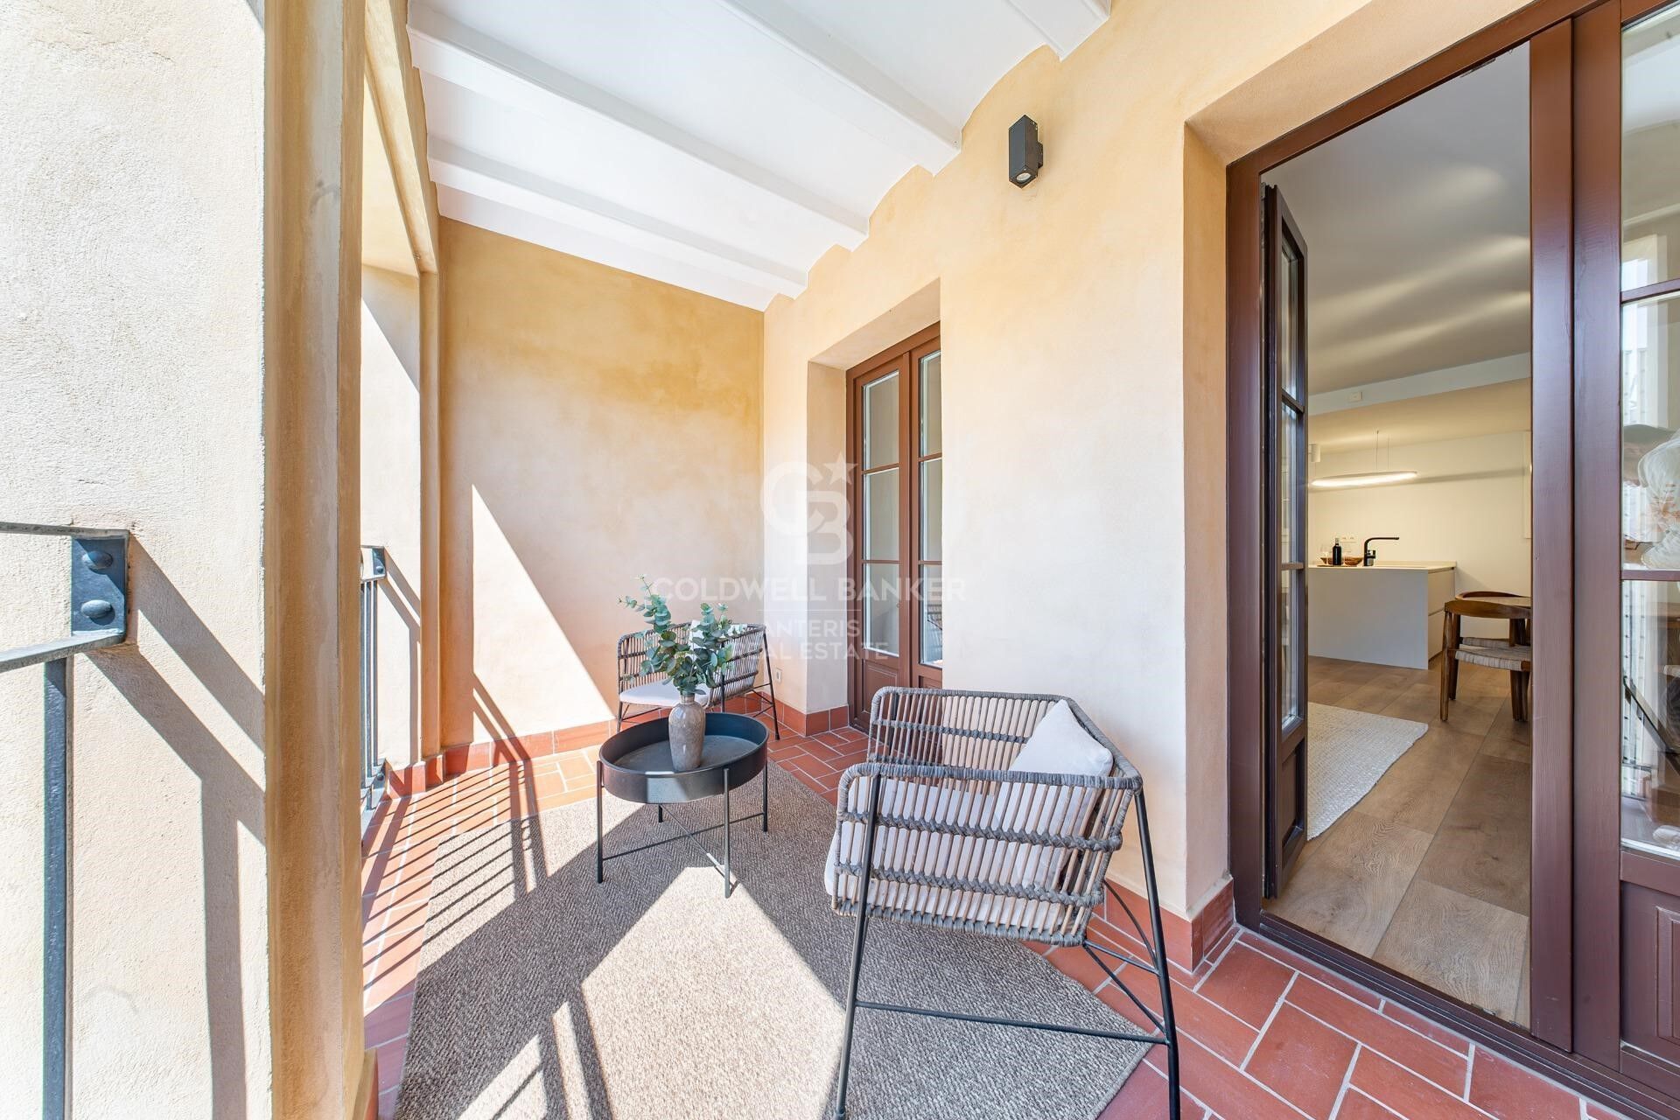
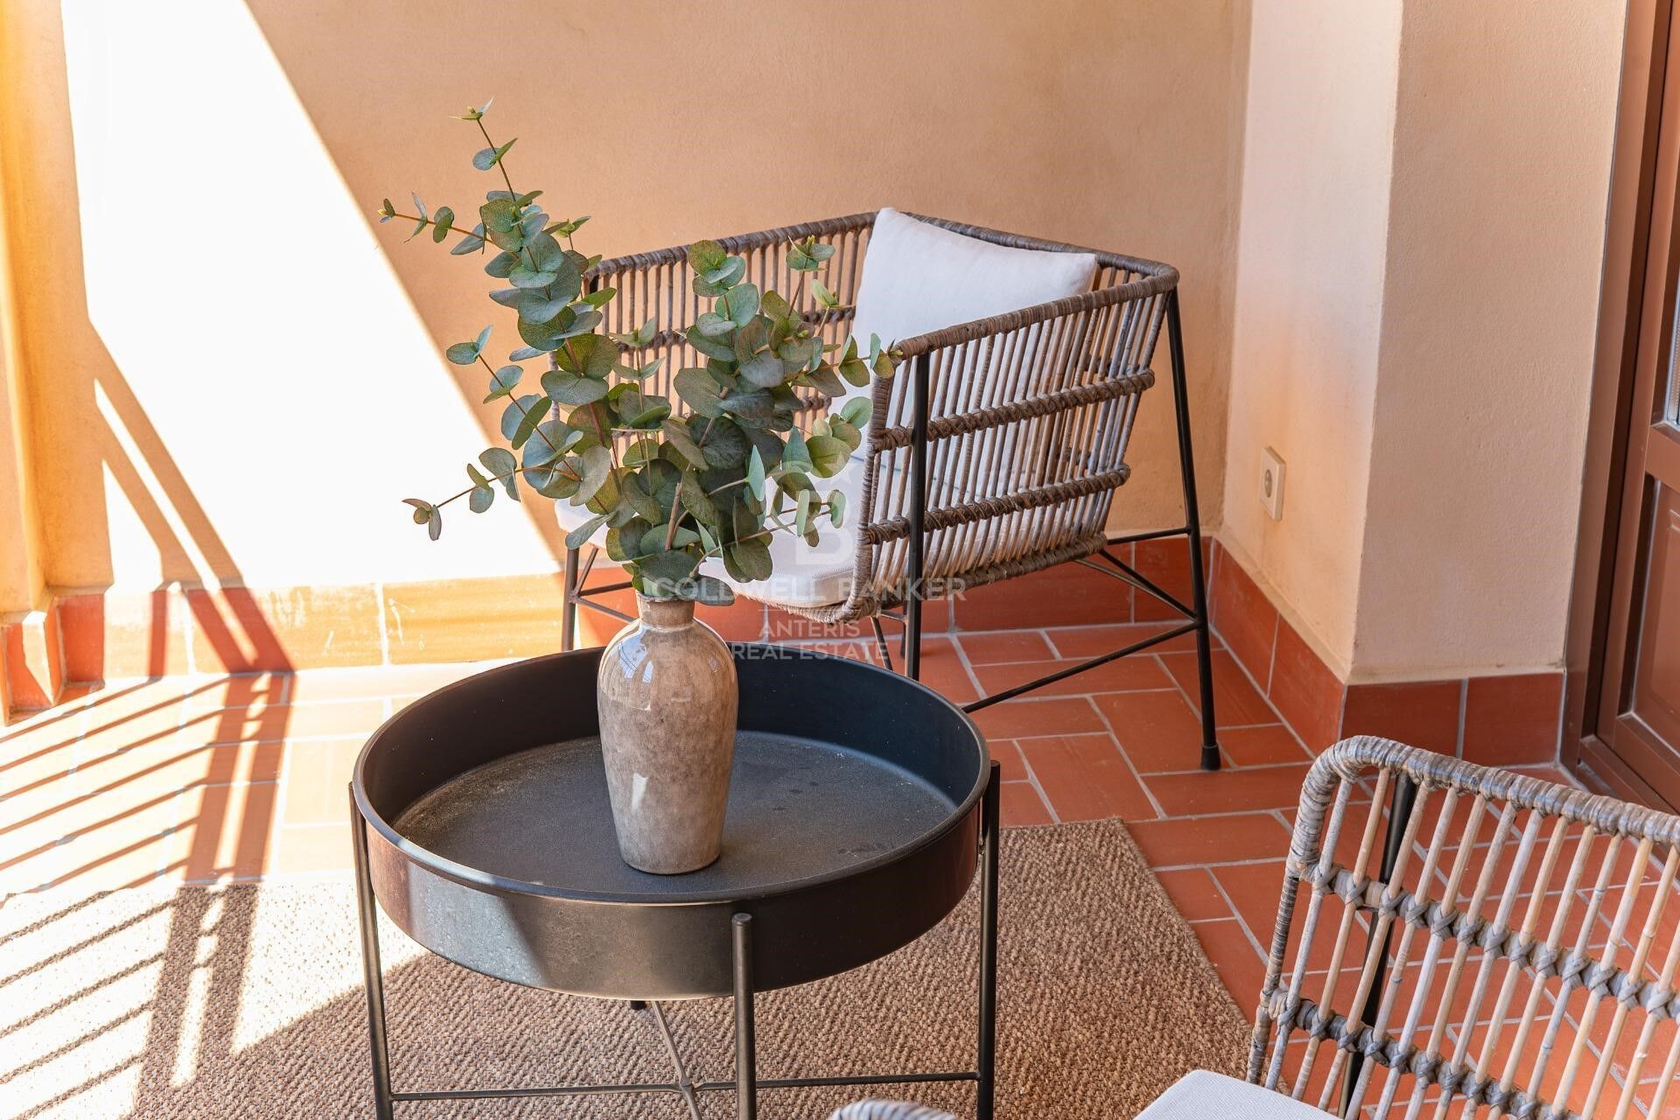
The living room and main rooms open towards a pleasant outdoor terrace at the level, an ideal space to enjoy the Mediterranean climate, create a relaxation area or share outdoors. Its spacious and well-proportioned spaces convey a constant feeling of well-being, light and harmony.

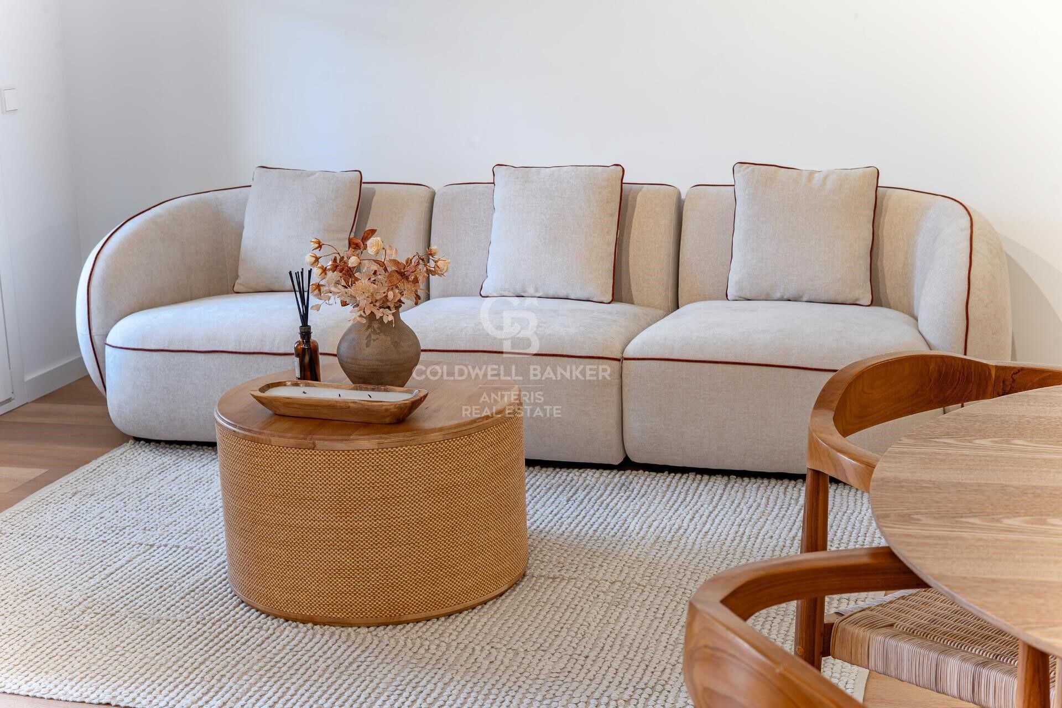
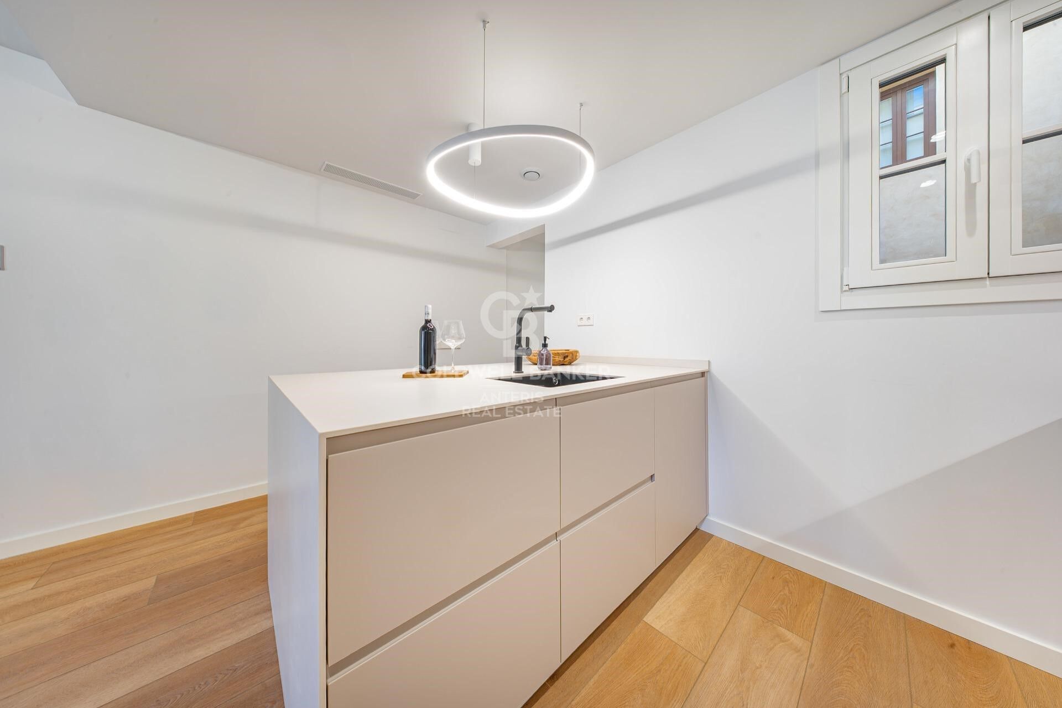
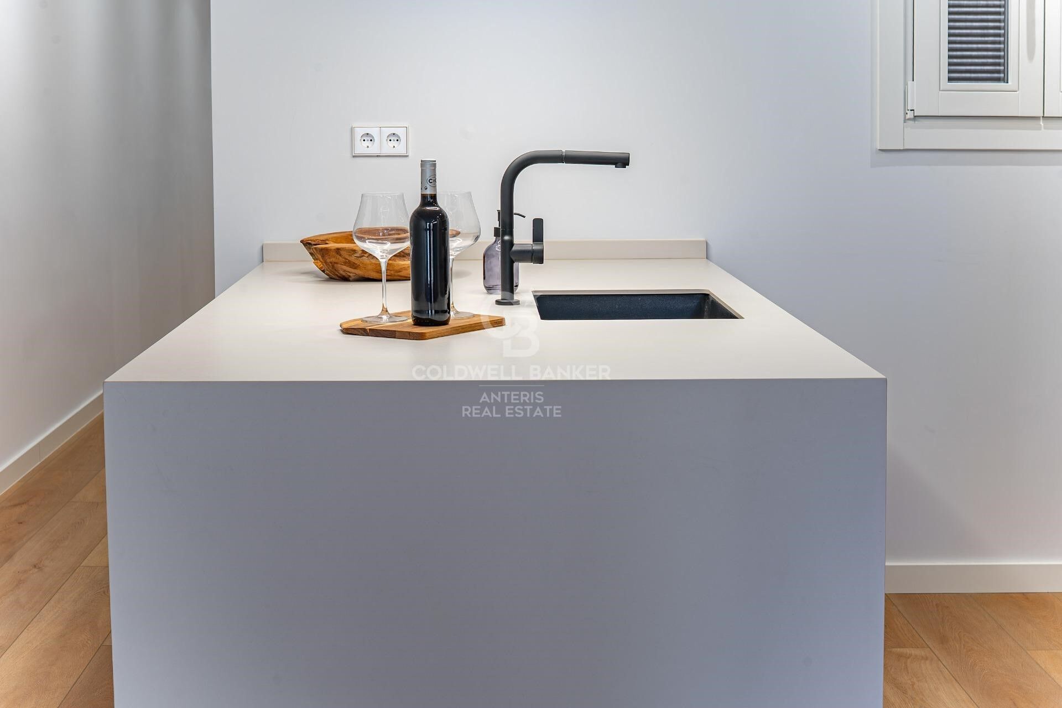
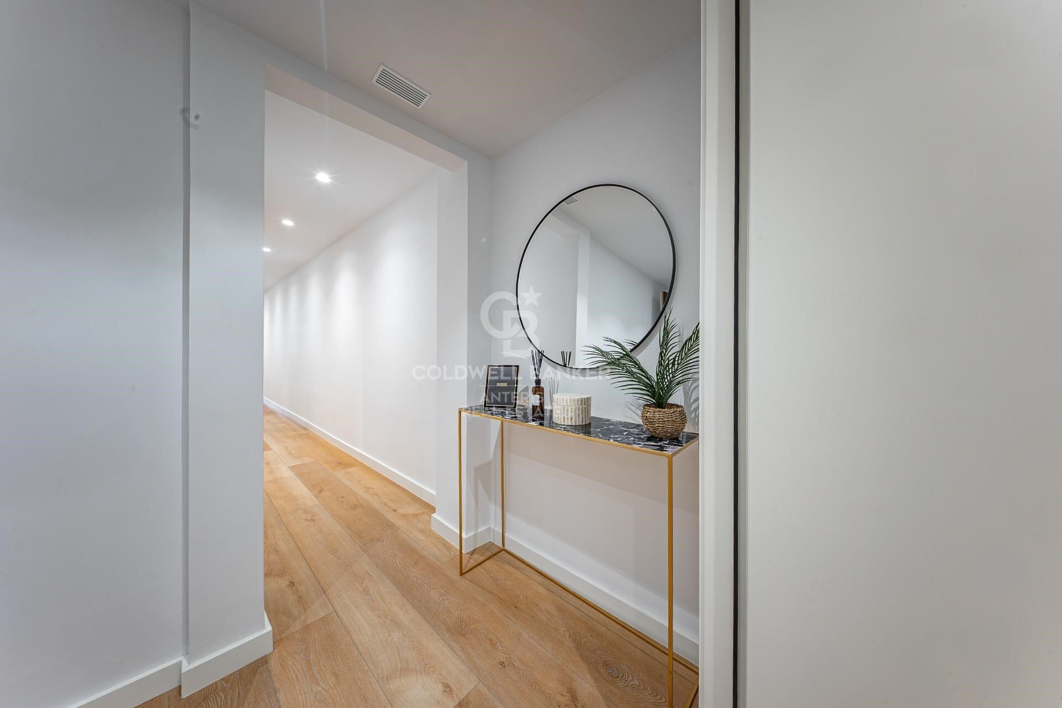
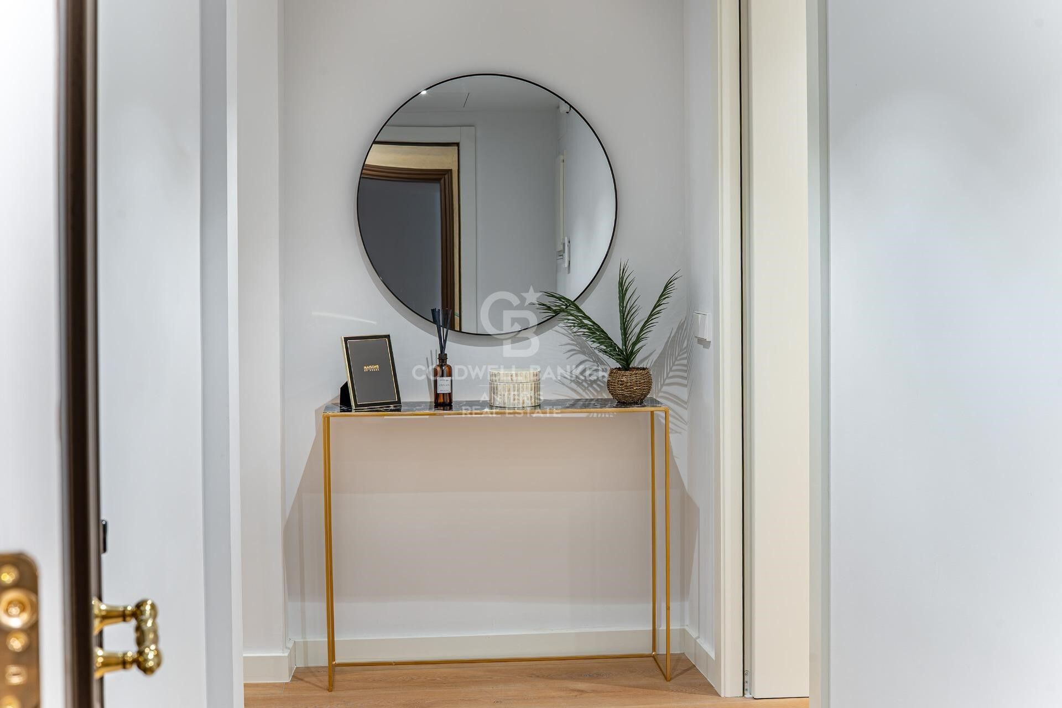
The house has been renovated with select materials and a careful execution to the maximum detail, respecting the original essence of the farm while all the current comforts are incorporated.

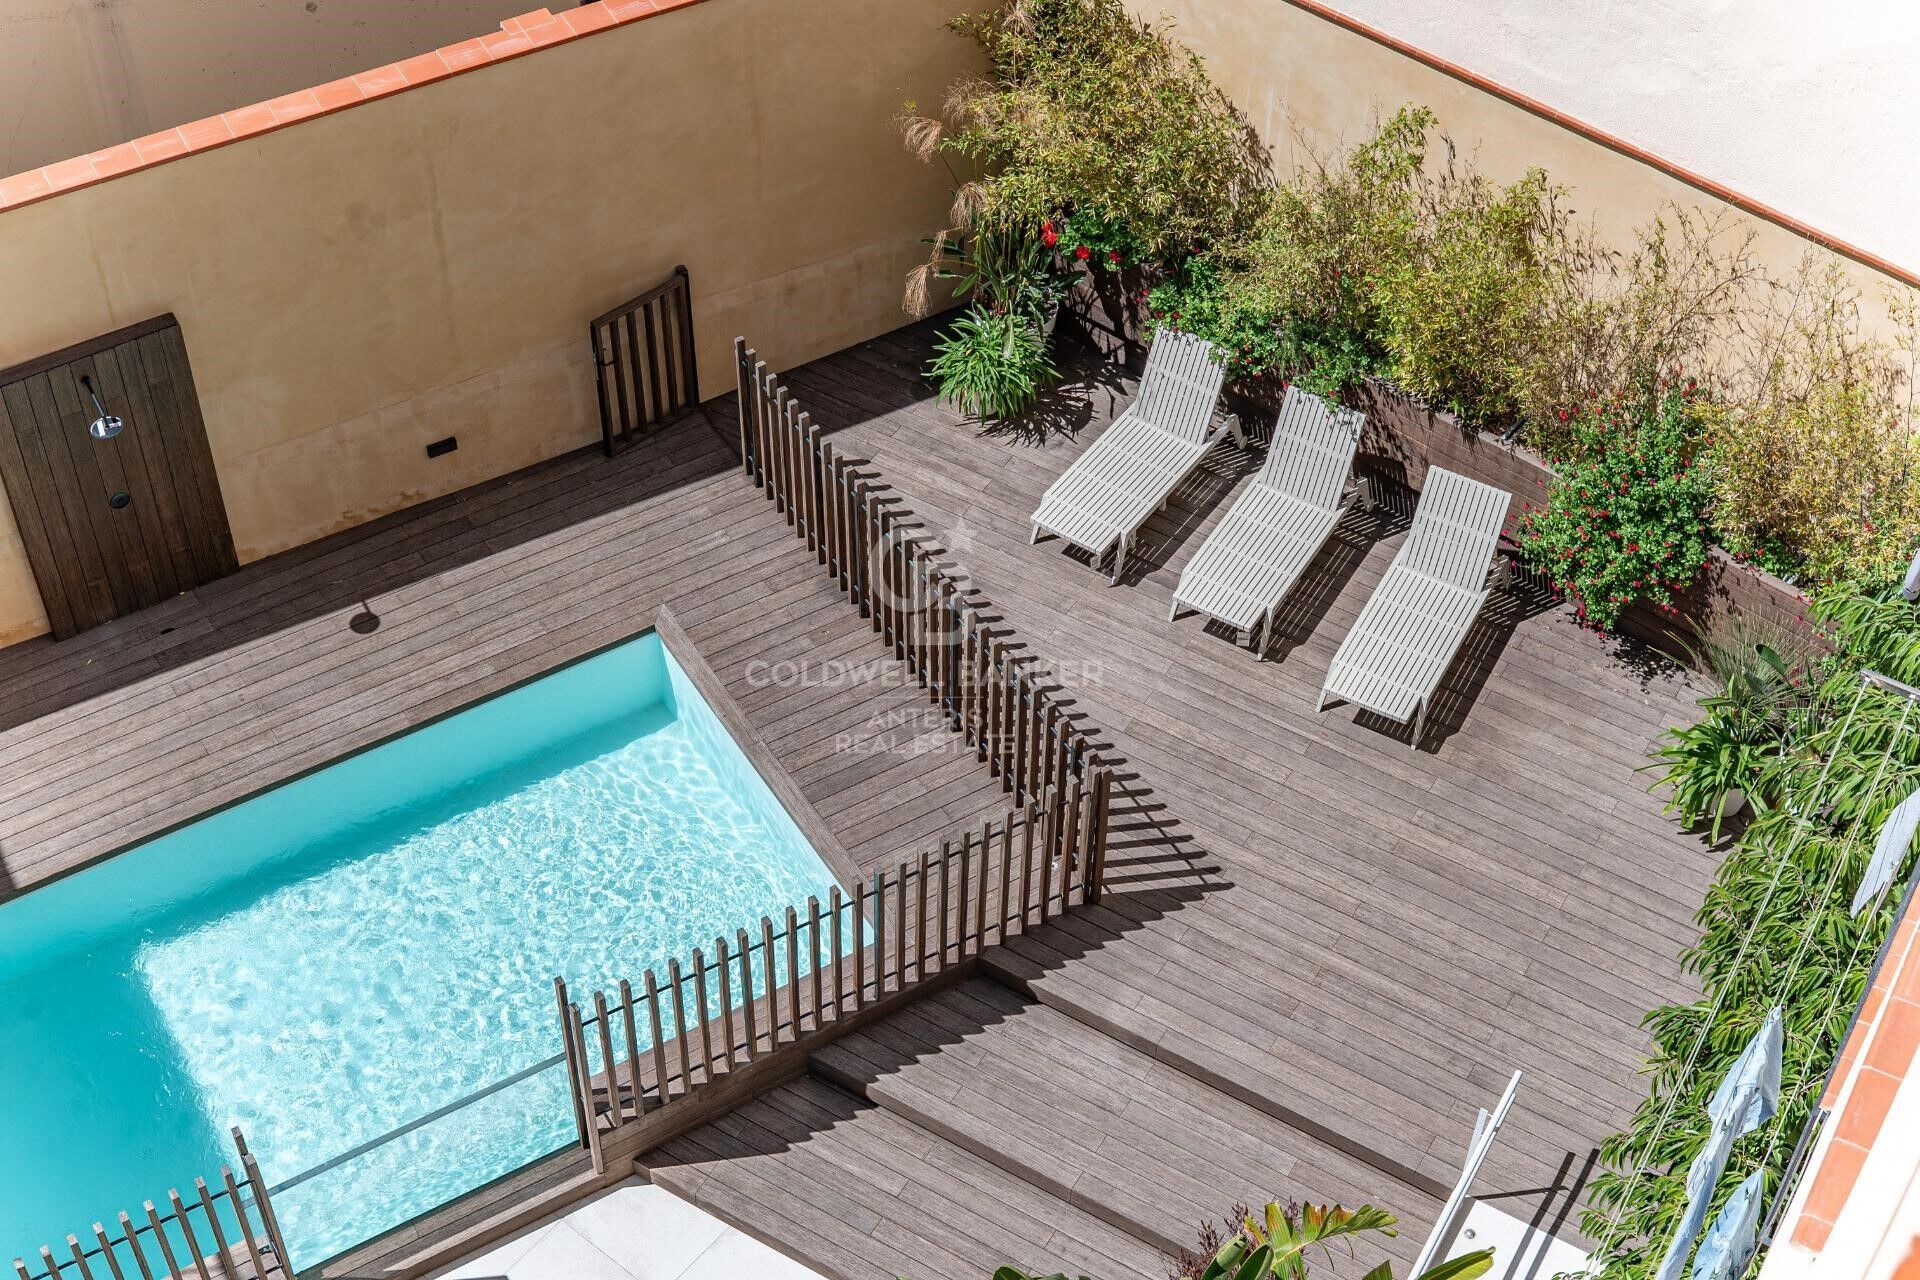
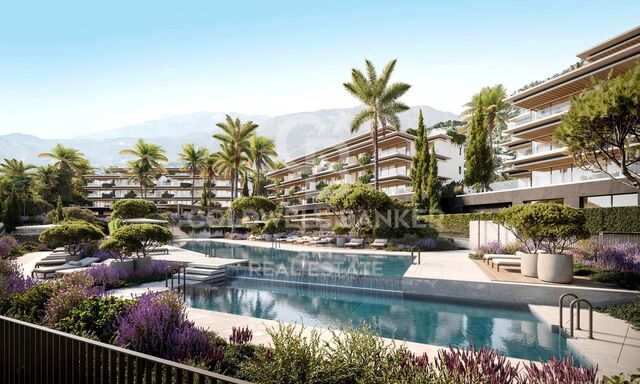
The building also offers excellent common areas that increase the quality of life of its residents, including swimming pool, sun terrace and community spaces designed for rest and enjoyment.

Located in one of the most coveted areas of Barcelona, a few minutes from Plaça Catalunya, the Gothic Quarter and Las Ramblas, this property allows you to enjoy a wide cultural, gastronomic and leisure offer, while maintaining the tranquility of an exclusive home in the heart of the center of the city.

A unique opportunity to live on a historic estate with all contemporary comforts. Come discover it and let yourself be captivated.

Consumer information: The sale price does not include taxes or costs derived from the purchase, which according to current regulations are the buyer's responsibility (property transfer tax or, where applicable, VAT and stamp duty), as well as notary and registry fees. The published information, including surface areas, is for guidance only and not contractual. The offer may be subject to price changes or withdrawal from the market without prior notice. Real estate agency fees will apply according to the signed marketing agreement. Detailed information will be provided to any interested party before any payment is made, in accordance with applicable state and regional regulations.
#ref:AV305

Property details

zone
Barcelona provincia
area
Barcelona ciudad
location
Barcelona
district
El Raval
Property type
new development
Reference
AV305
Units in this development
TypeUnitSurfacePriceStateFloor plans
FlatAV305_A121 m2709.000 €availableSee floor plan

Property features

lift
Energy certificate
  • Pending

About El Raval

El Raval, an authentic expression of diversity in Barcelona, reveals itself as a fascinating neighborhood that has evolved over the years. Situated in the heart of the city, this district is characterized by its vibrant mix of cultures, complex history, and an energy that captures the very essence of the metropolis.

With narrow streets and lively squares, El Raval is a mosaic of experiences that embrace both the traditional and the contemporary. This cosmopolitan corner offers a wide variety of gastronomic options, from local tapas bars to ethnic restaurants that reflect the diversity of its inhabitants.

Request more info
Ref.AV305
Carrer de Santa Teresa 3, Local 1
08012, Barcelona
+34 932 40 40 89
Albert Bosch i Mirabet
Associate Real Estate Advisor

Related properties

Flat  Barcelona
El Raval

Flat Barcelona

Coldwell Banker prensents this exclusive home located in a majestic, stately estate, originally built in 1820 and fully renovated with impeccable craftsmanship that preserves its historic essence while elevating it with a top-tier contemporary design. The property, with a floor area of 106 m², is entirely exterior and features four balconies facing the street, providing excellent natural light and a pleasant connection to the urban surroundings. It offers three spacious bedrooms, one of which is en suite, designed to ensure maximum comfort and privacy. Additionally, it features two full bathrooms, finished with high-quality materials and exceptional attention to every detail. Its open, bright, and perfectly laid-out spaces create an elegant and welcoming atmosphere, where functionality and style coexist in perfect harmony. The renovation was carried out using select materials and meticulous attention to detail, achieving an outstanding balance between the building's classic character and modern amenities. The building features excellent common areas that enhance the residential experience: a swimming pool, a sun terrace, and spacious communal areas designed for enjoyment and relaxation. Located in one of Barcelona's most desirable neighborhoods, just steps away from Plaça Catalunya, the Gothic Quarter, and Las Ramblas, this home offers a wealth of cultural, culinary, and recreational experiences, while maintaining the tranquility and exclusivity of a unique residence in the heart of the city. A once-in-a-lifetime opportunity to experience true urban luxury in one of Barcelona's most coveted locations. Come discover it and fall in love. Consumer information: The sale price does not include taxes or costs derived from the purchase, which according to current regulations are the buyer's responsibility (property transfer tax or, where applicable, VAT and stamp duty), as well as notary and registry fees. The published information, including surface areas, is for guidance only and not contractual. The offer may be subject to price changes or withdrawal from the market without prior notice. Real estate agency fees will apply according to the signed marketing agreement. Detailed information will be provided to any interested party before any payment is made, in accordance with applicable state and regional regulations. #ref:AV304
From 669.000 €

Recently viewed properties

Single-family house for sale in the municipality of Mont-ràs, Baix Empordà
Mont-ras

Single-family house for sale in the municipality of Mont-ràs, Baix Empordà

613 m²Size1.024 m²Plot42 Bathrooms
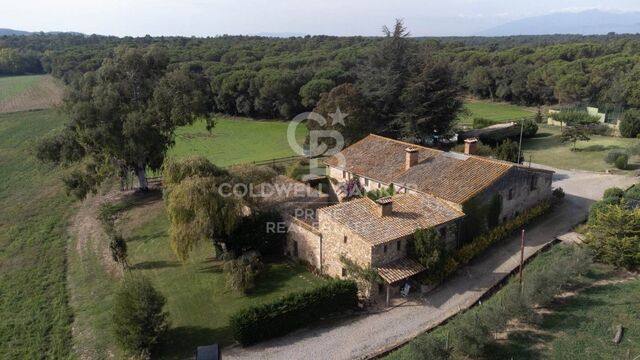
Isolated single-family house. Located in the Torre Simona de Mont-ras urbanization. Close to the Club Tenis Costa Brava. Construction year: 2009 Plot of 1015 m2. 795 m2 garden, with pool and well Useful constructed area of 471 m2 Terraces: 90 m2 distributed over 3 floors Stays: 6 bedrooms, 3 bathrooms, hall, kitchen, living room, dining room, dressing room, washing machine, porch, attached garage with 2 parking spaces, basement room, attic, machine room, fitted wardrobes in the bedrooms and corridors. Services: -Cooling system for underfloor heating and cooling. -Aerothermal boiler. -Dehumification system. -Thermal solar collectors for sanitary hot water. -Photovoltaic solar panels. -Centralized aspiration system. -Water slider -de Sauna of steam -de Fireplace -Swimming pool -Water well -de drainage wells -Municipal water/well water collector . -Automatic irrigation. -Preinstallation of elevator -Casted Arms -Safety alarm system. Description: -4-storey building: basement, ground floor, first floor and under cover. -Garden with well and pool and front access garage attached to the ground floor. -Soterrani: Large room and machine room. -Ground low: Hall, kitchen with fireplace, dining room, living room, washing machine, dressing room, bedroom, bathroom, terraces and porch (34.7 m2) and garage attached to the house. -Floor floor: Master suite with bathroom with steam sauna, two bedrooms, a bathroom, an office, corridor with fitted wardrobes, terrace (33,70 m2) -Under cover: Attic, studio, terrace (21.60 m2) #ref:GI07696CB
1.100.000 €
New project of exclusive apartments in Buenavista, Mijas
Mijas pueblo

New project of exclusive apartments in Buenavista, Mijas

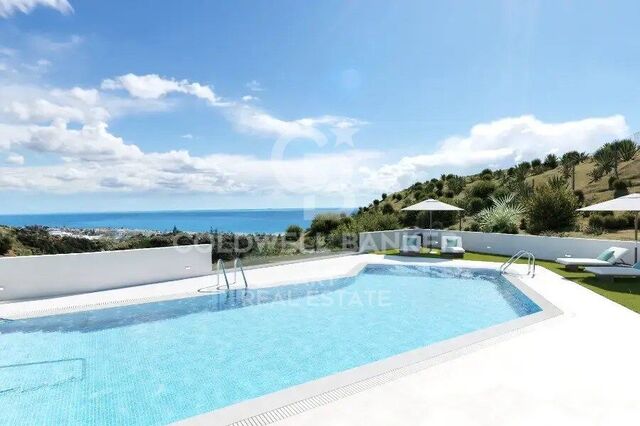
Discover Emerald View Club Residence, a private residential community nestled in the peaceful hills of Mijas, just minutes from the golden beaches and vibrant lifestyle of the Costa del Sol. Surrounded by Mediterranean nature and boasting stunning panoramic sea views, this exclusive project redefines contemporary living, combining privacy, comfort, and inspiration at every turn. The natural surroundings become part of your home: landscaped gardens, shaded paths, and spacious green areas create a serene and inviting atmosphere, ideal for reconnecting with nature. Native vegetation blends with Mediterranean-inspired architecture, achieving an elegant and harmonious aesthetic that conveys exclusivity and well-being. Emerald View's location is unbeatable: just minutes from Malaga International Airport, renowned golf courses, gourmet restaurants, marinas, and shopping centers. A perfect combination of tranquility and accessibility, ideal as a permanent residence, second home, or high-yield investment. First-class facilities: Panoramic pools with sea views Fully equipped gym and spa Co-working spaces and social lounges Nature trails for walking or relaxing Concierge service and private security Everything is designed to offer a modern lifestyle where well-being, leisure, and productivity are integrated with elegance and comfort. Each apartment has been designed to adapt to different lifestyles, without sacrificing design, light, and views. Apartments and Penthouses Contemporary interiors, large terraces, and open-plan layouts for enjoying, living, and sharing in balance with the surroundings. Garden Villas Exclusive homes with private gardens, perfect for those seeking outdoor living and year-round Mediterranean climate. Sky Villas Luxury residences with rooftop terraces and spectacular sea views, where every sunrise becomes a unique experience. All homes feature floor-to-ceiling windows that flood the spaces with natural light. The kitchens are equipped with high-end European appliances, and the bedrooms have been designed as havens of comfort, relaxation, and style. A unique opportunity to live in one of the most exclusive and emerging areas of the Costa del Sol. Where luxury, nature, and the Mediterranean lifestyle come together to offer an incomparable residential experience. #ref:CBSH1173
From 745.000 €
VILLA IDILIC - Contemporary Elegance in the Heart of Mediterranean Nature
Partida Tosal - Zona dels Castellans

VILLA IDILIC - Contemporary Elegance in the Heart of Mediterranean Nature

485 m²Size1.000 m²Plot43 Bathrooms
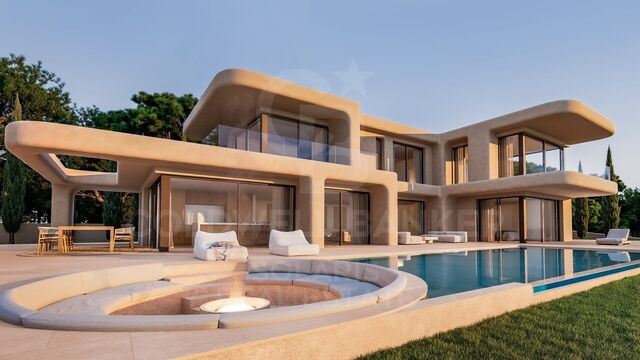
Discover Villa IDILIC, an exceptional contemporary residence located in a privileged setting in Jávea, where design, nature, and comfort blend in perfect harmony. Situated on an elevated plot, the property enjoys breathtaking open views of the mountains, with the sea as a backdrop, offering a lifestyle marked by privacy, serenity, and exclusivity. Its architecture, with its clean lines and timeless aesthetic, has been conceived to maximize the connection with the landscape. Floor-to-ceiling windows allow natural light to flood every room, creating bright and inviting spaces that frame the Mediterranean surroundings from every point in the home. The heart of the villa is occupied by a spectacular open-plan living and dining area, which flows seamlessly onto the expansive outdoor terraces. The infinity pool, accompanied by an elegant chill-out area with a fireplace and a shallow deck for relaxation, invites you to enjoy the Costa Blanca's privileged climate year-round. The property features four bedrooms, carefully designed to offer maximum privacy and comfort. All of them boast large windows and pleasant views of the surrounding landscape, making them true havens of tranquility with high-quality finishes. Located in one of Jávea's most sought-after residential areas, Villa IDILIC offers an exceptional natural setting without sacrificing proximity to beaches, restaurants, amenities, and hiking trails that make this town one of the most exclusive destinations in the Mediterranean. More than just a home, Villa IDILIC represents a lifestyle, where contemporary architecture and the natural environment come together to create a unique residential experience. #ref:CBS563N
1.550.000 €
Exclusive Finca with energy autonomy, Two homes, swimming pool and large outdoor areas
Las Marinas / Les Marines

Exclusive Finca with energy autonomy, Two homes, swimming pool and large outdoor areas

100 m²Size3.100 m²Plot32 Bathrooms
Discover a unique property, designed to enjoy maximum comfort with minimal energy costs. Equipped with a photovoltaic installation, wind turbine, own well, water purification systems, saltwater swimming pool and two independent homes, this property offers an energy autonomy of close to 98%, making it an exceptional opportunity both as a habitual residence, family home or tourist investment. The property has an area of 3,000 m² and has several fruit trees, including 10 orange trees, 3 lemon trees, 2 mandarin trees, 5 olive trees, as well as palm trees and ornamental plants. It has two accesses for vehicles and one pedestrian. The pool measures 5 x 4 meters and was tiled a year ago. The motor and salt generator (for salt water) are new. In addition, it has a timer for automatic motor programming. Outside there is a bathroom with a women's toilet, a men's toilet, a sink and a shower, as well as a water tank with a main purification system through which the water passes before being distributed to the two homes. Each house has a second purification system. The finca has a well located next to the main house, equipped with a submersible pump and a timer for the automatic switching on of the well light. In addition, each house has its own photovoltaic installation and the main house also has a wind turbine. Outside there is a small house equipped with a sink, wood-fired pizza oven and barbecue. There is also a small room where the batteries, the inverter of the solar installation, a gas water heater and a 200-litre electric heater are located. The property also has a large covered car park. The main door is electric and outside there is a video intercom. The entire property is illuminated at night by solar lights. The main house has a terrace on the upper floor, which is accessed from the outside by an iron spiral staircase. The porch is closed with double glazing and gives access to the kitchen and living room, which share the same space. In this area there is a wood-burning fireplace with a ventilation system. The property has a spacious master bedroom and an additional bedroom. The bathroom has a whirlpool bathtub. All windows have bars, burglar alarm system and surveillance cameras. The second house has an open space that integrates the kitchen and the living room, as well as a bathroom with shower. The heating works by pellets. The bathrooms of both homes have been completely renovated, including the pipes. #ref:CBS920
650.000 €
Charming 3-bedroom villa, mountain views and fantastic summer kitchen
Puerto

Charming 3-bedroom villa, mountain views and fantastic summer kitchen

152 m²Size842 m²Plot32 Bathrooms
Discover this cosy and bright home, an ideal place to enjoy tranquillity, privacy and the pleasant Mediterranean lifestyle. Surrounded by natural surroundings and with beautiful views of the garden and the mountains, this property offers comfortable indoor and outdoor spaces designed to be enjoyed all year round. The house has 3 large bedrooms, all of them equipped with fitted wardrobes, providing practical storage space. The abundant natural light creates a warm and pleasant atmosphere in the different rooms, while the air conditioning guarantees comfort at any time of the year. It has 2 full bathrooms, offering a comfortable and functional layout: one of them equipped with a bathtub, ideal for relaxing, and the other with a practical shower. The interior kitchen is fully equipped, offering everything you need for day to day. However, one of the great attractions of this property is its magnificent outdoor space for leisure and meetings. The house has a fantastic summer kitchen, perfect for enjoying meals and evenings outdoors with family and friends. This space is equipped with a bar, sink, fridge and barbecue area, making it the ideal place to make the most of the Mediterranean climate. Outside we also find a pleasant terrace with sun loungers, perfect for relaxing, sunbathing and enjoying the views of the garden and the mountains that surround the property. A home that combines comfort, natural light and excellent outdoor spaces, ideal for those looking to enjoy a home with a quiet and cosy atmosphere, without giving up areas designed for rest and outdoor life. #ref:CBS936
1.125.000 €
House 4 Bedrooms Sale Ordino
Coll d'Ordino

House 4 Bedrooms Sale Ordino

506 m²Size45 Bathrooms
We are pleased to present the new construction of 'LES NERES D'ORDINO' homes, an exclusive residential project consisting of 5 luxury homes located in a fantastic location in Ordino, within walking distance to the centre of Ordino.~~The homes have a practical and functional layout, with all the comforts and using high quality finishes:~Heating system using a geothermal heat pump that is distributed through underfloor heating throughout the home, with additional towel racks in the bathrooms.~Mechanical ventilation system with heat recovery~In the garage, pre-installation for charging electric vehicles~Home automation to remotely control heating, lights, access door... with scalable and customised options on demand.~Interior doors from the CARRÉ, NORMA or similar brand~Parking door from HORMANN or similar~Kitchen with GAGGENAU or similar appliances, and kitchen furniture from BULTHAUP or similar.~Wheelchair accessible lift~Pre-installation of fireplace~Installation of a photovoltaic solar energy system.~All the houses are divided into four floors connected by a lift and a stairwell and have surfaces from 300 square metres of living space plus 200 m2 of garage; In addition, each house has its own porch, patio and terrace.~~The garages are on the ground floor and can accommodate 5-6 cars. The installation room and laundry area are also located on this floor.~~On the first floor we find the day area, with a surface area of 100 to 115 m2 depending on the house with a large living room, dining room and fully equipped designer kitchen, and guest bathroom. This floor is designed to enjoy with family and friends and to give a feeling of warmth and spaciousness, the space has large windows that guarantee the entry of sun and natural light. From this floor you can access the garden and terrace.~~On the second floor we find the sleeping area, with 3 large double bedrooms and 3 full bathrooms.~~On the third and last floor we find the main room, with a dimension of between 82 and 90 m2. It was initially conceived with a bedroom area and a study area, with two full bathrooms.~~DO NOT hesitate to contact us for any additional information you may require. #ref:05208/5210
2.750.000 €
Newly renovated duplex penthouse with 72 sqm of terraces and views in Barcelona's Upper Zone
Sant Gervasi- Galvany

Newly renovated duplex penthouse with 72 sqm of terraces and views in Barcelona's Upper Zone

160 m²Size44 Bathrooms
Newly renovated duplex penthouse with 72 sqm of terraces and views in Barcelona's Upper Zone Exceptional newly renovated duplex penthouse located on Plaza Adriano, in Barcelona's prestigious Upper Zone, within a prime residential setting that will soon benefit from an important pedestrian-friendly transformation. The property offers approximately 160 sqm of interior living space and three outstanding terraces totaling 72 sqm, combining generous proportions, natural light, privacy and spectacular views over Barcelona, the Mediterranean and Collserola. The main floor centers on a spacious, bright living and dining area with a fireplace, opening directly onto an impressive south-facing terrace of 32 sqm. Designed as a true extension of the living space, it is ideal for outdoor living throughout much of the year and enjoys attractive open views across the city. The modern, open-plan and fully equipped eat-in kitchen also provides direct access to a surprising rear terrace facing the mountains. This private, welcoming outdoor area features a professional barbecue*and enjoys open views towards Collserola. This level includes an interior bedroom and a bathroom that also serves as a guest powder room. The upper floor is dedicated to the sleeping area and comprises three en-suite bedrooms. The two front-facing suites each enjoy their own private terrace, with superb panoramic views over Barcelona extending to the sea. The third suite features a shower room and open views towards Collserola. The penthouse has just undergone a complete renovation with excellent materials and high-quality finishes, with particular attention paid to design, comfort, and functionality. The property also incorporates a comprehensive home automation system. The property includes one parking space suitable for a medium-sized car. A rare opportunity in Barcelona's Upper Zone: a newly renovated duplex penthouse in Barcelona with three terraces, south-facing orientation, city and sea views, fireplace, barbecue, home automation and parking, all in an exceptional residential location. #ref:CBES2971
2.295.000 €
Coldwell Banker Anteris Real Estate
Carrer de Santa Teresa 3, Local 1
08012, Barcelona
Lunes a viernes de 9.30 - 14:00 y 15.30 - 19.00
Newsletter

Find your home abroad with the support of the Coldwell Banker® network

Visit our global websites to learn more about your ideal property in the most exclusive destinations

We use our own and third-party cookies to make our website work safely and personalize its content. Likewise, we use cookies to measure and obtain data on your navigation and to adjust advertising to your tastes and preferences. Press the "Accept all" button to confirm that you have read and accepted the information presented. To manage or disable these cookies, click on "Configuration". For more information see our cookies policy.
Modify cookies
Technical and functional Always active
This website uses its own Cookies to collect information in order to improve our services. If you continue browsing, you accept their installation. The user has the possibility of configuring his browser, being able, if he so wishes, to prevent them from being installed on his hard drive, although he must bear in mind that such action may cause difficulties in navigating the website.
They allow the monitoring and analysis of the behavior of the users of this website. The information collected through this type of cookies is used to measure the activity of the web for the elaboration of user navigation profiles in order to introduce improvements based on the analysis of the usage data made by the users of the service. They allow us to save the user's preference information to improve the quality of our services and to offer a better experience through recommended products.
These cookies are used to store information about the preferences and personal choices of the user through the continuous observation of their browsing habits. Thanks to them, we can know the browsing habits on the website and display advertising related to the user's browsing profile.