Design house in Poblenou with pool

size
1400 m²
price
8,000,000 €
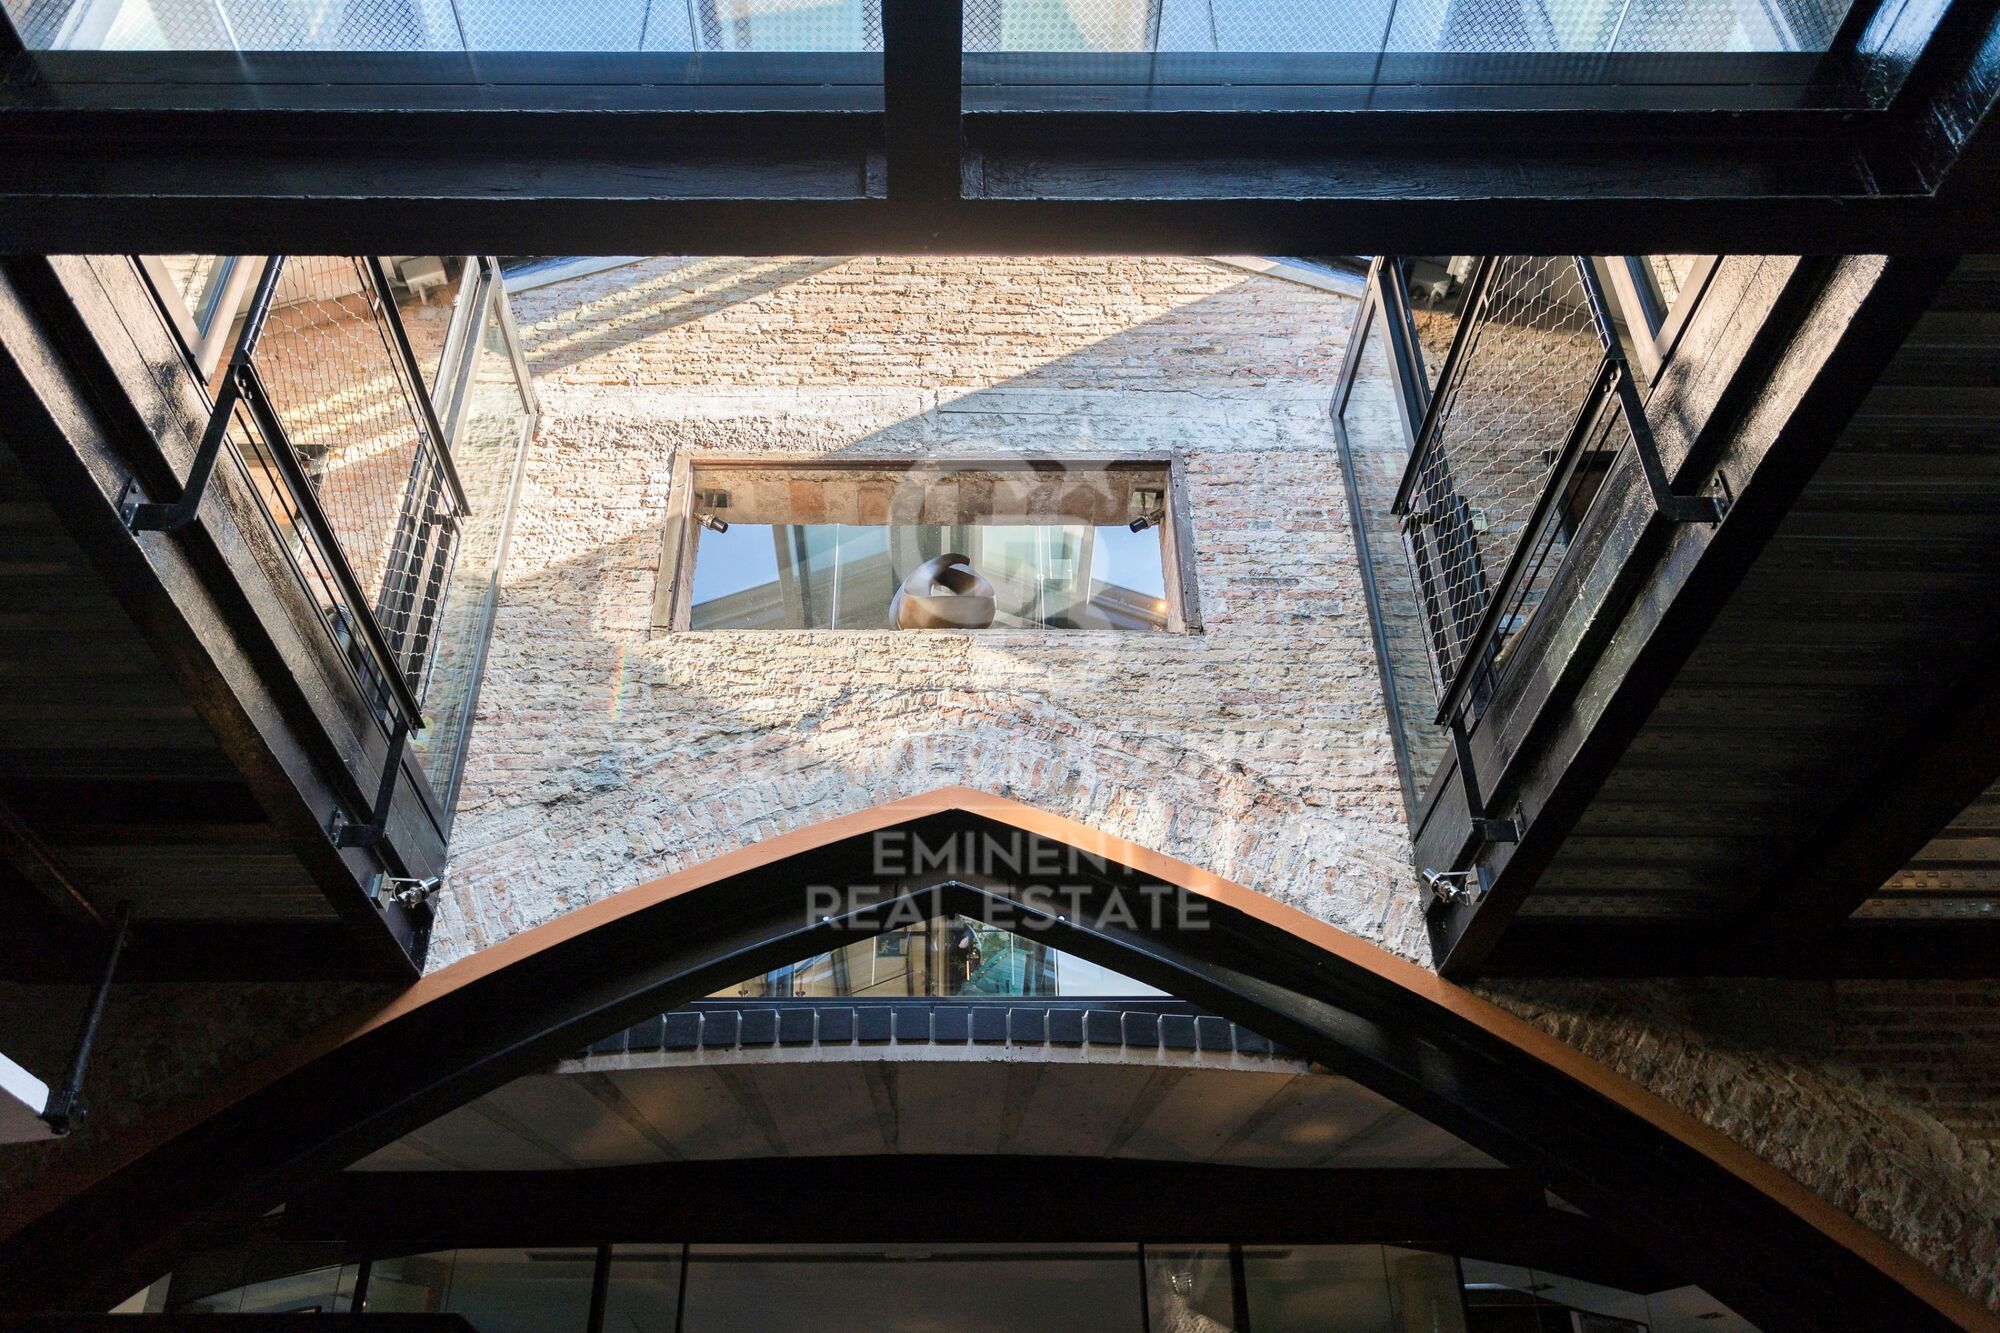
Coldwell Banker Eminent is pleased to present this exclusive property that has one thousand four hundred covered square meters, the work of the renowned architect Eric Morvan, and built on an old winery dating from the year 1930.

It is located just a nine-minute walk from Bogatell beach, and a fifteen-minute walk from the Olympic Port, located in the cosmopolitan neighborhood of Poblenou, Barcelona, which is led by various new technology companies.

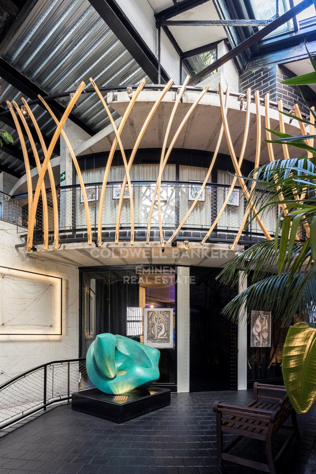
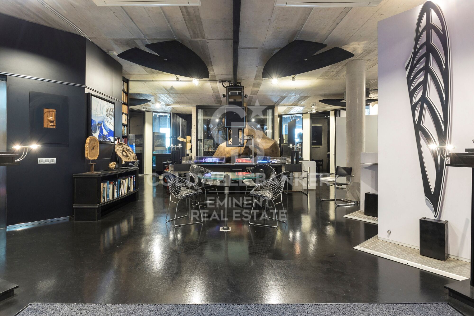
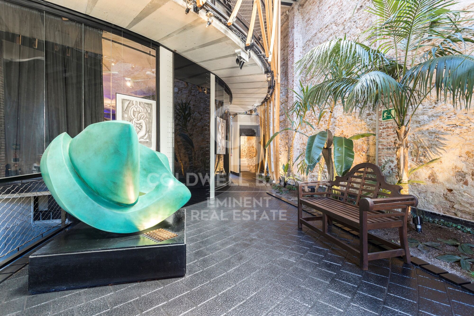
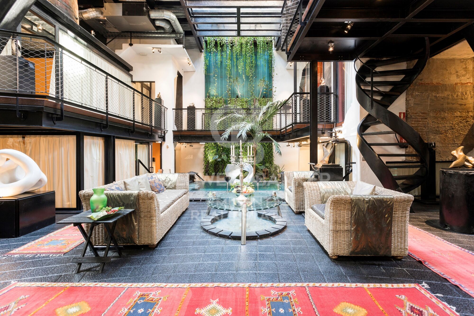
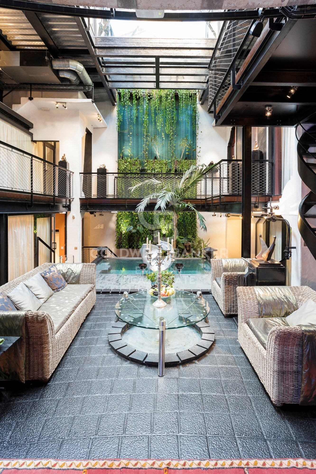
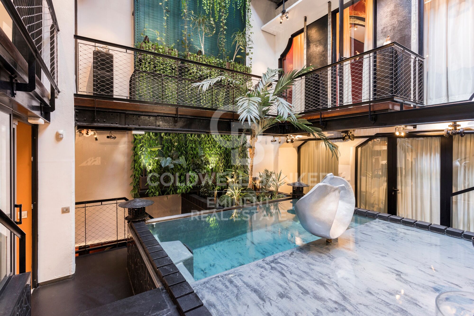
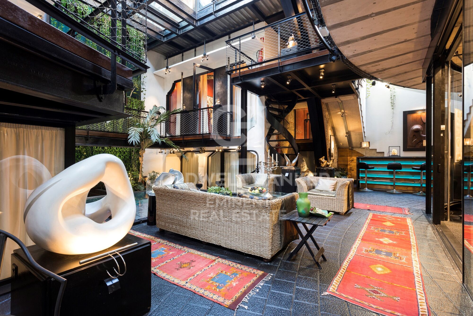
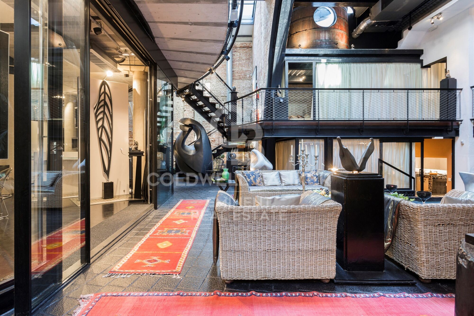
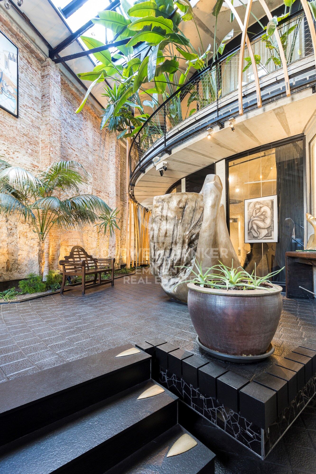
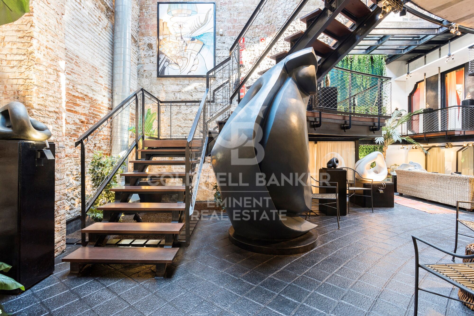
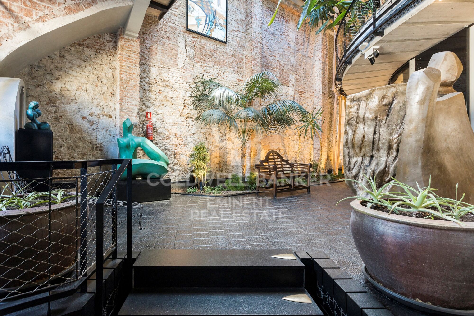
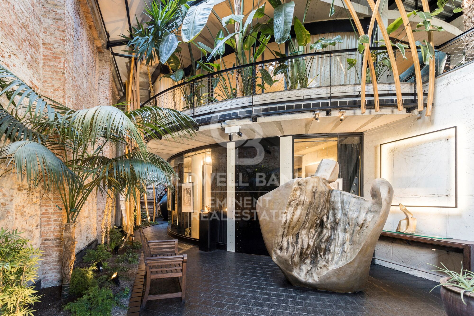
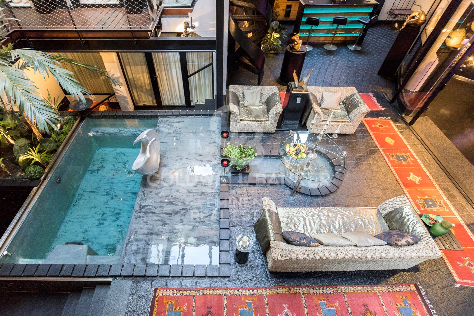
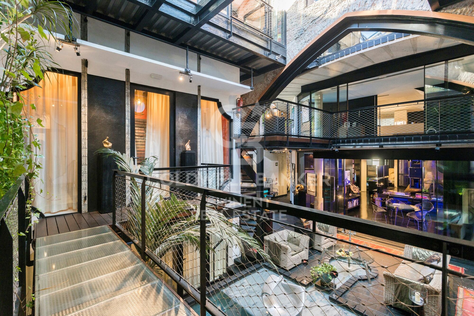
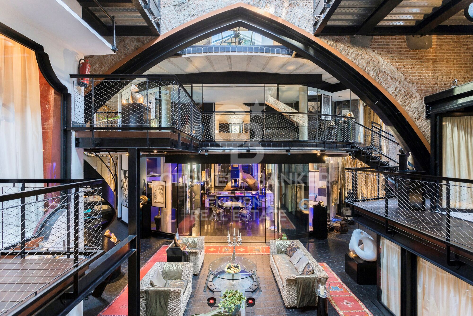
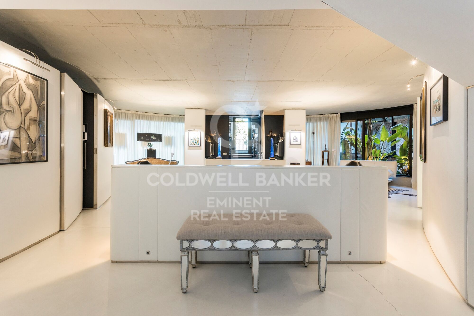
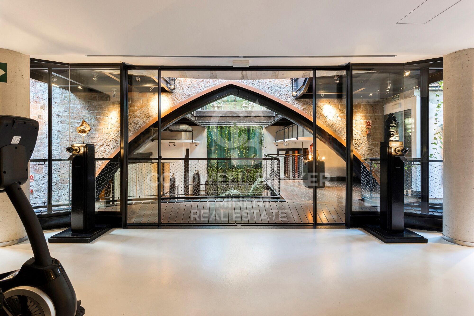
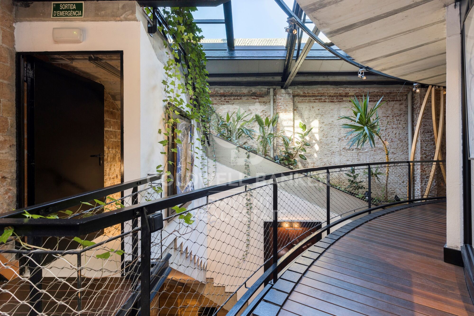
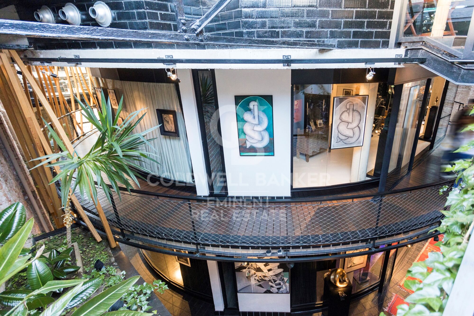
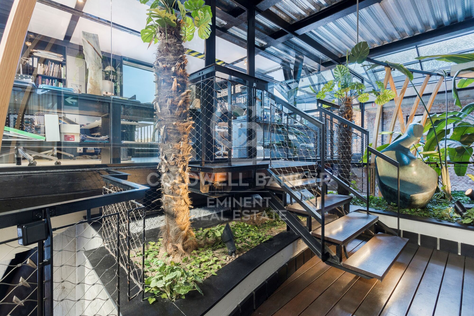
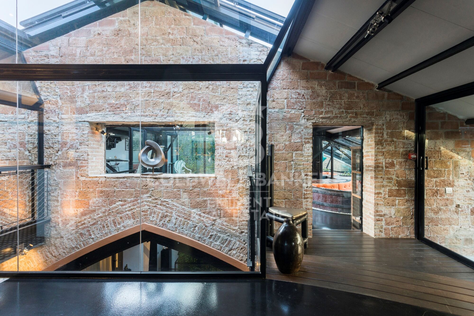
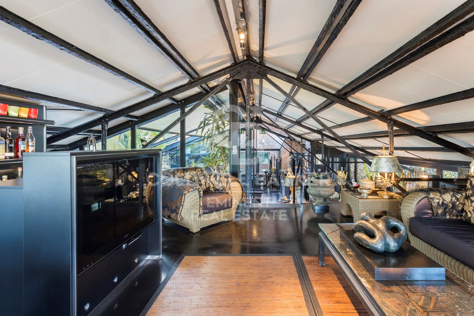
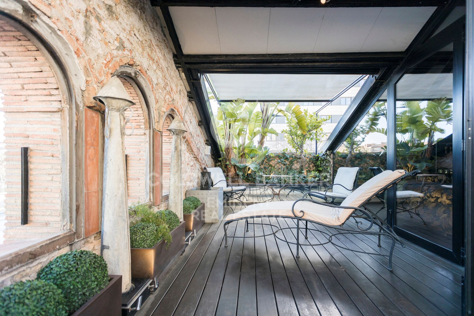
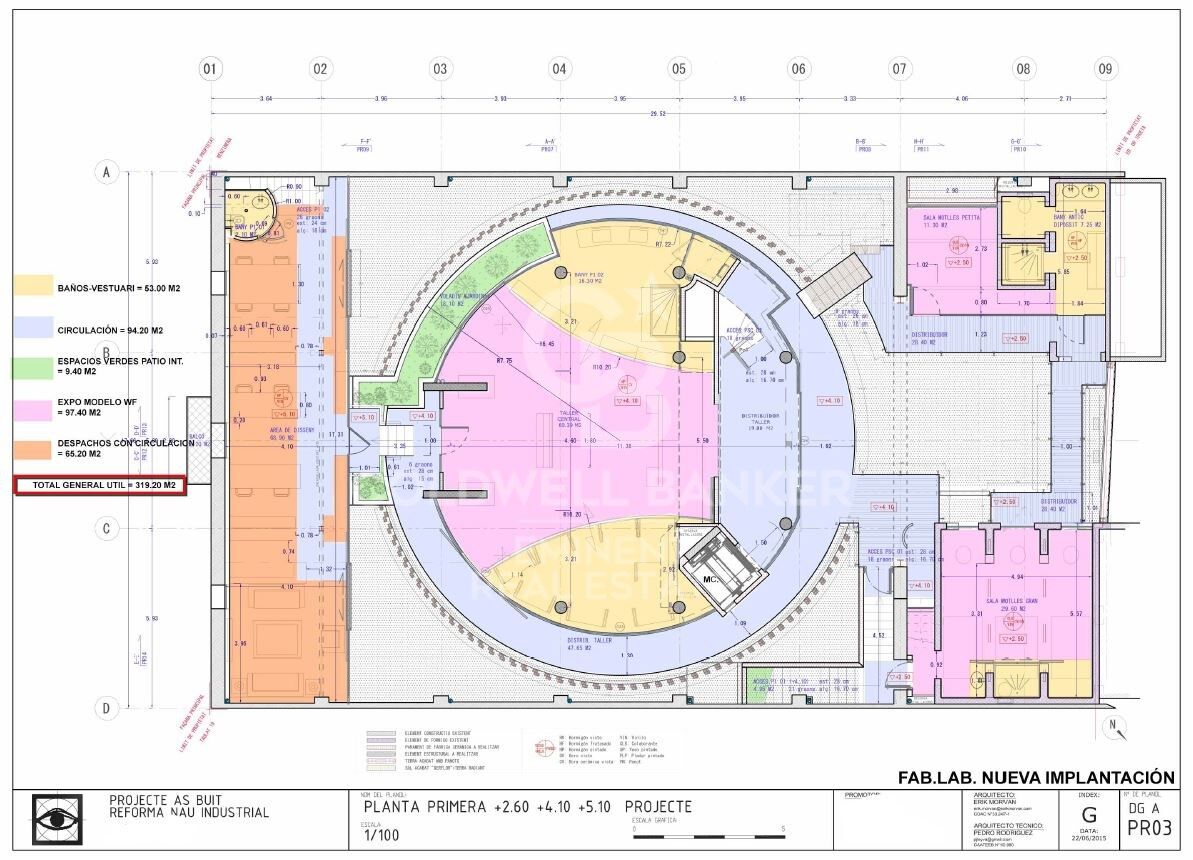
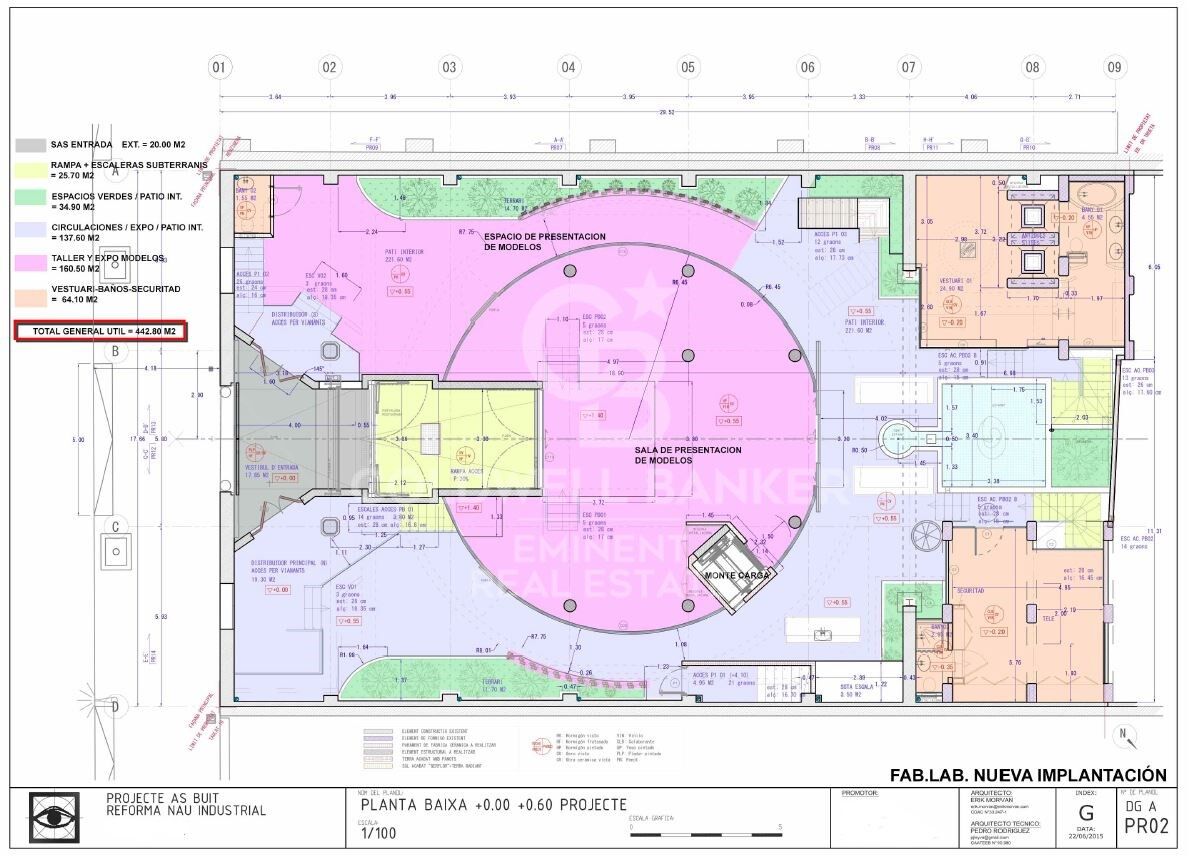
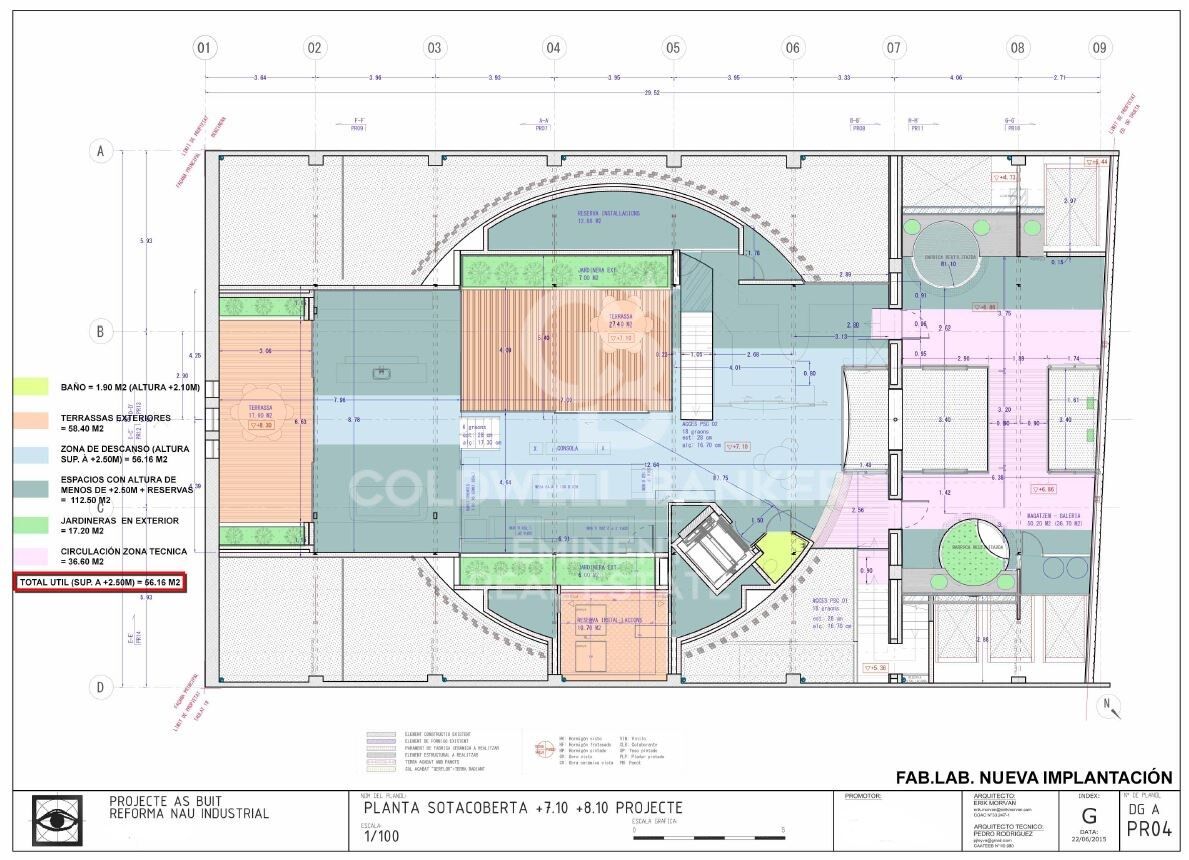
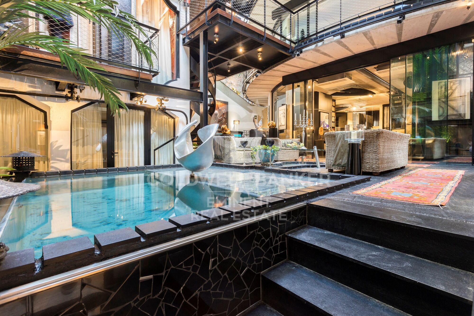
The space conceived in the shape of a cylinder, has three floors, has suspended gardens and plant walls, which lead through stairs (or elevator) to different levels and spaces bathed in light.

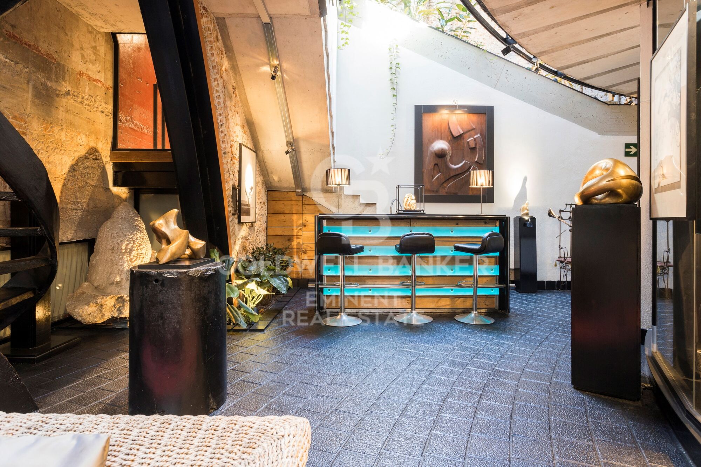
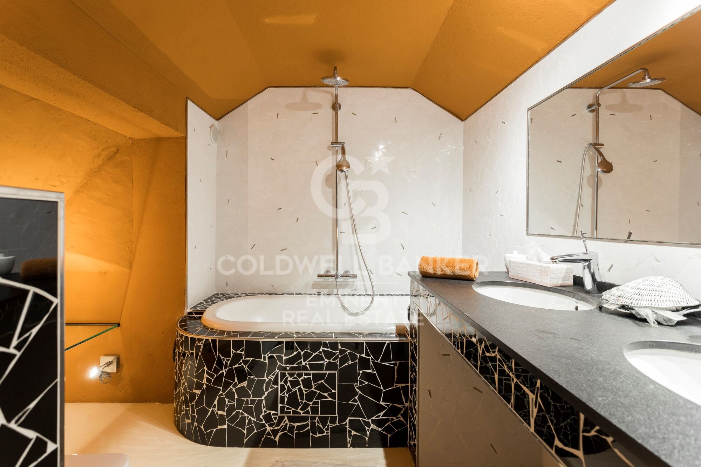
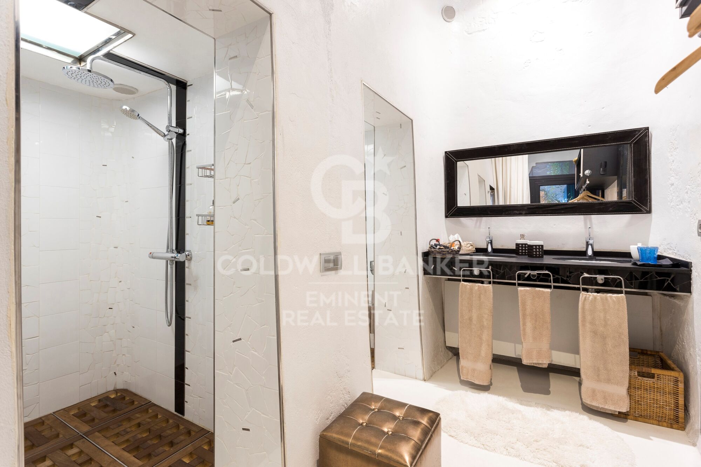
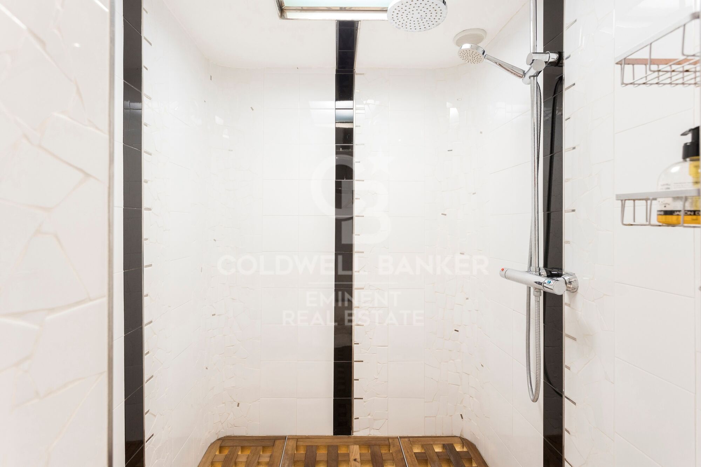
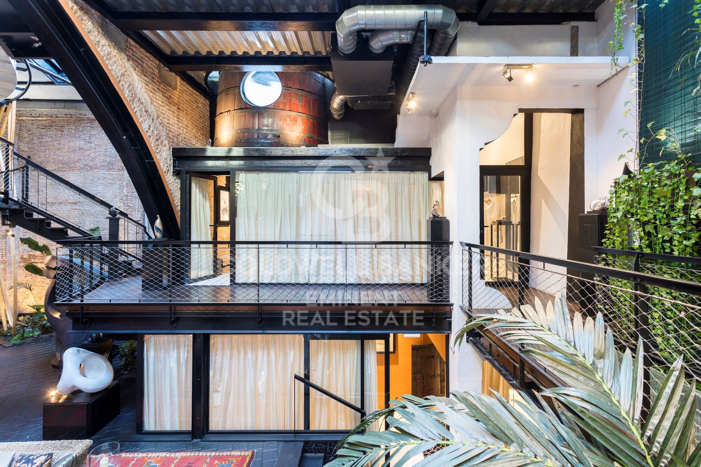
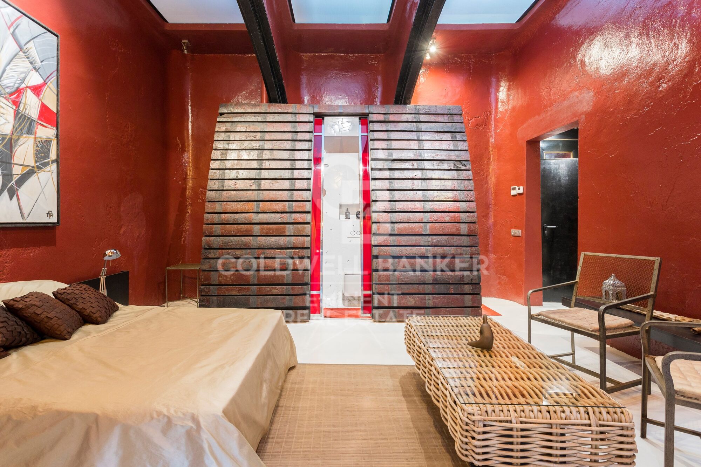
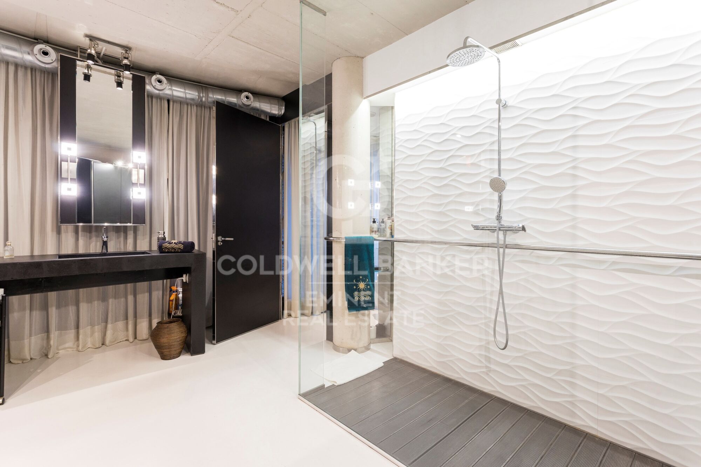
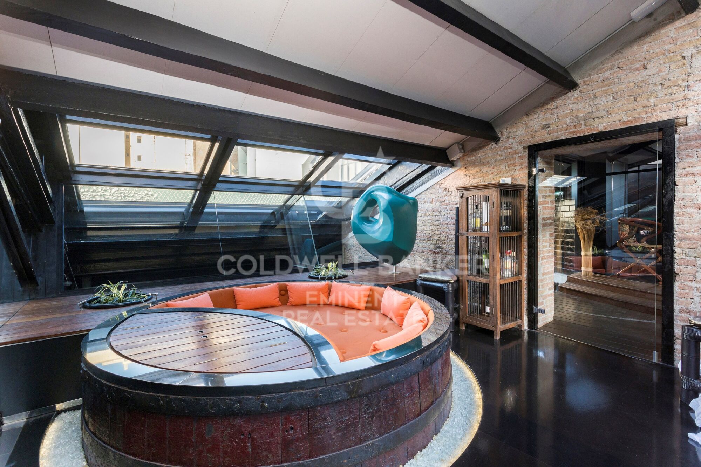
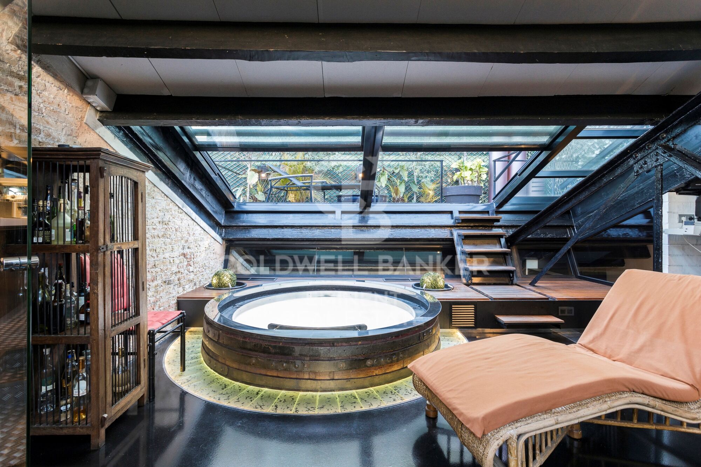
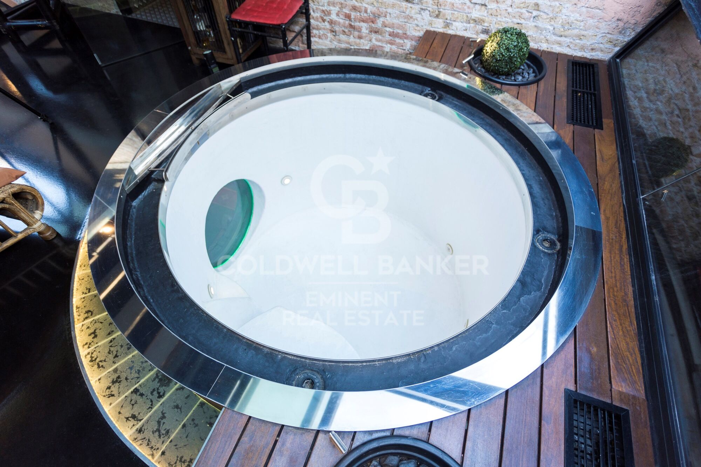
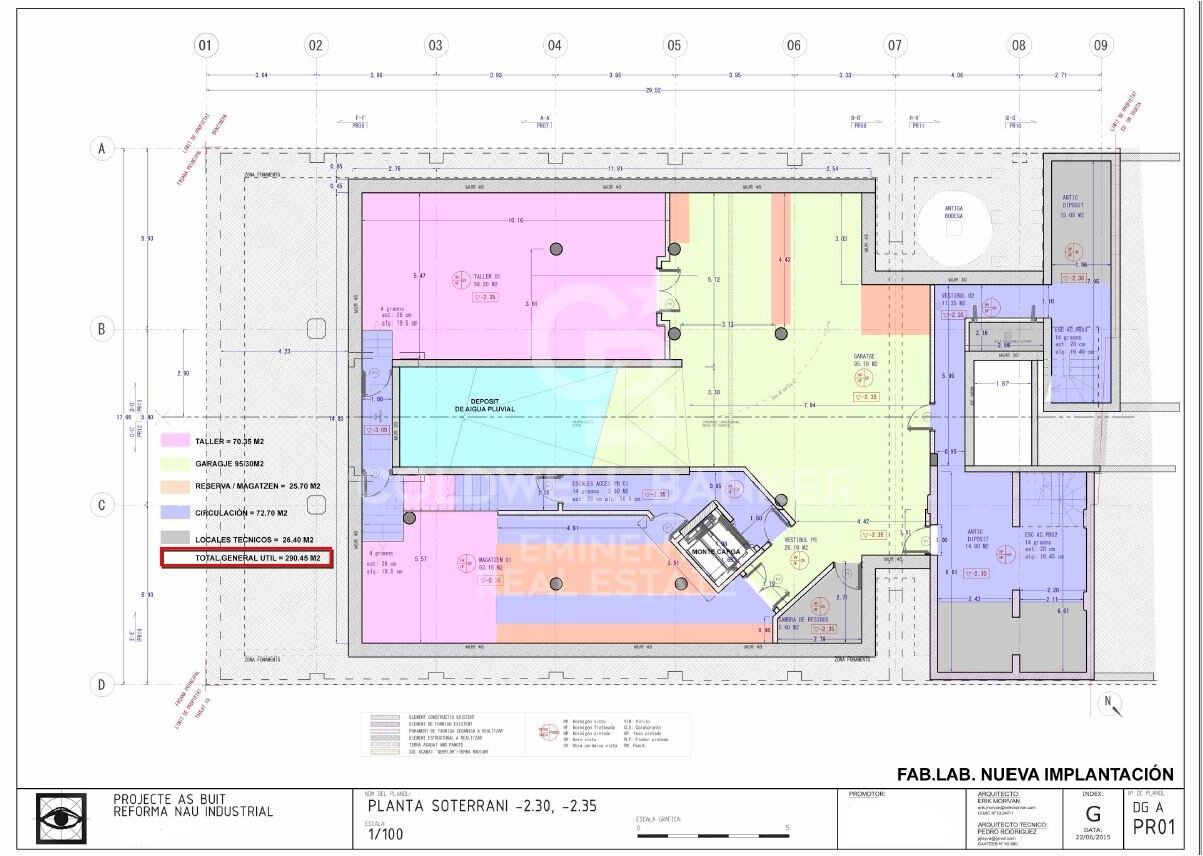
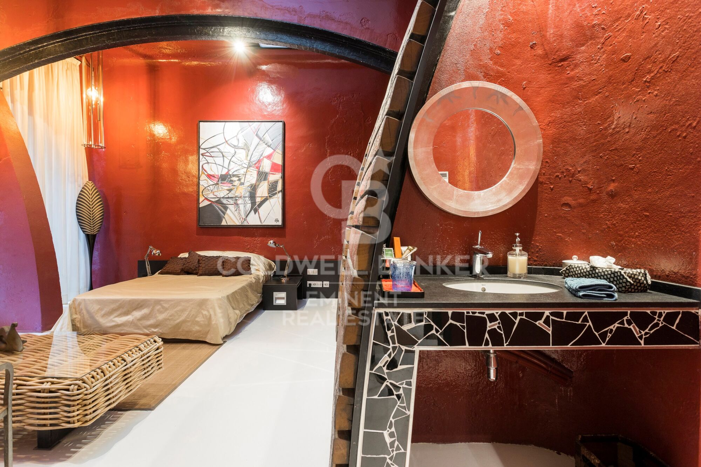
It has various individual work and living areas, having taken advantage of the old concrete wine tanks to create rooms, bathrooms and even a jacuzzi.

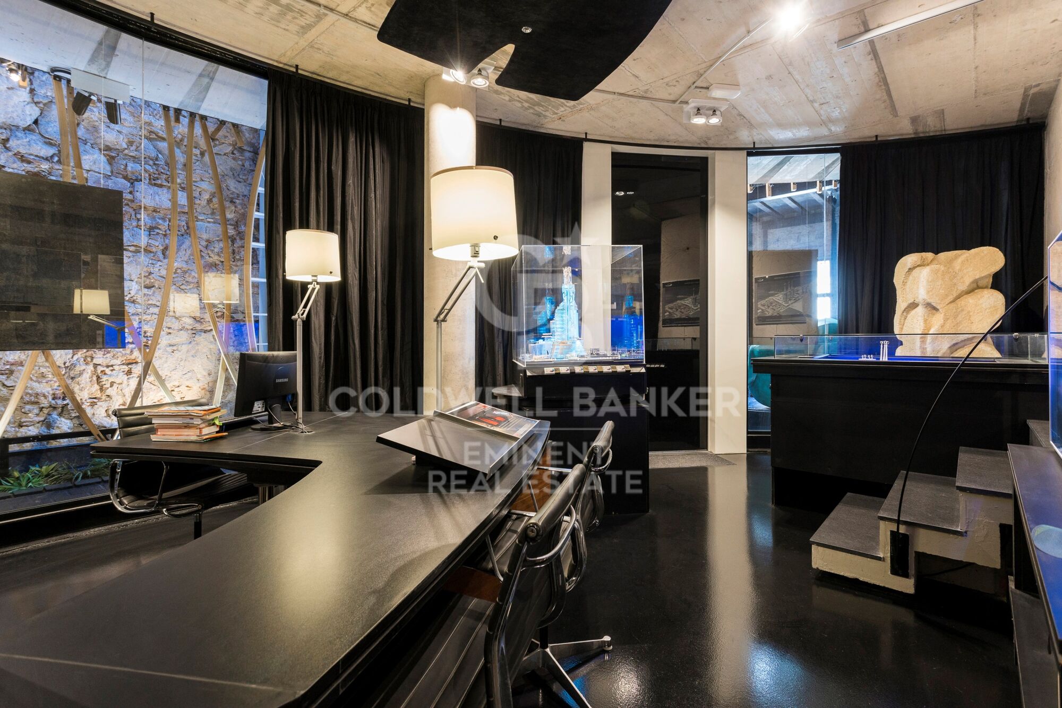
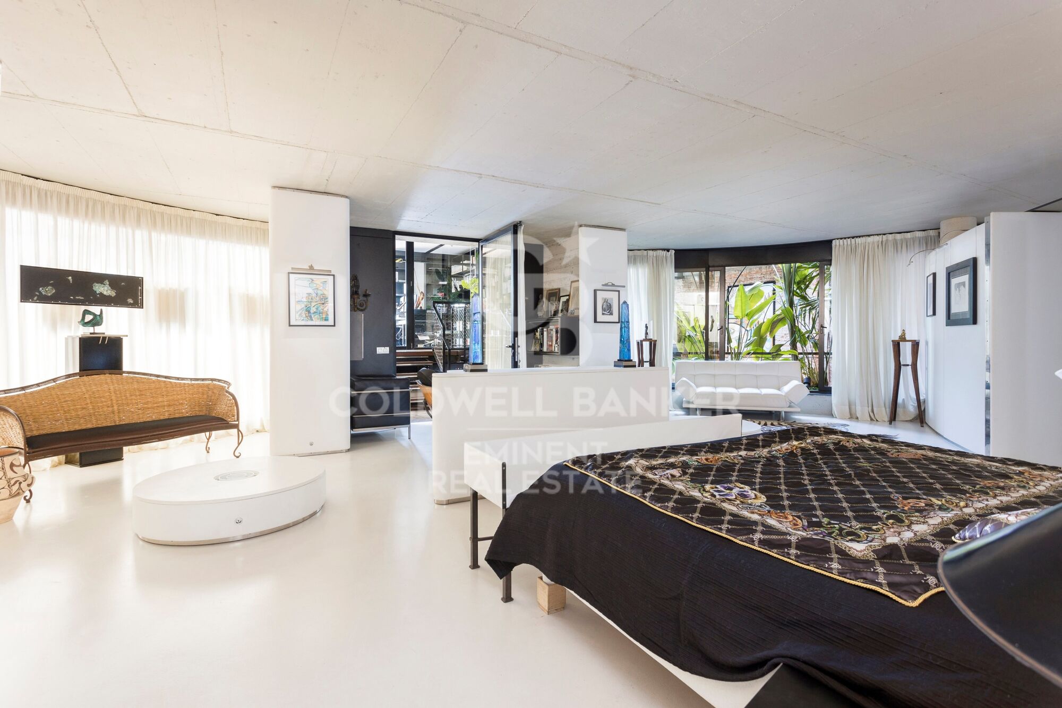
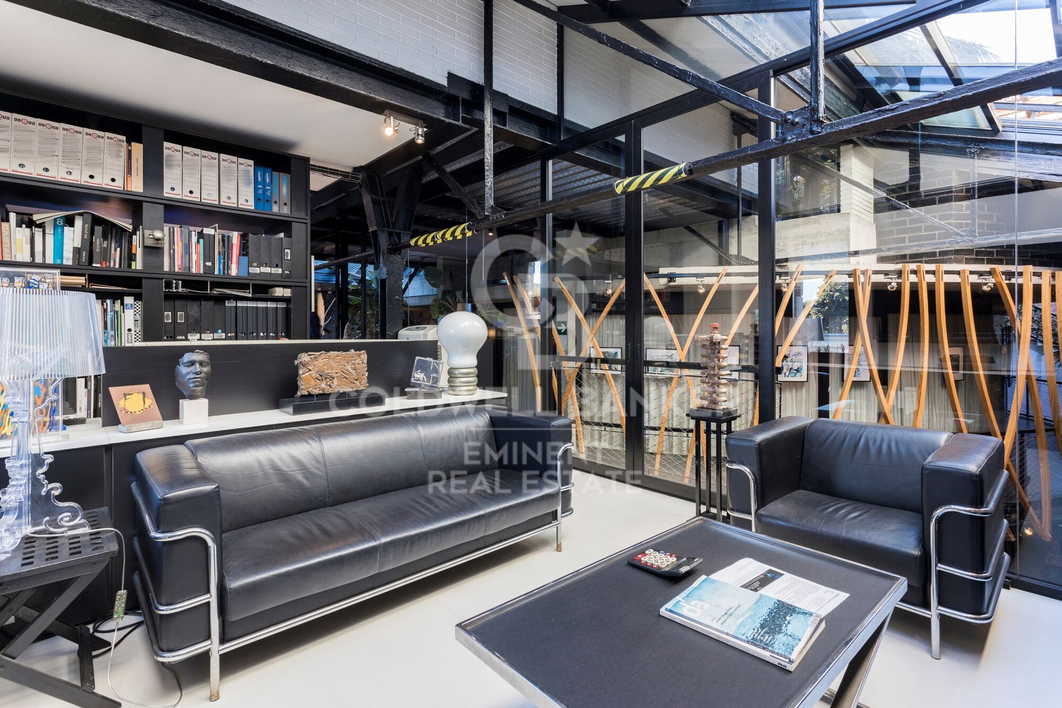
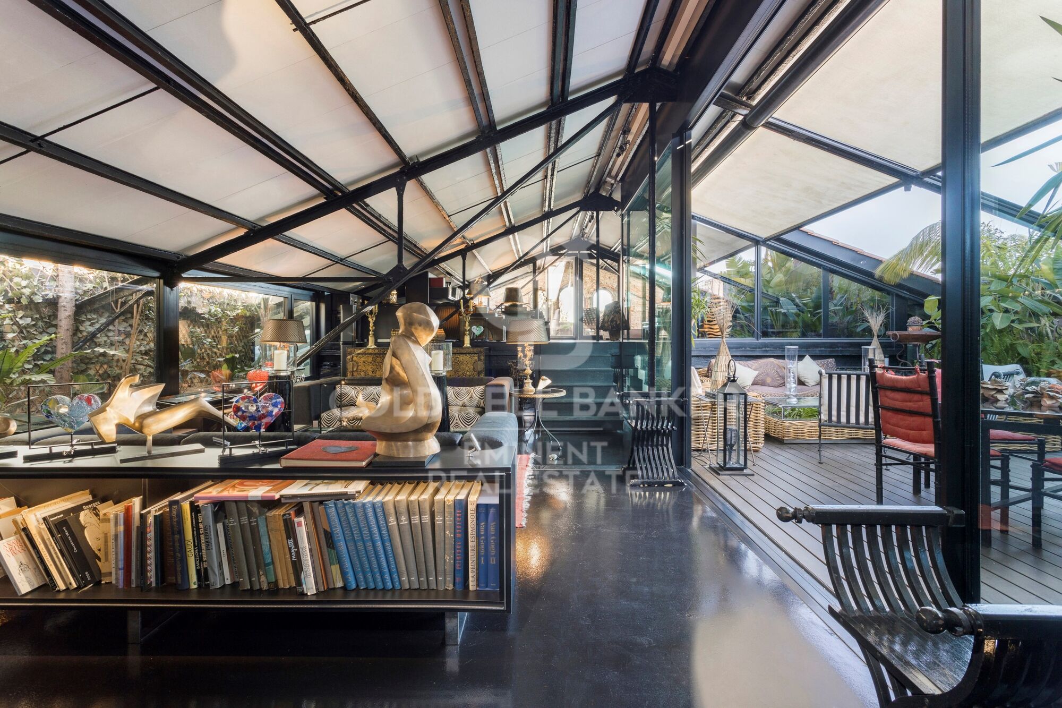
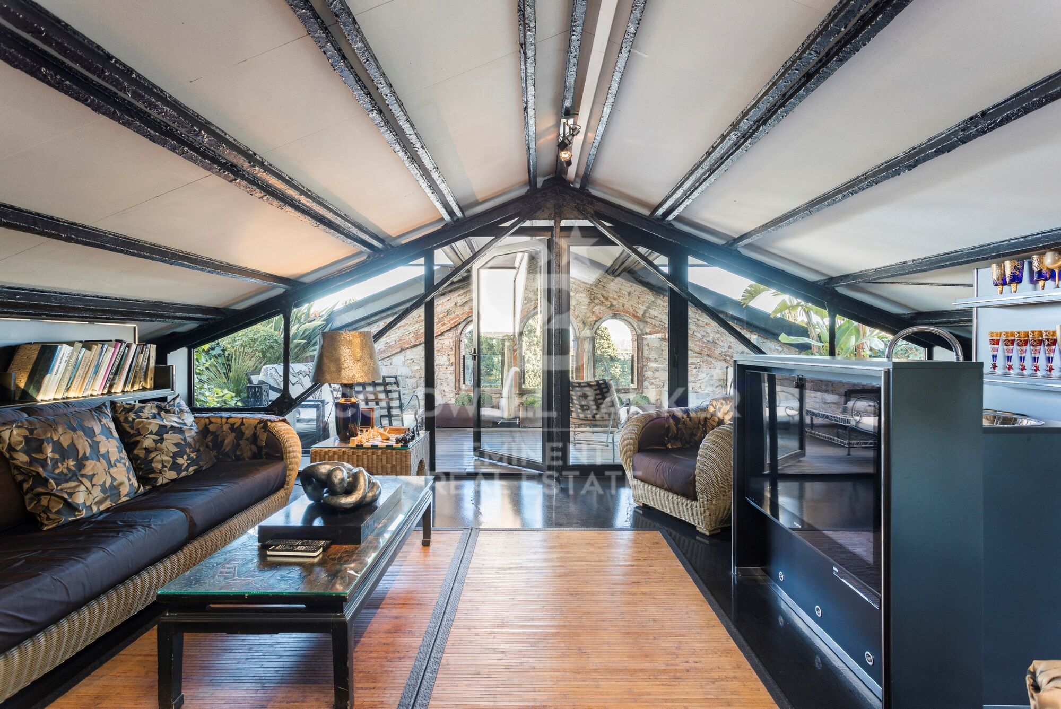
Its creator has managed to convert the space into a luxurious loft and its new structure is avant-garde and intelligent.

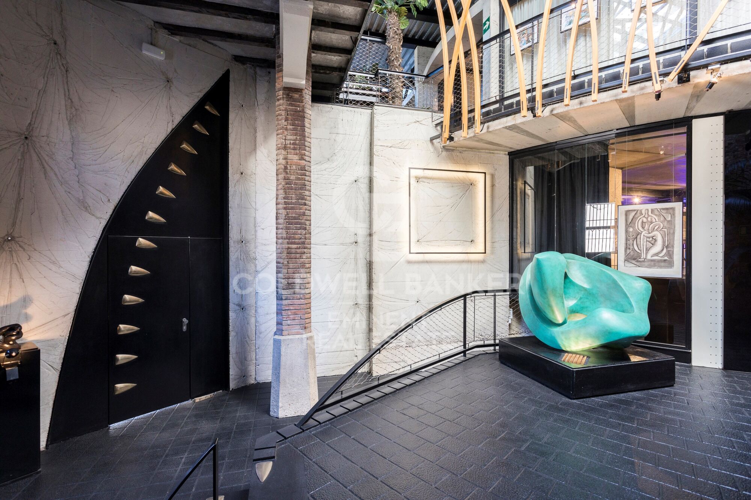
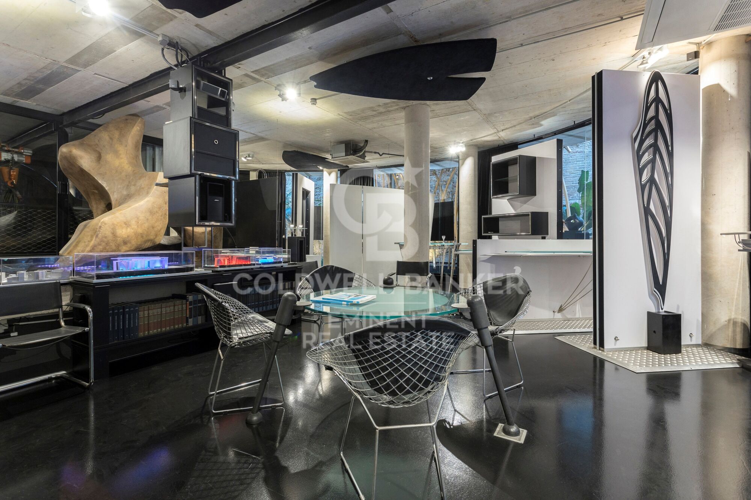
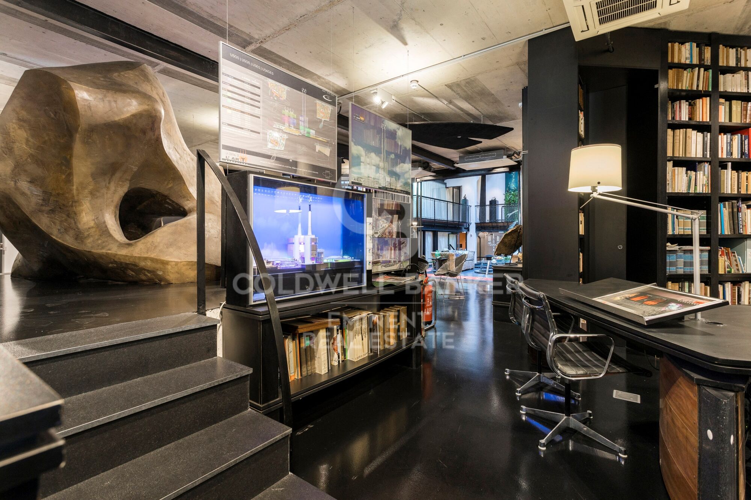
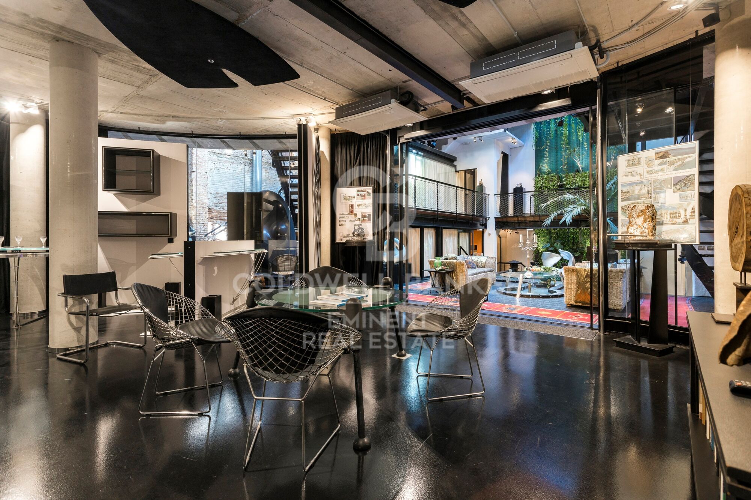
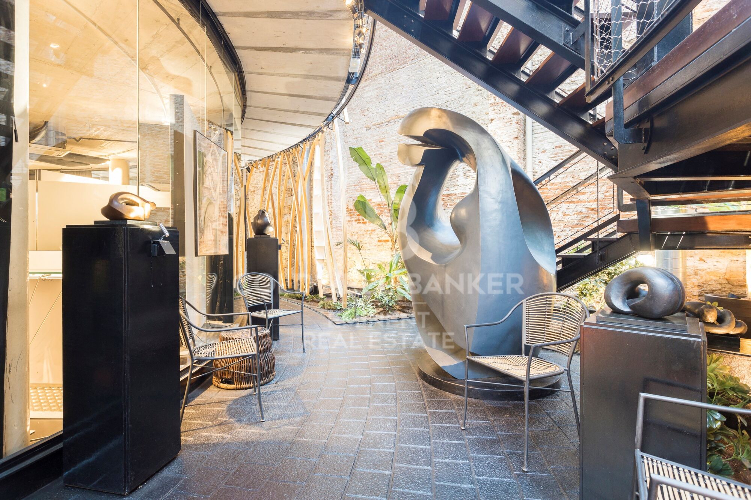
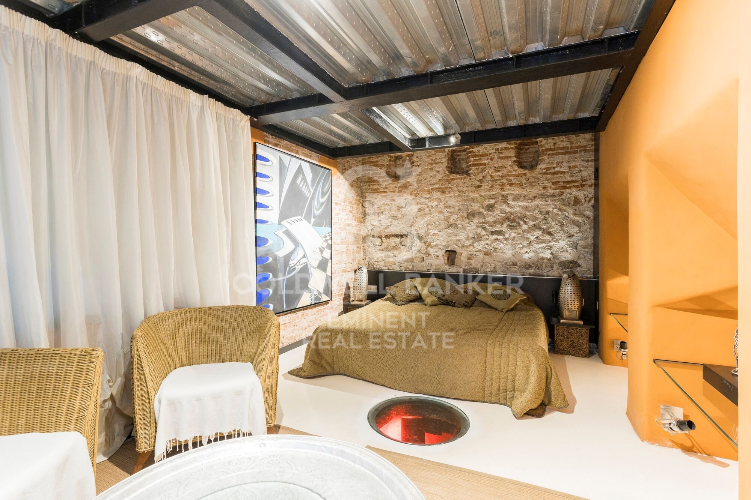
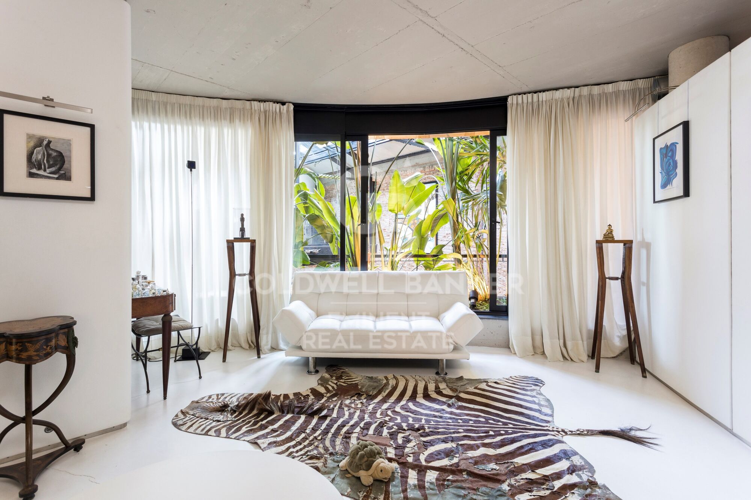
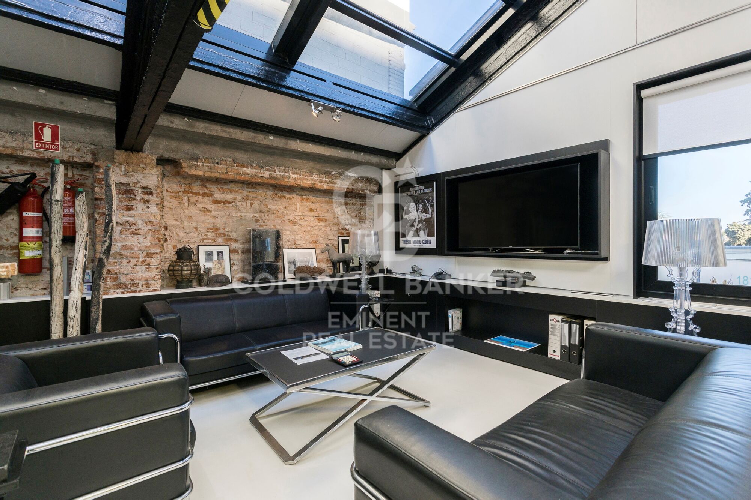
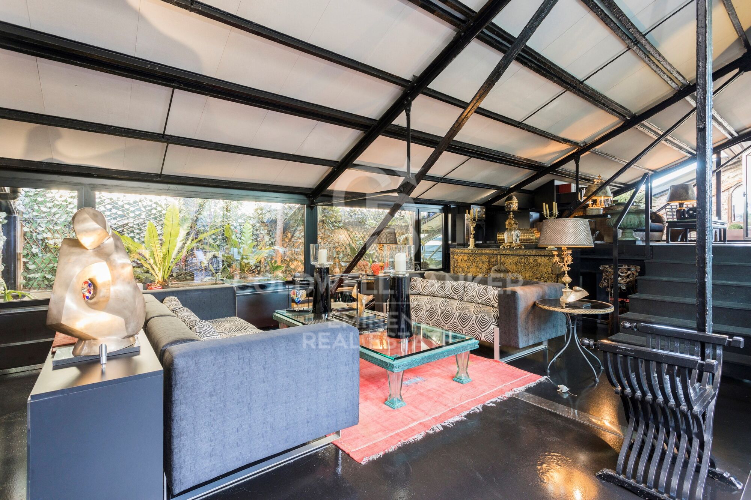
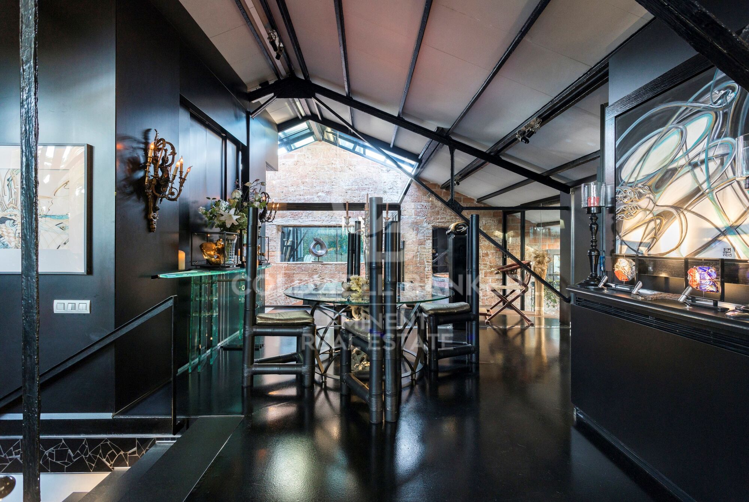
The entire volumetric set has been decorated with exquisite details that highlight every corner of it._The pieces of furniture have been selected and designed to generate harmony between them and their environment.

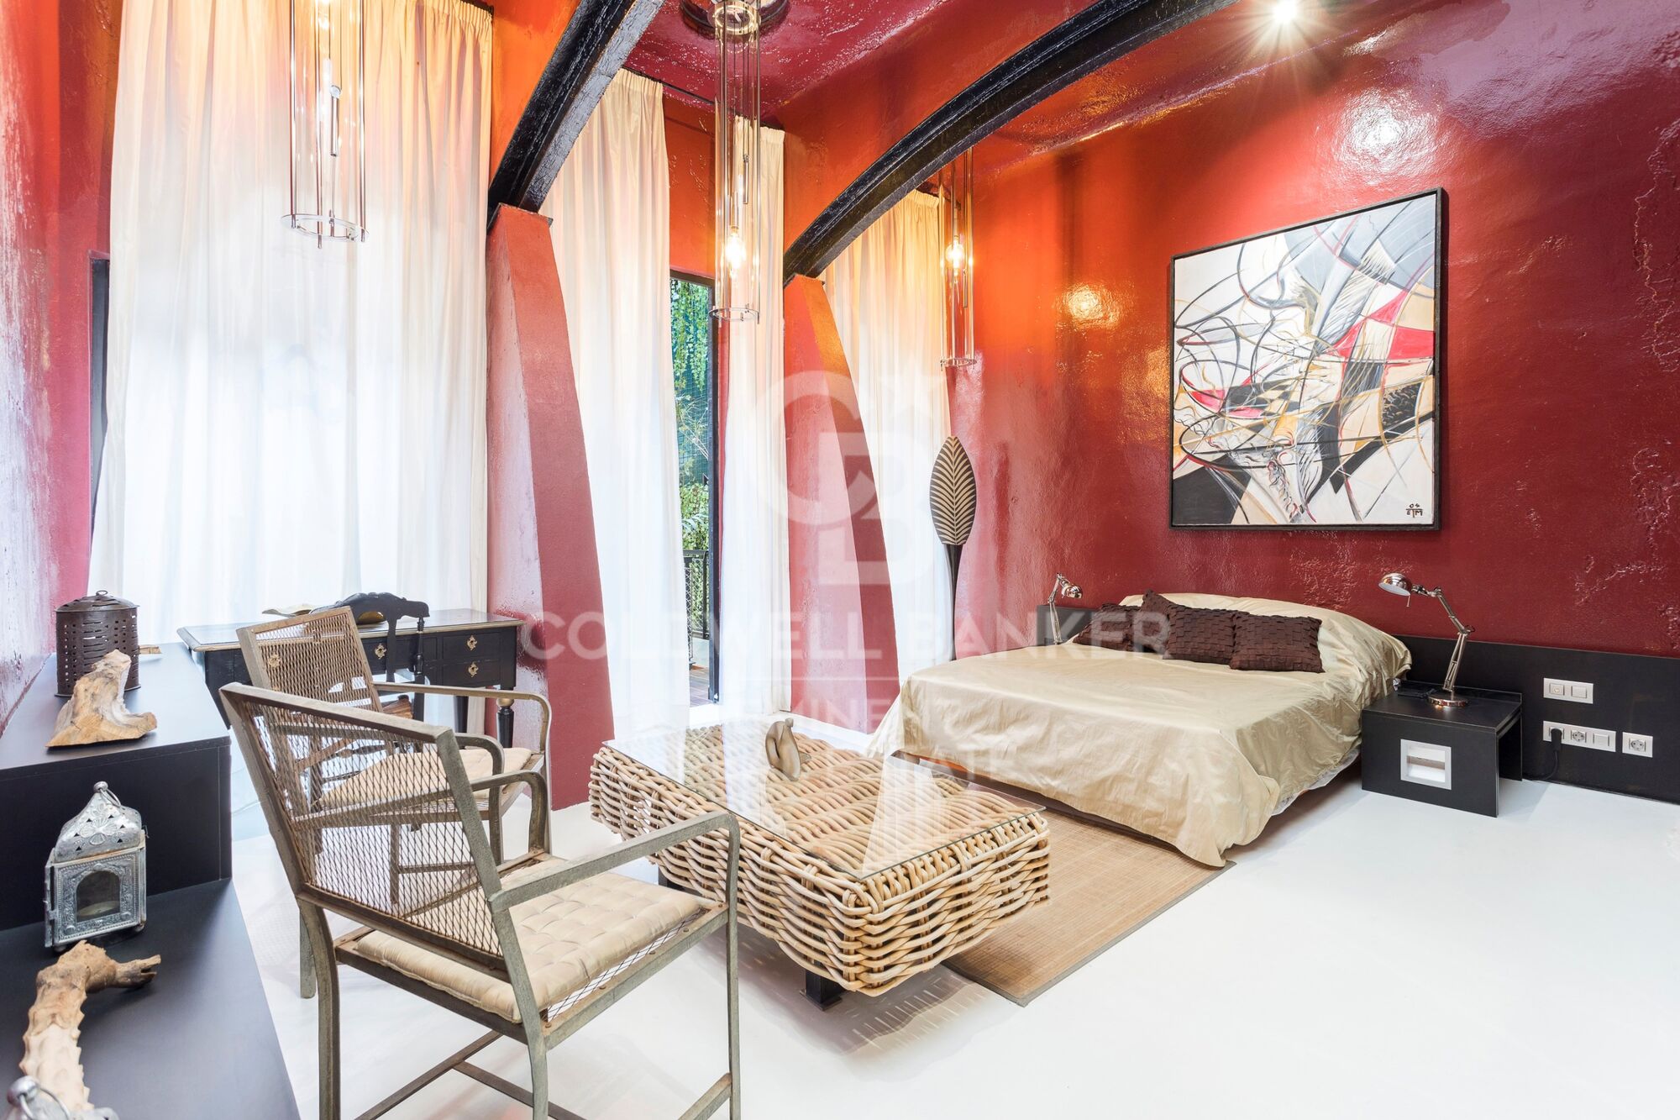
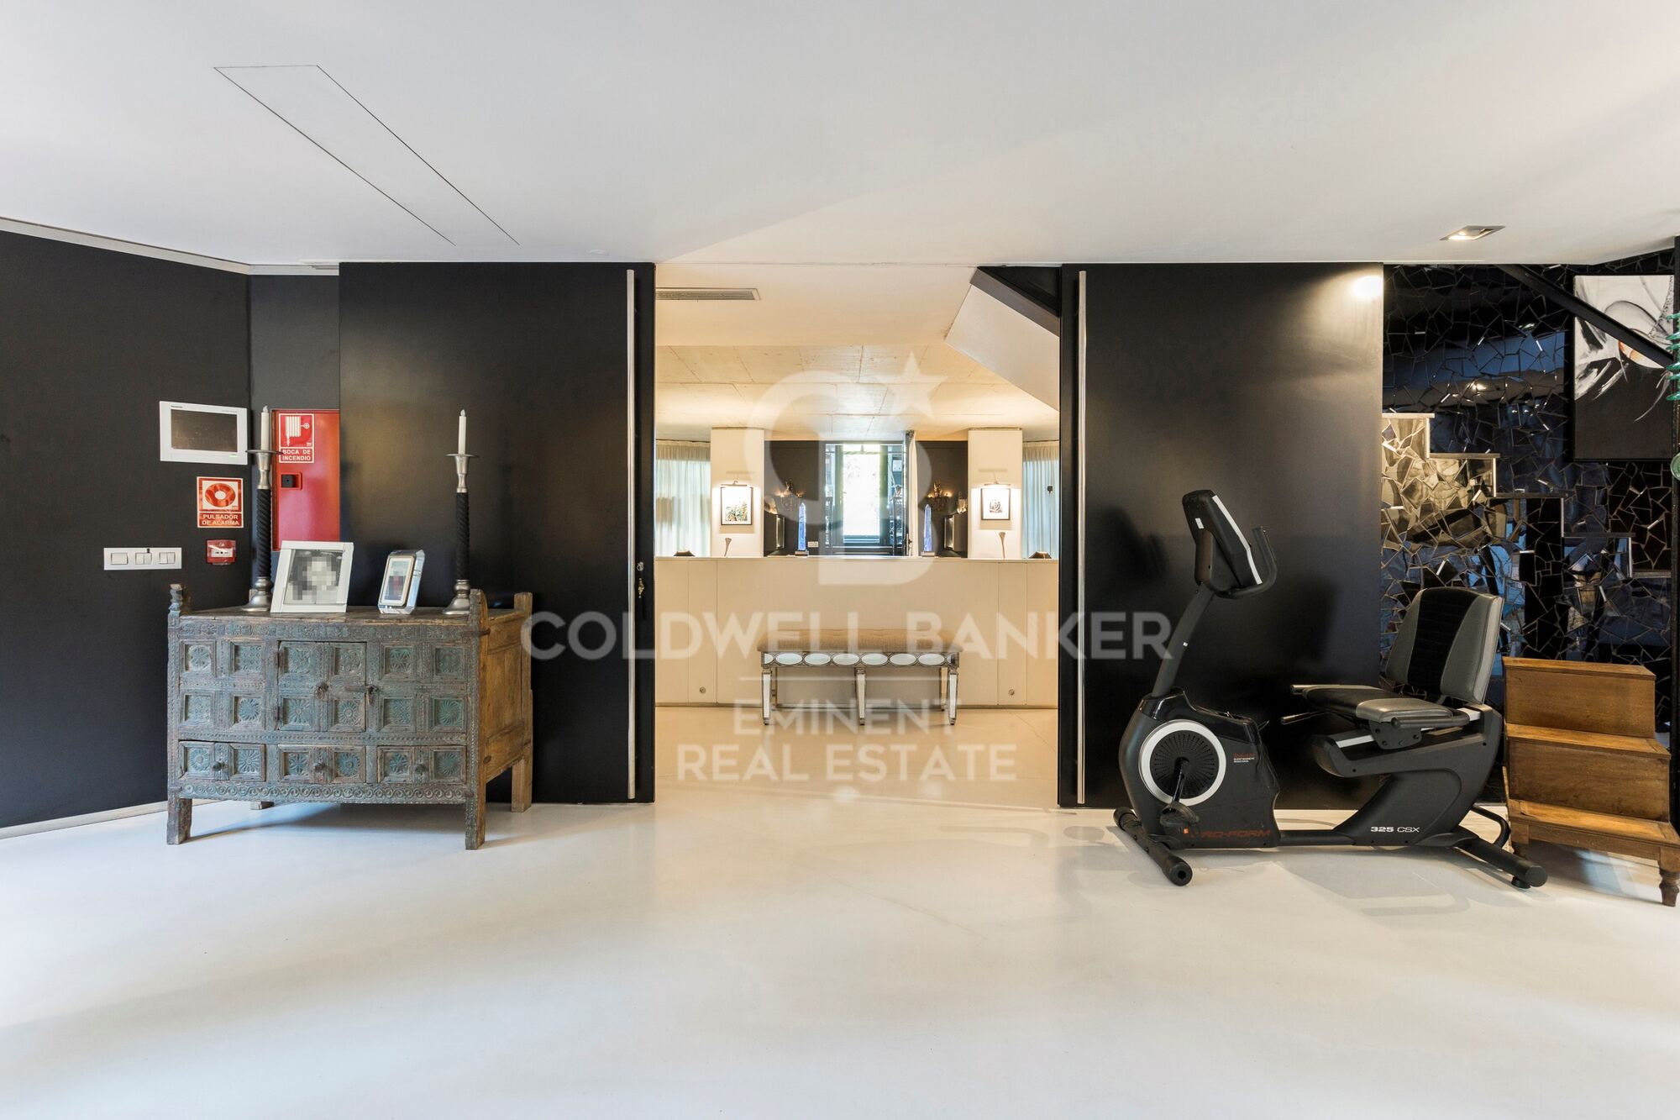
It is distributed over three floors and a basement whose rooms, with peerless exquisite taste, preserve the essence of the historic winery in the form of decoration elements made with its old work tools.

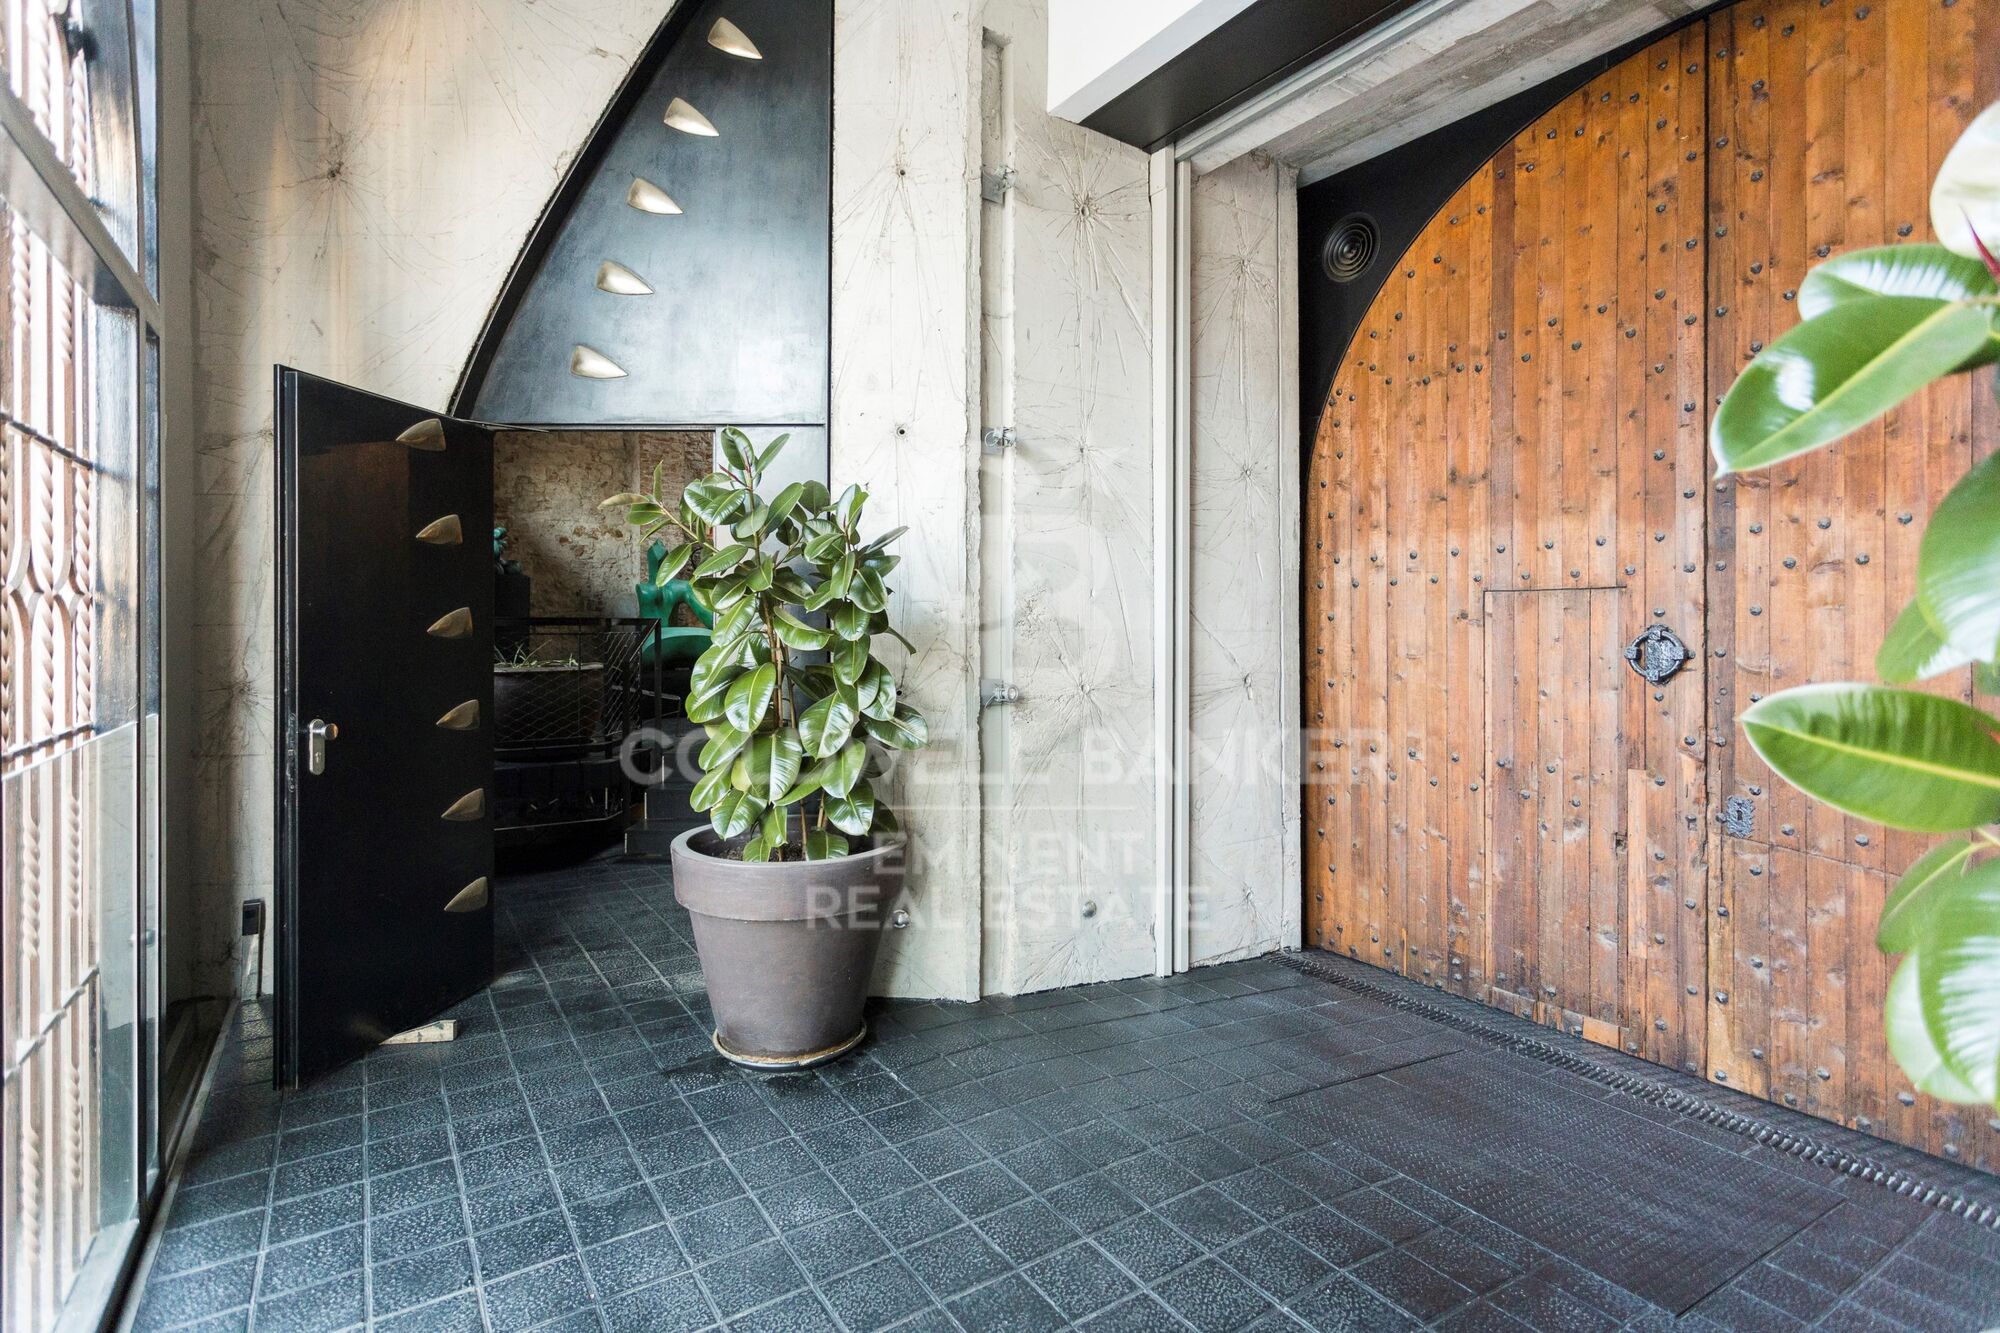
Upon entering the house we find the original door made of solid wood, several centimeters thick, and on its sides two doors, made ad hoc, designed to measure, accompany the hall set.

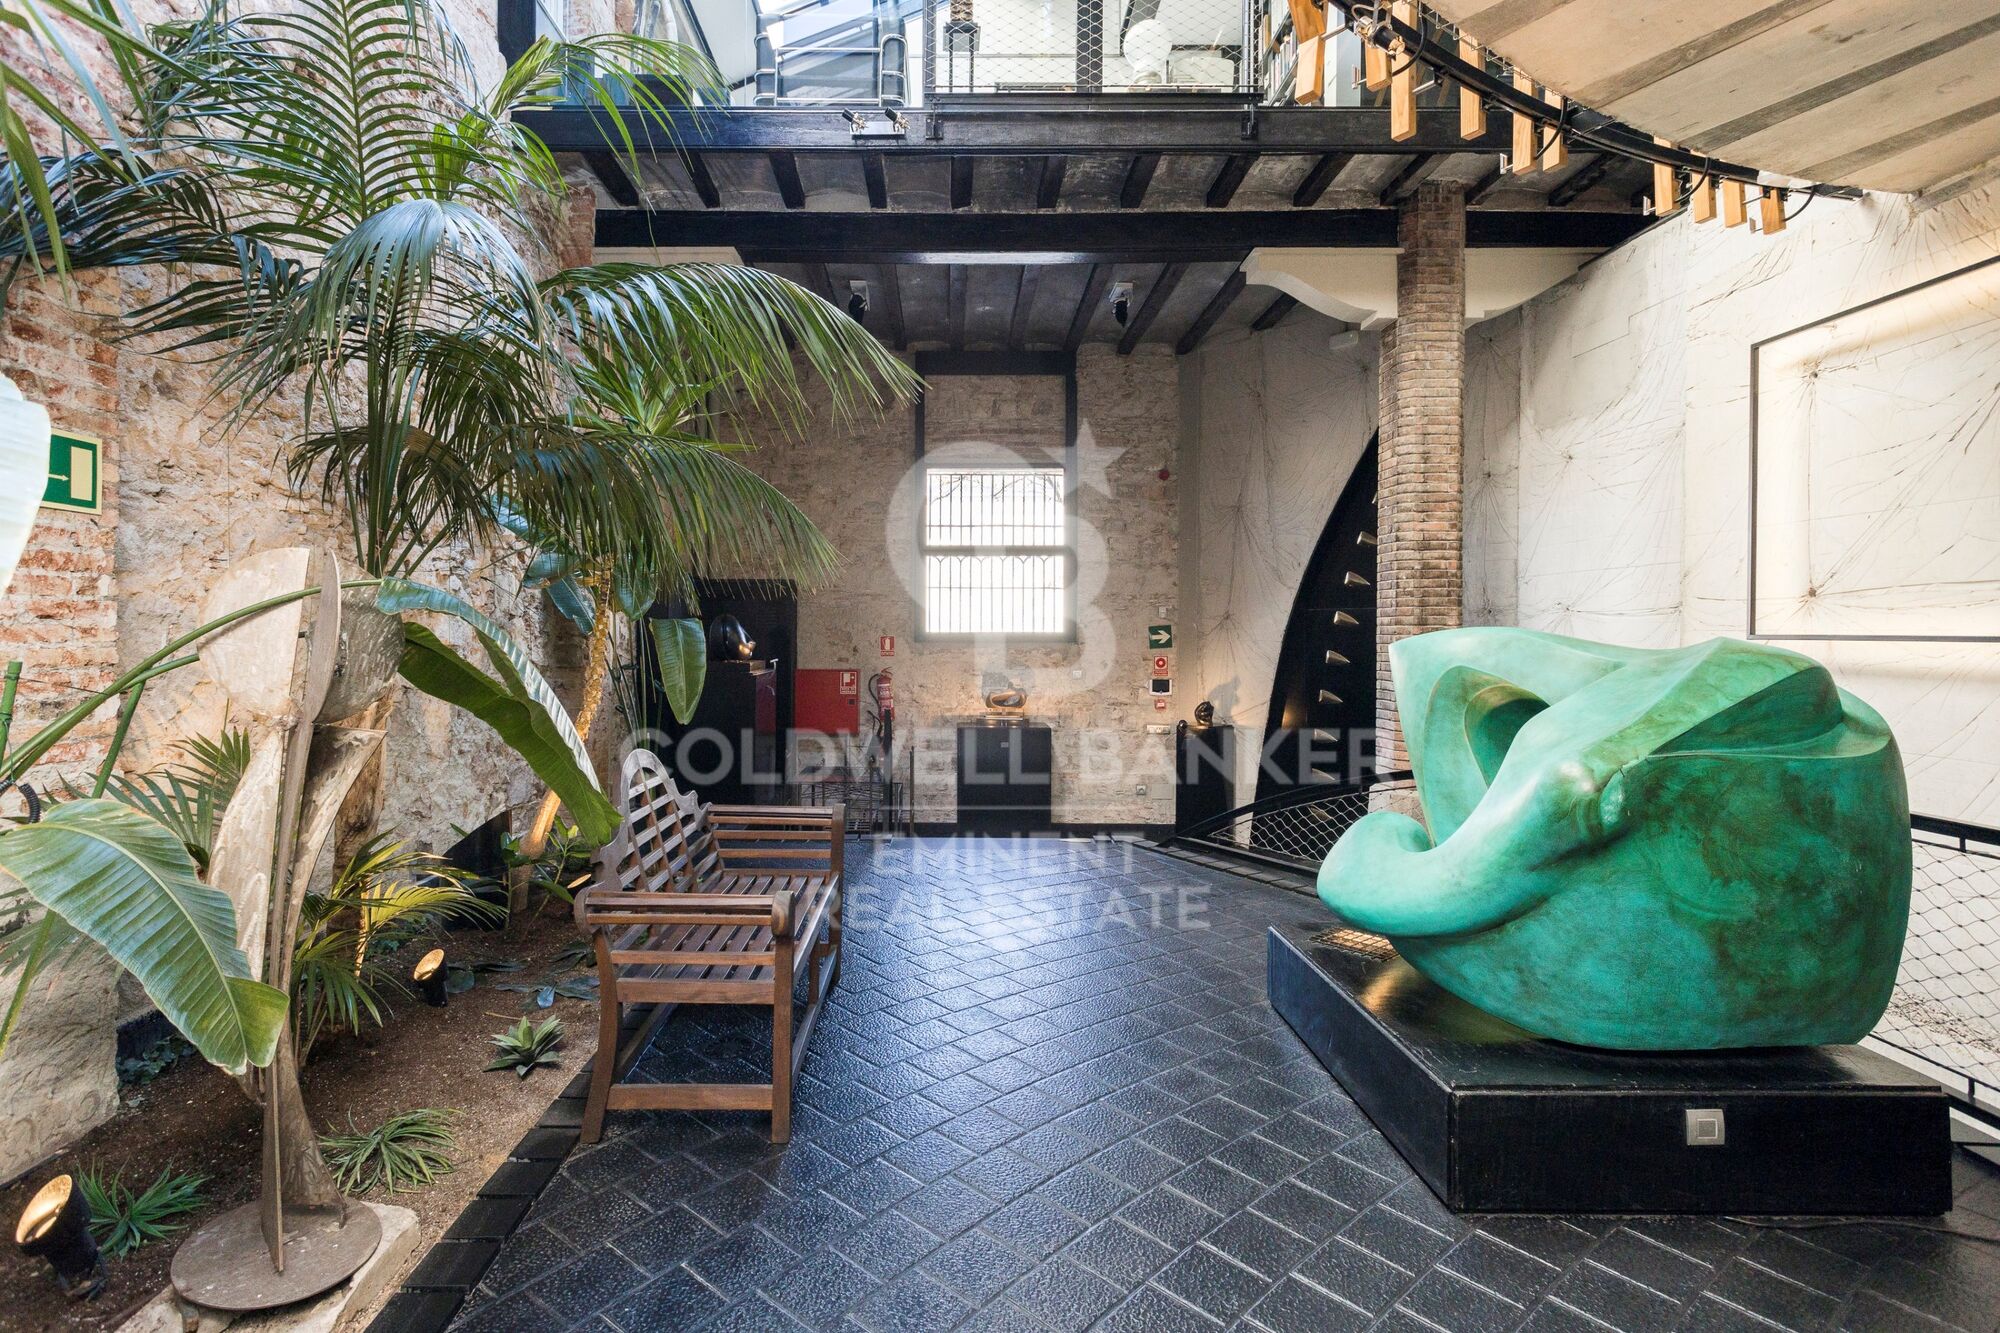
There is the option of entering the office area directly or venturing down a corridor surrounded by plants that leads to the main living room, and to the meeting room that has its own projector.
On this same floor there is a pool with a temperature of 37ºC, and three en-suite rooms.

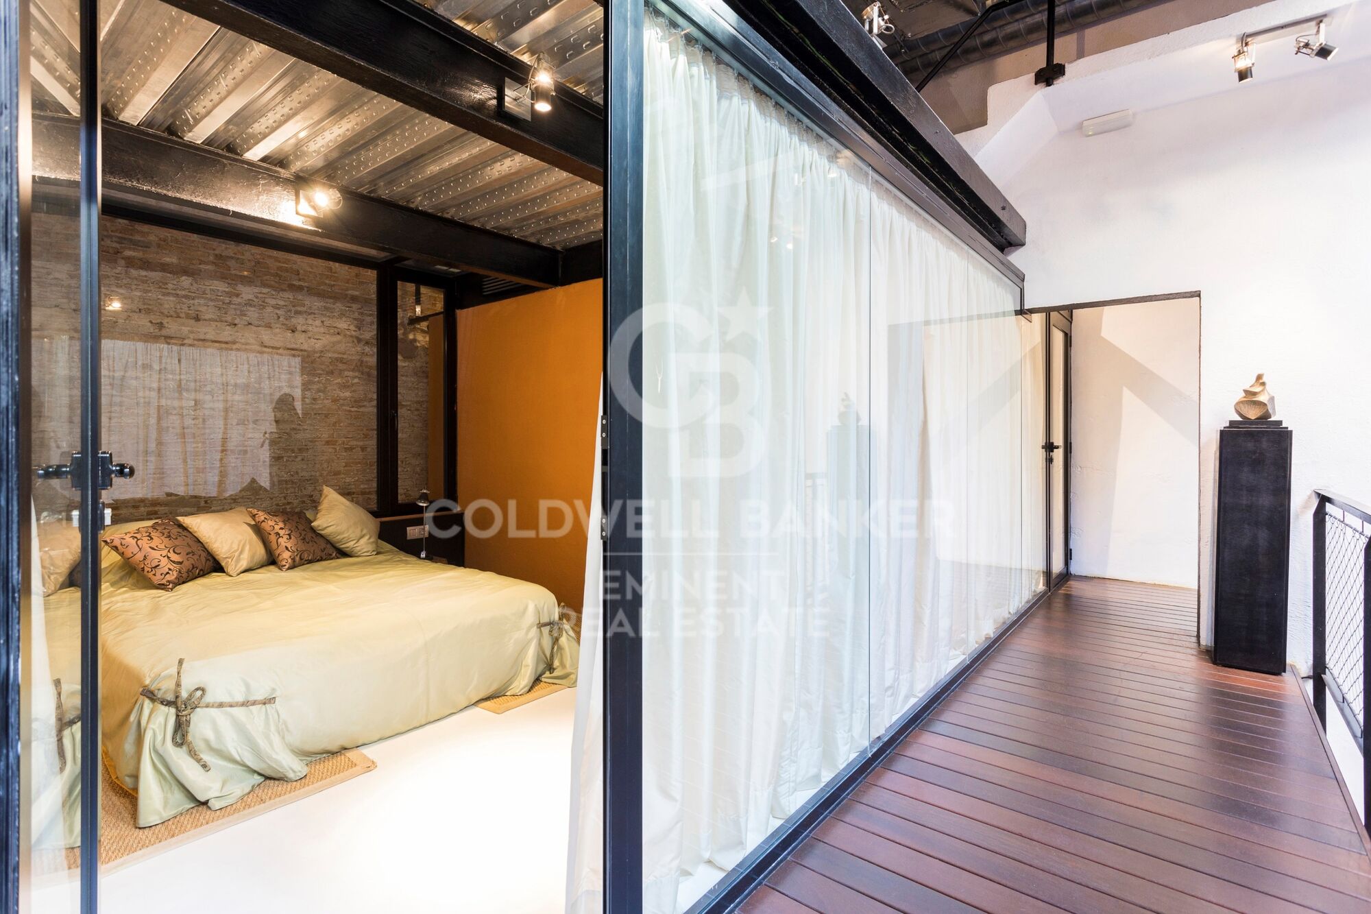
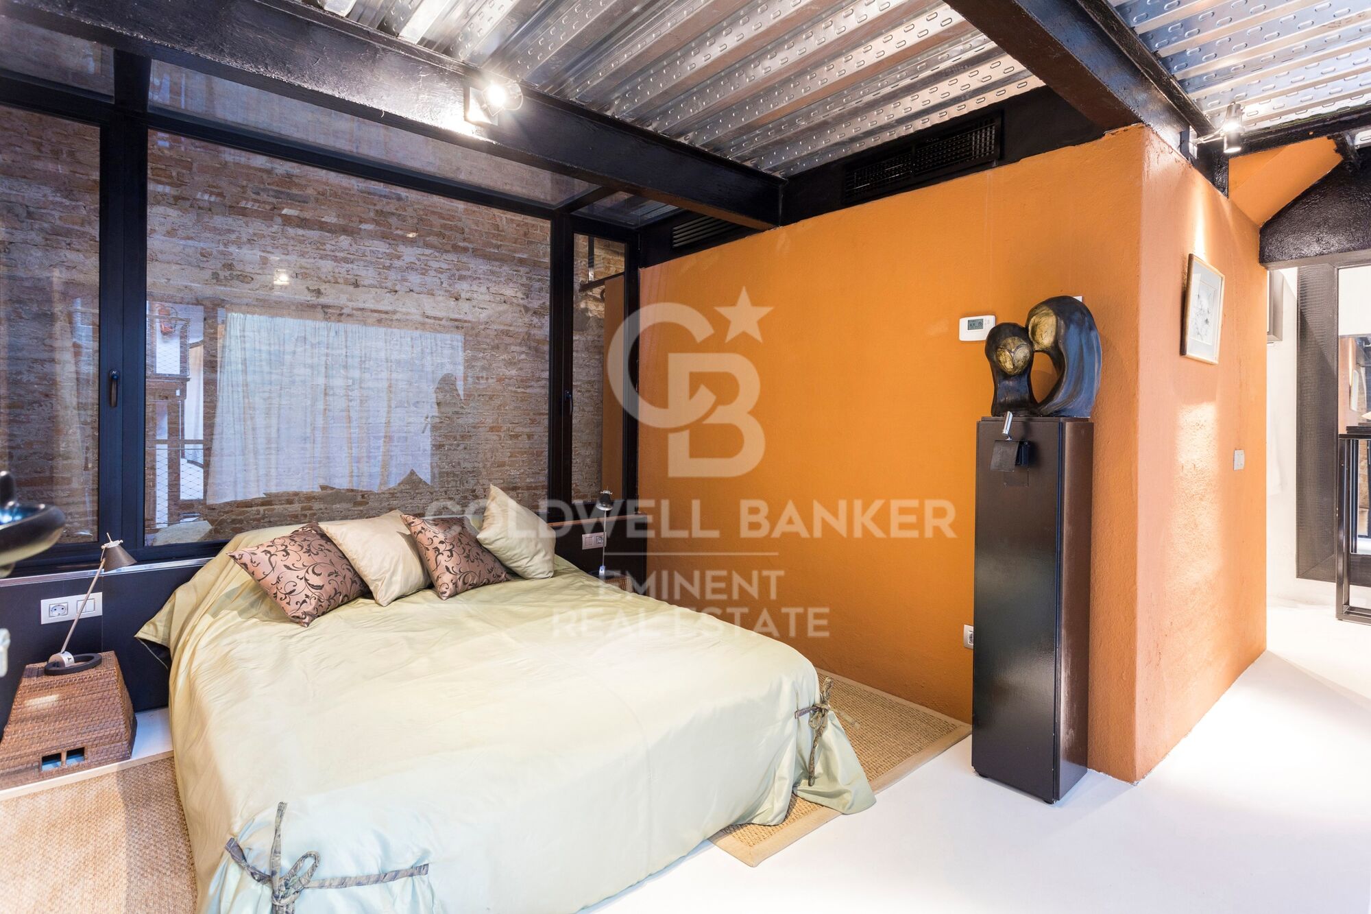
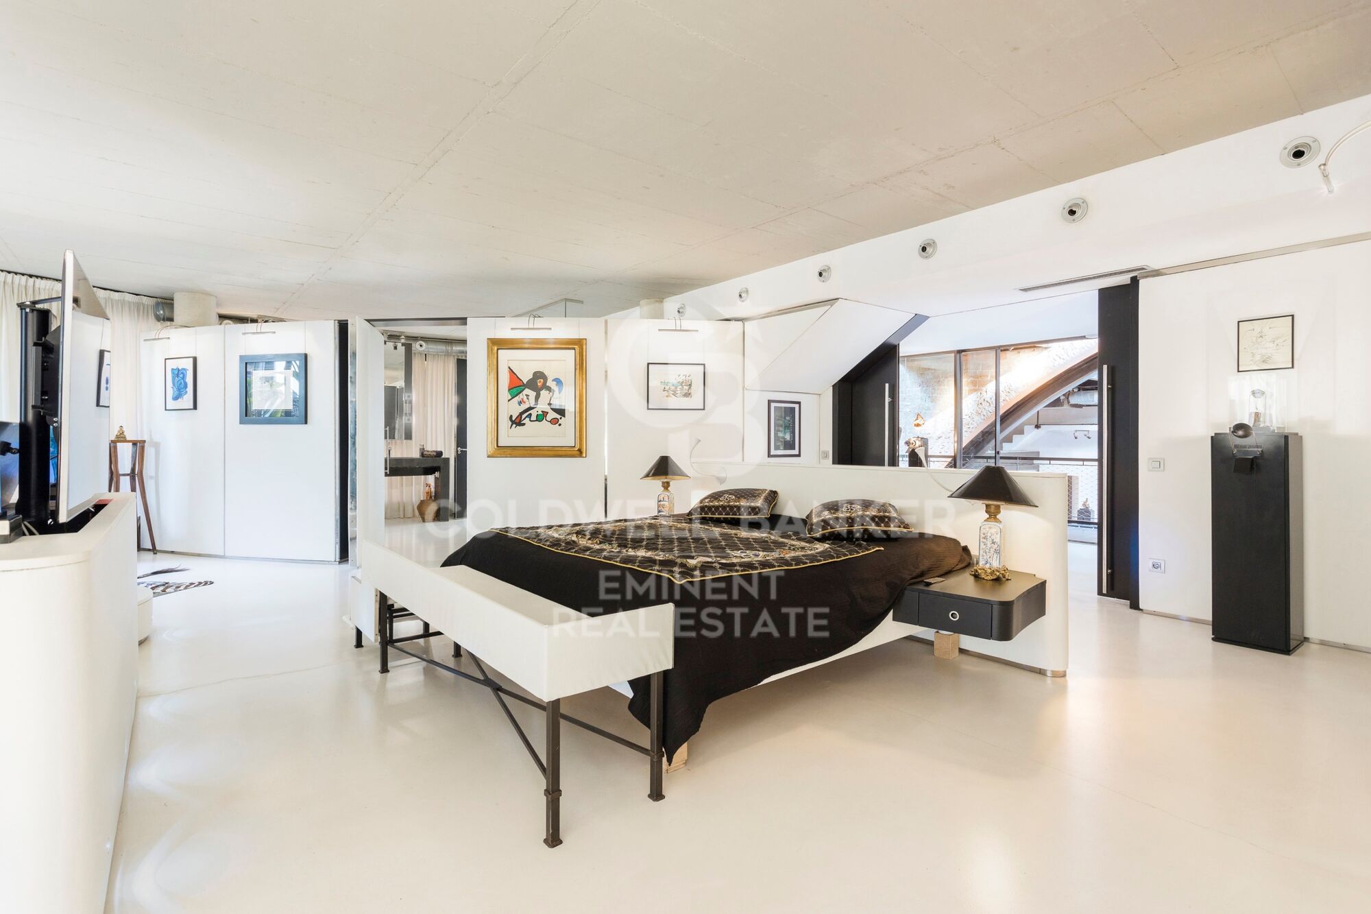
On the next floor is the master suite that has 150m2, a double dressing room, a complete bathroom and wonderful views of the well-kept plants that surround it, creating an idyllic atmosphere.

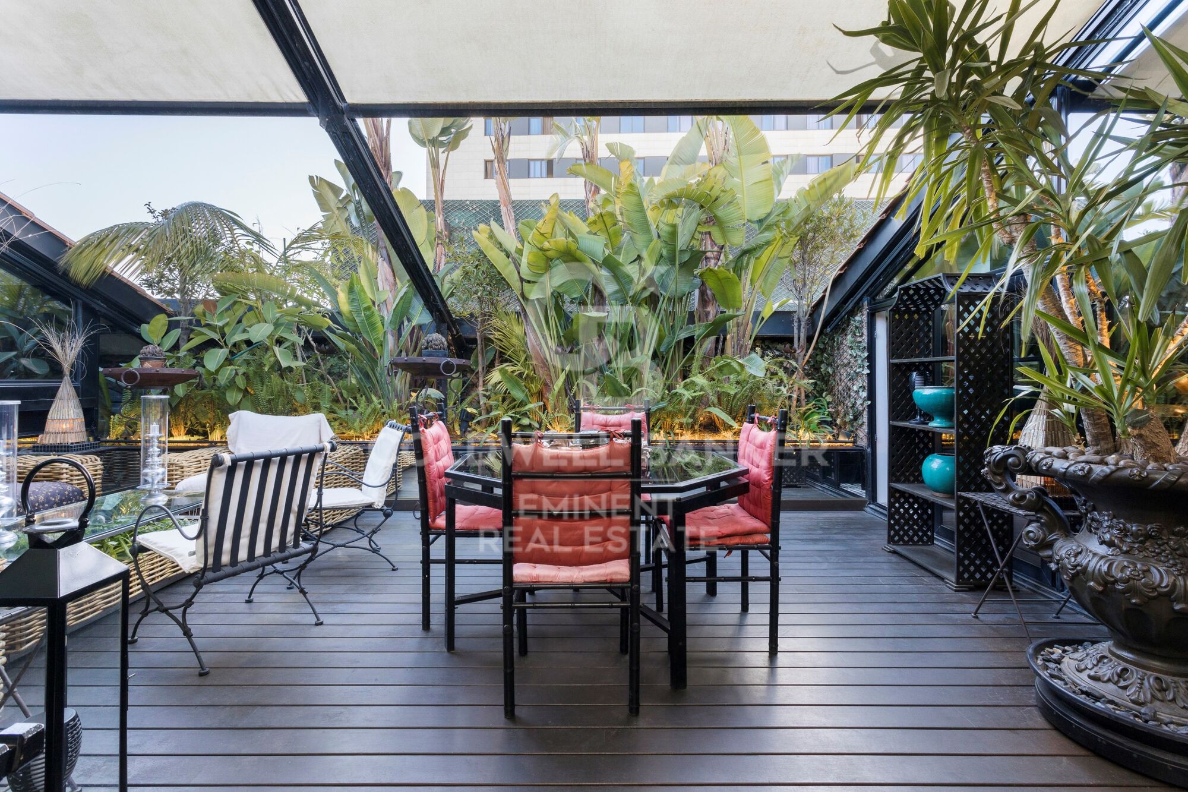
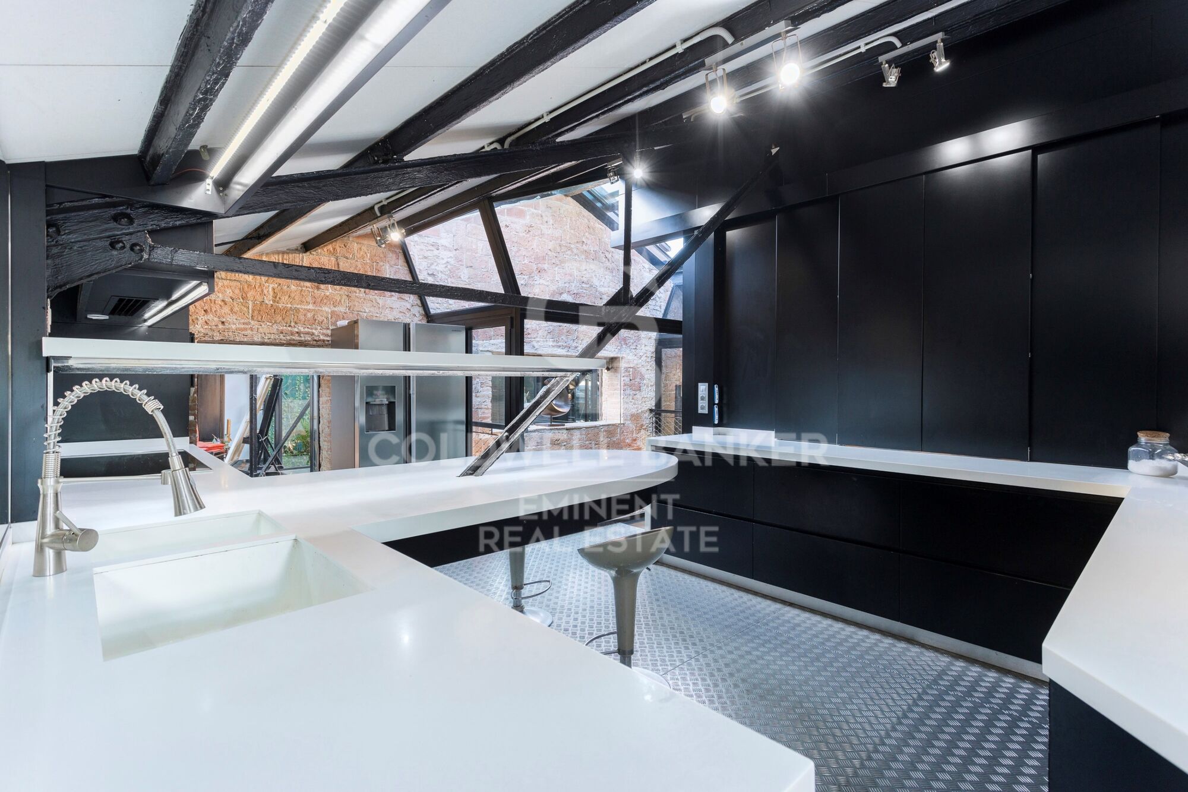
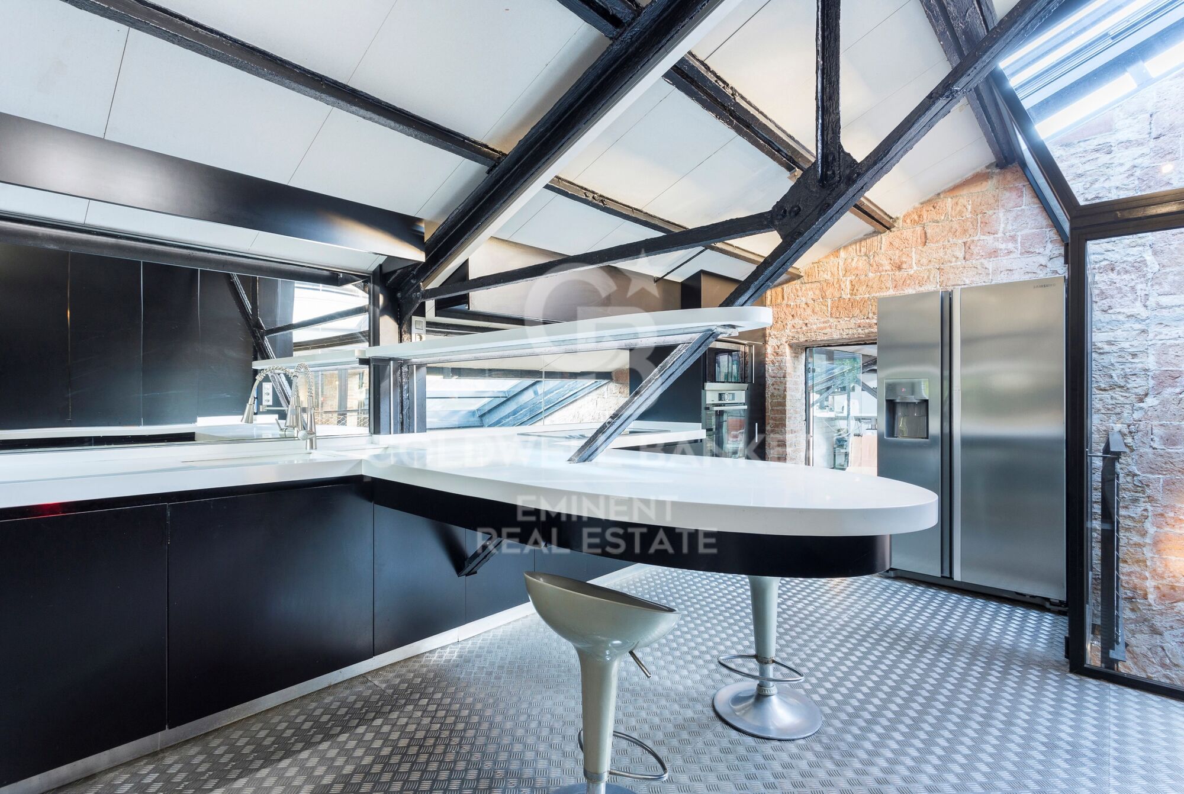
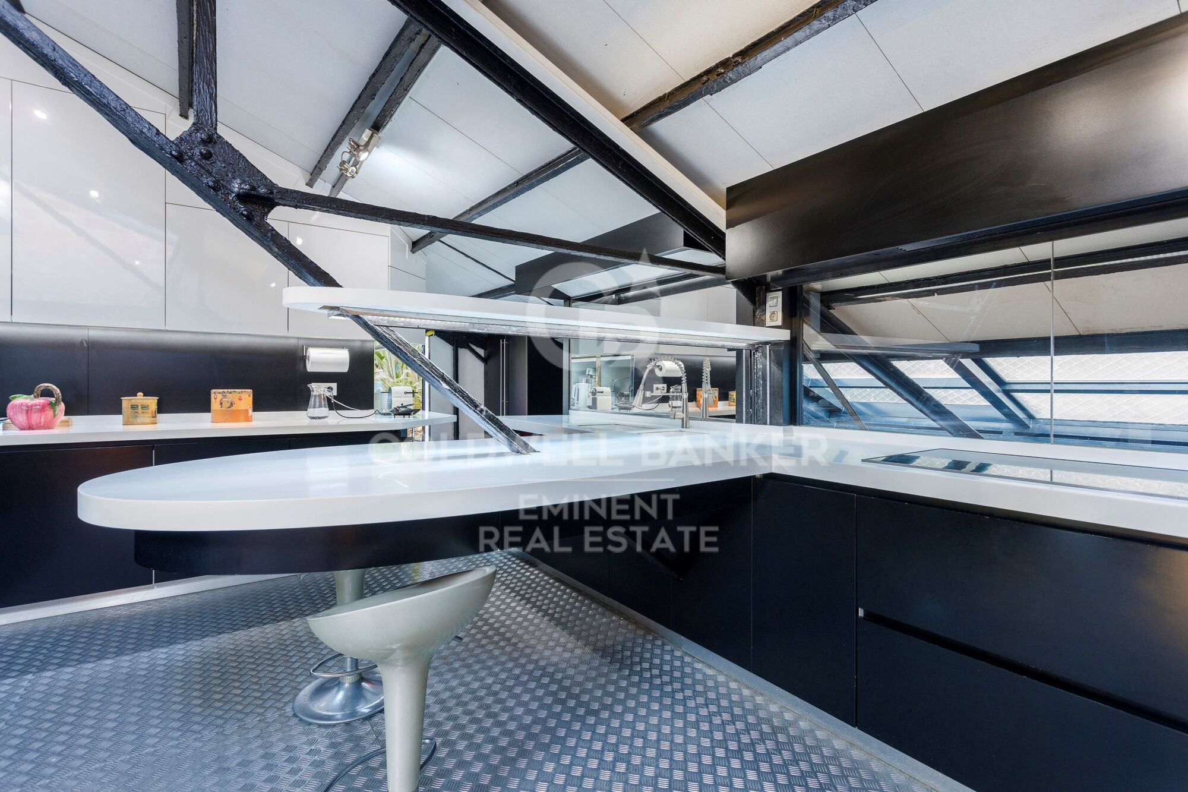
On the next level we find a complete and luxurious kitchen, a dining room with access to the terrace and an open home theater integrated into the living room.

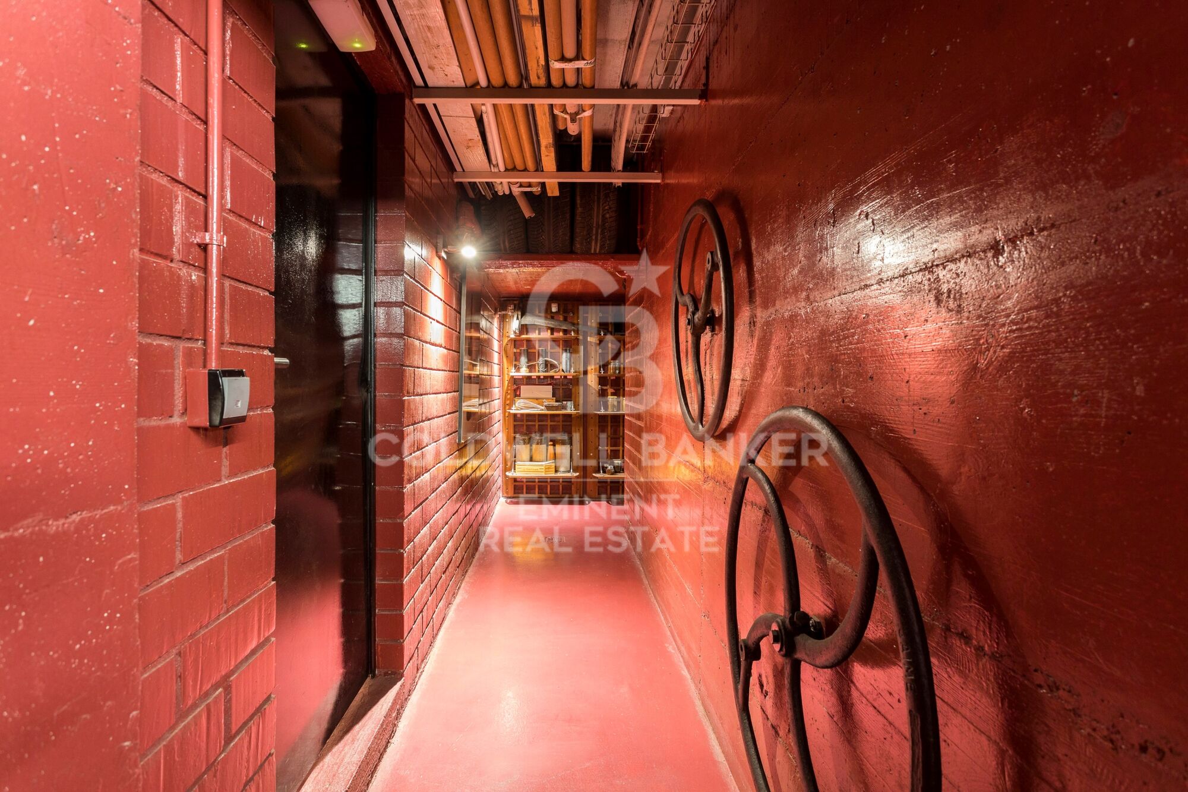
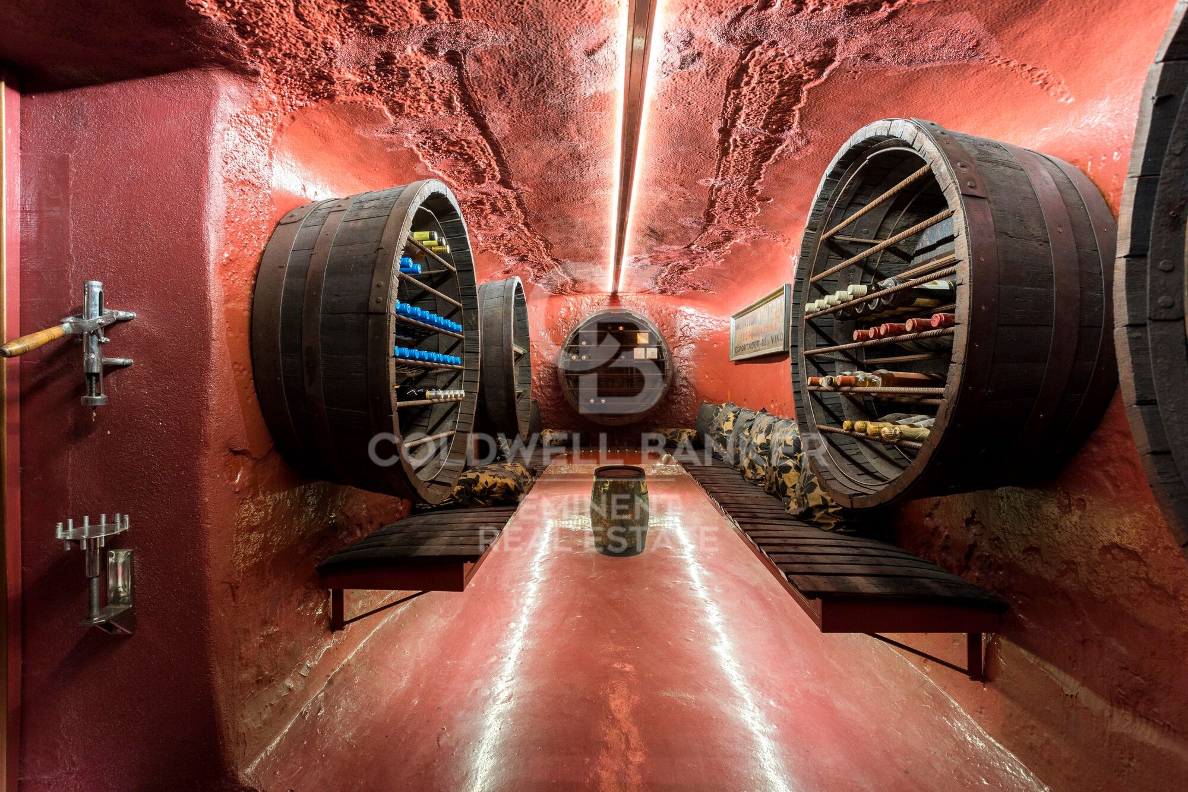
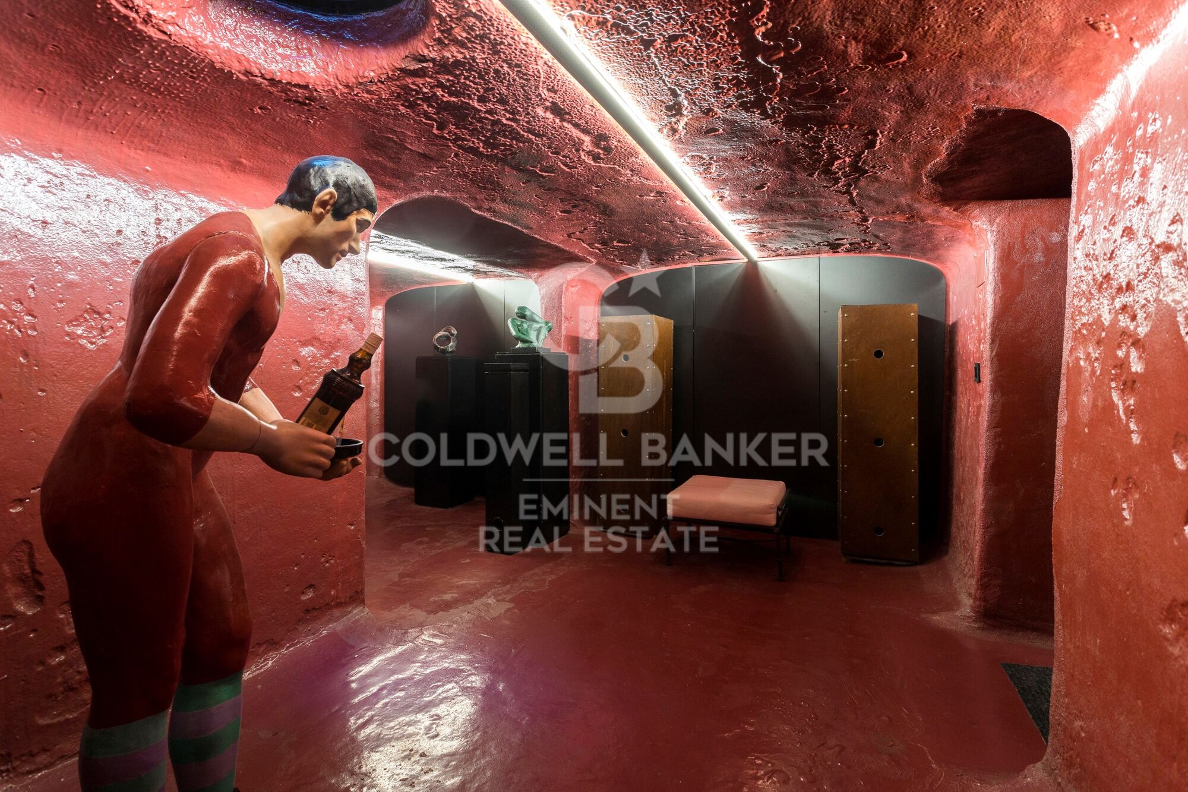
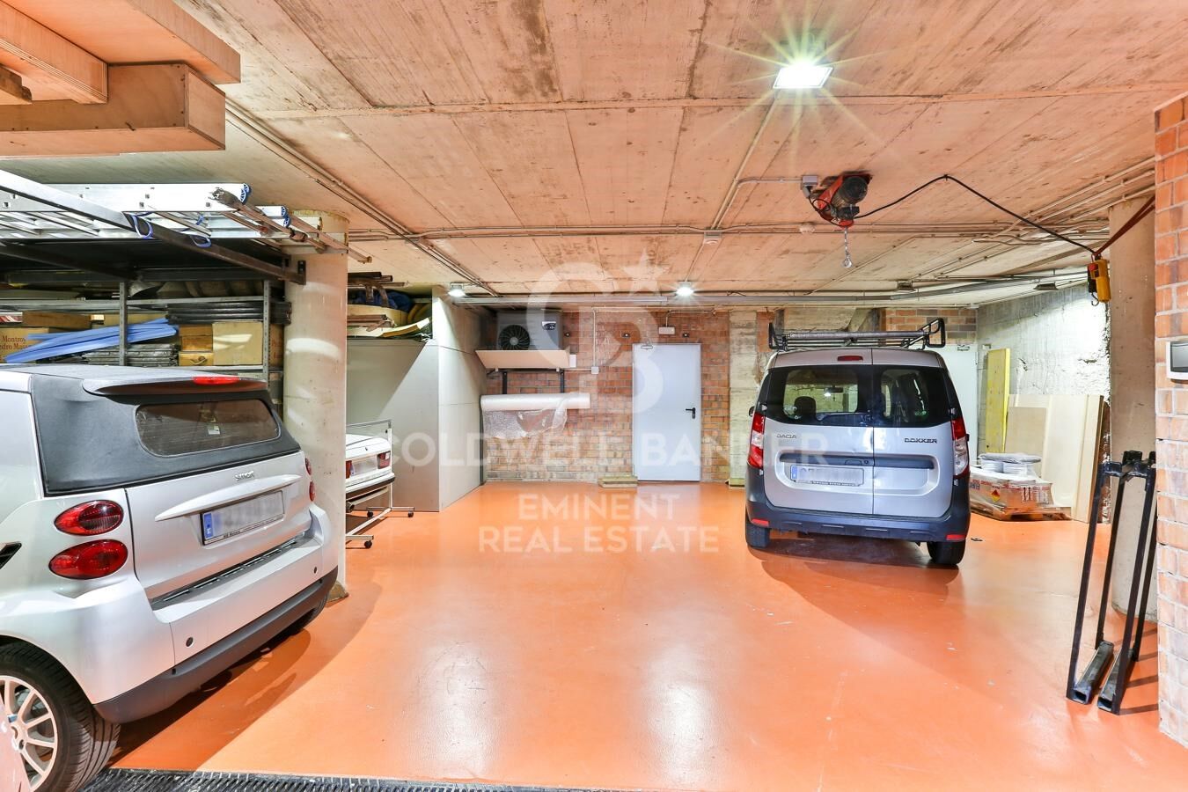
The basement has a cellar through which you can access two workshops where the owners keep their tools and work materials and the parking lot that has availability for four cars, as is (with some additional work, the space can accommodate 7 or 8 parking spots).

Visiting this space will become a unique and unrepeatable experience.
#ref:CBE00704

Property details

zone
Barcelona provincia
area
Barcelona ciudad
location
Barcelona
district
El Poblenou
Property type
house
sale
8.000.000 €
Reference
CBE00704
Builded surface
1400 m2
Condition / conservation
refurbished
Energy certificate
  • Pending

About El Poblenou

Poble Nou, located on the coast of Barcelona, stands out as a dynamic district that merges industrial essence with a modern and residential touch. This coastal corner has undergone a significant transformation, evolving from a former industrial center into a vibrant area that blends contemporary architecture with the heritage of its past.

The wide avenues of Poble Nou host an eclectic mix of properties, from modern lofts to converted industrial buildings. Proximity to the sea adds an extra allure, providing residents the opportunity to enjoy the beaches and the waterfront.

Request more info
Ref.CBE00704
Travessera de les Corts, 288
08029, Barcelona
+34 938 27 54 43
Yolanda Masó
Associate Real Estate Advisor

Related properties

Flat in a private community with garden and pool in Poblenou
El Poblenou

Flat in a private community with garden and pool in Poblenou

120 m²Size22 Bathrooms
120 m² flat in the heart of Poblenou, 10 minutes walking from the beach Set on a quiet street in Poblenou, one of Barcelona's most sought-after areas, this magnificent 120 m² home combines space, privacy and a privileged location: just a 10-minute walk from Nova Icaria and Bogatell beaches, and 5 minutes on foot from Bogatell and Llacuna metro stations. The building, dating from 1992, has a single flat per floor and a lift, lending an exclusivity rarely found in the area. The flat currently offers 2 generous bedrooms, including an elegant suite with en-suite bathroom, plus a second full bathroom. Its layout allows for a third bedroom to be added with ease, offering exceptional flexibility for those looking to grow without moving home. The private, gated community features well-maintained gardens, two swimming pools and a children's playground, a rare privilege in the heart of Poblenou. The price includes a spacious parking space with room for a car and a motorbike. The sale price does not include taxes or costs arising from the purchase which, under current regulations, are payable by the buyer: (i) for second-hand properties, Property Transfer Tax (ITP) at the rate applicable in the relevant Autonomous Community; (ii) for new-build properties, VAT and Stamp Duty (AJD) under current regulations; (iii) notary and land registry fees; and (iv) administrative (gestoría) fees where applicable. ref: CBAP240. #ref:CBAP240
799.000 €

Recently viewed properties

Flat 3 Bedrooms Sale Barcelona
Dreta de l'Eixample

Flat 3 Bedrooms Sale Barcelona

33 Bathrooms
Espectacular propiedad de lujo recién reformada al lado de Passeig de Gràcia, con 20m2 de terraza. En una majestuosa finca regia de la Dreta de l'Eixample encontramos esta maravillosa vivienda de 164 metros cuadrados que destaca por su diseño exclusivo y una magnífica terraza privada de 20 metros cuadrados en pleno centro de Barcelona. La reforma de alto standing ha prestado la máxima atención a cada detalle, logrando un equilibrio perfecto entre los elementos arquitectónicos originales y el confort contemporáneo más exigente. El piso ofrece una distribución óptima que separa claramente las áreas de día y de noche. A mano izquierda de la entrada se sitúa la zona de descanso, compuesta por dos amplios dormitorios dobles con armarios empotrados a medida y acceso directo a un agradable balcón tradicional a través de grandes ventanales que inundan el espacio de luz natural. Ambos dormitorios disponen de su propio baño en-suite con acabados premium. A mano derecha de la entrada se encuentra el tercer dormitorio doble, que cuenta también con su propio baño en-suite. Este baño dispone de doble acceso desde el pasillo, por lo que funciona a la vez como un cómodo baño de cortesía para las visitas. Siguiendo el pasillo, la vivienda ofrece dos prácticos espacios polivalentes independientes donde se pueden incorporar de forma discreta la zona de lavadero y un espacio de trastero para almacenamiento. A continuación se accede a la magnífica zona de día, concebida como un área de máximo confort y elegancia atemporal. Aquí se ubica la cocina de concepto abierto totalmente equipada con electrodomésticos de alta gama, la zona de comedor justo enfrente y un espectacular salón de espacios generosos. Los techos de 3,70 metros de altura con molduras originales restauradas, el suelo de parqué y una iluminación muy estudiada potencian la sofisticación del ambiente. Desde el salón se llega directamente a la terraza de la vivienda, un oasis exterior de unos veinte metros cuadrados ideal para disfrutar del clima mediterráneo, organizar cenas y celebrar reuniones con amigos durante casi todo el año. La propiedad está equipada con sistemas modernos de climatización de aire acondicionado y calefacción por conductos, y la finca regia ofrece el valor añadido de un servicio de portería. Esta propiedad representa un estilo de vida exclusivo donde el diseño contemporáneo convive en perfecta armonía con la elegancia clásica de l'Eixample. Su ubicación privilegiada, en la confluencia de calle Casp con Passeig de Gràcia, sitúa la vivienda a escasos metros de las boutiques de moda internacionales más prestigiosas y de los monumentos más emblemáticos de la ciudad, como la Casa Batlló y La Pedrera. Además, la localización es inmejorable respecto al transporte público, con acceso inmediato a los autobuses de Passeig de Gràcia, las líneas de metro L1, L2 y L3, los ferrocarriles de la Generalitat y los trenes de Renfe. El entorno se completa con una amplia oferta cultural que incluye la Fundació Tàpies y el Palau Robert, así como una excelente selección de gimnasios, restaurantes de primer nivel y servicios comerciales. #ref:CBE01456
1.860.000 €
Villa 6 Bedrooms Sale Benahavís
La Quinta

Villa 6 Bedrooms Sale Benahavís

644 m²Size1.012 m²Plot66 Bathrooms
Located within the exclusive gated enclave of El Herrojo in La Quinta, this is a residence designed on the premise that you have already seen it all. The architecture makes a bold, singular statement and follows it without compromise: exposed dark wood cathedral ceilings above, warm natural stone below, and floor-to-ceiling glass in between. Here, natural light is not a mere complementit is the true protagonist of the interior. The result is a sequence of spaces that feel both monumental and exceptionally livable. The main living areas flow seamlessly without hierarchy: a spacious living room leads into a dual-aspect dining area, which in turn connects to a substantial marble kitchen island. This is not a decorative kitchen; it is designed to be used, with a solidity that makes it the gravitational centre of the home. On the lower level, the program shifts entirely. A dedicated wellness floor: sauna, plunge pool, gym, and treatment area accessed through bronze-tinted pivot glass doors, all operate under the quiet logic of a private spa. Adjacent to this are a temperature-controlled wine cellar and a car gallery with a backlit ceiling that transforms any parked vehicle into a curated display. Practicality and indulgence rarely coexist so harmoniously. The primary suite deserves its own category. A sloped wooden ceiling rises above the sleeping area; twin oval mirrors float over a freestanding vanity; the dressing room is illuminated like a boutique. The en-suite bathroom opens toward the sea. A sculptural, freestanding marble bathtub carved from a single block faces full-width glazing framing cypress trees and the Mediterranean beyond. Morning light arrives here first. Outside, a terrace of refined restraint: an infinity pool clad in stone, striped sun loungers, a vine-covered pergola for outdoor dining, mature palm trees, and a perimeter softened by bougainvillea. A garden that genuinely makes it difficult to leave the house. #ref:CBSH1501
8.795.000 €
Coldwell Banker Eminent Real Estate
Travessera de les Corts, 288
08029, Barcelona
10:00 a 19:00 h (de lunes a viernes) y sábados de 9:00 a 14:00 h.
Newsletter

Find your home abroad with the support of the Coldwell Banker® network

Visit our global websites to learn more about your ideal property in the most exclusive destinations

We use our own and third-party cookies to make our website work safely and personalize its content. Likewise, we use cookies to measure and obtain data on your navigation and to adjust advertising to your tastes and preferences. Press the "Accept all" button to confirm that you have read and accepted the information presented. To manage or disable these cookies, click on "Configuration". For more information see our cookies policy.
Modify cookies
Technical and functional Always active
This website uses its own Cookies to collect information in order to improve our services. If you continue browsing, you accept their installation. The user has the possibility of configuring his browser, being able, if he so wishes, to prevent them from being installed on his hard drive, although he must bear in mind that such action may cause difficulties in navigating the website.
They allow the monitoring and analysis of the behavior of the users of this website. The information collected through this type of cookies is used to measure the activity of the web for the elaboration of user navigation profiles in order to introduce improvements based on the analysis of the usage data made by the users of the service. They allow us to save the user's preference information to improve the quality of our services and to offer a better experience through recommended products.
These cookies are used to store information about the preferences and personal choices of the user through the continuous observation of their browsing habits. Thanks to them, we can know the browsing habits on the website and display advertising related to the user's browsing profile.