200 m² Triplex with Two Private Terraces and Private Lift in a Period Building near Montjuïc
size
200 m²
Bedrooms
3
Bathrooms
3
price
690,000 €
Anteris Real Estate presents this magnificent 200 m² built triplex, located in the heart of Poble Sec, within a listed 1890 period building.

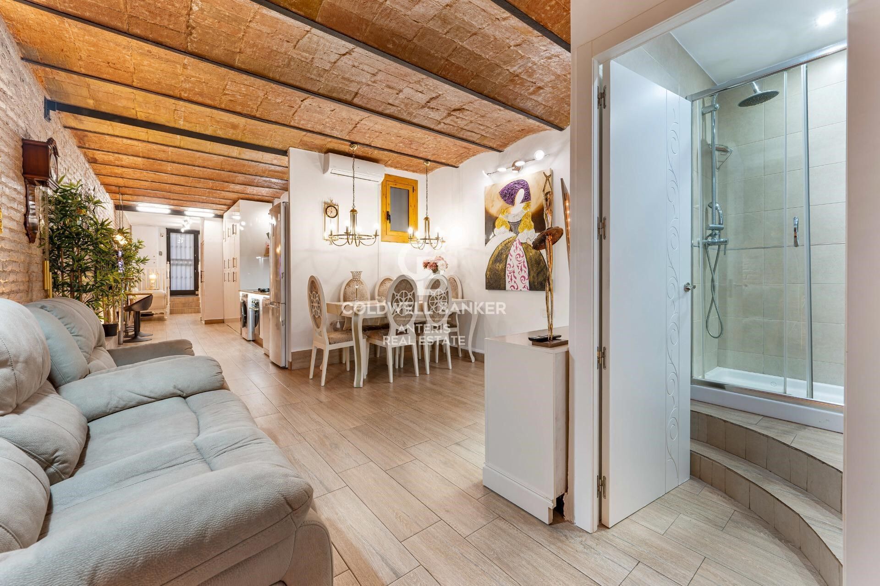
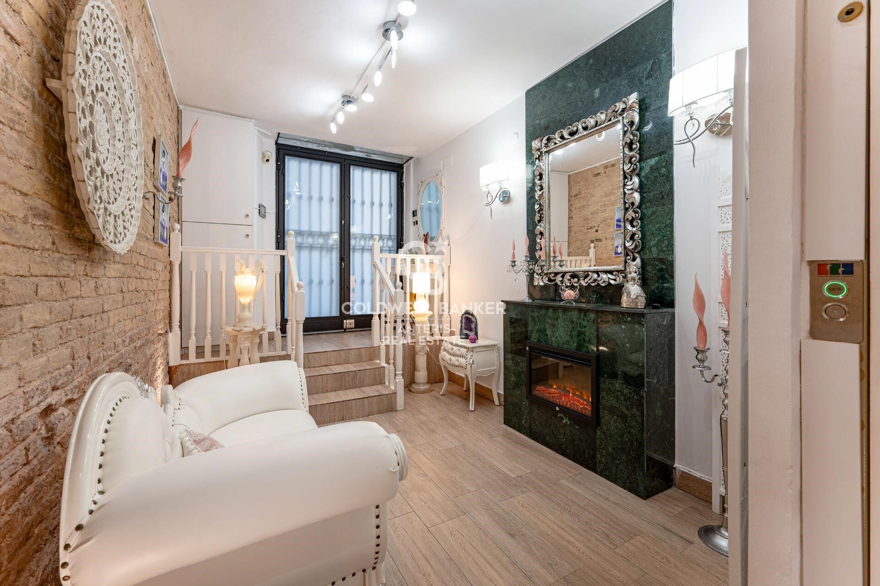
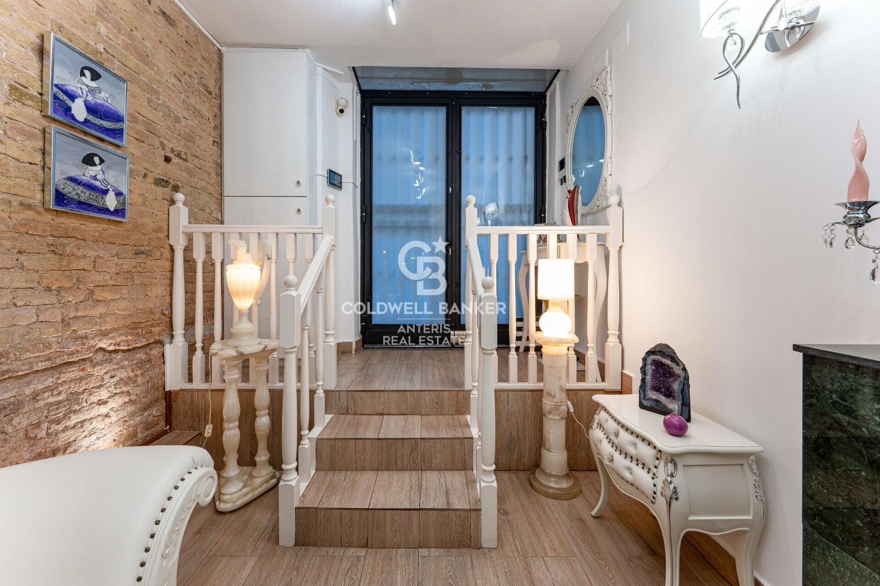
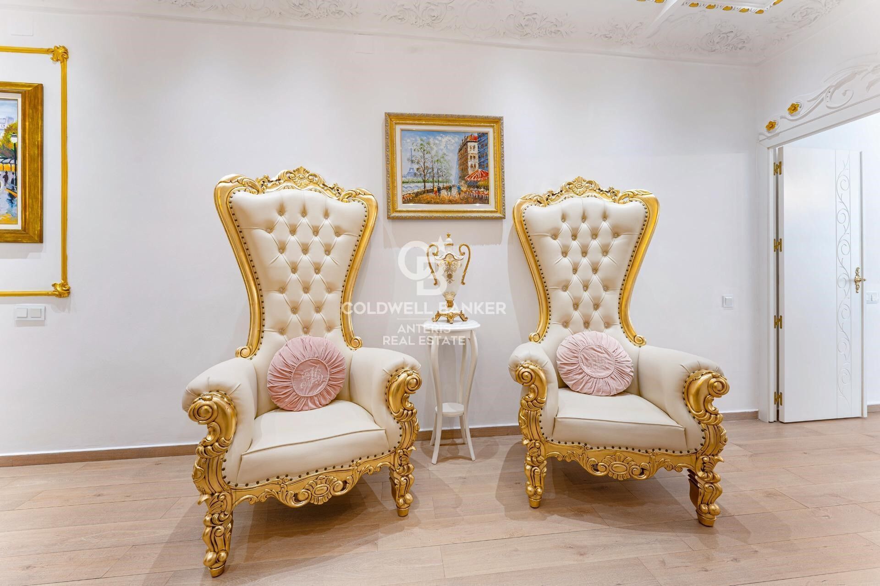
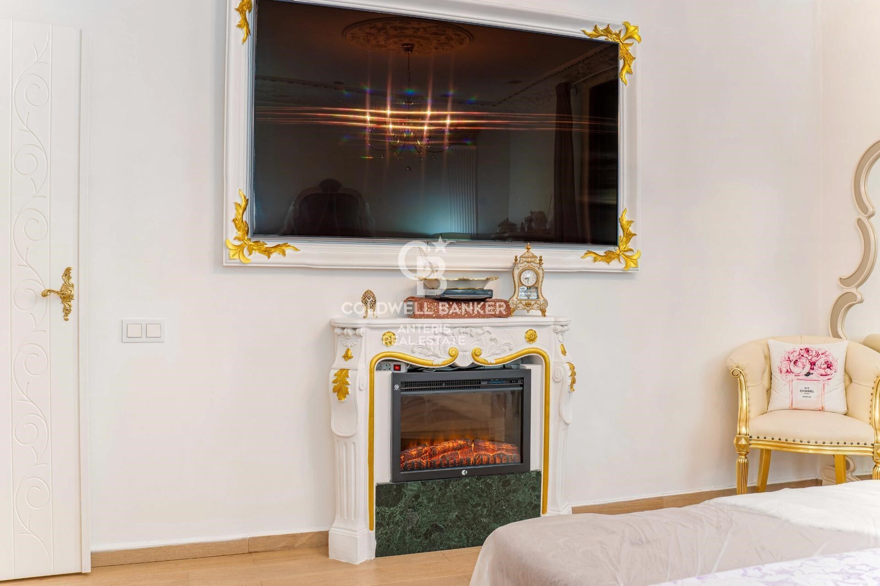
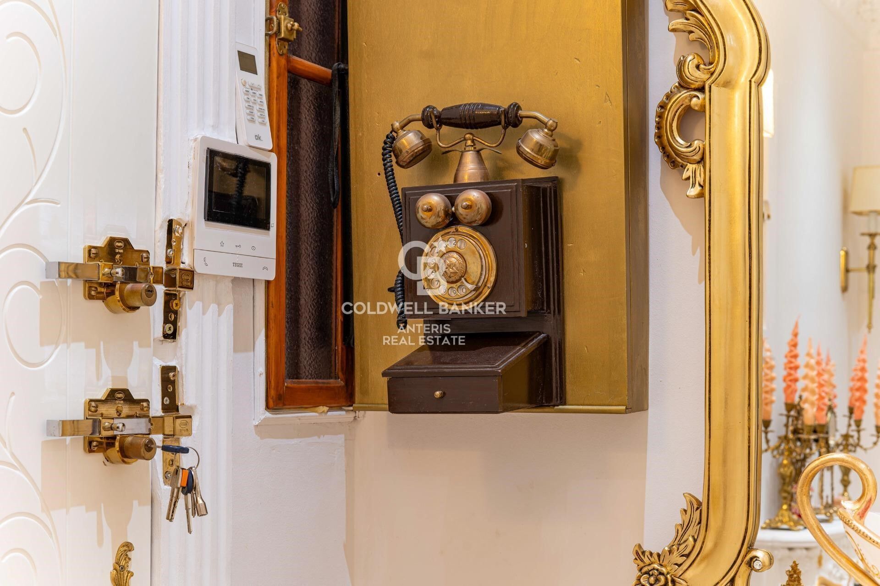
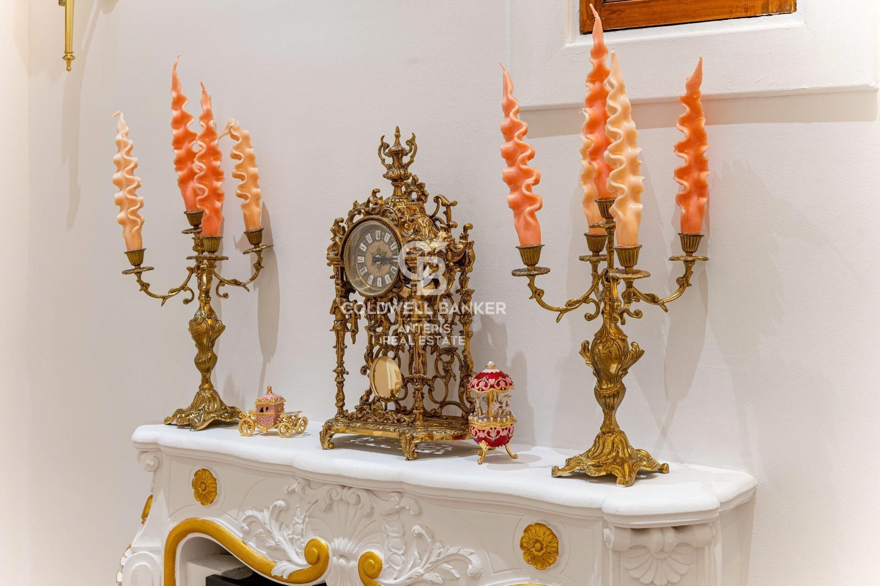
The property combines the charm of historic architecture with an elegant rustic-industrial design and contemporary finishes. It features a private entrance and a private lift connecting all levels.

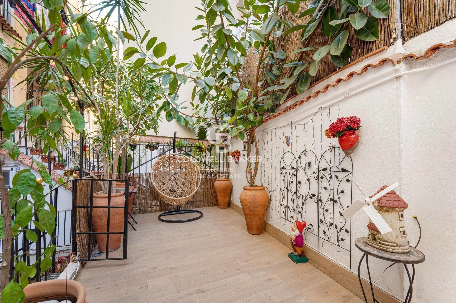
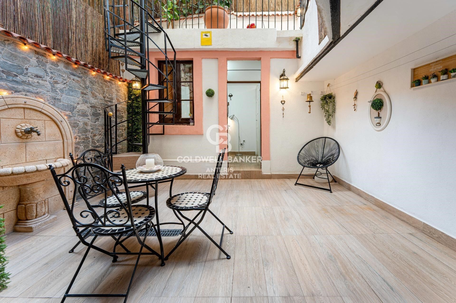
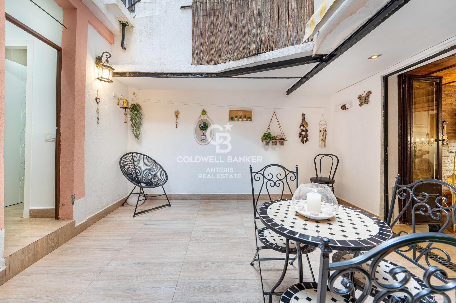
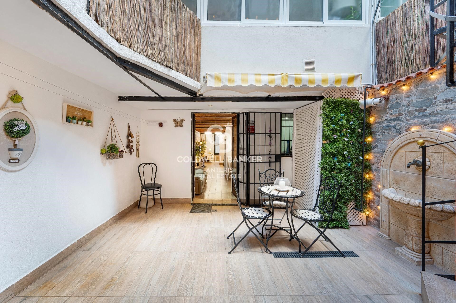
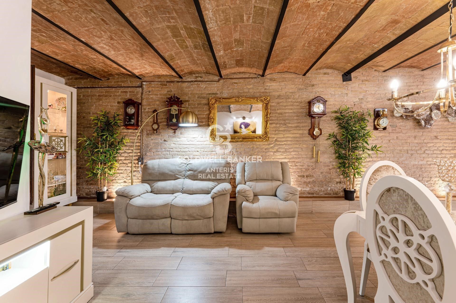
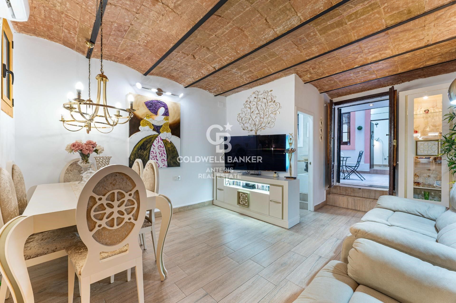
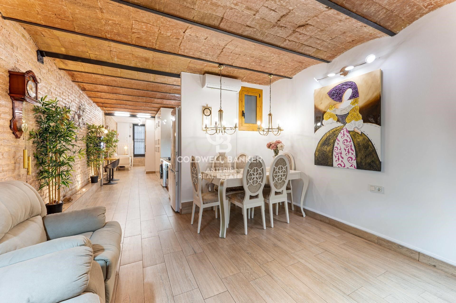
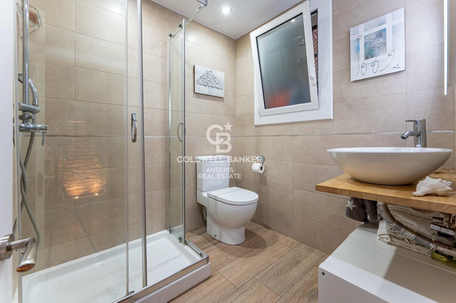
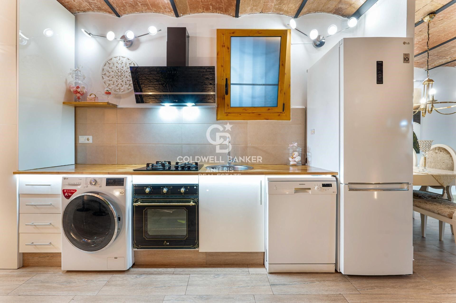
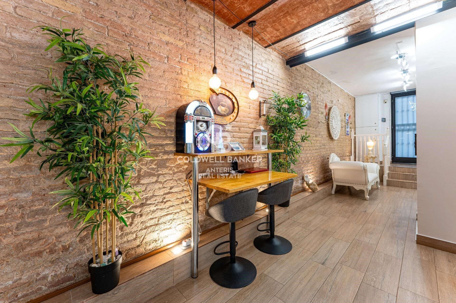
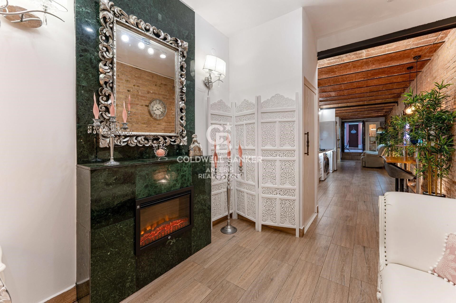
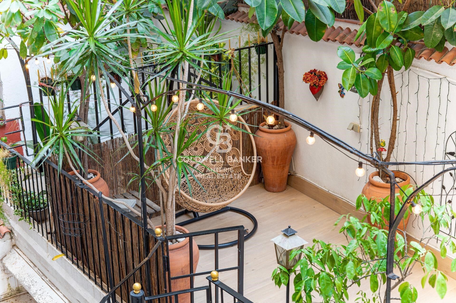
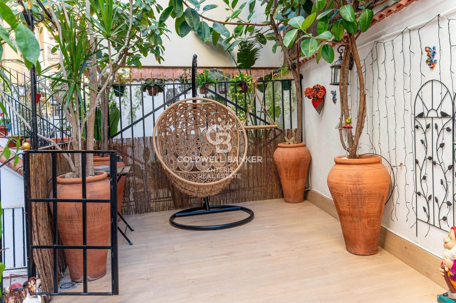
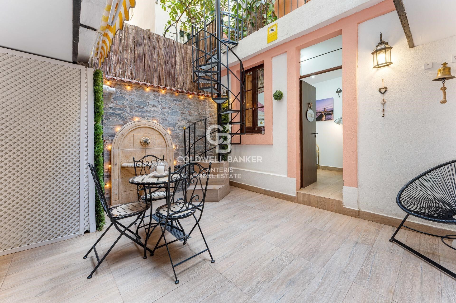
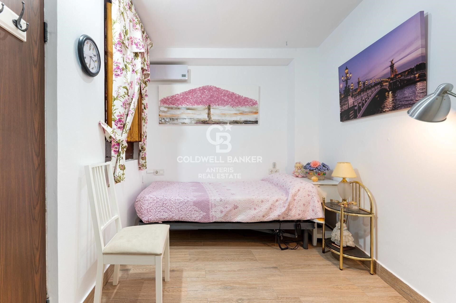
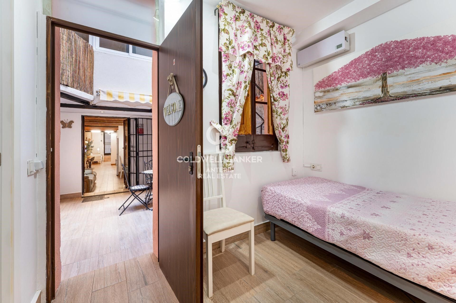
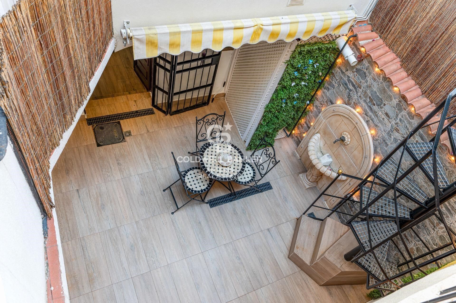
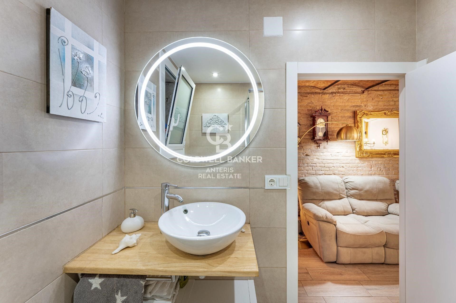
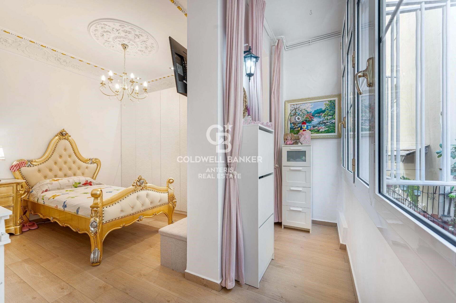
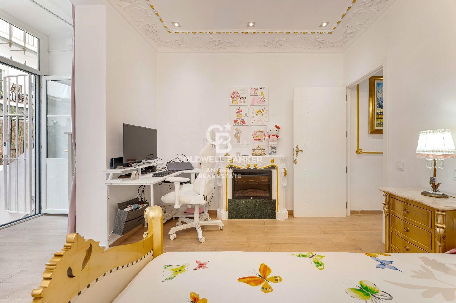
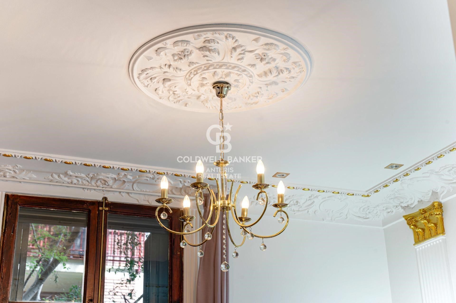
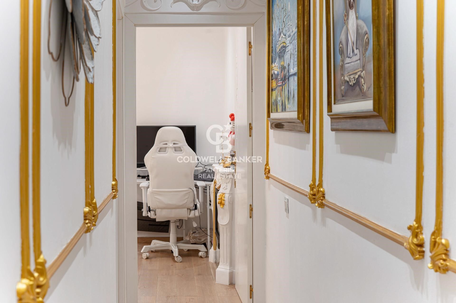
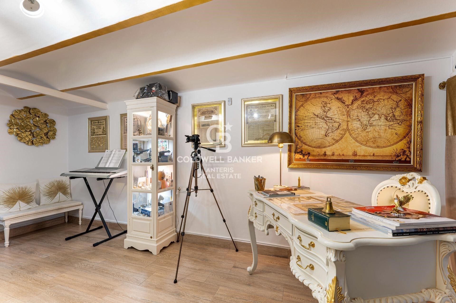
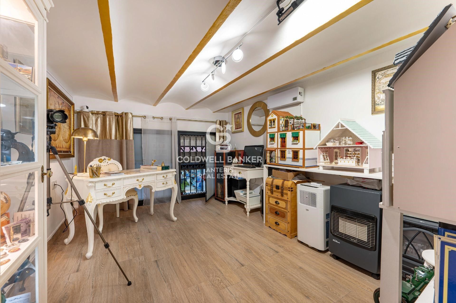
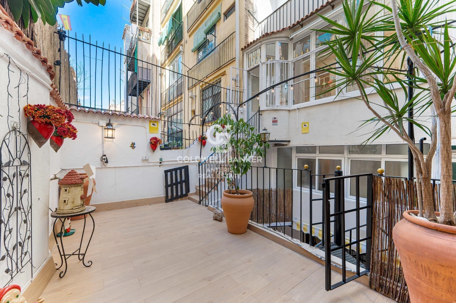
The main floor comprises a spacious open-plan living and dining area with high Catalan vaulted ceilings, iron beams and exposed brick walls, together with a fully equipped open-plan kitchen featuring a breakfast bar and natural wood countertops. The living room provides access to a pleasant 18 m² private terrace. This floor also includes a full bathroom and a separate studio with a double bedroom and guest toilet, ideal for guests or as a home office.

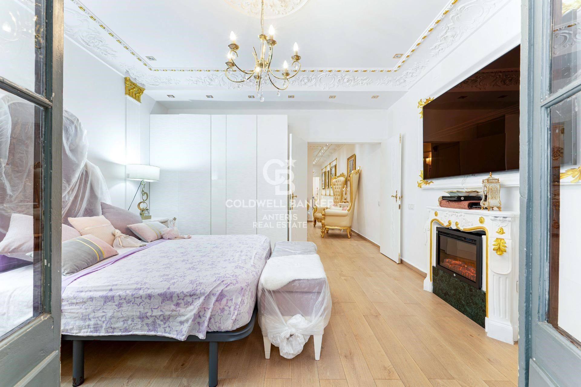
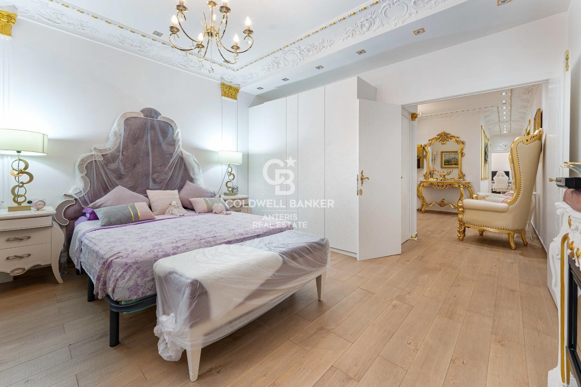
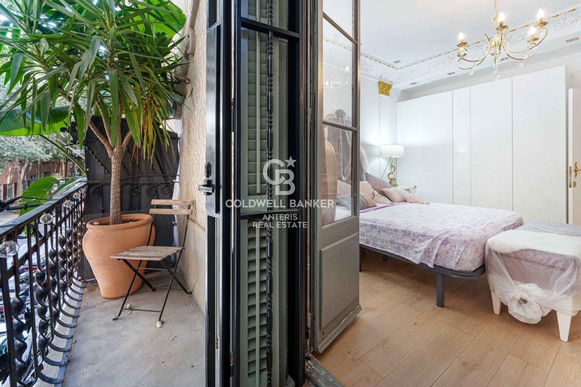
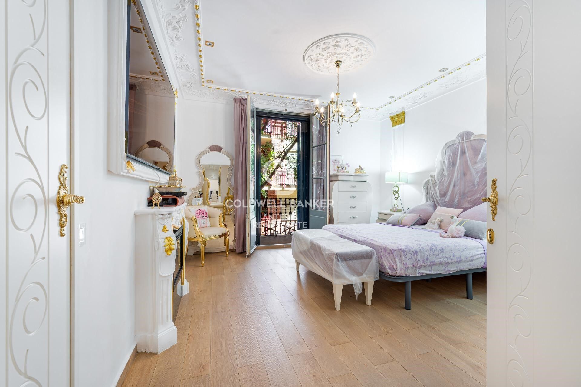
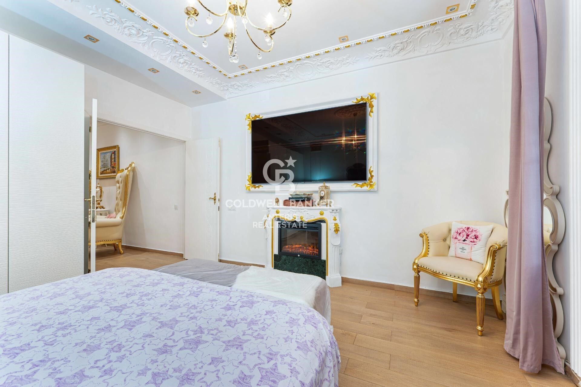
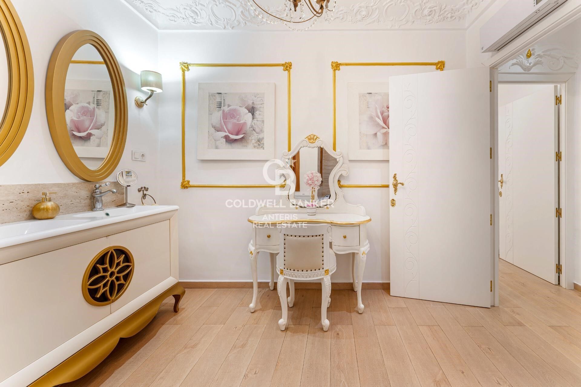
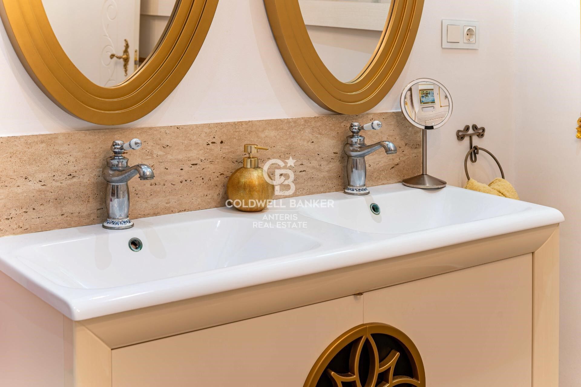
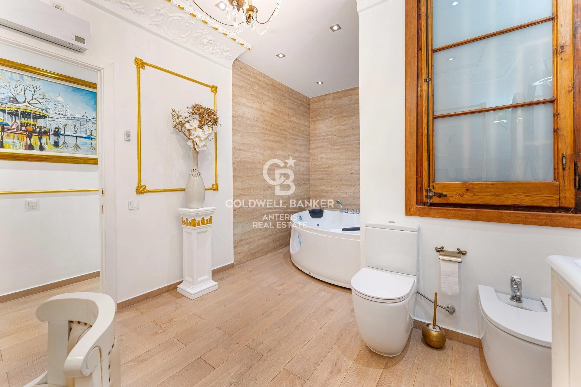
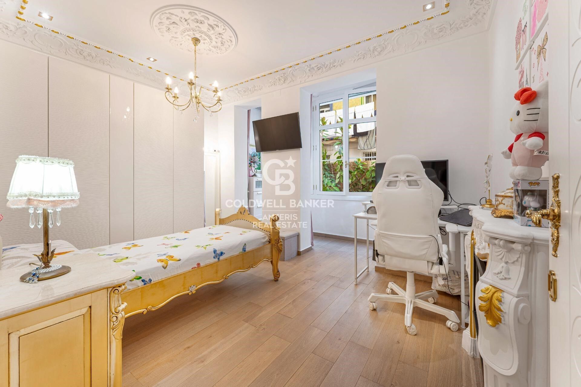
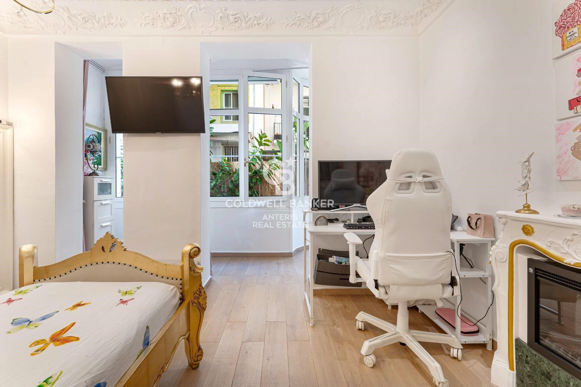
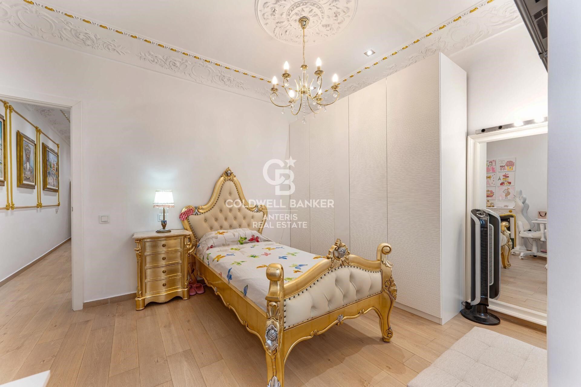
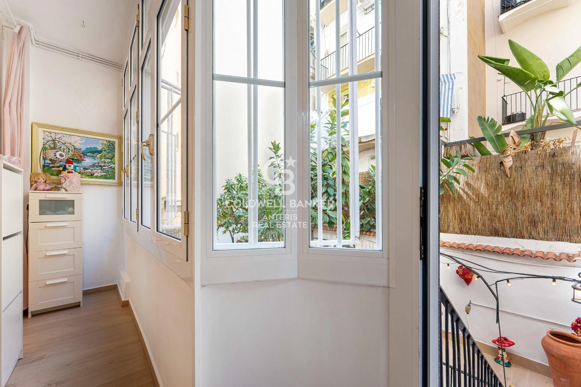
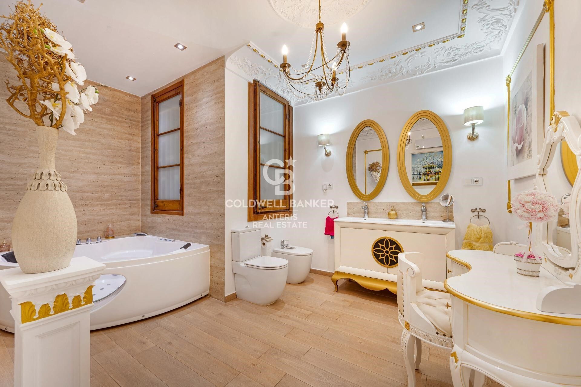
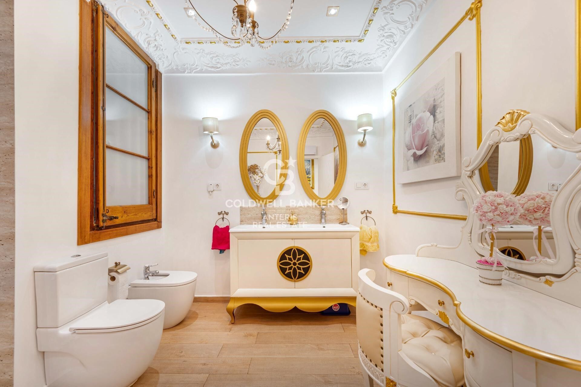
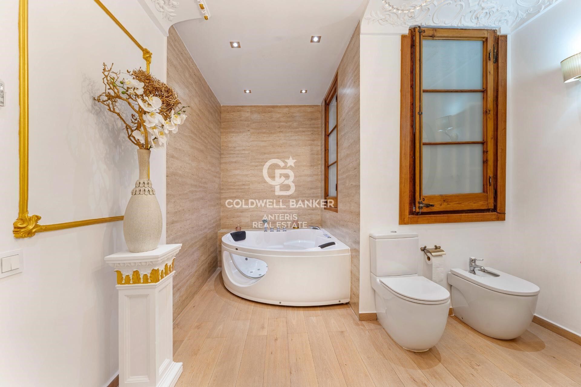
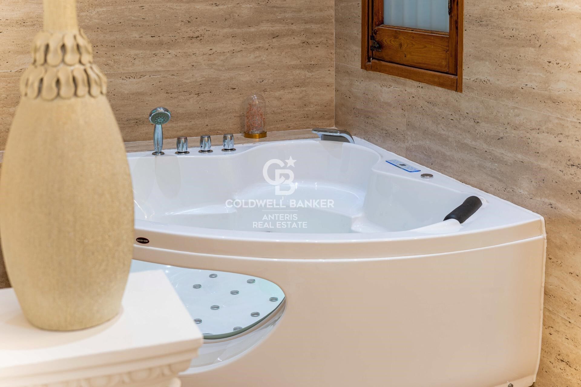
The upper floors offer three double bedrooms, including an exterior bedroom with a dressing room and access to a balcony, and another bedroom with direct access to a second 17 m² private terrace. The property also features a spacious full bathroom with a jacuzzi.

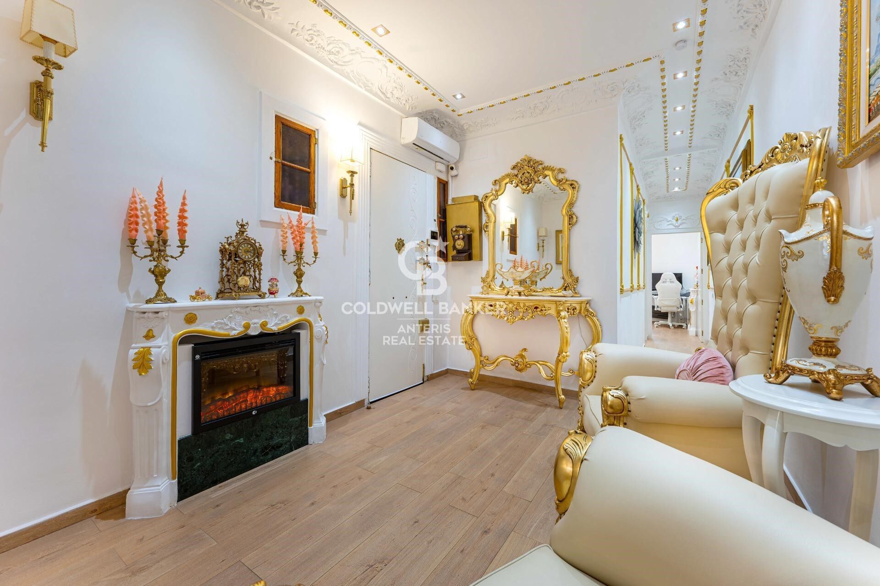
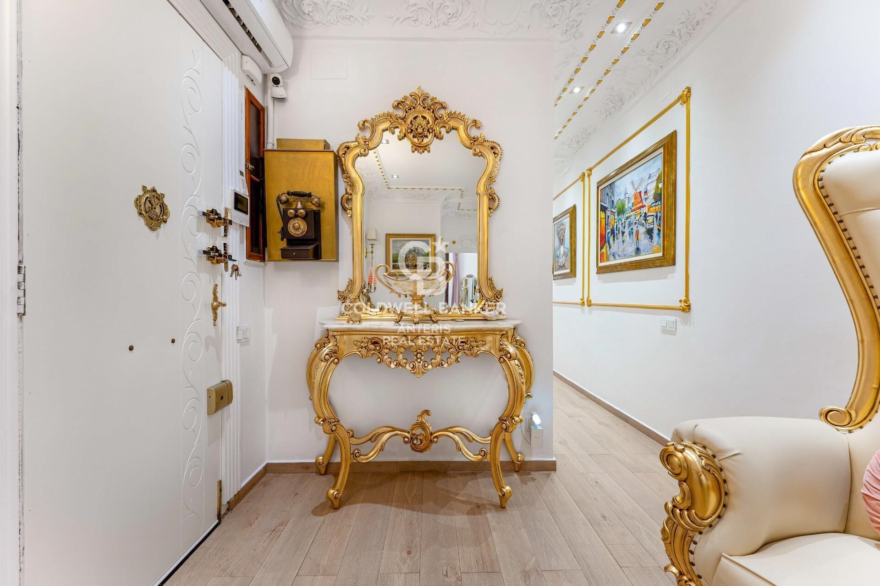
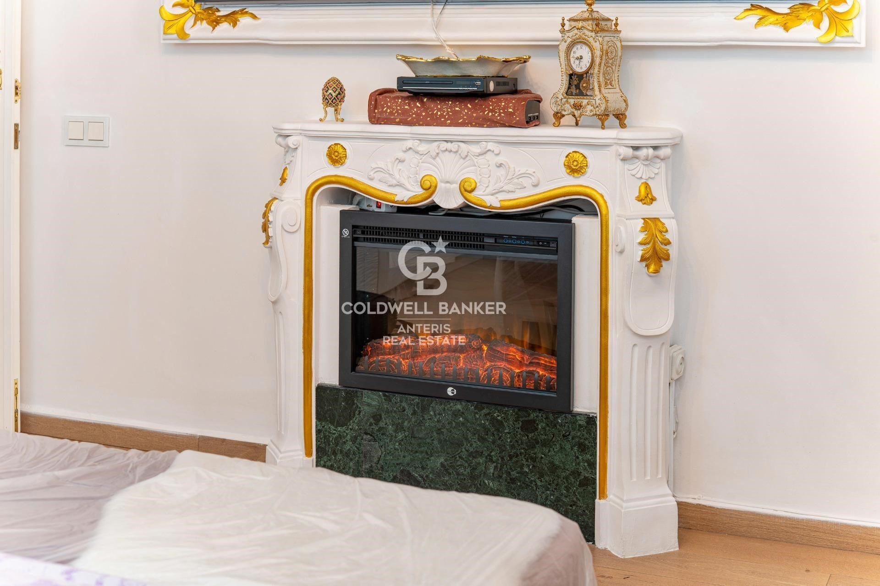
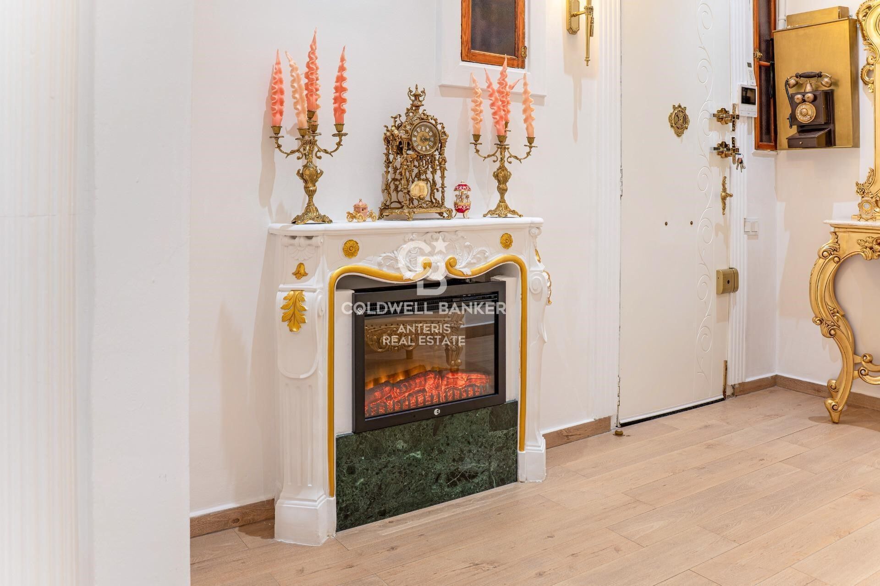
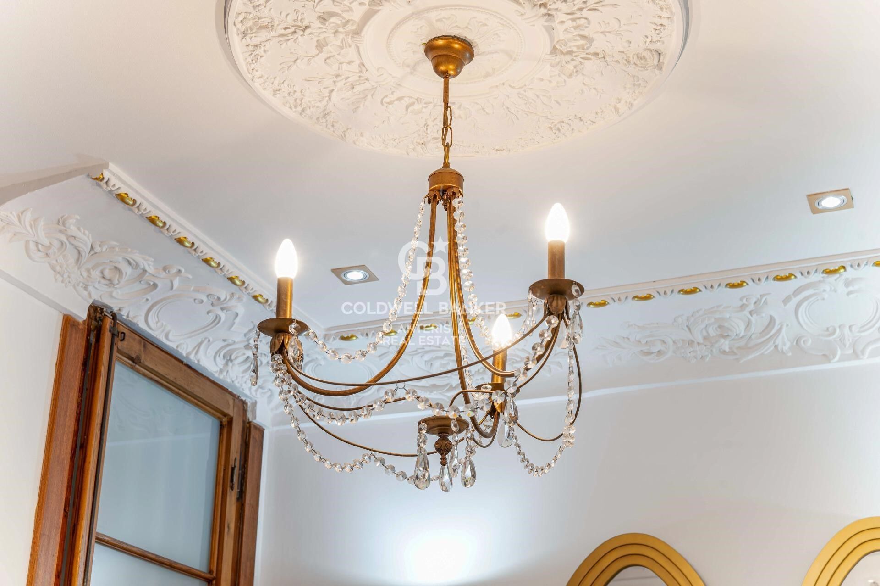
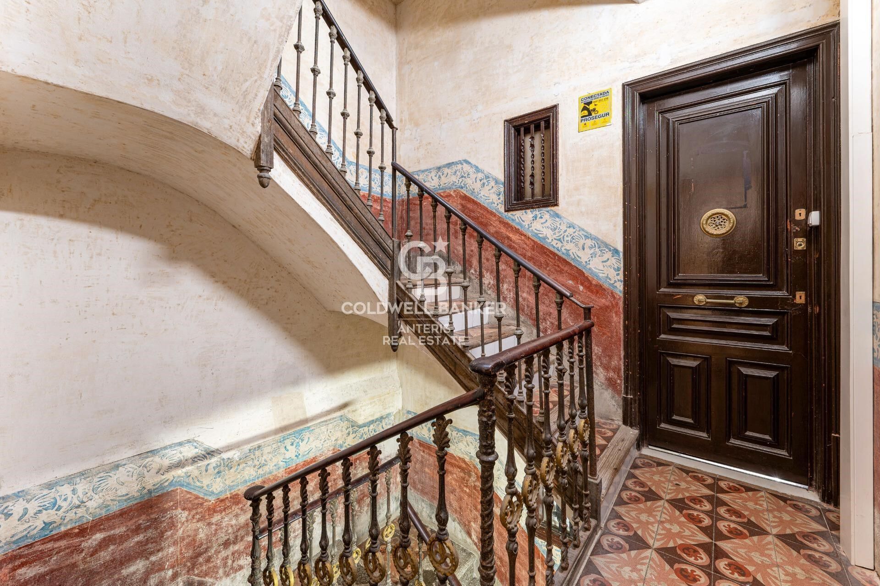
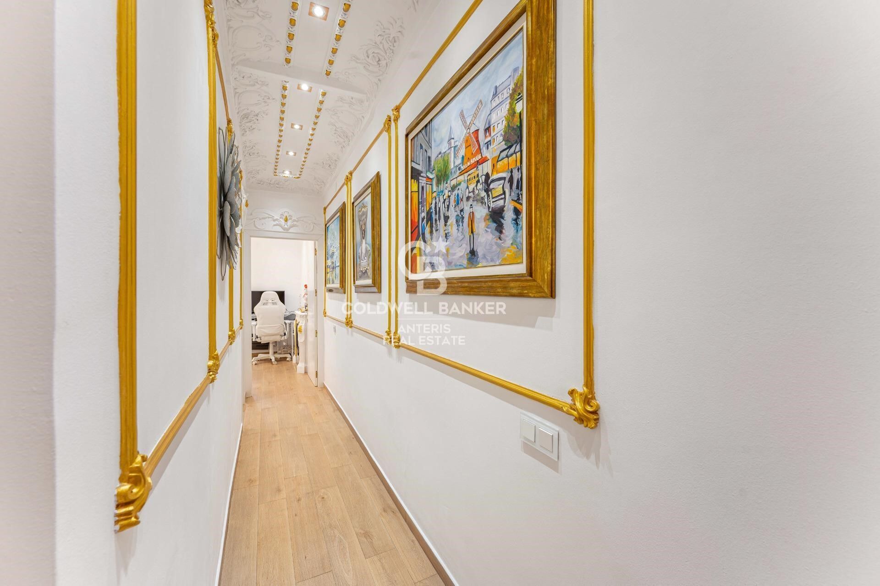
The property retains numerous original features, including ornamental doors, Catalan vaulted ceilings and iron beams, and is equipped with hot and cold air conditioning and its own electrical generator.

A property full of character and personality, located next to Montjuïc, with excellent transport links and surrounded by all essential amenities. An ideal home for those seeking a unique property that combines historic architecture, outdoor spaces and contemporary comfort.

Consumer information: The sale price does not include taxes or expenses arising from the purchase, which, in accordance with current regulations, are payable by the buyer (Property Transfer Tax (ITP) or, where applicable, VAT and Stamp Duty (AJD)), as well as notarial and land registry fees. The information published, including surface areas, is provided for guidance purposes only and is not contractually binding. The offer may be subject to changes in price or withdrawal from the market without prior notice. Real estate agency fees will be applied in accordance with the marketing agreement entered into. Detailed information will be provided to all interested parties prior to the payment of any deposit or advance, in accordance with applicable national and regional regulations.
#ref:AV326

Property details

zone
Barcelona provincia
area
Barcelona ciudad
location
Barcelona
district
El Poble Sec - Parc de Montjuïc
Property type
house
sale
690.000 €
Reference
AV326
Bedrooms
3
Bathrooms
3
Builded surface
200 m2
Condition / conservation
refurbished
Energy certificate
  • houseA
    92-100
  • houseB
    81-91
  • houseC
    69-80
  • houseD
    55-68
  • houseE
    39-54
  • houseF
    21-38
  • houseG
    1-20

About El Poble Sec - Parc de Montjuïc
The El Poble Sec - Parc de Montjuïc neighborhood, located in the Barcelona region, offers an excellent combination of urban living and proximity to nature. Nestled between the sea and the Montjuïc Mountain, this district is perfect for those seeking a quiet environment while staying well-connected. The quality of life in El Poble Sec is high, with tree-lined streets, a local atmosphere, and a wide range of services and cultural activities.
In El Poble Sec, residents enjoy various outdoor activities thanks to the nearby Parc de Montjuïc, which houses museums, gardens, and sports facilities. This area is also known for its culinary offerings, with renowned tapas bars and restaurants. It’s ideal for those looking to be close to the city center while enjoying a peaceful setting.

The real estate market in El Poble Sec is very appealing, featuring a mix of modern apartments and historic buildings. It’s a growing area, making it a great option for investors and homebuyers who seek a well-connected location with high quality of life and proximity to nature.

Request more info
Ref.AV326
Carrer de Santa Teresa 3, Local 1
08012, Barcelona
+34 932 40 40 89
Cintya Apolo
Associate Real Estate Advisor

Recently viewed properties

Villa with Panoramic Sea Views in Cumbre del Sol, between Jávea and Moraira
Cumbre del Sol

Villa with Panoramic Sea Views in Cumbre del Sol, between Jávea and Moraira

220 m²Size724 m²Plot43 Bathrooms
This magnificent villa, located in the exclusive residential area of Cumbre del Sol, between Jávea and Moraira, combines Mediterranean charm, spaciousness and spectacular sea views. With an ideal layout over two independent levels, it is perfect for large families, guests or holiday rental investment. Main Floor: A bright and spacious living-dining room with fireplace and large windows offers stunning views of the Mediterranean Sea. From here you can access a large covered terrace, ideal for enjoying the weather all year round. The kitchen is independent and fully equipped. This floor also has a large master bedroom, a second double bedroom and two full bathrooms (one with shower and the other with bathtub). Lower floor: It has a separate flat with an open-concept living room, equipped kitchen, two double bedrooms and a full bathroom. Ideal for guests or as rental accommodation. Exterior: The outdoor space invites you to relax, with a sunny terrace surrounding the private pool with sea views, a low-maintenance Mediterranean garden, private parking area, storage room and carport for two vehicles. Privileged Location: The property is located just a 5-minute drive from Moraig beach and its famous cave. Within walking distance there is a supermarket, pharmacy, restaurant, hairdresser and other services. In addition, it is close to the tennis/paddle tennis club, an equestrian centre and the prestigious Lady Elizabeth International School. Key features: Built area: 220 m² Plot: 724 m² Levels: 2 Bedrooms: 4 Bathrooms: 3 Private pool Garage and parking for 2 vehicles Central heating by radiators and fireplace Year of construction: 1993 Orientation: Southeast Extras: Automatic irrigation, consolidated garden, fitted wardrobes, double glazing, glass doors, reinforced door, storage room and laundry room. It is sold fully furnished and ready to move into. Views Panoramic views of the sea, countryside and mountains, reflecting the best of the Mediterranean lifestyle on the Costa Blanca. #ref:CBSA729
619.000 €
Exclusive luxury homes in a sought-after location, New Golden Mile, Estepona
Selwo

Exclusive luxury homes in a sought-after location, New Golden Mile, Estepona

This exclusive and sophisticated luxury residential project is located on the New Golden Mile, in Estepona, one of the most desirable areas of the Costa del Sol. It offers a selection of 3, 4 and 5-bedroom apartments, with areas ranging from 200 to 300 square meters, as well as generous terraces. Each property has been carefully designed to provide maximum comfort, style and elegance, with high-end finishes and a layout that optimises natural light. In addition, it includes two parking spaces, ensuring comfort, privacy and security. The terraces, spacious and sophisticated, are designed to enjoy the sea breeze and spectacular sunrises, creating a perfect environment to relax and experience exceptional moments. Every detail has been thought out so that you can enjoy the Mediterranean atmosphere at its best. The common areas of the complex redefine the concept of luxury. These include an imposing outdoor pool with panoramic sea views, a top-notch spa area and a fully equipped gym. You'll also find a modern café and an exclusive coworking space, ideal for relaxing, socialising or working in an environment that inspires creativity and well-being. Just a few minutes away, you can enjoy some of the most prestigious golf courses on the Costa del Sol, such as Los Flamingos Golf, El Paraíso Golf Club and La Resina Golf & Country Club, a real gem for sports lovers. In addition, you will be surrounded by a select gastronomic offer, with renowned restaurants such as Tikitano, the Kempinski Hotel and the innovative Laguna leisure and gastronomy complex, which will offer you unique culinary experiences. #ref:CBSH267
From 1.483.000 €
Coldwell Banker Anteris Real Estate
Carrer de Santa Teresa 3, Local 1
08012, Barcelona
Lunes a viernes de 9.30 - 14:00 y 15.30 - 19.00
Newsletter

Find your home abroad with the support of the Coldwell Banker® network

Visit our global websites to learn more about your ideal property in the most exclusive destinations

We use our own and third-party cookies to make our website work safely and personalize its content. Likewise, we use cookies to measure and obtain data on your navigation and to adjust advertising to your tastes and preferences. Press the "Accept all" button to confirm that you have read and accepted the information presented. To manage or disable these cookies, click on "Configuration". For more information see our cookies policy.
Modify cookies
Technical and functional Always active
This website uses its own Cookies to collect information in order to improve our services. If you continue browsing, you accept their installation. The user has the possibility of configuring his browser, being able, if he so wishes, to prevent them from being installed on his hard drive, although he must bear in mind that such action may cause difficulties in navigating the website.
They allow the monitoring and analysis of the behavior of the users of this website. The information collected through this type of cookies is used to measure the activity of the web for the elaboration of user navigation profiles in order to introduce improvements based on the analysis of the usage data made by the users of the service. They allow us to save the user's preference information to improve the quality of our services and to offer a better experience through recommended products.
These cookies are used to store information about the preferences and personal choices of the user through the continuous observation of their browsing habits. Thanks to them, we can know the browsing habits on the website and display advertising related to the user's browsing profile.