Upper-floor apartment for sale on Balmes Street
size
138 m²
Bedrooms
3
Bathrooms
2
price
995,000 €
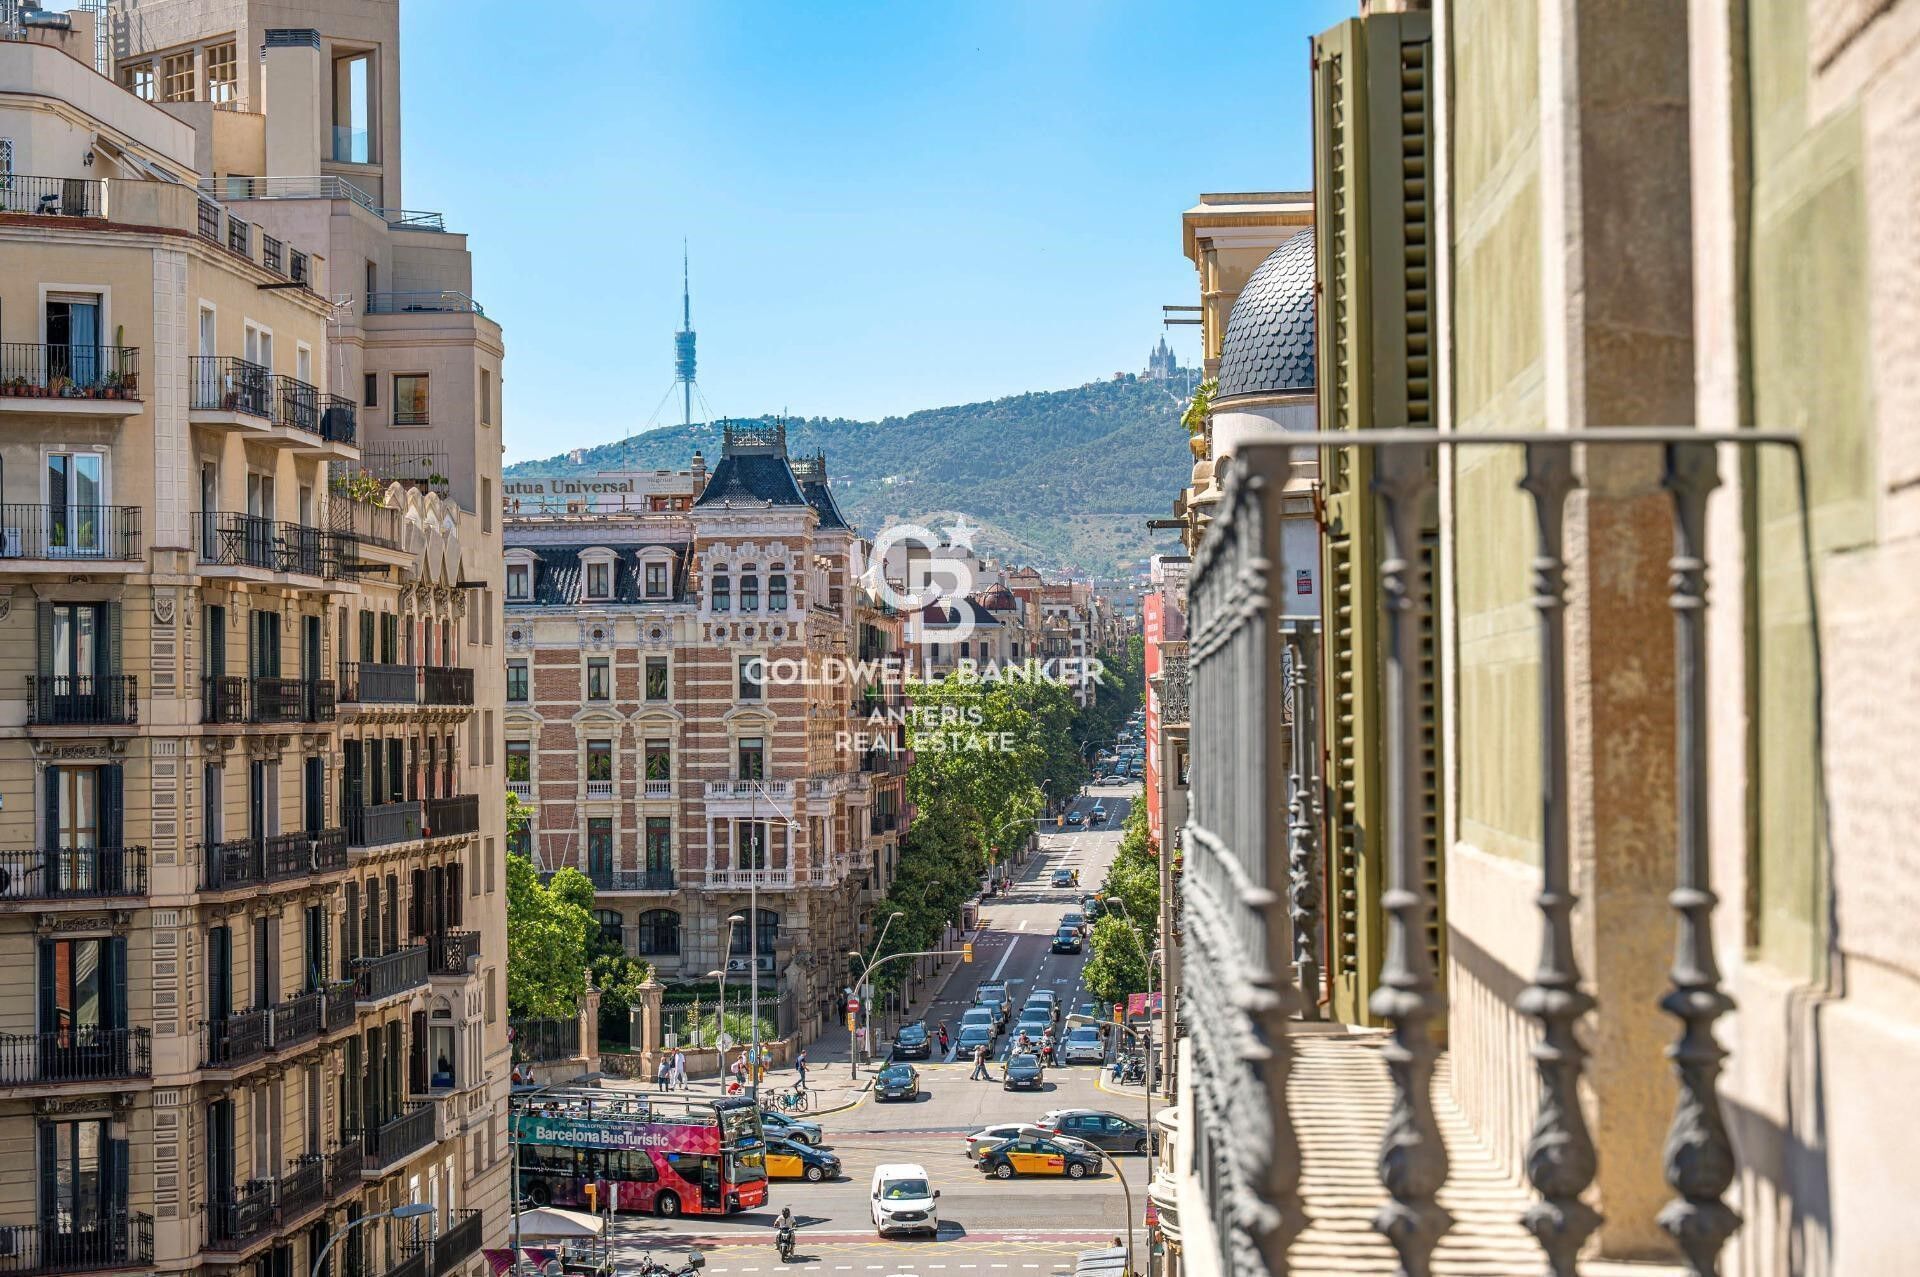
Coldwell Banker Anteris presents this magnificent luxury home located on the coveted Balmes Street, in the most central and exclusive section of Barcelona, surrounded by all amenities and just minutes from some of the city's most iconic landmarks.

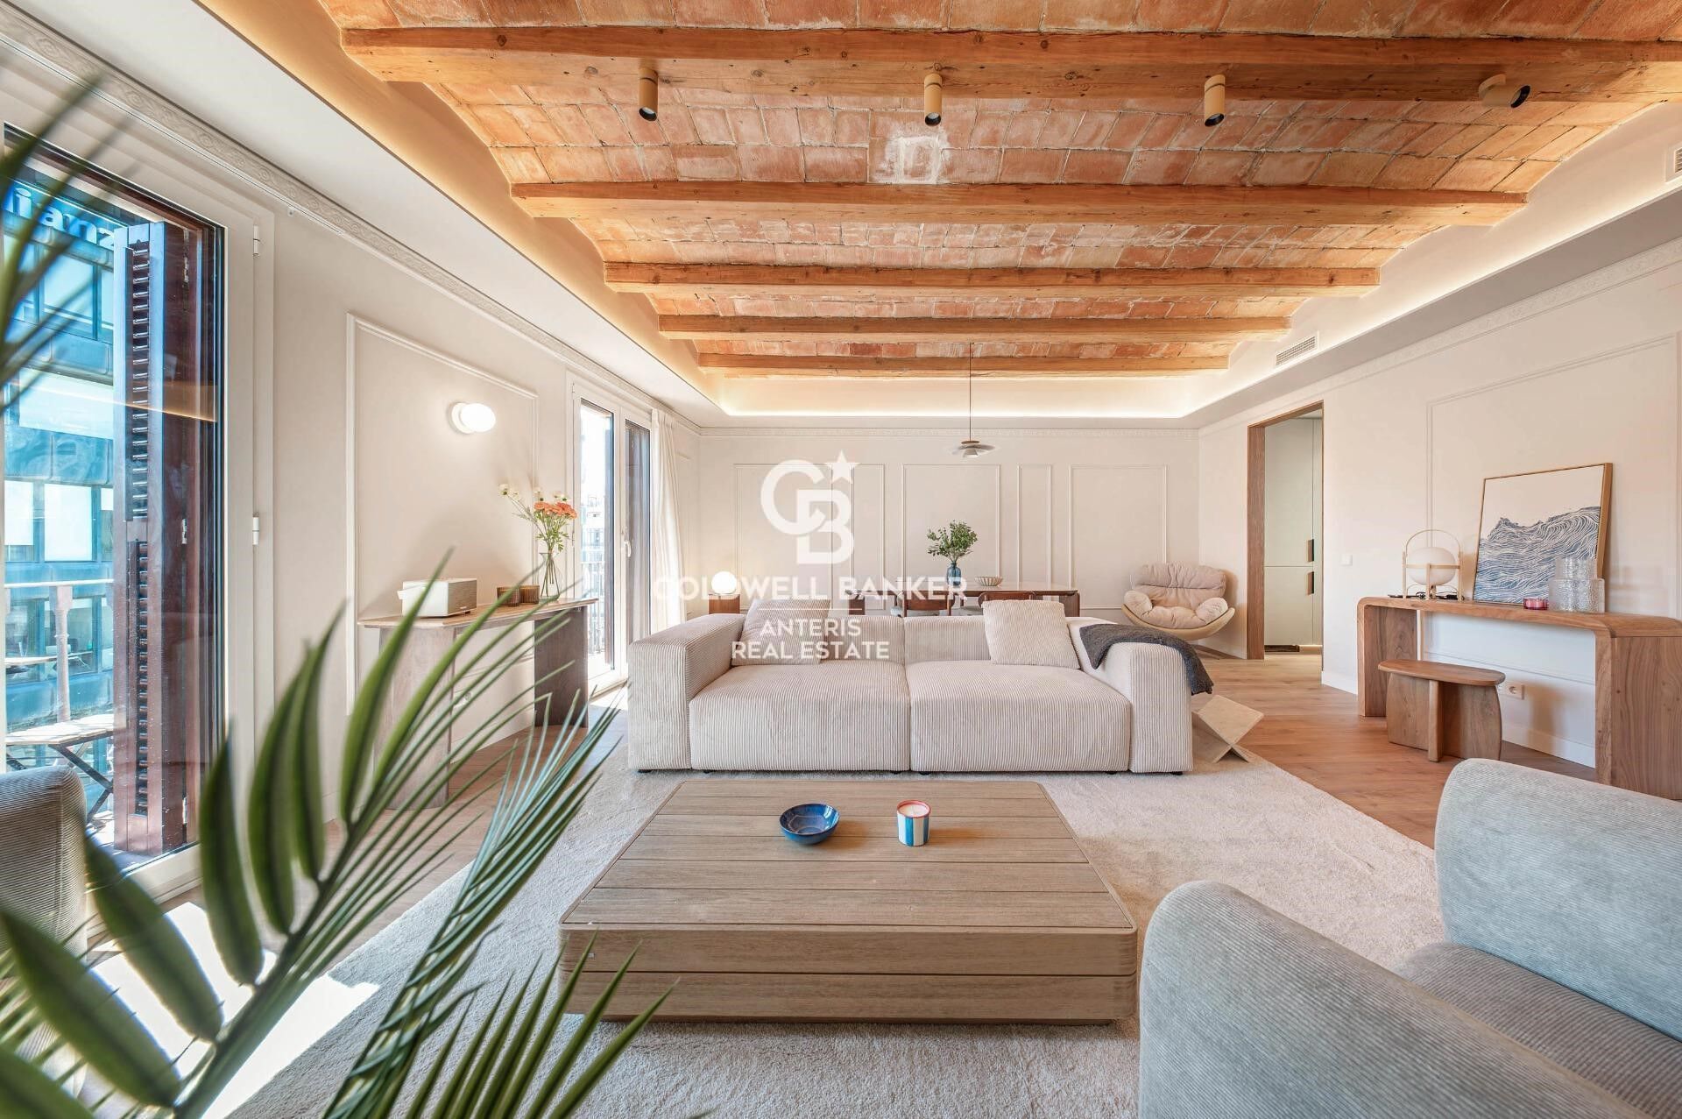
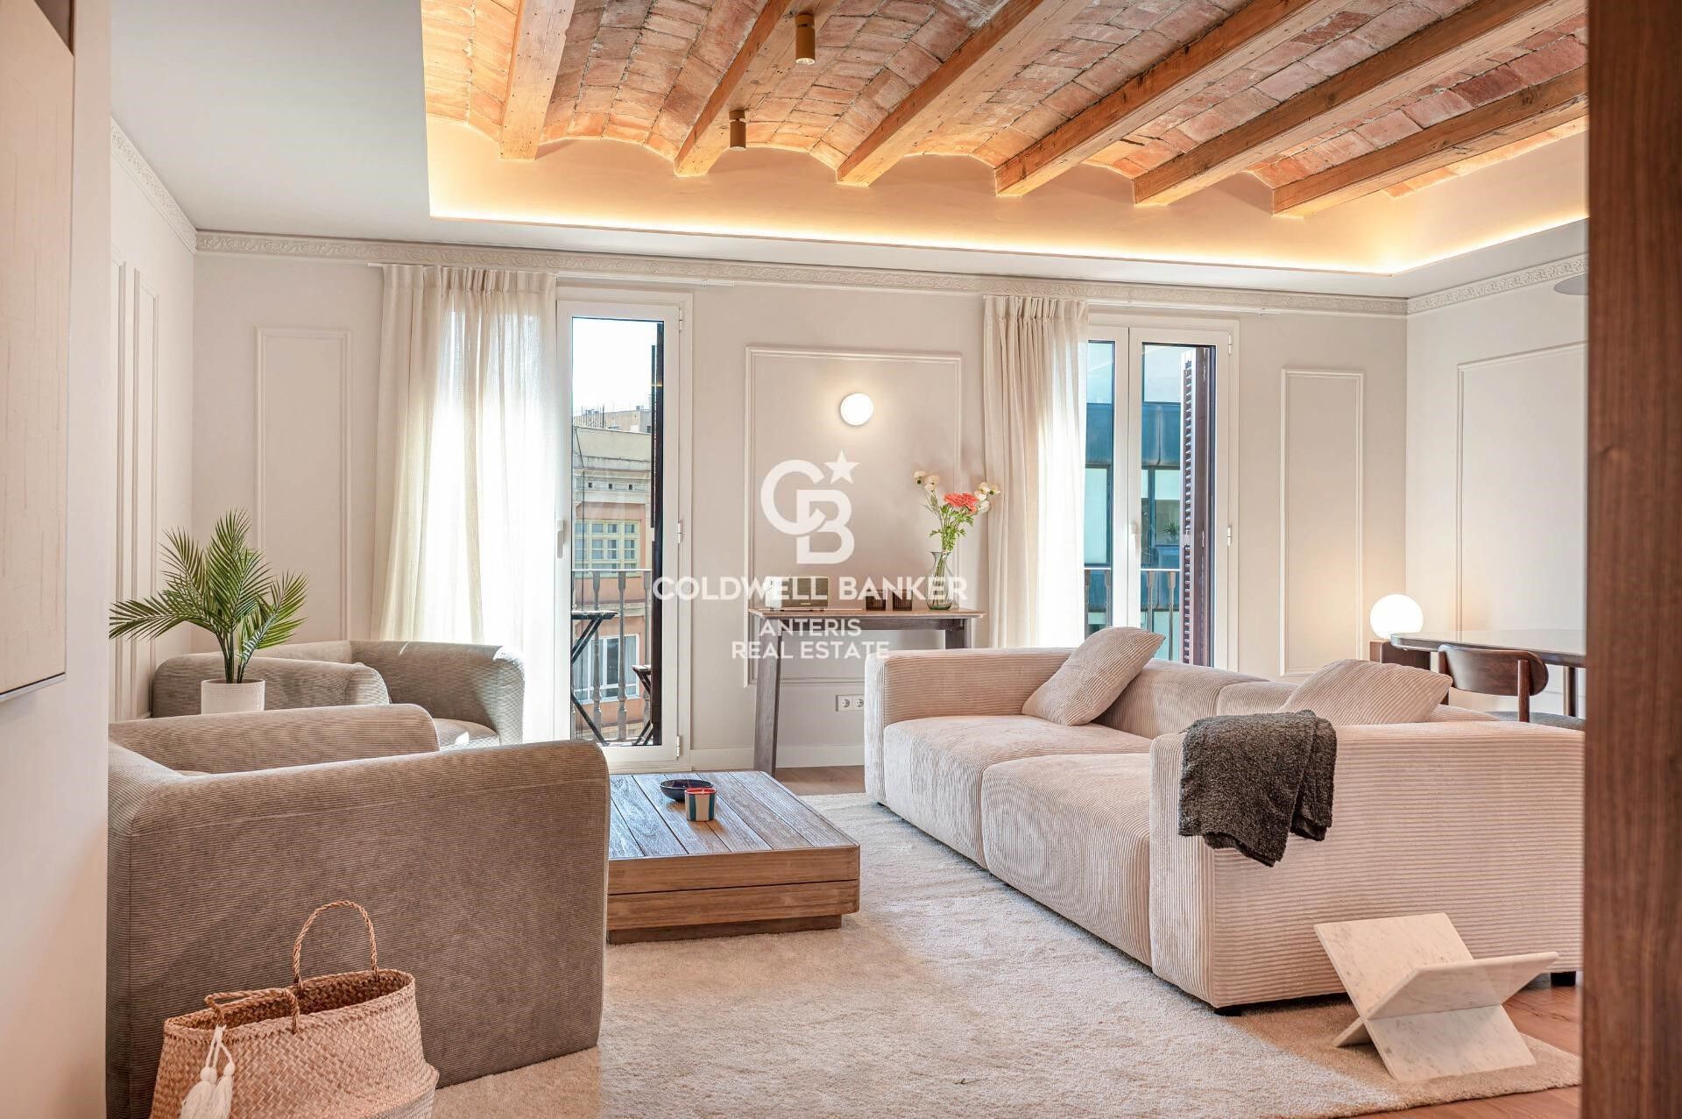
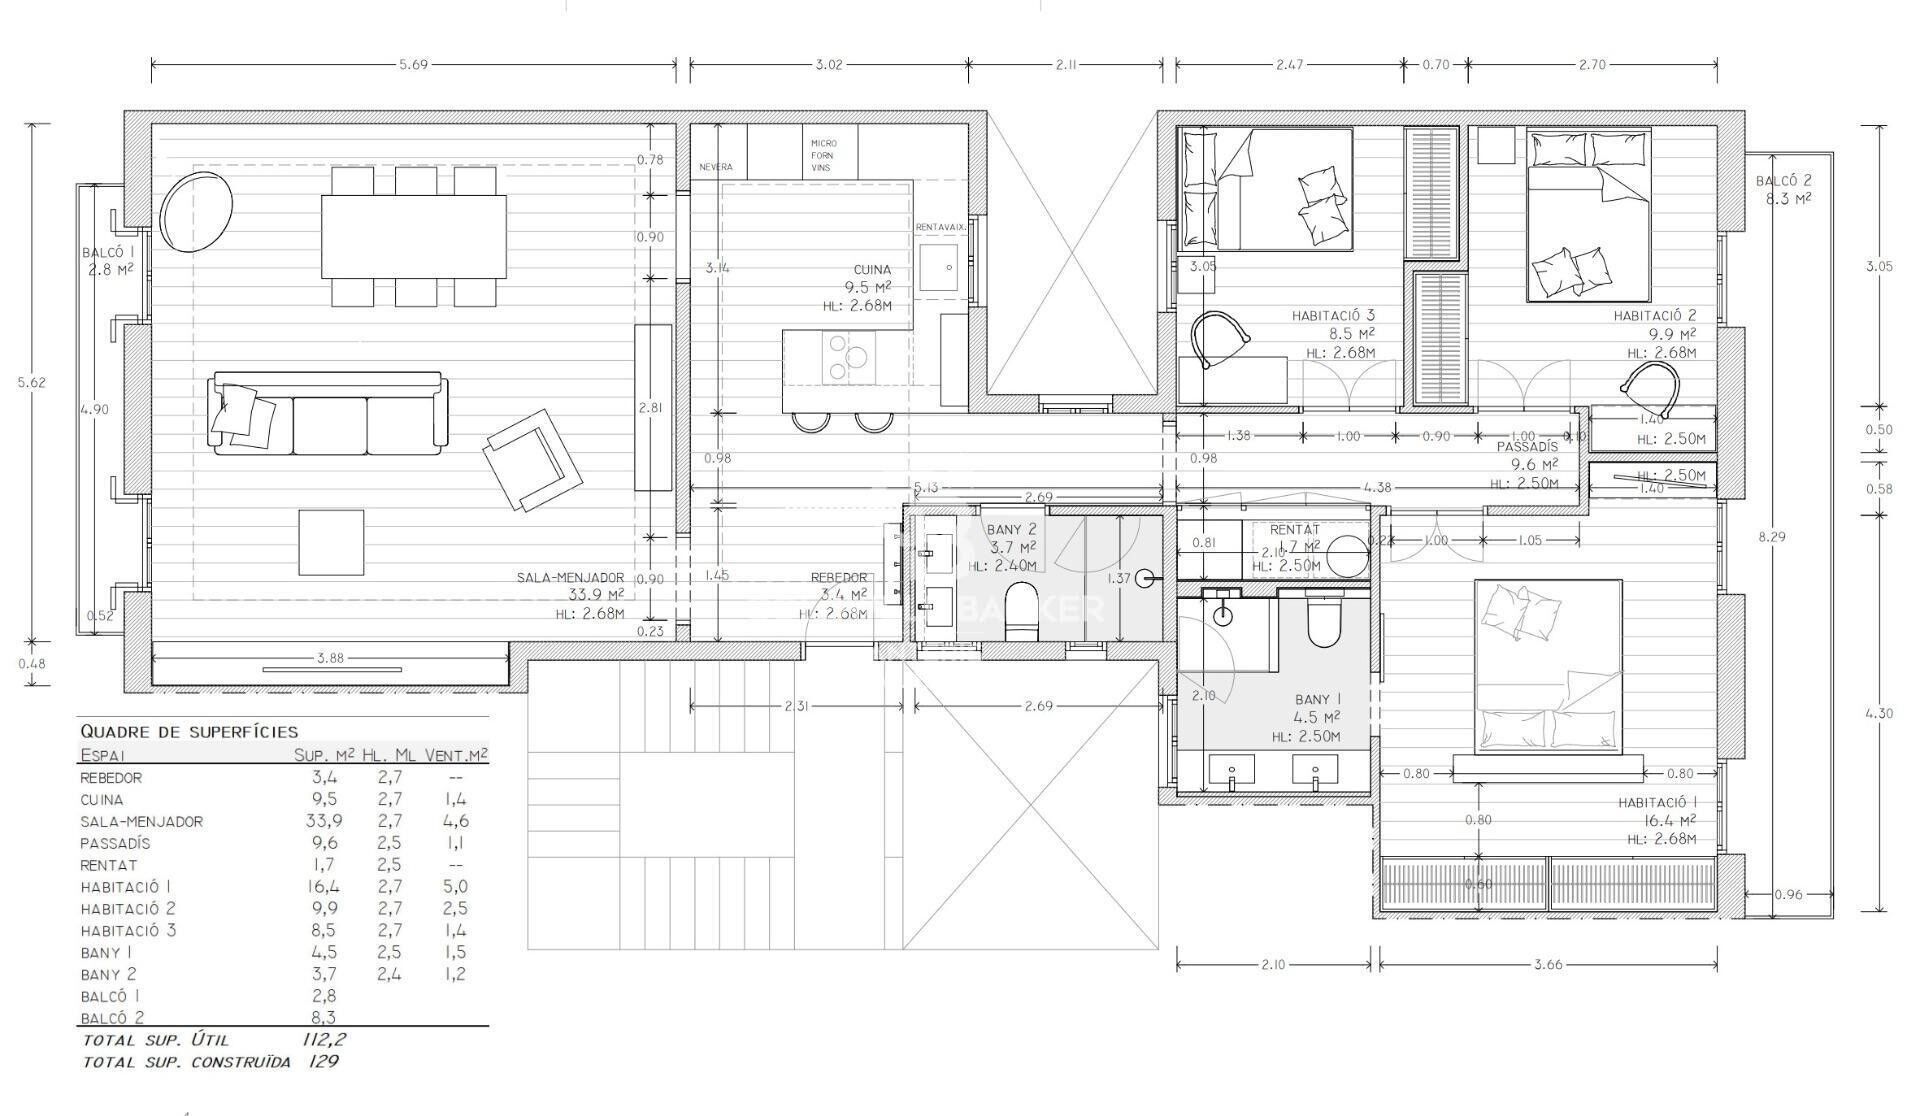
Located on the fifth floor, this propertycurrently in the final stages of a comprehensive renovationoffers 138 m² designed to maximize comfort, natural light, and contemporary elegance. Thanks to its ceiling height, the home enjoys excellent natural light throughout the day, creating warm and inviting spaces in every room.

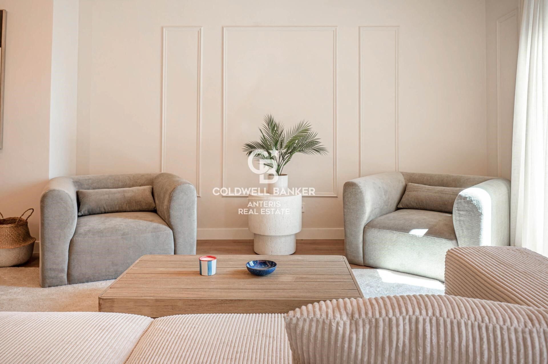
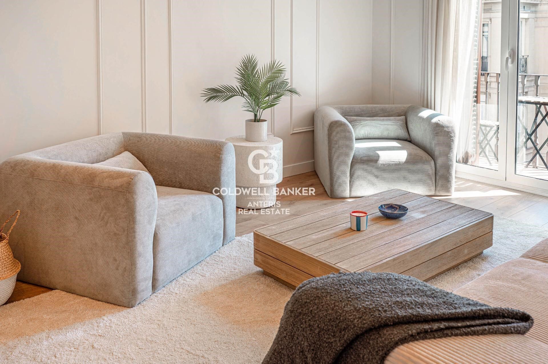
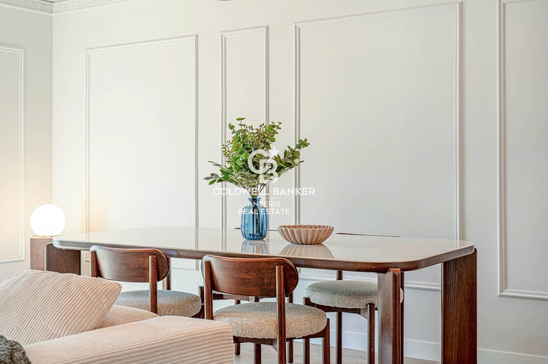
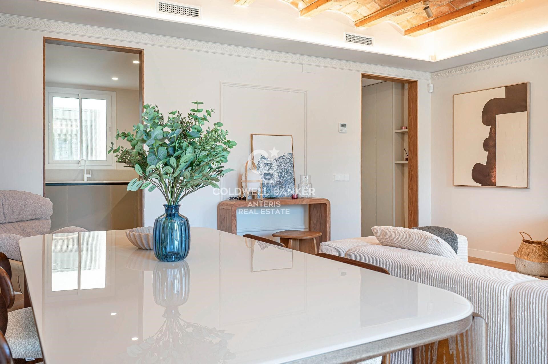
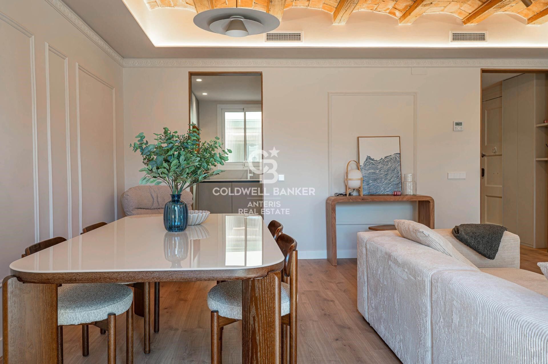
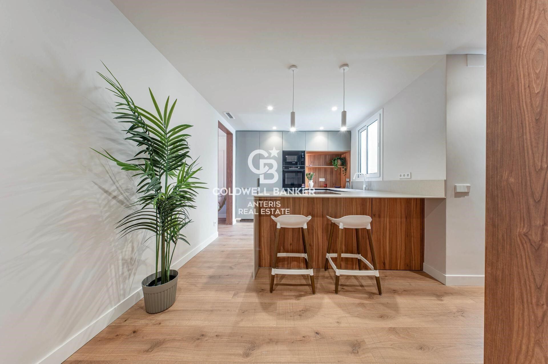
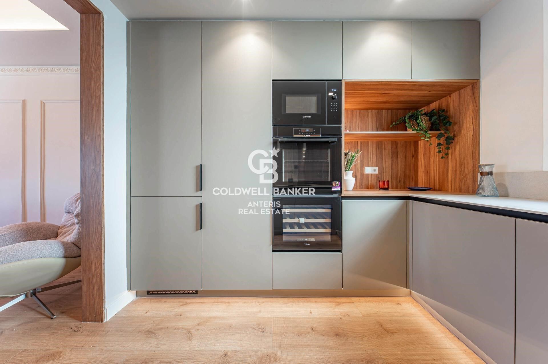
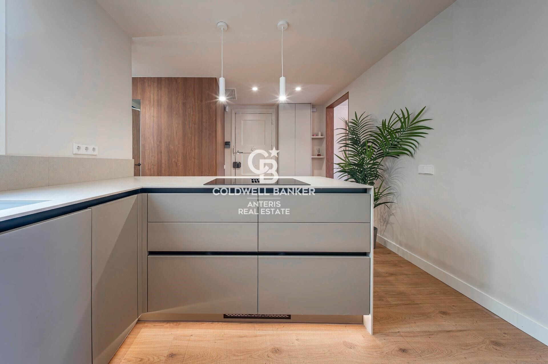
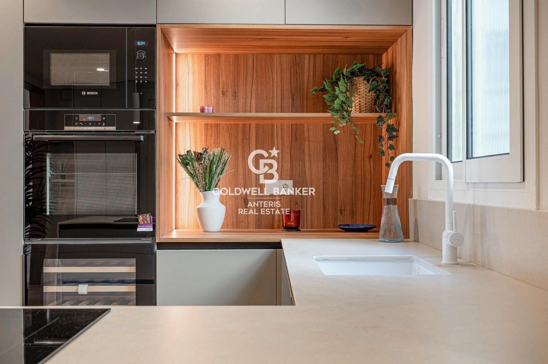
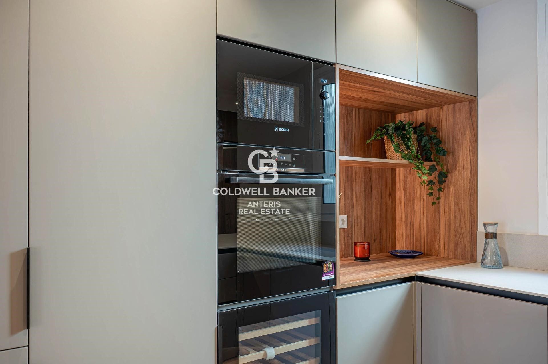
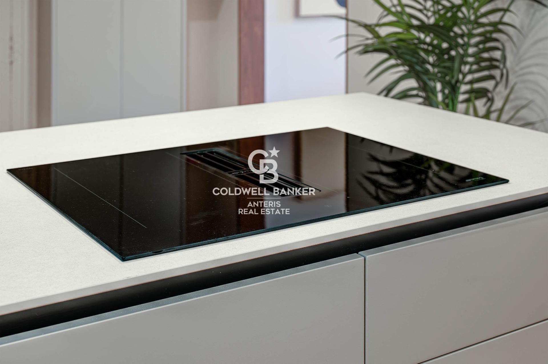
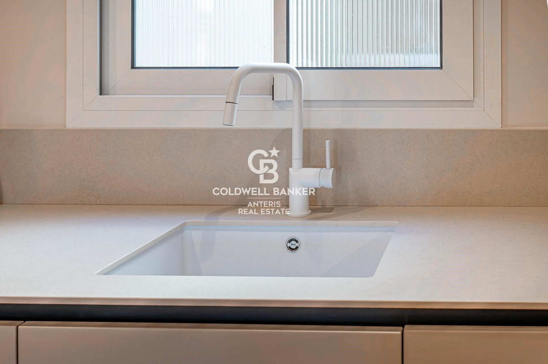
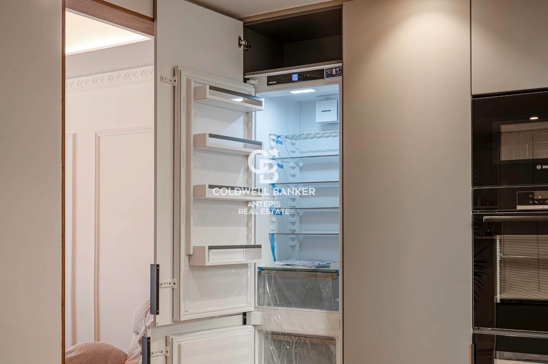
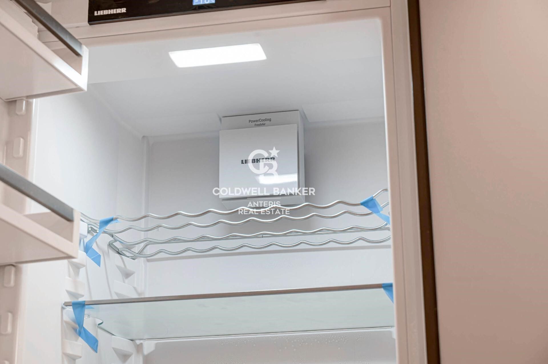
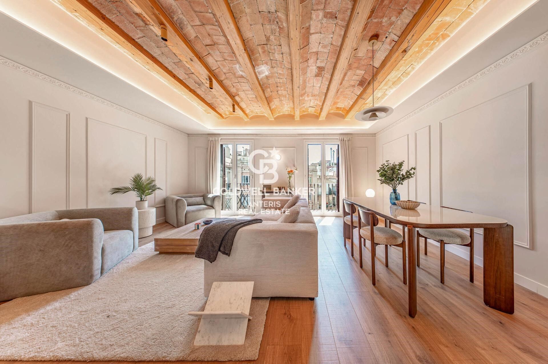
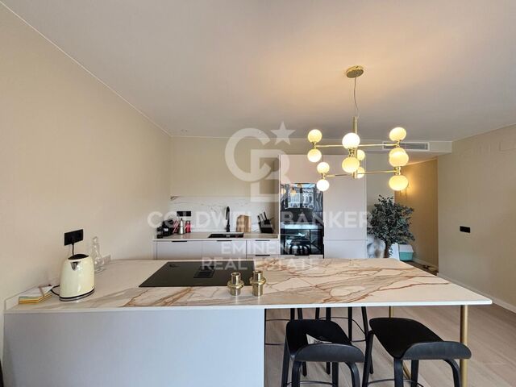
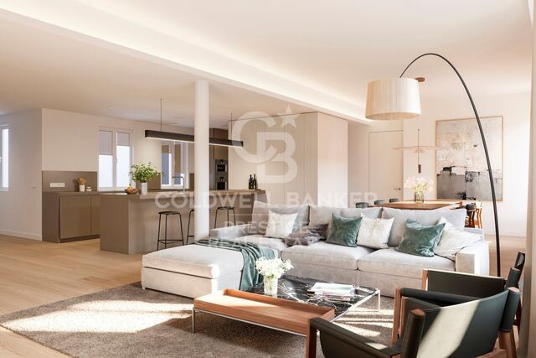
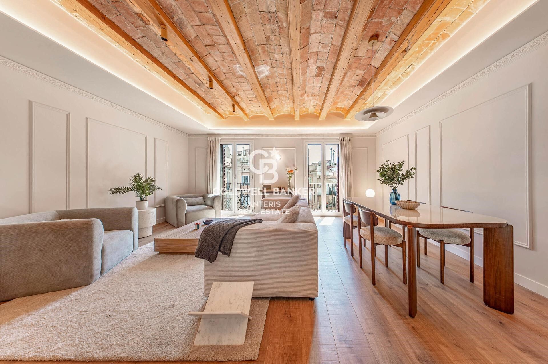
The living area centers around a spacious living-dining room of approximately 35 m², a generous and versatile space ideal for both daily life and entertaining guests. The kitchen, semi-open to the living-dining room, blends harmoniously into the overall design, maintaining a slight separation that adds both functionality and style. It is fully equipped with high-end appliances, offering a perfect balance between design and performance.

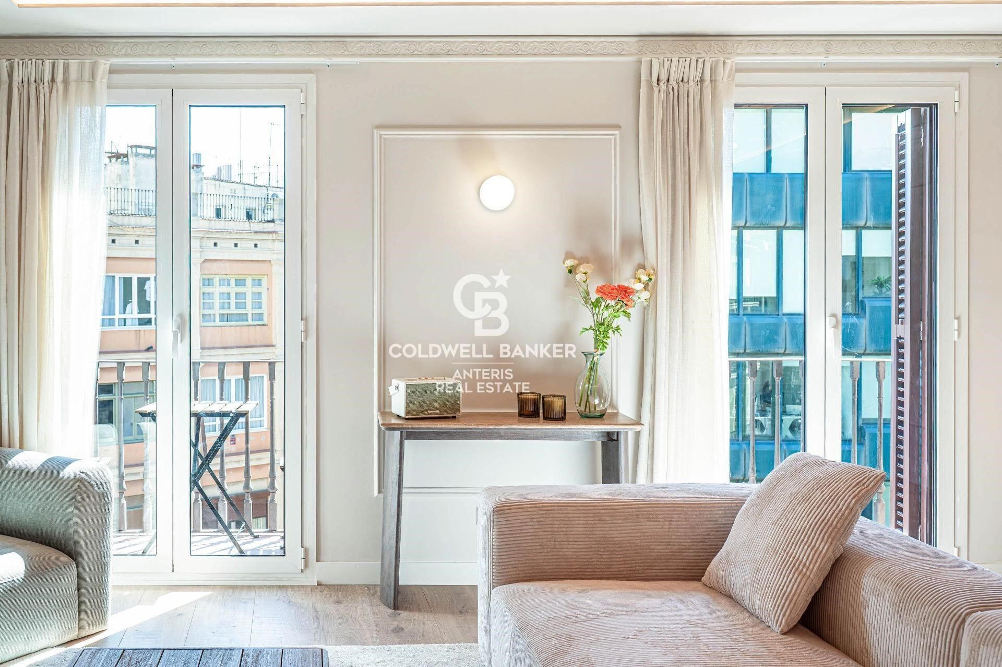
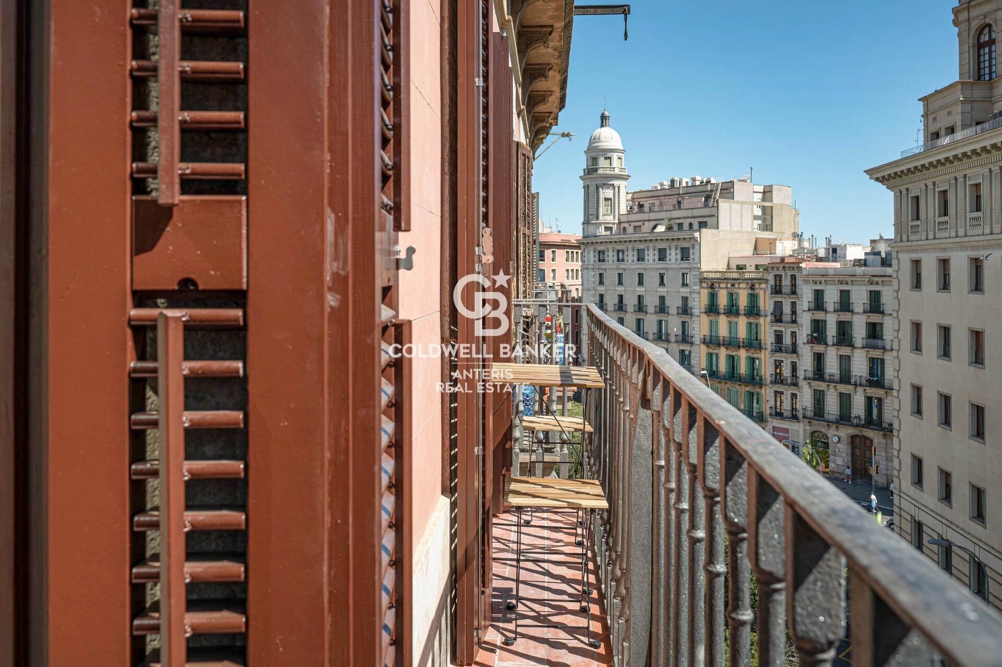
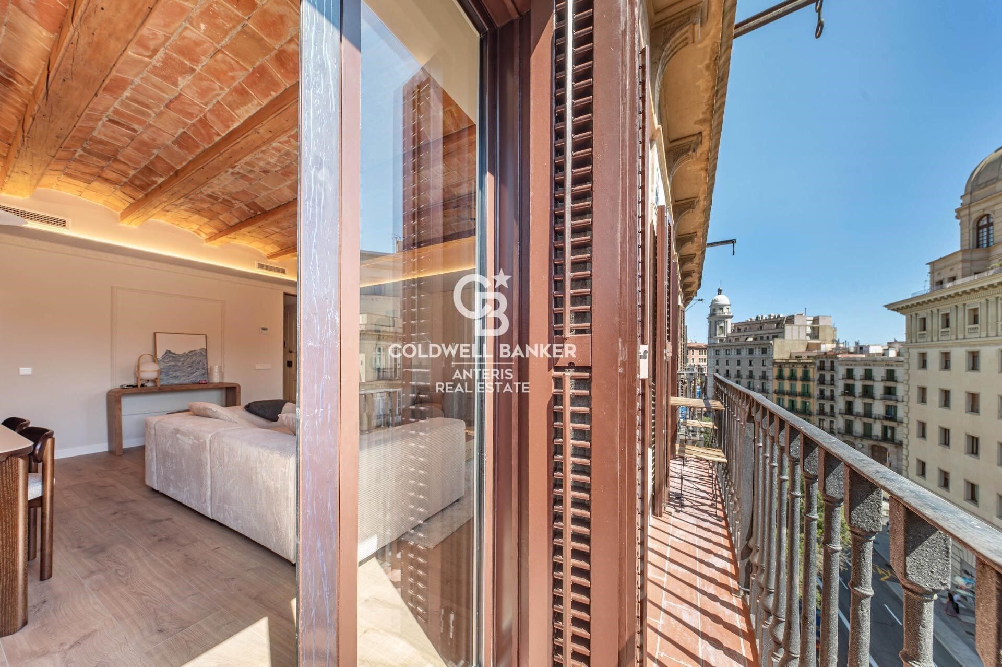
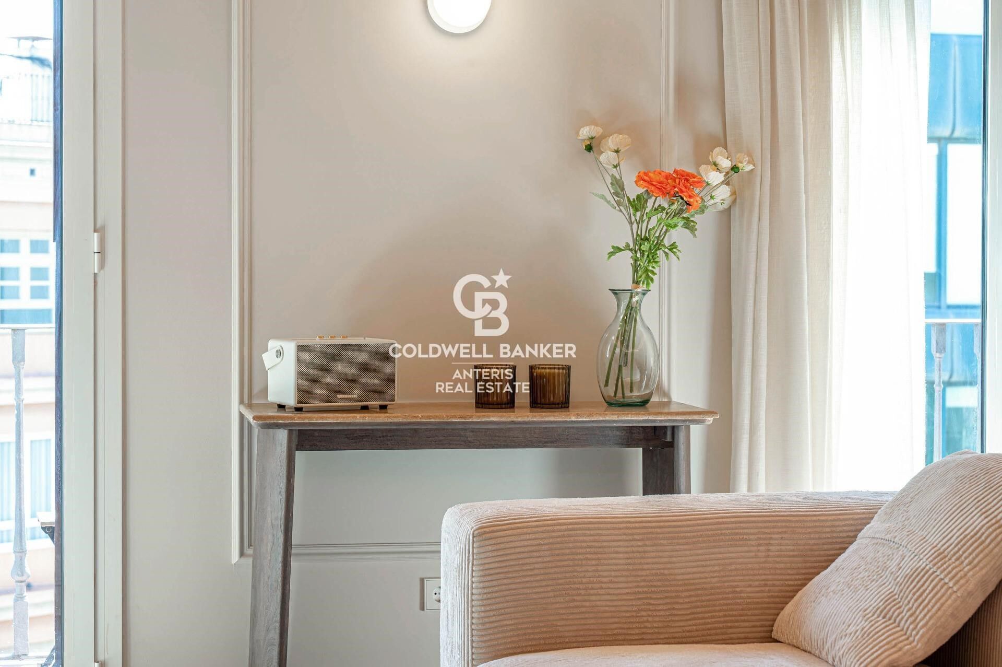
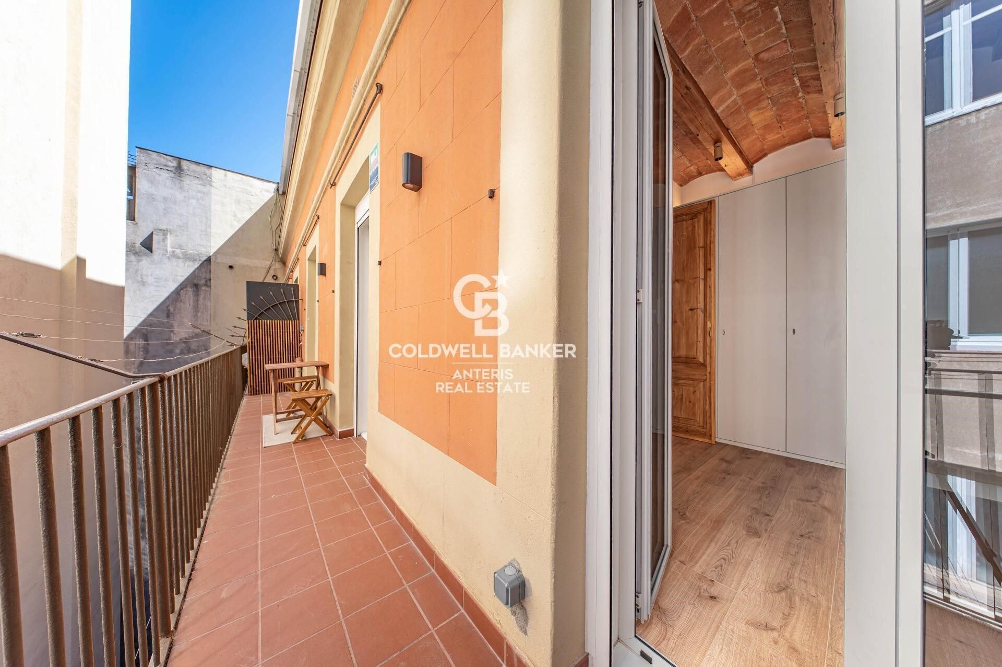
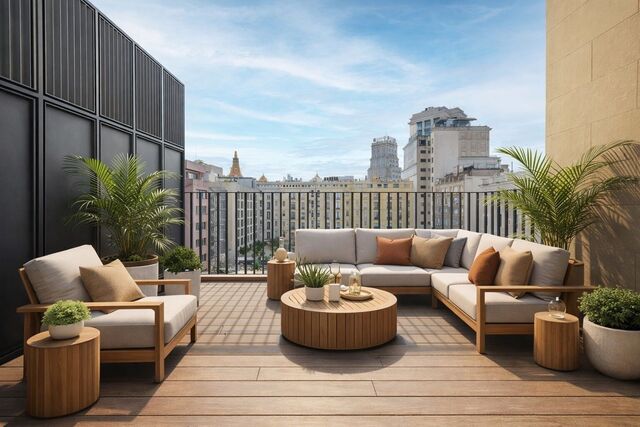
The living room opens onto a balcony facing the main façade, while at the rear, the home features a second balcony, providing cross-ventilation and even more natural light.

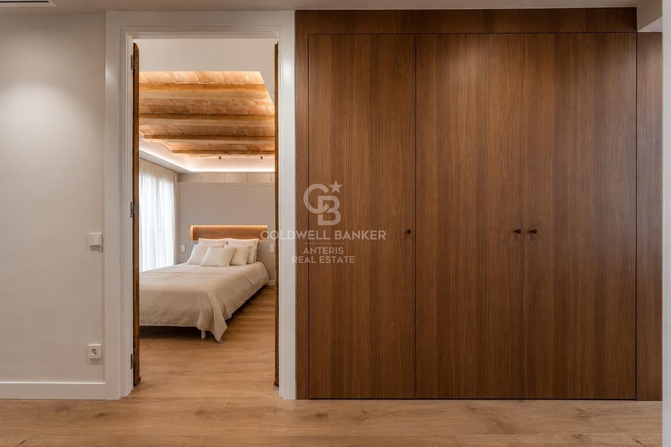
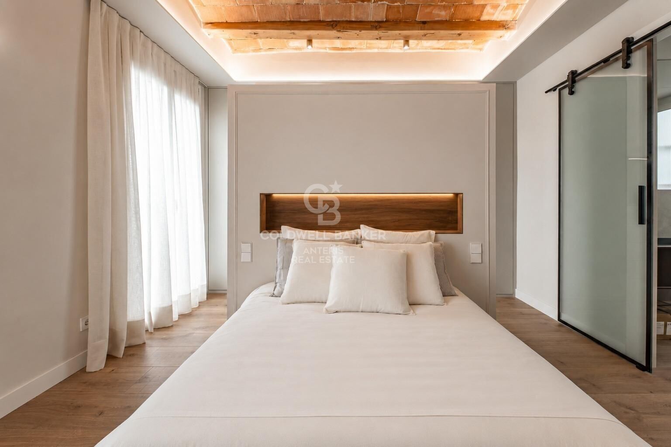
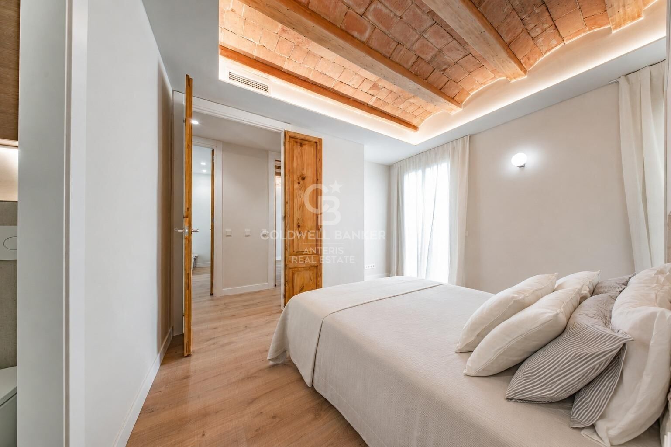
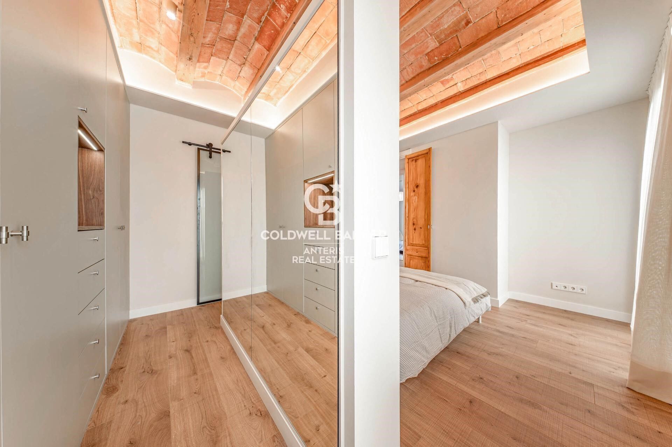
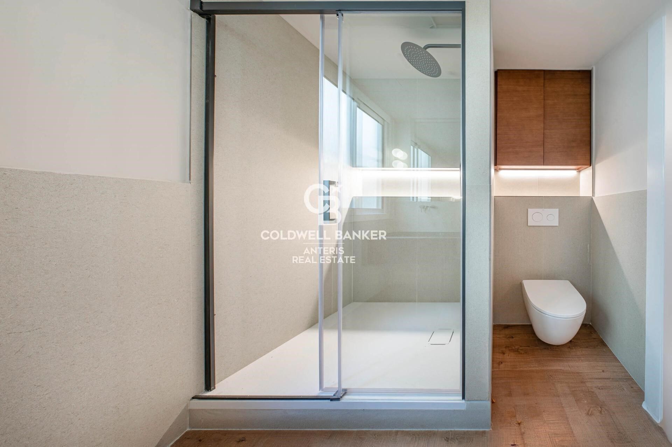
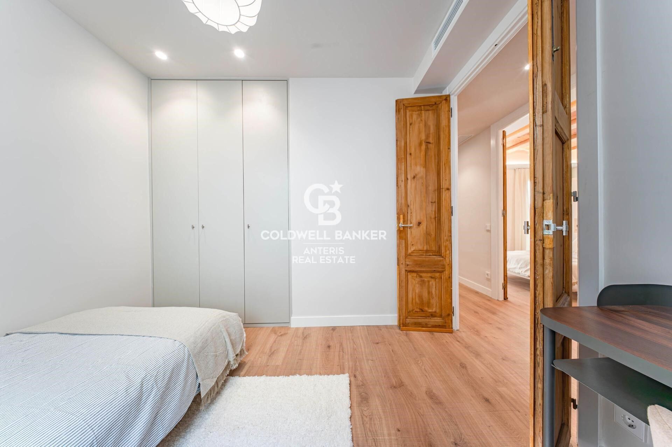
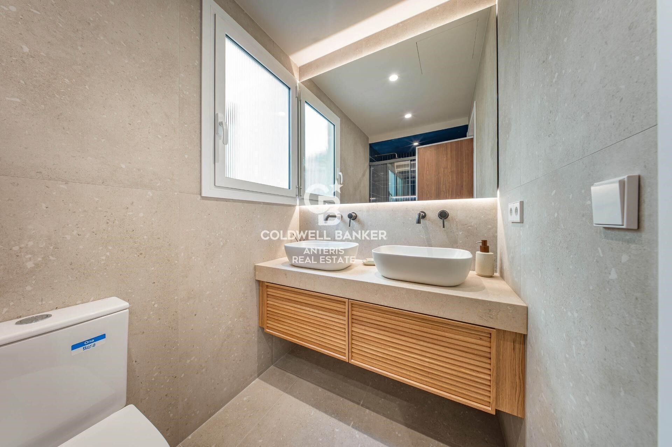
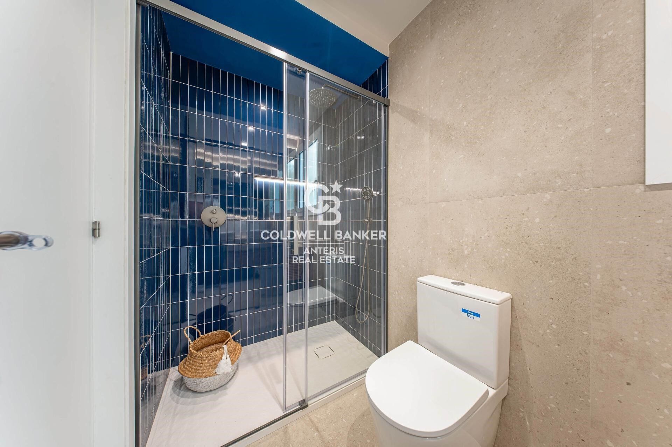
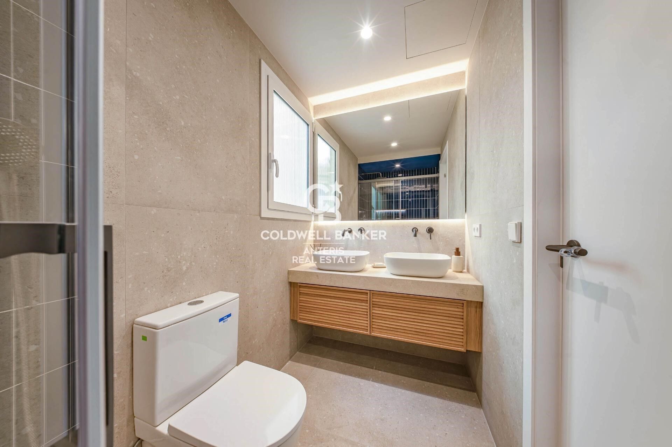
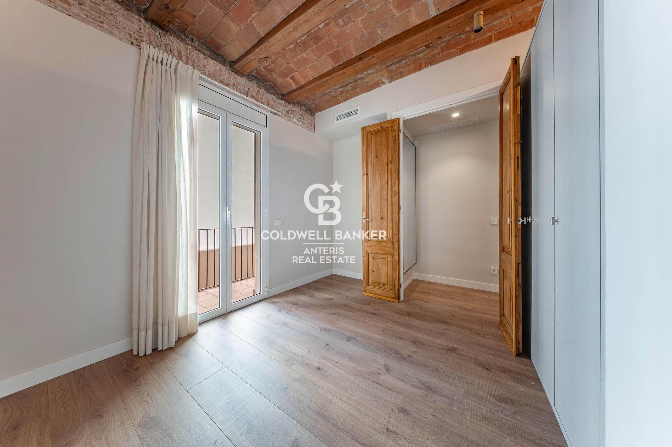
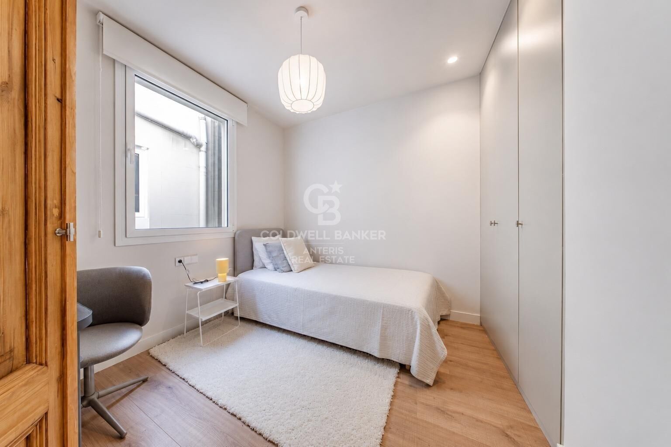
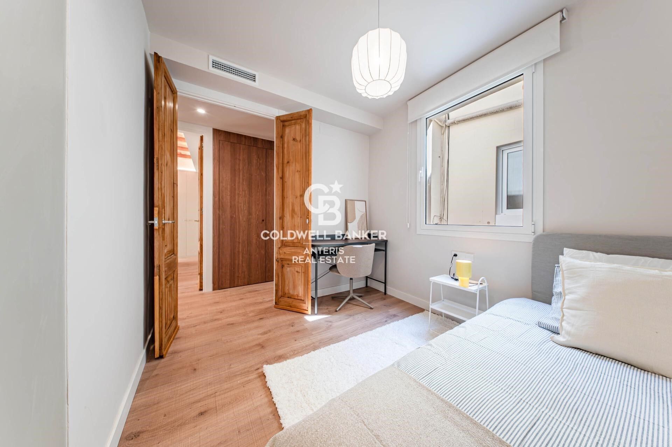
The sleeping area features three double bedrooms, all of which are very spacious. The master suite includes a private bathroom and a walk-in closet, creating a truly exclusive retreat. The other two bedrooms feature built-in closets, offering practical and elegant storage solutions. A second full bathroom serves these rooms and guests.

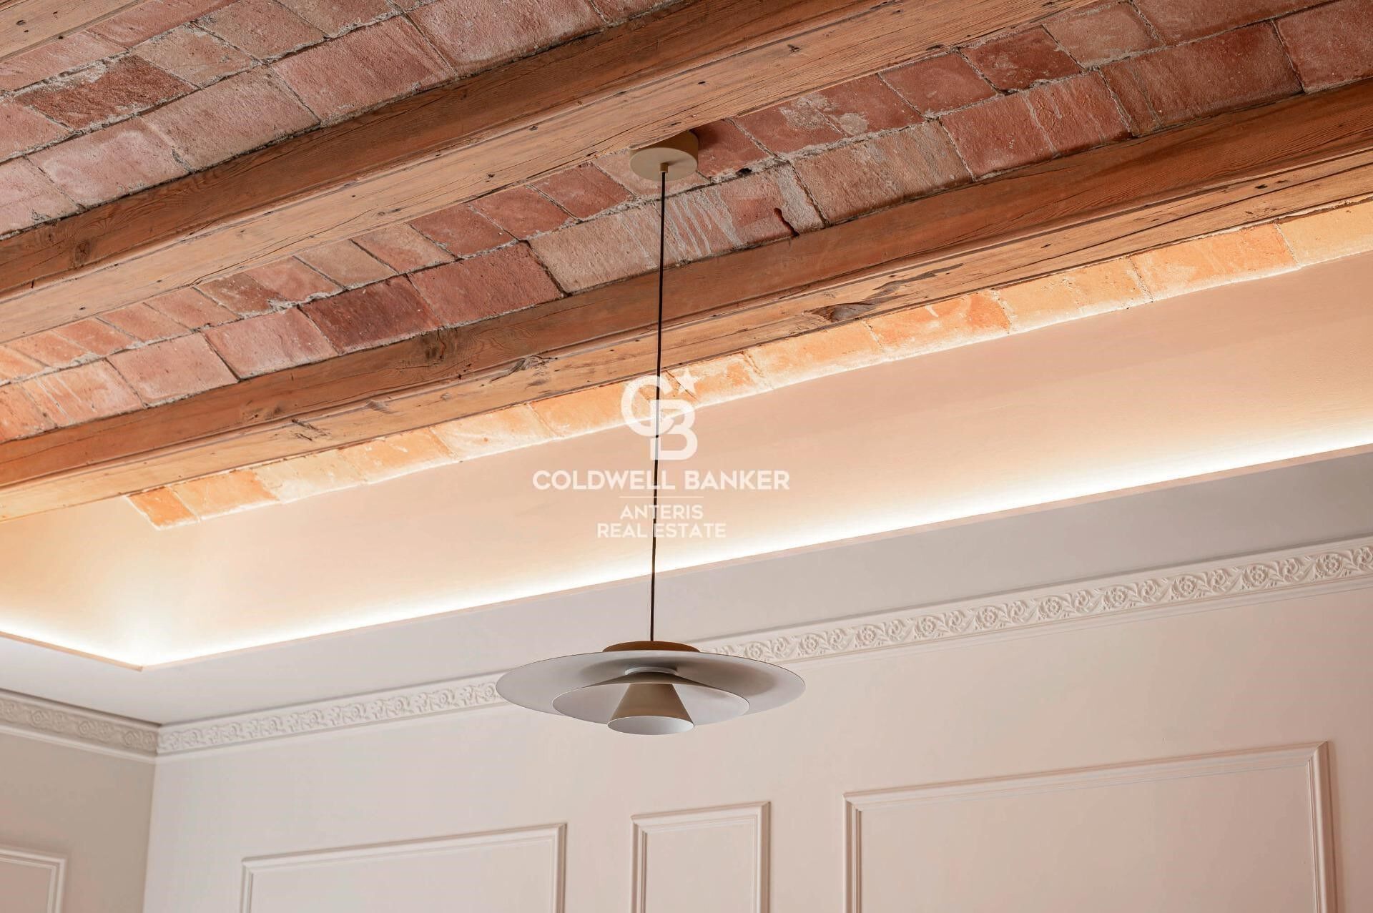
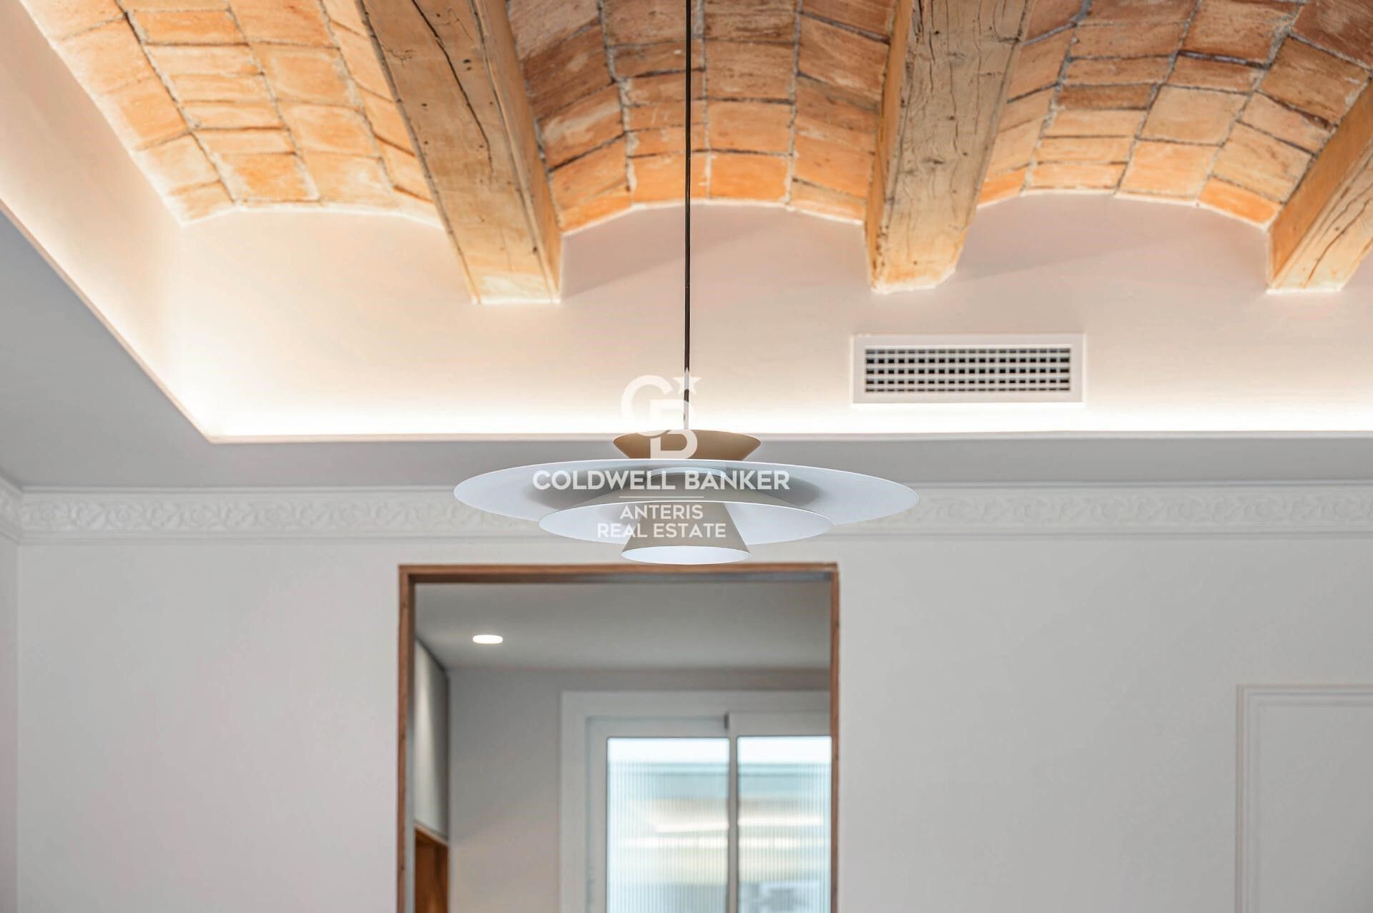
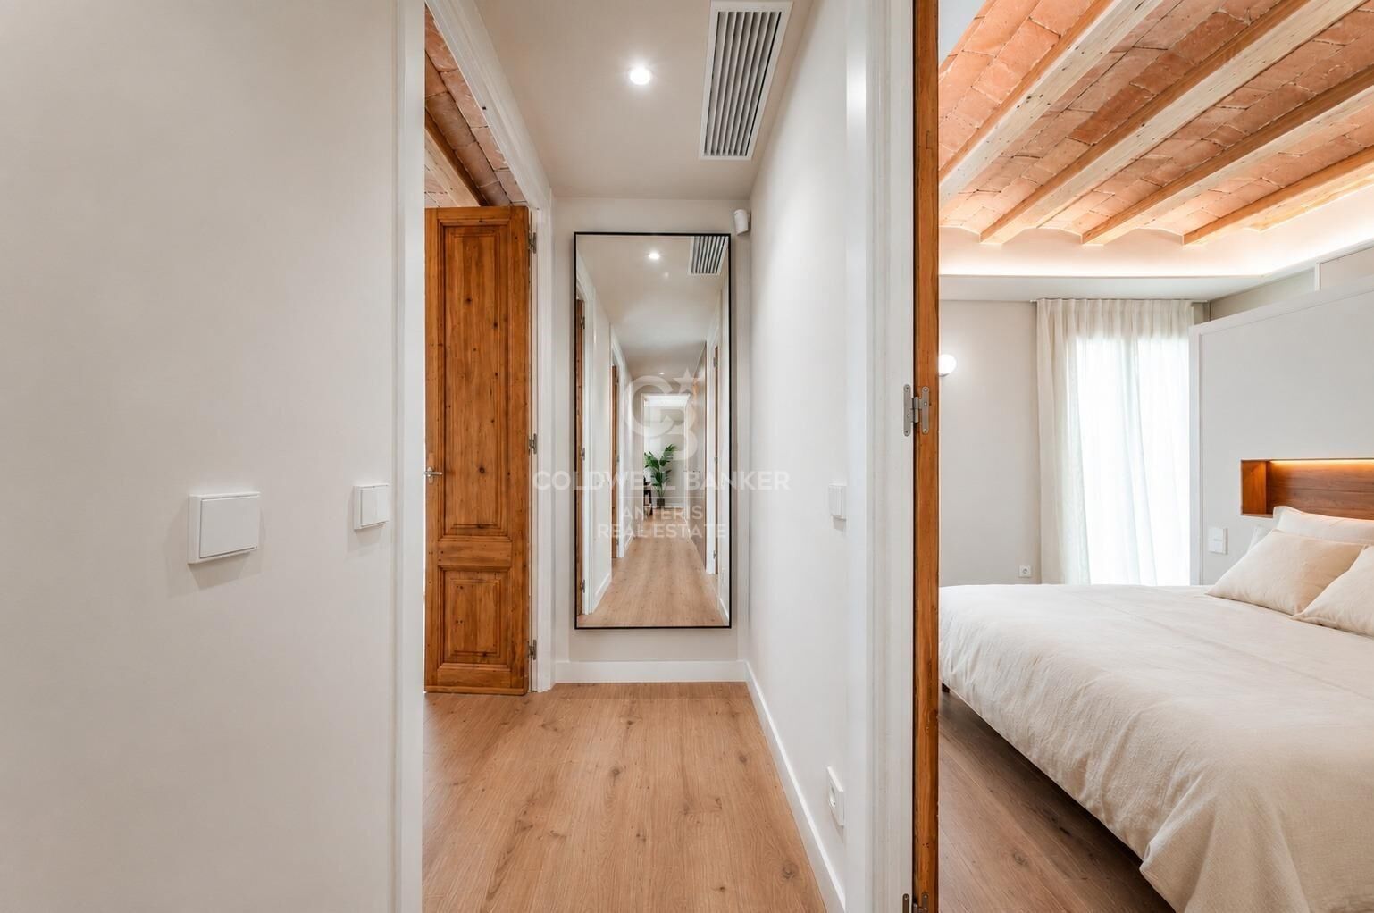
The home also stands out for its restoration of traditional architectural elements, such as the Catalan vault found in several areas of the apartment, where the original structure with wooden beams has been left exposed, lending character and authenticity to the spaces.

Likewise, the lighting has been carefully designed to allow for the creation of different atmospheres within the same room, adapting to every moment of the day and adding an extra touch of comfort and sophistication.

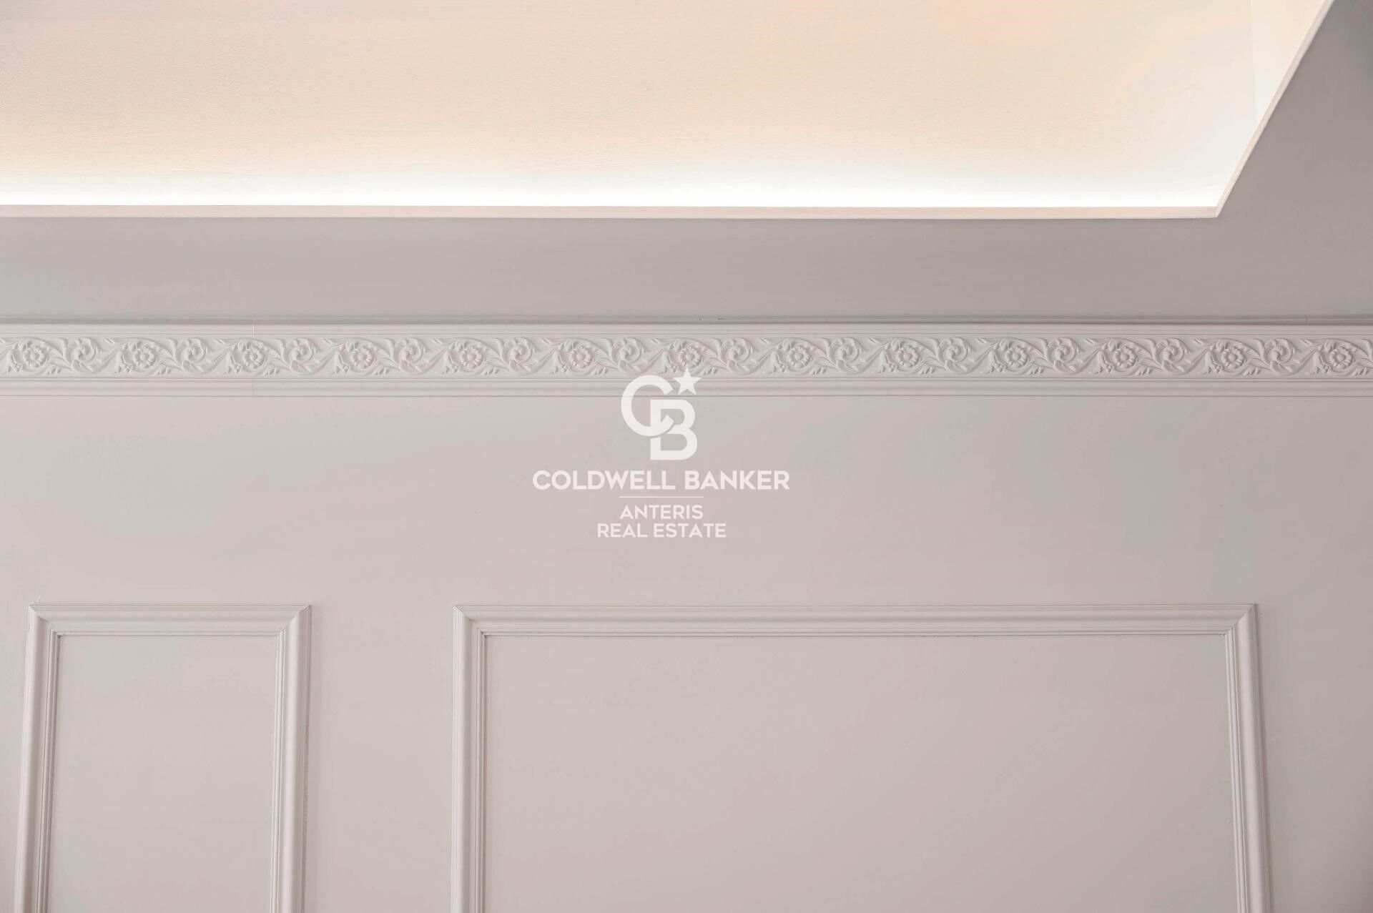
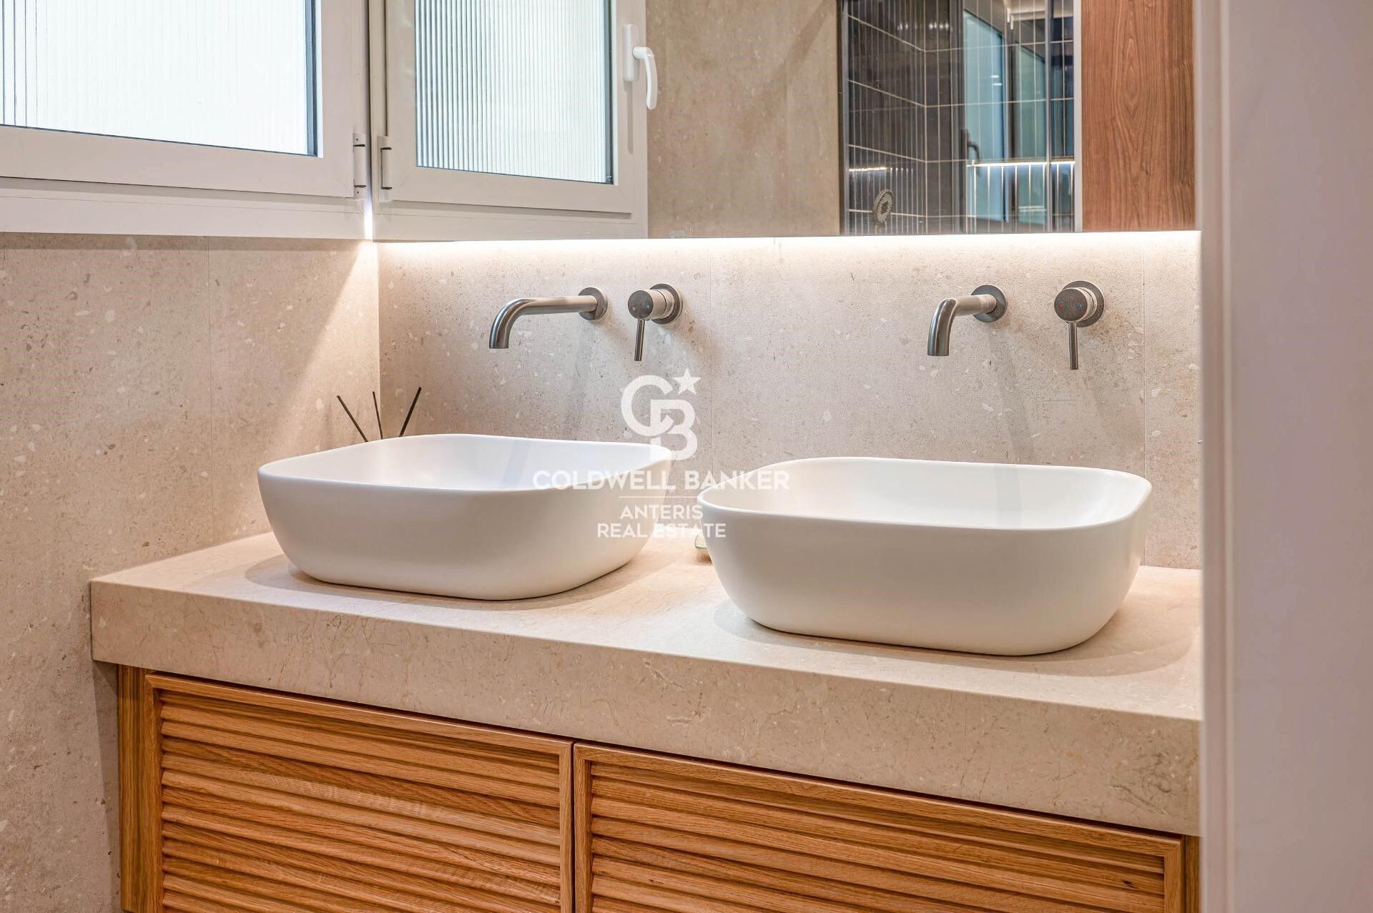
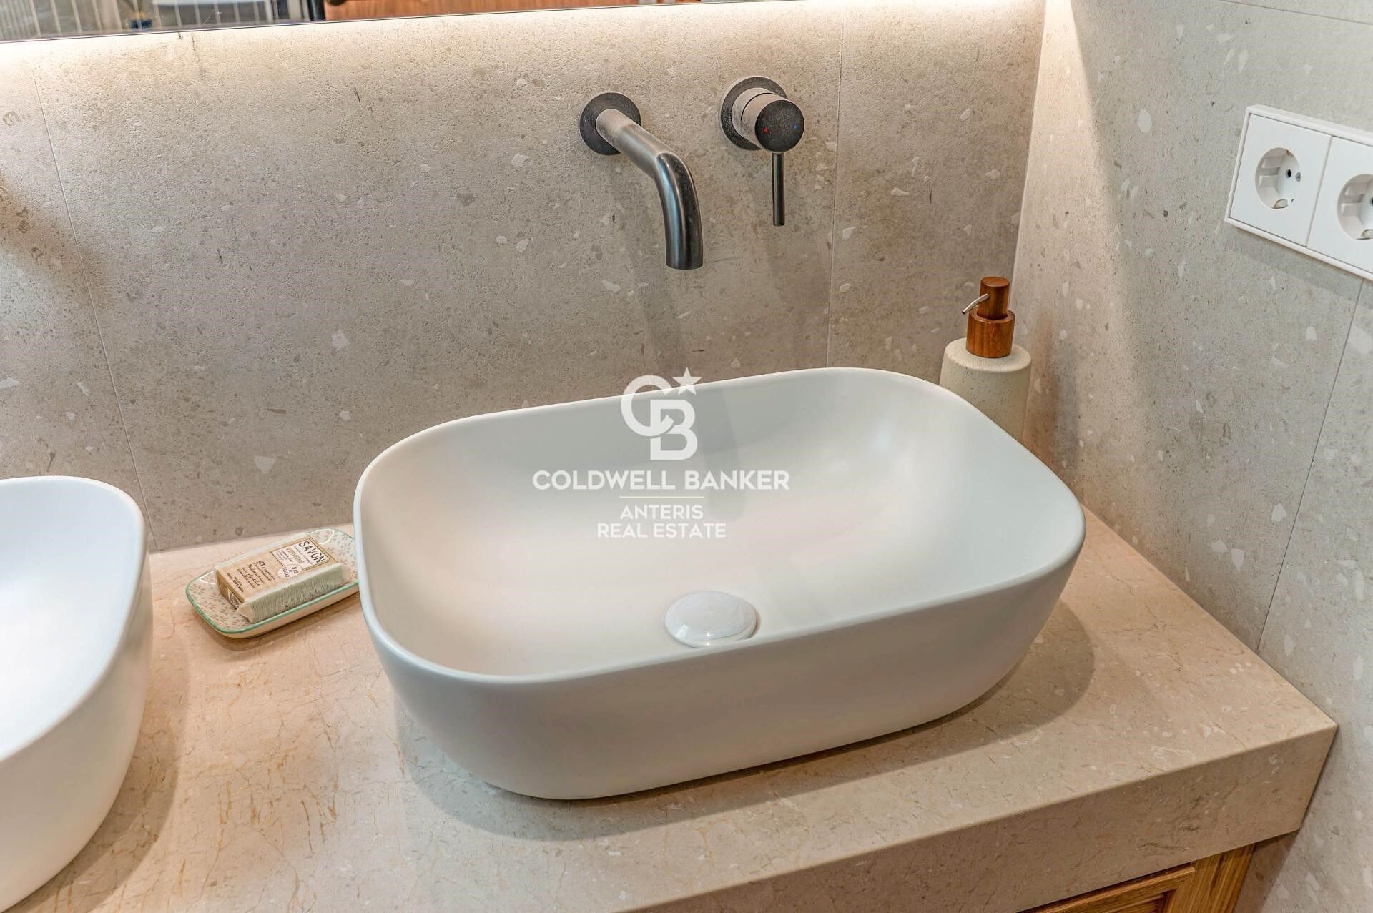
The home has been conceived as a luxury apartment, featuring high-quality materials and carefully selected finishes, designed to offer a sophisticated residential experience in an unbeatable location.

A unique opportunity to move into an elegant and bright home in the heart of Barcelona, perfect for those seeking spaciousness, design, and an exceptional location.

For more information or to schedule a visit, please do not hesitate to contact us.
#ref:AV314

Property details

zone
Barcelona provincia
area
Barcelona ciudad
location
Barcelona
district
Dreta de l'Eixample
Property type
flat
sale
995.000 €
Reference
AV314
Bedrooms
3
Bathrooms
2
Builded surface
138 m2
Condition / conservation
refurbished

Property features

lift
Energy certificate
  • houseA
    92-100
  • houseB
    81-91
  • houseC
    69-80
  • houseD
    55-68
  • houseE
    39-54
  • houseF
    21-38
  • houseG
    1-20

About Dreta de l'Eixample

The dazzling gem of Dreta de l'Eixample, Barcelona, radiates a special charm that captivates those who venture through its streets filled with history and modernity. This area, located in the heart of the city, offers a unique experience that combines classical elegance with a vibrant contemporary scene.

The origins of Dreta de l'Eixample are intertwined with the urban expansion of Barcelona in the 19th century, and since then, it has evolved into a melting pot of architectural styles that reflect its rich heritage. Iconic buildings such as Casa de les Punxes and Casa Calvet bear witness to the mastery of architects who left their mark on this part of the city.

Dreta de l'Eixample is not only an architectural showcase but also houses a vibrant cultural pulse. Contemporary art galleries, design stores, and charming cafes line its streets, creating a cosmopolitan atmosphere that invites exploration of every corner.

Request more info
Ref.AV314
Carrer de Santa Teresa 3, Local 1
08012, Barcelona
+34 932 40 40 89
Albert Bosch i Mirabet
Associate Real Estate Advisor

Related properties

New-build flat for sale on Rambla Cataluña
Dreta de l'Eixample

New-build flat for sale on Rambla Cataluña

96 m²Size22 Bathrooms
This practical flat is situated in a newly built development on Rambla Catalunya. It is the result of a comprehensive refurbishment project that combines the charm of an early 20th-century building with the contemporary design of the Vilablanch studio. The 96m² property, with 2 bedrooms, 1 full bathroom and a toilet, stands out for its carefully considered interior layout, where every space has been designed to offer fluidity, comfort and natural light. The living-dining room and kitchen flow harmoniously into an open-plan living area, featuring a balcony overlooking a quiet and light-filled courtyard. The property features a double bedroom with a walk-in wardrobe and a balcony overlooking the courtyard, an en-suite bathroom, and a single interior bedroom with fitted wardrobes. Designed to offer privacy and comfort, they provide an elegant and relaxing environment. The bathrooms, with their modern lines and meticulous finishes, reinforce the high-quality character of the property. In short, this apartment represents a unique opportunity to acquire a 'pied-à-terre' right in the heart of the city. Discover the vibrant surroundings of the Rambla de Catalunya, where you will find a perfect blend of period architecture and exclusive shops, luxury restaurants and an unrivalled cultural offering. The sale price does not include taxes or expenses related to the sale which, in accordance with current regulations, are the responsibility of the buyer: (i) for pre-owned homes, the Property Transfer Tax (ITP) at the rate applicable in the Autonomous Community; (ii) for new-construction homes, VAT and Stamp Duty (AJD) in accordance with current regulations; (iii) notary and registry fees; and (iv) administrative agency fees, if applicable. Availability to be agreed upon. The offer is subject to price changes or withdrawal from the market without prior notice. The information provided, including floor areas, is for guidance only. Real estate brokerage fees will be borne by the relevant party in accordance with the signed agreement. Detailed and personalized information will be provided to any interested party prior to the payment of any deposit, in accordance with applicable national and regional regulations. #ref:CBES2044
994.000 €
Fully renovated top floor apartment in Quadrat d'or
Dreta de l'Eixample

Fully renovated top floor apartment in Quadrat d'or

117 m²Size32 Bathrooms
Coldwell Banker Anteris presents this exclusive brand new home located on a quiet pedestrian street off Calle Girona, in the heart of Dreta de l'Eixample, within Barcelona's prestigious Quadrat d'Or. Located on the top floor of an elegant 1910 regal-style building, the property stands out for its great character. Thanks to its height, it enjoys extraordinary natural light throughout the day, creating warm and welcoming spaces. The property has been completely renovated and perfectly combines the charm of the original features with contemporary design. It retains emblematic details such as the Catalan vault, Nolla and Terracotta floors combined with parquet, exposed brick walls, and other architectural elements that lend personality and authenticity to the whole. The kitchen, integrated into the living area, is equipped with high-end Smeg and Bosch appliances, designed to offer functionality, design, and maximum comfort. The layout is comfortable and functional, with a spacious living-dining room, a semi-integrated kitchen, and a sleeping area consisting of three bedrooms, one of which is en suite, as well as a second full bathroom, both with high-quality finishes. Located in one of the most sought-after areas of Barcelona, the property is surrounded by all the necessary amenities and is just a few minutes from Paseo de Gracia and Avenida Diagonal, offering a perfect combination of urban living, tranquility, and exclusivity. A unique opportunity to move into a home steeped in history, light, and style in one of the city's most iconic locations. Contact us for more information and come discover your next home. #ref:AV282
948.000 €
High-floor, sunny, high-quality renovation, 3 bedrooms, 3 bathrooms
Dreta de l'Eixample

High-floor, sunny, high-quality renovation, 3 bedrooms, 3 bathrooms

97 m²Size33 Bathrooms
Exclusive High-End Renovated Residence in Dreta de l'Eixample Coldwell Banker Prestige presents this magnificent property located in the very heart of Barcelona, in the highly sought-after Dreta de l'Eixample district, next to Plaza Urquinaona and just 100 meters from Paseo de Gracia and Plaza Catalunya. Set within an elegant period building with a lift and a favorable building inspection (ITE), this residence is situated on a real sixth floor, ensuring abundant natural light, peace, and open views. Its southwest orientation allows for direct sunlight throughout much of the day. Layout The property has been designed to offer functionality and comfort in every space: Spacious living-dining area with open-plan kitchen and modern central island 3 bedrooms in total Master suite with private bathroom Second bedroom also with en-suite bathroom 3 full bathrooms in total Separate laundry room The published floor plan reflects the projected final layout of the property. High-End Full Renovation The apartment is currently undergoing a full renovation, scheduled for completion in August 2026. The project includes top-quality finishes, premium materials, and a contemporary design that preserves the building's classic character. The attached images correspond to other properties already completed by the same developer and faithfully represent the expected quality and style. Prospective buyers may also visit completed projects to personally verify the construction standards. A major advantage: early reservation allows the possibility to customize finishes and details, tailoring the property to the future owner's preferences. A unique opportunity to live or invest in one of Barcelona's most exclusive and desirable areas, surrounded by iconic architecture, prestigious boutiques, outstanding gastronomy, and excellent transport connections. For further information or to arrange a viewing, please contact Coldwell Banker Prestige. Reference: CBES2856 #ref:CBES2856
995.000 €
Exclusive apartment on Paseo de Gracia with unobstructed views.
Dreta de l'Eixample

Exclusive apartment on Paseo de Gracia with unobstructed views.

90 m²Size22 Bathrooms
Located in the most prestigious enclave of Barcelona, on Paseo de Gracia, we present this property situated in a building from 1996 that has been impeccably maintained. This apartment represents the perfect balance between the elegance of a historic location and the functionality of a modern construction with elevator and optimized access. MAIN FEATURES: The property offers 90 m² of built area and stands out for having undergone a complete renovation using high-quality materials, remaining today in excellent condition. Its contemporary design maximizes natural light and offers completely unobstructed views, a rare privilege in the heart of the Eixample that provides a unique feeling of openness and freedom. The daytime area is distributed into a modern and welcoming living-dining room with a kitchen integrated into the living space. The night area consists of 2 bedrooms designed for maximum comfort and rest. The property also features 2 full bathrooms with high-end finishes, designed to provide an experience of absolute well-being. A PRIVILEGE WITHIN YOUR REACH: Living in this location means being surrounded by the most exclusive fashion boutiques in the world, Gaudí's most iconic buildings, and the finest gastronomic offer in the city. An ideal property both for those seeking a sophisticated home in the very heart of Barcelona and for investors who demand a secure asset in Spain's most sought-after area. Don't miss this unique opportunity! Contact us to arrange a private viewing and discover your next home. #ref:CBE01398
995.000 €

Recently viewed properties

Renovated penthouse with terrace in Castellana, Madrid
Castellana

Renovated penthouse with terrace in Castellana, Madrid

253 m²Size34 Bathrooms
Coldwell Banker Unique presents a beautiful penthouse on the prestigious Lagasca Street, an exceptional residence of 253 m² plus a 20 m² private terrace, located in the heart of the Salamanca district and right next to the Italian Embassy. This is a unique space where elegance, comfort and contemporary design come together to offer an exclusive residential experience in one of the most coveted areas of Madrid. The property stands out for its generous spaces, modern layout and luxury finishes. It features three bedrooms, two of them with en-suite bathrooms, as well as a third bedroom with an independent bathroom, a guest toilet and a separate laundry area. The large living-dining room with oversized windows provides direct access to the terrace and enjoys beautiful natural light. The fully equipped open-plan kitchen is designed as an elegant and functional area ideal for everyday living. The elevator offers direct access into the apartment, ensuring maximum privacy and exclusivity. The penthouse is delivered fully furnished with designer furniture, noble materials and a carefully curated selection of contemporary pieces that enhance each room. The 20 m² private terrace, sun-oriented, invites you to enjoy outdoor living and provides enough space for a chill-out area and outdoor dining, creating the perfect setting for relaxing or entertaining. The location is simply privileged, in one of Madrid's most distinguished neighbourhoods, surrounded by embassies, luxury boutiques, gourmet restaurants and exclusive services. A truly unique penthouse where every detail reflects excellence and the most sophisticated lifestyle of the Salamanca district. #ref:CBUQ1193
4.500.000 €
Apartment for Sale in the Gothic Quarter
Borne

Apartment for Sale in the Gothic Quarter

78 m²Size22 Bathrooms
Apartment for Sale in the Gothic Quarter Coldwell Banker Eminent presents this spectacular 78 m² residence located in a stately building on the iconic Carrer Ample, just a few steps from the historic Correos building. Fully renovated with modern, high-quality finishes, this property is move-in ready. The apartment features two generously sized bedrooms and two full bathrooms, designed to provide maximum comfort. The contemporary-style kitchen is fully equipped with high-end appliances, perfect for those who enjoy cooking at home. The warm and sophisticated living-dining room has direct access to a spacious balcony with open views of the streetideal for relaxing or enjoying time outdoors. The apartment's orientation allows natural light to flood every room, creating a serene and welcoming atmosphere throughout the day. Prime Location Located in the heart of Barcelona's Gothic Quarter, this apartment is surrounded by history and charm. Just steps away from Las Ramblas, Port Vell, Barceloneta, and Passeig Colom, it offers the perfect setting to enjoy both vibrant city life and peaceful seaside walks. The area is known for its lively atmosphere, rich cultural offerings, charming plazas, cozy cafés, restaurants, local shops, and architecture that beautifully blends the classical with the modern. Wandering through its narrow streets is part of its unique appeal. Additionally, the property is excellently connected by public transport, with Metro Line 4 just minutes away and multiple bus lines providing easy access to any part of the city. #ref:CBE01192
395.000 €
New luxury villa project on the seafront of La Borna, Begur
Aiguafreda - Sa Tuna

New luxury villa project on the seafront of La Borna, Begur

350 m²Size995 m²Plot54 Bathrooms
This stunning property is located in a unique and exceptional setting on the Cape of Begur, in the prestigious area of La Borna. Facing northeast, the villa offers incredible sea views, with the added advantage of direct access to the sea via private stairs. Just 2 km away from the picturesque Cala de Sa Tuna and 3 km from the center of Begur, this villa enjoys a privileged location. The luxurious villa, spread across 3 levels, features ample exterior parking on the access floor. You access to the house from the upper level into an elegant hall and access to the elevator that connects the three floors. On the middle floor, you'll find four double bedrooms, two of them ensuite with bathrooms and walk-in closets, along with an additional bathroom to share. All bedrooms are equipped with built-in wardrobes and offer astonishing sea views, as well as access to a spacious and sunny terrace. The main floor has been designed as an open and contemporary space, where you can enjoy a spacious living/dining area alongside a fully equipped modern open kitchen. This bright and open environment offers spectacular sea views and includes a double bedroom with access to a terrace, a bathroom, a laundry room, and a utility room. The large windows on the main floor provide access to the fantastic outdoor area, which includes an impressive infinity pool and a terrace with a porch, all with panoramic sea views. This high-end home will be equipped with materials, finishes, and facilities of the highest quality, in line with the level of sophistication and luxury of this exclusive villa. Don't miss the opportunity to experience a unique lifestyle and indulge in the dream living offered by this villa. Delivery is scheduled for June 2024. #ref:CBPL1763
2.400.000 €
Commercial Sale Barcelona
Barri de les Corts

Commercial Sale Barcelona

423 m²Size
Coldwell Banker Prestige presenta este local comercial en venta en Les Corts, una de las zonas más consolidadas y dinámicas de Barcelona. Se trata de una excelente oportunidad de inversión inmobiliaria, con contrato de alquiler vigente hasta 2036 y una rentabilidad bruta del 6%. El activo cuenta con una superficie de 423 m², distribuida en planta baja y sótano, ofreciendo un espacio amplio, funcional y versátil para actividad comercial, sanitaria, clínica o profesional. Su distribución actual incluye una zona de recepción, 14 estancias, dos baños uno de ellos adaptado para personas con movilidad reducida y diferentes espacios independientes que permiten una operativa cómoda y eficiente. Uno de los principales valores diferenciales de la propiedad es su excelente visibilidad comercial. El local dispone de una gran entrada a pie de calle y tres amplios escaparates, lo que garantiza una presencia destacada desde la vía pública. Además, se encuentra en una zona de alto tránsito, con parada de autobús frente al acceso y muy próximo a hospitales y clínicas de gran tamaño, un entorno especialmente atractivo para operadores vinculados al sector salud, bienestar, servicios profesionales o retail especializado. Actualmente, el inmueble se encuentra alquilado por una renta mensual de 10.000 €, equivalente a 120.000 € anuales, lo que supone una rentabilidad bruta del 6% sobre el precio de venta. Según la ficha, los gastos de IBI y comunidad son asumidos por el inquilino, reforzando el atractivo del activo como inversión patrimonial con ingresos recurrentes. Una oportunidad para inversores que buscan un local comercial en rentabilidad en Barcelona, con contrato vigente a largo plazo, buena visibilidad, ubicación estratégica y un perfil de activo estable en una de las zonas con mayor actividad de Les Corts. El precio de venta no incluye impuestos ni gastos derivados de la compraventa que, conforme a la normativa vigente, corresponden al comprador: (i) en viviendas de segunda mano, el Impuesto sobre Transmisiones Patrimoniales (ITP) según tipo aplicable en la Comunidad Autónoma; (ii) en viviendas de obra nueva, el IVA y el Impuesto sobre Actos Jurídicos Documentados (AJD) según normativa vigente; (iii) aranceles notariales y registrales; y (iv) gastos de gestoría en caso de contratarse. Disponibilidad a acordar. La oferta está sujeta a cambios de precio o retirada del mercado sin previo aviso. Los datos expuestos, incluidas las superficies, tienen carácter meramente orientativo. Los honorarios de intermediación inmobiliaria serán asumidos por la parte correspondiente según el encargo suscrito. Se facilitará a toda persona interesada información detallada y personalizada antes de la entrega de cualquier cantidad a cuenta, conforme a la normativa estatal y autonómica aplicable. #ref:LOC121
2.000.000 €
Designer Townhouses with Private Pool in Benisanó.
Benisanó

Designer Townhouses with Private Pool in Benisanó.

220 m²Size280 m²Plot32 Bathrooms
Designer Townhouses with Private Pool in Benisanó. Coldwell Banker Excellence presents a unique development of three modern townhouses in Benisanó, Valencia. Designed for those seeking space, comfort, and quality of life in a peaceful yet well-connected setting. These homes stand out for their contemporary architecture, bright interiors, open terraces, and high-quality features focused on daily well-being and energy efficiency. Main Features: - Newly built townhouses with modern and functional design - Spacious living-dining room with integrated kitchen and abundant natural light - 3 bedrooms and 2 full bathrooms, one of them en suite - Additional multifunctional room ideal as an office, leisure room, or relaxation area - Two large private terraces with open views - Private swimming pool and outdoor patio - Independent paella area for outdoor gatherings - Basement with multipurpose room and private garage with direct access to the property - Pre-installation for electric vehicle charging - Pre-installation for solar panels - Planned water softening system Located in a quiet residential area of Benisanó, these homes offer the perfect combination of nature, comfort, and excellent connections to Llíria, Benaguasil, and Valencia. Surrounded by services, green areas, and next to the iconic Benisanó Castle, they represent an ideal opportunity to enjoy a high quality of life in a charming environment. The price does not include taxes or purchase expenses payable by the buyer (Property Transfer Tax or, where applicable, VAT and Stamp Duty; notary and land registry fees; real estate brokerage commission). Offer subject to change or withdrawal without prior notice; data and measurements are approximate. #ref:CBEX25110
487.000 €
Villa 5 Bedrooms Sale Ordino
Coll d'Ordino

Villa 5 Bedrooms Sale Ordino

666 m²Size55 Bathrooms
GAlÍ Real Estate is honored to present Ordino Mountain Residential Resort, located in a natural environment and with impressive mountain views. In this exclusive residential project, born from a modern reinterpretation of traditional Andorran architecture, the concept of a wooden cabin on a two-story stone podium is reinterpreted, which, far from being erected as a conventional housing block, organizes a residential community. exclusive around a common garden.~Despite being traditional materials, wood and stone are used in the project as contemporary materials, with the aim of achieving an innovative image but rooted in the place. Large panes of glass, oriented towards the incredible landscape of the country and the common spaces of the development, give the complex an innovative image and bring nature and architecture closer.~Impressive villas with five to eight bedrooms are offered on several floors and spacious two- and three-bedroom apartments with terraces with stunning views of the surrounding mountains. The homes have a modern design, with minimalist furniture, in neutral colors. They offer an open-plan layout, with large open spaces, such as the living-dining room with the open-plan kitchen, separated by a central island, as well as exclusive rooms such as a cinema room, spa or private gym. Likewise, the homes have BREEAM certification, a certification that recognizes sustainability efforts in terms of energy efficiency and environmentally friendly construction.~The development has common amenities spaces, including a spa and a gym, as well as a multifunctional, open-plan social club area with a room for children and another for adults.~~Both the spa and the gym are located in a privileged area of the plot. Through large glass panels, extraordinary views of the valley are obtained, which make this space the ideal place to relax and enjoy the silence and nature throughout the year. #ref:03983/5210
5.812.000 €
Luxury apartments and penthouses in Marbella
Rïo Real - Los Monteros

Luxury apartments and penthouses in Marbella

Exclusive residential development located in Marbella East, in a privileged environment surrounded by nature, golf courses and a few minutes from the best beaches of Marbella. The complex is composed of 104 homes with 3 and 4 bedrooms, distributed in gentle hounds that enjoy the pleasant Mediterranean breeze. Its strategic location allows easy access to the centre of Marbella, Puerto Banús and other towns on the Costa del Sol through the A-7 and the AP-7. In addition, in less than 10 minutes you will find excellent restaurants, beach clubs, leisure centres, educational and health services, as well as some of the most recognised golf courses in the area. The homes have been designed with a contemporary concept and open spaces that favour spaciousness, luminosity and connection with the environment. The ground floors have large terraces and private gardens, while the penthouses offer spectacular panoramic views of the golf course and the surrounding landscape. The residential is located on the first line of golf and within a closed urbanisation, surrounded by green areas and centuries-old pine trees that provide privacy, tranquillity and an exceptional natural environment. The common areas have been designed to enjoy well-being and free time throughout the year. The complex has modern sports facilities and large rest areas, as well as two large swimming pools with solarium, ideal for relaxing and making the most of the excellent climate of Marbella. A residential proposal that combines contemporary design, high qualities, nature and privacy in one of the most attractive enclaves of Marbella East, offering an exclusive and comfortable Mediterranean lifestyle. #ref:CBSH106
From 1.250.000 €
Renovated exterior apartment in Pacífico, Madrid
Pacífico

Renovated exterior apartment in Pacífico, Madrid

128 m²Size32 Bathrooms
Coldwell Banker Unique presents this spectacular newly renovated apartment on Narciso Serra Street, a property that combines contemporary design, spaciousness, and a privileged location just a few minutes from Retiro Park. The property features a large living room with direct access to the terrace, sharing the space with an elegant open-plan kitchen with island, fully furnished and equipped with brand-new appliances. The night area consists of two double bedrooms with built-in wardrobes and a magnificent principal bedroom with en-suite bathroom and built-in wardrobe. In addition, there is a second full bathroom and a spacious entrance hall with fitted wardrobe and practical storage space. All main rooms benefit from exterior windows, providing excellent natural light throughout. The main living-kitchen area stands out for its two French doors leading to the terraces and a large picture window. The apartment enjoys dual east-west orientation, ensuring sunlight throughout the day and pleasant cross ventilation. The full renovation has been carried out with special attention to construction quality and comfort. Thermal and acoustic insulation has been improved throughout the perimeter walls and ceilings using rock wool lining. The property has split-system air conditioning in the living room, kitchen, and all bedrooms. Floors are finished in high-resistance AC6 wood flooring, while the bathrooms feature natural stone on both floors and walls. The washbasins, also in natural stone, are exclusive designer pieces. Interior carpentry is smooth and lacquered in the wall colour, while exterior carpentry is white PVC with double glazing and argon gas chamber. The location is unbeatable, just a five-minute walk from Retiro Park and surrounded by all amenities. It also benefits from excellent public transport connections, with Meléndez Pelayo metro station five minutes away on foot, and Pacífico and Conde de Casal stations just eight minutes walking distance. #ref:CBUQ1434
880.000 €
Apartment 2 Bedrooms Sale Encamp
Pas de la Casa

Apartment 2 Bedrooms Sale Encamp

89 m²Size22 Bathrooms
Discover this exclusive new-build apartment in the Snow Residences development, a modern project perfectly integrated into the natural mountain environment, where design, comfort, and quality combine seamlessly.~~The apartment, with a surface area of 89 m2 and an east-facing orientation, offers magnificent natural light from early morning, creating warm and inviting spaces.~Layout and Spaces~The apartment features a spacious living-dining room with an open-plan kitchen, designed with an open concept to maximize spaciousness and functionality. Large windows allow you to enjoy unobstructed views and direct access to a private terrace or balcony, creating a perfect connection between indoors and outdoors.~Bedrooms~It has two bedrooms with built-in wardrobes, designed to optimize storage and with windows that provide natural light and views of the surroundings.~Modern and Equipped Kitchen~A contemporary kitchen integrated into the living room, featuring high-quality materials, modern appliances, and carefully considered lighting. The neutral tones and wood details add warmth and elegance. Contemporary Design Bathroom~This bathroom is equipped with premium materials, an integrated shower tray, wall-hung toilets, and minimalist finishes that guarantee comfort and style.~Features and Highlights~Natural wood parquet flooring or oak-effect finish~Aluminum exterior joinery with triple glazing~Excellent thermal and acoustic insulation~Warm and efficient LED lighting~Terrace or balcony with glass railing~~Building and Surroundings~The building features contemporary architecture with a dark-toned facade and large windows, creating an elegant and sophisticated aesthetic. Each apartment enjoys private outdoor spaces with open views of the mountain landscape. [Finished Specifications | PDF]~~Ideal as a primary residence or second home, in a peaceful and privileged setting, with all the amenities of a new development.~Gali Real Estate at your service. #ref:05181/5210
690.000 €
Exclusive Contemporary Villa in Marbella
San Pedro de Alcántara

Exclusive Contemporary Villa in Marbella

473 m²Size1.351 m²Plot65 Bathrooms
Located in a prestigious gated community with 24/7 security, this exceptional contemporary villa sits on the largest plot in the development, offering absolute privacy, spaciousness, and an unbeatable location. Set on a generous 1,351 m² plot with 473 m² of interior space, the property has been designed for a modern and sophisticated Mediterranean lifestyle. The exterior embodies a seamless indoor-outdoor living concept, featuring a beautifully landscaped private garden, swimming pool, multiple terraces, and a panoramic rooftop solarium, perfect for enjoying the sun all day and spectacular sunsets. An elegant bioclimatic pergola with a fully equipped outdoor kitchen makes alfresco dining and entertaining effortless, combining comfort and style. Inside, the main living areas follow an open-plan concept, integrating a modern designer kitchen, dining area, and spacious living room with direct access to the terraces and garden. Floor-to-ceiling windows flood the interiors with natural light and enhance the connection with the outdoors. A private elevator connecting all floors adds an extra touch of luxury, convenience, and accessibility. The villa offers six generous bedrooms, one of which is currently configured as an office, providing flexibility for family life, guests, or remote work. Contemporary materials, clean architectural lines, and neutral tones create an elegant, move-in-ready home with strong appeal for both residential and investment purposes. The lower level is dedicated to leisure and functionality, featuring a cinema and entertainment room, private gym, and fully equipped laundry area. Combining architectural design, expansive outdoor spaces, and premium features, this villa represents a unique opportunity as a permanent residence or high-end holiday home in one of Marbella's most exclusive gated communities. #ref:CBSH1395
3.980.000 €
Renovated Apartment with terrace for Sale in Eixample Derecho - Pau Claris Street
Dreta de l'Eixample

Renovated Apartment with terrace for Sale in Eixample Derecho - Pau Claris Street
203 m²Size43 Bathrooms
Living in Barcelona's Quadrat d'Or means enjoying the architectural charm of the Eixample and the highest level of modern comfort. This luxury renovated apartment perfectly blends classic elegance and contemporary design, offering a unique living experience in one of the city's most sought-after areas. With 203 m², the property stands out for its spacious layout, brightness, and high ceilings. The design is practical and well balanced, clearly separating the day and night areas. The large living-dining room with big windows connects to a modern, fully equipped open kitchen with an island, complemented by a laundry area and a guest bathroom. The night area includes four double bedrooms and two full bathrooms, among them a master suite with a private 13 m² terrace, perfect for relaxing and enjoying the natural light and tranquility. The comprehensive renovation has preserved the building's original elements while incorporating noble materials and high-quality finishes: wooden carpentry, restored moldings, parquet floors, and custom-made wardrobes. Located on Pau Claris Street, in the heart of the Eixample Dreta, this apartment is part of a protected historical complex from the 1930s. Its dual orientation, with views of both the street and the peaceful inner courtyard, ensures natural light throughout the day. An exceptional opportunity for those seeking an exclusive home in the center of Barcelona, where style, history, and comfort meet in perfect balance. Do not hesitate to contact us for more information or to schedule a visit. #ref:CBES2787
1.790.000 €
Villa 2A - Semi-detached house | Residencial Villas Victoria IV
El Verger

Villa 2A - Semi-detached house | Residencial Villas Victoria IV

85 m²Size260 m²Plot32 Bathrooms
We present Villa 2A, a beautiful semi-detached house located in the exclusive Residencial Villas Victoria IV, a development of only 4 homes in the charming town of Els Poblets (Alicante). This project combines comfort, functionality and modern design in a strategic location, surrounded by services, nature and tranquillity. Every detail has been carefully thought out to offer an efficient, bright and welcoming home for the whole family. Located in Els Poblets - a privileged area that offers proximity to the city centre, shopping areas and a wide range of facilities and services. This strategic location provides the convenience of having everything you need just minutes away, in a quiet and safe environment. Homes: The development consists of 4 beautiful villas, each designed to maximise space and natural light. The villas offer a contemporary design that suits the modern needs of family living. Rooms: Each villa has three spacious bedrooms, providing space and privacy for all members of the family. Bathrooms: Two full bathrooms, equipped with high quality finishes and an elegant design that guarantees functionality and style. Private Garden: The villas feature a private garden, ideal for enjoying moments outdoors, hosting family gatherings or simply relaxing in the tranquillity of your own green space. Solarium: A solarium in each villa, offering additional space to enjoy the sun and views, perfect for creating a relaxation area or a small garden at height. Parking Area: Each property includes a parking area, providing security and convenience for residents. Optional Pool: The option to add a private pool, allowing you to customise your home to your preferences and enjoy refreshing swims on sunny days. Residential VILLAS VICTORIA IV in Els Poblets represents an exceptional opportunity to acquire a modern villa in a privileged location, close to all amenities and services. These villas have been designed to offer maximum comfort and quality of life, making them the perfect home for you and your family. Don't miss the opportunity to be part of this exclusive development and enjoy an incomparable lifestyle on the Costa Blanca! #ref:CBS635
415.000 €
Modern home in Llafranc with stunning sea views
Llafranc

Modern home in Llafranc with stunning sea views

375 m²Size1.287 m²Plot53 Bathrooms
This contemporary villa, constructed in 2006, is situated on a south-facing hillside, ensuring abundant natural light and sunlight throughout the day and protection from northern winds. Positioned approximately 100 meters from the cliffside, it sits on a 1,300 square meter plot. The residence features multiple terraces with ocean views, an infinity pool, and a garage for two cars. The home also has a Tourist License, offering excellent rental income potential. (additional parking available outside) PROPERTY CONFIGURATION: The villa spans 375 square meters over three levels GROUND LEVEL: - Garage and utility room FIRST FLOOR: - Entrance foyer - Spacious living area with a fireplace and expansive windows that open onto a charming terrace with tropical wooden flooring, overlooking the infinity pool and garden - Fully equipped kitchen with direct terrace access - Guest bedroom with an en-suite bathroom - Laundry area SECOND FLOOR: - Luxurious master suite with a private bathroom featuring a jacuzzi bathtub and separate a shower - Two additional double bedrooms with built-in wardrobes - Study area with terrace access and sea views - Full bathroom with a bathtub The property is distinguished by its stunning panoramic sea views and its prime location, as the town of Llafranc, which is filled with life in the high season with a port and beach, as well as restaurants and ice-cream shops just a short five-minute walk. Built to high standards, the villa includes underfloor heating, marble flooring, electric blinds, direct garage access, automated irrigation, and an infinity pool surrounded by a meticulously landscaped garden. #ref:CBPL1796
2.375.000 €
Coldwell Banker Anteris Real Estate
Carrer de Santa Teresa 3, Local 1
08012, Barcelona
Lunes a viernes de 9.30 - 14:00 y 15.30 - 19.00
Newsletter

Find your home abroad with the support of the Coldwell Banker® network

Visit our global websites to learn more about your ideal property in the most exclusive destinations

We use our own and third-party cookies to make our website work safely and personalize its content. Likewise, we use cookies to measure and obtain data on your navigation and to adjust advertising to your tastes and preferences. Press the "Accept all" button to confirm that you have read and accepted the information presented. To manage or disable these cookies, click on "Configuration". For more information see our cookies policy.
Modify cookies
Technical and functional Always active
This website uses its own Cookies to collect information in order to improve our services. If you continue browsing, you accept their installation. The user has the possibility of configuring his browser, being able, if he so wishes, to prevent them from being installed on his hard drive, although he must bear in mind that such action may cause difficulties in navigating the website.
They allow the monitoring and analysis of the behavior of the users of this website. The information collected through this type of cookies is used to measure the activity of the web for the elaboration of user navigation profiles in order to introduce improvements based on the analysis of the usage data made by the users of the service. They allow us to save the user's preference information to improve the quality of our services and to offer a better experience through recommended products.
These cookies are used to store information about the preferences and personal choices of the user through the continuous observation of their browsing habits. Thanks to them, we can know the browsing habits on the website and display advertising related to the user's browsing profile.