Upper-floor apartment for sale on Balmes Street
size
138 m²
Bedrooms
3
Bathrooms
2
price
995,000 €
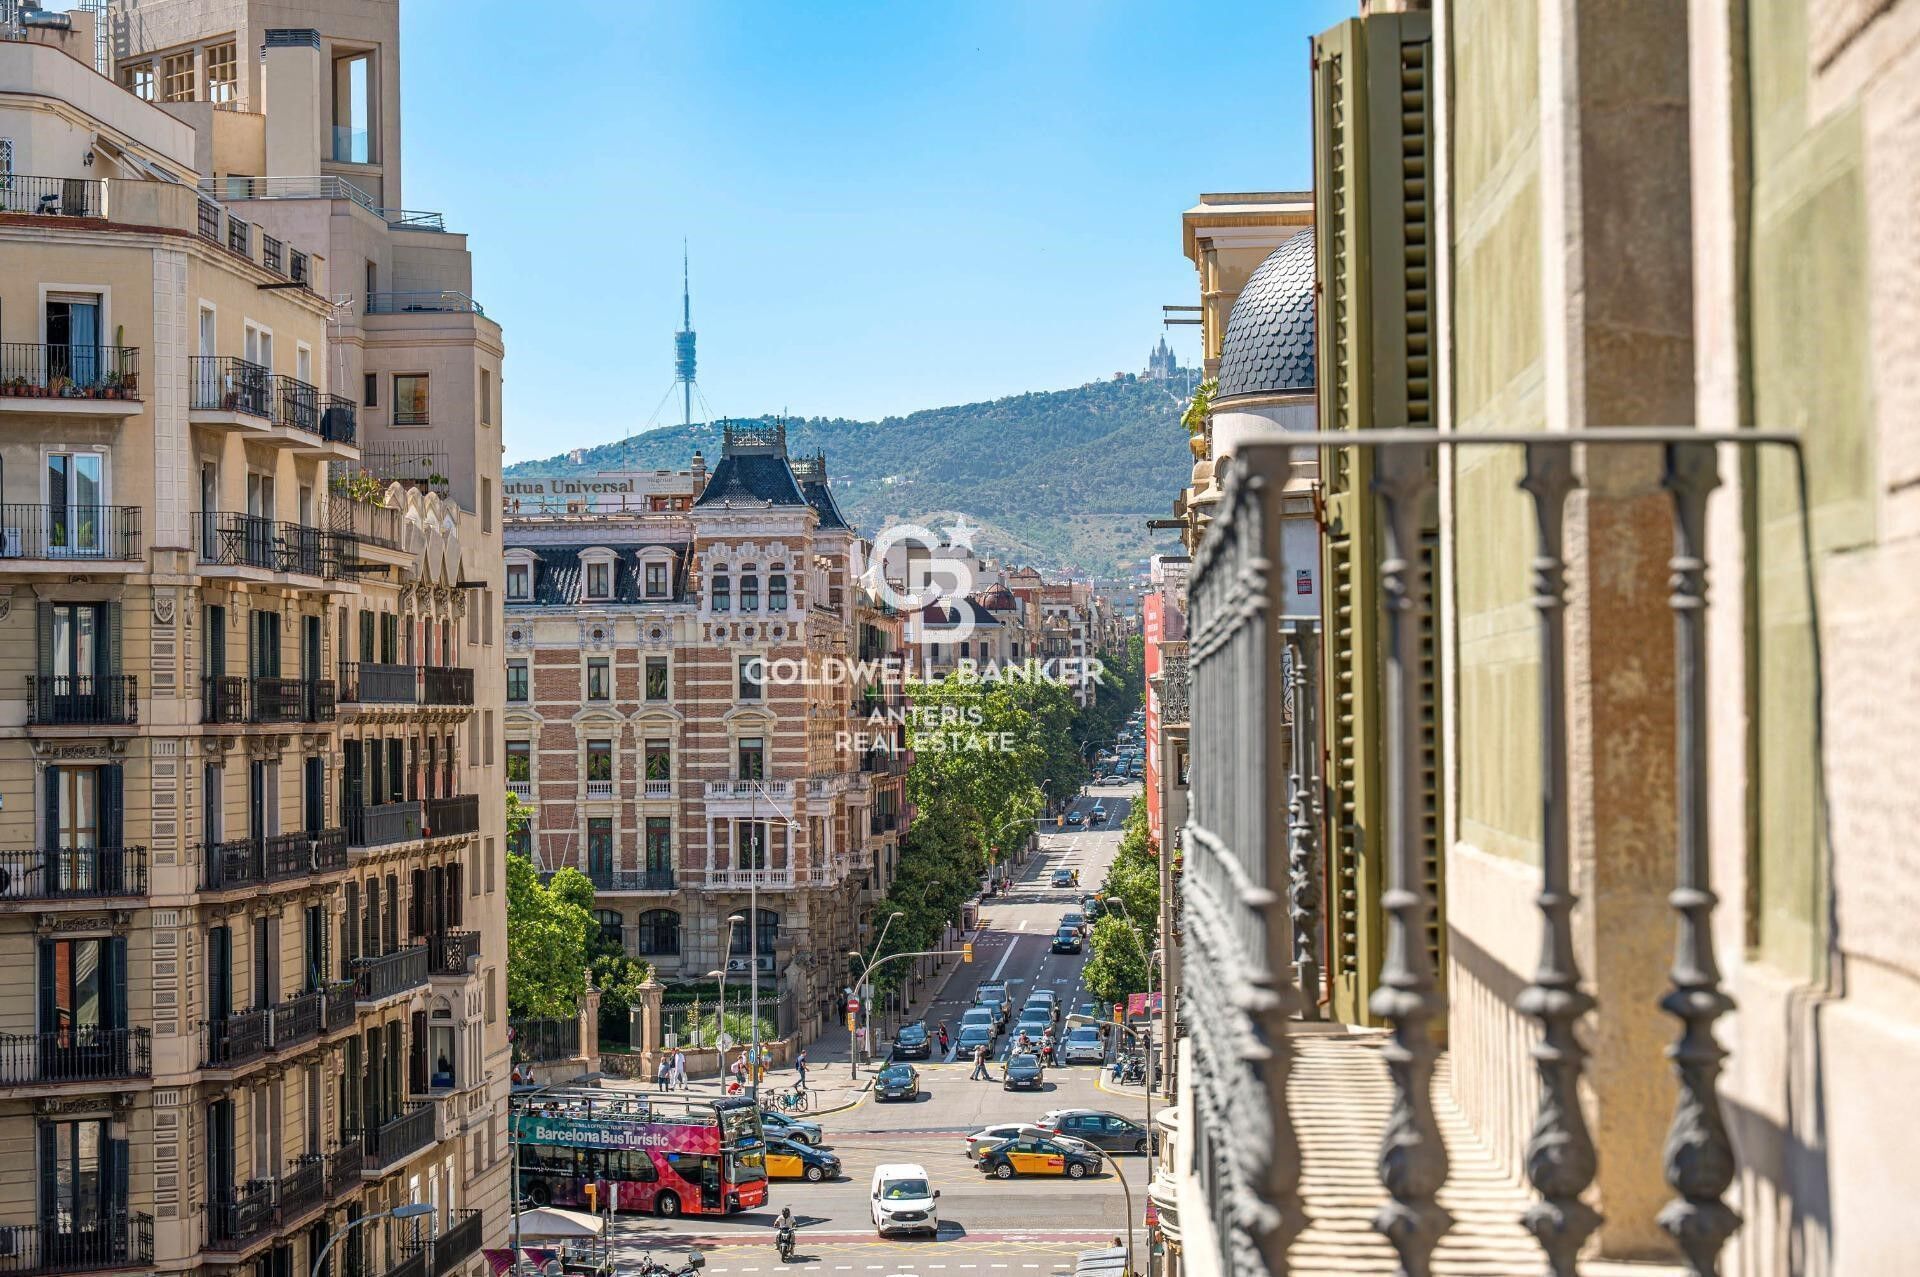
Coldwell Banker Anteris presents this magnificent luxury home located on the coveted Balmes Street, in the most central and exclusive section of Barcelona, surrounded by all amenities and just minutes from some of the city's most iconic landmarks.

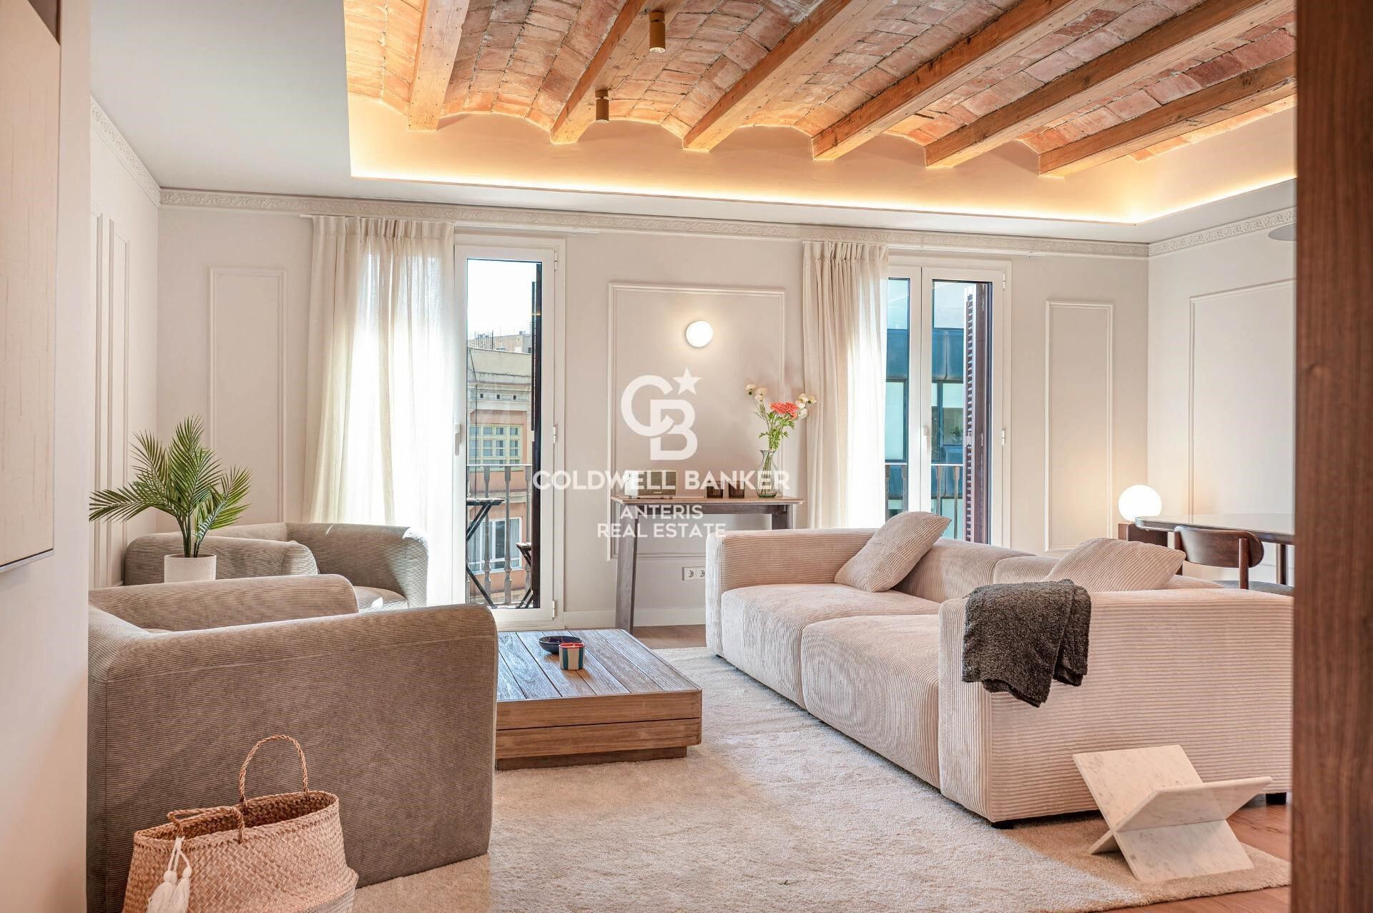
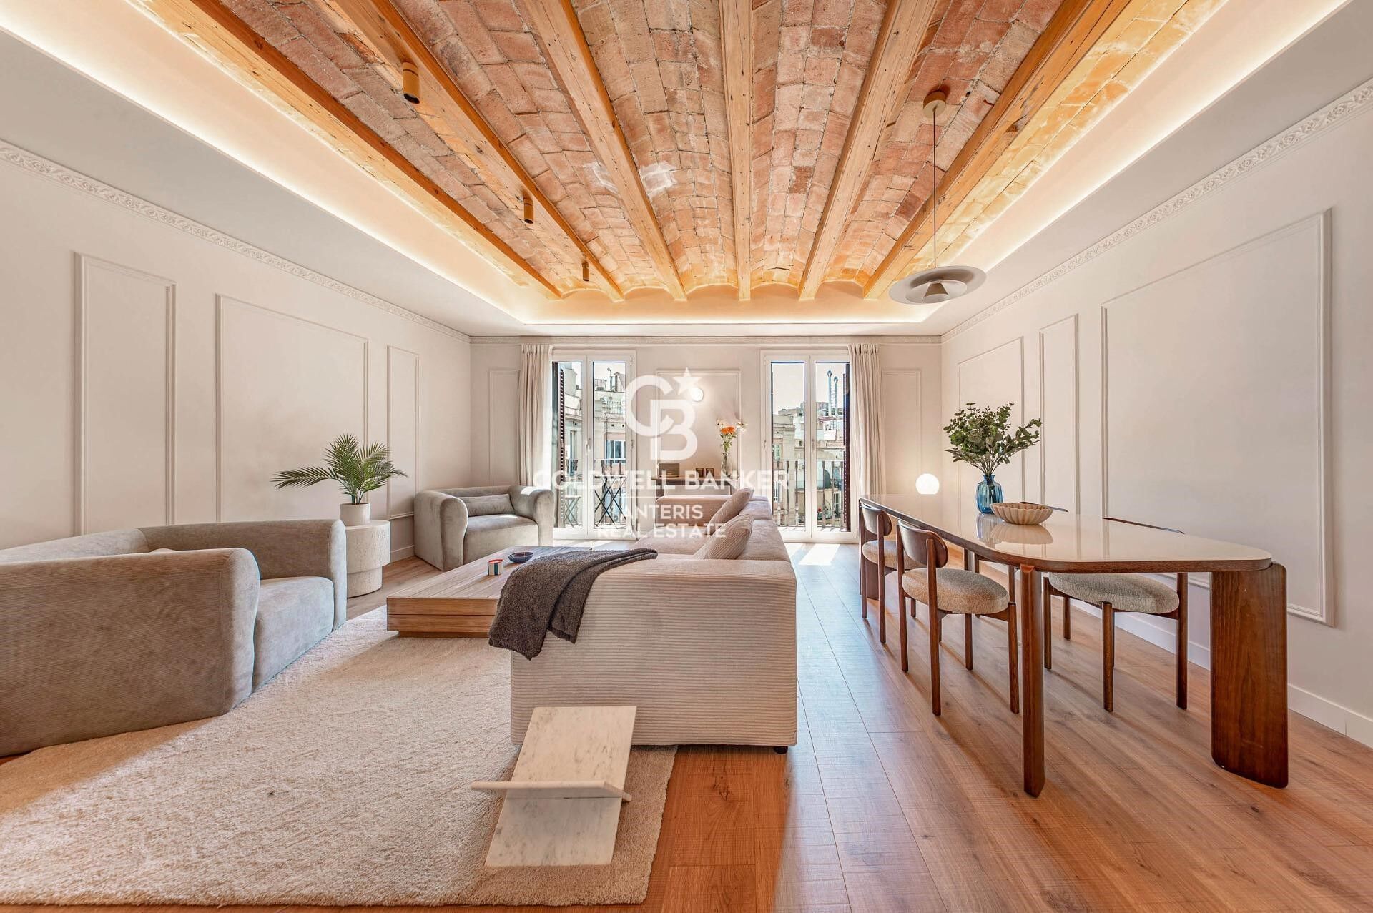
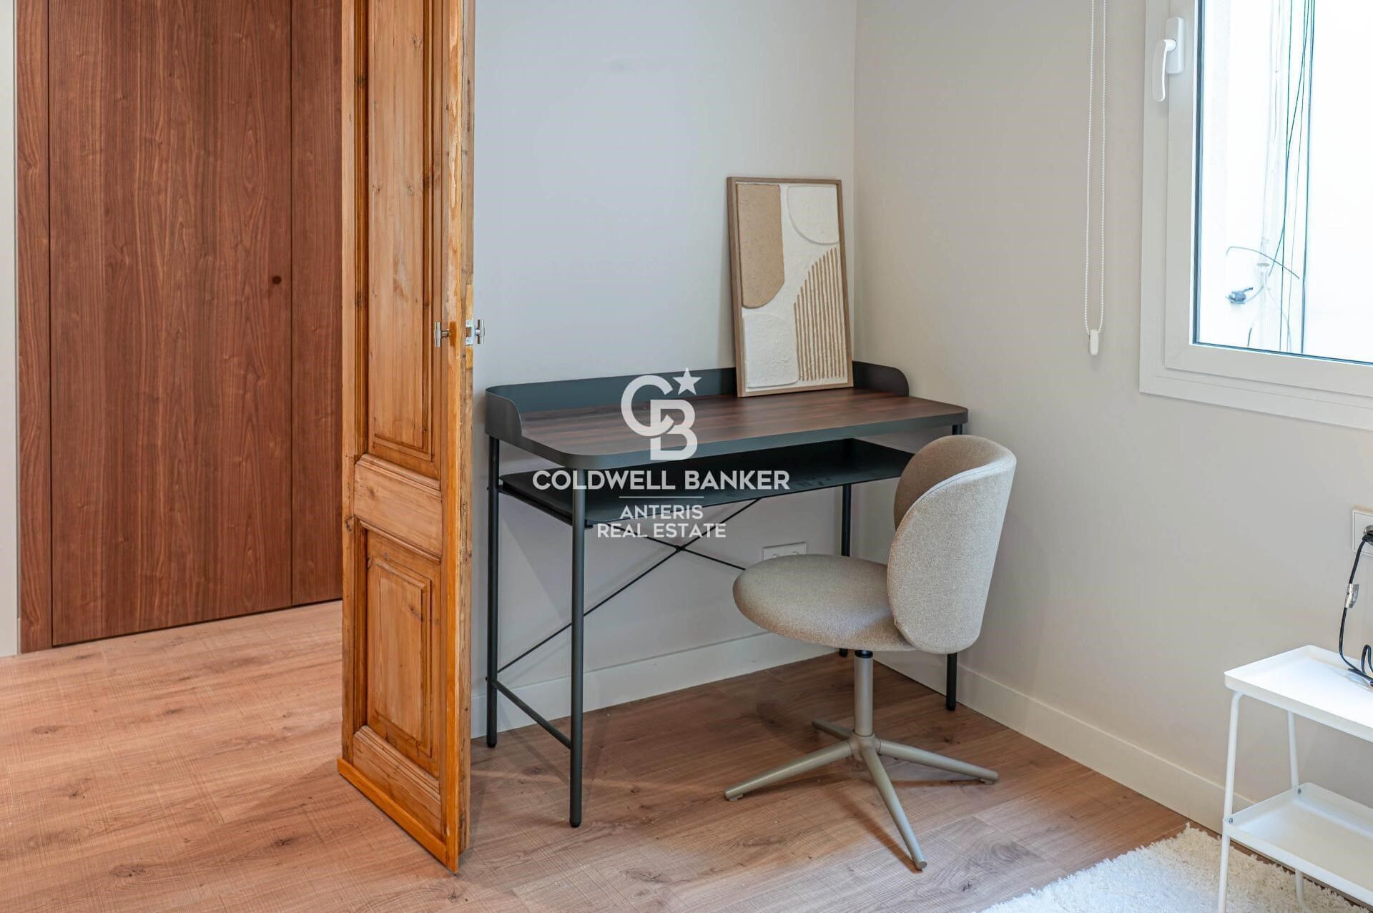
Located on the fifth floor, this propertycurrently in the final stages of a comprehensive renovationoffers 138 m² designed to maximize comfort, natural light, and contemporary elegance. Thanks to its ceiling height, the home enjoys excellent natural light throughout the day, creating warm and inviting spaces in every room.

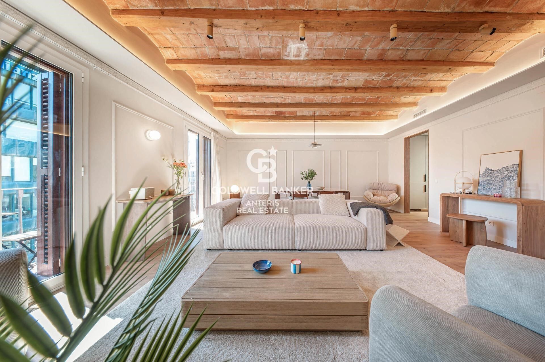
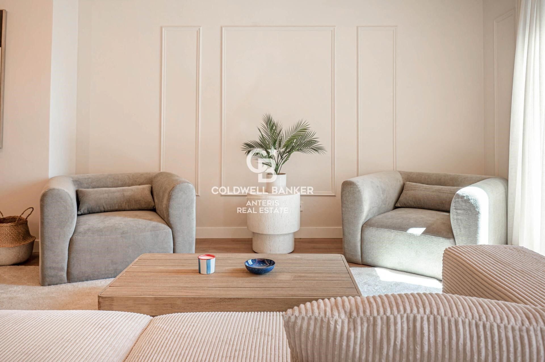
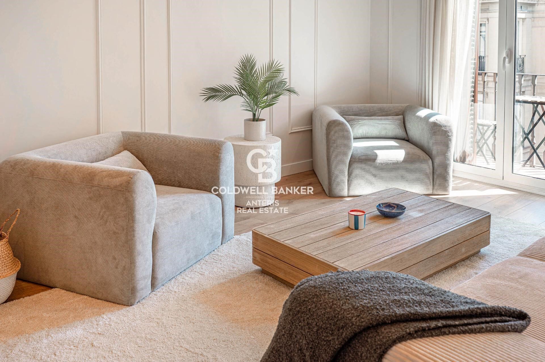
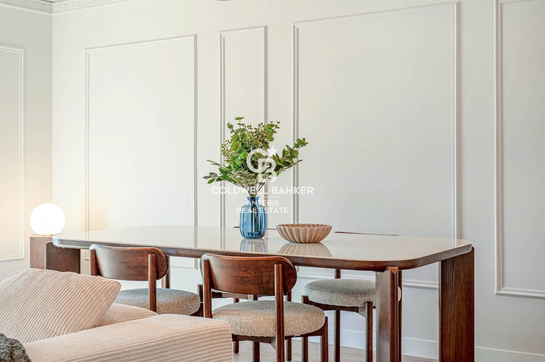
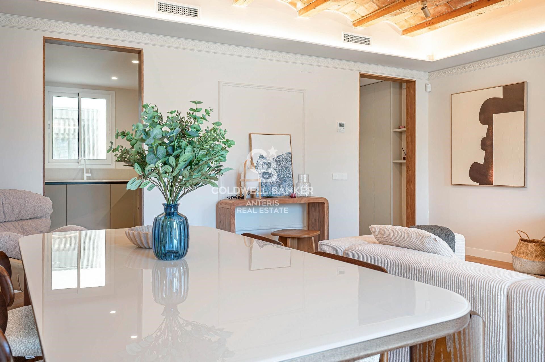
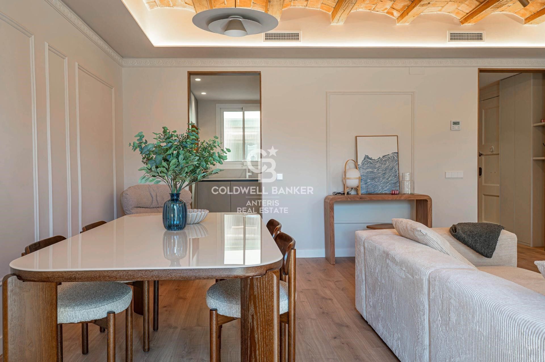
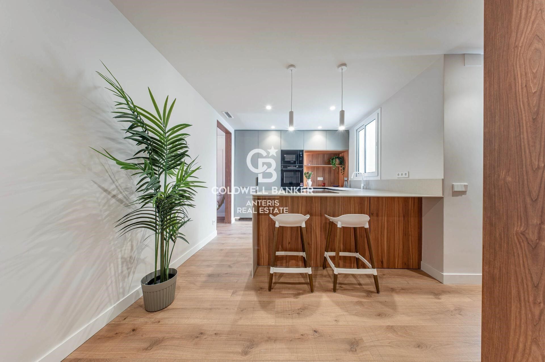
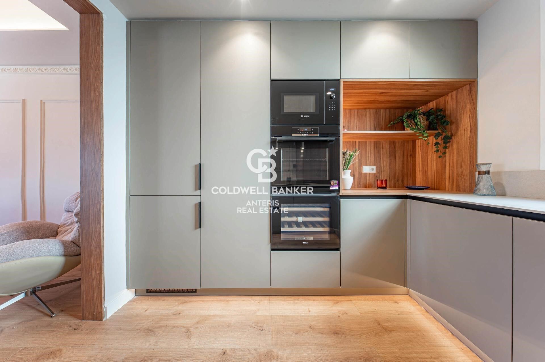
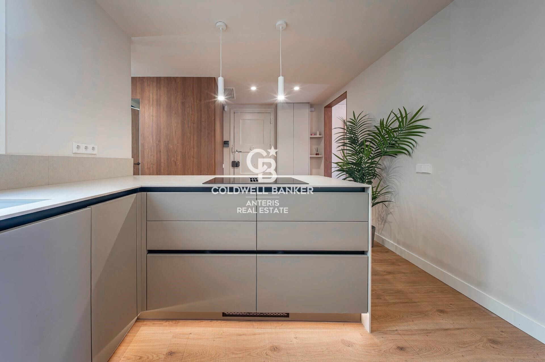
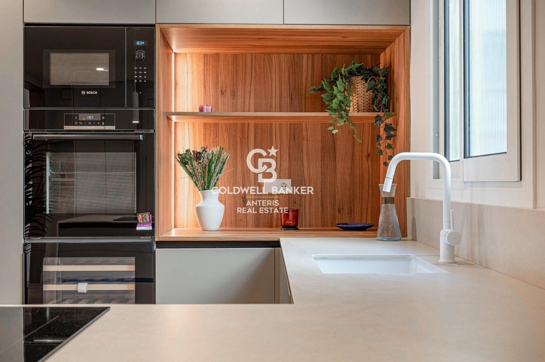
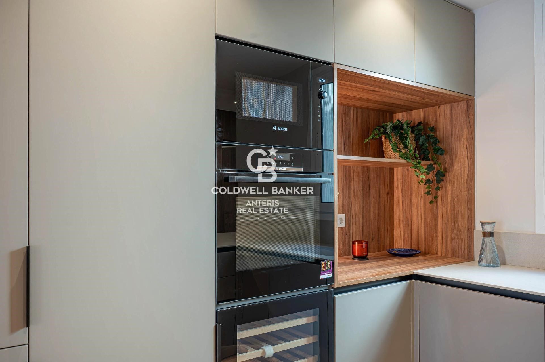
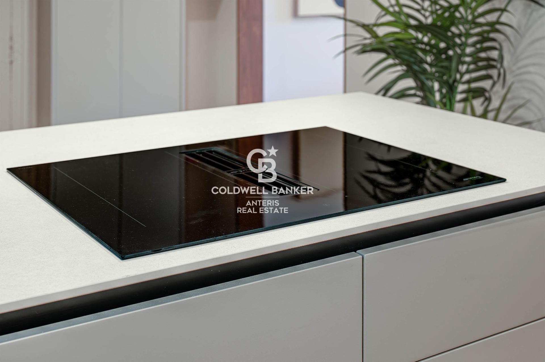
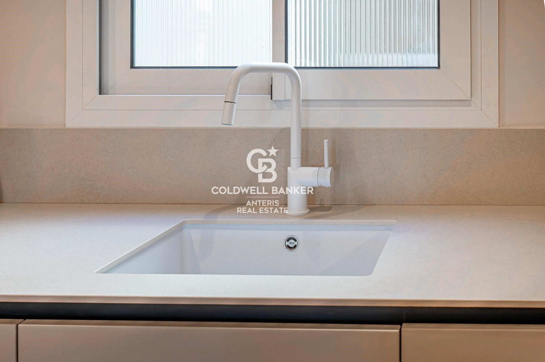
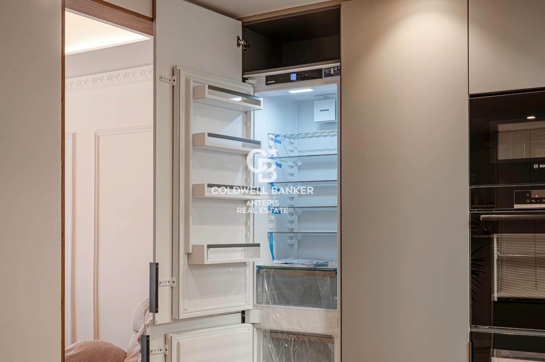
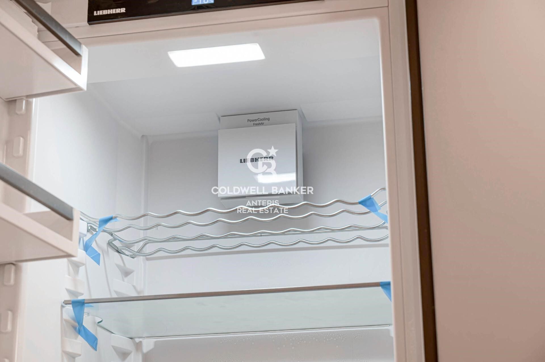
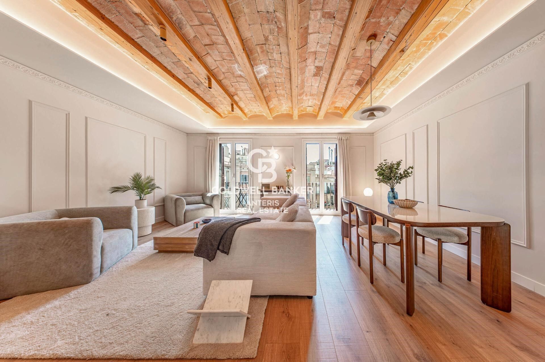
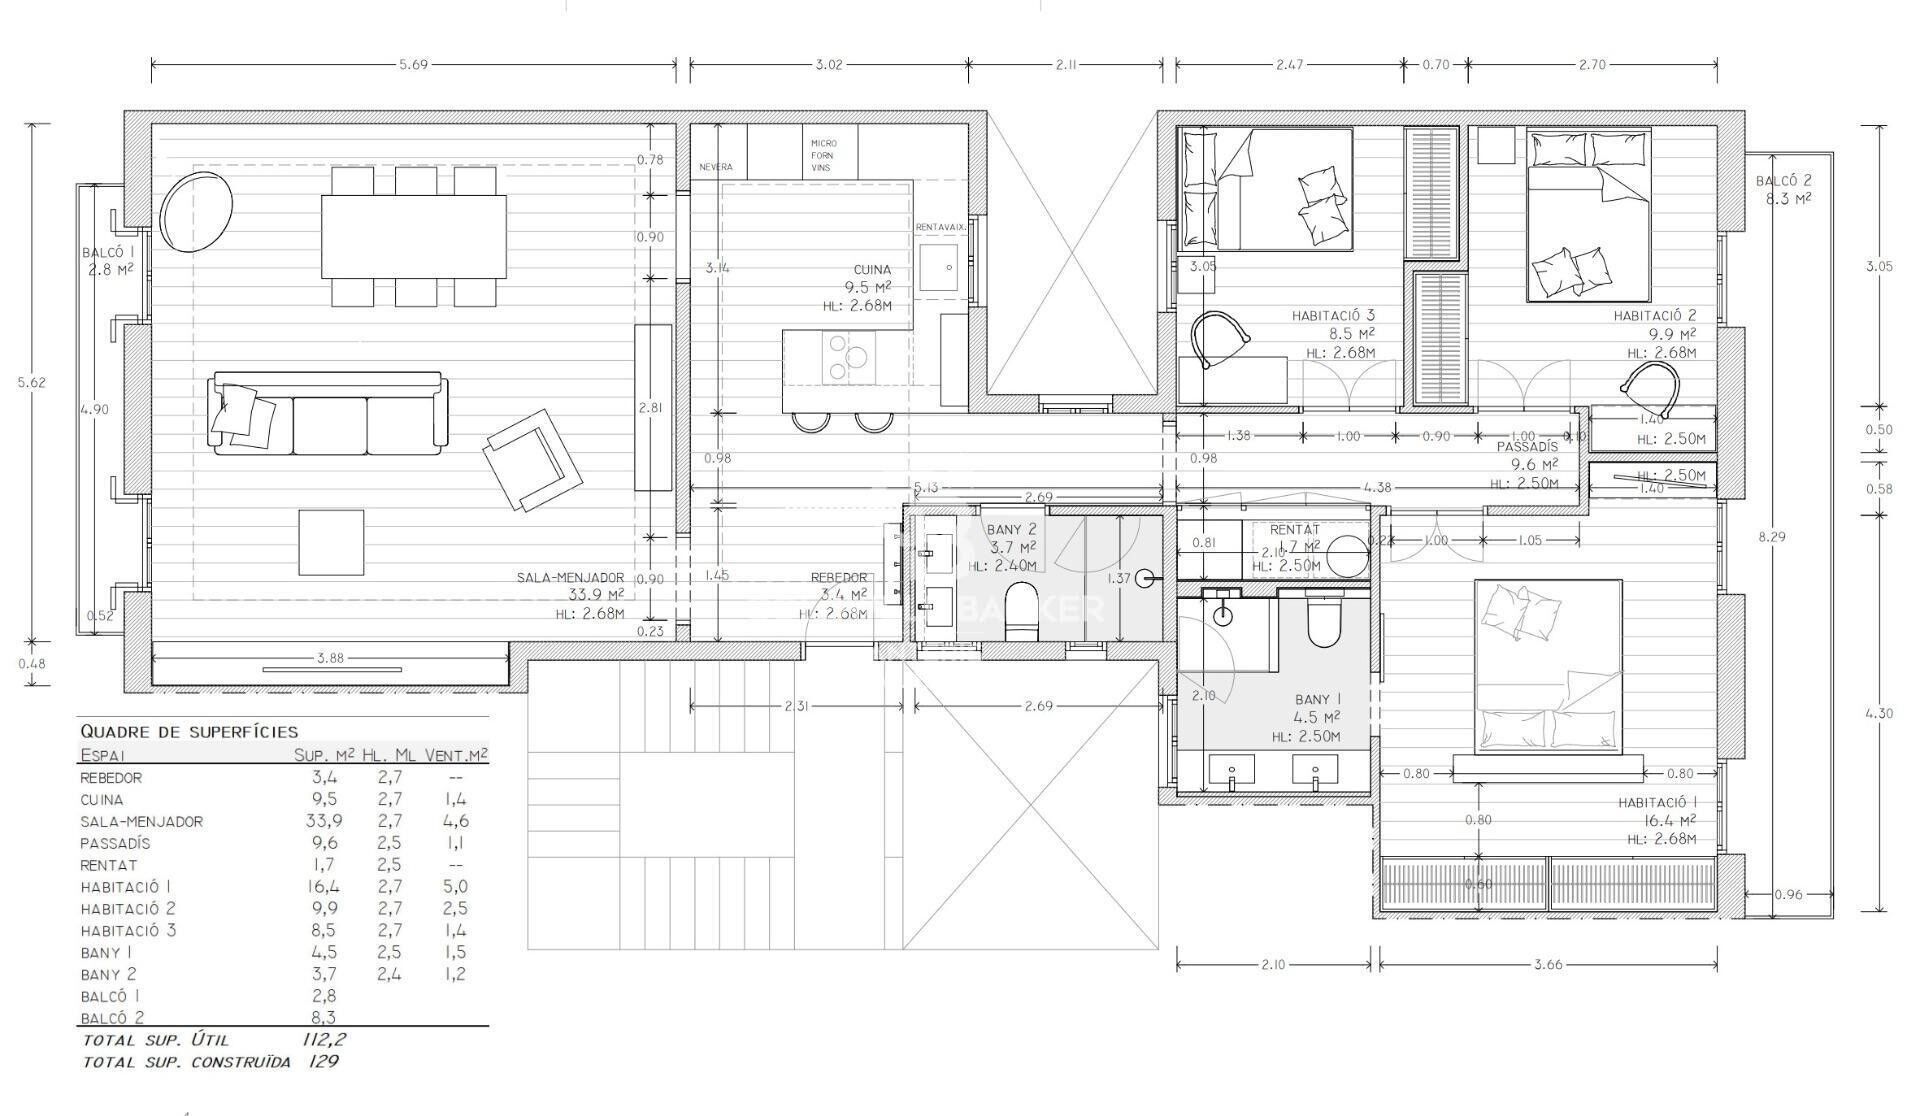
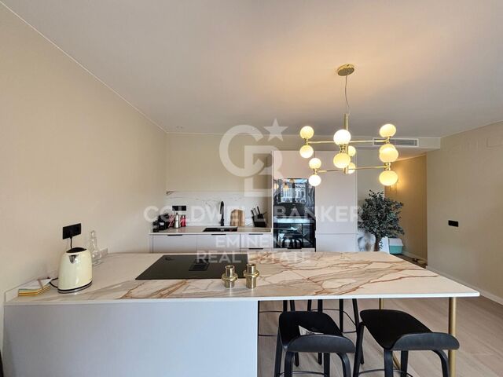
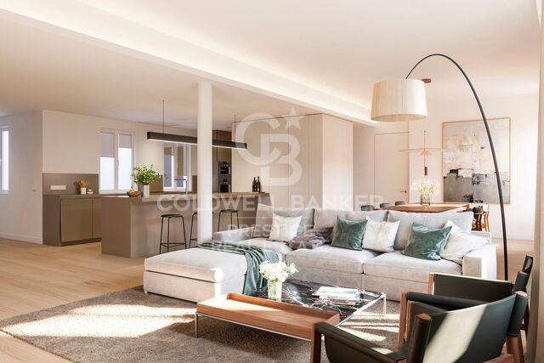
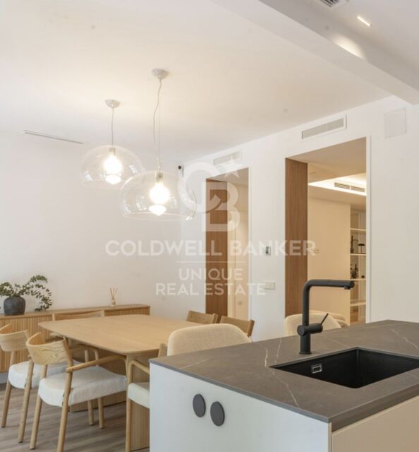
The living area centers around a spacious living-dining room of approximately 35 m², a generous and versatile space ideal for both daily life and entertaining guests. The kitchen, semi-open to the living-dining room, blends harmoniously into the overall design, maintaining a slight separation that adds both functionality and style. It is fully equipped with high-end appliances, offering a perfect balance between design and performance.

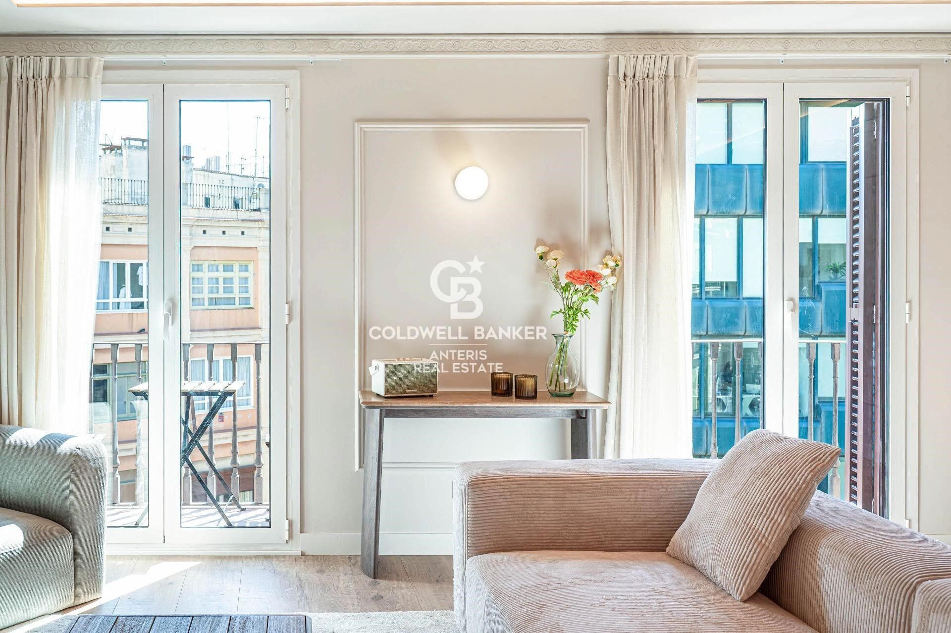
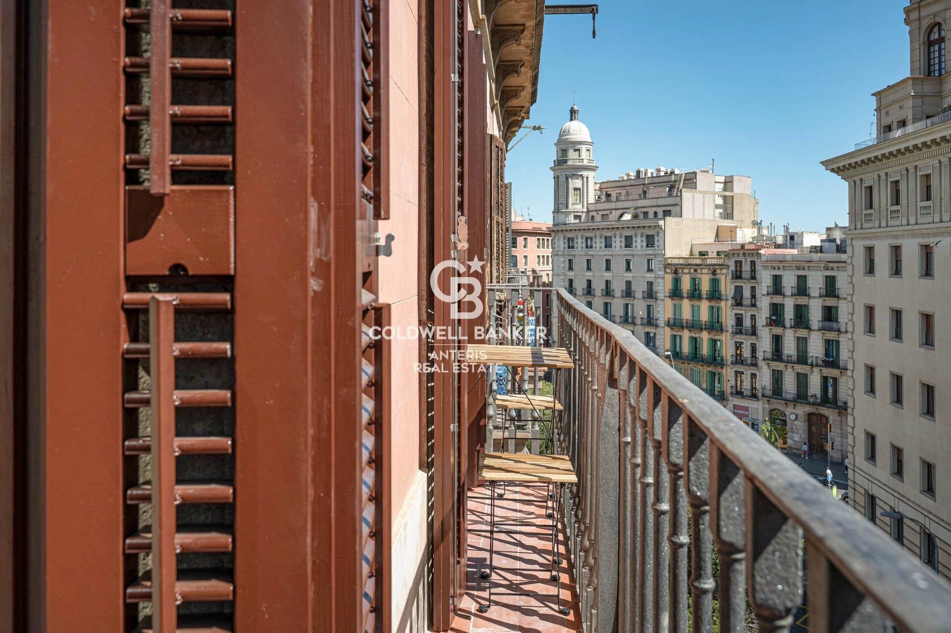
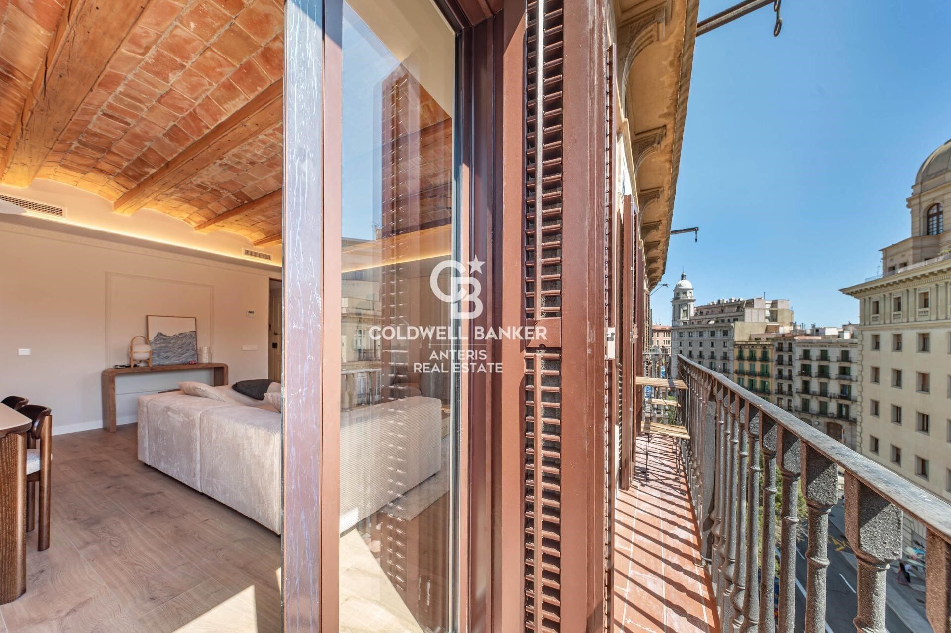
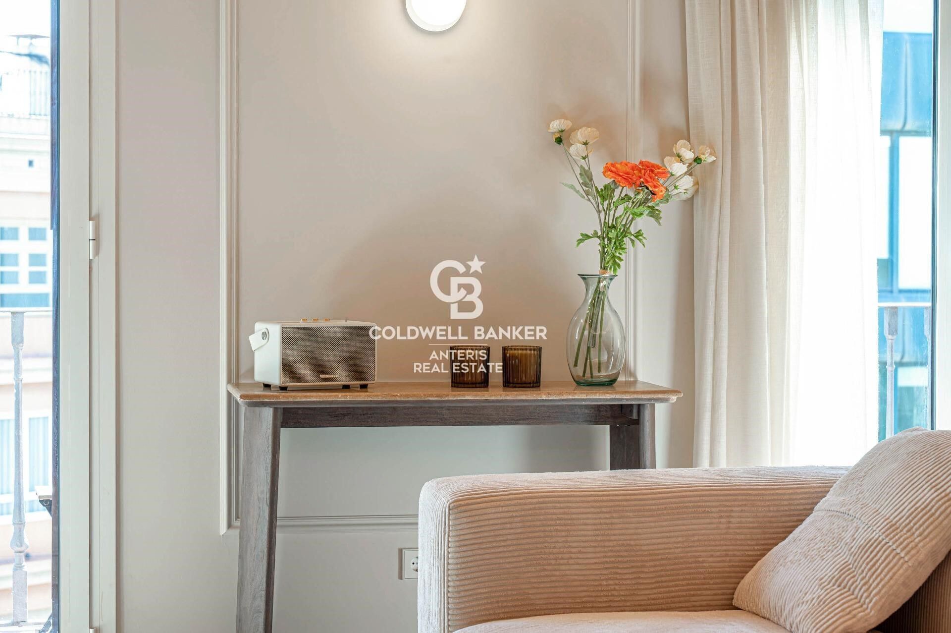
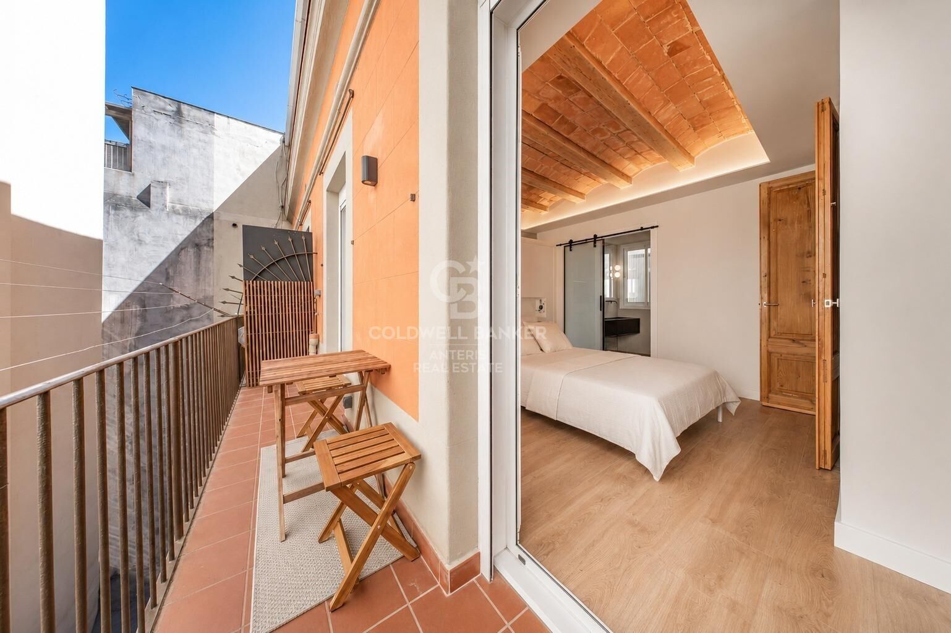
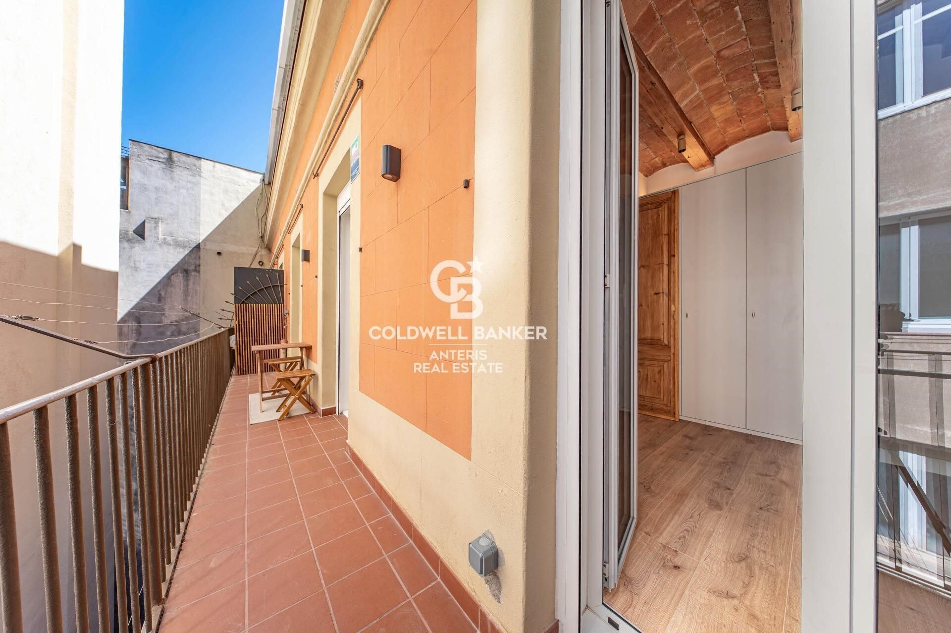
The living room opens onto a balcony facing the main façade, while at the rear, the home features a second balcony, providing cross-ventilation and even more natural light.

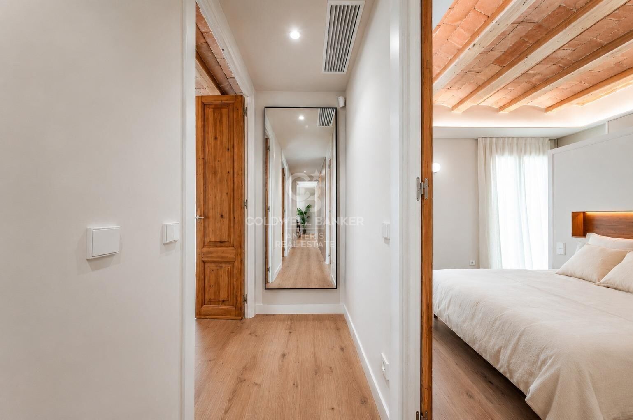
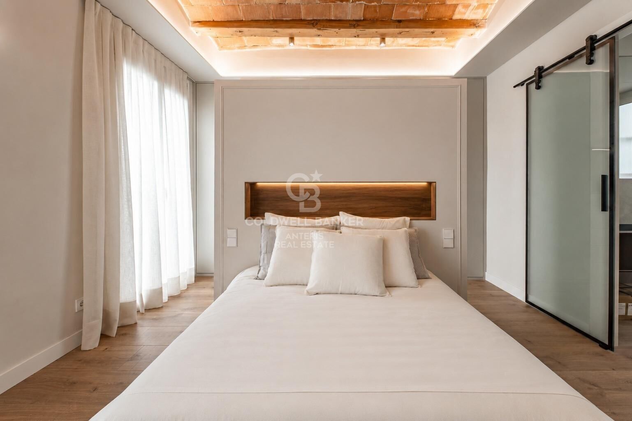
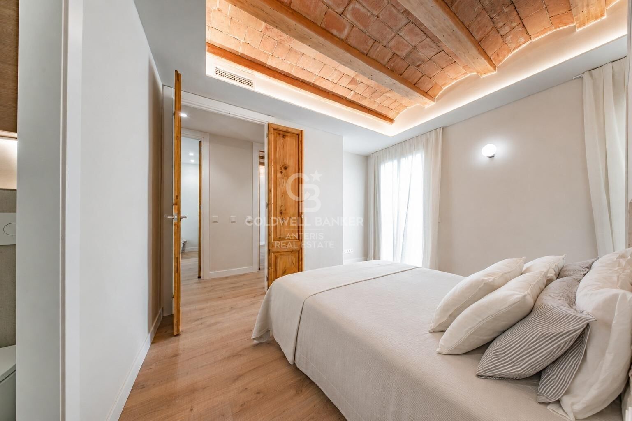
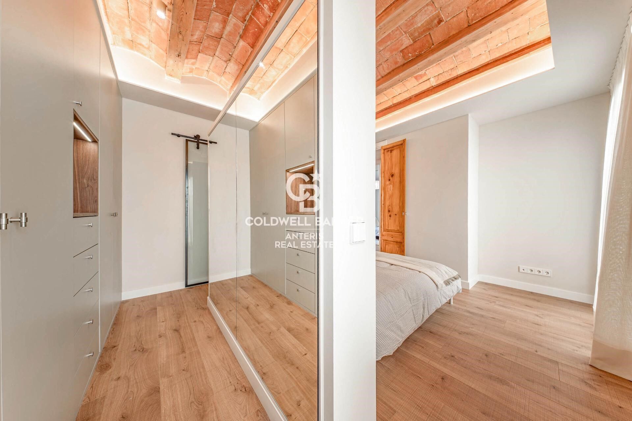
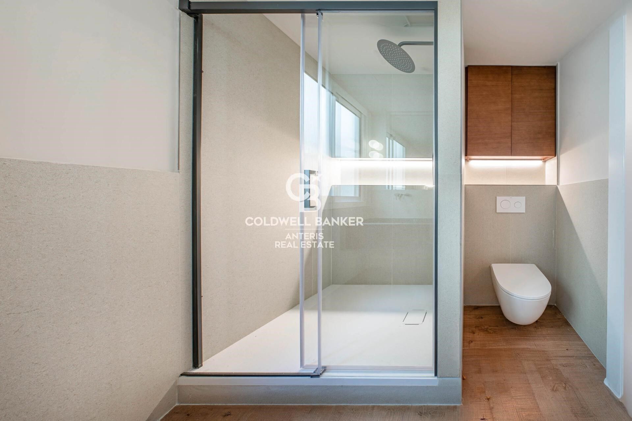
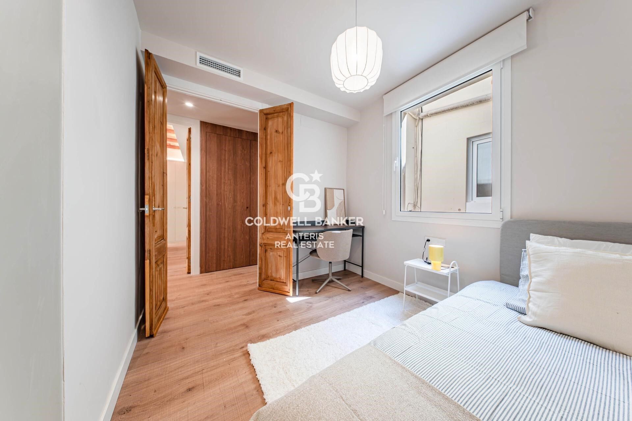
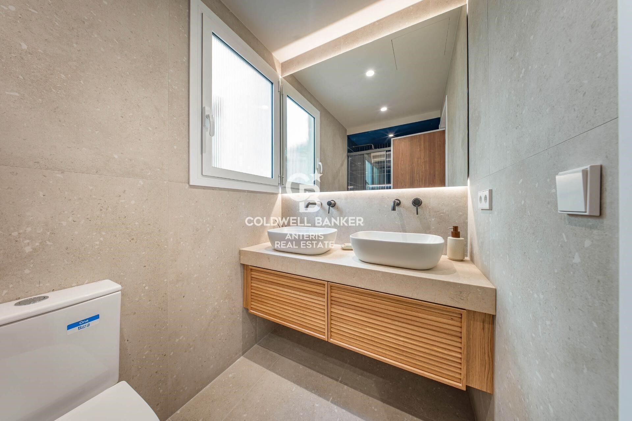
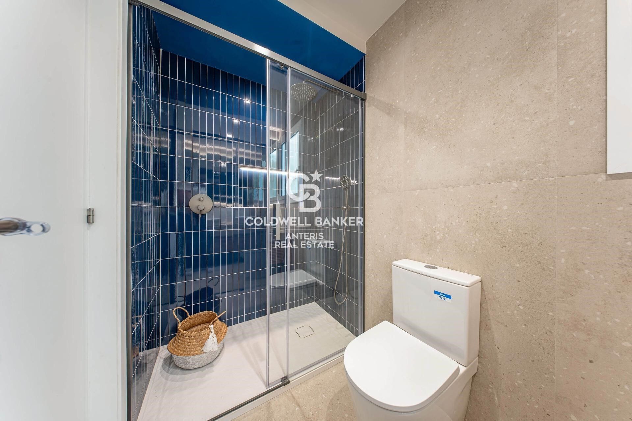
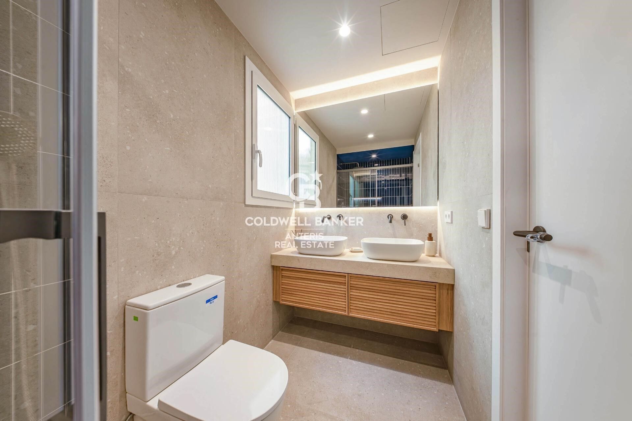
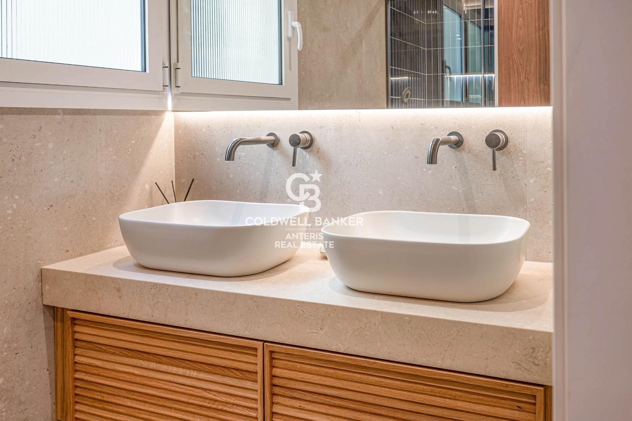
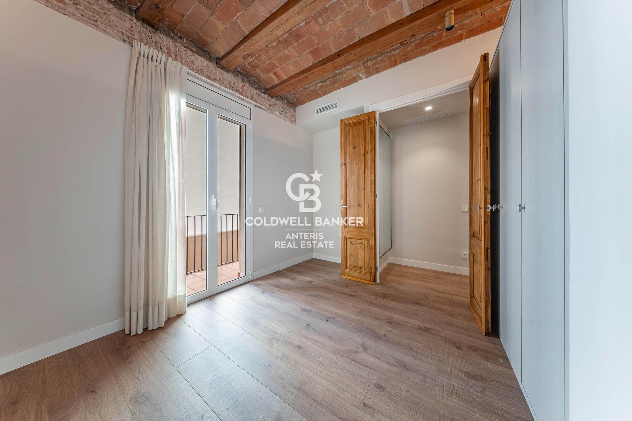
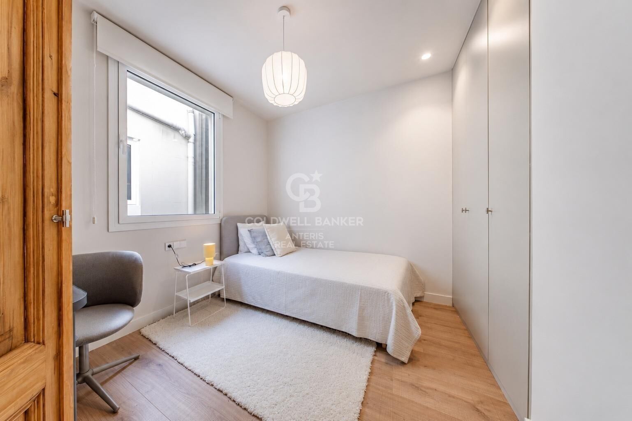
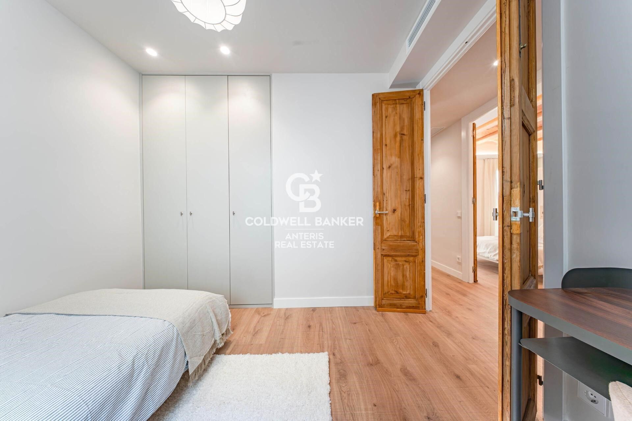
The sleeping area features three double bedrooms, all of which are very spacious. The master suite includes a private bathroom and a walk-in closet, creating a truly exclusive retreat. The other two bedrooms feature built-in closets, offering practical and elegant storage solutions. A second full bathroom serves these rooms and guests.

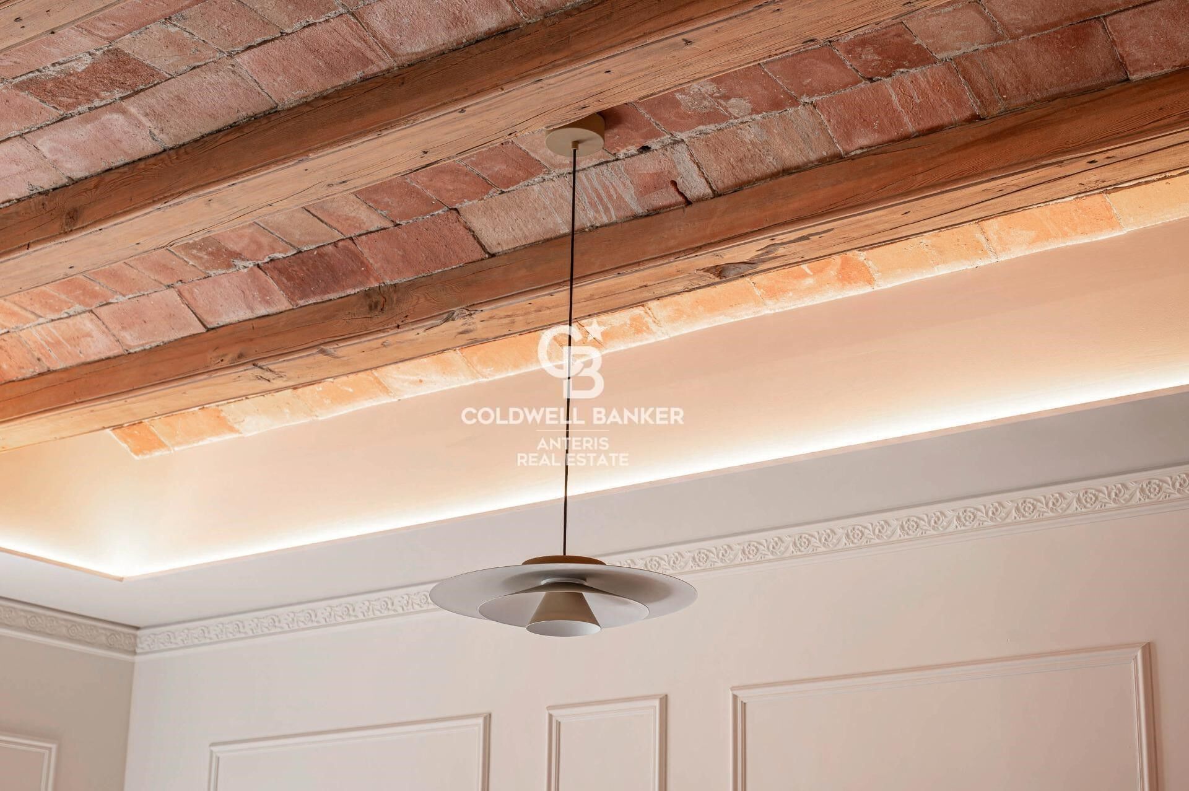
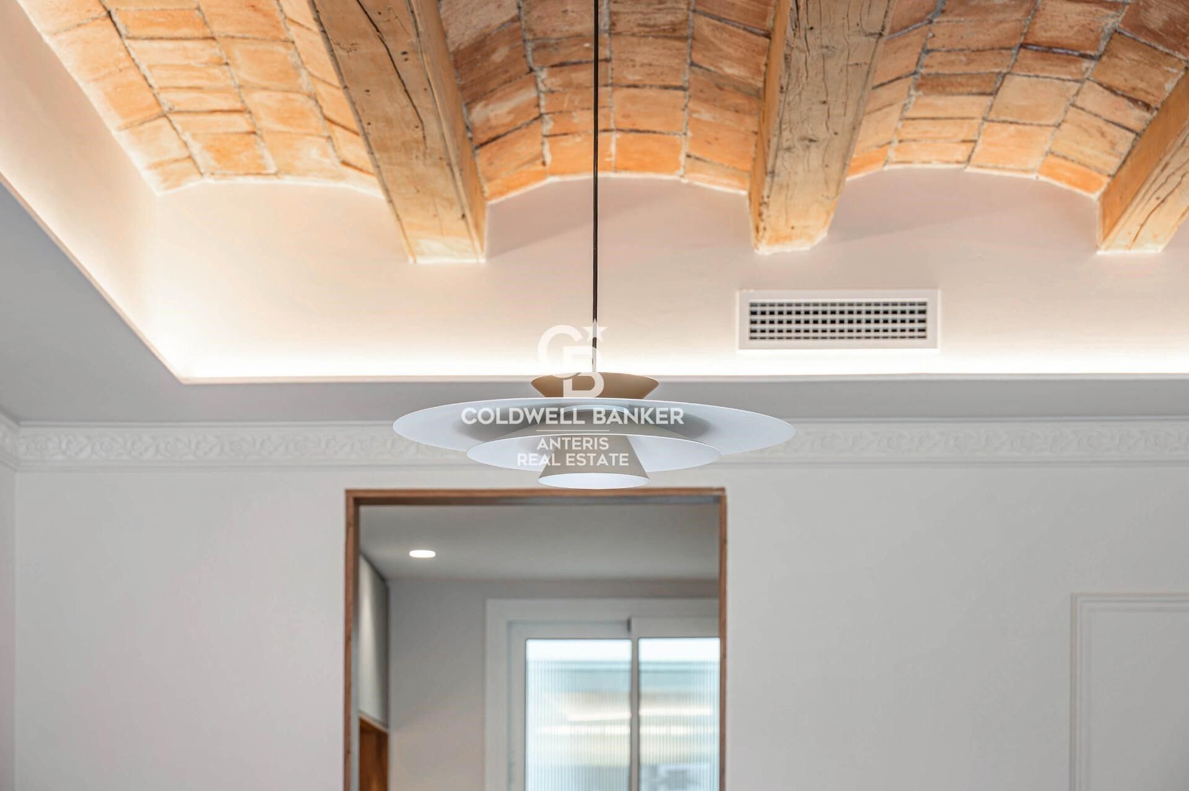
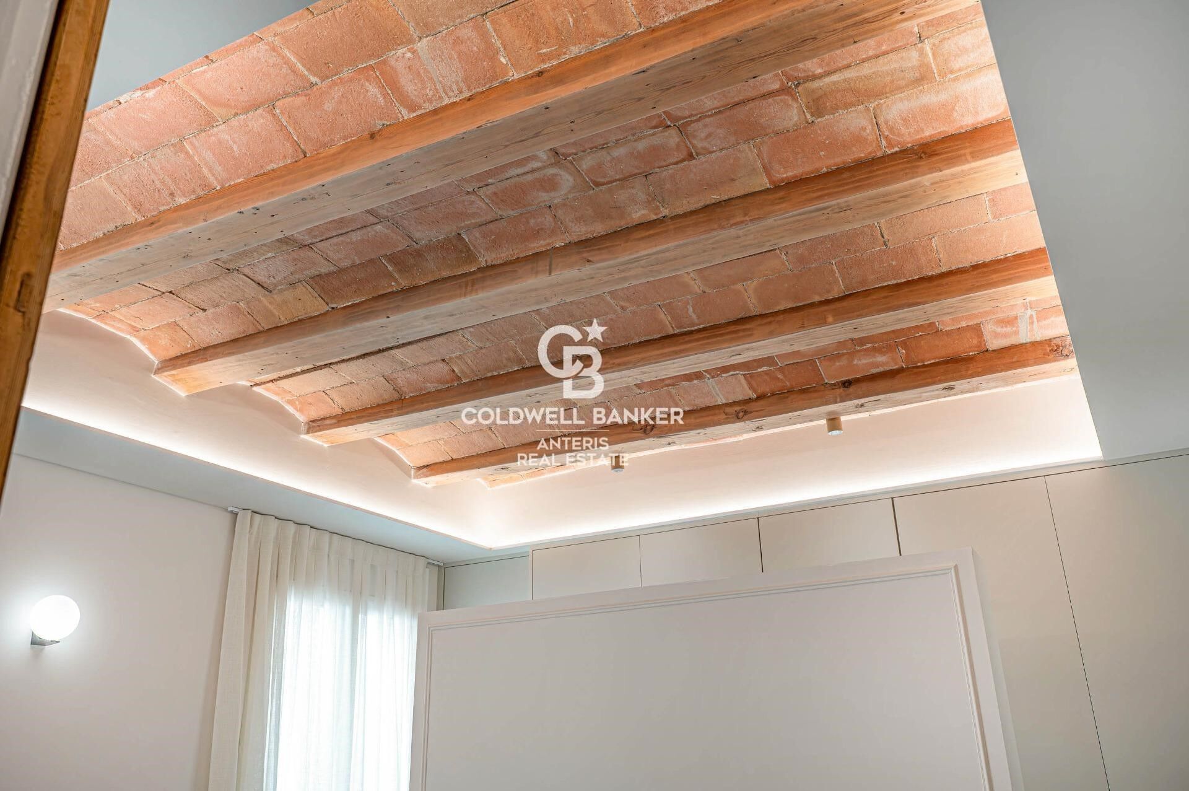
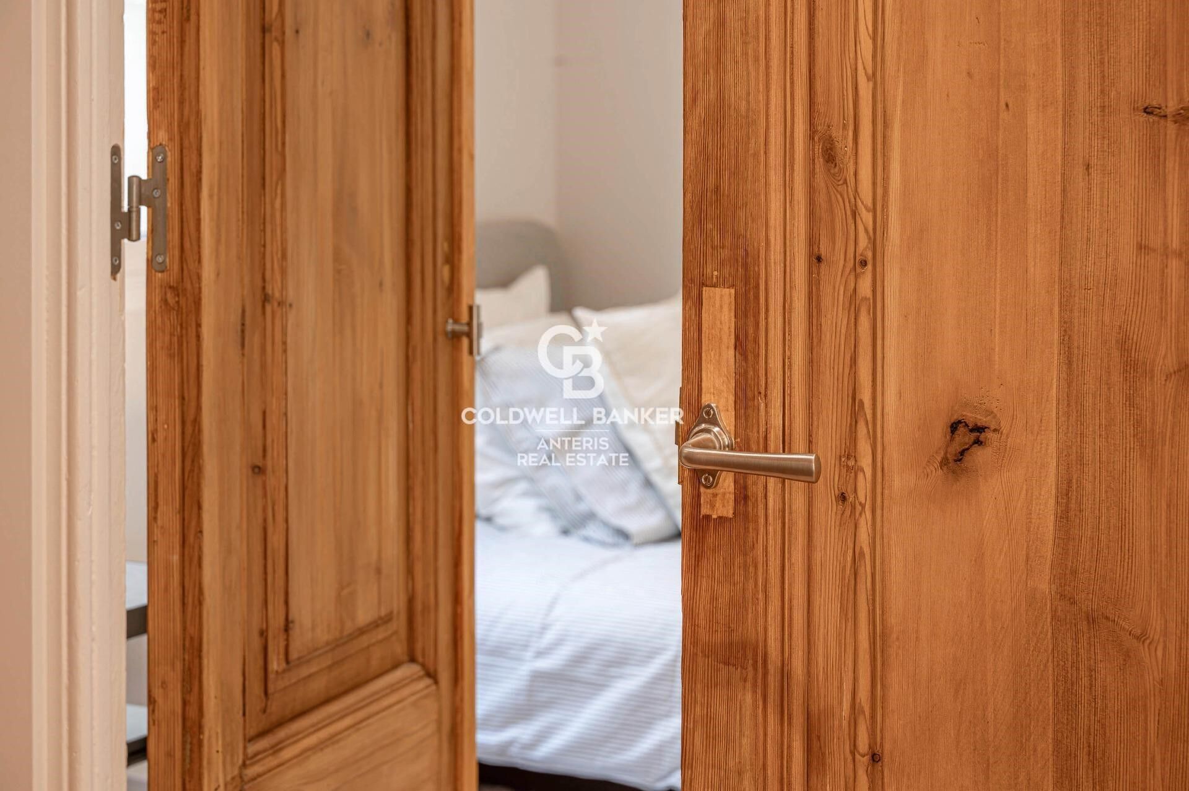
The home also stands out for its restoration of traditional architectural elements, such as the Catalan vault found in several areas of the apartment, where the original structure with wooden beams has been left exposed, lending character and authenticity to the spaces.

Likewise, the lighting has been carefully designed to allow for the creation of different atmospheres within the same room, adapting to every moment of the day and adding an extra touch of comfort and sophistication.

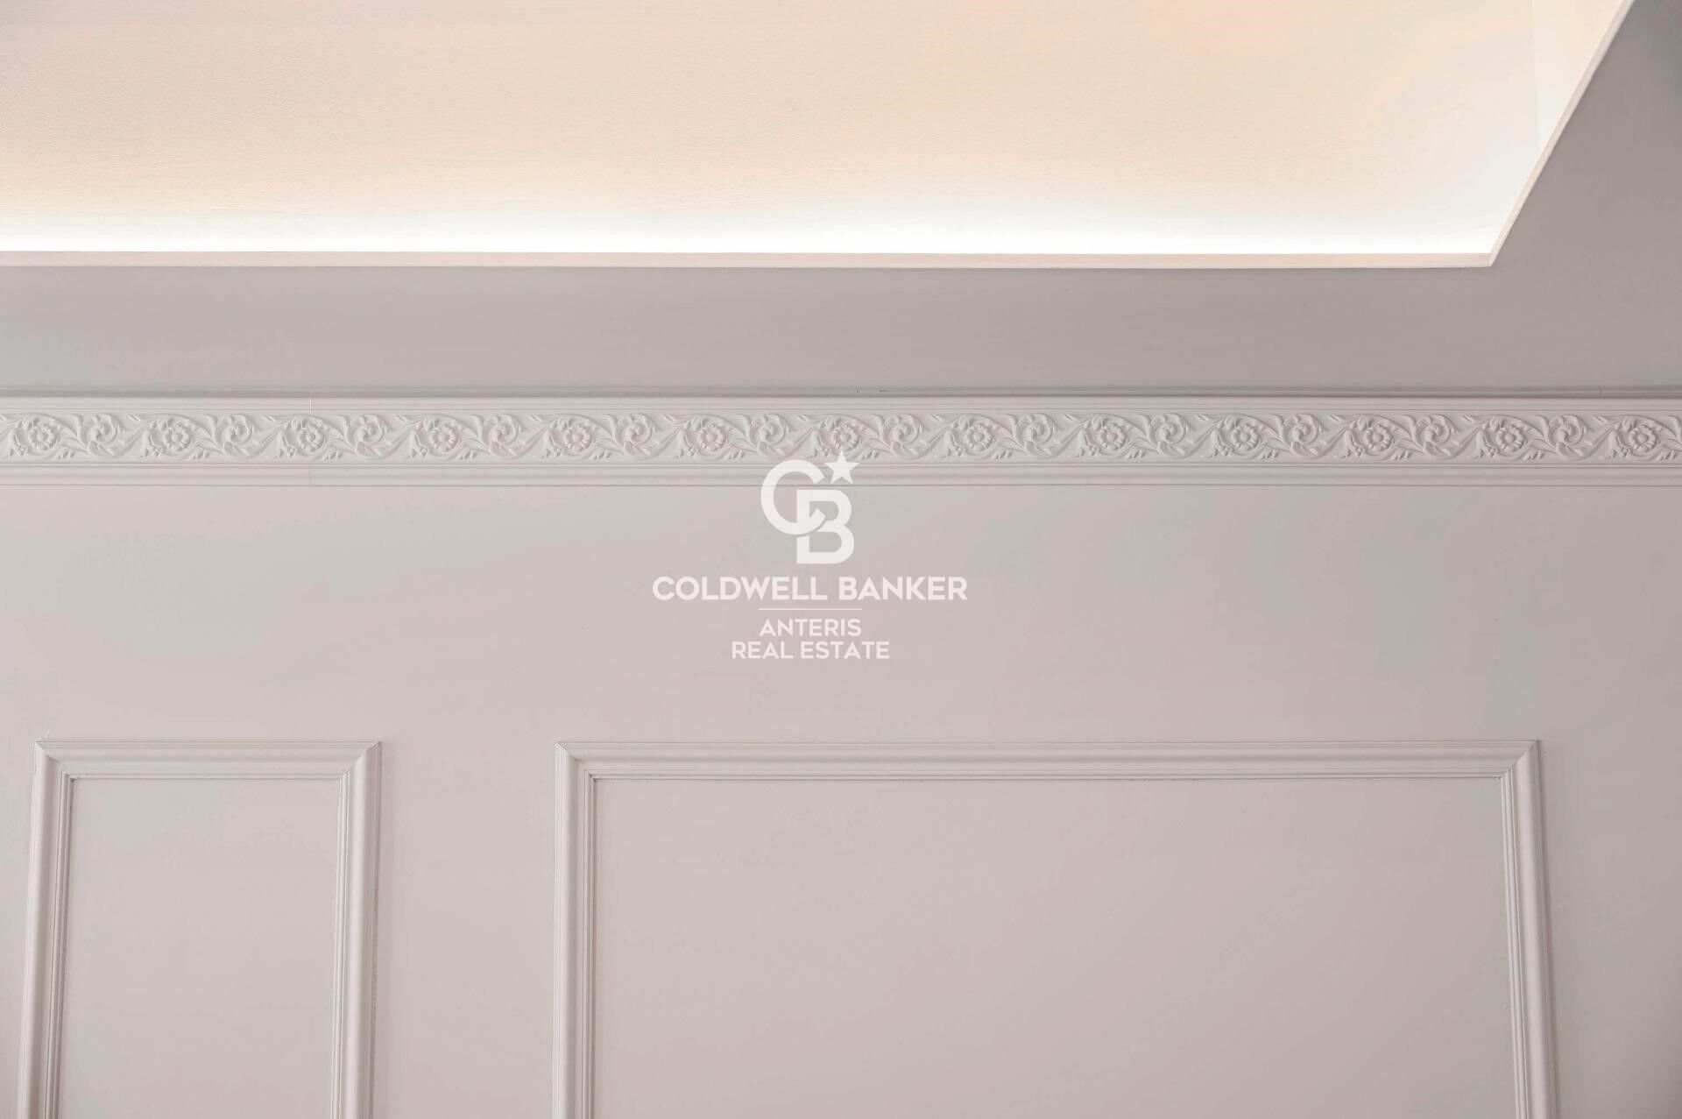
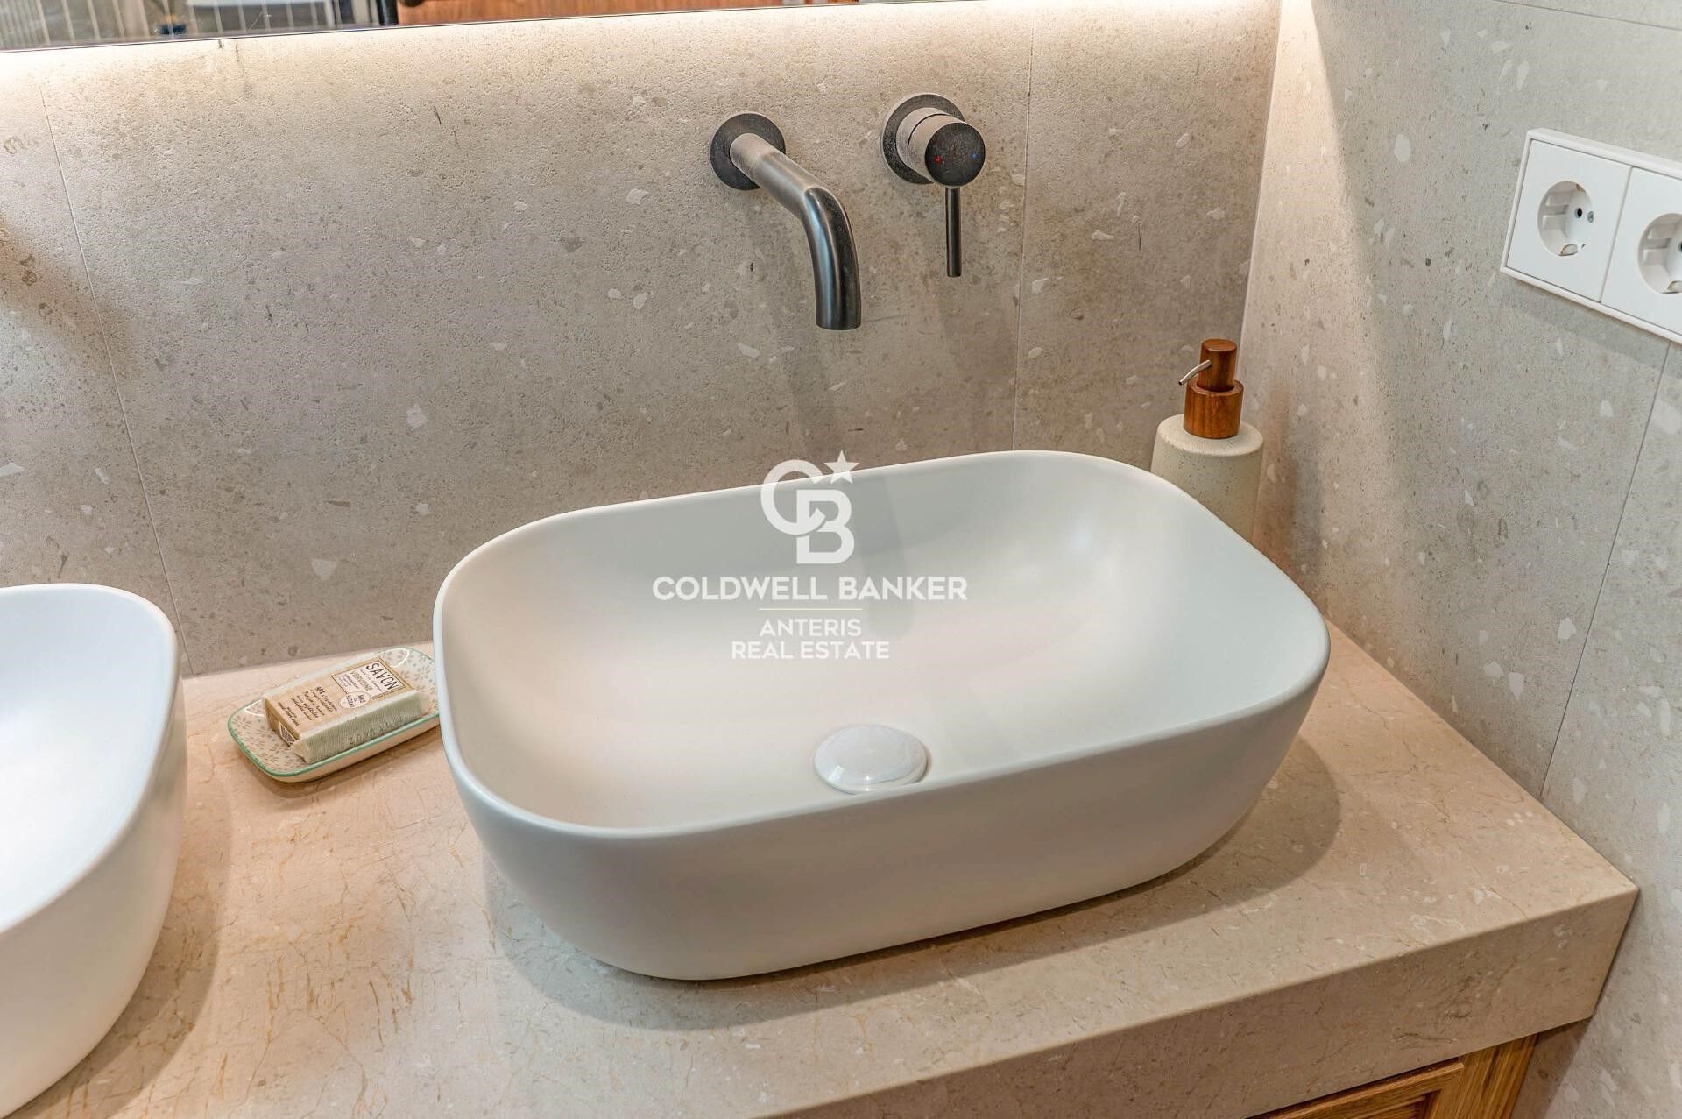
The home has been conceived as a luxury apartment, featuring high-quality materials and carefully selected finishes, designed to offer a sophisticated residential experience in an unbeatable location.

A unique opportunity to move into an elegant and bright home in the heart of Barcelona, perfect for those seeking spaciousness, design, and an exceptional location.

For more information or to schedule a visit, please do not hesitate to contact us.
#ref:AV314

Property details

zone
Barcelona provincia
area
Barcelona ciudad
location
Barcelona
district
Dreta de l'Eixample
Property type
flat
sale
995.000 €
Reference
AV314
Bedrooms
3
Bathrooms
2
Builded surface
138 m2
Condition / conservation
refurbished

Property features

lift
Energy certificate
  • houseA
    92-100
  • houseB
    81-91
  • houseC
    69-80
  • houseD
    55-68
  • houseE
    39-54
  • houseF
    21-38
  • houseG
    1-20

About Dreta de l'Eixample

The dazzling gem of Dreta de l'Eixample, Barcelona, radiates a special charm that captivates those who venture through its streets filled with history and modernity. This area, located in the heart of the city, offers a unique experience that combines classical elegance with a vibrant contemporary scene.

The origins of Dreta de l'Eixample are intertwined with the urban expansion of Barcelona in the 19th century, and since then, it has evolved into a melting pot of architectural styles that reflect its rich heritage. Iconic buildings such as Casa de les Punxes and Casa Calvet bear witness to the mastery of architects who left their mark on this part of the city.

Dreta de l'Eixample is not only an architectural showcase but also houses a vibrant cultural pulse. Contemporary art galleries, design stores, and charming cafes line its streets, creating a cosmopolitan atmosphere that invites exploration of every corner.

Request more info
Ref.AV314
Carrer de Santa Teresa 3, Local 1
08012, Barcelona
+34 932 40 40 89
Albert Bosch i Mirabet
Associate Real Estate Advisor

Related properties

New-build flat for sale on Rambla Cataluña
Dreta de l'Eixample

New-build flat for sale on Rambla Cataluña

96 m²Size22 Bathrooms
This practical flat is situated in a newly built development on Rambla Catalunya. It is the result of a comprehensive refurbishment project that combines the charm of an early 20th-century building with the contemporary design of the Vilablanch studio. The 96m² property, with 2 bedrooms, 1 full bathroom and a toilet, stands out for its carefully considered interior layout, where every space has been designed to offer fluidity, comfort and natural light. The living-dining room and kitchen flow harmoniously into an open-plan living area, featuring a balcony overlooking a quiet and light-filled courtyard. The property features a double bedroom with a walk-in wardrobe and a balcony overlooking the courtyard, an en-suite bathroom, and a single interior bedroom with fitted wardrobes. Designed to offer privacy and comfort, they provide an elegant and relaxing environment. The bathrooms, with their modern lines and meticulous finishes, reinforce the high-quality character of the property. In short, this apartment represents a unique opportunity to acquire a 'pied-à-terre' right in the heart of the city. Discover the vibrant surroundings of the Rambla de Catalunya, where you will find a perfect blend of period architecture and exclusive shops, luxury restaurants and an unrivalled cultural offering. The sale price does not include taxes or expenses related to the sale which, in accordance with current regulations, are the responsibility of the buyer: (i) for pre-owned homes, the Property Transfer Tax (ITP) at the rate applicable in the Autonomous Community; (ii) for new-construction homes, VAT and Stamp Duty (AJD) in accordance with current regulations; (iii) notary and registry fees; and (iv) administrative agency fees, if applicable. Availability to be agreed upon. The offer is subject to price changes or withdrawal from the market without prior notice. The information provided, including floor areas, is for guidance only. Real estate brokerage fees will be borne by the relevant party in accordance with the signed agreement. Detailed and personalized information will be provided to any interested party prior to the payment of any deposit, in accordance with applicable national and regional regulations. #ref:CBES2044
994.000 €
Fully renovated top floor apartment in Quadrat d'or
Dreta de l'Eixample

Fully renovated top floor apartment in Quadrat d'or

117 m²Size32 Bathrooms
Coldwell Banker Anteris presents this exclusive brand new home located on a quiet pedestrian street off Calle Girona, in the heart of Dreta de l'Eixample, within Barcelona's prestigious Quadrat d'Or. Located on the top floor of an elegant 1910 regal-style building, the property stands out for its great character. Thanks to its height, it enjoys extraordinary natural light throughout the day, creating warm and welcoming spaces. The property has been completely renovated and perfectly combines the charm of the original features with contemporary design. It retains emblematic details such as the Catalan vault, Nolla and Terracotta floors combined with parquet, exposed brick walls, and other architectural elements that lend personality and authenticity to the whole. The kitchen, integrated into the living area, is equipped with high-end Smeg and Bosch appliances, designed to offer functionality, design, and maximum comfort. The layout is comfortable and functional, with a spacious living-dining room, a semi-integrated kitchen, and a sleeping area consisting of three bedrooms, one of which is en suite, as well as a second full bathroom, both with high-quality finishes. Located in one of the most sought-after areas of Barcelona, the property is surrounded by all the necessary amenities and is just a few minutes from Paseo de Gracia and Avenida Diagonal, offering a perfect combination of urban living, tranquility, and exclusivity. A unique opportunity to move into a home steeped in history, light, and style in one of the city's most iconic locations. Contact us for more information and come discover your next home. #ref:AV282
948.000 €
High-floor, sunny, high-quality renovation, 3 bedrooms, 3 bathrooms
Dreta de l'Eixample

High-floor, sunny, high-quality renovation, 3 bedrooms, 3 bathrooms

97 m²Size33 Bathrooms
Exclusive High-End Renovated Residence in Dreta de l'Eixample Coldwell Banker Prestige presents this magnificent property located in the very heart of Barcelona, in the highly sought-after Dreta de l'Eixample district, next to Plaza Urquinaona and just 100 meters from Paseo de Gracia and Plaza Catalunya. Set within an elegant period building with a lift and a favorable building inspection (ITE), this residence is situated on a real sixth floor, ensuring abundant natural light, peace, and open views. Its southwest orientation allows for direct sunlight throughout much of the day. Layout The property has been designed to offer functionality and comfort in every space: Spacious living-dining area with open-plan kitchen and modern central island 3 bedrooms in total Master suite with private bathroom Second bedroom also with en-suite bathroom 3 full bathrooms in total Separate laundry room The published floor plan reflects the projected final layout of the property. High-End Full Renovation The apartment is currently undergoing a full renovation, scheduled for completion in August 2026. The project includes top-quality finishes, premium materials, and a contemporary design that preserves the building's classic character. The attached images correspond to other properties already completed by the same developer and faithfully represent the expected quality and style. Prospective buyers may also visit completed projects to personally verify the construction standards. A major advantage: early reservation allows the possibility to customize finishes and details, tailoring the property to the future owner's preferences. A unique opportunity to live or invest in one of Barcelona's most exclusive and desirable areas, surrounded by iconic architecture, prestigious boutiques, outstanding gastronomy, and excellent transport connections. For further information or to arrange a viewing, please contact Coldwell Banker Prestige. Reference: CBES2856 #ref:CBES2856
995.000 €
Exclusive apartment on Paseo de Gracia with unobstructed views.
Dreta de l'Eixample

Exclusive apartment on Paseo de Gracia with unobstructed views.

90 m²Size22 Bathrooms
Located in the most prestigious enclave of Barcelona, on Paseo de Gracia, we present this property situated in a building from 1996 that has been impeccably maintained. This apartment represents the perfect balance between the elegance of a historic location and the functionality of a modern construction with elevator and optimized access. MAIN FEATURES: The property offers 90 m² of built area and stands out for having undergone a complete renovation using high-quality materials, remaining today in excellent condition. Its contemporary design maximizes natural light and offers completely unobstructed views, a rare privilege in the heart of the Eixample that provides a unique feeling of openness and freedom. The daytime area is distributed into a modern and welcoming living-dining room with a kitchen integrated into the living space. The night area consists of 2 bedrooms designed for maximum comfort and rest. The property also features 2 full bathrooms with high-end finishes, designed to provide an experience of absolute well-being. A PRIVILEGE WITHIN YOUR REACH: Living in this location means being surrounded by the most exclusive fashion boutiques in the world, Gaudí's most iconic buildings, and the finest gastronomic offer in the city. An ideal property both for those seeking a sophisticated home in the very heart of Barcelona and for investors who demand a secure asset in Spain's most sought-after area. Don't miss this unique opportunity! Contact us to arrange a private viewing and discover your next home. #ref:CBE01398
995.000 €

Recently viewed properties

Luxury villa in Estepona Voladilla
Selwo

Luxury villa in Estepona Voladilla

Located in an enviable location between Marbella and Estepona, where panoramic views adorn the horizon, this exclusive collection of villas is surrounded by the tranquility of nature, but very close to the wide range of services offered by Puerto Banus, Marbella and Estepona. The area of Selwo / Torrevigía, can boast a picturesque setting surrounded by natural beauty but without giving up a cutting-edge equipment. It belongs to the recently baptized as the New Golden Mile of the Costa del Sol. The Selwo - Torrevigía area offers a high standard of living, with excellent health facilities, international schools and a solid infrastructure within a radius of just 10 minutes. In addition you will benefit from a security gate at the entrance and different access barriers to provide even more privacy. The area has a wealth of golfing options, with renowned courses such as Los Flamingos Golf, Marbella Golf Club and Atalaya Golf all within walking distance. Very close to the urbanization is the prestigious American Atlas School, along with convenience shopping centers and a large paddle tennis club with more than 15 courts and green areas. For leisure and recreation, the Arroyo Las Cañas river walkway offers an exceptional experience, conveniently linking the Selwo and Torrevigía area with Sonora Beach. The architectural design of each villa is meticulously adapted to the natural terrain, ensuring an optimal distribution of space, maximizing interior light and providing unparalleled views. In the design, light reigns as the protagonist and essential element. The strategic placement of large windows and double-height ceilings makes the space seem limitless and luminous. To elevate the concept of luxury, both indoor and outdoor kitchens, the designs will be meticulously crafted by Modulnova, a distinguished industry leader renowned for its artistry, elegance and expert handling of materials. #ref:CBSH104
From 2.900.000 €
For sale: renovated apartment with terrace in Eixample Derecho, Cuadrado de Oro
Dreta de l'Eixample

For sale: renovated apartment with terrace in Eixample Derecho, Cuadrado de Oro

203 m²Size43 Bathrooms
For sale, an exclusive 203 m² apartment fully refurbished with top-quality finishes, located in a historic building from 1900 with an elevator, on Roger de Llúria street with Diputació, in the heart of the Cuadrado de Oro, Eixample Derecho. The property perfectly blends classic Barcelona architecture with contemporary comfort. It features a spacious living-dining area with an integrated Bulthaup kitchen and breakfast island, preserving original elements such as Catalan vaulted ceilings, exposed brick walls, and decorative moldings. The night area includes four double bedrooms and three full bathrooms, one of them en suite, plus an independent laundry area. The master suite offers a private bathroom, built-in wardrobes, and access to a sunny west-facing terrace. The apartment also includes two exterior balconies overlooking Roger de Llúria (east-facing) and a 13 m² storage room on the top floor of the building. High-end materials and craftsmanship are evident throughout: solid wood carpentry, insulated glass, custom wardrobes and bathroom furniture, and carefully selected flooring and finishes that create an elegant and welcoming ambiance. Living in Eixample Derecho means enjoying Barcelona's most iconic neighborhood, surrounded by modernist architecture, luxury boutiques, fine dining, and excellent transport connections. It is an area where style, history, and city life coexist in perfect harmony. The property is currently under construction, with completion scheduled for the first quarter of 2026. Images shown are renders and may not exactly represent the final result. Visits are available by appointment to view the project and learn more about the ongoing renovation. #ref:CBES2792
1.720.000 €
Modern elegance with panoramic views: a rare Benahavis villa opportunity
La Quinta

Modern elegance with panoramic views: a rare Benahavis villa opportunity

1.296 m²Size2.033 m²Plot710 Bathrooms
Discover a rare gem nestled in the heart of Benahavisan exclusive, soon-to-be-completed villa perched on one of the last available plots offering uninterrupted panoramic views. This exceptional property combines striking modern design with everyday functionality, making it an extraordinary opportunity to own a home that reflects both luxury and lifestyle. Located within a secure gated community in one of Marbella's most desirable areas, the villa is thoughtfully designed to cater to your every need, from relaxation to entertaining. At the heart of this home are its stunning outdoor living spaces. A sleek infinity pool takes center stage, perfectly aligned with the sweeping coastal views. Beside it, a sunken lounge invites cozy conversations under the stars, while a fully equipped open-air kitchen makes alfresco dining effortless. Serene water features accent the grounds, creating a harmonious connection between architecture and nature. Inside, the villa is equally impressive. Expansive floor-to-ceiling windows bathe each room in natural light and frame breathtaking vistas. Wellness and convenience are top priorities, with an indoor swimming pool, private gym, and a separate office with its own entranceideal for remote work or client meetings. The layout flows seamlessly yet offers privacy where needed, creating a perfect balance of openness and personal retreat. Every element of this home has been curated to enhance the quality of everyday living, with no detail overlooked. This upcoming villa is more than just a homeit's a lifestyle statement, offering tranquility, modern elegance, and unrivaled views in one of the Costa del Sol's most prestigious enclaves. #ref:CBSH405
13.900.000 €
Exceptional villa in La Mairena, a privileged residential enclave
Ojén

Exceptional villa in La Mairena, a privileged residential enclave

437 m²Size1.529 m²Plot66 Bathrooms
Discover a truly exceptional villa in the sought-after residential area of La Mairena, thoughtfully designed by its owners to be highly functional while remaining beautifully connected to its natural surroundings. Every level of the home has been created to maximise sweeping sea views, lush green hillsides, and the sense of openness that defines this unique location. From the moment you step inside, the house frames the Mediterranean panorama. The entrance level features a spacious lounge and several bedrooms, all oriented toward the sea and landscape. Large floor-to-ceiling windows and generously sized doors open fully, allowing abundant natural light and refreshing coastal breezes to flow through, creating a seamless connection between indoors and outdoors. The middle floor forms the heart of the home, where an elegant open-plan kitchen with a pantry blends effortlessly with the dining and living areas. This level opens directly onto an expansive terrace designed for outdoor living and dining. Here, the boundary between interior and exterior almost disappears, offering uninterrupted sea and mountain views throughout the day. The lower level provides exceptional versatility, with three additional bedrooms (one currently used as an office), a generous TV and lounge area, a fully equipped gym, and a sauna. This floor opens onto a covered terrace, presently used as a games area, adaptable to various needs. From here, a pathway leads directly to the swimming pool, perfectly positioned to take full advantage of the stunning coastal outlook. Quality features include underfloor heating for year-round comfort, electric shutters for convenience, and ensuite bathrooms in every bedroom. The three-level layout ensures practical and well-organised living while maintaining a strong connection to the surrounding landscape. Located within the municipality of Ojén, just 5 km from Elviria and close to the coastline of Marbella, La Mairena offers a peaceful natural retreat with excellent local amenities including a tennis club, two private schools, a golf course, a restaurant, and a small shop. In short, La Mairena combines privacy, tranquillity, convenience, and natural beauty making it ideal as both a permanent residence or a holiday home. #ref:CBSH1387
3.950.000 €
Penthouse 3 Bedrooms Sale Vigo
Teis, Vigo

Penthouse 3 Bedrooms Sale Vigo

32 Bathrooms
Te presentamos este espectacular ático de obra nueva ubicado en pleno centro de Vigo, una vivienda única que combina diseño moderno, confort y unas impresionantes vistas que marcarán la diferencia en tu día a día. Con 130 m² de superficie, la vivienda ofrece una distribución funcional y elegante, con tres dormitorios amplios y dos baños completos, diseñados con materiales de alta calidad y acabados contemporáneos. El verdadero protagonista de este ático es su gran terraza privada con vistas despejadas, un espacio ideal para disfrutar del aire libre, organizar reuniones o simplemente relajarte contemplando la ciudad. El salón-comedor, bañado por luz natural, conecta directamente con este espacio exterior, creando un ambiente abierto y acogedor. La cocina, totalmente equipada, destaca por su diseño moderno y su practicidad, pensada para el día a día sin renunciar al estilo. La propiedad forma parte de un edificio de nueva construcción que dispone de ascensor, e incluye además plaza de garaje y trastero, aportando un extra de comodidad imprescindible en el centro urbano. Una vivienda exclusiva para quienes buscan vivir en las alturas, con privacidad, luz y unas vistas privilegiadas en una de las mejores ubicaciones de Vigo. Entrega en 2026. Piso 7ºA. INFORMACIÓN AL CONSUMIDOR El precio de venta no incluye impuestos ni gastos derivados de la compraventa que, conforme a la normativa vigente, corresponden al comprador: (i) en viviendas de segunda mano, el Impuesto sobre Transmisiones Patrimoniales (ITP) según tipo aplicable en la Comunidad Autónoma; (ii) en viviendas de obra nueva, el IVA y el Impuesto sobre Actos Jurídicos Documentados (AJD) según normativa vigente; (iii) aranceles notariales y registrales; y (iv) gastos de gestoría en caso de contratarse. Disponibilidad a acordar. La oferta está sujeta a cambios de precio o retirada del mercado sin previo aviso. Los datos expuestos, incluidas las superficies, tienen carácter meramente orientativo. Los honorarios de intermediación inmobiliaria serán asumidos por la parte correspondiente según el encargo suscrito. Se facilitará a toda persona interesada información detallada y personalizada antes de la entrega de cualquier cantidad a cuenta, conforme a la normativa estatal y autonómica aplicable. #ref:CBIN888
695.000 €
Luxury apartments with large terraces in Manilva
Chullera

Luxury apartments with large terraces in Manilva

The ideal residential complex for those seeking the best of life in Manilva. Here, living means enjoying the essence of the Mediterranean: from relaxing in front of the sound of the waves to contemplating spectacular sea views from your own terrace. Blue Wave combines a warm climate, dreamlike landscapes and local cuisine that conquers the senses. Every corner is designed to offer you pure quality of life. At Blue Wave you will find spacious homes with terraces that rise on a hill, giving you a perspective that will make you feel like you own the horizon. From this privileged height, you can admire the imposing Rock of Gibraltar while enjoying all the advantages offered by one of the most exclusive locations on the Spanish coast. It is much more than a home: it is a refuge where every day is lived to the full. All Blue Wave homes have a parking space included in the price and magnificent common areas equipped with an infinity pool, clubhouse with spa and gym equipped for the exclusive enjoyment of its residents. Very close to the well-known Sotogrande development, surrounded by golf courses and marinas where you can do all kinds of leisure activities. With the benefits of having Gibraltar airport just 15 minutes away by car, and close to urban centres such as Estepona, Puerto Banús and Marbella. Our homes are designed with families in mind who want to live, enjoy a second home or invest in exclusive homes within a strategic and natural enclave where you can make the most of the climate that the Costa del Sol offers us with clear skies and a pleasant temperature for sunbathing, reading or dining outdoors on your terrace whenever you want. #ref:CBSH128
From 432.300 €
Modern Elegance in Guadalmina Alta, Marbella
San Pedro de Alcántara

Modern Elegance in Guadalmina Alta, Marbella

1.057 m²Size1.640 m²Plot67 Bathrooms
This contemporary six-bedroom villa is set on a private plot of more than 1,600 m² in the prestigious Guadalmina Alta area of San Pedro de Alcántara, Marbella. With a built area exceeding 1,000 m², the residence masterfully combines bold modern architecture with practical living spaces and premium-quality finishes. Clean lines, expansive glazing, and lush landscaped gardens give the property a sophisticated presence and exceptional curb appeal. The main level is crafted for effortless indoor-outdoor living. A spacious open-plan lounge and dining area flows seamlessly onto large terraces and the inviting pool. Floor-to-ceiling glass doors flood the interiors with natural light and offer direct access to stylish outdoor dining and relaxation zones. The designer kitchen is fully equipped and features double-height ceilings, enhancing the sense of openness. Its thoughtful layout is perfect for both everyday living and elegant entertaining. The home offers six generously sized bedrooms, including a standout primary suite with a walk-in wardrobe and a luxurious en-suite bathroom. A dedicated home office ensures a quiet and productive workspace, while the lower level boasts a private gym, media room, and leisure areaideal for modern, flexible living. Every room has been carefully planned for comfort and functionality, with meticulous attention to detail evident in every material and finish. Outdoors, the villa features a private pool, manicured lawns, and a variety of sunlit and shaded terraces perfect for alfresco dining or quiet relaxation. A secure gated entrance, ample parking, and integrated climate and lighting systems add to the home's convenience and appeal. Offering generous space, refined style, and a prime location, this is an exceptional investment opportunity in one of Marbella's most sought-after residential neighborhoods. #ref:CBSH1130
6.500.000 €
Coldwell Banker Anteris Real Estate
Carrer de Santa Teresa 3, Local 1
08012, Barcelona
Lunes a viernes de 9.30 - 14:00 y 15.30 - 19.00
Newsletter

Find your home abroad with the support of the Coldwell Banker® network

Visit our global websites to learn more about your ideal property in the most exclusive destinations

We use our own and third-party cookies to make our website work safely and personalize its content. Likewise, we use cookies to measure and obtain data on your navigation and to adjust advertising to your tastes and preferences. Press the "Accept all" button to confirm that you have read and accepted the information presented. To manage or disable these cookies, click on "Configuration". For more information see our cookies policy.
Modify cookies
Technical and functional Always active
This website uses its own Cookies to collect information in order to improve our services. If you continue browsing, you accept their installation. The user has the possibility of configuring his browser, being able, if he so wishes, to prevent them from being installed on his hard drive, although he must bear in mind that such action may cause difficulties in navigating the website.
They allow the monitoring and analysis of the behavior of the users of this website. The information collected through this type of cookies is used to measure the activity of the web for the elaboration of user navigation profiles in order to introduce improvements based on the analysis of the usage data made by the users of the service. They allow us to save the user's preference information to improve the quality of our services and to offer a better experience through recommended products.
These cookies are used to store information about the preferences and personal choices of the user through the continuous observation of their browsing habits. Thanks to them, we can know the browsing habits on the website and display advertising related to the user's browsing profile.