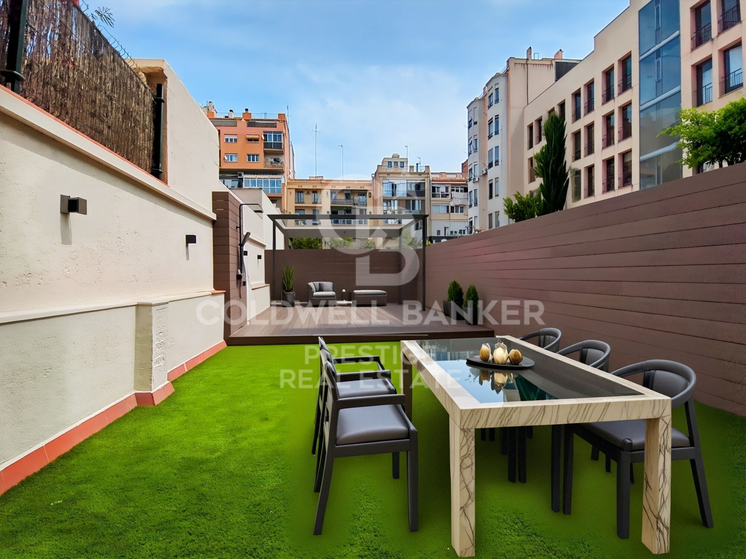
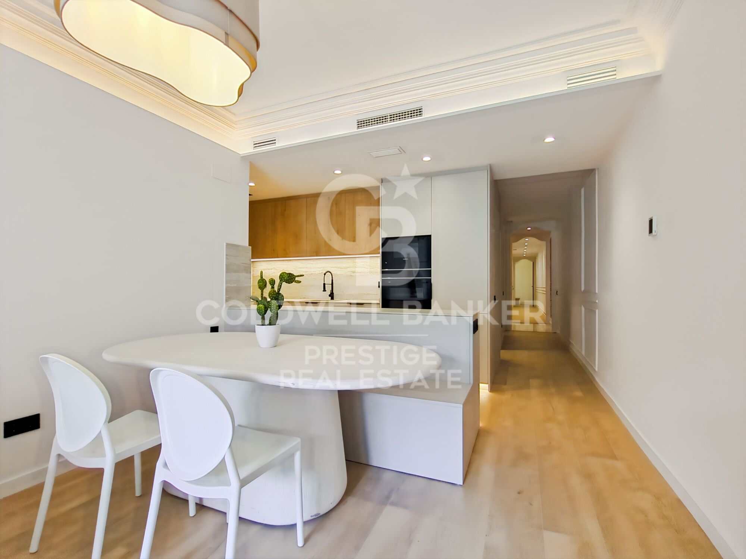
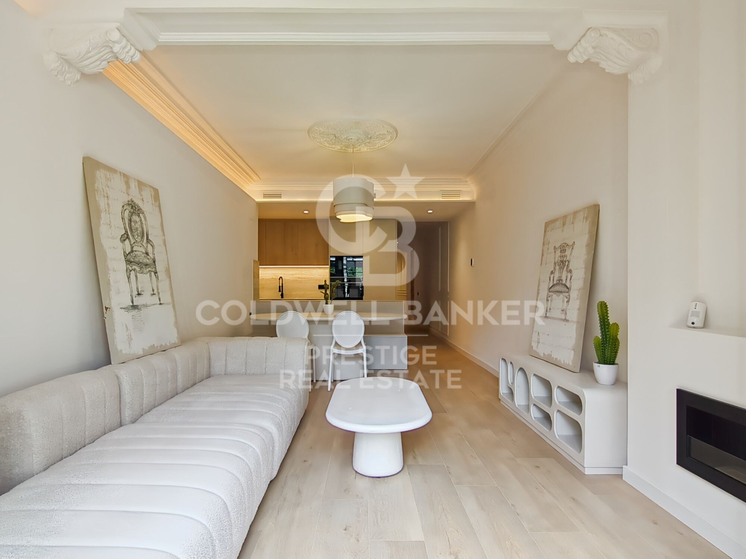
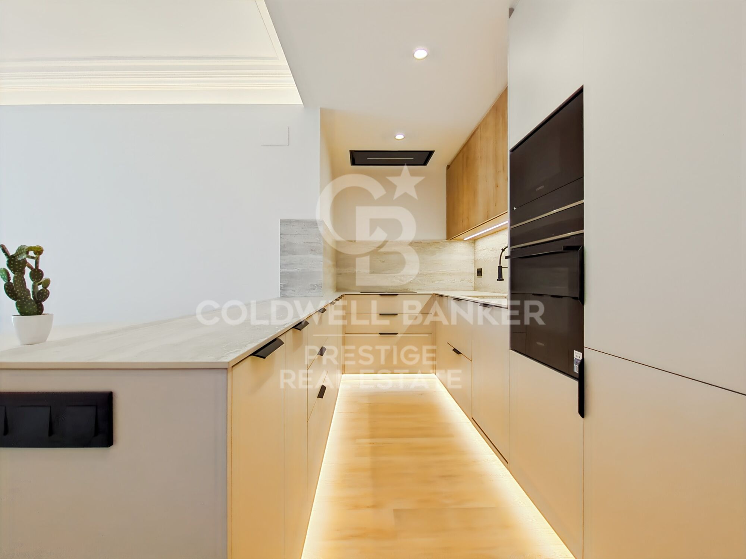
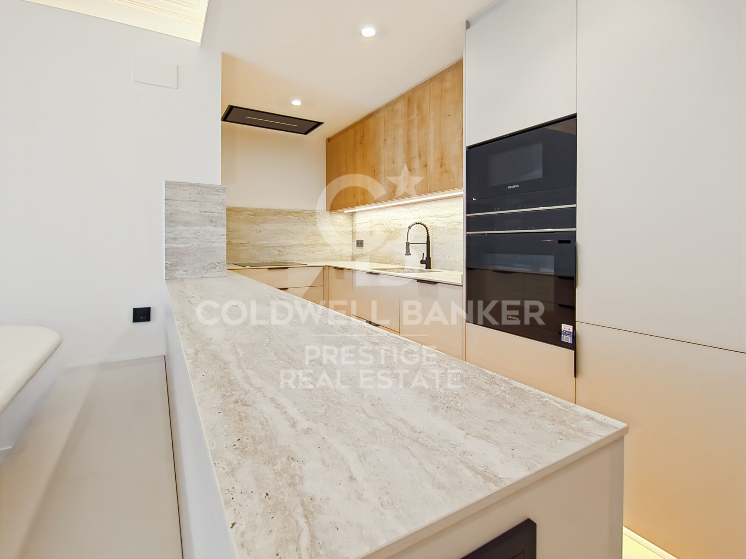
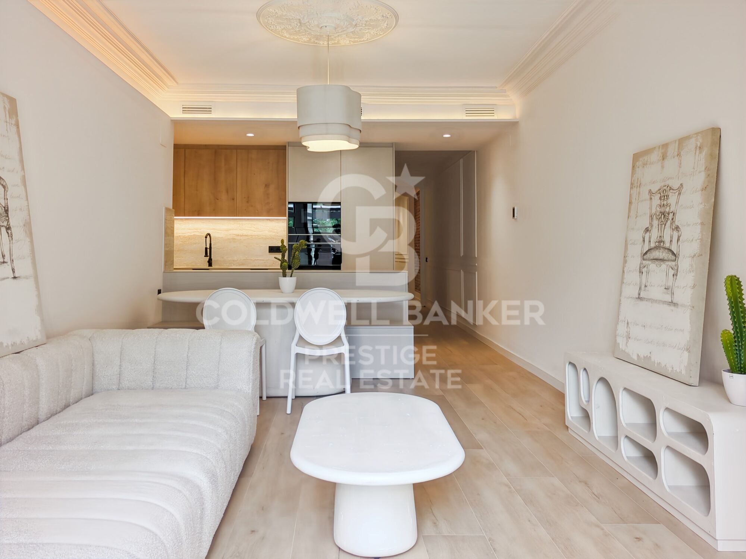
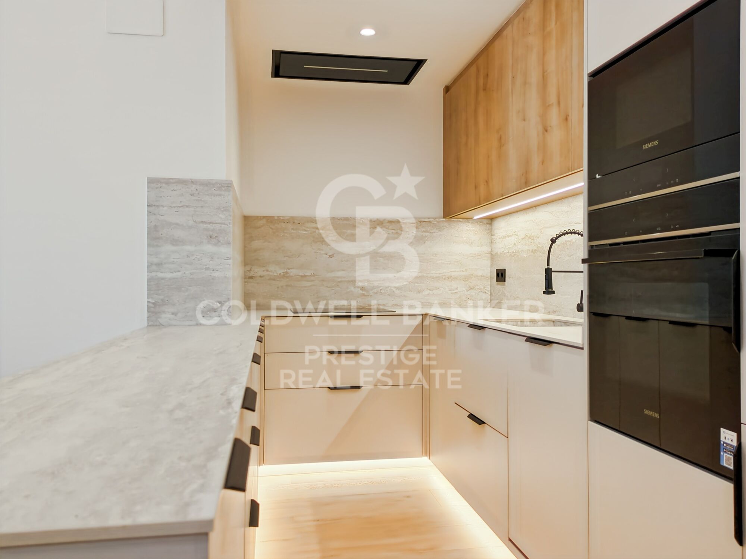
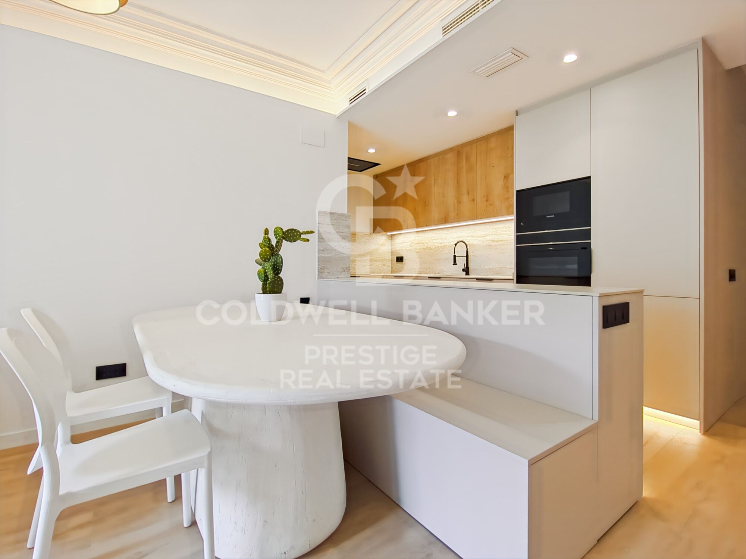
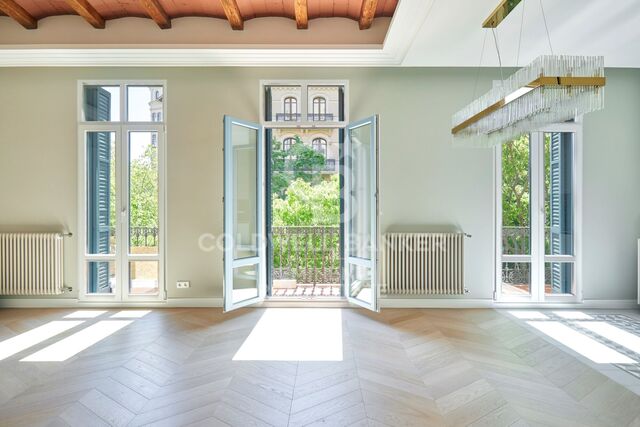
Spectacular apartment with a terrace in a classic building. 'cuadrado de oro. 'La Dreta de l'Eixample', Barcelona

size
156 m²
Bedrooms
4
Bathrooms
2
terrace
60 m²
View property video View property video
price
1,090,000 €
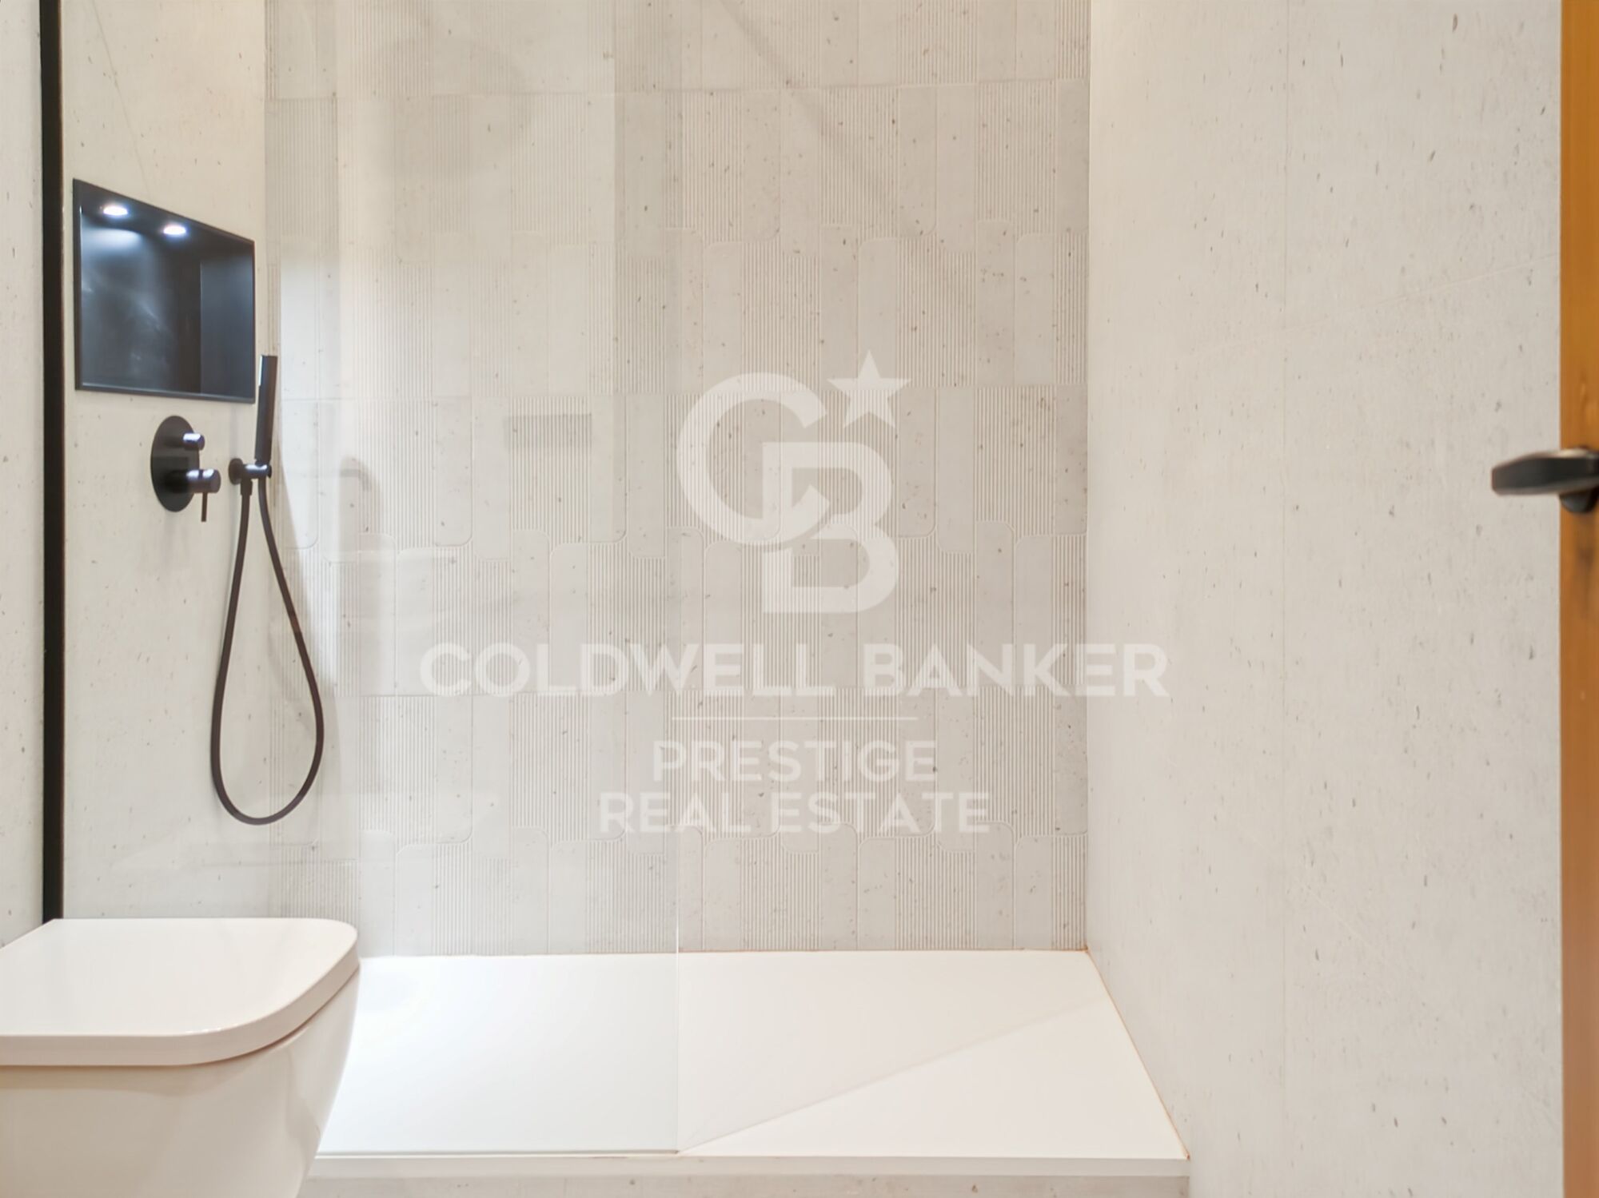

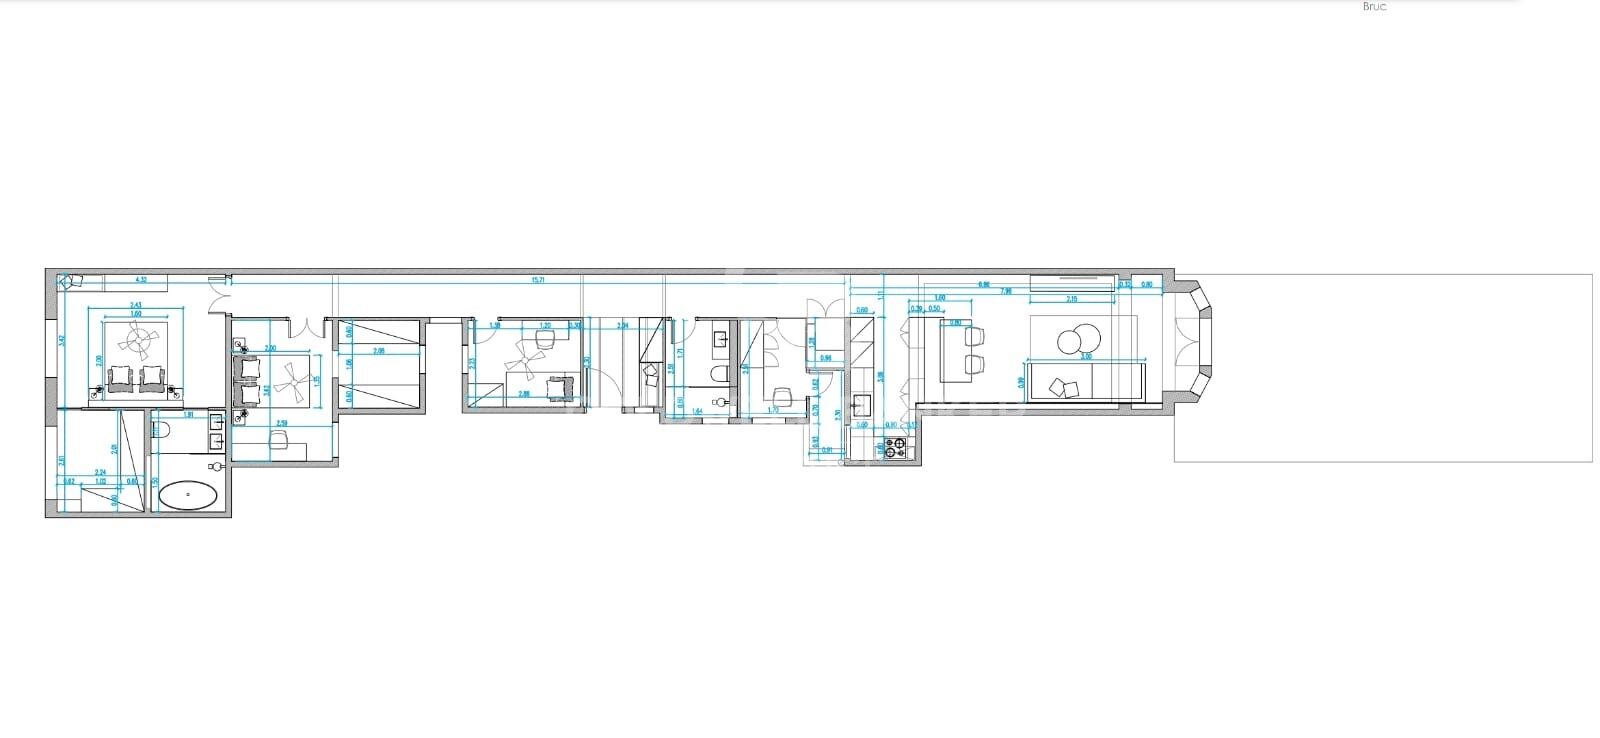
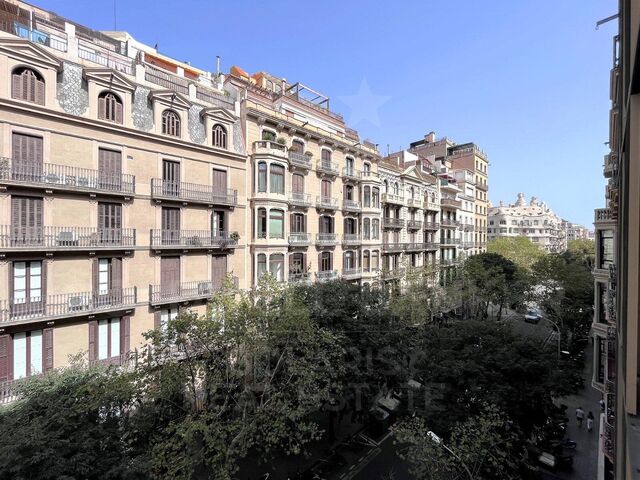
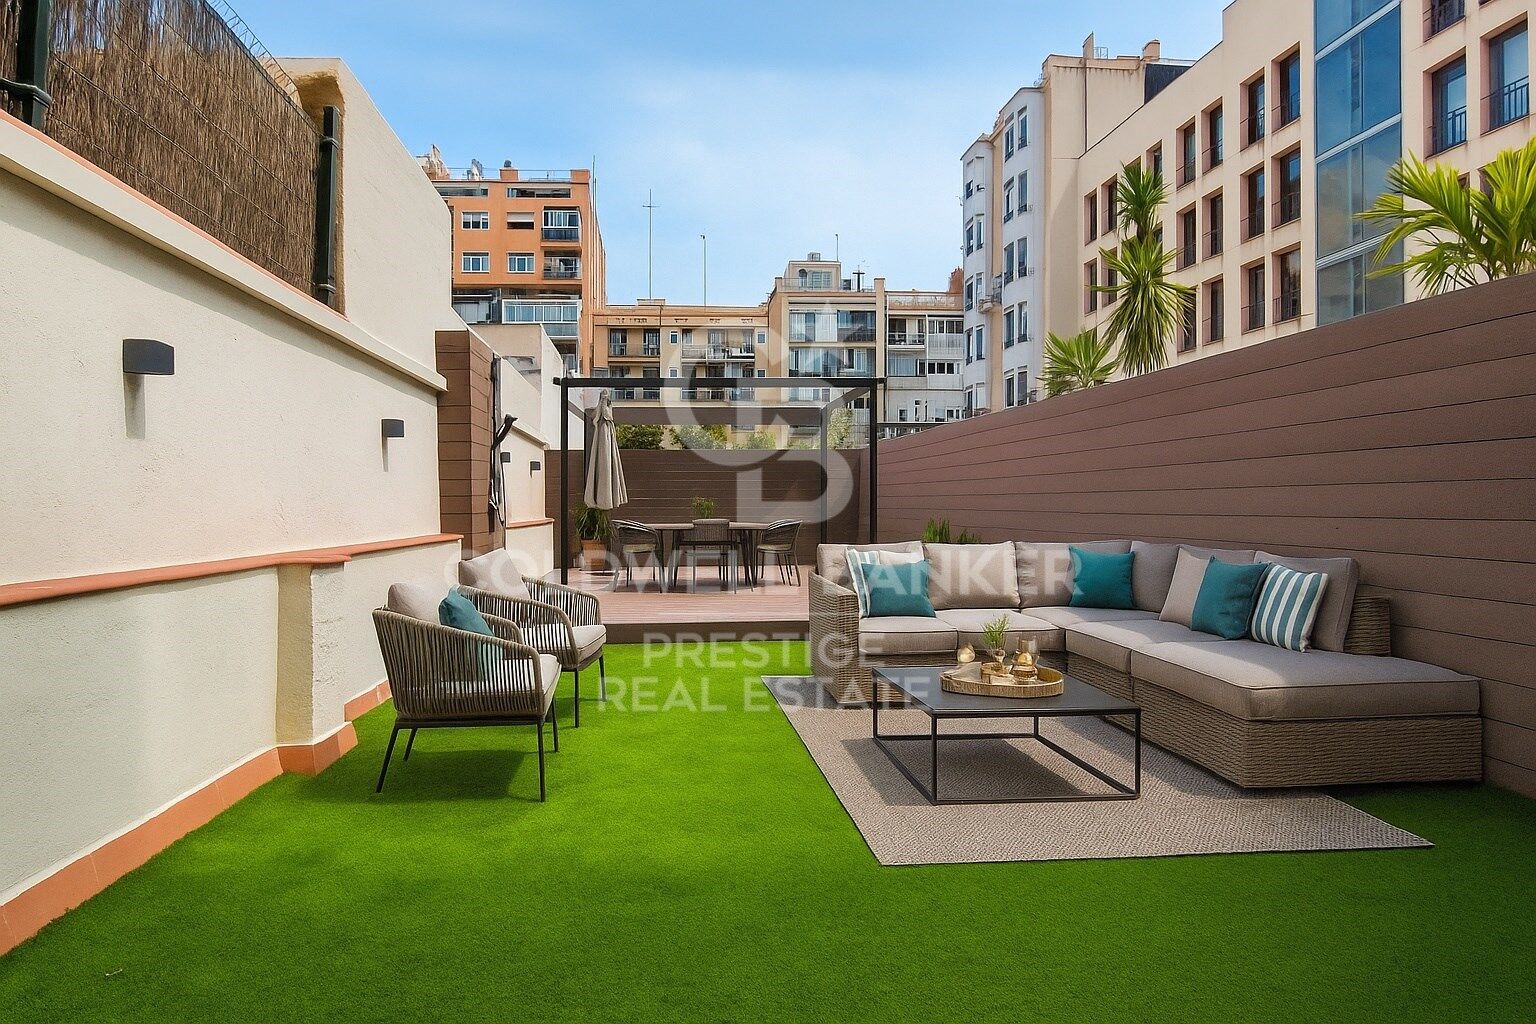
Coldwell Banker Prestige presents this exclusive 156 m² apartment, of which 126 m² are interior space and 60 m² correspond to a magnificent terrace at living room level. Located in an elegant regal estate in the heart of the 'Quadrat d'Or', La Dreta de l'Eixample, just a 5-minute walk from 'Passeig de Gràcia'.

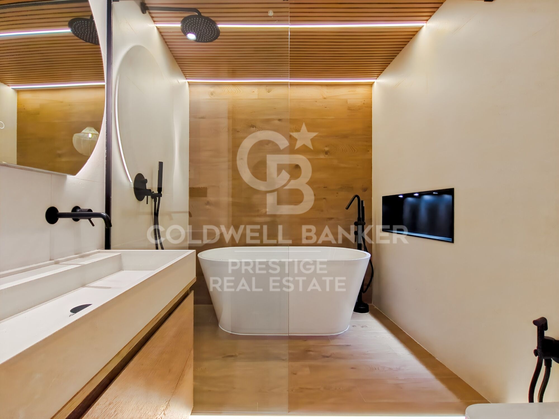
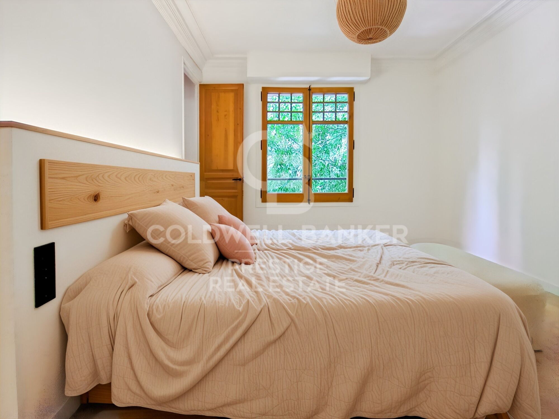
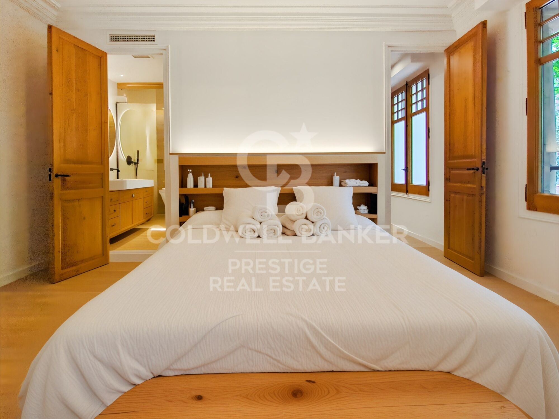
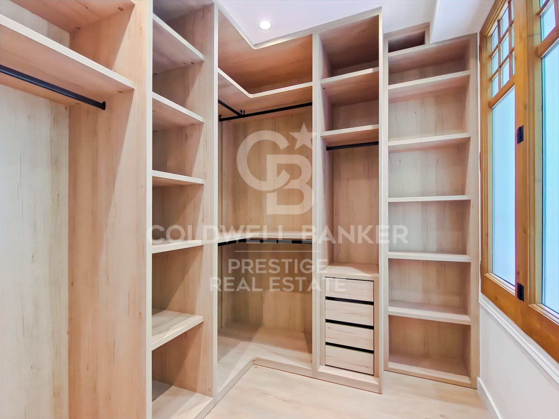
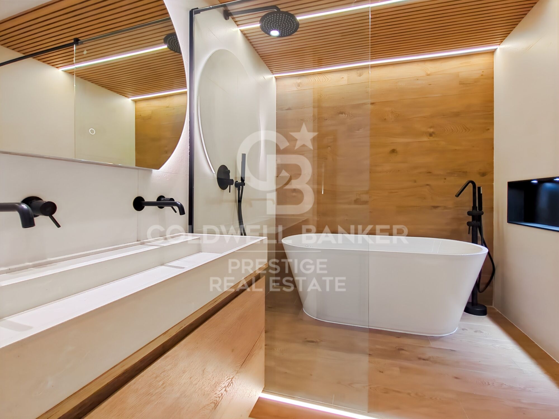
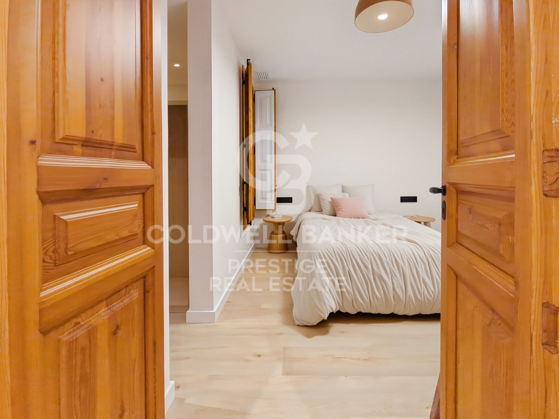
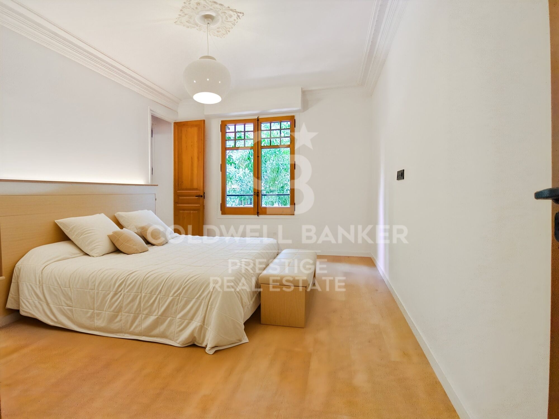
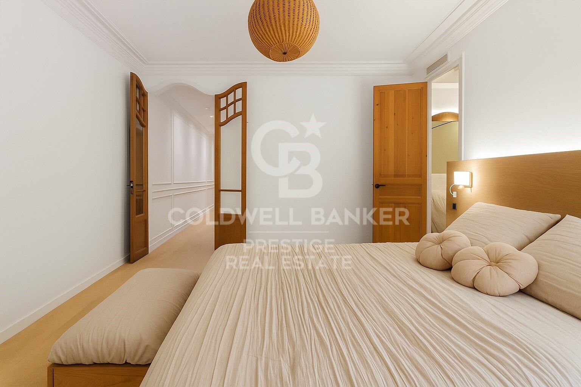
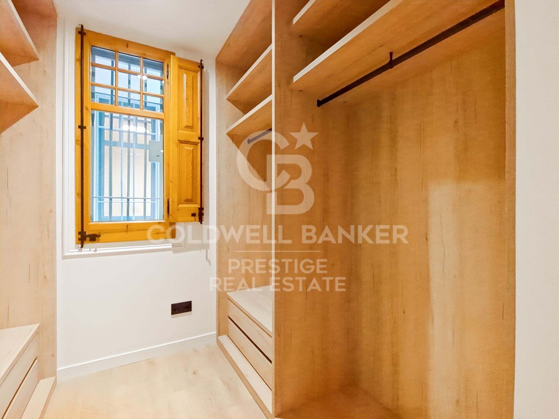
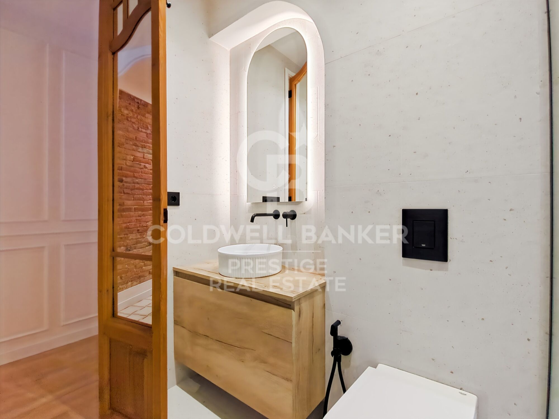
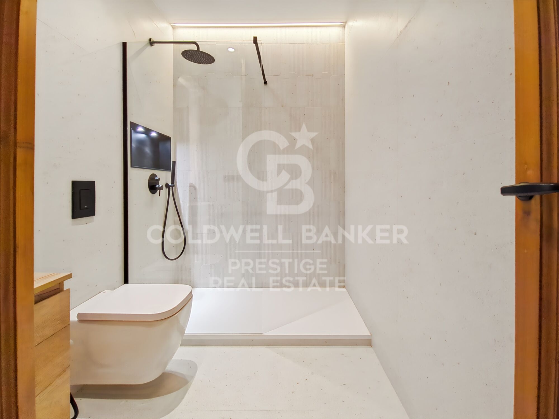
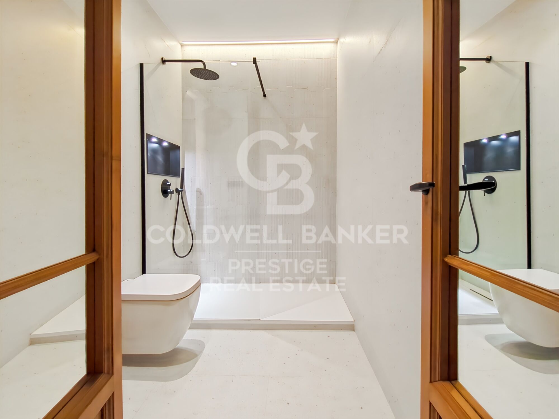
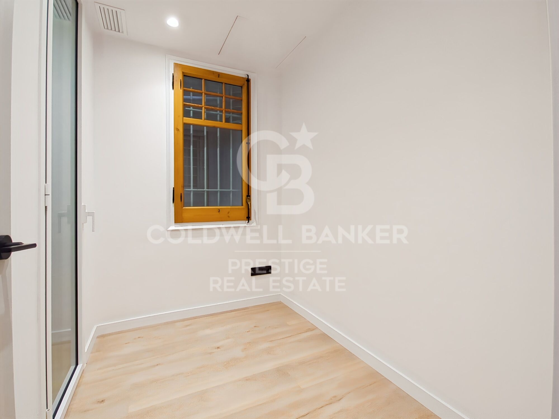
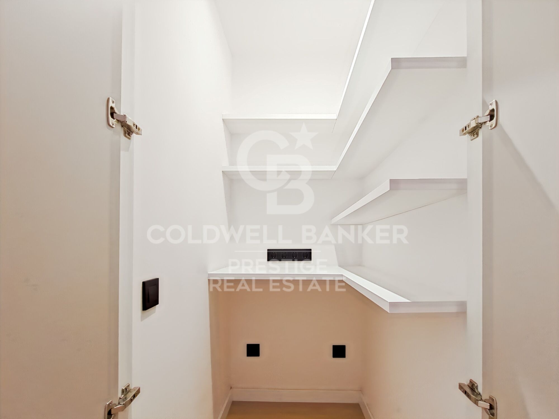
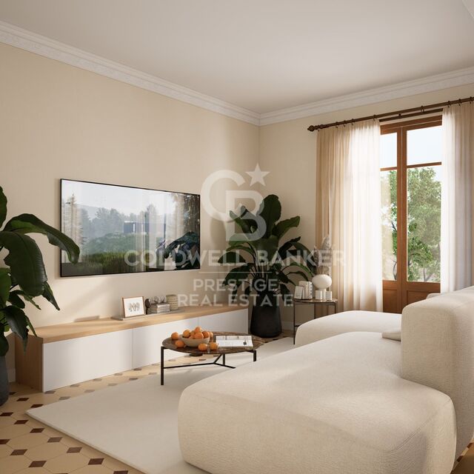
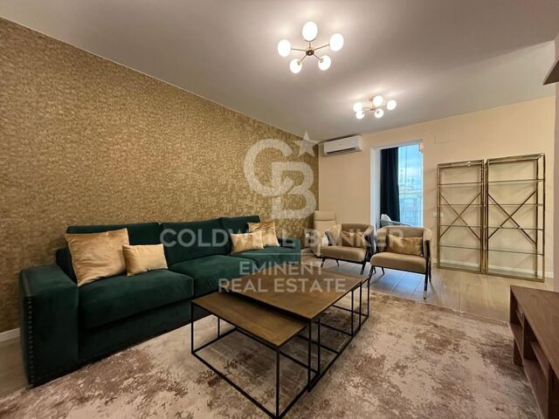
This spectacular residence has been designed to offer maximum comfort without sacrificing style. It features an open-concept living and dining room with direct access to the spacious terrace ideal for enjoying the outdoors in an intimate and sophisticated setting. The night area offers three bedrooms: the main suite includes a walk-in closet and a designer bathroom with bathtub; the second is also a double bedroom, and the third, a single room, is perfectly suited as an office or guest bedroom. The property also includes a practical laundry area.

The building preserves the elegance and architectural character of the area, maintaining original elements that have been carefully restored, adding personality and heritage value to the whole.

Living in Eixample means enjoying a highly prestigious residential environment, with an exceptional quality of life, wide tree-lined avenues, select shops, top-tier gastronomy, and unique architectural wealth. Designed by Ildefons Cerdà, this central district is one of the most desirable areas to live in both Barcelona and Europe.

If you are looking for a property that combines an unbeatable location, contemporary design and modern comforts, this is without doubt a unique opportunity.

Contact us for more information or to schedule a private viewing.
#ref:VCBES24112

Property details

zone
Barcelona provincia
area
Barcelona ciudad
location
Barcelona
district
Dreta de l'Eixample
Property type
flat
sale
1.090.000 €
Reference
VCBES24112
Bedrooms
4
Bathrooms
2
Builded surface
156 m2
Condition / conservation
new

Property features

lift
Energy certificate
  • houseA
    92-100
  • houseB
    81-91
  • houseC
    69-80
  • houseD
    55-68
  • houseE
    39-54
  • houseF
    21-38
  • houseG
    1-20

About Dreta de l'Eixample

The dazzling gem of Dreta de l'Eixample, Barcelona, radiates a special charm that captivates those who venture through its streets filled with history and modernity. This area, located in the heart of the city, offers a unique experience that combines classical elegance with a vibrant contemporary scene.

The origins of Dreta de l'Eixample are intertwined with the urban expansion of Barcelona in the 19th century, and since then, it has evolved into a melting pot of architectural styles that reflect its rich heritage. Iconic buildings such as Casa de les Punxes and Casa Calvet bear witness to the mastery of architects who left their mark on this part of the city.

Dreta de l'Eixample is not only an architectural showcase but also houses a vibrant cultural pulse. Contemporary art galleries, design stores, and charming cafes line its streets, creating a cosmopolitan atmosphere that invites exploration of every corner.

Request more info
Ref.VCBES24112
Avenida Diagonal, 626
08021, Barcelona
+34 932 41 30 82
Carolina Sánchez
Associate Real Estate Advisor

Related properties

Apartment with representative architectural elements. 'La Dreta de l'Eixample ', Barcelona

Reserved
Dreta de l'Eixample

Apartment with representative architectural elements. 'La Dreta de l'Eixample ', Barcelona

139 m²Size33 Bathrooms
* The images shown are renderings; construction will be completed by November 2025. Coldwell Banker Prestige invites you to discover this elegant 140 m² principal apartment in a regal building from 1900, where historic charm meets contemporary comfort in the heart of Dreta de l'Eixample. Located three blocks from 'Passeig de Gràcia & Av. Diagonal'. This property retains original hydraulic floors and molded ceilings that provide character and distinction, while the balcony lets you enjoy the vibrant atmosphere of the city. The spacious living-dining area and open-plan kitchen, featuring modern design and high-end appliances, create a cosy and functional space for everyday living. This magnificent property features three elegant bedrooms, thoughtfully designed to provide the utmost comfort. The master suite stands out for its generous space and natural light, with direct access to a charming galleryideal as a reading nook or a cozy retreat. The other two bedrooms, also en suite, ensure privacy and comfort for both family members and guests. The layout has been carefully planned, emphasizing natural light, the functionality of each space, and a continuous sense of well-being. Additionally, the property includes a practical laundry area and a stylish guest bathroom, adding an extra layer of convenience and comfort. Located in the prestigious Dreta de l'Eixample, this home is just a short walk from the city's best shops, restaurants, and public transport links, in one of the most sought-after areas of Barcelona. Today, Eixample remains one of Barcelona's most attractive districts. Its streets are full of energy and life, thanks to a wide variety of shops, restaurants, cafés, and leisure options. It's also home to some of the city's most iconic landmarks, such as the Sagrada Familia, Casa Batlló, and Casa Milà. If you're looking for a home that combines history, elegance, and functionality in an unbeatable location, this is the one for you. Contact us to schedule a viewing! #ref:CBES2651
1.100.000 €
Designer Apartment in a Regal Building in Eixample with Complete Renovation and Views of Passeig de Sant Joan
Dreta de l'Eixample

Designer Apartment in a Regal Building in Eixample with Complete Renovation and Views of Passeig de Sant Joan

124 m²Size32 Bathrooms
Exclusive renovated apartment of 124 m² in a corner regal building from 1910, located on Valencia Street with views of Passeig de Sant Joan. It features 3 bedrooms, 2 full bathrooms, a spacious living-dining room, integrated kitchen, and restored original details. The images correspond to the renders of the ongoing renovation project. This elegant apartment has been renovated with a design that merges modernity with the original charm of the building. The main space is organized into a large living-dining room with an open kitchen, perfect for enjoying the natural light that pours in through its three balconies. The high ceilings with vaults and wooden beams (3.30 m) add a unique character. The floors combine natural wooden herringbone parquet and original hydraulic mosaic in the entrance and kitchen, creating a harmony of styles. The apartment has 3 bedrooms, one of which is en-suite with a dressing area and a workspace, ideal for remote work. The other two bedrooms are bright and feature built-in wardrobes. The two full bathrooms are finished in porcelain, with spacious and modern showers. The building, constructed in 1910, is a typical corner building of the Eixample in Barcelona, with elegant architectural details and updated with an elevator. The excellent orientation of the apartment ensures a great influx of natural light in every room. Located in the Right Eixample, one of the most sought-after areas of Barcelona, the apartment is surrounded by services, restaurants, and shops. Passeig de Sant Joan, just a few steps away, offers a green space ideal for walking and relaxing. Additionally, the excellent transport connection makes it easy to get around. #ref:CBE00999
1.225.000 €
Spectacular Brand-New Apartment on Calle Bruc
Dreta de l'Eixample

Spectacular Brand-New Apartment on Calle Bruc

135 m²Size33 Bathrooms
Experience the Charm of La Dreta de L'Eixample in a Dream Apartment Discover this apartment in a modern 1981 building with two elevators, located in the heart of the coveted Eixample Dreta in Barcelona. A space designed to captivate from the very first moment, with 147 m² perfectly laid out to maximize comfort and style. Bright, Exterior-Facing Spaces This exclusive home features 3 fully exterior bedrooms, including an elegant suite with a private bathroom, walk-in closet, and direct access to a private terraceperfect for unwinding in the middle of the city. A second terrace, accessible from the spacious living room, completes the space. A Captivating Living-Dining-Kitchen Area The heart of the apartment is a 50 m² open-plan living-dining-kitchen area that connects to the main terrace, flooding the space with natural light. The kitchen, fully equipped with high-end Bosch appliances, perfectly combines functionality and design. In addition, the home includes 3 bathrooms (2 full bathrooms and 1 guest toilet). Luxury Details That Make the Difference Natural oak parquet floors, warm and inviting. Mitsubishi climate control system: ducted air conditioning in the living room and suite, with independent splits in the other rooms. Efficient heating with Bosch boiler and IRSAP Tesi designer radiators. Built-in furniture: closets and details that optimize every corner. Comfort and Exclusivity The building includes 2 elevators, concierge service, and the option to purchase a parking space in the same building, adding convenience to your daily life. If you are looking for a home that combines luxury, space, and an exceptional location, this apartment is for you. Come and see how every corner of this home is designed to enchant and make it the place where you will build your new life in Barcelona. Contact now and schedule your visit! This unique opportunity won't last long. #ref:CBE01049
1.225.000 €

Recently viewed properties

Sophisticated contemporary villa with panoramic views in El Madroñal, Benahavís
El Madroñal

Sophisticated contemporary villa with panoramic views in El Madroñal, Benahavís

1.107 m²Size3.757 m²Plot67 Bathrooms
Located within the exclusive gated community of El Madroñal, this villa represents the epitome of modern sophistication and serene living. Set on a vast plot in Benahavis, this exceptional residence boasts panoramic views of the Mediterranean coastline and the surrounding mountains. Surrounded by beautifully landscaped gardens, the villa features an elegant infinity pool and a tranquil water feature, elevating the outdoor experience to new heights and creating a peaceful retreat where refined leisure and tranquility come together. With a striking contemporary design, the villa invites natural light to pour in through expansive glass elements, effortlessly blurring the lines between indoor and outdoor spaces. The open-plan layout ensures a harmonious flow, while spacious terraces provide the perfect backdrop for relaxation and entertaining. Whether it's the chic chill-out zones, the sunken seating area, the outdoor kitchenette, or the alfresco dining spaces, the villa offers a wealth of outdoor living options designed for enjoyment and comfort. Inside, the state-of-the-art kitchen and thoughtfully curated interiors exude timeless elegance and luxurious appeal. Six exquisitely appointed bedrooms include a master suite that is nothing short of spectacular, featuring a private terrace, a walk-in wardrobe, and a spa-inspired ensuite - a sanctuary designed with both comfort and style in mind. The property is further distinguished by an impressive selection of world-class amenities, including a serene spa with an indoor pool, a fully equipped modern gym, a cinema room, and a sophisticated entertainment lounge complete with a bespoke bar and wine cellar. For ultimate convenience, the villa is offered fully furnished, allowing you to move in and start living the dream from day one. Situated in a secure and private enclave, the villa provides easy access to nearby destinations such as Nueva Andalucía and San Pedro de Alcántara. With its flawless blend of contemporary design and luxurious details, this villa is more than just a home - it is a sanctuary for those who seek the best that life has to offer. #ref:CBSH279
11.300.000 €
Apartment 2 Bedrooms Sale Escaldes-Engordany
Escaldes-Engordany

Apartment 2 Bedrooms Sale Escaldes-Engordany

107 m²Size22 Bathrooms
Exclusive residential development located in the heart of Escaldes-Engordany, just 500 meters from the Principality's economic and social center.~Situated in a prime location, the development boasts spectacular panoramic views over the Andorra and Escaldes valleys, as well as excellent orientation with year-round sunshine.~The project comprises an elegant 14-story tower with 124 apartments, designed for comfort, functionality, and high energy efficiency.~The apartments feature large windows, spacious terraces, and contemporary architecture, creating bright and airy spaces that connect with the natural surroundings.~The development offers a variety of apartment types and sizes to suit different needs, all with a modern and functional layout.~~The homes feature:~- Spacious covered terraces with large glazed surfaces~- Open-plan kitchen, dining, and living areas~- High-performance thermal and acoustic insulation~- High-end finishes~~The building boasts comprehensive communal areas designed for the well-being and enjoyment of its residents:~- Outdoor solarium with panoramic views~- Fully equipped gym~- Landscaped outdoor spaces~- Exclusive access for residents to Camí del Falgueró and Rec del Solà~In addition, the building offers a concierge service and elegant communal areas with sophisticated finishes.~~The building has been designed with high-quality materials and modern construction solutions:~- Reinforced concrete structure with strategically placed metal elements~- Ventilated façade with a slate-colored ceramic finish~- High level of thermal insulation and energy efficiency~- The terraces feature non-slip, wood-effect porcelain tile flooring, metal railings, and decorative planters.~~The kitchens are open to the living-dining room and equipped with high-end materials and appliances:~- Neolith, Silestone, or similar countertops~- Integrated BORA extractor fan~- Siemens or similar appliances: induction hob, oven, microwave, refrigerator, dishwasher~- Contemporary upper and lower cabinets with solid color and wood finishes~- Extendable faucets~~The bathrooms incorporate premium materials and a modern design:~- High-end ceramic wall tiles~- Wall-hung vanity unit with integrated sink~- Hansgrohe or similar thermostatic faucets~- Glass shower enclosure~- Ultra-thin shower tray~- Recessed rain shower~~The homes feature materials selected for durability and comfort:~~- Aluminum exterior joinery with thermal break, Schüco or similar~- Triple glazing with double air chamber~- Large-format porcelain stoneware flooring (two finishes to choose from)~- Carré or similar built-in wardrobes Similar~- Armored entrance door~- Integrated LED lighting in several rooms~~The building incorporates modern systems to guarantee maximum comfort and efficiency:~- Centralized heating and hot water system connected to FEDA Ecoterm~- Underfloor heating throughout the property~- Ducted air conditioning (except in bathrooms)~- Dual-flow ventilation system with heat recovery~~The building has 4 floors dedicated to parking and storage, with automatic access.~~Pre-installation for electric vehicle charging~~A unique development in Escaldes-Engordany that combines location, views, construction quality, and complete communal areas.~Gali Real Estate at your service. #ref:04958/5210
876.000 €
Coldwell Banker Prestige Real Estate
Avenida Diagonal, 626
08021, Barcelona

Lunes a jueves 10h a 14h y de 15h a 19h. Viernes de 9:30h a 14h y de 15h a 18:30h.
Newsletter

Find your home abroad with the support of the Coldwell Banker® network

Visit our global websites to learn more about your ideal property in the most exclusive destinations

We use our own and third-party cookies to make our website work safely and personalize its content. Likewise, we use cookies to measure and obtain data on your navigation and to adjust advertising to your tastes and preferences. Press the "Accept all" button to confirm that you have read and accepted the information presented. To manage or disable these cookies, click on "Configuration". For more information see our cookies policy.
Modify cookies
Technical and functional Always active
This website uses its own Cookies to collect information in order to improve our services. If you continue browsing, you accept their installation. The user has the possibility of configuring his browser, being able, if he so wishes, to prevent them from being installed on his hard drive, although he must bear in mind that such action may cause difficulties in navigating the website.
They allow the monitoring and analysis of the behavior of the users of this website. The information collected through this type of cookies is used to measure the activity of the web for the elaboration of user navigation profiles in order to introduce improvements based on the analysis of the usage data made by the users of the service. They allow us to save the user's preference information to improve the quality of our services and to offer a better experience through recommended products.
These cookies are used to store information about the preferences and personal choices of the user through the continuous observation of their browsing habits. Thanks to them, we can know the browsing habits on the website and display advertising related to the user's browsing profile.