Renovated apartment in period building by Enric Granados
size
135 m²
Bedrooms
3
Bathrooms
3
price
1,285,000 €
Coldwell Banker Prestige presents this exceptional newly renovated apartment, located in a classic early 20th-century building with a lift, on the emblematic Plaça del Dr. Letamendi, in L'Antiga Esquerra de l'Eixample.

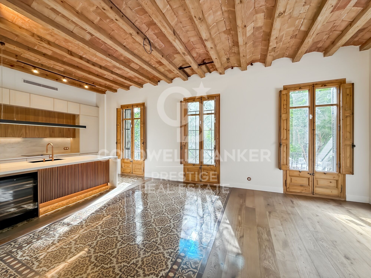
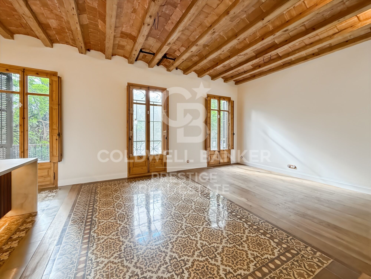
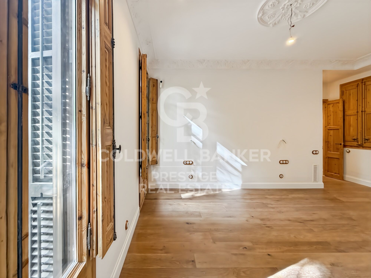
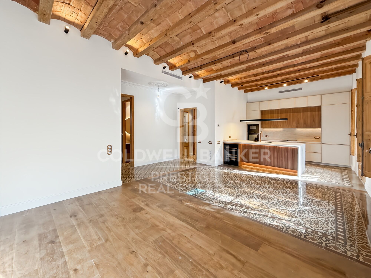
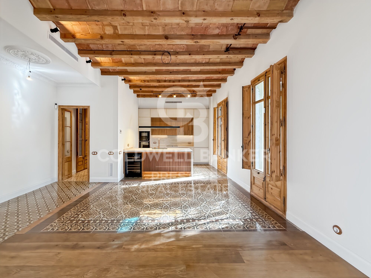
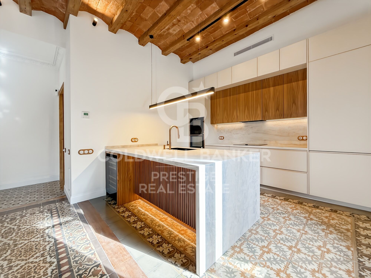
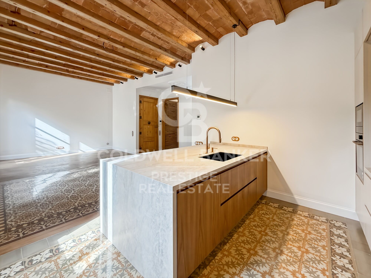
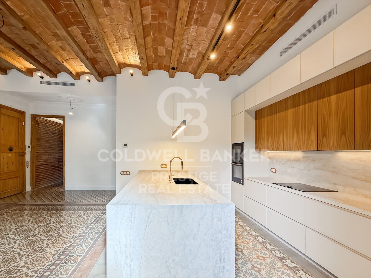
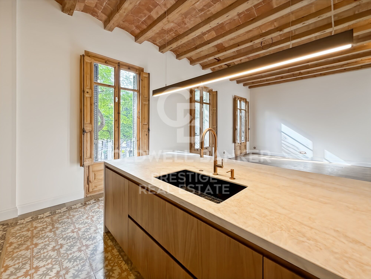
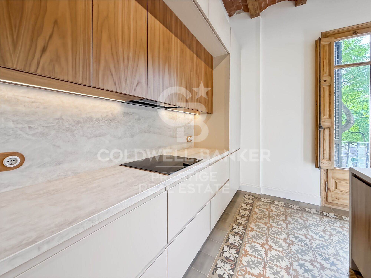
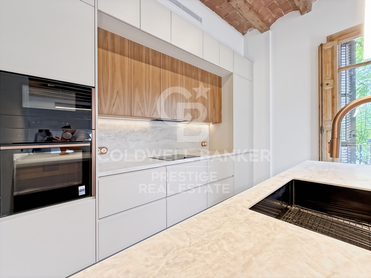
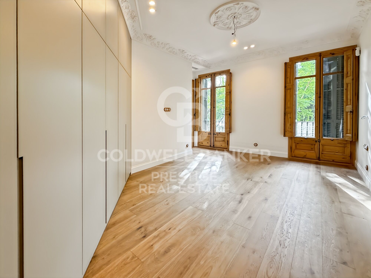
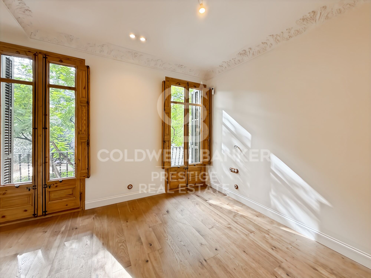
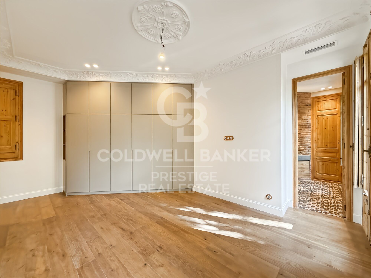
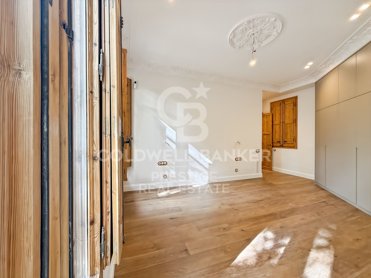
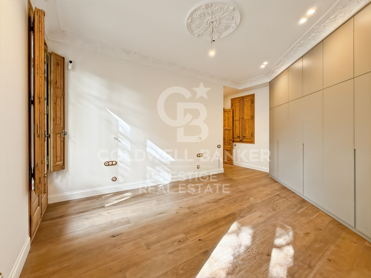
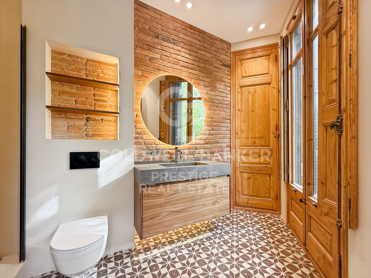
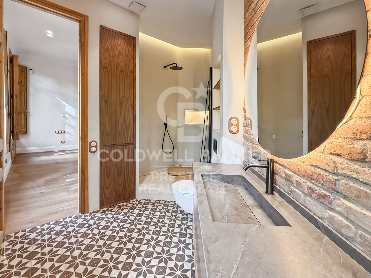
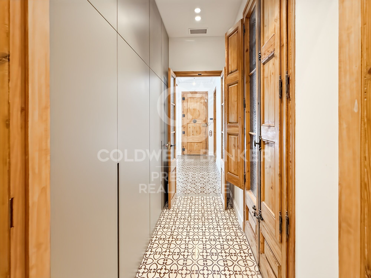
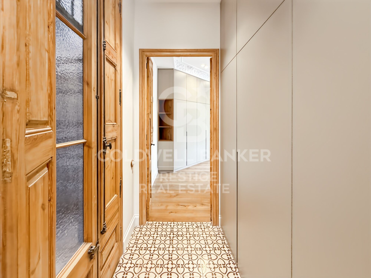
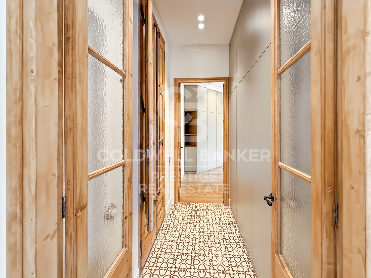
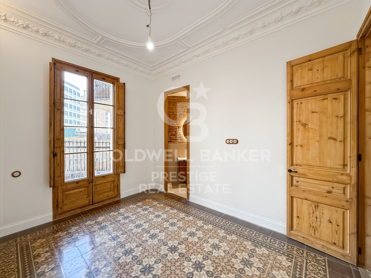
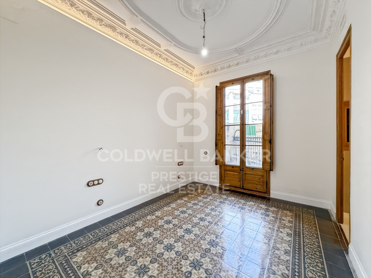
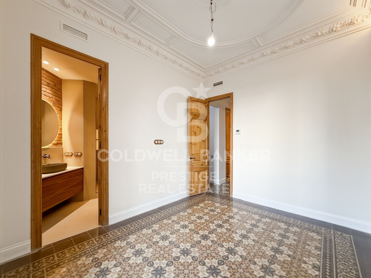
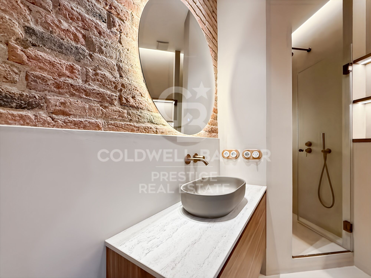
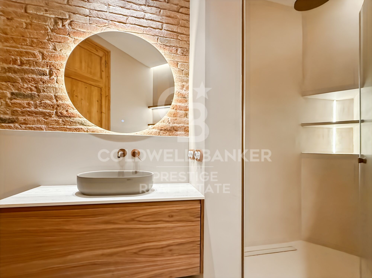
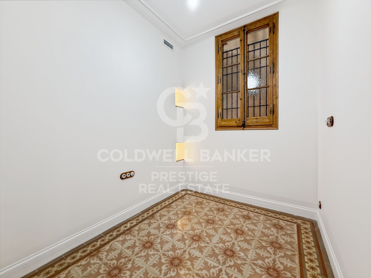
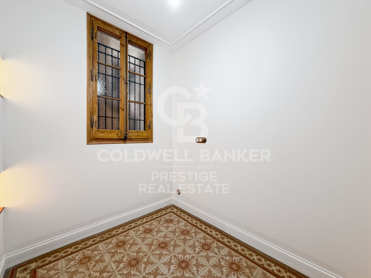
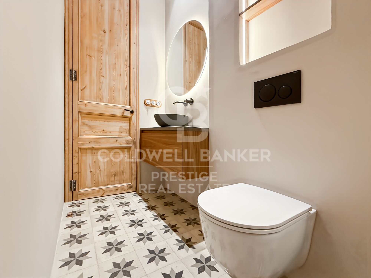
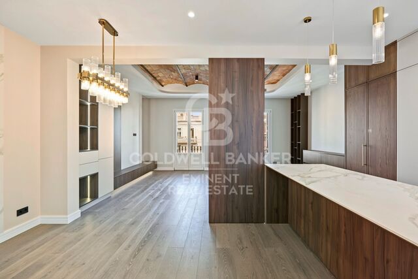
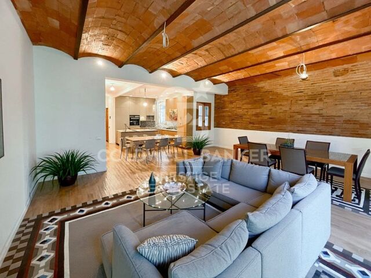
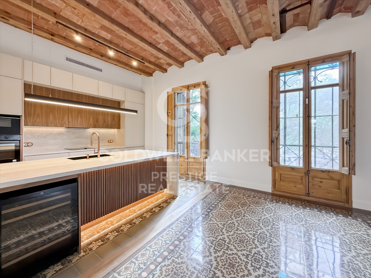
With 135 m², the property combines the elegance of original features, including hydraulic tile floors and traditional Catalan vaulted ceilings, with a high-end comprehensive renovation, designer materials and premium finishes.

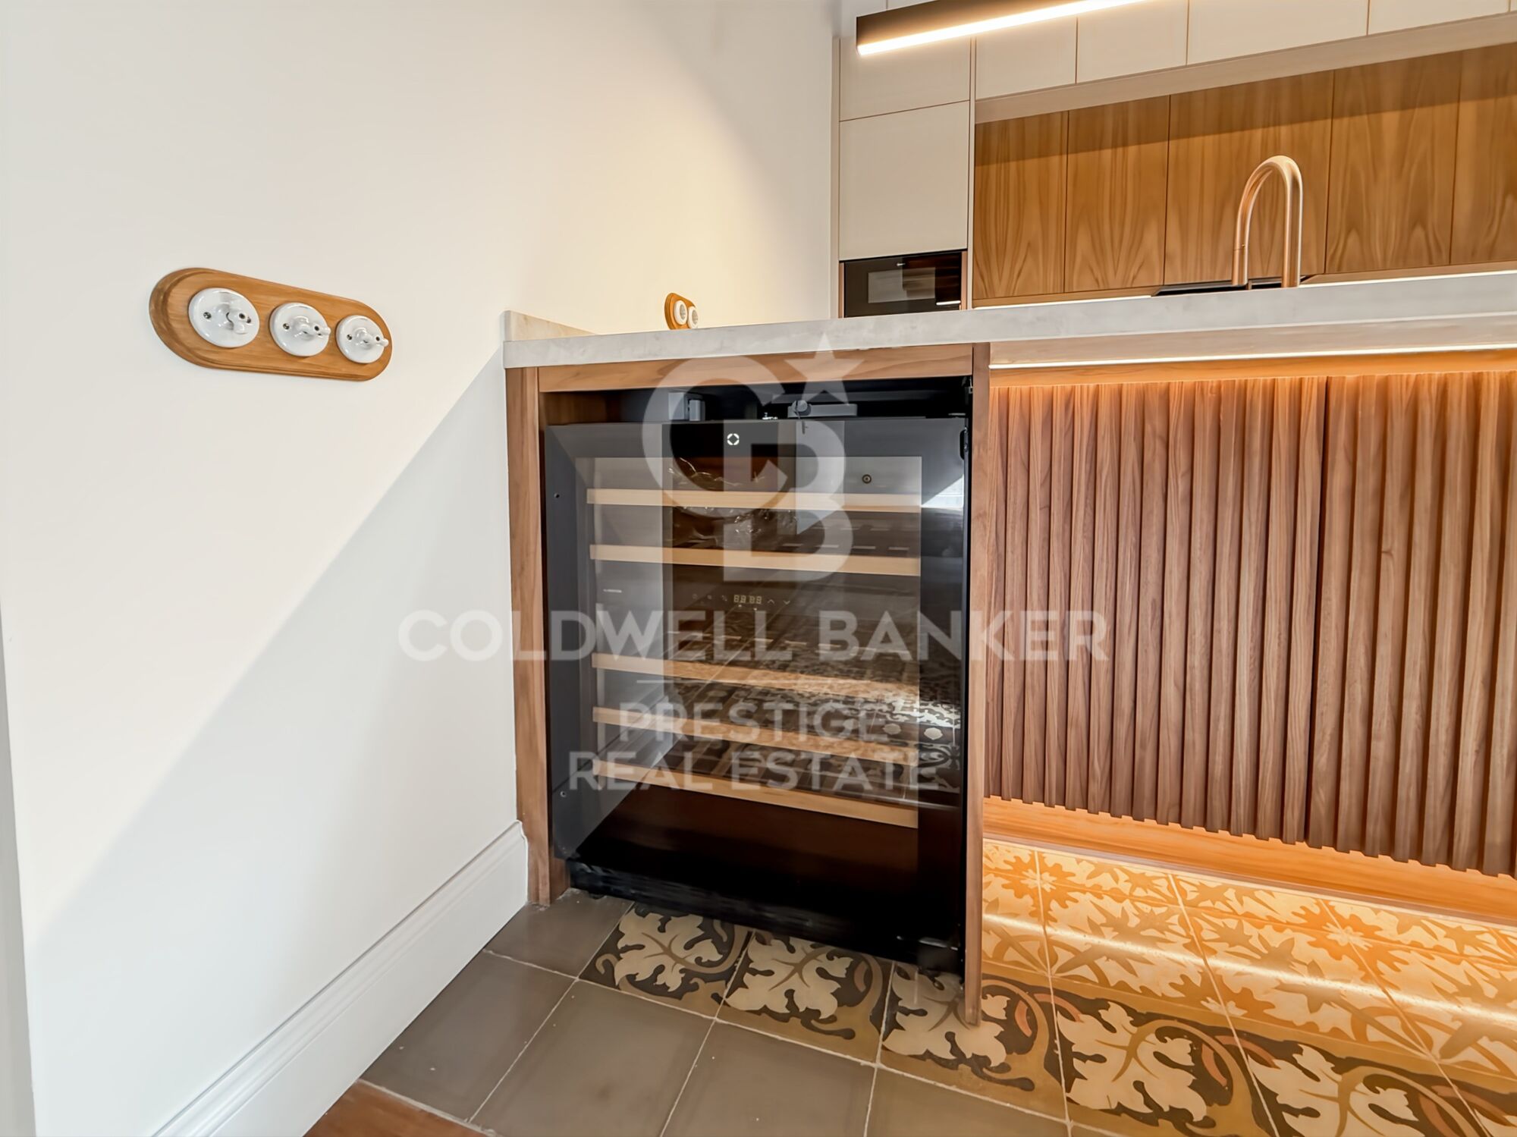
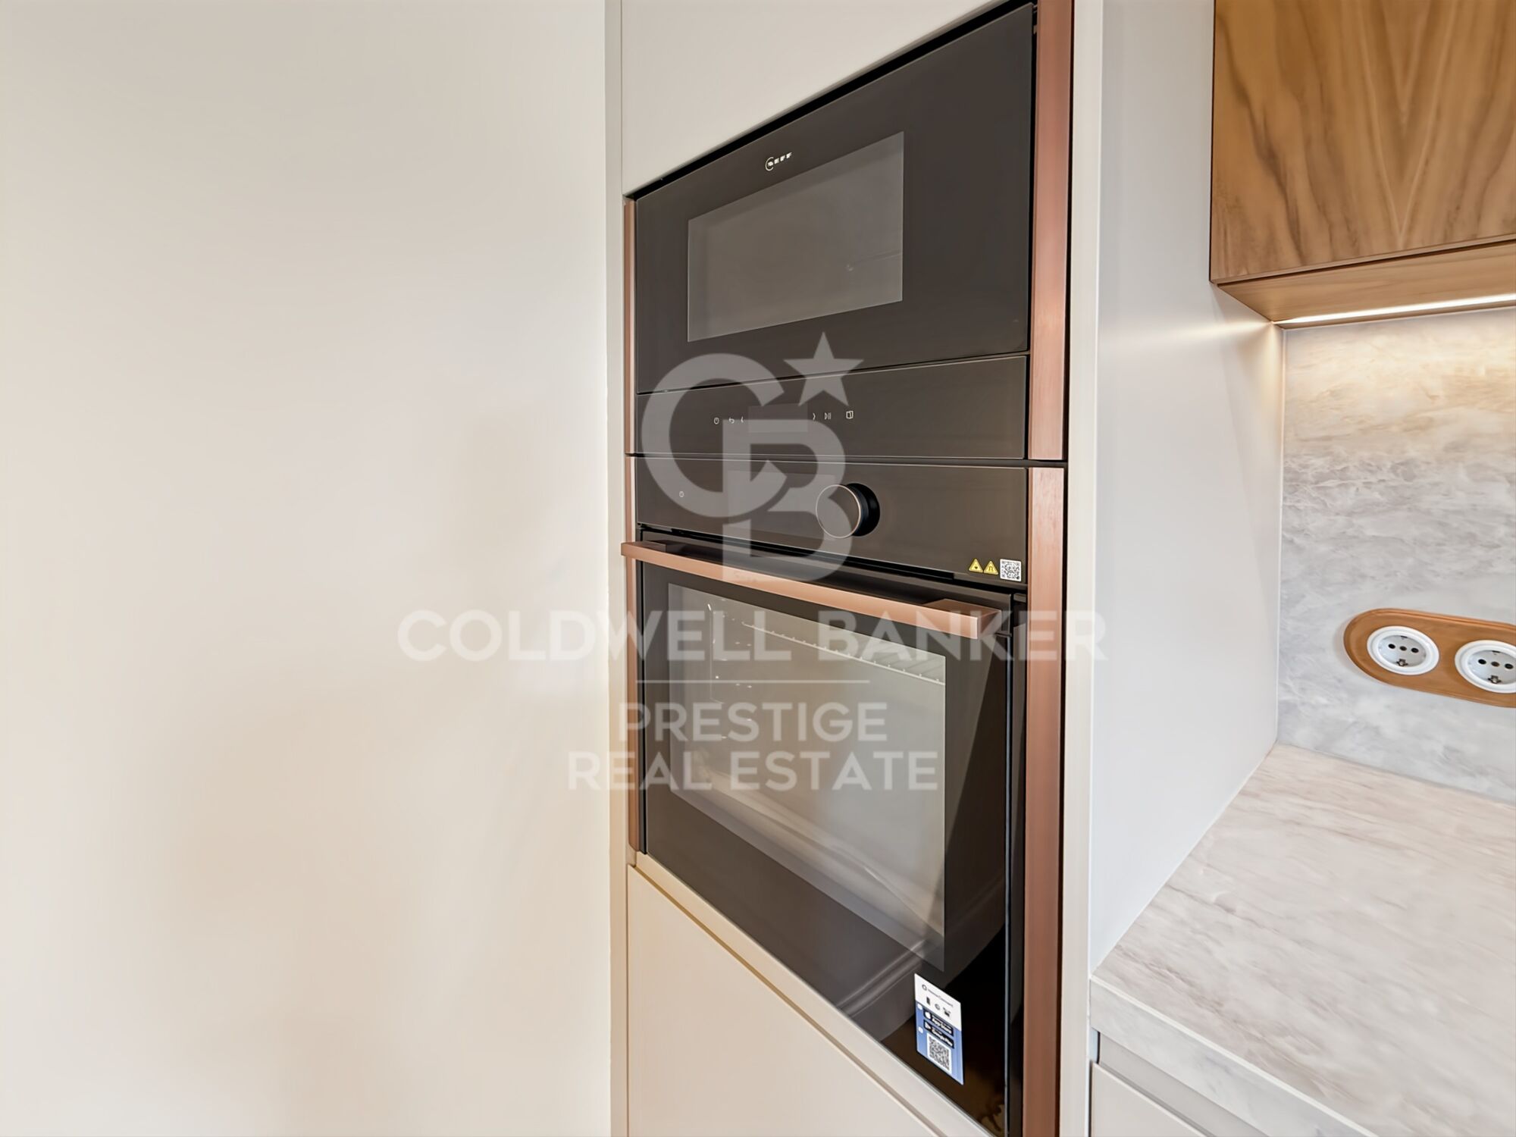
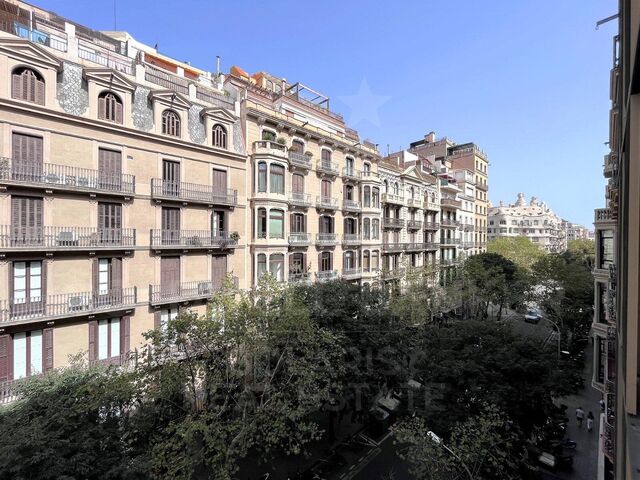
The bright, exterior-facing living area overlooks the square and enjoys abundant natural light and open views of the trees. It features a spacious living-dining room with an open-plan kitchen and central island, fully equipped with high-end appliances. The dining area opens onto an elegant enclosed gallery, while the living room provides access to a balcony overlooking the square.

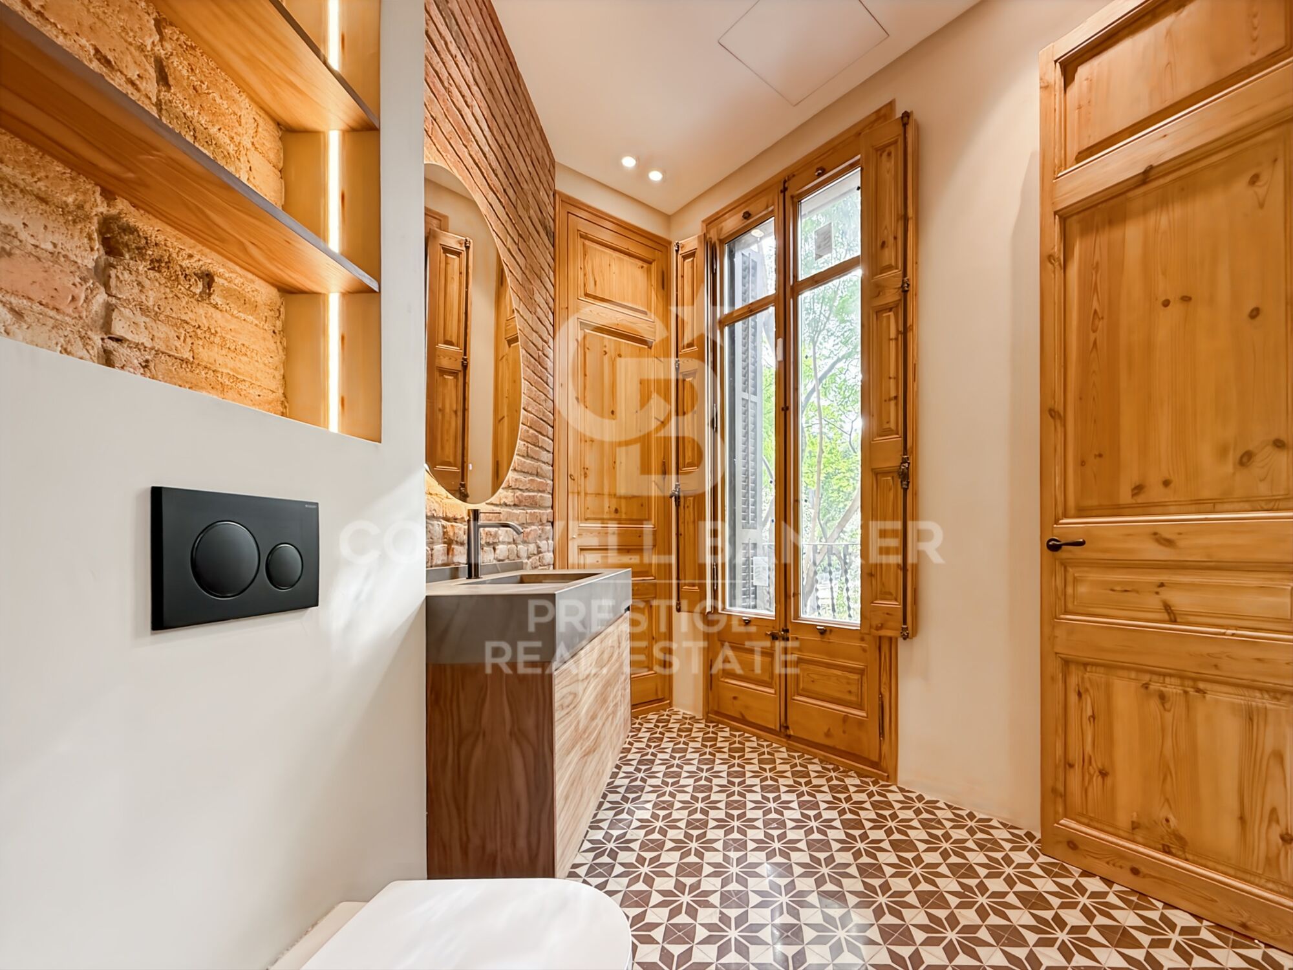
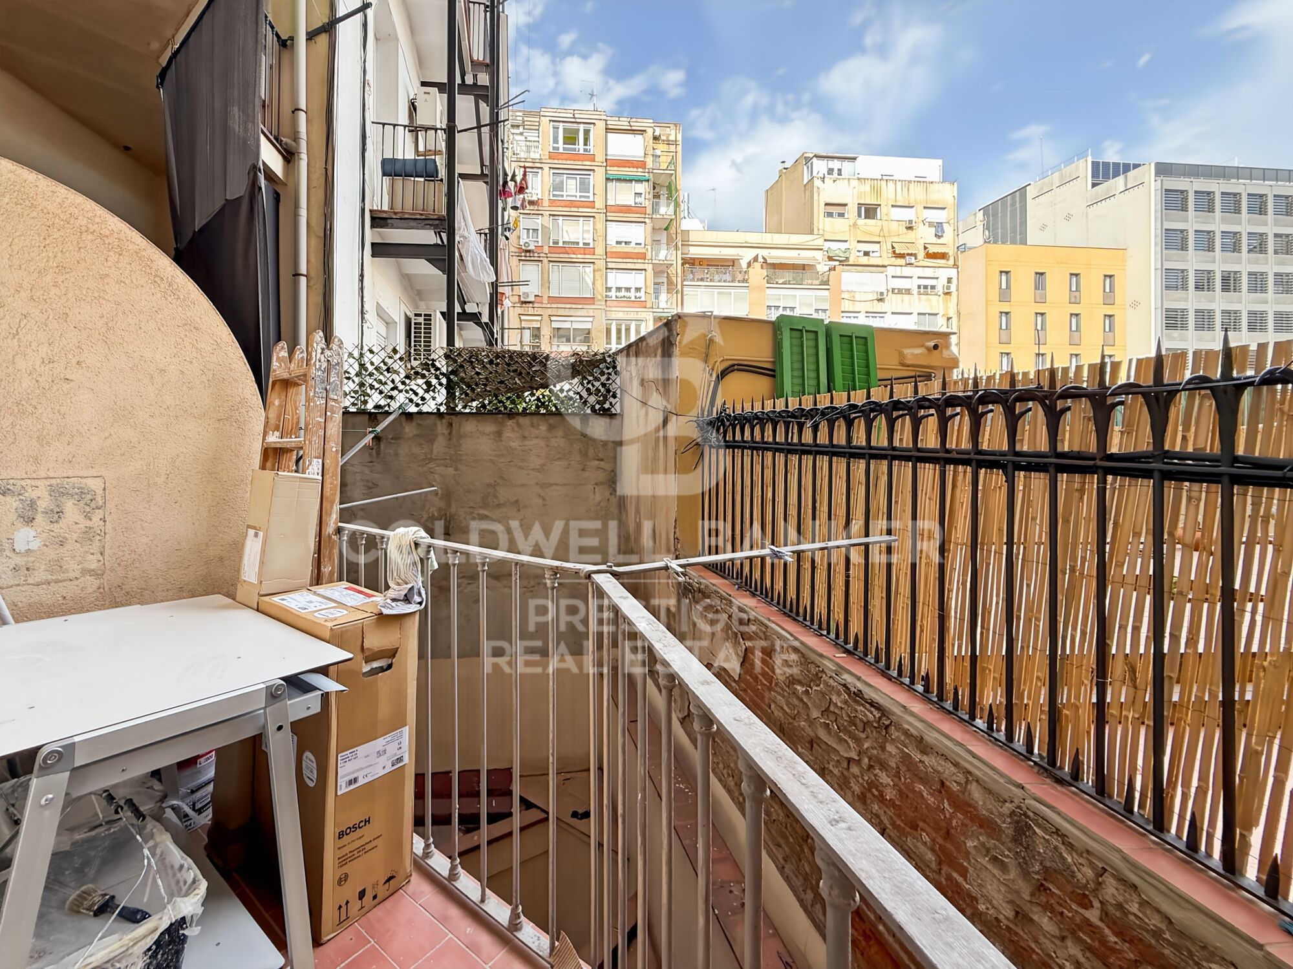
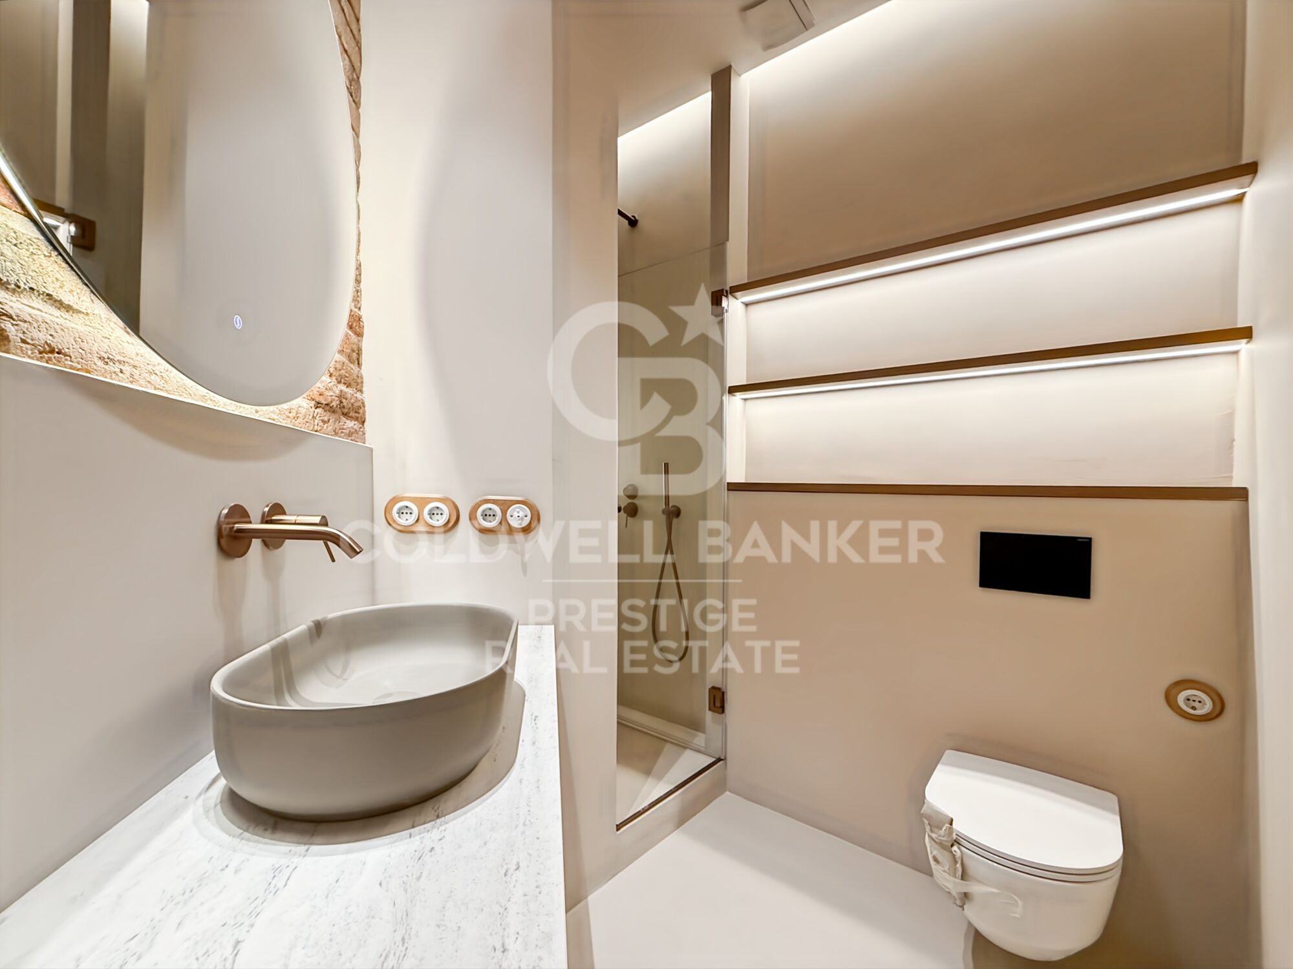
The night area comprises three bedrooms: a master suite with private bathroom, dressing room and balcony; a second en-suite bedroom; and a third single bedroom. The property also includes three full bathrooms, a laundry room and a patio.

A home that combines the character of classic Eixample architecture with contemporary comfort, in a privileged location next to Enric Granados, surrounded by shops, restaurants and excellent transport connections.

**Price: €1,285,000**

For guidance purposes, applying the standard progressive Property Transfer Tax (ITP) rates currently applicable in Catalonia: €600,000 at 10% + €300,000 at 11% + €385,000 at 12% = **€139,200 ITP**. Purchase price plus ITP: **€1,424,200**. Notary, Land Registry and other transaction-related costs are not included.

**Reference: CBES2810. Contact us for further information.**
#ref:CBES2810

Property details

zone
Barcelona provincia
area
Barcelona ciudad
location
Barcelona
district
Dreta de l'Eixample
Property type
flat
sale
1.285.000 €
Reference
CBES2810
Bedrooms
3
Bathrooms
3
Surface
129 m2
Builded surface
135 m2
Condition / conservation
new

Property features

A/C
lift
security
balcony
built in closets
Energy certificate
  • Pending

About Dreta de l'Eixample

The dazzling gem of Dreta de l'Eixample, Barcelona, radiates a special charm that captivates those who venture through its streets filled with history and modernity. This area, located in the heart of the city, offers a unique experience that combines classical elegance with a vibrant contemporary scene.

The origins of Dreta de l'Eixample are intertwined with the urban expansion of Barcelona in the 19th century, and since then, it has evolved into a melting pot of architectural styles that reflect its rich heritage. Iconic buildings such as Casa de les Punxes and Casa Calvet bear witness to the mastery of architects who left their mark on this part of the city.

Dreta de l'Eixample is not only an architectural showcase but also houses a vibrant cultural pulse. Contemporary art galleries, design stores, and charming cafes line its streets, creating a cosmopolitan atmosphere that invites exploration of every corner.


Request more info
Ref.CBES2810
Avenida Diagonal, 626
08021, Barcelona
+34 932 41 30 82
Dimytri Martynenko
Associate Real Estate Advisor

Related properties

Exclusive renovated apartment with views of the Sagrada Familia in a restored historic building
Dreta de l'Eixample

Exclusive renovated apartment with views of the Sagrada Familia in a restored historic building

166 m²Size43 Bathrooms
Located in a beautiful regal estate from 1900, recently renovated in its facade and staircase, is this magnificent apartment located on the top floor with an elevator. The property enjoys privileged views of the Sagrada Familia and offers a unique combination of the historic charm of the building and the comfort of a comprehensive renovation carried out according to a careful interior design project. With an area of 166 m², the apartment has a spacious and well-used distribution. The large living room, kitchen, and dining room space, bathed in natural light and with two exterior balconies, stands out for its high ceilings, which reach 3.30 meters in the area where the vault and iron beams provide a distinctive and elegant character. The sleeping area consists of four bedrooms: a master suite with a large dressing room, a second suite with a private bathroom, a double bedroom, and a single bedroom. The property also has three full bathrooms equipped with showers and high-quality finishes. The materials used in the renovation further elevate the level of the property. The natural oak parquet flooring adds warmth to the spaces, while the original hydraulic flooring, carefully restored in the entrance and hallway, preserves the historic character of the estate. The bathrooms are covered with Italian porcelain and the property incorporates custom-made integrated furniture, as well as a fully equipped kitchen with Bosch appliances. Comfort is guaranteed in all seasons thanks to the Mitsubishi ducted air conditioning system, which allows independent temperature regulation in each room, and the Bosch gas boiler heating, accompanied by IRSAP Tesi design radiators. In short, this is an exclusive, elegant apartment, ready to move into, located in one of the most emblematic areas of Barcelona and with unparalleled views of the Sagrada Familia. A unique home for those seeking design, history and a truly privileged location. #ref:CBE01310
1.435.000 €
New-build flat for sale on Rambla Cataluña
Dreta de l'Eixample

New-build flat for sale on Rambla Cataluña

96 m²Size22 Bathrooms
This practical flat is situated in a newly built development on Rambla Catalunya. It is the result of a comprehensive refurbishment project that combines the charm of an early 20th-century building with the contemporary design of the Vilablanch studio. The 96m² property, with 2 bedrooms, 1 full bathroom and a toilet, stands out for its carefully considered interior layout, where every space has been designed to offer fluidity, comfort and natural light. The living-dining room and kitchen flow harmoniously into an open-plan living area, featuring a balcony overlooking a quiet and light-filled courtyard. The property features a double bedroom with a walk-in wardrobe and a balcony overlooking the courtyard, an en-suite bathroom, and a single interior bedroom with fitted wardrobes. Designed to offer privacy and comfort, they provide an elegant and relaxing environment. The bathrooms, with their modern lines and meticulous finishes, reinforce the high-quality character of the property. In short, this apartment represents a unique opportunity to acquire a 'pied-à-terre' right in the heart of the city. Discover the vibrant surroundings of the Rambla de Catalunya, where you will find a perfect blend of period architecture and exclusive shops, luxury restaurants and an unrivalled cultural offering. The sale price does not include taxes or expenses related to the sale which, in accordance with current regulations, are the responsibility of the buyer: (i) for pre-owned homes, the Property Transfer Tax (ITP) at the rate applicable in the Autonomous Community; (ii) for new-construction homes, VAT and Stamp Duty (AJD) in accordance with current regulations; (iii) notary and registry fees; and (iv) administrative agency fees, if applicable. Availability to be agreed upon. The offer is subject to price changes or withdrawal from the market without prior notice. The information provided, including floor areas, is for guidance only. Real estate brokerage fees will be borne by the relevant party in accordance with the signed agreement. Detailed and personalized information will be provided to any interested party prior to the payment of any deposit, in accordance with applicable national and regional regulations. #ref:CBES2044
994.000 €

Recently viewed properties

Exclusive contemporary villa in El Madroñal- Benahavis
El Madroñal

Exclusive contemporary villa in El Madroñal- Benahavis

561 m²Size2.591 m²Plot55 Bathrooms
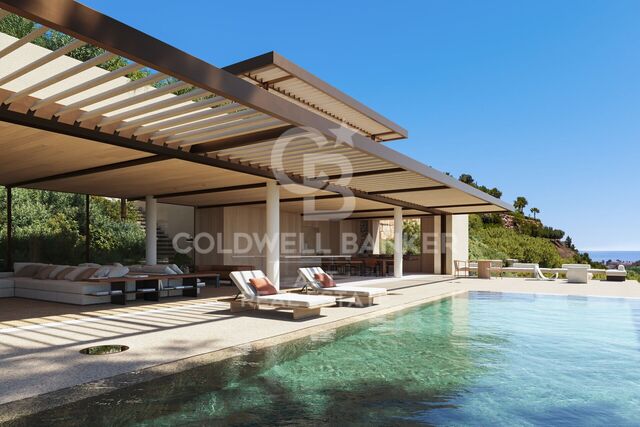
Contemporary design villa designed by architects in El Madroñal that offers 5 bedrooms en suite, 5 full bathrooms plus a gym bathroom and guest toilet, approximately 560 square metres of built area distributed on several levels, infinity pool, rooftop solarium, elevator access to all floors and a garage for four cars, all within one of the most private closed communities in the area. Designed by the internationally recognised architect Arthur Casas, the residence combines a strong architectural identity with a design conceived for both great entertainment and practical everyday life. The villa is arranged on several floors to create a clear distinction between social and private areas while maintaining visual continuity at all times. The glass walls from floor to ceiling frame open views towards the Mediterranean and the Serranía, allowing natural light to define the interior atmosphere. On the main level, a spacious open plan configuration brings together a custom high-end kitchen with a minimalist island, a formal dining room and a spacious living room that acts as the architectural focal point of the home. From this level, direct access leads to the main terrace where the linear infinity pool is fully integrated into the design. Optional additions, such as an outdoor kitchen and outdoor dining room, improve outdoor functionality, making it equally suitable for everyday use and larger gatherings. The lower level houses the master bedrooms, where five well-proportioned bedroom suites each benefit from their own private bathroom, ensuring privacy for residents and guests. A family lounge provides a more relaxed secondary living space, while a dedicated fitness suite with its own bathroom supports wellness routines within the comfort of home. A separate media room offers flexibility for the use of the cinema or as an additional private living area. The practical features are carefully integrated into the lower floor, including a secure garage with space for four vehicles and additional storage. An exclusive central elevator connects all floors, including the rooftop terrace, which reinforces ease of movement and long-term functionality. At the top of the property, the rooftop solarium offers a 360-degree terrace complete with fire pit and relaxation area, providing elevated views across the hills and to the sea. El Madroñal is characterised by expansive plots, mature oaks and cork oaks and a collection of high quality villas ranging from classic Mediterranean farms to contemporary architectural houses. The closed community benefits from 24-hour security and controlled access, creating a discreet and low-density residential environment. Despite its natural surroundings on the hillside, the area remains within driving distance of beaches, golf courses, international schools and a wide selection of restaurants and shops. Road connections connect the community efficiently with the wider coastal network, preserving the tranquillity that makes this enclave so desirable. #ref:CBSH1629
5.500.000 €
Luxury villa in Sierra Blanca with stunning sea views
Milla de Oro

Luxury villa in Sierra Blanca with stunning sea views

2.200 m²Size2.574 m²Plot810 Bathrooms
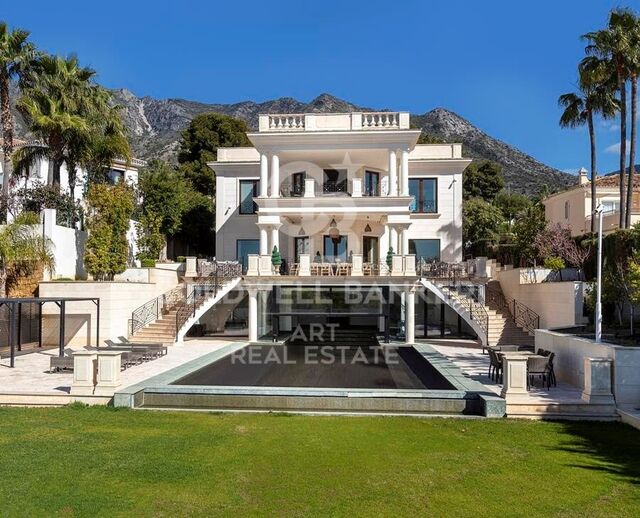
Impressive luxury villa located in the prestigious Sierra Blanca area, one of the most exclusive locations in Marbella. Designed by the renowned architect Ismael Mérida on a large double plot, this spectacular residence combines contemporary architecture, generous spaces and finishes of the highest quality. The property has a built area of approximately 2,200 m² on a plot of 2,574 m², offering an extraordinary level of privacy and spaciousness. An elegant double staircase welcomes the house and leads to the sophisticated living and dining areas. The interior spaces are connected in a fluid way with a large outdoor terrace, creating a perfect continuity between the interior and the exterior and offering magnificent views of the sea. The outdoor area is featured by a spectacular Olympic-sized heated saltwater pool, designed to enjoy all year round. The villa has 8 bedrooms and 10 bathrooms, in addition to large areas for well-being and entertainment. Among its facilities is a fully equipped gym, as well as sauna and steam bath, creating an authentic private space for relaxation. The high ceilings, the plastered walls and the careful selection of materials and finishes bring elegance and character to each room. Every detail has been designed to offer an exceptional residential experience, combining design, comfort, privacy and privileged views of the Mediterranean. #ref:CBSH1603
11.950.000 €
Coldwell Banker Prestige Real Estate
Avenida Diagonal, 626
08021, Barcelona
Lunes a jueves 10h a 14h y de 15h a 19h. Viernes de 9:30h a 14h y de 15h a 18:30h.
Newsletter

Find your home abroad with the support of the Coldwell Banker® network

Visit our global websites to learn more about your ideal property in the most exclusive destinations

We use our own and third-party cookies to make our website work safely and personalize its content. Likewise, we use cookies to measure and obtain data on your navigation and to adjust advertising to your tastes and preferences. Press the "Accept all" button to confirm that you have read and accepted the information presented. To manage or disable these cookies, click on "Configuration". For more information see our cookies policy.
Modify cookies
Technical and functional Always active
This website uses its own Cookies to collect information in order to improve our services. If you continue browsing, you accept their installation. The user has the possibility of configuring his browser, being able, if he so wishes, to prevent them from being installed on his hard drive, although he must bear in mind that such action may cause difficulties in navigating the website.
They allow the monitoring and analysis of the behavior of the users of this website. The information collected through this type of cookies is used to measure the activity of the web for the elaboration of user navigation profiles in order to introduce improvements based on the analysis of the usage data made by the users of the service. They allow us to save the user's preference information to improve the quality of our services and to offer a better experience through recommended products.
These cookies are used to store information about the preferences and personal choices of the user through the continuous observation of their browsing habits. Thanks to them, we can know the browsing habits on the website and display advertising related to the user's browsing profile.