Nicely renovated apartment witth terrace in Central Barcelona
size
90 m²
Bedrooms
3
Bathrooms
2
terrace
10 m²
price
720,000 €
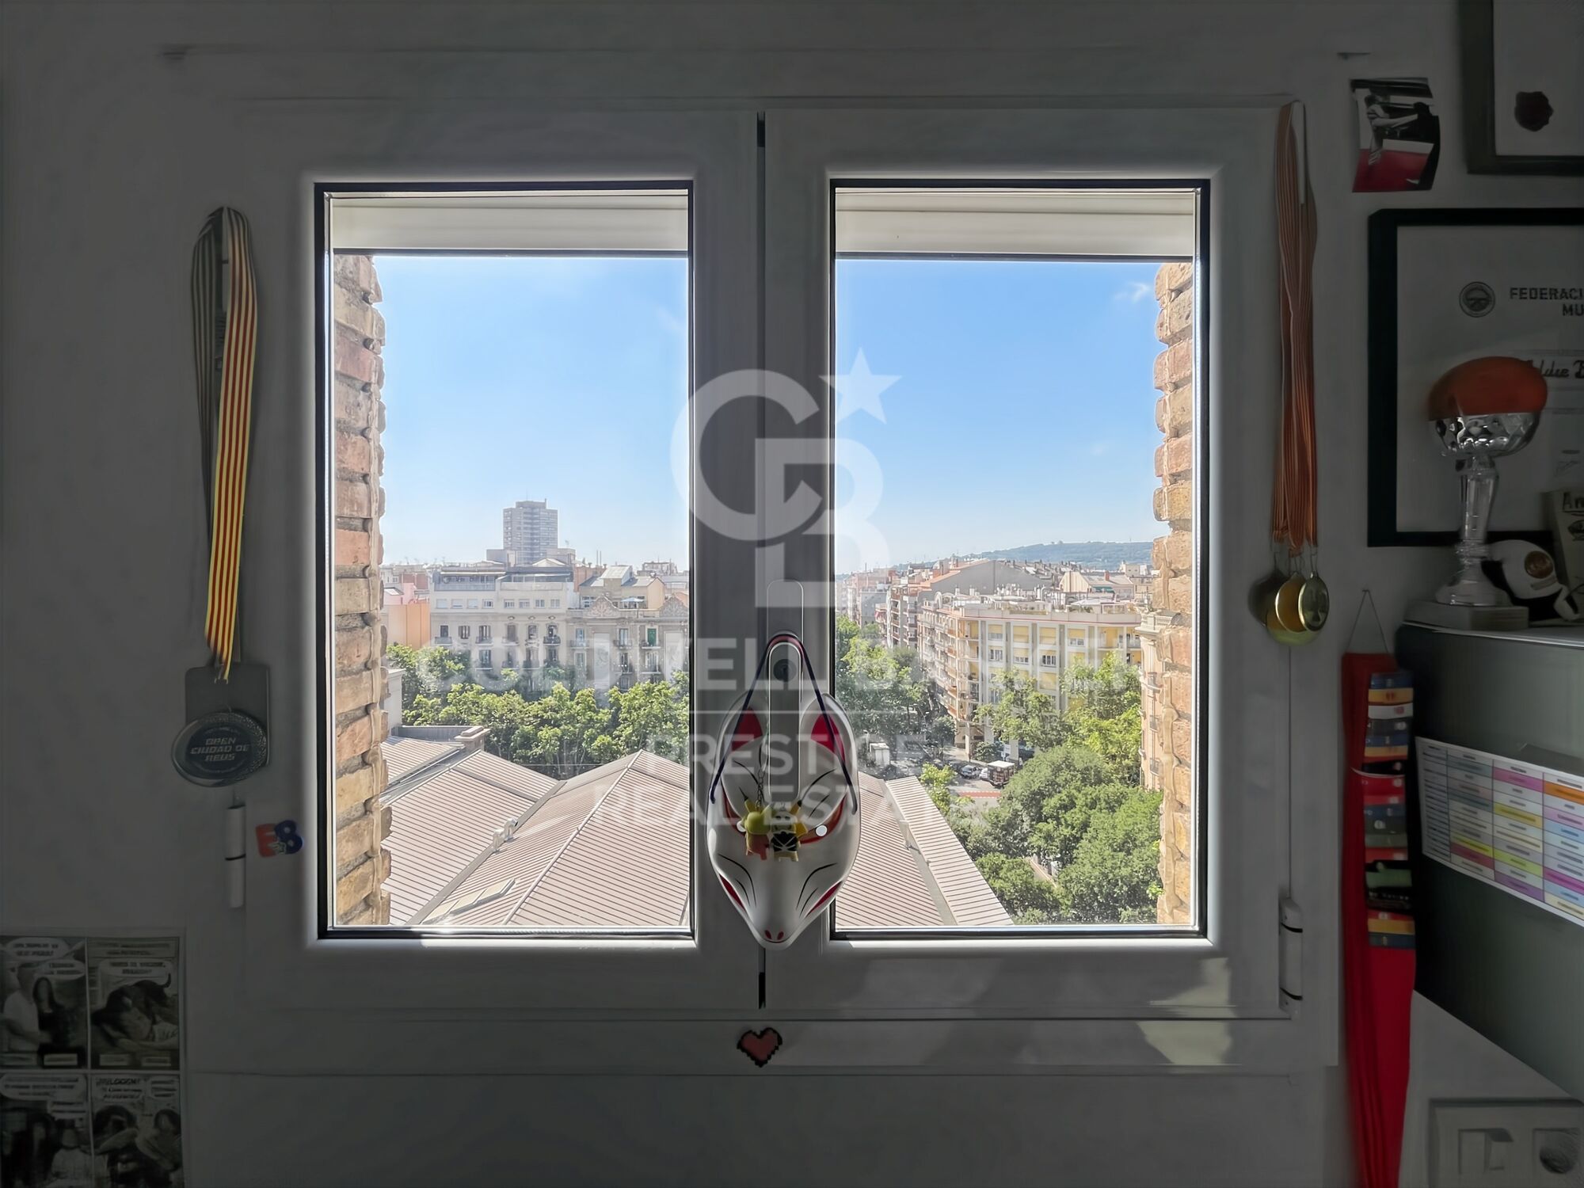
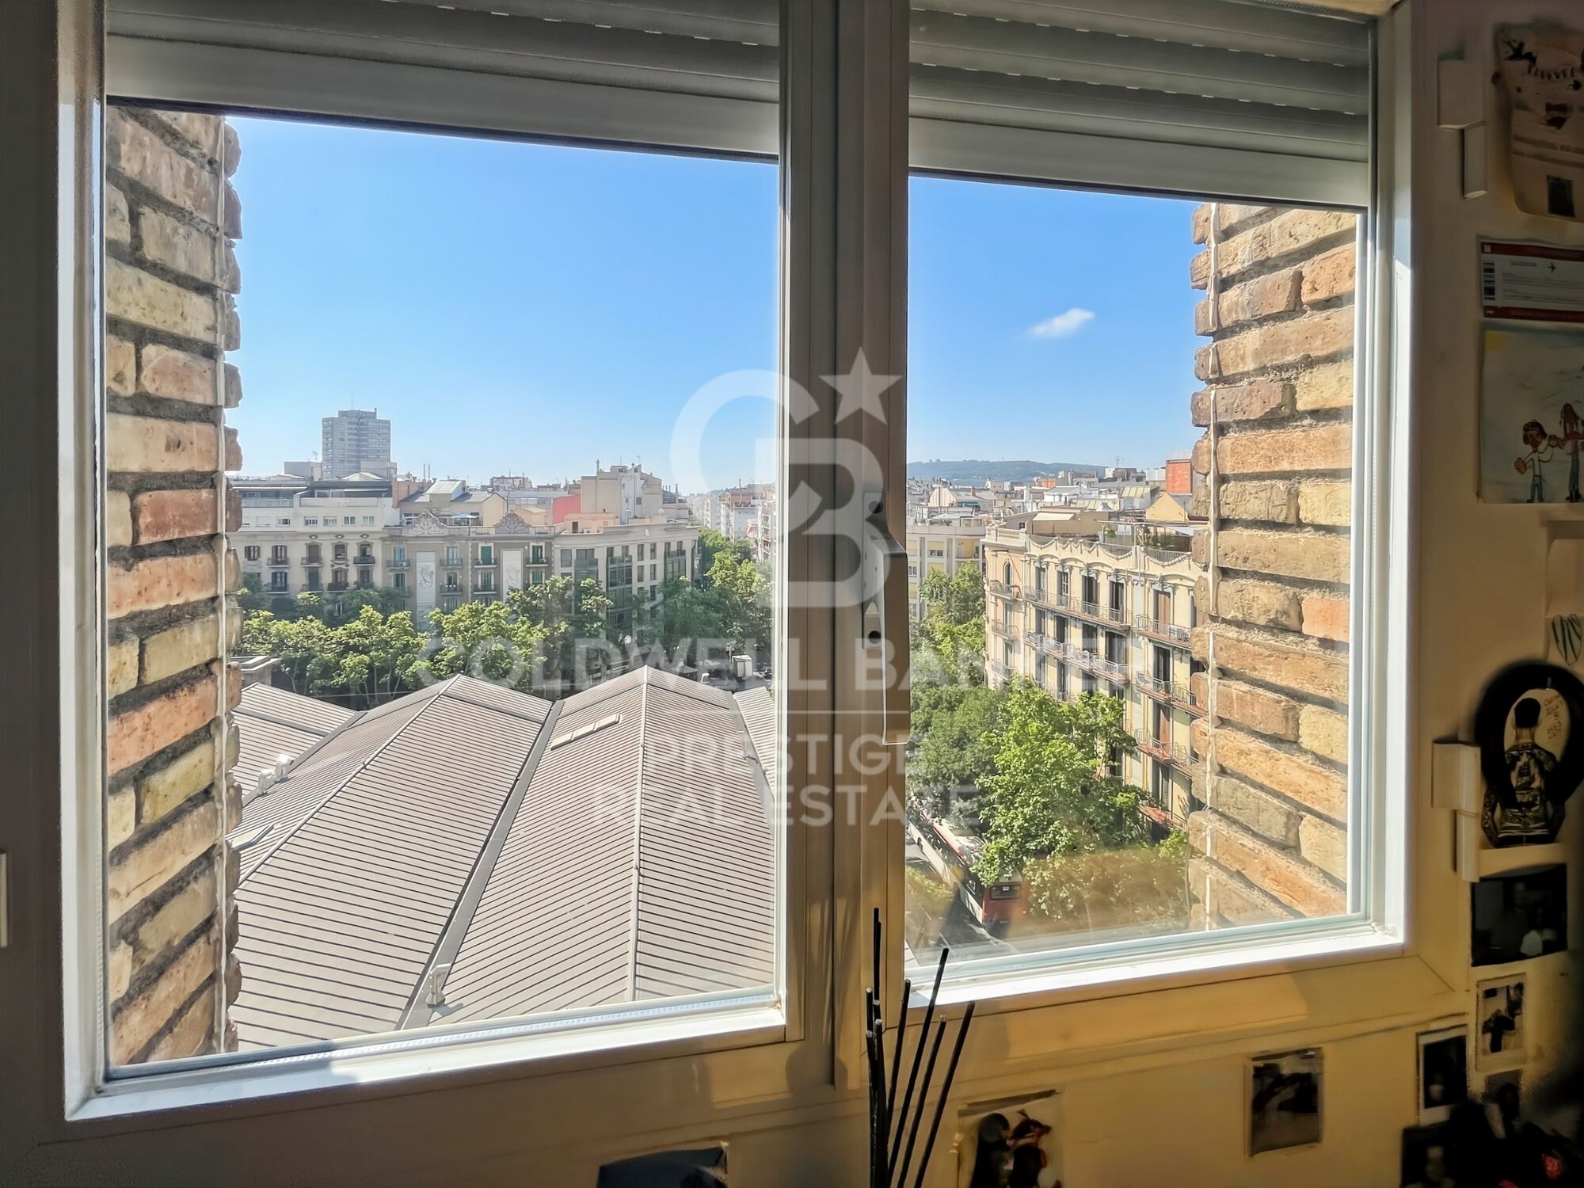
Magnificent renovated apartment with terrace overlooking the Ninot Market

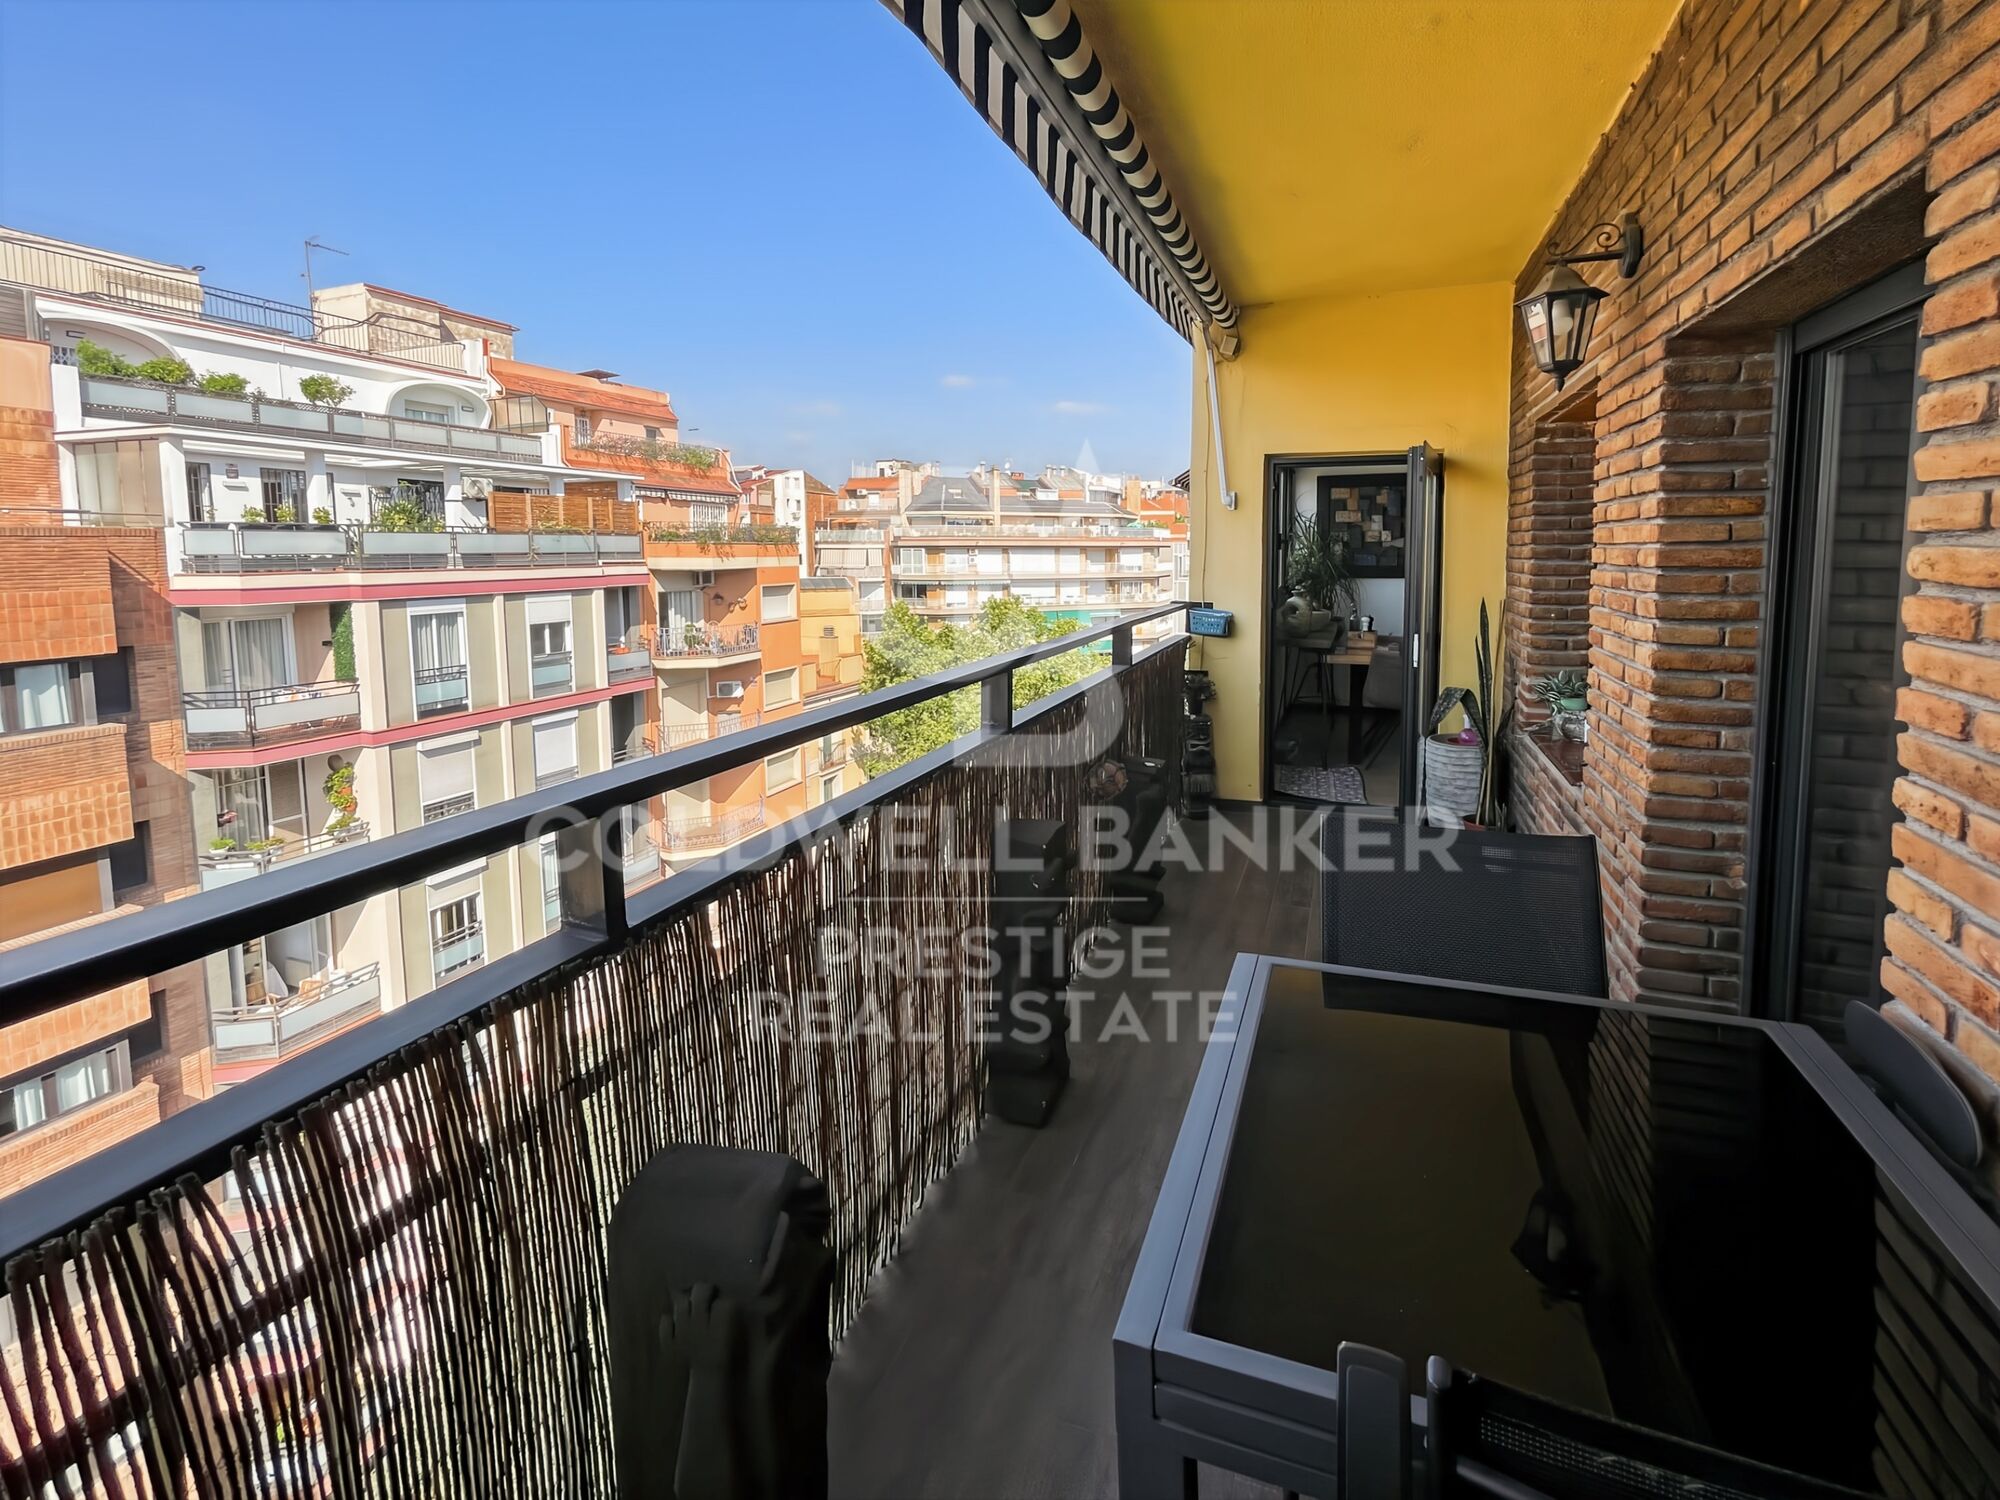
Nice renovated apartment located directly opposite the iconic Ninot Market, in Barcelona's Eixample.

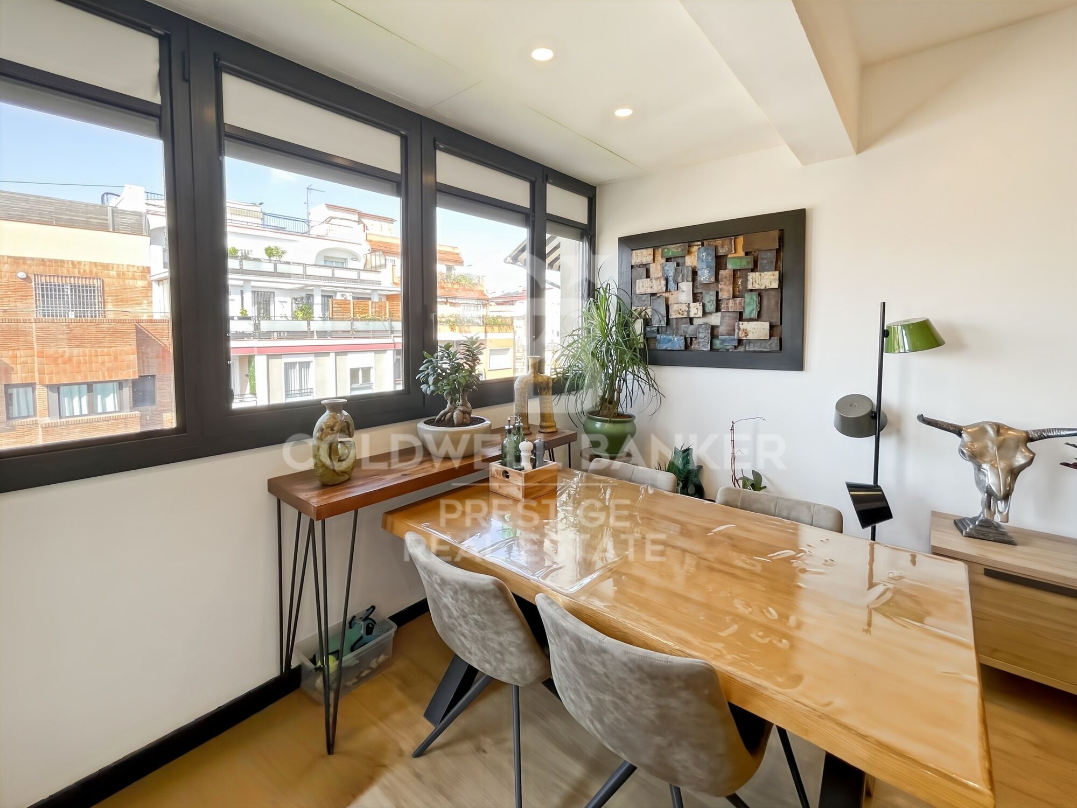
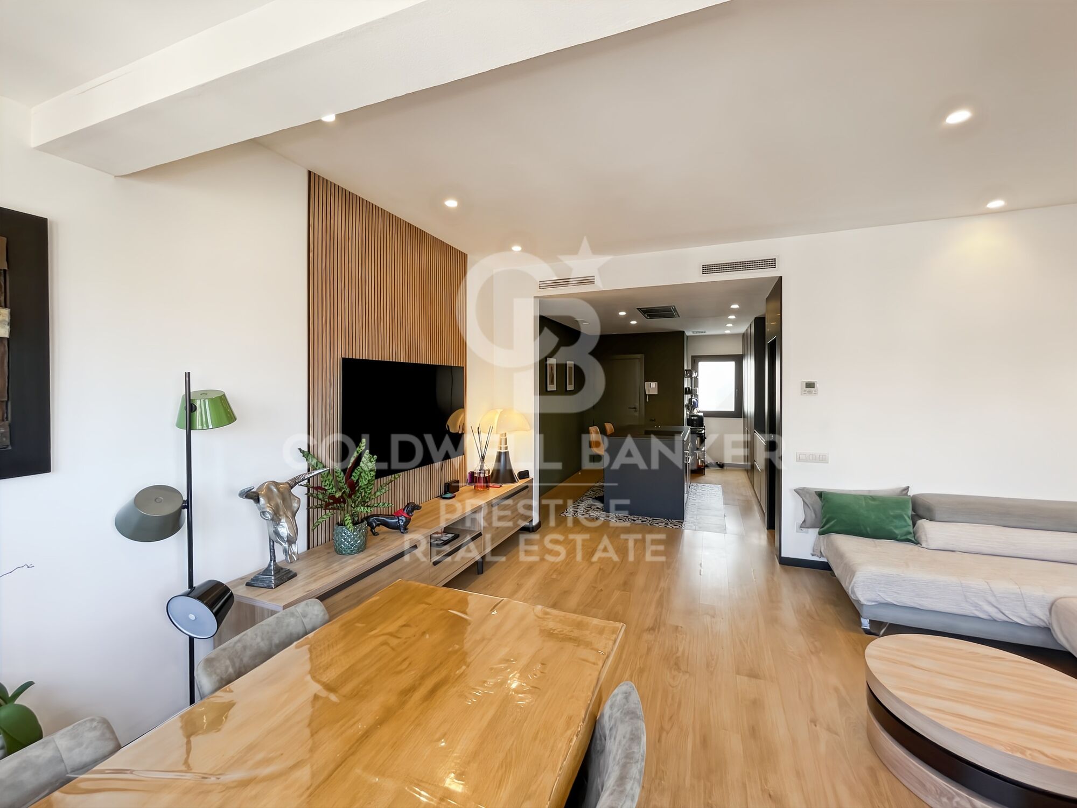
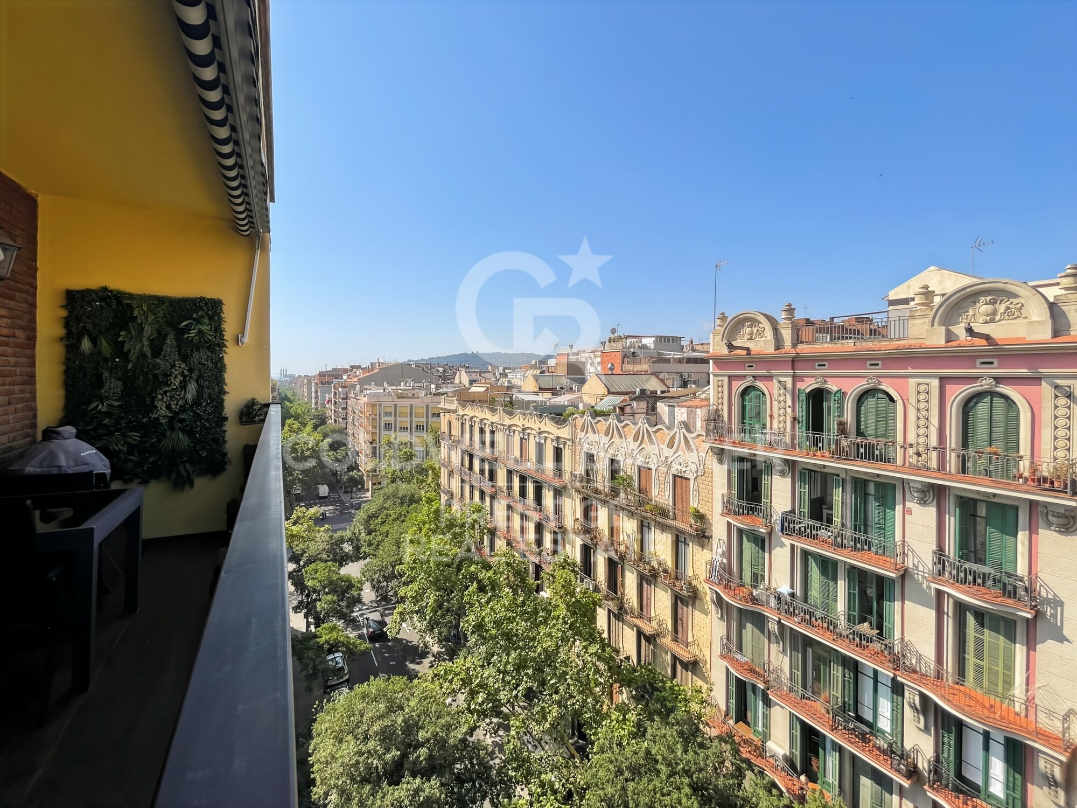
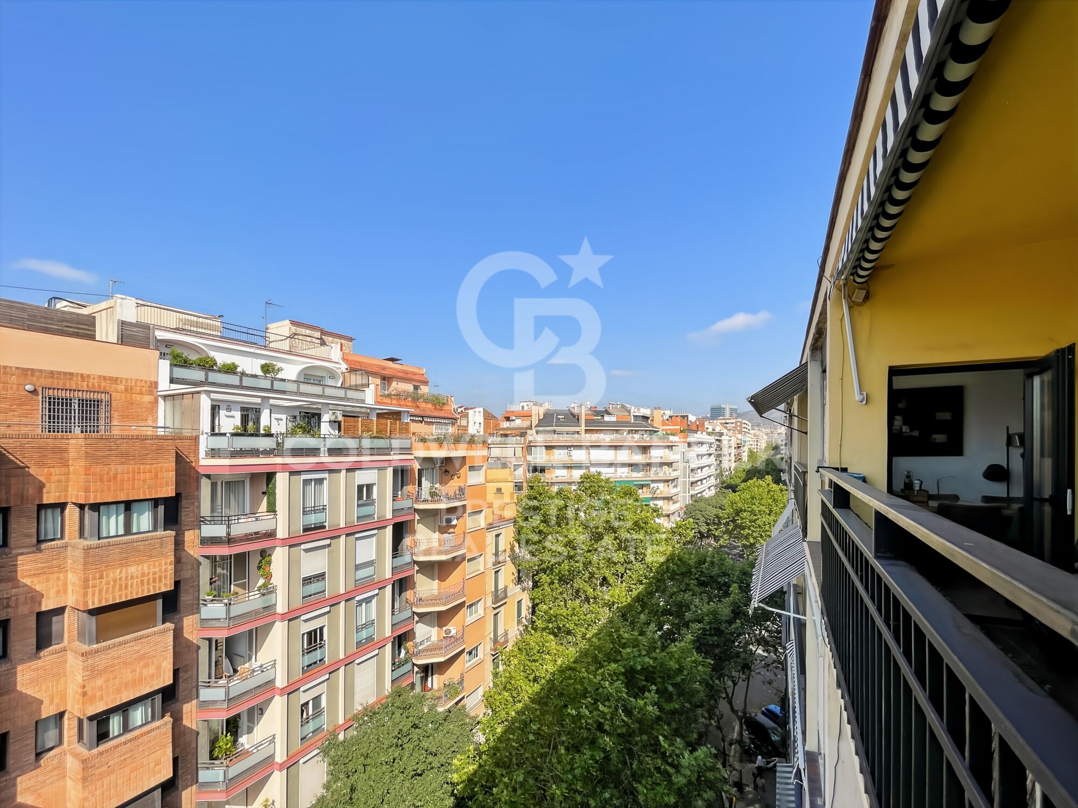
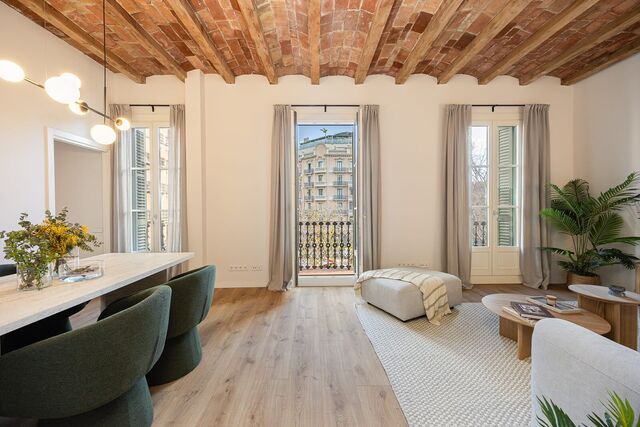
One of the property's most impressive features is its exceptional natural light. Situated on the top floor of the building, the apartment is entirely exterior-facing and benefits from a south-east orientation, providing abundant daylight throughout much of the day.

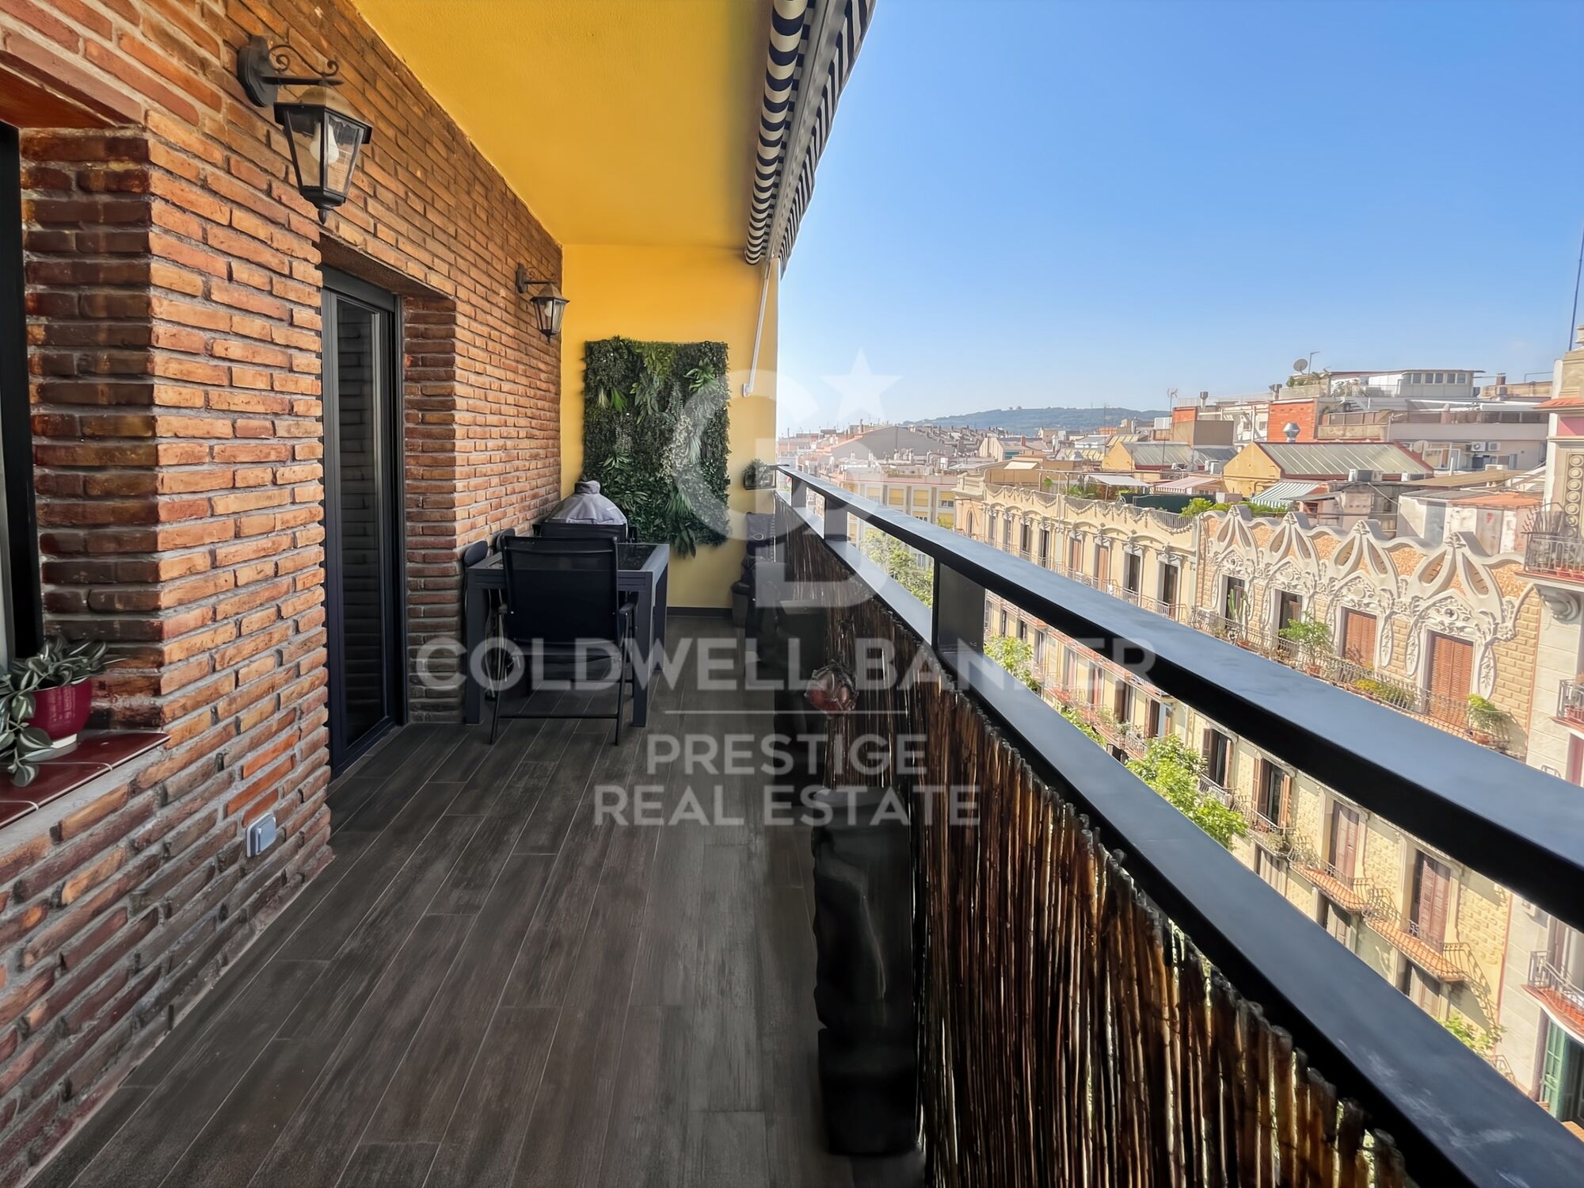
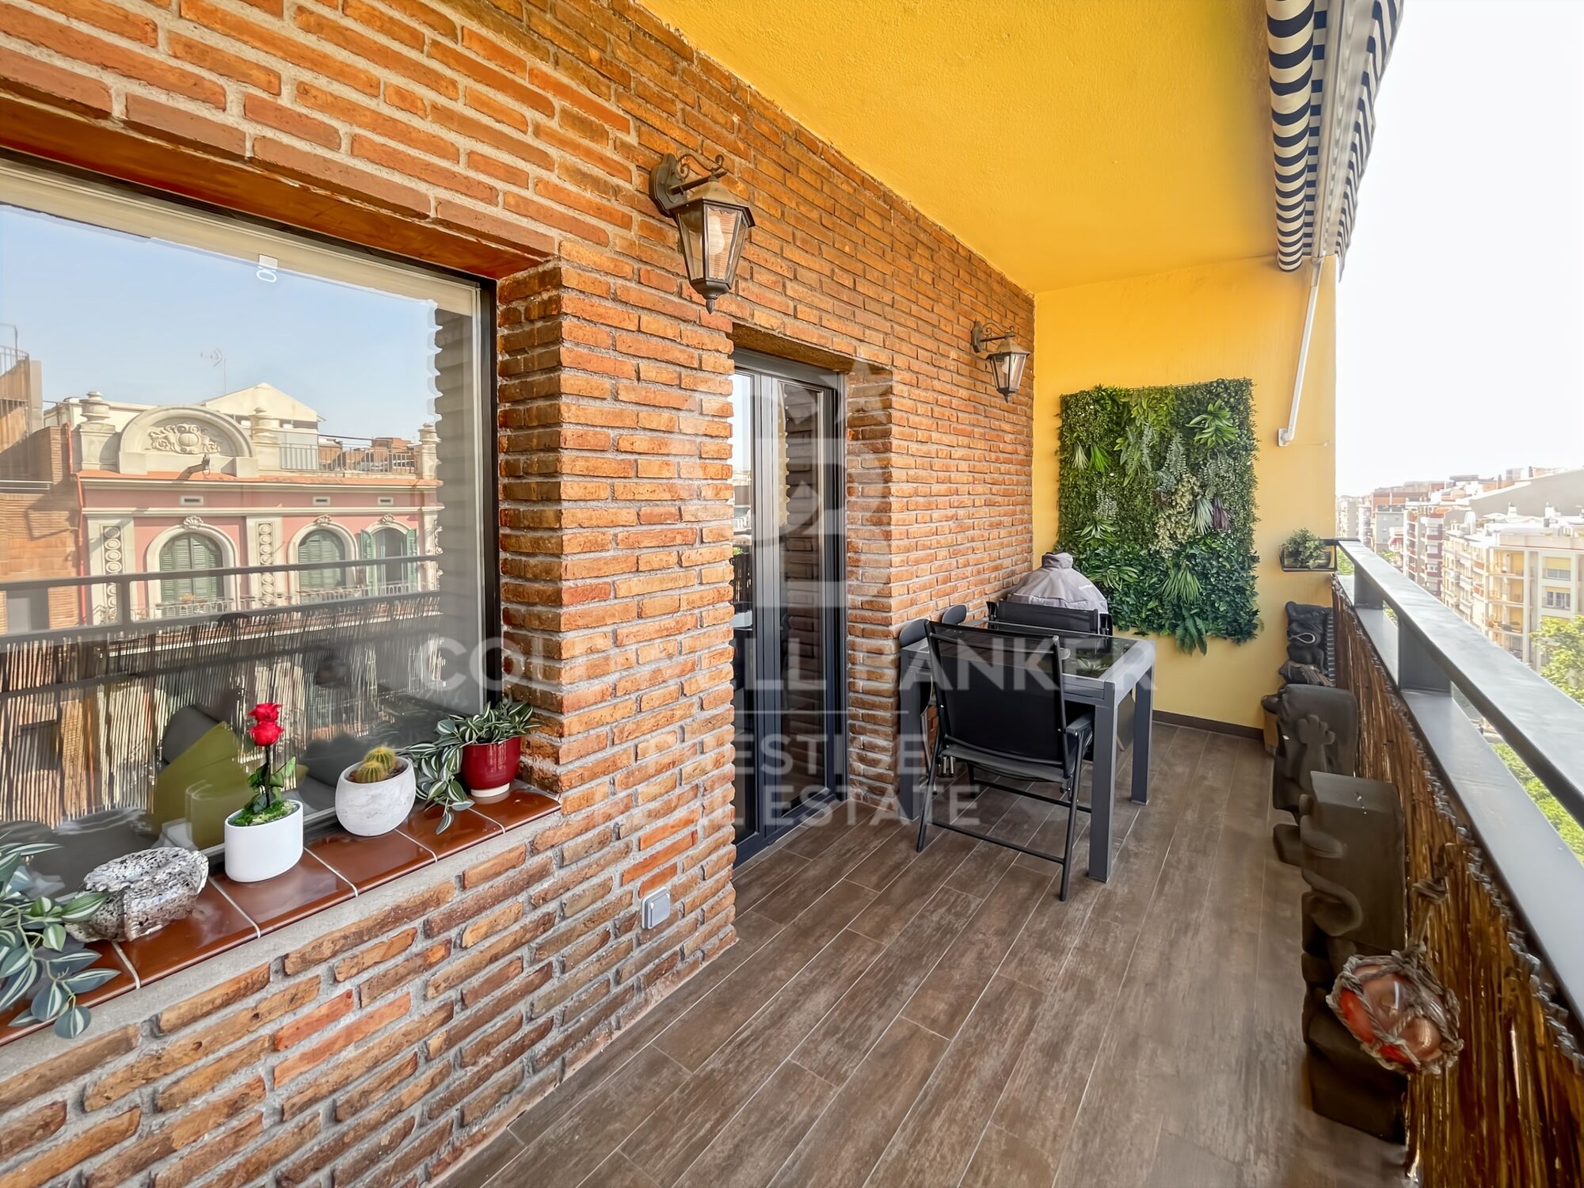
The property features a spacious terrace-balcony with open views, creating the perfect setting for breakfast in the sun.
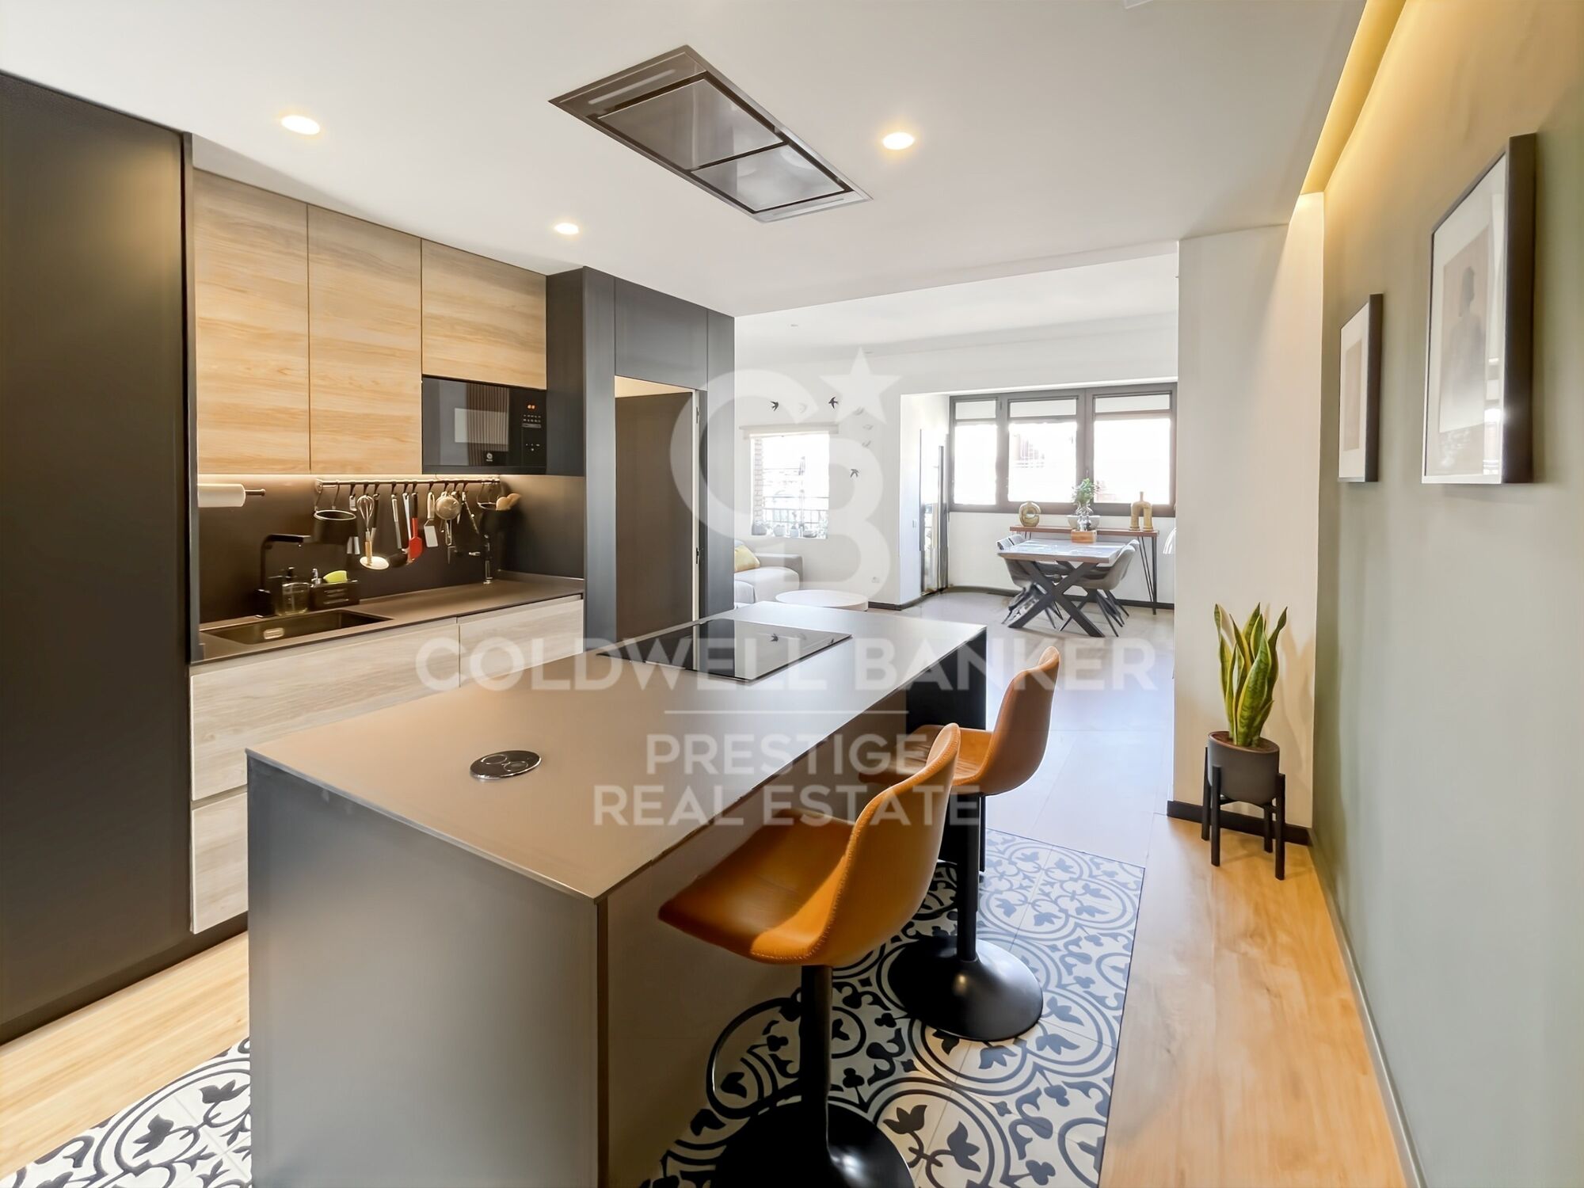
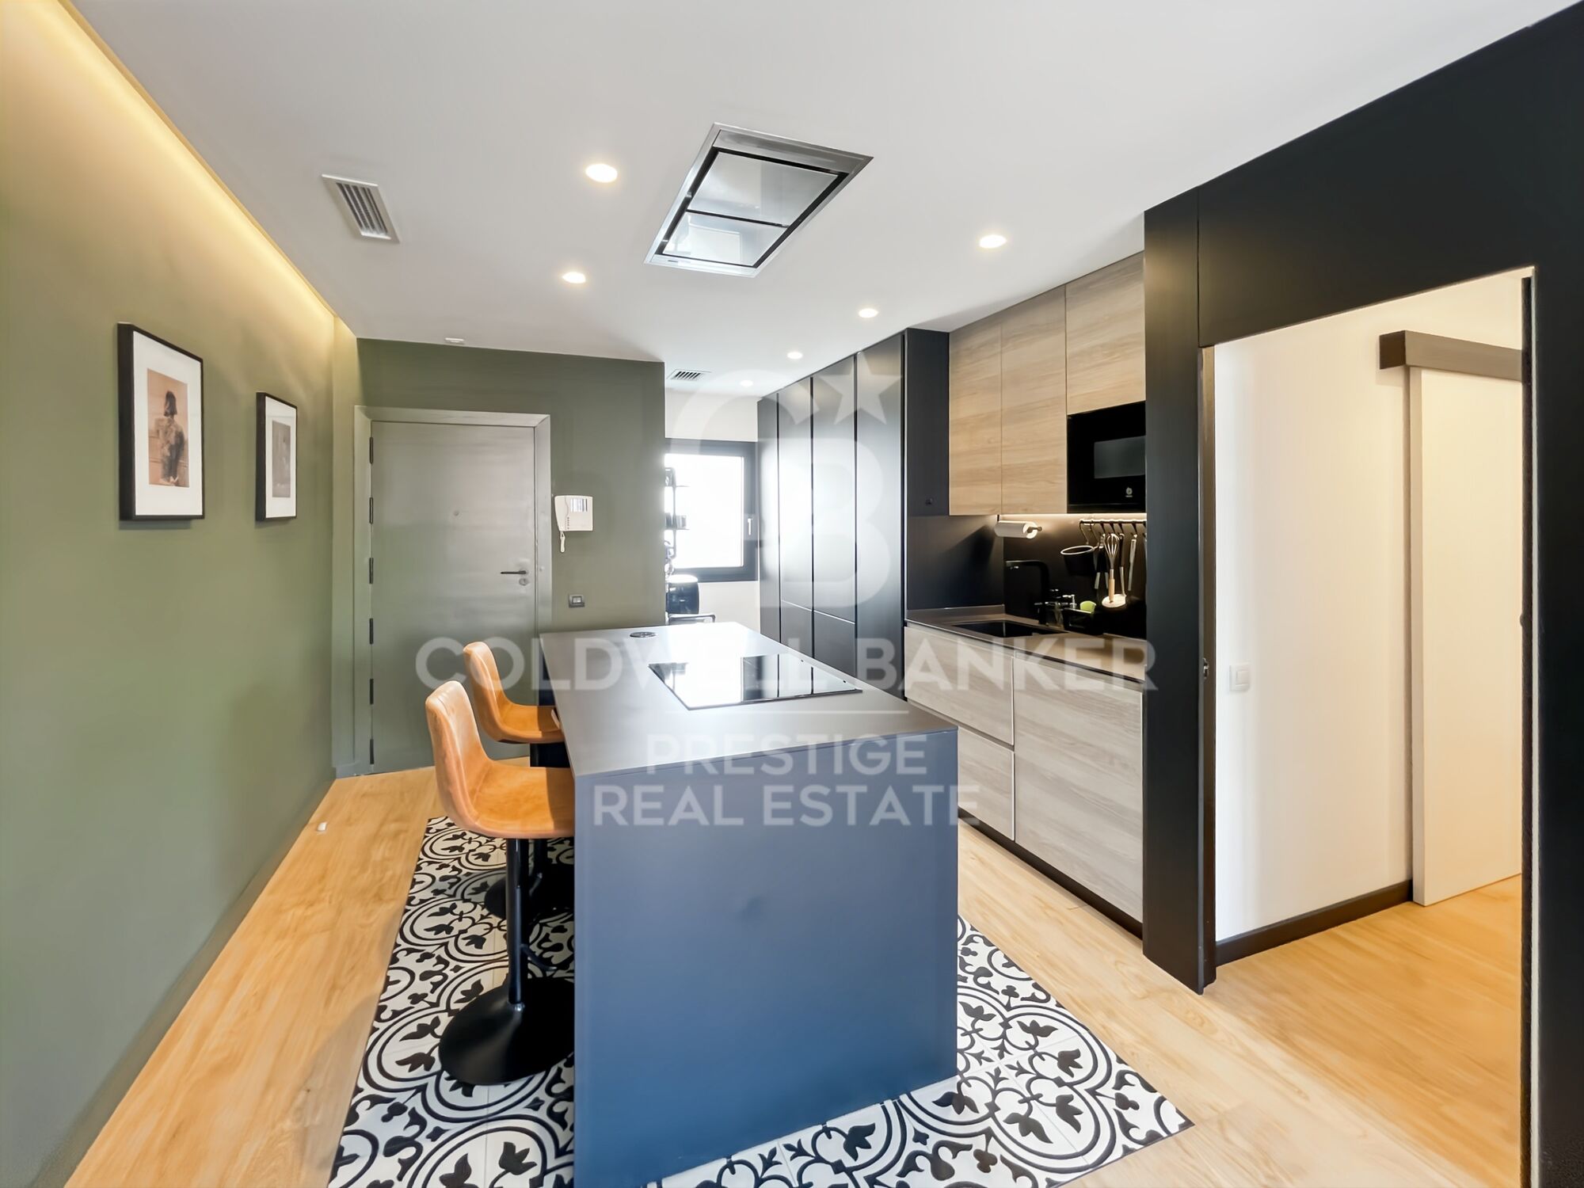
The apartment was fully renovated in 2022 using high-quality materials and a contemporary, elegant, and functional design.

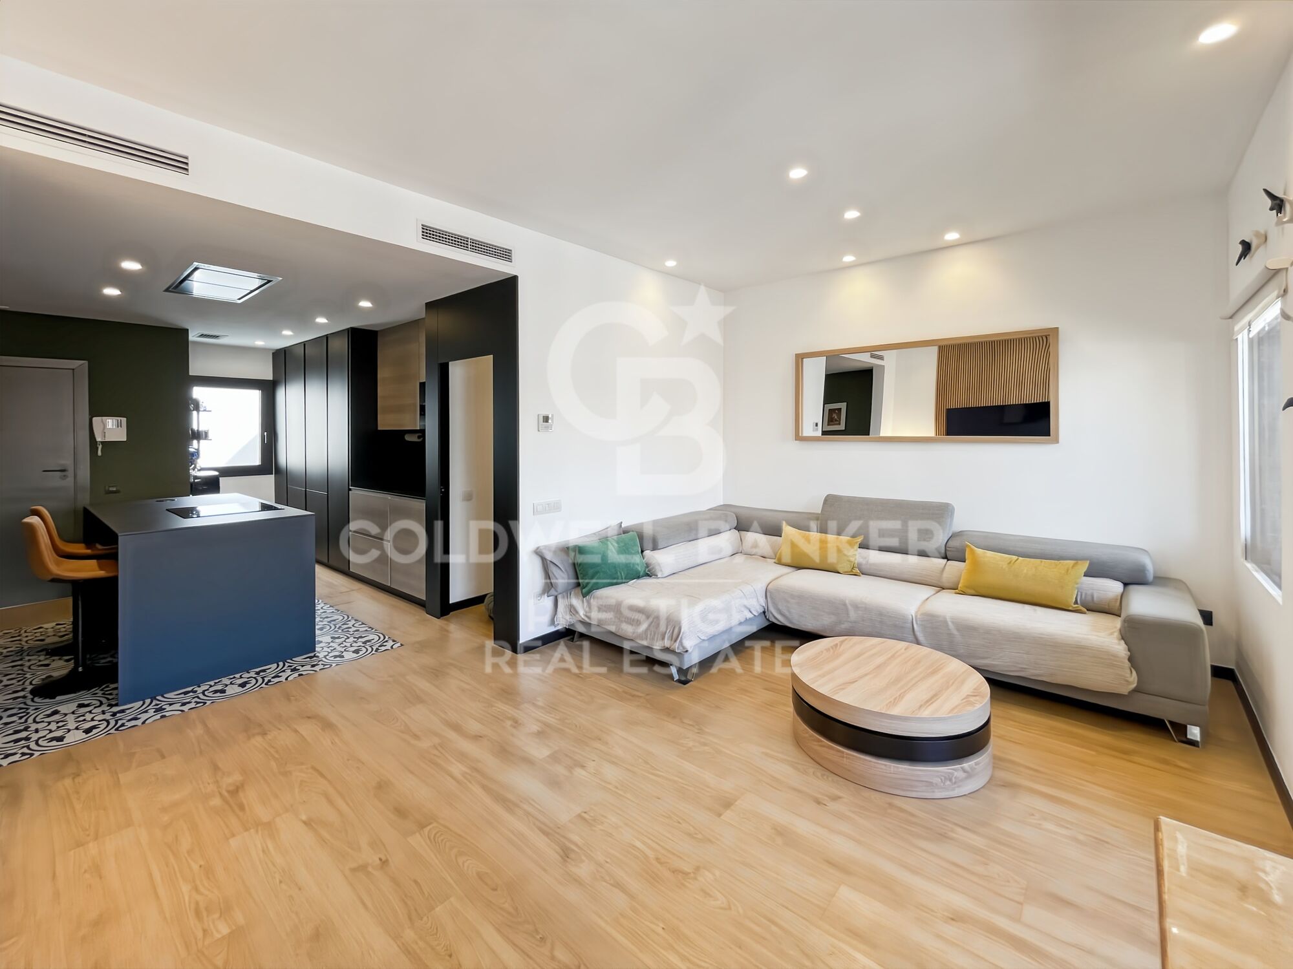
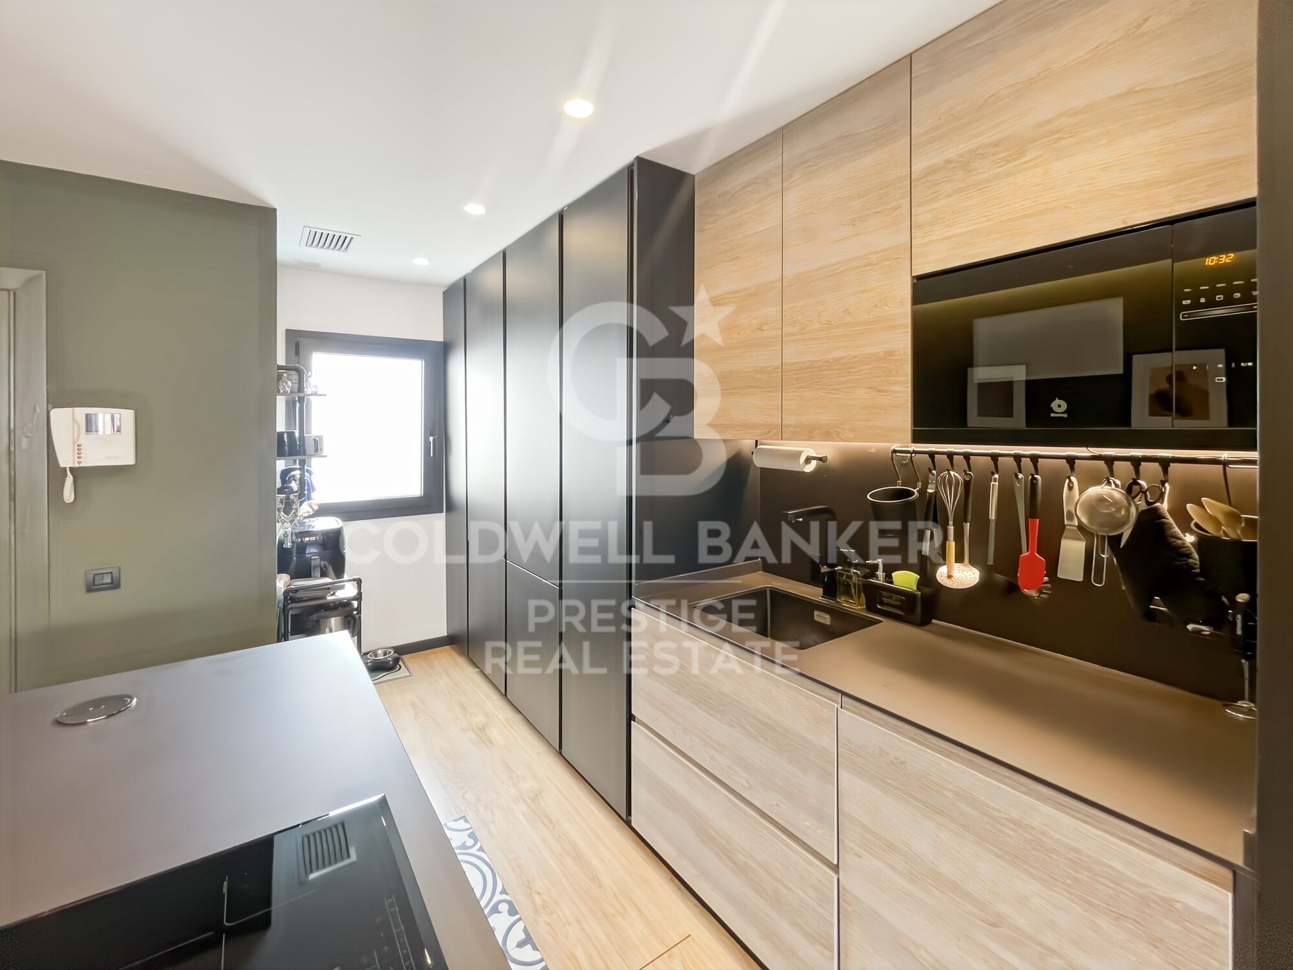
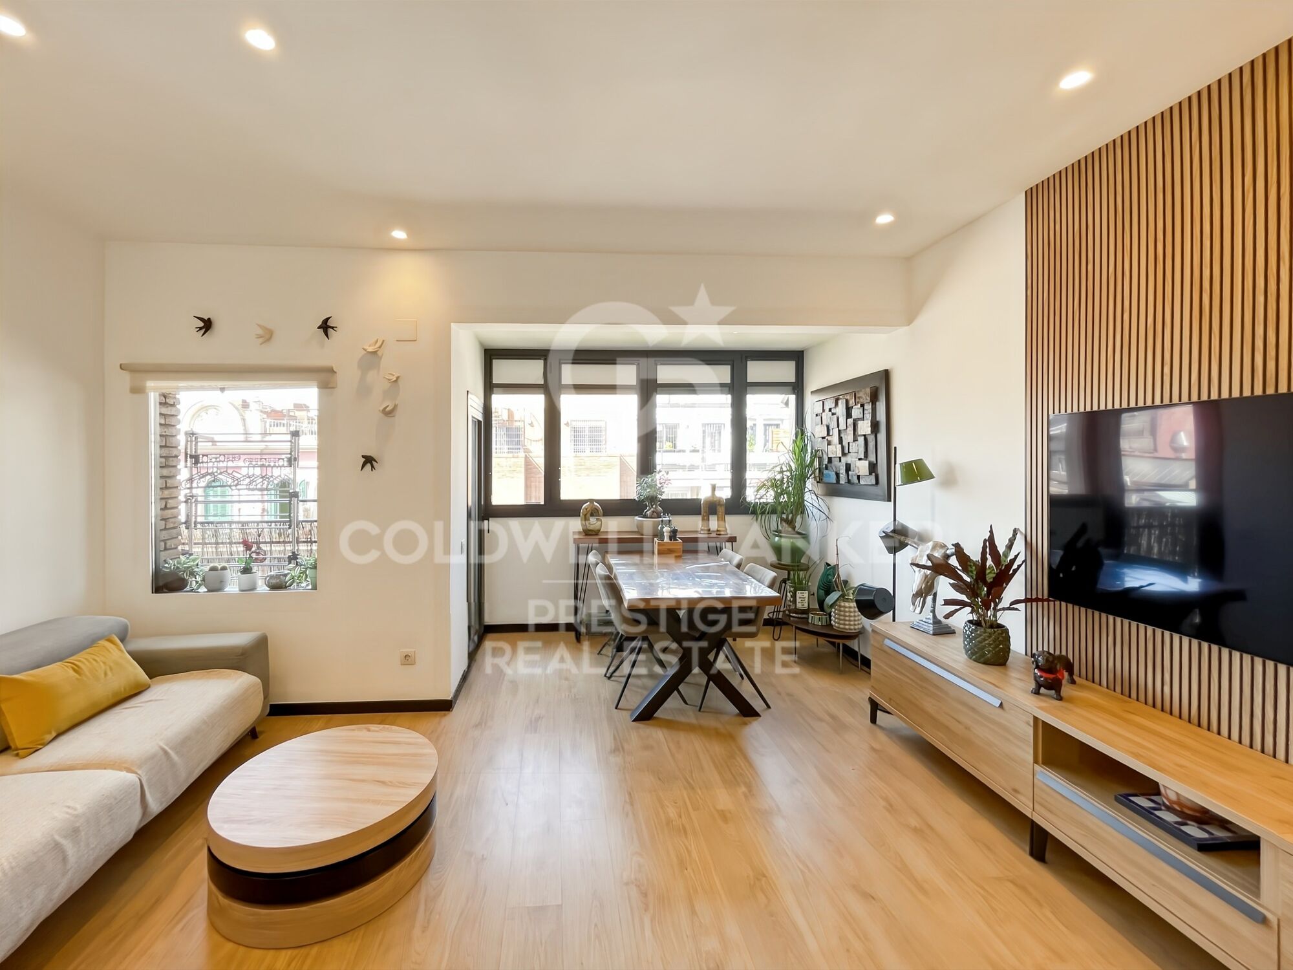
The generous living and dining area opens directly onto the terrace, creating a seamless connection between the indoor and outdoor spaces. The modern open-plan kitchen is fully equipped with integrated high-end appliances, a wine fridge, a ceiling-mounted extractor hood and a reverse-osmosis water filtration system.

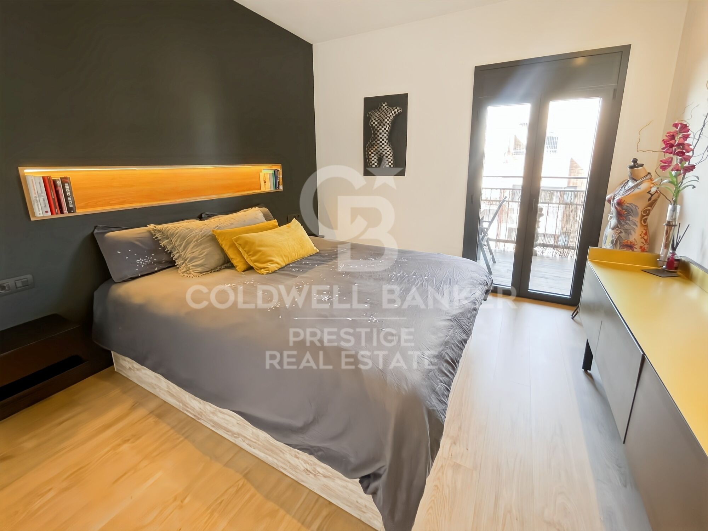
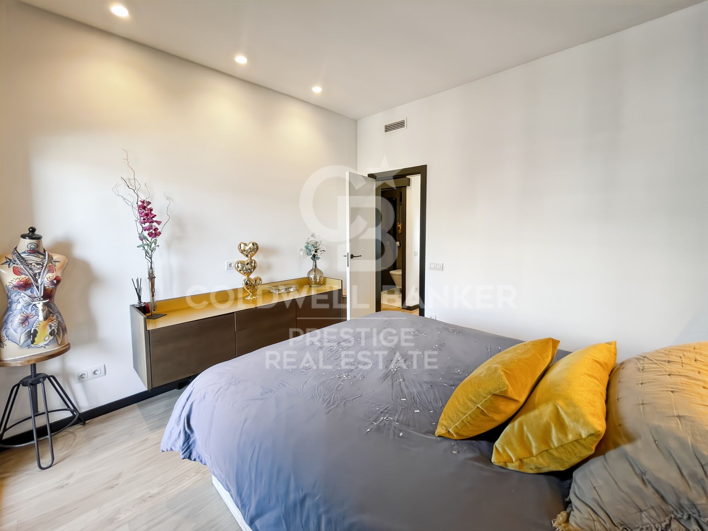
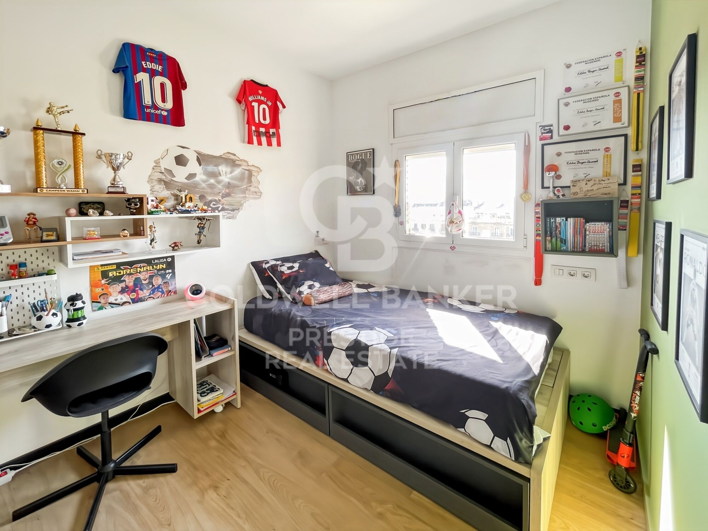
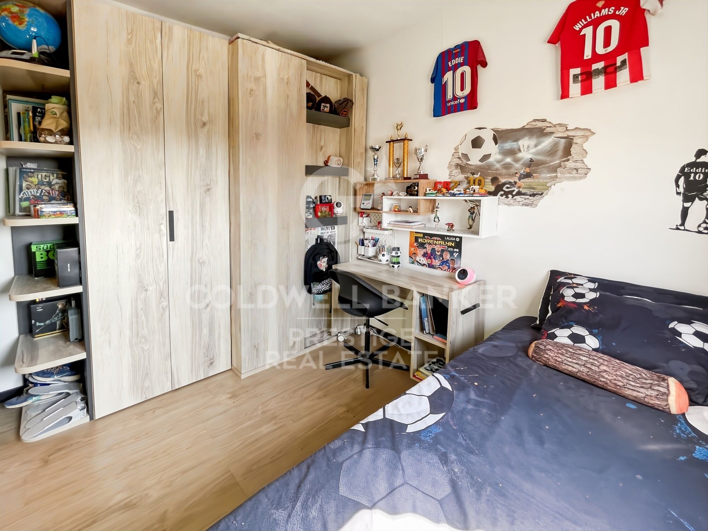
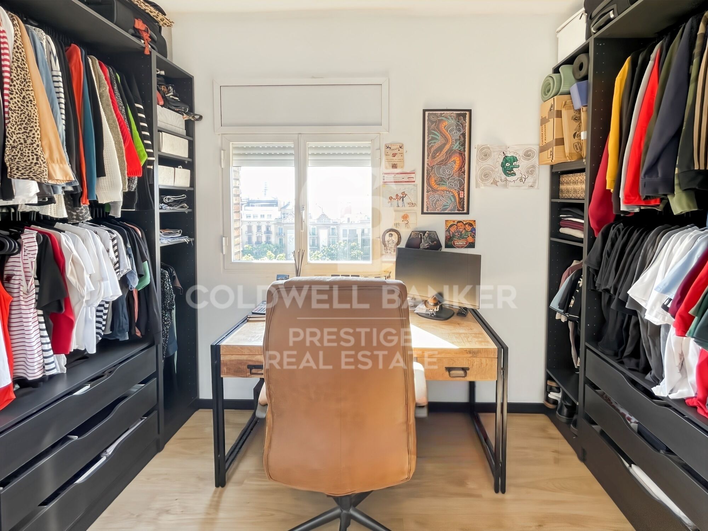
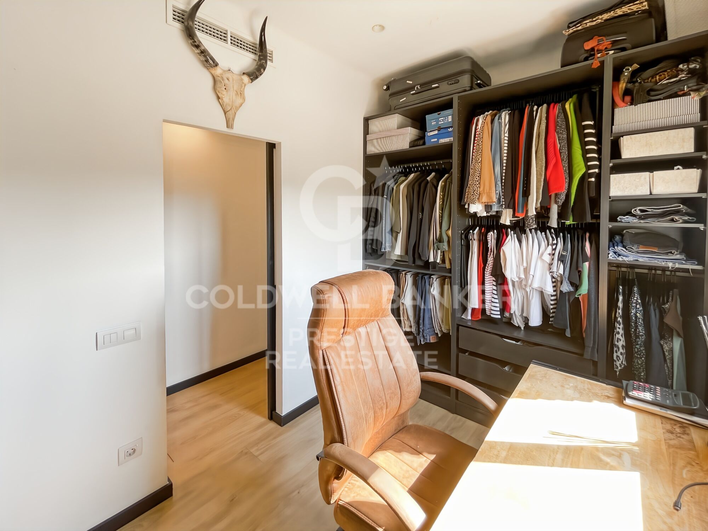
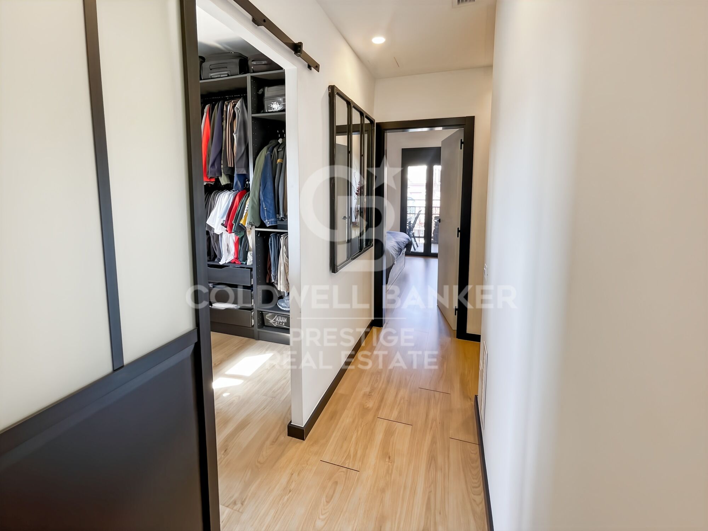
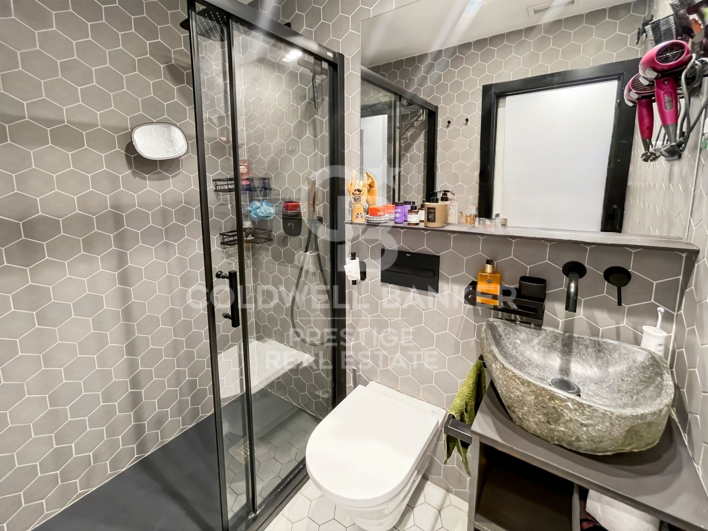
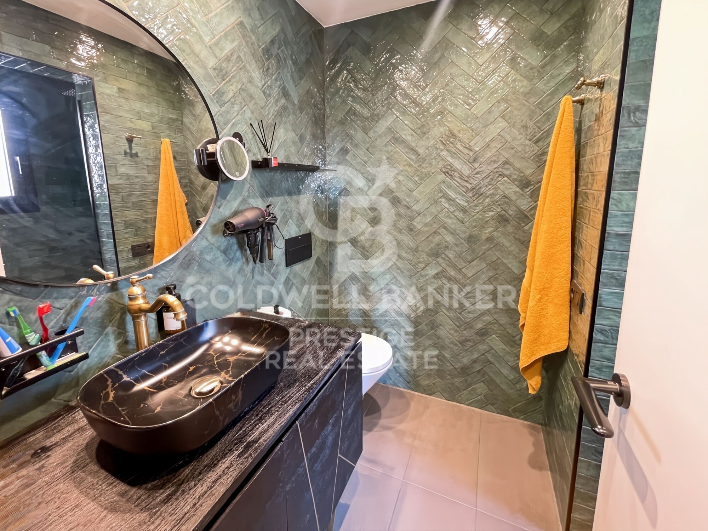
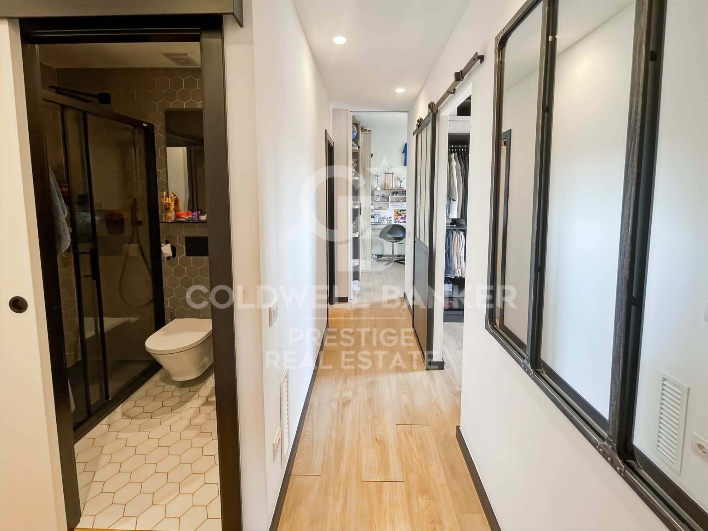
The sleeping area comprises three exterior-facing bedrooms, one of which has direct access to the terrace, and two full bathrooms with walk-in showers.

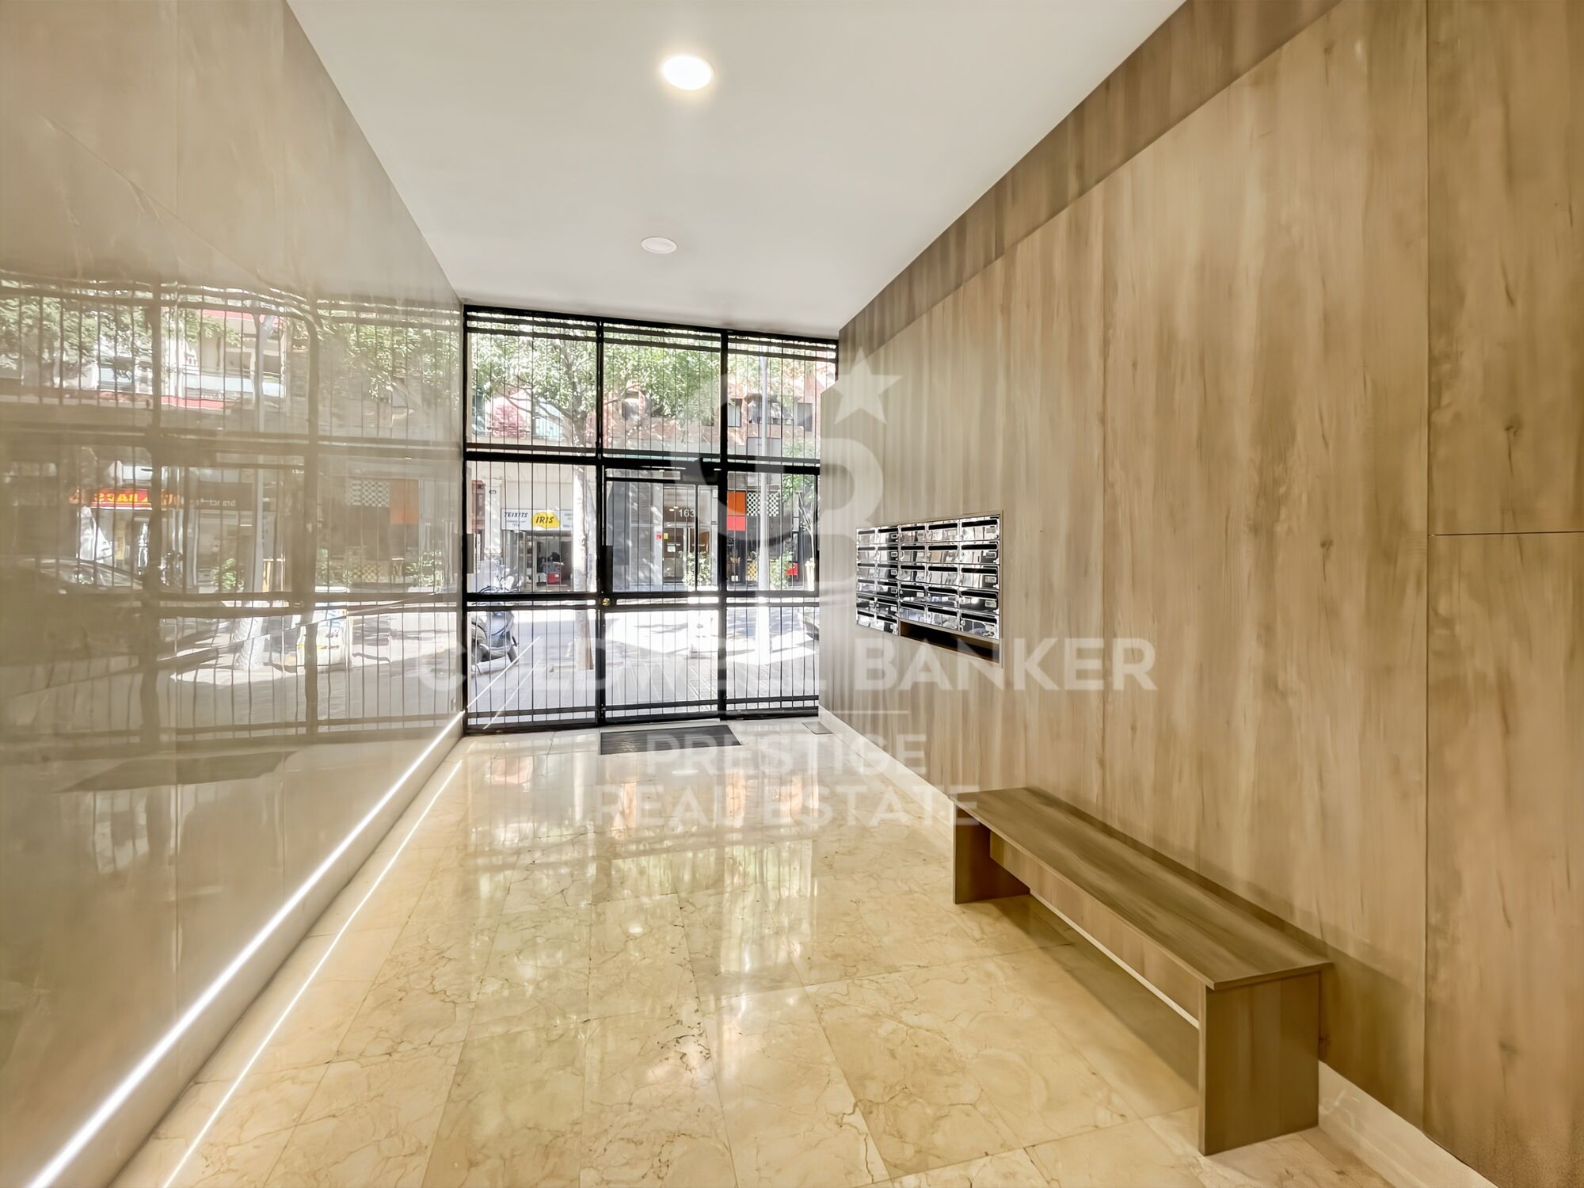
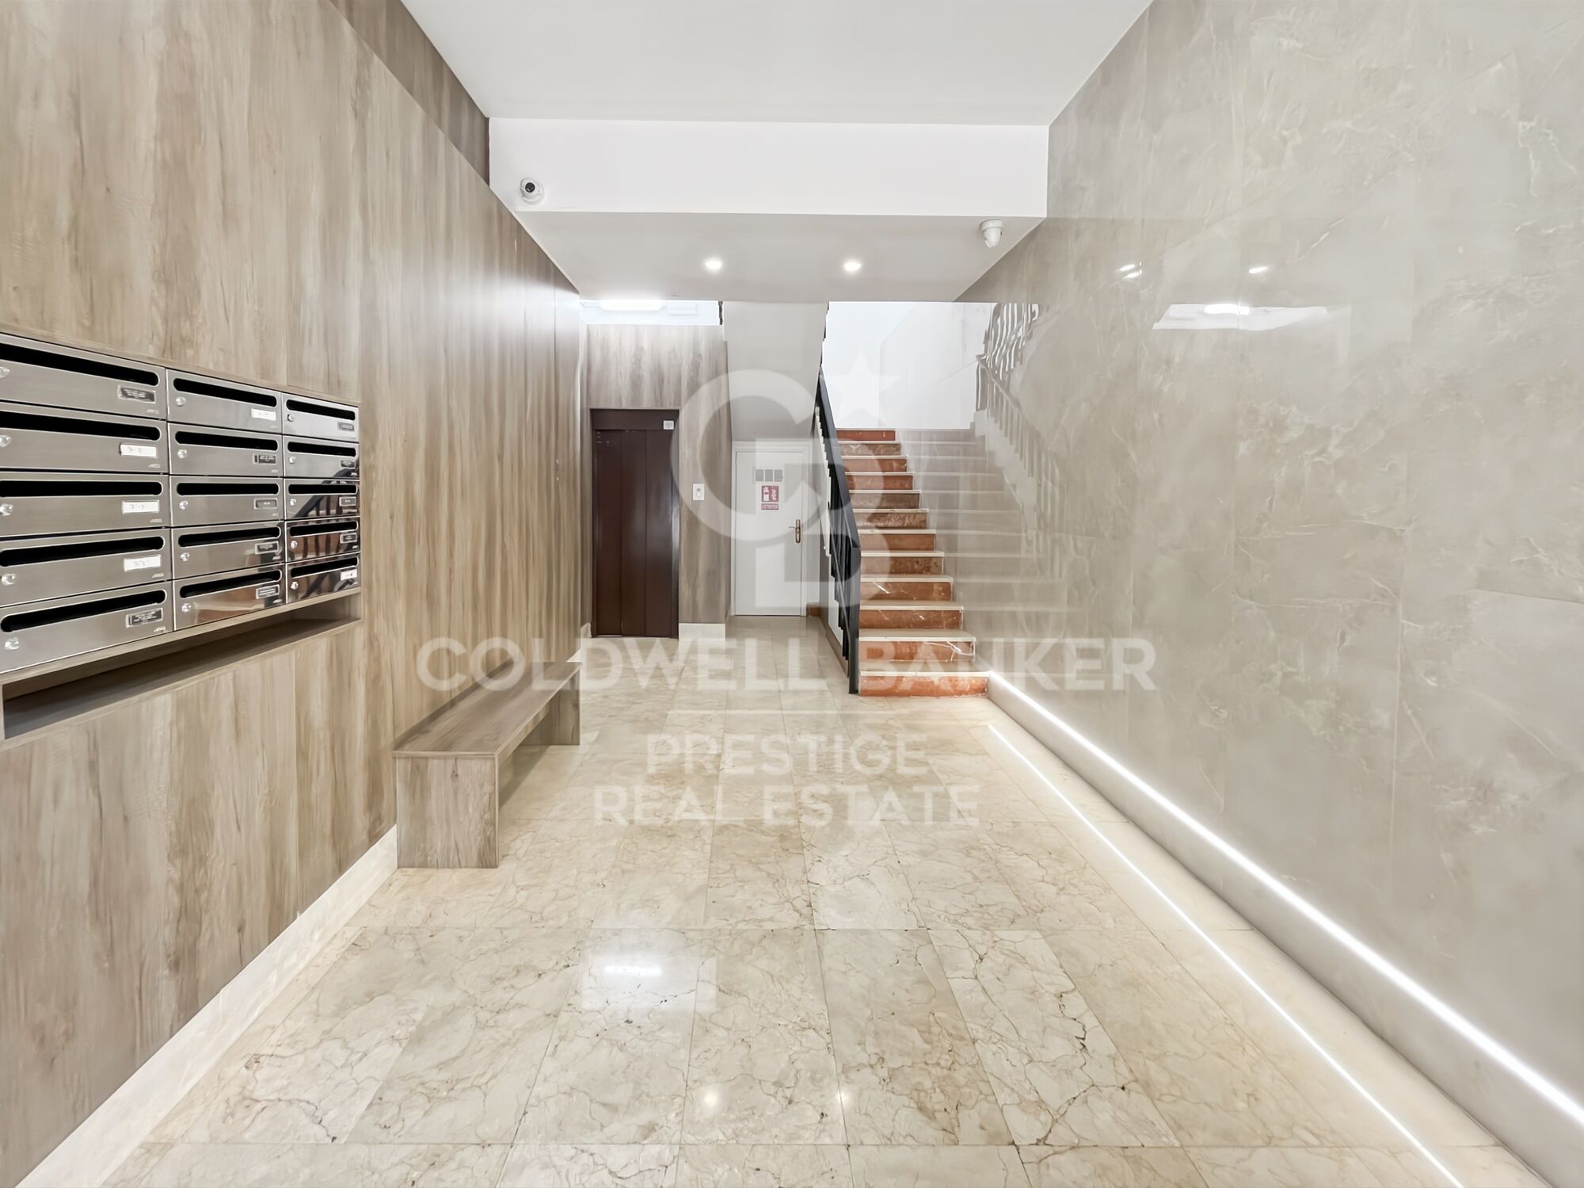
Additional features include ducted hot and cold air conditioning, double-glazed windows, a lift and all the comforts expected from a high-quality contemporary renovation.

A bright, elegant and move-in-ready residence in a privileged location in Barcelona's Eixample district.

In accordance with the disclosure obligations established under Spanish Law 10/2025 of 28 December on customer services and transparency, as well as the applicable sector-specific regulations, the advertised price does not include the taxes and expenses associated with the acquisition, including Property Transfer Tax ITP , notary fees and Land Registry fees.

The seller's agency fees are included in the advertised sale price.

For detailed information regarding the applicable rates, procedures and potential reductions relating to Property Transfer Tax in Catalonia, please consult the official website of the Catalan Tax Agency.
#ref:CBES2941

Property details

zone
Barcelona provincia

area
Barcelona ciudad

location
Barcelona
district
Dreta de l'Eixample
Property type
flat
sale
720.000 €
Reference
CBES2941
Bedrooms
3
Bathrooms
2
Surface
76 m2
Builded surface
90 m2
Condition / conservation
refurbished

Property features

A/C
lift
gym
terrace
built in closets
Energy certificate
  • houseA
    92-100
  • houseB
    81-91
  • houseC
    69-80
  • houseD
    55-68
  • houseE
    39-54
  • houseF
    21-38
  • houseG
    1-20

About Dreta de l'Eixample

The dazzling gem of Dreta de l'Eixample, Barcelona, radiates a special charm that captivates those who venture through its streets filled with history and modernity. This area, located in the heart of the city, offers a unique experience that combines classical elegance with a vibrant contemporary scene.

The origins of Dreta de l'Eixample are intertwined with the urban expansion of Barcelona in the 19th century, and since then, it has evolved into a melting pot of architectural styles that reflect its rich heritage. Iconic buildings such as Casa de les Punxes and Casa Calvet bear witness to the mastery of architects who left their mark on this part of the city.

Dreta de l'Eixample is not only an architectural showcase but also houses a vibrant cultural pulse. Contemporary art galleries, design stores, and charming cafes line its streets, creating a cosmopolitan atmosphere that invites exploration of every corner.


Request more info
Ref.CBES2941
Avenida Diagonal, 626
08021, Barcelona
+34 932 41 30 82
Camille Gross
Associate Real Estate Advisor

Related properties

Bright exterior apartment in a classic period building on Aribau Street
Dreta de l'Eixample

Bright exterior apartment in a classic period building on Aribau Street

86 m²Size22 Bathrooms
Coldwell Banker Anteris presents this elegant, newly renovated and fully furnished apartment on Aribau Street, next to Plaza Letamendi, in the heart of L'Antiga Esquerra de l'Eixample. This is a 90 m² property located in a classic period building, distinguished by its spaciousness, natural light, and carefully executed renovation. The apartment offers a comfortable and functional layout, featuring two large double bedrooms, both with access to a pleasant terrace, and two full bathrooms designed in a contemporary style with high-quality materials. The living-dining room, with three exterior balconies overlooking the iconic Aribau Street, benefits from abundant natural light throughout the day, creating a warm and inviting atmosphere. The combination of classic architectural elements with modern finishes adds character and elegance, while the seamless connection between spaces enhances the sense of openness and comfort. The property is delivered fully furnished and equipped, tastefully decorated with great attention to detail, and ready to move in. Located in L'Antiga Esquerra de l'Eixample, one of Barcelona's most sought-after neighborhoods, the area offers an exceptional quality of life. Just a few steps from Enric Granados and the historic Ninot Market, the neighborhood combines a vibrant gastronomic, commercial, and cultural scene with an elegant and peaceful residential atmosphere. Well connected and close to the city center, this apartment represents a unique opportunity to live in one of Barcelona's most desirable areas. Consumer information: The sale price does not include taxes or costs derived from the purchase transaction which, according to current regulations, are to be borne by the buyer (Property Transfer Tax - ITP, or where applicable VAT and Stamp Duty - AJD), nor notary and land registry fees. The information published, including surface areas, is for guidance purposes only and is not contractually binding. The offer may be subject to price changes or withdrawal from the market without prior notice. Real estate brokerage fees will apply according to the signed marketing agreement. Detailed information will be provided to any interested party before the payment of any deposit, in accordance with the applicable national and regional regulations. #ref:AV287
795.000 €
New-build flat for sale on Rambla Cataluña
Dreta de l'Eixample

New-build flat for sale on Rambla Cataluña

96 m²Size22 Bathrooms
This practical flat is situated in a newly built development on Rambla Catalunya. It is the result of a comprehensive refurbishment project that combines the charm of an early 20th-century building with the contemporary design of the Vilablanch studio. The 96m² property, with 2 bedrooms, 1 full bathroom and a toilet, stands out for its carefully considered interior layout, where every space has been designed to offer fluidity, comfort and natural light. The living-dining room and kitchen flow harmoniously into an open-plan living area, featuring a balcony overlooking a quiet and light-filled courtyard. The property features a double bedroom with a walk-in wardrobe and a balcony overlooking the courtyard, an en-suite bathroom, and a single interior bedroom with fitted wardrobes. Designed to offer privacy and comfort, they provide an elegant and relaxing environment. The bathrooms, with their modern lines and meticulous finishes, reinforce the high-quality character of the property. In short, this apartment represents a unique opportunity to acquire a 'pied-à-terre' right in the heart of the city. Discover the vibrant surroundings of the Rambla de Catalunya, where you will find a perfect blend of period architecture and exclusive shops, luxury restaurants and an unrivalled cultural offering. The sale price does not include taxes or expenses related to the sale which, in accordance with current regulations, are the responsibility of the buyer: (i) for pre-owned homes, the Property Transfer Tax (ITP) at the rate applicable in the Autonomous Community; (ii) for new-construction homes, VAT and Stamp Duty (AJD) in accordance with current regulations; (iii) notary and registry fees; and (iv) administrative agency fees, if applicable. Availability to be agreed upon. The offer is subject to price changes or withdrawal from the market without prior notice. The information provided, including floor areas, is for guidance only. Real estate brokerage fees will be borne by the relevant party in accordance with the signed agreement. Detailed and personalized information will be provided to any interested party prior to the payment of any deposit, in accordance with applicable national and regional regulations. #ref:CBES2044
994.000 €
New-build flat overlooking Rambla Catalunya
Dreta de l'Eixample

New-build flat overlooking Rambla Catalunya

137 m²Size23 Bathrooms
This stunning flat is situated in a newly built development on Rambla Catalunya. It is the result of a comprehensive refurbishment project that combines the charm of an early 20th-century building with the contemporary design of the Vilablanch studio. The 137m² property, with 2 bedrooms and 3 bathrooms, stands out for its carefully considered interior layout, where every space has been designed to offer fluidity, comfort and light. The living room, dining room and kitchen flow harmoniously into a spacious open-plan living area, with beautiful views of Rambla Catalunya, creating a contemporary and welcoming atmosphere, bathed in abundant natural light. The sleeping area features two spacious bedrooms, both with en-suite bathrooms. The master bedroom also has a walk-in wardrobe and a balcony overlooking Rambla Catalunya. Designed to offer privacy and comfort, they provide an elegant and relaxing environment. The bathrooms, with their modern lines and meticulous finishes, reinforce the high-quality character of the property. In short, this apartment represents a unique opportunity to live in a space that strikes the perfect balance between functionality, light and sophistication, right in the heart of the city. Discover the vibrant surroundings of Rambla de Catalunya, where you'll find a perfect blend of period architecture and exclusive shops, luxury restaurants and an unrivalled cultural offering. With its wide pavements, trees and cosmopolitan atmosphere, this area offers a unique lifestyle right in the heart of the city. Living near the Rambla de Catalunya means enjoying the best of Barcelona, with easy access to major avenues such as the Passeig de Gràcia, and a sophisticated urban experience that is second to none. The sale price does not include taxes or expenses related to the sale which, in accordance with current regulations, are the responsibility of the buyer: (i) for pre-owned homes, the Property Transfer Tax (ITP) at the rate applicable in the Autonomous Community; (ii) for new-construction homes, VAT and Stamp Duty (AJD) in accordance with current regulations; (iii) notary and registry fees; and (iv) administrative agency fees, if applicable. Availability to be agreed upon. The offer is subject to price changes or withdrawal from the market without prior notice. The information provided, including floor areas, is for guidance only. Real estate brokerage fees will be borne by the relevant party in accordance with the signed agreement. Detailed and personalized information will be provided to any interested party prior to the payment of any deposit, in accordance with applicable national and regional regulations. #ref:CBES2041
1.800.000 €

Recently viewed properties

Villa 7 Bedrooms Duplex Sale Sotogrande
Sotogrande Alto

Villa 7 Bedrooms Duplex Sale Sotogrande

2.301 m²Size4.448 m²Plot79 Bathrooms
Villa VIDA is a reflection of this fusion with nature, using natural stone as the skin of the house, a guiding element that reveals each space. The highest-quality natural materials, such as stone, wood, and vegetation, are masterfully treated to project nature into the home's interior. In this house, VIDA emerges as a fusion of elements where light acts as the master of ceremonies, organizing the layout of the spaces. Sotogrande presents itself as what it is: a unique living space, where natural elements embrace the architecture and offer incomparable views. Villa Vida stands out for its unique design concept: bioarchitecture, a comprehensive approach that integrates natural light, energy efficiency, fine materials, and the environment in perfect harmony. Distributed in 7 suites, the home has 9 bathrooms, two swimming pools (one outdoor infinity pool and one indoor pool in the spa area), a gym, a wine cellar, a home office, and an underground garage for four vehicles. One of Villa Vida's greatest achievements is its ability to maintain a constant temperature of nearly 21°C year-round without resorting to conventional air conditioning systems or polluting energy sources. This is all thanks to a bioclimatic construction that leverages solar orientation, cross ventilation, and natural shading. Villa Vida is part of The 15, one of Europe's most exclusive developments, located at the top of La Gran Reserva. With 12 hectares of land, a protected perimeter, and restricted access, this area offers complete privacy and unparalleled views of the Mediterranean, Gibraltar, and golf courses such as La Reserva Club, Valderrama, and the Real Club de Golf Sotogrande. #ref:CBSH536
12.500.000 €
Flat 4 Bedrooms Sale Madrid
Sol, Madrid

Flat 4 Bedrooms Sale Madrid

132 m²Size43 Bathrooms
Coldwell Banker Living Real Estate presenta esta vivienda única, reformada íntegramente con materiales premium de la más alta gama y un proyecto de interiorismo de primer nivel. Una propiedad singular donde la historia y el diseño contemporáneo conviven con una calidad constructiva excepcional Situado en una segunda planta exterior, este espectacular inmueble ofrece una distribución impecable: cuatro dormitorios, dos de ellos en suite con baño integrado, y un tercer baño que da servicio a las otras dos habitaciones. El salón-comedor, amplio y luminoso, cuenta con dos balcones a la Calle Mayor, mientras que el dormitorio principal disfruta de una elegante galería tipo balcón, también orientada a la calle, que aporta carácter y una luz extraordinaria. En pleno corazón histórico de Madrid, dentro de un edificio perteneciente al conjunto monumental de la Plaza Mayor y protegido por Patrimonio Nacional, se presenta esta vivienda única, completamente reformada con un proyecto de interiorismo de alto nivel y acabados premium. Una pieza singular que combina la esencia arquitectónica original con el confort y la estética contemporánea más exigente. La vivienda, distribuida con gran coherencia y elegancia, se entrega totalmente decorada, lista para entrar a vivir, con una selección cuidada de materiales nobles, iluminación diseñada a medida y carpinterías artesanales de suelo a techo. Arquitectura y estructura El inmueble conserva su estructura tradicional de madera y muros de carga, reforzada con soluciones técnicas de última generación que garantizan solidez, aislamiento y confort. Los forjados han sido consolidados con sistemas de alta resistencia, manteniendo el carácter histórico del edificio. Calidades interiores Carpintería interior en DM macizo, lacada en blanco roto, con puertas pantografiadas y armarios completamente vestidos e iluminados. Tarima natural de roble cepillado en estancias principales y piedra caliza envejecida en zonas nobles y baños. Falsos techos con iluminación indirecta, creando ambientes cálidos y sofisticados. Pintura plástica mate Valentine Valón RAL 9022, aplicada con tratamiento previo para un acabado impecable. Climatización y confort Aire acondicionado por conductos Daikin con bomba de calor. Calefacción por suelo radiante sectorizado, con caldera de condensación Saunier Duval. Aislamiento termoacústico de alto rendimiento en tabiques y trasdosados. Cocina y electrodomésticos Cocina de diseño NEUS, lacada en blanco extra mate, con interiores en madera y encimeras ASCALE Urban White. Equipada con electrodomésticos Siemens de gama alta, campana Pando y grifería Galindo en acabado bronce viejo. Baños de diseño Baños en piedra caliza envejecida y porcelánicos de gran formato, con lavabos y platos de ducha realizados a medida. Griferías empotradas TRES en acabado bronzo, mamparas de vidrio de suelo a techo y sanitarios suspendidos Geberit. Carpintería exterior Ventanas de PVC imitación madera en fachada principal y aluminio Cortizo Cor70 en patios interiores, con doble acristalamiento Guardian LamiGlass acústico y persianas motorizadas. Tecnología y telecomunicaciones Instalación completa de red, fibra, puntos RJ45, WiFi 6 con doble punto de acceso, switch profesional y amplificación de TV. Todo centralizado en un PAU de alta capacidad. Una vivienda irrepetible en una de las direcciones más emblemáticas de Madrid, donde la historia y el diseño contemporáneo conviven en perfecta armonía. Ideal para quienes buscan una propiedad exclusiva, con carácter y lista para disfrutar desde el primer día. #ref:CBLVPIS_31
1.390.000 €
House 4 Bedrooms Sale Das
Das

House 4 Bedrooms Sale Das

357 m²Size494 m²Plot43 Bathrooms
En el exclusivo enclave de Das, rodeada de naturaleza y con unas vistas abiertas absolutamente espectaculares, se presenta esta impresionante casa independiente, diseñada para quienes buscan un estilo de vida sofisticado sin renunciar a la tranquilidad. La vivienda destaca por su elegante arquitectura y su perfecta integración con el entorno, ofreciendo espacios exteriores pensados para el máximo disfrute durante todo el año: jardín, piscina privada, zona de barbacoa y amplias terrazas que se convierten en auténticos escenarios para el descanso o para veladas inolvidables. Al acceder a la planta principal, un recibidor da paso a una luminosa zona de día de concepto abierto, donde el salón-comedor con chimenea se convierte en el corazón de la vivienda. Sus grandes ventanales conectan de forma fluida con el porche y el jardín, aportando una sensación única de amplitud y bienestar. La cocina, moderna y perfectamente integrada, combina diseño y funcionalidad en un espacio pensado para disfrutar. En esta planta se ubica también una elegante suite con acceso directo al exterior, ideal como dormitorio principal. La primera planta ofrece tres dormitorios adicionales, uno de ellos en formato suite. Dos de las habitaciones cuentan con terrazas privadas que actúan como verdaderos miradores privilegiados, perfectos para contemplar el paisaje y desconectar en un entorno único. Un baño completo da servicio al resto de estancias. El nivel inferior alberga un amplio garaje con capacidad para cuatro vehículos, además de una versátil sala polivalente que se adapta a cualquier necesidad: gimnasio, sala de cine, despacho o zona de ocio. La propiedad se completa con acabados de alta gama, donde destacan los techos revestidos en madera natural, la combinación de suelos de gres porcelánico y madera noble, y un eficiente sistema de calefacción por aerotermia que garantiza el máximo confort con un excelente rendimiento energético. Una residencia exclusiva que redefine el concepto de hogar, ideal para quienes valoran la privacidad, el diseño y la calidad de vida en un entorno privilegiado. #ref:CBG2169
1.290.000 €
Coldwell Banker Prestige Real Estate
Avenida Diagonal, 626
08021, Barcelona
Lunes a jueves 10h a 14h y de 15h a 19h. Viernes de 9:30h a 14h y de 15h a 18:30h.
Newsletter

Find your home abroad with the support of the Coldwell Banker® network

Visit our global websites to learn more about your ideal property in the most exclusive destinations

We use our own and third-party cookies to make our website work safely and personalize its content. Likewise, we use cookies to measure and obtain data on your navigation and to adjust advertising to your tastes and preferences. Press the "Accept all" button to confirm that you have read and accepted the information presented. To manage or disable these cookies, click on "Configuration". For more information see our cookies policy.
Modify cookies
Technical and functional Always active
This website uses its own Cookies to collect information in order to improve our services. If you continue browsing, you accept their installation. The user has the possibility of configuring his browser, being able, if he so wishes, to prevent them from being installed on his hard drive, although he must bear in mind that such action may cause difficulties in navigating the website.
They allow the monitoring and analysis of the behavior of the users of this website. The information collected through this type of cookies is used to measure the activity of the web for the elaboration of user navigation profiles in order to introduce improvements based on the analysis of the usage data made by the users of the service. They allow us to save the user's preference information to improve the quality of our services and to offer a better experience through recommended products.
These cookies are used to store information about the preferences and personal choices of the user through the continuous observation of their browsing habits. Thanks to them, we can know the browsing habits on the website and display advertising related to the user's browsing profile.