Newly Renovated Apartment in a Classic Building in Dreta de l'Eixample
size
167 m²
Bedrooms
3
Bathrooms
3
price
1,295,000 €
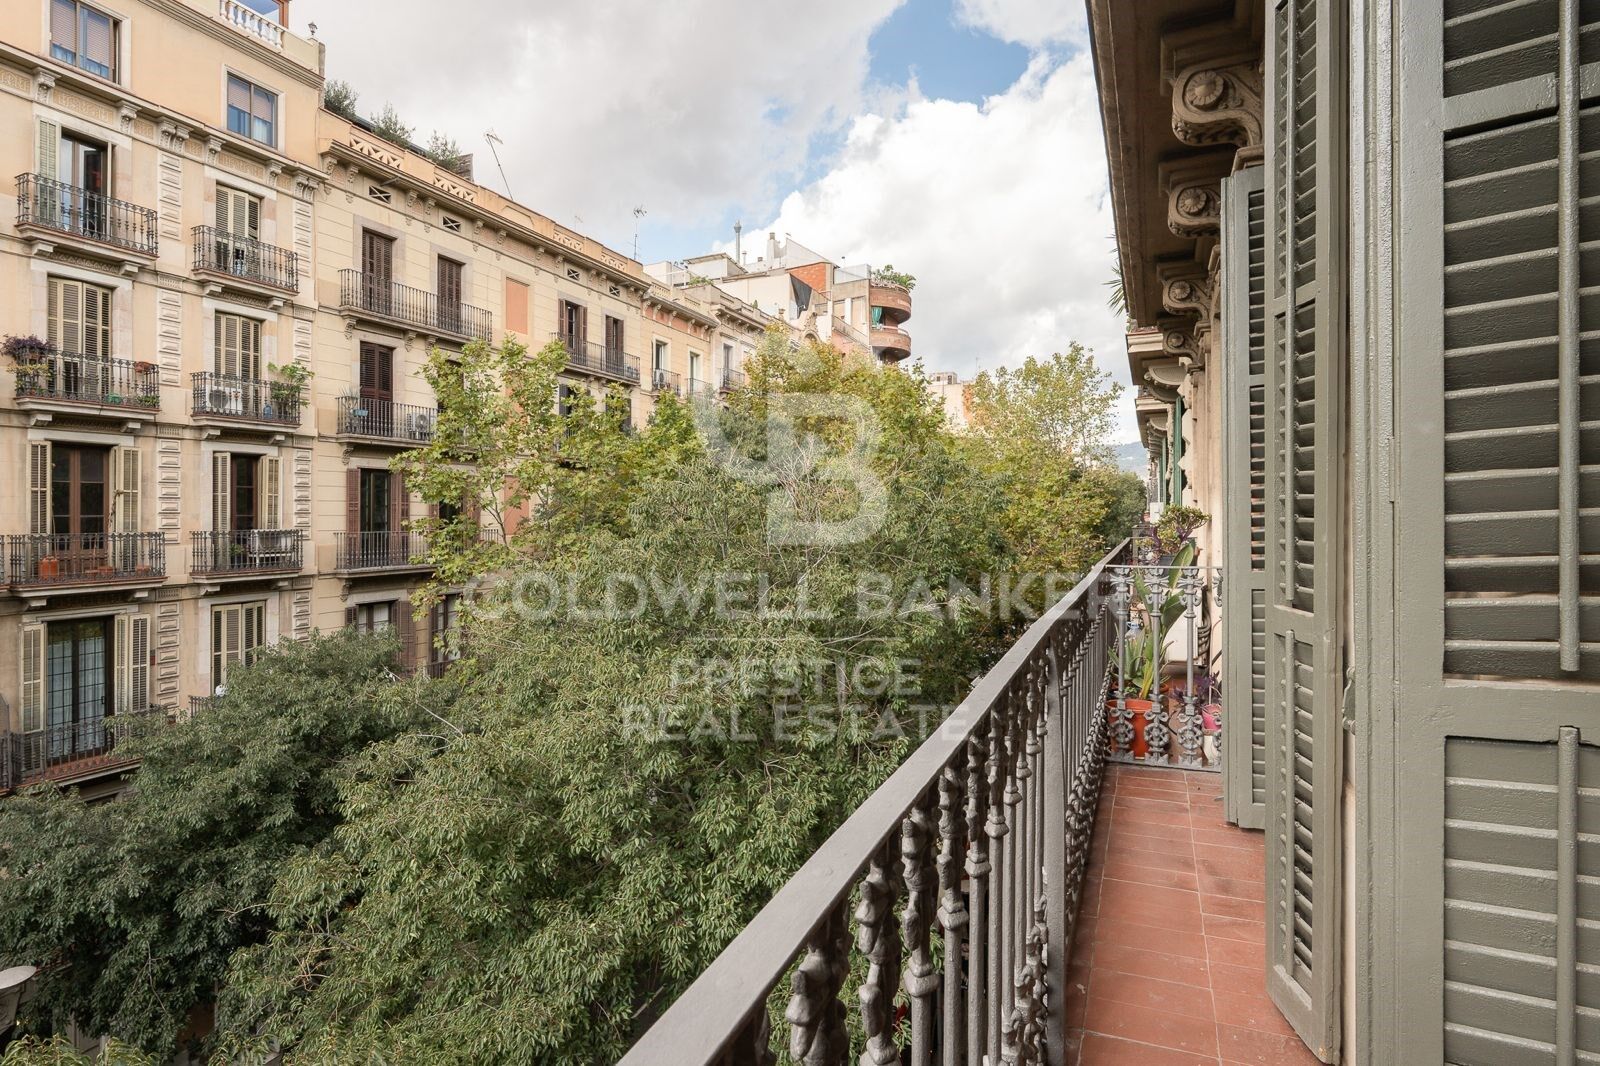
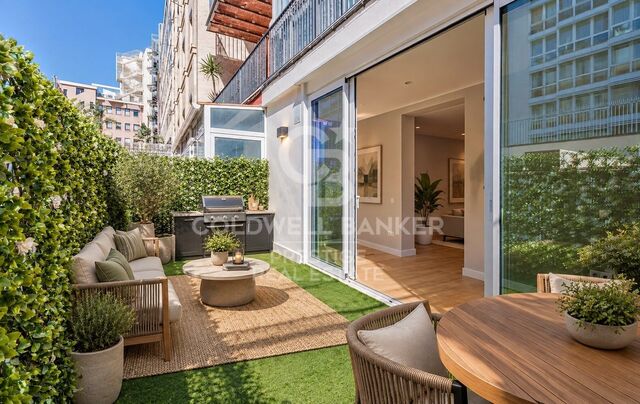
We present this 167 m² apartment, located on the fifth floor of a classic period building in Dreta de l'Eixample, one of Barcelona's most sought-after neighbourhoods.

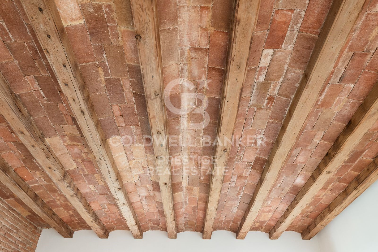
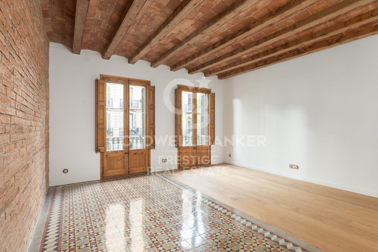
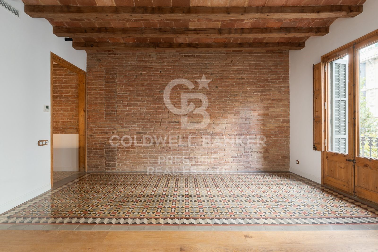
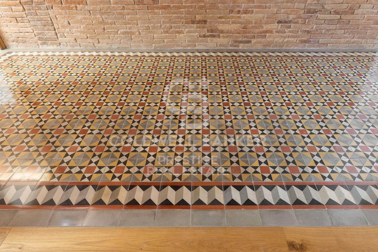
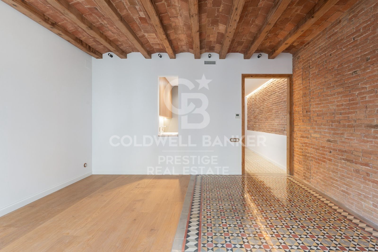
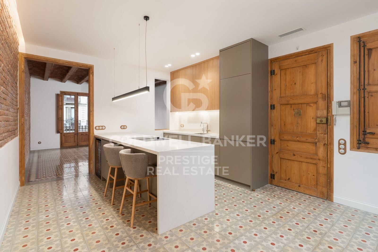
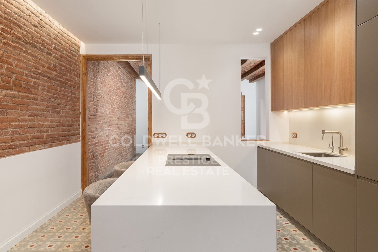
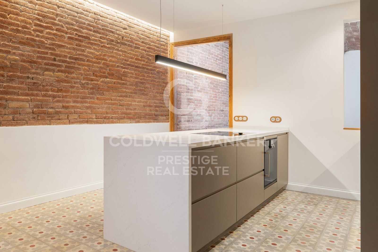
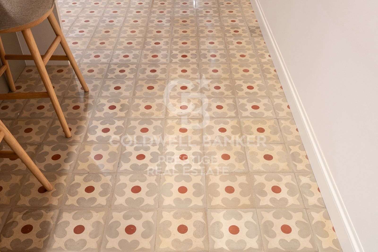
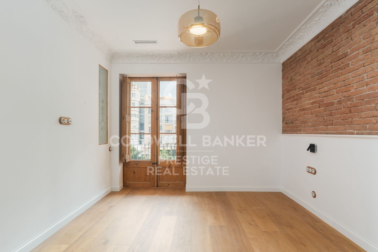
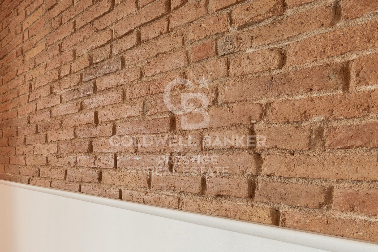
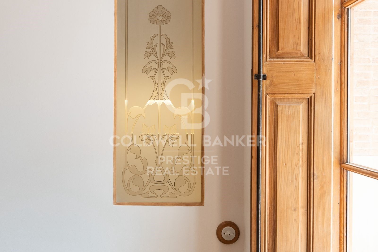
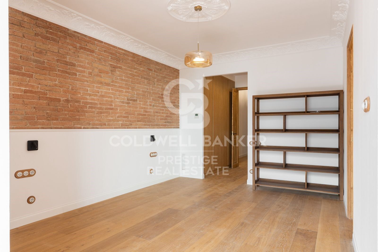
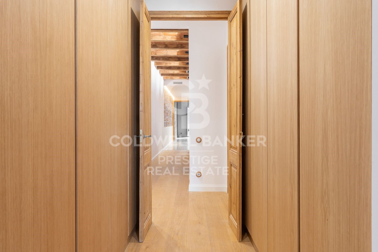
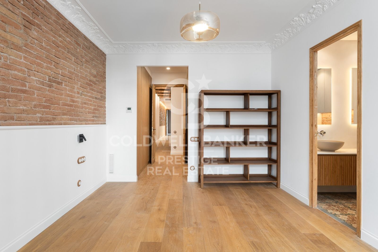
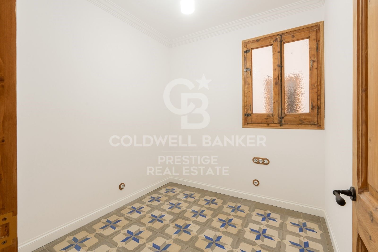
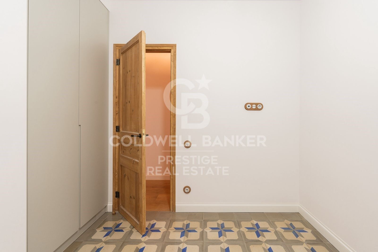
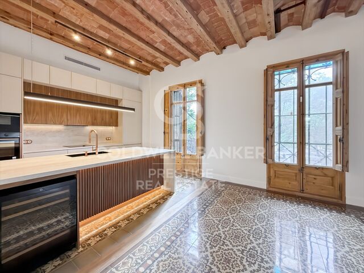
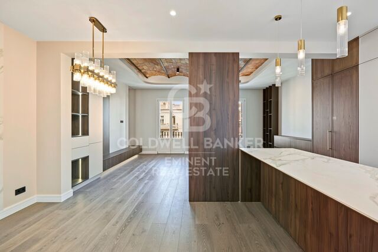
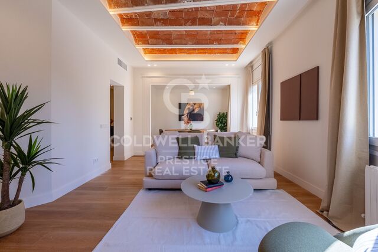
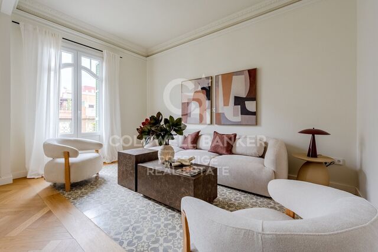
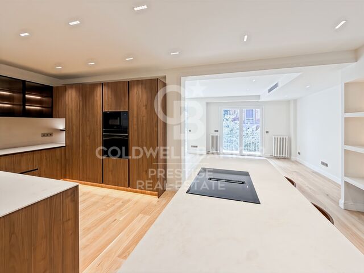
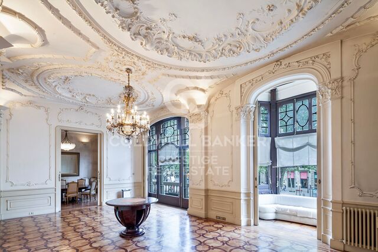
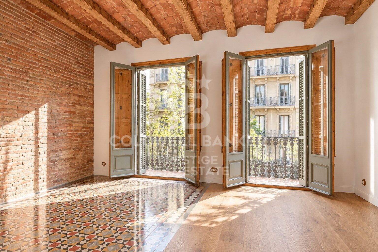
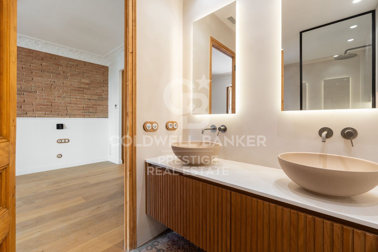
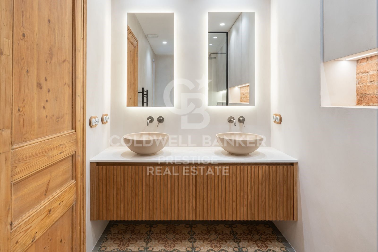
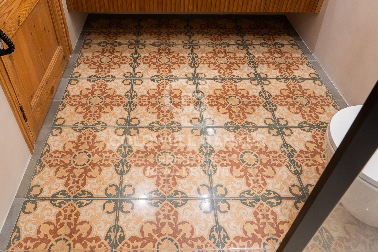
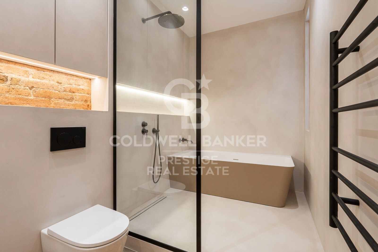
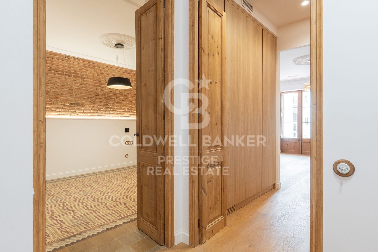
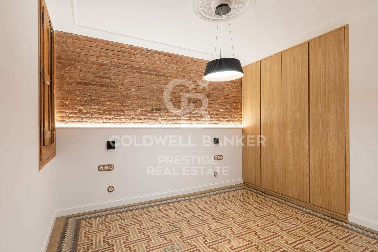
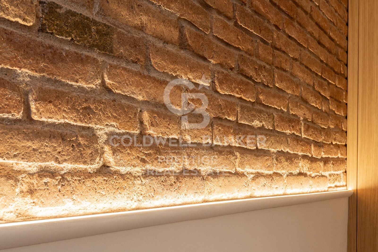
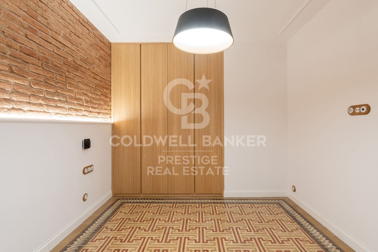
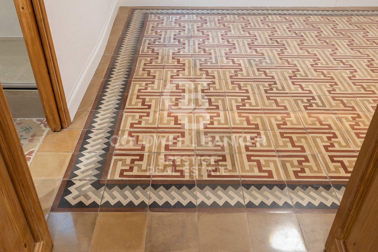
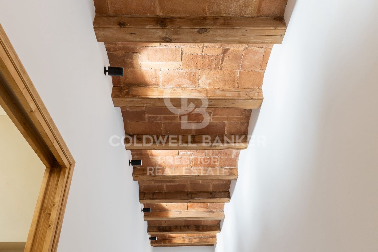
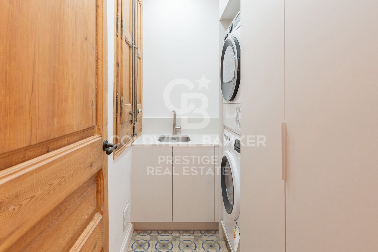
The property has been completely renovated while preserving original architectural features such as decorative ceiling mouldings, traditional Catalan vaulted ceilings and hydraulic tile flooring, maintaining the distinctive character of Barcelona's Eixample architecture.

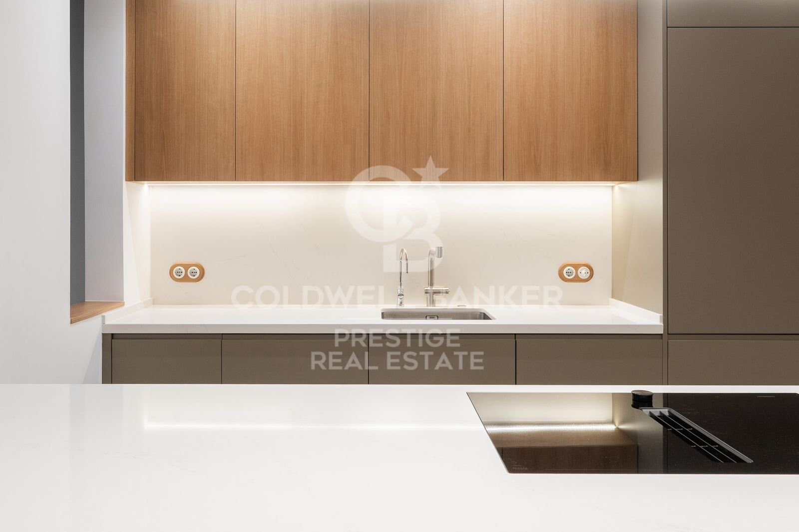
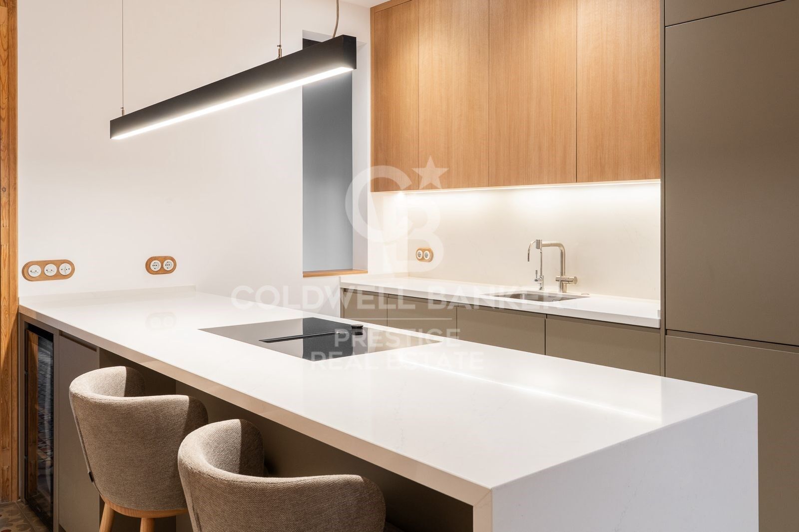
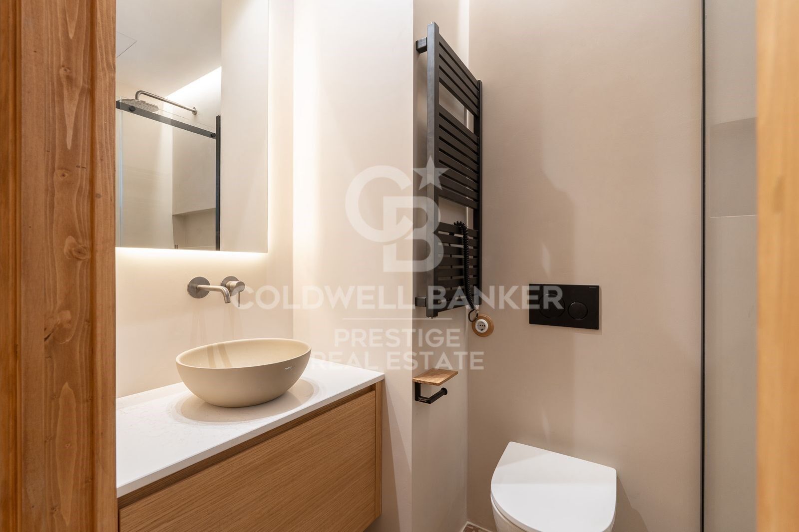
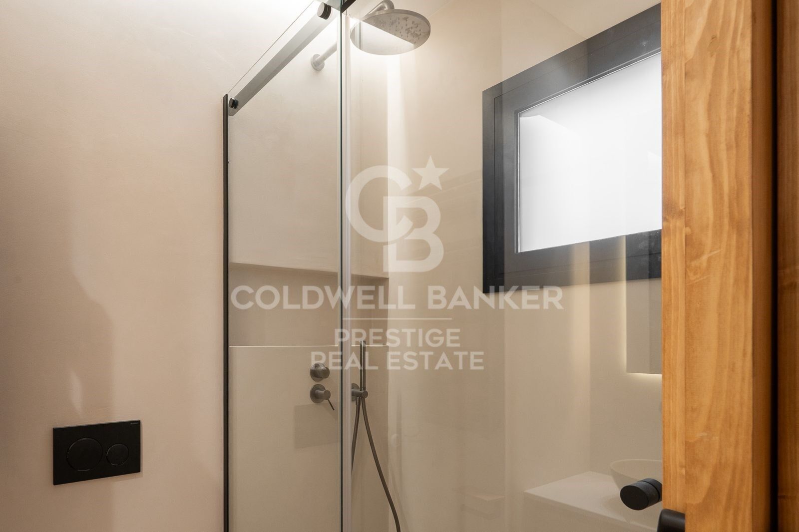
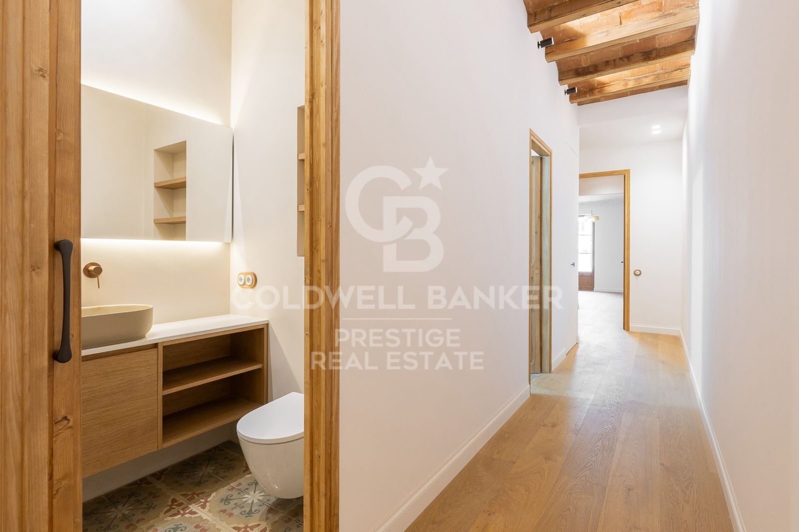
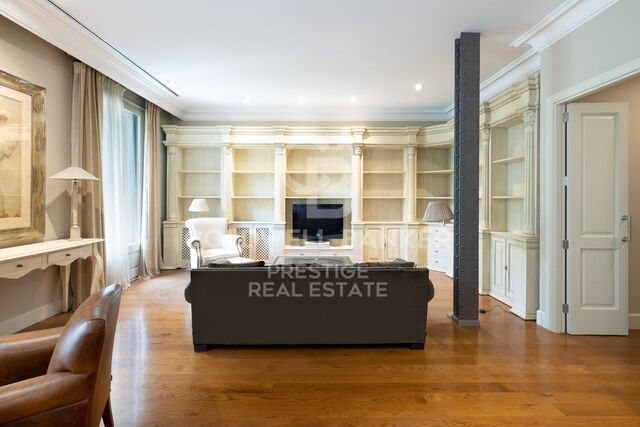
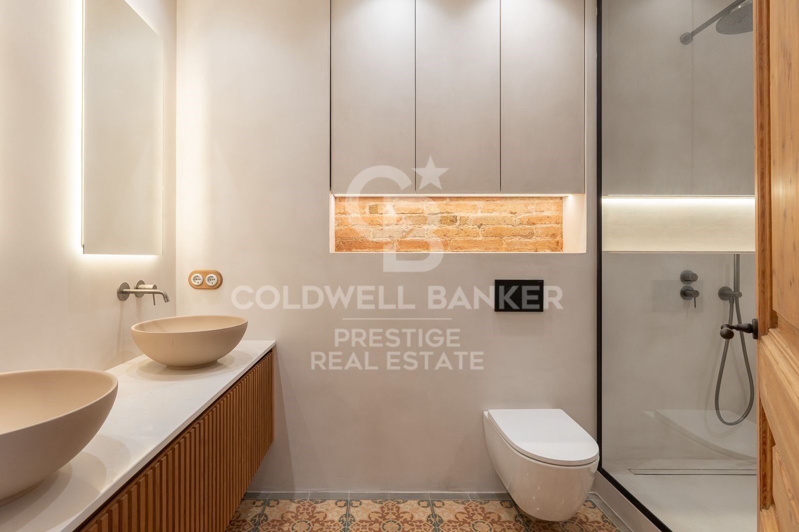
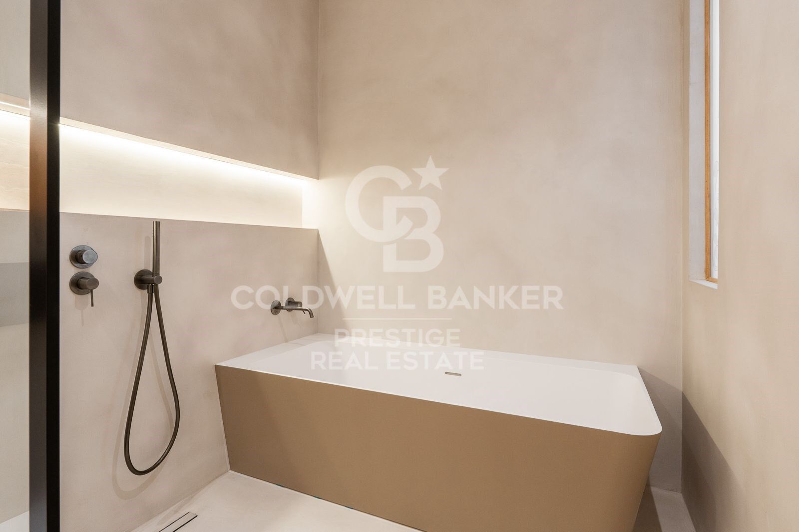
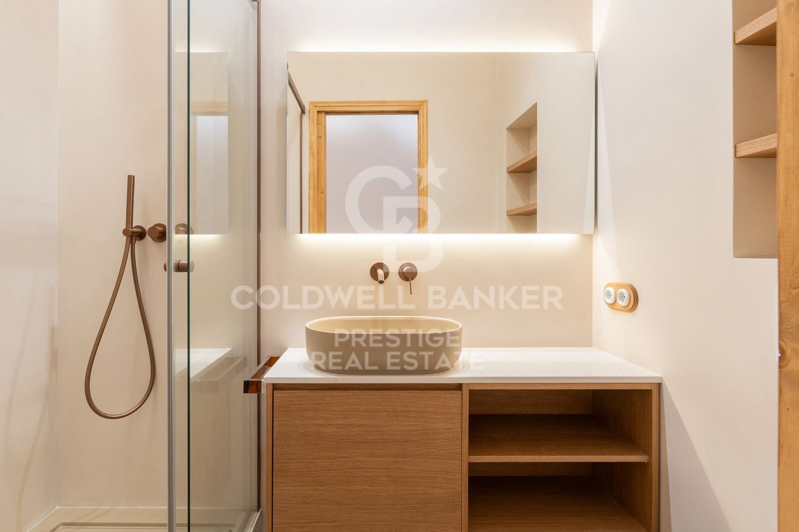
The apartment offers three bedrooms, two of which are en suites, and three full bathrooms. The renovation combines original details with contemporary finishes, respecting the building's architectural heritage while adapting the spaces to modern living.

Located in one of Barcelona's most desirable areas, surrounded by Modernist architecture, local shops, restaurants and all essential amenities. The neighbourhood offers an excellent combination of local character and easy access to the city's main shopping and cultural destinations.

A newly renovated property on a high floor, retaining the architectural features that make Barcelona's historic Eixample buildings so distinctive.

**Reference: CBES3000**

**Asking price: €1,295,000**

**Approximate total price including taxes: €1,435,400**, including €140,400 in Property Transfer Tax (ITP), calculated according to the standard rates applicable in Catalonia for resale properties, assuming the taxable value equals the purchase price.

Notary fees, Land Registry fees and financing costs are not included.
#ref:CBES3000

Property details

zone
Barcelona provincia
area
Barcelona ciudad
location
Barcelona
district
Dreta de l'Eixample
Property type
flat
sale
1.295.000 €
Reference
CBES3000
Bedrooms
3
Bathrooms
3
Surface
141 m2
Builded surface
167 m2
Condition / conservation
new

Property features

A/C
storage
lift
security
gym
balcony
built in closets
Energy certificate
  • Pending

About Dreta de l'Eixample
The dazzling gem of Dreta de l'Eixample, Barcelona, radiates a special charm that captivates those who venture through its streets filled with history and modernity. This area, located in the heart of the city, offers a unique experience that combines classical elegance with a vibrant contemporary scene.

The origins of Dreta de l'Eixample are intertwined with the urban expansion of Barcelona in the 19th century, and since then, it has evolved into a melting pot of architectural styles that reflect its rich heritage. Iconic buildings such as Casa de les Punxes and Casa Calvet bear witness to the mastery of architects who left their mark on this part of the city.
Dreta de l'Eixample is not only an architectural showcase but also houses a vibrant cultural pulse. Contemporary art galleries, design stores, and charming cafes line its streets, creating a cosmopolitan atmosphere that invites exploration of every corner.
Request more info
Ref.CBES3000
Avenida Diagonal, 626
08021, Barcelona
+34 932 41 30 82
Dimytri Martynenko
Associate Real Estate Advisor

Related properties

Renovated apartment in period building by Enric Granados
Dreta de l'Eixample
Renovated apartment in period building by Enric Granados

135 m²Size33 Bathrooms
Coldwell Banker Prestige presents this exceptional newly renovated apartment, located in a classic early 20th-century building with a lift, on the emblematic Plaça del Dr. Letamendi, in L'Antiga Esquerra de l'Eixample. With 135 m², the property combines the elegance of original features, including hydraulic tile floors and traditional Catalan vaulted ceilings, with a high-end comprehensive renovation, designer materials and premium finishes. The bright, exterior-facing living area overlooks the square and enjoys abundant natural light and open views of the trees. It features a spacious living-dining room with an open-plan kitchen and central island, fully equipped with high-end appliances. The dining area opens onto an elegant enclosed gallery, while the living room provides access to a balcony overlooking the square. The night area comprises three bedrooms: a master suite with private bathroom, dressing room and balcony; a second en-suite bedroom; and a third single bedroom. The property also includes three full bathrooms, a laundry room and a patio. A home that combines the character of classic Eixample architecture with contemporary comfort, in a privileged location next to Enric Granados, surrounded by shops, restaurants and excellent transport connections. **Price: €1,285,000** For guidance purposes, applying the standard progressive Property Transfer Tax (ITP) rates currently applicable in Catalonia: €600,000 at 10% + €300,000 at 11% + €385,000 at 12% = **€139,200 ITP**. Purchase price plus ITP: **€1,424,200**. Notary, Land Registry and other transaction-related costs are not included. **Reference: CBES2810. Contact us for further information.** #ref:CBES2810
1.285.000 €
Exclusive renovated apartment with views of the Sagrada Familia in a restored historic building
Dreta de l'Eixample
Exclusive renovated apartment with views of the Sagrada Familia in a restored historic building

166 m²Size43 Bathrooms
Located in a beautiful regal estate from 1900, recently renovated in its facade and staircase, is this magnificent apartment located on the top floor with an elevator. The property enjoys privileged views of the Sagrada Familia and offers a unique combination of the historic charm of the building and the comfort of a comprehensive renovation carried out according to a careful interior design project. With an area of 166 m², the apartment has a spacious and well-used distribution. The large living room, kitchen, and dining room space, bathed in natural light and with two exterior balconies, stands out for its high ceilings, which reach 3.30 meters in the area where the vault and iron beams provide a distinctive and elegant character. The sleeping area consists of four bedrooms: a master suite with a large dressing room, a second suite with a private bathroom, a double bedroom, and a single bedroom. The property also has three full bathrooms equipped with showers and high-quality finishes. The materials used in the renovation further elevate the level of the property. The natural oak parquet flooring adds warmth to the spaces, while the original hydraulic flooring, carefully restored in the entrance and hallway, preserves the historic character of the estate. The bathrooms are covered with Italian porcelain and the property incorporates custom-made integrated furniture, as well as a fully equipped kitchen with Bosch appliances. Comfort is guaranteed in all seasons thanks to the Mitsubishi ducted air conditioning system, which allows independent temperature regulation in each room, and the Bosch gas boiler heating, accompanied by IRSAP Tesi design radiators. In short, this is an exclusive, elegant apartment, ready to move into, located in one of the most emblematic areas of Barcelona and with unparalleled views of the Sagrada Familia. A unique home for those seeking design, history and a truly privileged location. #ref:CBE01310
1.395.000 €
For sale renovated flat with terrace close to Paseo de Gracia
Dreta de l'Eixample
For sale renovated flat with terrace close to Paseo de Gracia

162 m²Size32 Bathrooms
Renovated apartment for sale in Eixample, Barcelona, located in a well-preserved 1900 period building with lift, in one of the most central and sought-after areas of the city. The property is situated on a first floor and has been fully renovated, blending classic architecture with contemporary design and high-quality finishes. The apartment offers 150 sqm with a bright and well-balanced layout. The spacious living-dining area features an open-plan designer kitchen equipped with Miele appliances. From this space, there is direct access to a private terrace of approximately 15 sqm, a rare and highly valued feature in the city centre. The night area comprises three bedrooms, two of them with walk-in wardrobes, including the master bedroom with an en-suite bathroom. A second full bathroom serves the rest of the property. The renovation has carefully preserved original elements such as coffered ceilings and hydraulic tiled floors, combined with natural wood parquet and central air conditioning, ensuring comfort throughout the year. Located in Eixample Derecho, just a short walk from Passeig de Gràcia and Plaza Catalunya, the area offers an excellent quality of life with high-end shopping, restaurants, services and outstanding public transport connections. An ideal location to enjoy Barcelona's urban lifestyle. Contact us for further information or to arrange a viewing. #ref:CBES2840
1.200.000 €
Flat 3 Bedrooms Sale Barcelona
Dreta de l'Eixample
Flat 3 Bedrooms Sale Barcelona

135 m²Size32 Bathrooms
Ubicada en Passeig de Sant Joan, en el barrio de la Dreta de l'Eixample de Barcelona, esta vivienda de 135 m² construidos destaca por su luminosidad, su reforma integral recién terminada y la combinación de elementos arquitectónicos originales con un diseño contemporáneo. Situada en una finca racionalista de los años 40, ofrece una distribución funcional y espacios pensados para disfrutar del confort en pleno centro de la ciudad. La zona de día cuenta con un amplio salón-comedor con grandes ventanales esquineros y orientación sur, que permiten la entrada de luz natural durante gran parte del día. La cocina, independiente pero comunicada visualmente con el salón, incorpora una pared de ladrillo visto que aporta continuidad estética y carácter al conjunto, manteniendo al mismo tiempo la separación entre ambos ambientes. La reforma integral ha recuperado elementos originales de la vivienda, como los techos de volta catalana y los muros de ladrillo visto, integrándolos con acabados actuales, líneas sencillas y tonos neutros. La madera, las persianas motorizadas y el sistema de climatización por conductos completan una propuesta que combina estética y funcionalidad. En la zona de noche se distribuyen tres dormitorios. El principal, de aproximadamente 20 m², dispone de baño completo en suite y amplios armarios empotrados. Los otros dos espacios, situados en la zona interior de la vivienda, ofrecen diferentes posibilidades de uso: uno como dormitorio doble y otro como despacho, habitación de invitados o espacio de trabajo. La vivienda cuenta con dos baños completos en total. El piso se encuentra en una finca racionalista de los años 40, bien conservada y con servicio de portería residente. El edificio mantiene las características arquitectónicas propias de este periodo y ofrece un entorno residencial cuidado. Passeig de Sant Joan es una de las avenidas más representativas de Barcelona, conocida por sus amplias aceras, zonas ajardinadas, arbolado y espacios peatonales. Su ubicación, en la Dreta de l'Eixample, permite disfrutar de una amplia oferta de comercios, restaurantes, cafeterías y servicios, además de una excelente conexión con otros barrios de la ciudad. A pocos minutos se encuentran el Arc de Triomf, el Parc de la Ciutadella y el barrio de El Born, tres puntos de referencia para disfrutar de la vida cultural, gastronómica y al aire libre de Barcelona. Una vivienda de 135 m² con tres dormitorios, dos baños y reforma integral a estrenar, situada en una finca racionalista en Passeig de Sant Joan. Una opción para quienes buscan un piso luminoso, reformado y bien ubicado en el centro de Barcelona, listo para entrar a vivir. #ref:CBES30323
990.000 €
Flat 3 Bedrooms Sale Barcelona
Dreta de l'Eixample
Flat 3 Bedrooms Sale Barcelona

172 m²Size34 Bathrooms
Ubicada en una cuarta planta (quinta planta real) de la Dreta de l'Eixample, esta vivienda forma parte de un proyecto de reforma integral que combina una distribución contemporánea con elementos característicos de las fincas señoriales de Barcelona. Con balcones a la calle Rosselló y una galería orientada al patio de manzana, ofrece dos ambientes exteriores que aportan luz natural y diferentes perspectivas de la vida urbana. La zona de día se distribuye hacia la fachada principal. El salón-comedor cuenta con salida a los balcones y una conexión directa con el exterior. La cocina, comunicada con el comedor pero independiente, incorpora una isla central que amplía la superficie de trabajo y facilita el uso cotidiano del espacio. La distribución separa la zona social de la zona de descanso. El proyecto contempla tres dormitorios dobles, cada uno con baño completo, además de un aseo de cortesía. La vivienda dispone también de un despacho y una zona independiente de lavandería, que permiten organizar los espacios y adaptarlos a las necesidades del día a día. La suite principal, de aproximadamente 40 m², destaca por sus dimensiones y distribución. Cuenta con vestidor, baño privado de unos 9 m² y acceso directo a la galería interior, creando un espacio independiente dentro de la vivienda. La Dreta de l'Eixample es uno de los barrios más representativos de Barcelona, conocido por sus edificios señoriales, su arquitectura modernista y el característico trazado de sus calles y manzanas. Su oferta de comercios, restaurantes, servicios y espacios culturales, junto con sus buenas conexiones de transporte, permite disfrutar de una vida urbana completa en una ubicación céntrica y consolidada. Una vivienda de reforma integral con tres dormitorios dobles en suite, despacho, lavandería, balcones y galería. Un proyecto que combina amplitud, funcionalidad y arquitectura clásica del Eixample en una de las zonas más valoradas de Barcelona. #ref:CBES3037
1.590.000 €
Large flat fully renovated for sale in pedestrian street Consell de Cent
Dreta de l'Eixample

Large flat fully renovated for sale in pedestrian street Consell de Cent

170 m²Size54 Bathrooms
Renovated 170 m² apartment with 5 bedrooms and terraces on Consell de Cent In one of Barcelona's most sought-after locations, on Roger de Llúria at the corner of Consell de Cent, we present this magnificent recently renovated apartment. Just three streets from Passeig de Gràcia, it enjoys the tranquillity and pleasant atmosphere of the newly pedestrianized Consell de Cent, one of the Eixample's most appreciated promenades. The property offers 170 m² of built area (150m2 net interior) and 10 m² of terraces, with a well-designed layout that combines generous space, natural light, and a clear separation between the living and sleeping areas. The living area centers on a beautiful living-dining room that opens onto a terrace overlooking Roger de Llúria, along with a pleasant gallery that brings light and character to the space. The semi-open, fully equipped kitchen with a breakfast area integrates into the home both practically and elegantly. An interior patio with a laundry area completes this space. The sleeping area comprises 5 bedrooms and 4 bathrooms, arranged as three en-suite bedrooms and two additional bedrooms sharing a bathroom. The two largest bedrooms overlook a quiet interior courtyard, providing a particularly peaceful setting in the heart of Barcelona. The recent renovation includes parquet flooring, air conditioning and gas heating, making this a comfortable home ready to move into. Thanks to its privileged location, generous proportions, five bedrooms and outdoor spaces, this property is especially attractive to those seeking a renovated family apartment in the Eixample, close to Consell de Cent and Passeig de Gràcia, without sacrificing tranquillity or neighborhood life. In compliance with the information obligations established under Law 10/2025 of 26 December, regulating customer service, as well as the applicable sector-specific regulations, please note that the stated price does not include the costs and taxes associated with the purchase (Property Transfer Tax - ITP, notary fees and Land Registry fees). The seller's agency fees are included in the advertised sale price. For comprehensive information regarding the application, tax rates and available allowances applicable to Property Transfer Tax (ITP) in Catalonia, please consult the official website of the Catalan Tax Agency. #ref:CBES2973
1.590.000 €

Recently viewed properties

Exclusive Plot with Sea Views in Altea
Altea la Vella

Exclusive Plot with Sea Views in Altea

16.344 m²Size
Discover an exceptional plot located in one of the most privileged areas of Altea, with stunning sea views and an environment that combines privacy, nature and excellent connections. The plot offers the possibility of building an elegant detached house of up to 320 m² distributed over two floors, with the option of a basement, creating a completely personalised home to enjoy the Mediterranean lifestyle. In addition, the regulations allow the construction of a stable or agricultural dependency, providing added value for those looking for a farm with multiple possibilities. Its excellent location places the property just 2 minutes from the golf course, 5 minutes from the centre of Altea, 45 minutes from Alicante International Airport and approximately 1 hour from Valencia Airport, offering a perfect balance between tranquillity and accessibility. The plot has water rights, an element of great value for future residential or gardening projects. A magnificent opportunity to build an exclusive residence or make an investment in one of the most sought-after locations on the Costa Blanca. Key features: -Plot with panoramic sea views. -Possibility of building a single-family house of up to 320 m². -Two floors plus optional basement. -Possibility of building a stable or agricultural dependency. -Water rights included. -2 minutes from the golf course. -5 minutes from Altea. -45 minutes from Alicante Airport. -1 hour from Valencia Airport. #ref:CBS927
495.000 €
3 bedroom flat and garage in Lista
Lista

3 bedroom flat and garage in Lista

225 m²Size34 Bathrooms
Coldwell Banker Unique presents this flat in Lista, completely renovated, where spaciousness, natural light and design come together to offer a unique home in the prestigious Salamanca neighbourhood. Located on the fifth floor and with 225 m² built, this property enjoys a privileged corner position, being totally exterior and south facing, which guarantees extraordinary luminosity throughout the day. The house has been completely renovated under a careful architecture and interior design project, in which noble materials, artisanal finishes and first-class qualities have been used, giving rise to elegant, timeless spaces full of personality. A spacious entrance hall with a wardrobe leads to a magnificent social area presided over by a spacious living-dining room with a balcony, bathed in natural light thanks to its large windows. The kitchen, custom-designed and equipped with state-of-the-art appliances, is elegantly integrated by wooden and glass doors that provide spaciousness without sacrificing the independence of spaces. The service area is completed with a practical separate laundry room and a guest toilet. The sleeping area offers three spacious bedrooms, all with en-suite bathrooms and fitted wardrobes, designed to provide maximum comfort and privacy. The master bedroom stands out for its generous dimensions, an elegant dressing area and direct access to a private balcony. The property includes a storage room and is part of a building that offers an excellent level of services, with a main and service lift, resident doorman, central heating and nine surface parking spaces for communal use, available on a first-come, first-served basis. Located in one of the most sought-after addresses in the Salamanca district, this property represents an exceptional opportunity for those looking for an exclusive property, ready to move into, with a careful design, excellent qualities and an unbeatable location in the heart of Madrid. #ref:CBUQ1540
2.750.000 €
Exclusive first floor apartments with terraces in Benahavis
El Paraíso

Exclusive first floor apartments with terraces in Benahavis

128 m²Size32 Bathrooms
Located in the prestigious municipality of Benahavís, we present this new residential project, consisting of 60 spacious and bright apartments, each with garage space and private storage room. The homes, which start at 103 m² of living space and have terraces of 33 m², have been designed to maximize the comfort and enjoyment of its residents in an incomparable natural environment. This exclusive residential complex is part of the renowned private complex La Hacienda del Señorío de Cifuentes, sharing with it its four swimming pools surrounded by lush gardens, elegant fountains and a bar, all in a private enclosure with surveillance and an exclusive concierge service. Located in one of the quietest and safest areas of the Costa del Sol, it is integrated in the macro urbanization of Los Jaralillos, in a privileged position that offers panoramic views of the prestigious golf courses of Atalaya and El Paraiso, as well as the majestic bay of Marbella. This complex consists of 5 buildings, each with only 12 apartments of 2 and 3 bedrooms, all with large private terraces. Perched on a breathtakingly beautiful hillside, each apartment faces southeast to capture views of the golf valley and the bay of Marbella, providing its residents with an atmosphere of peace and security unmatched in the area. The terraces, in landscape format, are harmoniously integrated with the living rooms through large windows, optimizing the entry of natural light and framing the spectacular views of the surroundings. This design allows each home to be in constant connection with the landscape, creating a climate of relaxation and serenity for its residents. The homes are delivered fully equipped, ready to move into, with a careful selection of materials and high-end finishes. The modern and sophisticated Mediterranean-style interior aesthetics reinforce the exclusivity and prestige of this resort, turning each space into a luxury experience, surrounded by natural beauty. #ref:CBSH48_H
790.000 €
Luxury residential in La Resina
Selwo

Luxury residential in La Resina

A project that opens up to the sea and the mountains, whose architecture merges harmoniously with the environment, creating a unique habitat where the sun and the Mediterranean mark the rhythm of time. At the same time, it is perfectly connected to Estepona and Marbella, which allows it to be enjoyed all year round. The shapes of the design adapt to the orography of the terrain, taking advantage of its elevated position to offer unbeatable views of the coast and the mountains. Let yourself be captivated by its simple and fluid lines, inspired by the solidity of classic constructions. The generous overhangs, which open to the outside, allow optimal use of sunlight throughout the year. This detail, combined with large terraces and large windows, integrates the environment as an essential element of the project. Whether on the large terraces of high-rise homes, in the private gardens on the ground floors or on the panoramic solariums of the penthouses, in every corner of this home you will have the Mediterranean at your feet. Inside, the unique layout is designed to offer spacious and bright spaces, perfectly connecting the interior environments with the exterior, maximising natural light and the feeling of spaciousness. The living room, open to the kitchen, flows continuously onto the large terrace, creating a fluid and open living experience. The exclusive spa, designed for total relaxation, invites you to immerse yourself in the water, enjoy the sauna and Turkish bath, and simply let yourself be carried away by rest. The project also features top-notch sports facilities, including a fully equipped gym with natural light and views of the stunning landscaped gardens. A watchtower protected by the Sierra Bermeja and oriented towards the beaches of Estepona, where you can enjoy the infinite nuances of the sunrises on the Costa del Sol and stay to watch the sunset, while the long summer nights begin to unfold before you. #ref:CBSH232
From 514.000 €
Coldwell Banker Prestige Real Estate
Avenida Diagonal, 626
08021, Barcelona
Lunes a jueves 10h a 14h y de 15h a 19h. Viernes de 9:30h a 14h y de 15h a 18:30h.
Newsletter

Find your home abroad with the support of the Coldwell Banker® network

Visit our global websites to learn more about your ideal property in the most exclusive destinations

We use our own and third-party cookies to make our website work safely and personalize its content. Likewise, we use cookies to measure and obtain data on your navigation and to adjust advertising to your tastes and preferences. Press the "Accept all" button to confirm that you have read and accepted the information presented. To manage or disable these cookies, click on "Configuration". For more information see our cookies policy.
Modify cookies
Technical and functional Always active
This website uses its own Cookies to collect information in order to improve our services. If you continue browsing, you accept their installation. The user has the possibility of configuring his browser, being able, if he so wishes, to prevent them from being installed on his hard drive, although he must bear in mind that such action may cause difficulties in navigating the website.
They allow the monitoring and analysis of the behavior of the users of this website. The information collected through this type of cookies is used to measure the activity of the web for the elaboration of user navigation profiles in order to introduce improvements based on the analysis of the usage data made by the users of the service. They allow us to save the user's preference information to improve the quality of our services and to offer a better experience through recommended products.
These cookies are used to store information about the preferences and personal choices of the user through the continuous observation of their browsing habits. Thanks to them, we can know the browsing habits on the website and display advertising related to the user's browsing profile.