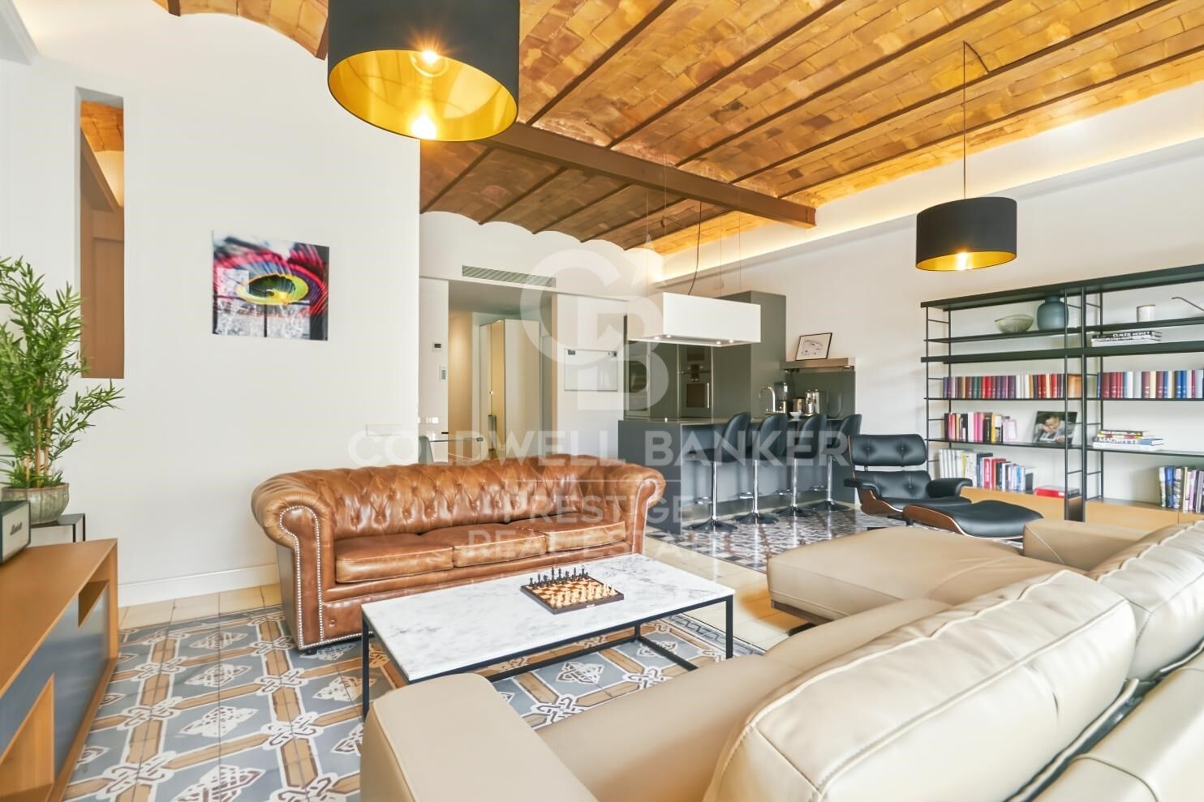
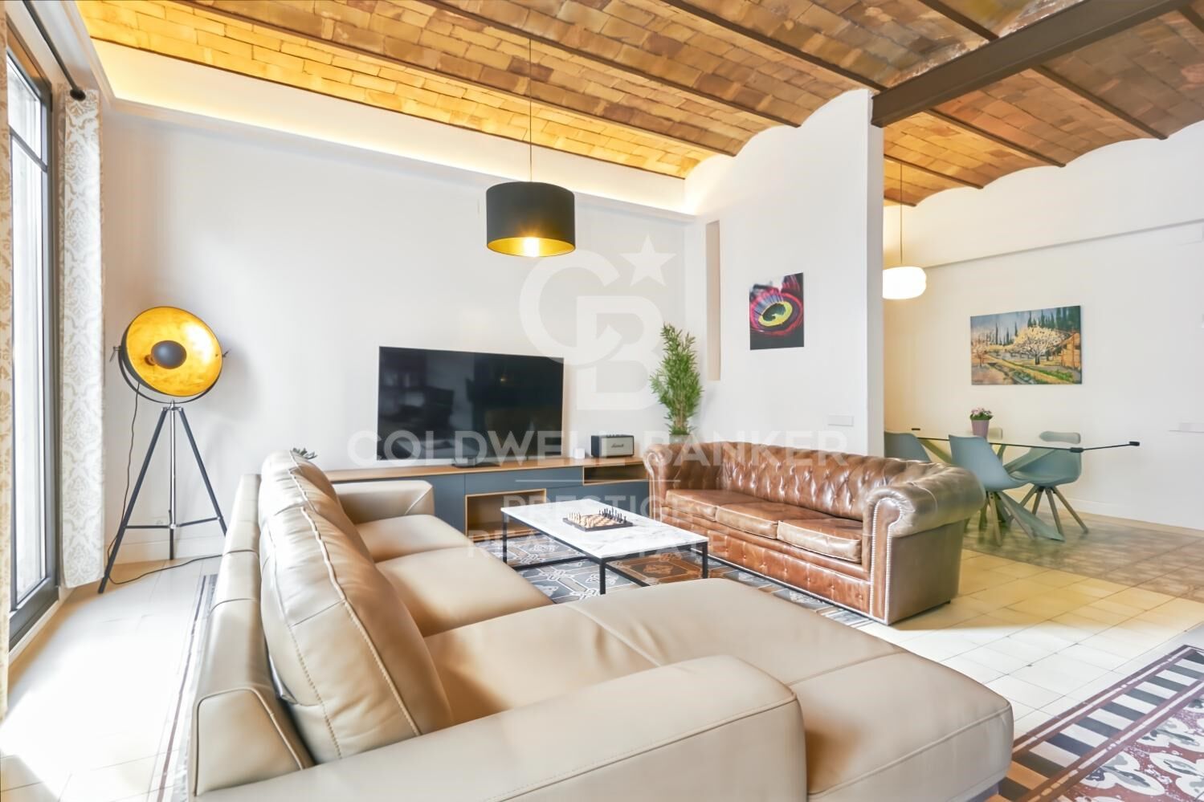
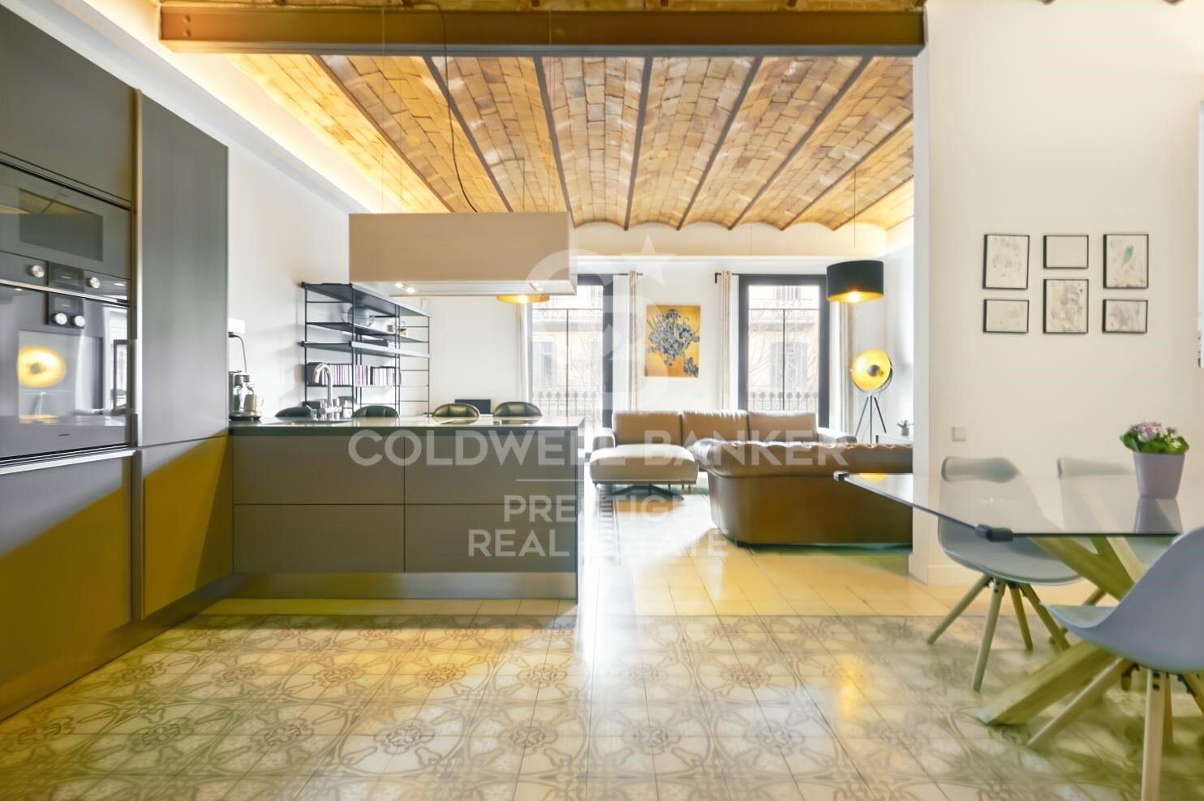
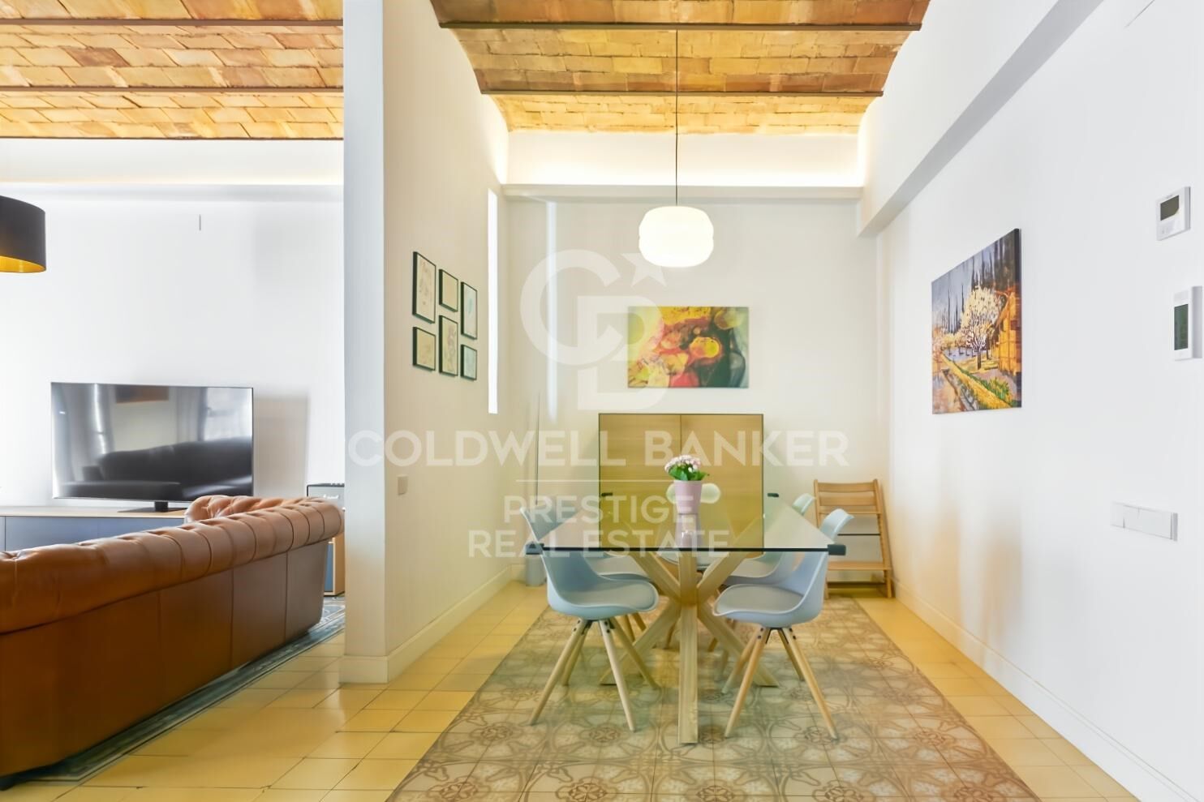
Magnificent Apartment in Eixample, Corner of Passeig de Gràcia
size
155 m²
Bedrooms
3
Bathrooms
3
price
1,450,000 €
Magnificent Apartment in Eixample, Corner of Passeig de Gràcia
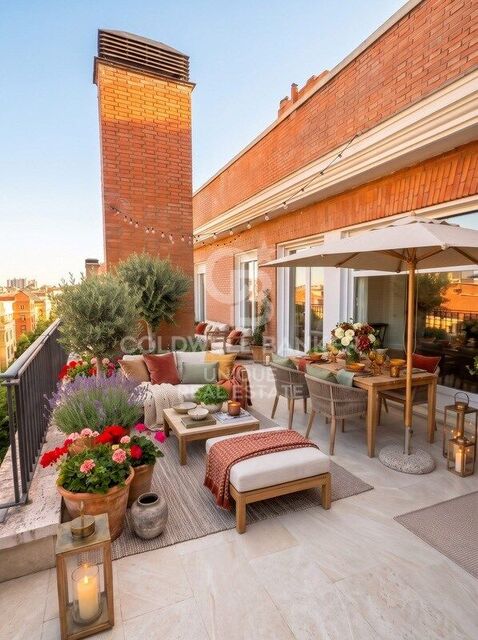
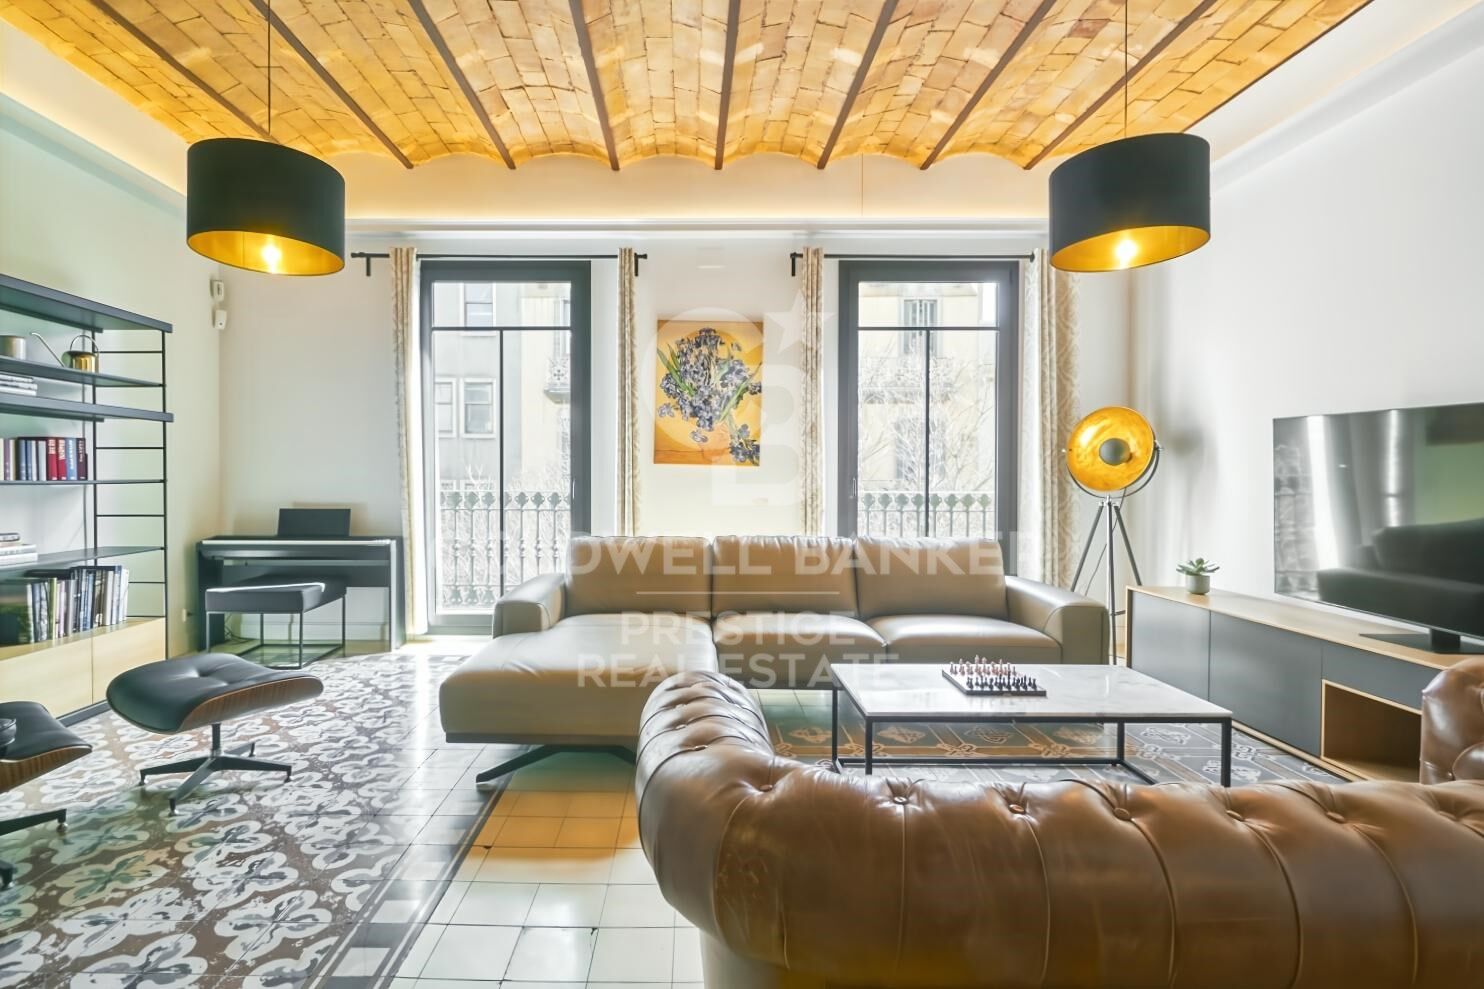
This spectacular 155 m² apartment is located on a quiet street just one minute from the iconic Passeig de Gràcia and two minutes from Plaza Catalunya, in the exclusive 'Eixample Dreta' district, also known as the 'Quadrat d'Or,' famous for its modernist architecture and cosmopolitan atmosphere.

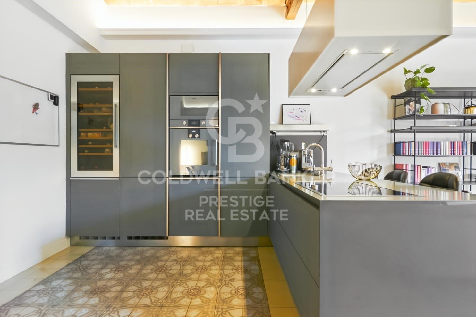
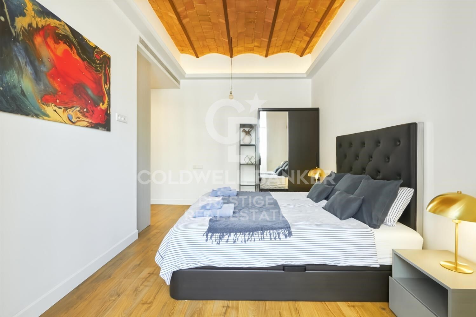
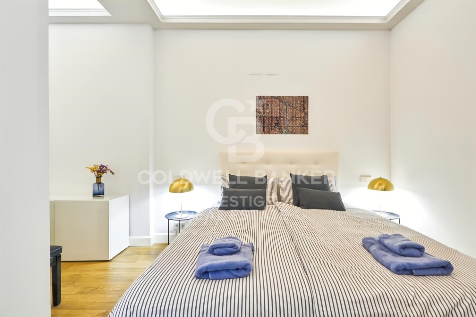
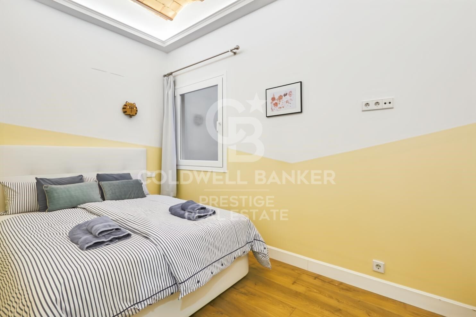
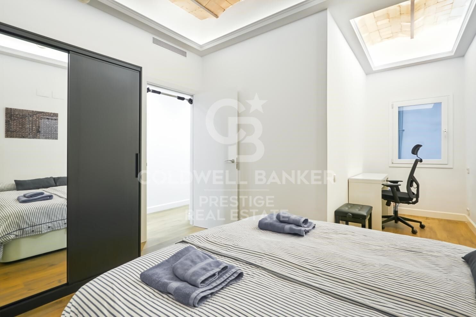
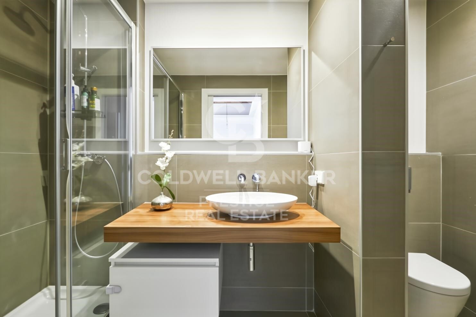
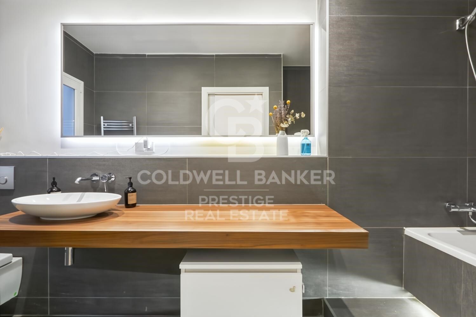
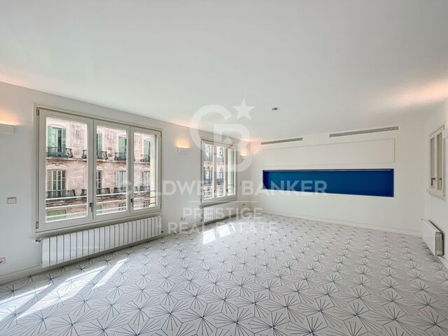
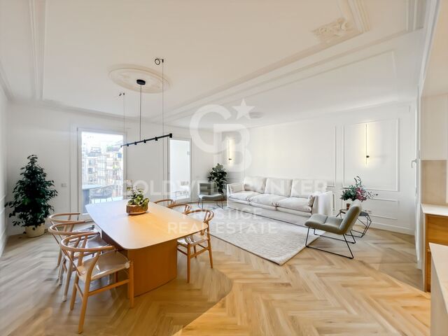
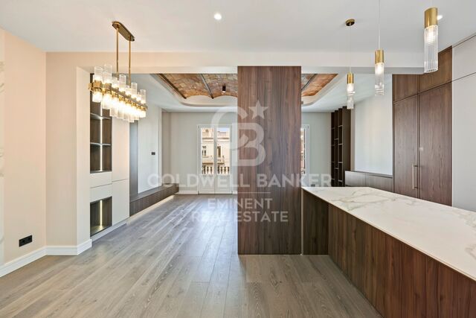
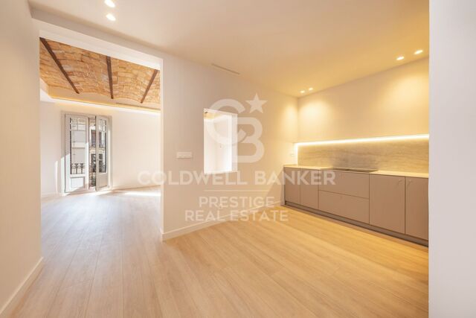
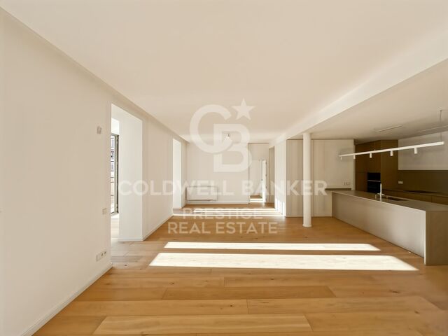
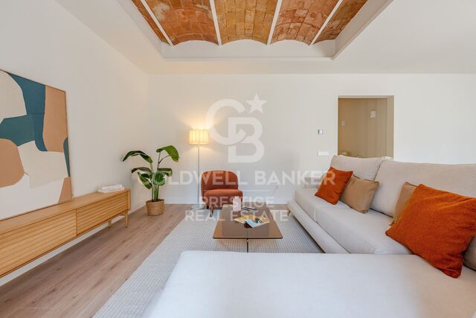
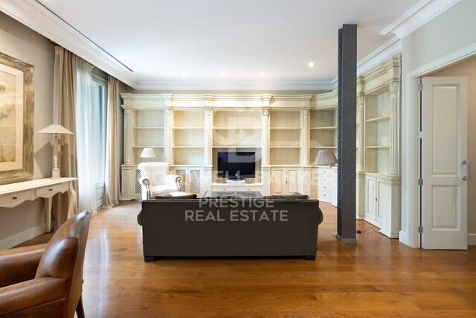
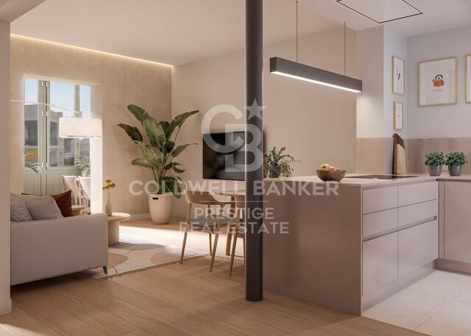
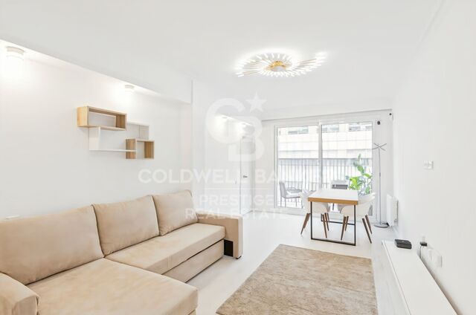
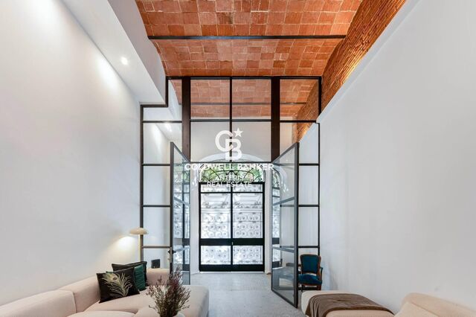
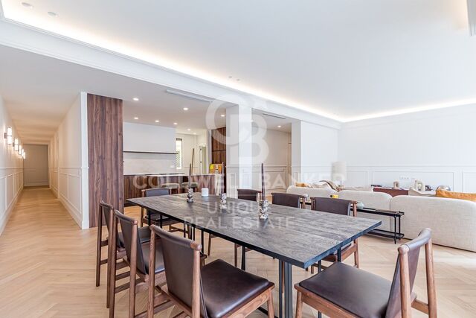
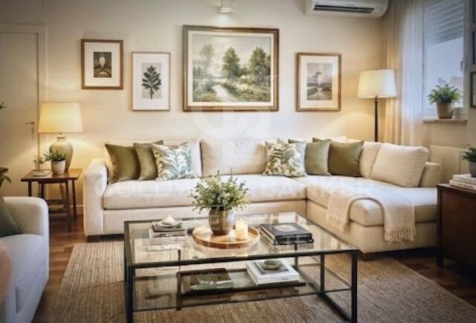
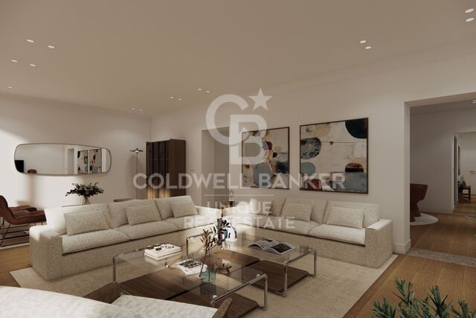
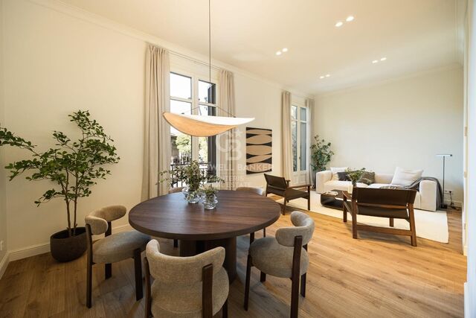
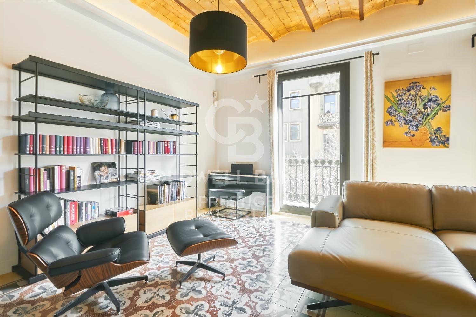
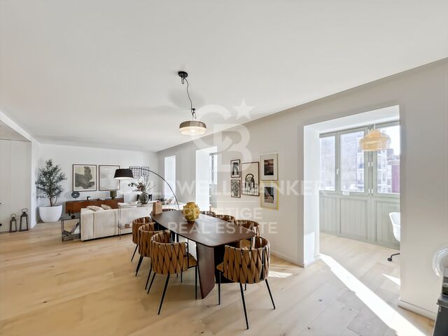
The apartment, situated in a historic building with concierge service, offers three double bedrooms and three bathrooms, providing a spacious and comfortable living space. Its bright and large living room features an integrated kitchen, HD TV, and fiber-optic Internet, creating a modern and functional ambiance. The vaulted stone ceilings and parquet floors in the bedrooms, combined with the original tile flooring in the living room, add a touch of elegance that perfectly complements the historic character of the place.

Residents can enjoy a gym and a swimming pool at the nearby 'Holmes Place' sports center, with access available through daily or monthly passes, allowing them to stay active and relaxed just minutes from home.

The apartment is fully equipped with heating and air conditioning, ensuring comfort throughout the year. Undoubtedly, a unique opportunity to live in one of the most sought-after areas of Barcelona, surrounded by the best the city has to offer.

Features:
Furnished
Year of construction: 2018
Laundry
Open kitchen
City views
Video intercom
Security alarm
Elevator
Double glazing
#ref:CBES2437

Property details

zone
Barcelona provincia
area
Barcelona ciudad
location
Barcelona
district
Dreta de l'Eixample
Property type
flat
sale
1.450.000 €
Reference
CBES2437
Bedrooms
3
Bathrooms
3
Builded surface
155 m2

Property features

lift
balcony
Energy certificate
  • Pending

About Dreta de l'Eixample

The dazzling gem of Dreta de l'Eixample, Barcelona, radiates a special charm that captivates those who venture through its streets filled with history and modernity. This area, located in the heart of the city, offers a unique experience that combines classical elegance with a vibrant contemporary scene.

The origins of Dreta de l'Eixample are intertwined with the urban expansion of Barcelona in the 19th century, and since then, it has evolved into a melting pot of architectural styles that reflect its rich heritage. Iconic buildings such as Casa de les Punxes and Casa Calvet bear witness to the mastery of architects who left their mark on this part of the city.

Dreta de l'Eixample is not only an architectural showcase but also houses a vibrant cultural pulse. Contemporary art galleries, design stores, and charming cafes line its streets, creating a cosmopolitan atmosphere that invites exploration of every corner.

Request more info
Ref.CBES2437
Avenida Diagonal, 626
08021, Barcelona
+34 932 41 30 82

Related properties

New development flat for sale in Rambla Cataluña
Dreta de l'Eixample

New development flat for sale in Rambla Cataluña

146 m²Size23 Bathrooms
This stunning flat is situated in a newly built development on Rambla Catalunya. It is the result of a comprehensive refurbishment project that combines the charm of an early 20th-century building with the contemporary design of the Vilablanch studio. One of key features is its large, light-filled gallery, a true extension of the living area, bringing brightness and depth to the space throughout the day. The sleeping area has two spacious bedrooms, both with en-suite bathrooms. The master bedroom also has a dressing room and a small gallery overlooking the building's bright courtyard. In summary, this apartment represents a rare opportunity to live in a space that perfectly balances functionality, light and sophistication, right in the heart of the city. Discover the vibrant surroundings of Rambla de Catalunya, where you'll find a perfect combination of period architecture and exclusive shops, luxury restaurants, and unparalleled cultural offerings. With its wide sidewalks, trees, and cosmopolitan atmosphere, this area offers a unique lifestyle in the heart of the city. Living near Rambla de Catalunya means enjoying the best of Barcelona, with access to major avenues such as Passeig de Gràcia and a sophisticated urban experience that is second to none. The sale price does not include taxes or expenses related to the sale which, in accordance with current regulations, are the responsibility of the buyer: (i) for pre-owned homes, the Property Transfer Tax (ITP) at the rate applicable in the Autonomous Community; (ii) for new-construction homes, VAT and Stamp Duty (AJD) in accordance with current regulations; (iii) notary and registry fees; and (iv) administrative agency fees, if applicable. Availability to be agreed upon. The offer is subject to price changes or withdrawal from the market without prior notice. The information provided, including floor areas, is for guidance only. Real estate brokerage fees will be borne by the relevant party in accordance with the signed agreement. Detailed and personalized information will be provided to any interested party prior to the payment of any deposit, in accordance with applicable national and regional regulations. #ref:CBES2895
1.485.000 €
Brand new apartment with terrace in Quadrat d'Or, Barcelona
Dreta de l'Eixample

Brand new apartment with terrace in Quadrat d'Or, Barcelona

155 m²Size32 Bathrooms
In the heart of Barcelona, on the prestigious Balmes street, we present this spectacular 155 m² home, currently in the final stages of comprehensive renovation and available for viewing. Located on the fifth floor, the apartment offers natural light throughout the day on both the front and rear facades, ensuring a feeling of spaciousness and well-being in every room. The projectexecuted with high-quality materials and a contemporary design with elegant linesincludes a spacious 50 m² living-dining room with an open kitchen, an open-plan space designed for enjoyment, socializing, and comfortable living. Large windows and careful lighting bring warmth and character to this central area of the home. The living room opens onto a charming semi-enclosed/semi-open terrace of approximately 15 m², perfect for creating a reading area, a green corner, or an urban chill-out space. The sleeping area has three double bedrooms, all with built-in wardrobes and an efficient layout. The master suite stands out for its brightness and privacy, and incorporates an elegant dressing room and a designer en-suite bathroom. The property also has a second full bathroom and a guest toilet. A unique opportunity in Barcelona for those seeking exclusivity, design, and an unbeatable location. The sale price does not include taxes or expenses related to the sale which, in accordance with current regulations, are the responsibility of the buyer: (i) for pre-owned homes, the Property Transfer Tax (ITP) at the rate applicable in the Autonomous Community; (ii) for new-construction homes, VAT and Stamp Duty (AJD) in accordance with current regulations; (iii) notary and registry fees; and (iv) administrative agency fees, if applicable. Availability to be agreed upon. The offer is subject to price changes or withdrawal from the market without prior notice. The information provided, including floor areas, is for guidance only. Real estate brokerage fees will be borne by the relevant party in accordance with the signed agreement. Detailed and personalized information will be provided to any interested party prior to the payment of any deposit, in accordance with applicable national and regional regulations. #ref:CBES2804
1.410.000 €
Exclusive renovated apartment with views of the Sagrada Familia in a restored historic building
Dreta de l'Eixample

Exclusive renovated apartment with views of the Sagrada Familia in a restored historic building

166 m²Size43 Bathrooms
Located in a beautiful regal estate from 1900, recently renovated in its facade and staircase, is this magnificent apartment located on the top floor with an elevator. The property enjoys privileged views of the Sagrada Familia and offers a unique combination of the historic charm of the building and the comfort of a comprehensive renovation carried out according to a careful interior design project. With an area of 166 m², the apartment has a spacious and well-used distribution. The large living room, kitchen, and dining room space, bathed in natural light and with two exterior balconies, stands out for its high ceilings, which reach 3.30 meters in the area where the vault and iron beams provide a distinctive and elegant character. The sleeping area consists of four bedrooms: a master suite with a large dressing room, a second suite with a private bathroom, a double bedroom, and a single bedroom. The property also has three full bathrooms equipped with showers and high-quality finishes. The materials used in the renovation further elevate the level of the property. The natural oak parquet flooring adds warmth to the spaces, while the original hydraulic flooring, carefully restored in the entrance and hallway, preserves the historic character of the estate. The bathrooms are covered with Italian porcelain and the property incorporates custom-made integrated furniture, as well as a fully equipped kitchen with Bosch appliances. Comfort is guaranteed in all seasons thanks to the Mitsubishi ducted air conditioning system, which allows independent temperature regulation in each room, and the Bosch gas boiler heating, accompanied by IRSAP Tesi design radiators. In short, this is an exclusive, elegant apartment, ready to move into, located in one of the most emblematic areas of Barcelona and with unparalleled views of the Sagrada Familia. A unique home for those seeking design, history and a truly privileged location. #ref:CBE01310
1.395.000 €
Elegant 140 sqm newly renovated home on the pedestrianized Consell de Cent street | Quadrat d'Or
Dreta de l'Eixample

Elegant 140 sqm newly renovated home on the pedestrianized Consell de Cent street | Quadrat d'Or

141 m²Size43 Bathrooms
Elegant newly renovated apartment in the heart of Barcelona's Quadrat d'Or, located on the pedestrian axis of Consell de Cent street, between Bailèn and Passeig de Sant Joan. Situated on a real 4th floor of a restored historic building (finca regia), the property combines the peace of a traffic-free street with the rich gastronomic, commercial, and cultural surroundings of the area. Offering 140.14 sqm of interior built area, the home has undergone a comprehensive high-end renovation, preserving traditional Barcelonian architectural features while integrating premium finishes and equipment. Layout and features: Day area (Southeast-facing): Spacious living-dining room centered around a stunning volta catalana (Catalan vaulted ceiling) over 3 meters high, with direct access to a 2.33 sqm balcony overlooking Consell de Cent. Bespoke kitchen: Custom-built kitchen fully equipped with Bosch Series 6 appliances. Night area: Three spacious bedrooms, all featuring fitted wardrobes or equipped walk-in closets. Two of them are magnificent suites with partially integrated open-plan bathrooms (evoking a hotel suite vibe) and peaceful views over a classic Eixample courtyard. Additional rooms: Independent study/office, a third full bathroom, entrance hall with integrated storage, and a practical separate laundry room. Hallway: The property is connected by a wide 1.30-meter-wide hallway, creating a smooth flow and a great sense of spaciousness. Comfort and services: Ducted climate control (heating & air conditioning). Delivered completely renovated and brand new. Optional service: The seller offers the possibility of developing a comprehensive interior design project and delivering the property fully furnished and equipped. #ref:CBES2955
1.450.000 €
Flat 3 Bedrooms Sale Barcelona
Dreta de l'Eixample

Flat 3 Bedrooms Sale Barcelona

190 m²Size34 Bathrooms
Ubicada en una finca regia de 1900, esta vivienda de 207 m² construidos se encuentra en el corazón de l'Eixample Dreta de Barcelona, una de las zonas más representativas de la ciudad por su arquitectura modernista, sus calles ordenadas y su proximidad a algunos de los principales puntos de interés del centro. A pocos pasos del Passeig de Gràcia y del Quadrat d'Or, combina el carácter de la arquitectura original con una reforma integral de diseño contemporáneo. La vivienda conserva elementos originales del modernismo catalán, como los techos de volta catalana y algunas vidrieras centenarias, que conviven con materiales y acabados actuales. El pavimento combina zonas de suelo hidráulico, dispuesto a modo de alfombras, con tarima de madera natural, recuperando referencias estéticas propias de la época y aportando continuidad y calidez a los espacios. La zona de día está formada por un amplio salón-comedor con salida a balcones exteriores y vistas a la Casa Francesc Farreras, un edificio modernista catalogado. La cocina, semiabierta y conectada visualmente con el salón, favorece una distribución práctica y fluida. Gracias a su orientación y a las dos fachadas, la vivienda recibe luz natural durante gran parte del día, generando una agradable sensación de amplitud. La zona de noche dispone de tres dormitorios dobles, dos de ellos en suite. Destaca especialmente la suite principal, de casi 50 m², que cuenta con una galería acristalada, chimenea decorativa y vistas a un patio interior característico del Eixample, con vegetación y una antigua chimenea industrial. Un espacio tranquilo y luminoso que combina privacidad y amplitud. La finca conserva también numerosos elementos arquitectónicos de principios del siglo XX, entre ellos el ascensor original de madera y hierro forjado, así como una portería con vidrieras de época. Su buen estado de conservación permite mantener el carácter histórico del edificio. Vivir en el Eixample Dreta significa disfrutar de uno de los barrios más emblemáticos de Barcelona. Su trazado característico, las fachadas modernistas, los patios interiores de manzana y la proximidad al Passeig de Gràcia definen su identidad. La zona ofrece una amplia oferta de comercios, restaurantes, galerías, boutiques y servicios, además de excelentes conexiones con el resto de la ciudad. La cercanía al Quadrat d'Or permite disfrutar de un entorno especialmente representativo del patrimonio arquitectónico barcelonés. Una vivienda reformada de 207 m² que combina arquitectura modernista, espacios amplios, luz natural y una ubicación privilegiada en Eixample Dreta, Barcelona. Lista para entrar a vivir. #ref:CBES3028
1.390.000 €

Recently viewed properties

Flat 4 Bedrooms Sale Barcelona
L'Antiga Esquerra de l'Eixample

Flat 4 Bedrooms Sale Barcelona

111 m²Size43 Bathrooms
Exclusivo apartamento situado junto a Hospital Clínic, donde el lujo y la comodidad se combinan en un espacio de 111 m² construidos. Completamente renovado en 2025, este elegante hogar ofrece cuatro amplias habitaciones y tres baños, concebidos para satisfacer los estándares más altos de confort y bienestar. Desde el primer paso, se percibe una atmósfera de modernidad y sofisticación. La distribución abierta y los acabados de calidad, como los suelos laminados y el parquet natural de madera, aportan calidez y luminosidad a cada estancia. El edificio cuenta con ascensor, garantizando un acceso cómodo y privado, mientras que las vistas abiertas a la ciudad aportan una agradable sensación de amplitud. El apartamento destaca por su diseño cuidado y su atención al detalle. La calefacción por aerotermia ofrece un confort eficiente durante todo el año, complementada por aire acondicionado por split. Se entrega completamente equipado y amueblado, listo para entrar a vivir sin necesidad de reformas. Completa la propiedad un amplio balcón con vistas despejadas, perfecto para disfrutar de la vida urbana al aire libre. El precio de venta no incluye impuestos ni gastos derivados de la compraventa que, conforme a la normativa vigente, corresponden al comprador: (i) en viviendas de segunda mano, el Impuesto sobre Transmisiones Patrimoniales (ITP) según tipo aplicable en la Comunidad Autónoma; (ii) en viviendas de obra nueva, el IVA y el Impuesto sobre Actos Jurídicos Documentados (AJD) según normativa vigente; (iii) aranceles notariales y registrales; y (iv) gastos de gestoría en caso de contratarse. Disponibilidad a acordar. La oferta está sujeta a cambios de precio o retirada del mercado sin previo aviso. Los datos expuestos, incluidas las superficies, tienen carácter meramente orientativo. Los honorarios de intermediación inmobiliaria serán asumidos por la parte correspondiente según el encargo suscrito. Se facilitará a toda persona interesada información detallada y personalizada antes de la entrega de cualquier cantidad a cuenta, conforme a la normativa estatal y autonómica aplicable. #ref:CBES2803
725.000 €
Exclusive villa with panoramic views of the Mediterranean
Benimeit - Tabaira

Exclusive villa with panoramic views of the Mediterranean

235 m²Size816 m²Plot34 Bathrooms
Villa Azul located in a prestigious and quiet area between Moraira and Benissa, villa is an exclusive property designed for those seeking comfort, elegance and stunning panoramic views of the Mediterranean Sea and the natural landscapes of the Costa Blanca. The villa is distributed over three levels, combining modern design with a functional layout. The main floor is the heart of the house, with a spacious living-dining room and an open plan kitchen with island. Large windows lead out onto terrace with a 35 m² swimming pool, offering spectacular sea views. On this floor there are also two double bedrooms, both with access to the terrace, a complete bathroom and a guest toilet. The upper floor is dedicated to the master suite, which has a large dressing room, private bathroom and a private terrace with sea views. The lower level offers a garage, a large storage room and a multipurpose area ideal for a gymnasium, a cinema room or even an additional bedroom. Villa Azul has been designed with the highest quality materials and equipped with state-of-the-art technology to guarantee maximum comfort and wellbeing. The underfloor heating with aerothermal system provides a warm atmosphere on the coldest days, while the ducted air conditioning maintains an ideal temperature all year round. The large PVC windows with double glazing and solar protection provide excellent thermal and acoustic insulation, while allowing plenty of natural light to flood in. The 817 m² plot is completely fenced and has an automatic gate, as well as a low maintenance garden designed for carefree enjoyment. Privileged location Villa Azul is located in one of the most exclusive areas of the Costa Blanca, just a few minutes' drive from the beaches, restaurants and amenities of Moraira. The combination of proximity to the sea, tranquillity and luxury makes it an ideal option for living or investment. Do not hesitate to contact us for more information or to arrange a viewing! #ref:MRD5-215
2.250.000 €
Exclusive three-storey designer residence in the Eixample.
Dreta de l'Eixample

Exclusive three-storey designer residence in the Eixample.

144 m²Size23 Bathrooms
Coldwell Banker Anteris presents this exclusive property, located on the ground floor of a classic Eixample building with a lift, just a few steps from the iconic Sagrada Familia. Arranged over three floors and recently renovated, this 144 sqm property combines original architectural charm, featuring traditional Catalan vaulted ceilings and exposed brick walls, with contemporary design and high-quality finishes, including marble flooring from Porcelanosa. The spacious and versatile entrance area offers the possibility of being used as a commercial space or office, adding further value to the property. The spacious living room, with its open-plan layout, blends seamlessly with a state-of-the-art Porcelanosa kitchen, equipped with Bosch appliances and elegant cabinetry. The property is delivered fully furnished, with carefully selected pieces that enhance its sophisticated character. It features two spacious bedrooms and three bathrooms, offering privacy and comfort. The master suite stands out for its generous walk-in wardrobe and en-suite bathroom, designed to create an atmosphere of elegance and well-being. The property also benefits from a terrace and a balcony, ideal for enjoying the outdoors in the heart of the city. Equipped with air conditioning and a heating system, it ensures maximum comfort throughout the year. Located in the Right Eixample, surrounded by cultural attractions, exclusive boutiques, restaurants and charming cafés, this property represents a unique opportunity for those seeking a home with character, refined design and a prime location in Barcelona. Can you imagine yourself living here? Contact us to arrange a viewing and discover every detail of this exceptional property! Consumer Information:The sale price does not include taxes or any expenses arising from the purchase, which, in accordance with current regulations, shall be borne by the buyer (Property Transfer Tax - ITP or, where applicable, VAT and Stamp Duty - AJD), as well as notary and Land Registry fees. The published information, including surface areas, is provided for guidance purposes only and is not contractually binding. The offer may be subject to price changes or withdrawal from the market without prior notice. Real estate agency fees shall apply in accordance with the signed marketing agreement. Detailed information will be provided to all interested parties before any deposit or advance payment is made, in compliance with applicable national and regional regulations. #ref:AV337
925.000 €
Penthouse 4 Bedrooms Sale Barcelona
Dreta de l'Eixample

Penthouse 4 Bedrooms Sale Barcelona

176 m²Size42 Bathrooms
Dúplex exclusivo con amplias terrazas y excelente luminosidad Presentamos en exclusiva este magnífico dúplex situado en la última planta de una finca de 1991, muy bien conservada, que destaca por su luminosidad, sus espacios exteriores y su gran potencial de actualización. La vivienda cuenta con una superficie construida de 143 m² según Catastro, una agradable terraza de aproximadamente 20 m² en la planta principal y una espectacular terraza privativa en la planta superior de unos 112 m², un espacio privilegiado para disfrutar del aire libre con total comodidad. Al acceder a la vivienda, un acogedor recibidor distribuye las diferentes estancias. A mano izquierda encontramos una amplia cocina con zona de desayuno y salida a un práctico lavadero. De frente, se abre el espacioso salón-comedor, con acceso directo a una terraza rectangular orientada al sureste, que disfruta de una excelente entrada de luz natural y vistas a un tranquilo patio de manzana. La zona de noche dispone de tres dormitorios, todos ellos con armarios empotrados y salida a la terraza, lo que aporta una agradable sensación de amplitud y luminosidad. El dormitorio principal cuenta con baño en suite, ofreciendo un espacio más íntimo y confortable. Uno de los grandes atractivos de esta propiedad es su extraordinaria terraza privativa en la planta superior, de aproximadamente 112 m². Un espacio exterior con vistas, ideal para crear diferentes ambientes: una zona de relax, un comedor al aire libre, un solárium o un espacio para compartir momentos con familiares y amigos. Además, dispone de una caseta metálica de unos 18 m², equipada con luz y agua. La vivienda se encuentra en buen estado de conservación, aunque requiere una actualización que permitirá adaptar los espacios y acabados a las preferencias del nuevo propietario, ofreciendo una excelente oportunidad para diseñar un hogar a medida. Como valor añadido, existe la posibilidad de adquirir dos amplias plazas de aparcamiento en la misma finca, con acceso directo mediante ascensor. Una propiedad con grandes posibilidades, abundante luz natural y espacios exteriores excepcionales, ideal para quienes buscan amplitud, privacidad y la oportunidad de crear una vivienda única. Contacta con nosotros para obtener más información o concertar una visita. Estaremos encantados de acompañarte a descubrir todo su potencial. #ref:ÀTI_99
1.050.000 €
Renovated Three-Bedroom Apartment in Argüelles
Argüelles

Renovated Three-Bedroom Apartment in Argüelles

296 m²Size34 Bathrooms
Coldwell Banker Unique presents this three-bedroom apartment, currently undergoing renovation, in the sought-after neighbourhood of Argüelles. Located on the fourth floor of a classic 1930s building, the property preserves the elegance of its original architecture while adapting it to a contemporary way of living. The layout has been thoughtfully designed for everyday life, with natural light accompanying every space: in the morning, soft sunlight enters through its three east-facing balconies; in the afternoon, the open and unobstructed interior courtyard brings light into the bedrooms. Natural light, calm and balance throughout the day. The living area is organised as a connected and fluid space, where the living and dining areas flow naturally into the independent kitchen. The kitchen retains its own defined space while remaining visually connected to the social area, creating the perfect balance between openness and order. The property is clearly divided between the social and private areas, enhancing the sense of privacy and comfort. Three spacious double bedrooms, each with an en-suite bathroom, offer generous and versatile spaces designed to accommodate different ways of living, working or unwinding. A guest powder room within the social area provides additional convenience for both everyday living and entertaining. A separate and discreetly positioned laundry area adds functionality without compromising the aesthetics or tranquillity of the home. Living in Argüelles means being part of one of Madrid's most vibrant neighbourhoods, with every amenity, cultural offering and transport connection close at hand. At the same time, the proximity of Parque del Oeste and Pintor Rosales, just steps away, provides a green oasis where one can slow down and disconnect without leaving the city. #ref:CBUQ1636
2.400.000 €
Luxury villa in Estepona
Benamara - Atalaya

Luxury villa in Estepona

Exclusive boutique complex of spacious homes located in El Campanario, in the heart of the New Golden Mile of Estepona. A quiet and elegant residential environment, surrounded by nature, golf courses and an excellent range of services. Each house has 4 bedrooms and 4 bathrooms, as well as a private garden, basement and a spectacular solarium designed to enjoy the Mediterranean climate and its fantastic panoramic views throughout the year. El Campanario is one of the most attractive residential areas of the New Golden Mile, located between the renowned golf courses of El Paraíso and El Campanario. The environment combines elegant villas and modern apartments with a wide variety of services, restaurants, shops and leisure areas. The golf course of El Campanario, together with its social club and restaurant, is one of the main meeting points in the area and offers an exclusive and relaxed atmosphere. The location also allows easy access to some of the best beaches on the Costa del Sol, such as Guadalmina, El Saladillo and Guadalmansa, all about 10 minutes by car. In addition, other renowned golf courses such as Guadalmina and El Paraíso are in the vicinity. A residential proposal that combines contemporary architecture, large private spaces and high quality finishes in one of the enclaves with the greatest projection of the Costa del Sol, ideal for those looking for comfort, privacy and an authentic Mediterranean lifestyle. #ref:CBSH102
From 1.580.000 €
Exclusive residence in a prestigious period building in L'Antiga Esquerra de l'Eixample
L'Antiga Esquerra de l'Eixample

Exclusive residence in a prestigious period building in L'Antiga Esquerra de l'Eixample

154 m²Size32 Bathrooms
Coldwell Banker Anteris presents this spectacular 154 m² property located on Mallorca Street, on the corner with Casanova Street, in L'Antiga Esquerra de l'Eixample, one of Barcelona's most emblematic and well-established neighbourhoods, just a few metres from Mercat del Ninot. The property is located in a prestigious period building dating back to 1900, with a lift, and has undergone a comprehensive renovation, resulting in a modern, functional and bright home that combines the character of traditional Barcelona architecture with the comforts and features of a contemporary residence. The property offers 146 m² of interior built area, thoughtfully distributed with a clear separation between the living and sleeping areas. The living area features a spacious living-dining room connected to a separate kitchen, creating a comfortable and welcoming space for everyday living. The property also has three bedrooms, one of which is an en-suite, and two fully equipped bathrooms, providing comfort and privacy for the whole family. The layout is completed by an entrance hall, hallway, separate utility/laundry area and storage room, providing additional storage space and functionality. One of the property's main highlights is its three outdoor spaces, which bring in an abundance of natural light and provide pleasant areas to enjoy the outdoors, creating a seamless connection between the interior and exterior. The comprehensive renovation has been designed to create a modern, bright and functional home, making the most of its features and its privileged location in the Eixample. Located in L'Antiga Esquerra de l'Eixample, the property benefits from excellent transport connections and all the amenities required for everyday life, with shops, restaurants, public transport and local services nearby, as well as being situated next to the iconic Mercat del Ninot. Contact us to arrange a viewing and discover this exceptional property in person! Consumer Information:The sale price does not include taxes or expenses arising from the purchase and sale, which, in accordance with current regulations, are payable by the buyer (Property Transfer Tax (ITP) or, where applicable, VAT and Stamp Duty (AJD)), as well as notarial and land registry fees. The published information, including floor areas, is provided for guidance purposes only and is not contractual. The offer may be subject to price changes or withdrawal from the market without prior notice. Real estate agency fees will be applied in accordance with the marketing agreement entered into. Detailed information will be provided before any deposit or advance payment is made, in accordance with applicable national and regional regulations. #ref:AV330
1.295.000 €
Commercial Sale Escaldes-Engordany
Escaldes-Engordany

Commercial Sale Escaldes-Engordany

410 m²Size
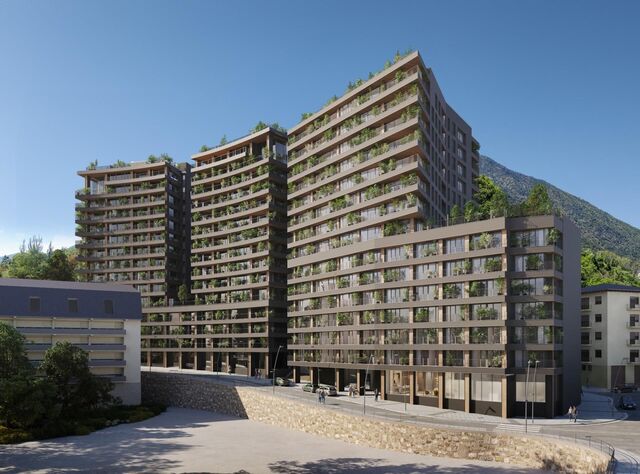
Exclusive residential development located in the heart of Escaldes-Engordany, just 500 meters from the Principality's economic and social center.~Situated in a prime location, the development boasts spectacular panoramic views over the Andorra and Escaldes valleys, as well as excellent orientation with year-round sunshine.~The project comprises an elegant 14-story tower with 124 apartments, designed for comfort, functionality, and high energy efficiency.~The apartments feature large windows, spacious terraces, and contemporary architecture, creating bright and airy spaces that connect with the natural surroundings.~The development offers a variety of apartment types and sizes to suit different needs, all with a modern and functional layout.~~The homes feature:~- Spacious covered terraces with large glazed surfaces~- Open-plan kitchen, dining, and living areas~- High-performance thermal and acoustic insulation~- High-end finishes~~The building boasts comprehensive communal areas designed for the well-being and enjoyment of its residents:~- Outdoor solarium with panoramic views~- Fully equipped gym~- Landscaped outdoor spaces~- Exclusive access for residents to Camí del Falgueró and Rec del Solà~In addition, the building offers a concierge service and elegant communal areas with sophisticated finishes.~~The building has been designed with high-quality materials and modern construction solutions:~- Reinforced concrete structure with strategically placed metal elements~- Ventilated façade with a slate-colored ceramic finish~- High level of thermal insulation and energy efficiency~- The terraces feature non-slip, wood-effect porcelain tile flooring, metal railings, and decorative planters.~~The kitchens are open to the living-dining room and equipped with high-end materials and appliances:~- Neolith, Silestone, or similar countertops~- Integrated BORA extractor fan~- Siemens or similar appliances: induction hob, oven, microwave, refrigerator, dishwasher~- Contemporary upper and lower cabinets with solid color and wood finishes~- Extendable faucets~~The bathrooms incorporate premium materials and a modern design:~- High-end ceramic wall tiles~- Wall-hung vanity unit with integrated sink~- Hansgrohe or similar thermostatic faucets~- Glass shower enclosure~- Ultra-thin shower tray~- Recessed rain shower~~The homes feature materials selected for durability and comfort:~~- Aluminum exterior joinery with thermal break, Schüco or similar~- Triple glazing with double air chamber~- Large-format porcelain stoneware flooring (two finishes to choose from)~- Carré or similar built-in wardrobes Similar~- Armored entrance door~- Integrated LED lighting in several rooms~~The building incorporates modern systems to guarantee maximum comfort and efficiency:~- Centralized heating and hot water system connected to FEDA Ecoterm~- Underfloor heating throughout the property~- Ducted air conditioning (except in bathrooms)~- Dual-flow ventilation system with heat recovery~~The building has 4 floors dedicated to parking and storage, with automatic access.~~Pre-installation for electric vehicle charging~~A unique development in Escaldes-Engordany that combines location, views, construction quality, and complete communal areas.~Gali Real Estate at your service. #ref:05085/5210
2.000.000 €
Exclusive residences located in Manilva Costa.
La Duquesa

Exclusive residences located in Manilva Costa.

Welcome to a new development in the privileged coastal area of Manilva, a project where history and the Mediterranean lifestyle come together to create something truly unique. Located next to the Castillo de la Duquesa and just a few minutes from La Duquesa Marina, this development enjoys a prime location where historical heritage blends seamlessly with a vibrant selection of leisure, sports, gastronomy, and entertainment. This setting combines the tranquillity of a coastal village with the dynamism of the Costa del Sol, in a rapidly growing area where beachfront development opportunities are increasingly limited. The project will comprise three buildings and 145 exclusive residences, offering a carefully curated selection of modern homes designed to suit every lifestyle, including 1, 2, 3, and 4-bedroom residences. Each home combines sustainable architecture, premium finishes, and luxury amenities, creating the perfect balance of comfort, style, and exclusivity. Shared amenities include a communal swimming pool, landscaped gardens, a central plaza, and private parking, creating a secure, elegant, and functional environment for the whole family. Each residence has been designed to offer the perfect combination of elegance, comfort, lifestyle, and design. The homes feature spacious open-plan living and dining areas that maximise natural light and connect seamlessly with the terraces. Designer kitchens combine style and functionality, while the elegant minimalist bathrooms complement the contemporary aesthetic. The communal areas have been thoughtfully designed to enhance wellbeing, encourage social interaction, and celebrate the natural beauty of the Costa del Sol. Residents will enjoy an infinity pool overlooking the Mediterranean Sea, a separate children's pool in a safe and dedicated area, and a fully equipped indoor gym. A multipurpose room provides space for coworking, meetings, and events, while the underground parking with allocated spaces and private storage rooms included with each residence ensures maximum comfort and convenience. #ref:CBSH1527
From 590.000 €
Modern villa with solarium in Estepona
Benamara - Atalaya

Modern villa with solarium in Estepona

302 m²Size645 m²Plot55 Bathrooms
This villa for sale in Monte Biarritz, Estepona offers five bedrooms, five en suite bathrooms, a guest toilet, approximately 348 m² built on four levels, including a basement and a rooftop solarium, with a private pool, garden garden, terraces and modern open-plan living spaces, all within a well-established residential area between Estepona and San Pedro de Alcántara. Designed with a contemporary approach, the property combines functionality, natural light and clean architectural lines to create a comfortable and practical home. The main level is organised around an open plan design where the living room, dining room and kitchen areas connect perfectly, creating a bright and cohesive space. Large openings lead directly to the terraces and the garden, allowing a natural interior-exterior flow and making the space suitable for both everyday life and entertainment. The kitchen is equipped with Bosch appliances and designed to integrate into the general design without interrupting the feeling of opening. The villa includes five well-proportioned bathrooms distributed on different levels, which guarantees privacy and flexibility for residents and guests. The master bedroom is located on the first floor and includes access to a private terrace, creating a separate retreat and inside the house. The basement further expands the living space, offering two additional bedrooms and a large multifunctional area that can be adapted as a gym, movie theatre or additional living space depending on individual needs. The outdoor areas are designed to withstand use throughout the year, with terraces that extend from the main living areas and a rooftop solarium prepared for a jacuzzi, providing additional space for relaxation and entertainment. The private pool and garden create a controlled outdoor environment that is functional and easy to maintain. A garage for two cars adds practicality and comfort. #ref:CBSH1635
1.950.000 €
Coldwell Banker Prestige Real Estate
Avenida Diagonal, 626
08021, Barcelona
Lunes a jueves 10h a 14h y de 15h a 19h. Viernes de 9:30h a 14h y de 15h a 18:30h.
Newsletter

Find your home abroad with the support of the Coldwell Banker® network

Visit our global websites to learn more about your ideal property in the most exclusive destinations

We use our own and third-party cookies to make our website work safely and personalize its content. Likewise, we use cookies to measure and obtain data on your navigation and to adjust advertising to your tastes and preferences. Press the "Accept all" button to confirm that you have read and accepted the information presented. To manage or disable these cookies, click on "Configuration". For more information see our cookies policy.
Modify cookies
Technical and functional Always active
This website uses its own Cookies to collect information in order to improve our services. If you continue browsing, you accept their installation. The user has the possibility of configuring his browser, being able, if he so wishes, to prevent them from being installed on his hard drive, although he must bear in mind that such action may cause difficulties in navigating the website.
They allow the monitoring and analysis of the behavior of the users of this website. The information collected through this type of cookies is used to measure the activity of the web for the elaboration of user navigation profiles in order to introduce improvements based on the analysis of the usage data made by the users of the service. They allow us to save the user's preference information to improve the quality of our services and to offer a better experience through recommended products.
These cookies are used to store information about the preferences and personal choices of the user through the continuous observation of their browsing habits. Thanks to them, we can know the browsing habits on the website and display advertising related to the user's browsing profile.