LUXURY PENTHOUSE NEXT TO PASSEIG DE GRÀCIA - 198 SQM FULLY RENOVATED
size
198 m²
Bedrooms
3
Bathrooms
3
price
2,450,000 €
We present this exclusive penthouse located on the top floor of a classic building in Eixample Dreta, just a few meters from Passeig de Gràcia, in the heart of the Quadrat d'Or.

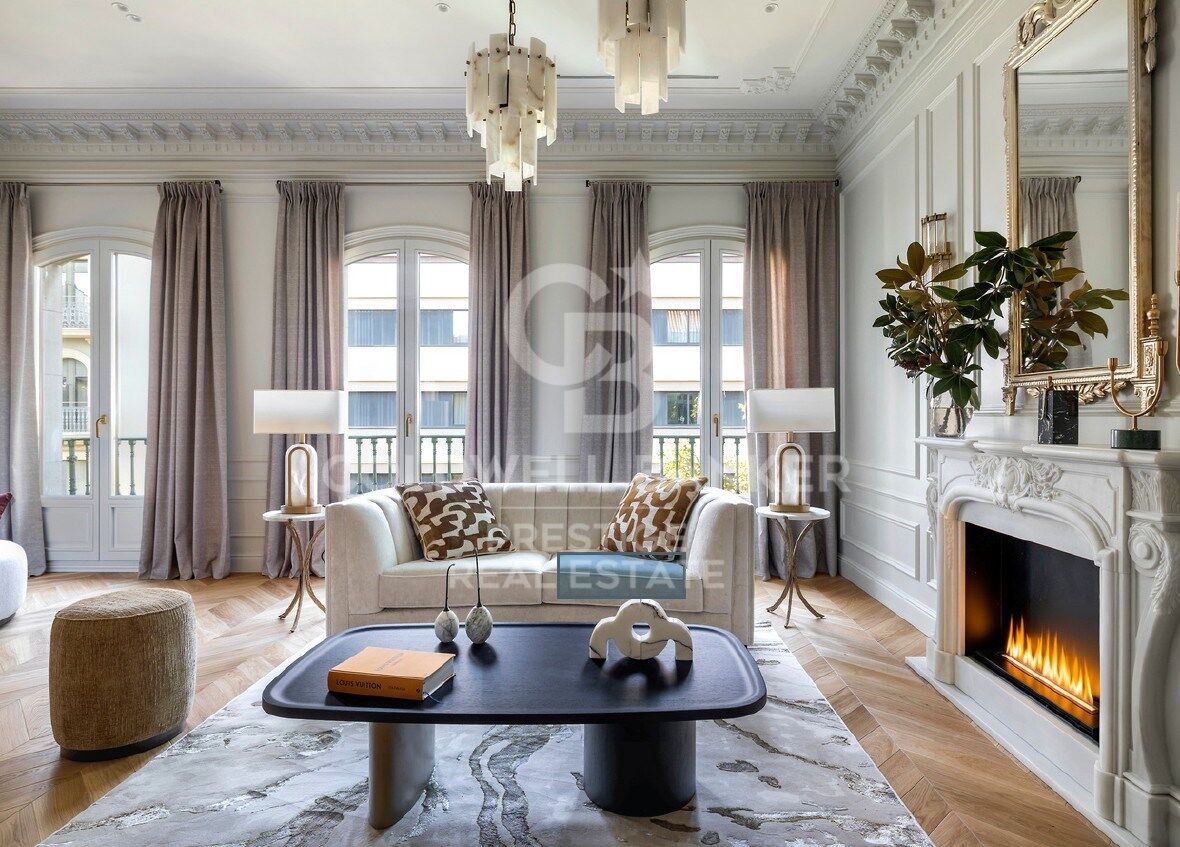
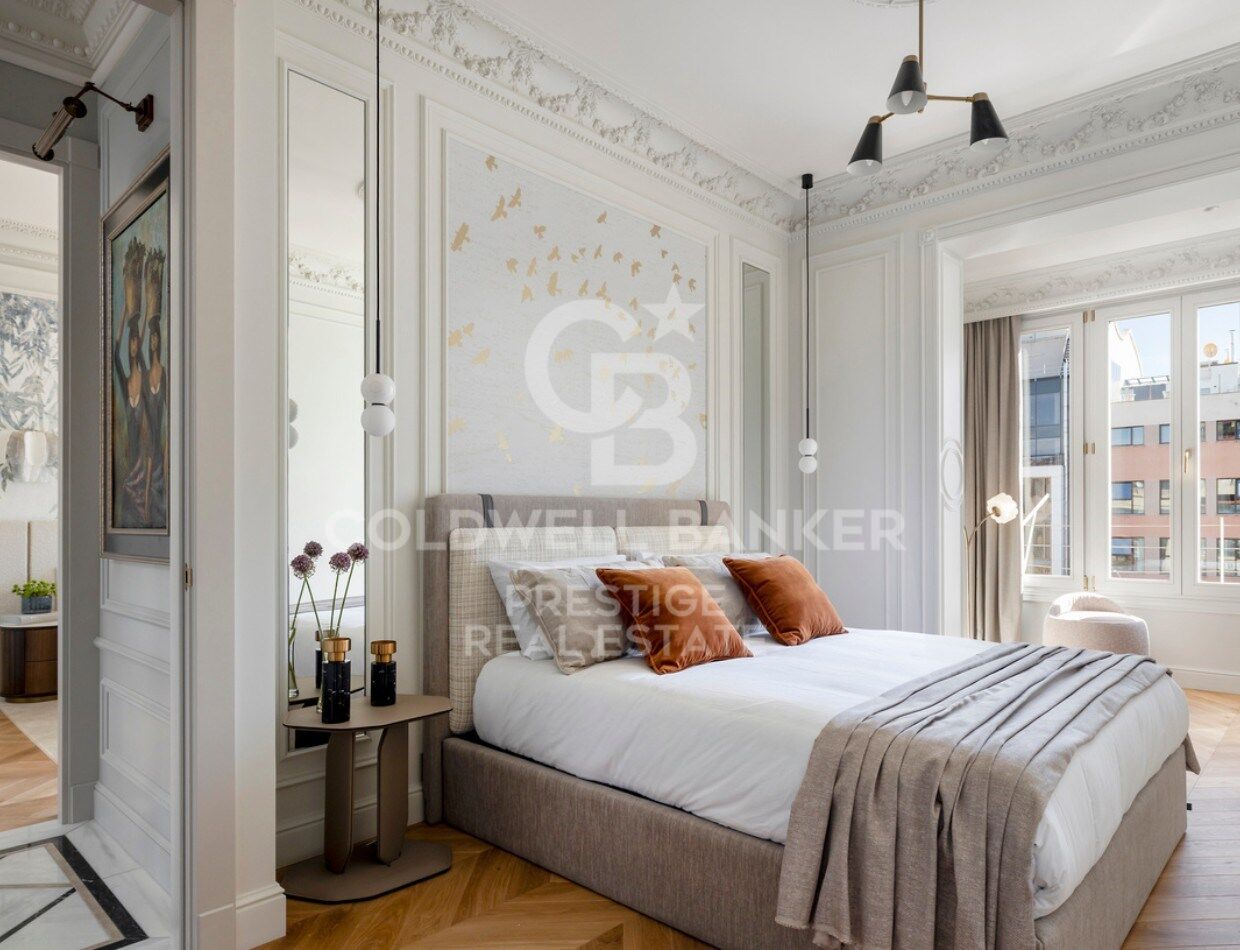
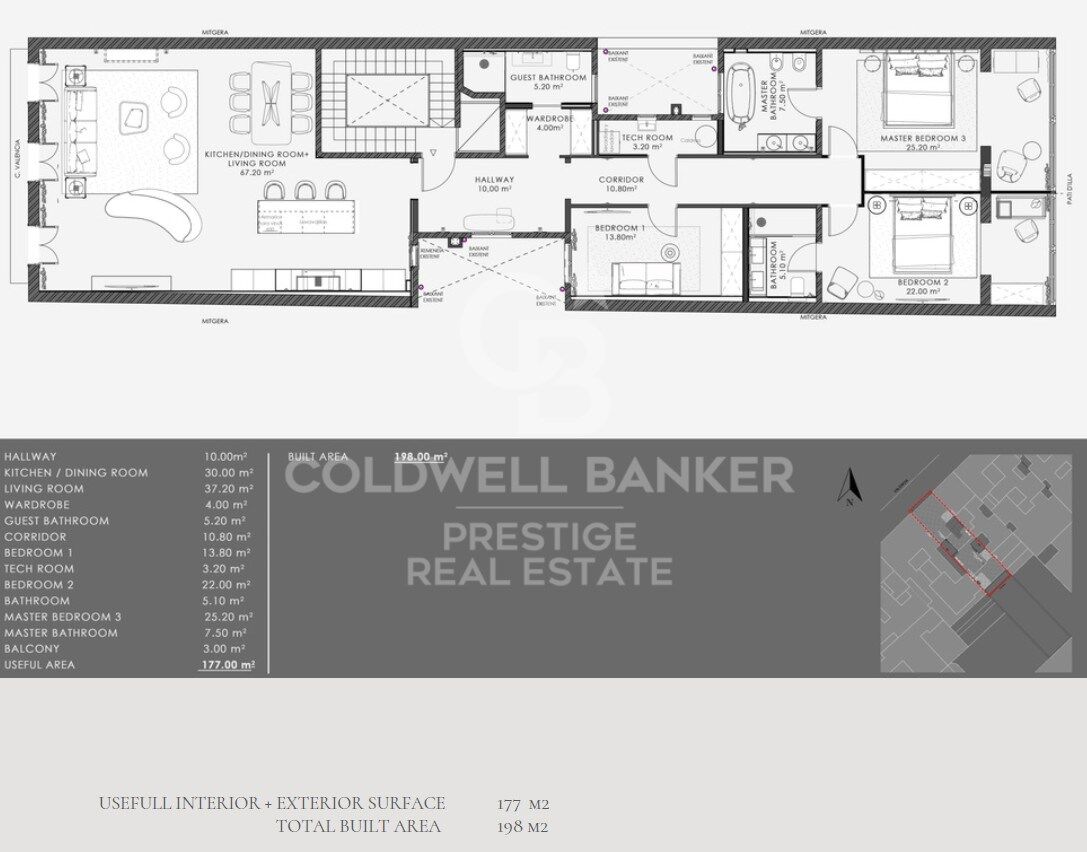
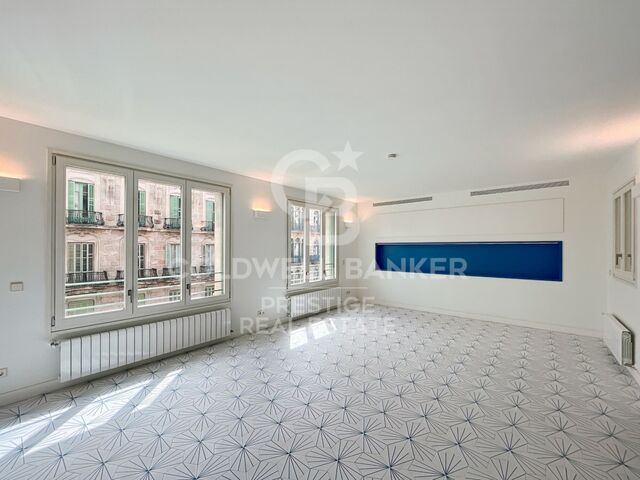
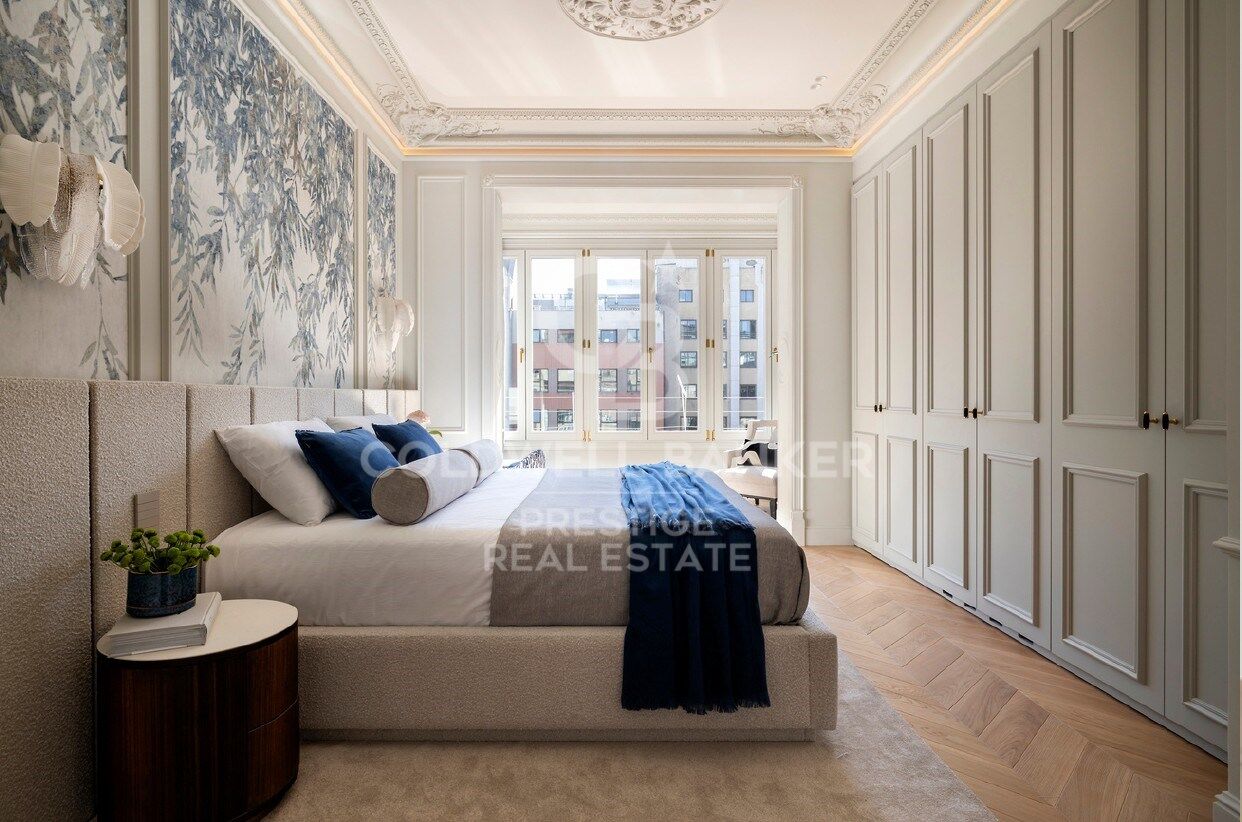
The property occupies the entire floor, ensuring maximum privacy, tranquillity and exceptional natural light throughout the day. With a total surface of 198 sqm, it has been fully renovated using high-quality materials and is sold fully furnished, ready to move in.

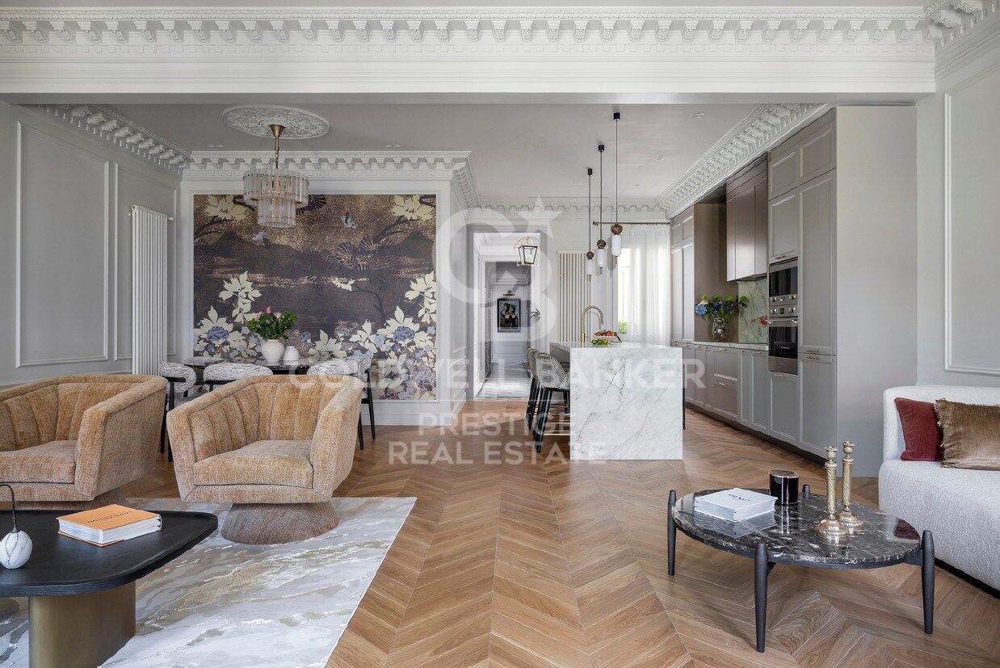
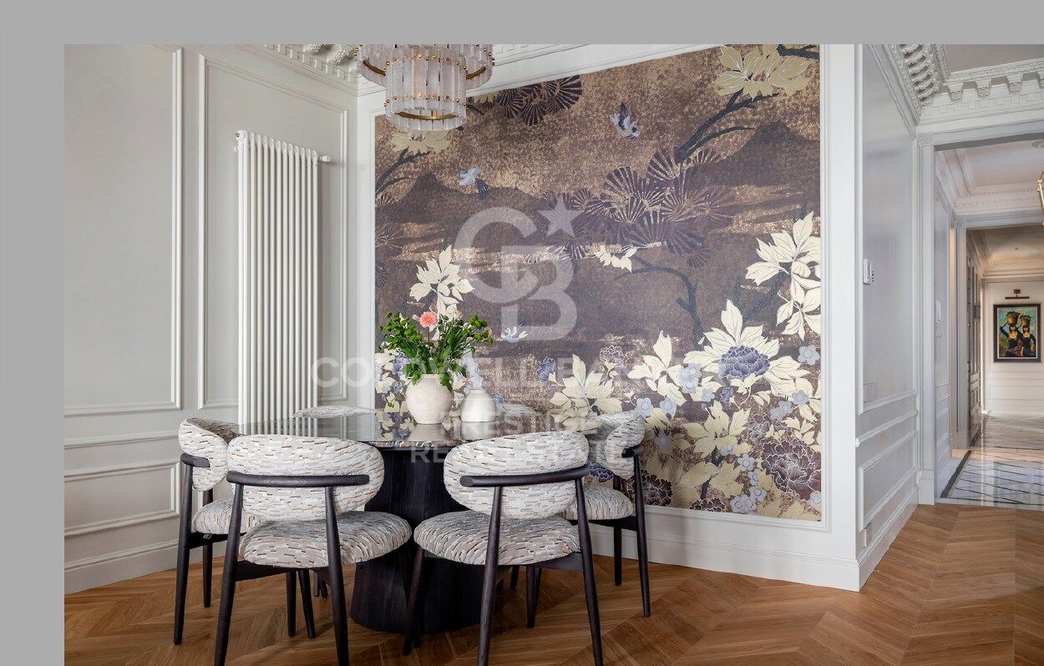
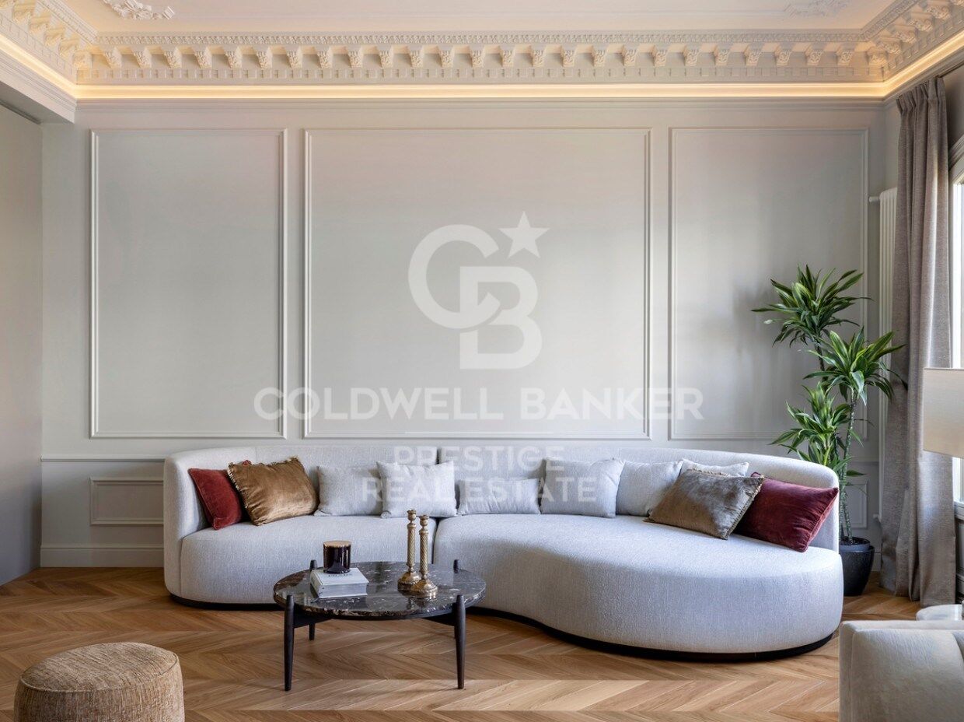
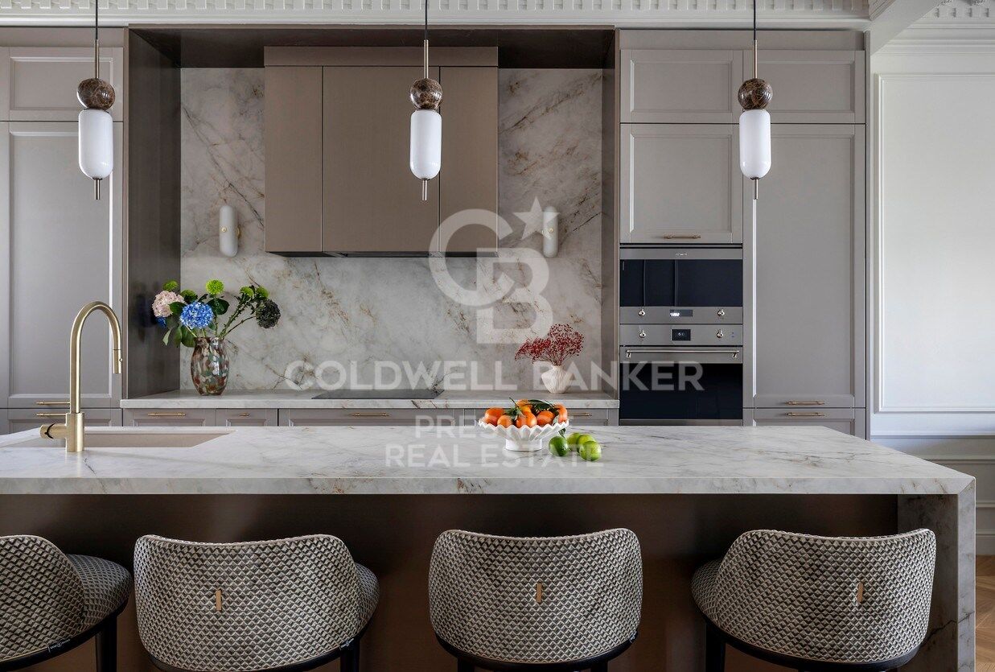
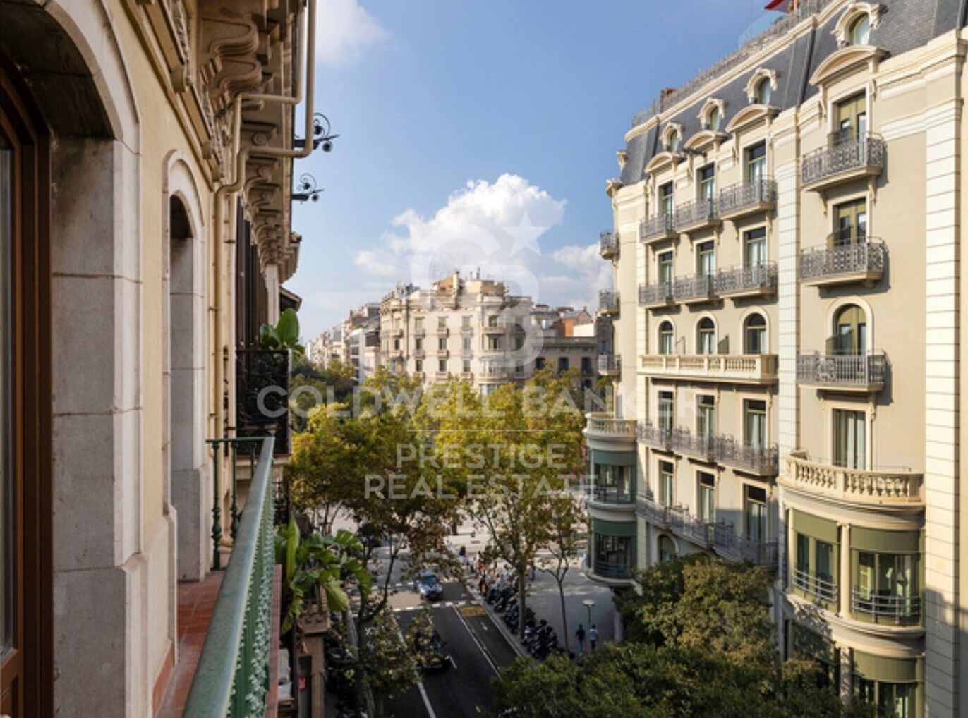
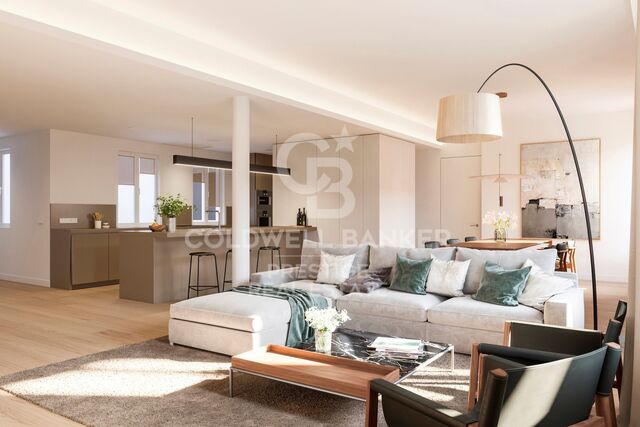
The day area offers a spacious open-plan living area of over 60 sqm with living room, dining room and integrated kitchen, with open views towards Passeig de Gràcia and the Hotel Majestic. An elegant, bright and highly functional space.

The night area includes:

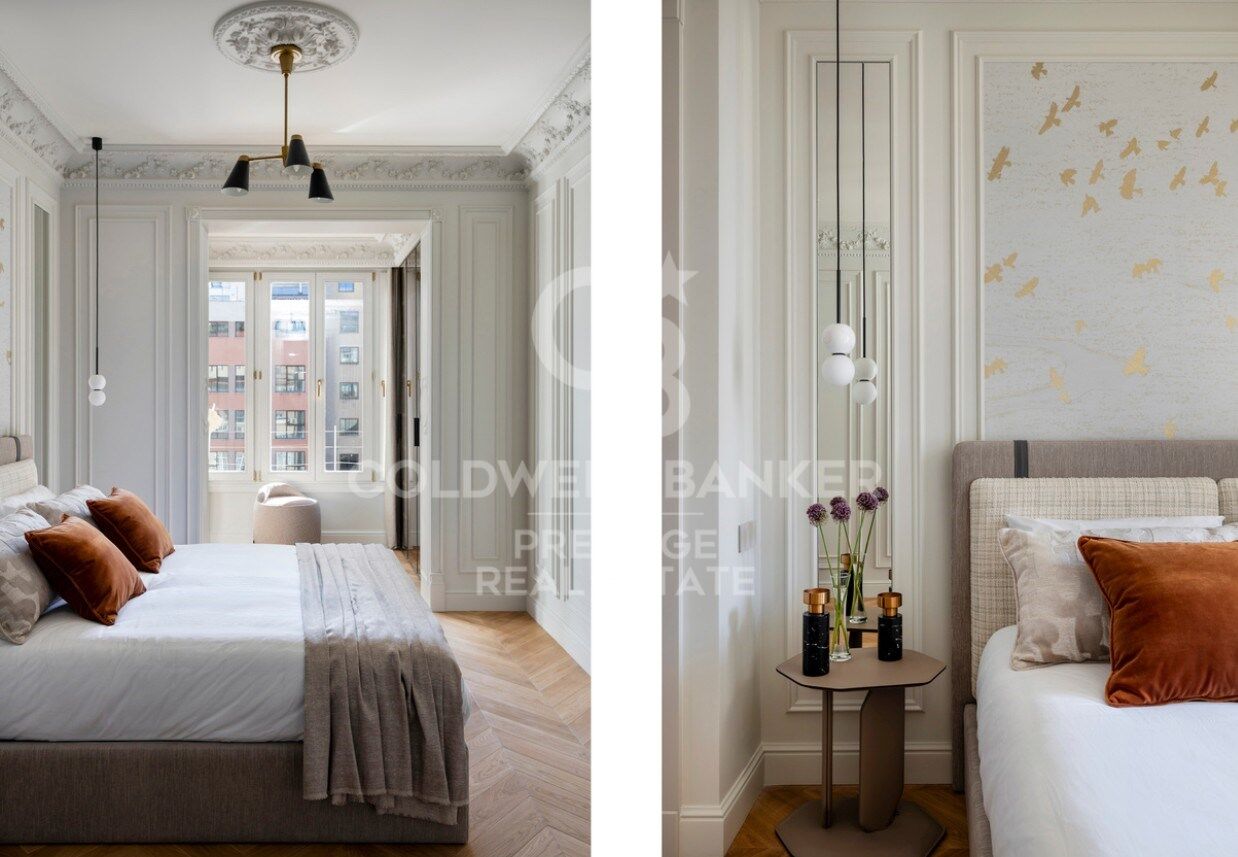
- 3 double bedrooms
- 2 en-suite bedrooms
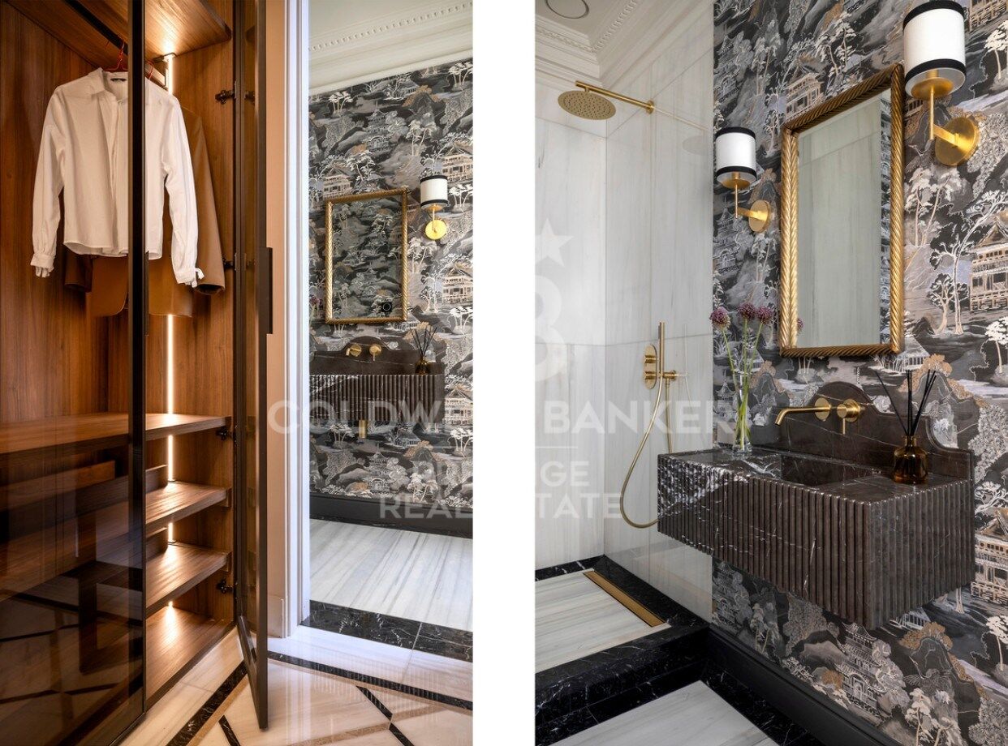
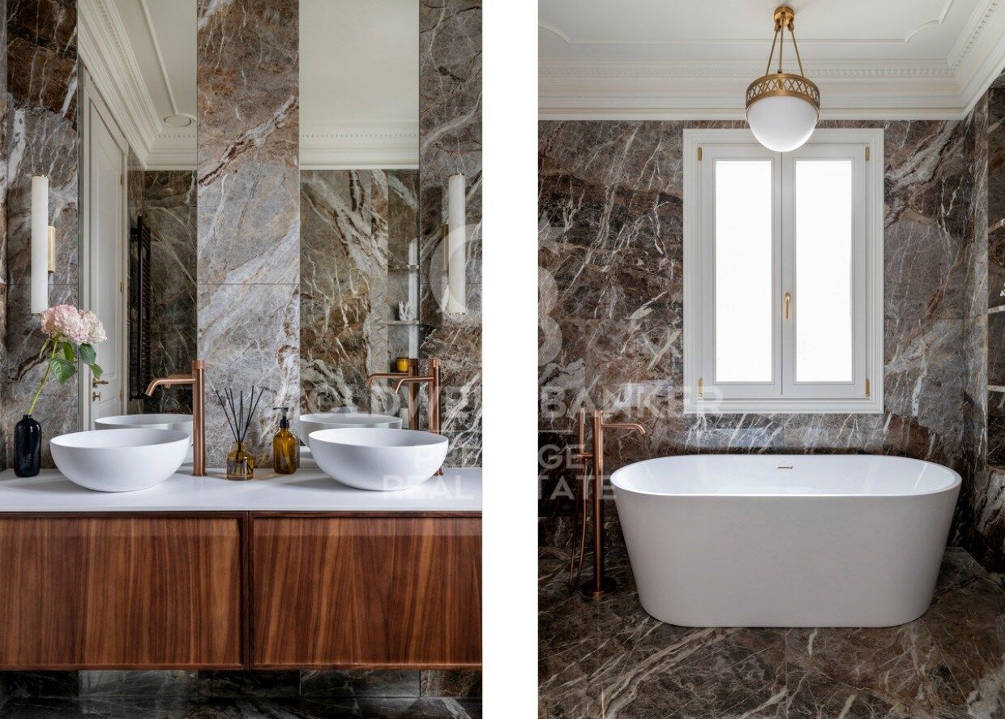
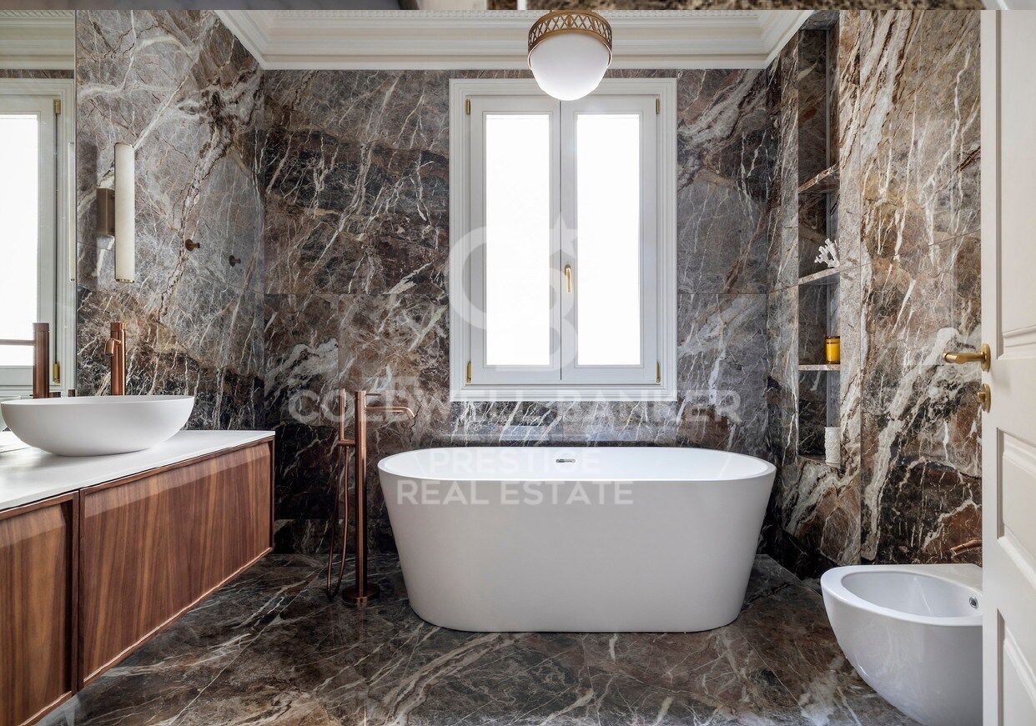
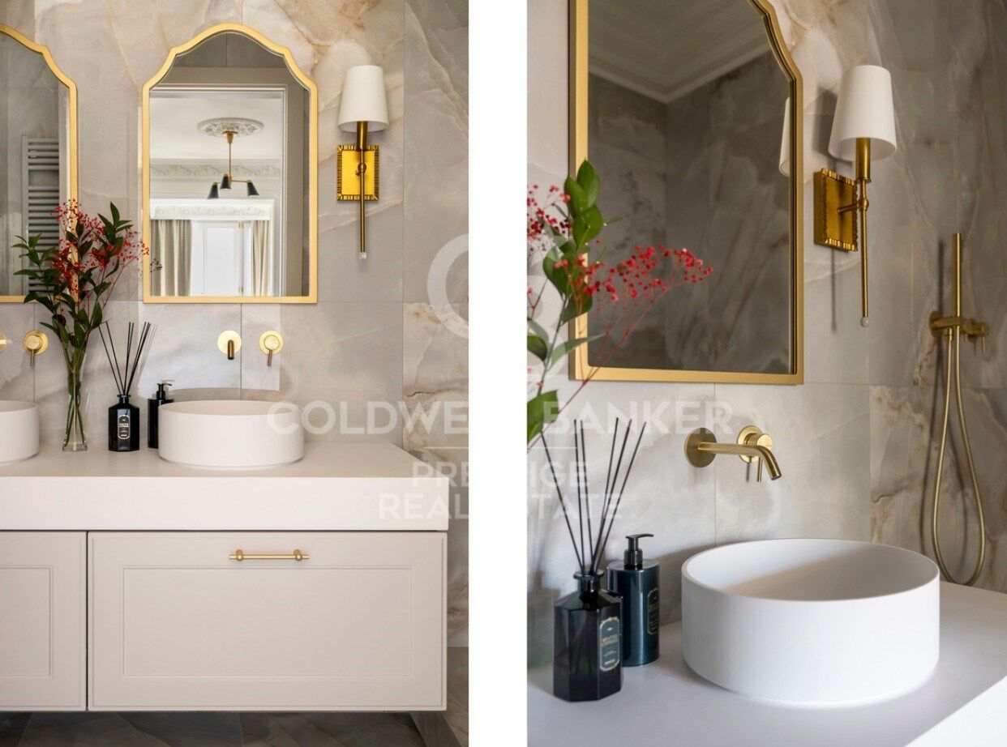
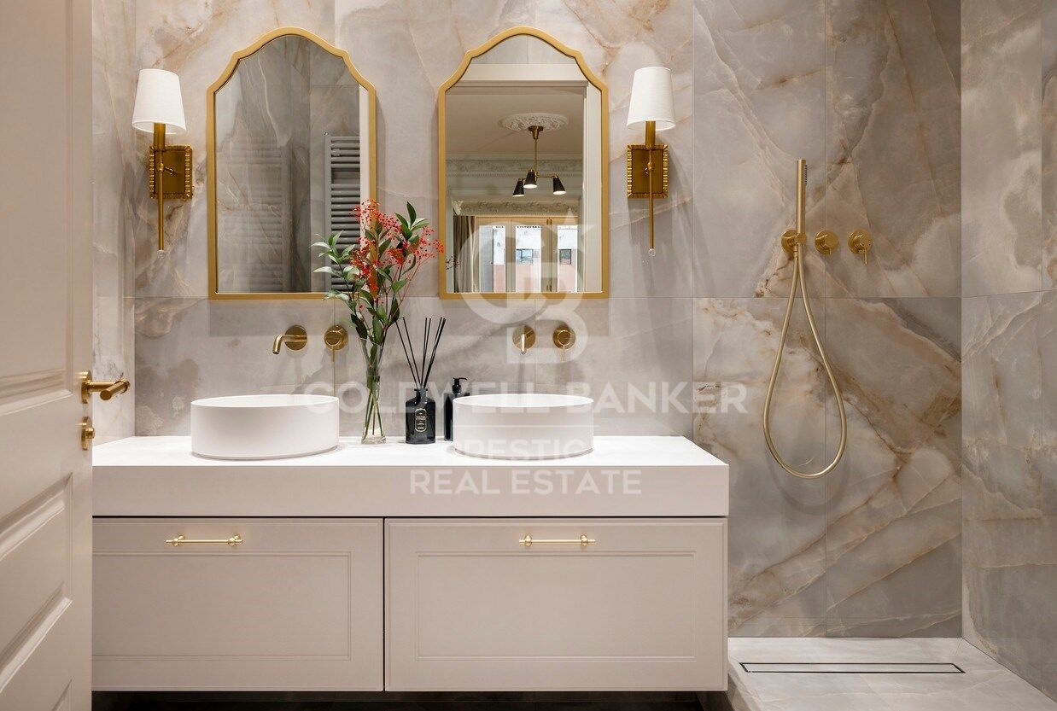
- 3 full bathrooms

Finishes and features include:

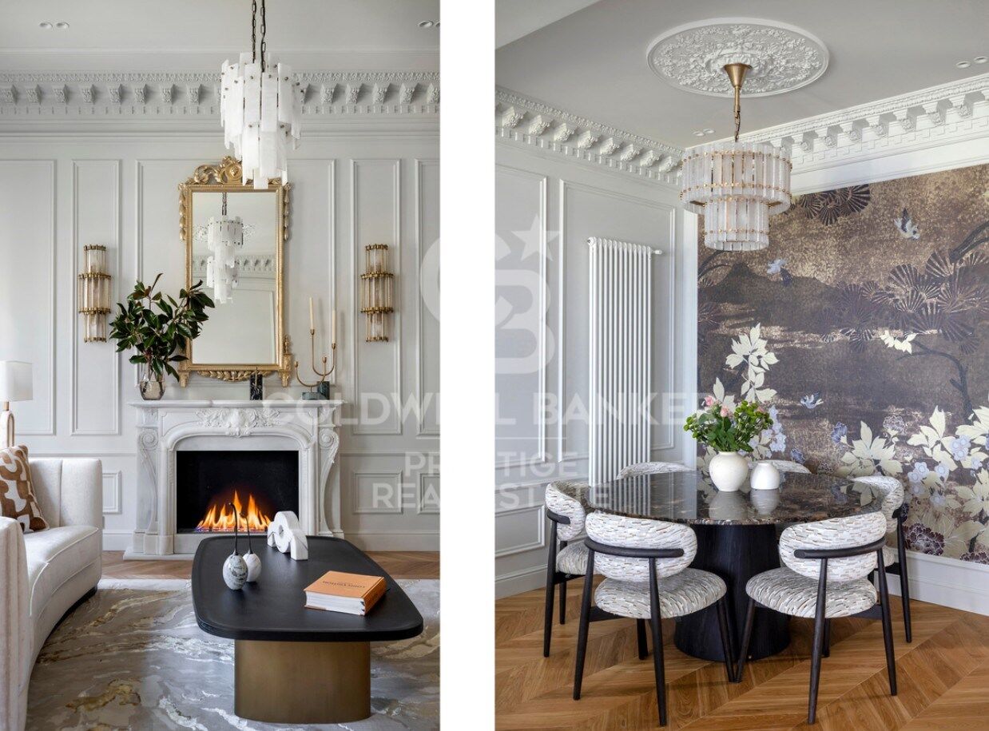
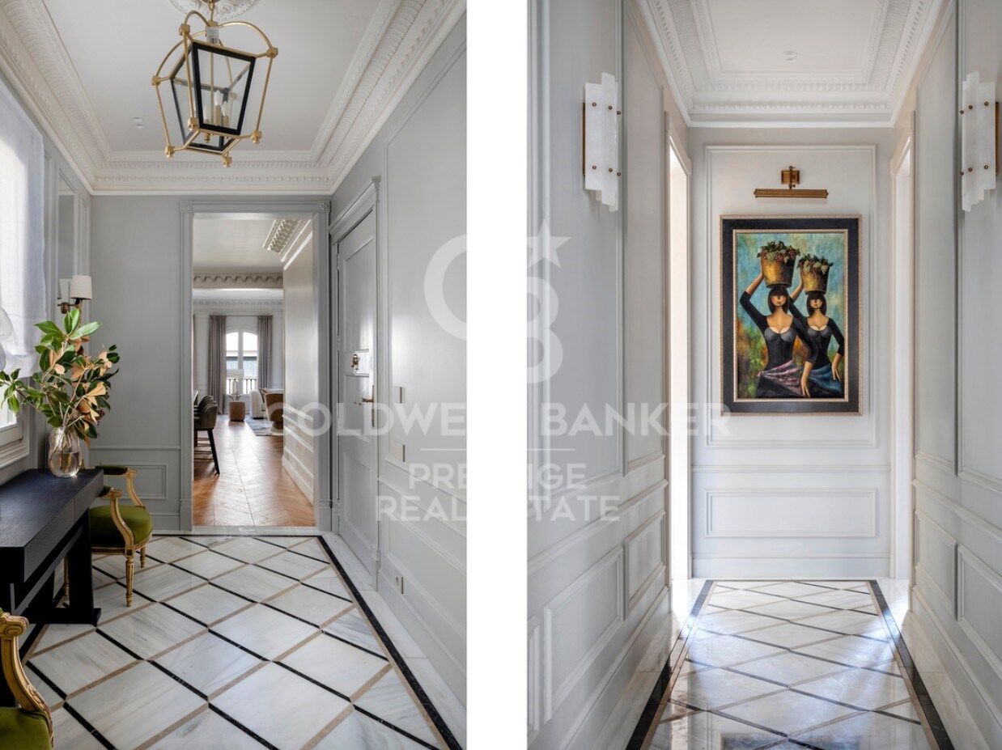
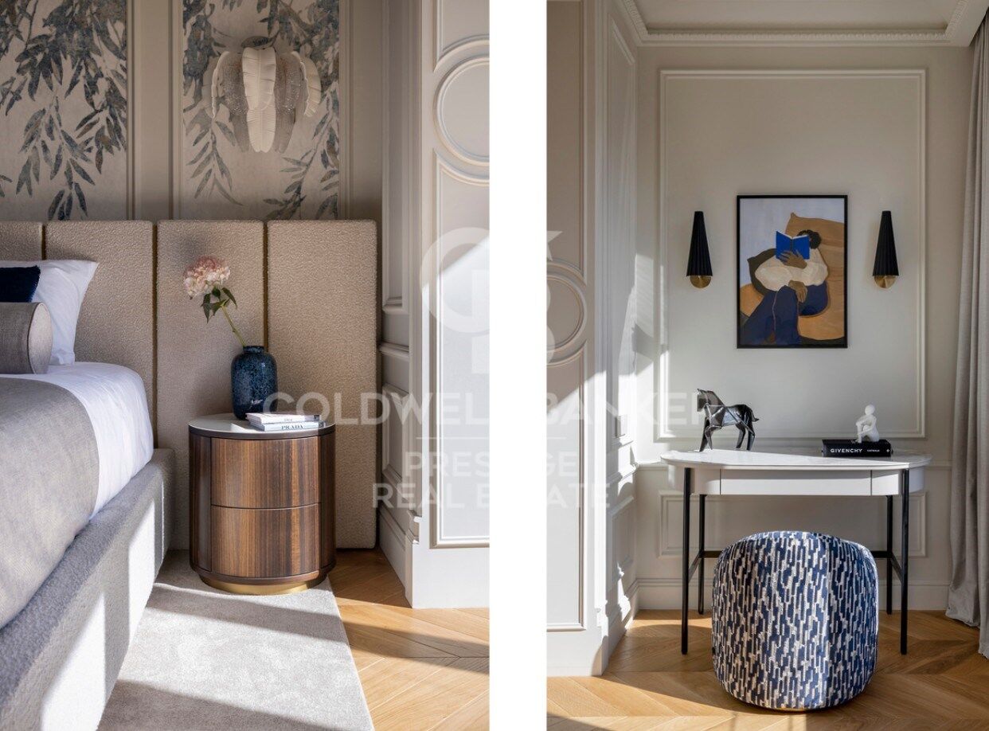
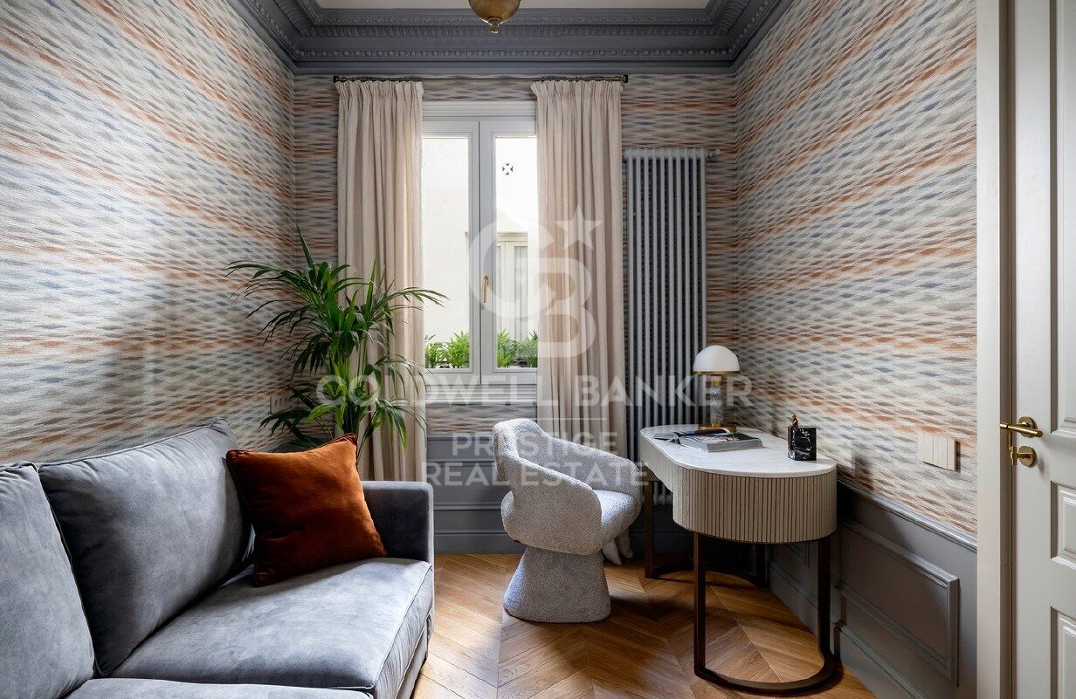
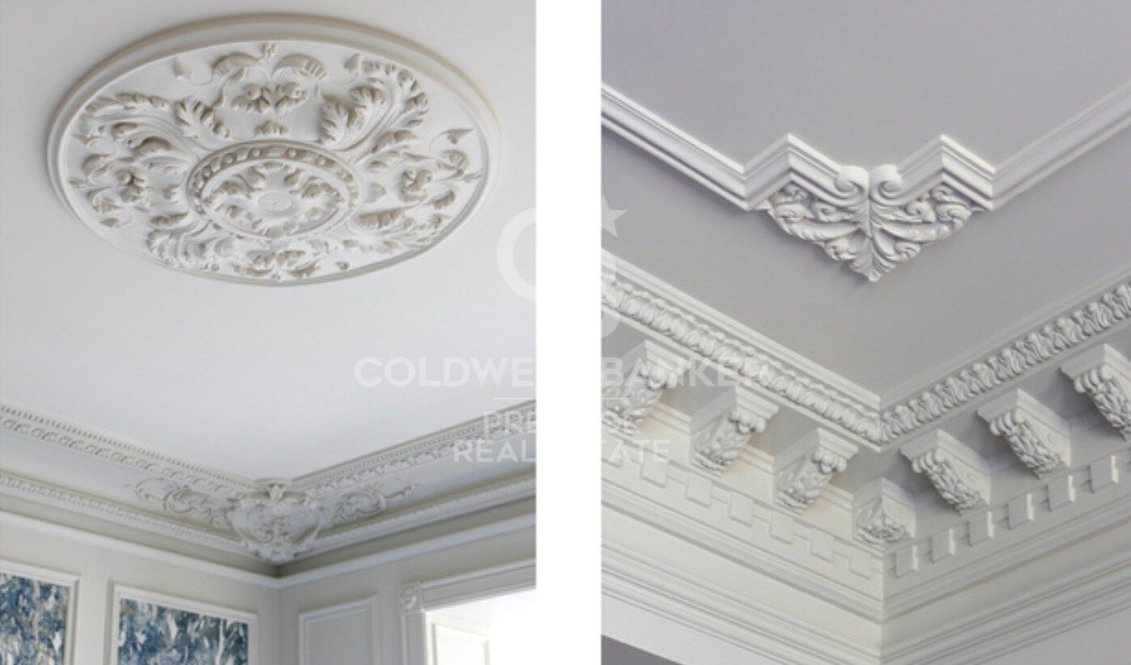
- 3.20 m high ceilings with restored original mouldings
- Herringbone oak flooring
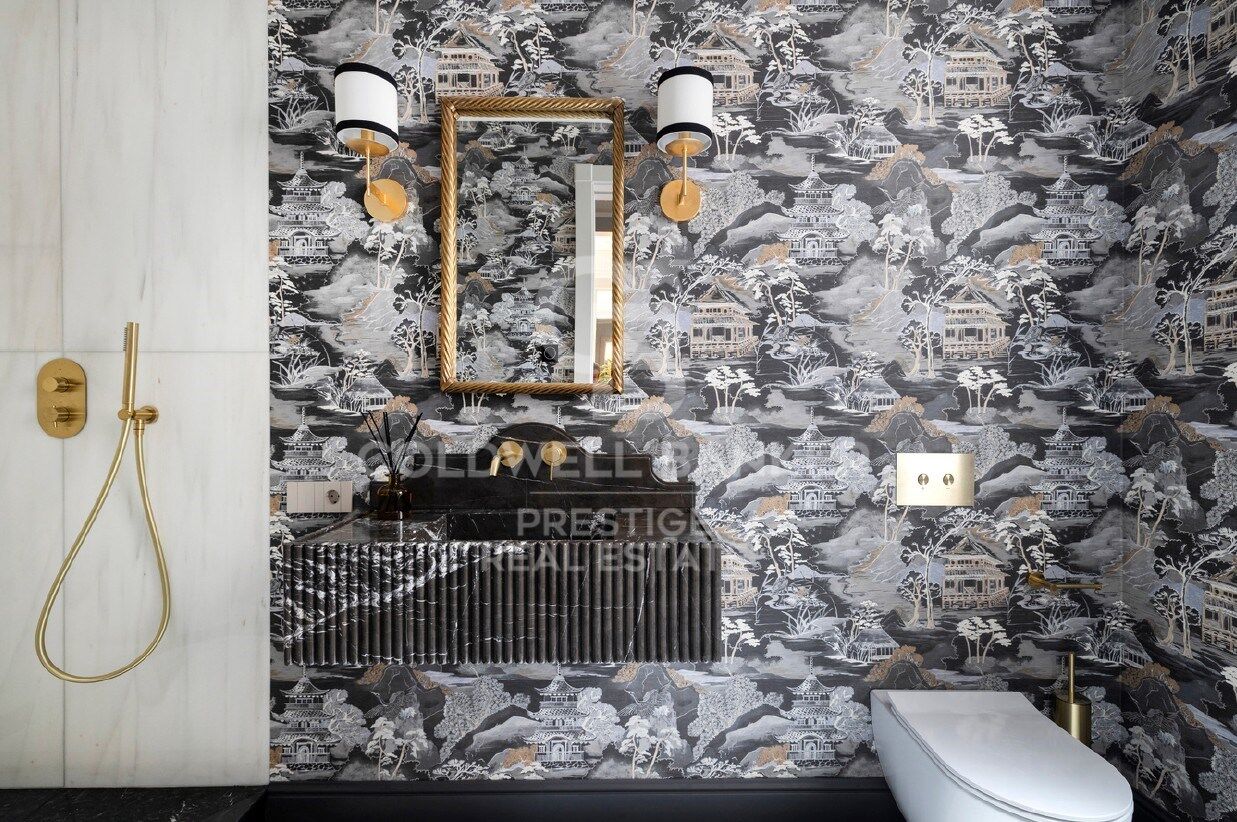
- Natural marble in main areas and bathrooms
- Italian kitchen fully equipped with high-end appliances
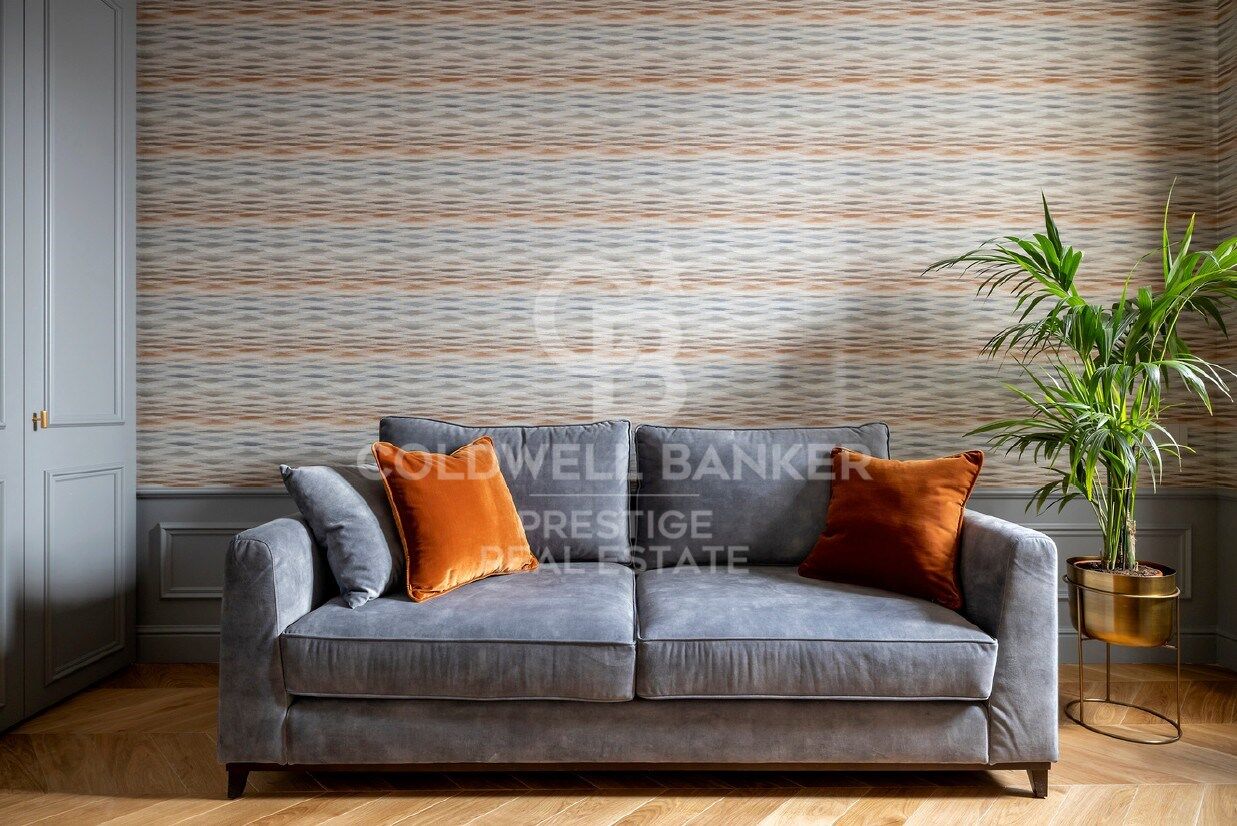
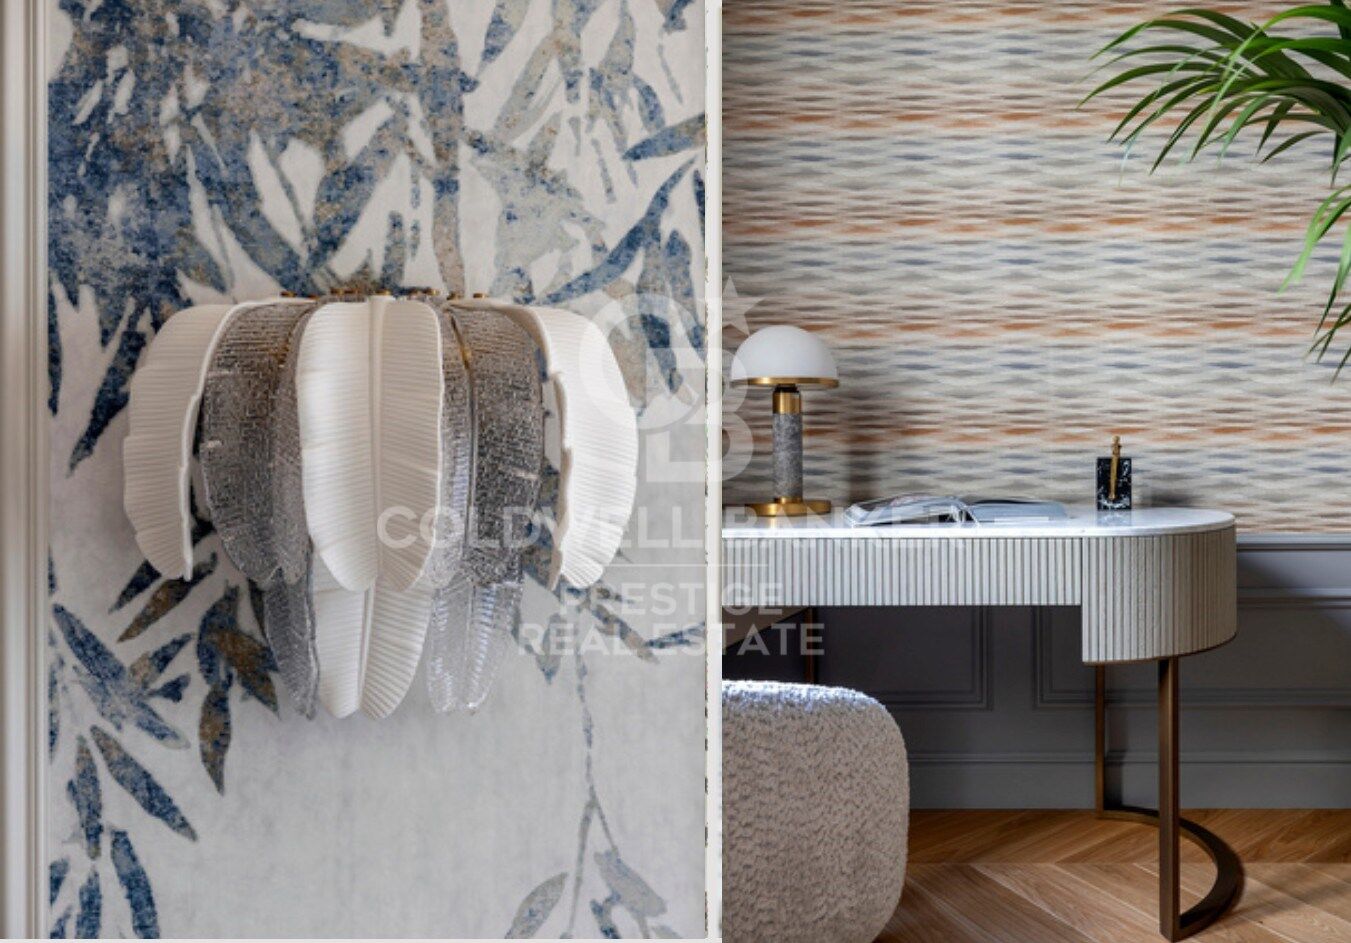
- Designer furniture and textiles included in the price
- High-efficiency heating and cooling system
- Underfloor heating in key areas
- Integrated sound system

The building offers:

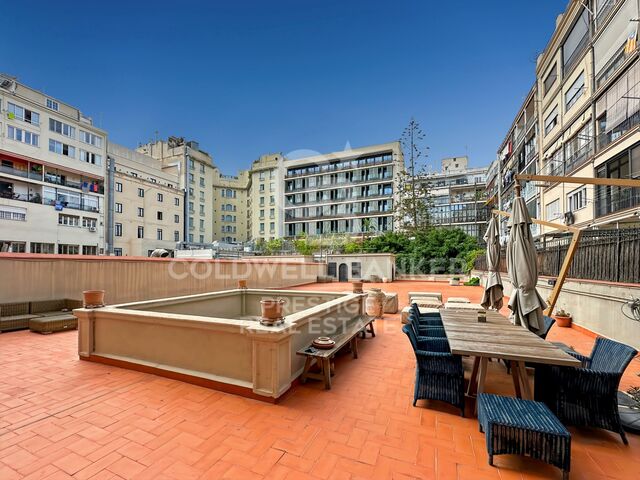
- Communal rooftop terrace with panoramic views
- Private storage room
- Possibility to create an additional private outdoor area on the rooftop

Prime location surrounded by Barcelona's finest boutiques, restaurants and services.
#ref:CBES2851

Property details

zone
Barcelona provincia
area
Barcelona ciudad
location
Barcelona
district
Dreta de l'Eixample
Property type
flat
sale
2.450.000 €
Reference
CBES2851
Bedrooms
3
Bathrooms
3
Builded surface
198 m2
Condition / conservation
refurbished
Energy certificate
  • houseA
    92-100
  • houseB
    81-91
  • houseC
    69-80
  • houseD
    55-68
  • houseE
    39-54
  • houseF
    21-38
  • houseG
    1-20

About Dreta de l'Eixample

The dazzling gem of Dreta de l'Eixample, Barcelona, radiates a special charm that captivates those who venture through its streets filled with history and modernity. This area, located in the heart of the city, offers a unique experience that combines classical elegance with a vibrant contemporary scene.

The origins of Dreta de l'Eixample are intertwined with the urban expansion of Barcelona in the 19th century, and since then, it has evolved into a melting pot of architectural styles that reflect its rich heritage. Iconic buildings such as Casa de les Punxes and Casa Calvet bear witness to the mastery of architects who left their mark on this part of the city.

Dreta de l'Eixample is not only an architectural showcase but also houses a vibrant cultural pulse. Contemporary art galleries, design stores, and charming cafes line its streets, creating a cosmopolitan atmosphere that invites exploration of every corner.


Request more info
Ref.CBES2851
Avenida Diagonal, 626
08021, Barcelona
+34 932 41 30 82
Saloua Bougajdi
Associate Real Estate Advisor

Related properties

Exclusive flat with large terrace and workshop in the Eixample, Barcelona
Dreta de l'Eixample

Exclusive flat with large terrace and workshop in the Eixample, Barcelona

200 m²Size44 Bathrooms
In the heart of Eixample Right, lies this spectacular residence featuring an impressive private terrace of 372 m². It offers 200 m² of interior space, including 175 m² of living area and 22 m² for an independent study or office space on the terrace. A true urban oasis in one of Barcelona's most sought-after areas. Storage space. The property perfectly blends Urban, Minimalist, and Modernist styles, achieving a unique balance between contemporary elegance and the charm of Barcelona's architectural heritage. Highlights include parquet floors paired with original hydraulic tiles and high Catalan-vaulted ceilings, adding warmth, space, and character to every room. The living area features a bright, spacious open-plan living and dining room with a designer kitchen and top-quality finishes. The night area comprises three large double bedrooms, each with its own private terrace, and three full bathrooms equipped with premium materials. High-end furniture is included. On the impressive main terrace, you find a study area ideal for an Art Study or a guest flat. The building features a concierge service, a fitness room, and a spectacular rooftop terrace with a swimming pool, designed to take advantage of the Mediterranean climate and city views. Every detail of this residence has been crafted with the utmost attention to aesthetics and comfort, offering an exclusive, sophisticated lifestyle in the heart of Barcelona. #ref:CBES2785
2.350.000 €
New-build flat for sale on Rambla Cataluña
Dreta de l'Eixample

New-build flat for sale on Rambla Cataluña

96 m²Size22 Bathrooms
This practical flat is situated in a newly built development on Rambla Catalunya. It is the result of a comprehensive refurbishment project that combines the charm of an early 20th-century building with the contemporary design of the Vilablanch studio. The 96m² property, with 2 bedrooms, 1 full bathroom and a toilet, stands out for its carefully considered interior layout, where every space has been designed to offer fluidity, comfort and natural light. The living-dining room and kitchen flow harmoniously into an open-plan living area, featuring a balcony overlooking a quiet and light-filled courtyard. The property features a double bedroom with a walk-in wardrobe and a balcony overlooking the courtyard, an en-suite bathroom, and a single interior bedroom with fitted wardrobes. Designed to offer privacy and comfort, they provide an elegant and relaxing environment. The bathrooms, with their modern lines and meticulous finishes, reinforce the high-quality character of the property. In short, this apartment represents a unique opportunity to acquire a 'pied-à-terre' right in the heart of the city. Discover the vibrant surroundings of the Rambla de Catalunya, where you will find a perfect blend of period architecture and exclusive shops, luxury restaurants and an unrivalled cultural offering. The sale price does not include taxes or expenses related to the sale which, in accordance with current regulations, are the responsibility of the buyer: (i) for pre-owned homes, the Property Transfer Tax (ITP) at the rate applicable in the Autonomous Community; (ii) for new-construction homes, VAT and Stamp Duty (AJD) in accordance with current regulations; (iii) notary and registry fees; and (iv) administrative agency fees, if applicable. Availability to be agreed upon. The offer is subject to price changes or withdrawal from the market without prior notice. The information provided, including floor areas, is for guidance only. Real estate brokerage fees will be borne by the relevant party in accordance with the signed agreement. Detailed and personalized information will be provided to any interested party prior to the payment of any deposit, in accordance with applicable national and regional regulations. #ref:CBES2044
994.000 €
New-build flat overlooking Rambla Catalunya
Dreta de l'Eixample

New-build flat overlooking Rambla Catalunya

137 m²Size23 Bathrooms
This stunning flat is situated in a newly built development on Rambla Catalunya. It is the result of a comprehensive refurbishment project that combines the charm of an early 20th-century building with the contemporary design of the Vilablanch studio. The 137m² property, with 2 bedrooms and 3 bathrooms, stands out for its carefully considered interior layout, where every space has been designed to offer fluidity, comfort and light. The living room, dining room and kitchen flow harmoniously into a spacious open-plan living area, with beautiful views of Rambla Catalunya, creating a contemporary and welcoming atmosphere, bathed in abundant natural light. The sleeping area features two spacious bedrooms, both with en-suite bathrooms. The master bedroom also has a walk-in wardrobe and a balcony overlooking Rambla Catalunya. Designed to offer privacy and comfort, they provide an elegant and relaxing environment. The bathrooms, with their modern lines and meticulous finishes, reinforce the high-quality character of the property. In short, this apartment represents a unique opportunity to live in a space that strikes the perfect balance between functionality, light and sophistication, right in the heart of the city. Discover the vibrant surroundings of Rambla de Catalunya, where you'll find a perfect blend of period architecture and exclusive shops, luxury restaurants and an unrivalled cultural offering. With its wide pavements, trees and cosmopolitan atmosphere, this area offers a unique lifestyle right in the heart of the city. Living near the Rambla de Catalunya means enjoying the best of Barcelona, with easy access to major avenues such as the Passeig de Gràcia, and a sophisticated urban experience that is second to none. The sale price does not include taxes or expenses related to the sale which, in accordance with current regulations, are the responsibility of the buyer: (i) for pre-owned homes, the Property Transfer Tax (ITP) at the rate applicable in the Autonomous Community; (ii) for new-construction homes, VAT and Stamp Duty (AJD) in accordance with current regulations; (iii) notary and registry fees; and (iv) administrative agency fees, if applicable. Availability to be agreed upon. The offer is subject to price changes or withdrawal from the market without prior notice. The information provided, including floor areas, is for guidance only. Real estate brokerage fees will be borne by the relevant party in accordance with the signed agreement. Detailed and personalized information will be provided to any interested party prior to the payment of any deposit, in accordance with applicable national and regional regulations. #ref:CBES2041
1.800.000 €
New development flat for sale in Rambla Cataluña
Dreta de l'Eixample

New development flat for sale in Rambla Cataluña

146 m²Size23 Bathrooms
This stunning flat is situated in a newly built development on Rambla Catalunya. It is the result of a comprehensive refurbishment project that combines the charm of an early 20th-century building with the contemporary design of the Vilablanch studio. One of key features is its large, light-filled gallery, a true extension of the living area, bringing brightness and depth to the space throughout the day. The sleeping area has two spacious bedrooms, both with en-suite bathrooms. The master bedroom also has a dressing room and a small gallery overlooking the building's bright courtyard. In summary, this apartment represents a rare opportunity to live in a space that perfectly balances functionality, light and sophistication, right in the heart of the city. Discover the vibrant surroundings of Rambla de Catalunya, where you'll find a perfect combination of period architecture and exclusive shops, luxury restaurants, and unparalleled cultural offerings. With its wide sidewalks, trees, and cosmopolitan atmosphere, this area offers a unique lifestyle in the heart of the city. Living near Rambla de Catalunya means enjoying the best of Barcelona, with access to major avenues such as Passeig de Gràcia and a sophisticated urban experience that is second to none. The sale price does not include taxes or expenses related to the sale which, in accordance with current regulations, are the responsibility of the buyer: (i) for pre-owned homes, the Property Transfer Tax (ITP) at the rate applicable in the Autonomous Community; (ii) for new-construction homes, VAT and Stamp Duty (AJD) in accordance with current regulations; (iii) notary and registry fees; and (iv) administrative agency fees, if applicable. Availability to be agreed upon. The offer is subject to price changes or withdrawal from the market without prior notice. The information provided, including floor areas, is for guidance only. Real estate brokerage fees will be borne by the relevant party in accordance with the signed agreement. Detailed and personalized information will be provided to any interested party prior to the payment of any deposit, in accordance with applicable national and regional regulations. #ref:CBES2895
1.650.000 €

Recently viewed properties

Villa Lyra - Modern villa in a fantastic location
Cap Martí - El Tossalet - Pinomar

Villa Lyra - Modern villa in a fantastic location

547 m²Size2.000 m²Plot45 Bathrooms
Ubicada en una zona residencial privilegiada que ofrece vistas panorámicas al valle y a las montañas. Un enclave ideal para quienes desean disfrutar de la tranquilidad sin renunciar a la proximidad de las playas, colegios internacionales, restaurantes, supermercados y campos de golf. Esta impecable propiedad se distribuye en dos niveles conectados por una escalera interior, con una disposición funcional que maximiza el confort, la luz natural y la conexión con el entorno. Desde la entrada principal, con portón eléctrico y acceso automatizado, se accede a la planta principal, donde un espacioso salón-comedor con amplios ventanales ofrece vistas abiertas y una atmósfera luminosa y acogedora. La cocina, de diseño moderno y equipada con electrodomésticos de alta gama, incorpora una isla central ideal para el día a día o el entretenimiento. Esta planta se completa con una amplia despensa, un baño de cortesía y un dormitorio principal con baño en suite, vestidor y salida directa a la terraza. Las terrazas exteriores, realzadas con elegantes pérgolas de madera, se extienden hacia el jardín y una espectacular piscina con clorador salino y sistema de pH automático, creando un entorno perfecto para el descanso y la vida al aire libre durante todo el año. En la planta superior, tres dormitorios dobles con baño en suite y armarios empotrados ofrecen espacios privados llenos de luz. El dormitorio principal, especialmente generoso, dispone de un lujoso baño con bañera y acceso directo a una terraza privada con vistas impresionantes. Una segunda terraza abierta permite disfrutar del sol y el entorno en completa serenidad. Los exteriores de la villa están enmarcados por un jardín mediterráneo con riego automático, cuidadosamente diseñado para un mantenimiento sencillo. La propiedad se entrega completamente terminada, con acabados de alta calidad y atención al detalle que definen el sello distintivo de Miralbo. Ya sea como residencia principal o como una exquisita casa de vacaciones, esta villa representa una oportunidad única de vivir el auténtico estilo de vida mediterráneo: lujo, naturaleza, privacidad y bienestar, a un paso de todo. #ref:CBS565N
Price upon request
Garden Houses and luxury villas in Sotogrande Alto
Sotogrande Alto

Garden Houses and luxury villas in Sotogrande Alto

311 m²Size44 Bathrooms
Discover this elegant new-build development of 49 villas, designed by the renowned architectural firm Torras y Sierra, located in the prestigious Sotogrande Alto, right next to La Cañada Golf Course. This unique project is defined by its seamless integration with nature: lush vegetation and open spaces are at the heart of the architecture. With the inspiring concept of 'a garden with houses', the project offers exclusivity, sustainability, and thoughtful design in a private and natural environment. The villas are available in three distinct types: Patio Houses (19 units) Located in the northern part of the plot, these contemporary-style townhouses form the project's 'village zone.' Each home revolves around a private patio with a garden, pool, and pergola area, seamlessly connecting the indoor living-dining area and kitchen. The upper floor includes 3 en-suite bedrooms, offering both comfort and privacy. Garden Houses (24 semi-detached units) Featuring timeless architecture, these homes are set on landscaped platforms that adapt naturally to the terrain. Each unit offers a private garden, swimming pool, and a large pergola that extends the living area outdoorsperfect for enjoying Sotogrande's climate. Most plots exceed 300 m². Detached Villas (6 units) Located in the southern section of the development, these villas sit on larger plotssome over 1,000 m²and offer more space and privacy. They include 4 bedrooms, 4 bathrooms, and 1 guest toilet, maintaining the same high standards as the Garden Houses. All homes are designed to meet the highest standards of quality, comfort, and energy efficiency. A next-generation luxury residential development in Sotogrande, where architecture, landscape, and lifestyle come together in perfect harmony. #ref:CBSH695_C
2.031.000 €
Apartment 3 Bedrooms Sale Canillo
El Forn-El Prats-Meritxel

Apartment 3 Bedrooms Sale Canillo

167 m²Size33 Bathrooms
Located in El Tarter, in the heart of Grandvalira, this exclusive property represents a unique opportunity to enjoy the mountains with the highest level of comfort, privacy, and sophistication. Its privileged location, truly ski-in/ski-out, allows direct access to the ski domain without the need for transportation, making it an exceptional residence both for personal use and as a real estate investment.~~The property has been designed with a contemporary concept where architecture, technology, and well-being coexist in perfect harmony. The spacious, light-filled interiors, together with high-end finishes and advanced technical features, create an elegant and welcoming atmosphere in every season of the year.~~Designed to deliver a premium residential experience, it incorporates high-efficiency energy solutions and absolute comfort:~~Underfloor heating for a uniform and pleasant temperature throughout the home~Dual-flow mechanical ventilation system that purifies indoor air, improves air quality, and enhances rest~High-performance triple glazing for excellent thermal and acoustic insulation~Textile drying cabinet with hot air emission, specifically designed to dry and maintain ski equipment in perfect condition~Integrated home automation system that allows smart and effortless control of the property~Every detail has been carefully selected to offer an exclusive experience, where understated luxury and functionality blend seamlessly with the natural high-mountain surroundings.~~167.07 m2 apartment with a 21,06 m2 terrace included. It has three double bedrooms, two of them en suite, and a full bathroom. ~Included in the price: 3 parking space and a storage room #ref:05226/5210
1.411.796 €
Elegant Mediterranean home with panoramic sea views in Puerto Romano, Estepona
Selwo

Elegant Mediterranean home with panoramic sea views in Puerto Romano, Estepona

334 m²Size1.203 m²Plot54 Bathrooms
Nestled in the peaceful residential area of Puerto Romano, just a 5-minute drive from all amenities and the beach, Villa Mia is a charming and elegant detached villa offering comfort, privacy, and breathtaking panoramic views of the Mediterranean Sea, Gibraltar, and the African coastline. Set on a generous 1,203 m² plot, this southwest-facing home enjoys abundant natural light throughout the day and unforgettable sunsets over the sea. The property features five spacious bedrooms, four modern bathrooms, and a guest toiletproviding ample space for family and guests alike. The fully equipped kitchen, fitted with premium Bosch appliances, perfectly combines functionality with contemporary style. Inside, the villa boasts beautiful marble floors, a warm and welcoming ambiance, and air conditioning and heating systems on both levels to ensure year-round comfort. Outdoors, the property offers a private garden ideal for al-fresco dining and relaxation, with the option to add a swimming pool to further enhance your Mediterranean lifestyle. With its serene setting, stunning views stretching from the sea to Gibraltar and Africa, and close proximity to Estepona's beaches, shops, and restaurants, Villa Mia is the perfect blend of tranquility, modern comfort, and conveniencean ideal family residence or luxurious holiday retreat on the Costa del Sol. #ref:CBSH1220
1.495.000 €
Apartment 3 Bedrooms Sale Canillo
El Forn-El Prats-Meritxel

Apartment 3 Bedrooms Sale Canillo

150 m²Size32 Bathrooms
Located in El Tarter, in the heart of Grandvalira, this exclusive property represents a unique opportunity to enjoy the mountains with the highest level of comfort, privacy, and sophistication. Its privileged location, truly ski-in/ski-out, allows direct access to the ski domain without the need for transportation, making it an exceptional residence both for personal use and as a real estate investment.~~The property has been designed with a contemporary concept where architecture, technology, and well-being coexist in perfect harmony. The spacious, light-filled interiors, together with high-end finishes and advanced technical features, create an elegant and welcoming atmosphere in every season of the year.~~Designed to deliver a premium residential experience, it incorporates high-efficiency energy solutions and absolute comfort:~~Underfloor heating for a uniform and pleasant temperature throughout the home~Dual-flow mechanical ventilation system that purifies indoor air, improves air quality, and enhances rest~High-performance triple glazing for excellent thermal and acoustic insulation~Textile drying cabinet with hot air emission, specifically designed to dry and maintain ski equipment in perfect condition~Integrated home automation system that allows smart and effortless control of the property~~Every detail has been carefully selected to offer an exclusive experience, where understated luxury and functionality blend seamlessly with the natural high-mountain surroundings.~149.54 m2 apartment with a 17,33 m2 terrace included. It has three double bedrooms, one of them en suite, and a full bathroom. ~Included in the price: 1 parking space and 1 storage room #ref:05234/5210
1.111.709 €
Coldwell Banker Prestige Real Estate
Avenida Diagonal, 626
08021, Barcelona
Lunes a jueves 10h a 14h y de 15h a 19h. Viernes de 9:30h a 14h y de 15h a 18:30h.
Newsletter

Find your home abroad with the support of the Coldwell Banker® network

Visit our global websites to learn more about your ideal property in the most exclusive destinations

We use our own and third-party cookies to make our website work safely and personalize its content. Likewise, we use cookies to measure and obtain data on your navigation and to adjust advertising to your tastes and preferences. Press the "Accept all" button to confirm that you have read and accepted the information presented. To manage or disable these cookies, click on "Configuration". For more information see our cookies policy.
Modify cookies
Technical and functional Always active
This website uses its own Cookies to collect information in order to improve our services. If you continue browsing, you accept their installation. The user has the possibility of configuring his browser, being able, if he so wishes, to prevent them from being installed on his hard drive, although he must bear in mind that such action may cause difficulties in navigating the website.
They allow the monitoring and analysis of the behavior of the users of this website. The information collected through this type of cookies is used to measure the activity of the web for the elaboration of user navigation profiles in order to introduce improvements based on the analysis of the usage data made by the users of the service. They allow us to save the user's preference information to improve the quality of our services and to offer a better experience through recommended products.
These cookies are used to store information about the preferences and personal choices of the user through the continuous observation of their browsing habits. Thanks to them, we can know the browsing habits on the website and display advertising related to the user's browsing profile.