Luxury flat on the iconic Rambla Catalunya

size
96 m²
Bedrooms
2
Bathrooms
2
View property video View property video
price
895,000 €
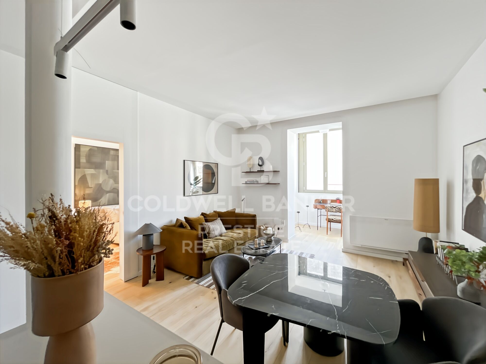
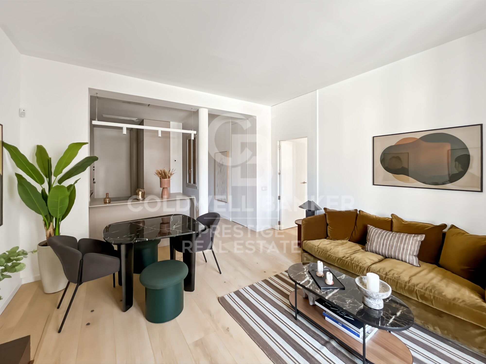
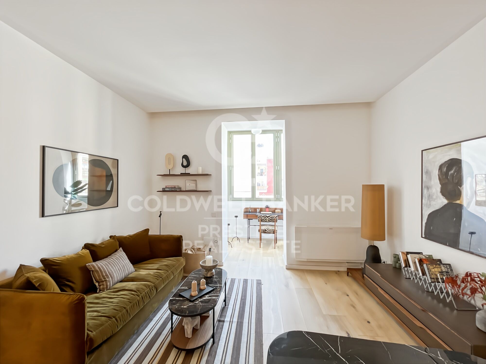
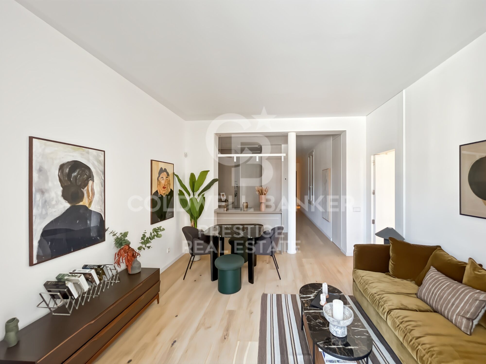
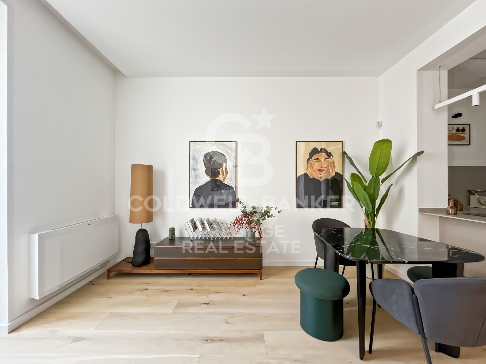
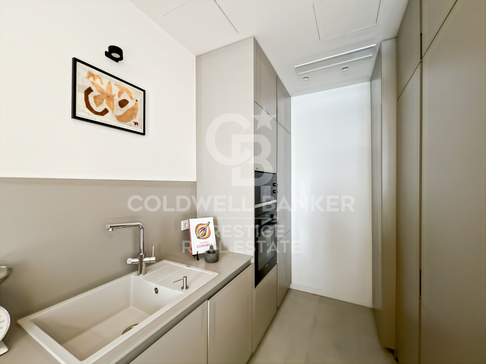
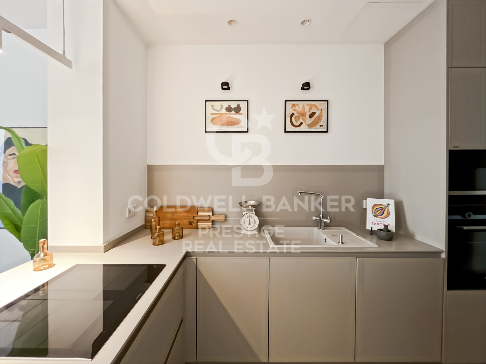
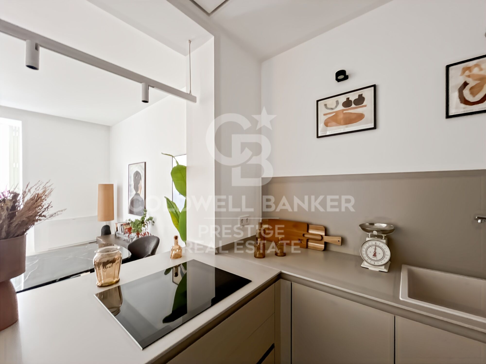
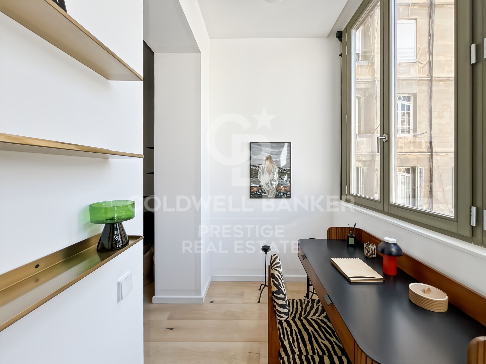
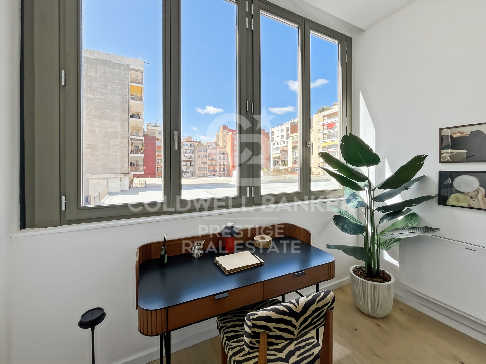
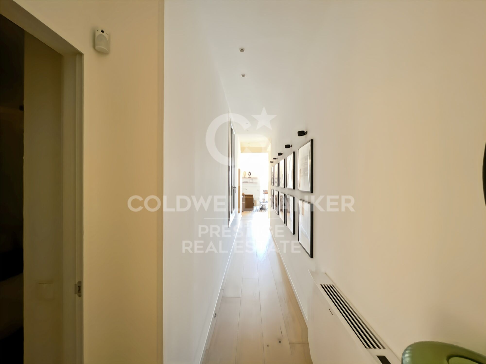
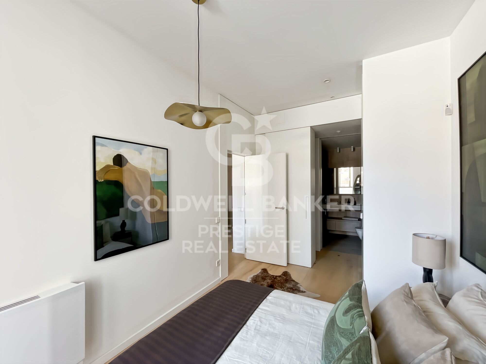
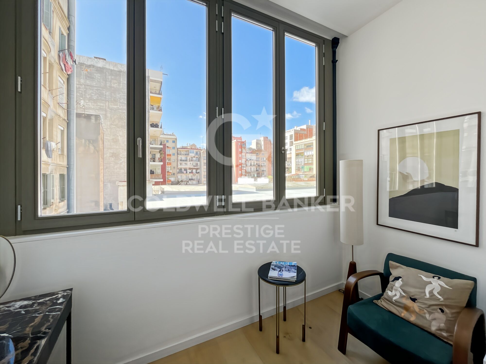
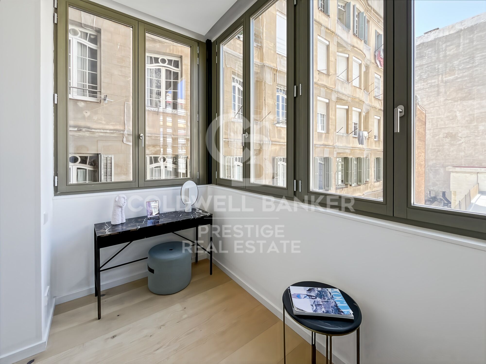
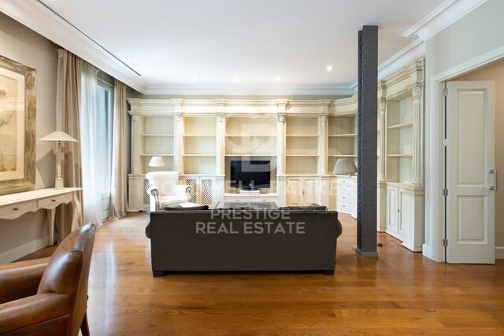
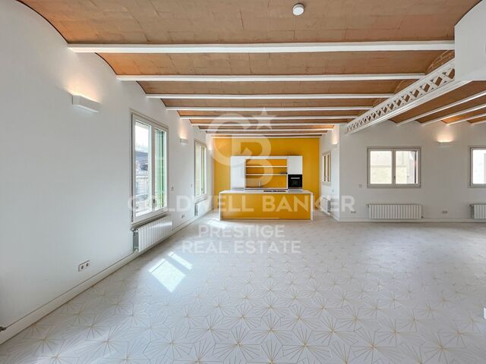
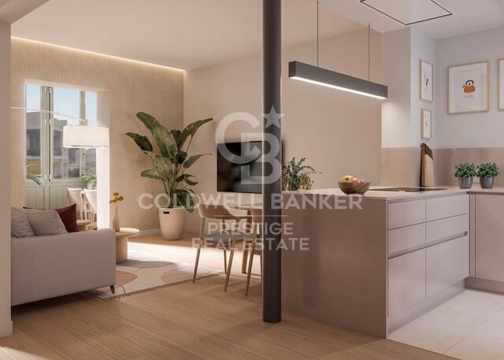
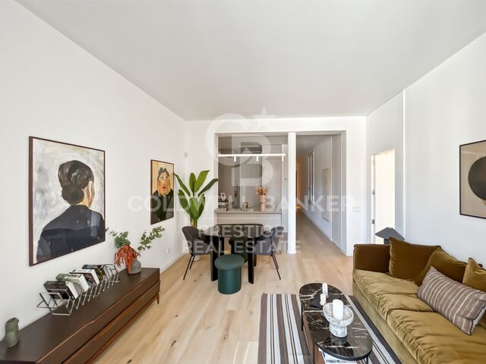
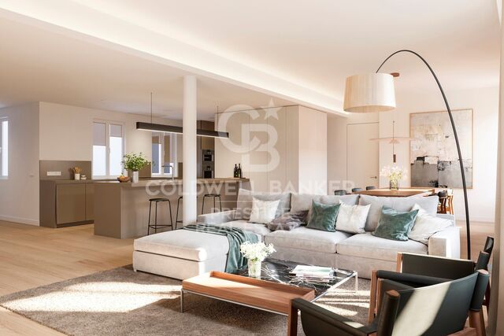
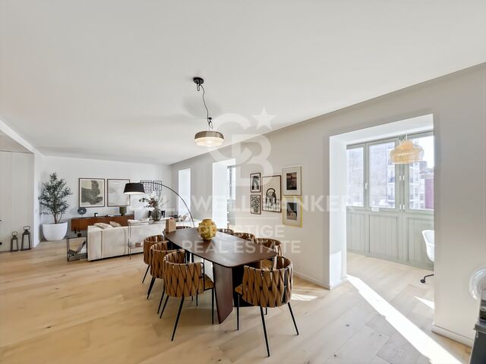
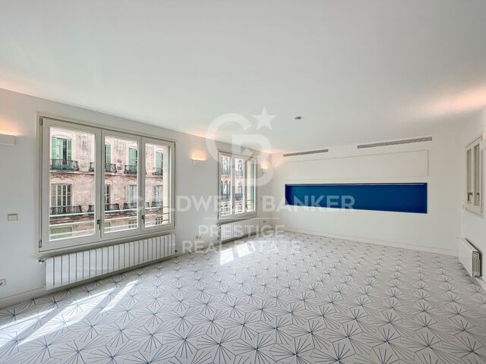
The interior design of this property stands out for its intelligent layout. A combined living, dining and kitchen area blends harmoniously, providing an open and welcoming space. This configuration invites interaction and enjoyment of the natural light that bathes the entire space.

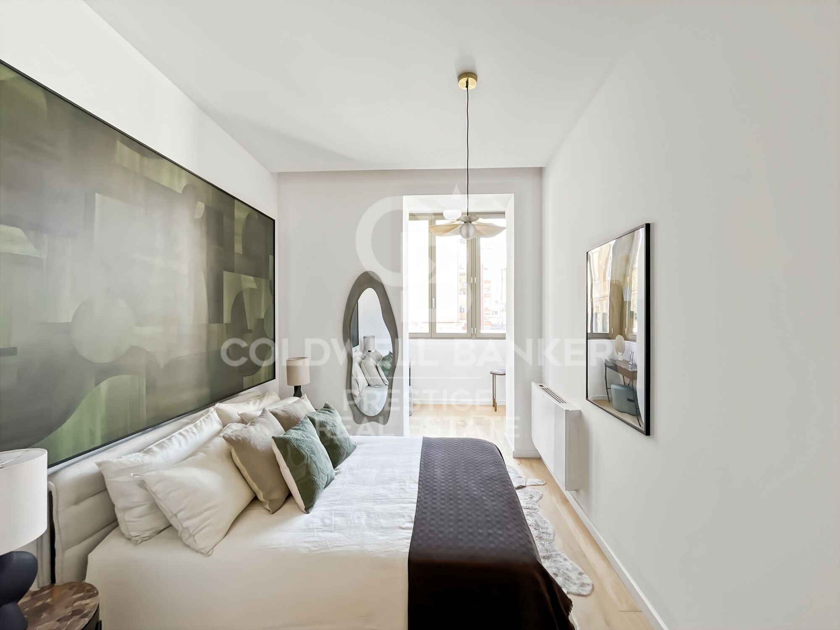
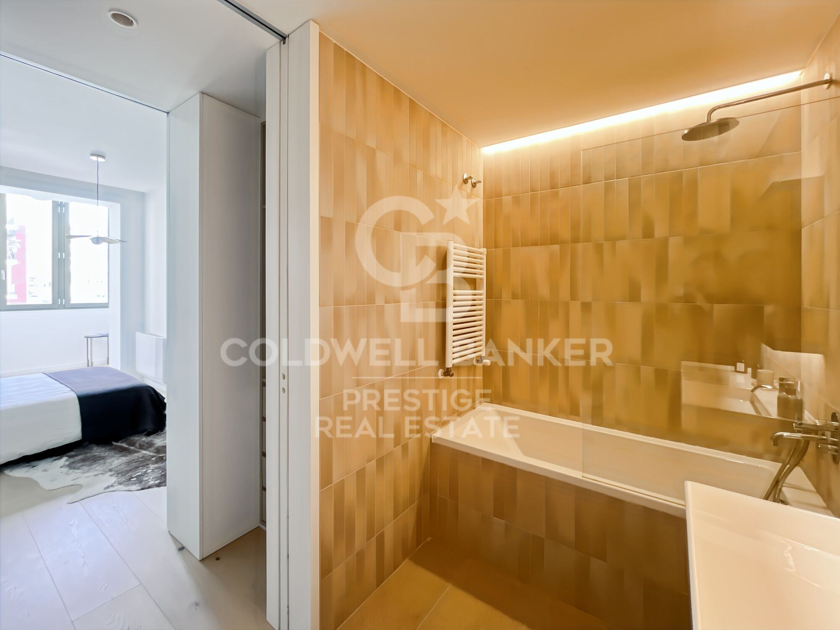
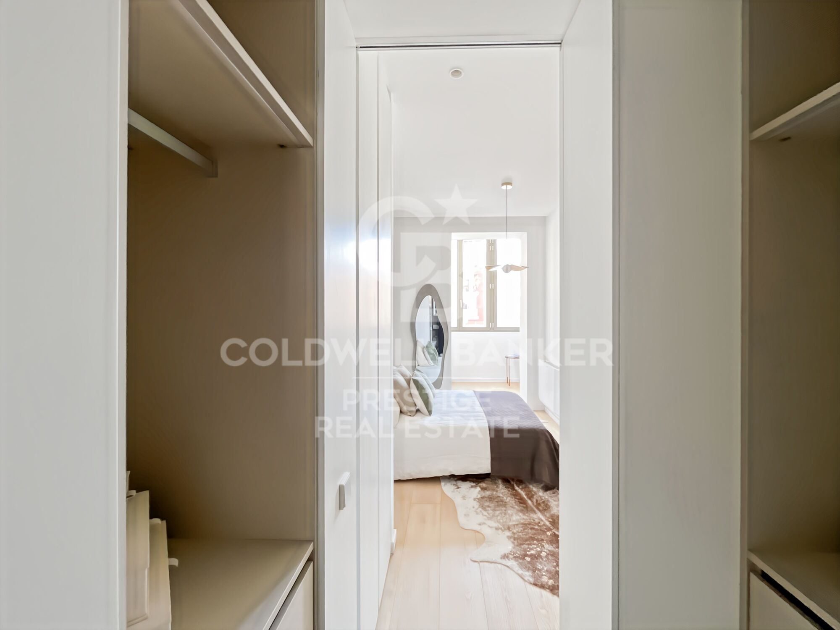
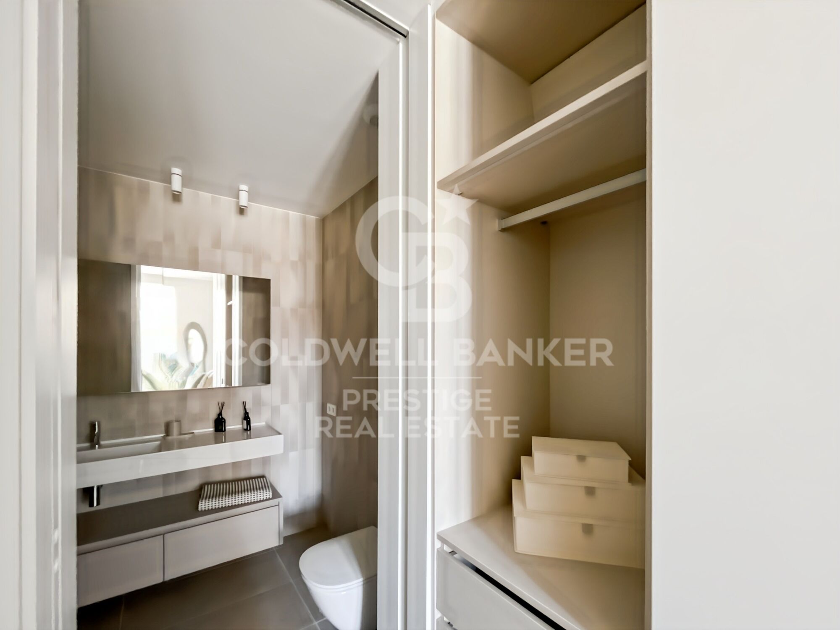
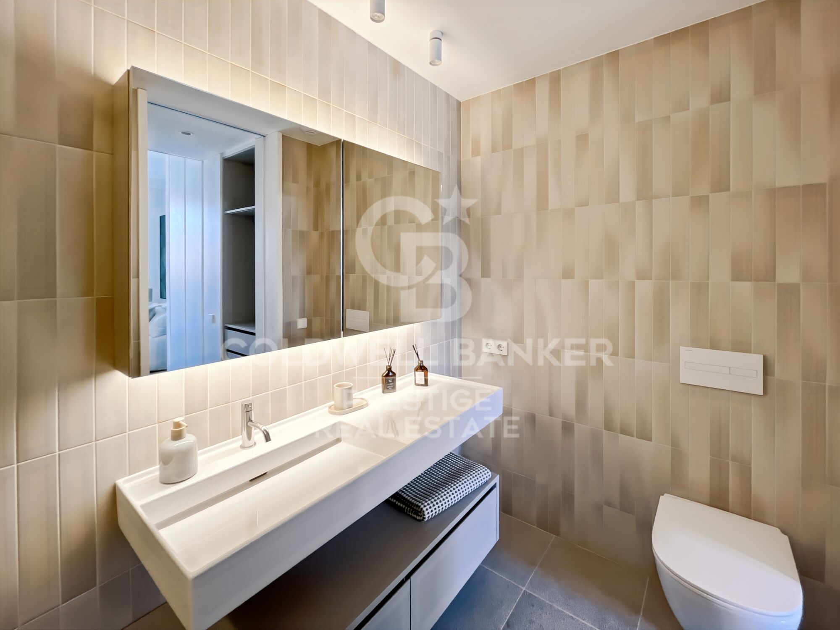
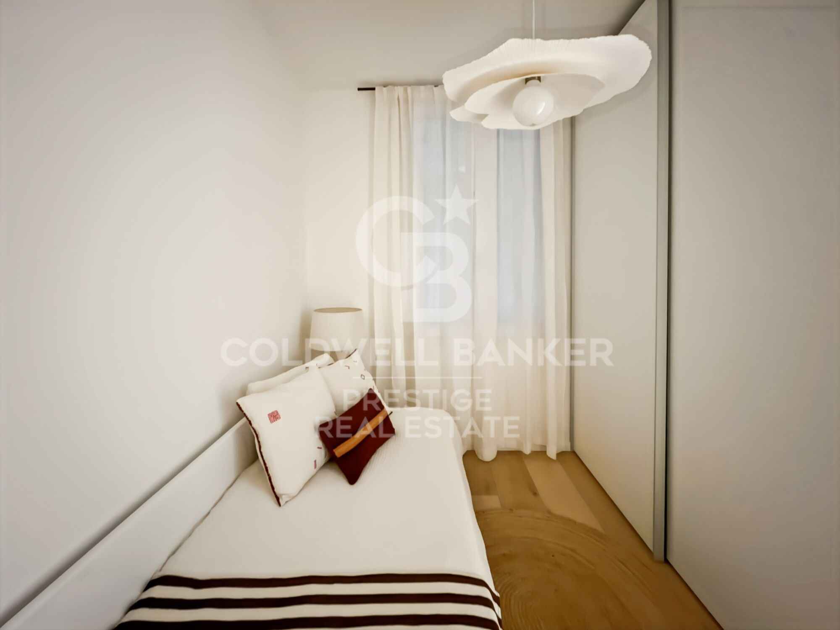
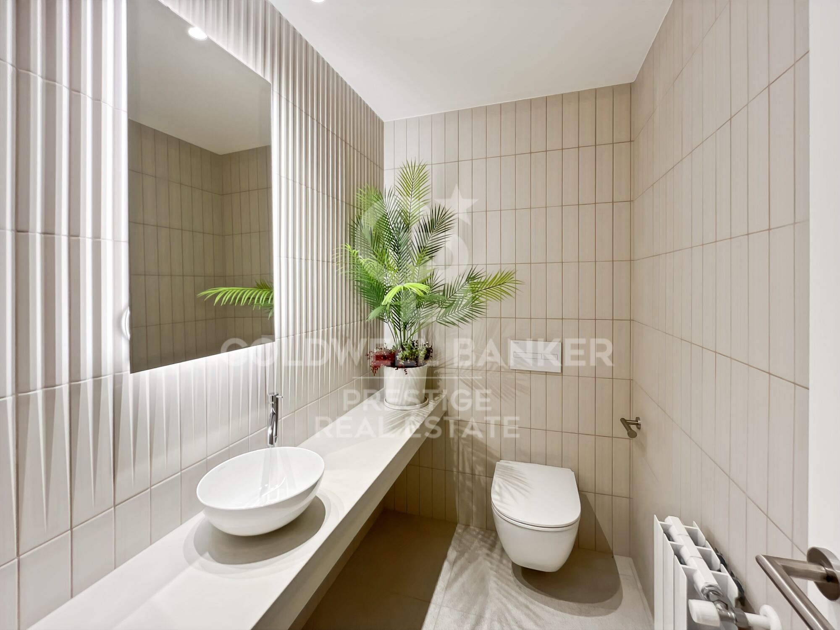
In the rear wing of the flat are the bedrooms, each designed with comfort and relaxation in mind. These intimate spaces are carefully distributed to guarantee the privacy and well-being of those who occupy them. They are complemented by modern and functional bathrooms that add a touch of elegance to the whole.

In short, this flat represents a unique opportunity to live in a space that combines comfort and luminosity, offering an exceptional residential experience in the heart of the city.
#ref:CBES2013V4 (2)

Property details

zone
Barcelona provincia
area
Barcelona ciudad
location
Barcelona
district
Dreta de l'Eixample
Property type
flat
sale
895.000 €
Reference
CBES2013V4 (2)
Bedrooms
2
Bathrooms
2
Builded surface
96 m2
Condition / conservation
new

Property features

lift
Energy certificate
  • houseA
    92-100
  • houseB
    81-91
  • houseC
    69-80
  • houseD
    55-68
  • houseE
    39-54
  • houseF
    21-38
  • houseG
    1-20

About Dreta de l'Eixample

The dazzling gem of Dreta de l'Eixample, Barcelona, radiates a special charm that captivates those who venture through its streets filled with history and modernity. This area, located in the heart of the city, offers a unique experience that combines classical elegance with a vibrant contemporary scene.

The origins of Dreta de l'Eixample are intertwined with the urban expansion of Barcelona in the 19th century, and since then, it has evolved into a melting pot of architectural styles that reflect its rich heritage. Iconic buildings such as Casa de les Punxes and Casa Calvet bear witness to the mastery of architects who left their mark on this part of the city.

Dreta de l'Eixample is not only an architectural showcase but also houses a vibrant cultural pulse. Contemporary art galleries, design stores, and charming cafes line its streets, creating a cosmopolitan atmosphere that invites exploration of every corner.

Request more info
Ref.CBES2013V4 (2)
Avenida Diagonal, 626
08021, Barcelona
+34 932 41 30 82
François Carriere
CEO

Related properties

New-build flat for sale on Rambla Cataluña
Dreta de l'Eixample

New-build flat for sale on Rambla Cataluña

96 m²Size22 Bathrooms
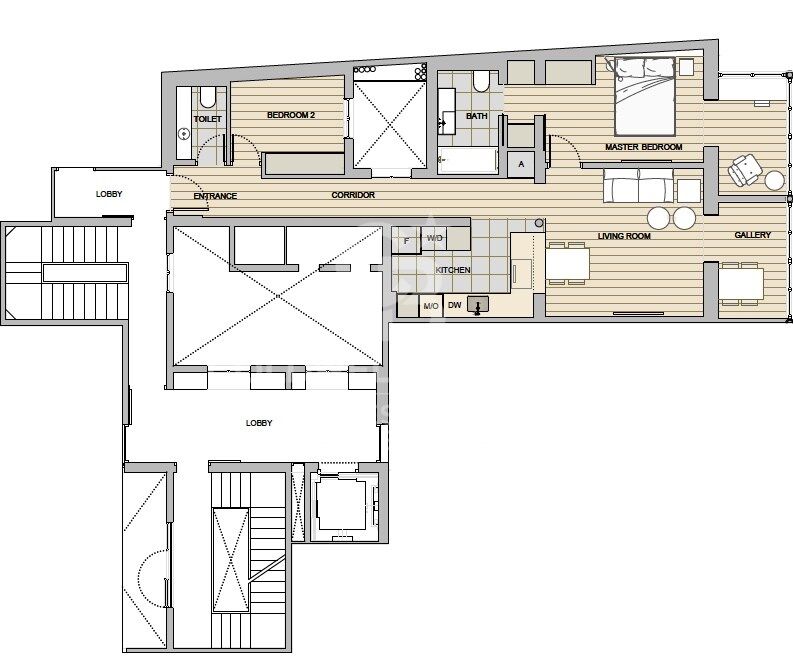
This practical flat is situated in a newly built development on Rambla Catalunya. It is the result of a comprehensive refurbishment project that combines the charm of an early 20th-century building with the contemporary design of the Vilablanch studio. The 96m² property, with 2 bedrooms, 1 full bathroom and a toilet, stands out for its carefully considered interior layout, where every space has been designed to offer fluidity, comfort and natural light. The living-dining room and kitchen flow harmoniously into an open-plan living area, featuring a balcony overlooking a quiet and light-filled courtyard. The property features a double bedroom with a walk-in wardrobe and a balcony overlooking the courtyard, an en-suite bathroom, and a single interior bedroom with fitted wardrobes. Designed to offer privacy and comfort, they provide an elegant and relaxing environment. The bathrooms, with their modern lines and meticulous finishes, reinforce the high-quality character of the property. In short, this apartment represents a unique opportunity to acquire a 'pied-à-terre' right in the heart of the city. Discover the vibrant surroundings of the Rambla de Catalunya, where you will find a perfect blend of period architecture and exclusive shops, luxury restaurants and an unrivalled cultural offering. The sale price does not include taxes or expenses related to the sale which, in accordance with current regulations, are the responsibility of the buyer: (i) for pre-owned homes, the Property Transfer Tax (ITP) at the rate applicable in the Autonomous Community; (ii) for new-construction homes, VAT and Stamp Duty (AJD) in accordance with current regulations; (iii) notary and registry fees; and (iv) administrative agency fees, if applicable. Availability to be agreed upon. The offer is subject to price changes or withdrawal from the market without prior notice. The information provided, including floor areas, is for guidance only. Real estate brokerage fees will be borne by the relevant party in accordance with the signed agreement. Detailed and personalized information will be provided to any interested party prior to the payment of any deposit, in accordance with applicable national and regional regulations. #ref:CBES2044
994.000 €
New-build flat overlooking Rambla Catalunya
Dreta de l'Eixample

New-build flat overlooking Rambla Catalunya

137 m²Size23 Bathrooms
This stunning flat is situated in a newly built development on Rambla Catalunya. It is the result of a comprehensive refurbishment project that combines the charm of an early 20th-century building with the contemporary design of the Vilablanch studio. The 137m² property, with 2 bedrooms and 3 bathrooms, stands out for its carefully considered interior layout, where every space has been designed to offer fluidity, comfort and light. The living room, dining room and kitchen flow harmoniously into a spacious open-plan living area, with beautiful views of Rambla Catalunya, creating a contemporary and welcoming atmosphere, bathed in abundant natural light. The sleeping area features two spacious bedrooms, both with en-suite bathrooms. The master bedroom also has a walk-in wardrobe and a balcony overlooking Rambla Catalunya. Designed to offer privacy and comfort, they provide an elegant and relaxing environment. The bathrooms, with their modern lines and meticulous finishes, reinforce the high-quality character of the property. In short, this apartment represents a unique opportunity to live in a space that strikes the perfect balance between functionality, light and sophistication, right in the heart of the city. Discover the vibrant surroundings of Rambla de Catalunya, where you'll find a perfect blend of period architecture and exclusive shops, luxury restaurants and an unrivalled cultural offering. With its wide pavements, trees and cosmopolitan atmosphere, this area offers a unique lifestyle right in the heart of the city. Living near the Rambla de Catalunya means enjoying the best of Barcelona, with easy access to major avenues such as the Passeig de Gràcia, and a sophisticated urban experience that is second to none. The sale price does not include taxes or expenses related to the sale which, in accordance with current regulations, are the responsibility of the buyer: (i) for pre-owned homes, the Property Transfer Tax (ITP) at the rate applicable in the Autonomous Community; (ii) for new-construction homes, VAT and Stamp Duty (AJD) in accordance with current regulations; (iii) notary and registry fees; and (iv) administrative agency fees, if applicable. Availability to be agreed upon. The offer is subject to price changes or withdrawal from the market without prior notice. The information provided, including floor areas, is for guidance only. Real estate brokerage fees will be borne by the relevant party in accordance with the signed agreement. Detailed and personalized information will be provided to any interested party prior to the payment of any deposit, in accordance with applicable national and regional regulations. #ref:CBES2041
1.800.000 €
New development flat for sale in Rambla Cataluña
Dreta de l'Eixample

New development flat for sale in Rambla Cataluña

146 m²Size23 Bathrooms
This stunning flat is situated in a newly built development on Rambla Catalunya. It is the result of a comprehensive refurbishment project that combines the charm of an early 20th-century building with the contemporary design of the Vilablanch studio. One of key features is its large, light-filled gallery, a true extension of the living area, bringing brightness and depth to the space throughout the day. The sleeping area has two spacious bedrooms, both with en-suite bathrooms. The master bedroom also has a dressing room and a small gallery overlooking the building's bright courtyard. In summary, this apartment represents a rare opportunity to live in a space that perfectly balances functionality, light and sophistication, right in the heart of the city. Discover the vibrant surroundings of Rambla de Catalunya, where you'll find a perfect combination of period architecture and exclusive shops, luxury restaurants, and unparalleled cultural offerings. With its wide sidewalks, trees, and cosmopolitan atmosphere, this area offers a unique lifestyle in the heart of the city. Living near Rambla de Catalunya means enjoying the best of Barcelona, with access to major avenues such as Passeig de Gràcia and a sophisticated urban experience that is second to none. The sale price does not include taxes or expenses related to the sale which, in accordance with current regulations, are the responsibility of the buyer: (i) for pre-owned homes, the Property Transfer Tax (ITP) at the rate applicable in the Autonomous Community; (ii) for new-construction homes, VAT and Stamp Duty (AJD) in accordance with current regulations; (iii) notary and registry fees; and (iv) administrative agency fees, if applicable. Availability to be agreed upon. The offer is subject to price changes or withdrawal from the market without prior notice. The information provided, including floor areas, is for guidance only. Real estate brokerage fees will be borne by the relevant party in accordance with the signed agreement. Detailed and personalized information will be provided to any interested party prior to the payment of any deposit, in accordance with applicable national and regional regulations. #ref:CBES2895
1.485.000 €

Recently viewed properties

Luxury apartments in Marbella
Marbella Centro

Luxury apartments in Marbella

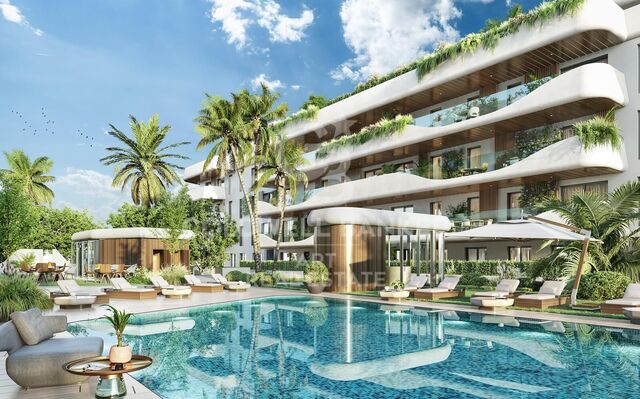
This exclusive residential combines functionality, contemporary design and a privileged location in the heart of San Pedro Alcántara, allowing you to enjoy all the services and comforts of the day to day a few steps away. The area offers a wide variety of supermarkets, shops, pharmacies and medical services, in addition to renowned tennis and paddle clubs, golf courses, restaurants and exclusive beach clubs. The project offers apartments and penthouses with 2, 3 and 4 bedrooms, designed with high quality materials and finishes. Its open concept interiors create spacious, bright and functional spaces, perfectly adapted to a contemporary lifestyle. The homes have large terraces, some of them large, designed to enjoy the Mediterranean climate and create a perfect connection between interior and exterior spaces. All properties include at least one parking space and a storage room, in addition to offering different customization possibilities to adapt the house to the tastes and needs of each owner. The common areas have been designed to elevate the residential experience, with state-of-the-art facilities that include coworking space, charging points for electric vehicles, heated indoor pool, fully equipped gym and spa. The complex will be completely closed and will have security access and entry control, guaranteeing a private and quiet environment for its residents. An ideal residential proposal for those looking to live in the center of San Pedro Alcántara, surrounded by services and within walking distance of the main attractions of the Costa del Sol, without giving up comfort, design and well-being. #ref:CBSH138
From 945.000 €
Flat 2 Bedrooms +4 Sale Vigo
Centro Urbano

Flat 2 Bedrooms +4 Sale Vigo

197 m²Size22 Bathrooms
Descubre esta magnífica vivienda de 162 m² útiles, situada en la zona de Avenida Camelias, a escasos metros del Ayuntamiento. La vivienda destaca por su amplitud, distribución y equipamiento tecnológico, ofreciendo múltiples posibilidades para adaptarse a diferentes estilos de vida. Distribución de la vivienda La zona exterior de la vivienda dispone de: - Dos amplios dormitorios con grandes ventanales - Dos cuartos de baño - Luminoso salón - Zona comedor - Cocina totalmente equipada - Despensa, que aporta un práctico espacio adicional de almacenamiento Además, la vivienda cuenta con una zona interior independiente que ofrece interesantes posibilidades de aprovechamiento: Consta de tres estancias, dos de ellas muy amplias de aproximadamente 25 m2, ideales para habilitar como despachos, gimnasio privado, vestidor, sala de ocio, sala de cine o zona de descanso. Todas consta con un sistema de ventilación integrado. Confort y tecnología Uno de los grandes atractivos de este inmueble es su completo equipamiento tecnológico. Toda la vivienda dispone de aire acondicionado y calefacción, regulables mediante mandos a distancia. Además, cuenta con un avanzado sistema de domótica centralizado desde una pantalla de control, desde la que se pueden gestionar cómodamente la iluminación, la climatización y las cámaras de videovigilancia. El sistema de seguridad incluye dos cámaras: una situada en el exterior del portal y otra en el interior de la propia vivienda. Ubicación privilegiada Su ubicación es otro de sus grandes puntos fuertes. Situado en la zona de Avenida Camelias, a escasos metros del Ayuntamiento de Vigo, permite disfrutar de todos los servicios, comercios, zonas de ocio, transporte y comodidades que ofrece el centro de la ciudad. Una vivienda diferente, con grandes dimensiones, múltiples posibilidades de distribución y un completo equipamiento tecnológico, ideal para quienes buscan amplitud, comodidad y una ubicación privilegiada en Vigo. #ref:CBIN920
360.000 €
Chalet 5 Bedrooms Sale Matadepera
Matadepera

Chalet 5 Bedrooms Sale Matadepera

489 m²Size1.031 m²Plot55 Bathrooms
Exclusiva villa de diseño con piscina interior, jacuzzi y espacios de bienestar en una parcela de 1.000 m² Hay viviendas que destacan por sus dimensiones, y otras que lo hacen por las sensaciones que transmiten. Esta elegante villa unifamiliar reúne ambas cualidades, ofreciendo una combinación perfecta de amplitud, privacidad y confort en un entorno pensado para disfrutar durante todo el año. Construida en 2007 sobre una magnífica parcela de 1.040 m² la propiedad cuenta con 465m² construidos distribuidos en dos cómodas plantas, donde cada estancia ha sido concebida para aportar luminosidad, funcionalidad y una excelente calidad de vida. La planta principal recibe con un distinguido hall de entrada que conduce a un amplio y luminoso salón-comedor, un espacio de generosas dimensiones ideal para reuniones familiares y encuentros sociales. En este nivel se encuentran además dos elegantes dormitorios y res baños completos, proporcionando comodidad y privacidad para residentes e invitados. La planta inferior se convierte en un auténtico oasis dedicado al descanso y al bienestar. Dispone de **tres dormitorios adicionales, dos baños completos y una espectacular zona de ocio que eleva el nivel de la vivienda: una acogedora cocina de verano, una impresionante piscina interior climatizable, acuzzi privado, gimnasio y sala de máquinas, creando un ambiente exclusivo para disfrutar en cualquier estación del año. En el exterior, la amplia parcela ofrece privacidad y múltiples posibilidades para diseñar jardines, zonas chill-out o espacios de entretenimiento al aire libre, complementándose con un cómodo **garaje** de fácil acceso. Características destacadas - 472 m² construidos. - Parcela privada de 1.040 m². - 5 amplios dormitorios. - 5 baños completos. - Gran salón-comedor con abundante luz natural. - Piscina interior. - Jacuzzi. - Gimnasio privado. - Cocina de verano. - Garaje. . Construcción del año 2007. - Vivienda distribuida en dos plantas. Una propiedad singular concebida para quienes buscan una vivienda con carácter, grandes espacios y completas zonas dedicadas al bienestar. Un hogar donde el confort, la privacidad y la calidad de vida se unen para ofrecer una experiencia residencial verdaderamente exclusiva. #ref:XAL_89
Price upon request
Beautiful chalet in Verge de Montserrat
Matadepera

Beautiful chalet in Verge de Montserrat

445 m²Size826 m²Plot44 Bathrooms
Coldwell Banker Style Real Estate is pleased to exclusively present this charming villa, located in one of the most privileged areas of Matadepera, specifically in Verge de Montserrat. This magnificent property sits on a generous plot of 800 square metres, completely flat, which makes it an ideal space to enjoy the outdoors. On the basement level, the house has a large garage that can house several vehicles, as well as a room for the machinery and another for the pool purifier. A beautiful wine cellar is also included, perfect for wine lovers and family gatherings. As we go up to the ground floor, we find an extensive garden surrounding a refreshing swimming pool, creating a perfect environment for leisure and relaxation. Inside the house, there is a welcoming entrance hall that leads to a spacious living-dining room, ideal for enjoying time with family or friends. The office-style kitchen is functional and bright, and is complemented by a guest toilet, a laundry room and a double bedroom with its own en-suite bathroom. On the first floor, there are two double bedrooms, each with an en-suite bathroom, offering comfort and privacy. In addition, there is a study that can be converted into two single bedrooms, offering flexibility according to the needs of the future owners. This villa stands out not only for its design and distribution, but also for its location in a quiet and exclusive area, ideal to enjoy nature and tranquillity, without renouncing to the proximity of services and amenities. A unique opportunity that you won't want to miss! #ref:CBMT662
1.480.000 €
Coldwell Banker Prestige Real Estate
Avenida Diagonal, 626
08021, Barcelona
Lunes a jueves 10h a 14h y de 15h a 19h. Viernes de 9:30h a 14h y de 15h a 18:30h.
Newsletter

Find your home abroad with the support of the Coldwell Banker® network

Visit our global websites to learn more about your ideal property in the most exclusive destinations

We use our own and third-party cookies to make our website work safely and personalize its content. Likewise, we use cookies to measure and obtain data on your navigation and to adjust advertising to your tastes and preferences. Press the "Accept all" button to confirm that you have read and accepted the information presented. To manage or disable these cookies, click on "Configuration". For more information see our cookies policy.
Modify cookies
Technical and functional Always active
This website uses its own Cookies to collect information in order to improve our services. If you continue browsing, you accept their installation. The user has the possibility of configuring his browser, being able, if he so wishes, to prevent them from being installed on his hard drive, although he must bear in mind that such action may cause difficulties in navigating the website.
They allow the monitoring and analysis of the behavior of the users of this website. The information collected through this type of cookies is used to measure the activity of the web for the elaboration of user navigation profiles in order to introduce improvements based on the analysis of the usage data made by the users of the service. They allow us to save the user's preference information to improve the quality of our services and to offer a better experience through recommended products.
These cookies are used to store information about the preferences and personal choices of the user through the continuous observation of their browsing habits. Thanks to them, we can know the browsing habits on the website and display advertising related to the user's browsing profile.