For sale luxury apartment in Eixample Derecho, new development with parking and storage room

size
130 m²
Bedrooms
2
Bathrooms
3
parking
View property video View property video
price
1,350,000 €
For Sale - Luxury Apartment in Eixample Derecho, New Development with Parking and Storage Room

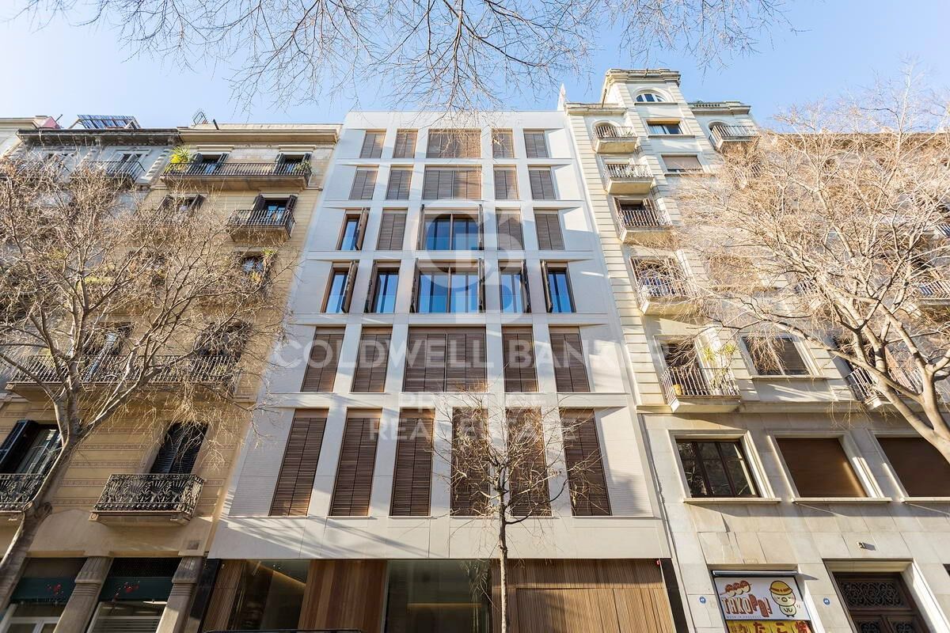
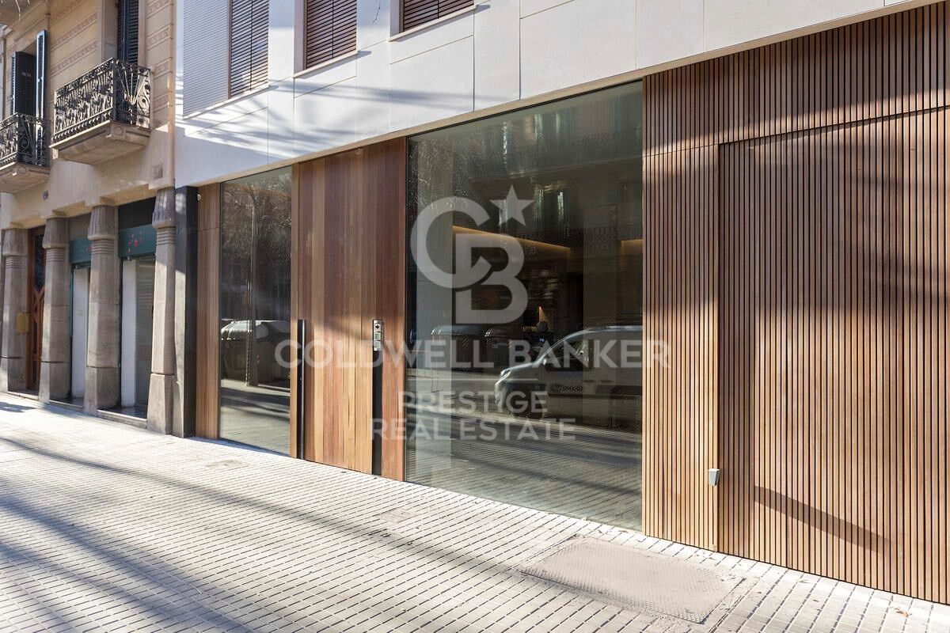
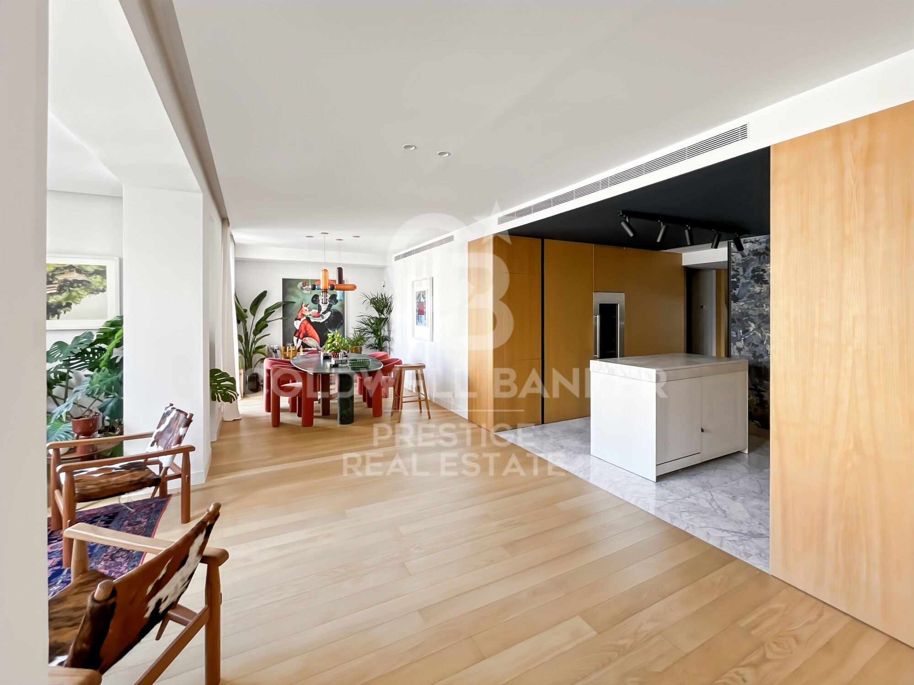
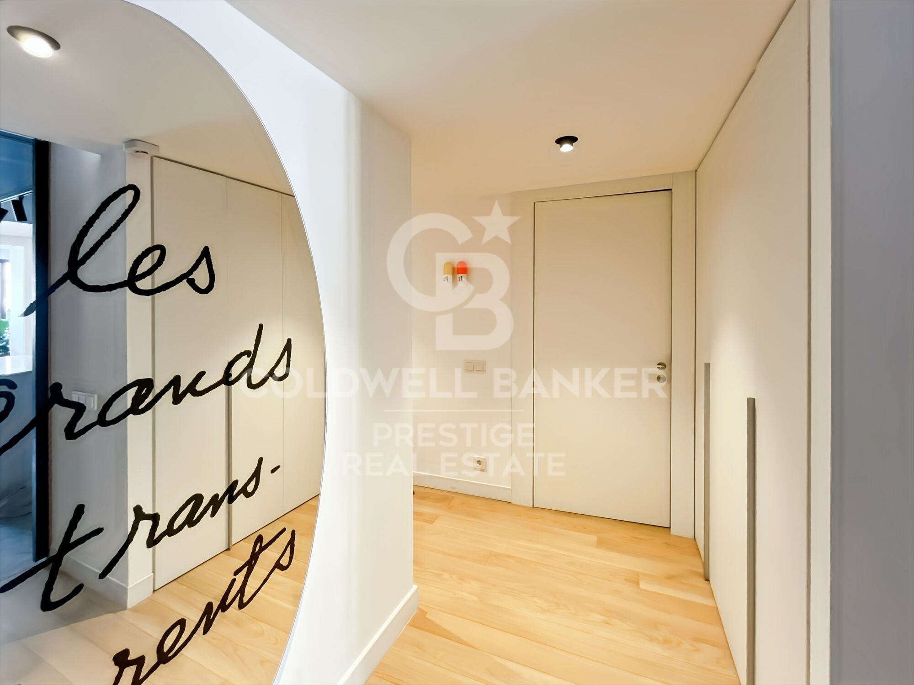
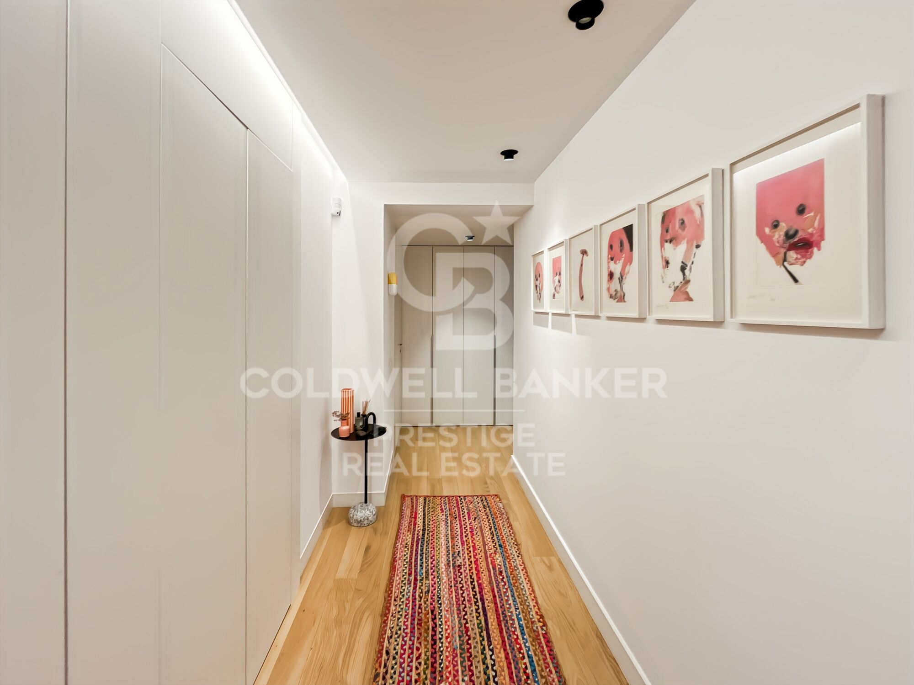
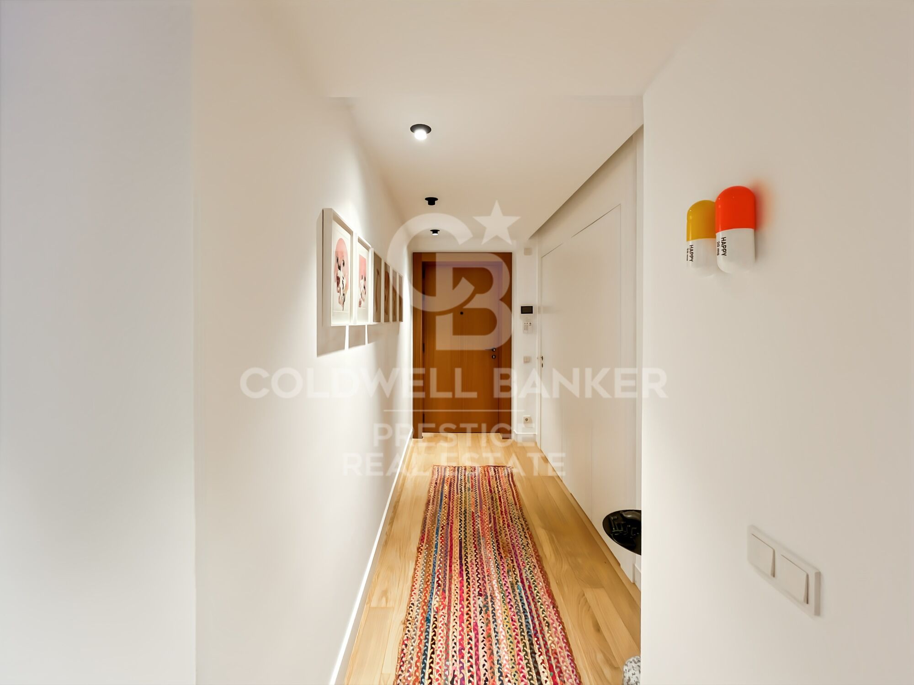
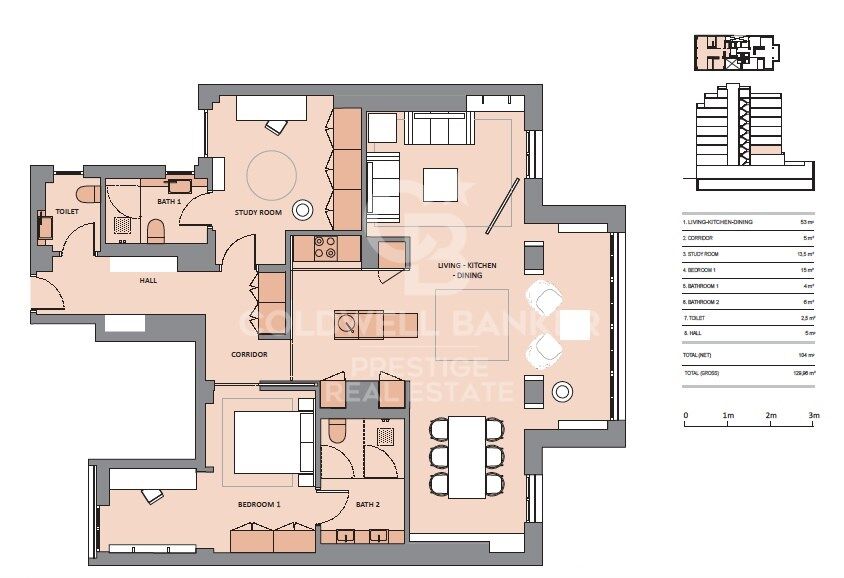
For sale, an exclusive 130 m² apartment located in a newly built development completed in 2021, designed by the prestigious GCA Architects studio. A modern and elegant home ideally situated in the heart of Barcelona's Eixample Derecho, one of the city's most desirable areas.

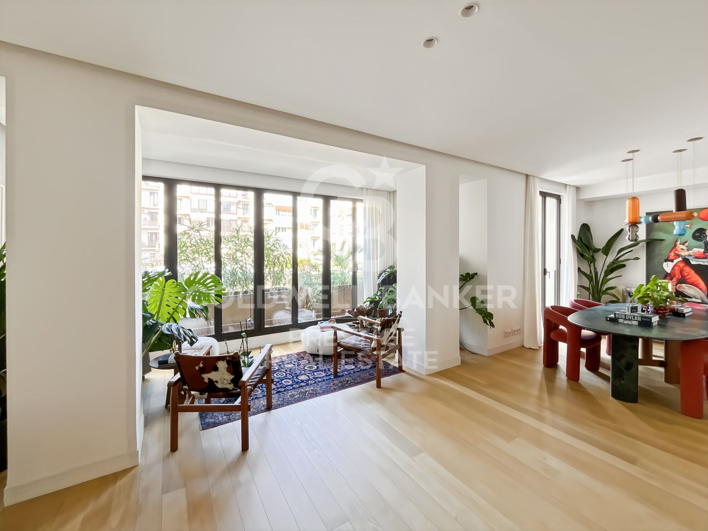
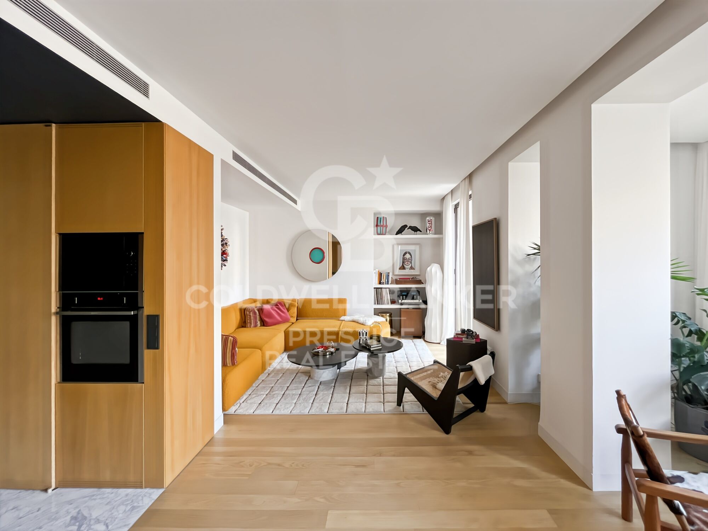
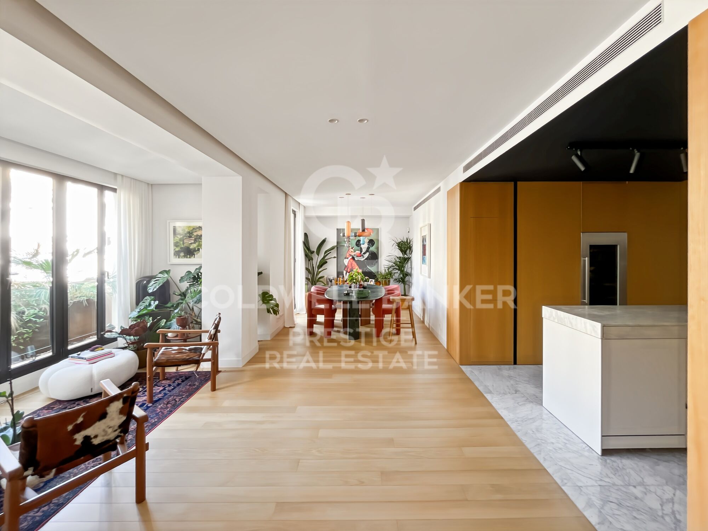
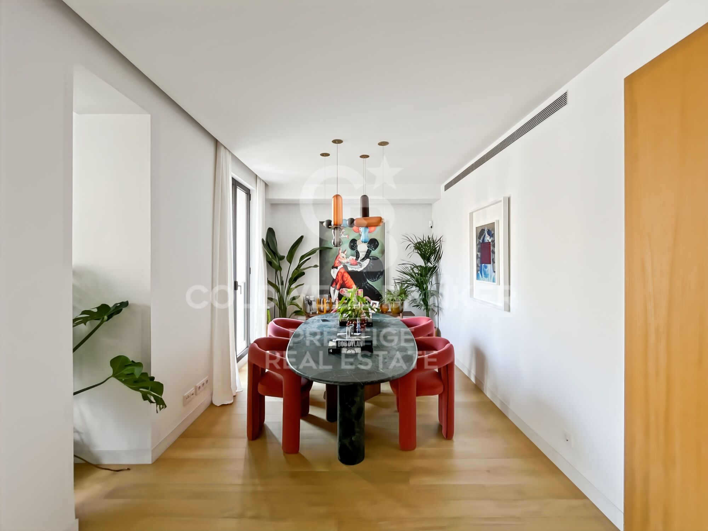
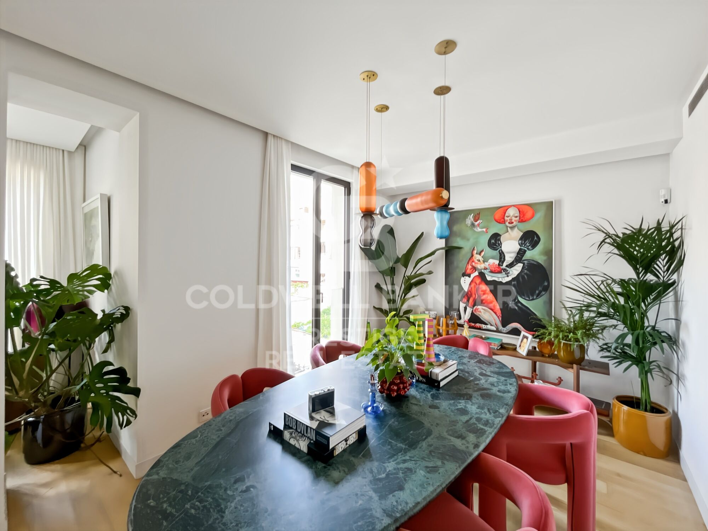
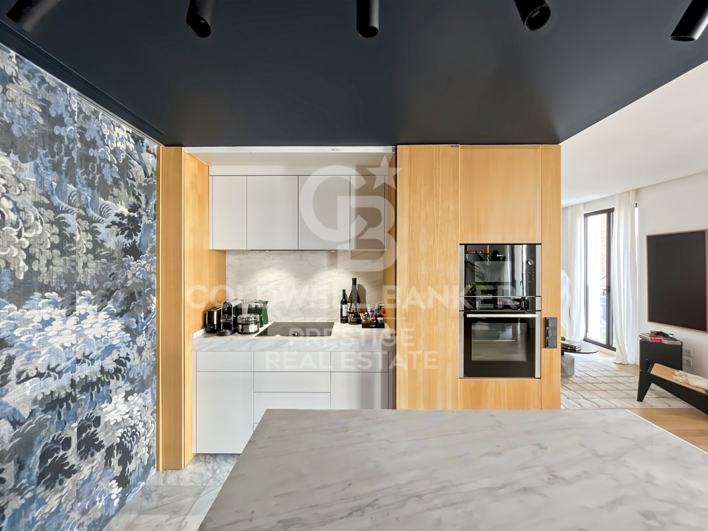
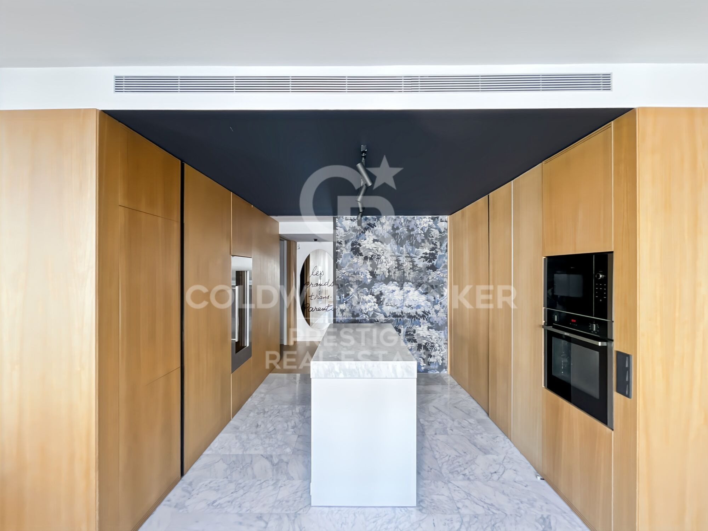
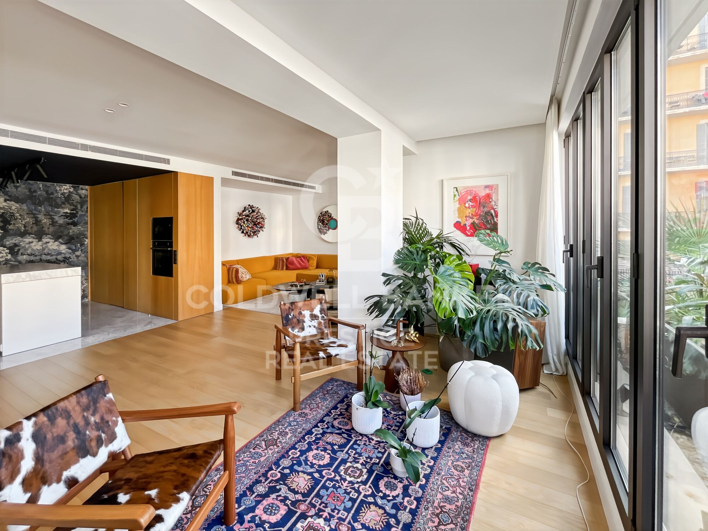
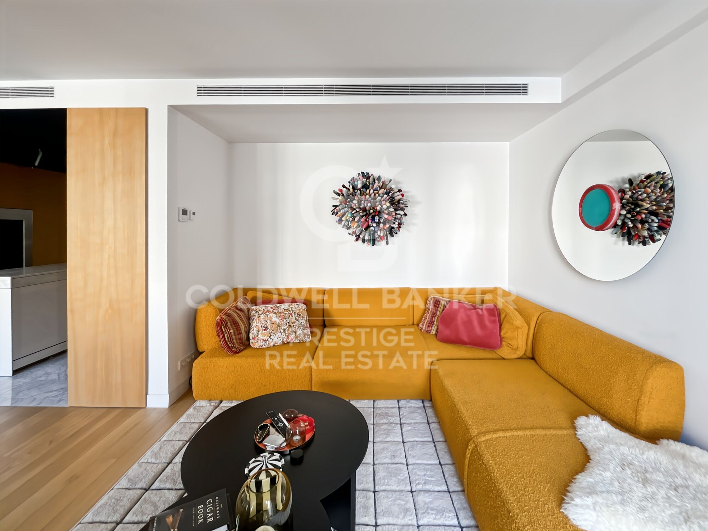
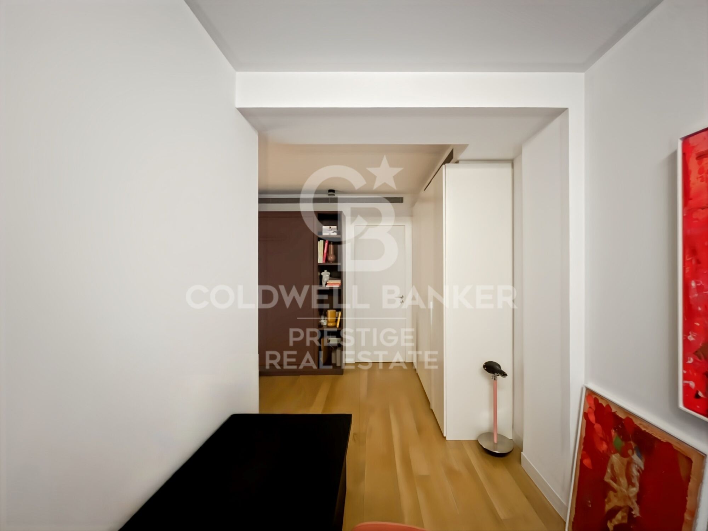
The property features a spacious and bright living-dining room with large windows overlooking a peaceful interior courtyard. The Bulthaup kitchen is fully equipped with top-of-the-line appliances, combining style and functionality.
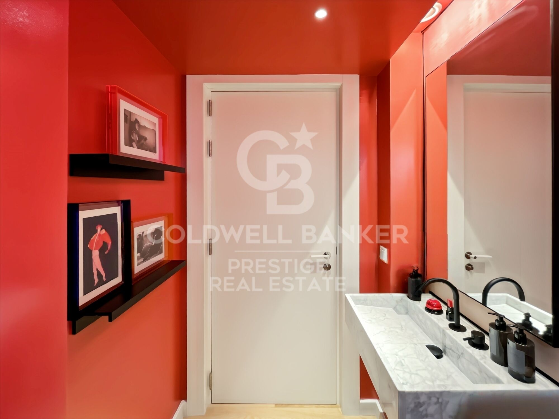
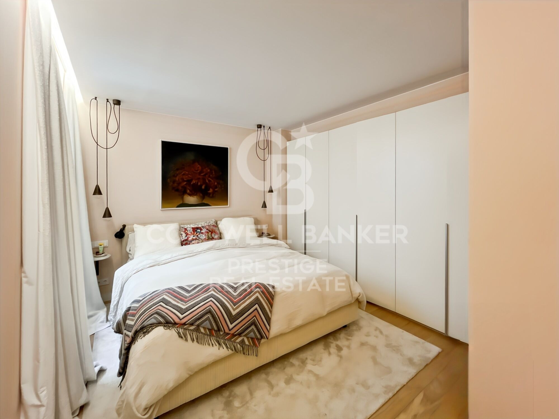
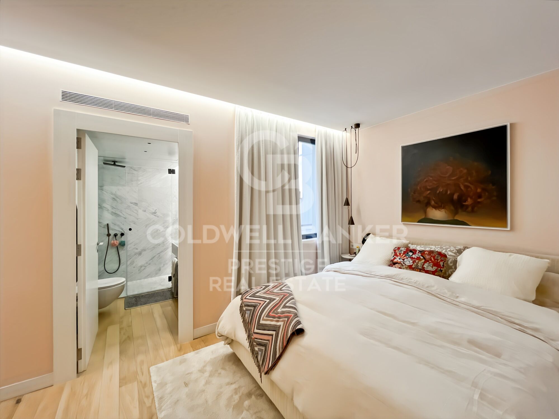
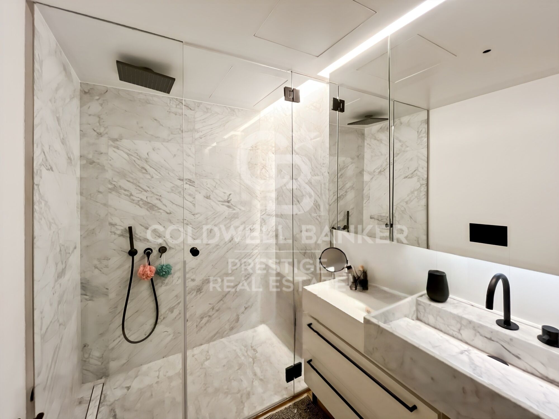
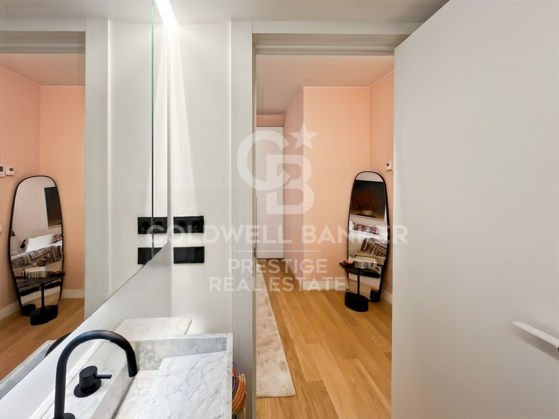
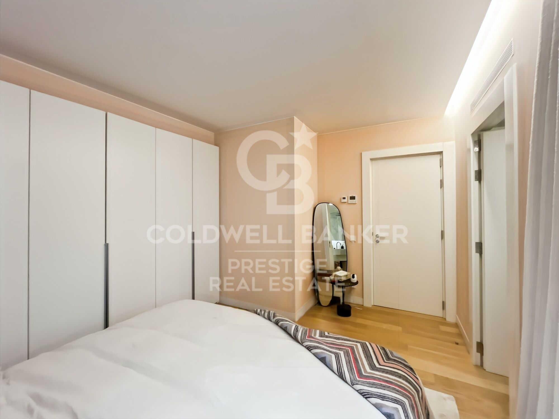
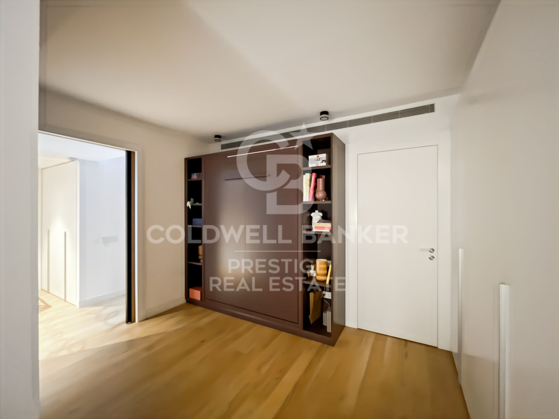
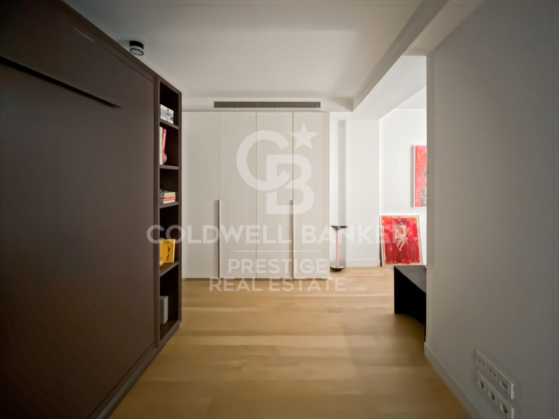
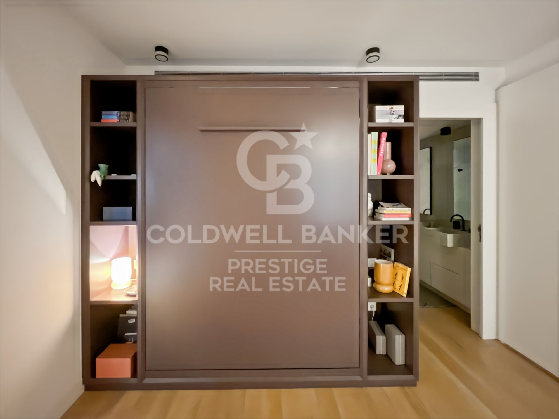
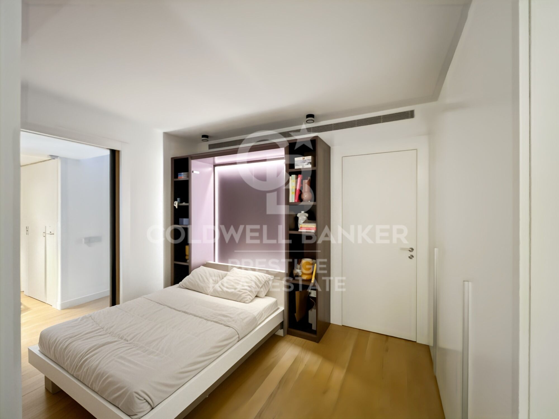
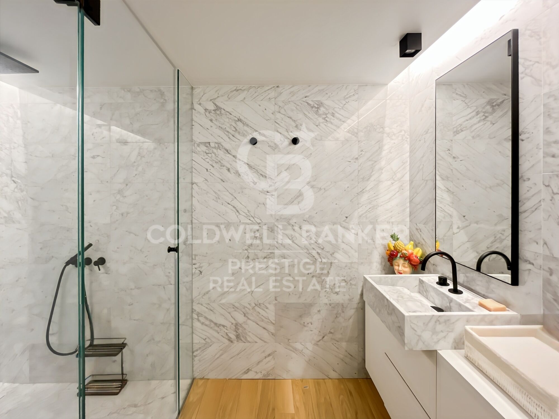
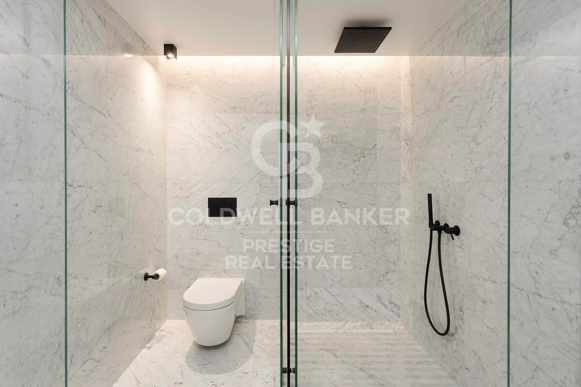
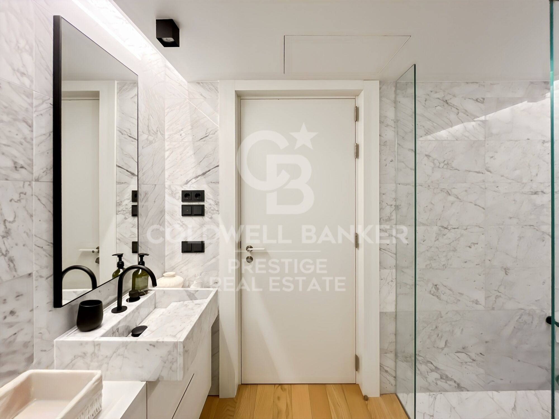
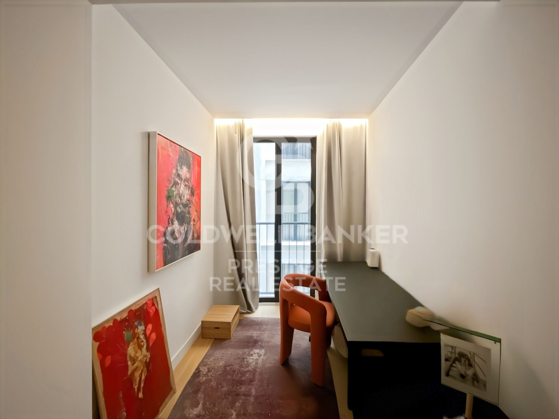
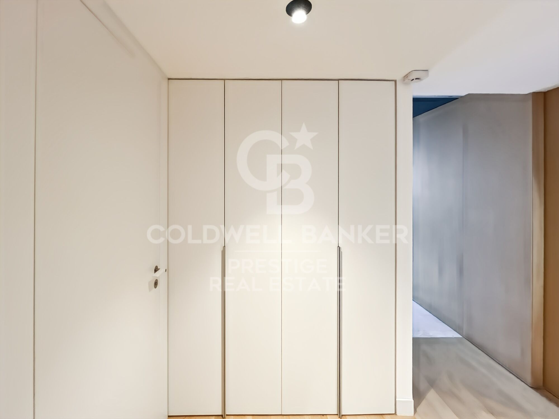
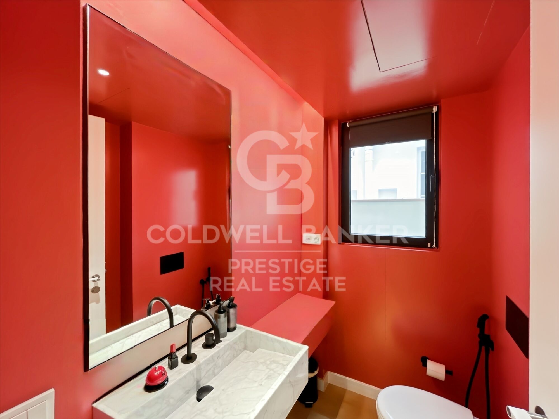
The night area offers two large en-suite bedrooms, both with built-in wardrobes and designer bathrooms, as well as an additional guest bathroom. The materials and finishes are of the highest quality.

The price also includes a parking space in the same building and a private storage room.

Living in Eixample Derecho means enjoying Barcelona's true lifestyle wide, elegant streets, stunning modernist buildings, exclusive boutiques, fine dining restaurants, and all services within easy reach. A prime location just minutes from Passeig de Gràcia and perfectly connected to the rest of the city.

A unique property for those seeking design, comfort, and exclusivity in one of Barcelona's most iconic districts.

For more information or to arrange a viewing, please don't hesitate to contact us.
#ref:CBES2791

Property details

zone
Barcelona provincia
area
Barcelona ciudad
location
Barcelona
district
Dreta de l'Eixample
Property type
flat
sale
1.350.000 €
Reference
CBES2791
Bedrooms
2
Bathrooms
3
Surface
107 m2
Builded surface
130 m2
Condition / conservation
refurbished

Property features

A/C
storage
lift
furnished
security
gym
parking
built in closets
Energy certificate
  • houseA
    92-100
  • houseB
    81-91
  • houseC
    69-80
  • houseD
    55-68
  • houseE
    39-54
  • houseF
    21-38
  • houseG
    1-20

About Dreta de l'Eixample

The dazzling gem of Dreta de l'Eixample, Barcelona, radiates a special charm that captivates those who venture through its streets filled with history and modernity. This area, located in the heart of the city, offers a unique experience that combines classical elegance with a vibrant contemporary scene.

The origins of Dreta de l'Eixample are intertwined with the urban expansion of Barcelona in the 19th century, and since then, it has evolved into a melting pot of architectural styles that reflect its rich heritage. Iconic buildings such as Casa de les Punxes and Casa Calvet bear witness to the mastery of architects who left their mark on this part of the city.

Dreta de l'Eixample is not only an architectural showcase but also houses a vibrant cultural pulse. Contemporary art galleries, design stores, and charming cafes line its streets, creating a cosmopolitan atmosphere that invites exploration of every corner.

Request more info
Ref.CBES2791
Avenida Diagonal, 626
08021, Barcelona
+34 932 41 30 82
Francesca Piliego
Associate Real Estate Advisor

Related properties

High-floor, sunny, high-quality renovation, 3 bedrooms, 3 bathrooms
Dreta de l'Eixample

High-floor, sunny, high-quality renovation, 3 bedrooms, 3 bathrooms

97 m²Size33 Bathrooms
Exclusive High-End Renovated Residence in Dreta de l'Eixample Coldwell Banker Prestige presents this magnificent property located in the very heart of Barcelona, in the highly sought-after Dreta de l'Eixample district, next to Plaza Urquinaona and just 100 meters from Paseo de Gracia and Plaza Catalunya. Set within an elegant period building with a lift and a favorable building inspection (ITE), this residence is situated on a real sixth floor, ensuring abundant natural light, peace, and open views. Its southwest orientation allows for direct sunlight throughout much of the day. Layout The property has been designed to offer functionality and comfort in every space: Spacious living-dining area with open-plan kitchen and modern central island 3 bedrooms in total Master suite with private bathroom Second bedroom also with en-suite bathroom 3 full bathrooms in total Separate laundry room The published floor plan reflects the projected final layout of the property. High-End Full Renovation The apartment is currently undergoing a full renovation, scheduled for completion in August 2026. The project includes top-quality finishes, premium materials, and a contemporary design that preserves the building's classic character. The attached images correspond to other properties already completed by the same developer and faithfully represent the expected quality and style. Prospective buyers may also visit completed projects to personally verify the construction standards. A major advantage: early reservation allows the possibility to customize finishes and details, tailoring the property to the future owner's preferences. A unique opportunity to live or invest in one of Barcelona's most exclusive and desirable areas, surrounded by iconic architecture, prestigious boutiques, outstanding gastronomy, and excellent transport connections. For further information or to arrange a viewing, please contact Coldwell Banker Prestige. Reference: CBES2856 #ref:CBES2856
995.000 €
Elegant apartment in a historic building next to Plaza España
Dreta de l'Eixample

Elegant apartment in a historic building next to Plaza España

116 m²Size32 Bathrooms
Exclusive fully renovated residence located on the fourth real floor of an elegant historic building, just a few steps from Plaza España and in the heart of Sant Antoni, one of Barcelona's most vibrant and sought-after neighborhoods. The property will offer 116 sqm built and a carefully designed layout that clearly separates the day and night areas. The project features a spectacular open-plan living and dining area with integrated kitchen of over 46 sqm, conceived as a spacious, sophisticated and light-filled environment with access to a balcony. The apartment will include three bedrooms, including an elegant master suite with private bathroom, a second double bedroom, a versatile third bedroom and a second full bathroom. In addition, the property will feature an entrance hall, independent laundry area and a second balcony. The renders faithfully reflect the final expected result: high ceilings with restored original moldings, architectural lighting, custom-made carpentry and a refined combination of original hydraulic tile flooring with herringbone parquet, bringing warmth, character and authenticity to the home. A project that blends the historical charm of the building with contemporary and timeless interior design, in a privileged location next to Plaza España, Mercat de Sant Antoni and Barcelona city center. Estimated completion: end of Q3 2026. Contact us with no obligation for further information about this exclusive property. Reference CBES2920 #ref:CBES2920
860.000 €
Bright Corner Apartment in L'Antiga Esquerra de l'Eixample
Dreta de l'Eixample

Bright Corner Apartment in L'Antiga Esquerra de l'Eixample

127 m²Size42 Bathrooms
Coldwell Banker Anteris is pleased to present this excellent apartment located in L'Antiga Esquerra de l'Eixample, one of Barcelona's most iconic and sought-after neighbourhoods. The property offers a comfortable and functional layout, featuring a spacious living-dining room, three double bedrooms, a versatile study ideal for remote working or as a reading area, one full bathroom, a guest toilet, and an additional utility gallery. Thanks to its southeast orientation and corner position within the building, the apartment enjoys abundant natural light and excellent ventilation throughout the day. Notable features include parquet flooring, adding warmth and elegance throughout the home, double-glazed windows that provide excellent thermal and acoustic insulation, and air conditioning with both heating and cooling functions. The apartment is located in a well-maintained building with concierge service, set within an established residential area known for its excellent transport links, wide range of shops and services, and the vibrant character that defines one of Barcelona's most emblematic neighbourhoods. Don't miss this unique opportunity to live in a prime location. Contact us today to arrange a viewing. Please note that the images shown correspond to a property with an identical layout where the renovation has already been completed. They are therefore intended for illustrative purposes only. Consumer Information: The sale price does not include taxes or expenses arising from the purchase transaction, which, in accordance with current regulations, are payable by the buyer (Property Transfer Tax - ITP - or, where applicable, VAT and Stamp Duty), nor does it include notary and Land Registry fees. All information provided, including floor areas, is for guidance purposes only and does not constitute a contractual offer. The property may be subject to price changes or withdrawal from the market without prior notice. Real estate agency fees shall be applied in accordance with the terms of the signed marketing agreement. Detailed information will be provided to any interested party prior to the payment of any deposit, in compliance with applicable national and regional regulations. #ref:AV313
735.000 €

Recently viewed properties

ORCHID HOUSE with incredible view
Partides comunes - Adsubia

ORCHID HOUSE with incredible view

413 m²Size1.124 m²Plot44 Bathrooms
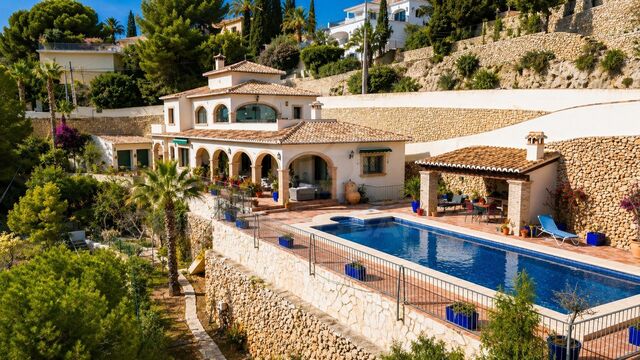
Casa Orquídea is a luxurious, spacious and comfortable villa offering splendid panoramic views of Jávea. It is situated in the tranquil wooded residential area of Piver in Jávea on the Costa Blanca, just 3 kms from the beautiful El Arenal sandy beach ,with its bars, restaurants, shops and night life. This villa is perfect who wish to enjoy a peaceful and relaxing life in private surroundings, lounging by the infinity poolside and enjoying the spectacular views. This home has 4 bedrooms all with their own ultra-modern en suite bathrooms; there is a big kitchen with terrace, a spacious living room, an extra guest bathroom and toilet and a play room and utility room. The villa offers total privacy; the 10x5m infinity pool also has a jacuzzi; the panoramic view of the bay, the sea, the valley and the mountains is incredible. Inside the villa on the ground floor are 3 double bedrooms each with en suite bathrooms (1 with shower and bath, the other 2 with shower). Two of the bedrooms have direct access to the pool terrace. All bedroom windows are fitted with mosquito nets. The kitchen is very big, modern and well-equipped with direct access to a small garden with gas BBQ. The spacious lounge/dining room is bright and comfortable with delightful views and direct access to the main terrace and pool. On the ground floor there is another, very private and spacious double bedroom with en suite bathroom (with shower and bath) and an enormous terrace offering fantastic views over Jávea, the sea and the famous Montgo mountain. Downstairs you can enjoy a fun time in the play/cinema room equipped with a big TV with NETFLIX, YOUTUBE etc. A football table, dart board and a billiard/pool table. The lounge leads directly out to the shady covered terrace furnished with a big relaxing sofa and a family dining table. The property is very secure having a remote-controlled electric entrance gate and parking space for up to 3 cars. There is plenty of additional parking space on the road outside the villa. The villa is newly decorated, equipped and furnished to a very high and luxurious standard. There is Wi-Fi throughout and 2 large smart TVs with satellite and cable service, providing access to YouTube, NETFLIX, Google etc.; there is also a top quality CD player and a Bluetooth music system (Bose). A burglar alarm system, gas underfloor heating and central air conditioning are installed. #ref:CBS298
1.490.000 €
Modern elegance with panoramic views: a rare Benahavis villa opportunity
La Quinta

Modern elegance with panoramic views: a rare Benahavis villa opportunity

1.296 m²Size2.033 m²Plot710 Bathrooms
Discover a rare gem nestled in the heart of Benahavisan exclusive, soon-to-be-completed villa perched on one of the last available plots offering uninterrupted panoramic views. This exceptional property combines striking modern design with everyday functionality, making it an extraordinary opportunity to own a home that reflects both luxury and lifestyle. Located within a secure gated community in one of Marbella's most desirable areas, the villa is thoughtfully designed to cater to your every need, from relaxation to entertaining. At the heart of this home are its stunning outdoor living spaces. A sleek infinity pool takes center stage, perfectly aligned with the sweeping coastal views. Beside it, a sunken lounge invites cozy conversations under the stars, while a fully equipped open-air kitchen makes alfresco dining effortless. Serene water features accent the grounds, creating a harmonious connection between architecture and nature. Inside, the villa is equally impressive. Expansive floor-to-ceiling windows bathe each room in natural light and frame breathtaking vistas. Wellness and convenience are top priorities, with an indoor swimming pool, private gym, and a separate office with its own entranceideal for remote work or client meetings. The layout flows seamlessly yet offers privacy where needed, creating a perfect balance of openness and personal retreat. Every element of this home has been curated to enhance the quality of everyday living, with no detail overlooked. This upcoming villa is more than just a homeit's a lifestyle statement, offering tranquility, modern elegance, and unrivaled views in one of the Costa del Sol's most prestigious enclaves. #ref:CBSH405
13.900.000 €
Villa Aurum - Hidden Viewpoint
Montañar - El Arenal

Villa Aurum - Hidden Viewpoint

450 m²Size1.000 m²Plot44 Bathrooms
Located in the sought-after enclave of Balcón al Mar, Villa AURUM represents the perfect fusion of contemporary luxury and Mediterranean serenity. This unique residence stands on a privileged plot, offering 360-degree views encompassing the sea, mountains and valley, in a sublime harmony between modern architecture and natural surroundings. Every corner of the villa has been conceived to highlight its spectacular location. Large-format windows flood the interior spaces with natural light, fluidly connecting the open rooms with the majestic Mediterranean landscape. The design, with its pure lines and minimalist aesthetics, combines noble materials, warm tones and timeless elegance. At the heart of the property is a spacious open-plan living-dining room, which extends onto a panoramic terrace with infinity pool. The rest area integrated into the pool offers an ideal space to relax or enjoy with the family, combining comfort and style in an incomparable environment. The four bedrooms have been strategically located to make the most of the views, offering intimate retreats of calm and sophistication, with high-quality finishes that enhance the feeling of exclusivity. Nestled in one of the most exclusive areas of Jávea, Villa AURUM guarantees privacy and tranquillity, just a few minutes from services, emblematic coves such as La Granadella or Portitxol, and the lively Arenal promenade. It is also close to natural landscapes and hiking trails that complete this unique life experience. Villa AURUM is not simply a home, but a statement of style and connection to the surroundings. Contact us to arrange a private viewing and discover this architectural gem on the Costa Blanca. #ref:CBS563N
2.275.000 €
Coldwell Banker Prestige Real Estate
Avenida Diagonal, 626
08021, Barcelona
Lunes a jueves 10h a 14h y de 15h a 19h. Viernes de 9:30h a 14h y de 15h a 18:30h.
Newsletter

Find your home abroad with the support of the Coldwell Banker® network

Visit our global websites to learn more about your ideal property in the most exclusive destinations

We use our own and third-party cookies to make our website work safely and personalize its content. Likewise, we use cookies to measure and obtain data on your navigation and to adjust advertising to your tastes and preferences. Press the "Accept all" button to confirm that you have read and accepted the information presented. To manage or disable these cookies, click on "Configuration". For more information see our cookies policy.
Modify cookies
Technical and functional Always active
This website uses its own Cookies to collect information in order to improve our services. If you continue browsing, you accept their installation. The user has the possibility of configuring his browser, being able, if he so wishes, to prevent them from being installed on his hard drive, although he must bear in mind that such action may cause difficulties in navigating the website.
They allow the monitoring and analysis of the behavior of the users of this website. The information collected through this type of cookies is used to measure the activity of the web for the elaboration of user navigation profiles in order to introduce improvements based on the analysis of the usage data made by the users of the service. They allow us to save the user's preference information to improve the quality of our services and to offer a better experience through recommended products.
These cookies are used to store information about the preferences and personal choices of the user through the continuous observation of their browsing habits. Thanks to them, we can know the browsing habits on the website and display advertising related to the user's browsing profile.