Flat with potential next to Casa de les Punxes, Barcelona
size
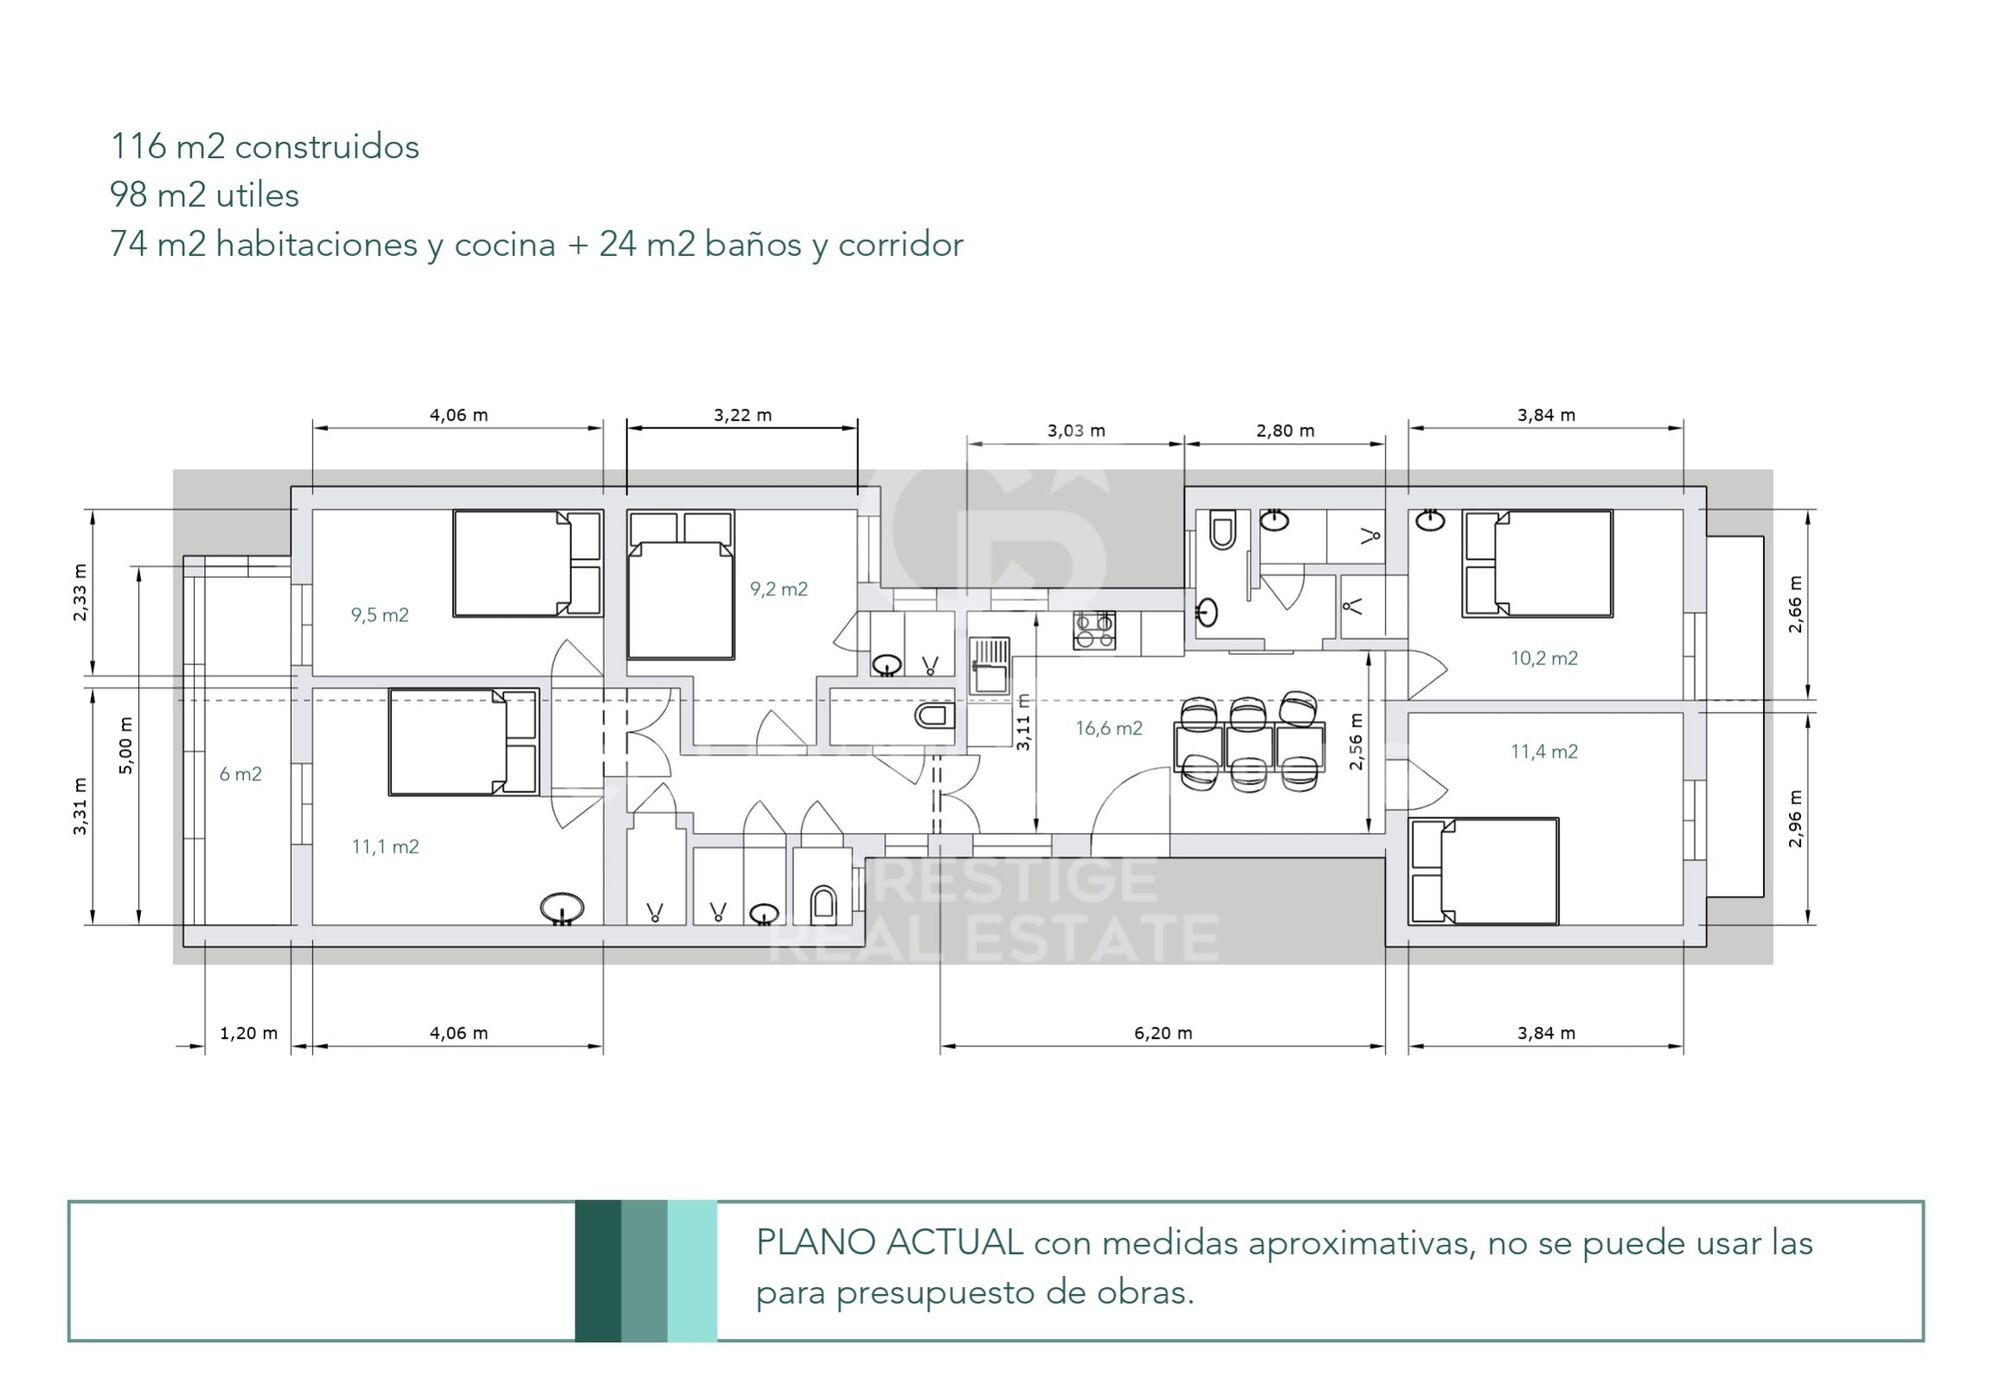
116 m²
Bedrooms
5
Bathrooms
3
price
815,000 €
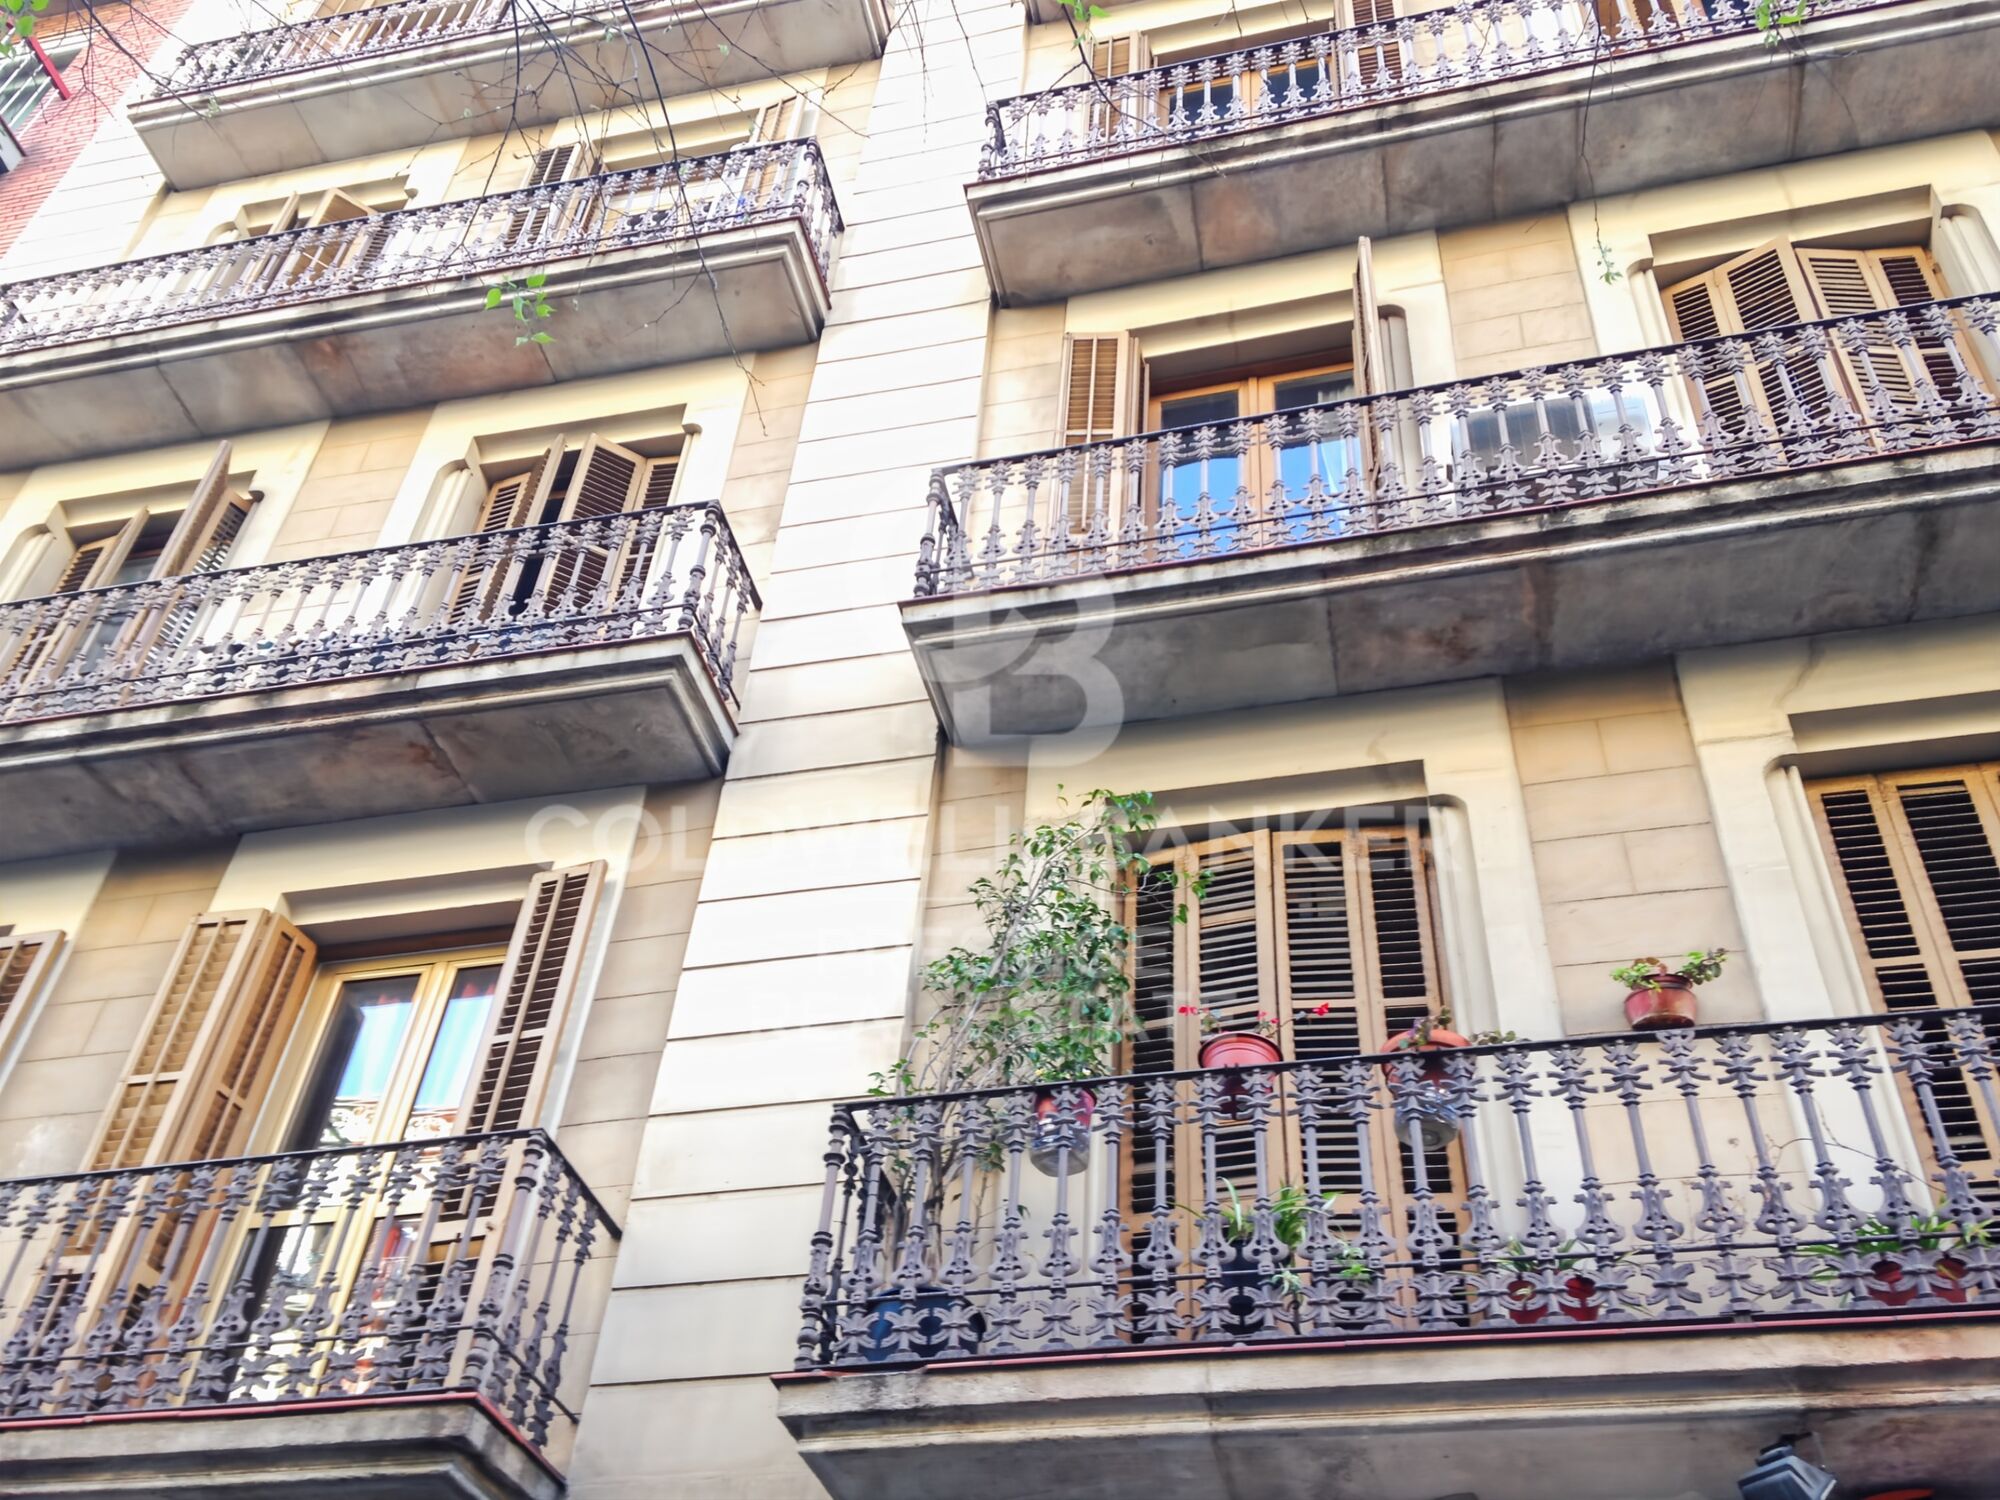
Located on Rosselló Street, near the iconic Casa de les Punxes, this flat combines the architectural charm of the Eixample district and offers great potential to become an elegant family home.

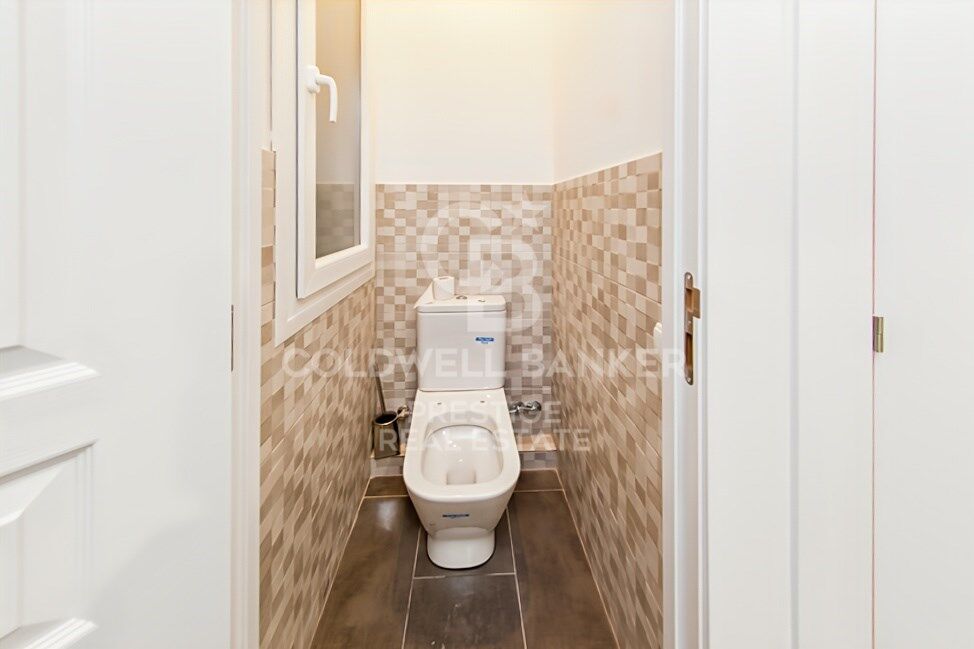
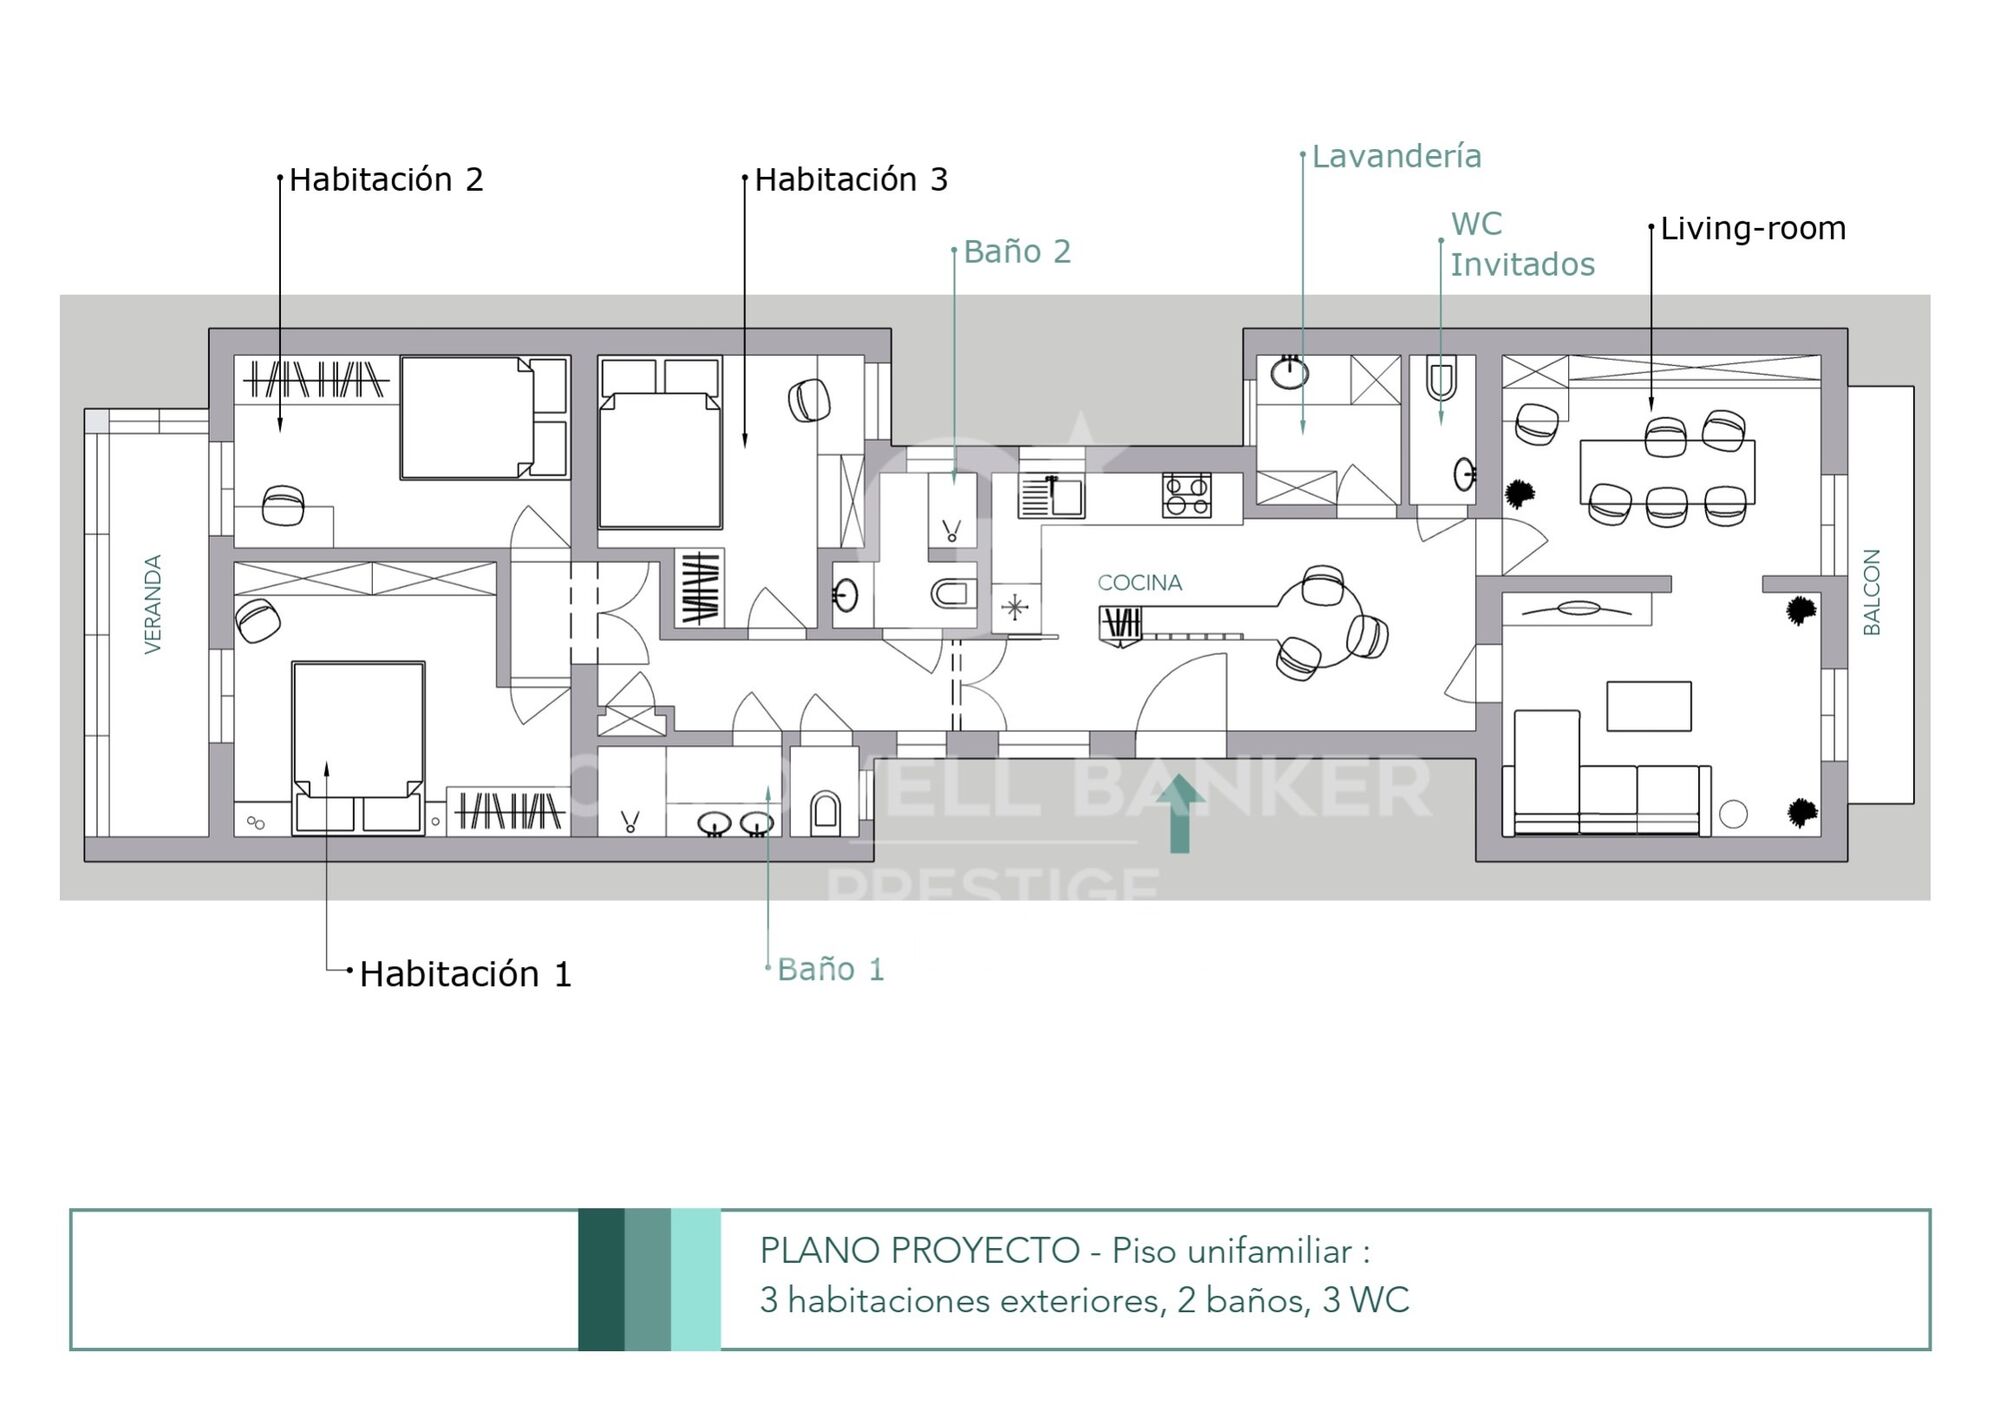
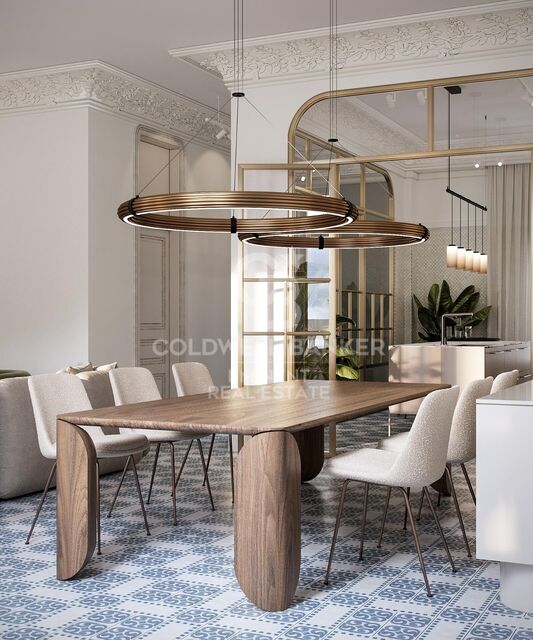
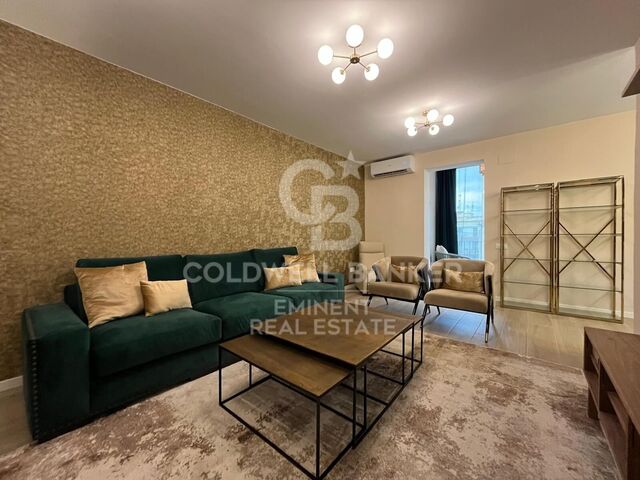
The property retains a generous floor area and a structure that allows for easy rethinking of the spaces to adapt them to the needs of a family. With a change in layout, it can be transformed into a bright flat with three spacious double bedrooms, two full bathrooms, a guest toilet, a laundry room and a large living-dining room overlooking Rosselló Street, while the sleeping area would face the quiet interior courtyard, ensuring calm and privacy.

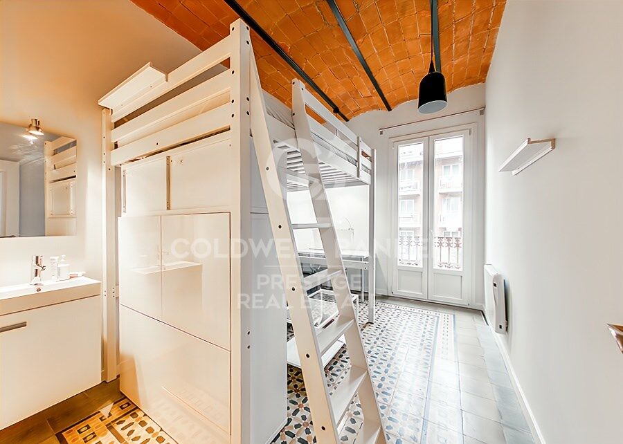
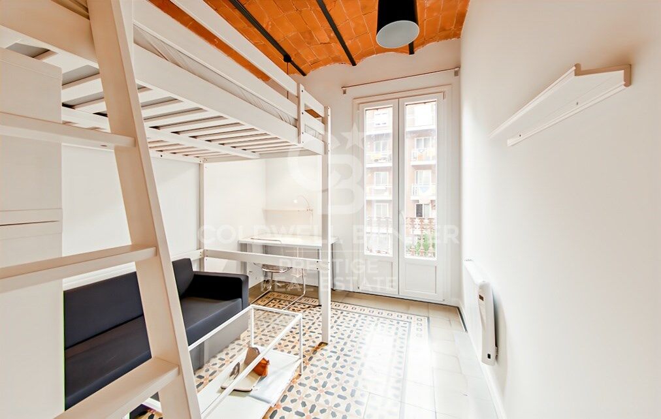
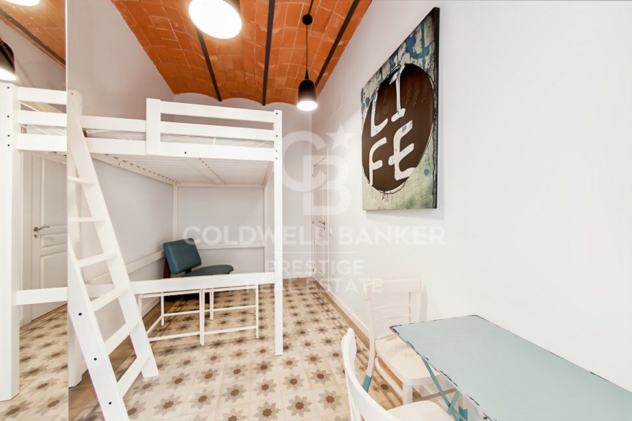
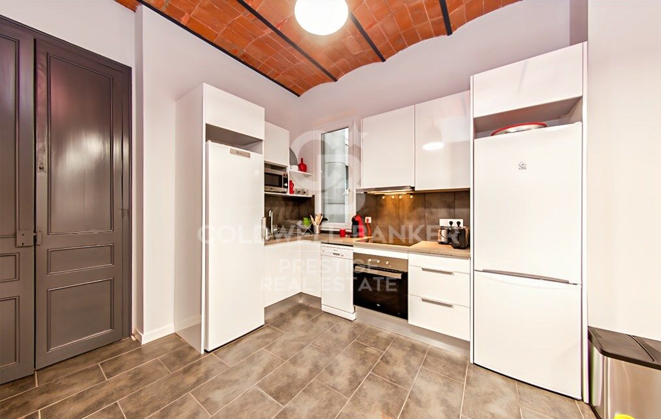
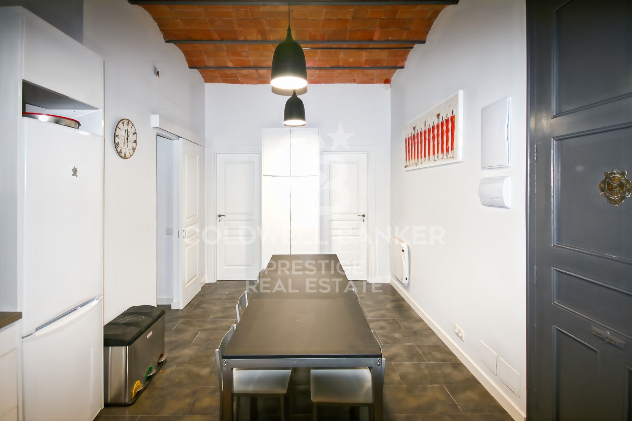
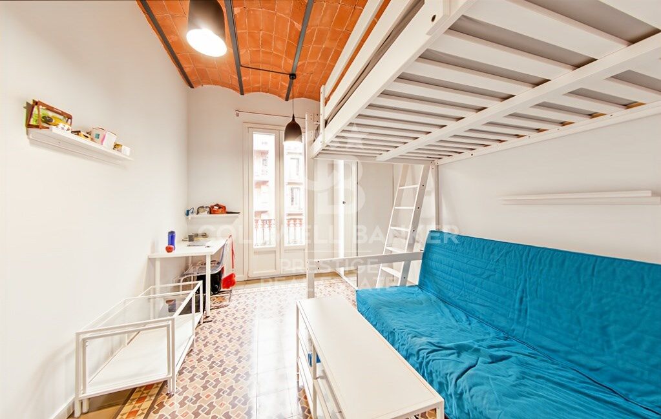
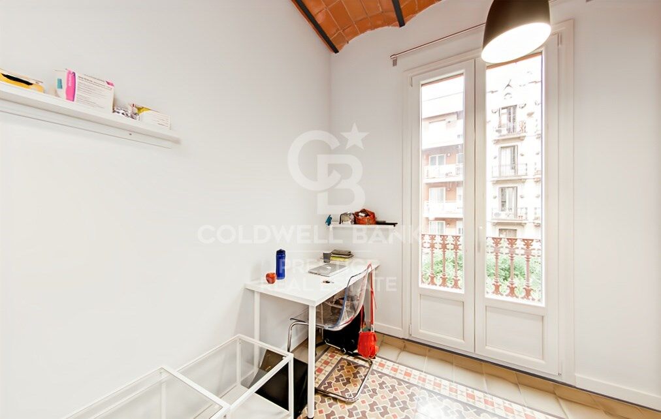
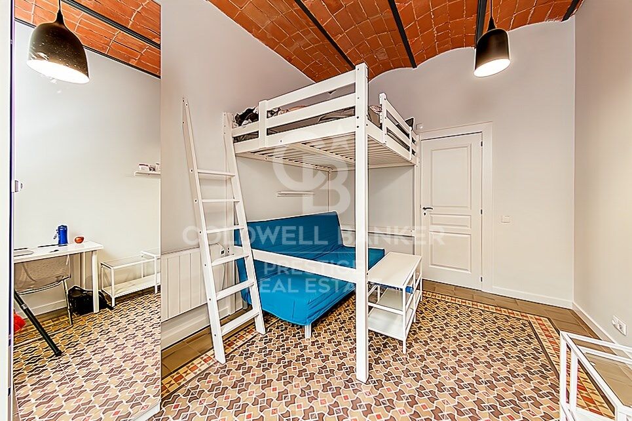
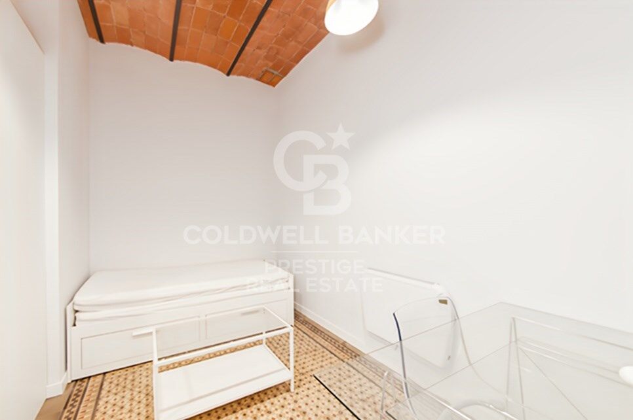
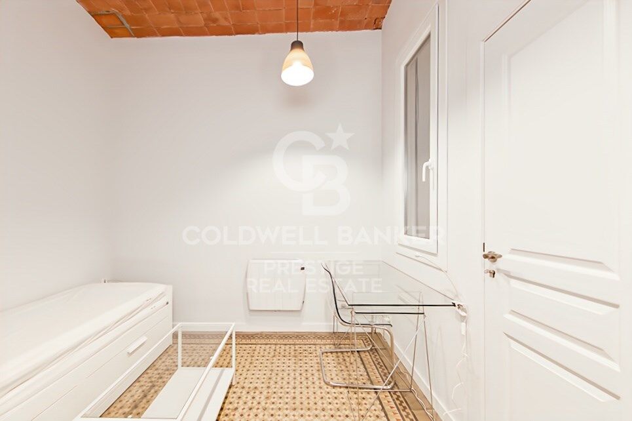
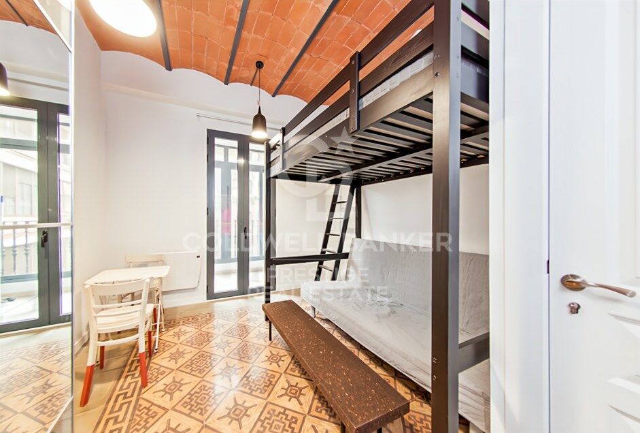
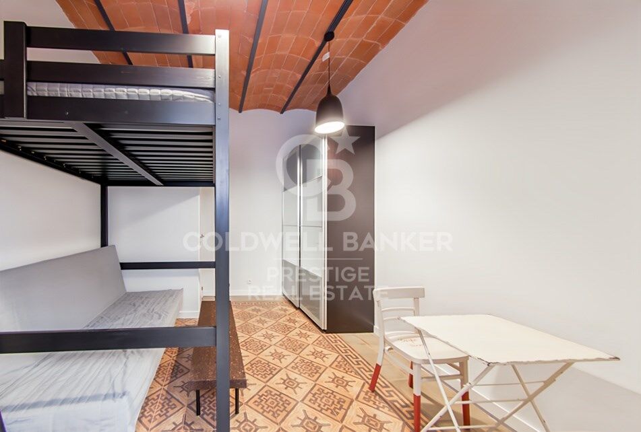
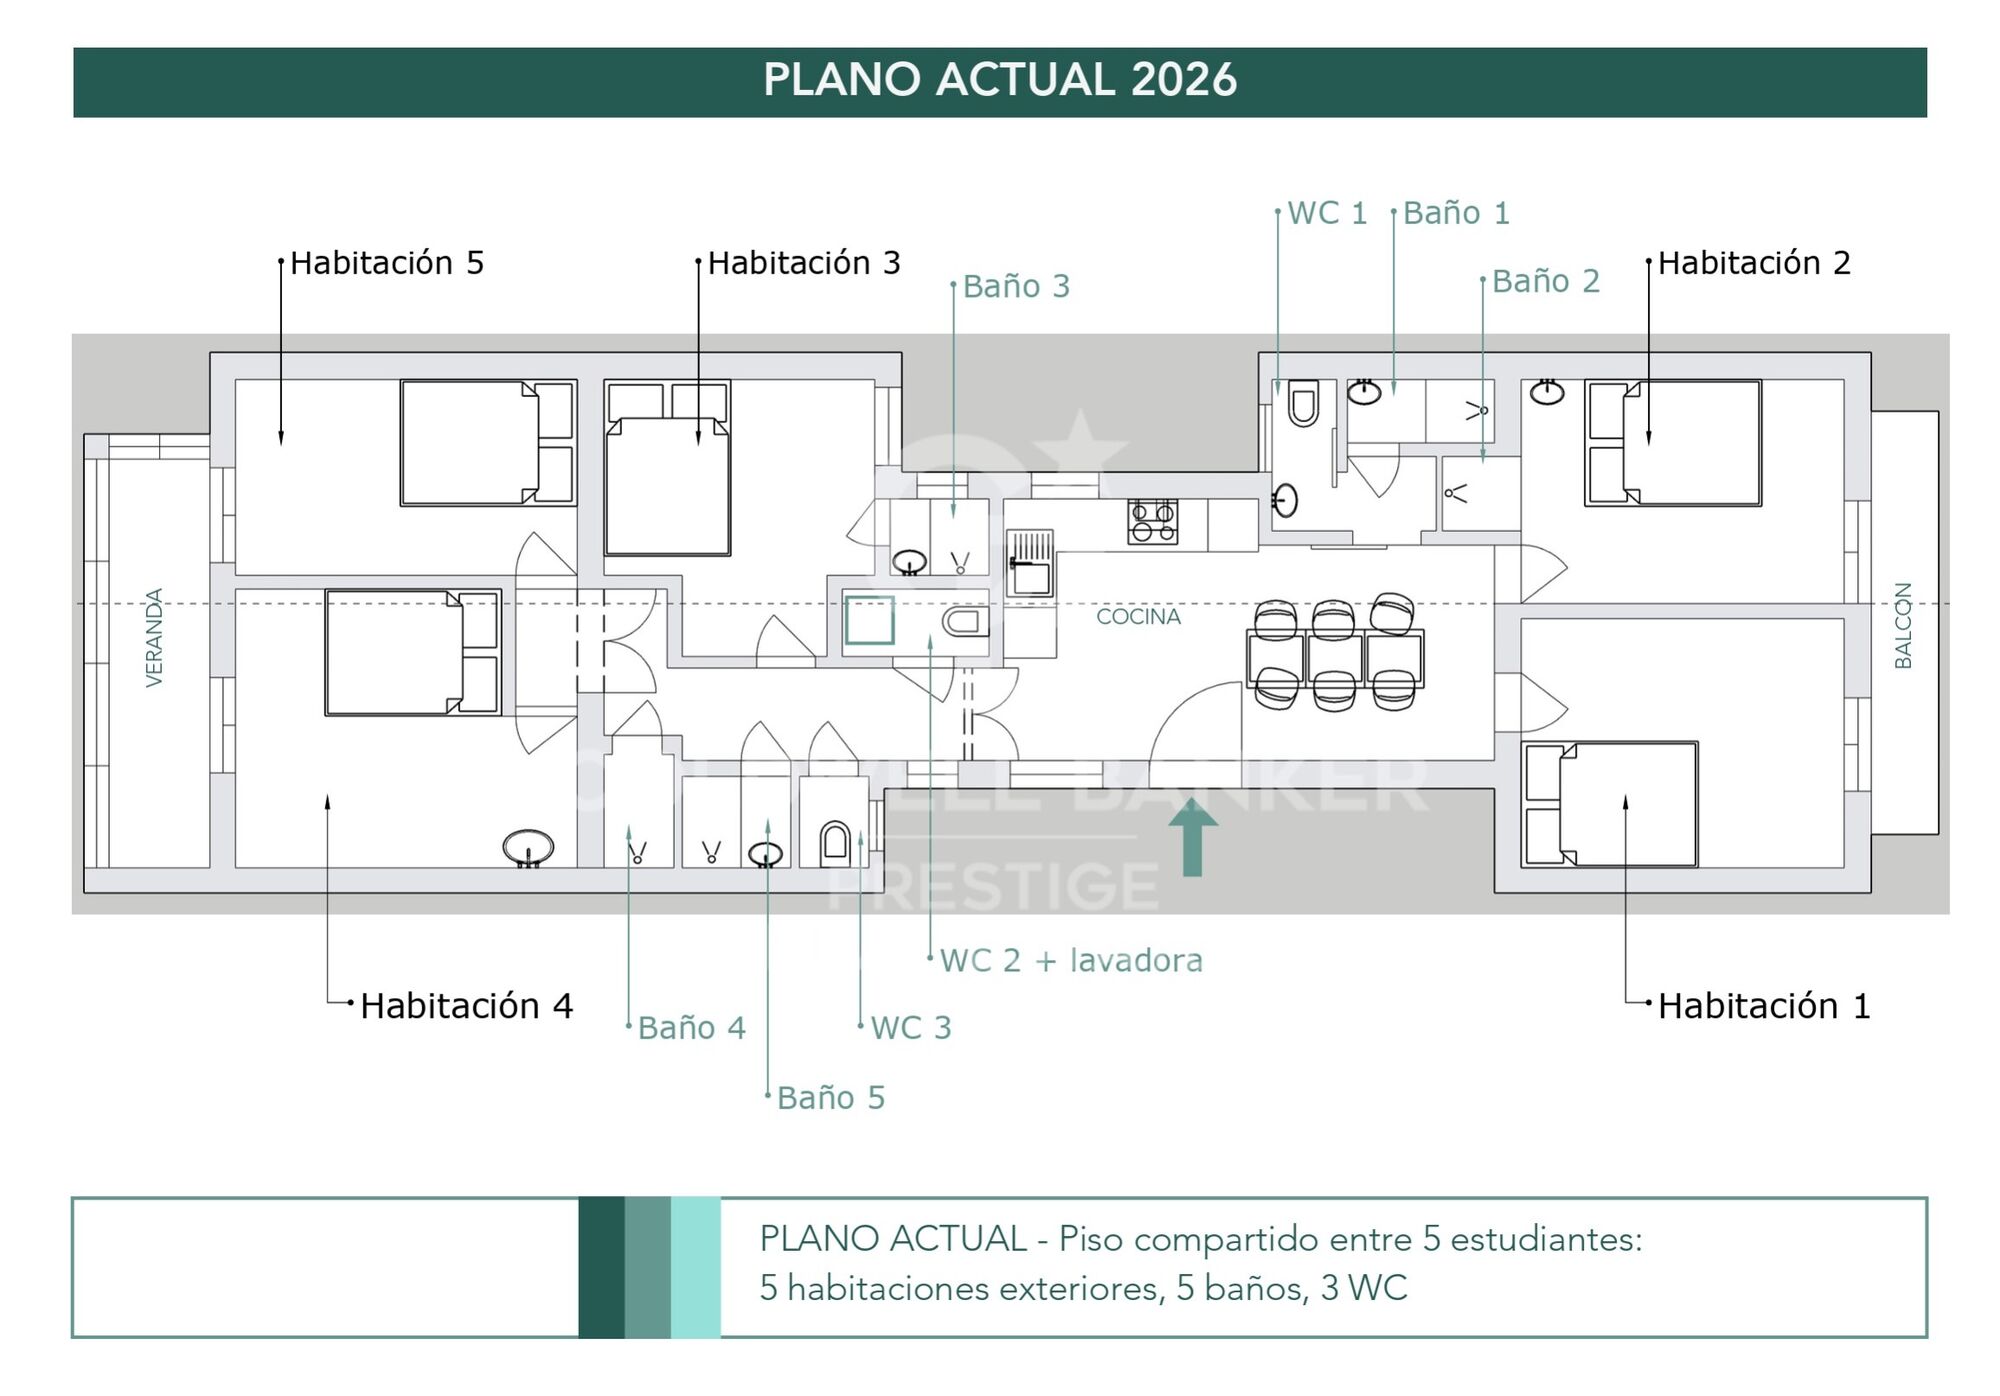
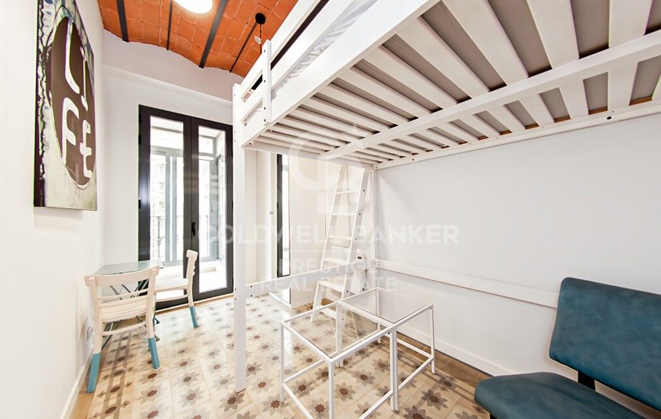
Currently, the property is divided into five double bedrooms and a kitchen used as a common area.
Four of the bedrooms are exterior:
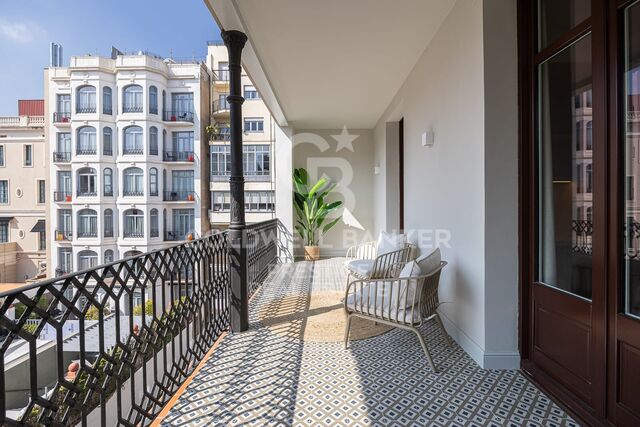
- Two with a small balcony overlooking Rosselló Street.
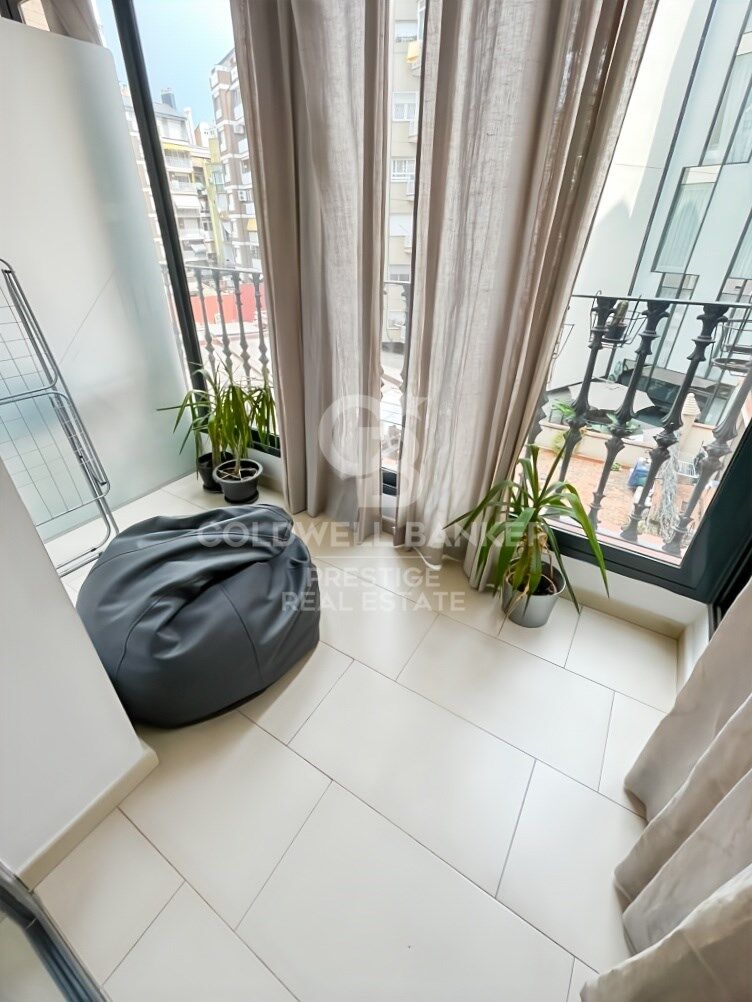
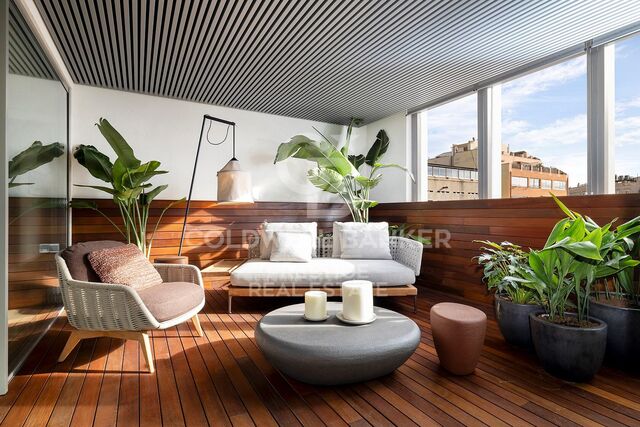
- Two with access to a pleasant glazed terrace.

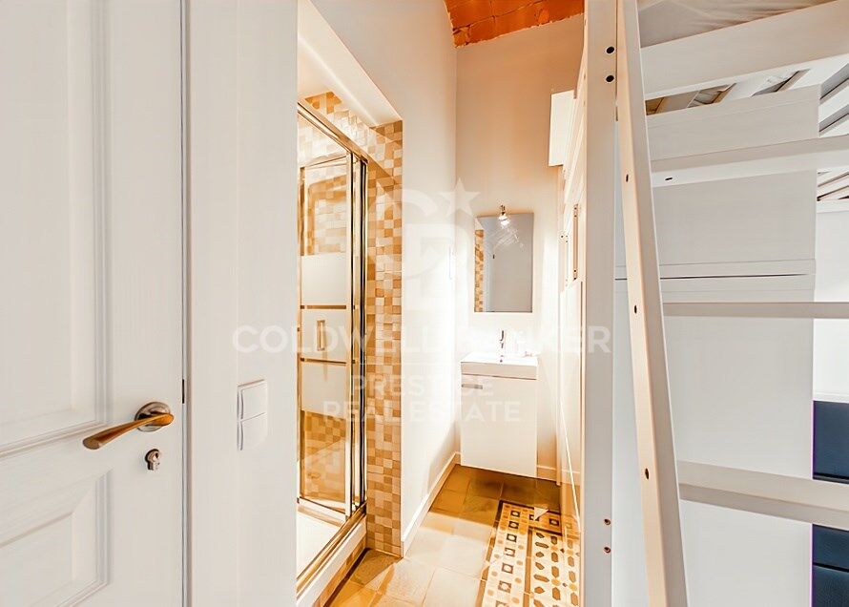
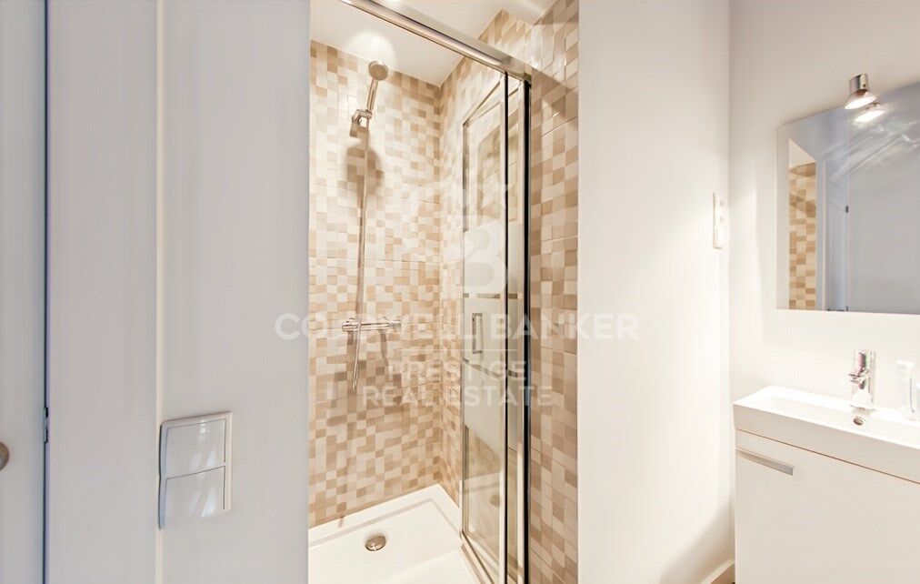
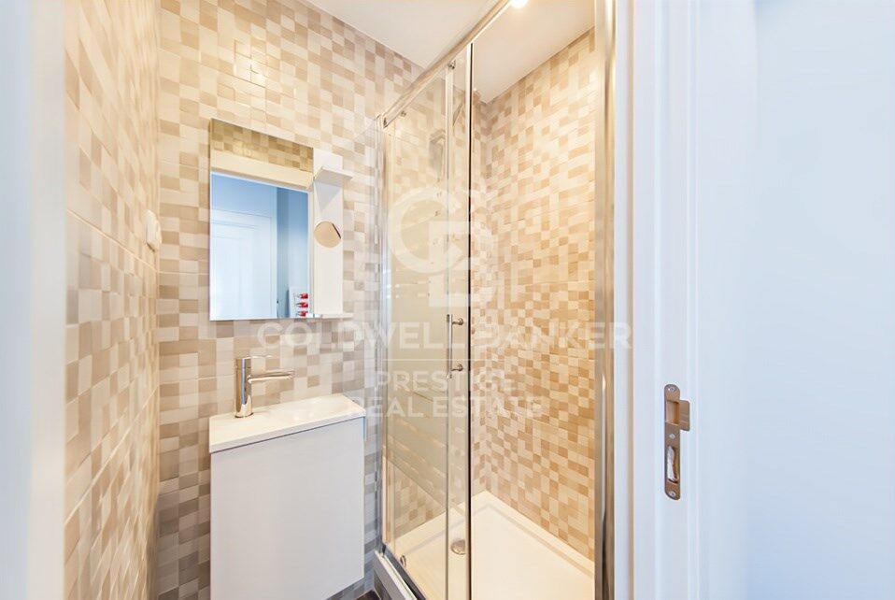
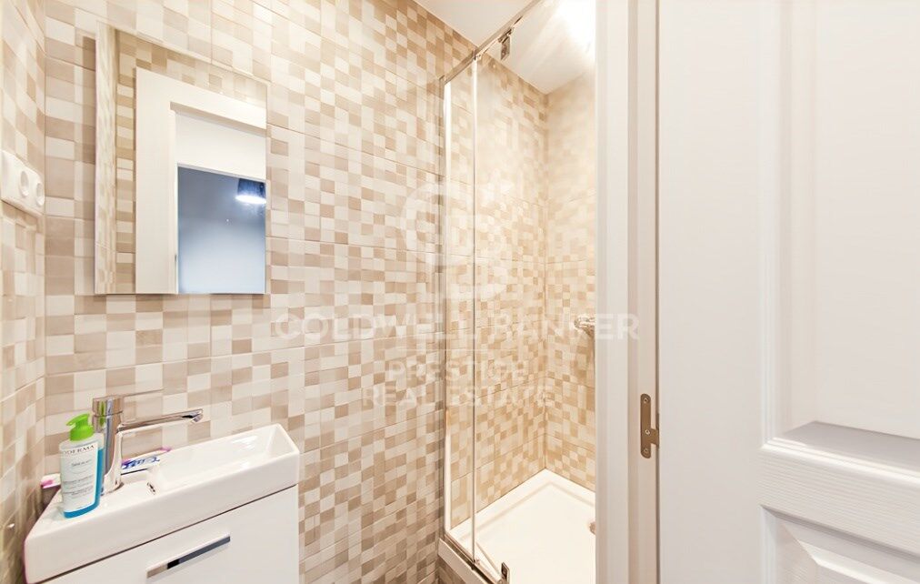
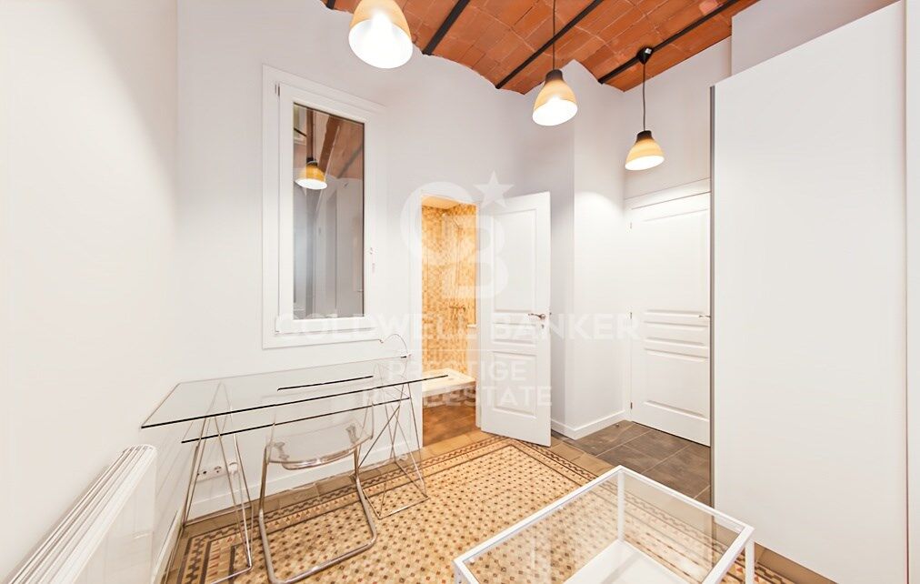
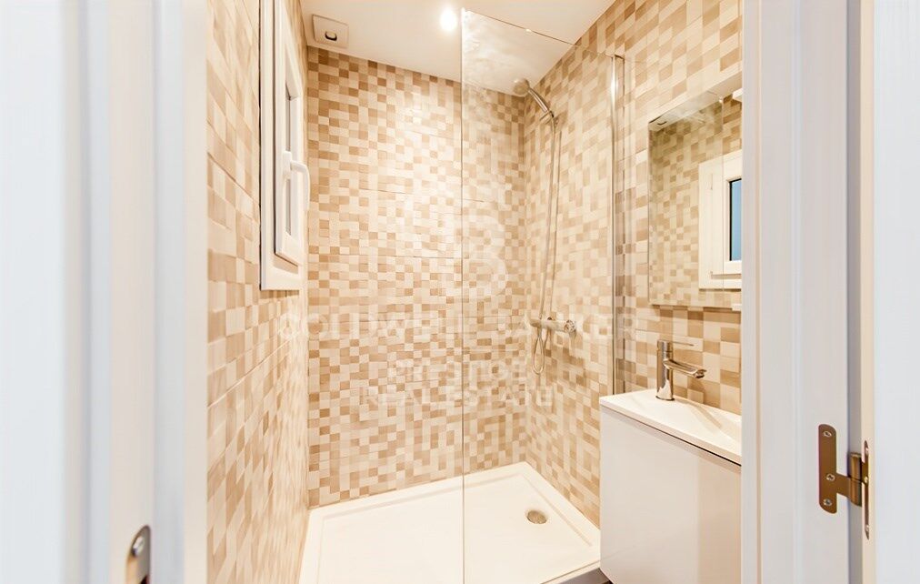
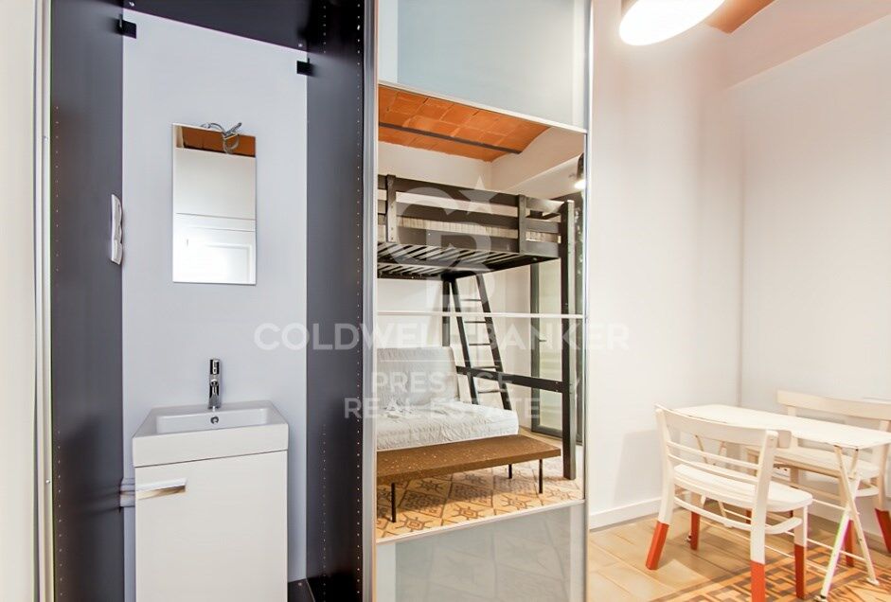
Each bedroom has its own washbasin and shower, inside and/or outside, and there are three additional toilets, allowing for different possibilities for reorganising the space according to the renovation project.

For those considering it from a heritage perspective, the current configuration also allows it to be used as a room rental.

The property has preserved and restored original features of great value that add character and authenticity:
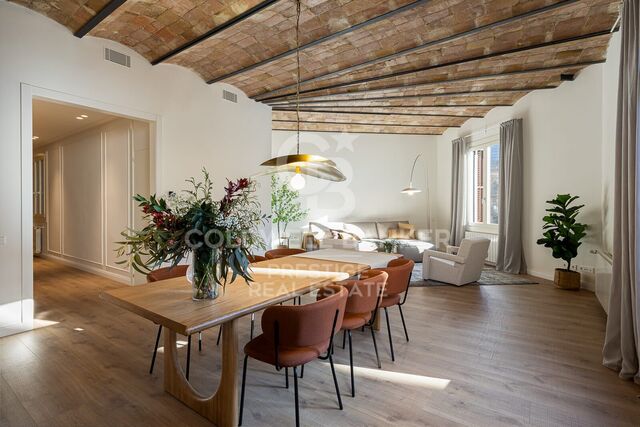
- Restored hydraulic floors
- High ceilings with restored Catalan vaulting
- Renovated electrical and plumbing installations
- Double-glazed windows

The building also has a concierge service.
A property with personality, light and great potential to create a magnificent home in one of the most established and valued areas of the Eixample.

The sale price does not include taxes or expenses arising from the sale, which, in accordance with current regulations, are payable by the buyer: (i) for second-hand homes, Property Transfer Tax (ITP) at the rate applicable in the Autonomous Community; (ii) for new-build homes, VAT and Stamp Duty (AJD) according to current regulations; (iii) notary and registration fees; and (iv) agency fees, if contracted. Availability to be agreed. The offer is subject to price changes or withdrawal from the market without prior notice. The information provided, including surface areas, is for guidance only. Real estate brokerage fees will be borne by the relevant party in accordance with the signed agreement. Detailed and personalised information will be provided to all interested parties before any amount is paid on account, in accordance with applicable state and regional regulations.
#ref:CBES2877 (2)

Property details

zone
Barcelona provincia
area
Barcelona ciudad
location
Barcelona
district
Dreta de l'Eixample
Property type
flat
sale
815.000 €
Reference
CBES2877 (2)
Bedrooms
5
Bathrooms
3
Builded surface
116 m2

Property features

lift
balcony
Energy certificate
  • houseA
    92-100
  • houseB
    81-91
  • houseC
    69-80
  • houseD
    55-68
  • houseE
    39-54
  • houseF
    21-38
  • houseG
    1-20

About Dreta de l'Eixample

The dazzling gem of Dreta de l'Eixample, Barcelona, radiates a special charm that captivates those who venture through its streets filled with history and modernity. This area, located in the heart of the city, offers a unique experience that combines classical elegance with a vibrant contemporary scene.

The origins of Dreta de l'Eixample are intertwined with the urban expansion of Barcelona in the 19th century, and since then, it has evolved into a melting pot of architectural styles that reflect its rich heritage. Iconic buildings such as Casa de les Punxes and Casa Calvet bear witness to the mastery of architects who left their mark on this part of the city.

Dreta de l'Eixample is not only an architectural showcase but also houses a vibrant cultural pulse. Contemporary art galleries, design stores, and charming cafes line its streets, creating a cosmopolitan atmosphere that invites exploration of every corner.

Request more info
Ref.CBES2877 (2)
Avenida Diagonal, 626
08021, Barcelona

+34 932 41 30 82
Camille Gross
Associate Real Estate Advisor

Related properties

Flat 4 Bedrooms Sale Barcelona

Dreta de l'Eixample

Flat 4 Bedrooms Sale Barcelona

111 m²Size43 Bathrooms
Exclusivo apartamento situado junto a Hospital Clínic, donde el lujo y la comodidad se combinan en un espacio de 111 m² construidos. Completamente renovado en 2025, este elegante hogar ofrece cuatro amplias habitaciones y tres baños, concebidos para satisfacer los estándares más altos de confort y bienestar. Desde el primer paso, se percibe una atmósfera de modernidad y sofisticación. La distribución abierta y los acabados de calidad, como los suelos laminados y el parquet natural de madera, aportan calidez y luminosidad a cada estancia. El edificio cuenta con ascensor, garantizando un acceso cómodo y privado, mientras que las vistas abiertas a la ciudad aportan una agradable sensación de amplitud. El apartamento destaca por su diseño cuidado y su atención al detalle. La calefacción por aerotermia ofrece un confort eficiente durante todo el año, complementada por aire acondicionado por split. Se entrega completamente equipado y amueblado, listo para entrar a vivir sin necesidad de reformas. Completa la propiedad un amplio balcón con vistas despejadas, perfecto para disfrutar de la vida urbana al aire libre. El precio de venta no incluye impuestos ni gastos derivados de la compraventa que, conforme a la normativa vigente, corresponden al comprador: (i) en viviendas de segunda mano, el Impuesto sobre Transmisiones Patrimoniales (ITP) según tipo aplicable en la Comunidad Autónoma; (ii) en viviendas de obra nueva, el IVA y el Impuesto sobre Actos Jurídicos Documentados (AJD) según normativa vigente; (iii) aranceles notariales y registrales; y (iv) gastos de gestoría en caso de contratarse. Disponibilidad a acordar. La oferta está sujeta a cambios de precio o retirada del mercado sin previo aviso. Los datos expuestos, incluidas las superficies, tienen carácter meramente orientativo. Los honorarios de intermediación inmobiliaria serán asumidos por la parte correspondiente según el encargo suscrito. Se facilitará a toda persona interesada información detallada y personalizada antes de la entrega de cualquier cantidad a cuenta, conforme a la normativa estatal y autonómica aplicable. #ref:CBES2803
775.000 €
Luxury renovated flat in Passeig de Gracia of Barcelona
Dreta de l'Eixample

Luxury renovated flat in Passeig de Gracia of Barcelona

320 m²Size55 Bathrooms
The flat is in Passeig de Gracia, one of Spain's most well-known commercial arteries and the epicenter of Barcelona's cultural and social life. It is semi-pedestrian and lively and features a diverse range of gastronomic and commercial options. The flat is completely renovated in a listed, late 19th-century building set amongst some globally recognized iconic buildings, such as La Pedrera (Casa Milà). Design and architecture by LUV Studio. This project is mainly characterized by merging two floors, converting it into an architectural gem of almost 350m2. It now accommodates up to five double en suite rooms; the main has a balcony and views of the Paseo de Gracia. The high ceilings of this flat were initially free of decoration, offering us the privilege of recreating classical details in a more modern way, such as textures in wood in the 4-meter-high living room to recall the classical coffered or beamed ceiling. Lacquered hardwood floors form a sense of continuity along all the corridors around the patio. This open-plan project takes full advantage of the ample space in all areas, using the most exceptional materials throughout whilst enhancing the open views of the avenue and the interior patio. The heart of the apartment is where the living room, kitchen, and dining room converge. The day area has different spaces that generate different atmospheres, from the calm of the decoration in sober, balanced, and elegant tones to the black wood and marble of the kitchen. #ref:CBES1474
8.900.000 €

Recently viewed properties

Town House  Torrox
El Peñoncillo

Town House Torrox

The development consists of 21 semi-detached family homes with a modern and functional design. Each home offers 2 bedrooms, 3 bathrooms, and a bright open-plan living-dining room with an integrated kitchen that opens directly onto a spacious terrace with stunning sea views. The complex features communal areas with a swimming pool, perfect for enjoying the climate all year round. In addition, each property includes a basement with a private garage and a generous storage area. An ideal choice as either a primary residence or a holiday getaway. Located in Torrox, in the eastern part of Málaga province, within the heart of the Axarquía region, this town is famous for having the best climate in Europe. Torrox is divided into two areas: Torrox Pueblo and Torrox Costa, home to the lovely seafront promenade, viewpoint, and lighthouse. Our development is situated in the exclusive 'El Peñoncillo' urbanization, on a hilltop offering panoramic sea views. Its location is unbeatable: just 50 km from Málaga, 15 km from Nerja, and 1,500 metres from the beach. Easy access to the N-340 coastal road and the A-7 motorway connects you to the entire coastline and the rest of the province. This is a quiet, safe area, perfect for year-round living or family holidays, away from the more crowded coastal spots. Along the promenade, you'll find children's playgrounds, green areas, and spaces ideal for walking your pet, all while enjoying the surroundings and the privileged climate of the Costa del Sol. #ref:CBSH889
From 318.000 €
Apartment Block  Madrid
El Viso

Apartment Block Madrid

Coldwell Banker Unique presents this exclusive new-build development for sale, conceived around a spectacular central garden with a private swimming pool, featuring 50 residences that include apartments and penthouses with options ranging from one to four bedrooms, all with private outdoor spaces. The homes have been designed to the highest quality standards and are equipped with an advanced home automation system and video intercom, ensuring maximum security, comfort, and functionality. The development is completed with exceptional communal areas, including a fully equipped gym with views over the gardens for residents' enjoyment, concierge service, storage rooms, and an underground parking garage with electric vehicle charging points for each space. El Viso Residences positions itself as the first project in the capital designed in accordance with the demanding BREEAM Excellent New Construction standards, with the aim of achieving maximum energy efficiency for both the environment and its residents, thereby elevating the levels of luxury and sustainability in the city. Every aspect of modern sustainable living has been carefully considered, incorporating geothermal energy systems, photovoltaic power generation, efficient water management, intelligent lighting, a dual ventilation purification system, and electric vehicle charging solutions, allowing for continuous control, enhanced efficiency, and significant energy savings. The architectural project has been developed by Touza Arquitectos, selected for their extensive experience and specialized expertise, who have created a true design masterpiece in Madrid, with meticulous attention to detail both inside and outside the residential complex. Located in the elegant neighborhood of El Viso, the surroundings offer an exceptional blend of culture, gastronomy, shopping, and leisure, ranging from independent boutiques to international brands. Madrid perfectly combines the vibrancy of a modern metropolis with the charm of a historic capital, characterized by beautiful boulevards, classic architecture, a vibrant cultural scene, and unmistakable Latin character. El Viso Residences invites you to establish your home in a truly privileged location, where exclusivity, sustainability, and quality of life come together in perfect balance. #ref:CBUQ1233
From 925.000 €
Duplex 6 Bedrooms Duplex Sale Marbella
Milla de Oro

Duplex 6 Bedrooms Duplex Sale Marbella

665 m²Size6
The Puente Romano complex is one of the most sought-after locations on Marbella's Golden Mile, where you can enjoy high-end gastronomy, experience vibrant nightlife, or play at its world-renowned tennis club. This exclusive apartment offers 24-hour security and concierge service. Surrounded by lush tropical gardens, this beachfront property is a paradise with true Andalusian spirit. Built in complete harmony, the interior and exterior spaces blend seamlessly to create a relaxing atmosphere combined with cozy entertainment areas. Enjoy the Mediterranean climate on the spacious terraces with an outdoor kitchen area, bathed in sunlight and the sound of the ocean. With an impressive size of 454 m² and 211 m² of terraces, every space has been designed to the highest standards, using natural materials and sophisticated furnishings. This opulent beachfront apartment features six en-suite bedrooms, with attention to detail in every corner. The state-of-the-art kitchen comes fully equipped with high-quality Gaggenau appliances, including an American-style fridge/freezer, integrated oven, wine cooler, and ample storage space. The dining area has been perfectly integrated to allow for amazing sea views. The apartment opens up to two living areas, one with a spacious bar and another for pure relaxation. On the main level, four large en-suite bedrooms have been decorated with attention to detail and designed to maximize their capacity. The rooms offer views of the sea or the stunning La Concha mountain. Accessible via private elevator or stairs, the luxurious master suite offers unparalleled tranquility and views of the Mediterranean. Elegant interiors create a relaxing atmosphere from the moment you enter until the sound of the waves bids you farewell. With walk-in wardrobes and bathrooms, this majestic space guarantees exquisite features and optimal comfort. This level also welcomes you to 5-star modern amenities, including a Technogym-equipped fitness room, heated pool, and expansive terrace to enjoy both sunrises and sunsets. #ref:CBSH392
19.900.000 €
Coldwell Banker Prestige Real Estate
Avenida Diagonal, 626
08021, Barcelona
Lunes a jueves 10h a 14h y de 15h a 19h. Viernes de 9:30h a 14h y de 15h a 18:30h.
Newsletter

Find your home abroad with the support of the Coldwell Banker® network

Visit our global websites to learn more about your ideal property in the most exclusive destinations

We use our own and third-party cookies to make our website work safely and personalize its content. Likewise, we use cookies to measure and obtain data on your navigation and to adjust advertising to your tastes and preferences. Press the "Accept all" button to confirm that you have read and accepted the information presented. To manage or disable these cookies, click on "Configuration". For more information see our cookies policy.
Modify cookies
Technical and functional Always active
This website uses its own Cookies to collect information in order to improve our services. If you continue browsing, you accept their installation. The user has the possibility of configuring his browser, being able, if he so wishes, to prevent them from being installed on his hard drive, although he must bear in mind that such action may cause difficulties in navigating the website.
They allow the monitoring and analysis of the behavior of the users of this website. The information collected through this type of cookies is used to measure the activity of the web for the elaboration of user navigation profiles in order to introduce improvements based on the analysis of the usage data made by the users of the service. They allow us to save the user's preference information to improve the quality of our services and to offer a better experience through recommended products.
These cookies are used to store information about the preferences and personal choices of the user through the continuous observation of their browsing habits. Thanks to them, we can know the browsing habits on the website and display advertising related to the user's browsing profile.